Fine Portfolio DC•DE MD•VA•WV | Dominique Fernandez | July 2026
Dominique Fernandez & Ben Fazeli
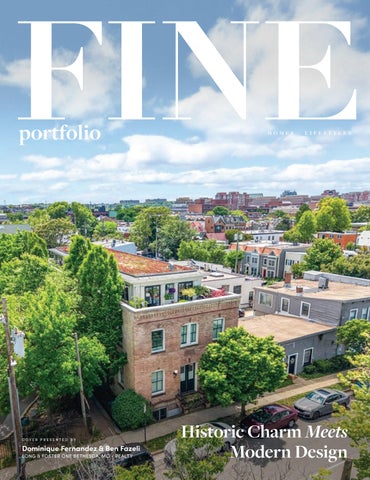
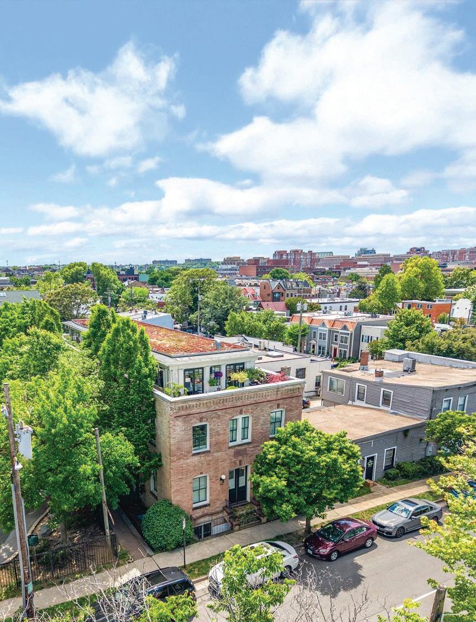
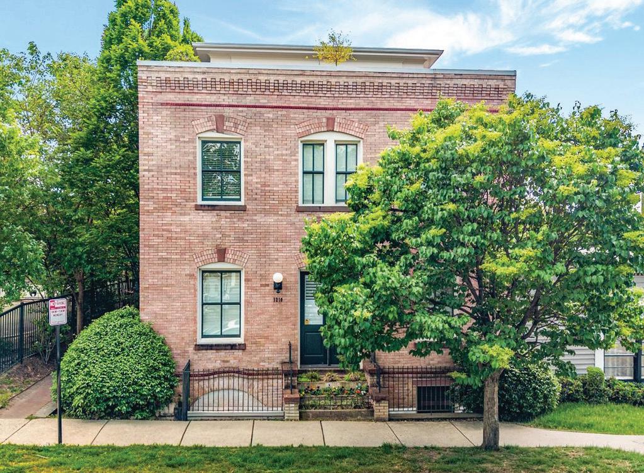
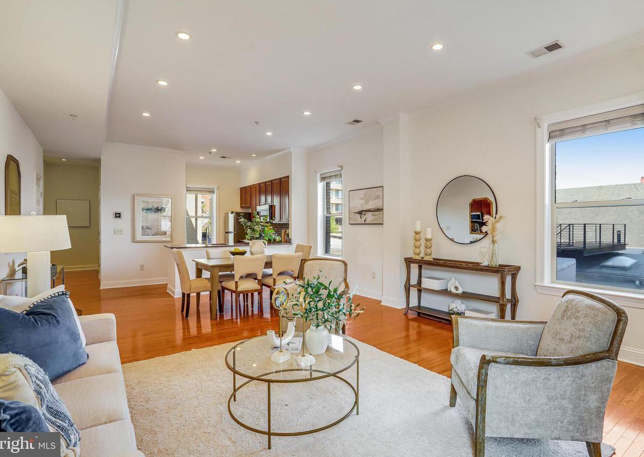
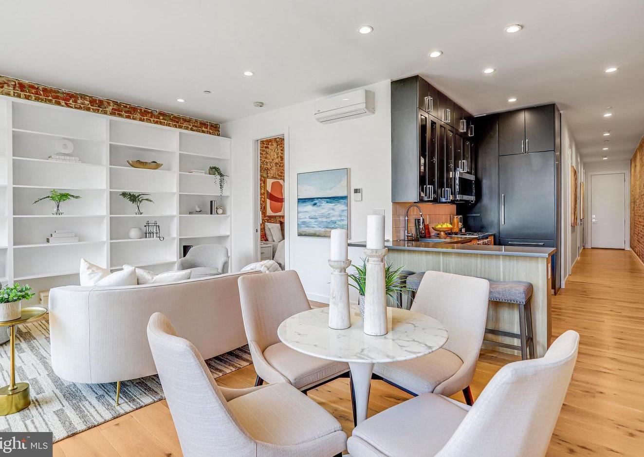
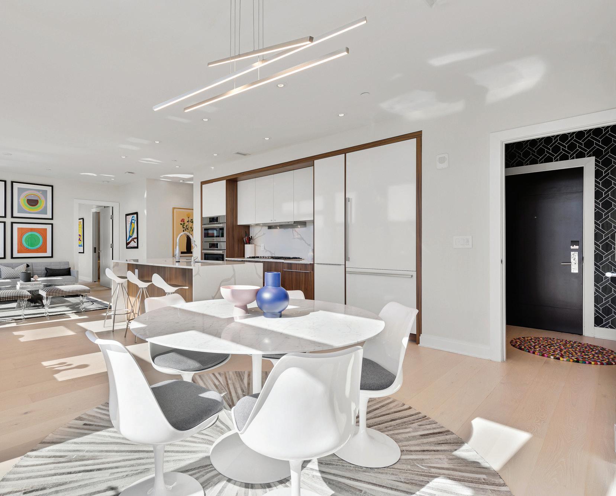
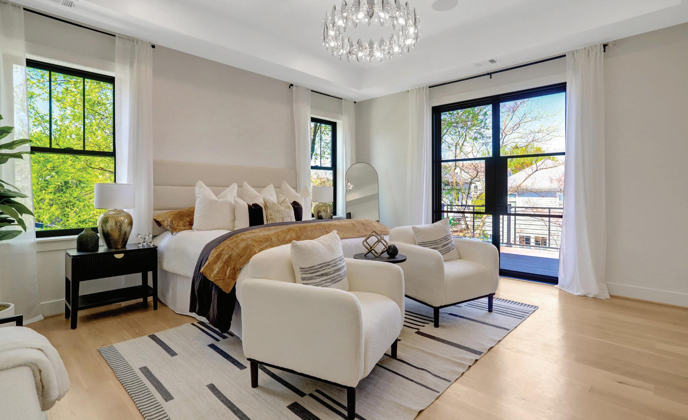
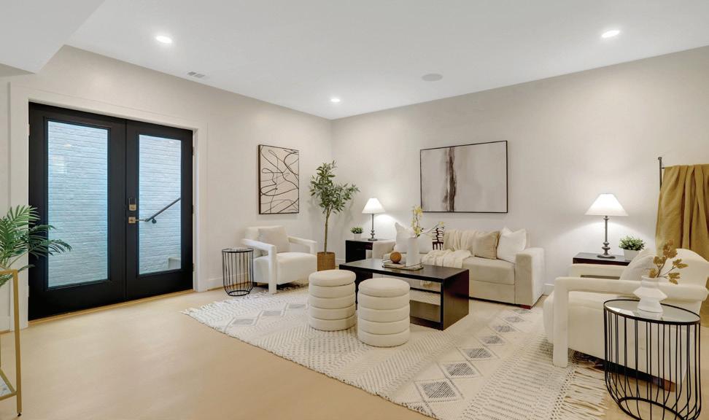
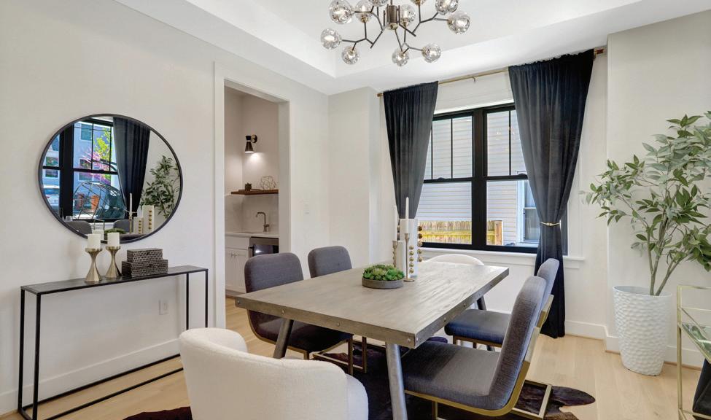
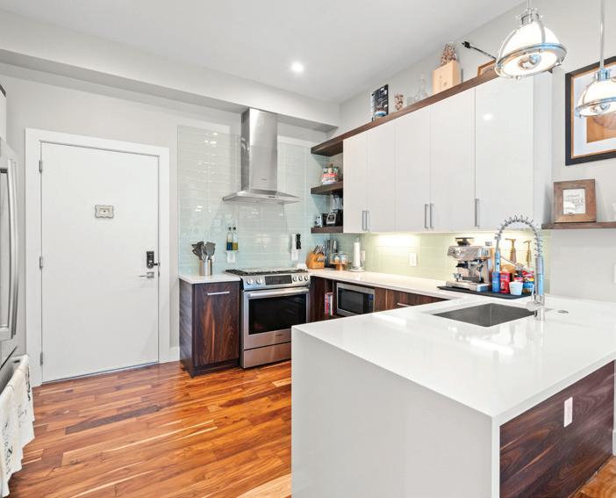
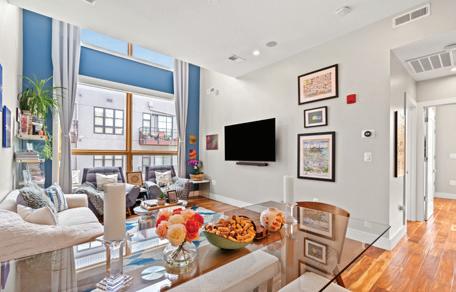
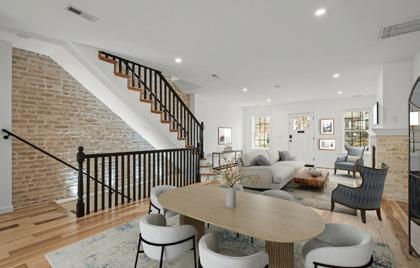
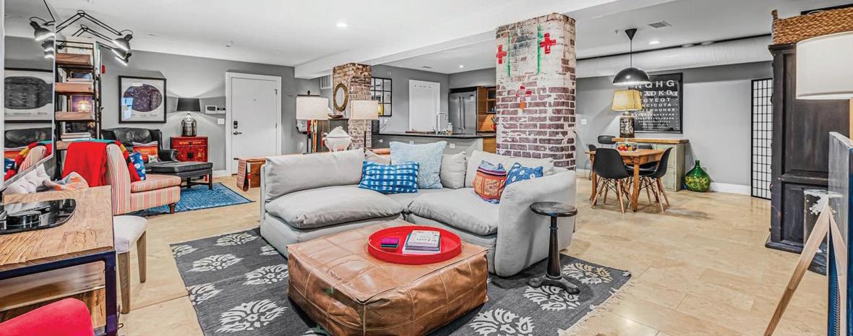
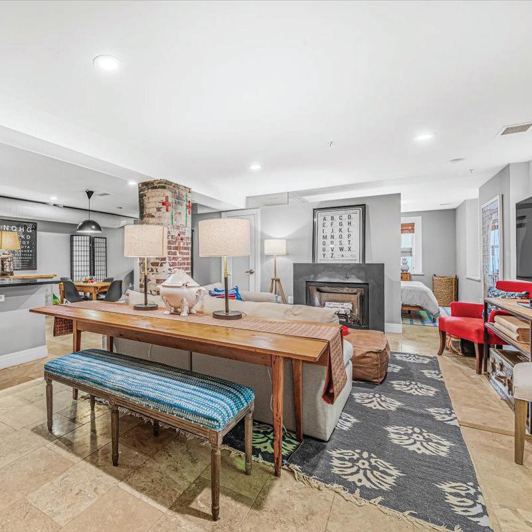
Nestled in the charming Parker Gray Historic District, this exquisite loft-style apartment at Cromley Lofts offers a unique blend of modern luxury and historic charm. With its open floor plan, this residence is designed to create a warm and inviting atmosphere, perfect for both relaxation and entertaining.
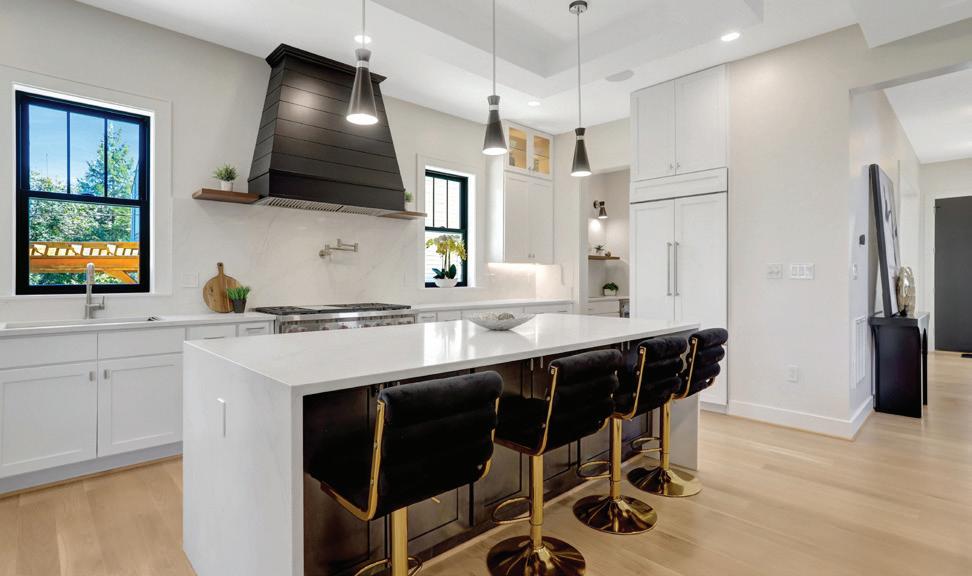
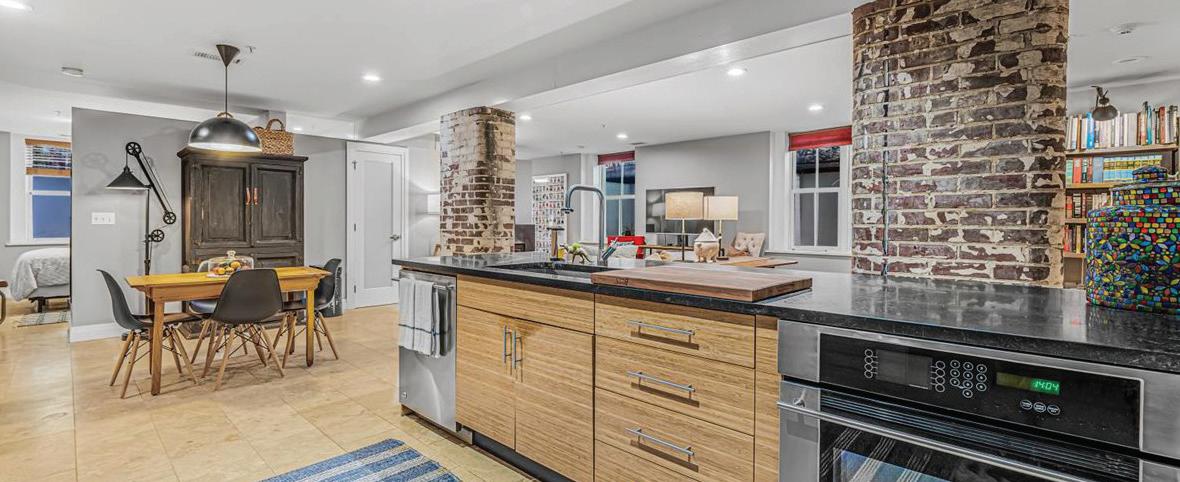
Step inside to discover a spacious open living, dining, and kitchen area with Jerusalem limestone floors, accentuated by elegant finishes throughout the unit. The heart of the home features a stunning kitchen equipped with high-end stainless steel appliances, including a built-in range, self-cleaning oven, and energy-efficient dishwasher. The sleek design is complemented by a stylish disposal and a refrigerator that seamlessly integrates into the custom bamboo cabinetry, ensuring a clean and sophisticated look. Cooking enthusiasts will appreciate the gas stove, perfect for culinary creations.
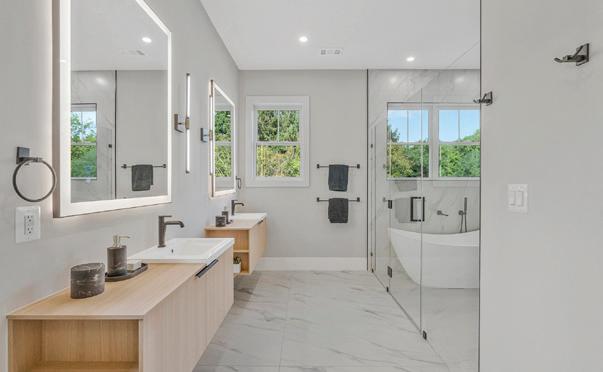
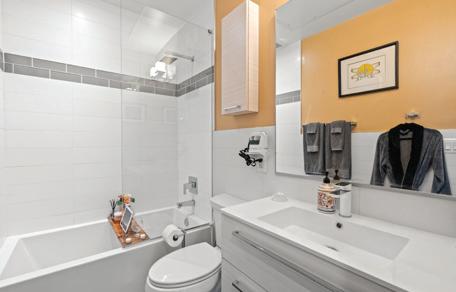
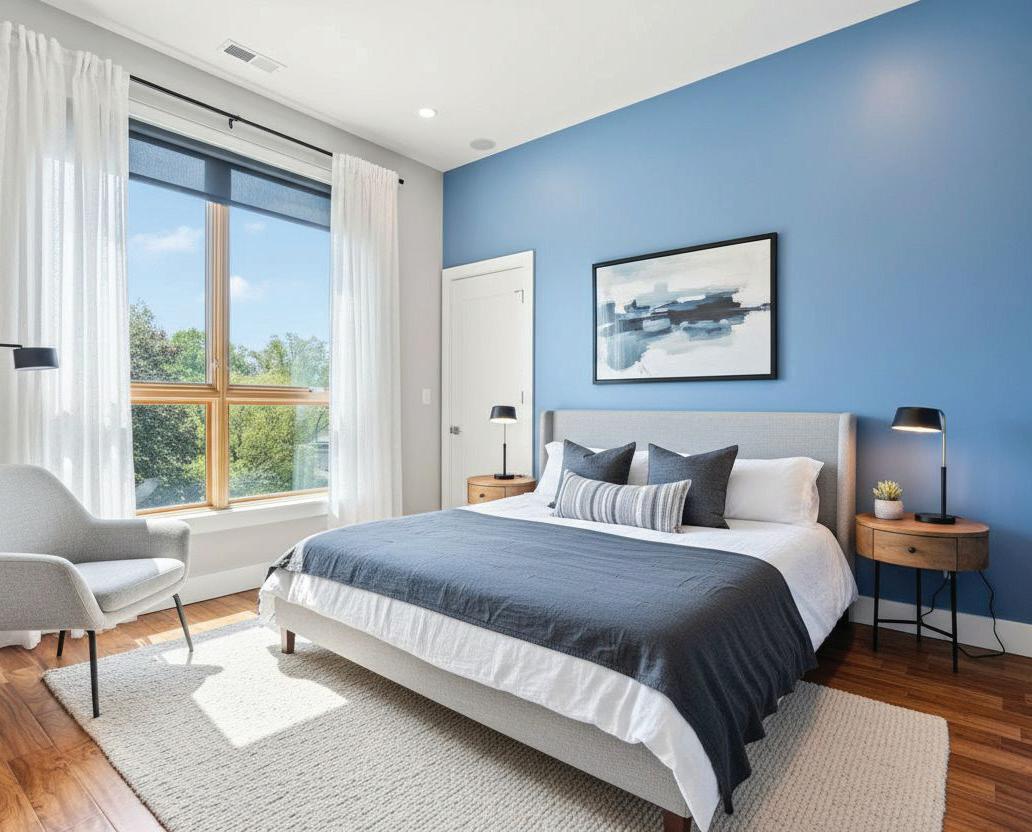
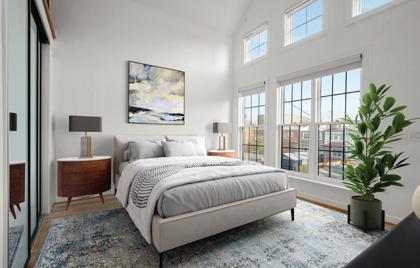
The two generously sized bedrooms provide a serene retreat, each thoughtfully designed to maximize comfort and privacy. The two full bathrooms boast modern fixtures, including walk-in showers, dual-flush toilets, and water-saving faucets, ensuring both style and efficiency.
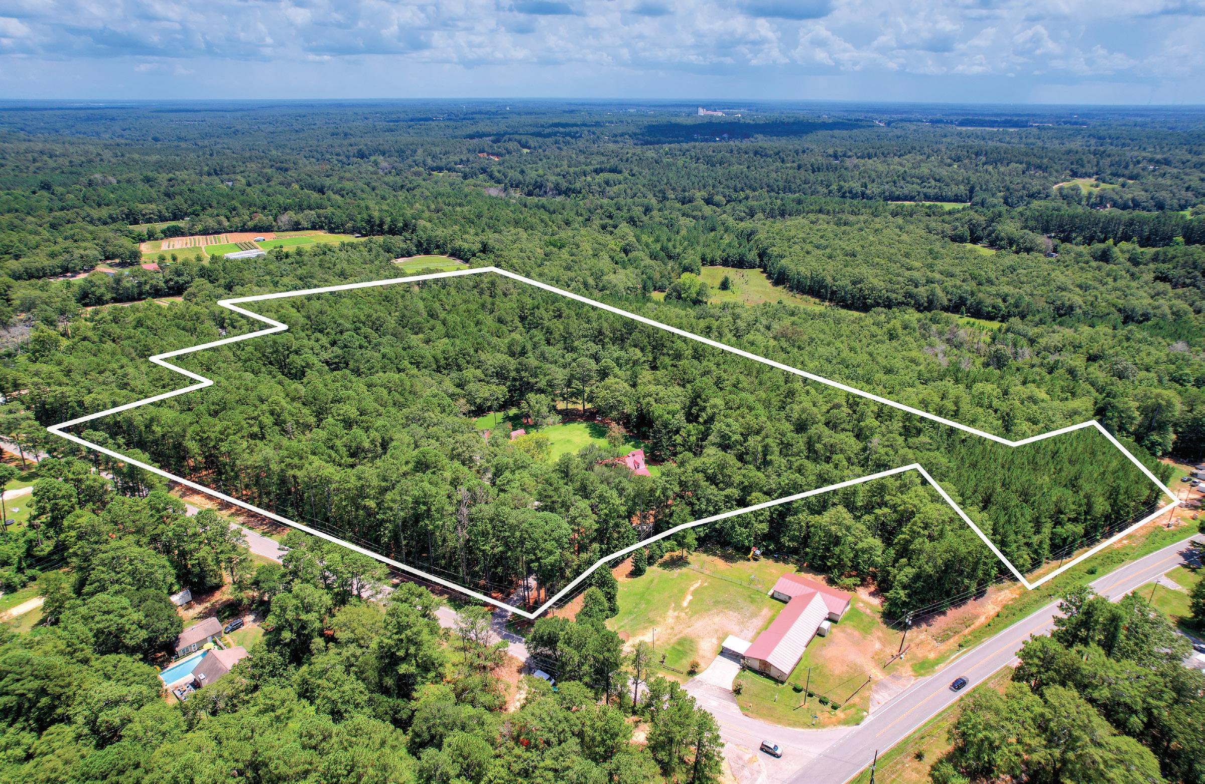
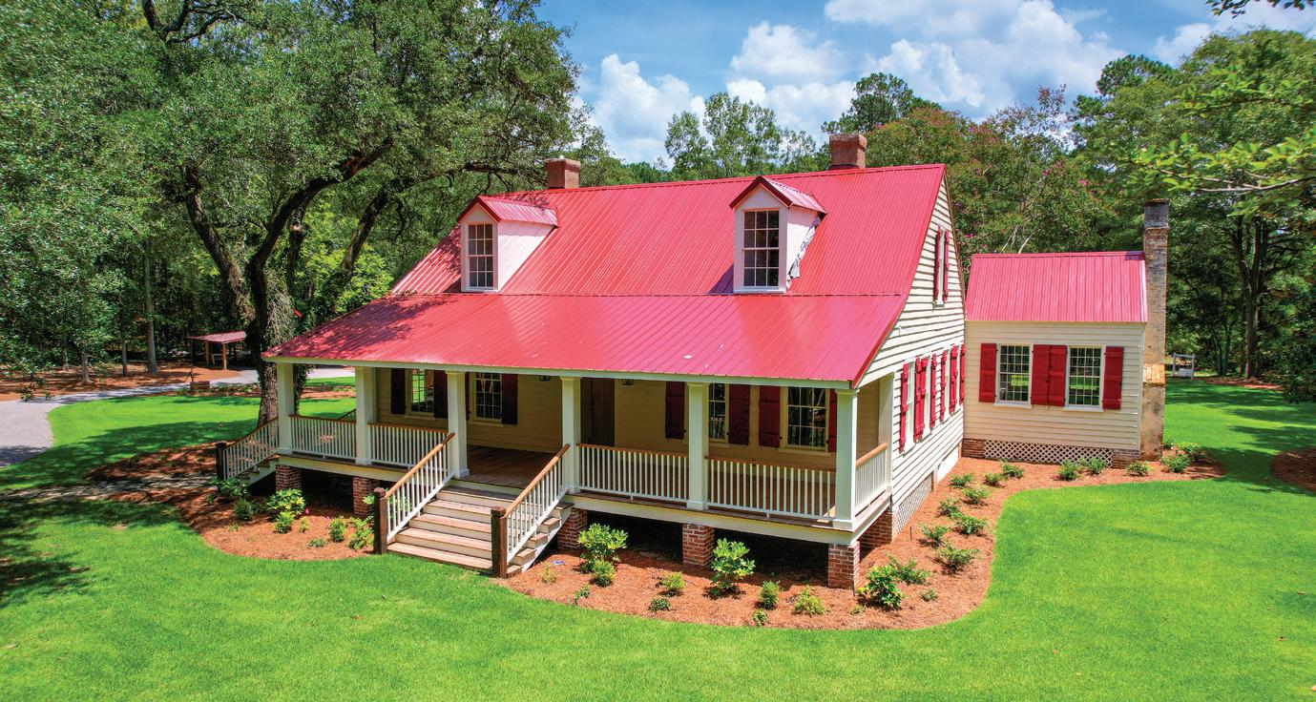
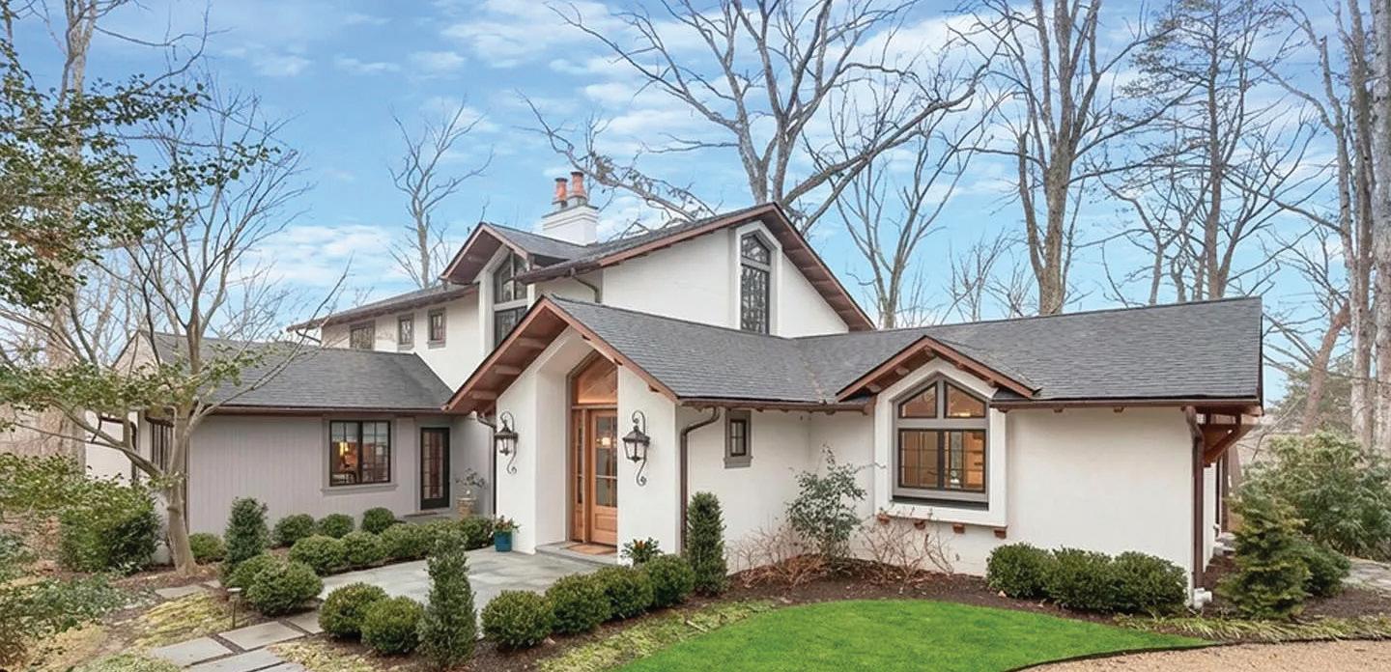
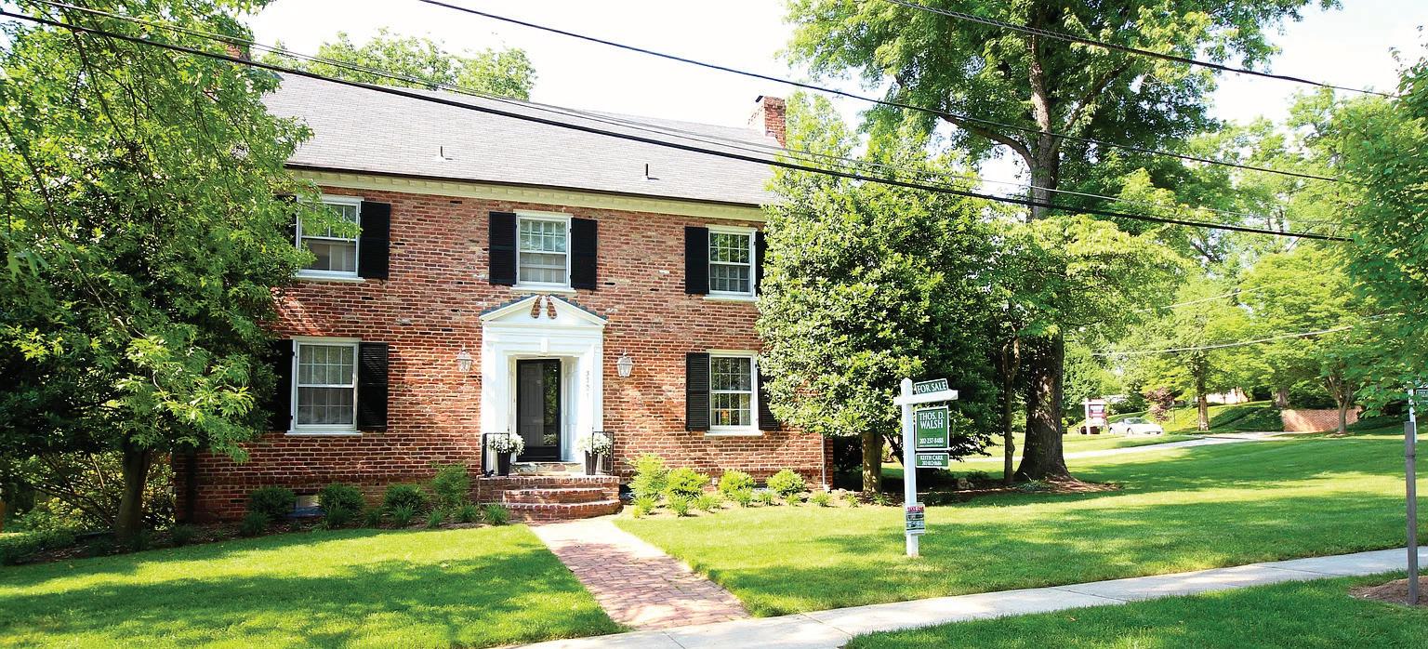
Steeped in heritage the c.1785 Dawson Vanderhorst House at New Bridge Farm offers a rare opportunity to own one of Aiken County’s most storied properties. Predating the signing of the United States Constitution and recognized on the National Register, this remarkable residence has been carefully revived to honor its architectural legacy while inviting a new chapter.
The estate includes two separate homes. The historic home spans approximately 2,665 sq ft and is primed for your vision. It’s ready for the finishing touches that will restore it to its full grandeur as a stunning guest residence or unforgettable entertaining venue.
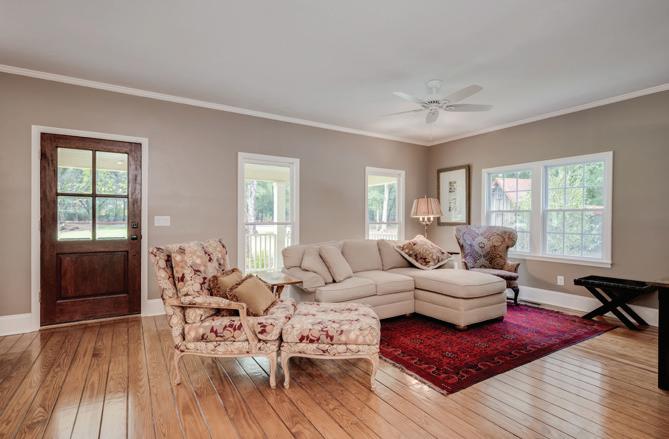
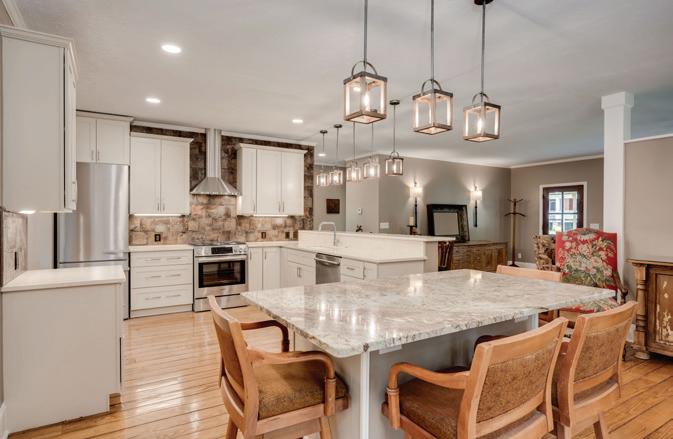
Completing the estate is a fully remodeled main house, originally built in 1995 and extensively updated in 2023. It offers 1,600 square feet of refined, modern living with three bedrooms and two baths. Thoughtfully updated with a designer kitchen, beautifully appointed baths, new appliances, and all-new systems, it provides effortless comfort alongside timeless surroundings.
Set across approximately 21 private acres and ideally located just minutes from downtown Aiken, Bruce’s Field, and multiple premier golf venues, this extraordinary offering seamlessly blends history, luxury, and lifestyle. It’s an exceptional canvas for those who appreciate both legacy and possibility. The property is held in a land conservancy.
Tucked within Aiken’s crown jewel, Three Runs Plantation, this exceptional property captures the essence of refined equestrian living. Spanning 2,400 acres of private trails, world-class arenas, a cross-country schooling field, and a welcoming clubhouse complete with fitness center and pool, Three Runs celebrates every discipline with effortless grace. It’s not just a community - it’s a lifestyle devoted to the art of horsemanship. At the heart of it all lies Firstlee Farm, a sophisticated, custom-designed huntbox by Wolf Construction, offering 1,837 square feet of beautifully crafted living space on 5.57 tranquil acres. This residence redefines contemporary country living with 2 bedrooms, 2 baths, and an open, sun-filled layout that blends luxury with simplicity. Ten foot ceilings, designer finishes and a calm, polished aesthetic create a sense of peaceful refinement that invites you to unwind and recharge. Designed with your horses’ comfort in mind, the barn features four elegant European-style stalls with Dutch doors, automatic waterers, fly system and fans, along with a wash/grooming stall and a heated/cooled tack room complete with sink and laundry hook-up. Every detail crafted for function, flow, and elegance. Outside, individual fenced runouts lead to four irrigated pastures with heated automatic waterers, ensuring your horses enjoy year-round comfort. The 100’ x 200’ all-weather arena, featuring sand/GGT footing and irrigation, offers a superior riding experience in any season. A gated entry ensures privacy and peace of mind, while the short hack to Three Runs Plantation’s premier amenities makes this
property as convenient as it is captivating. Firstlee Farm. Where beauty, balance, and equestrian excellence live in perfect harmony. Use the QR code for the YouTube video.
2
A Storied Eastern Shore Waterfront Estate
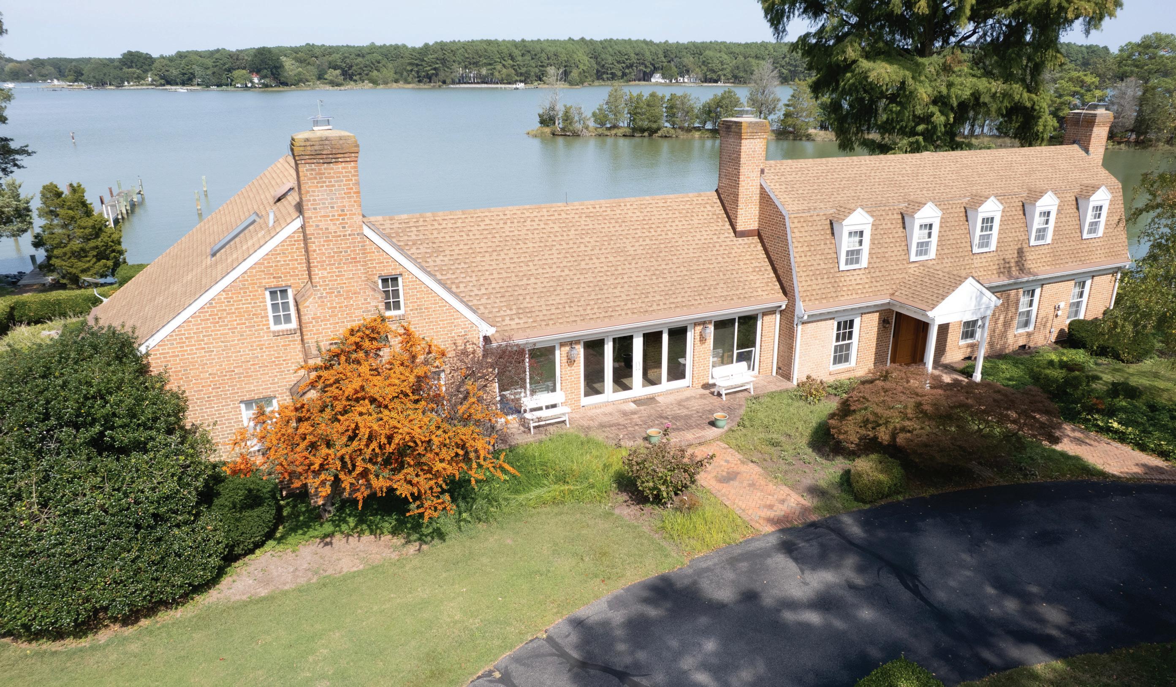
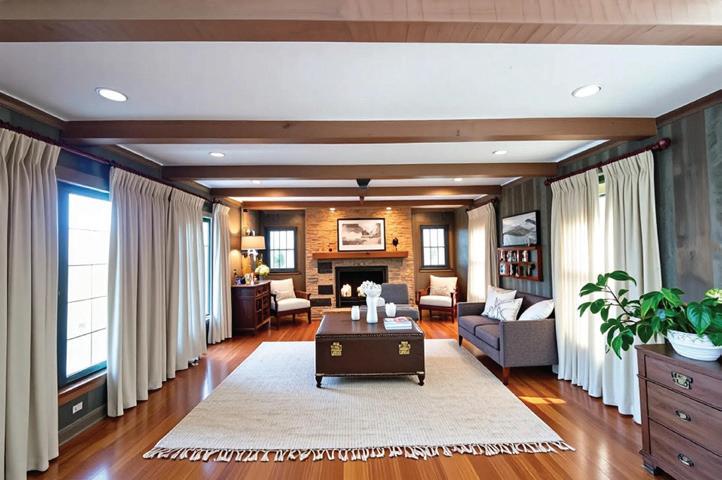
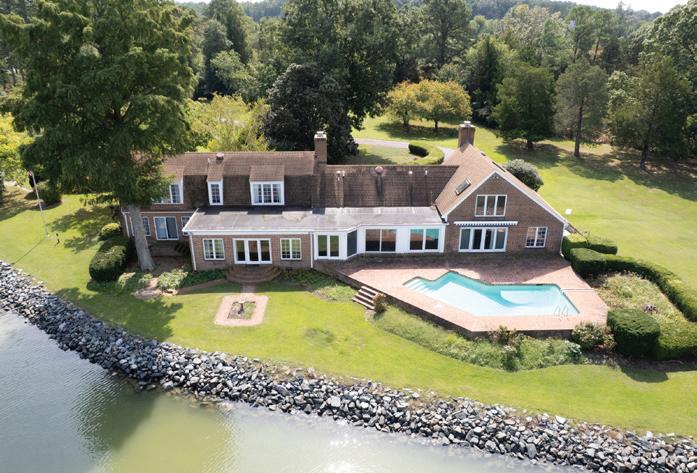
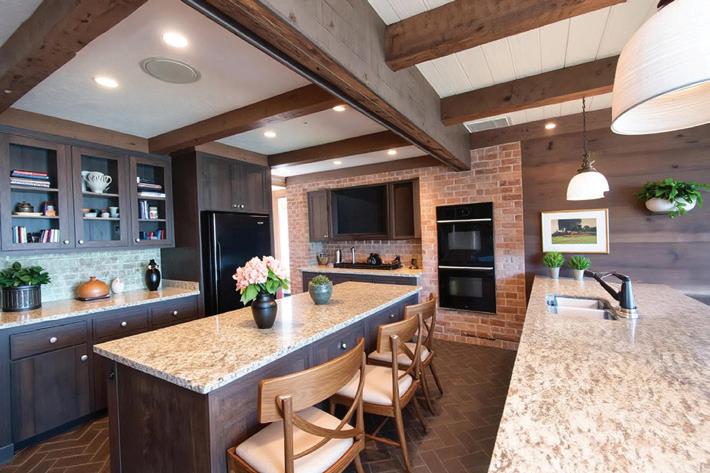
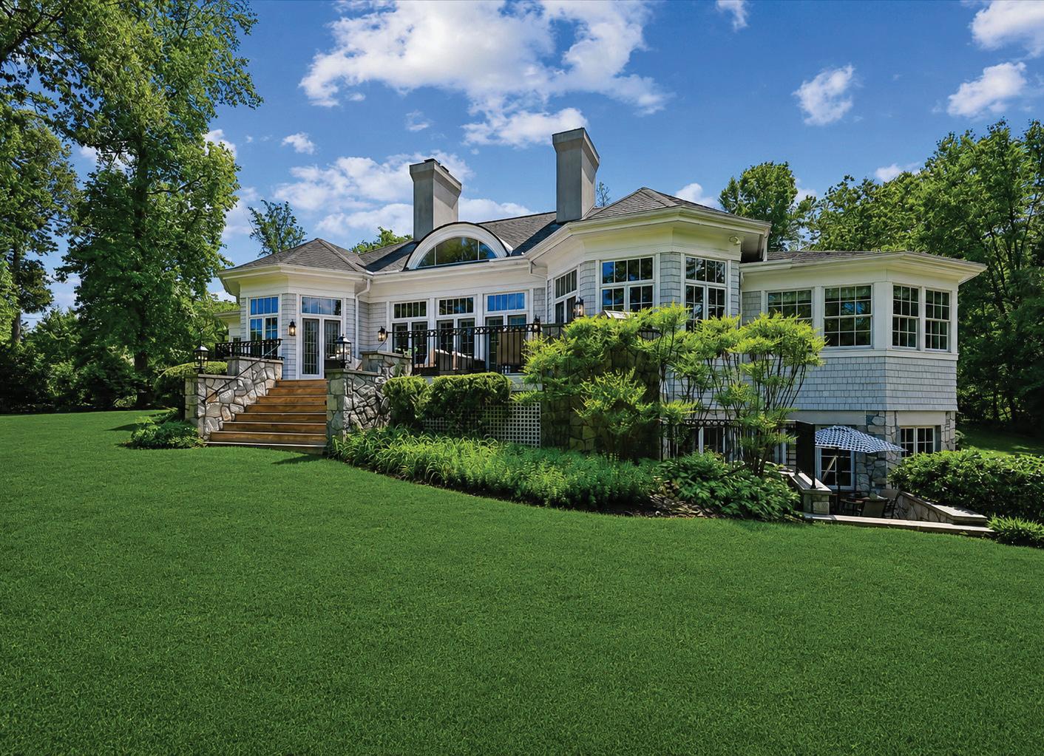
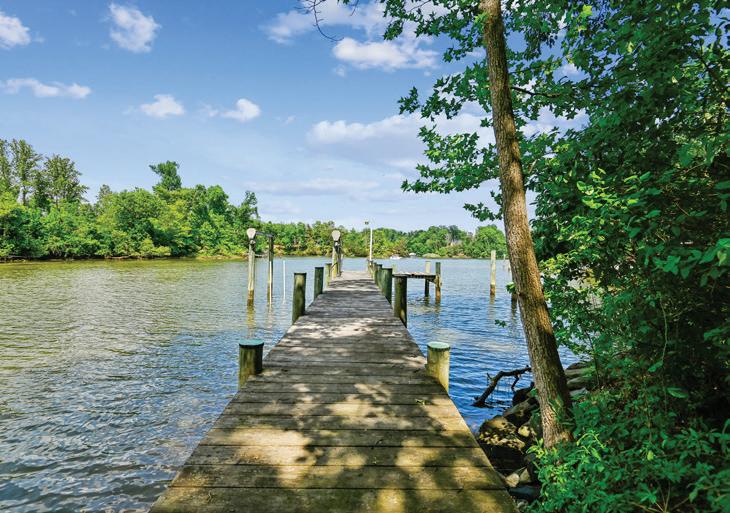
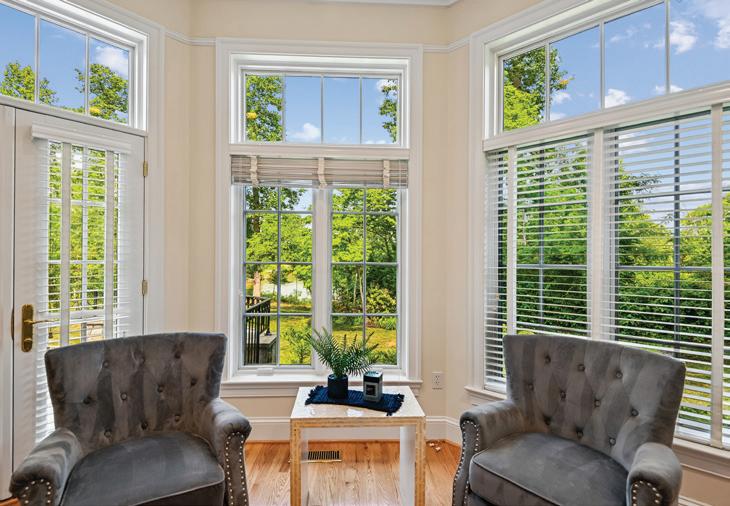
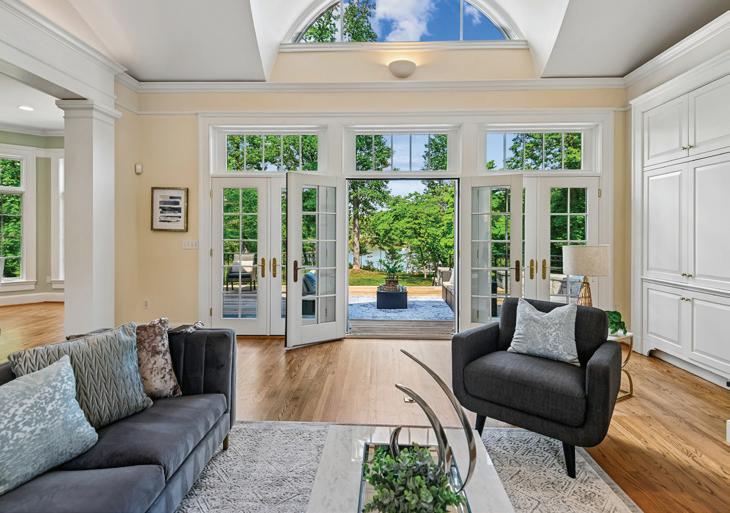
Royal Oak - escape to your own Eastern Shore estate. Anderby Hall is part of an original 1680 land grant. This 12 +/- acre parcel features 3,260’ +/of shoreline (mostly rip rapped) including a tidal pond and island (accessed by bridge)to a private peninsula and private cove. The gated driveway leads to the main house- a 3000 +/- sq.ft. Colonial featuring a great room with fireplace, charming old pine floors and hand hewn ceiling beams. Granite kitchen with island. Primary suite with his/her closets and second floor office/den area. Almost every room offers a gorgeous view of Irish Creek. Brick walkways ways lead to the water side pool. The dock has 5’ MLW and you are minutes to the Choptank River. Additional 2600 sq. foot guest house. Tennis courts (could be pickleball!) with gazebo. 30x50 detached 3 car garage, and an additional 1 car garage with workshop and a service shed. Licensed shoreline. Geese, ducks, deer, turkey. Convenient to Easton and St. Michaels Enjoy a lifestyle of luxury, privacy, and natural beauty. Embrace the exclusive charm of waterfront living today! Motivated Seller.
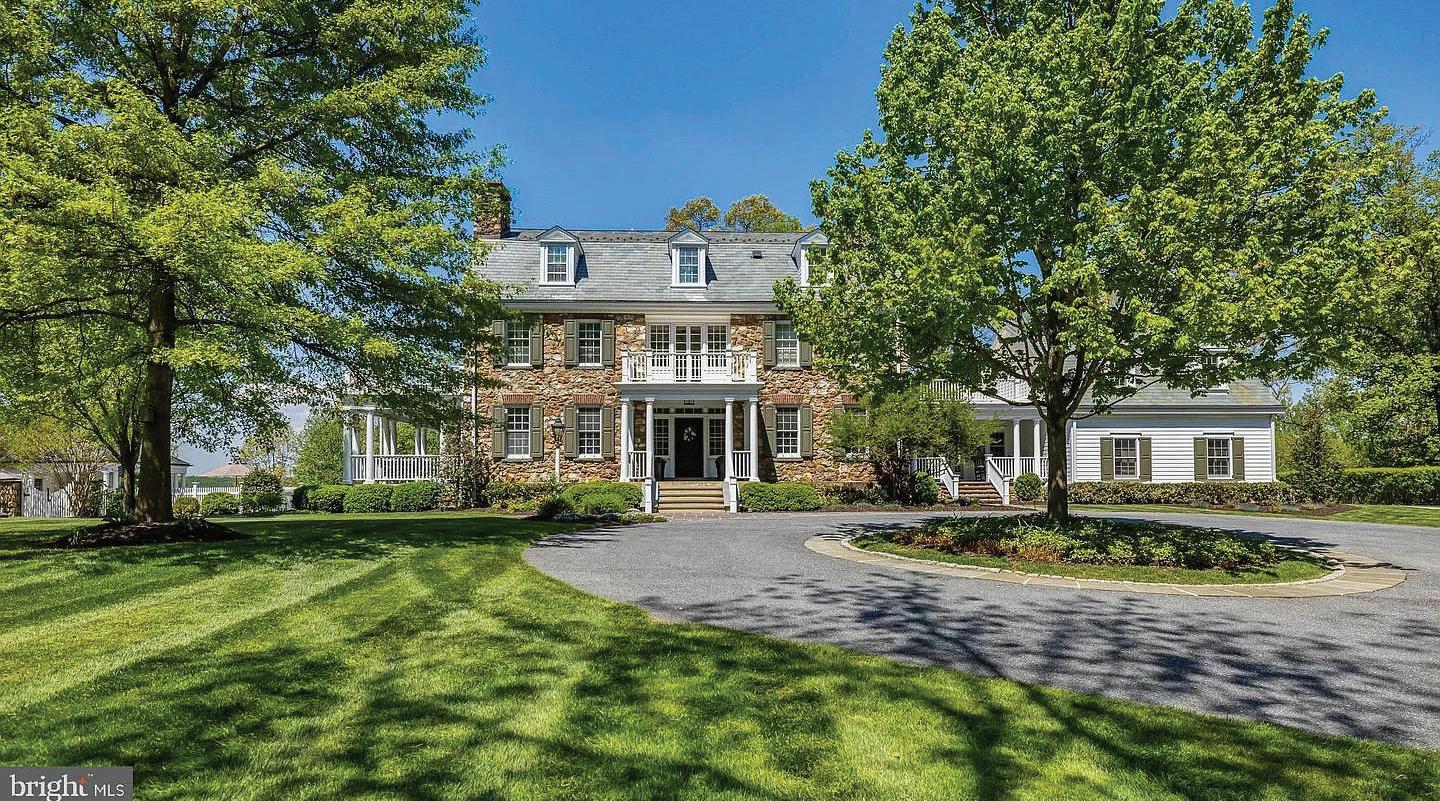
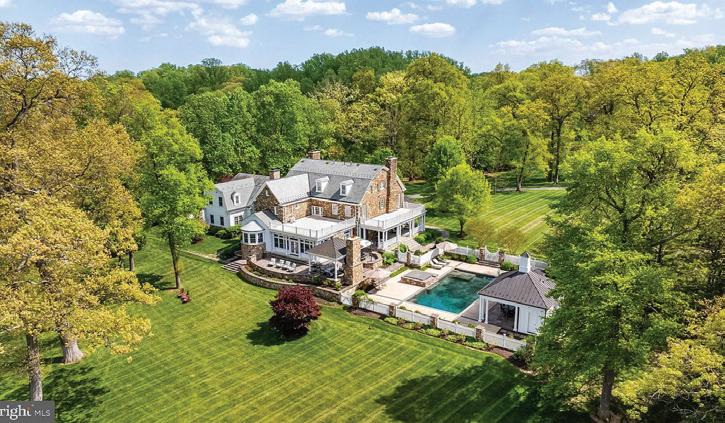
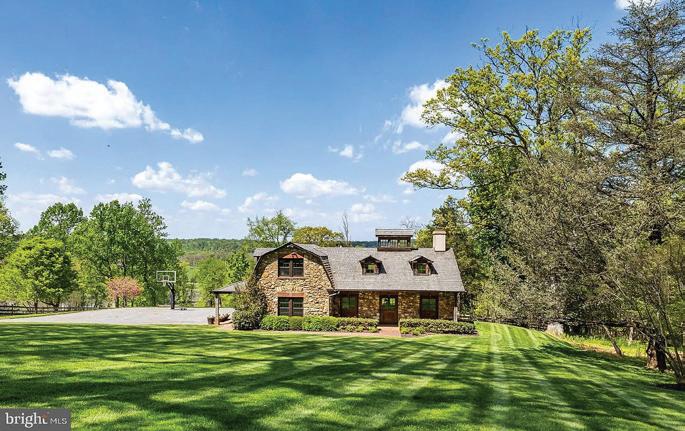
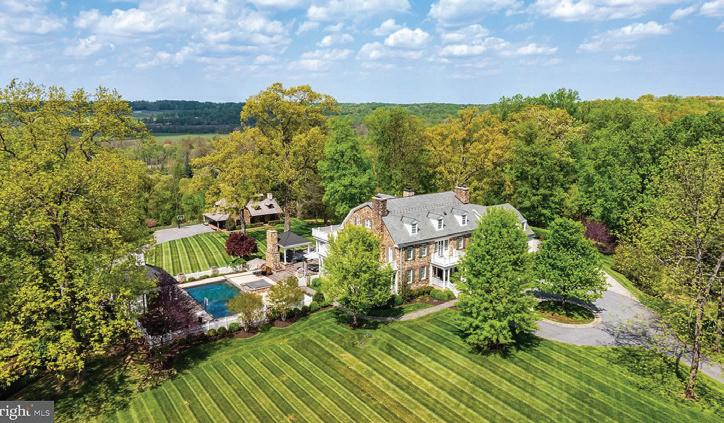
White Oaks — is a distinguished stone estate originally built in 1905 set on just under 9 private acres, impeccably maintained and thoughtfully renovated by Delbert Adams. This extraordinary home showcases exquisite millwork and timeless craftsmanship throughout. The main level features elegant formal living and dining rooms, each with its own fireplace, a handsome den, and a sunken family room anchored by a striking stone fireplace with sweeping views of the surrounding property. The gourmet chef’s kitchen is designed for both function and beauty, boasting a massive center island, high-end appliances, and a charming breakfast nook with a built-in banquet, perfectly positioned by a large bay window. A well-appointed mudroom—with its own private entrance—connects the kitchen and garage, adding convenience and additional storage. Above the four car garage, a versatile loft provides the perfect space for an exercise room, office or guest suite and powder room. Upstairs, the primary suite is a true retreat, complete with a sitting room, expansive walk-in closet, and a luxurious bath. A second en-suite bedroom and a highly multifunctional laundry room completes this level. The third floor offers three additional bedrooms, including one en-suite, providing flexible living arrangements for family or guests. The outdoor living experience is equally impressive, with bluestone patios and covered porches and elegant stone retaining walls surrounding the home, creating seamless indoor-outdoor flow. Enjoy resort-style amenities including an inground pool, hot tub, a fully equipped pool house. Adding to the estate’s versatility is a handsome carriage house/barn, complete with its own kitchen, family room with over sized fireplace, and an upper level that can serve as a bedroom with full bath, private workspace, or studio. This exceptional property is rich in history and finished to absolute perfection, this one-of-a-kind property embodies character, modern luxury and timeless elegance.
mwolfe@oconorhomes.com www.oconorhomes.com
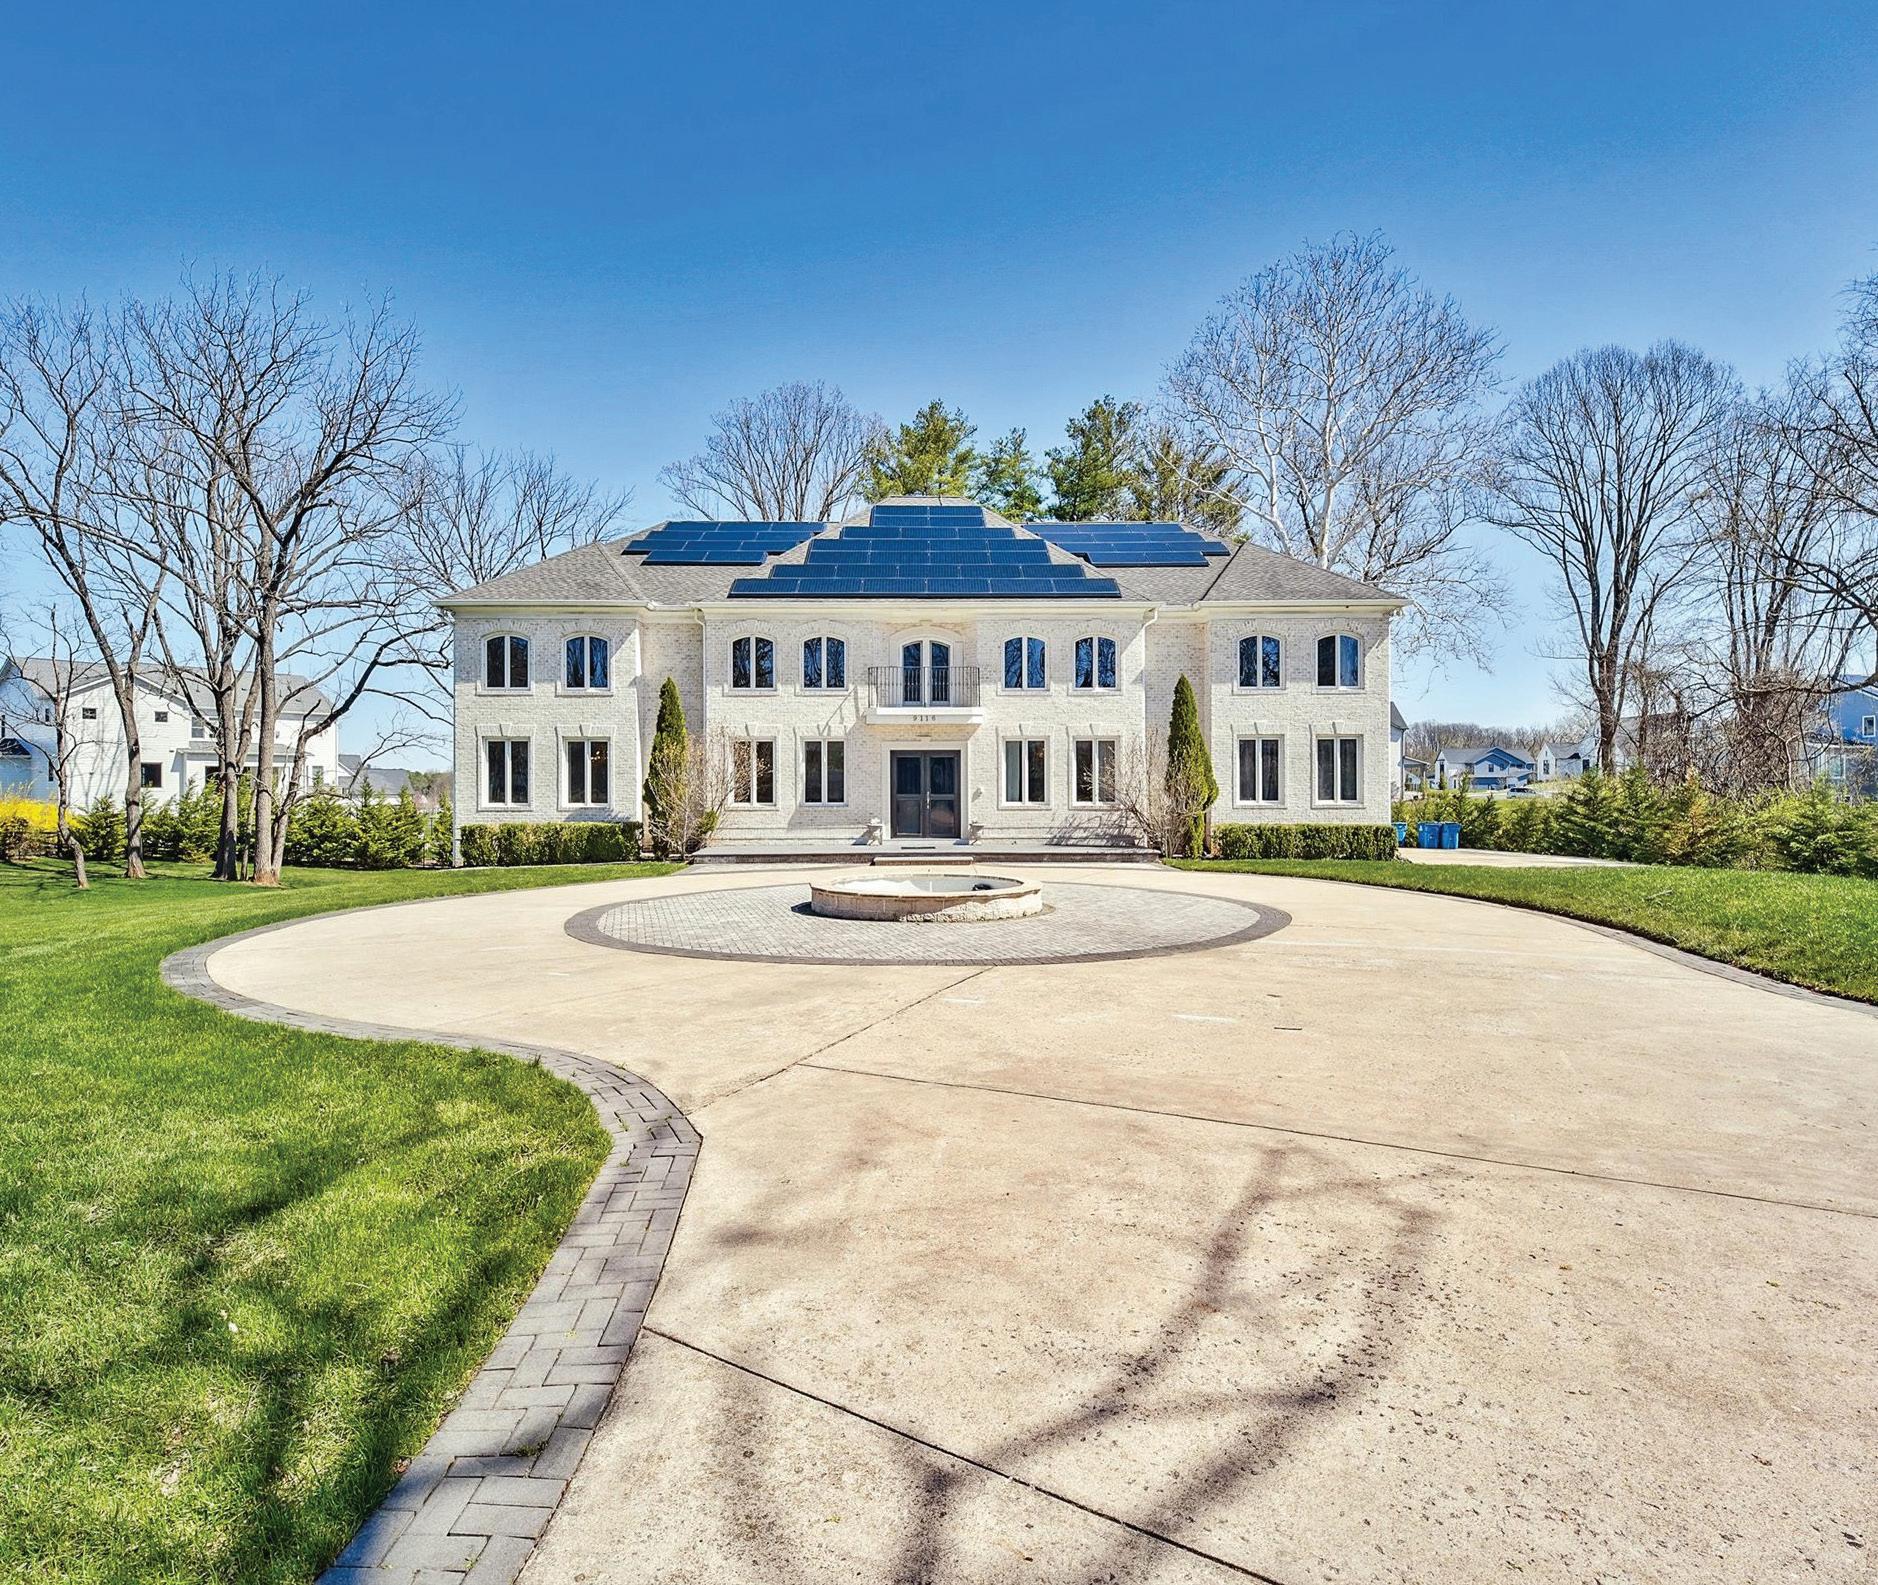
9116 LEESBURG PIKE, TYSONS, VA 22182
$3,895,000 | 5 BD | 7.5 BA | 12,045 SQ FT | 1.58 ACRES
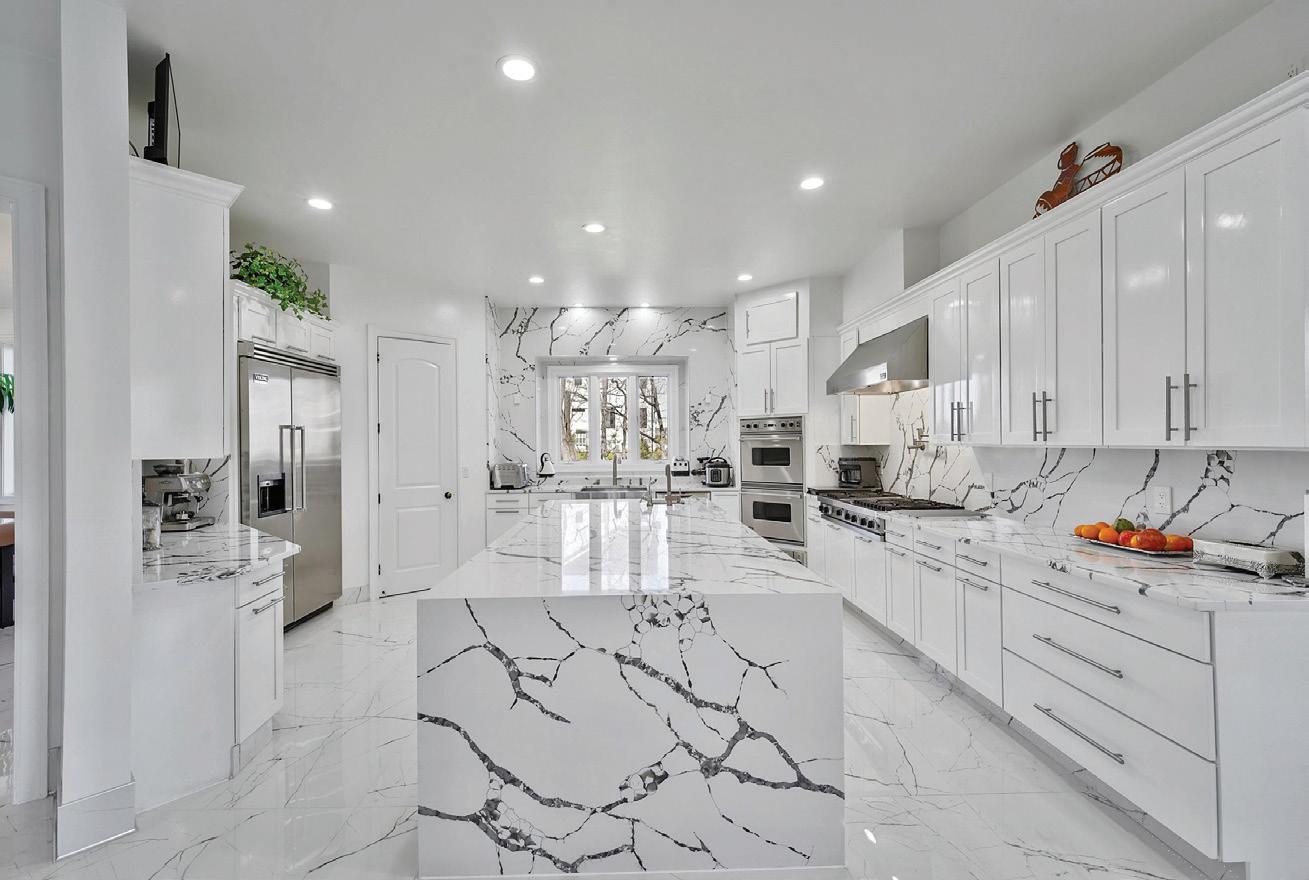
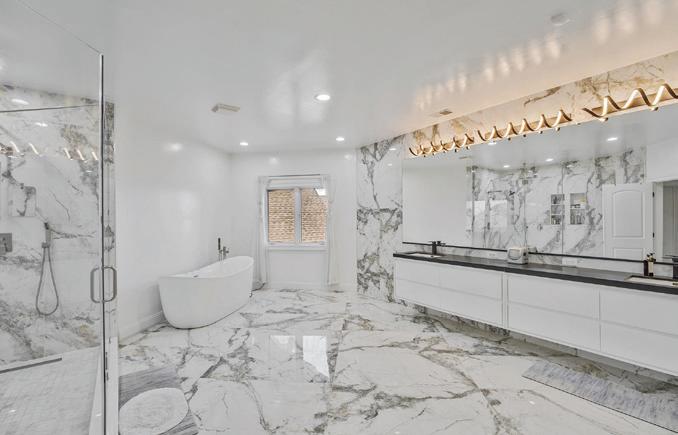
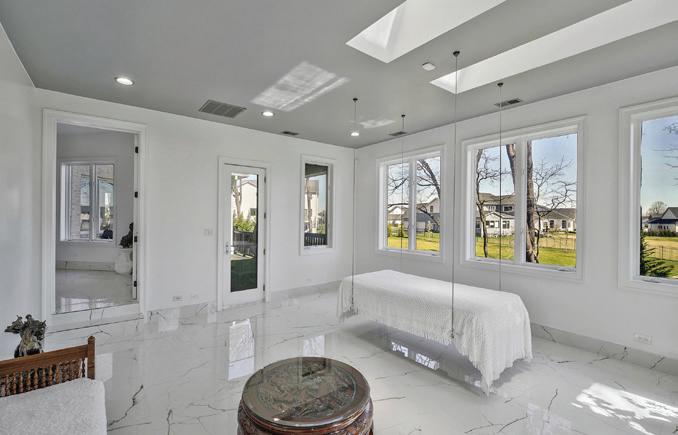
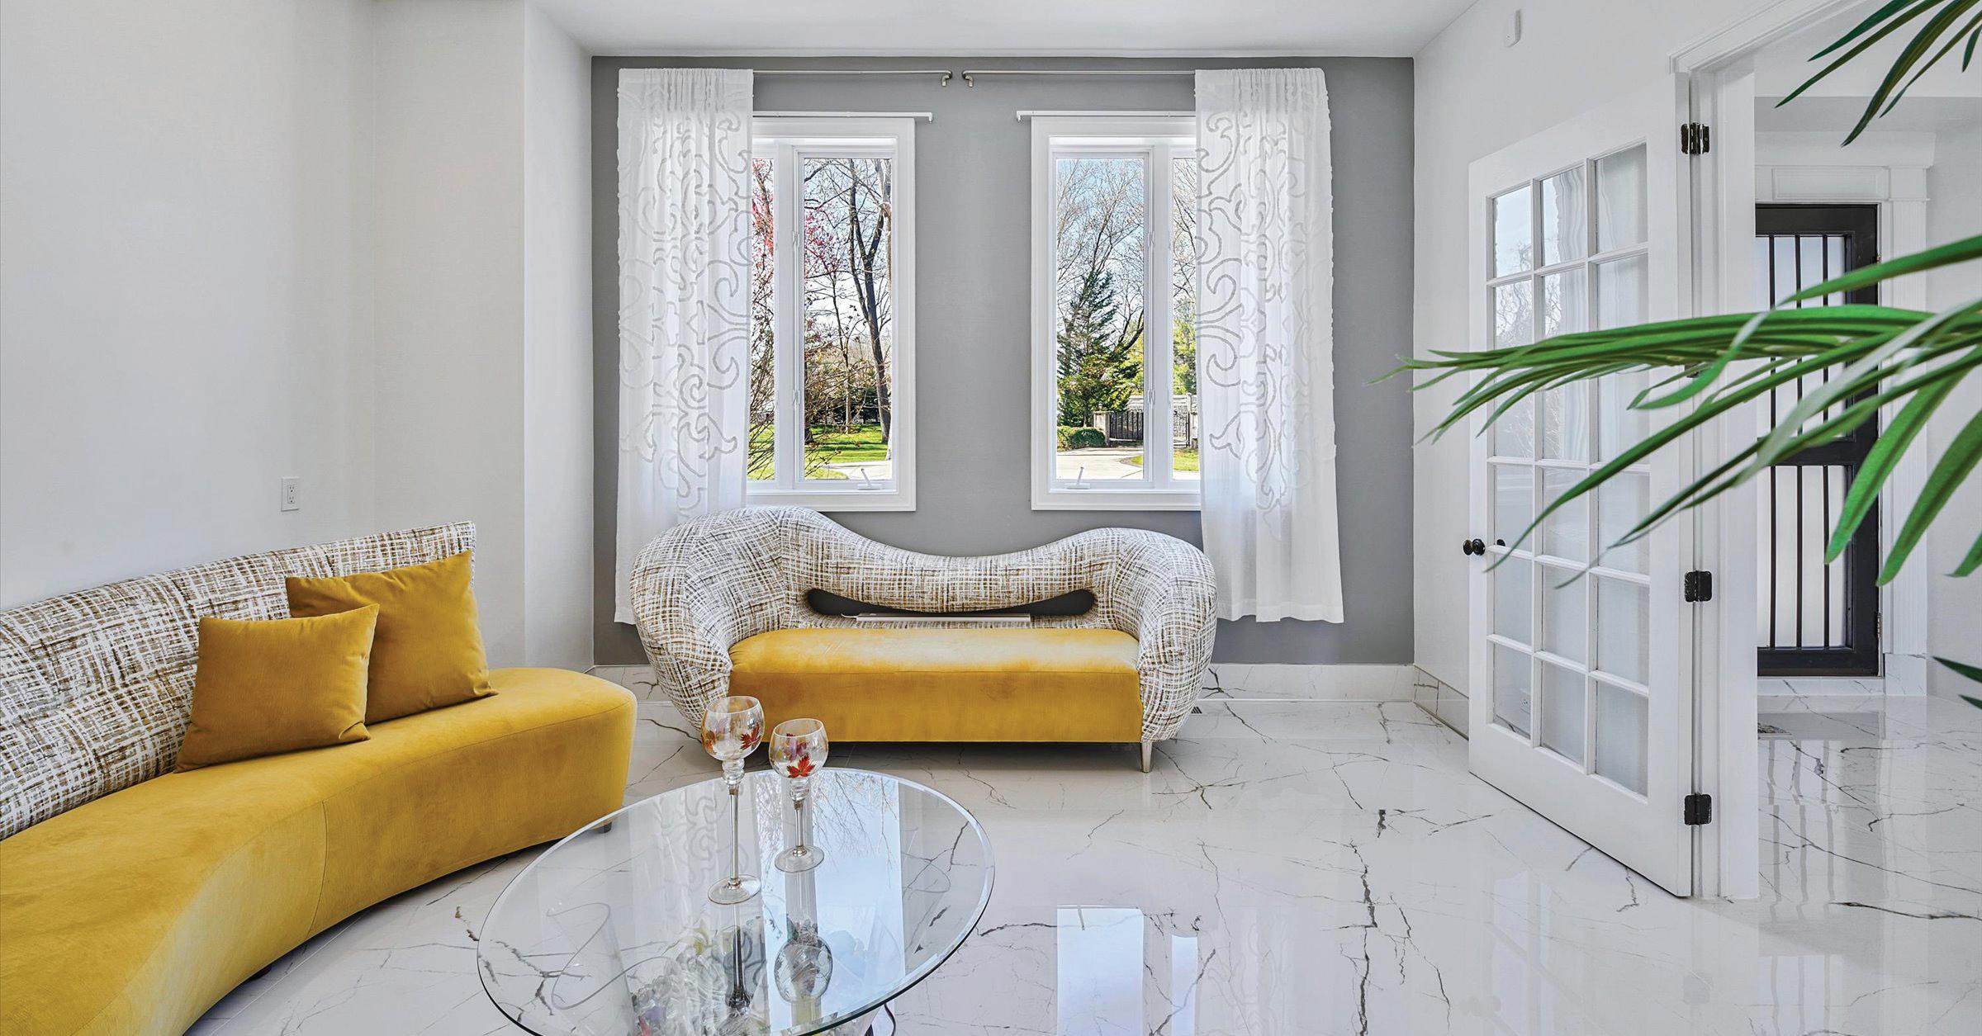
Custom 4-sided brick estate offering 12,045 SF on 1.58 acres in McLean’s prestigious Langley High School pyramid. Timeless luxury design with dual staircases, concealed 4th-level access, private elevator, double-thick walls, and extensive 2022 renovations. Features include commercial-grade appliances, oversized quartz island, butler’s pantry, spice kitchen, media room, recreation area, bonus suite, and expansive patios with conservatory skylights and built-in swings. Tesla solar panels with 4 battery backups, EV charger, 360° security cameras, water softener, RO systems, and Cat-5E wiring throughout. Oversized 3-car garage can accommodate up to 6 cars with lifts, plus driveway parking for 20 vehicles. No HOA, centrally located near Tysons and major highways. Multiple premium inclusions convey. Appointment only with 1-hour notice.
4,348 SQFT 3 4
$1,500,000
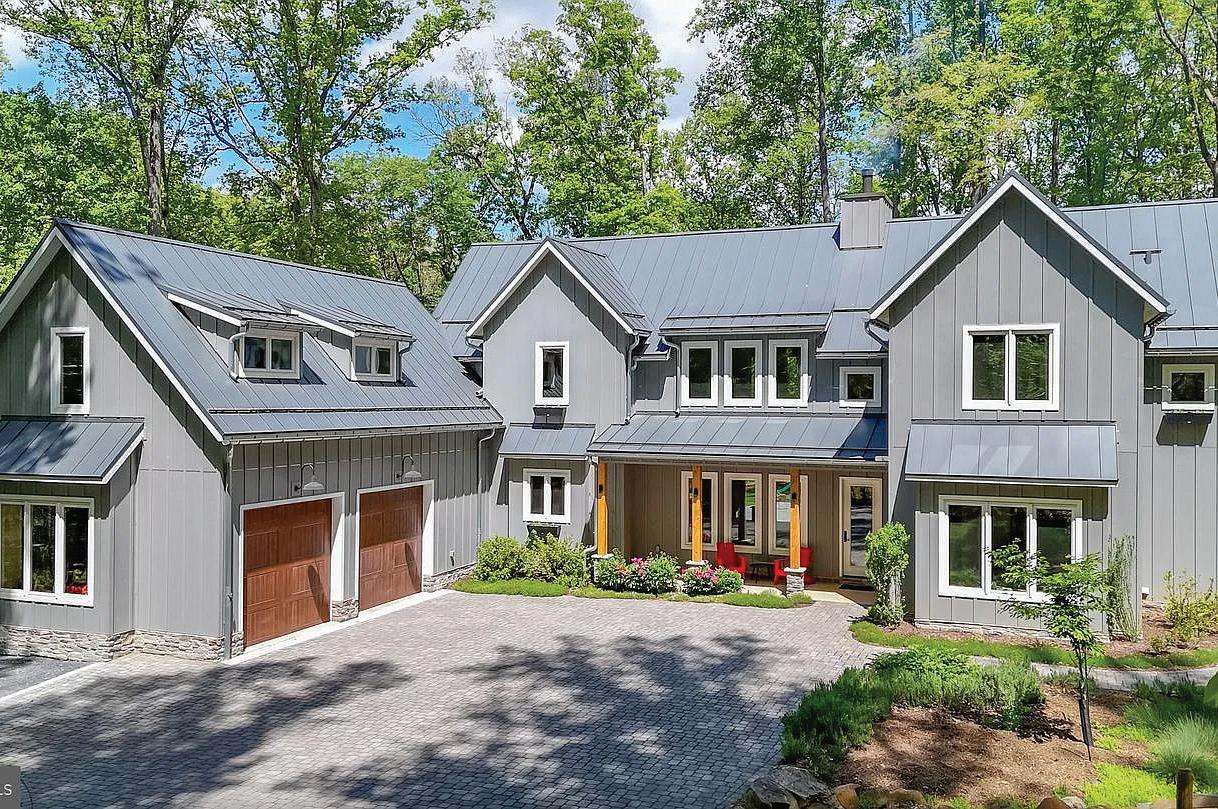
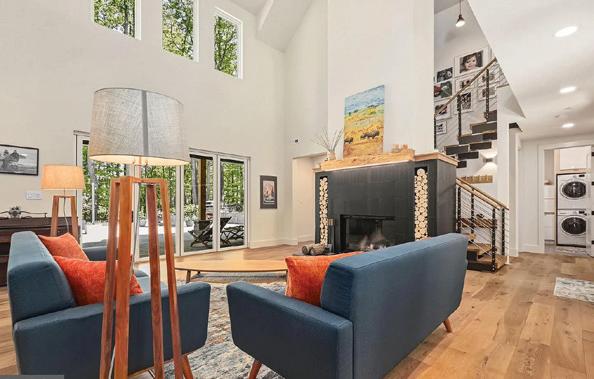
Exceptional, modern, custom-built home nestled on 3+ private acres, offering the perfect blend of luxury, design, and tranquility. This oneof-a-kind residence showcases high-end finishes throughout, including designer fixtures, premium materials, such as board and batten Diamond Kote siding, and meticulous craftsmanship. The gourmet chef’s kitchen is a true centerpiece, designed for both everyday living and entertaining. Custom, walk-in pantry with state of the art freezer, and tons of storage for those Costco runs! Expansive windows flood the home with natural light in the 30’ cathedral ceiling great room while the wall of pivot-stack doors seamlessly connect the indoor and outdoor living areas. An oversized two-car garage offers abundant space, with potential for an in-law suite or guest quarters above. The thoughtfully designed 3000+ square foot patio and gardens create an oasis, perfect for dining, relaxing, and enjoying the surrounding landscape. The open-concept spaces designed for parties as well as everyday comfort while adding versatility to this already remarkable home. Some amazing features include the first floor owners suite, second floor family room, true 2-person office with floor to ceiling built in bookcases and hinged window seats, large laundry area, equipped with laundry chute, hallway lights, metal roof and so much more. Oakdale school district with the new elementary opening soon. Convenient to all commuter routes, shopping, and fun!
CARON PRIDEAUX
Principal Lead Agent | Associate Broker Luxury Home Specialist
301.467.1249
caron.prideaux@redfin.com Redfin.com
AMERICA’S 250TH TAKES CENTER STAGE IN WASHINGTON, D.C
Independence Day has always carried special significance in Washington, D.C., but this summer the capital is preparing for a celebration on a much larger scale. July 4, 2026, marks 250 years since the adoption of the Declaration of Independence, bringing expanded events, exhibitions, performances, and commemorations to the National Mall and destinations throughout the city.
The anniversary is part of DC250, a yearlong program extending across museums, cultural institutions, hotels, restaurants, and neighborhoods. Still, the city’s most recognizable landmarks, such as the Capitol, Washington Monument, Lincoln Memorial, and National Archives, will remain at the center of the holiday.
The celebration begins in earnest on July 3 with A Capitol Fourth. The nationally televised concert will begin at 8 p.m. and welcome an inperson audience near the U.S. Capitol, continuing a tradition that has paired live music and patriotic performances in the heart of the capital for decades.
July 4 begins at the National Archives, home to the original Declaration of Independence. The museum is planning its largest Independence Day celebration to date, with a morning ceremony, live performances, family activities, and a reading of the Declaration by historic interpreters. Inside, visitors can also explore Free and Independent: A Celebration of the Declaration, an exhibition tracing the document’s creation, preservation, and place in American history.
The National Independence Day Parade will follow, bringing marching bands, floats, military units, and performers through the city. The procession traditionally connects the daytime programming around the National Archives with the larger gathering on the National Mall.
Later in the day, the Mall will host Salute to America: The Nation’s 250th Birthday Fireworks Celebration. Plans call for the Great American State Fair, major speeches, flyovers, headline performances, and an evening fireworks finale framed by the city’s monuments and memorials.
The scale of the anniversary will be felt well beyond the Mall. The Wharf, the Potomac River waterfront, hotel terraces, rooftop spaces, and parks throughout Washington and Northern Virginia offer different perspectives on the skyline and fireworks. Restaurants and gathering places across the area will also provide alternatives for those who want to take part in the celebration away from the largest crowds.
The anniversary programming continues throughout the city’s museums. The National Archives’ newly opened The American Story brings together more than 40 original documents and artifacts, while the U.S. Capitol Visitor Center is presenting Spirit of ’76 alongside related talks and public events. The Smithsonian is also marking the anniversary through exhibitions and cultural programming across its museums.
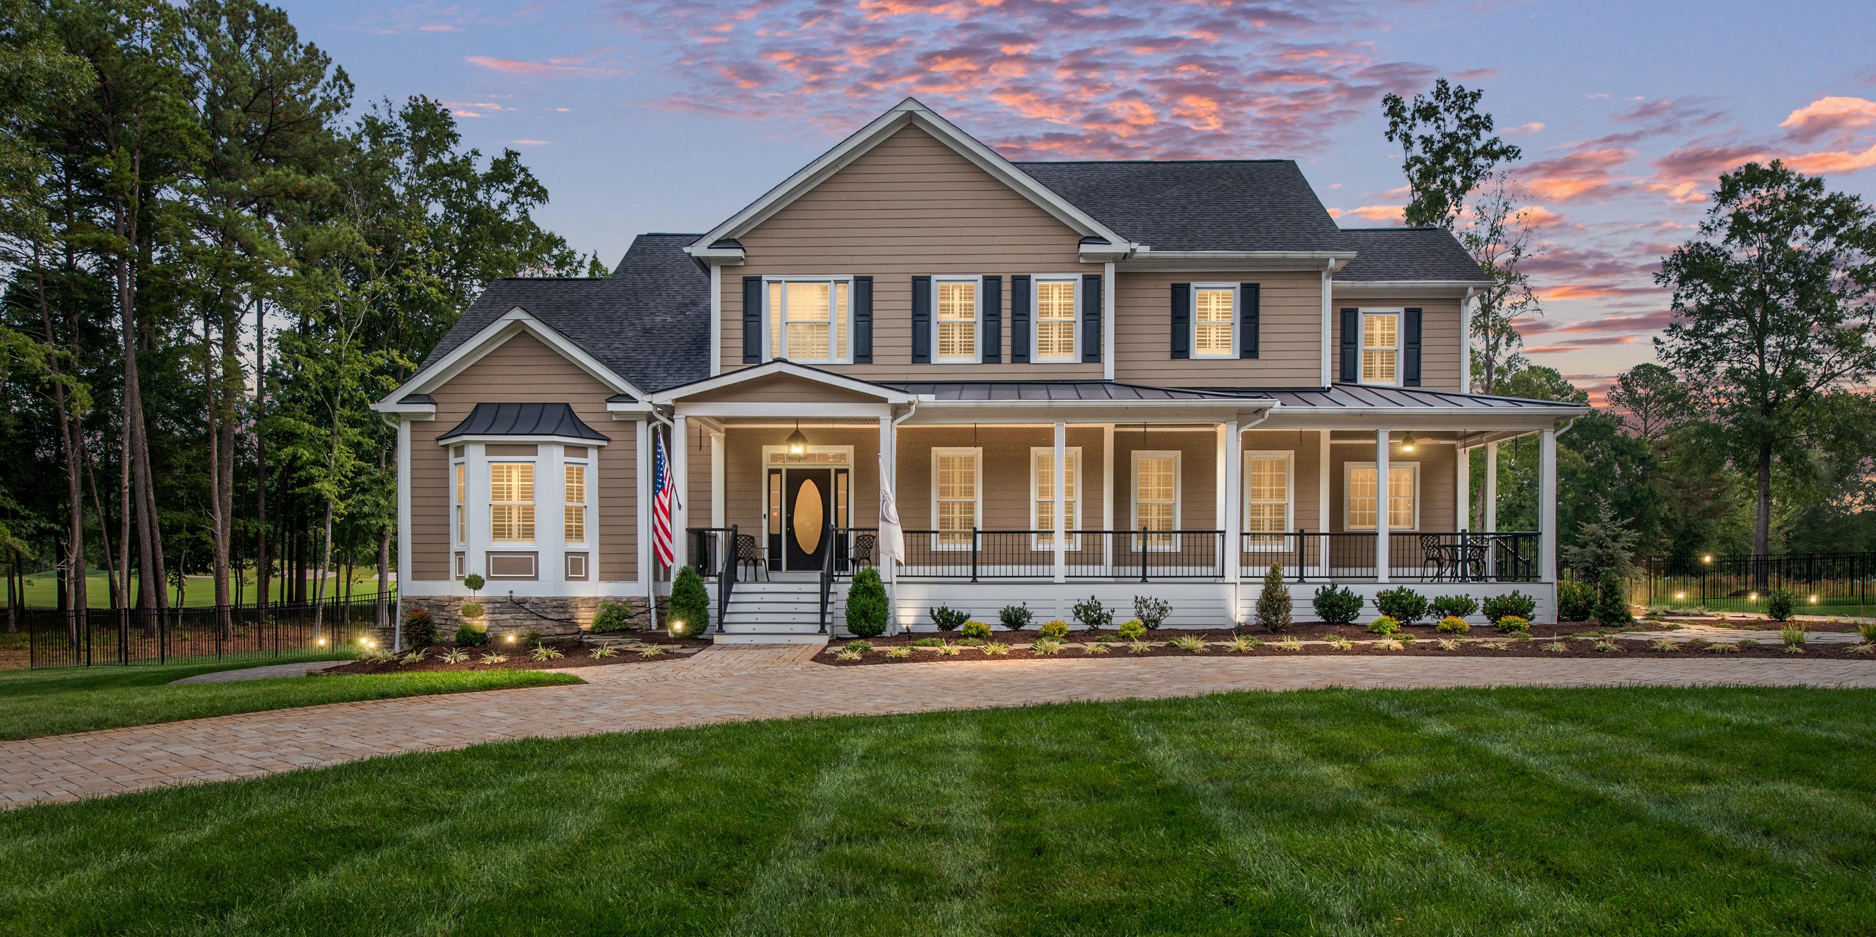
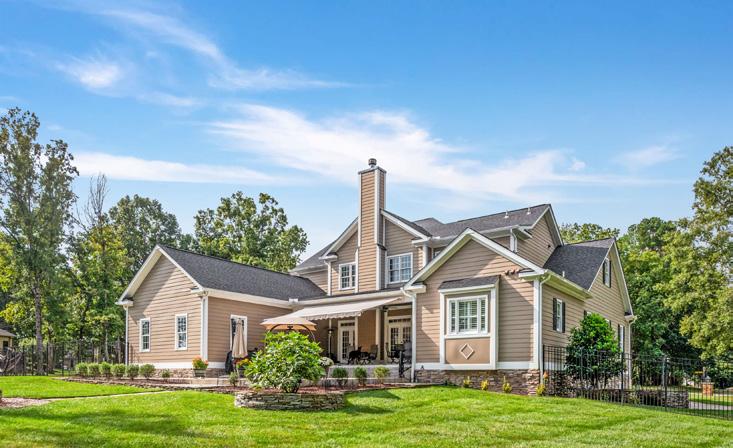
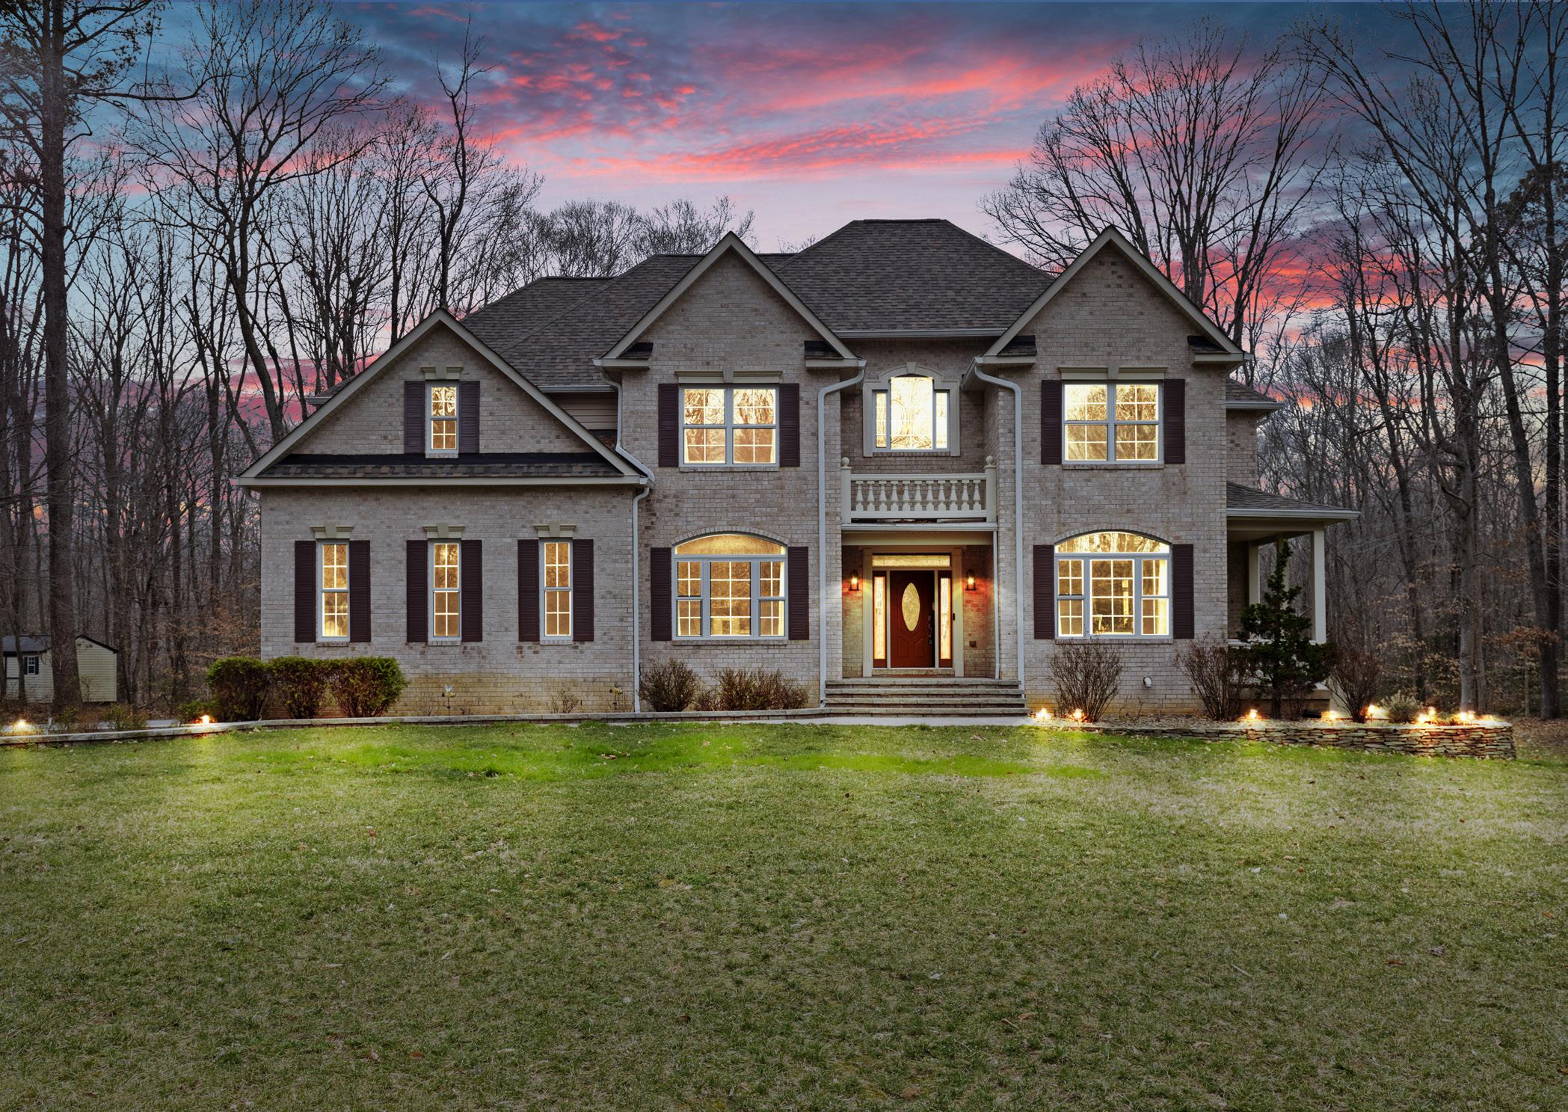
An Extraordinary Offering of Elegance, Craftsmanship, and Thoughtful Design! Set gracefully on 1.37 private acres overlooking the golf course in the prestigious gated community of Fawn Lake, this exceptional estate represents a rare blend of timeless architecture and extensive modern enhancement. With over 6,600 sq ft of finished living space, 5 bedrooms, 5 full and 1 half baths, and a 3-car garage, this residence has been meticulously curated for both everyday living and grandscale entertaining. From the moment you arrive, the home’s striking presence is unmistakable. A complete exterior transformation, featuring dual paver driveways, custom stonework, elegant columns, and a newly constructed front porch, sets the tone for the quality and care found throughout the property. Inside, sophisticated interiors unfold with refined finishes and thoughtful design. Italian tile spans the main and upper levels, complemented by plantation shutters and designer lighting. The main level showcases a seamless flow of living spaces, anchored by a gourmet kitchen with granite countertops, an expansive island, and sunlit breakfast area. The main-level primary suite is a private retreat, highlighted by a fully renovated spa-inspired
bath and generous walk-in closets. Each additional bedroom offers comfort and privacy, while the fully finished lower level provides exceptional versatility, complete with a second kitchen, media room, recreation space, exercise room, and guest accommodations. Beyond its beauty, this home has been enhanced with a significant investment in infrastructure and long-term functionality. Comprehensive drainage systems, including French drains and buried downspouts, thoughtful grading, irrigation, and water management solutions ensure both durability and ease of maintenance. The outdoor living experience is equally impressive. Enjoy peaceful mornings and elegant evenings on the patio and porch, enhanced by a Sunsetter retractable awning and surrounded by beautifully designed landscaping overlooking the golf course. Located within Fawn Lake, residents enjoy access to an unparalleled array of amenities, including a private lake, marina, Arnold Palmer-designed golf course, clubhouse dining, resort-style pool, tennis and pickleball courts, and miles of scenic trails. This is more than a home, it is a lifestyle defined by elegance, comfort, and enduring quality.
252 HARBOR LANE
QUEENSTOWN, MD 21658
4 BEDS | 2.5 BATHS | 2,651 SQFT | $795,000
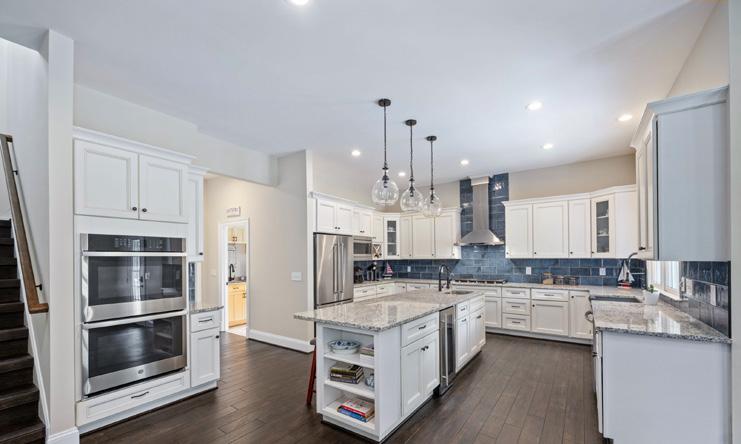
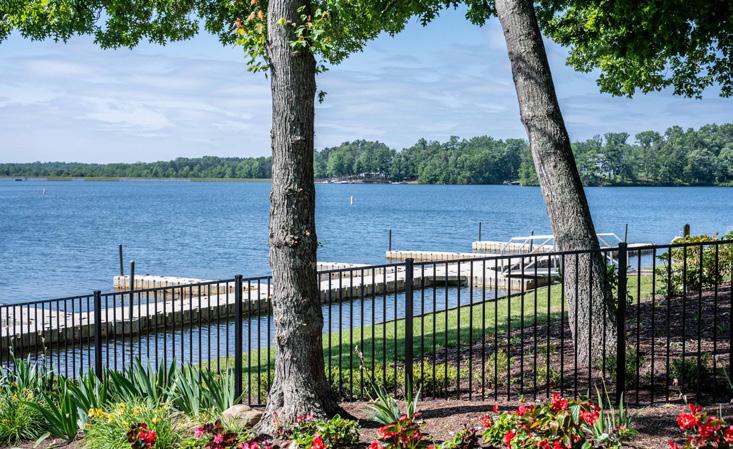
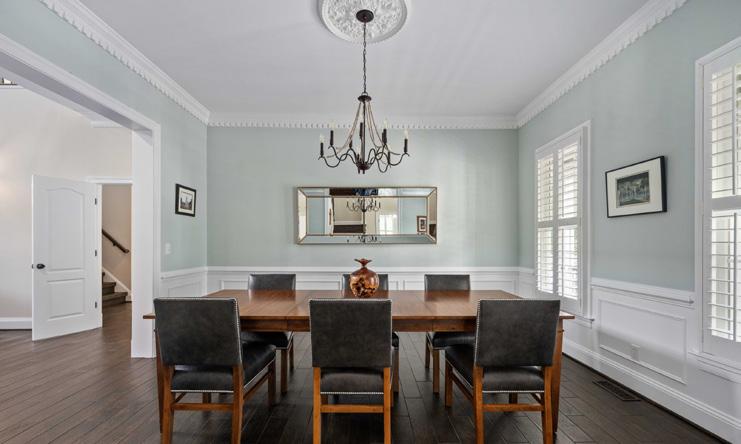
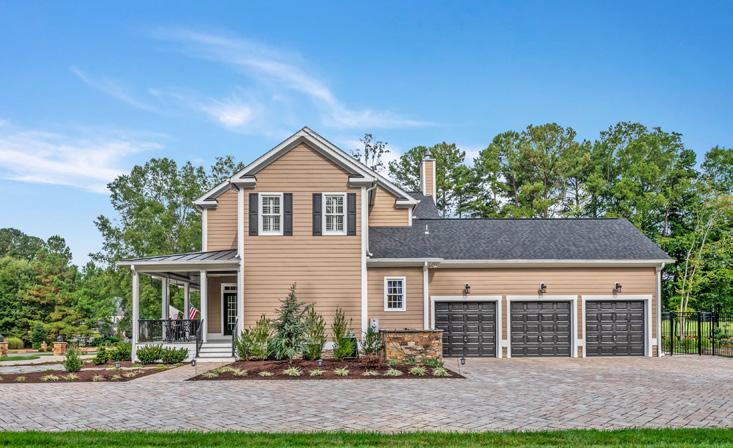
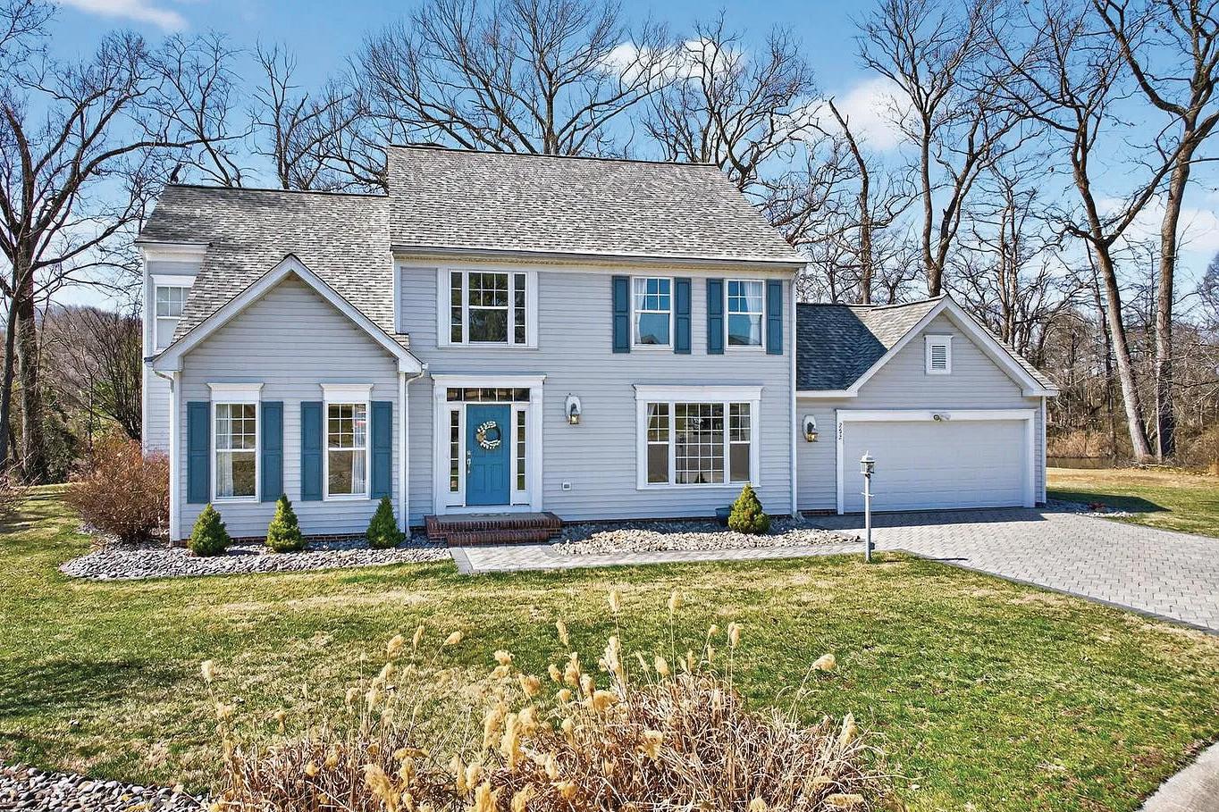
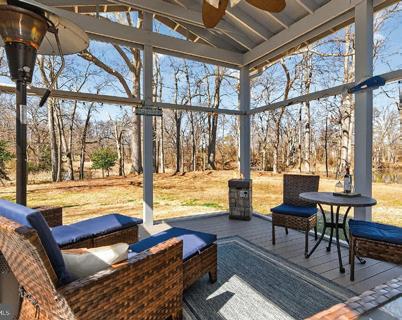
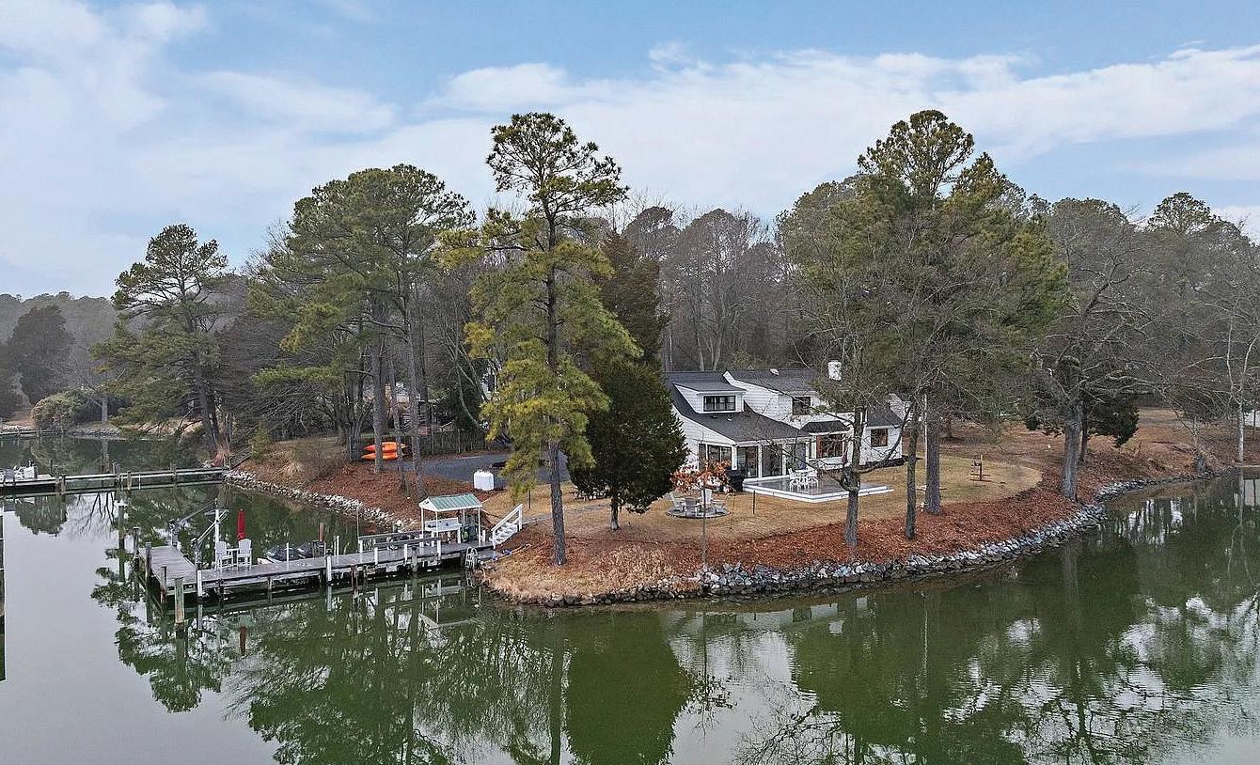
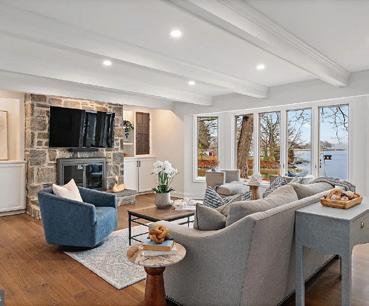
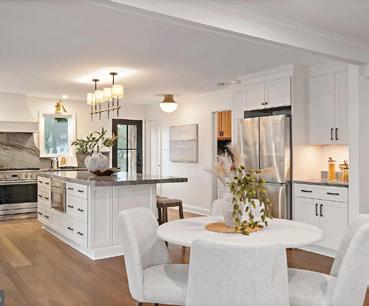
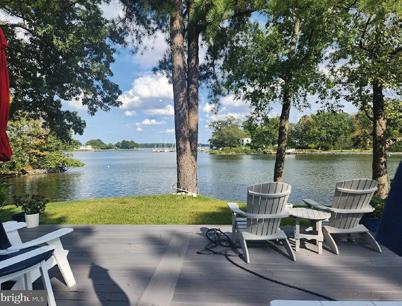
Welcome to a VERY well-maintained 4 bedroom, 2.5 bathroom home located in the coveted Queenstown Harbor waterfront community. This beautiful waterfront home features a main-level primary suite with hardwood floors and a private en-suite bath, plus 3 additional bedrooms on the upper level. The Gourmet chef’s kitchen is equipped with stainless steel appliances, marble countertops, and opens to comfortable living spaces ideal for entertaining. Enjoy the front-row seat to nature and the water in the outdoor three-season covered porch and a patio featuring newer composite decking. The property is surrounded by mature landscaping and low-maintenance river rock along the perimeter of the home. Launch your kayak or paddleboard right behind your home with boat slips available in the community. IDEALLY located next to Queenstown Harbor Golf Course, featuring the new Toptracer partially heated driving range and the recently renovated Tavern restaurant. Convenient access to Route 50 makes commuting to Annapolis, Washington DC, and the beaches a breeze! LOW HOA FEE OF $43/MONTH COMMUNITY OWNED AND OPERATED MARINA! BOAT SLIPS AVAILABLE! $650 YEARLY FOR INSIDE SLIP AND $785 YEARLY FOR OUTSIDE SLIP!
24645 LONG HAUL ROAD SAINT MICHAELS, MD 21663
4 BEDS | 4.5 BATHS | 3,677 SQFT | $2,550,000
Experience waterfront living at its finest in this remarkable St. Michaels retreat, where breathtaking water views define every moment. The beautifully remodeled main level was designed to maximize the scenery, seamlessly blending indoor comfort with the natural beauty beyond. A chef-inspired kitchen with Monogram stainless steel appliances anchors the openconcept living space, perfect for entertaining. Gleaming hardwood floors enhance the home’s inviting ambiance. The primary suite is a serene escape with a stunning bath, while the upper level offers generous space ready to be transformed to match your vision. Outside, the property unfolds into a private waterfront playground, complete with a charming cottage ideal for guests or extended family, and a detached two-car garage with a one-bedroom apartment awaiting restoration. Bring your imagination! An exceptional opportunity for boating, entertaining, and relaxed coastal living. Just minutes from fabulous restaurants, boutique shopping, and the quaint charm of St. Michaels.
DONNA DICKINSON
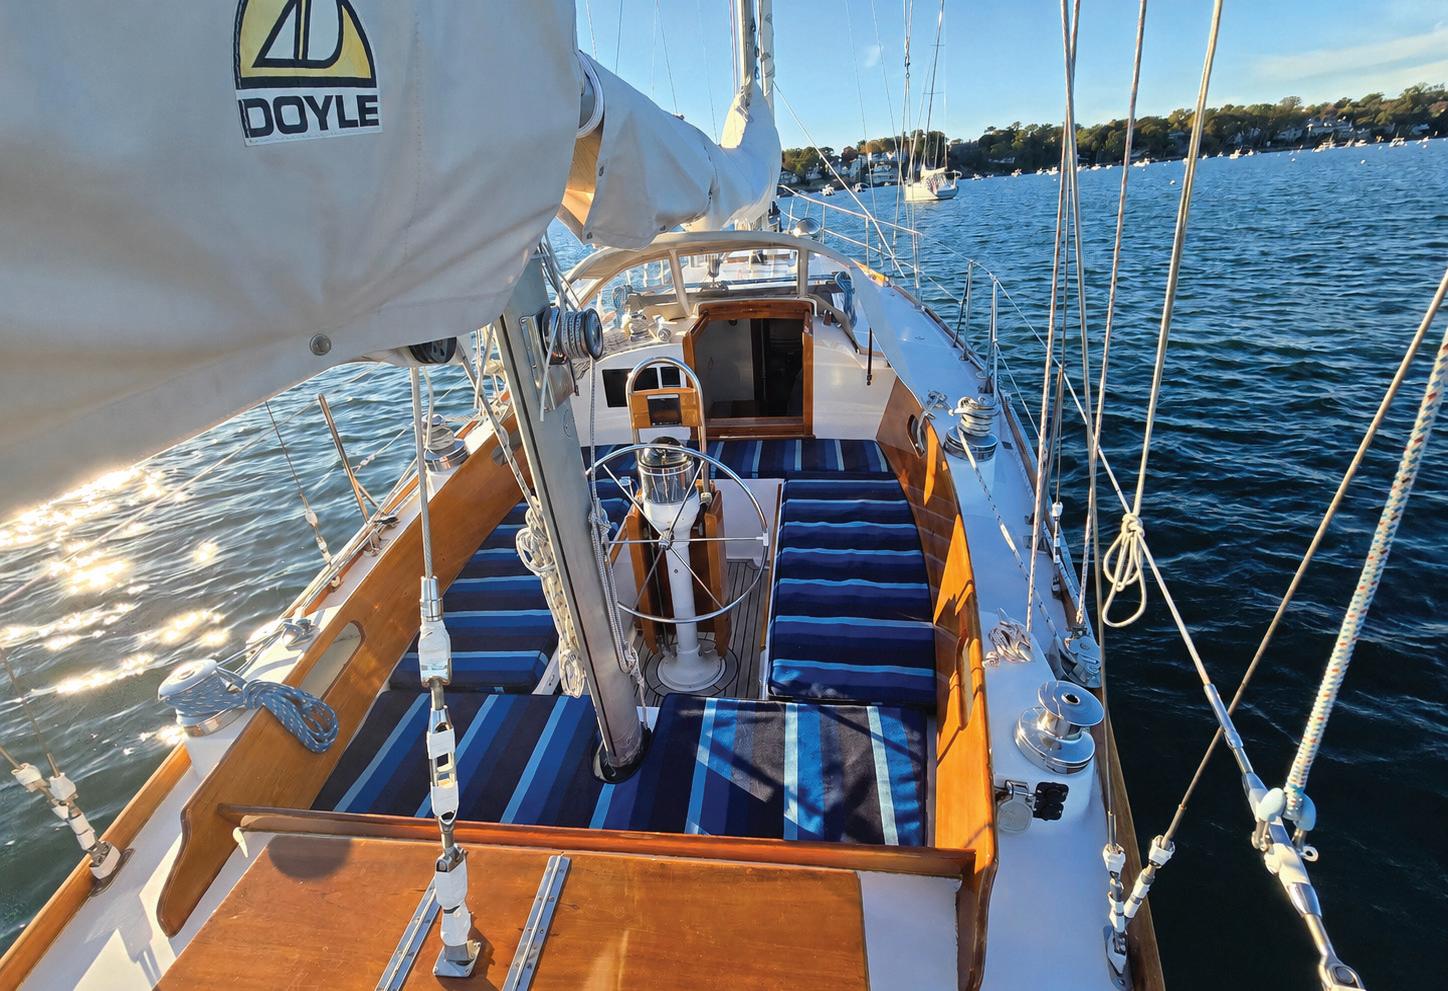
The Hinckley Bermuda 40 is a legendary American racer-cruiser Bermuda 40 Hinckley Bermuda 40 Mk I designed by William H. Tripp Jr. 1961 Hinckley Bermuda 40 “Sabrina” - Bluewater Yacht Sales. Rick St. Cyr is a Certified Professional Yacht Broker (CPYB) Rick St Cyr cpyb Veteran Yacht Sales Member - Yachtr who lists these classic vessels.
Overview of the Hinckley Bermuda 40
• Era & Designer: Originally designed in 1958 as a refinement of the Block Island 40 Hinckley Bermuda 40 Archives - The Hinckley Club, built by Hinckley Yachts in Southwest Harbor, Maine Hinckley Yachts - Wikipedia Hinckley Bermuda 40 Mk I.
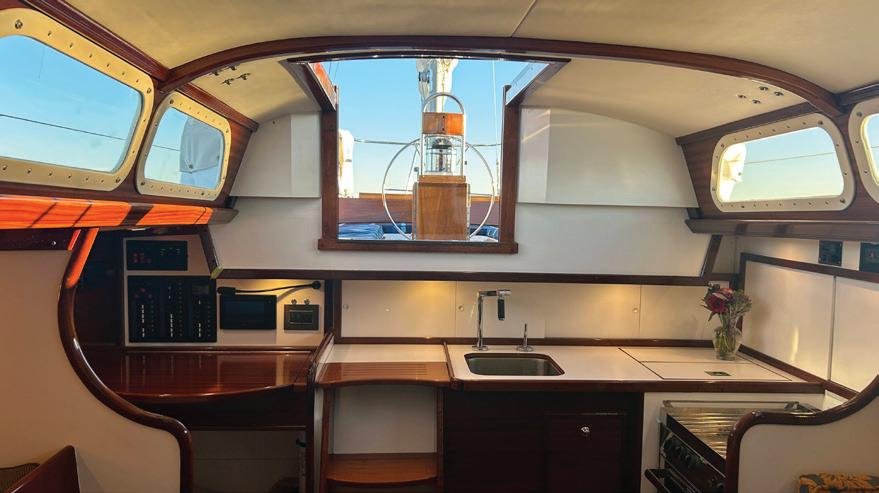
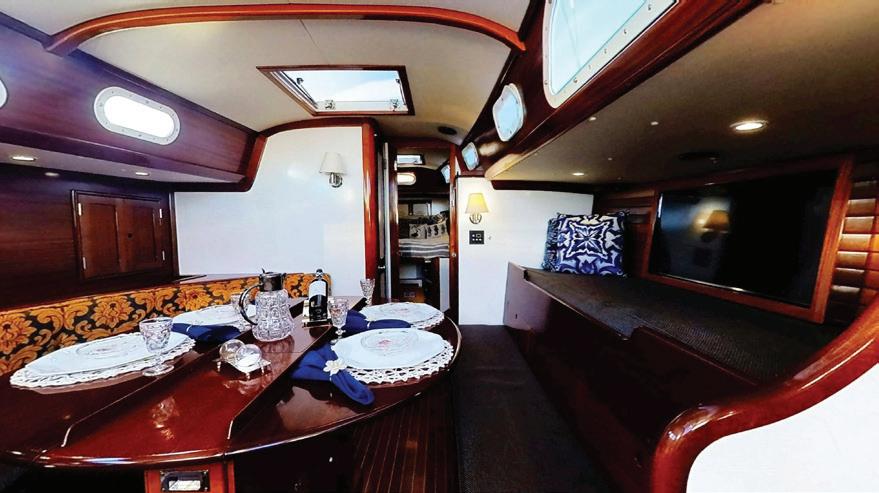
• Design & Construction: Features long overhangs, classic spoon bow, and a hand-crafted teak/Herreshoff-style interior Hinckley Bermuda 40 Mk I. Early models predate modern wide-stern designs 1961 Hinckley Bermuda 40 “Sabrina” - Bluewater Yacht Sales.
• Draft & Rigging: Available in either sloop or yawl configurations Bermuda 40 - Wikipedia, utilizing a centerboard and a deep keel for shoal-water capability and stability Bermuda 40 - Page 3 - Cruisers & Sailing Forums.
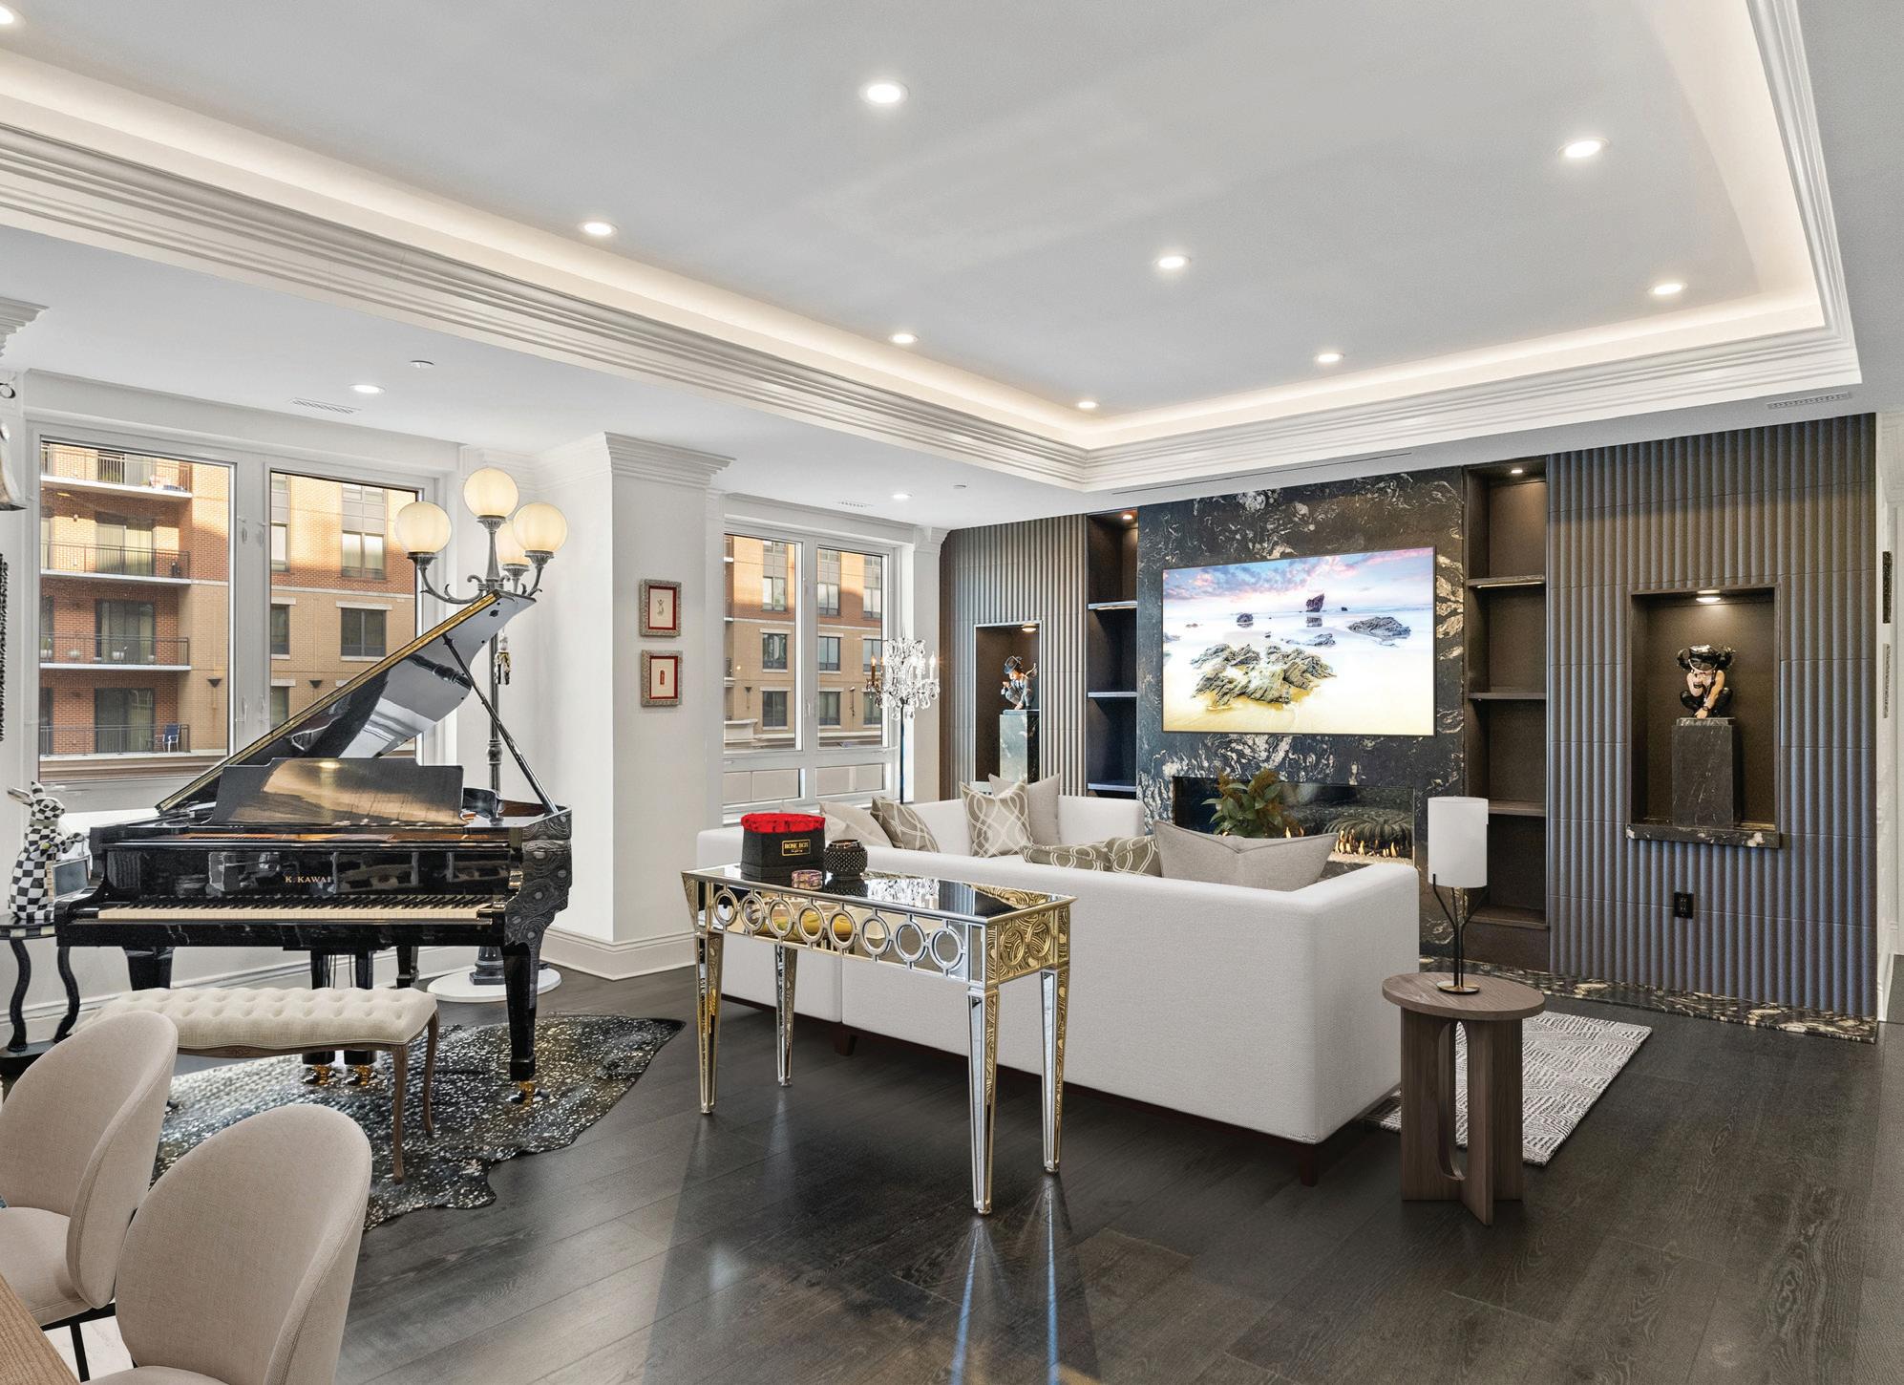
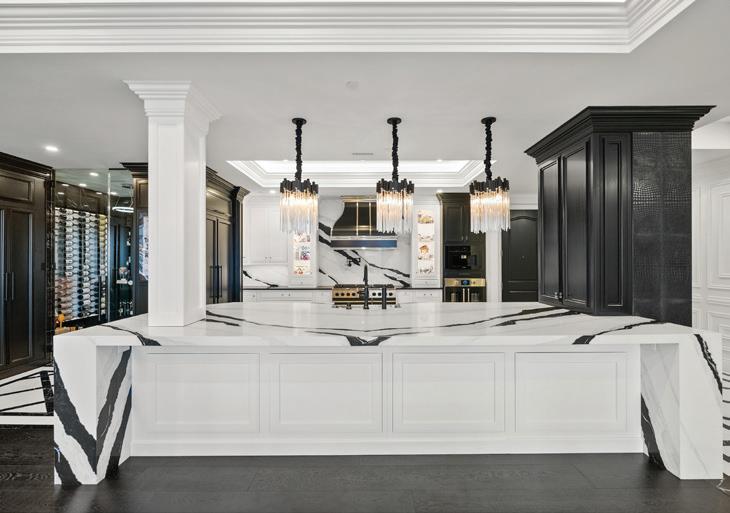
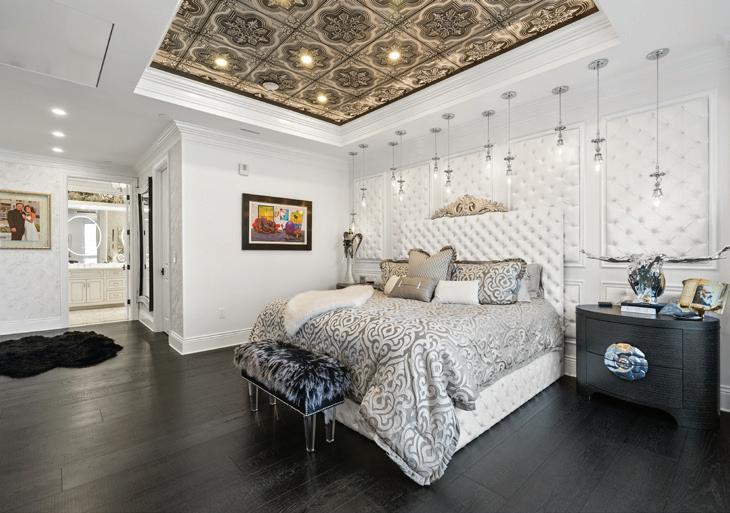
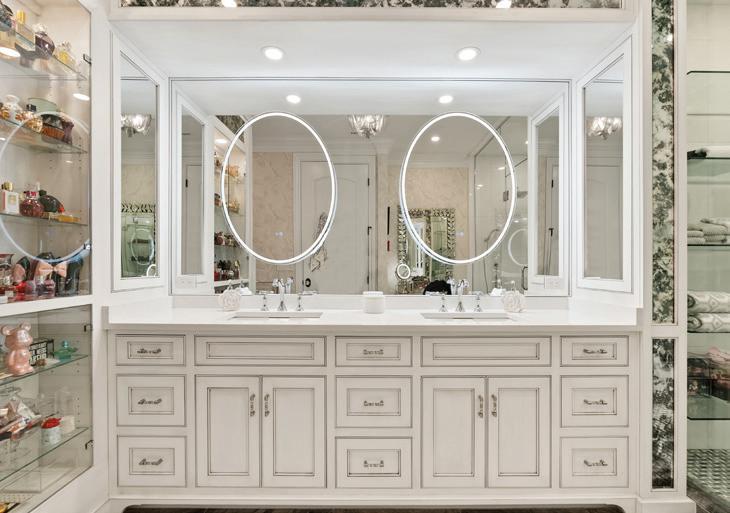
Live exceptionally in this rare, one-of-a-kind residence at Annapolis Towne Centre, where two units have been seamlessly combined into an expansive luxury home offering more than 3,400 square feet of beautifully redesigned living space. Completely reimagined every detail reflects sophisticated style, modern elegance, and effortless turnkey living. Designed for those seeking a refined, low-maintenance lifestyle without compromise, this extraordinary home offers the perfect blend of luxury and convenience.
Enjoy premier shopping, dining, and entertainment just outside your door, all while being only minutes from Downtown Annapolis and retreating to the privacy and comfort of a truly exceptional residence. Offered at $2,999,000 1915 Towne
DAYNA LEWNES BLUMEL
Nestled in the highly sought-after waterfront community of Poplar Point, this exceptional estate offers waterfront living at its finest on Church Creek just off the South River, complete with a private dock and boat lift for effortless days on the water. At the top of a culde-sac and the end of a long driveway, the home offers a private and picturesque setting with exceptional indoor and outdoor living spaces designed to embrace the beauty of its surroundings.
Inside find 5 bedrooms, 5 full and 2 half baths, an open main level with soaring ceilings, breathtaking waterfront views, primary bedroom retreat, finished lower level with private au pair/in-law suite, large family room and more. The exterior of the home features a front porch, waterfront deck, patio and access to your private dock with lift and multiple slips.
Set within one of the area’s most desirable waterfront neighborhoods, this rare offering combines timeless elegance, thoughtful design, premier boating access, and exceptional waterfront living in an unmatched South River location. Only minutes to Downtown Annapolis, and around the corner from shopping and restaurants, this one is not to be missed! Offered at $3,399,000
Timeless Historic Charm Meets Modern Living
709 CHURCH STREET CAMBRIDGE, MD 21613
8 BED | 3 BATHS | 5,000 SQFT. | $649,000
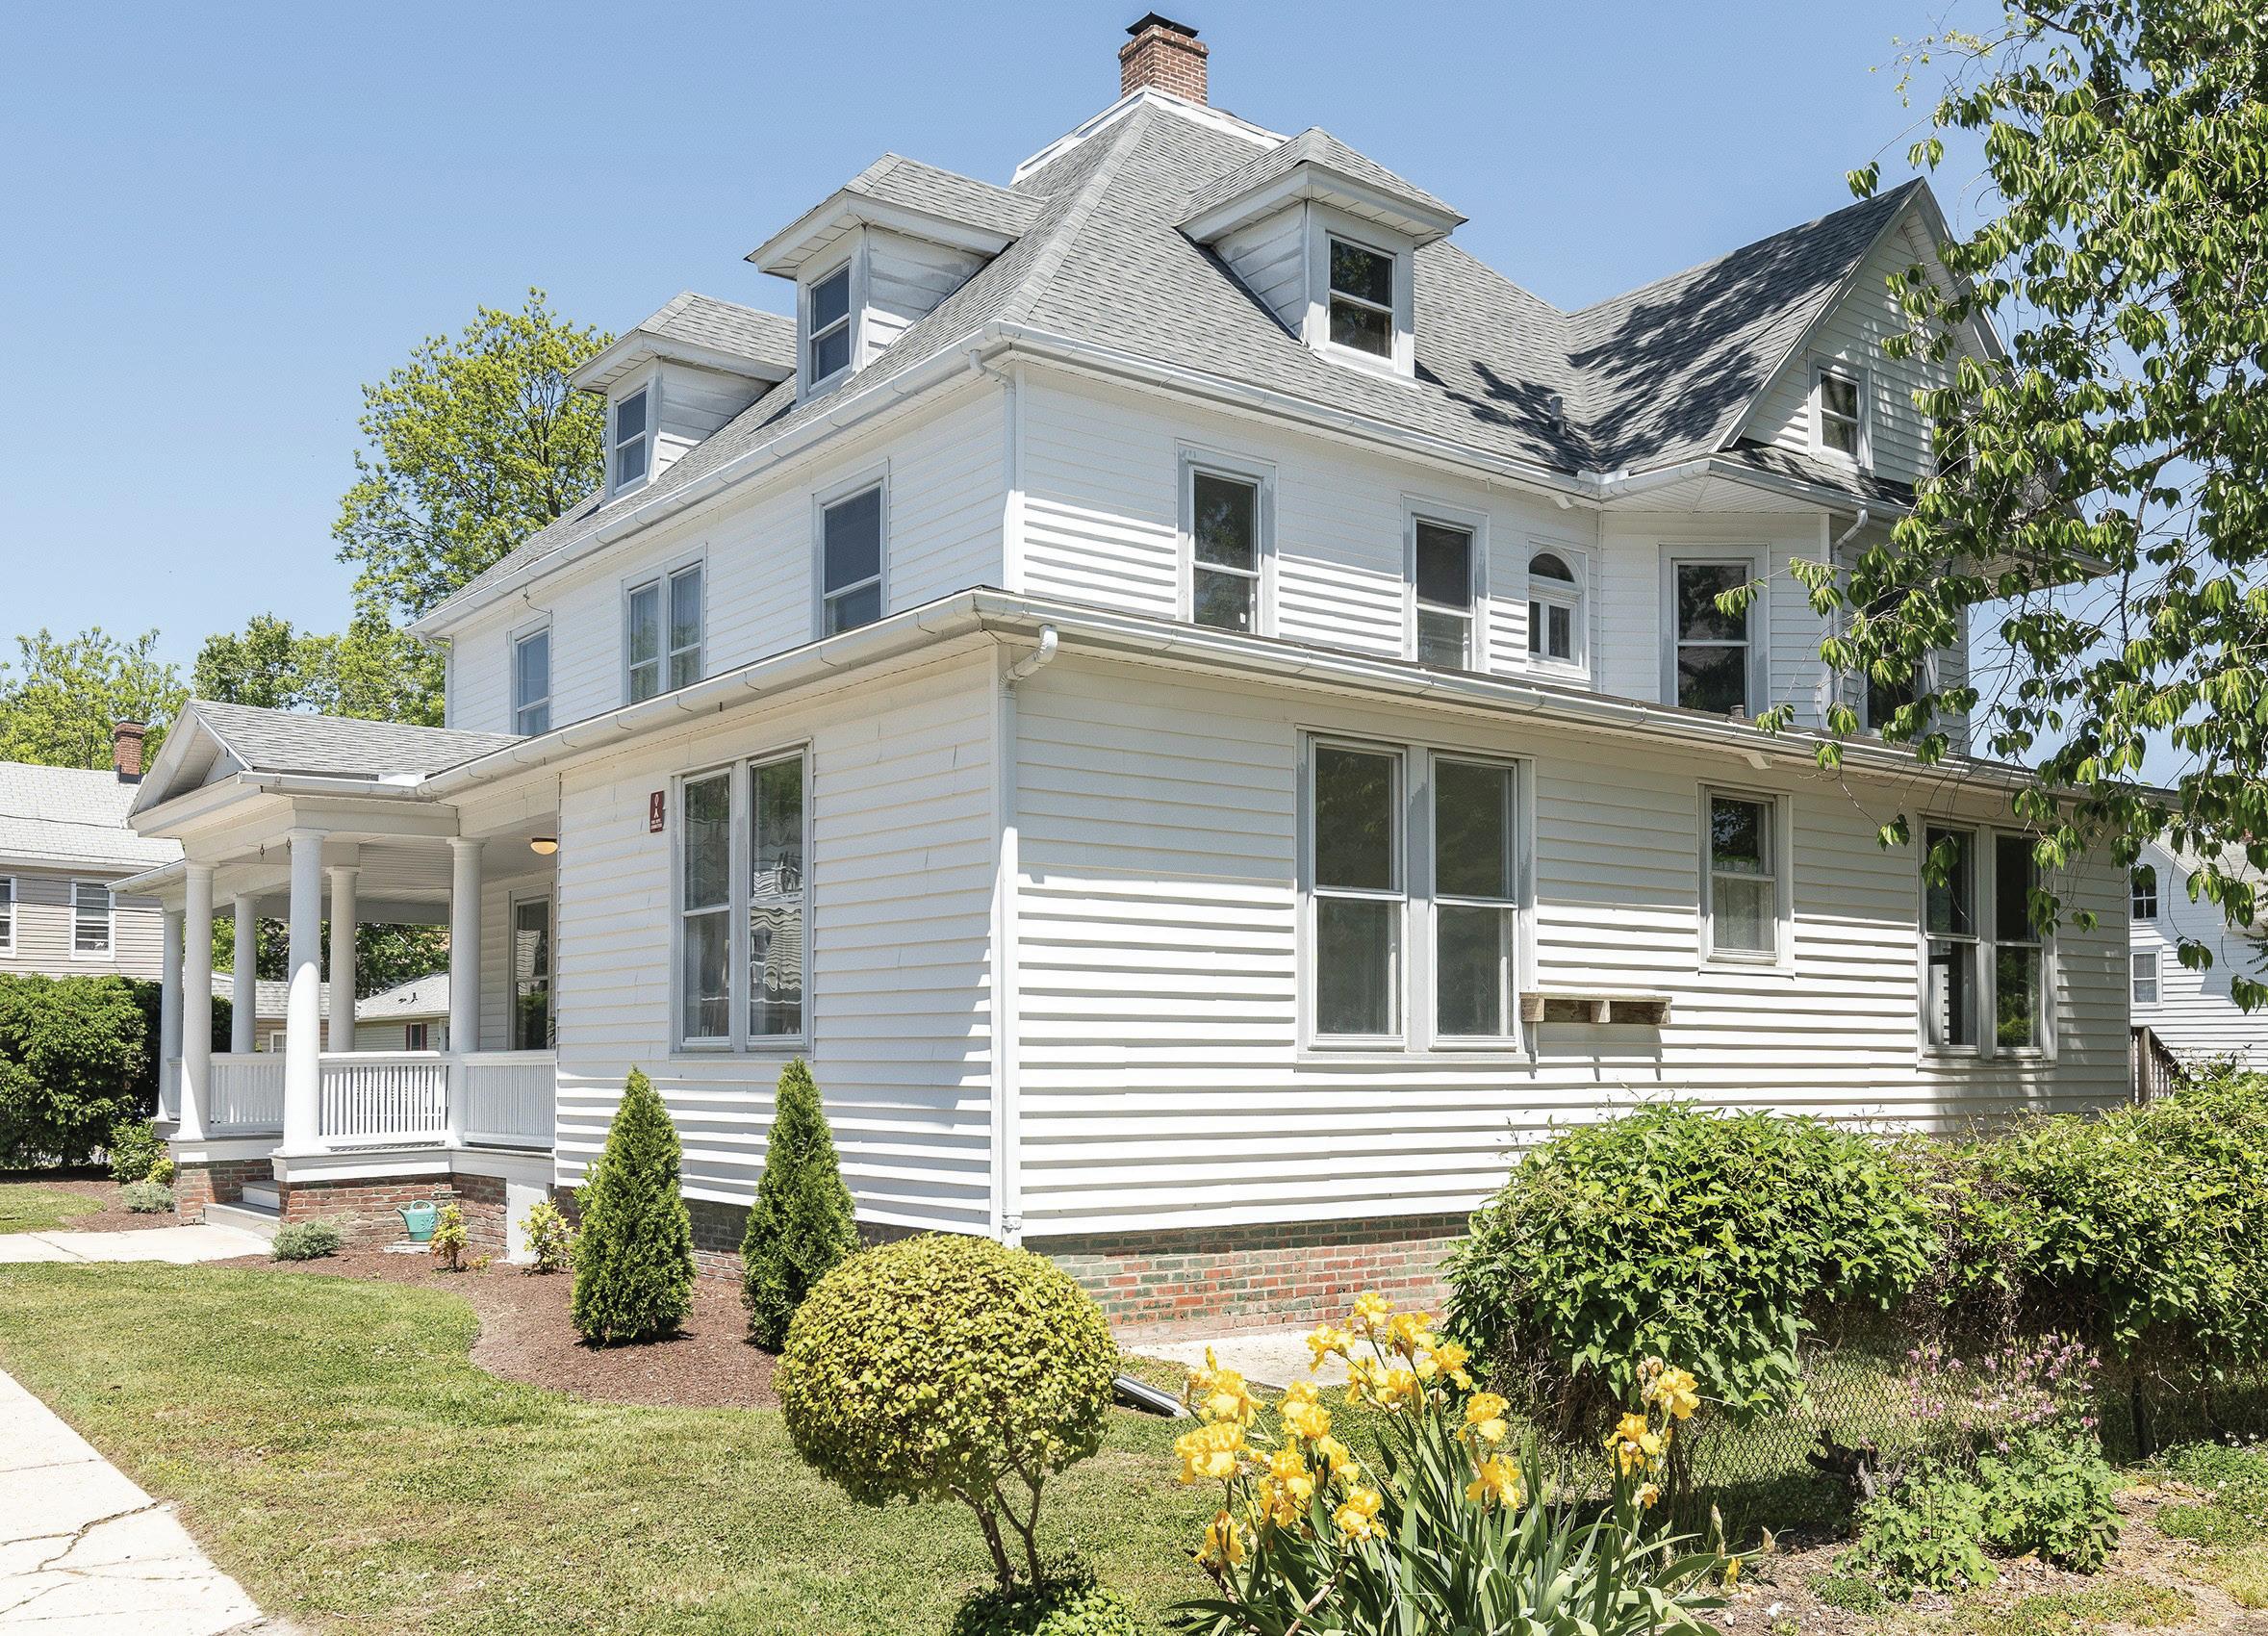
This beautifully restored American Four Square in the picturesque Cambridge Historic District sits on a rare triple corner lot, offering exceptional flexibility and future potential. The home occupies one lot, while the expansive backyard spans two additional lots that may be subdivided.
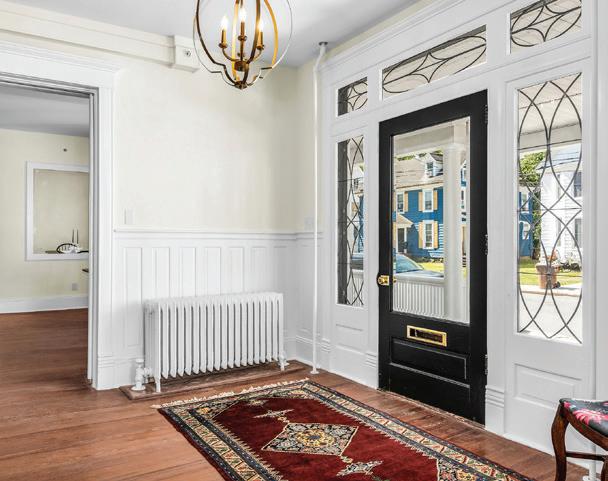
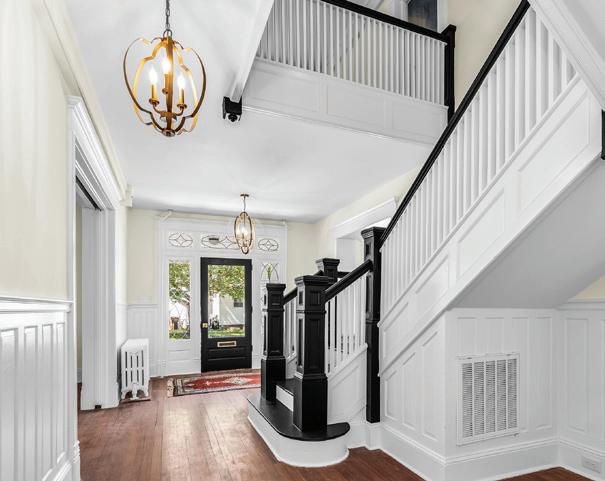
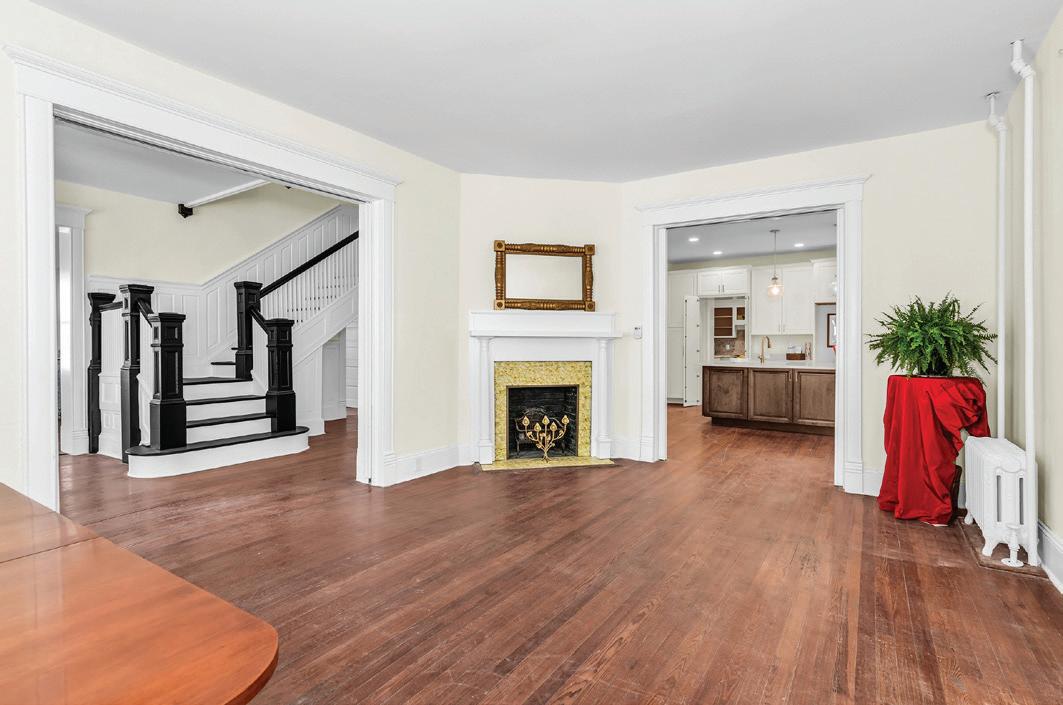
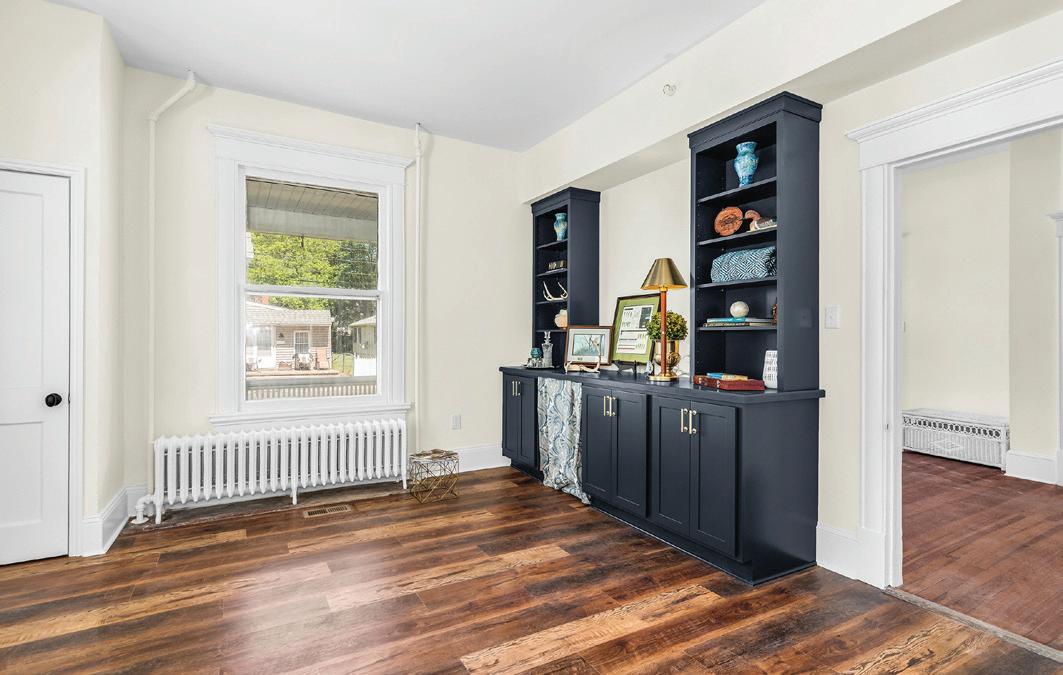
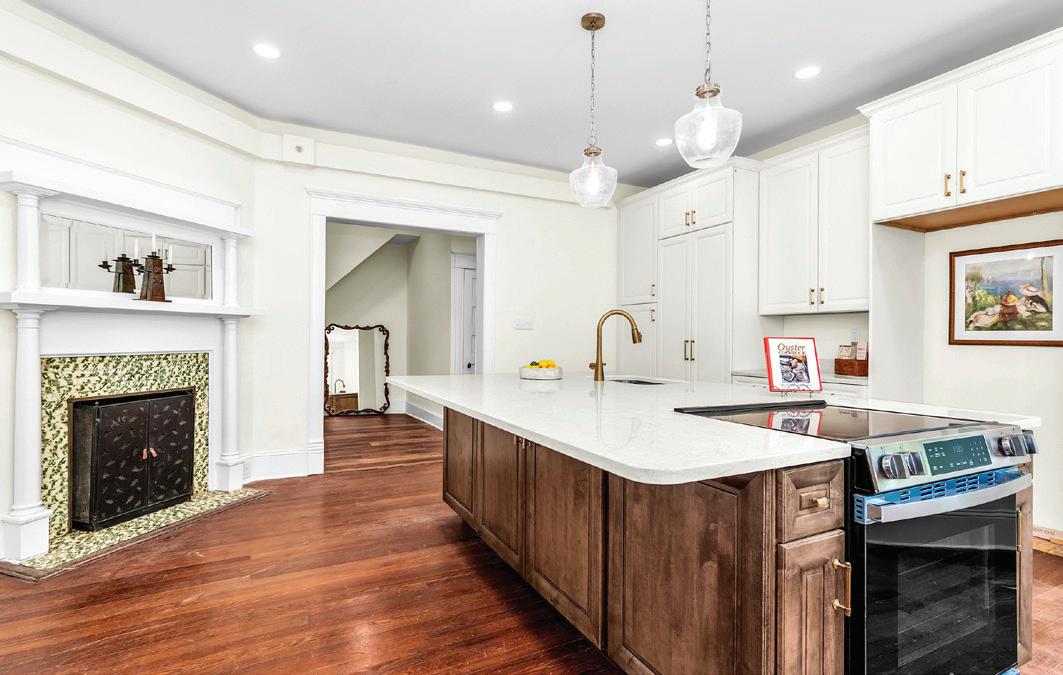
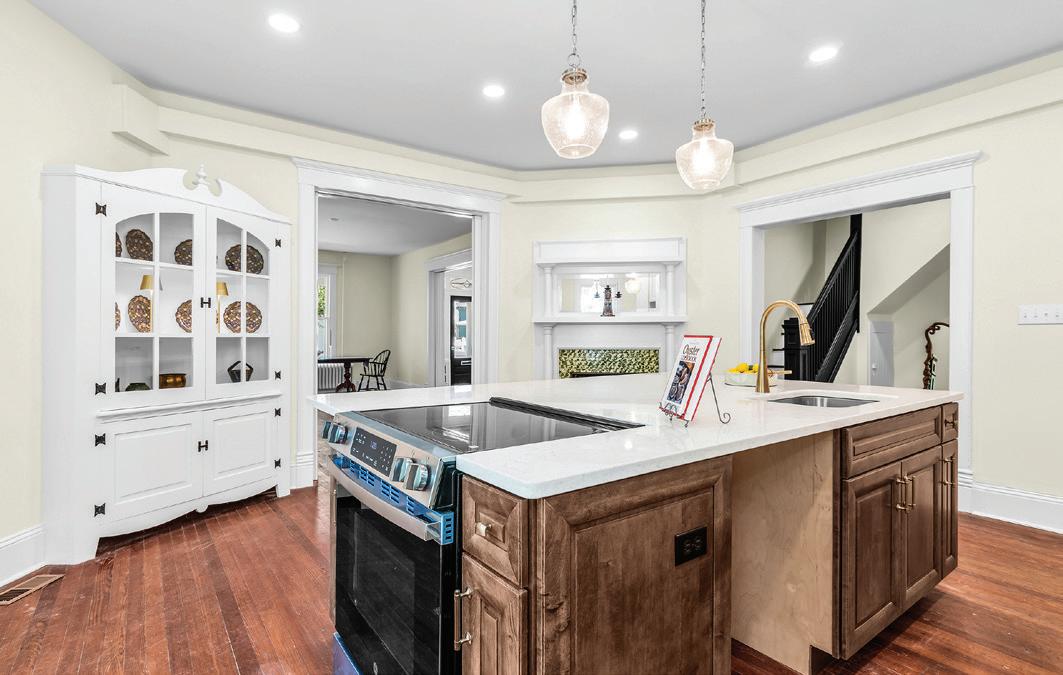
Historic charm is showcased throughout with grand front and rear staircases, original built-ins, millwork, moldings, wainscoting, pocket doors, hardwood floors, leaded glass, architectural radiators, and two original Rumford corner fireplaces. The renovated first floor blends period character with modern updates, featuring a new eat-in island kitchen, scullery/laundry, updated parlor, three bedrooms, and three full baths. A spacious primary suite includes a library/ office, while a mudroom adds convenience and functionality. The second floor is ready to be finished with nine versatile rooms ideal for additional bedrooms, baths, offices, or multigenerational living. A bright landing with built-in bookshelves creates a welcoming library/lounge, and the heated third floor provides extra living and storage areas.
Additional upgrades include dual-zone HVAC, a high-efficiency boiler, new wiring with 320-amp electrical service, and plumbing.
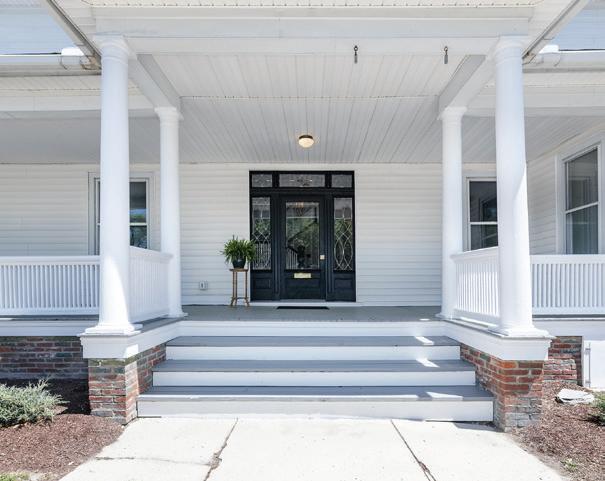
The refreshed wraparound porch and grand front entrance enhance the home’s curb appeal, while rear access from Choptank Avenue offers space for a garage, carriage house, workshop, boat storage, or pool. Bonus features include a sprinkler system, handicap-accessible ramp, off street parking, and zoning flexibility to support your future vision.
Just blocks from downtown shopping, dining, waterfront parks, the marina, and the Cambridge Yacht Club, this distinguished property is one of only 667 contributing homes on the National Historic Register.
SCAN HERE
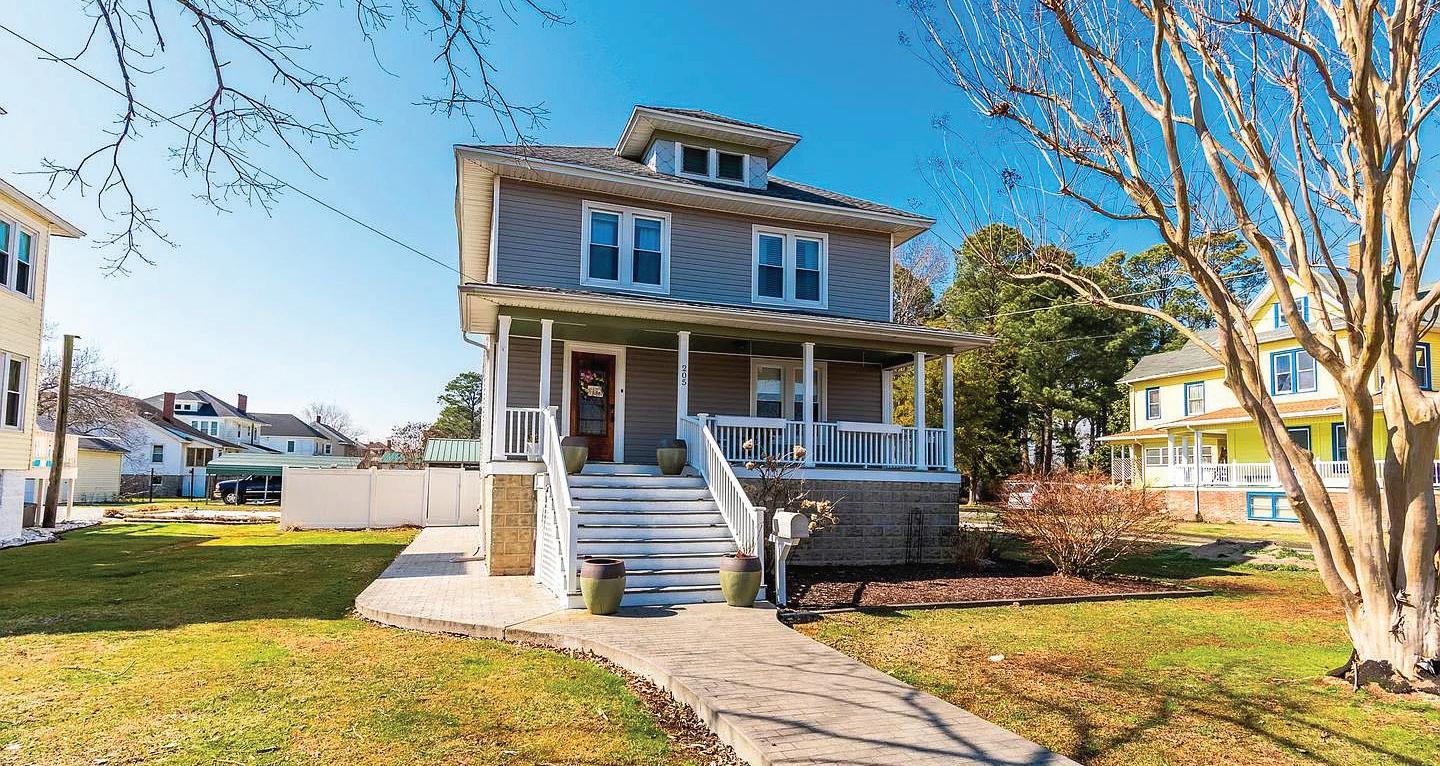
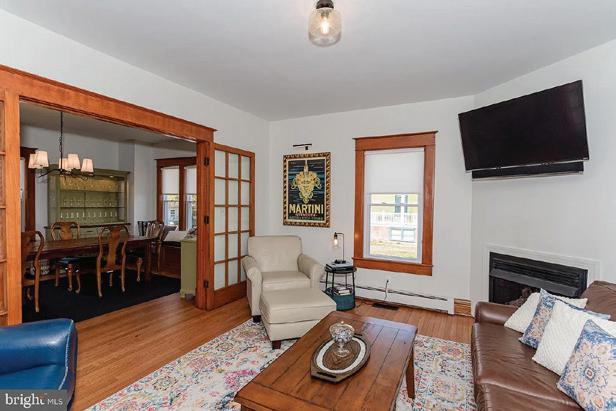
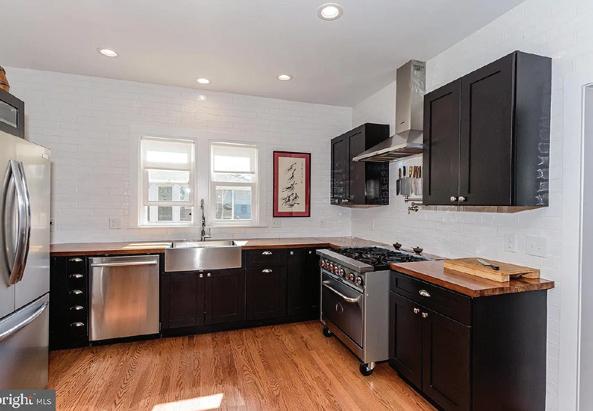
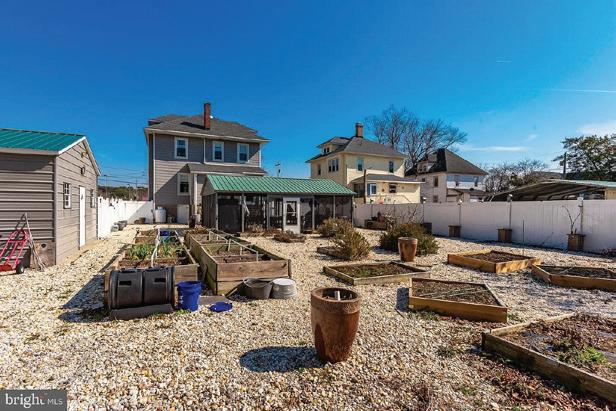
A real gem of a home, located in quiet, scenic Crisfield. Classic Four Square Craftsman, this home has beautifully refinished original hardwood floors, large living room with corner propane fireplace, large dining room, a gorgeous stairway with classic Craftsman detail, and a totally renovated serious cook’s kitchen, butler’s pantry, bathroom and utility/mudroom. Kitchen has hardwood flooring,, floor to ceiling tile, walnut Boos counters, a six burner professional range/oven, stainless refrigerator, Bosch dishwasher and a pot filler. Off the kitchen is a butler’s pantry with another refrigerator, coffee bar and storage, and a totally renovated tiled bathroom with a jetted tub. A small mudroom holds the stack washer and dryer. The second floor has four bedrooms, with beautifully refinished pine flooring, a renovated bathroom with a walk in tiled shower, and features a marble sink top. There is a full floored attic for additional storage. The roof is less than 5 years old , there are replacement windows, two zone central air and heat and a walk in dry basement. A large screened pavilion with a stamped concrete floor and metal roof is the place to be in the summer for grilling and summer parties. Detached metal sided and roofed garage is 24’x20’ with work benches and room for a vehicle. Garden area with maintenance free stoned surface and raised beds for summer vegetables. Fig bush, raspberries and blackberries are a bonus! Completely fenced in rear yard for privacy. If you love all the features of an older home, the details, the craftsmanship, but not the worry about maintenance, this home is for you. So many features make this home an outstanding value! Interior photos coming soon.
205 N SOMERSET AVENUE, CRISFIELD, MD 21817
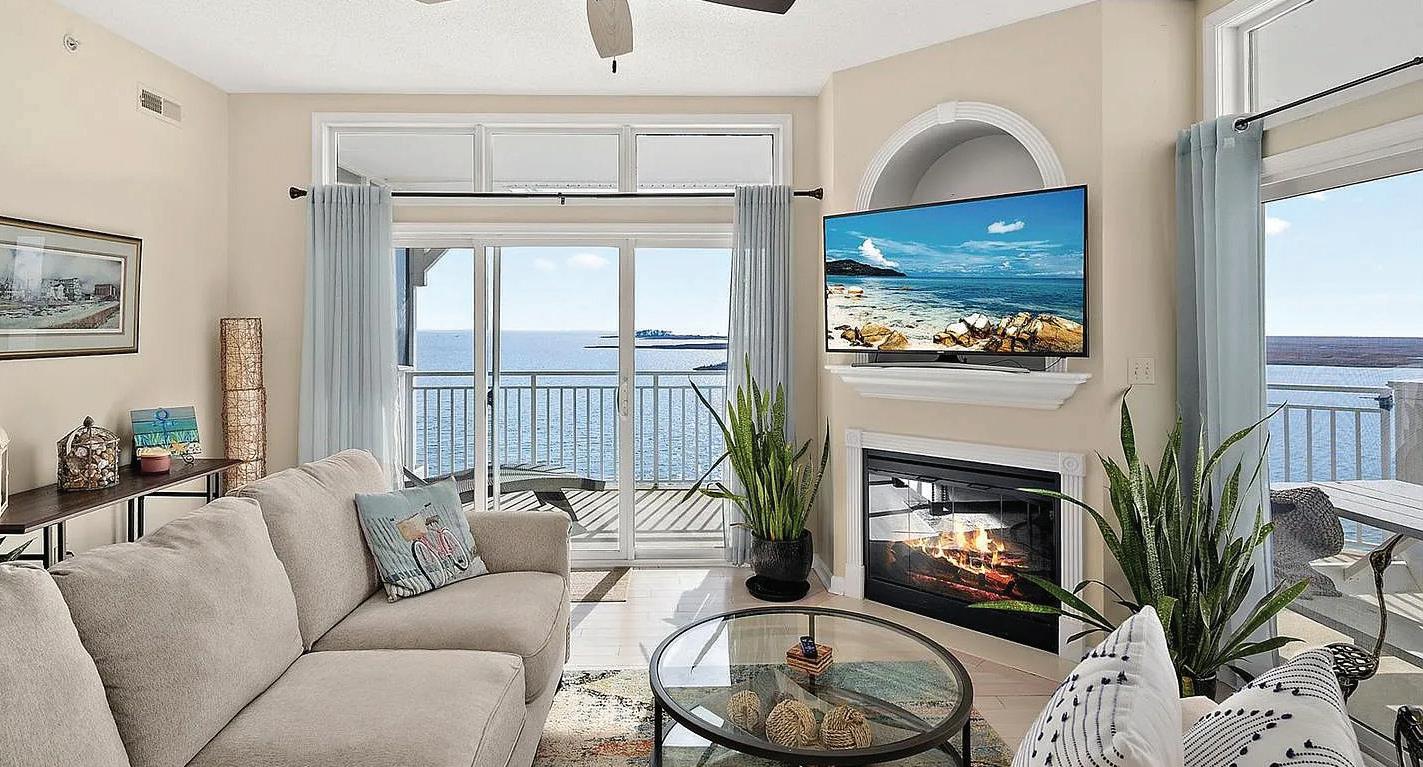
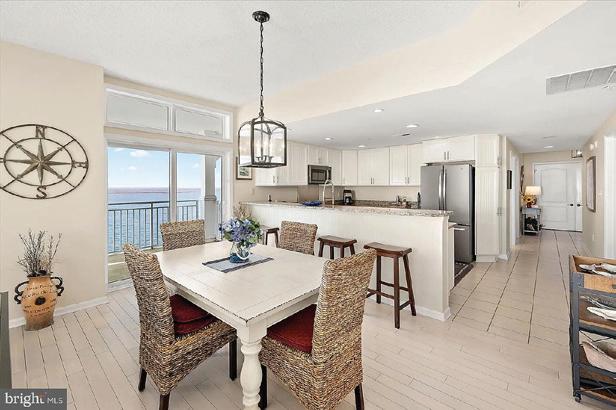
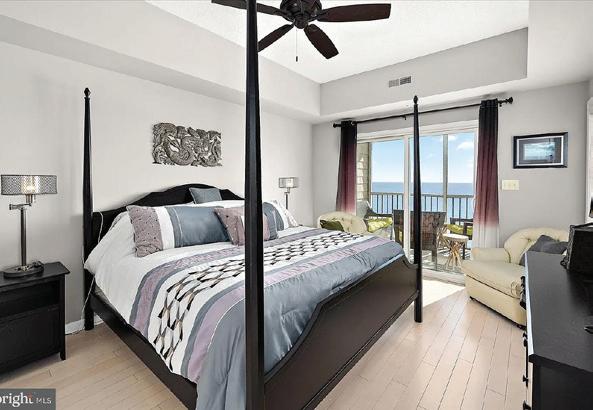
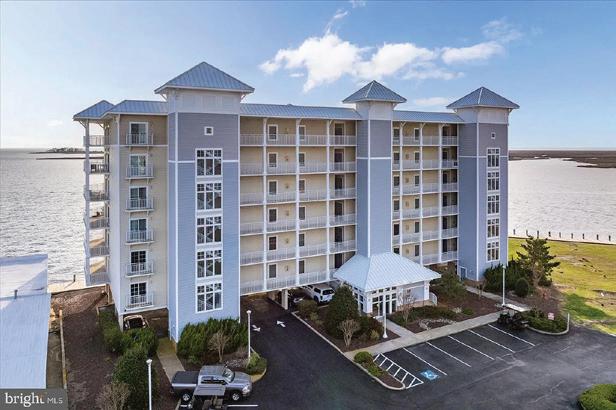
This condominium in the upscale Harbour Lights community offers what is possibly the most premium waterfront location in Somerset County! Top floor, corner unit has spectacular unobstructed nearly 360 degree panoramic views of the Tangier Sound, Annamessex River, Crisfield City Dock and beyond to the Bay! Witness “life on the bay” with the passage of both recreational and commercial boat traffic passing before your eyes! Wraparound deck provides views and screened porch space to the west(for our truly spectacular sunsets) , north and east! Kitchen has all upgraded black stainless appliances, granite countertops, tile flooring. Dining area and living room have wood flooring. Laundry has upgraded appliances. Primary suite has direct access to the screened porch and a large primary bath with jetted tub and shower, and walk in closet. Two additional bedrooms have a hall bath conveniently located nearby. The well maintained pool is a bonus, and there are boat slips available in the Harbour Lights marina. A short drive will take you to Janes Island State Park, renowned for waterfront camping facilities and a natural protected environment. Enjoy nature kayaking and bird watching in a peaceful surrounding. Nearby is the Crisfield Airport for aviators. Family friendly Crisfield has festivals and activities all summer long. If you want to visit Smith or Tangier Islands, the ferry boats are located just at the City Dock, or take your own boat 12 miles to experience island life. Harbour Lights has security access to both the lobby and the pool area. All furnishings can be purchased at a reasonable cost.
103 WILLIAMS STREET UNIT 617, CRISFIELD, MD 21817
Grand Colonial Estate With Elegant Entertaining Spaces
1527 WILD CRANBERRY DRIVE, CROWNSVILLE, MD 21032
5 BD / 3.5 BA
4,853 SQFT
$1,175,000
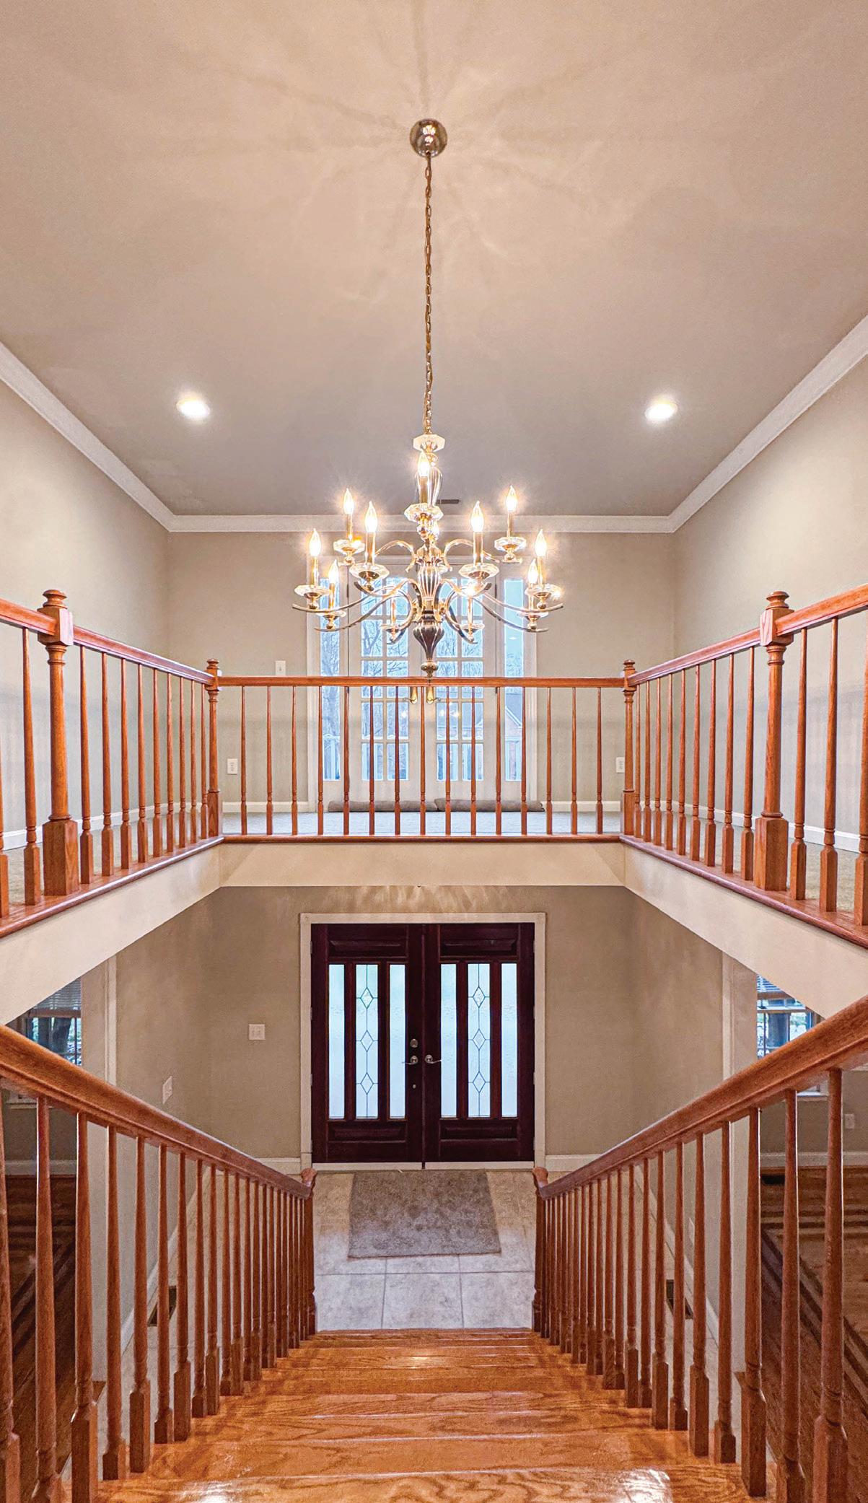
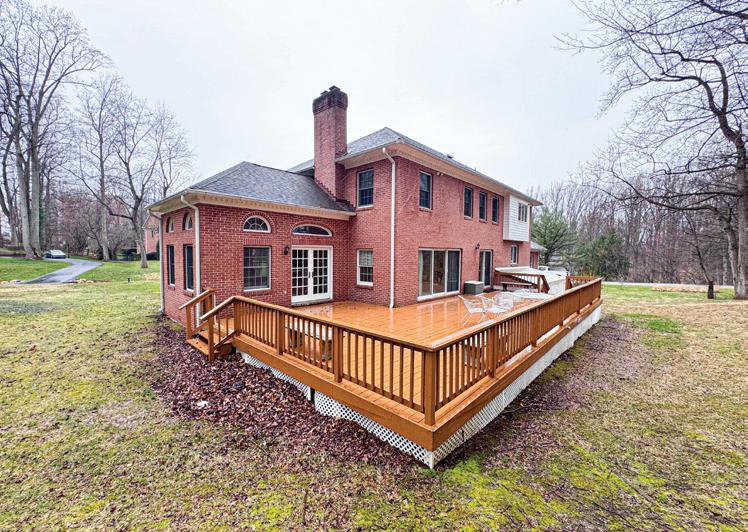
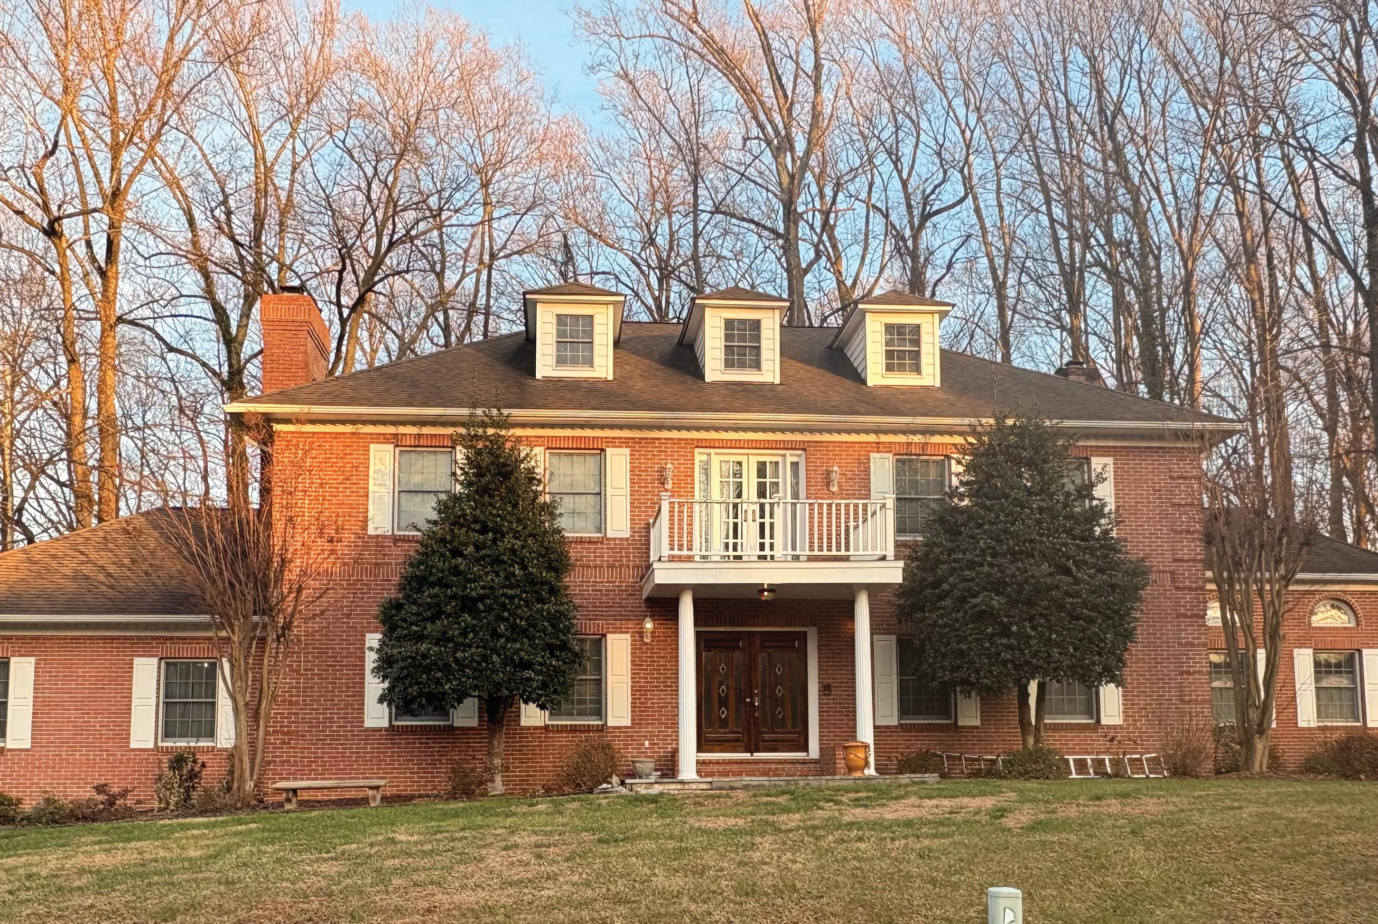
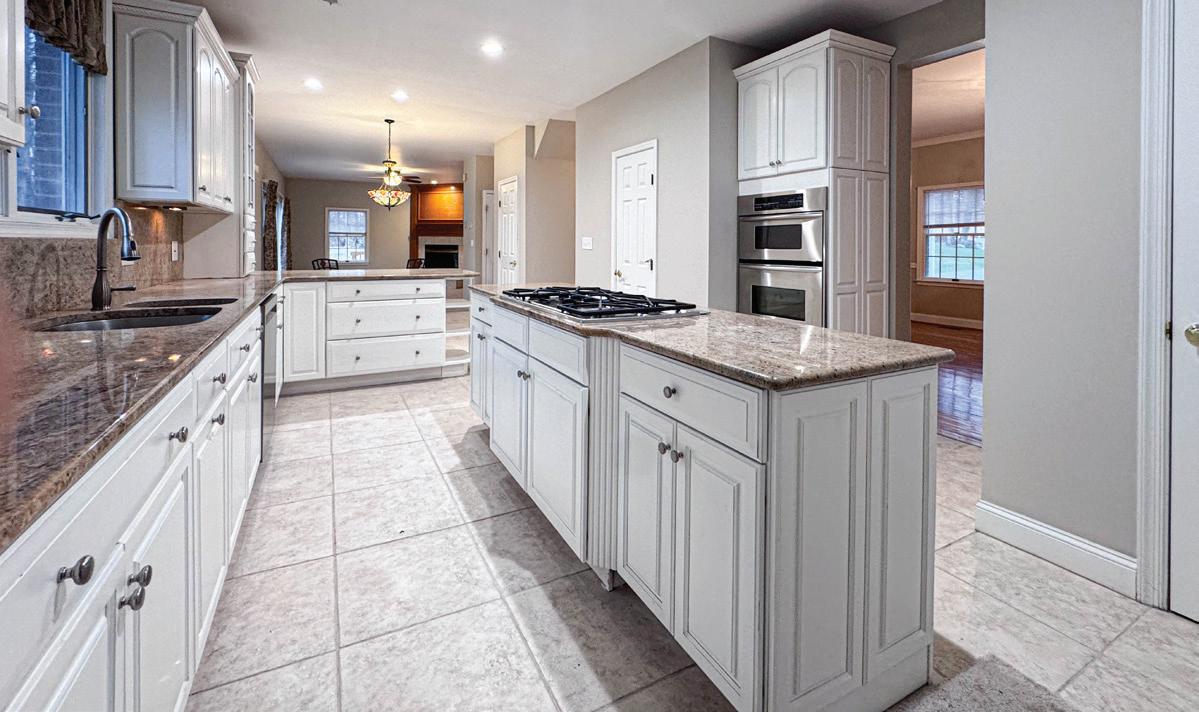
Welcome to 1527 Wild Cranberry Dr., An Impressive, Truly Gorgeous Colonial distinguished by its tall white pillars and brick exterior. The grand entrance with a wide staircase immediately sets the tone, showcasing stunning chandeliers, gleaming hardwood floors, and an atmosphere of sophistication that carries throughout the home. Offering over 4,000 square feet of refined living space, this exceptional residence features five bedrooms and three and a half bathrooms, thoughtfully designed for both elegance and comfort. Step inside an expansive eat-in kitchen with ceramic flooring that flows effortlessly into the 19X14 family room. The 18X15 dining room creates a seamless space for upscale entertaining and everyday living. A second sunroom /study room with double French doors opens to an impressive 1,000-square-foot deckperfect for hosting unforgettable gatherings or enjoying serene outdoor living.
(Upstairs) The 18x17 primary suite is a true retreat, featuring a custom walk-in closet, double sink, and a spacious, spa-inspired bathroom designed for relaxation and privacy. Upstairs also offers the 2nd 11X11 bedroom and the 3rd 15X12 bedroom, which features a large closet and shared bathroom. The fully remodeled, 2026 finished basement in-law suite elevates this home even further, complete with a striking brick wood-burning fireplace, recessed lighting, and two sets of double glass doors leading to a private patio and wooded backyard. The lower level also offers an additional bedroom, a full bathroom with a beautifully appointed marble shower, and a well-equipped laundry room with a washer and dryer. ---heat pump = 500-gallon gas heat backup2-car garage, freshly painted - 12-year-old roof.
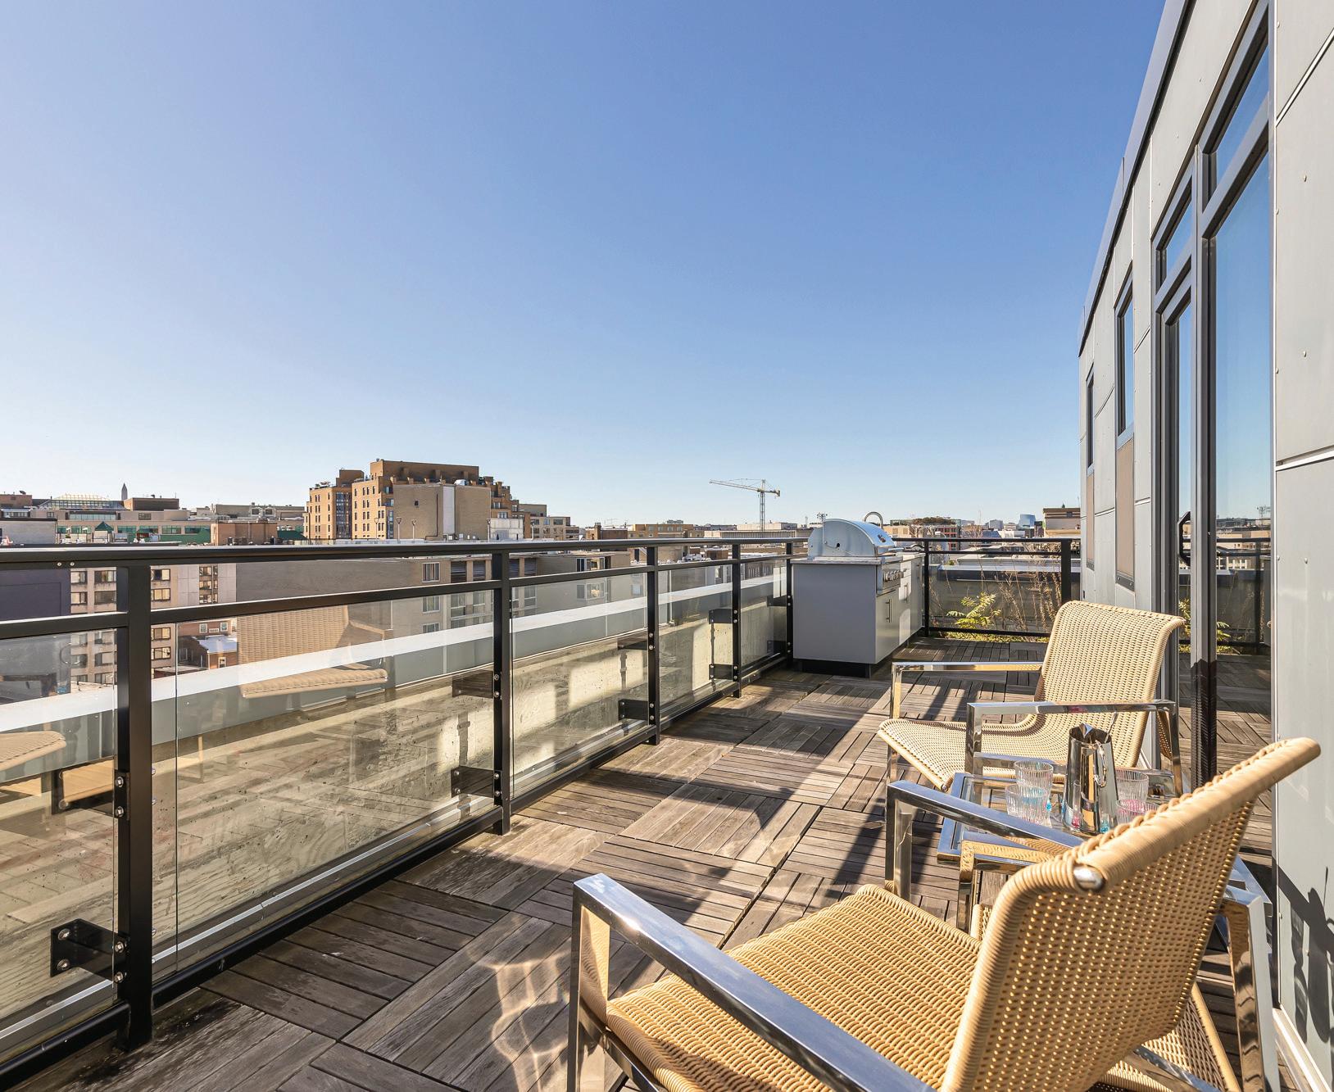
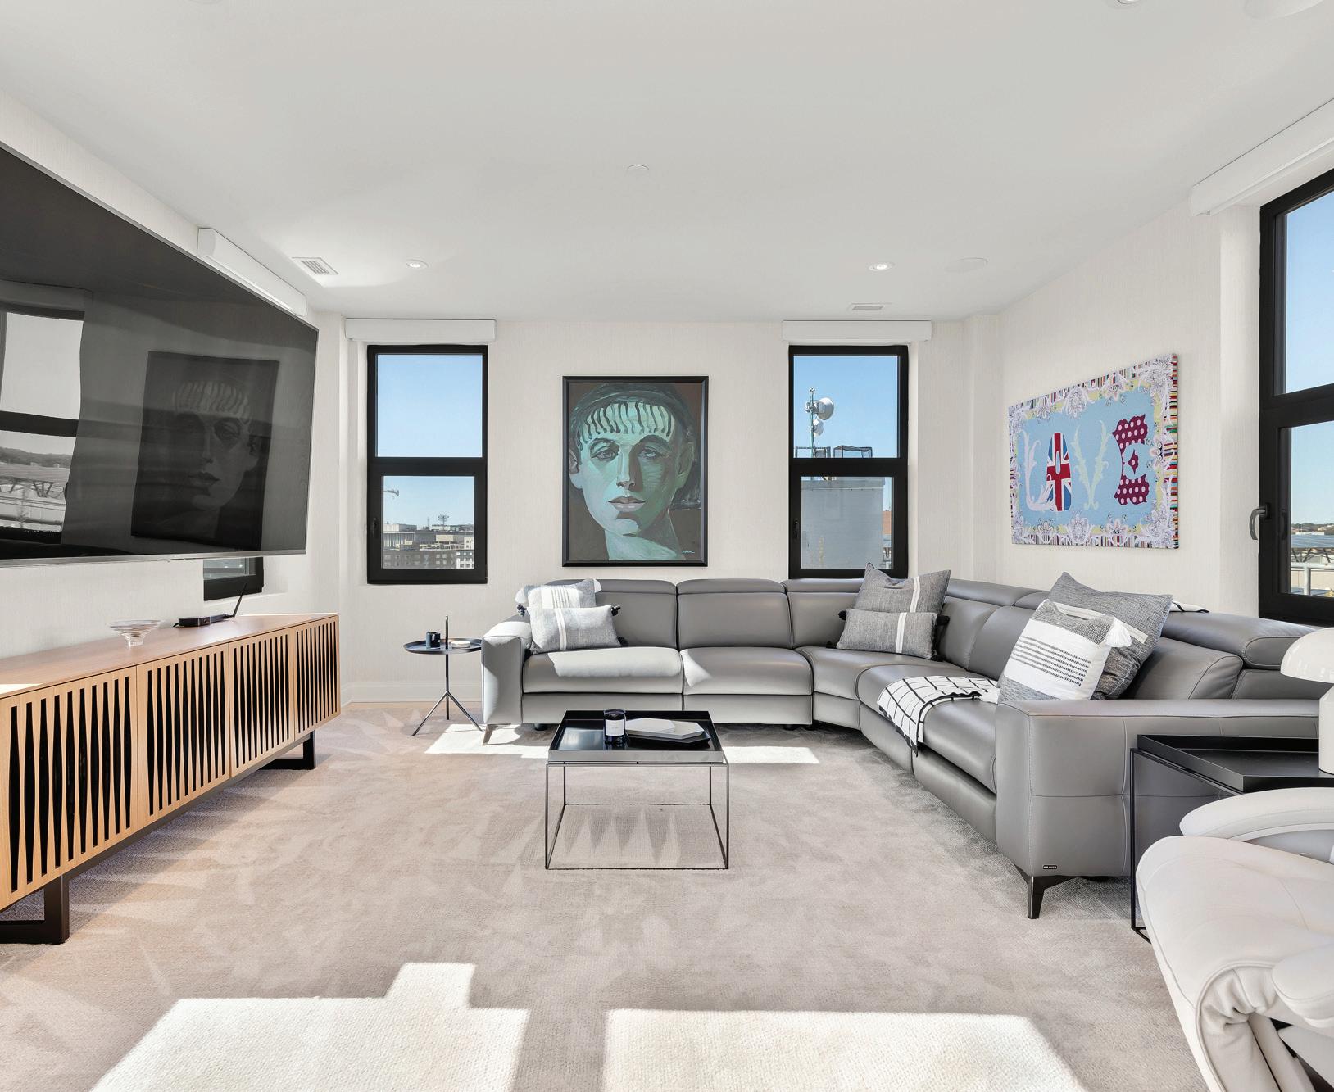
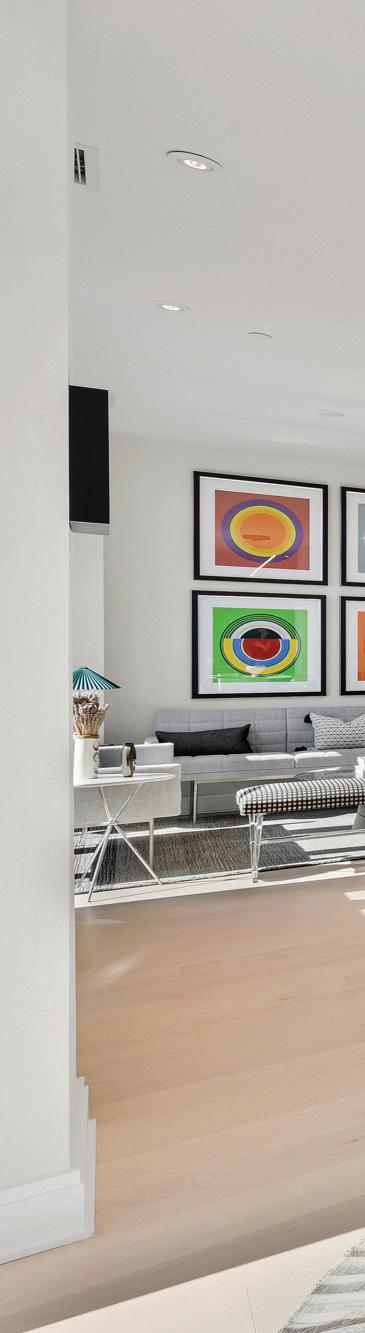
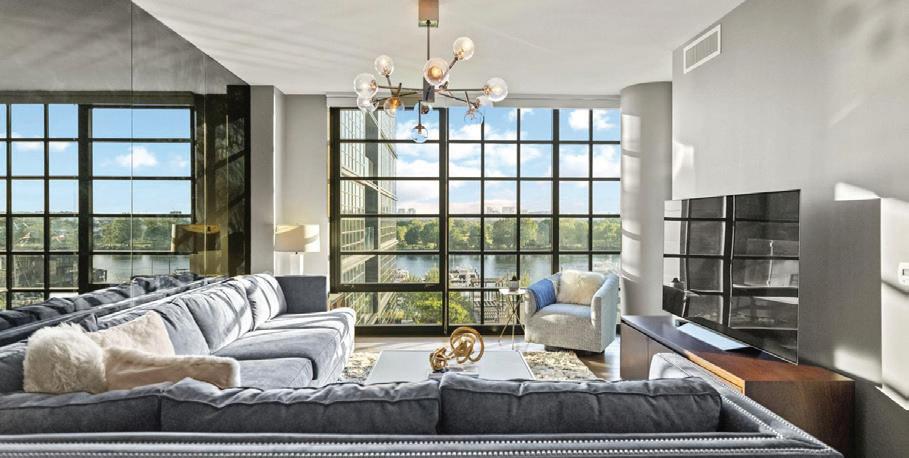
Your City. Your Skyline. Your Penthouse. Breathtaking sunlight in open floor plan on 2 full living levels with extensive outdoor space and outdoor kitchen. Perfect for entertaining and enjoying the summer! Perched above Logan Circle, this two-level penthouse at Elysium Logan Condominium offers a rare balance of design, light, and elevation. A private elevator opens directly into the residence, setting a tone of quiet exclusivity. Concierge service and a secured building equipped with the BUTTERFLY security system. The main level unfolds in natural light, with a wall of windows framing the city beyond. An open living and dining space flows effortlessly into a kitchen well appointed with custom Poggenpohl cabinetry, Thermador and Bosch appliances, reverse osmosis water infusion system and a sculptural waterfall island in Calcutta quartz. There is a separate office area with custom cabinetry and a coffee bar. Two private balconies extend the living experience. The primary suite
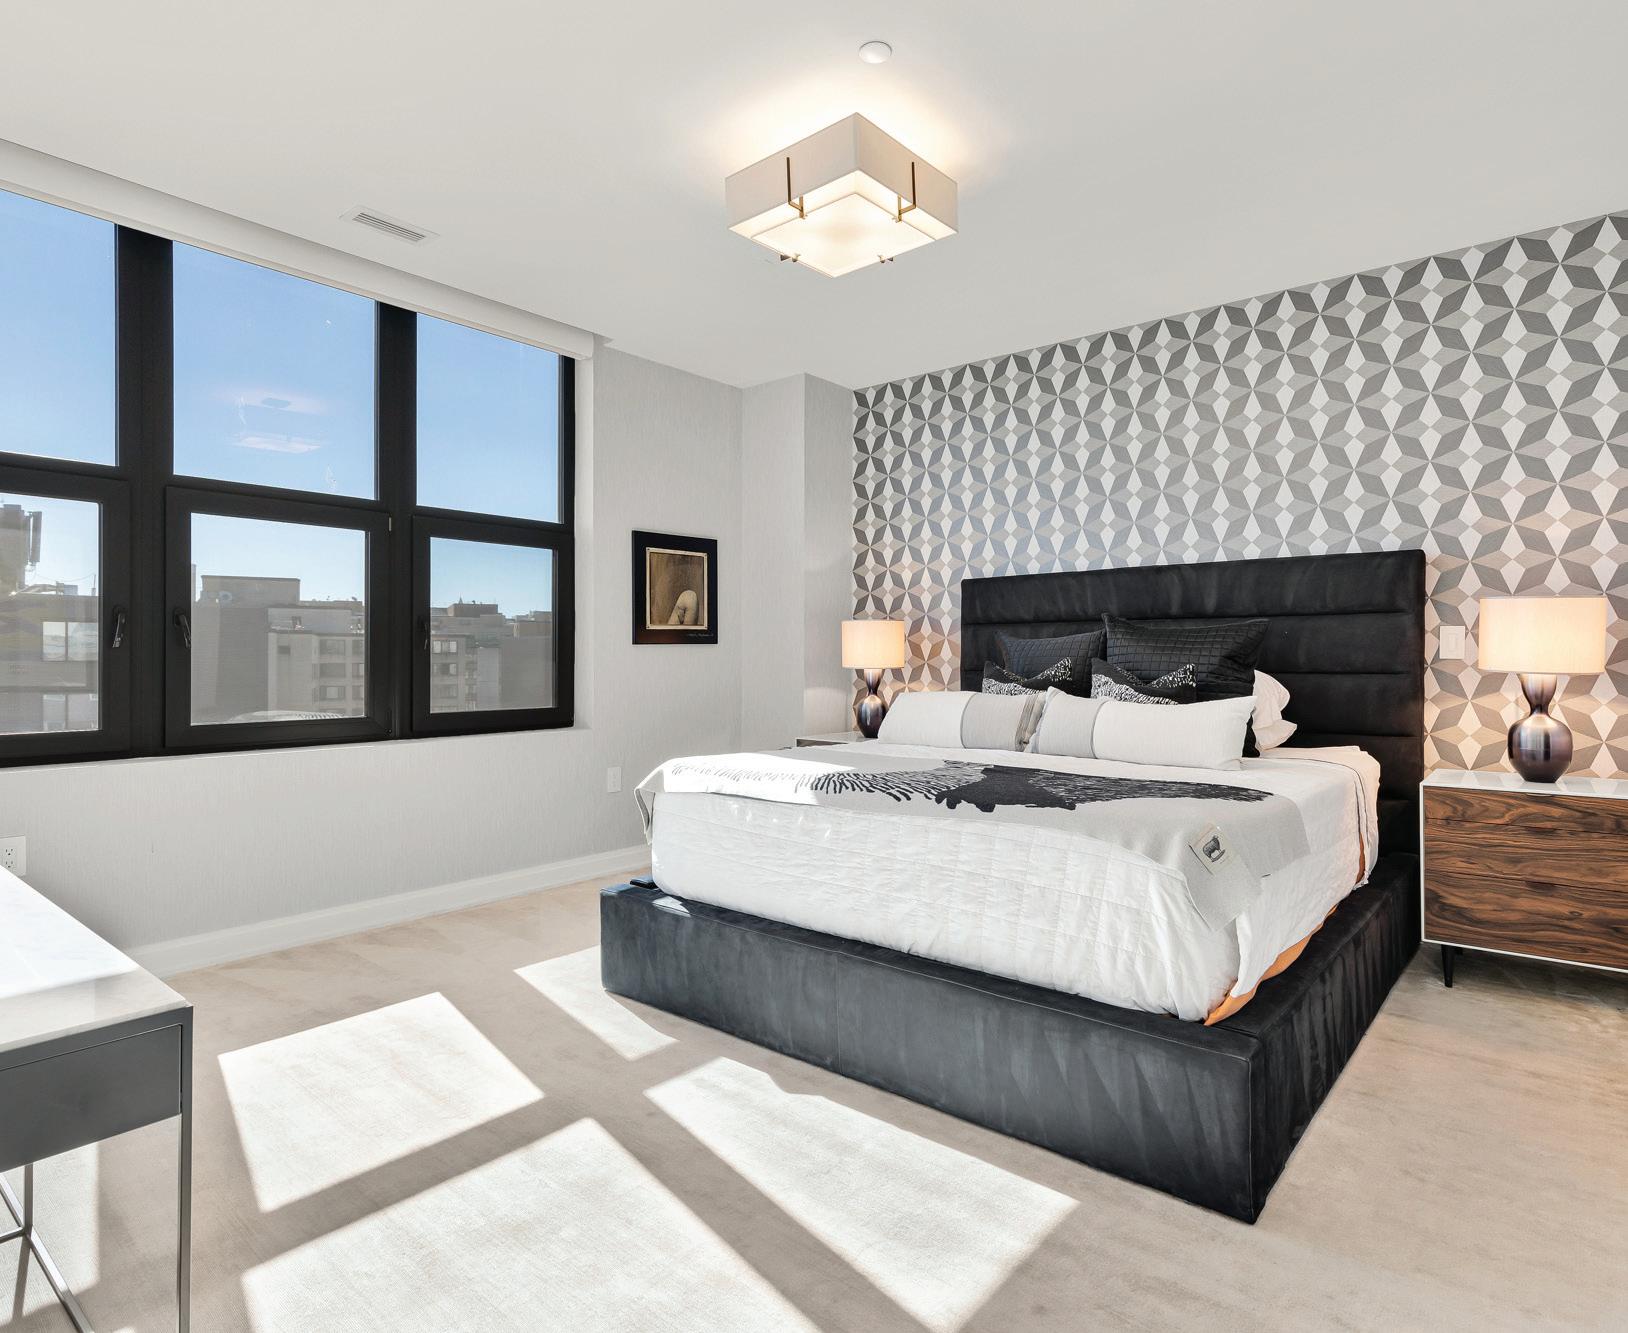
is a study in calm and restraint, featuring dual oversized walk-in closets with closet organizers, blackout shades, and a spa-like bath finished with Waterworks fixtures and Porcelanosa tile. A second bedroom suite with private balcony can function as a flexible office and includes a built-in Murphy bed and custom cabinetry. Upstairs, a light-filled great room opens to a private rooftop terrace. Views stretch from the Washington Monument to the Washington National Cathedral, creating a striking backdrop for both quiet moments and elevated entertaining. An outdoor kitchen with a gas grill, sink and cooking area complete the setting. Exclusive Penthouse details include Lutron lighting, electronic shades, a full size laundry room, and private garage parking. Concierge service and a pet-friendly environment offer an easy lifestyle. All furnishings convey with sale. Exclusions are several rental pieces of art identified by tags. Deeded garage parking.
LUXURY MCLEAN
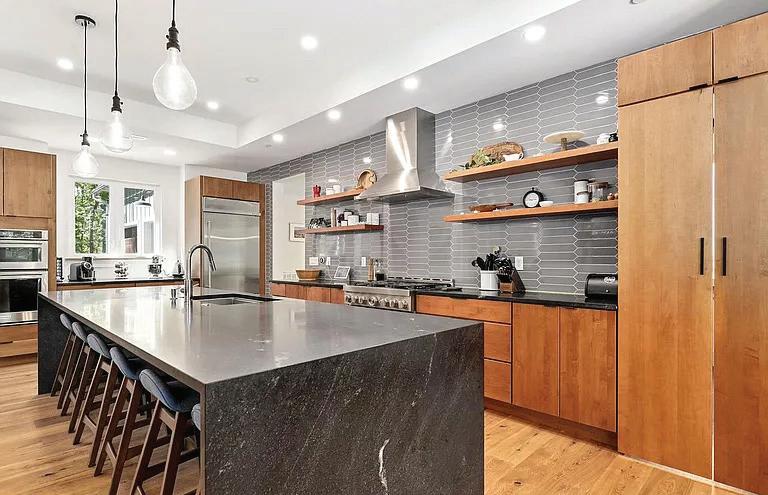
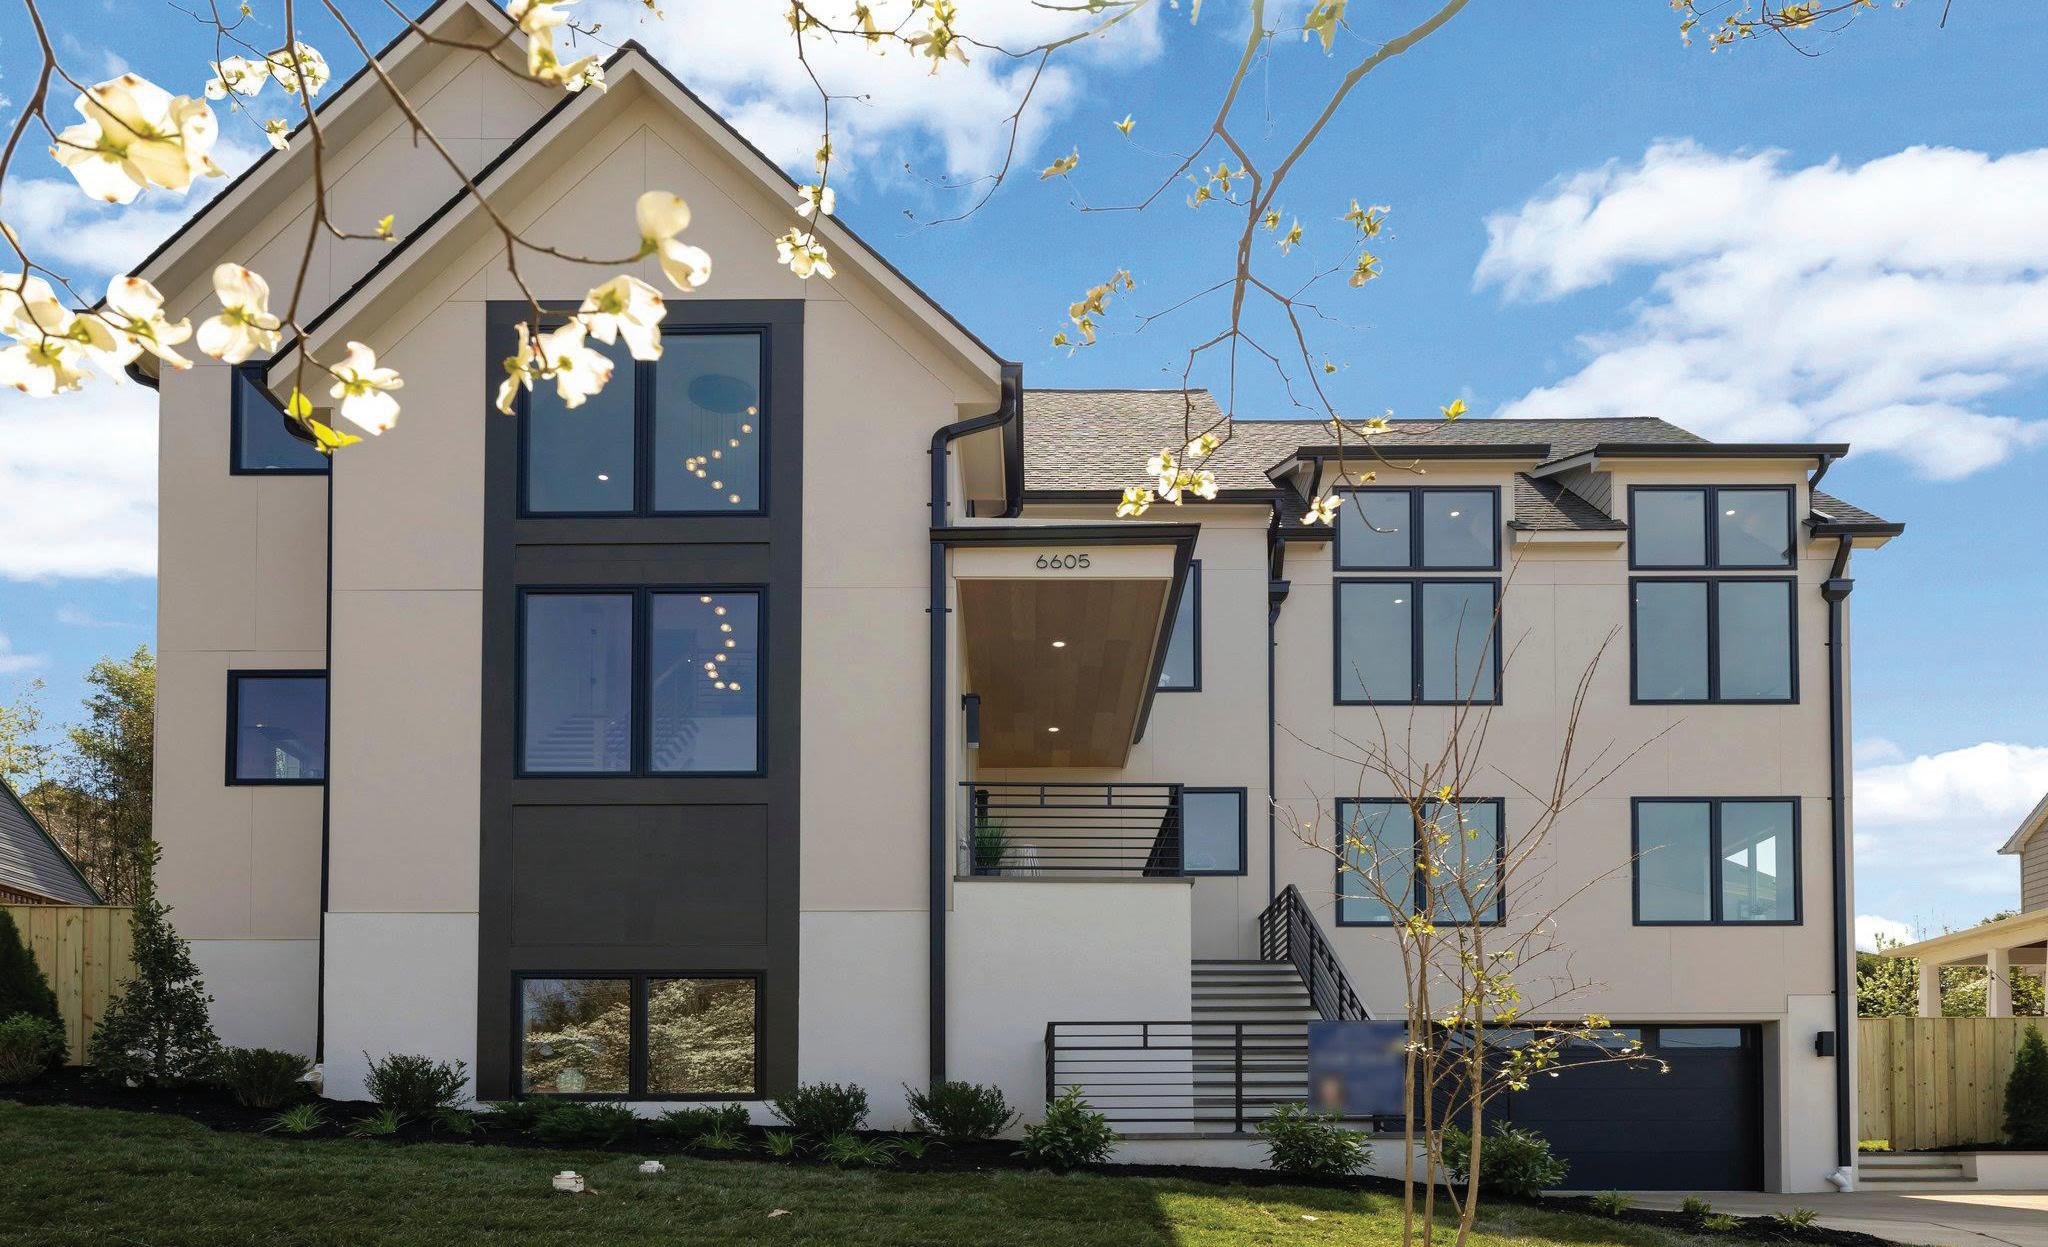
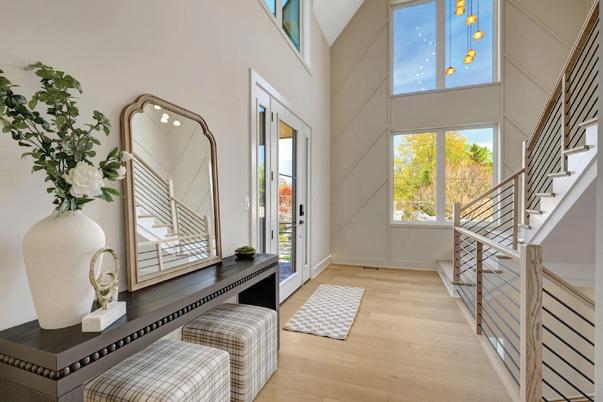
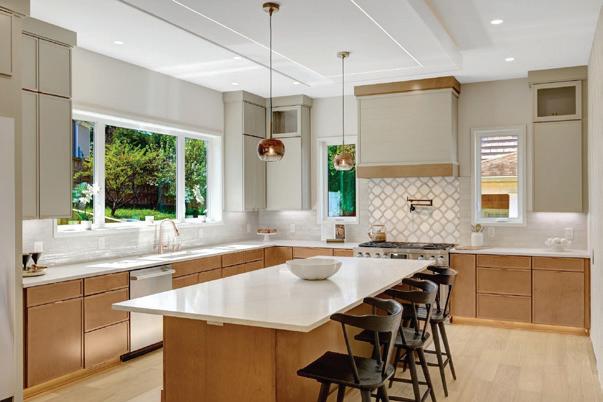
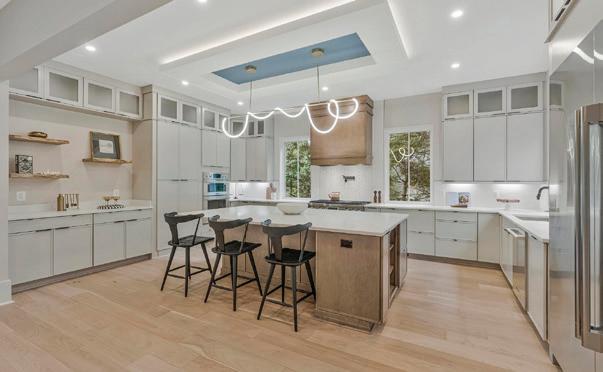
Welcome to this exceptional new construction home in the heart of McLean, where thoughtful design meets everyday luxury. Built with quality, functionality, and style in mind, this home offers a seamless blend of open living spaces and high-end finishes throughout. The main level is designed for both entertaining and daily living, featuring an open floor plan with 7-inch engineered hardwood floors, custom trim work, and abundant natural light. The gourmet kitchen is a true centerpiece, showcasing custom two-tone cabinetry, a massive 12-foot quartz island with seating for six, glass-front cabinets, and a full suite of premium stainless steel appliances—including a 60-inch refrigerator, professional 8-burner range with double ovens, and a powerful 1200 CFM hood. A hidden butler’s pantry and separate prep/spice kitchen (complete with its own stove and sink) provide extra functionality while keeping the main space clean and elegant.
NEW CONSTRUCTION
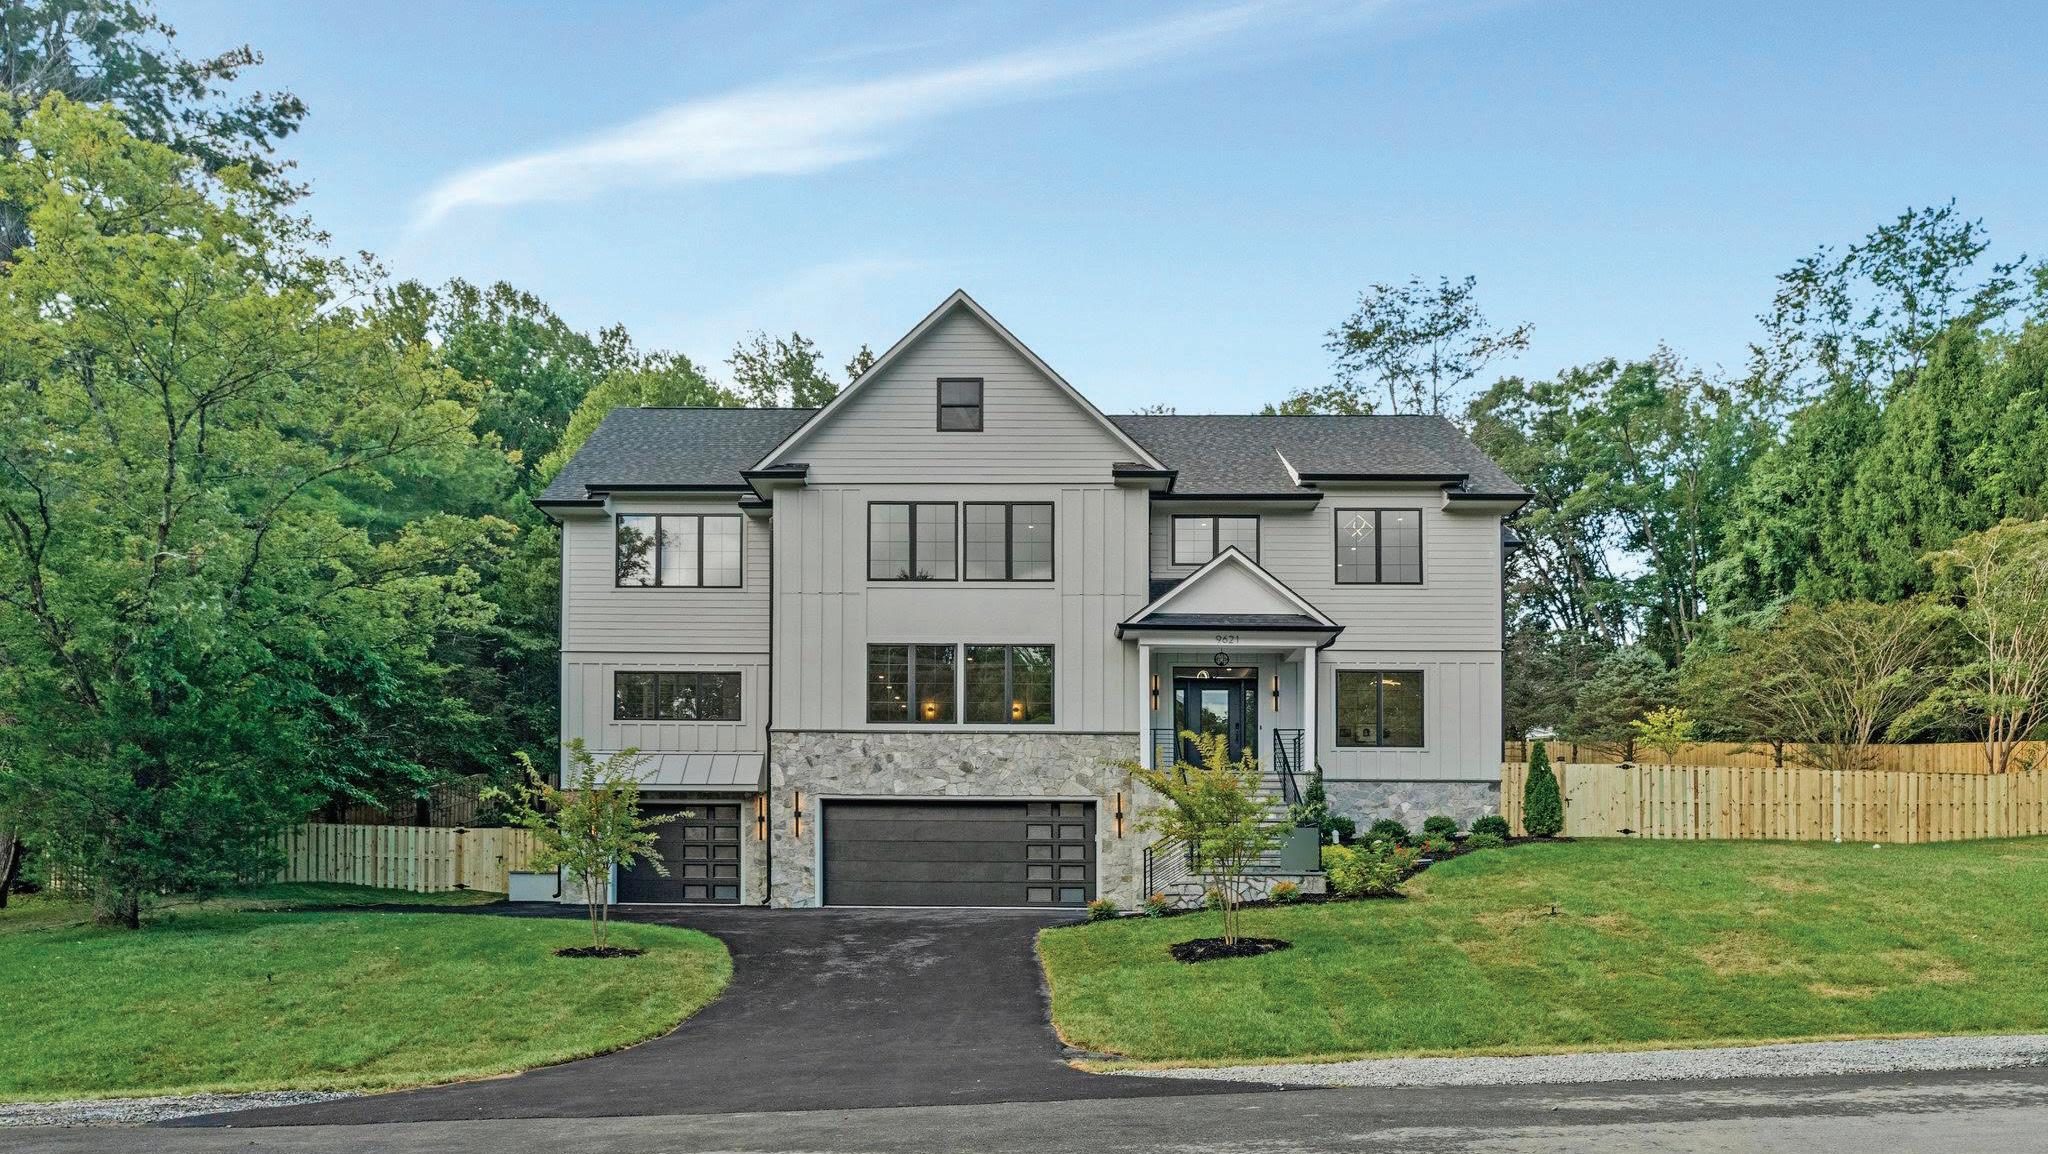
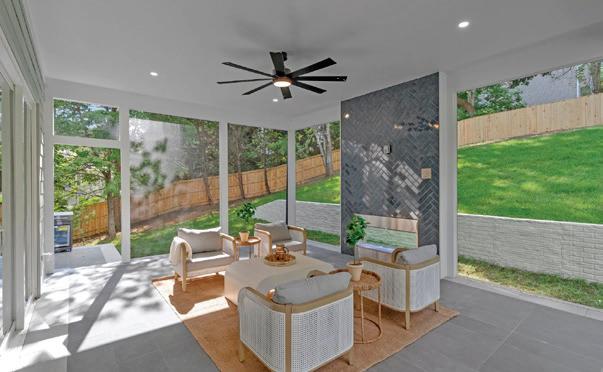
Stunning new construction in Great Falls, just 10 minutes from Tysons, situated on a spacious ½-acre corner lot with nearly 7,000 SQFT across 3 finished levels. A beautiful stone stairway leads to the impressive 9-ft front door and elegant entry featuring herringbone hardwood floors and 10ft ceilings throughout all levels. The main level offers a spacious dining room with designer sconces and a striking double-sided fireplace shared with the family room. Glass pocket doors open to a private office or formal living room with a chandelier. The main-level owner’s suite provides convenience and flexibility with its own washer and dryer hookup. Designed for entertaining, the gourmet kitchen features an oversized quartz island with seating for six, ceiling-height cabinetry, a hidden prep kitchen and butler’s pantry, a professional 8-burner range with griddle, double ovens, and a convection microwave. The expansive family room opens through large sliding glass doors to a covered outdoor living space with a two-way fireplace, tile flooring, oversized fan, and plenty of space for outdoor dining and entertaining. Upstairs, a large loft offers the perfect flex space for relaxing or playing. All upper-level bedrooms include private en-suite baths and walk-in closets. The luxurious owner’s suite features dual shower heads, a soaking tub, modern vanities with lighted mirrors, and oversized his-and-her closets. Large laundry room with sink, cabinetry, shelving, and space for two machines. The walk-up lower level includes a spacious rec room, theater/exercise room pre-wired for a projector, a bedroom with a designer tile shower, a guest half bath, storage space, and a mudroom off the 3-car garage. Additional highlights include custom tilework throughout, Hardie Magnolia siding with stone accents, whole-home internet wiring with ceiling access points on every floor, a fenced backyard with dual gates, custom lighting, wide staircases, and abundant storage throughout. Located in the highly sought-after Langley High School pyramid and backed by a 1-year builder warranty plus a 5-year structural warranty.
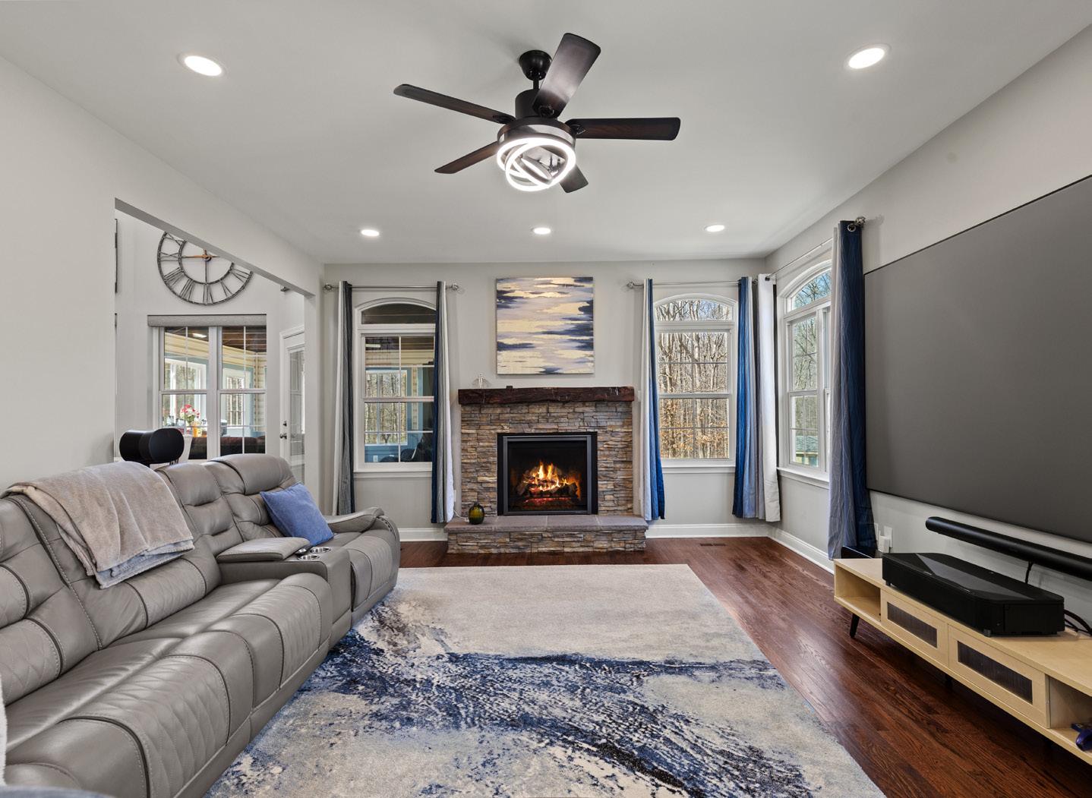
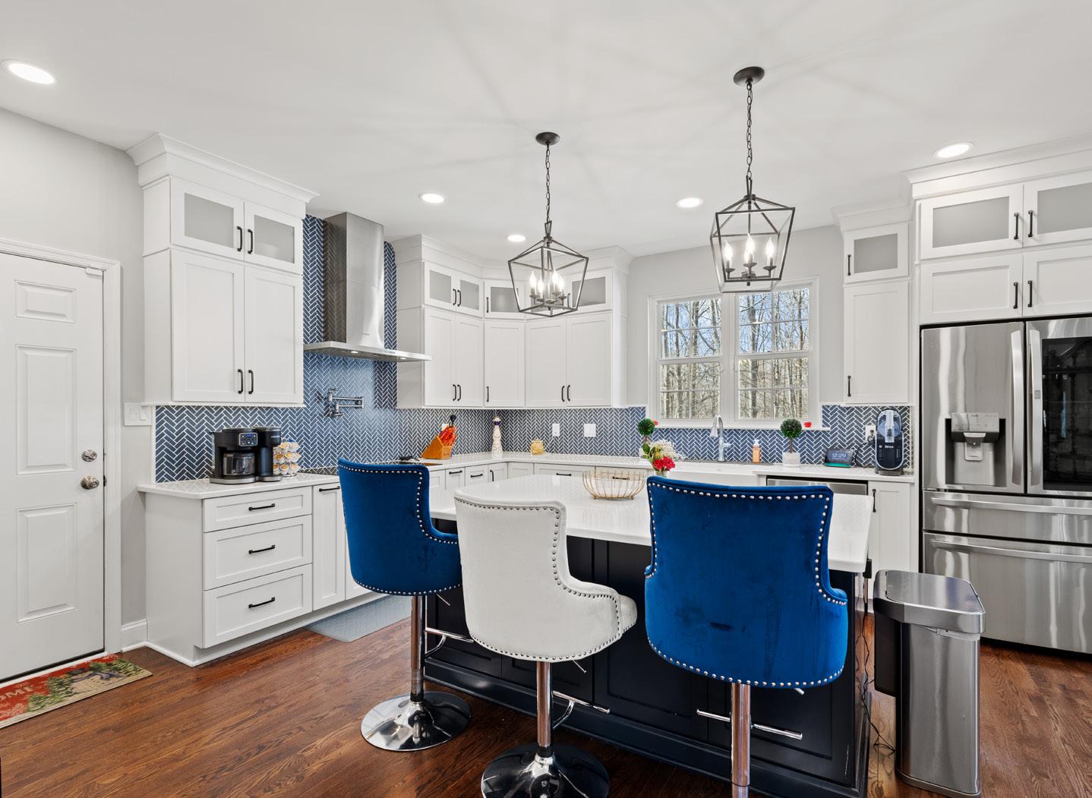
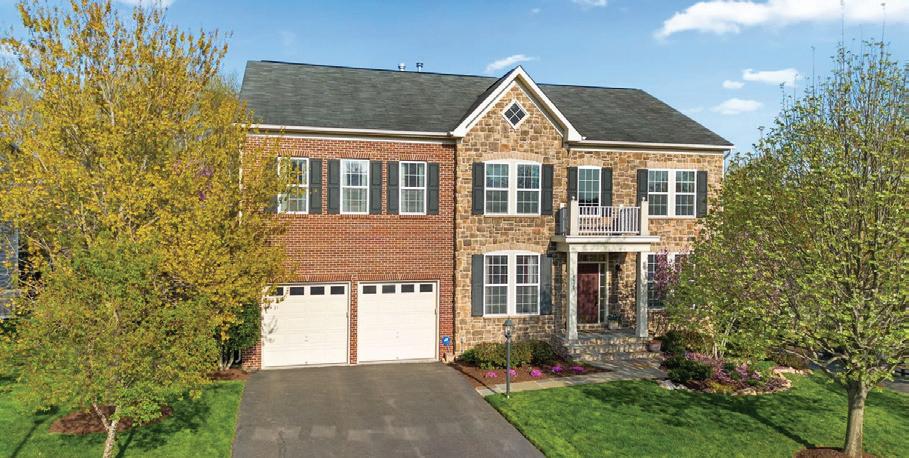
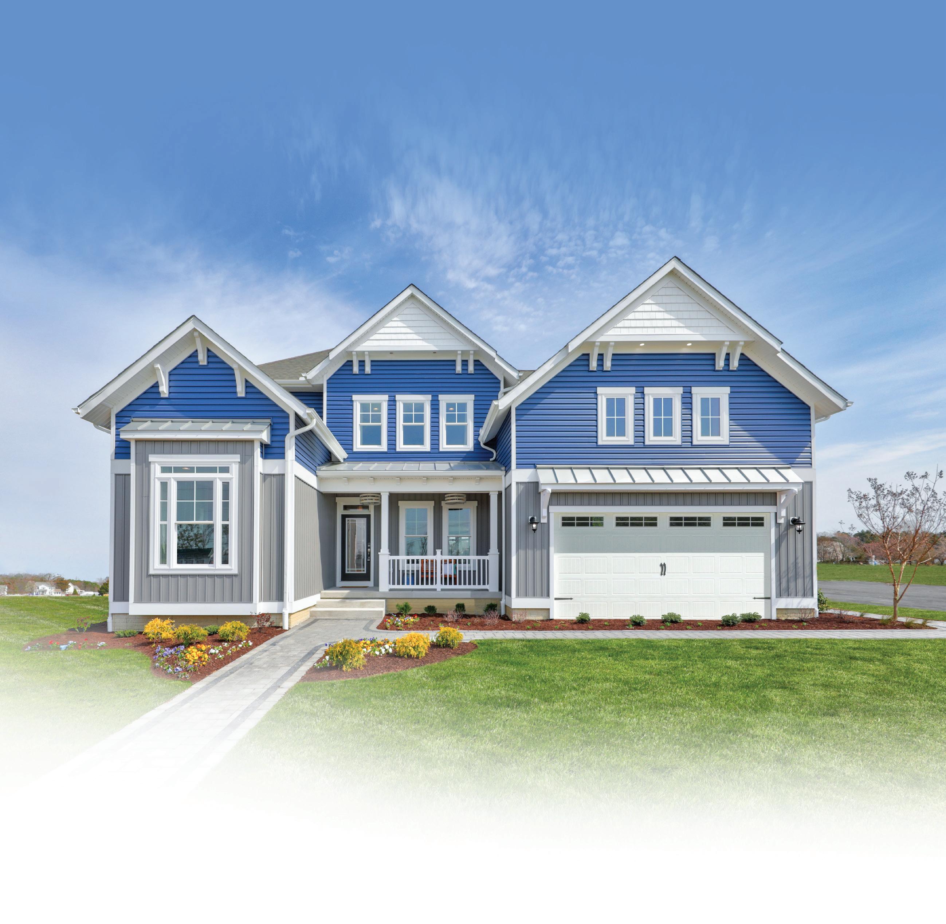
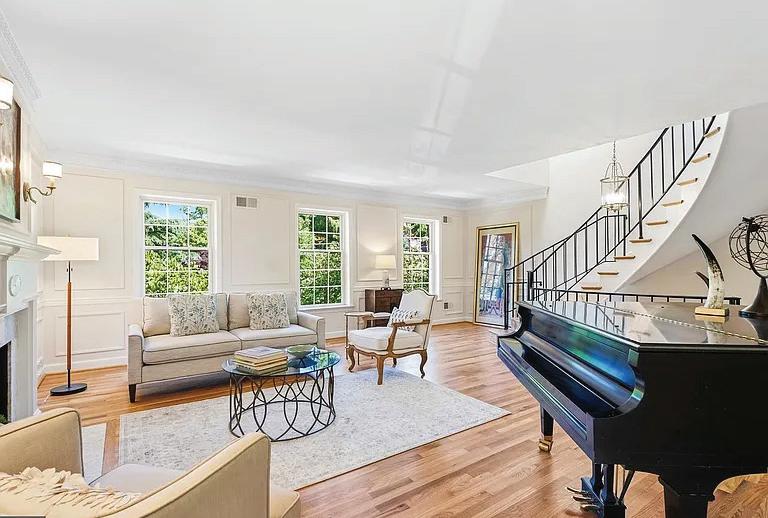
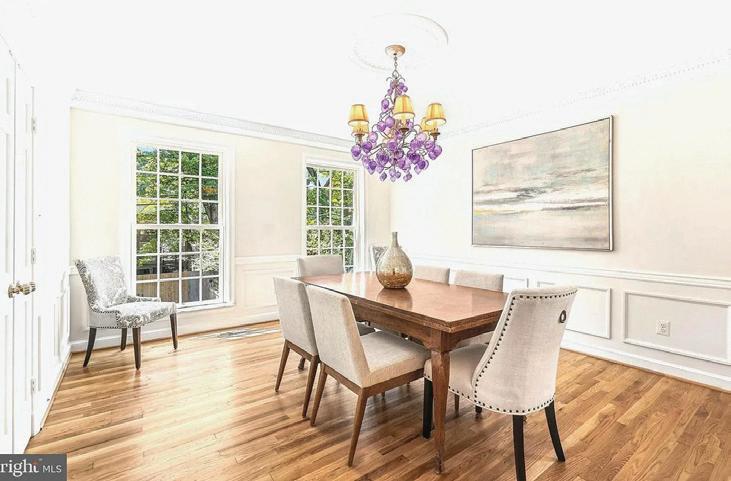
5 BEDS | 4.5 BATHS | 6,028 SQ FT | $1,050,000 Some homes give you space. This one gives your family room to actually live. Set at the end of a quiet cul-de-sac in Barakat Court on a private 1.1-acre wooded lot, this 6,028-square-foot Colonial in the Huntingtown school district offers something increasingly rare: a home that truly fits the way people live today. From the moment you walk in, the difference is clear. The home has been thoughtfully refined over time with new flooring, a lighter and more cohesive color palette, custom ironwork, and recessed lighting throughout. The result is a space that feels brighter, more open, and more connected without losing warmth or character. The main level is designed around connection and flow. At the center, the kitchen anchors the home with a striking navy island, pot filler, and under-cabinet lighting, opening naturally into the surrounding living areas. A gas fireplace creates a sense of comfort, while expansive windows bring in natural light and frame the private wooded backdrop. It is a layout that supports both everyday routines and a full house with ease. A formal dining room with a built-in illuminated credenza offers a more refined setting for holidays and gatherings. Nearby, a dedicated office or flex space provides versatility for work or study and opens to its own private balcony, creating a quiet outdoor retreat rarely found on the main level.
Fantastic New Construction in Del Ray
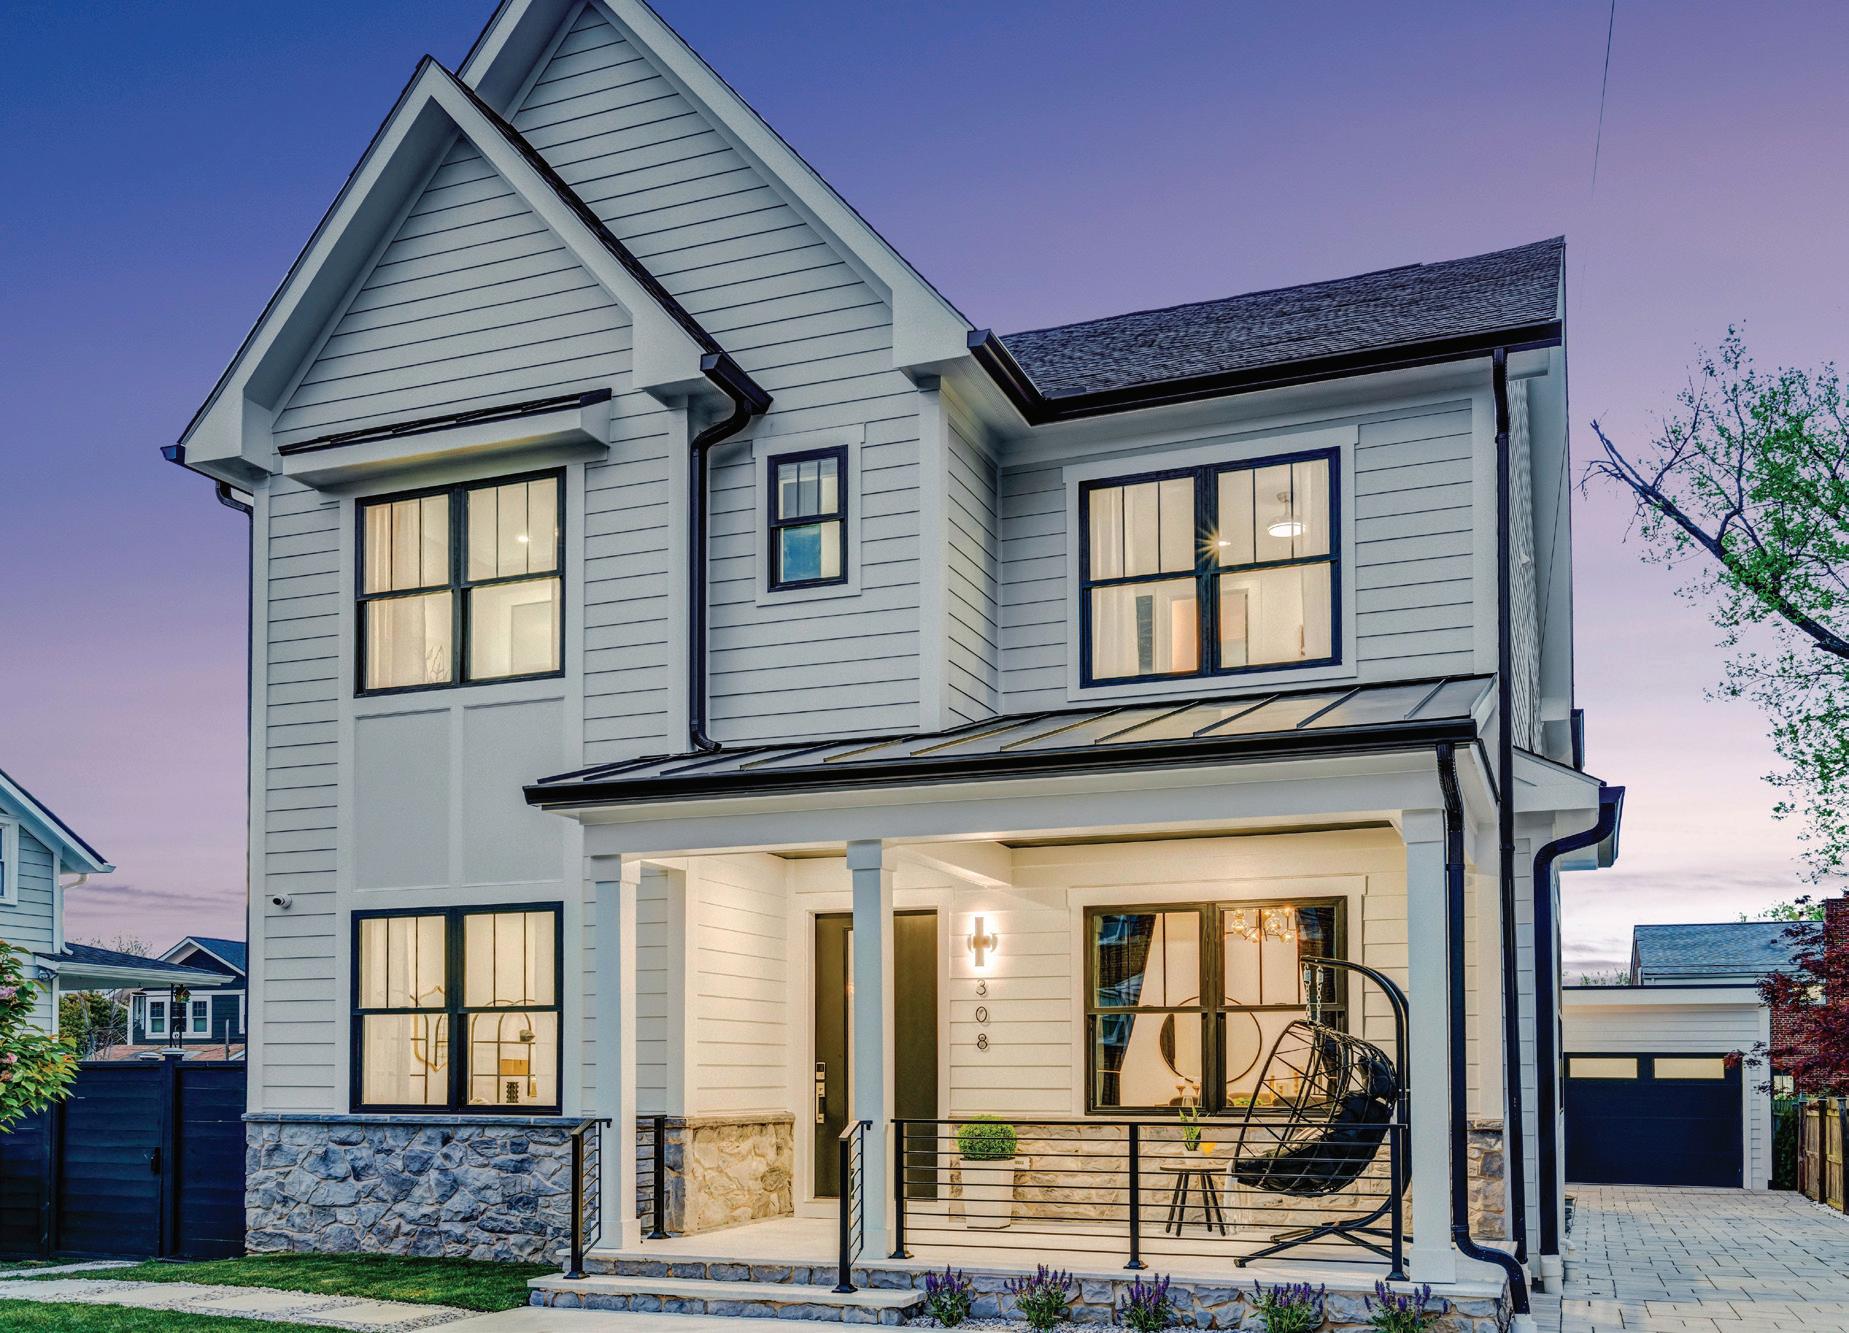
308 E RAYMOND AVENUE, ALEXANDRIA, VA 22301
6 BEDS | 5 BATHS | 3,840 SQFT | $2,499,000
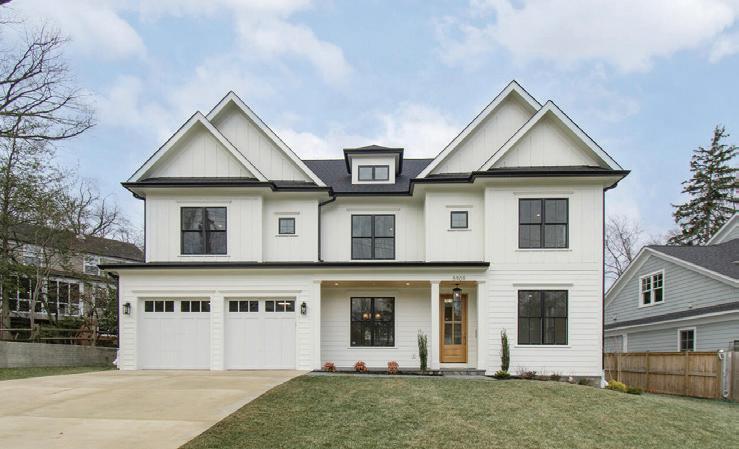
Welcome to elevated modern living in Alexandria’s beloved neighborhood known for its tree-lined streets, vibrant “The Avenue,” and walkable lifestyle just minutes from Washington, DC. This exceptional new construction blends timeless elegance with modern luxury across three beautifully finished levels designed for entertaining and everyday comfort.
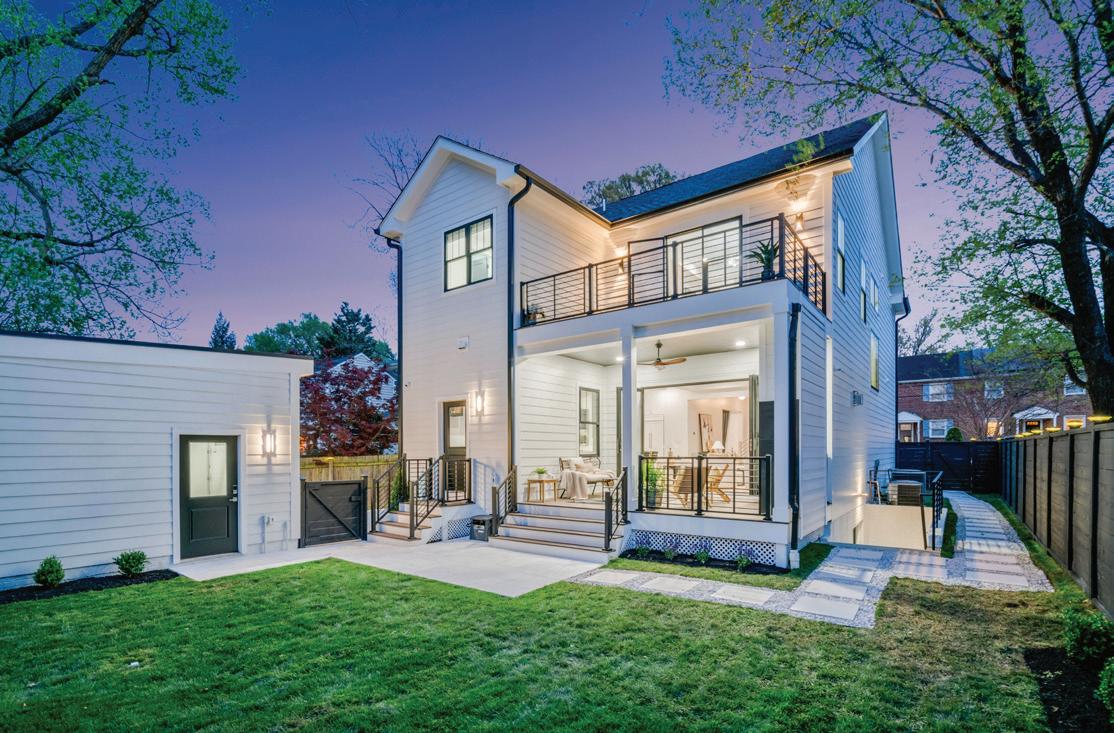
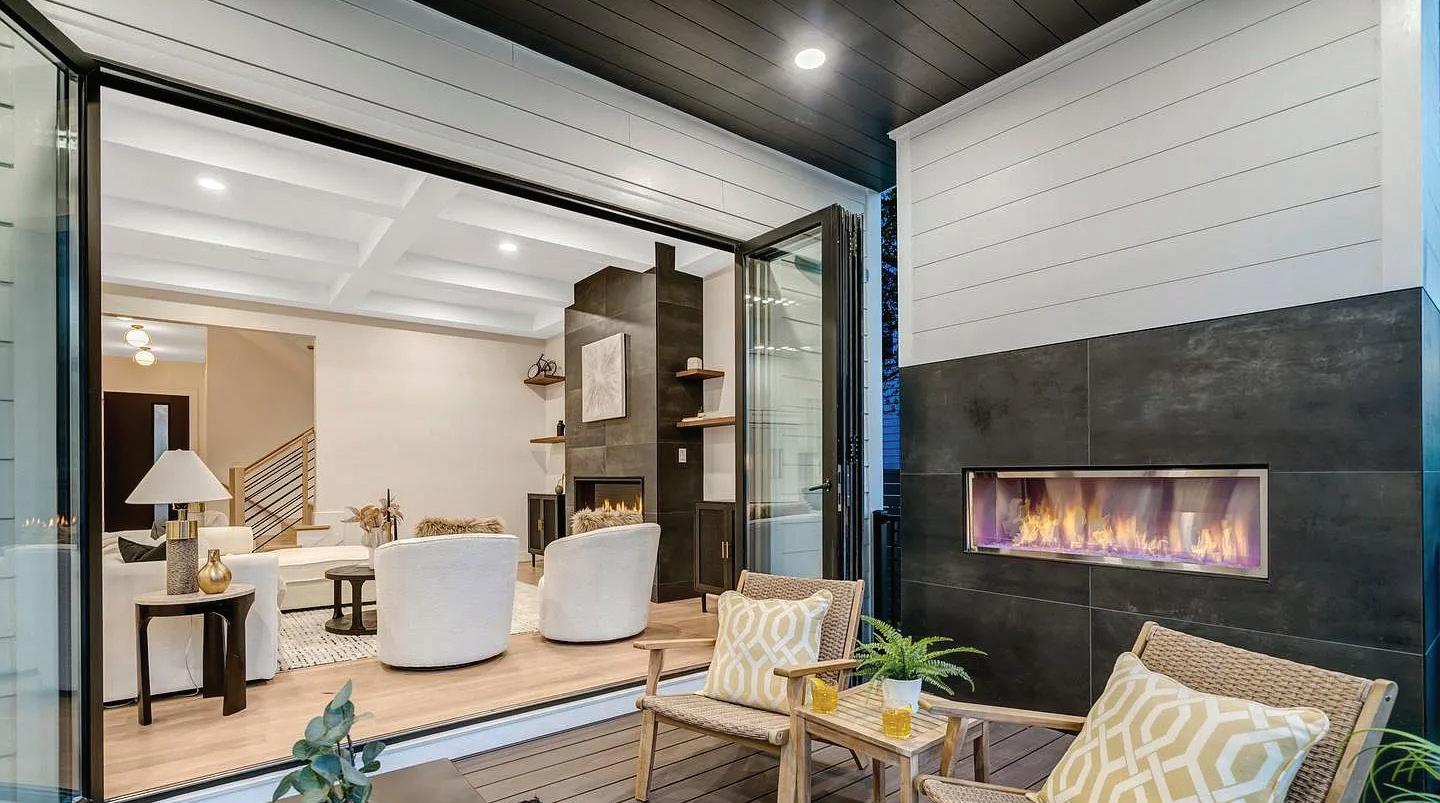
A charming stone front porch with marble flooring welcomes you inside to sophisticated spaces featuring white oak hardwood floors, designer lighting, retractable glass doors, and a stunning chef’s kitchen with a Calacatta Safyra waterfall island, custom cabinetry, Sub-Zero, Wolf, Bosch, and Bertazzoni appliances, plus a fully customized walk-in pantry. Experience true indoor outdoor living with fully retractable glass doors to the covered porch
The luxurious primary suite offers a private balcony, dual walk-in closets, and a spa-inspired bath with soaking tub, dual shower heads, and custom marble vanity. The fully finished walk-up lower level includes a stylish wet bar, yoga/exercise studio, guest suite, and flexible living space ideal for entertaining or multigenerational living.
Additional highlights include dual-zone HVAC, Integrated sound system with indoor and outdoor bose speakers, Tesla charger, oversized detached garage, and a fully fenced backyard. A rare opportunity to own a truly exceptional home in one of Northern Virginia’s most sought-after communities.
“Start the conversation … I personally welcome your call.” Martin Celebrating 30 Years of Bespoke Jewels and Unparalleled Artistry
Architectural & Elegance
7,225 sqft 31 Wyndemere Chase, Vienna, WV 26105
$1,630,000
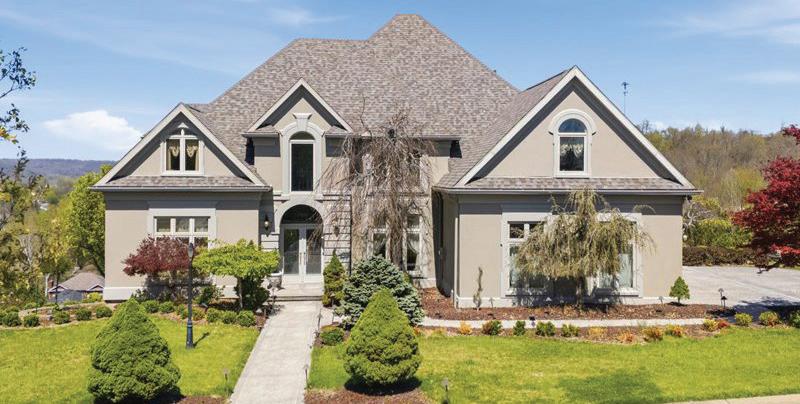
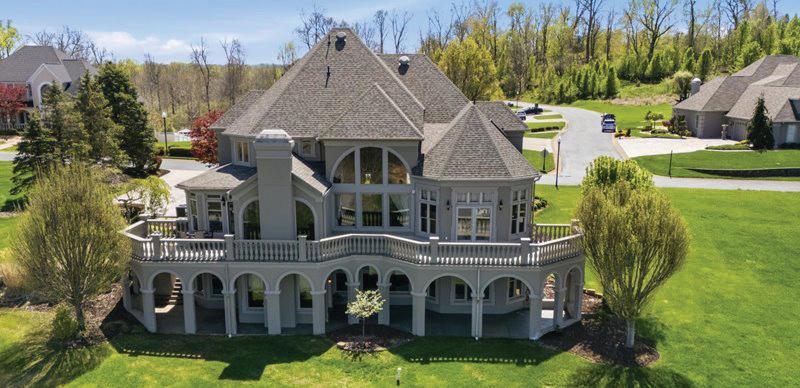
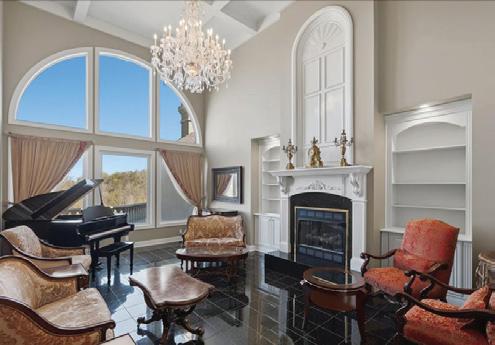
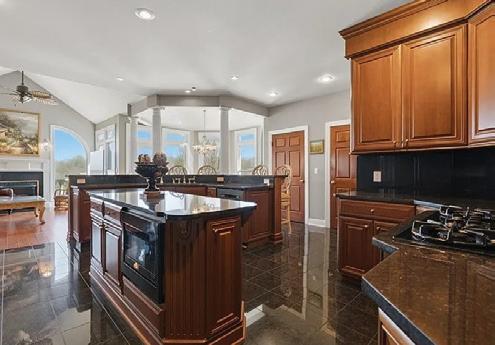
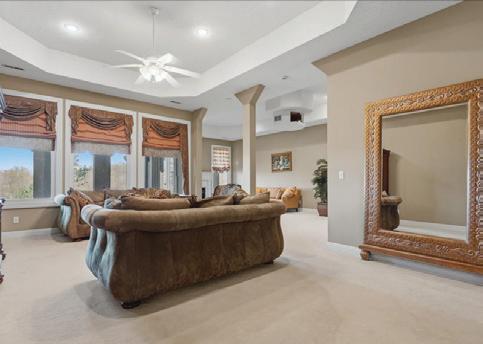
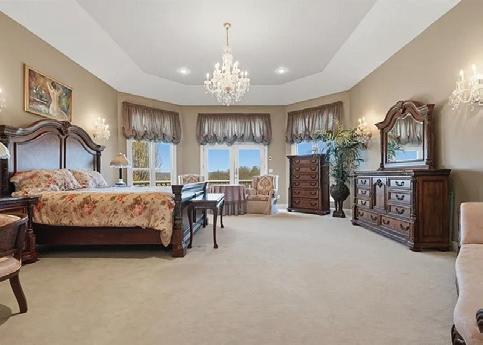
One of a kind architectural design with a presence! Artfully designed and custom built you have it all with six bedrooms, including a first floor ensuite, three fireplaces, and custom architectural accents that were well planned in this beautiful home. Your view is breathtaking with a large wrap around balcony and a lower stamped patio from the lower level living quarters. Beautiful marble floors, and coffered high ceilings in the grand entrance with stately marble floors extending through the formal living area providing large windows for natural light. The dining area windows are accented with totally custom handmade draperies. Entering the kitchen, it opens into a family room with cathedral ceilings, gas fireplace and more light friendly large windows. A morning room awaits with open design more large windows and a unique circular textured ceiling. Need space for family members, there is over 2300 sq feet of finished completely private living in the lower level of home with exterior access. Additional amenities include two custom motorized chandeliers one in grand entry foyer, one in formal living, 2 separate laundry areas, central vac, multiple HVAC systems, custom designed window treatments throughout, and new roof Sept 2025. Home sits on two parcels, totaling .98 acres. The vacant parcel is buildable however it would also make wonderful space for a private pool area. The community is gated. Nearby amenities include schools, houses of worship, shopping, hospitals, grocery, public park, restaurants and easy access to major highways.
MOUNTAIN
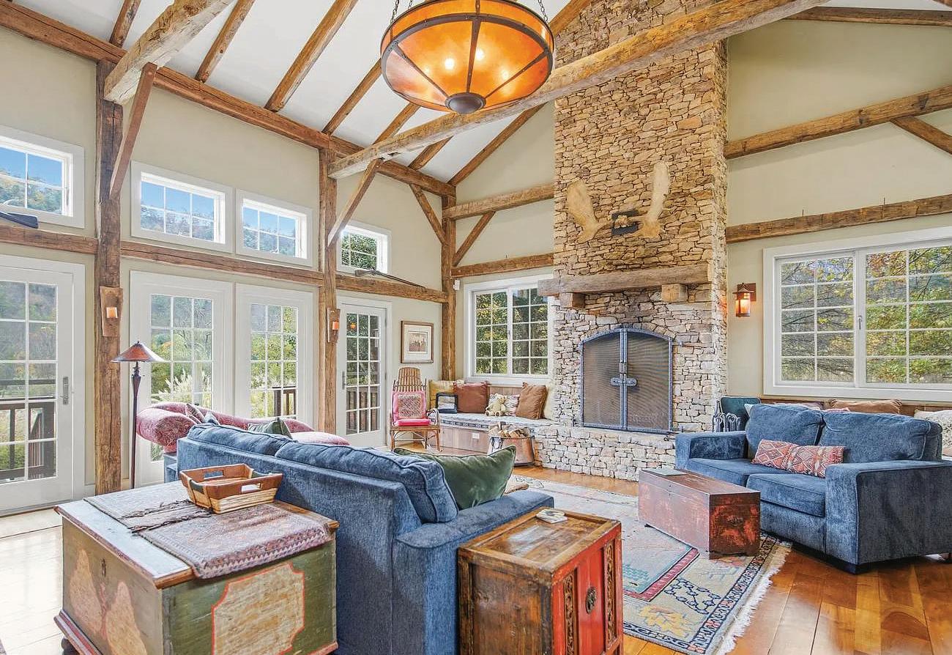
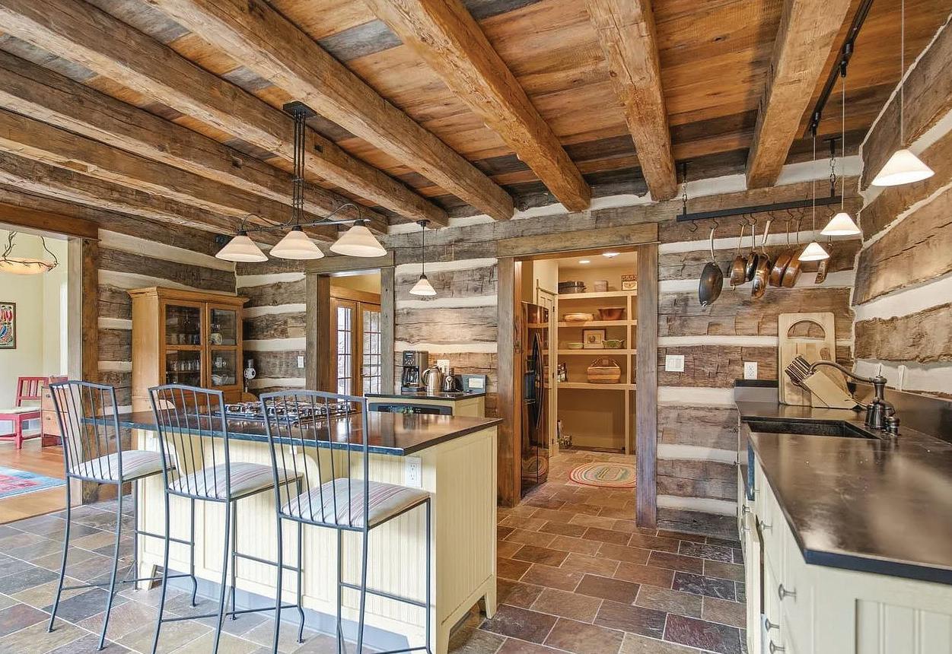
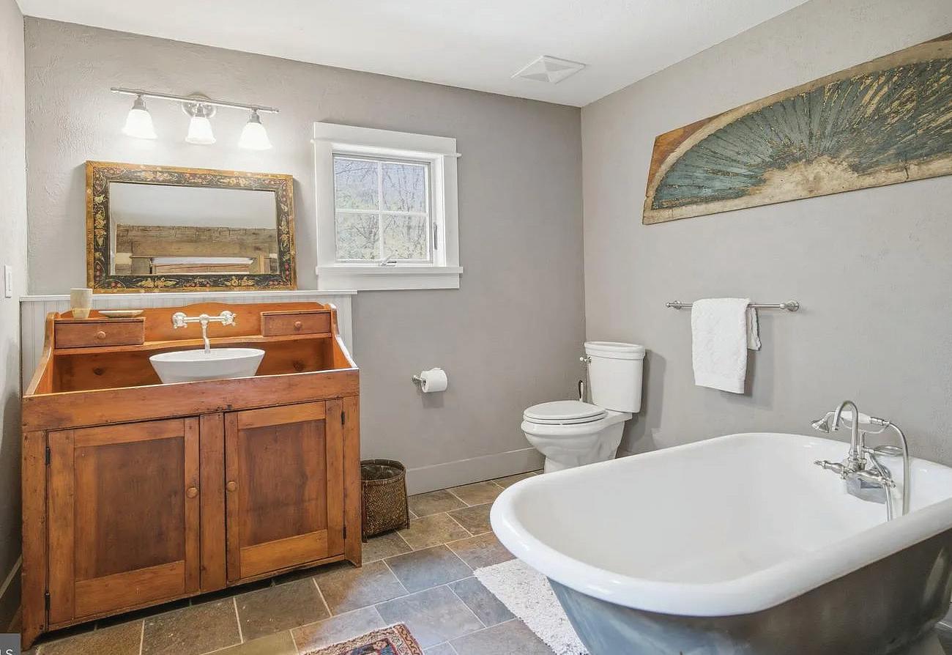
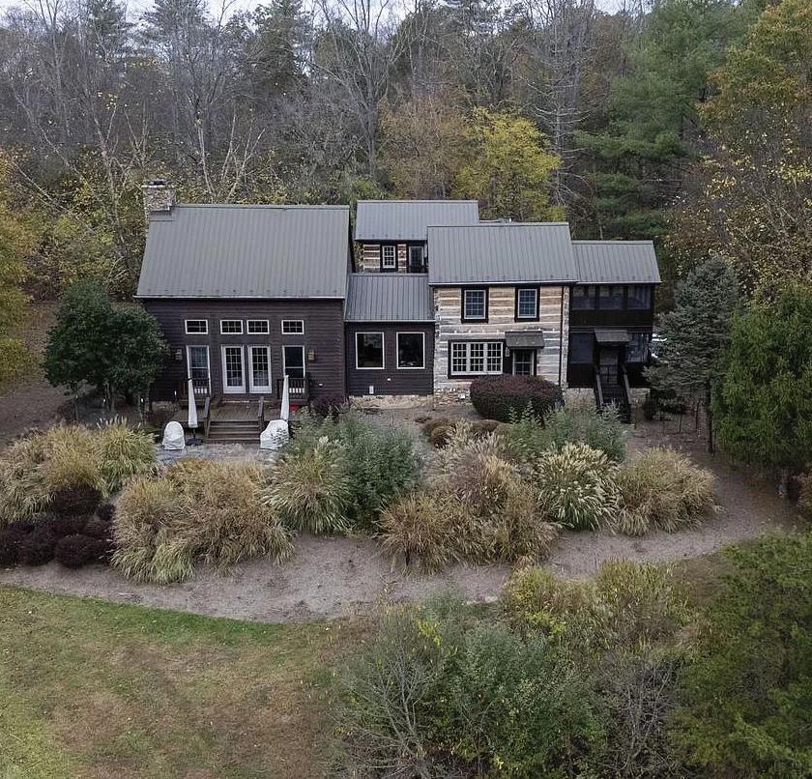
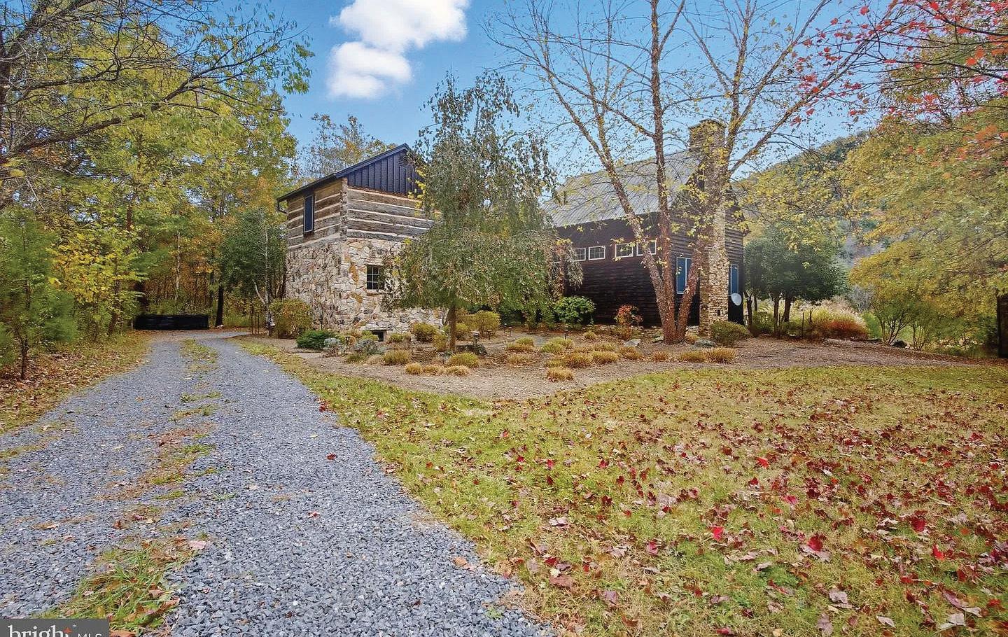
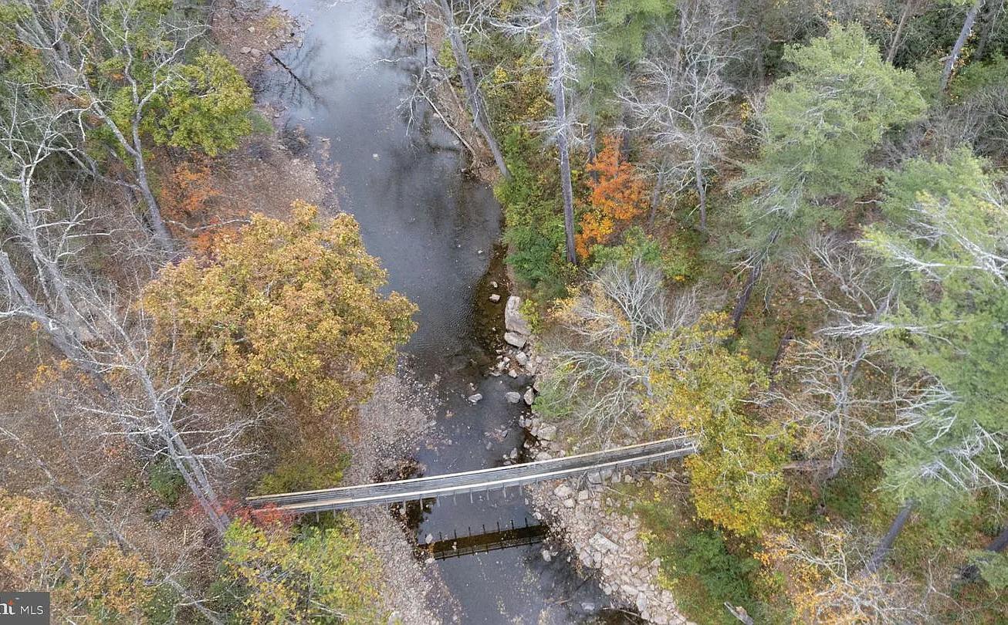
An architectural gem designed by Diane Lohman with input from the sellers. This property features two original log cabins, circa 1800’s from Virginia that were dismantled, moved to the current location and put back together with a connecting addition maintaining the authenticity of the time period with a choice of materials to create a wonderful home with all the modern conveniences of today and the feel of yesterday. We’ll try to help you visualize the beauty of this property. The home is located on 5.4 natural acres in the Ice Mountain subdivision offering a trail to cross the North Branch of the Potomac river via a swinging bridge. Hike the mountain and enjoy the views of the ridge and algific talus slope that is part of a 149 acre preserve that is designated as a National Natural landmark. It is nicknamed” Nature’s Ice Box” or “Nature’s Refrigerator” due to its ice vents that release cool air year round. Locally sourced cherry hand hewn wood floors , a magnificent stacked stone fireplace with a custom forged iron fireguard, built in bookcases and two single bed size window seats compliment the cozy great room with a door opening onto the rear patio. The family room, adjacent dining room and kitchen all offer scenic views of the community area “meadow” and Ice Mountain which lies across the river. The kitchen has custom built cabinets with soapstone sink and fire slate counters, a large island with a propane cooktop with tile floors. Situated off the kitchen is a large open pantry with plenty of storage. Enjoy the screened porch directly off the kitchen. There is a large first floor bedroom with connecting bathroom that also serves guests. The upstairs has two large bedrooms each with a private bath, one with access to a wonderful screened porch that also has a steam shower in the bath. The lower level offers another bedroom and private bath, laundry area and utilities room. The outside offers a lovely stone patio with walkways thru the beautifully maintained gardens. The whole house generator and Tesla car charger will convey with the sale of the house along with most furnishings. The furniture deserves its own descriptions , the seller will leave a list of the pieces and history of each.
David and Patty Smith have called the DMV home for over 45 years and have been helping families succeed in the DMV real estate market since 2006. With an average of $50 million in sales annually, our focus is in providing personalized service to every client that meets them where they are, whether their goal is to buy or sell a home in the DC Metro area. One of the things we love the most about our work is the opportunity to provide our years of expertise and our cutting edge knowledge of the market in a way that is customized to the personal journey of each client. When you work with us, you have an expert advocate that will source homes for you before they come to market and even those that are never advertised online at all. You will be the first to see a home, and you will have the most thorough information about that home’s history, upgrade information and market value available. From Sunday to Saturday, we are there to consult with you by phone and in person when you’re considering making a move. We’ll educate you about every aspect that you should consider when it comes time to make that important decision about buying or selling a home. With over $500 million in lifetime sales, our production placed us in the Top 1% of Coldwell Banker Agents Worldwide from 2019 - 2025. We are also honored to be recognized as Top Producers by Northern Virginia Magazine, Washingtonian Magazine and are ranked by RealTrends America Ranked in the Top 1.5% Agents in USA as well as in the America’s Top 100 Agents. Born in Detroit to a single mother, David is a cancer warrior and survivor who has lived in the DMV since 1976. Born in NY to an Army Veteran, Patty has lived in the DMV since 1981. She uses her own childhood experience of relocating often to connect to her clients, especially those who move into our area to serve our Country. From Generals to first time buyers, we help every client with the same level of expertise and dedication, because we have an in-depth knowledge of the communities in the DMV area. Patty was recently interviewed by the Washington Post, where she shared her expertise in how first time home buyers can successfully buy a home in this challenging market. We believe that community matters, so our goal is to help you find the community that feeds your soul. From there, we can find the house that speaks to you. We are thrilled to start our own new chapter by joining Compass! The unmatched technology and dedication that Compass provides to its agents enables us to provide the very best support to each of our clients.
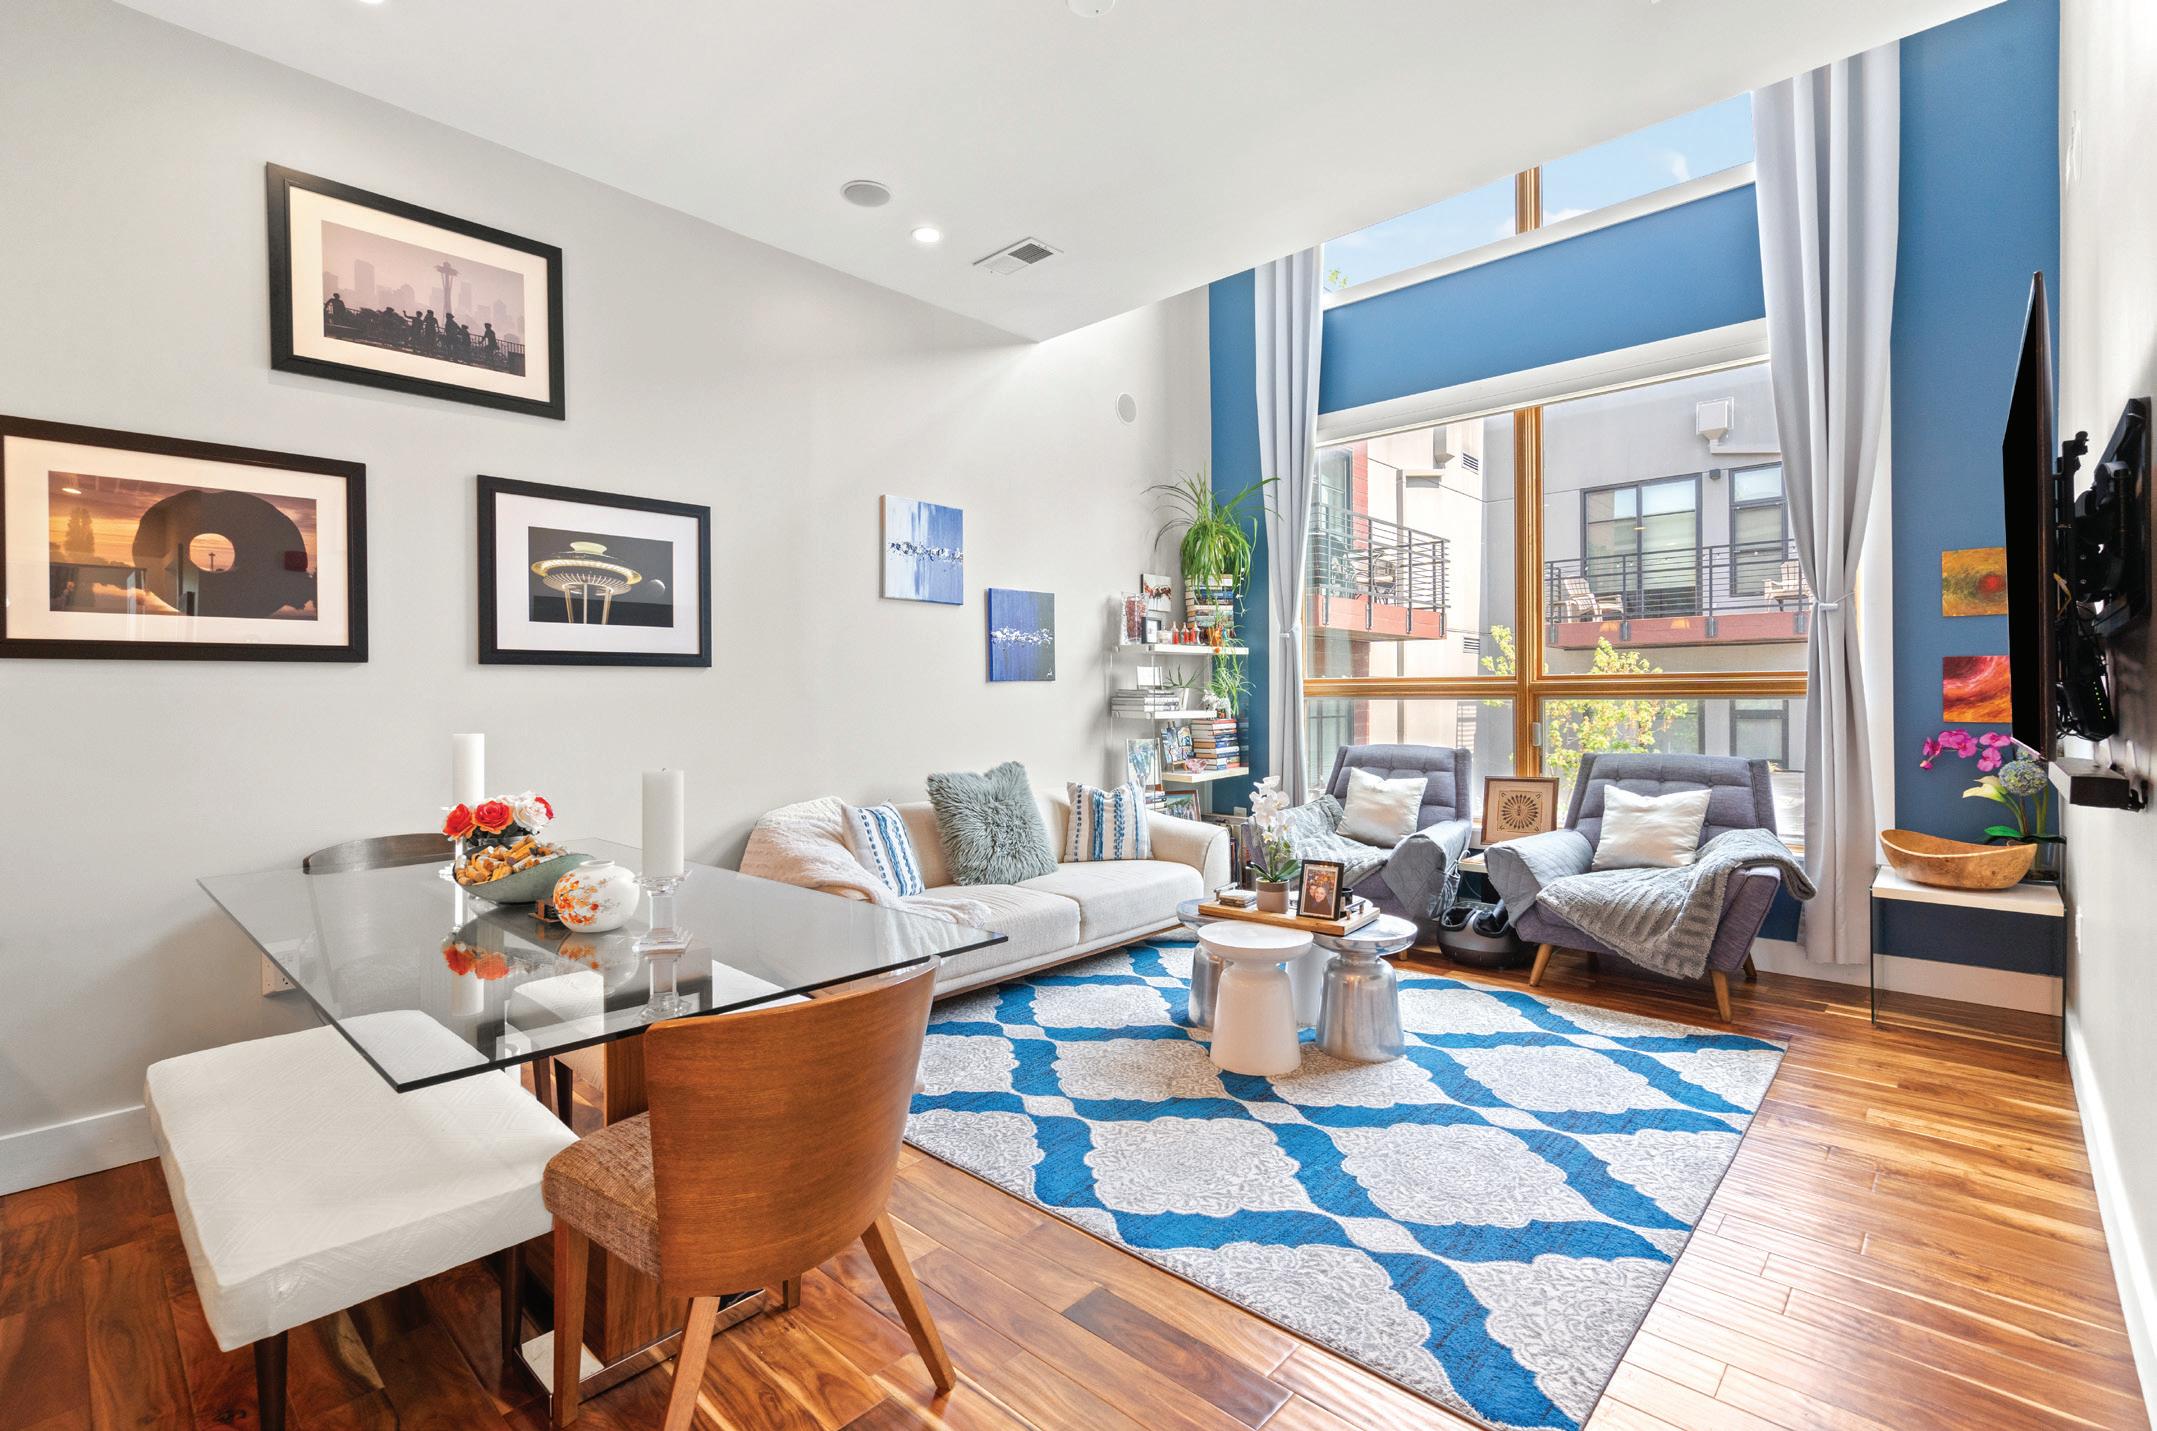
Welcome to your dream urban retreat in the heart of Washington, DC! This stunning 2-bedroom, 2-bathroom Penthouse offers the perfect blend of modern elegance and city convenience, nestled in the vibrant Capitol Riverfront / Hill East neighborhood. Step inside to discover a bright and airy open-concept living space, featuring 18’ ceilings, acacia hardwood floors, floor-to-ceiling Pella windows, and a sleek, contemporary design. The gourmet kitchen is a chef’s delight, boasting Bosch stainless steel appliances, quartz countertops, and ample cabinet space—perfect for hosting dinner parties or enjoying a quiet meal at home. The spacious primary suite is a true sanctuary, complete with walk-in closets and a luxurious ensuite bathroom with frameless glass shower. The second bedroom is equally inviting, offering flexibility for guests, a home office, or a cozy den. Both bedrooms have tree top views and double customized closets with additional alcove storage above, perfect for luggage. Both bathrooms have heated slate tile floors, imported vanities, quartz counters, 12” subway tile, and Kohler fixtures. The guest bath is a true spa experience with a Mirabelle soaking tub! This unit has the only storage space in the building right outside your front door. Enjoy the community outdoor patio with multiple seating areas, a fire pit, and a gas grill. Have peace of mind with the Butterfly 24-hour security system, which lets you control access to the building and your home from a smartphone. Your new home is blocks from Metro, Roost food hall, Barracks Row, Eastern Market, Whole Foods, Safeway, and the new site of the Commanders Stadium. Low HOA dues. One assigned parking space. VA-approved property. Assumable 3.5% VA loan for qualified buyers!
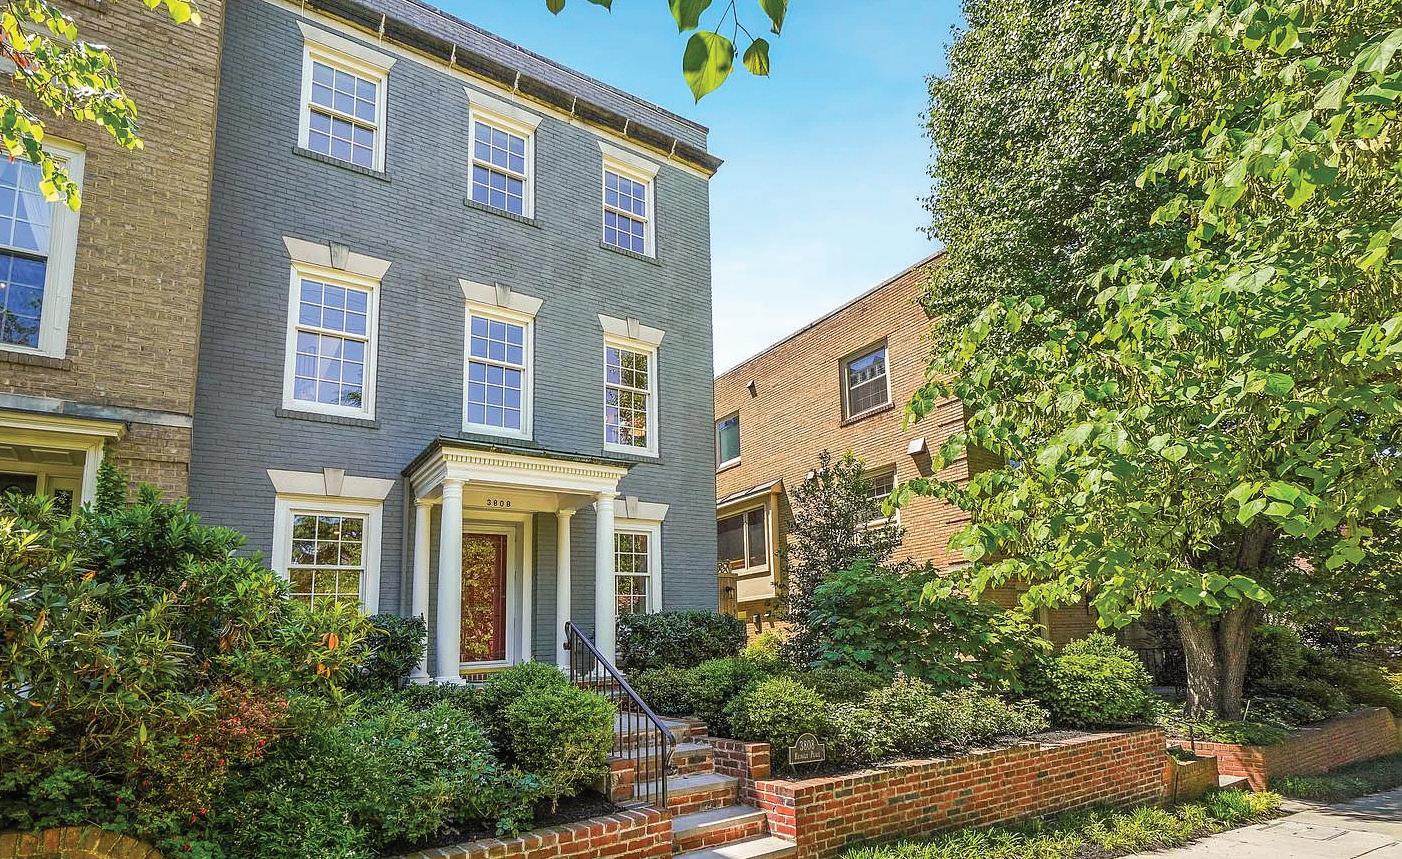
3808 Klingle Place NW Washington, DC 20016
3 Beds | 3.5 Baths | 3,096 Sq Ft | $1,895,000
EXCEPTIONAL CATHEDRAL HEIGHTS/ OBSERVATORY
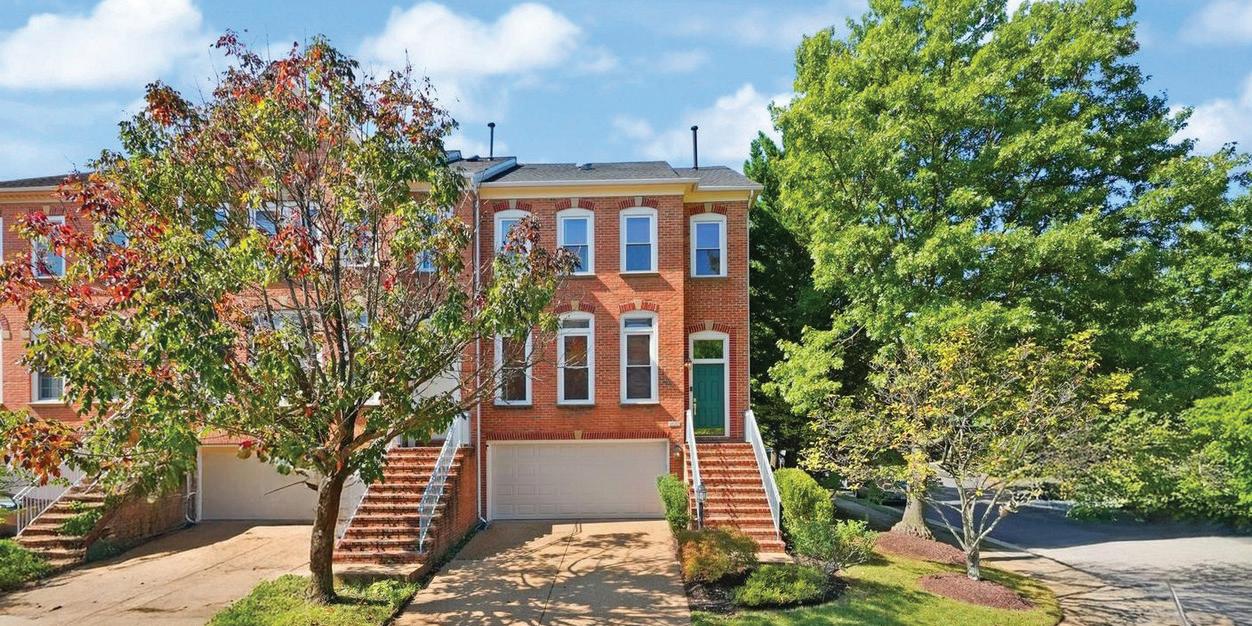
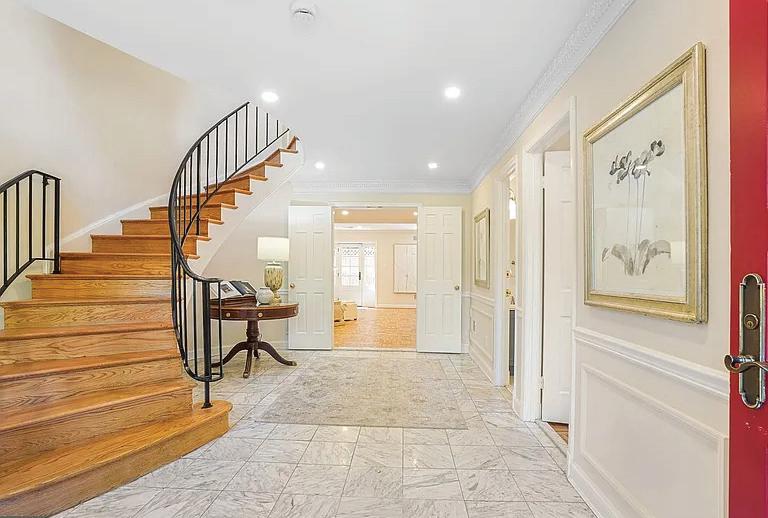
CIRCLE GEM! This fine residence is ideally located along the highly desirable tree lined KLINGLE PLACE, in the sought after Observatory/ Cathedral Heights neighborhood in NW/ DC! Undeniably awesome curb appeal! This Federal style all brick 3 level townhome built in 1974 is perfectly nestled midblock, away from the hustle and bustle of Massachusetts Ave. You are first greeted by its stately presence. The interior is characterized by a tailored aesthetic, seamlessly blending timeless details with contemporary silhouettes. Bathed in natural light throughout, generous interior spaces flow with ease making the home feel unified, spacious and grand!
Christopher Georgatsos
202.306.0022
chris.georgatsos@compass.com
Compass 7200 Wisconsin Ave suite 100 Bethesda, Md 20814
When the Address Matters, So Does the Agent.
You didn’t spend decades building wealth to settle for an agent who treats your home like a line item. You need someone who understands that a property in Georgetown isn’t just square footage — it’s provenance, positioning, and possibility.
Howard Fletcher brings 25 years of luxury real estate expertise across the DMV’s most coveted addresses: Georgetown, Kalorama, Potomac, Bethesda, Chevy Chase, and beyond. He’s not just selling homes. He’s translating the full value of where you live — and where you’re going next — into results that reflect your standards.
Howard Fletcher | Luxury Real Estate, DMV Your next chapter deserves an agent who’s read this market for 25 years.
2828 27th Street NW
Washington, DC 20008
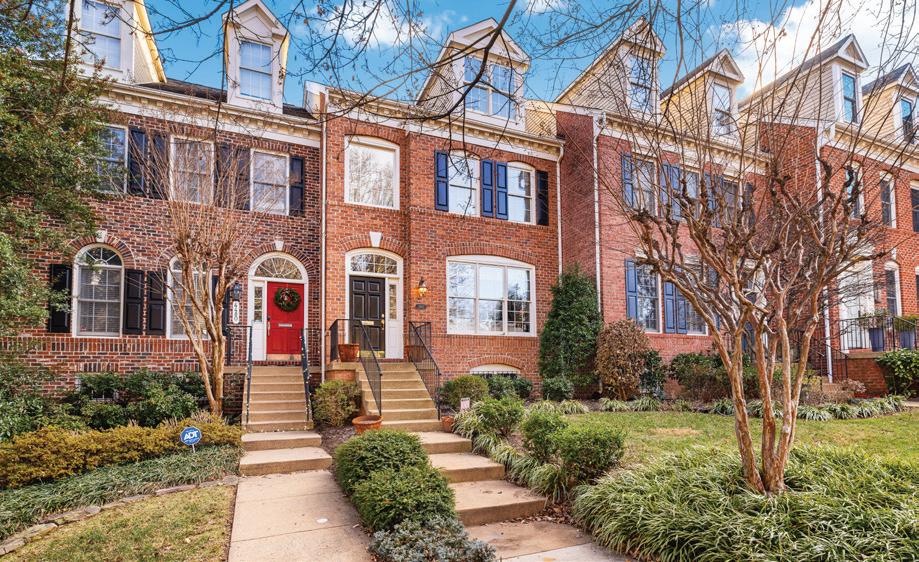
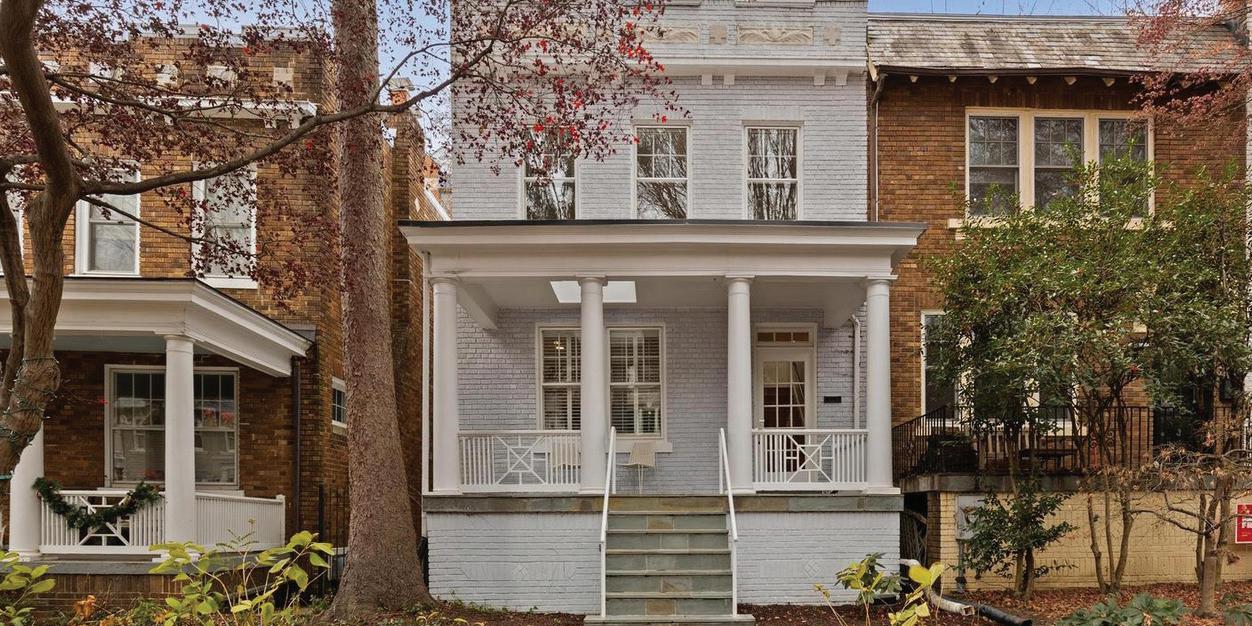
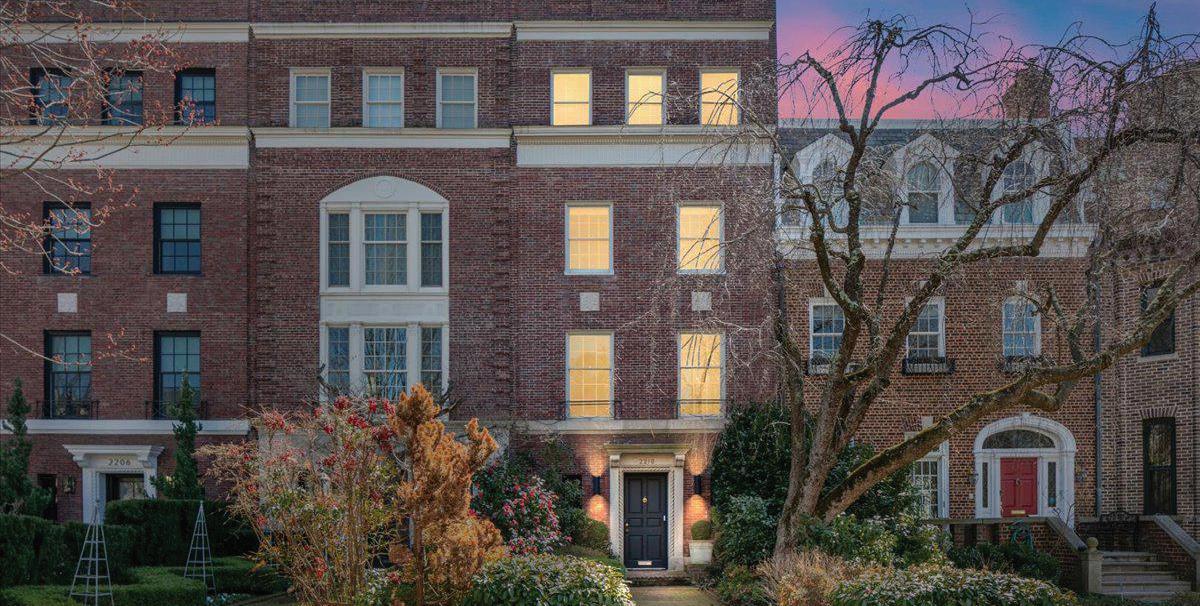
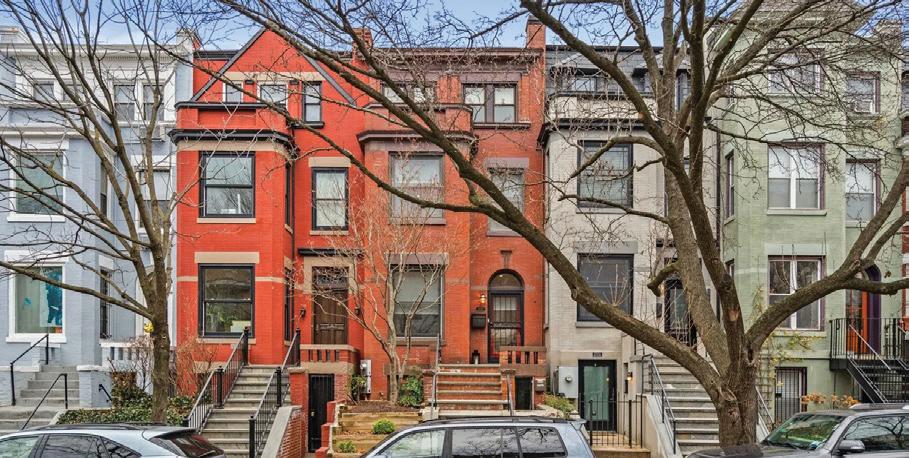
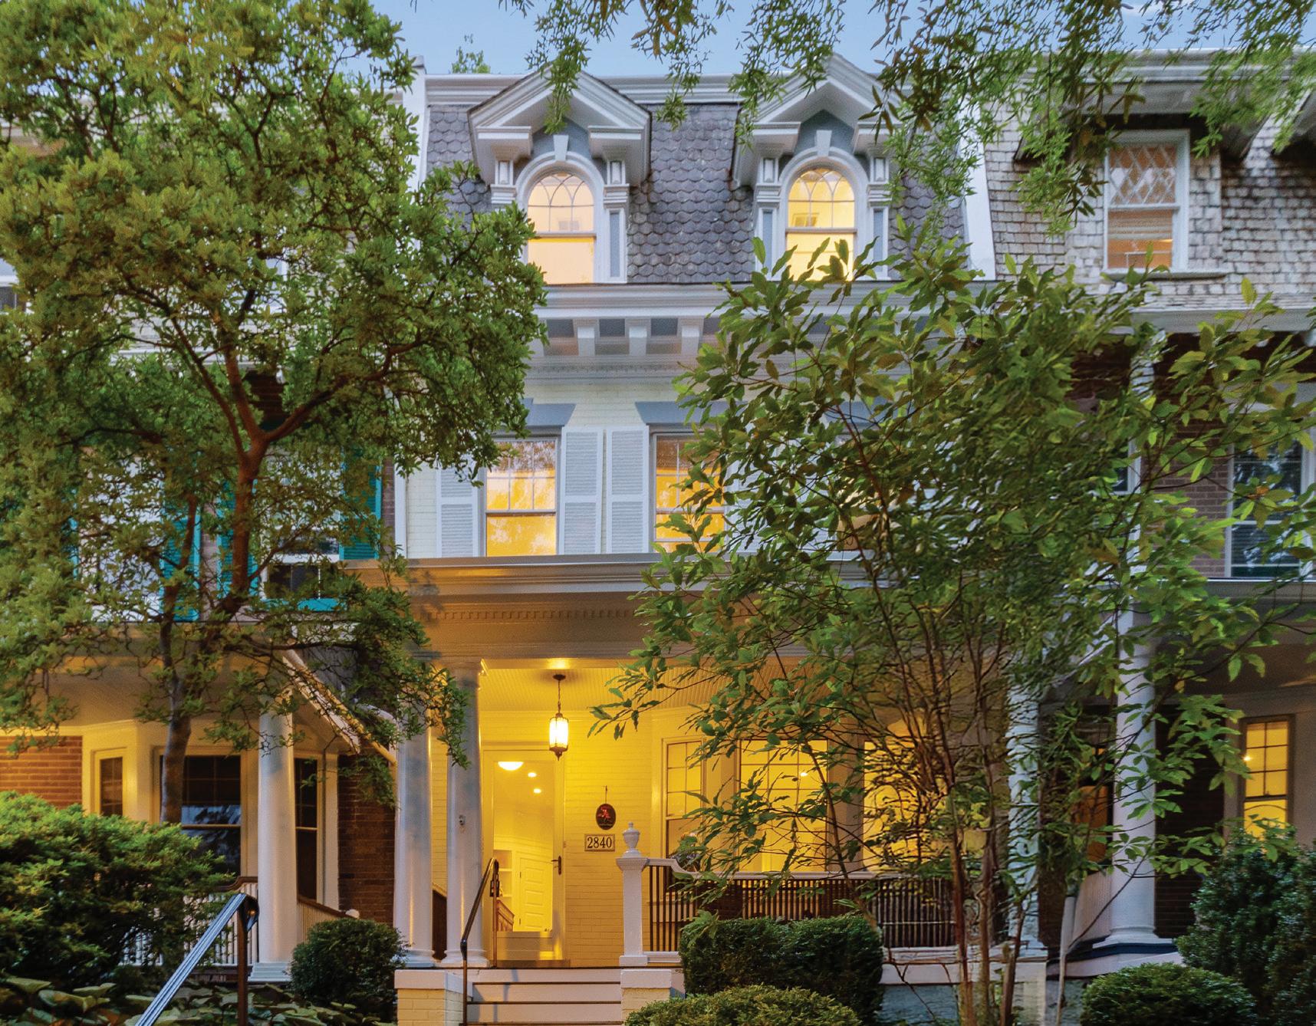
HISTORIC WOODLEY PARK | ELEGANT FOUR-LEVEL RESIDENCE | $2,149,000
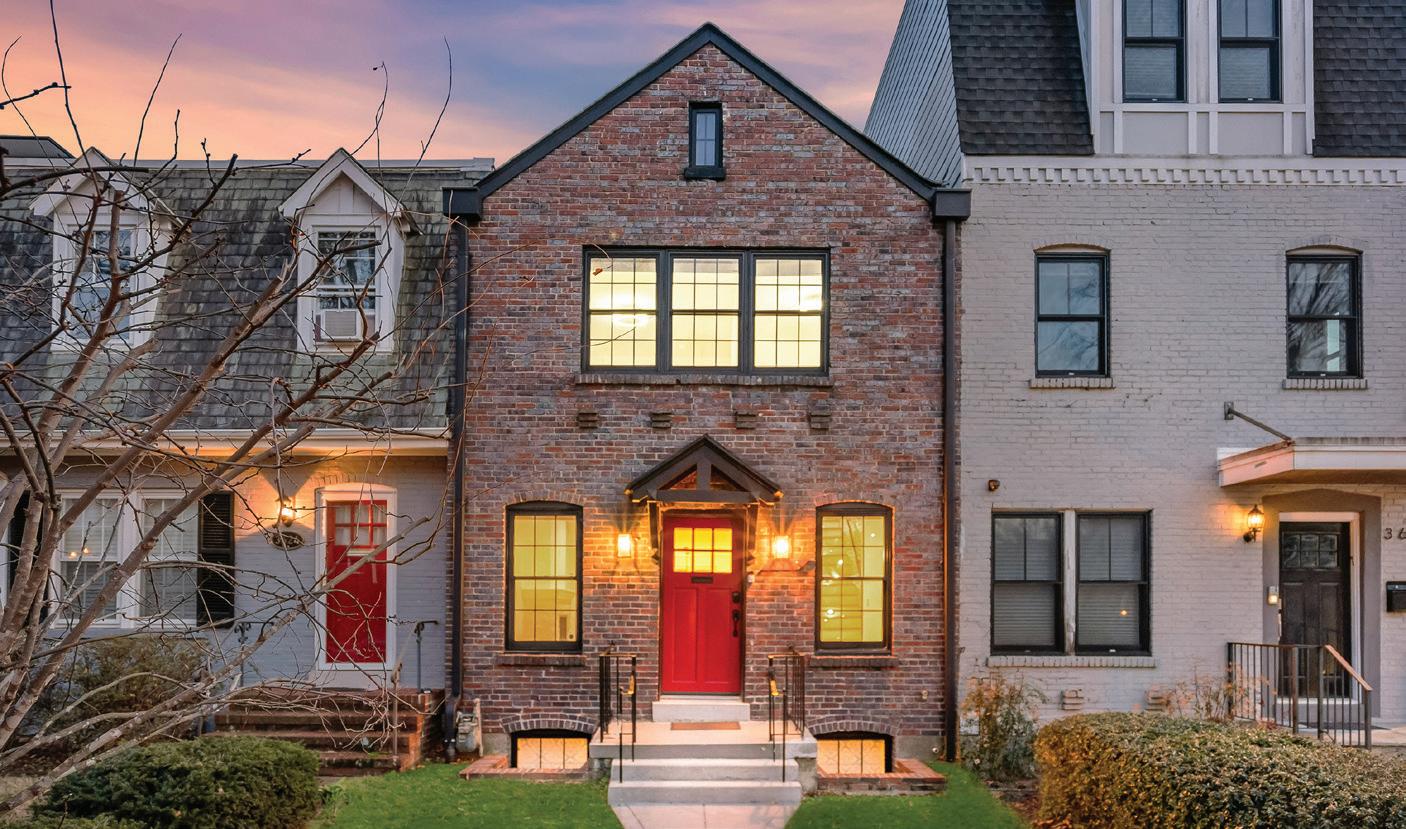
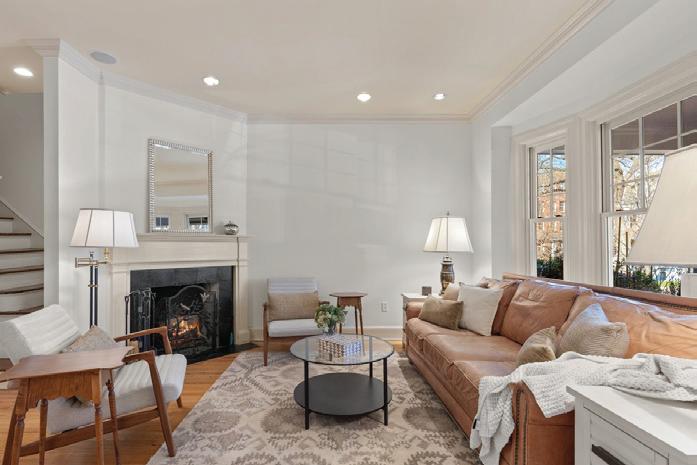
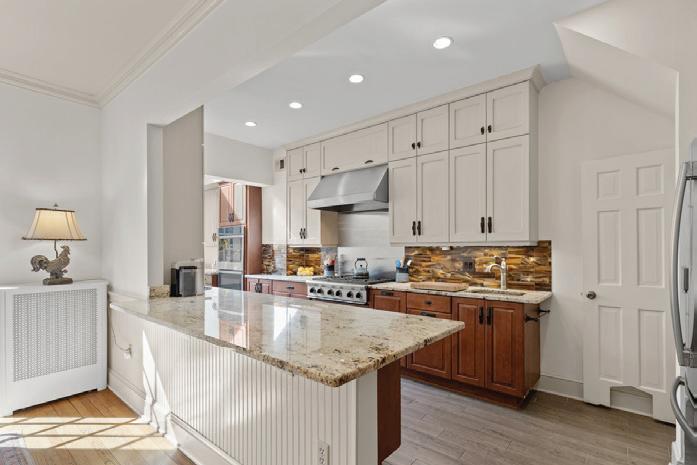
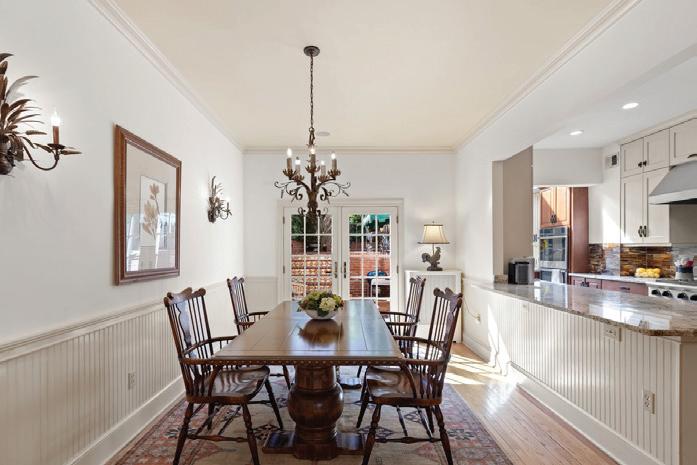
A refined offering on one of Woodley Park’s most picturesque, tree-lined streets. This beautifully maintained and thoughtfully renovated 4BR | 3.5BA row home blends timeless architecture with modern sophistication. A beautifully expanded chef’s kitchen—featuring custom cabinetry, granite countertops, and high-end appliances—flows seamlessly into formal living and dining spaces, creating an ideal setting for both everyday living and entertaining. Sun-filled interiors, rich wood floors, crown molding, and a gracious layout complement a luxurious primary suite and flexible upper levels. Outdoors, enjoy a charming front porch and a private two-level patio with off-street parking. Moments from Rock Creek Park, Metro, dining, and top schools, this is a rare opportunity to own a distinguished residence in one of Washington’s most coveted neighborhoods.
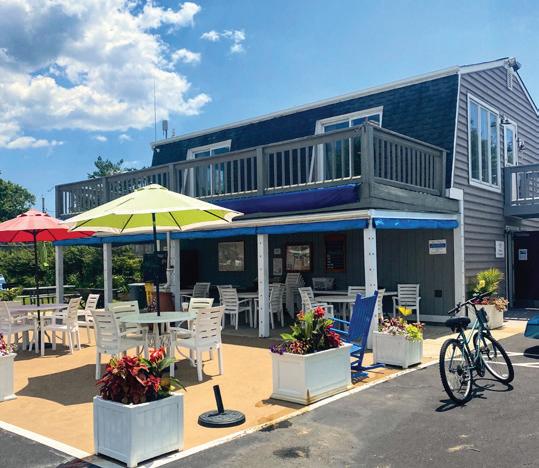
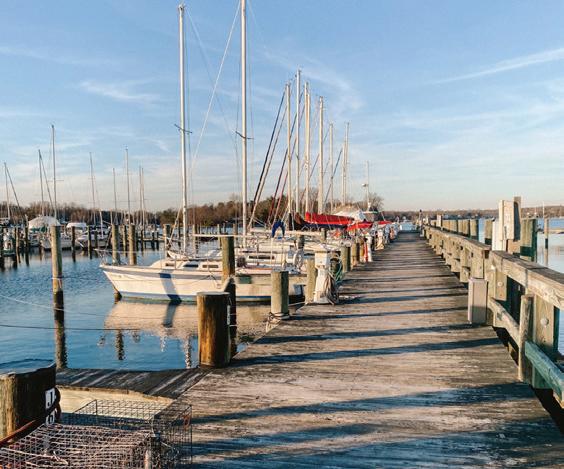
Located on the beautiful Magothy River on the Chesapeake Bay, Magothy Marina provides the perfect location for cruising, exploring, fishing, and crabbing. Situated near the quiet residential area of Manhattan Beach. Magothy Marina has 182 slips varying from 24’ to 40’ in length for power and sailboats. Slip ownership includes access to all Marina amenities including the pool, picnic areas, bathhouse, laundry and boat ramp.
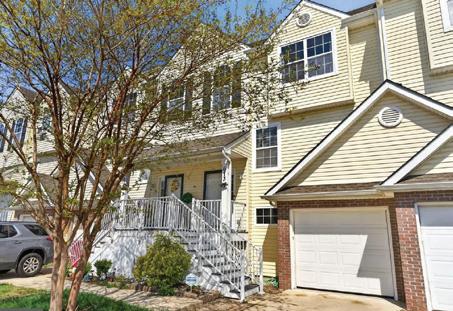
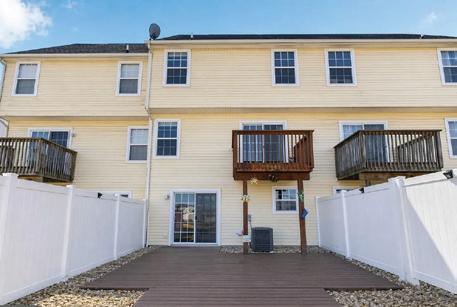
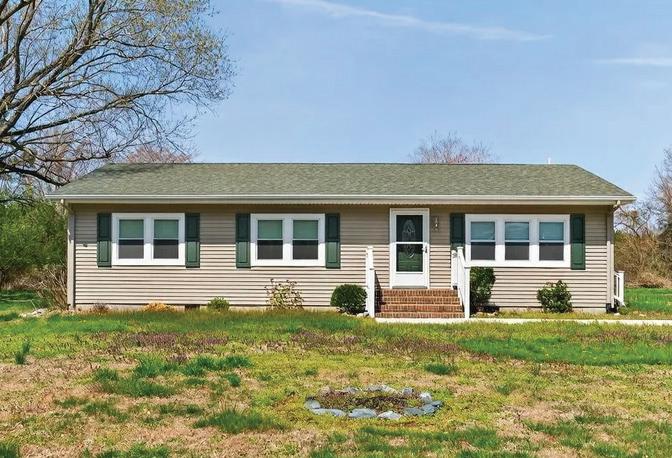
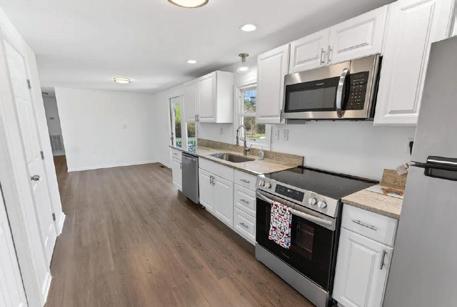
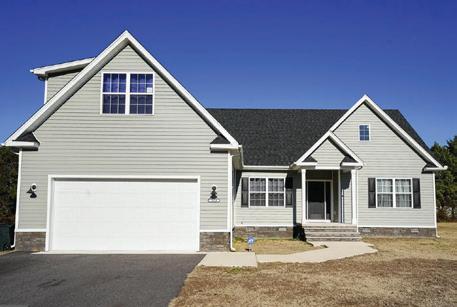
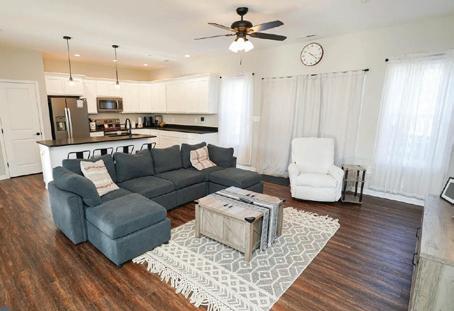
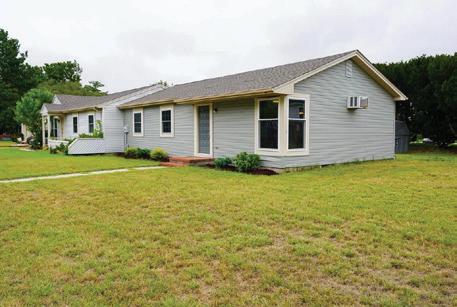
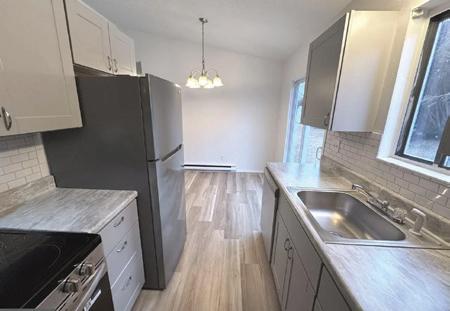
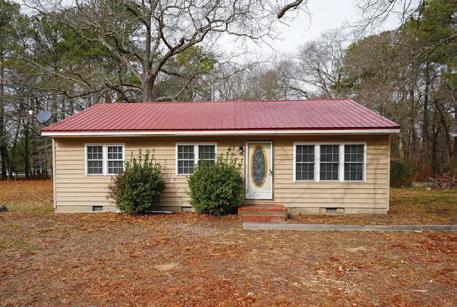
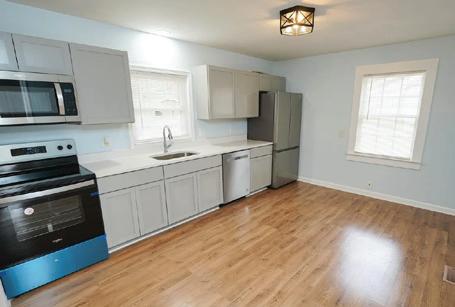
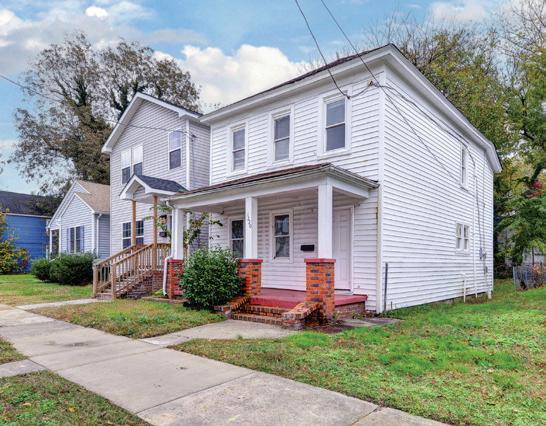
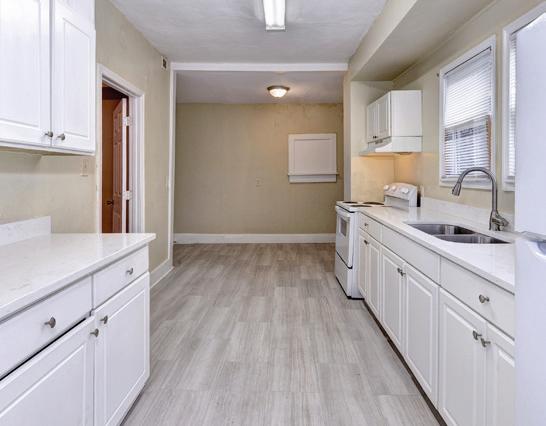
$170,000 | This home is move-in ready with plenty of updates throughout including replacement windows, newer HVAC, newer roof and siding. Renovated prior to current owner with replacement of some flooring and updates to the bathroom completed recently. Relax and catch a view of the spacious backyard from the balcony.
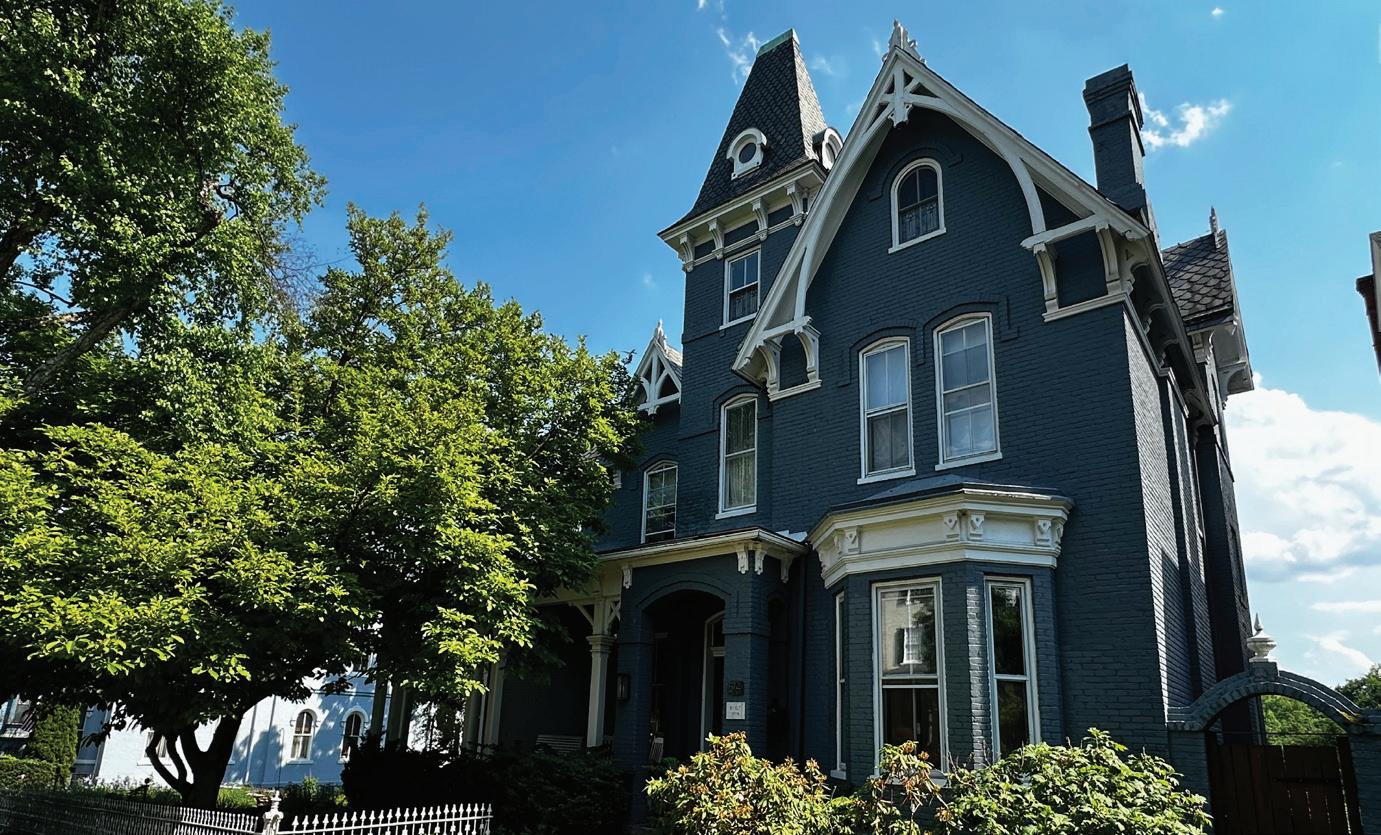
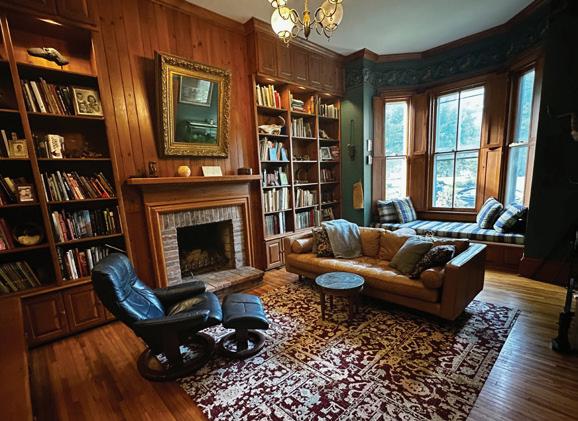
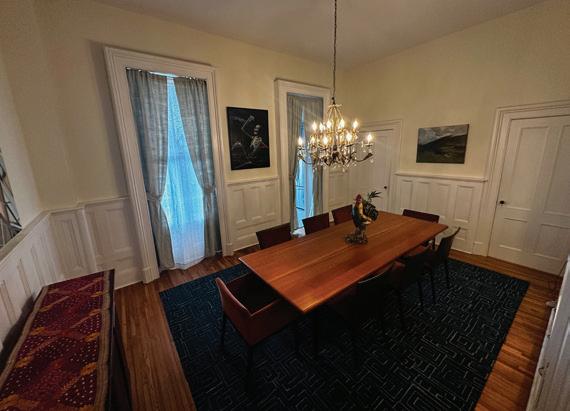
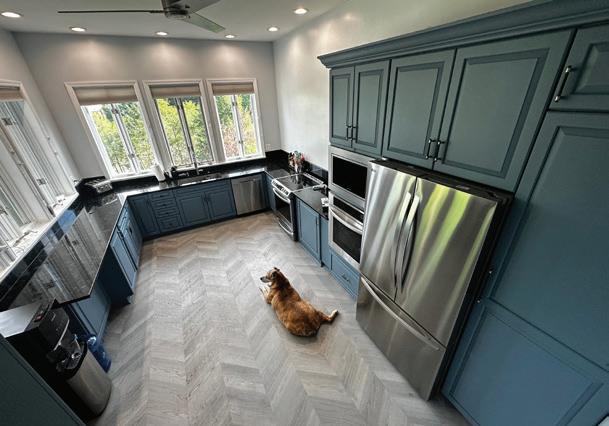
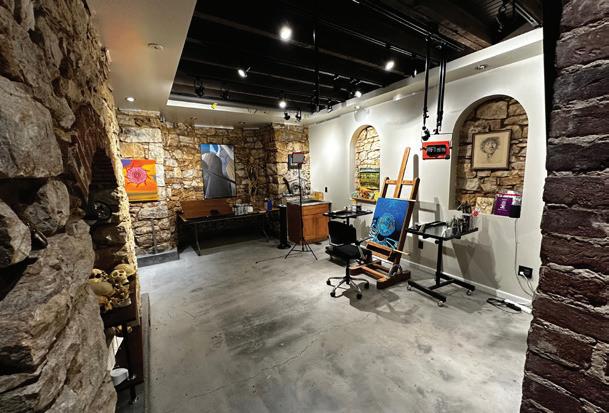
TIMELESS SECOND EMPIRE HOME – BEAUTIFULLY RESTORED & THOUGHTFULLY UPDATED Step into a stunning Second Empire residence where historic charm and modern comfort blend seamlessly. Lovingly restored and upgraded throughout, this exceptional home showcases remarkable craftsmanship, elegant architectural details, and an abundance of living space. The main level features a spacious library with a fireplace, a grand living room highlighted by a marble fireplace, a beautifully renovated kitchen, and a formal dining room accented with classic wainscoting and a built-in china cupboard. The owner’s suite offers a private retreat complete with a fireplace, full bath, walk-in cedar closet, and an adjoining sitting room. A convenient second-floor laundry room, additional bedroom, and full bath complete this level. The third floor provides three additional bedrooms and a full bath, enhanced by skylights within the tower, creating bright and inviting spaces. The characterfilled lower level is currently utilized as an art studio and offers endless possibilities for creative, recreational, or additional living space.
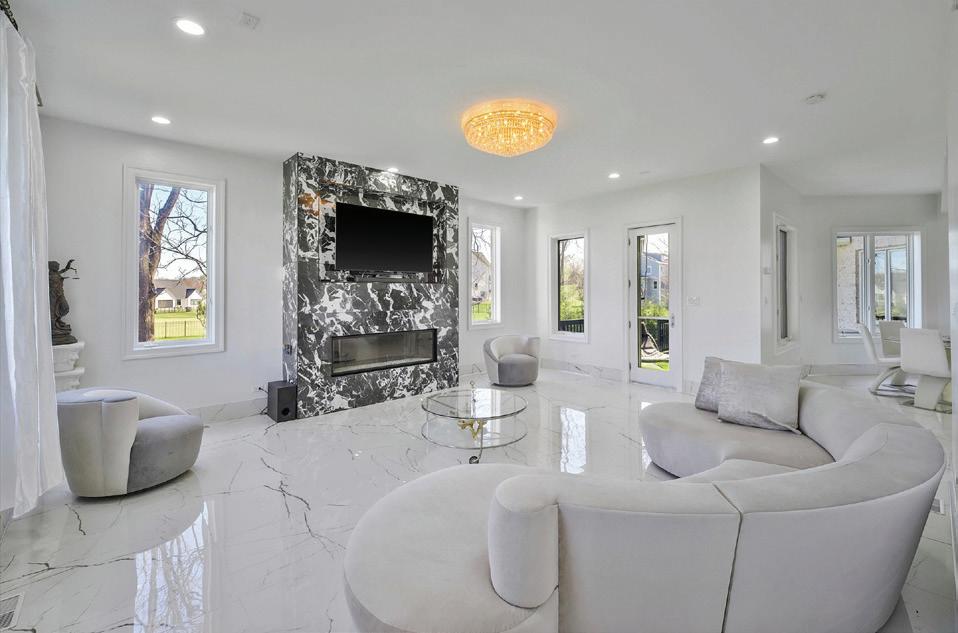
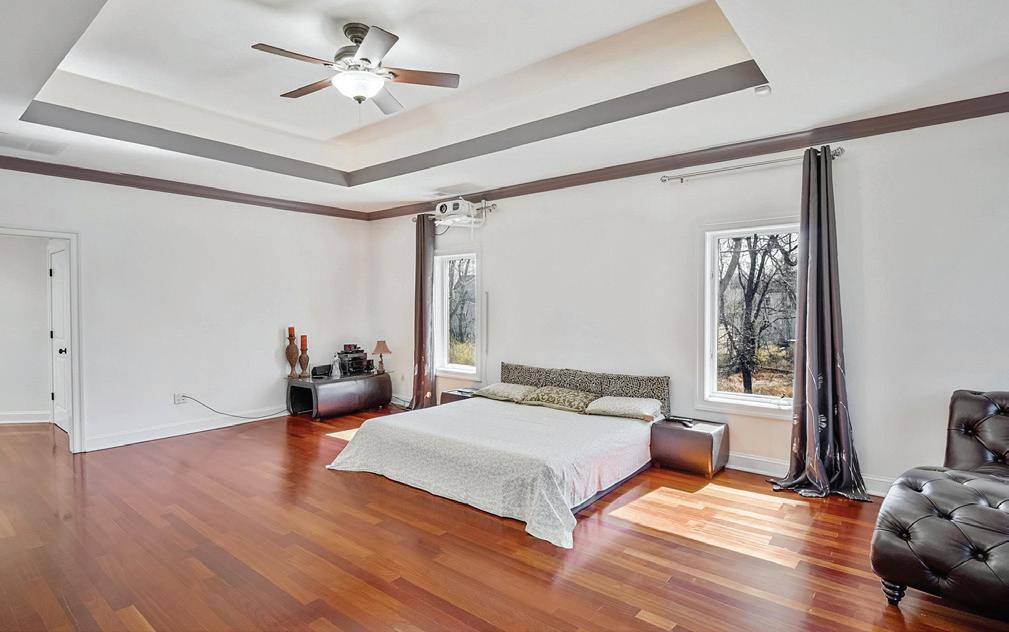
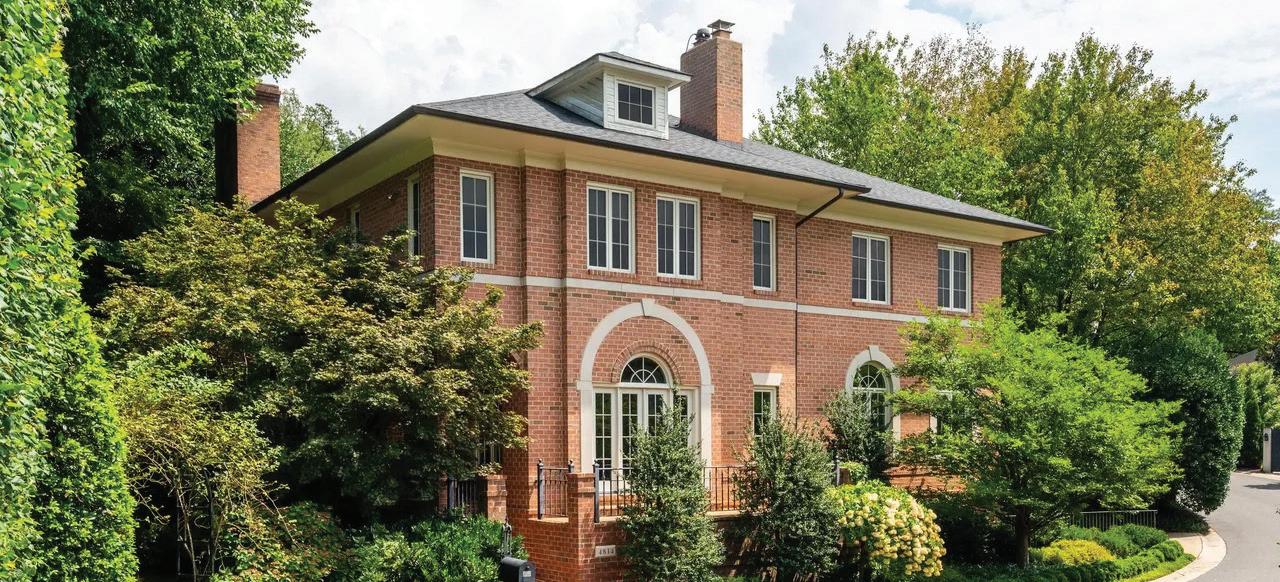
5 BEDS • 4 BATHS • 3,648 SQFT • $1,600,000 Set within the prestigious Crestwood enclave, 4248 Blagden Ave NW is an exquisitely reimagined five bedroom, four and a half bath residence that embodies refined luxury and timeless elegance. Sophisticated interiors showcase curated finishes, expansive living spaces, and an abundance of natural light. Designed for both grand entertaining and elevated everyday living, the home offers a seamless blend of comfort and style. Moments from Rock Creek Park and the city’s most prominent destinations, this residence delivers a rare combination of privacy, prestige, and exceptional convenience.
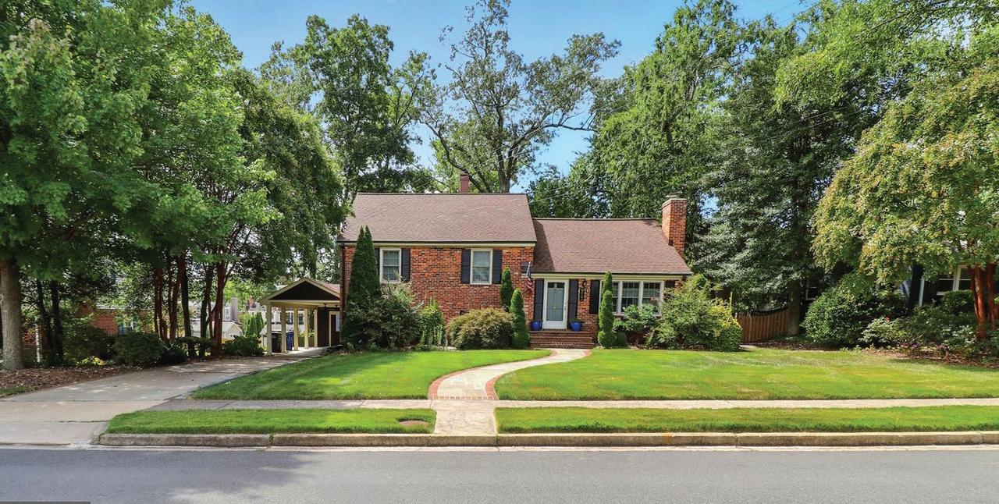
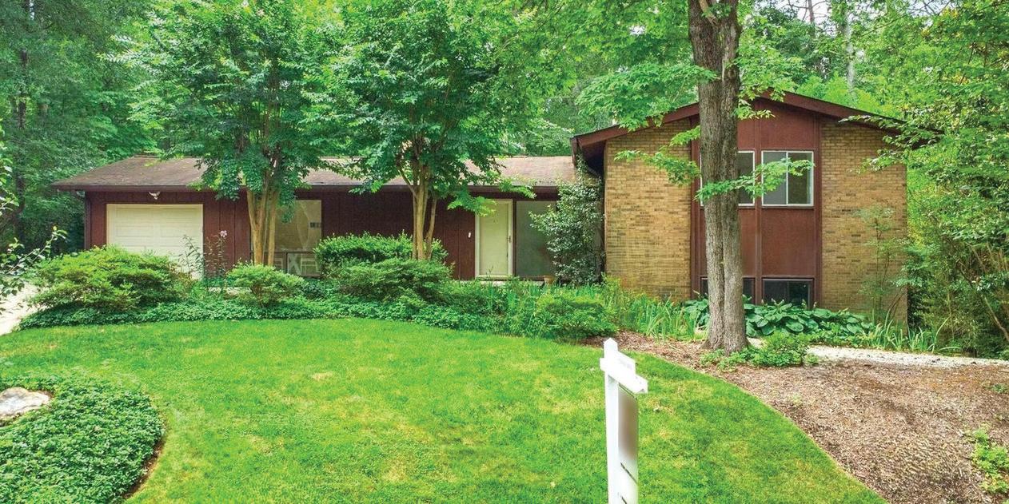
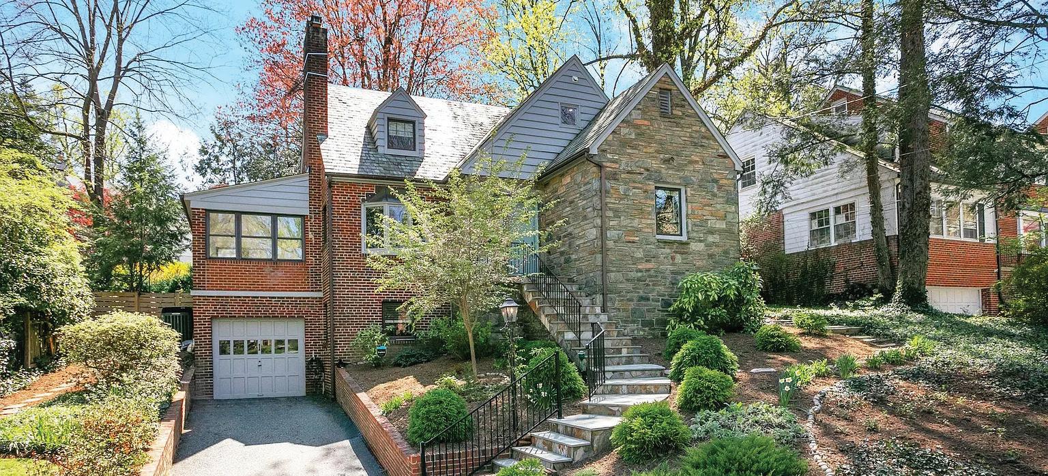
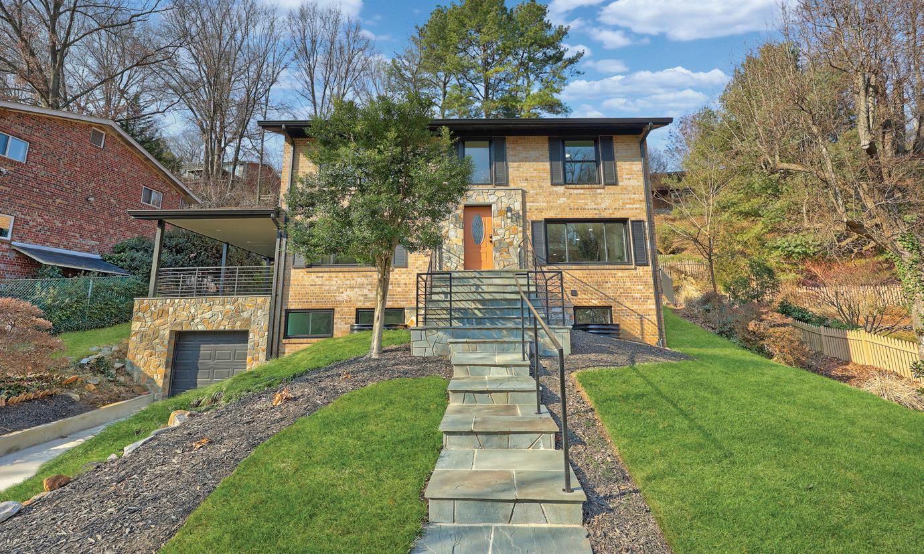
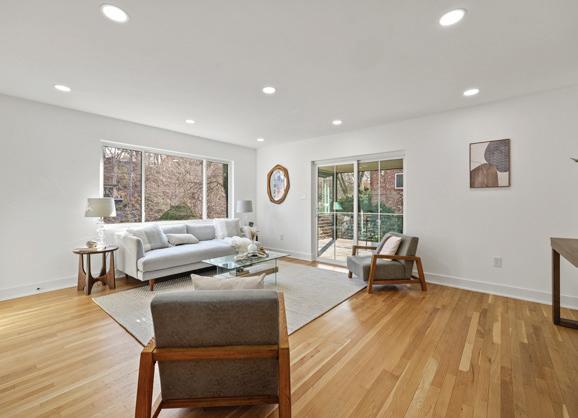
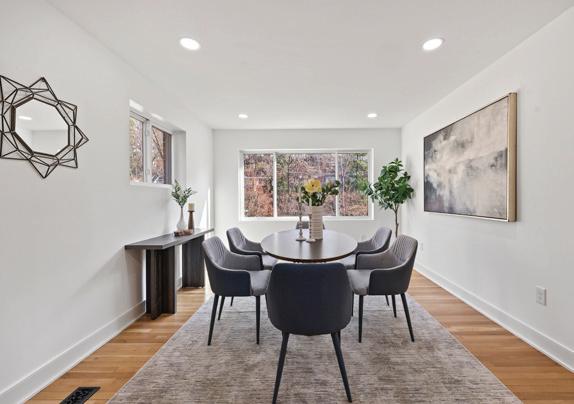
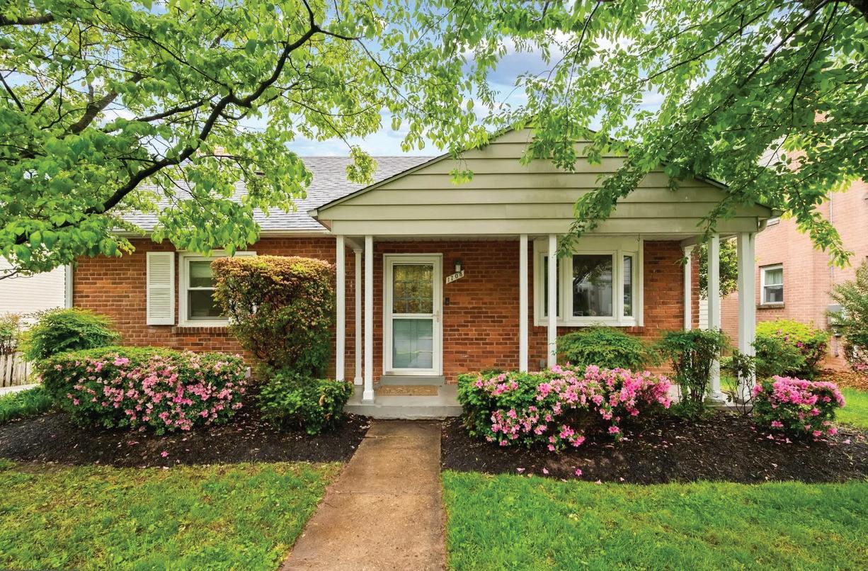
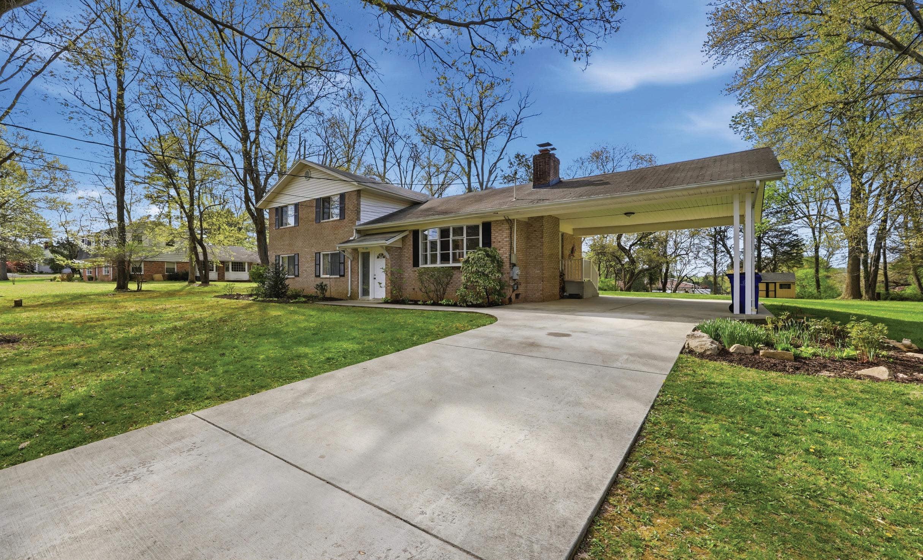
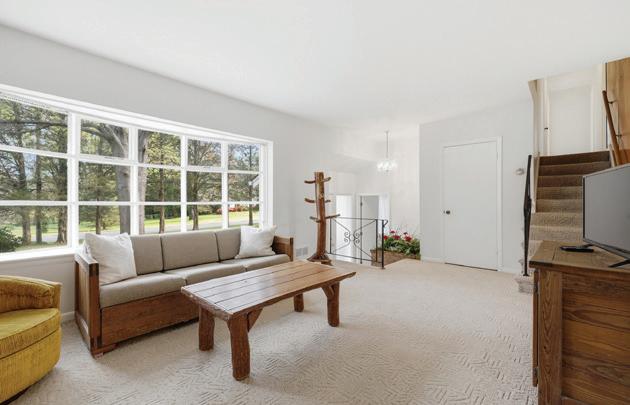
A classic mid-century modern (MCM) split-level home featuring a staggered layout with half-flights of stairs connecting four levels. With clean lines and functional design, this layout beautifully separates public and private spaces while maintaining a fluid, airy aesthetic. This customized brick home features six bedrooms and 3.5 bathrooms, ready to suit your needs—easy to keep as-is or redesign for your lifestyle! If you have a large family, frequently host out-of-town guests, or need dedicated office or craft spaces, this home easily accommodates everyone.
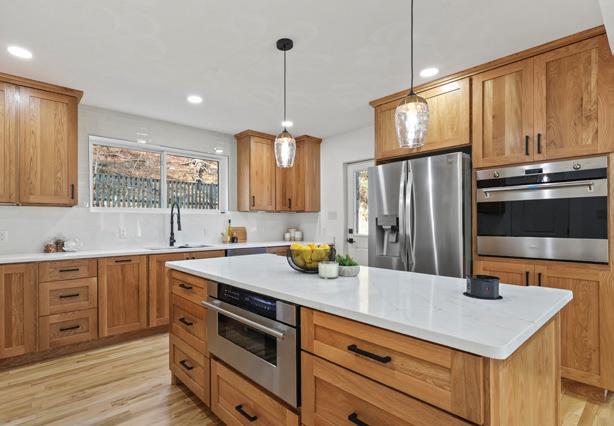
The kitchen is the heart of the home, offering space for a large table and plenty of counter space to match. Thanks to a convenient passthrough opening to the living room, no one gets left out of the conversation. Hardwood floors are waiting to be revealed beneath the carpeting in the living room and upstairs bedrooms (the primary bedroom photos show a preview of the gorgeous flooring!).
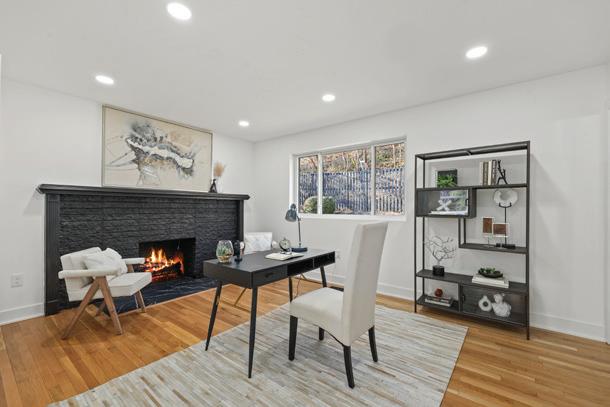
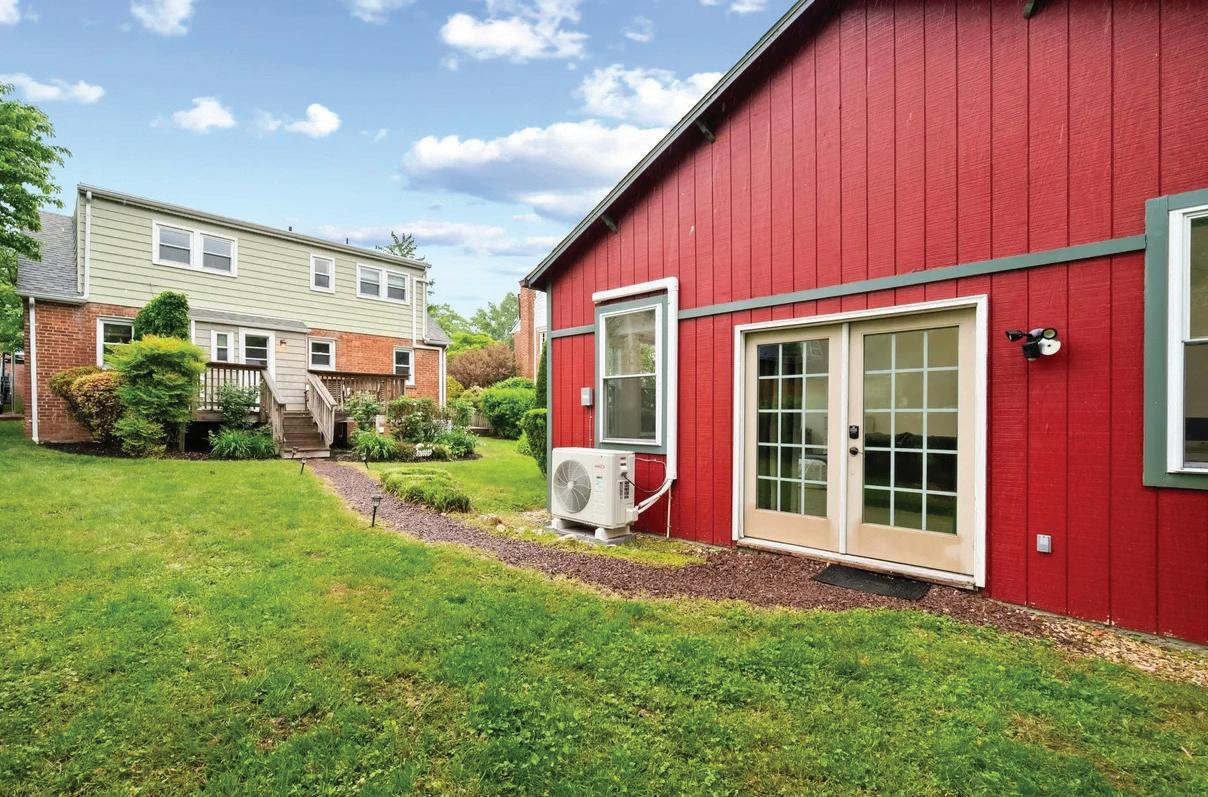
The home also features a cozy wood-burning fireplace in the living room, a den, a recreation room, and an abundance of storage space. Beautifully sited on a flat, maturely treed lot of nearly a full acre (.95 acres), the outdoor space is just as impressive. The backyard includes a large shed complete with electricity and a workbench, plus a greenhouse to get your seasonal seedlings started. There is endless room for gardens, play, hosting parties, pets, or a future addition.
Ideally located close to Olney and Silver Spring shopping areas, you will enjoy easy access to the ICC (I-200), connecting you directly to I-270 and I-95 for an easy commute. Plus, it’s just 3 miles to the Glenmont Metro Red Line (an average 10-minute drive).
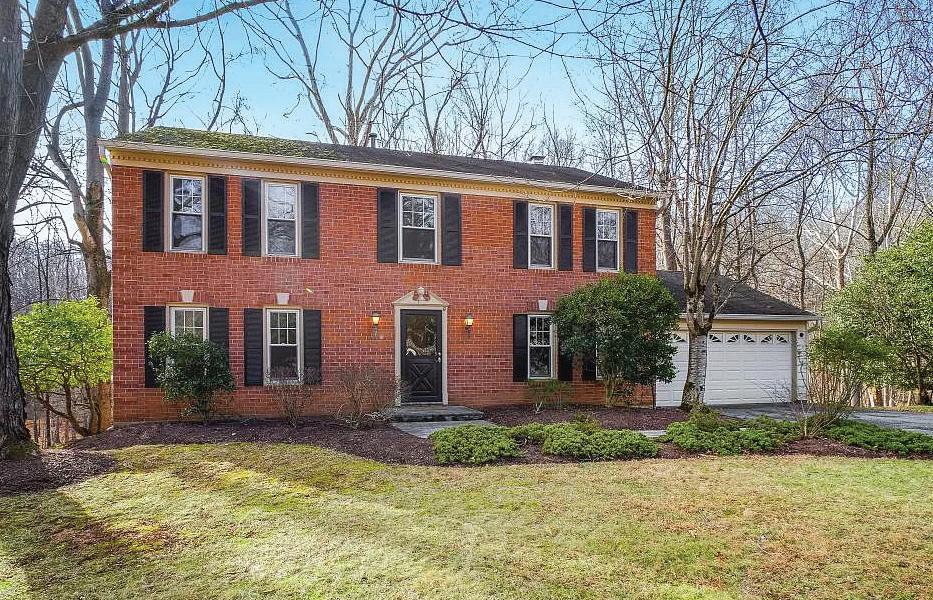
10 COLEBROOK COURT POTOMAC, MD 20854
Welcome to 10 Colebrook Court, a 4-bedroom, 2.5bath Colonial ideally situated on a quiet cul-de-sac and backing to parkland. Freshly painted with new carpeting throughout, this home is truly move-in ready. The main level features a welcoming foyer, a spacious living room that flows into the formal dining room with serene wooded views, and an eat-in kitchen with access to the laundry area and garage. A comfortable family room with a brick wood-burning fireplace completes the level. Upstairs, the primary suite offers an en-suite bath, dual closets, and a sitting room or home office, along with three additional bedrooms and a hall bath. The unfinished walkout basement provides endless potential. Located in the highly sought-after Churchill school district, just minutes from Cabin John Shopping Center and Potomac Village.
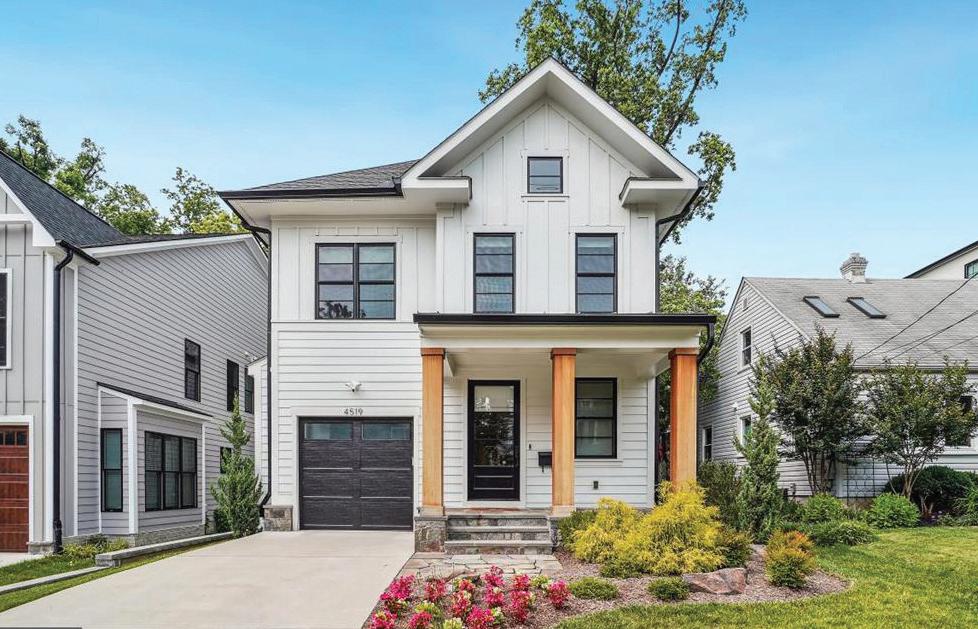
4519 CHESTNUT STREET BETHESDA, MD 20814
Amazing almost new home built by award-winning Douglas Construction Group (Best Green Builder-Bethesda Magazine and Maryland Building Industry Association Montgomery County Custom Builder Winner). 5 bedrooms, 5.5 baths, covered porch, separate dining room, gourmet chefs kitchen, , family room with fireplace and mud room with built-ins. Upper level I contains the owner’s suite with a large walk-in closet, and a gorgeous spa en-suite bath, 2 additional bedrooms with en-suite baths, and laundry room. Upper Level II has a 4th bedroom with a full bath and roof top terrace. Finished lower level includes 5th bedroom, full bath, game room/recreation room, temperature-controlled wine cellar, and storage/utility room. This home has it all including location, it is close to parks and has easy access to Downtown Bethesda.
$1,750,000
BROOKE IS AN EXPERT LISTING AND BUYER’S AGENT LICENSED IN MARYLAND, DC AND VIRGINIA.
She will provide you with professional guidance and assistance that will help you make an informed decision. Raised in Potomac, Maryland, Brooke has in-depth knowledge of the local housing market, especially in the Potomac, Rockville and Gaithersburg areas. She prides herself on providing all of her clients with unparalleled customer service. Her excellent communication skills and attention to detail help ensure that each real estate transaction goes smoothly.
Long & Foster, Brooke and the entire Fairweather Team look forward to helping you with all your real estate needs. Please don’t hesitate to contact Brooke if you have any questions or require additional information.
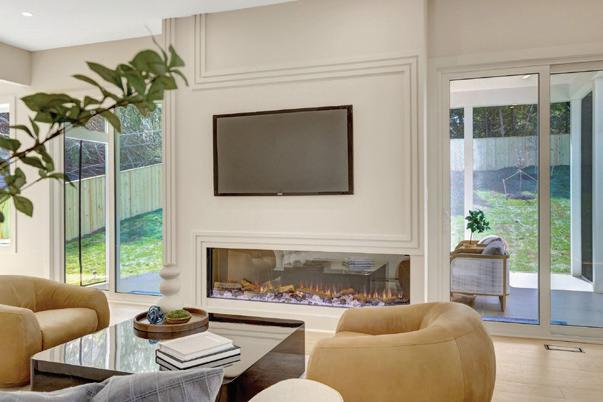
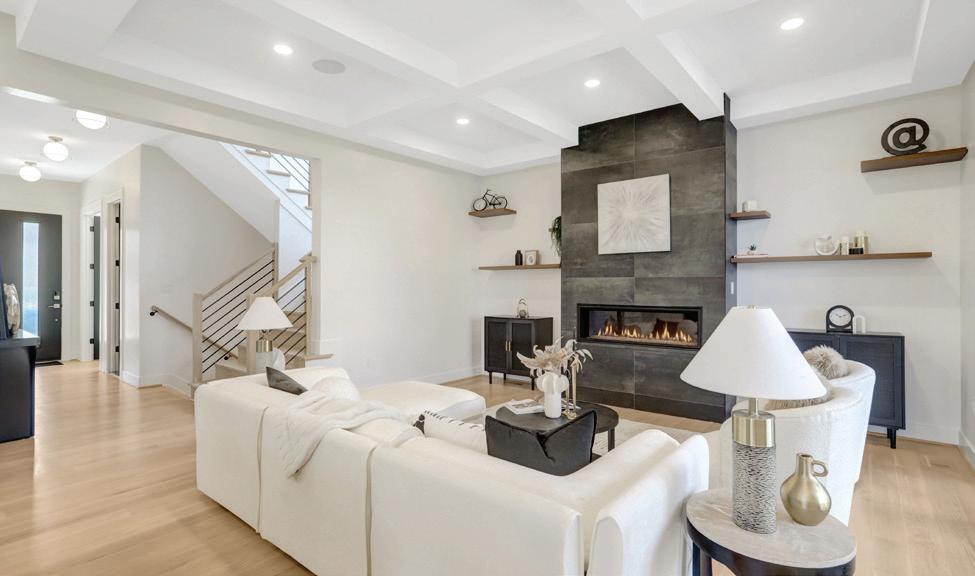
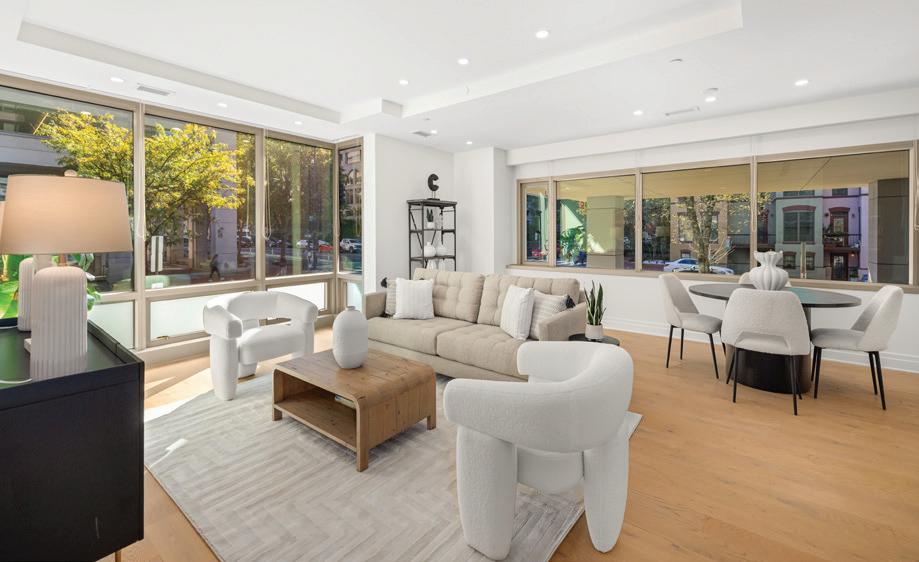
Modern finishes extend to the laundry closet, featuring a stacked front-loading washer and dryer, making laundry day a breeze. Cozy up in the living room by the gas fireplace, which adds warmth and ambiance for cooler evenings. The metal fireplace and screen design enhance the contemporary aesthetic while providing a striking focal point for gatherings.
This property is not just a home—it’s a lifestyle. Enjoy the convenience of being just two blocks from King Street’s shops and restaurants, a few blocks from three major grocery stores, less than one mile from two Metro stations, and only five miles from National Airport, making daily living and commuting exceptionally convenient.
Built in 1910 and thoughtfully converted in 2007 from a historic warehouse into the first Alexandria Green Building Gold Certified boutique condominium, Cromley Lofts stands as a testament to quality craftsmanship, efficiency, durability, and timeless appeal. The building successfully preserves its historic character while incorporating modern design and environmentally conscious features. Experience the perfect blend of luxury and comfort in this remarkable loft, where every detail has been carefully curated to enhance your living experience. Embrace the exclusive lifestyle that awaits in this vibrant community, where historic charm seamlessly meets modern convenience.