FINE portfolio
COVER PRESENTED BY
Arnie Litman
ARNOLD KRONMAN LITMAN
HOMES + LIFESTYLES
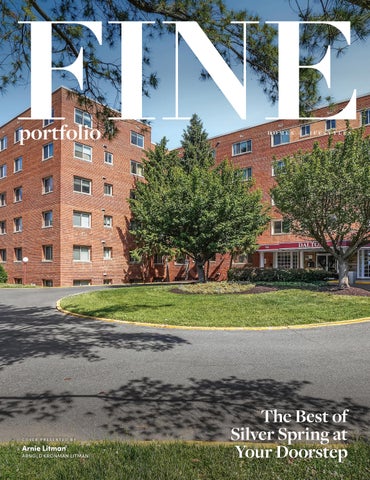
The Best of Silver Spring at Your Doorstep
CITY CONVENIENCE 733 SLIGO AVENUE, SILVER SPRING, MD 20910 733 SLIGO AVENUE, SILVER SPRING, MD 20910 Near everything of importance! Say goodbye to difficult commuting and driving long distances to shopping and say hello to the comfort and convenience of Barbizon-Dalton. Live within walking distance to Silver Spring, the Metro, theaters and Sligo Creek Park with bike/jogging paths.
Barbizon-Dalton Apartments is an apartment community located in Montgomery County and the 20910 ZIP Code. This area is served by the Montgomery County Public Schools attendance zone.
UNIQUE FEATURES • • • •
Addis Convenience Store across the street Convenient to downtown Silver Spring Convenient to Public Transportation Meron Hair Salon across the street
ARNIE LITMAN
EXECUTIVE ASSET MANAGER
301.908.0093 alitman1@aol.com
• Ride On Bus #16 stops at property • Shopping, Dining, Entertainment nearby! • Sligo Creek Park Nearby
Arnie Litman 14705 Dunleith UNDEF SE STE, North Potomac, MD, 20878
New Bridge Farm 110 NEW BRIDGE ROAD AIKEN, SC 29801 MAIN HOME: 3 BEDS | 2 BATHS | 1,600 SQ FT | 21.6 ACRES MLS 223215 Steeped in heritage the c.1785 Dawson Vanderhorst House at New Bridge Farm offers a rare opportunity to own one of Aiken County’s most storied properties. Predating the signing of the United States Constitution and recognized on the National Register, this remarkable residence has been carefully revived to honor its architectural legacy while inviting a new chapter. The estate includes two separate homes. The historic home spans approximately 2,665 sq ft and is primed for your vision. It’s ready for the touches that will restore it to its full grandeur as a stunning guest residence or unforgettable entertaining venue. The second is a fully remodeled main house, originally built in 1995 and extensively updated in 2023. It offers 1,600 square feet of refined, modern living with three bedrooms and two baths. Thoughtfully updated with a designer kitchen, beautifully appointed baths, new appliances, and all new systems, it provides effortless comfort alongside timeless surroundings.
Historic Home
Set across approximately 21 private acres and ideally located just minutes from downtown Aiken, Bruce’s Field, and multiple premier golf venues, this extraordinary offering seamlessly blends history, luxury, and lifestyle. It’s an exceptional canvas for those who appreciate both legacy and possibility. The property is held in a land conservancy.
1995 Main Home
Deirdre Stoker Vaillancourt REALTOR ® | VICE PRESIDENT
142 LAURENS STREET NW, AIKEN, SC
803.640.4591 deirdre@aikenscproperties.com www.aikenscproperties.com
21642 CHICKEN POINT ROAD, TILGHMAN, MD 7 BEDS | 6 BATHS | 4,151 SQ FT | $2,475,000 “Tranquil Waters” is an extraordinary waterfront retreat on Tilghman Island, where walls of glass and soaring ceilings frame sweeping views of the Chesapeake Bay from nearly every room. Thoughtfully reimagined with a chef’s kitchen, spa-inspired baths, and extensive upgrades throughout, the home offers effortless turnkey living. Expansive decking, deep-water dockage, and a heated indoor pool and spa create a seamless connection to the outdoors. Private, refined, and endlessly serene, this is the essence of luxury living on Maryland’s Eastern Shore.
21572 CHICKEN POINT ROAD, TILGHMAN, MD 2 BEDS | 3 BATHS | 1,729 SQ FT | $925,000 Steeped in Chesapeake heritage, this rare waterfront property overlooks Knapps Narrows and includes five private boat slips. Once home to renowned boat builder Maynard Lowery, the residence offers elevator access, flexible living space, and expansion potential for up to six bedrooms and four baths. A unique opportunity where maritime history meets endless possibilities.
10554 MIRACLE HOUSE CIRCLE, CLAIBORNE, MD 3 BEDS | 2½ BATHS | 2,170 SQ FT | $765,000 Life on the Eastern Shore unfolds beautifully in this custom coastal retreat, where sunsets over Eastern Bay are best enjoyed from twin porches designed for lingering evenings and morning coffee. Inside, cherry hardwood floors, a masonry fireplace, a gourmet kitchen, and a first-floor primary suite create effortless comfort and style. Two screened porches invite open-air dining and peaceful summer nights, while professional landscaping ensures exceptional privacy. Stroll to the nearby boat ramp, beach, and jetty in Claiborne and embrace the rhythm of coastal living.
DAWN A. LEDNUM
ABR, SRES | BROKER | OWNER 410.829.3603 dawnlednum@gmail.com www.cbreplus.com 108 N Talbot Street, St. Michaels, MD
8209 TRICEFIELD, SAINT MICHAELS, MD 5 BEDS | 2 BATHS | 4,706 SQ FT | $2,500,000 Discover the essence of Eastern Shore living at this exceptional waterfront estate set on more than eight private acres along San Domingo Creek. A stately brick Dutch Colonial welcomes you via a tree-lined drive to over 4,400 square feet of thoughtfully designed living space. Mature landscaping, a sparkling pool, private pier, and deep water access create an idyllic setting for boating and entertaining. Offering timeless architecture and remarkable privacy, this retreat feels worlds away yet is just five minutes from St. Michaels.
21552 CHICKEN POINT ROAD, TILGHMAN, MD 5 BEDS | 2 BATHS | 2,655 SQ FT | $970,000 Just minutes from St. Michaels, this exceptional waterfront retreat on Tilghman Island is defined by its seven private boat slips on iconic Knapps Narrows, a rare opportunity for serious boaters, collectors, or charter enthusiasts. The beautifully renovated main home features an open-concept design, custom finishes, a first-floor primary suite, and four guest bedrooms. An attached in-law suite and detached waterfront apartment provide exceptional flexibility for guests or vacation rental income, while expansive lawns invite effortless waterfront living.
21441 DOGWOOD COVE ROAD, TILGHMAN, MD 3 BEDS | 2 BATHS | 2,477 SQ FT | $1,350,000 Opportunity meets adventure on this rare Tilghman Island waterfront property, where 2.74 fenced acres and residentialcommercial zoning create endless possibilities. The upgraded stone rancher offers comfortable coastal living, while a new two-car garage and 24 brand-new commercial slips open the door to exciting ventures. Imagine a boutique marina, fishing and crabbing charters, sunset cruises, vacation rentals, or a destination gathering place for life on the Chesapeake. With established boating infrastructure and boundless potential, this is more than a property: it’s an invitation to create your own Eastern Shore legacy.
DAWN A. LEDNUM
ABR, SRES | BROKER | OWNER 410.829.3603 dawnlednum@gmail.com www.cbreplus.com
COMING SOON
1229 12TH STREET NW #210 2127 CALIFORNIA STREET NW #704 WASHINGTON, DC 20005 WASHINGTON, 1111 23rd Street NW, Unit DC 6C20008 2 B D | 2 , 5 B A | 1 , 3 6 8 S Q F T | $ 7 9 9,0Washington, 00 2 B D 20037 | 2 B A | 1 , 1 9 6 S Q F T | $ 8 2 0,0 0 0 DC 2 Beds | 2.5 Baths $1,479,000
1412 15TH STREET NW #8 1177 22nd Street NW, Unit 7D WASHINGTON, DC 20005 20037 2 B D | 2 Washington, B A | 1 ,0 4 0 S Q F T | DC $ 8 7 9,0 00 3 Bed | 3 Baths $2,995,000
1155 23RD STREET NW #7G 1177 22nd Street NW, Unit 7B WASHINGTON, DC 20037 2 B D | 3 ,Washington, 5 B A | 2 ,0 1 5 S Q F T DC | $ 1 , 820037 9 9,0 0 0 1 Bed | 2 Baths $1,285,000
Chauvin & Co. REALTOR®
202.256.9595 team@chauvinandco.com In the event that your property is currently listed for sale, this is not intended as a solicitation for services. This material is based upon information which we consider reliable, but because it has been provided by third parties, we cannot represent that it is accurate or complete, and it should not be relied upon as such. This offering is subject to errors, omissions, changes, including price, or withdrawal without notice.
PRIVATE EXCLUSIVE
2501 PENNSYLVANIA AVENUE NW #2A WASHINGTON, DC 20037 Avenue, NW #2A 2501 Pennsylvania 2 B D | 3 B A | 2 ,7 3 2 S Q F T | $ 2 , 3 9 5 ,0 0 0 Washington, DC 20037 2 Beds | 2.5 Baths $2,395,000
2931 FOXHALL ROAD NW WASHINGTON, DC 20016 1177 22nd Street NW, Unit 3H 5 B D | 6 B A | $ 3 ,6 9 5 ,0 0 0 Washington, DC 20037 1 Bed | 1.5 Baths $915,000
PRIVATE EXCLUSIVE
1155 23rd Street NW, Unit 7G 1524 29TH STREET NW, WASHINGTON, DC 20007 5 B D | 6Washington, B A | 3 , 9 5 2 S Q F T | DC $ 7, 9 920037 9, 9 9 9
1111 24th Street NW, Unit 58 Washington, DC 20037
2 Bed | 3.5 Baths $1,899,000
1 Beds | 1 Baths $699,000
Chauvin & Co. REALTOR®
202.256.9595 team@chauvinandco.com
9001 Persimmon Tree Road Potomac, MD 20854 5 Beds | 9 Baths | 12,929 Sq Ft | $4,195,000
Rarely does an estate of this magnitude and distinguished design become available in the heart of Potomac. Set back behind a sweeping circular driveway on a majestic 2.5-acre level lot, this residence offers a “country-quiet” atmosphere just minutes from Potomac Village. The grounds are a true private oasis, anchored by an expansive in-ground pool and veranda designed for grand-scale outdoor entertaining. For the car enthusiast or the active household, the property features a rare 6-car garage, providing ample space for a collection or hobbyist needs. The interior experience begins in a breathtaking grand entry featuring dual staircases that lead to a sophisticated gallery. The main level is designed for both formal elegance and daily comfort, boasting a seamless flow between the large dining room and the living room, which are separated by a perfectly positioned private office. Two powder rooms on this level serve guests, while a dedicated back staircase off the kitchen ensures easy movement throughout the home. The main-level primary wing is a masterclass in luxury, offering a true sanctuary with “his and hers”
separate bathrooms and individual dressing areas. At the heart of the home, the kitchen and sun-drenched family room serve as the central hub, featuring large windows and direct access to the outdoor patio and pool. Upstairs, the accommodations remain equally impressive with four additional bedrooms, each featuring its own private en-suite bathroom. One of these upper-level suites is particularly expansive, including its own private sitting room—ideal for a second primary, guest wing, or au pair suite. The lower level is a world of its own, accessible by two separate staircases located at the foyer and off the kitchen. This sprawling lower level is fully equipped for recreation and hosting, featuring a large rec room, a dedicated home theater, and a second kitchen. This level is completed by a bonus room, a powder room, a full laundry suite, and two substantial storage rooms. Whether you are looking to renovate this substantial floor plan into a modern masterpiece or enjoy the classic proportions of a true Potomac estate, 9001 Persimmon Tree Road represents a premier investment in lifestyle and location.
Cathy Johnson Realtor® - Licensed in MD, DC & VA 301.980.5242 Cathy.Johnson@Compass.com
7200 Wisconsin Avenue, Suite 100, Bethesda, MD 20814
Compass is a real estate broker and abides by Equal Housing Opportunity laws. All material presented herein is intended for informational purposes only and is compiled from sources deemed reliable but has not been verified. Changes in price, condition, sale or withdrawal may be made without notice. No statement is made as to accuracy of any description. All measurements and square footages are approximate.
24
8011 Summer Mill Court Bethesda, MD 20817 4 Beds | 4.5 Baths | 6,096 Sq Ft | $2,325,000
Welcome to 8011 Summer Mill Court, a stately brick Colonial tucked away on a premier lot in Frenchman’s Creek, a small enclave of homes within the highly desirable Burning Tree Valley subdivision. From the moment you enter the grand two-story foyer, flanked by dramatic architectural columns and a sweeping staircase, the meticulous craftsmanship and timeless design are on full display. Designed for effortless living, the home features a rare 3-level elevator providing seamless access from the garage to all floors. The main level boasts 10 foot ceilings with a formal living room and dining room, a sprawling family room with a custom-built-in entertainment center, and a true chef’s kitchen. The kitchen serves as the warm heart of the home, beautifully appointed with rich, expansive granite counter tops that provide endless meal preparation space and a matching center island for casual gathering. Complemented by timeless solid wood cabinetry, the space is fully equipped for epicurean adventures. Directly adjacent, a sundrenched breakfast room overlooking the private backyard. Upstairs, the private quarters are headlined by an expansive primary oasis and a spalike en suite bath with a deep soaking tub framed by beautiful window views. The primary suite has been uniquely enhanced by converting a bedroom into a second primary dressing room outfitted with premium
built-ins and an abundant closet system. Two additional bedrooms share a classic Jack-and-Jill bath. While currently configured as a highly luxurious 4-bedroom home, the dressing room can easily be converted back to create a 5-bedroom layout. The lower level offers exceptional flexibility with an expansive rec room, a dedicated exercise/bonus room, an additional bedroom perfect for an au pair or a long-term guest, a full bath, and a separate laundry room. This level includes convenient garage access and abundant storage. Outdoor living and entertaining are a breeze with two distinct, beautifully designed spaces. Off the kitchen, a sprawling flagstone patio looks out over the private backyard. For a more elevated experience, step onto the raised flagstone terrace located off the living room and beautifully framed by a classic brick surround. This perfectly situated property is surrounded by lush landscaping and mature trees, offering an exceptional level of privacy that is effortlessly maintained by an outdoor sprinkler system. Complete with a multi-car garage, this masterpiece offers unparalleled space, flexibility, and prestige. Situated inside the Beltway, this home is just minutes to Downtown Bethesda with easy access to River Road, I-495, I-270, ensuring an effortless drive into downtown Washington, D. C. and Northern Virginia. Welcome Home!
Cathy Johnson Realtor® - Licensed in MD, DC & VA 301.980.5242 Cathy.Johnson@Compass.com
7200 Wisconsin Avenue, Suite 100, Bethesda, MD 20814
Compass is a real estate broker and abides by Equal Housing Opportunity laws. All material presented herein is intended for informational purposes only and is compiled from sources deemed reliable but has not been verified. Changes in price, condition, sale or withdrawal may be made without notice. No statement is made as to accuracy of any description. All measurements and square footages are approximate.
BENSON & MANGOLD REAL ESTATE
EASTON | $9,900,000
ROYAL OAK | $6,495,000
ShipsPointEstate.com
24679DeepNeckRoad.com
EASTON | $4,395,000
ST. MICHAELS | $3,495,000
EASTON | $3,495,000
TRAPPE | $3,249,000
27029MilesRiverRoad.com
11470WyeHeightsRoad.com
CHUCK
MANGOLD ASSOCIATE BROKER
chuck@chuckmangold.com 410-924-8832 mobile
31 Goldsborough Street, Easton, MD 21601 | Office: 410-822-6665
24678NewPostRoad.com
4346SouthsideLane.com
BENSON & MANGOLD REAL ESTATE
EASTON | $2,495,000
ST. MICHAELS | $1,049,000
EASTON | $895,000
EASTON | $795,000
26282DeepWaterHarborRoad.com
109WestMarengoStreet.com
8020EastonVillageDrive.com
28713EmanuelStreet.com
EASTON | $699,900
OXFORD | $599,900
28839JasperLane.com
4794SailorsLane.com
CHUCK Benson & Mangold is the Mid-Shore's #1 Real Estate ASSOCIATE BROKER firm and has been serving the chuck@chuckmangold.com 410-924-8832 mobile area for nearly 60 years. 31 Goldsborough Street, Easton, MD 21601 | Office: 410-822-6665
MANGOLD
The one for you on the Eastern Shore
Stock Range Farm | 27772 Sharp Road - Easton | Offered at $13,750,000 350 Acres, 5BR/7FB/2HB, Owner & Guest Wings, Gourmet Kitchen, Soaring Glass Walls, Elevator, Heated Limestone Floors, Multiple Decks, 4BR/2BA Guest House, Pier w/Lift & 4’ MLW, Infinity Pool, Spa, Covered Pavilion w/Kitchen, Tennis/Pickleball Court, 9-Stall Barn, Caretaker’s Cottage, Pier w/Lift & 2 Slips, Floating Dock, 4’ MLW, Farmland, Vineyards, Hunting Grounds
7090 Cooper Point Road - Bozman 26279 Deep Water Harbor Road Offered at $6,800,000 Offered at $3,100,00 7+ Acres, 5BR/5FB/2HB, Owner & Guest Wings, Gourmet Kitchen, Geothermal System, Gunite Pool w/Heated Spa, Pool House w/Outdoor Kitchen, Pier w/Lift & 2 Slips, 7’+ MLW
28
28± Acres, 4BR/4FB, Panoramic Waterfront Views, Main Level Primary Suite, Remodeled (2019), Private Pier (2023) w/3 Slips & Boat Lift, Approx. 7’ MLW, Sandy Beach, New Roof (2026)
Bolton Farm | 8612 Tilghman Island Road - Wittman | Offered at $7,900,000 115+ Acres, 8BR/5.5BA, Fully Renovated, Main Level Guest Quarters, Gourmet Kitchen, Expansive Waterside Living Room, Panoramic Views, Waterside Patio, 2BR/1BA Guest House, Gunite Pool & Covered Pavilion, 4-Stall Barn w/Recreation Loft, Tennis Court, Multiple Fenced Animal Enclosures, Pond, Pier w/2 Slips, 2.5’ MLW, Additional 34-Acre Perced Waterfront Lot w/Lg Pond Included
100 Beech Place - Easton Offered at $2,650,000
8075 Leehaven Road - Easton Offered at $2,395,000
1925 Landmark, 4–5BR/5.5BA, Half-Acre Corner Lot, Fully Renovated, Main Level Primary Suite, Chef’s Kitchen, Library, Cathedral Ceilings, Hardwood Floors, Full Basement, Covered Carport (3 Cars), Heart of Downtown Easton
2+ Acres, 3-4BR/3.5BA, Thoughtful Updates, Gourmet Kitchen, Expert Craftsmanship, Encapsulated Crawlspace, Gunite Pool, 2 Enclosed Porches, Pier w/Lift & 2 Slips, 3.5’+ MLW
Local Expertise. Global Connections. Laura Carney, Senior Vice President +1 410 310 3307, laura.carney@sothebysrealty.com lauracarney.com
©TTR Sotheby’s International Realty. All Rights Reserved. The Sotheby’s International Realty trademark is licensed and used with permission. Each Sotheby’s International Realty office is independently owned and operated, except those operated by Sotheby’s International Realty, Inc. TTR Sotheby’s International Realty fully supports the principles of the Fair Housing Act and the Equal Opportunity Act. All offerings are subject to errors, omissions, changes including price or withdrawal without notice. Easton Brokerage, 17 Goldsborough Street, +1 410 673 3344
A GREAT FALLS MANOR OF ARTISTRY, SCALE, AND UNMISTAKABLE CHARACTER 423 SEN ECA RO A D, G REA T F A L L S , V A 2 2 0 6 6 · 5 B E D S | 7 B A T H S | 11, 4 7 2 S Q F T | $4 , 10 0 , 0 0 0
Set on nearly an acre in one of Great Falls’ most desirable enclaves, this 11,000+ square-foot estate is a study in craftsmanship, drama, and refined entertaining. From the grand marble foyer to the two-story reception area, richly layered interiors, crystal chandeliers, antique mirrors, decorative hardwood floors, and intricate ceiling details create an unmistakable sense of arrival. The main level offers formal living and dining rooms, a paneled library with a fossil-stone granite fireplace, a showcase-lined drawing room, and a bright music room. At the heart of the home, the chef’s kitchen is anchored by an 8-by-5-foot “Louise Blue” granite island and complemented by premium appliances, informal dining, a butler’s pantry, and a vaulted solarium opening to the decks, lawns, and outdoor entertaining spaces. Upstairs, the owner’s suite feels like a private retreat, complete with Brazilian cherry floors, a sitting area with fireplace, morning kitchen, boutique-style gallery closet, and a spa-inspired bath with steam and marble showers, soaking tub, 24-karat gold-gilded sinks, and exquisite stone and mosaic detailing. Three additional bedroom suites each feature designer baths and walk-in closets. The lower level brings a club-like energy with a golf simulator, mosaic bar, billiards area, dramatic home theater, Tuscan-style wine cellar and tasting room, sauna, steam shower, guest suite, and multiple spaces designed for gathering and escape. Outdoors, a tiered granite terrace, summer kitchen, built-in barbecue, stone fireplace, generous deck, landscaped lawns, newly built pool, and hot tub with recessed media complete the experience. With 5 bedrooms, 5 full baths, 2 half baths, a 4-car garage, elevator, and exceptional spaces for both grand entertaining and everyday luxury, this Great Falls estate offers a lifestyle as distinctive as its design.
FOUAD TALOUT REALTOR®
703.459.4141 fouad.talout@gmail.com
www.taloutinternational.com
FOUAD TALOUT REALTOR®
www.taloutinternational.com
703.459.4141 fouad.talout@gmail.com
Candyland
A ONCE-IN-A-GENERATION EQUESTRIAN ESTATE IN MIDDLETOWN, DELAWARE
KIM SIMPSON
REALTOR® | BROKER/OWNER OF THYME REAL ESTATE CO
302.449.1422 | 302.690.0245 Kim@thymerealestateco.com thymerealestateco.com
1343 BOHEMIA MILL ROAD, MIDDLETOWN, DE 19709 4 BEDS // 4.5 BATHS // 4,650 SQ FT // $5,100,000
Welcome to Candyland, a landmark estate unlike anything the Middletown, Delaware market has seen in over 30 years. This extraordinary 120 plus acre equestrian property is more than a farm, it is a private world of luxury, privacy, and possibility. Encompassing three separate parcels, Candyland features five residences and two in-ground pools, offering a rare blend of multigenerational living, income potential, or private retreat opportunities all within one breathtaking estate. From the moment you enter, Candyland feels like a place suspended between imagination and reality. Rolling pastures stretch across the landscape; morning mist rises over open fields, and the quiet rhythm of horses sets the tone for each day. This is a property where life slows down, space expands, and every view feels intentional. At the heart of the estate stands the main residence, a thoughtfully designed showcase of modern luxury and timeless elegance. The home features an open-concept layout designed for both grand entertaining and everyday comfort. A dramatic foyer welcomes you in, setting the tone with refined finishes and curated design elements, while the gourmet kitchen serves as the centerpiece of the home with high-end appliances, generous workspace, and seamless flow into the main living areas. Beyond the primary residence, Candyland unfolds across its additional homes, each offering its own character and charm. Whether used for guests, extended family, caretakers, or rental opportunities, the flexibility of five total residences across three parcels
creates a level of versatility rarely found in luxury equestrian estates. For the equestrian enthusiast, Candyland is fully equipped and thoughtfully designed for horse care and training at the highest level. Multiple barns provide premium shelter and functionality, complemented by run-in sheds throughout the property. Automatic water systems support ease of care, while expansive open land and dedicated spaces allow for riding, training, and enjoying the sport in its purest form. This is a property built for both performance and peace—where horses thrive as much as their owners. Life at Candyland extends far beyond its structures. Ride for miles across scenic acreage, host unforgettable gatherings under open skies, or simply enjoy the serenity of a private estate that feels worlds away while still being conveniently located in Middletown. Every corner of the property has been designed, intentionally or naturally—to inspire connection, relaxation, and a sense of escape. Rarely does a property of this scale, versatility, and beauty become available in such a desirable location. Candyland is not just a home or a farm; it is a legacy estate designed for those who value space, freedom, and extraordinary living. Candyland consists of three parcels totaling over 120 acres, five homes, and two in-ground pools. Public water hook-up is available. The square footage referenced reflects the main residence only. For safety and privacy, the property is shown by appointment only. Please do not enter Candyland Lane without a scheduled showing.
104 W MAIN ST, ST B MIDDLETOWN, DE 19709 4628 BENONI POINT RD, ROYAL OAK, MD 21662
TIMELESS CHESAPEAKE BAY WATERFRONT PROPERTY ON GIBSON ISLAND Sited along the storied Chesapeake Bay, with breathtaking views and beautiful landscaping, this spectacular waterfront Gibson Island property offers the perfect family setting to enjoy the marvels of life along the Bay. The five-bedroom, five and a half bath home sits on a rare double lot, and offers a 63-foot heated lap pool and panoramic views from Bay windows across the entire width of the house. Whether enjoying the mahogany paneled screen porch, the spacious and beautifully designed kitchen, the lovely sun porch or the cozy but richly fashioned library, you will be drawn to the natural setting around you, with lovely morning sun and 180-degree views of the Chesapeake Bay, Bay Bridge and extended Magothy River shoreline. Follow the beautiful hardwood floors throughout the house, including a first-floor bedroom suite with separate entrance. Ascend the elegant staircase to a gorgeous primary bedroom suite and enjoy all its amenities, including a steam bath and gas fireplace. Doors from the primary suite open to outer decks with crafted wooden railings. The second level includes three additional bedrooms, two full baths and a large cedar closet. The family experience extends to the finished basement, containing a pool table, weight and exercise room, and fully equipped sauna. A property of this caliber and scale—offering a lovely, well-cared for home, exceptional Chesapeake Bay waterfront and a double lot—rarely comes to market on Gibson Island. Whether sitting next to the Bayside pool or enjoying the views from the 10 rooms or porches that look out toward the Bay, your family will be surrounded by a natural charm and friendly intimacy befitting the special home that you have chosen. Information on Gibson Island: Gibson Island is a private island within one hour of Washington, D.C. and Baltimore offering an absolutely extraordinary setting. The Island comprises 1000 acres with seven miles of shoreline. Two thirds of the Island is undeveloped and is owned by the Gibson Island Corporation, the homeowners’ association. The remaining third is residential home sites. Gibson Island is located on the western shore of Maryland, so there is no need to cross the Bay Bridge. On the Island is a 43-acre spring fed freshwater lake in which one may enjoy non-motorized watercraft activities such as paddleboarding, canoeing, kayaking, fishing and swimming. Gibson Island provides enormous privacy and security--there is an entry gatehouse staffed 24+Hours, and the Island is patrolled by the Gibson Island Police Force (GIPD). The Gibson Island Corporation Service Department offers yard maintenance and landscaping and other services for homeowners. There is a fully equipped yacht yard for boating needs, both power and sail. From the Island, it is just a 20-minute drive to BWI Airport and the neighboring Amtrak train station. The Island houses a private country club (membership by invitation) with a magnificent clubhouse, an award-winning and challenging Charles Blair Macdonald designed 9-hole golf course, swimming, yachting, both power and sail, year-round fine dining, tennis, paddle, pickle ball, summer camp for children, croquet, skeet shooting, and more. (C) Gibson Island Real Estate, Inc.
747 BYWATER ROAD, GIBSON ISLAND, MD 21056
5 BEDS 5.5 BATHS 7,160 SQ FT $7,675,000
SARAH KANNE REALTOR®
C: 301.351.1319 | O: 410.255.1341 sarahkanne@gibsonisland.com www.gibsonislandrealestate.com @gibson.island.real.estate
Gibson Island Real Estate, Inc. 534 BROADWATER WAY, GIBSON ISLAND, MD, 21056
5947 DOYLE ROAD, CLIFTON, VA 20124
George Koutsoukos SENIOR VICE PRESIDENT
C: 703.999.8205 O: 703.310.6111 george.koutsoukos@compass.com Compass is a real estate broker and abides by Equal Housing Opportunity laws. All material presented herein is intended for informational purposes only and is compiled from sources deemed reliable but has not been verified. Changes in price, condition, sale or withdrawal may be made without notice. No statement is made as to accuracy of any description. All measurements and square footages are approximate.
36
6 B E DS | 6. 5 BAT HS | 1 3, 0 64 SQ F T | $3,9 9 9,900 Situated on one of the most iconic streets in Clifton, this stunning custom built estate offers over 13,000 sq ft of exceptional living space and an expansive 4 car garage *** Nestled on more than 5 beautiful wooded acres, this extraordinary residence is a true homeowners dream *** Meticulously crafted with timeless design, luxurious finishes, unparalleled attention to detail, this masterpiece seamlessly blends elegance, comfort and privacy *** The thoughtfully designed main level is highlighted by a breathtaking 2 story family room with natural light, an exquisite gourmet kitchen adorned with custom cabinetry and high end finishes, and a luxurious main level owners retreat featuring an expansive walk in closet and a stunning spa inspired bath designed for ultimate comfort and relaxation *** The upper level continues to impress with an additional expansive owners suite, a generously sized laundry room and 3 beautifully appointed en suite bedrooms, each offering exceptional comfort, privacy and refined finishes throughout *** Designed with entertainment in mind, the fully finished lower level offers an exceptional blend of luxury and functionality, featuring an expansive theatre room, a private guest suite with a walk in closet and full bath, and a dedicated fitness area perfect for everyday wellness and recreation *** Offering the perfect balance of luxury, comfort and privacy, this extraordinary estate presents a rare opportunity to own one of Cliftons most exceptional residences.
3 2 8 7 S U T T O N P L A C E N W, A P T D , WA S H I N G T O N , D C 2 0 0 1 6
Refined Living 2 B E D S | 2 . 5 B AT H S | 1 , 3 3 2 S Q F T | $ 9 5 0 , 0 0 0
Now offered at an exceptional value, 3287 Sutton Place NW, Unit D presents a rare opportunity to own a beautifully renovated residence in the coveted Sutton Place enclave that lives like a private townhome. Thoughtfully redesigned with elevated finishes, premium upgrades, and integrated modern conveniences, this fully turnkey home offers sophisticated living from day one without the time, expense, or disruption of future renovations, where every detail has already been carefully curated for you. Ideally located in Wesley Heights, just moments from American University, parks, shopping, and dining including Wagshal’s, Chef Geoff’s, Al Dente Ristorante, and Starbucks.
ILSE PADRON REALTOR®
c: 240.888.7271 o: 301.263.6307 ilse@northgaterealty.com
7920 Norfolk Avenue, Suite 330, Bethesda, Maryland 20814
12811 Lacy Drive, Silver Spring, MD 20904 3 B E D S | 2 B AT H S | O F F E R E D AT $ 6 4 9 , 9 0 0 Unique Custom Built 1958 Mid-Century Modern design home with 4 levels, 3BR 2 BA, and fabulous tall great living room-with wood ceiling and wood burning Fireplace - all refinished oak hardwood floors and grand windows that flood it with light! A brand new kitchen w/stainless appliances & expansive Quartz countertops with counter seats for friends and family - overlooking a breakfast room and Family room area. New Paint inside and out. Wide attached garage. Large and private lot w/ample off-street parking for multiple cars. Big deck off the living room for outdoor entertaining. Separate dining room adjacent to kitchen. Easy access to nearby shopping center & InterCounty Connector Highway and the Beltway. A recent Gas furnace heating and Central Air Conditioning. Situated on large and private lot of over a half acre, this home is not to be missed!
DAVID MAPLESDEN SALESPERSON
202.270.7253 maplesden@gmail.com www.MaplesdenGroup.com
ELLIOT BARBER 240.603.8401
301.755.5613 8455 Colesville Road, Suite 1150, Silver Spring, MD 20910
1946 Briggs Chaney Road, Silver Spring, MD 20905 $ 9 4 9 , 9 0 0 | 5 B E D S | 4 B AT H S | 3 , 9 7 0 S Q F T Welcome to 1946 — a beautifully remodeled all-brick home that combines timeless construction with modern upgrades throughout. Lovingly maintained and continuously improved by the same owner/contractor since 1980, this property offers exceptional quality, functionality, and pride of ownership rarely found today. Multi generational level living possible , main and lower level bedrooms with full baths. Featuring 5 bedrooms and 4 full bathrooms, including 4 bedrooms and 3 full baths on the upper level, plus a lower-level bedroom and additional full bath, this home provides flexible living space for today’s lifestyle. A dedicated lower-level fitness room could easily serve as a 6th bedroom, office, or hobby space. The heart of the home is the updated kitchen, renovated approximately five years ago and complemented by modern appliances, abundant storage, and thoughtful design.
GIO NUCCI REALTOR®
301.440.5480 johnnucci1@gmail.com www.taylorproperties.co 40
175 Admiral Cochrane Drive, Suite 111-112, Annapolis, MD 21401
SOLD IN 4 DAYS CLOSED IN 10 DAYS
10310 RIVERWOOD DRIVE POTOMAC, MD 20854
4 BEDS | 3.5 BATHS | 6,287 SQ FT | 3.5 ACRE LOT Located in one of Potomac’s most prestigious neighborhoods, this luxurious home features soaring cathedral ceilings, skylights, and an open-concept design filled with natural light. The spacious living and dining areas are anchored by fireplaces and large windows with tranquil views. The primary suite offers a sitting room, spa-like bathroom, and a temperature-controlled wardrobe. A dedicated fitness retreat with a lap pool adds a private resort feel. The home includes three bedrooms, two full baths, a chef’s kitchen with premium appliances and an oversized island, and a climate-controlled storage room. Perfectly designed for both everyday living and entertaining, this residence is a stunning architectural statement offering an exceptional lifestyle.
23 OLD CREEK CT POTOMAC, MD 20854 5 BEDS | 4 BATHS | 3,430 SQ FT | $1,155,500 FALLSMEAD Subdivision. Welcome to our beautiful 5BR/3.5BA, 3,430 sq ft home in a sought-after Fallsmead subdivision in Potomac, MD. This spacious, light-filled home features original refinished oak floors, an eat-in kitchen with premium appliances, spacious formal living and dining areas, and a cozy family room with fireplace. Upstairs offers five generously sized bedrooms ideal for family living, guests, or home office space. Master bedroom accommodates a king-size bed with space for dressers. Also features walk-in closet and on suite bathroom. Enjoy outdoor living on the spacious screened-in porch overlooking a peaceful setting created by mature landscaping. Perfect for relaxing or entertaining.
NORVA MADDEN
REALTOR® | SRES | CPRES C: 301.388.2600 | O: 240.274.6630 norva.madden@lnf.com www.longandfoster.com/NorvaMadden
12520 Prosperity Drive, Suite 105, Silver Spring, MD 20904
MCLEAN, VA • 1712 EAST AVENUE, MC LEAN, VA 22101 • 6 BEDS / 6 BATHS / 5,958 SQ FT / $2,525,000 BETTER THAN NEW....Light bright and Airy, this immaculate Craftsman Style home is lovingly cared for by its original owner and built in 2020 with the finest of materials and attention to detail at every turn! Boasting charm, this nearly 6,000 sq ft this Focal Point “Reeves” Model home offers 6 bedrooms and 5.5 baths with countless upgrades throughout the 3 fully finished levels to include, a Generac whole house generator, irrigation system, Main Level guest suite, 10’ ceilings, intricate moldings, finished in place hardwood floors, custom neutral blinds, window tinting, abundant recessed lights, coffered ceilings, floor to ceiling marble fireplace, walk-out lower level with full sized windows and kitchenette, exceptional storage throughout, custom closets and a large deck over looking a fully fenced manicured backyard that is sited on a beautifully elevated 1/3 acre in the heart of McLean!!!
COMING SOON
COMING SOON
McLean~ Traditional Colonial Rental $4,400
Karen Martins REALTOR®
C: 703.568.6268 | 703.790.9090 karen.martins@corcoranmce.com www.karensproperties.com 1320 Old Chain Bridge Road, McLean, VA 22101
Sterling~ Classic Colonial $729,000
Your METRO MARKET SPECIALIST Each office is independently owned and operated. Equal Housing Opportunity.
7136 AYERS MEADOW LANE, SPRINGFIELD, VA 22150 • 4 BEDS / 5 BATHS / 6,078 SQ FT / $1,395,000
Private Luxury in a Tranquil Setting Tucked away at the end of a private road off a quiet cul-de-sac, this exceptional Van Metre Thoreau model offers an elegant retreat from the demands of everyday life. Surrounded by mature trees and peaceful natural views, this distinguished 4-bedroom residence seamlessly blends sophistication, comfort, and convenience. A dramatic two-story grand foyer welcomes you into the home, flanked by a Formal Living Room with a fireplace and a gracious Dining Room enhanced with chair rail detailing, crown molding and a butler pantry that leads to the kitchen. The impressive two-story Great Room features soaring windows, a fireplace, and breathtaking wooded views that create a warm and inviting atmosphere. Main Level Ceilings are 10 ft high. The kitchen is designed for both everyday living and entertaining, featuring stainless steel appliances, a gas cooktop, double ovens, an eat-in area, and French doors that open to a private balcony overlooking the tranquil setting beyond.
DEBBIE FAYYAD
REALTOR® | LICENSED IN VA 703.662.3860 Debbie Fayyadhomes@gmail.com www.DebbieFayyad.com
8521 LEESBURG PIKE, SUITE 300, VIENNA, VA 22182
5340 Chandley Farm Circle, Centreville, VA 20120 6 BEDS | 4.5 BATHS | 7,797 SQ FT | $2,295,000 Vacation at Home — Luxury Estate on 10 Private Acres. Experience the ultimate staycation at this extraordinary all-brick home, where over $1.2 million in renovations and upgrades have transformed the property into a private resort offering unmatched luxury, comfort, and endless opportunities for recreation and entertaining. Resort-inspired outdoor amenities include a spectacular 60-foot heated swimming pool; an impressive 66’ x 34’ multi-sport court; a sprawling 65-yard x 55-yard athletic field; and a private putting green for golf enthusiasts of all levels. Relax or entertain on the expansive multi-level Brazilian Ipe (Pau Lope) hardwood deck, complete with a covered pavilion and a screened gazebo overlooking the grounds. An elegant, multi-tiered fountain creates a serene backdrop for outdoor living. Inside, thoughtfully designed living spaces are equally impressive. The heart of the home is a gourmet chef’s kitchen featuring newer appliances and exceptional workspace, seamlessly connecting to both formal and casual living and dining areas that are ideal for everyday living and grand-scale entertaining alike. Retreat to the luxurious primary suite, complete with an ensuite bath and an expansive dressing area. A light-filled sunroom showcases spectacular views of the surrounding grounds, while the fully finished lower level provides abundant additional living and entertaining space, making this remarkable estate as functional as it is beautiful.
HEATHER COREY SENIOR VICE PRESIDENT
703.989.1183 heathercorey.sothebysrealty.com hcorey@ttrsir.com www.sothebysrealty.com
4 0 0 S O U T H WA S H I N GTO N ST R E E T A L E X A N D R I A , VA 2 2 3 14
HISTORIC CHARM COMBINED WITH MODERN LUXURIES 1 4 2 0 L O U D O N H E I G H T S R O A D, C H A R L E S T O N , W V 2 5 3 1 4 4 B E D S | 5 B AT H S | 5 , 5 2 3 S Q F T | $ 2 , 1 0 0 , 0 0 0 Colonial Revival Style South Hills home set on an expansive 8-acre property. Designed by architect R. Brognard Okie. The gourmet kitchen, designed by Darin Fisher, is a chef’s dream! Equipped with top-of-the-line appliances and ample space for culinary creativity. Each of the four ensuite bedrooms provides a private and comfortable retreat. Potential for a first floor primary suite. Featuring an outdoor kitchen with high-end appliances that is ideal for entertaining.
VICKIE MCLAUGHLIN REALTOR®
304.415.0366 vmclaughlin@oldcolony.com
1205 Virginia Street East, Charleston, WV
ON CUSTOM CLOSETS, HOME OFFICES, GARAGES, ENTERTAINMENT CENTERS & MORE*
Your home redefined
Our visionary Designers develop custom concepts that reflect your unique style and needs. From walk-in closets to home offices, discover the joy of perfectly organized spaces. Your ideal home awaits – begin with a free design consultation today.
HOME OFFICE
GARAGE
LAUNDRY ROOM
V I S I T Y O U R LO C A L S HO W RO O M :
1405 Tangier Dr ., Suite C Middle River , MD 21220
closetfactory.com
WALL UNIT
Schedule your FREE design consultation today! Call 410-456-2063
2 BEAUTIFUL UNITS IN HARBOUR ISLAND LOCATED IN OC!
LOCATED IN THE BEAUTIFUL GOLF COMMUNITY OF RIVER RUN
401 S 14th Street Unit 4 Ocean City, MD
12021 River Run Lane Lot 179 Berlin, MD 5 BR | 3.5 BA | 3,268 Sq Ft | $1,199,000
4 BR | 3.5 BA | 2,900 Sq Ft | $985,000
403 S 14th Street Unit 13 Ocean City, MD
New Construction creekside home in River Run. 3,268 SF with luxury finishes, chef’s kitchen, huge rear composite deck, golf, pool, tennis, marina, and resort-style amenities. Move-in ready!
To be built. Custom 3,000 SF coastal home in River Run. Golf & water views, luxury finishes, resort amenities, and $10K buyer incentive. Options still available for buyer on finishes.
2 BR | 2.5 BA | 1,206 Sq Ft | $739,900 (option for a boat slip if needed)
3+ BR | 3.5 BA | 1,656 Sq Ft | $1,249,000 (Boat slip options available.)
SANDY DOUGAN REALTOR®
c: 410.726.6557 o: 410.208.3500 sdouganrealtor@yahoo.com
River Lane Run Lot 166 Berlin, MD
CONTACT ME FOR ADDITIONAL INFORMATION ON THESE HOMES.
Your Forever Agent 11001 Manklin Meadows Ln., Ocean pines, Md 21811
GREAT WATERFRONT OPPORTUNITY 400 BEACHSIDE DRIVE, STEVENSVILLE, MD 21666 3 BEDS • 2 BATHS • 2,239 SQFT • $750,000 https://blueskypixs.hd.pics/400-Beachside-Dr
Todd McGill has been a licensed Realtor in Maryland for about 20 years. He grew up in the Bowie & Annapolis areas and graduated college locally in Maryland. From a young age he was working and involved in new home construction which was the family business. Todd uses this background to help clients evaluate home values and needs. Todd commonly works with buyers and sellers throughout the Maryland area. Whether considering a purchase or sale for your family or looking to get into property investments, Todd has an extensive background in both areas. When you are ready to get serious, give Todd a call today!!!
TODD MCGILL REALTOR®
443.994.4719 Todd@MarylandVIP.com www.execuhome.com Execuhome Realty, Annapolis area, 133 Defense Hwy, Suite 101, Annapolis, MD 21401
4 BEDS | 2.5 BATHS | 2,562 SQ FT | $1,399,000
8352 ORANGE COURT, ALEXANDRIA, VA 22309 Spectacular waterfront on the peaceful shores of Little Hunting Creek, this Mount Vernon estate offers an unmatched combination of elegance, lifestyle, and navigable access to the Potomac River. The home impresses with a gourmet kitchen featuring brand new Quartz Calacatta Nile countertops, sink, faucet and a new refrigerator, seamlessly blending elegance and functionality for memorable gatherings and daily living. The spacious main level captures tranquil water views from the living and dining areas, while four generously sized bedrooms upstairs provide luxurious retreats with hardwood flooring and ample closet space. Updated bathrooms combine contemporary finishes with timeless elegance. Step outside to your private dock with direct access to the navigable creek, leading seamlessly to the Potomac River, ideal for boating, fishing, or simply relaxing by the water. Mature trees and lush landscaping create a peaceful, natural setting, and the home has been professionally power-washed and landscaped. The dock power washed and freshly stained. Located just over a mile from the George Washington Parkway and the historic Mount Vernon Estate, with convenient access to Old Town Alexandria, Fort Belvoir, and major commuter routes, this property offers the perfect balance of tranquility, sophistication, and accessibility.
JULIE CAMBRA CRS, GRI
703.408.1238 jcambra@aol.com www.blueheronrealty.com
4895 PRINCE WILLIAM PKWY, WOODBRIDGE, VA 22192
3 BEDS | 2.5 BATHS | 2,550 SQ FT | $950,000
2113 LAKE DRIVE, PASADENA, MD 21122 Perfectly positioned between the Chesapeake Bay and Boyd’s Pond, this exceptional residence in Bayside Beach offers rare dualwaterfront living with panoramic water views from nearly every room and a private pier across the street for direct Bay access. Inside, freshly painted interiors and hardwood floors create a bright, welcoming atmosphere. The spacious living room features a stone fireplace and expansive windows framing stunning water views. The gourmet kitchen is designed for entertaining with a 6-burner Viking range, wall ovens with warming drawer, dual islands, granite countertops, SubZero refrigerator/freezer and wine cooler, two Fisher & Paykel integrated dishwashers, ice maker, and access to a covered Trex deck overlooking the landscaped backyard and pond. The upper level is anchored by a luxurious primary suite with sitting room, wet bar, multi-sided fireplace, spa bath, dual walk-in closets, cathedral ceiling, and sweeping Bay views. Additional bedrooms offer water views and custom finishes. Outside, enjoy mature landscaping, sprinkler system, covered deck, powered tiki hut with built-in bar tap, integrated speakers, and a new pier (2022). Community amenities include beaches, marina, boat ramps, playground, pavilion, and more. Canoe included.
MICHELLE D’ASCENZO
REALTOR® | ABR® | MRP | CFSP | NRLUX 443.340.0918 michelledascenzo@northroprealty.com www.michelledascenzo.northroprealty.com 50
12230 CLARKSVILLE PIKE, SUITE A, CLARKSVILLE, MARYLAND 21029
SWEEPING SOUTH RIVER VIEWS 575 LAUREL ROAD, RIVA, MD 21140 6 BEDS | 5.5 BATHS | 5,821 SQ FT | $2,395,000
BOAT TO DINNER IN ANNAPOLIS. WATCH THE SUN SET FROM YOUR PRIVATE PIER. WAKE TO SWEEPING SOUTH RIVER VIEWS. Tastefully renovated in 2022 and set on 1.18 private acres with 144’ of protected shoreline, this exceptional waterfront retreat offers over 5,800 SQ FT, 6 BRs, 6 BAs, soaring ceilings, a state-of-the-art kitchen, four-season sunroom, spectacular main suite, and room for generations of family and friends to gather. Private pier, no flood insurance required, and just minutes to Annapolis, Washington, D.C., and Baltimore.
DAVE LUPTAK
THE DAVE LUPTAK TEAM OF LONG & FOSTER REAL ESTATE C: 202.841.9084 | daveluptak@gmail.com O: 410.260.2800 www.davemakesithappen.com
320 SIXTH STREET | ANNAPOLIS, MD 21403
Ocean City, Maryland.
VIRTUALLY STAGED
VIRTUALLY STAGED
2 2 5 26TH STREET #21 , OCEAN CI TY, MD 21 842 1 BED | 1 BATH | 396 SQ FT | $325,000 Unit 21 at 225 26th Street is a one-bedroom, one-bathroom condo now available for sale in Ocean City, Maryland. At 396 square feet, this well-designed unit offers a practical and comfortable living space suited for a vacation retreat, rental investment, or a personal coastal getaway. The interior layout makes efficient use of every square foot, providing a functional space that feels both welcoming and easy to maintain. The compact design keeps things simple without sacrificing comfort, making it an appealing option for those who value a low-maintenance lifestyle near the shore. The location adds considerable appeal to this property. The Ocean City Boardwalk, known for its dining options, entertainment venues, and classic seaside atmosphere, is a short distance away. Isle of Wight Bay accessible from your private boat slip and lift offers scenic waterfront views and opportunities for peaceful outdoor enjoyment, while Ocean City Beach provides miles of sandy shoreline along the Atlantic Ocean. Residents and visitors alike appreciate the variety of activities and natural beauty that this area delivers throughout the year. Ocean City remains one of Maryland’s most popular coastal destinations, drawing steady interest from vacationers and property investors. A condo in this location offers the potential for rental income during peak season while serving as a personal retreat during quieter months. Whether the goal is building a real estate portfolio, securing a beach getaway, or finding a manageable home near the water, Unit 21 presents a straightforward opportunity worth exploring. Contact us today to arrange a private showing.
STEPHEN HARKER B RO K ER
410.499.2577 steve@harkerlawoffice.com
52
PO Box 523, Forest Hill, MD 21050
IDEAL WATERFRONT TOWNHOME A Rare Opportunity in a much sought after community. The ideal townhome in a waterfront community with Dock and slips across the street. Queenstown Harbor Golf in your Backyard. Walkable to Historic Queenstown. Just 15 minutes to the Bay Bridge. An easy commute to Annapolis. This home has been lovingly maintained. Very Private. A Pellet Stove in Family Room keeps you toasty in the Winter. 136 LO N G DR I VE , Q U E E N STOW N , M D 21 6 58
GARY MARQUARDT REALTOR®
C: 410.725.6238 | O: 410.263.8686 gary.marquardt@cbrealty.com garymarquardt.sites.cbmoxi.com
3 BD / 2.5 BA / 1,916 SQ FT / $446,950
Patricia Smith Realtor®
571.525.8250 patricia.a.smith@compass.com
David and Patty Smith have called the DMV home for over 45 years and have been helping families succeed in the DMV real estate market since 2006. With an average of $50 million in sales annually, our focus is in providing personalized service to every client that meets them where they are, whether their goal is to buy or sell a home in the DC Metro area. One of the things we love the most about our work is the opportunity to provide our years of expertise and our cutting edge knowledge of the market in a way that is customized to the personal journey of each client. When you work with us, you have an expert advocate that will source homes for you before they come to market and even those that are never advertised online at all. You will be the first to see a home, and you will have the most thorough information about that home’s history, upgrade information and market value available. From Sunday to Saturday, we are there to consult with you by phone and in person when you’re considering making a move. We’ll educate you about every aspect that you should consider when it comes time to make that important decision about buying or selling a home. With over $500 million in lifetime sales, our production placed us in the Top 1% of Coldwell Banker Agents Worldwide from 2019 - 2025. We are also honored to be recognized as Top Producers by Northern Virginia Magazine, Washingtonian Magazine and are ranked by RealTrends America Ranked in the Top 1.5% Agents in USA as well as in the America’s Top 100 Agents. Born in Detroit to a single mother, David is a cancer warrior and survivor who has lived in the DMV since 1976. Born in NY to an Army Veteran, Patty has lived in the DMV since 1981. She uses her own childhood experience of relocating often to connect to her clients, especially those who move into our area to serve our Country. From Generals to first time buyers, we help every client with the same level of expertise and dedication, because we have an in-depth knowledge of the communities in the DMV area. Patty was recently interviewed by the Washington Post, where she shared her expertise in how first time home buyers can successfully buy a home in this challenging market. We believe that community matters, so our goal is to help you find the community that feeds your soul. From there, we can find the house that speaks to you. We are thrilled to start our own new chapter by joining Compass! The unmatched technology and dedication that Compass provides to its agents enables us to provide the very best support to each of our clients. Compass is a real estate broker and abides by Equal Housing Opportunity laws. All material presented herein is intended for informational purposes only and is compiled from sources deemed reliable but has not been verified. Changes in price, condition, sale or withdrawal may be made without notice. No statement is made as to accuracy of any description. All measurements and square footages are approximate.
913 Croton Drive, Alexandria, VA 22308
2744 Woodley Pl NW, Washington, DC 20008
4 Beds | 2 Baths | 2,239 Sq Ft | Sold for $1,050,000
4 Beds | 3 Baths | 2,470 Sq Ft | Sold for $1,625,000
1800 Brentridge Street, Vienna, VA 22182
3207 Cunningham Drive, Alexandria, VA 22309
4 Beds | 3.5 Baths | 2,589 Sq Ft | Sold for $1,200,000
5 Beds | 3 Baths | 3,337 Sq Ft | Sold for $949,900
2210 Wyoming Ave NW Washington DC 20008
2727 Ontario Rd NW Washington DC 20009
5 Beds | 6 Baths | 4,700 Sq Ft | Sold for $3,200,000
5 Beds | 4 Baths | 3,434 Sq Ft | Sold for $1,795,123
45 Sutton Square SW, Washington, DC 20024
9323 Castle Hill Rd Springfield VA 22153
2 Beds | 2 Baths | 1,269 Sq Ft | Sold for $1,625,000
5 Beds | 5 Baths | 5,646 Sq Ft | $1,679,999
Compass is a real estate broker and abides by Equal Housing Opportunity laws. All material presented herein is intended for informational purposes only and is compiled from sources deemed reliable but has not been verified. Changes in price, condition, sale or withdrawal may be made without notice. No statement is made as to accuracy of any description. All measurements and square footages are approximate.
WA S H I N G TO N , D . C .
Representing Washington’s Most Significant Properties
4 5 S U T TO N S Q UA R A E S W, U N I T 4 0 6
WA S H I N G TO N , D . C .
2 Beds | 2 Baths | 1,670 Sq. Ft. | Active | $1,549,000
4 8 9 2 M A C A R T H U R B LV D N W 5 Beds | 5.5 Baths | 4,748 Sq. Ft. | Active | $3,100,000
Compass is a licensed real estate brokerage that abides by Equal Housing Opportunity laws. Information is compiled from sources deemed reliable but is not guaranteed. All measurements and square footages are approximate. This is not intended to solicit property already listed. Compass is licensed as Compass Real Estate in DC and as Compass in Virginia and Maryland. 1055 Thomas Jefferson Street NW, Suite L26, Washington, DC 20007 | 202.448.9002
WA S H I N G TO N , D . C .
WA S H I N G TO N , D . C .
Strategic Representation. Proven Results.
2 5 0 1 M S T N W, U N I T T 0 4 2 Beds | 2.5 Baths | 1,489 Sq. Ft. Active | $1,200,000
WA S H I N G TO N , D . C .
WA S H I N G TO N , D . C .
4482 RESERVOIR RD NW 3 Beds | 3 Full, 2 Half Baths | 2,850 Sq. Ft. Private Exclusive | Price Upon Request
28 01 N E W M E X I CO AV E N W, U N IT 61 8 2 Beds | 2 Baths | 1,400 Sq. Ft. Pending | $995,000
4 4 5 8 M A C A R T H U R B LV D N W 3 Beds | 2 Full, 2 Half Baths | 2,058 Sq. Ft. Pending | $5,800
Matt Cheney
Matt.Cheney@compass.com M: 202.465.0707 | O: 202.448.9002 MattSold.com
Washington, D.C. | Maryland | Virginia
frame floor Nexo Luce | Italy
oxenluce.com contact@nexoluce.com
When the Address Matters, So Does the Agent. You didn’t spend decades building wealth to settle for an agent who treats your home like a line item. You need someone who understands that a property in Georgetown isn’t just square footage — it’s provenance, positioning, and possibility. Howard Fletcher brings 25 years of luxury real estate expertise across the DMV’s most coveted addresses: Georgetown, Kalorama, Potomac, Bethesda, Chevy Chase, and beyond. He’s not just selling homes. He’s translating the full value of where you live — and where you’re going next — into results that reflect your standards. Howard Fletcher | Luxury Real Estate, DMV Your next chapter deserves an agent who’s read this market for 25 years.
3626 T STREET NW, WASHINGTON, DC 20007 4 BEDS | 3.5 BATHS | 2,750 SQFT | OFFERED AT $2,250,00 Nestled in the sought-after Burleith neighborhood, 3626 T Street NW is a beautifully renovated rowhome blending classic charm with modern updates completed in 2022. Filled with natural light, the open-concept layout offers refined finishes and flexible living spaces in an exceptional DC location. Enjoy two off-street parking spaces, convenient Metrobus access, and close proximity to Georgetown University, Safeway, Trader Joe’s, shops, dining, Rock Creek Park, and Georgetown’s vibrant attractions. Please note: some photos feature virtual staging.
HOWARD FLETCHER JR. REALTOR®
C: 301.233.2845 | O: 410.531.0321 HowardFletcher@NorthropRealty.com howardfletcher.com
12230 CLARKSVILLE PIKE, SUITE A, CLARKSVILLE, MARYLAND, 21029
NOW OFFERING A 2-1 RATE BUYDOWN 1337 K STREET SE #PENTHOUSE 2, WASHINGTON, DC 20003 PRICE
$679,000
BEDS
2
BATHS
2
SQ FT
990
Welcome to your dream urban retreat in the heart of Washington, DC! This stunning 2-bedroom, 2-bathroom Penthouse offers the perfect blend of modern elegance and city convenience, nestled in the vibrant Capitol Riverfront / Hill East neighborhood. Step inside to discover a bright and airy open-concept living space, featuring 18’ ceilings, acacia hardwood floors, floor-to-ceiling Pella windows, and a sleek, contemporary design. The gourmet kitchen is a chef’s delight, boasting Bosch stainless steel appliances, quartz countertops, and ample cabinet space—perfect for hosting dinner parties or enjoying a quiet meal at home. The spacious primary suite is a true sanctuary, complete with walk-in closets and a luxurious ensuite bathroom with frameless glass shower. The second bedroom is equally inviting, offering flexibility for guests, a home office, or a cozy den. Both bedrooms have tree top views and double customized closets with additional alcove storage above, perfect for luggage. Both bathrooms have heated slate tile floors, imported vanities, quartz counters, 12” subway tile, and Kohler fixtures. The guest bath is a true spa experience with a Mirabelle soaking tub! This unit has the only storage space in the building right outside your front door. Enjoy the community outdoor patio with multiple seating areas, a fire pit, and a gas grill. Have peace of mind with the Butterfly 24-hour security system, which lets you control access to the building and your home from a smartphone. Your new home is blocks from Metro, Roost food hall, Barracks Row, Eastern Market, Whole Foods, Safeway, and the new site of the Commanders Stadium. Low HOA dues. One assigned parking space. VA-approved property. Assumable 3.5% VA loan for qualified buyers!
JAMES O’CONNOR REALTOR®
253.241.0575 james.oconnor@nhabitco.com 1140 3rd Street NE, Washington, DC 20002
1413 P St NW, Unit 301, Washington, DC 20005
2 Beds | 2 Baths | $1,089,000
Sophisticated urban living in the heart of Logan Circle! This beautifully appointed, sun-drenched residence offers an exceptional open-concept floor plan with expansive living and entertaining spaces, enhanced by oversized windows that fill the home with natural light. Thoughtfully designed with high ceilings, sleek finishes, and contemporary style throughout, the home seamlessly blends comfort and elegance. The home features a spacious primary bedroom and a GENEROUS LOFT-STYLE SECOND BEDROOM/flex space for guests, a home office, den, or media room. The luxurious primary suite offers a custom walk-in closet and a spa-inspired bath with dual vanities and an oversized walk-in shower. Additional features include bamboo flooring, custom built-ins, a private balcony, dedicated storage, and the rare convenience of two garage parking spaces that convey.
7111 Woodmont Avenue, Unit 402, Bethesda, MD 20815
2 Beds | 2 Baths | $625,000
A HOP TO THE CRESCENT TRAIL! Very rarely available. Light-filled and beautifully renovated 2BR/2BA condo in one of Bethesda’s most desirable locations. Rarely available with the community’s most sought-after floor plan, featuring a kitchen thoughtfully tucked away from the entry. COMPLETELY UPDATED! Enjoy spacious bedrooms with excellent closet space, inviting living and dining areas, and a west-facing BALCONY, perfect for afternoon sunshine and sunsets. Offering true move-in-ready convenience, this home also includes TWO GARAGE PARKING SPACES. Ideally located just minutes from Metro, downtown Bethesda’s restaurants, shops, and entertainment, while tucked away in a peaceful, private setting. A rare opportunity to enjoy worry-free living with major system upgrades already completed. Simply move in and enjoy! Not to be missed!
THINKING OF BUYING OR SELLING? LET’S MAKE YOUR REAL ESTATE DREAMS A REALITY. CALL ME TODAY!
Traudel Lange REALTOR®/ REAL ESTATE ADVISOR
Vice President c: 240.463.6918 | o: 301.304.8444 traudel.lange@compass.com www.dcareahouses.com Compass is a real estate broker and abides by Equal Housing Opportunity laws. All material presented herein is intended for informational purposes only and is compiled from sources deemed reliable but has not been verified. Changes in price, condition, sale or withdrawal may be made without notice. No statement is made as to accuracy of any description. All measurements and square footages are approximate.
ABOUT JEANNINE With over 100 5-Star Reviews, Jeannine Wayson brings a rare blend of tenacity, heart, and seasoned expertise to the world of real estate. With over $100 million in sales and a consistent spot on the Top 100 list over the past few decades, she has guided hundreds of clients through life transitions—delivering clarity, compassion, and results every step of the way. Known for her ability to truly listen and respond to each client’s unique needs, Jeannine has earned recognition for her integrity and performance, including President’s Platinum, Gold, and Silver Awards. She is also a Certified Luxury Home Marketing Specialist, helping clients across a wide range of life stages—from firsttime buyers to downsizing seniors, and families navigating inherited properties. Rooted in the Chesapeake Bay region—from the historic charm of Annapolis to the peaceful beauty of Southern Maryland— Jeannine and her team are proud to call this vibrant community home. Just a short drive from both Baltimore and Washington, D.C., it’s a region full of opportunity and lifestyle richness—and she is passionate about helping others discover it. A lifelong Marylander, Jeannine is also a deeply engaged community leader. She currently serves on the Board of Directors for the Annapolis Film Festival, is the former Chair of the Boys and Girls Clubs of Annapolis and Anne Arundel.
Jeannine Wayson
WHAT MY CLIENTS SAY
“Jeanine Wayson is hands down the best real estate agent a person could
REALTOR
®
410.562.3178 jwayson@cbmove.com jeanninewayson.com
wish to meet. Her vast knowledge and experience helped me and my husband right from the start. She is honest and caring. We could have not been in better hands. Jeanine is a treasure.” Jonicour123
RECENTLY SOLD
4005 LLOYD BOWEN ROAD, SAINT LEONARD, MD 20685 4 BEDS | 2.5 BATHS | 2,818 SQ FT
SOLD FOR $2,300,000
SOLD FOR $3,595,000
616 COTTERILL ROAD GIBSON ISLAND, MD 21056
3701 CURTIS COURT CHEVY CHASE, MD 20815
6 BEDS | 6 BATHS | 7,498 SQ FT Represented Buyers
5 BEDS | 4 BATHS | 2,928 SQ FT Represented Buyers
SOLD FOR $5,489,000
SOLD FOR $2,190,000
4814 KEMBLE PLACE NW WASHINGTON, DC 20007
8126 KERRY LANE CHEVY CHASE, MD 20815
5 BEDS | 7.5 BATHS | 6,747 SQ FT Represented Buyers — The Bernstein Team
5 BEDS | 5.5 BATHS | 4,071 SQ FT Represented Seller
SOLD FOR $1,300,000
SOLD FOR $1,850,000
7217 ROLLINGWOOD DRIVE CHEVY CHASE, MD 20815
3819 VILLAGE PARK DRIVE CHEVY CHASE, MD 20815
3 BEDS | 3 BATHS | 2,134 SQ FT Represented Seller
5 BEDS | 5 BATHS | 4,839 SQ FT Represented Seller
The Bernstein Team | Susan Faries 301.943.6206 susan.faries@compass.com Compass is a real estate broker and abides by Equal Housing Opportunity laws. All material presented herein is intended for informational purposes only and is compiled from sources deemed reliable but has not been verified. Changes in price, condition, sale or withdrawal may be made without notice. No statement is made as to accuracy of any description. All measurements and square footages are approximate.
COLONIAL ELEGANCE 2905 MELISA DRIVE, FORT WASHINGTON, MD 20744 • $690,000 | 5 BEDS | 4 BATHS | 2,682 SQ FT
VIRTUALLY STAGED
Beautiful single-family home you do NOT want to miss! This stunning 5-bedroom, 3.5-bathroom colonial perfectly blends modern luxury with classic charm while offering the ideal combination of comfort, space, and style — perfect for creating lasting memories with family and friends. Step inside and be welcomed by an inviting formal living room and elegant dining area, ideal for entertaining and hosting memorable gatherings. The heart of the home features a beautifully updated gourmet kitchen with granite countertops, gorgeous cabinetry, and a spacious center island designed for both functionality and culinary creativity. The sizable family room offers the perfect place to relax, while the expansive deck overlooks a spacious backyard, creating a peaceful outdoor retreat for entertaining or simply enjoying nature’s beauty. Upstairs, the large primary suite provides a luxurious escape featuring a private ensuite bath and an impressive step-down walk-in closet. Three additional generously sized bedrooms provide plenty of room for family, guests, or a home office setup complete the upstairs. The fully finished lower level is complete with a home theater featuring a projector and surround sound system, a recreation area, workout space, full bathroom and an additional bedroom. This home is truly move-in ready and priced to sell. Conveniently located with easy access to major highways and just minutes from MGM Casino, shopping, dining, and downtown Washington, D.C., this home offers not just a place to live, but a lifestyle to embrace. Don’t miss this incredible opportunity — schedule your private showing today and step into your future! BONUS – BRAND NEW ROOF!
YASMIN BROWN REALTOR®
C: 240.472.3263 | O: 240.767.4503 yasminbsellshomes0101@gmail.com www.thtrealtygroup.com 11414 Livingston Road, Fort Washington, MD 20744
64
AIRPORT FRONT WITH PRIVATE HANGER 12132 DOUBLE TREE LANE, LUSBY, MD 20657 $800,000 | 3 Beds | 3.5 Baths | 3,046 SqFt. Spacious brick rambler with private airplane hangar! Roll right from the hangar to the runway, or use the 2,500+ sq. ft. outbuilding for cars, boats, campers, and more, complete with auto door lift and full bath. Inside offers an eat-in kitchen with island, pantry, double wall oven, cooktop, and adjoining family room with fireplace. Formal living/dining rooms add flexibility. Main level includes primary suite, two additional bedrooms, laundry/mudroom, and attached 2-car garage. Finished lower level offers rec room, storage, exercise room, and flex space. Generator, fenced yard, covered porches, patio, shed, and airport community amenities!
BREATHTAKING WATERFRONT LIVING 12578 ALGONQUIN TRAIL, LUSBY, MD 20657 $800,000 | 3 Beds | 2.5 Baths | 2,597 SqFt. Chesapeake Bay waterfront living in an architect-designed 1979 Acorn Deck House blending mid-century modern style with stunning views. Privately tucked among trees, this split-entrance home features post-and-beam construction, rich wood finishes, cathedral ceilings, walls of glass, and panoramic bay views from both levels. Main level offers a wood-burning brick fireplace, updated kitchen with Corian counters, island, heated floors, sunroom, and wraparound deck. Primary suite includes deck access, water views, and updated bath. Lower level features rec room, second fireplace, two bedrooms, renovated bath, storage, deck access, two-car garage, and private sandy beach
UNBEATABLE LOCATION! 5 CROSS POINT DRIVE, OWINGS, MD 20736 $1,100,000 | 6 Beds | 4.5 Baths | 6,080 SqFt. Rare opportunity on the Calvert/Anne Arundel County line! Former Kaine Homes model with four finished levels, 6 bedrooms, 4.5 baths, dramatic two-story foyer and family room, hardwood floors, private library, and gourmet kitchen with granite, gas cooktop, double pantries, and deck access. Spacious primary suite plus a private fourth-level suite. Lower-level apartment with separate entrance, gourmet kitchen, bedroom, full bath, and living space offers multi-generational, rental, or business potential. Bonus mudroom, second office, home gym, wrap-around porch with gazebo, professional landscaping, 2-car garage, and ample parking. Northern High district; convenient to DC, Annapolis, and Baltimore.
BECKY KING REALTOR®
888.225.2736 | 443.624.3359 bking@hometowneteam.com htre.me/beckyking
THERESA THERESA MILLS MILLS Elite Producer
Samson Properties
ELITE PRODUCER With over 20 years of real estate experience, I have built my bus SAMSON ness onPROPERTIES strong client relationships, skilled negotiation, and a dee
understanding of the Maryland real estate market. I am committe With over 20 years of real estate experience, I havehonest an to listening carefully to my clients’ goals, providing
built knowledgeable my business guidance, on strong relationships, andclient advocating for their best interest every step of the way. skilled negotiation, and a deep understanding of
the Maryland real estate amclients committed Whether buying, selling, ormarket. investing,I my trust me to navigat
to listening carefully to my clients’ goals,outcomes, providing complex transactions, secure favorable and deliver experienceguidance, backed byand localadvocating market expertise and honestpersonalized and knowledgeable proven track record of success. I believe that going the extra mil for their best interests every step of the way. makes the difference between a simple transaction and an excep tionalbuying, client experience. As ainvesting, result, many of my clients becom Whether selling, or my clients repeat customers, trusted referral sources and lifelong friends trust me to navigate complex transactions, secure One of the most rewarding aspects of my career is helping client favorable outcomes, and deliver a personalized achieve their real estate goals while guiding them confidentl throughbacked every stage of themarket process.expertise and a experience by local proven track record of success. I believe that going SPECIALIZATION
the extra mileand makes thebuyers difference between a simple Advising guiding and sellers with their real estate needs. transaction and an exceptional client experience. As a DESIGNATIONS, AFFILIATIONS AND AWARDS
MPR,ofSMAR Diamond Award, Chesapeake Real Producers result,ABR many my clients become repeat customers,
trusted referral sources and lifelong friends. One of 410.349.6123 movingwithmills123@gmail.com the most rewarding aspects of my career is helping
clients achieve their real estate goals while guiding
Theresa Mills REALTOR ® , ABR, MPR
them confidently through every stage of the process. SPECIALIZATION Advising and guiding buyers and sellers with their real estate needs. DESIGNATIONS, AFFILIATIONS AND AWARDS ABR MPR, SMAR Diamond Award, Chesapeake Real Producers
C: 410.349.6123 O: 443.975.7555 movingwithmills123@gmail.com
420 FL-7, Suite 100, Wellington, FL 33414
CITY CONVENIENCE 733 SLIGO AVENUE, SILVER SPRING, MD 20910 733 SLIGO AVENUE, SILVER SPRING, MD 20910
APARTMENT FEATURES FEATURES • • • •
High Speed Internet Access Air Conditioning Heating Ceiling Fans
ARNIE LITMAN
• • • •
Smoke Free Cable Ready Tub/Shower Disposal
EXECUTIVE ASSET MANAGER
301.908.0093 alitman1@aol.com
• • • •
Oven Range Refrigerator Freezer
• • • •
Hardwood Floors Dining Room Walk-In Closets Linen Closet
Arnie Litman 14705 Dunleith UNDEF SE STE, North Potomac, MD, 20878
CITY CONVENIENCE 733 SLIGO AVENUE, SILVER SPRING, MD 20910 733 SLIGO AVENUE, SILVER SPRING, MD 20910
Ready to make your next move? Reach out to Arnie Litman today to discuss your real estate goals or ask any questions:
301.908.0093 | alitman1@aol.com