H A R V E Y
H O L L A N D
THE GLADE, OX7
The Glade, Chipping Norton, OX7
Where visionary design meets countryside living - An exceptional opportunity to build a contemporary masterpiece
· Expansive countryside surroundings · 2 acres of beautiful grounds
Boundary is shown as indicative only and not exact
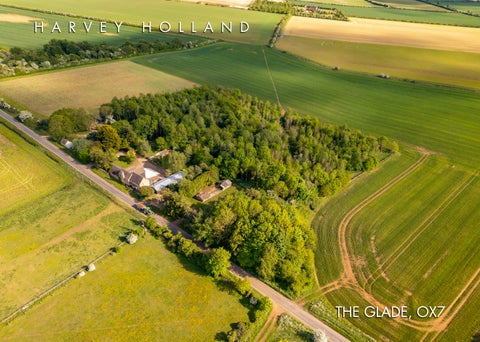
LAND & LAYOUT Old London Road - Plot Entrance Forecourt - Garage and additional parking Residential Curtilage - House and Garden Planning approved building demolition (neighbour) Dense vegetation to plot boundary Future neighbouring buildings concealed by vegetation, with limited glazing facing the plot Accessed from Old London Road to the north, the property is designed to welcome you with a charming entrance forecourtand a garage. Passing through these walls, you will step in to a courtyard garden, complete with secluded terraces within the residential curtilage. To the south, the home is bordered by extensive woodland. The entire plot extends to just under 2 acres, providing ample space for outdoor living and enjoyment.
LAND TYPE Residential Curtilage Woodland Site Total
AREA (ha) AREA (ac) 0.15 0.37 0.63 1.56 0.78 ha. 1.93 ac
Areas are approximate figures. Land registry should be consulted for confirmation of plot areas.
PROPERTY / OPPORTUNITY An exceptional opportunity to create something truly individual in one of the Cotswolds’ most sought-after settings. With planning permission granted for an architecturally distinctive four-bedroom country residence of approximately 3,285 sq ft, the property offers a rare chance to create a home that goes well beyond the conventional, combining contemporary design, exceptional proportions and an unrivalled connection to its surroundings. Approached through a private gated driveway from Old London Road, the house is conceived as a sophisticated modern country residence, carefully positioned to make the most of its remarkable setting. The approved design places the majority of the accommodation across the ground floor, with generous and beautifully considered living spaces arranged around the gardens and terraces. Expansive areas of glazing are integral to the scheme, drawing natural light deep into the house while creating a seamless relationship between the interiors and the landscape beyond. The principal bedroom suite occupies much of the first floor, creating a private retreat with an elevated perspective across the grounds and surrounding countryside. The overall design has been conceived around contemporary country living, with spaces that can flow effortlessly from relaxed family life to entertaining on a larger scale. Set within just under two acres, including approximately 1.5 acres of mature woodland, the scale and privacy of the site provide an extraordinary canvas for the creation of a truly exceptional home. It is an opportunity to bring together architecture, landscape and setting in a way that is rarely possible, creating a residence that is entirely bespoke and distinctly of its place. For those seeking more than simply a house, this is an opportunity to create an exceptional architectural home in an extraordinary Cotswold setting.
PLANS The property is composed of three steeply pitched roof volumes. The two larger volumes are connected and accommodate the principal living areas of the house. The smaller volume contains the garage and storage spaces, with potential for conversion into a guest suite or a work-from-home studio. The total gross internal floor area is just over 300 square metres, the majority of which is located at ground floor level. The master suite occupies the entirety of the first floor, while all other living spaces and bedrooms are arranged on the ground floor around a sheltered west-facing courtyard garden. FLOOR Ground First
USE Residential Storage & Garage Residential Storage & Garage
Totals
GIA (SQM) 185 40 55 25 305 sq m
GIA (SQFT) 1,990 ft2 430 ft2 595 ft 2 270 ft2 3,285 sq ft
HOUSE - FIRST FLOOR PLAN For indicative purposes only
Areas are approximate figures
1 Entrance Hall and Cloakroom 2 Utility Room 3 Kitchen 4 Dining 5 Living Room 6 Bedroom 7 En-suite/Bathroom 8 Dressing Room 9 Stair and Landing (with Luggage Store ) 10 Garage 11 Store (Potential Studio Entrance and Bathroom) 12 Store (Potential Studio or Guest Suite)
HOUSE GROUND FLOOR PLAN For indicative purposes only
EXTERIOR PALETTE The exterior palette has been carefully considered to honour the architectural language of the Cotswolds while introducing a refined contemporary sensibility. Locally sourced coursed rubble stone forms the primary material expression, laid with traditional lime mortar to create depth, texture and authenticity across the elevations. Bespoke cast stone detailing, including pillars, lintels and wall cappings, introduces a subtle sculptural quality, with deeply etched finishes that reinforce the timeless character of the architecture. New roof elements are designed to match the tone and specification of the existing house, ensuring cohesion between original and contemporary interventions. Painted cast aluminium rainwater goods and window frames are RAL matched to the natural tones of the stonework, allowing the building to sit quietly and harmoniously within the surrounding landscape. The result is an exterior composition that feels grounded, elegant and enduring, rooted in Cotswold tradition yet unmistakably contemporary in its restraint and precision. INTERIOR PALETTE The interior palette is defined by warmth, tactility and understated luxury, combining natural materials with carefully restrained detailing. Rich stained timber and hammered natural stone form the foundation of the scheme, bringing depth, texture and permanence to the principal spaces. These materials are balanced by expansive lime-plastered walls, whose soft tonal quality allows light to move gently throughout the interiors while creating a calm and atmospheric backdrop. The contrast between refined craftsmanship and raw natural texture gives the house a sense of quiet sophistication. Bronze fixtures and fittings introduce subtle warmth and patina, while accents of tan leather add softness and richness at a more intimate scale. Together, the palette creates interiors that feel contemporary yet timeless, spaces designed for both relaxed family living and elegant entertaining. Throughout the house, the emphasis is on authenticity, material honesty and connection to the surrounding landscape, resulting in interiors that feel deeply rooted in place while remaining effortlessly modern.
SETTING The setting is one of the defining features of this exceptional opportunity. Approached through a gated entrance and surrounded by mature trees, the property occupies just under two acres, creating a sense of privacy and seclusion while remaining wonderfully connected to the surrounding Cotswold landscape. The gardens extend around the proposed house, with the principal living spaces enjoying a southerly aspect towards mature woodland and wider landscape. To the front, open countryside provides an immediate rural outlook, while beyond the woodland to the rear, the sense of space and immersion in nature continues. Approximately 1.5 acres of the grounds are established woodland, creating a beautiful natural backdrop and offering a wonderful combination of dappled light, mature trees, seasonal colour and privacy. The remaining gardens provide ample scope for terraces, lawns, outdoor dining and entertaining, as well as more informal areas that could be shaped to complement the architecture and landscape. There is an exceptional feeling of tranquillity throughout the site. The combination of open countryside, mature woodland, generous gardens and a private approach creates a setting that is both wonderfully secluded and remarkably expansive, a rare natural canvas on which to create something truly special. LOCATION Perfectly positioned in the heart of the Cotswolds, the property combines rural seclusion with immediate access to one of England’s most vibrant countryside social scenes. Chipping Norton, often considered the cultural centre of the Northern Cotswolds, is just moments away, offering an established mix of independent cafés, restaurants, boutiques and pubs alongside a thriving creative and entrepreneurial community. The area has become synonymous with a refined yet relaxed country lifestyle, attracting London buyers seeking design, culture and escapism without sacrificing connectivity.
LOCALITY Daylesford Organic, Soho Farmhouse, Estelle Manor and the celebrated market towns and villages of the Cotswolds are all within easy reach, creating an exceptional network of destinations for dining, wellness, entertaining and weekend living. Despite its idyllic setting, the property remains highly accessible. Charlbury station provides direct rail services to London Paddington, making the house equally suited as a primary residence or countryside retreat. Oxford is also within convenient reach for schools, culture and further transport connections. Surrounded by rolling countryside, celebrated walking routes and some of the region’s most picturesque villages, this is a location that effortlessly balances sophistication, privacy and rural authenticity.
Local Pubs & Restaurants
Communications
The Bull - Charlbury The Bell - Charlbury The Chequers - Churchill The Swan Inn - Ascott under Wychwood Daylesford - Daylesford The Wild Rabbit- Kingham The Plough - Kingham Bull - Burford The Three Horseshoes - Asthall The Fox in Oddington - Upper Oddington
London - 73.3 miles Oxford - 19.6 miles Charlbury - 5.3 miles. Direct trains to London Paddington take approx 1 hr 15mins Cheltenham - 26.3 miles
Local attractions Lower Slaughter - 11.7 miles Blenheim Palace – 10.5 miles Bicester Village – 20.7 miles
Members Clubs Soho Farmhouse - 9.4 miles Estelle Manor - 11.6 miles The Club at Bamford - 6 miles
the art of property
01608 698 884 hello@harveyholland.com