H A R V E Y
H O L L A N D
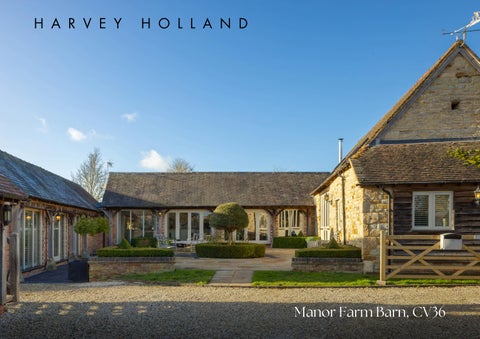
Manor Farm Barn, CV36
Manor Farm Barn, Blackwell, CV36 Elegant barn conversion with annexe and stables on the edge of the Cotswolds. Period barn conversion Four double en suite bedrooms Two reception rooms Neutral, stylish interiors Flexible accommodation Landscaped gardens Triple car port with annexe above
This exceptional barn conversion, completed in 2007, combines period character with stylish, contemporary living. Light-filled rooms are arranged around a charming walled courtyard, where exposed stonework, timber beams, and oak trusses create an elegant and inviting atmosphere. Neutral décor throughout provides a sophisticated backdrop, allowing the home’s architectural features to take centre stage. At the heart of the property is the drawing room and adjoining kitchen/dining/family space, forming a welcoming hub for both daily life and entertaining. The bespoke painted Cotteswood kitchen is fitted with granite and maple worktops, a matching dresser, integrated appliances, and a four-oven Aga, combining practicality with refined style. The home offers four double ensuite bedrooms, arranged to maximise flexibility. Two first-floor bedrooms are accessed via separate staircases, while on the ground floor, the principal suite enjoys direct courtyard access and a roll-top bath. An additional ground-floor suite provides adaptable space for family or guests. A gated driveway leads to a triple open-fronted carport, above which a bright and versatile studio/annexe provides an ideal space for a home office, creative studio, or guest accommodation, adding further practicality and lifestyle appeal. With its combination of traditional charm, contemporary comforts, flexible accommodation, and extensive grounds, this remarkable barn conversion offers a rare and versatile home in a tranquil, private setting.
Blackwell is a picturesque village surrounded by rolling South Warwickshire countryside, close to the North Cotswolds. Nearby Shipston-on-Stour provides everyday amenities, while Stratford-uponAvon offers excellent shopping, dining, and cultural attractions. The market towns of Moreton-in-Marsh and Chipping Campden are also within easy reach, both offering rail links to London. The area benefits from excellent schooling, including well-regarded state, private and grammar options. With its peaceful setting and superb accessibility, this location perfectly balances rural tranquillity with everyday convenience.
Property Information Bathroom
Local Authority Stratford upon Avon
Bathroom Bedroom 14'8" X 17'7" 4.46 M X 5.36 M
Living Room 29'1" X 19'10" 8.86 M X 6.06 M
Council Tax Band G EPC D Tenure Freehold
Bathroom
Bedroom 13'0" X 10'10" 3.97 M X 3.30 M
Bedroom 12'11" X 10'7" 3.94 M X 3.24 M
First Floor Bathroom
Dining Area 13'7" X 19'1" 4.13 M X 5.81 M
Annexe 20'5" X 11'7" 6.22 M X 3.53 M Deck
Annexe
Carport 26'4" X 18'9" 8.04 M X 5.71 M Kitchen 13'8" X 23'6" 4.17 M X 7.15 M
Gross internal area: 2496 sq ft, 232 m2 Low Ceilings: 217 sq ft, 20 m2 Carport: 495 sq ft, 46 m2 Overall totals: 3208 sq ft, 298 m2 Sizes and dimension are approximate, actual may vary. Floors may not be shown their actual location.
the art of property
Utility 17'10" X 13'8" 5.45 M X 4.16 M
Bedroom 27'6" X 10'5" 8.37 M X 3.17 M Ensuite WC Ground Floor
01608 698 884 hello@harveyholland.com
8