H A R V E Y
H O L L A N D
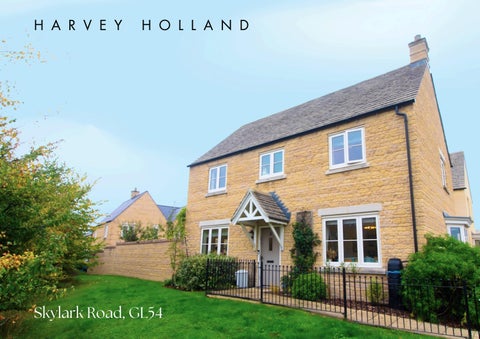
Skylark Road, GL54
Built in 2018, this stylish four-bedroom detached home offers flexible accommodation ideal for modern family living. Finished in a neutral, contemporary style, the property features a superb kitchen/dining room overlooking the garden, complete with a utility / boot room. A dual-aspect sitting room provides an inviting living space, complemented by a cloakroom, four bedrooms, an ensuite, and a family bathroom. Outside, there’s an enclosed garden, driveway, and garage, with the option of a garden office if desired. Perfectly placed in Bourton-on-the-Water, this home combines style, practicality, and a superb village location.
Four bedrooms One ensuite, one bathroom Open-plan kitchen/diner Utility / boot room Dual-aspect sitting room Contemporary, neutral décor Enclosed garden and garage Prime Cotswold village location Bourton-on-the-Water is one of the Cotswolds’ most sought-after villages, renowned for its picturesque setting and thriving community. The village offers a range of everyday amenities including shops, cafés, restaurants, and a doctor’s surgery, all within walking distance. Families benefit from excellent local schooling, notably The Cotswold School, rated Outstanding by Ofsted. Well connected to Cheltenham, Stow-on-the-Wold, and Moreton-in-Marsh.
Tenure Freehold Local Authority Cotswold District Council Council Tax Band Band E EPC B
Overall Totals: 1186 sq ft, 110 m2 Low Ceiling: 15 sq ft, 1 m2 Sizes and dimension are approximate, actual may vary. Floors may not be shown their actual location.
the art of property
01451 601 689 hello@harveyholland.com
4