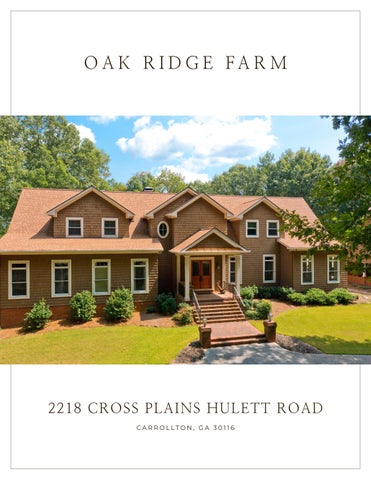
O A K R I D G E FA R M
2218 CROSS PLAINS HULETT ROAD C A R R O L LT O N , G A 3 0 1 1 6
“
“
Those who contemplate the beauty of the earth find reserve of strength that will endure as long as life lasts. RACHEL CARSON
INTERIOR Built by Stanley Crews in 2000
Laundry Room
7,700 sqft
• Off the kitchen • Includes a sink, ice machine,
MAIN LEVEL (4,462 sqft)
• • • • • • • • • •
Brick and Cedar shake construction 10’ ceilings River recovered Cyprus custom-built front doors New roof in 2023 Pella windows AC zoned for all areas 5G Spectrum internet Surround sound system Two half baths Attached carport with storage room and breezeway to house
Entrance Way
• • • •
Two-story Judges paneling Heart pine flooring Staircase to second floor
Dining Room
• • • •
White judges paneling Heart Pine floors Large windows Seats 12+
Kitchen
• • • • • • •
Walk-in pantry Large island with eat-in bar Tile floors Walnut-stained cabinets Granite counter tops Subzero refrigerator Dacor double ovens, warming drawer, and 6-eye gas cook top
• Opens to deck
and built-in cabinets
Family Room
• Built-in bookcases • Floor-to-ceiling windows Living Room
• Heart Pine flooring • Wood-burning fireplace • Custom-built cabinets Library
• Walnut paneling • Heart Pine flooring • Wood-burning fireplace Office
• Heart Pine flooring • Access to full bath and bedroom Primary Bedroom
• Floor-to-ceiling windows • Sitting area opens to sun room and outside deck Primary Bath
• • • • •
Steam shower Garden tub Separate vanities Tile floor Walk-in closet with built-in shelving
SECOND LEVEL (1,552 sqft)
• • • • •
Cedar closet Front and back staircase to the second floor Two large bedrooms with dual access bathrooms Third bedroom with private bath Additional office or study room
Deck
• Cedar ceiling • View of lake, woods, and pool Mudroom
• Pecky Cyprus paneling
BASEMENT (1,684 sqft)
• • • • •
Custom-made bar with sink and mini fridge Half bath Wood-burning fireplace Mechanical/storage room Outside entrance
EXTERIOR OUTDOOR AREA
• • • •
1 acre pond 20’ x 40’ saltwater pool Bathhouse with half bath Water frontage on 700-acre Lake Seaton Reservoir with 8’ x 12’ private dock
• 4/10 mile of water frontage • One-acre pond, spring-fed,
stocked with bass and bream
• Multiple open sheds for storage of farm implements
• • • • •
Approx. 50 acres of woods Mature old-growth Hardwoods and Pines Multiple walking and 4-wheeler trails High bluffs, rolling pastures, and food plots Turkey, deer, dove, and duck abound
BARN
• • • • • • • •
8,000 sqft
• • • •
Water access in all pastures
Four horse stalls Storage areas, office, and vet room Half bath Bedroom Four dog kennels Fenced area behind barn Two fenced pastures of approximately 10 and 4 acres with 7 acres open Riding ring Bar-B-Que cooking area firepit
LOCATION • • • •
Atlanta International Airport: 39 miles Atlanta: 45 miles Tanner Medical Center: 7 miles Shopping and dining: ~10 miles
SISTER HOOD
MARK VARNADOE
HARRY NORMAN, REALTORS
LONG PINE CONSULTING, LLC
Sister.Hood@HarryNorman.com C: 4 0 4 - 4 0 1-1 1 6 3
C: 404-809-0727
®
PRICE UPON REQUEST
THE BUCKHEAD OFFICE | 2827 PEACHTREE ROAD NE, SUITE 200, ATLANTA, GA 30305 | O: 404-233-4142 The above information is believed to be accurate but is not warranted. Offer subject to errors, changes, omissions, prior sales and withdrawals without notice.