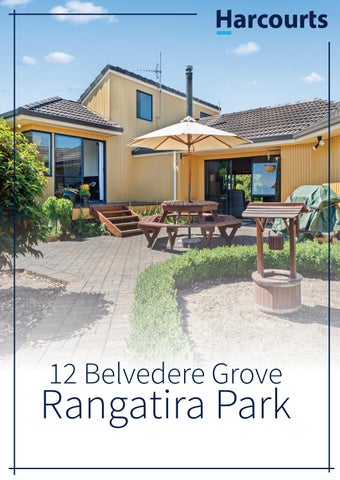
12 Belvedere Grove
Rangatira Park
Property Information
L
ight, Bright and Size Will Delight!
This property is a rare opportunity to secure a wonderful family home in a sought-after location. Beautifully presented, this three/four bedroom, two bathroom home is just minutes from Taupo town center. As you arrive in the wide and spacious driveway you will immediately appreciate the design and quality of the house and landscaping. Situated on a generous 1216sqm (more or less) site, complete with a double internal-access garage and plenty of storage. Spacious open plan living with beautiful timber ceilings add height and interest to the home. There is a large family kitchen and additional fantastic rumpus or work studio space. The home is flushed with natural light coming through the beautifully designed, expansive windows and patio doors. The indoor/outdoor flow is second to none with the living area effortlessly connecting to the outdoors, with trees and shrubs planted to enhance privacy. The master bedroom features an ensuite, walk-in robe and sliding doors either side opening to the outdoor patio and garden. This home is sure to tick all the boxes and viewing will not disappoint so call NOW!
Price: By Negotiation
www.harcourts.co.nz Property Details Property Type
House
Property Features
Security system
Roof
Tile and Concrete
Tenure
Freehold
Property condition
Excellent
House style
Contemporary
Garaging / carparking Internal access, Double lock-up, Auto doors (Number of remotes: 1), Off street Construction
Canadian Cedar, Hineura Stone, Shadow Clad
Joinery
Tinted Partial Double Glazed In Conservatory & Rumpus Room (Studio), Aluminium
Insulation
Walls, Ceiling
Flooring
Carpet, Tiles and Vinyl
Window coverings
Drapes, Blinds
Heating / Cooling
Woodfire (Closed), Ceiling fans, Other (Heat Transfer System, Heat Pump x 3, Closed Wetback Wood Fire, Solar Panels)
Electrical
Satellite dish, TV aerial
Chattels remaining
Blinds, Fixed floor coverings, Dishwasher, Cooktop, Curtains, Double Wall Oven, Heat Pump x 3, Garage Door Remote x 1
Kitchen
Original, Open plan, Dishwasher, Separate cooktop, Separate oven, Waste disposal, Pantry and Finished in Laminate
Living area
Open plan
Main bedroom
Double, Balcony / deck and Walk-in-robe
Ensuite
Separate shower
Bedroom 2
Double and Built-in / wardrobe
Bedroom 3
Double and Built-in / wardrobe
Additional rooms
Rumpus, Conservatory / sunroom, Office / study, Sleepout (10 sqm)
Main bathroom
Separate shower, Exhaust fan
Laundry
Separate
Workshop
Combined
Views
Private, Water, Bush, Park
Aspect
North
Outdoor living
Entertainment area (Uncovered), Clothesline, Garden, BBQ area (with lighting), Deck / patio
Fencing
No fencing
Land contour
Flat to sloping
Grounds
Landscaped / designer, Tidy, Other (Wendy House)
Garden
Garden shed (Number of sheds: 1)
Water heating
Solar, Electric
Water supply
Town supply
Sewerage
Mains
Locality
Close to shops, Close to transport, Close to schools
items excluded
Down Draft
View www.harcourts.co.nz/TP032494 RV $660,000.00 Rates $3,685.46 Approx floor area 240sqm Approx land area 1216sqm Approx Age 1980s This document has been prepared to assist solely in the marketing of this property. While all care has been taken to ensure the information herein is correct, we do not take responsibility for any inaccuracies. Accordingly all interested parties should make their own enquiries to verify the information.
This document has been prepared to assist soley in the marketing of this property. While all care has been taken to ensure the information herein is correct, we do not take responsibility for any inaccuracies. Accordingly all interested parties should make their own enquiries to verify the information.
3 2 2 1 2
The information displayed has been taken from Taupo District Council's GIS databases and maps. It is made available in good faith, but its accuracy or completeness is not guaranteed. Position of property boundaries are INDICATIVE only and must not be used for legal purposes. Cadastral information sourced from Land Information New Zealand. Crown Copyright Reserved. This map is not to be reproduced without permission of TDC. © Copyright Reserved Taupo District Council.
0 0.01 0.01
12 Belvedere
Wairakei Drive
0.02
0.03
0.04 km
13
12
11 10
9
3
8
19
¯
Taupō District Council Aerial Map
Lines Indicative Only This map is provided by the Taupō District Council
Belvede
re Grove
Rental Appraisal
*Full Title available on request
RECORD OF TITLE UNDER LAND TRANSFER ACT 2017 FREEHOLD Search Copy
Identifier Land Registration District Date Issued
SA38D/339 South Auckland 28 July 1987
Prior References SA29D/749 Estate Area Legal Description
Fee Simple 1216 square metres more or less Lot 6 Deposited Plan South Auckland 45078
Registered Owners Shane Francis Wareham and Charles Howard Wareham Interests S546488 Gazette Notice declaring No 1 State Highway (Awanui to Bluff) fronting the within land to be a limited access road - 3.2.1972 at 9.30 am Land Covenant in Transfer H791056.1 - 22.4.1988 at 10.38 am Fencing Agreement in Transfer H791056.2 - 22.4.1988 at 10.38 am 8529243.4 Mortgage to Westpac New Zealand Limited - 25.6.2010 at 2:19 pm
Transaction ID 68007275 Client Reference 12 Belvedere Grove
Search Copy Dated 15/02/22 12:27 pm, Page 1 of 2 Register Only
Identifier
SA38D/339
Transaction ID 68007275 Client Reference 12 Belvedere Grove
Search Copy Dated 15/02/22 12:27 pm, Page 2 of 2 Register Only
Photo Gallery
Photo Gallery
Recent Comparative Sales
Drive, Wharewaka 7 Wai17 Terrace, Wharewaka Belvedere Grove, Rangatira Park 24 Harakeke 83 Hindmarsh Drive, Rangatira Park Land Size: 731 sqm Land Land Size: 614 sqm Size: 1584 sqm Land Size: 930 sqm Dwelling Size: 219 sqm Dwelling Size: 134 sqm House Size:180 sqm House 236 sqm Rateable Value:Size: $800,000 Rateable Value: $590,000 Rateable Value: $ 525,000 Rateable Value: $ 595,000 Sale Price: $1,230,000 Sale Price: $1,120,000 Sale March Price:2022 $1,090,000 Date: Jan 2022 Sale date: February 2022 Sale Price: $1,130,000 Date: Jan 2022 Sale date:
25 Huka Falls 25
82 Harakeke Drive, Wharewaka 8 Bracken Rangatira Park 26 Harakeke Drive,Row, Wharewaka 51 Kahurangi Drive, Rangatira Park Land Size: 675 sqm Land Size: sqm1364 sqm Land778 Size: Land Size: 1285 sqm Dwelling Size: 201 sqm Dwelling Size: Size: 199 sqm House 262 sqm House Size: 220 sqm Rateable Value: $720,000 Rateable Value: $725,000 Rateable Value: $695,000 Rateable Value: $595,000 Sale Price: $1,365,000 Sale Price: Sale$1,310,000 Price: $1,335,000 Date: Oct 2021 SaleDecember Price: $1,160,000 Date: Aug 2021 Sale date: 2021 Sale date: February 2022 25 Huka Falls Road 25
10 Kahurangi Drive, Rangatira Park 18 Harakeke 25 Huka Falls Road, Rangatira Park Drive, Wharewaka 25 Harakeke Drive, Wharewaka ¯ Land Size: 1661 sqm Land Size: 1114 sqm Land Size: 840 sqm Land Size: 480 sqm House Size:sqm 220 sqm Dwelling Size: 210 sqm House Size: 300 sqm Dwelling Size: 170 Rateable Value: $780,000 Rateable Value: $565,000 Rateable Value: $580,000 Rateable Value: $585,000 Sale Price: $1,550,000 Sale Price: Sale$1,130,000 Price: $1,150,000 Date: Dec 2021 Sale Price: $1,300,000 Date: Sep 2021 Sale date: November 2021 Sale date: November 2021 25 Huka Falls Road The information displayed has been taken from Taupo District Council's GIS databases and maps. It is made available in good faith, but its accuracy or completeness is not guaranteed. Position of property boundaries are INDICATIVE only and must not be used for legal purposes. Cadastral information sourced from Land Information New Zealand. Crown Copyright Reserved. This map is not to be reproduced without permission of TDC. © Copyright Reserved Taupo District Council.
25
0
0
0
0.01
0.01
0.01 km
The information displayed has been taken from Taupo District Council's GIS databases and maps. It is made available in good faith, but its accuracy or completeness is not guaranteed. Position of property boundaries are INDICATIVE only and must not be used for legal purposes. Cadastral information sourced from Land Information New Zealand. Crown Copyright Reserved. This map is not to be reproduced without permission of TDC. © Copyright Reserved Taupo District Council.
0
n a i d $950k e M SALES PRICE
TAUPŌ
ales S APRIL 2022
April 2021- $790k
58
April 2021 - 88
TAUPŌ
39 n a i d e M DAYS TO SELL
April 2021 - 31
Taupō Market Trends
TAUPŌ
Simply
Finest the
in
Real Estate.
Experience the Difference.