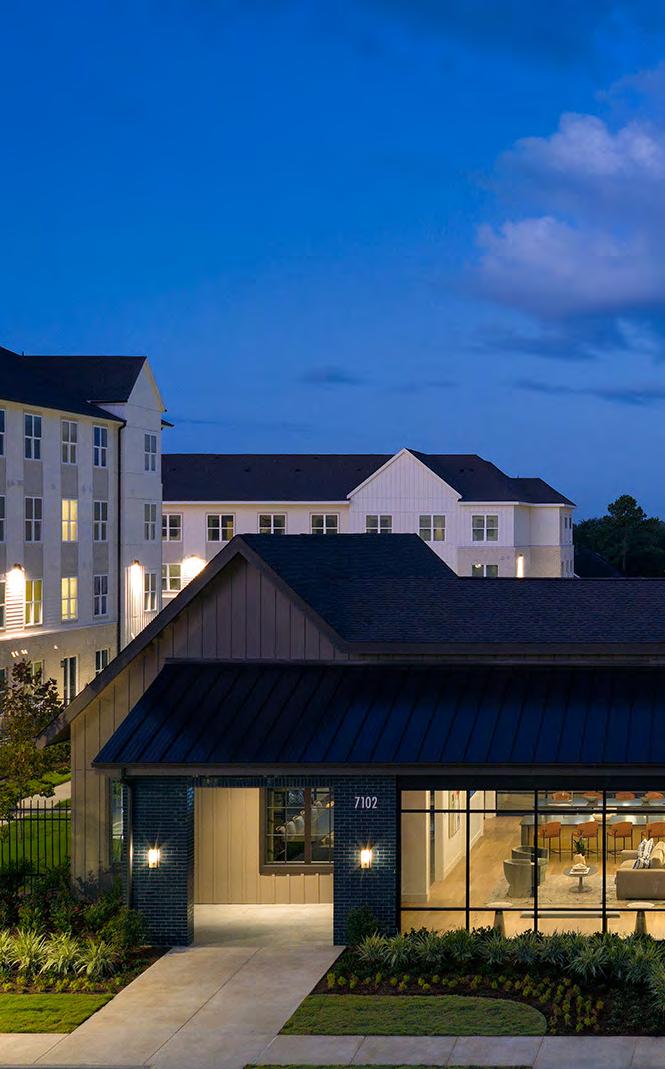
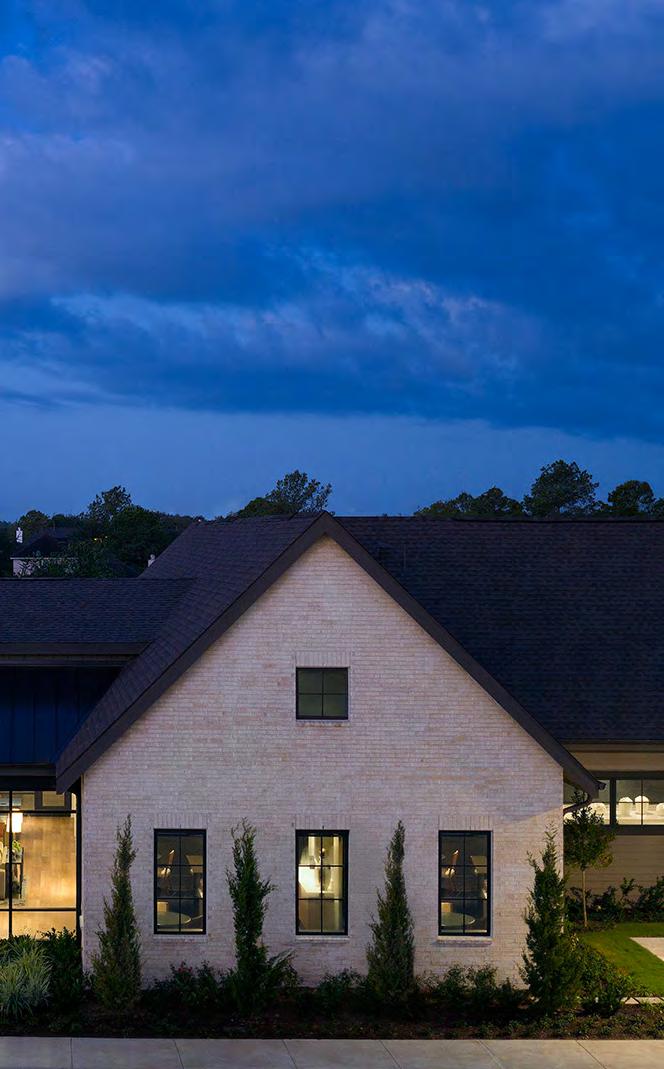

• Prime location with convenient access to I-275 and major St. Petersburg thoroughfares, offering seamless connectivity to Downtown St. Pete, St. Pete beaches, and the greater Tampa Bay area
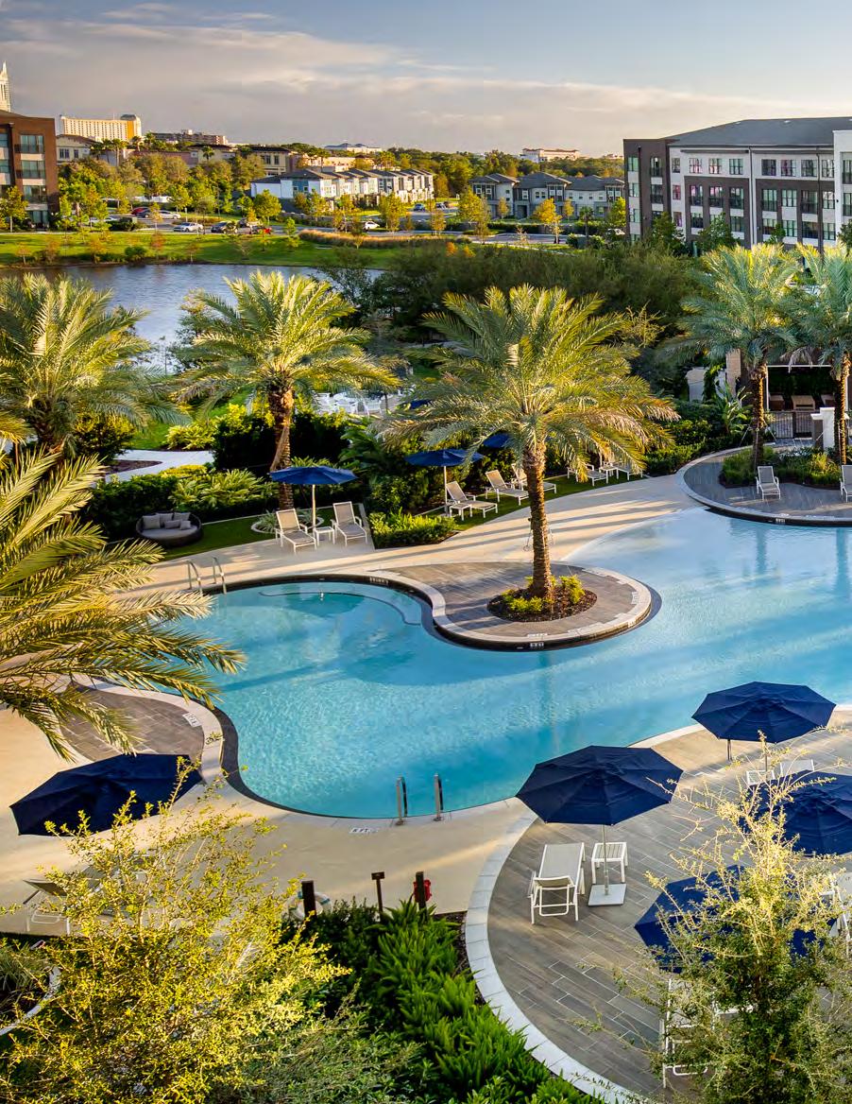
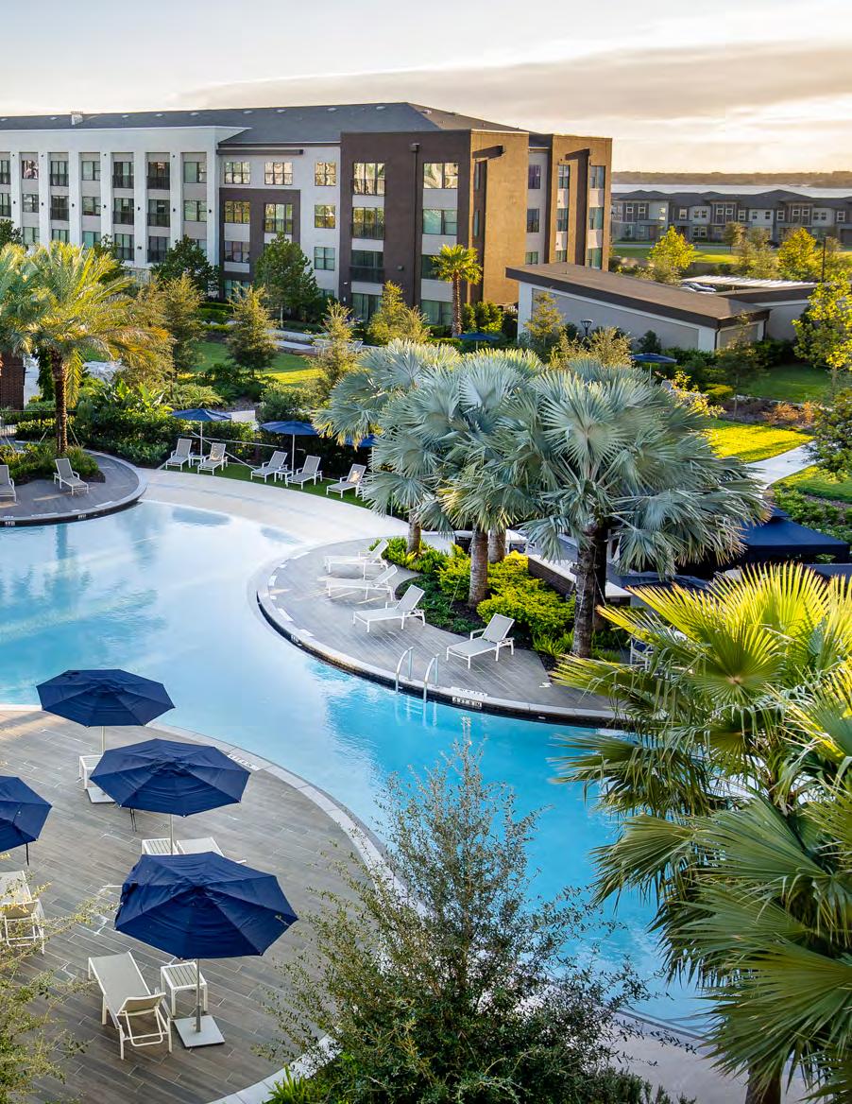
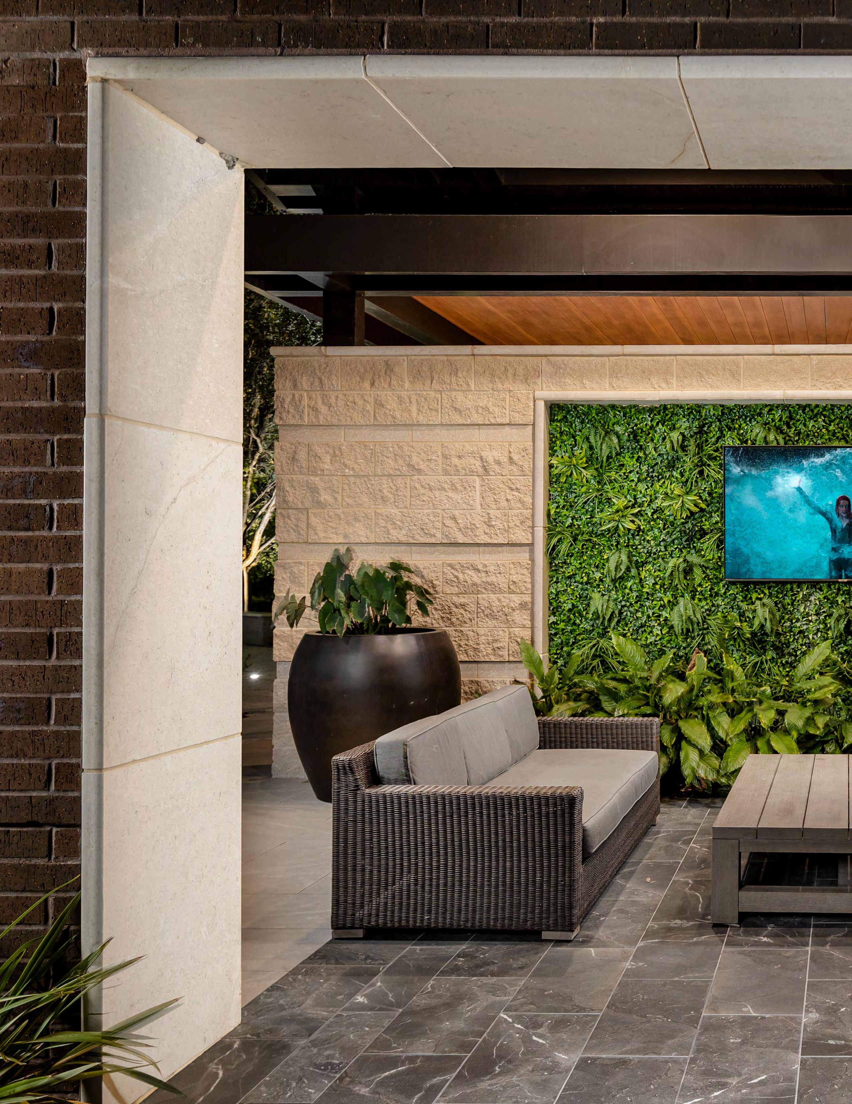
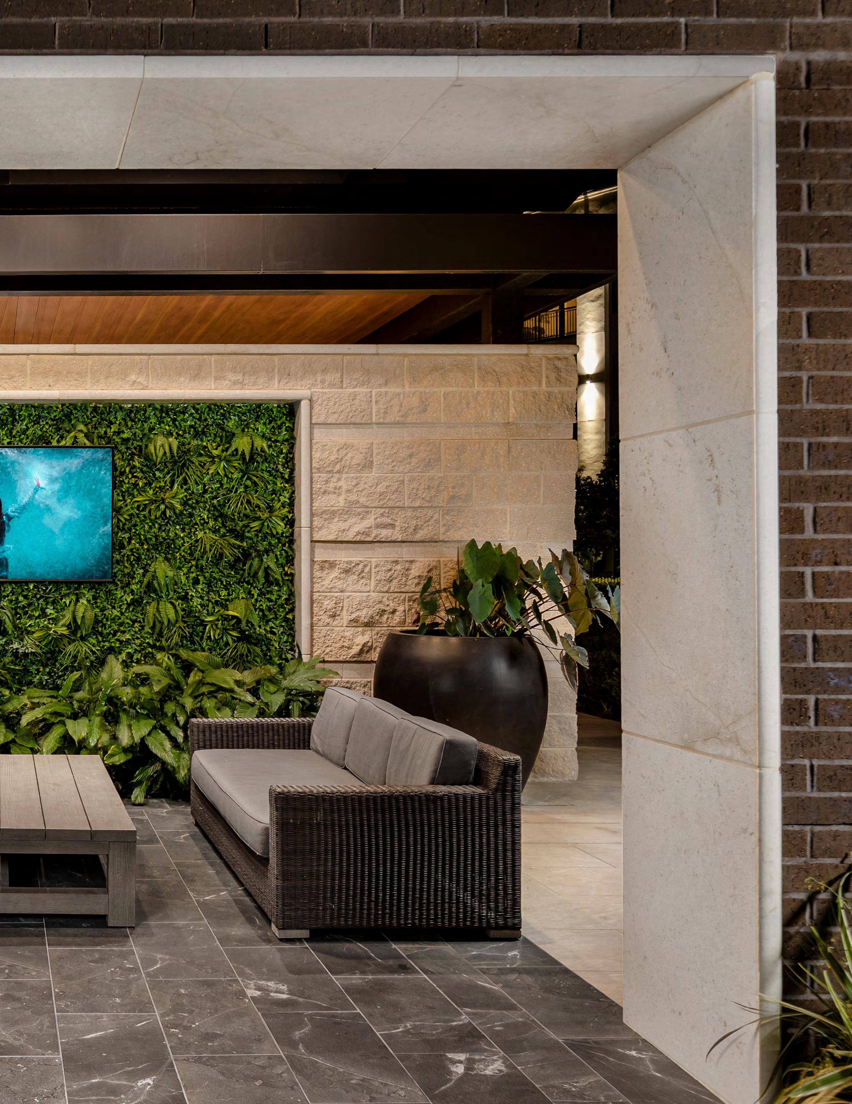
• Sun-splashed resort-style pool offering a collection of seating including in-pool sun shelf loungers, chaise loungers, shaded daybeds, couch seating, and umbrellashaded tables with seating, plus hammocks, for gathering, lounging, and relaxing
• Relaxing pond overlook, featuring outdoor entertaining spaces with kitchen for grilling and ample seating, ideal for gathering; adjoining an outdoor gaming center with dual-sided TVs, complete with pool tables and ping pong
• Social courtyard featuring shaded table seating, additional outdoor games, intimate fireplaces, and seating areas with chef-quality gas grills for al-fresco dining
• Open-air showers for convenient refreshment
• More than 0.5 mile of paved trails leading to 3 serene on-property ponds for walks just outside your home
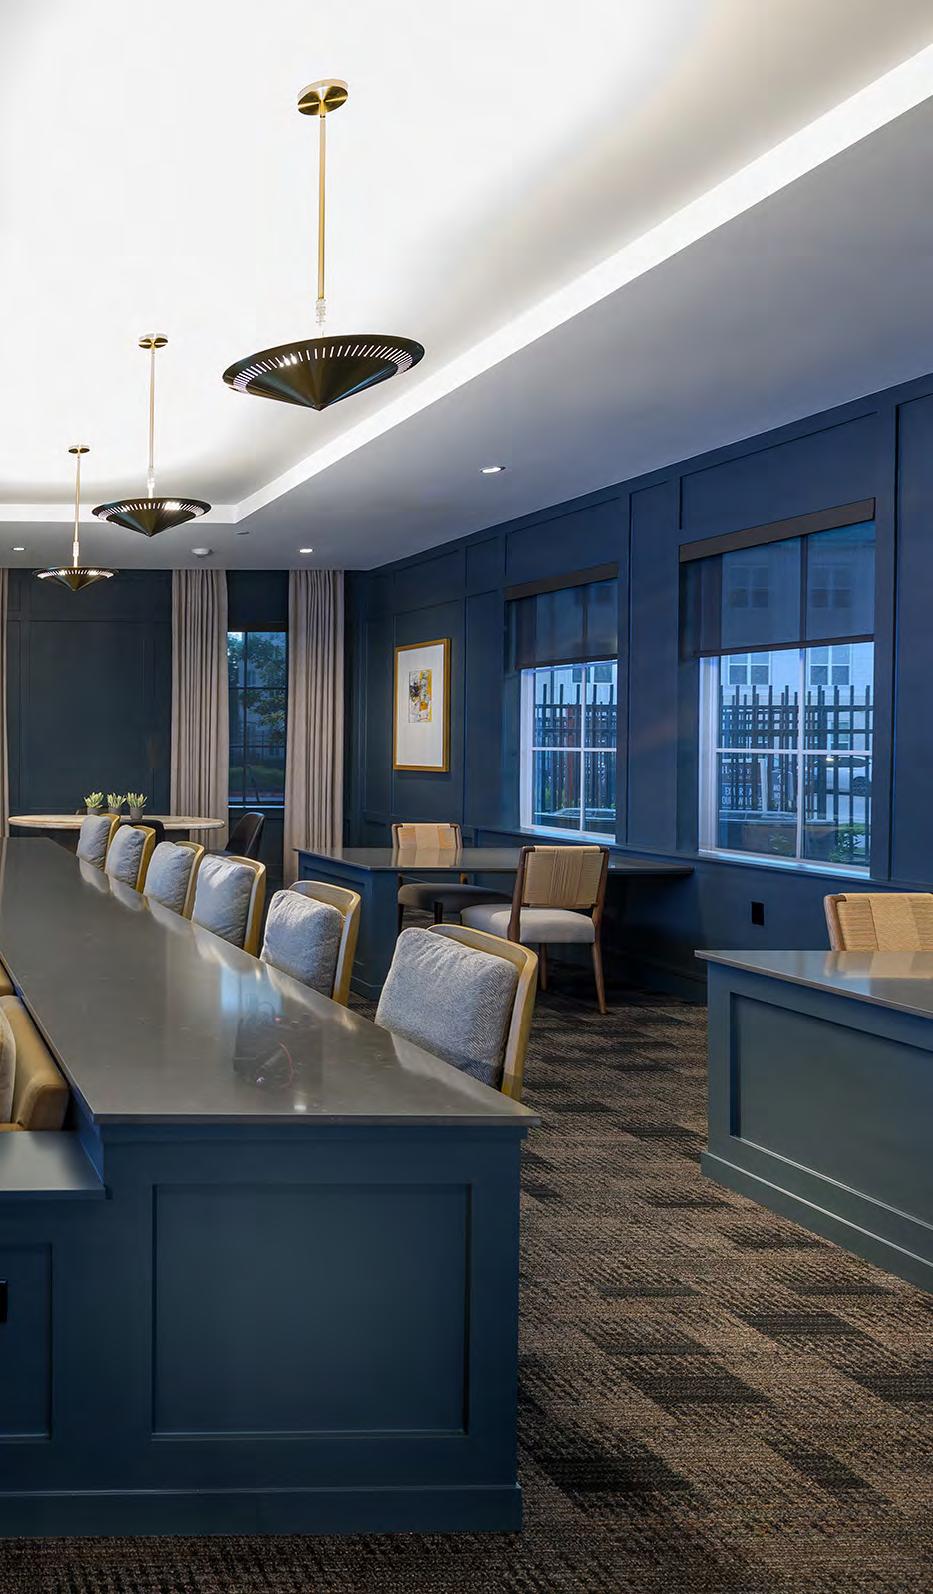
• Collaborative workspaces with communal seating and lounge areas, offering work-from-home conveniences
• Multiple Focus Rooms offering privacy for calls and meetings
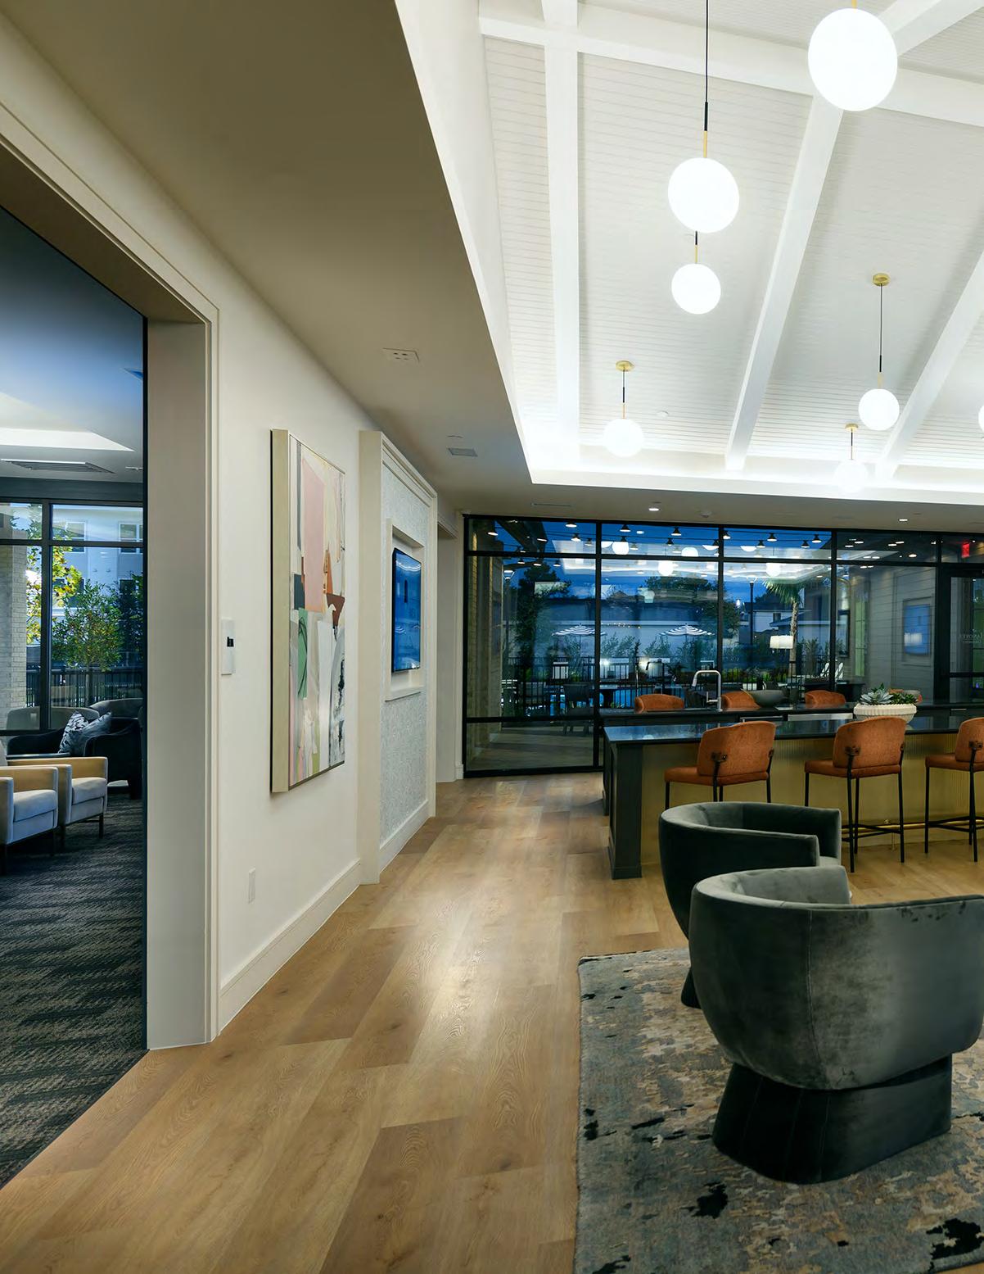
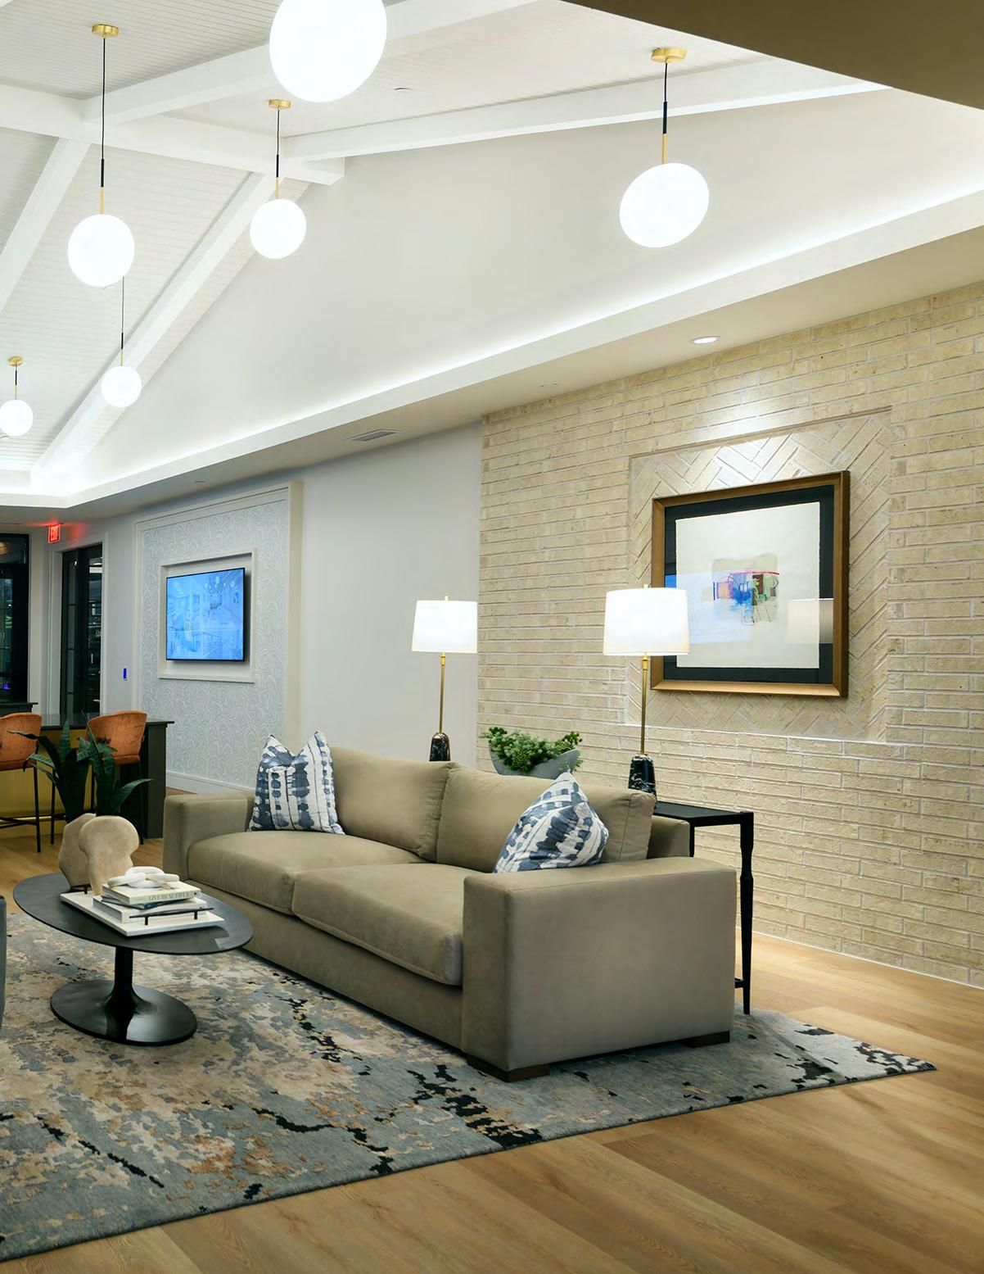
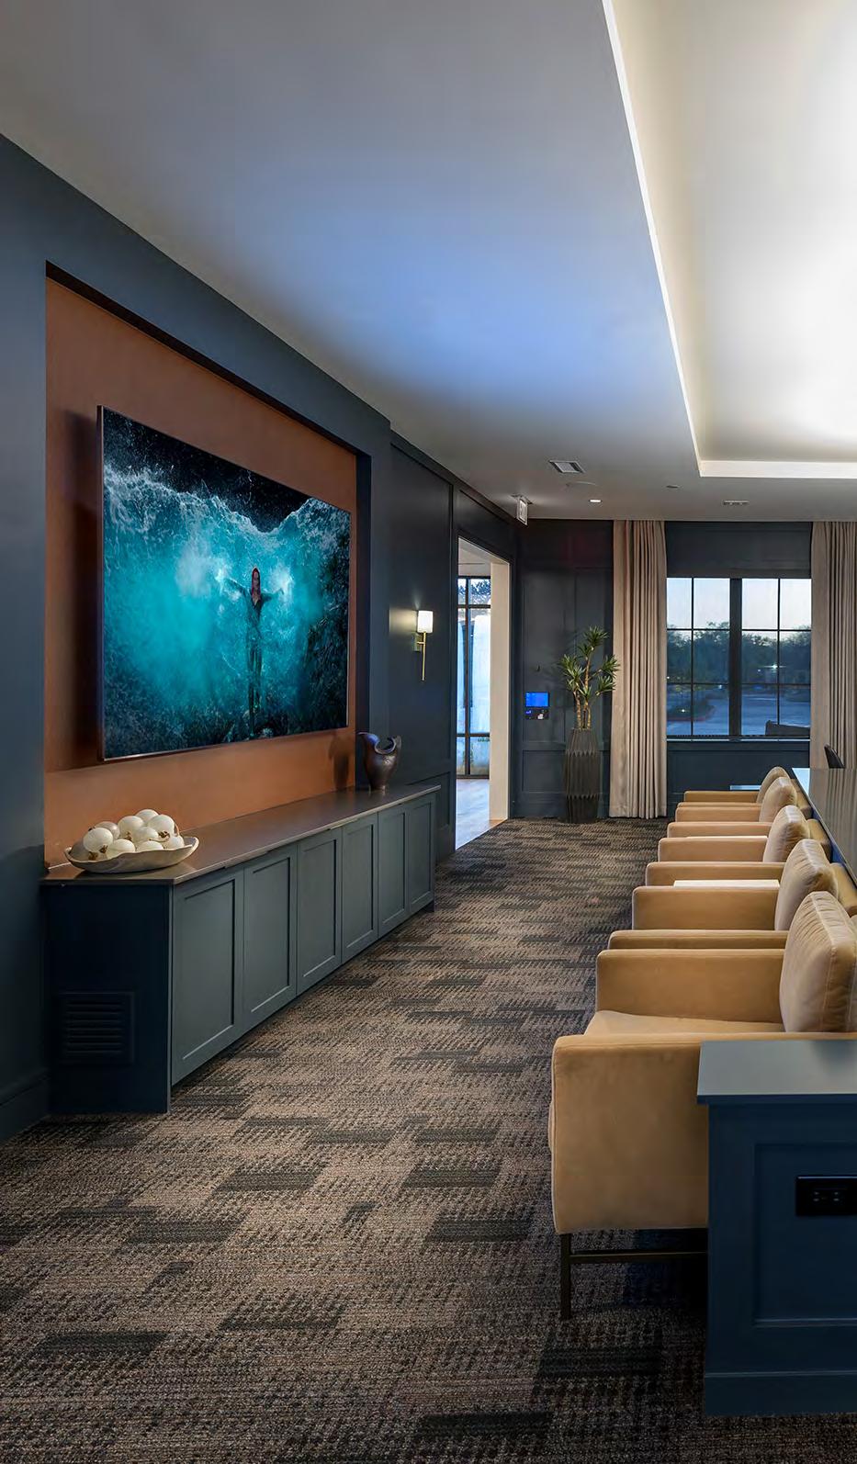
• Media lounge with theater-style seating and spaces for work, relaxation, and entertaining
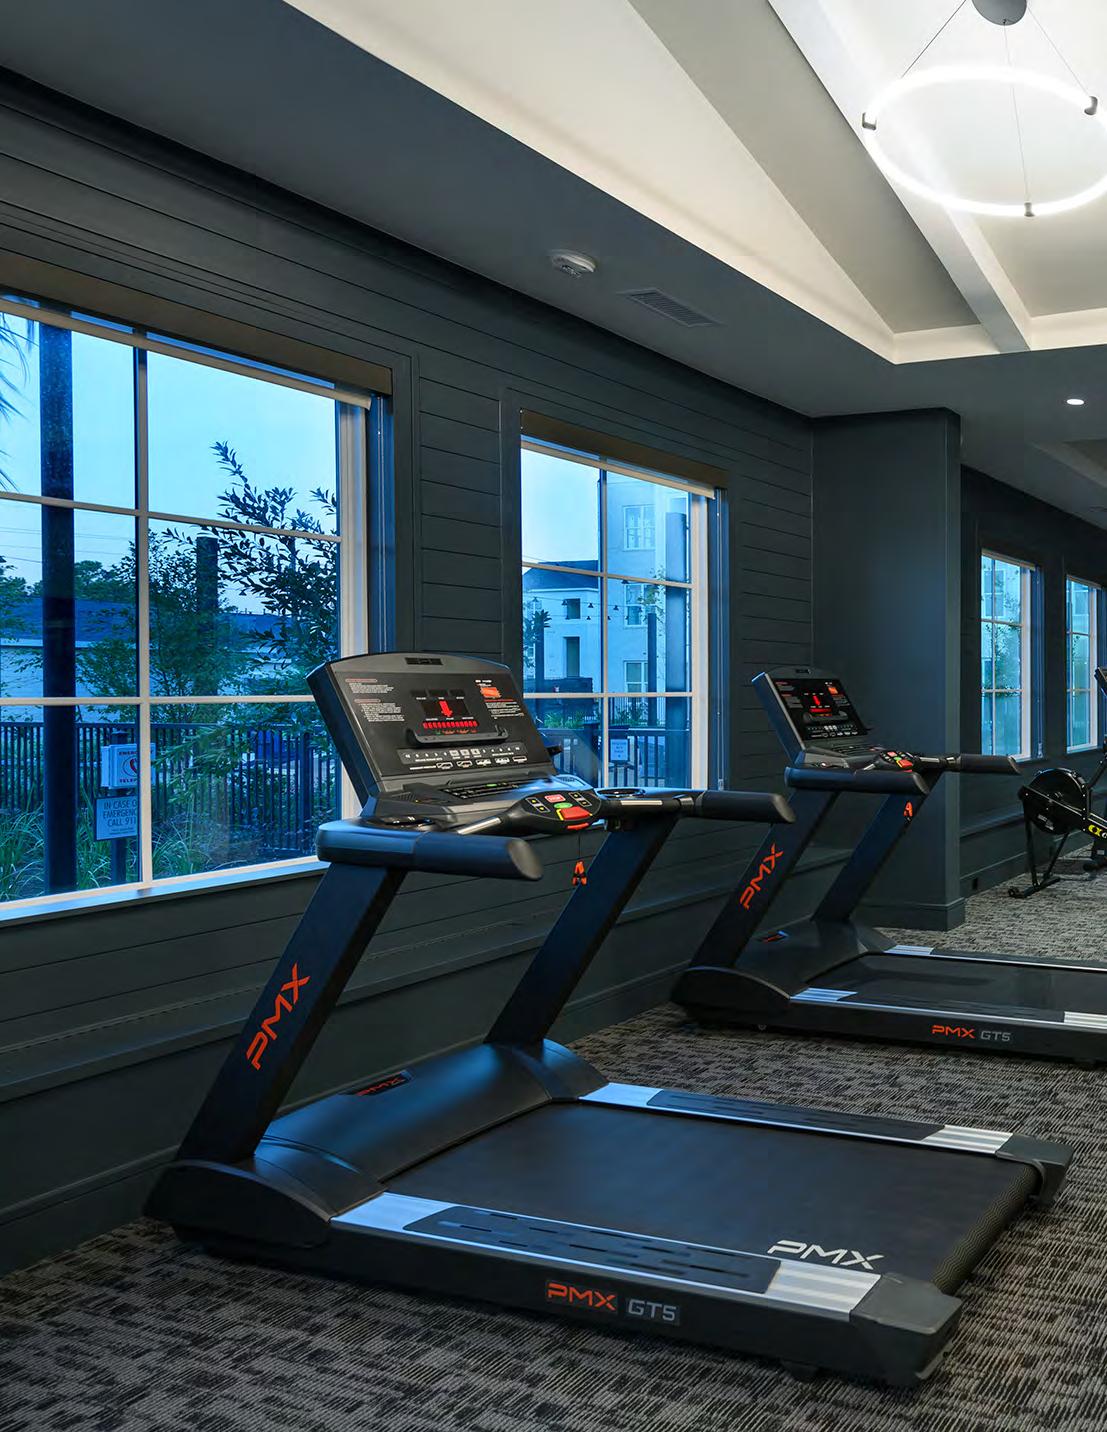
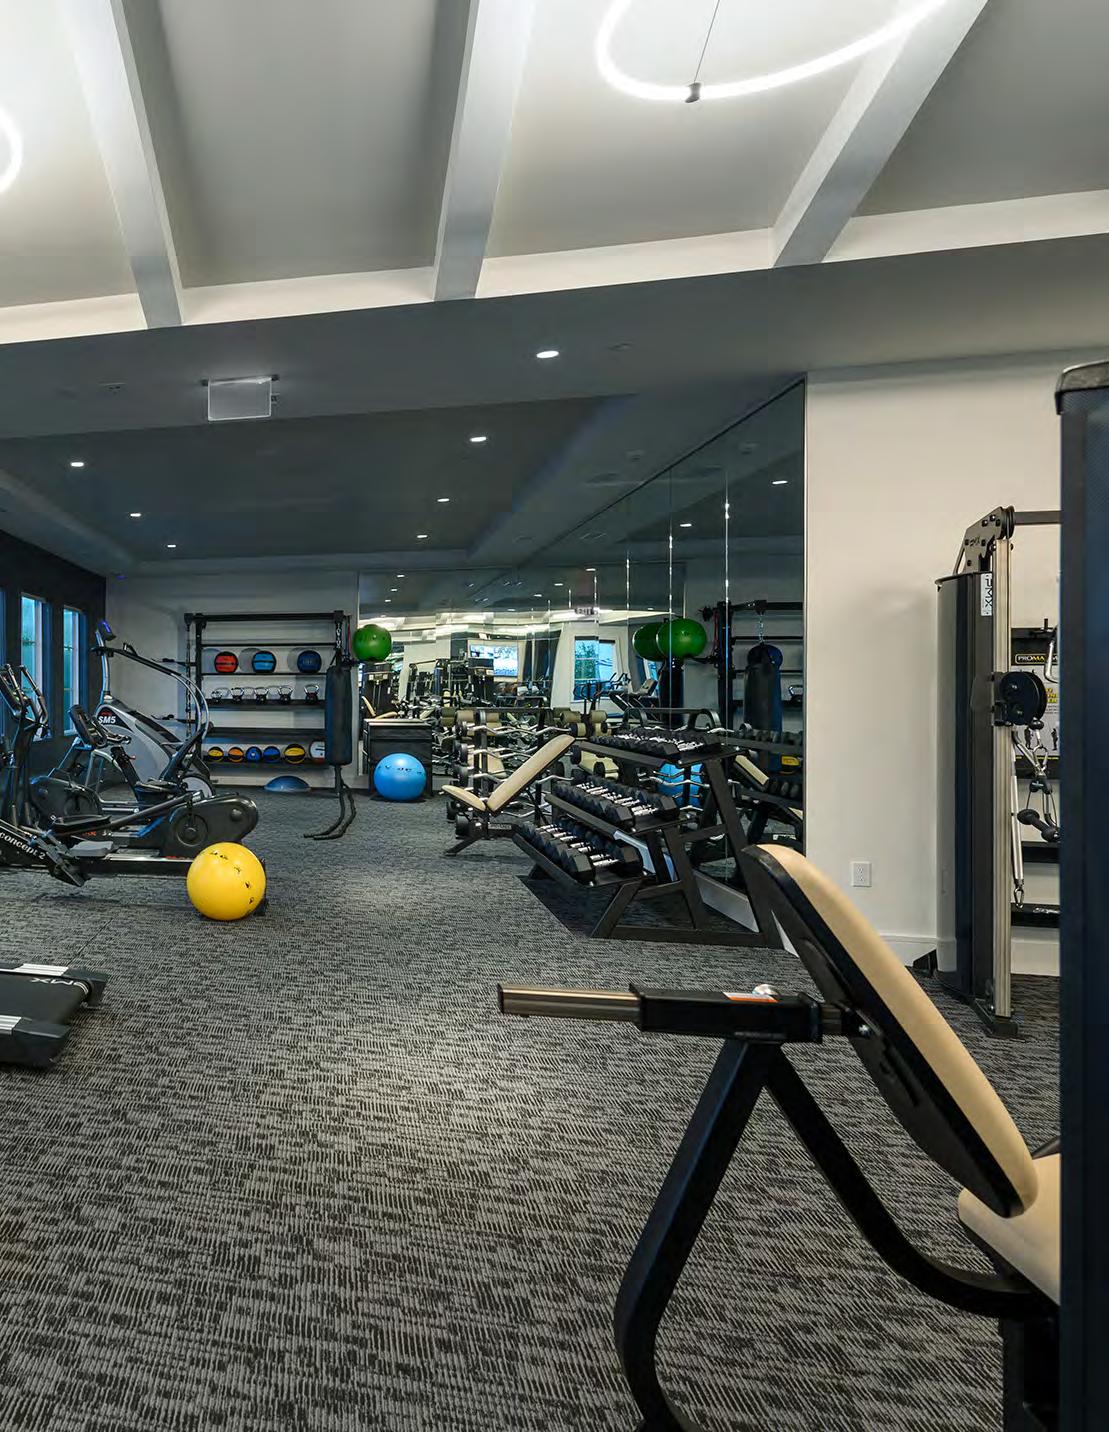
• Fully equipped fitness center featuring an elite suite of cardio and strength training equipment, including rowing machine for full-body workouts
• Pet-friendly living featuring paved walkways throughout, leading to pet spa with wash station next to exclusive dog park for pets to socialize and exercise
• Elevators located in each residential building for optimal accessibility
• High-speed Wi-Fi available for convenient connectivity anywhere within the community
• Integrated Luxer package receiving system
• A variety of parking options, including reserved parking, carports, and private garages, with EV charging options available
• Dedicated bike storage spaces available
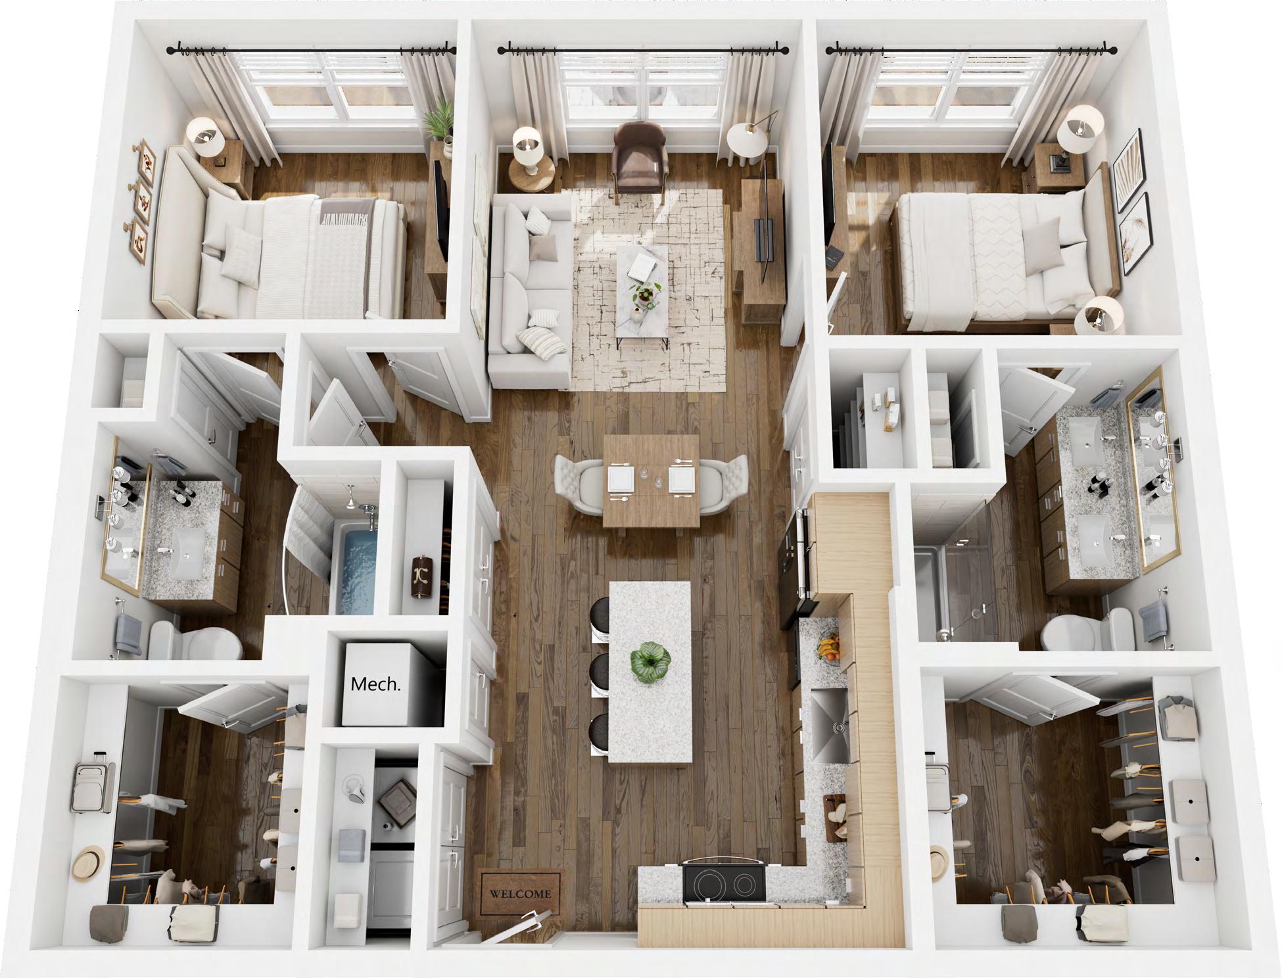
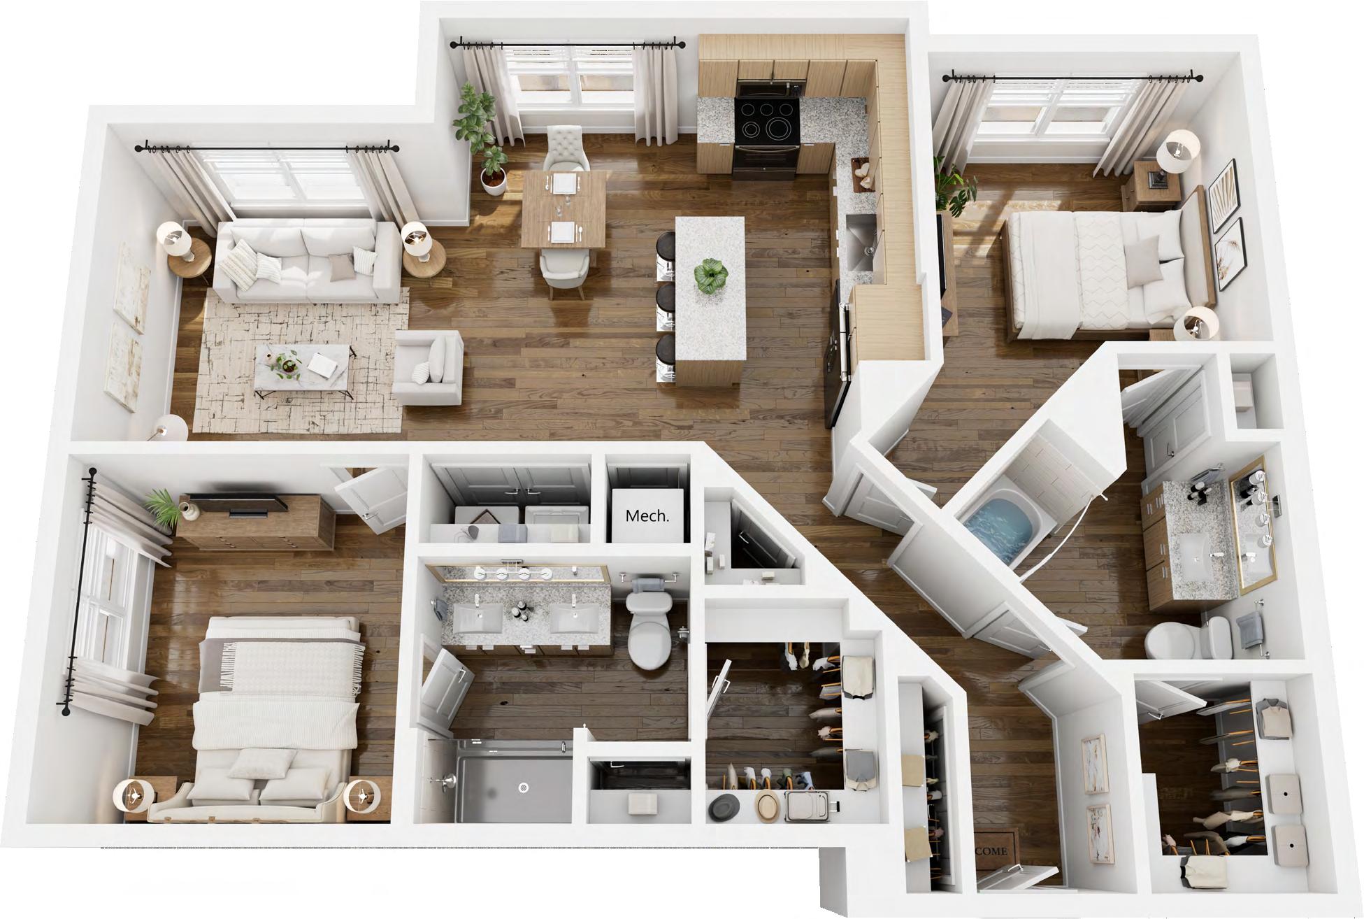
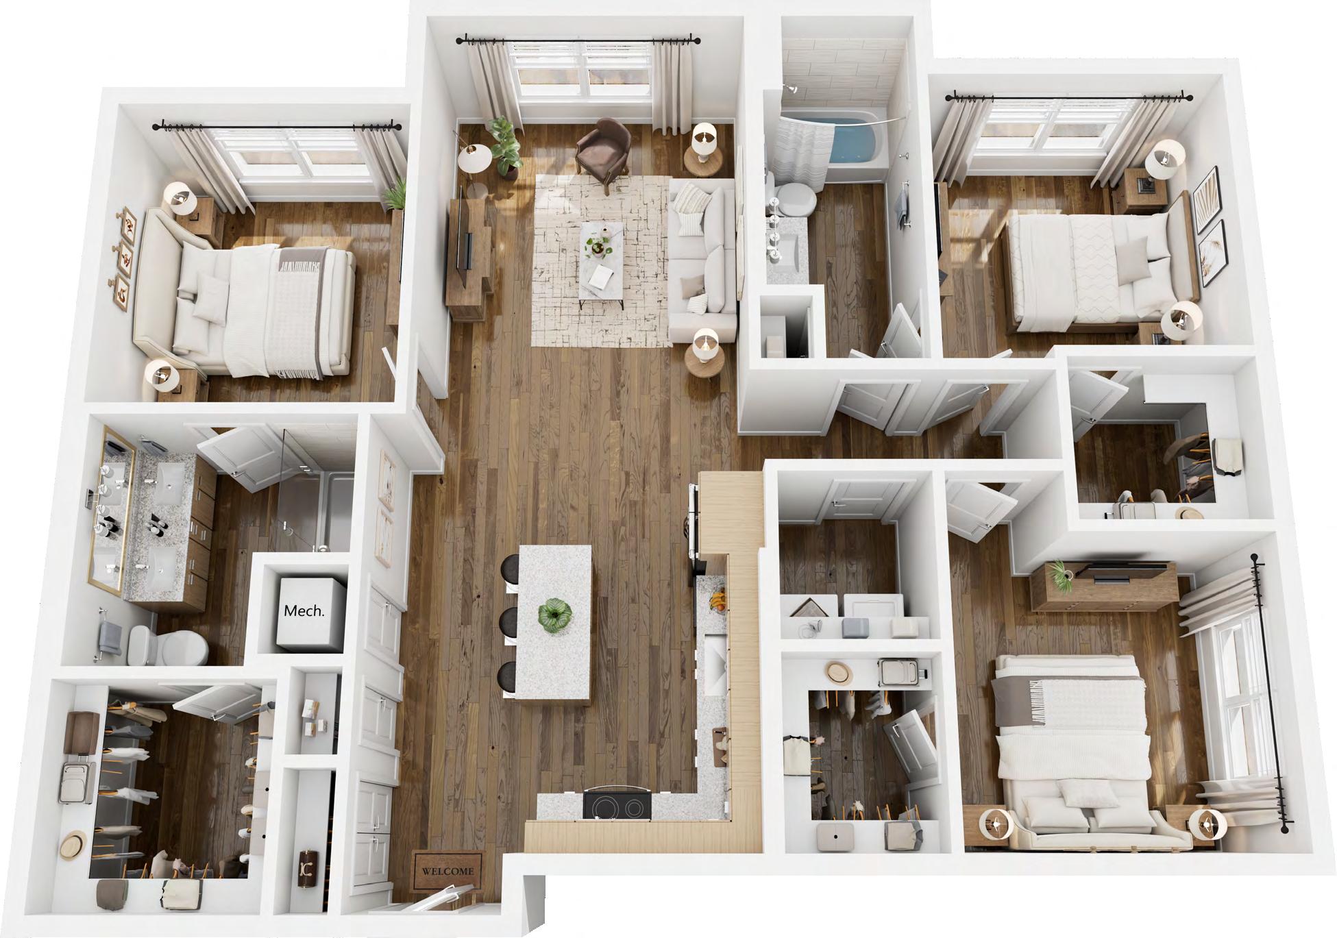
• One, two, and three-bedroom light-filled living plans
• Innovative Salto locks for convenient home entry
• Gourmet kitchens designed for culinary pursuits, outfitted with a suite of stainless-steel Whirlpool appliances, and large island for additional seating and storage
• Neutral quartz countertops with coordinating backsplashes, paired with modern wood-style cabinetry
• Spacious bedrooms featuring sleek ceiling fans with integrated lighting
• Spa-inspired bathrooms with enclosed showers, soaking tubs, ample counter space, dual vanities with customframed mirrors, and spacious linen storage*
• Custom-designed walk-in closets with space-saving storage options
• Generous ceiling heights and modern wood-style flooring throughout
• Full-size washer and dryer in every home
• Spacious private yards with dedicated patio available*
• Romeo & Juliet balconies available*
*In select homes
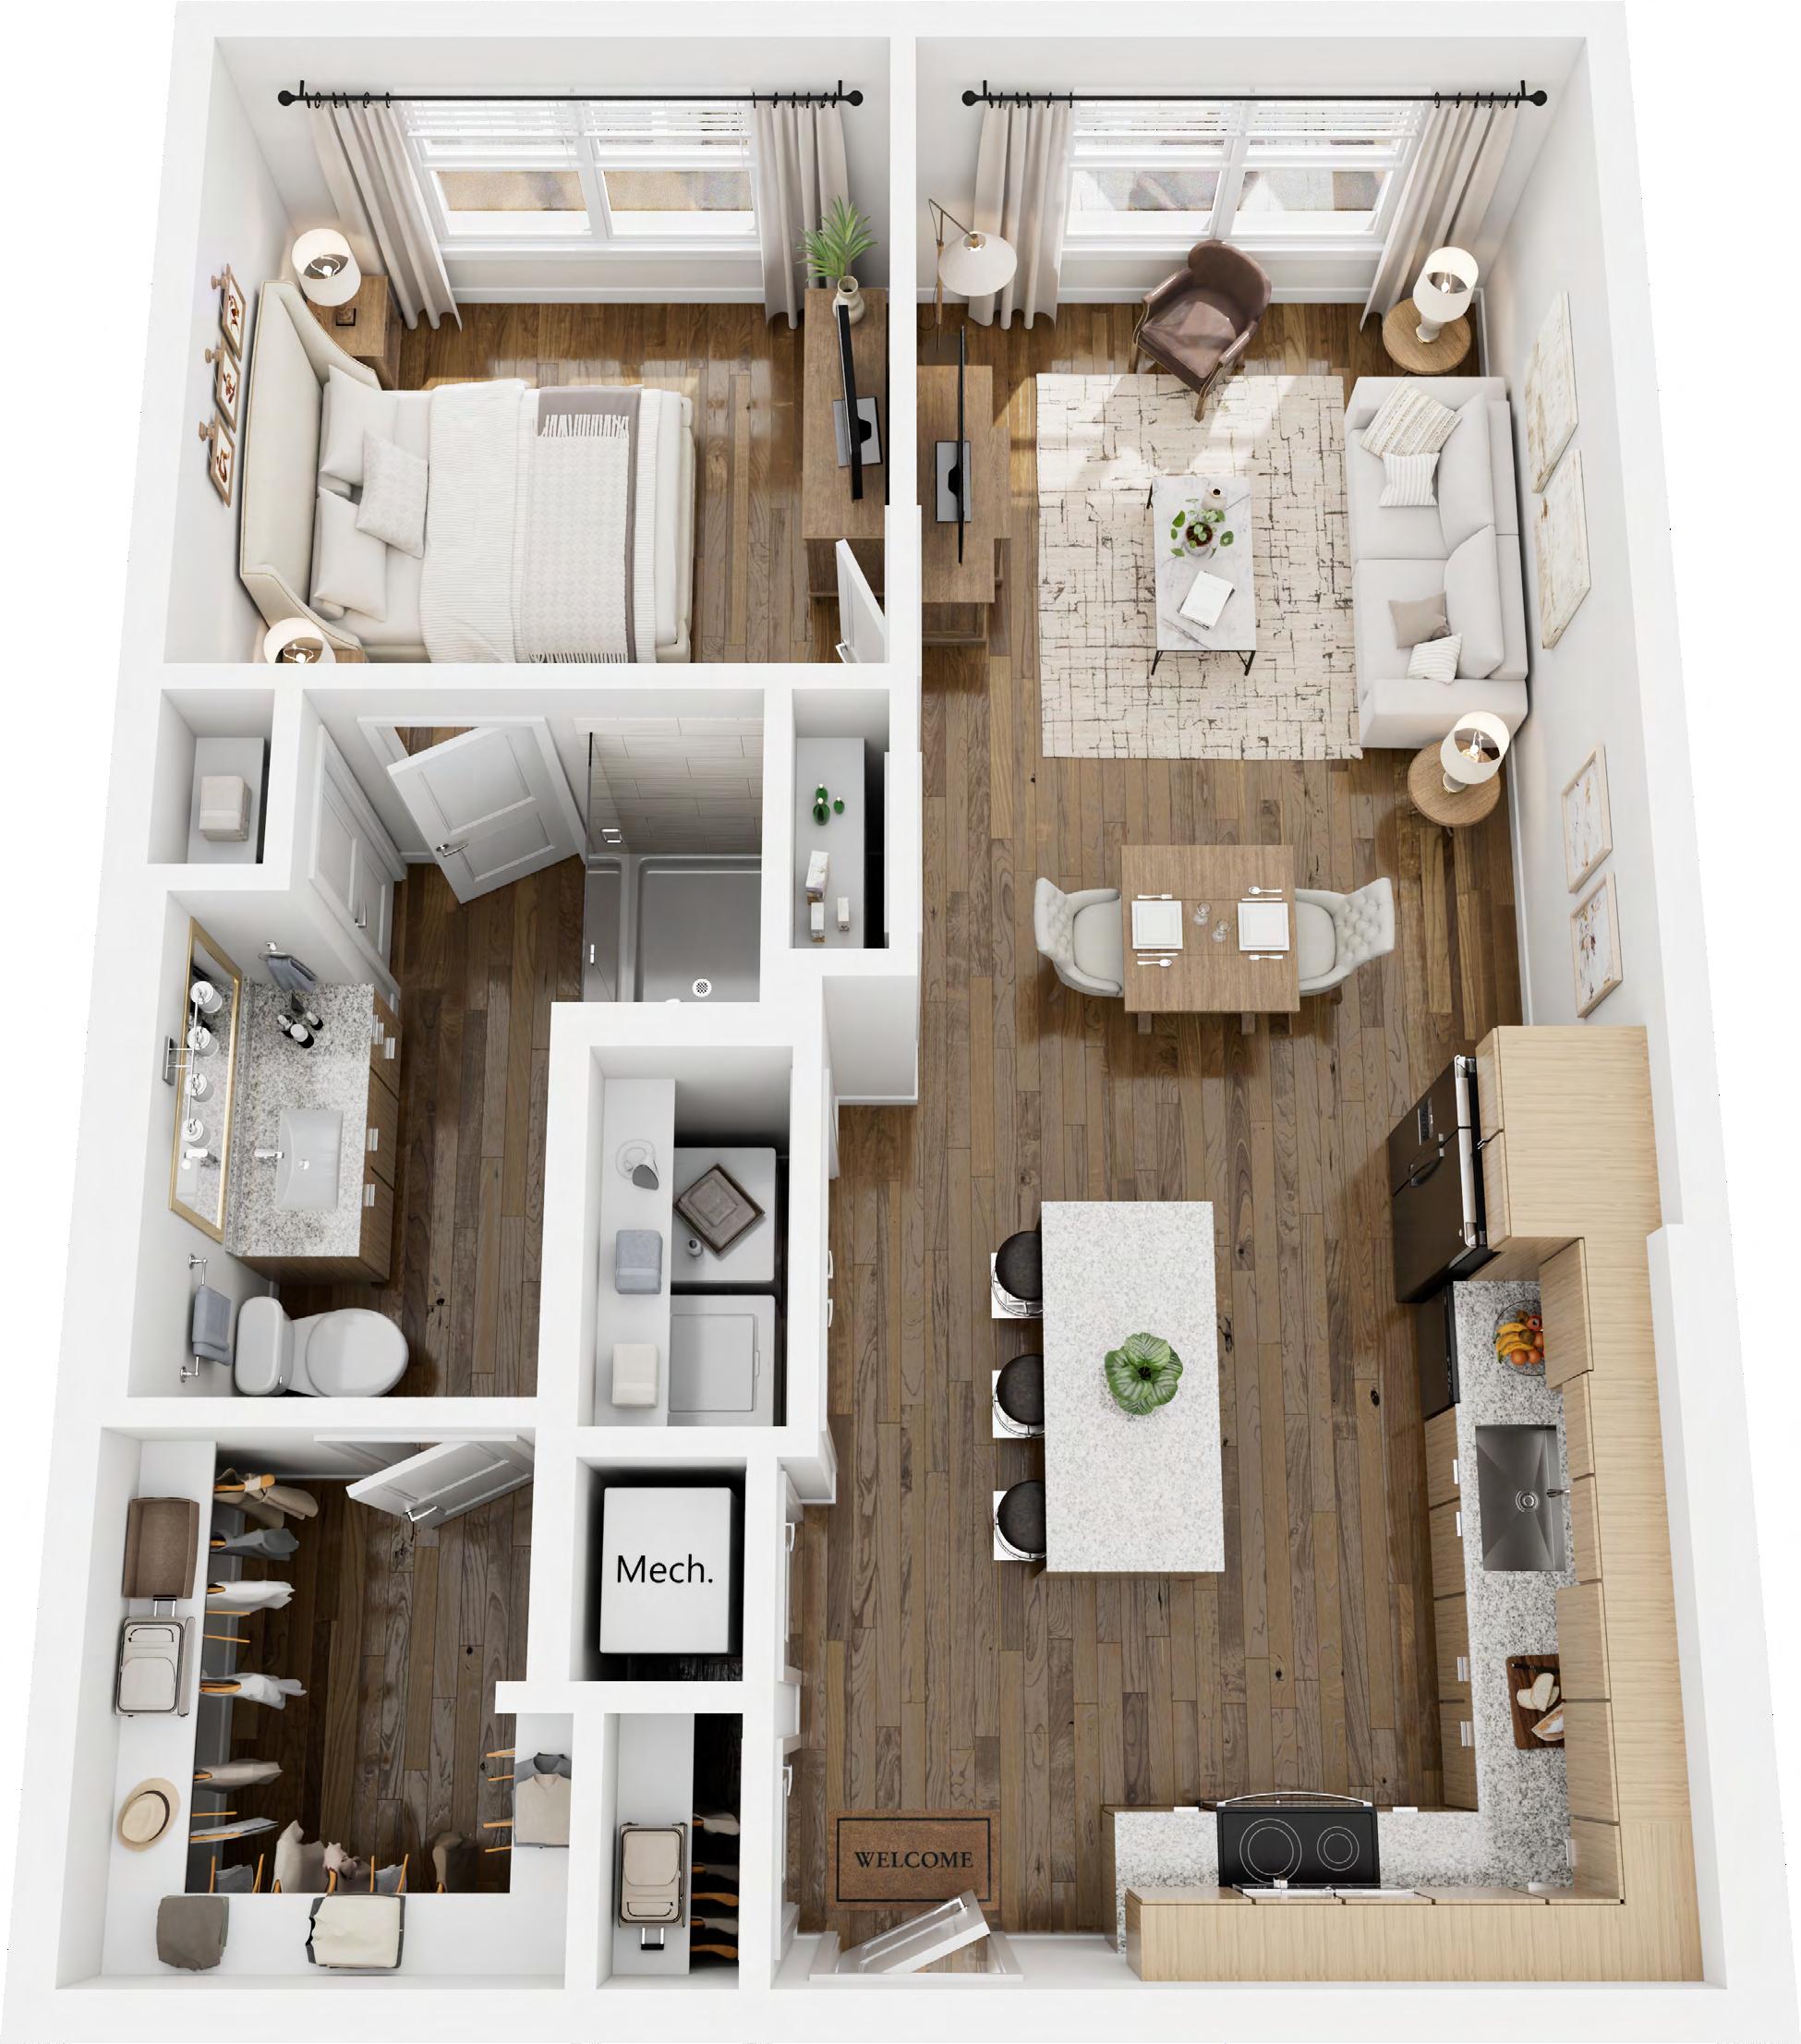
1 Bed / 1 Bath • Interior: 719 SF
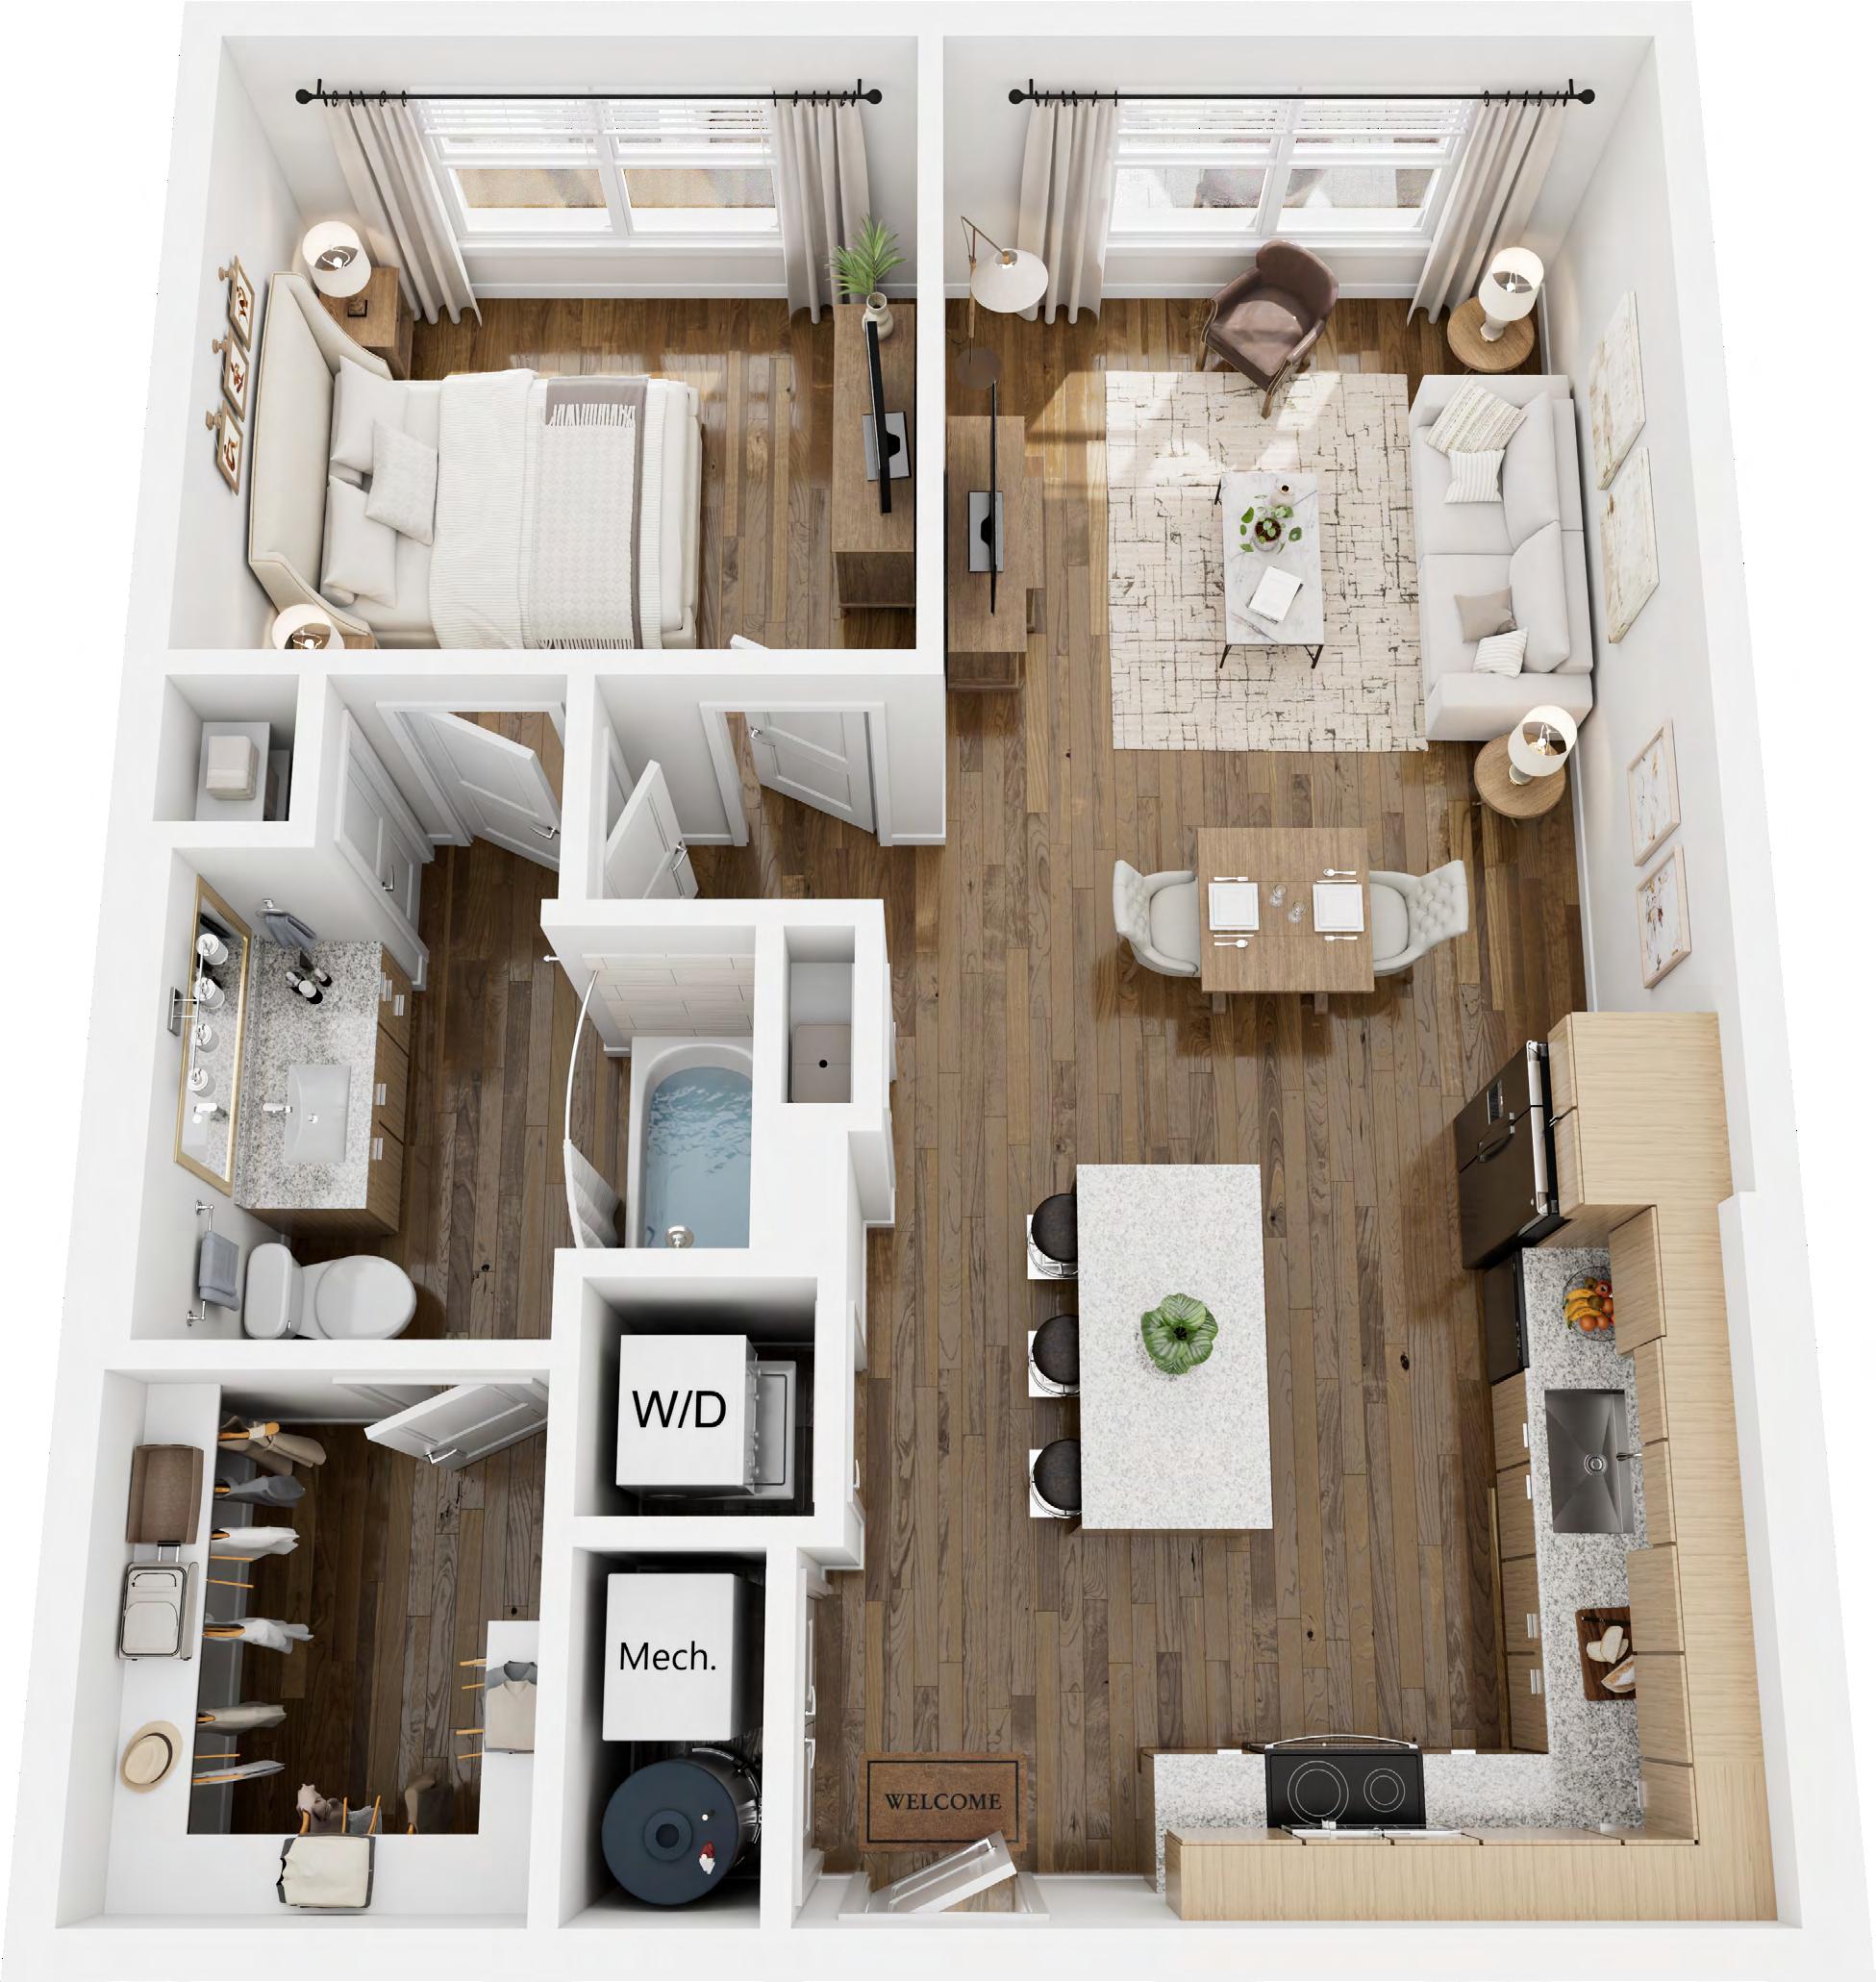
1 Bed / 1 Bath • Interior: 719 SF
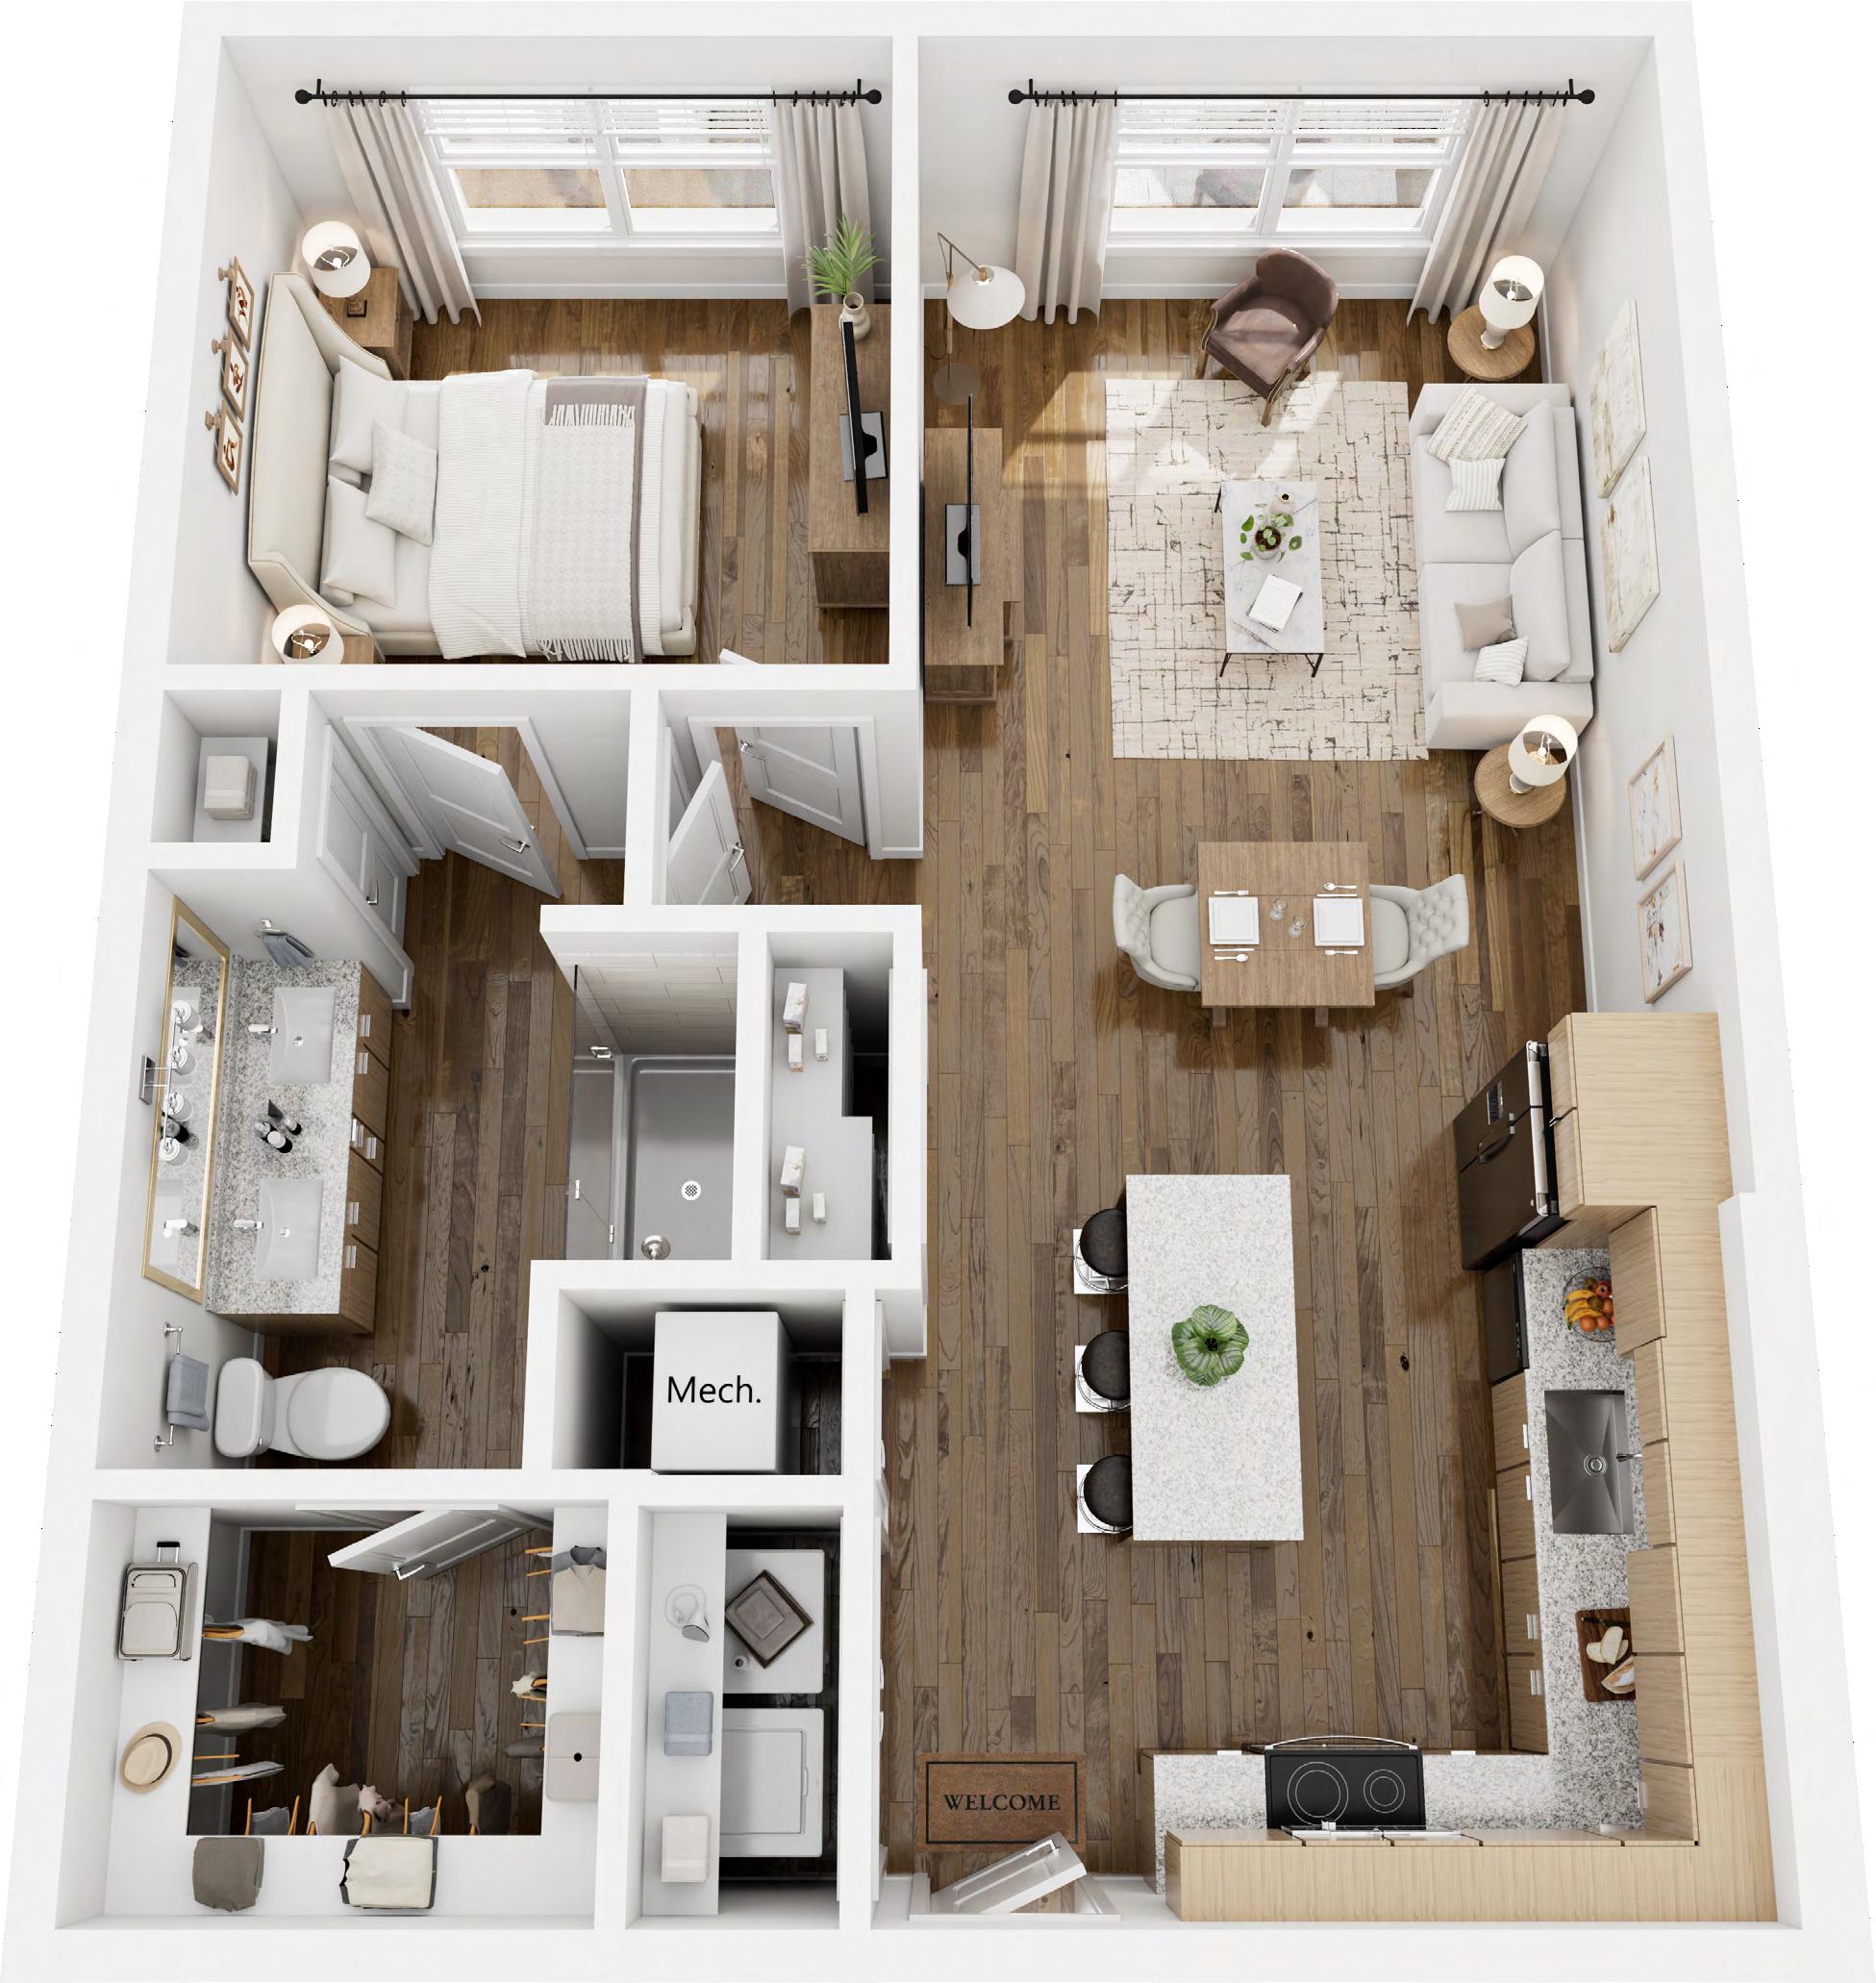
1 Bed / 1 Bath • Interior: 798 SF
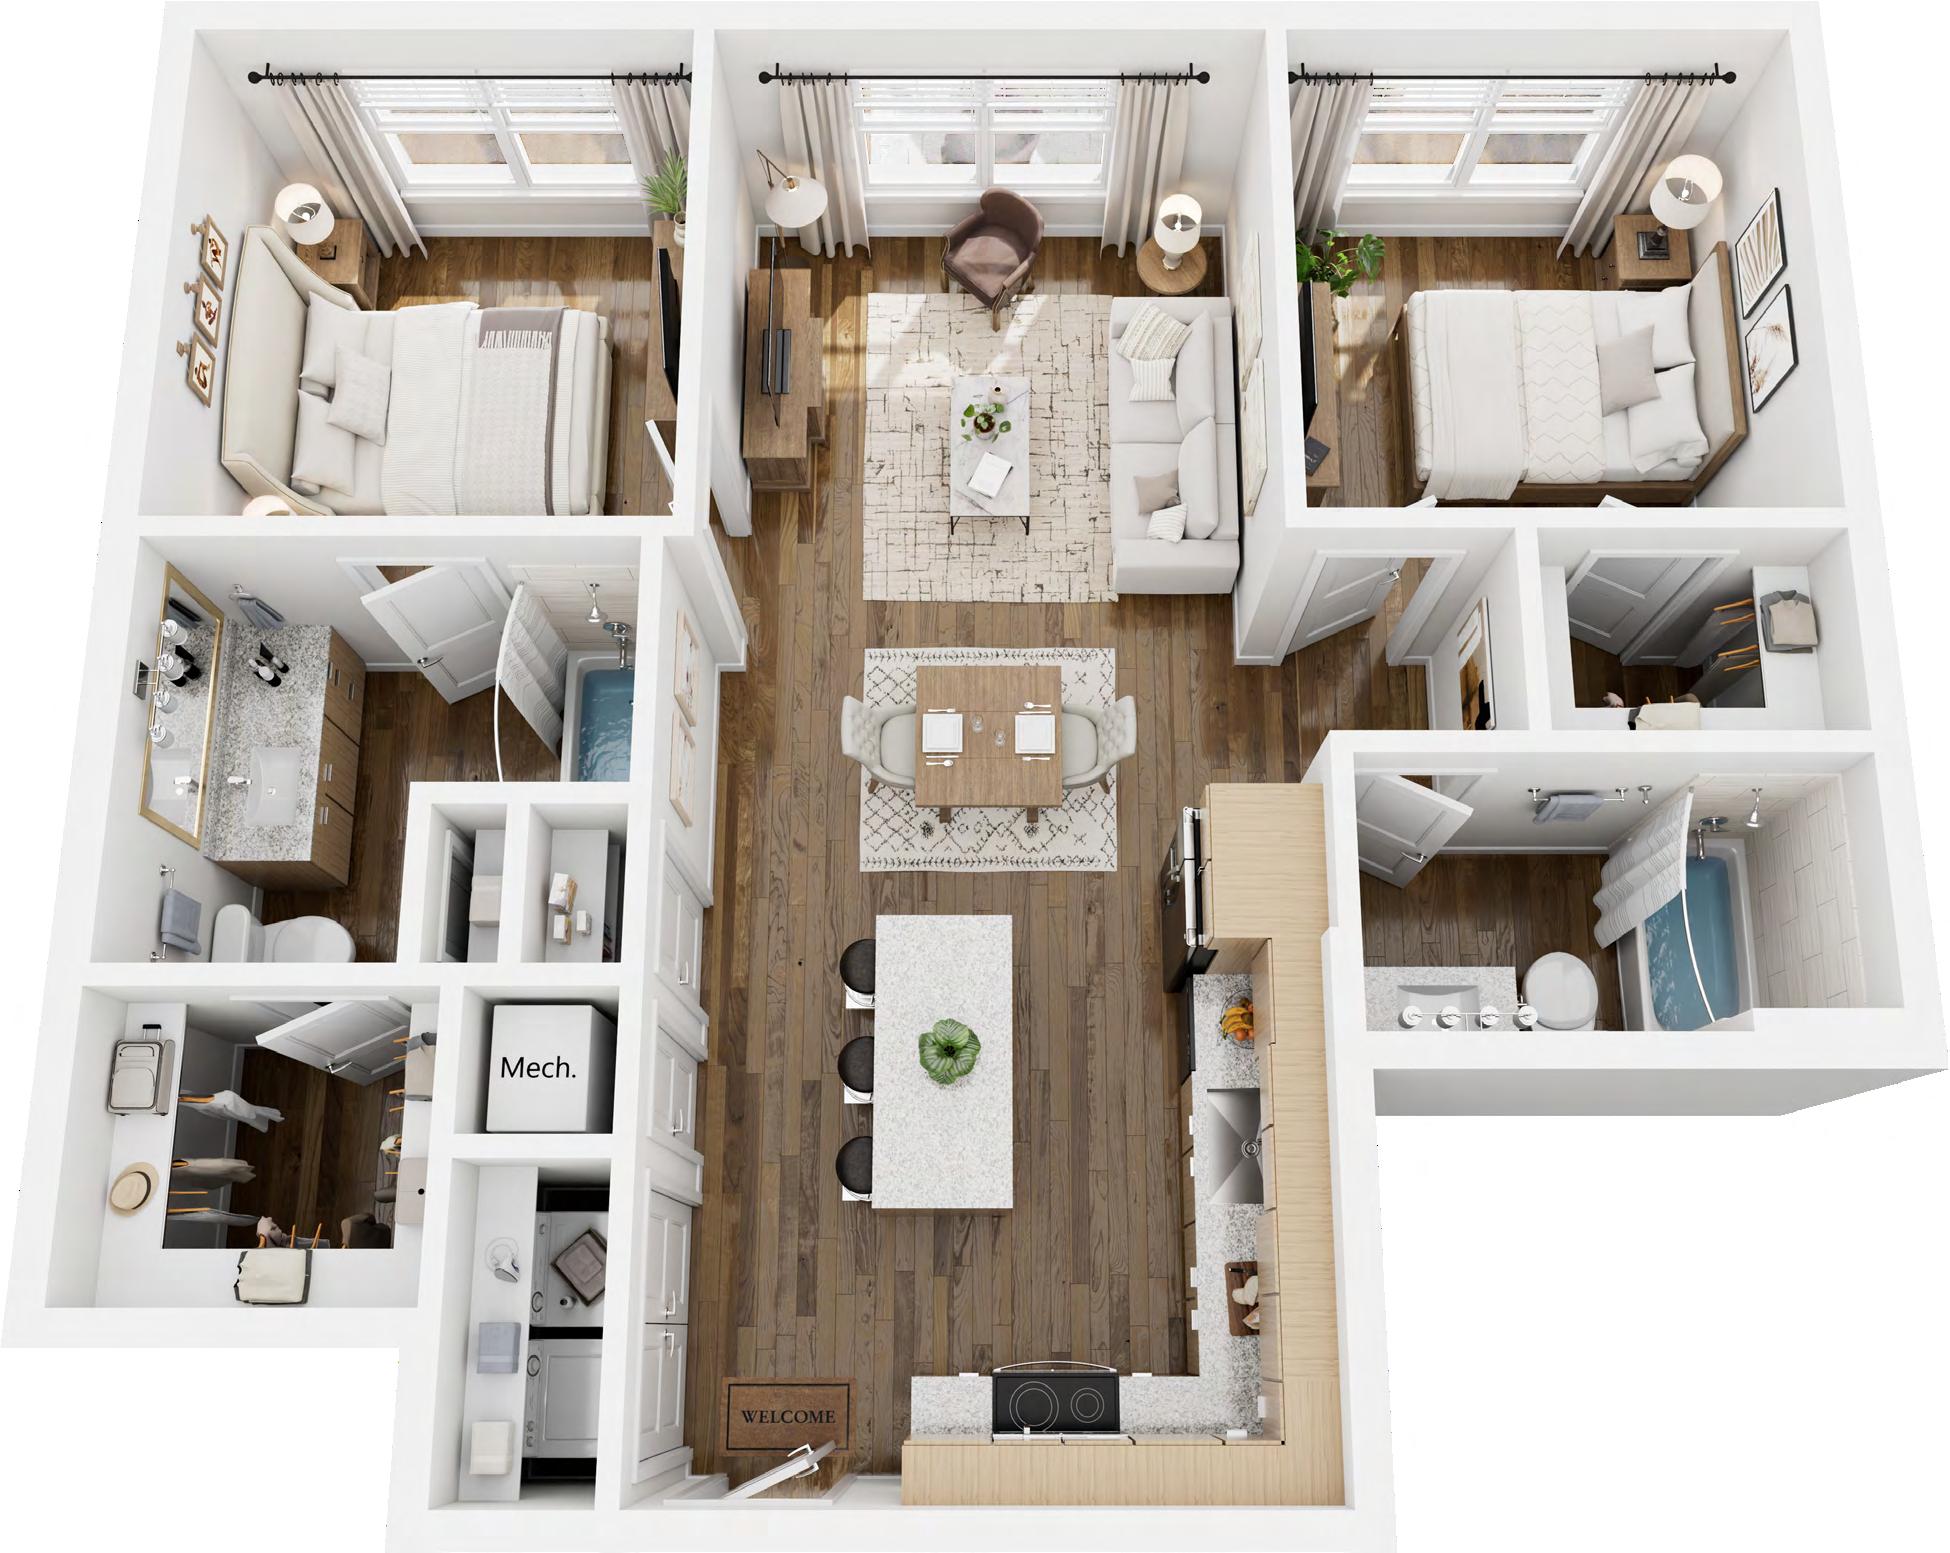
2 Bed / 2 Bath • Interior: 986 SF
Your apartment will look great and your move-in experience will be hassle-free.
Routine service requests will be responded to within one business day if not the same day.
We are so confident that you will enjoy living in your new Hanover apartment that we guarantee it. If we can’t solve your concern, you are able to move without penalty within the first 7 days.
In today’s world of voicemail, email, and faceless companies, we promise that we will give you the personal attention you deserve while embracing technology that makes life easy.