PORTFOLIO
Hannah Grabill
Thesis Project Healthcare Design Pg. 4
Academic Work Memorial Design Pg. 16
HEADQUARTERS
Thesis Project Healthcare Design Pg. 4
Academic Work Memorial Design Pg. 16
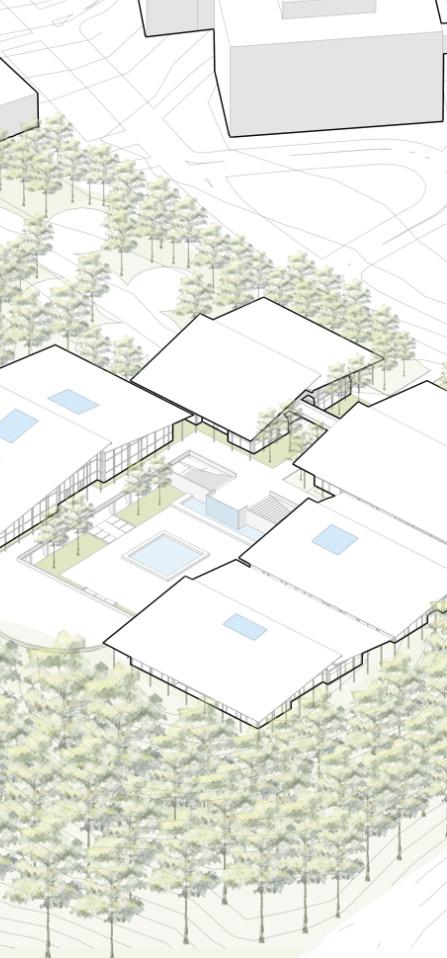
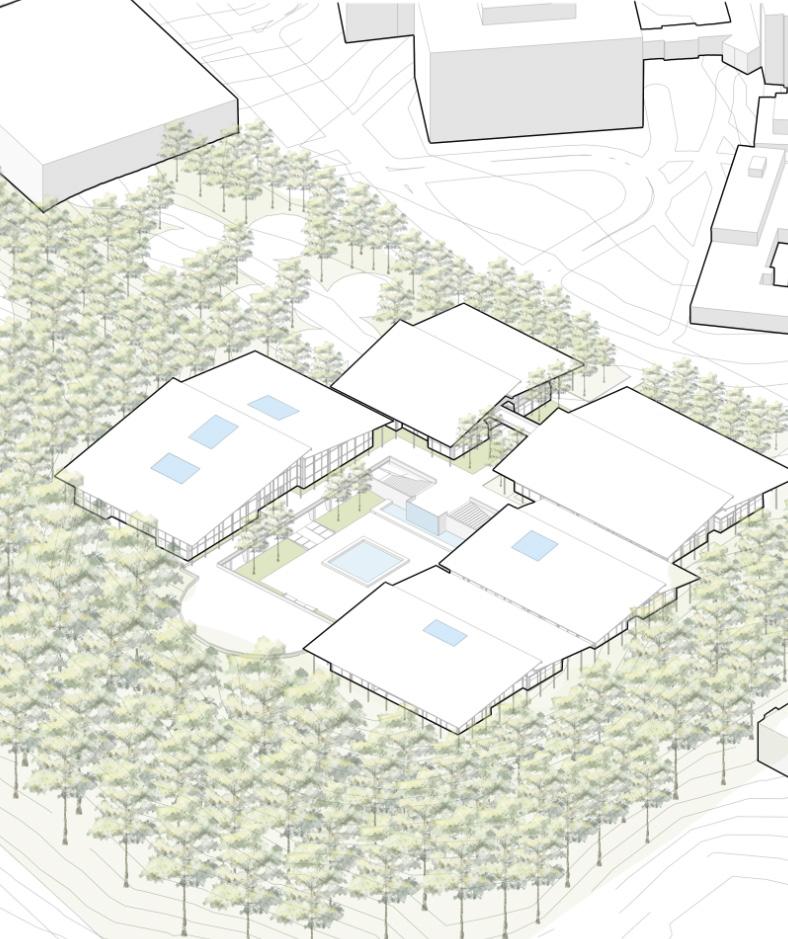
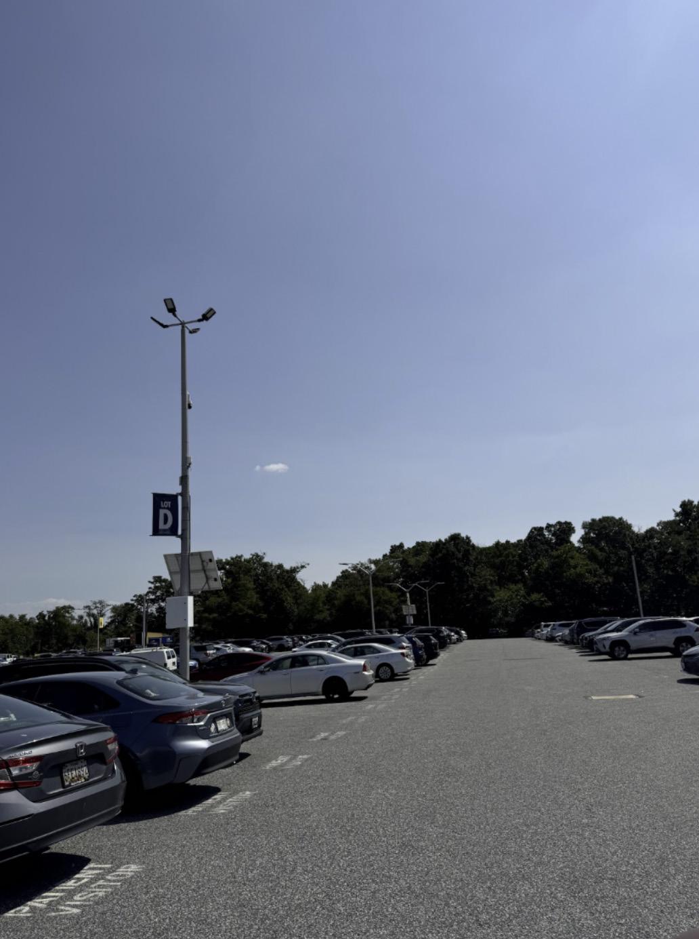
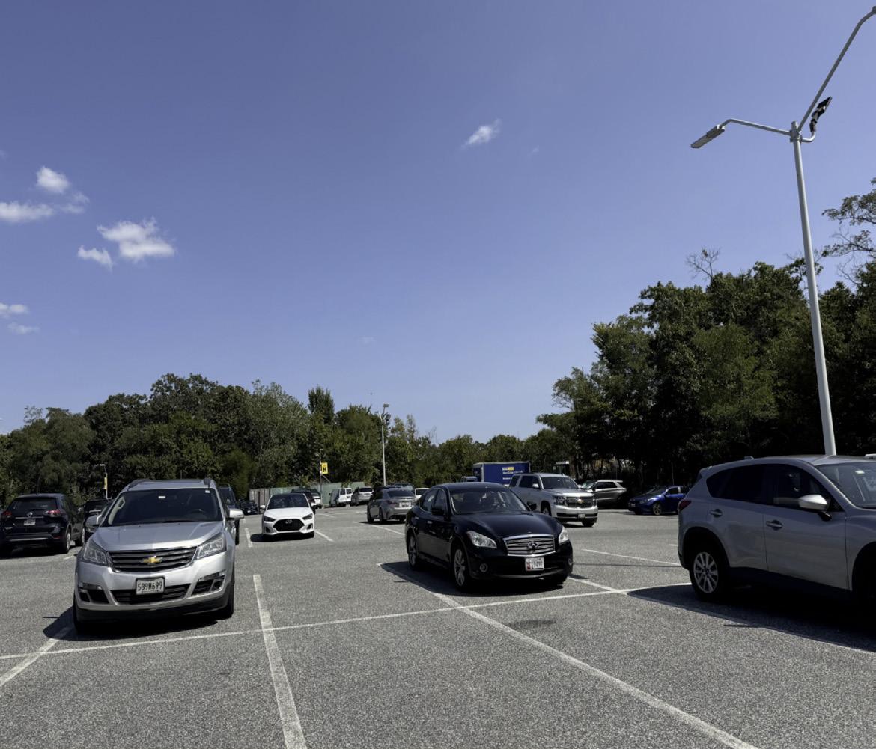
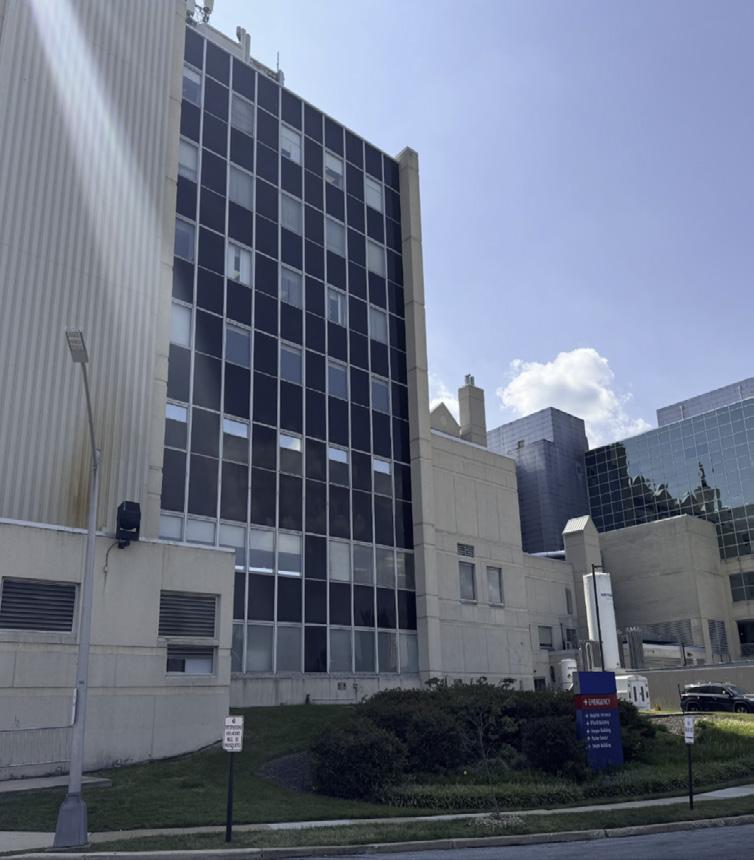
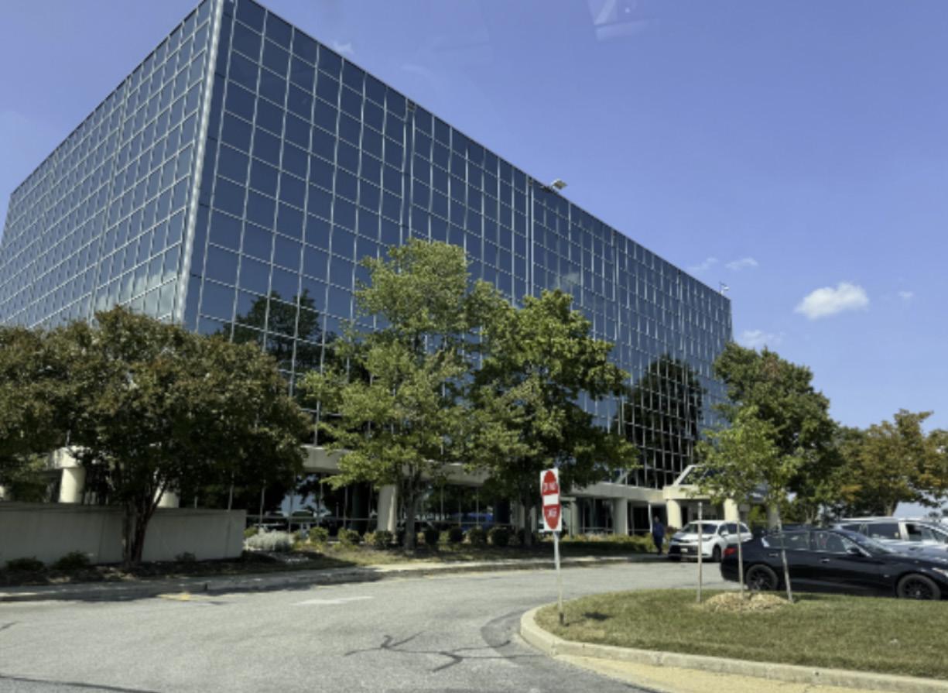
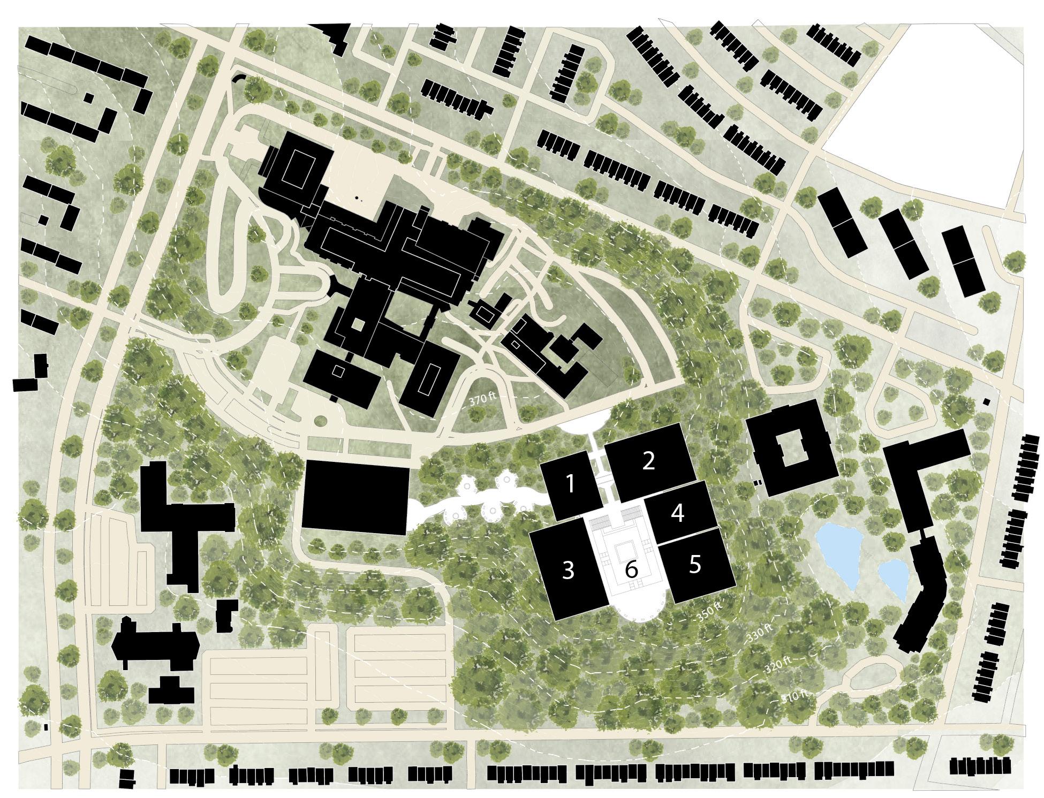
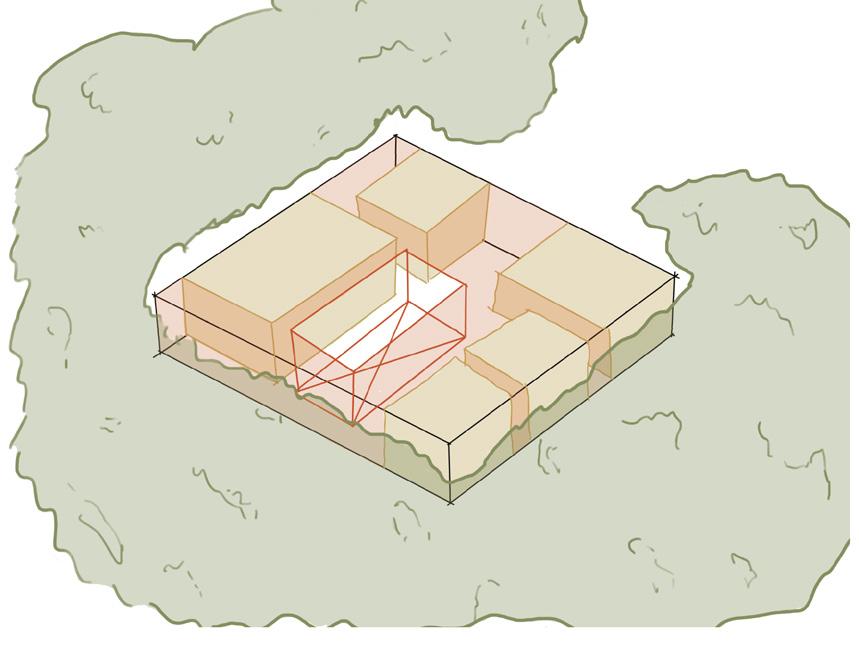
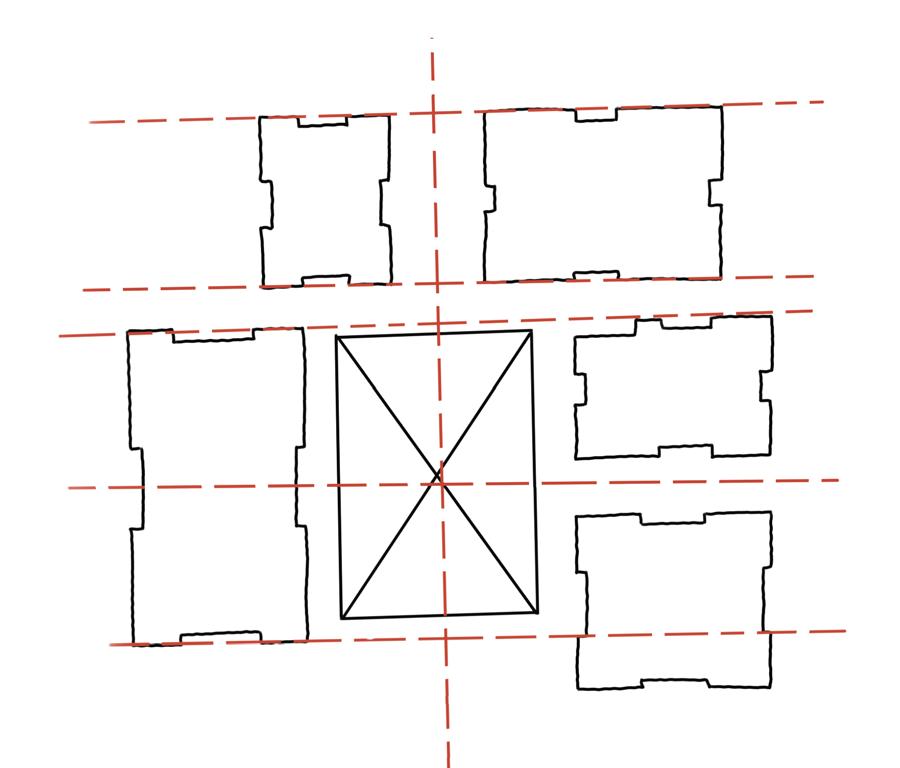
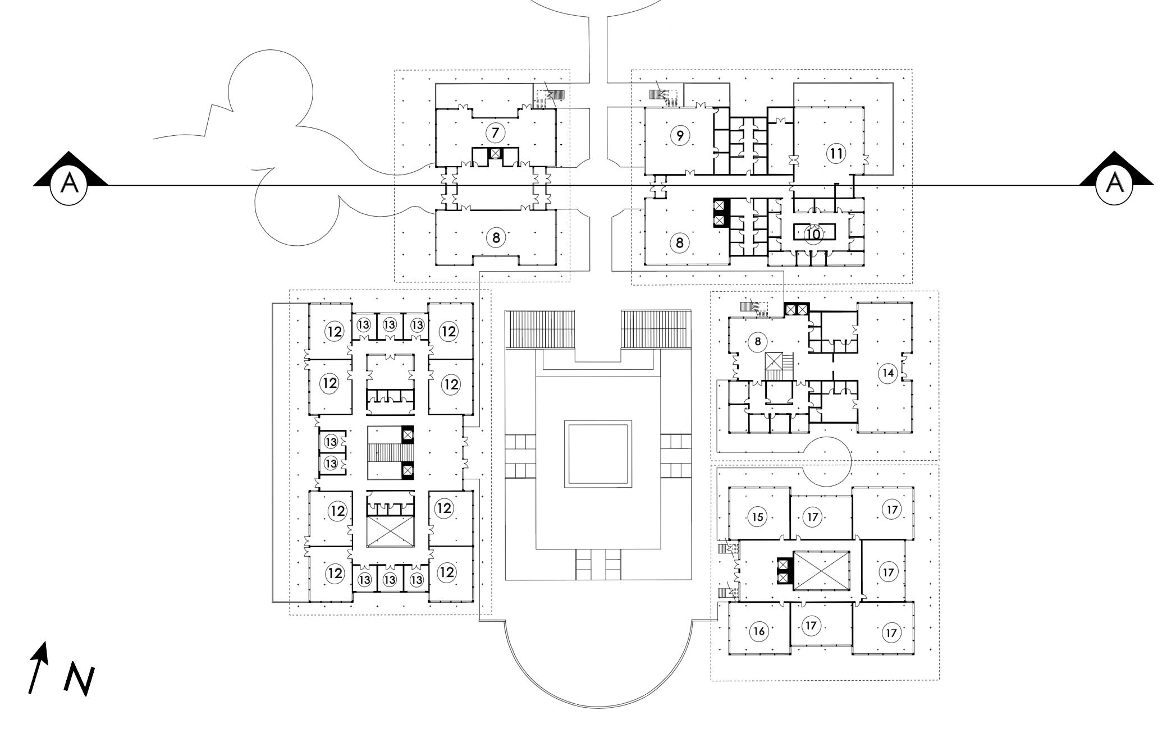
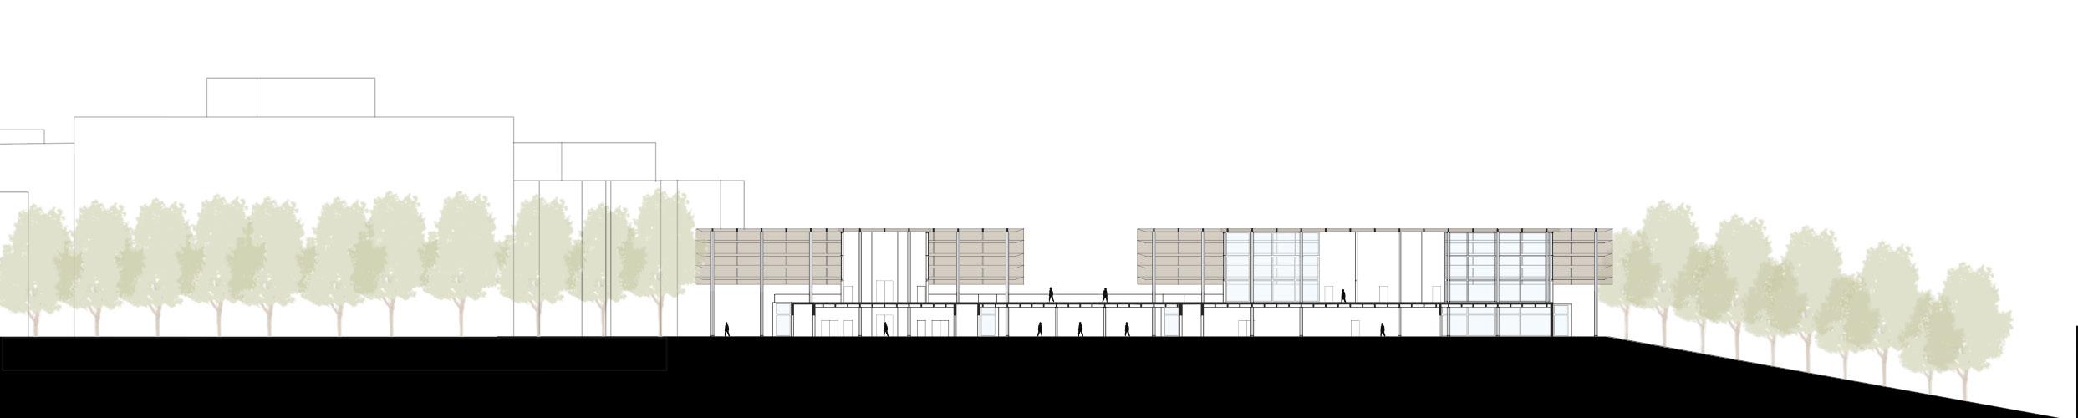
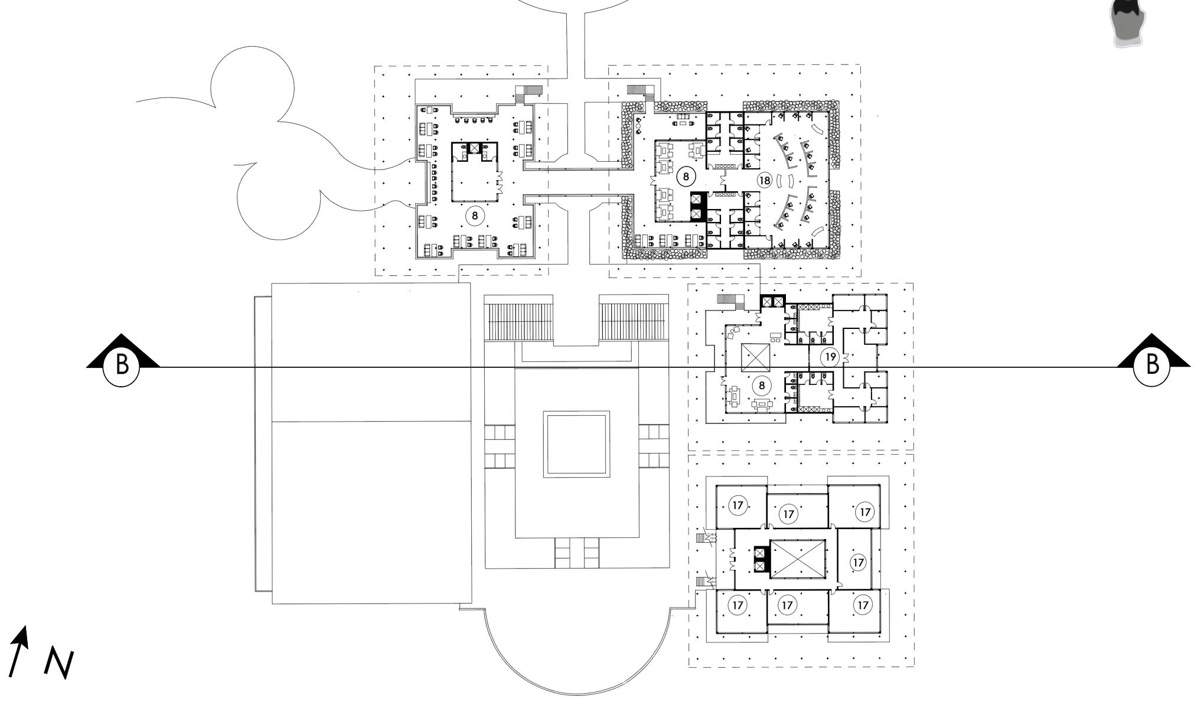
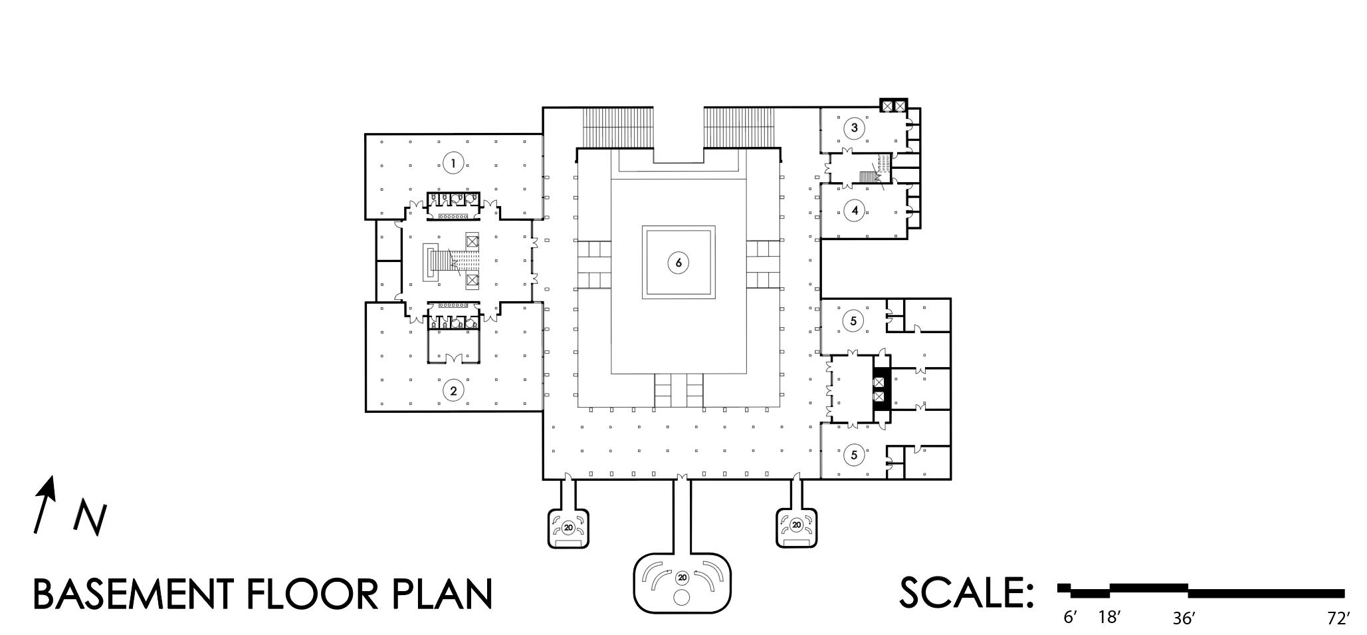
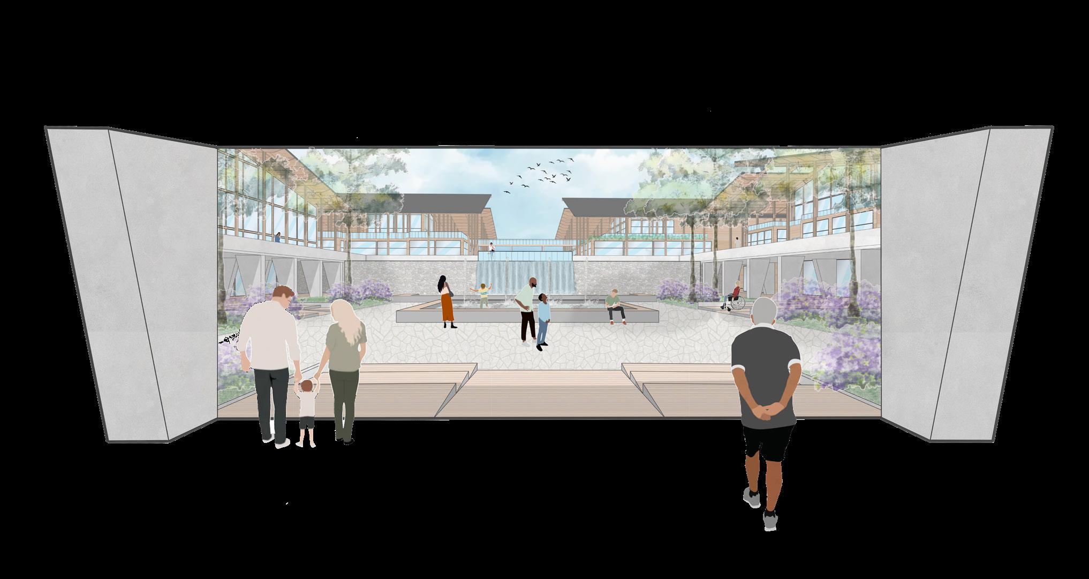
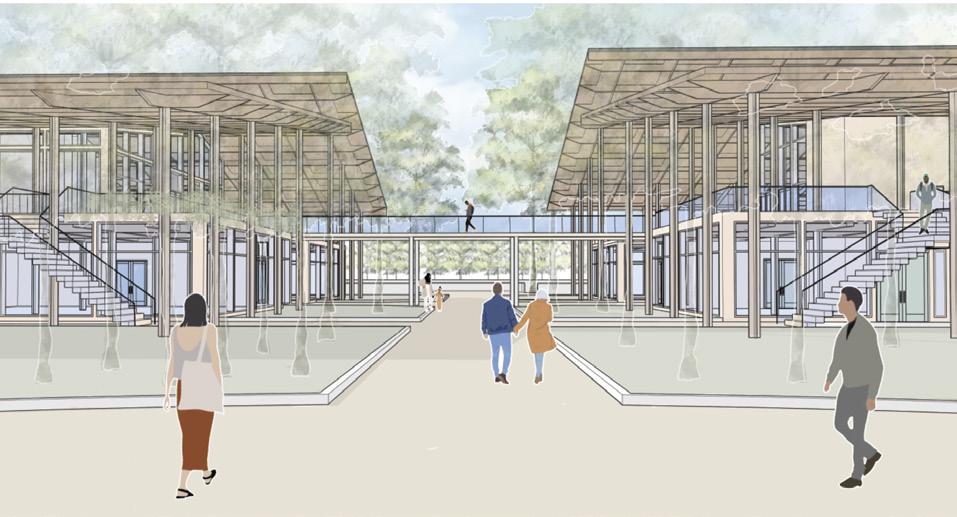
The main objective of this thesis is to create another option for cancer patients and their families to receive treatment in a calm environment. It also aims to offer other amenities, such as, physical therapy, spa, day care, meditation spaces, group therapy and family spaces. Cancer is a common illness many people around the world suffer with, therefore, we should provide more than medicinal remedies to help them. This thesis shows these applications by having a balance of all forms of treatment and care all on one site, ultimately answering the main question, how can architecture and design elements be utilized to create a calming and therapeutic environment to support the mental and physical wellbeing of cancer patients?
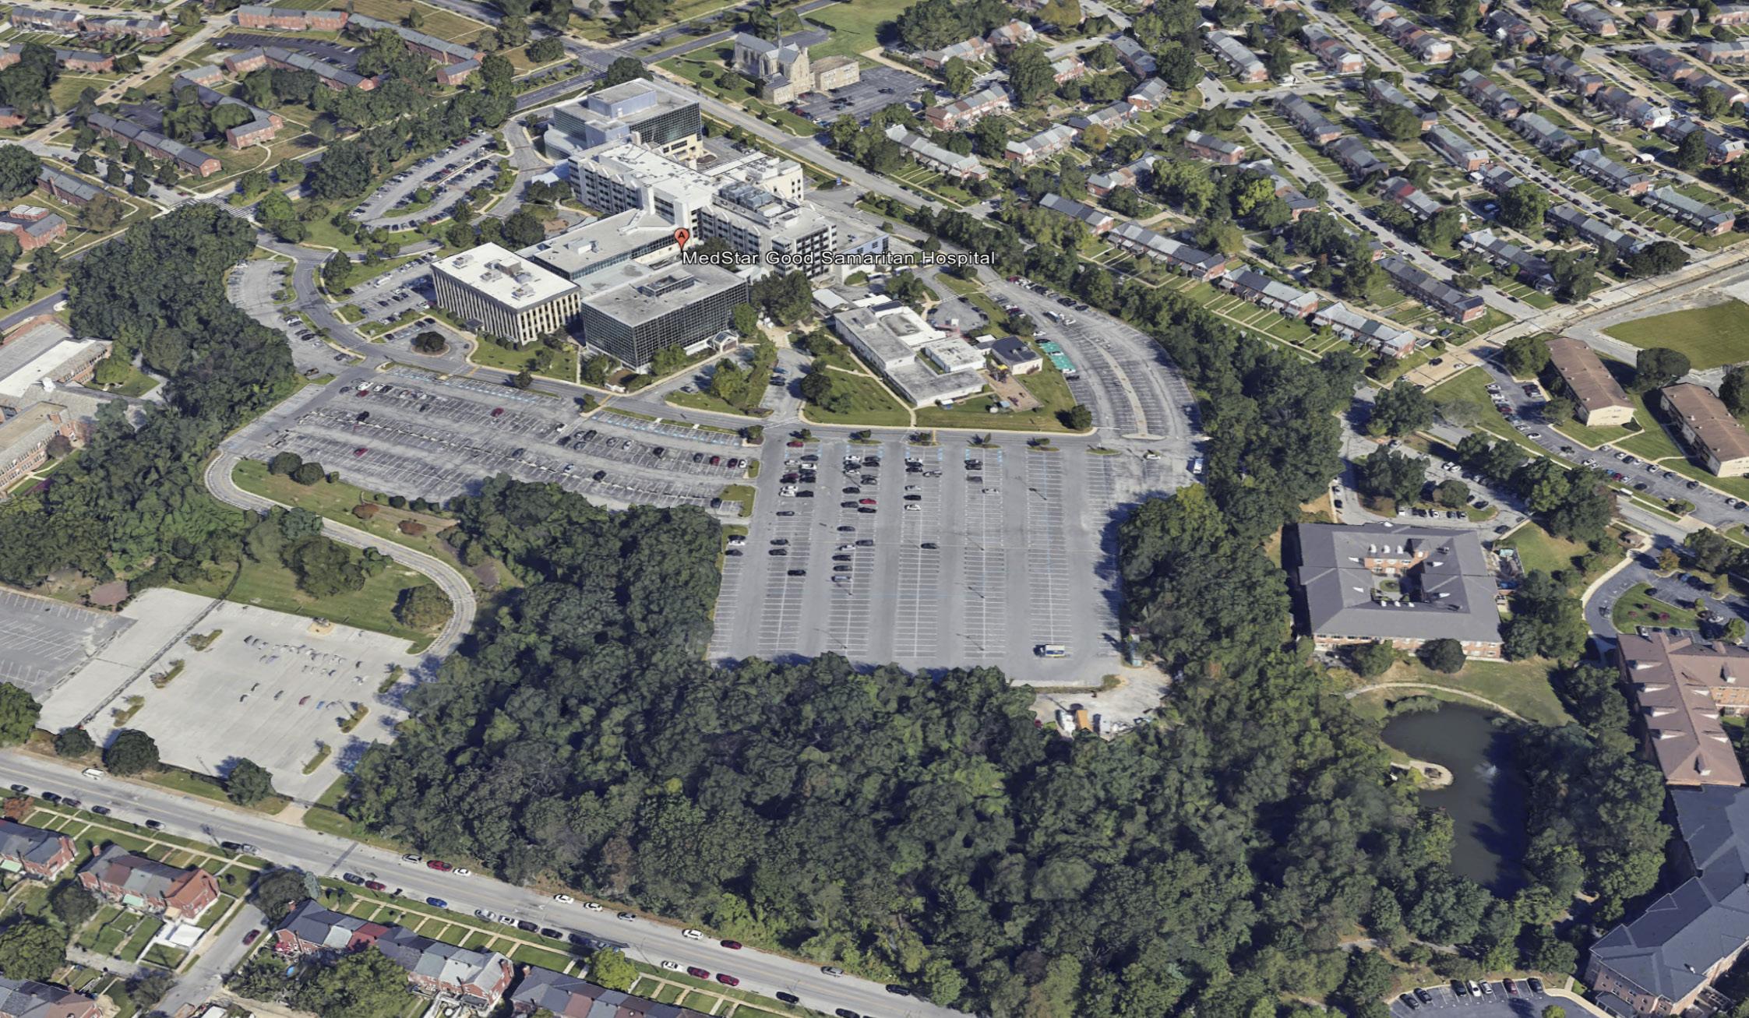
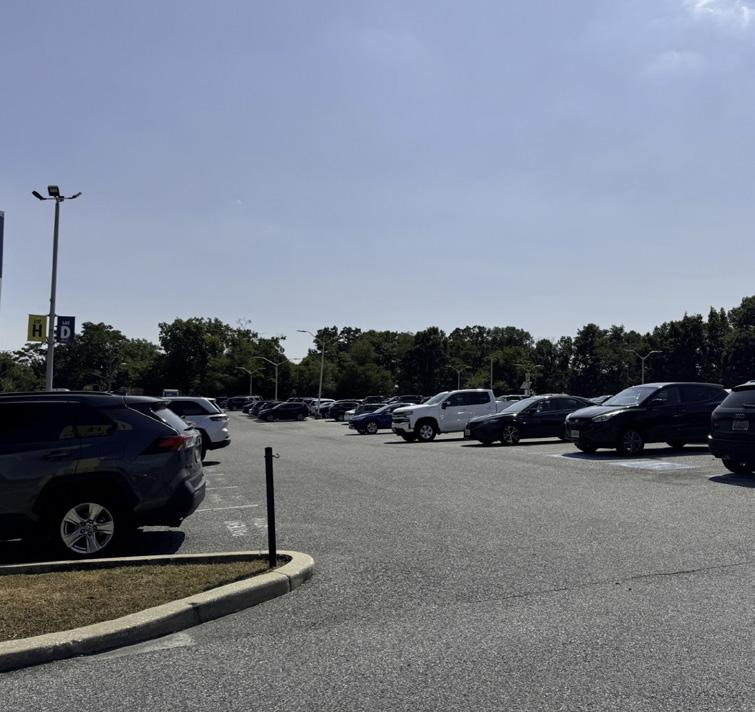
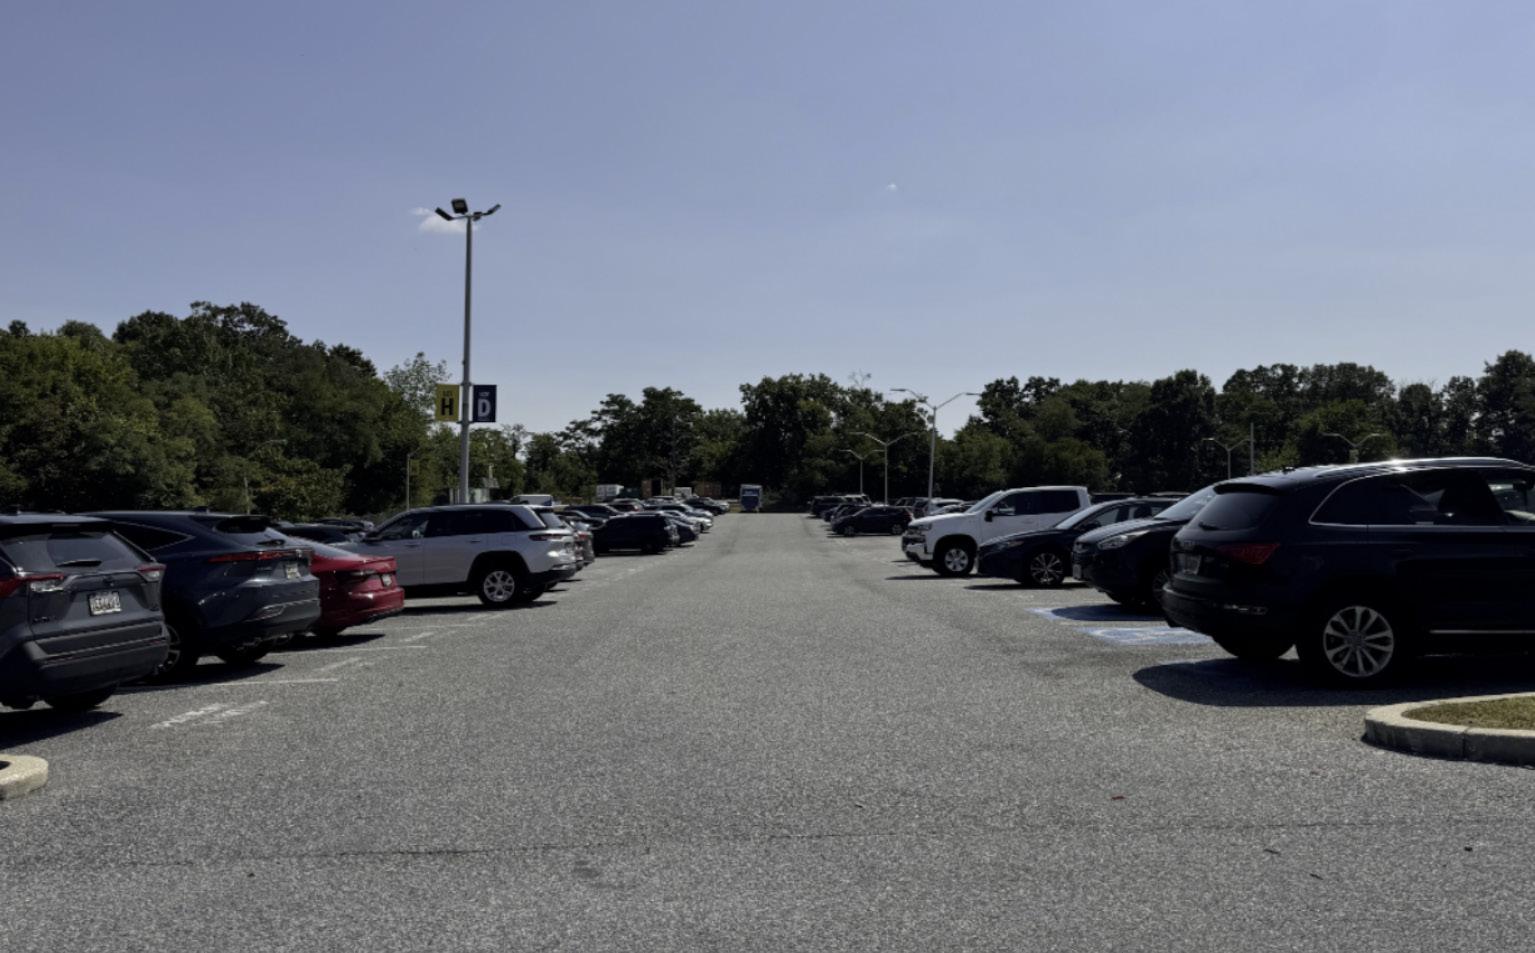
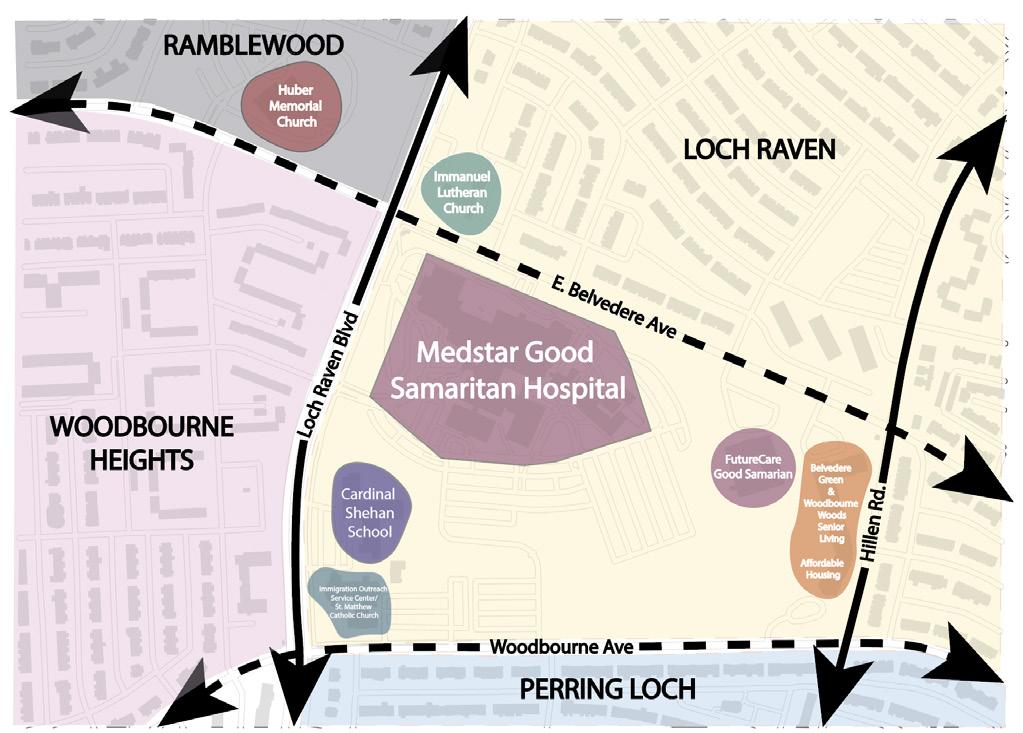

RESIDENTIAL (ROWHOUSE)
RESIDENTIAL (APARTMENT)
SCHOOLS
CHURCHES
HEALTH CARE
BUS
RETREAT / BRIDGE THE GAP
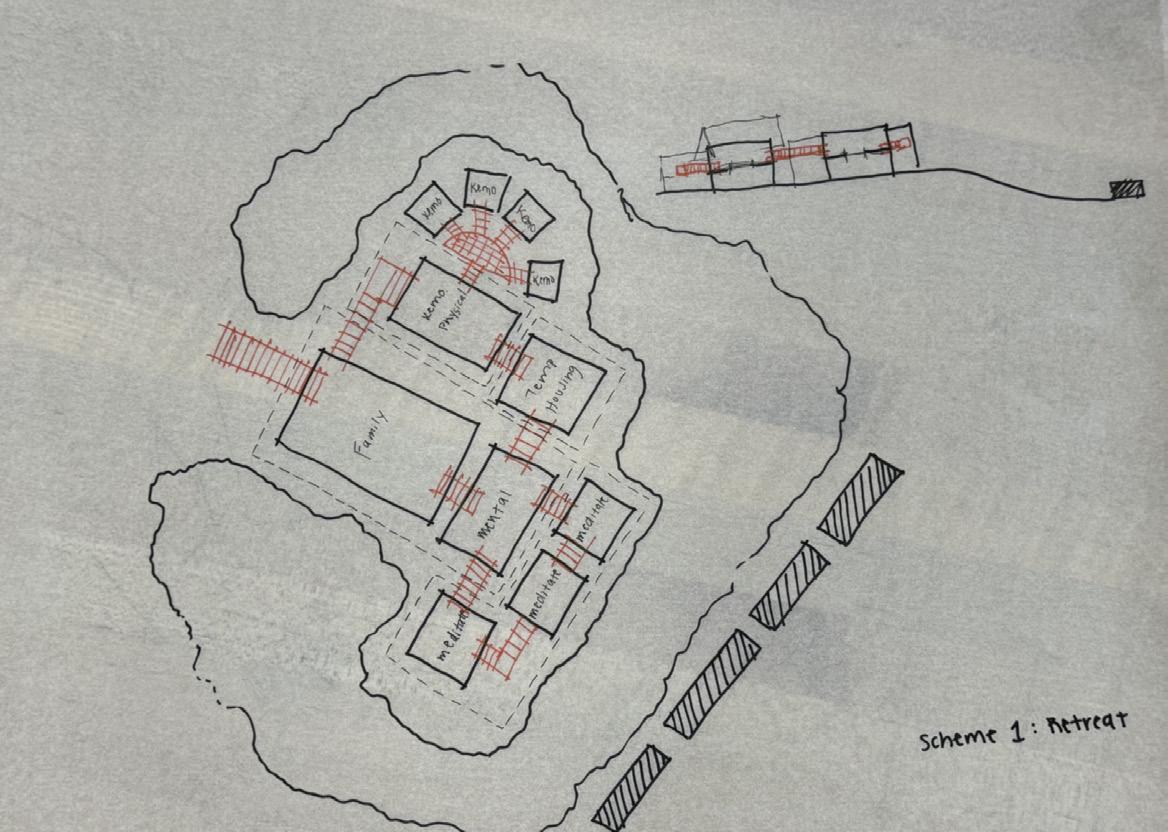
JOURNEY TO HOPE
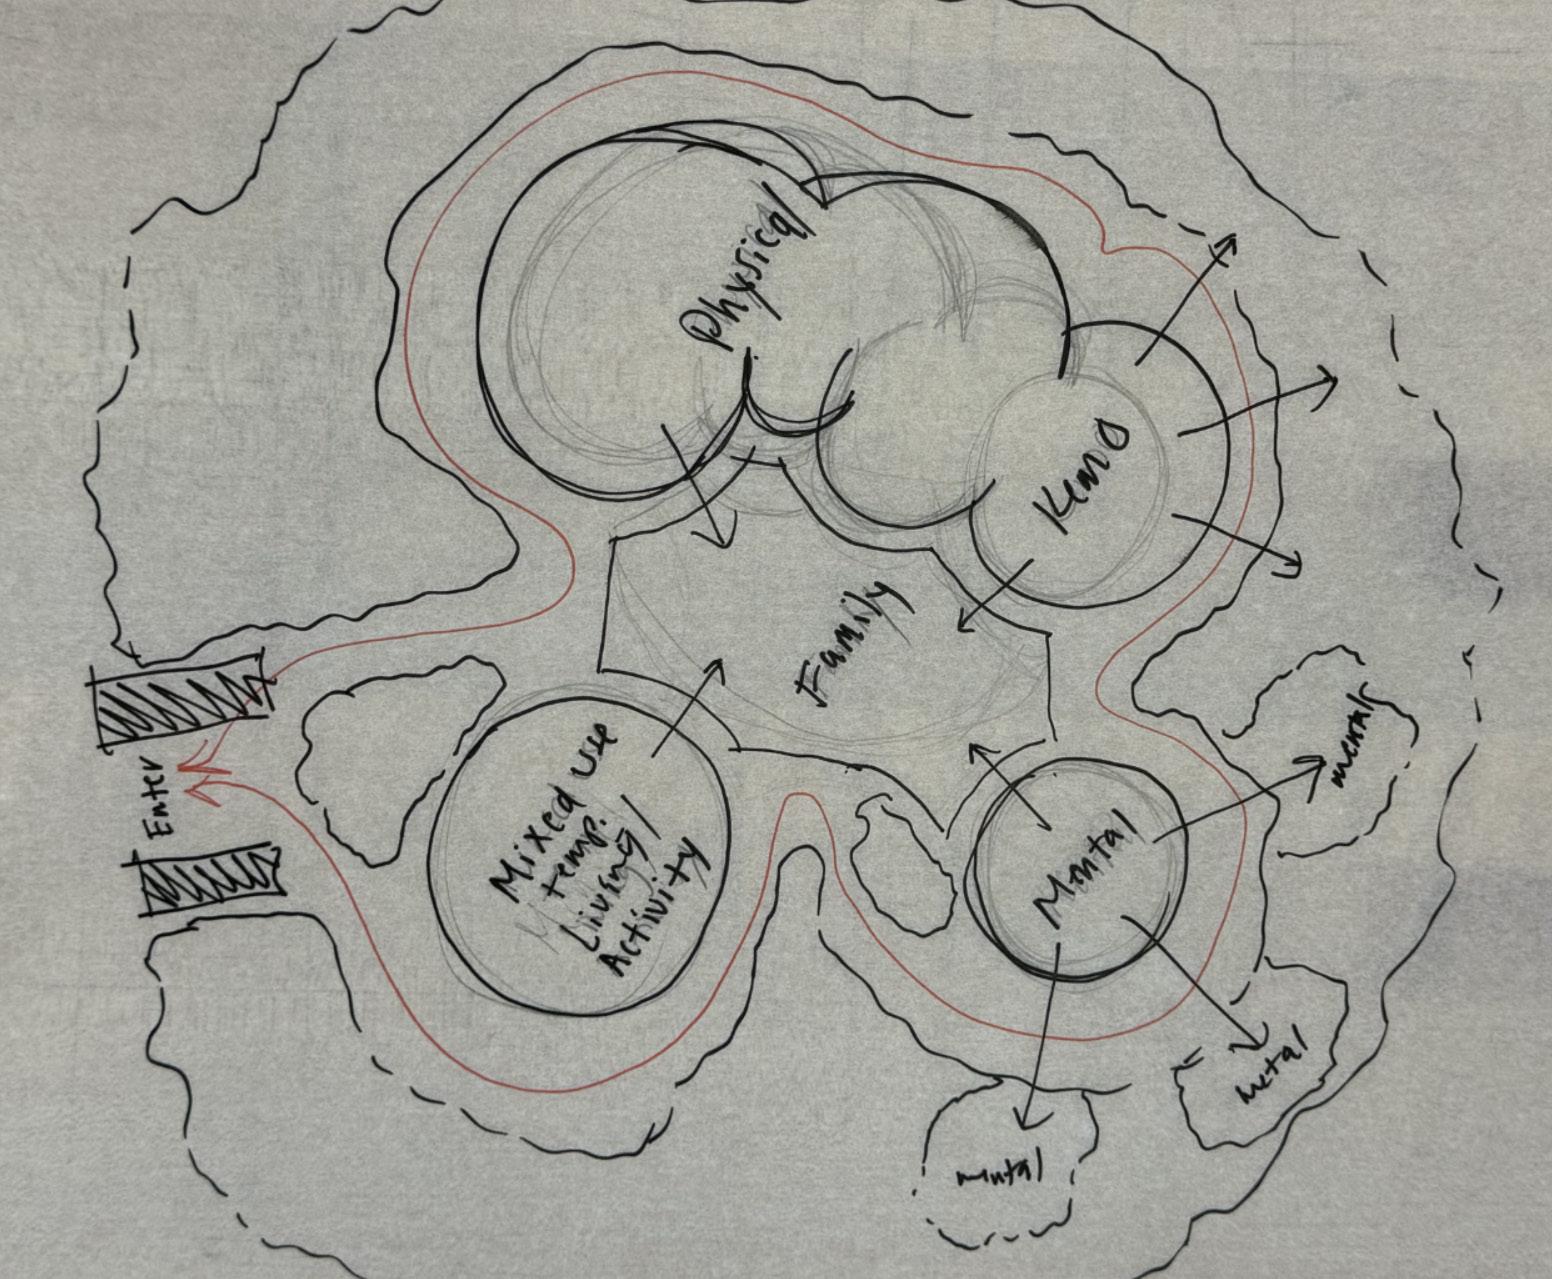
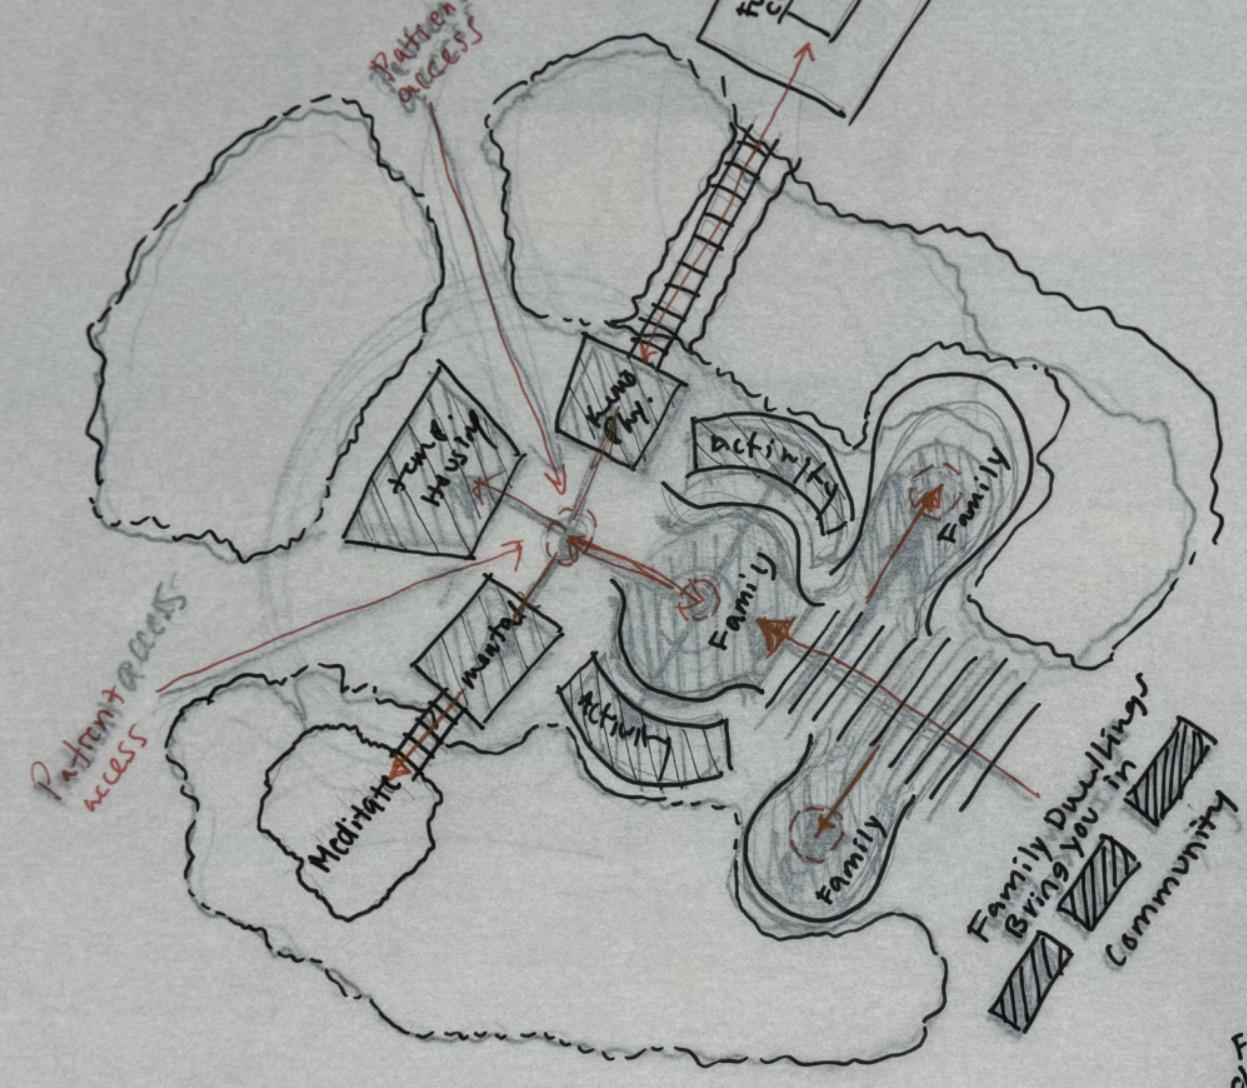



HOSPITAL ENTRANCE
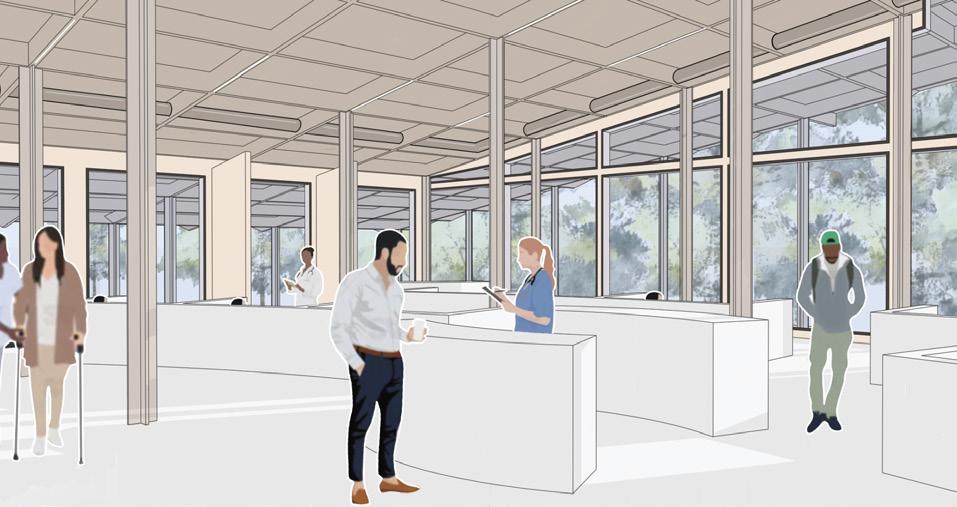
TREATMENT
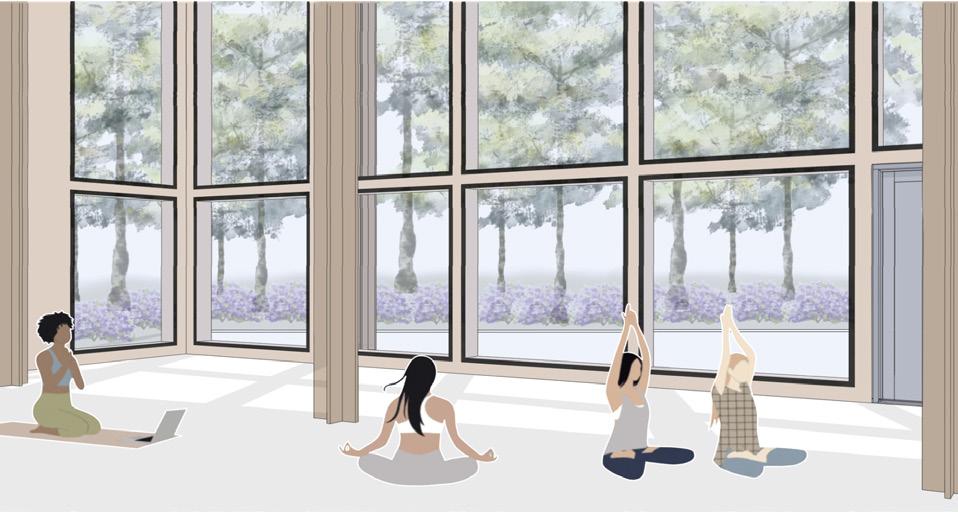
MEDITATION
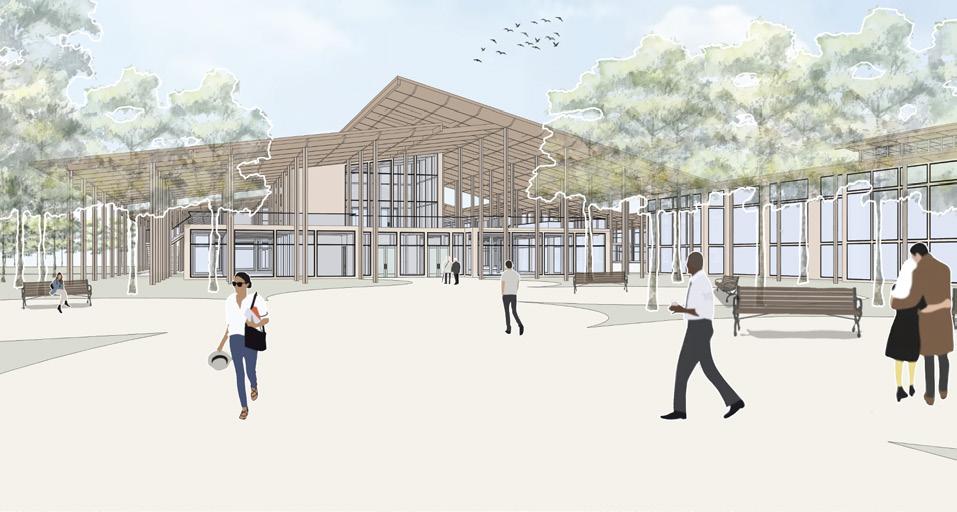
PARKING ENTRANCE
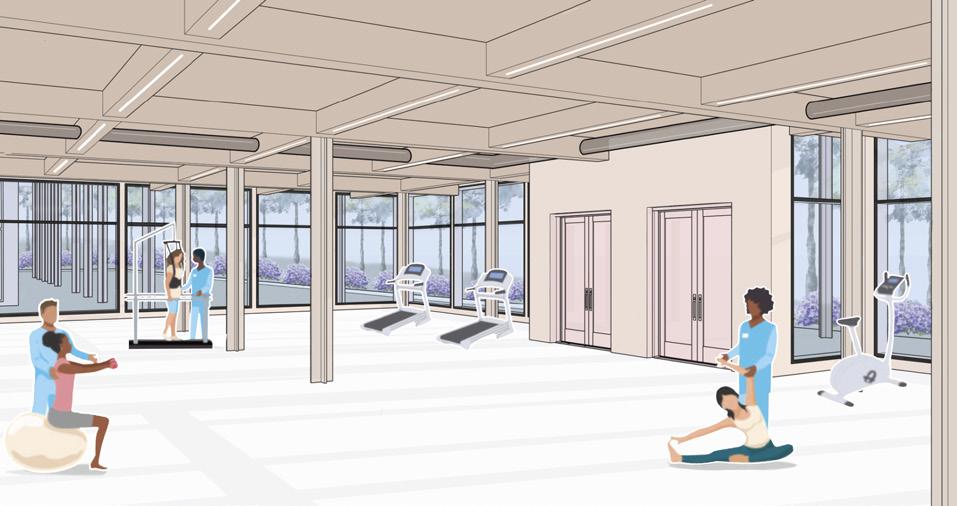
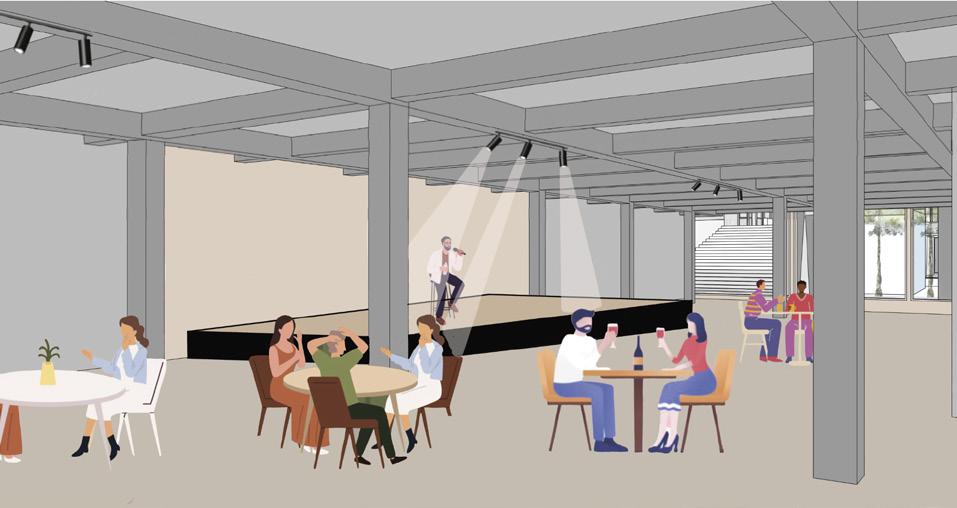
ENTERTAINMENT
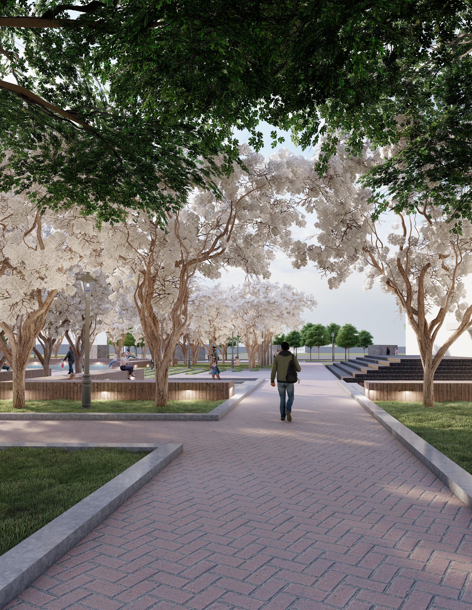
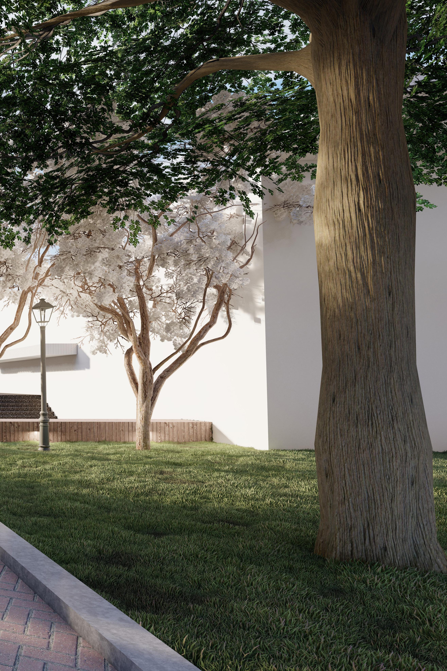
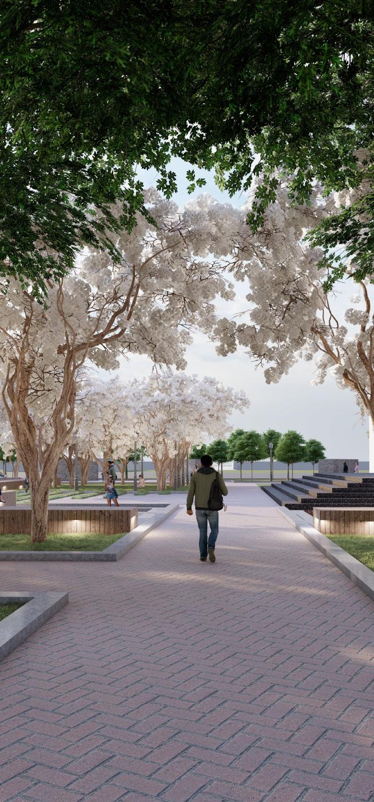
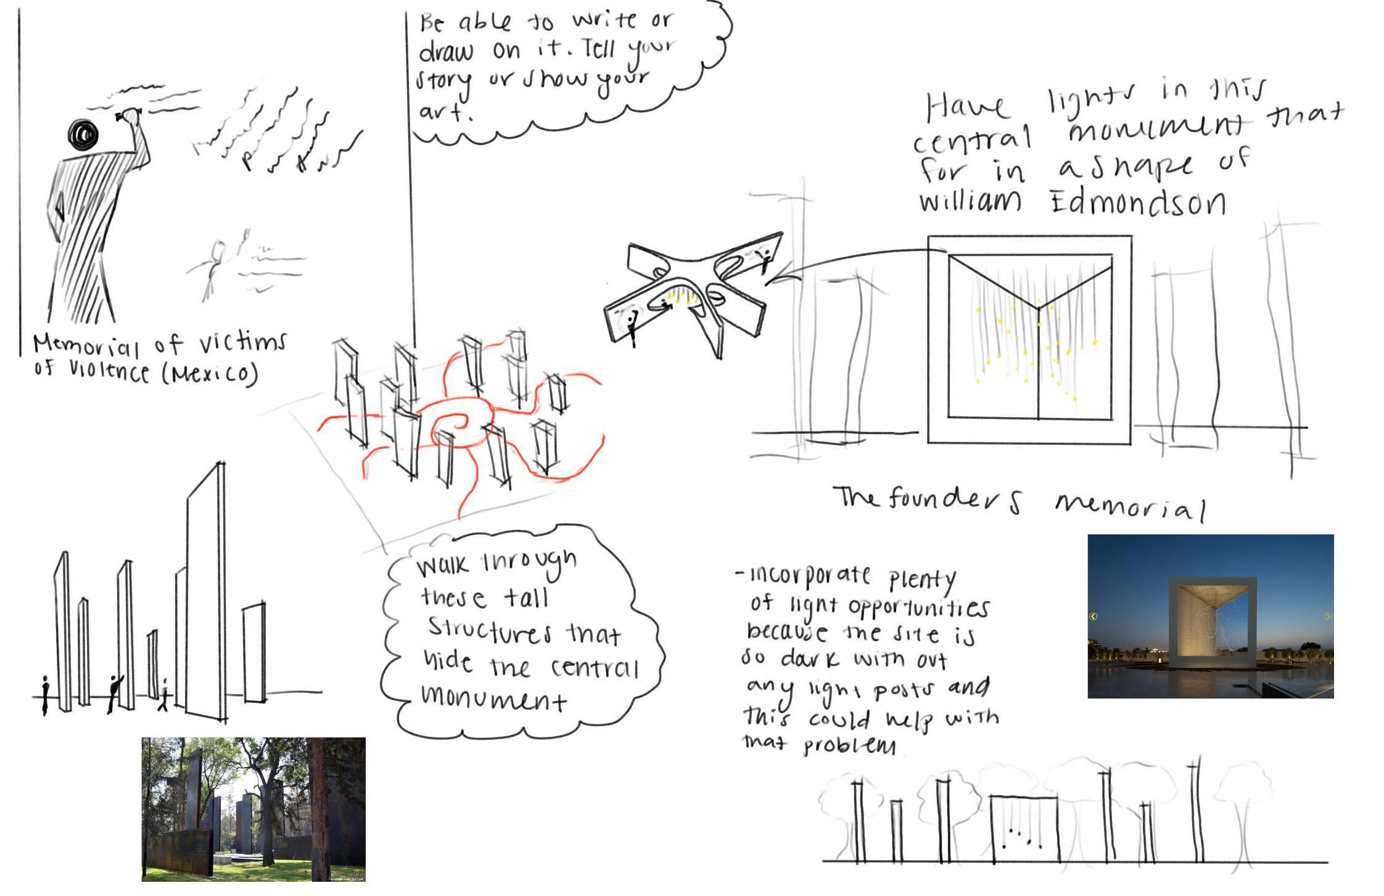
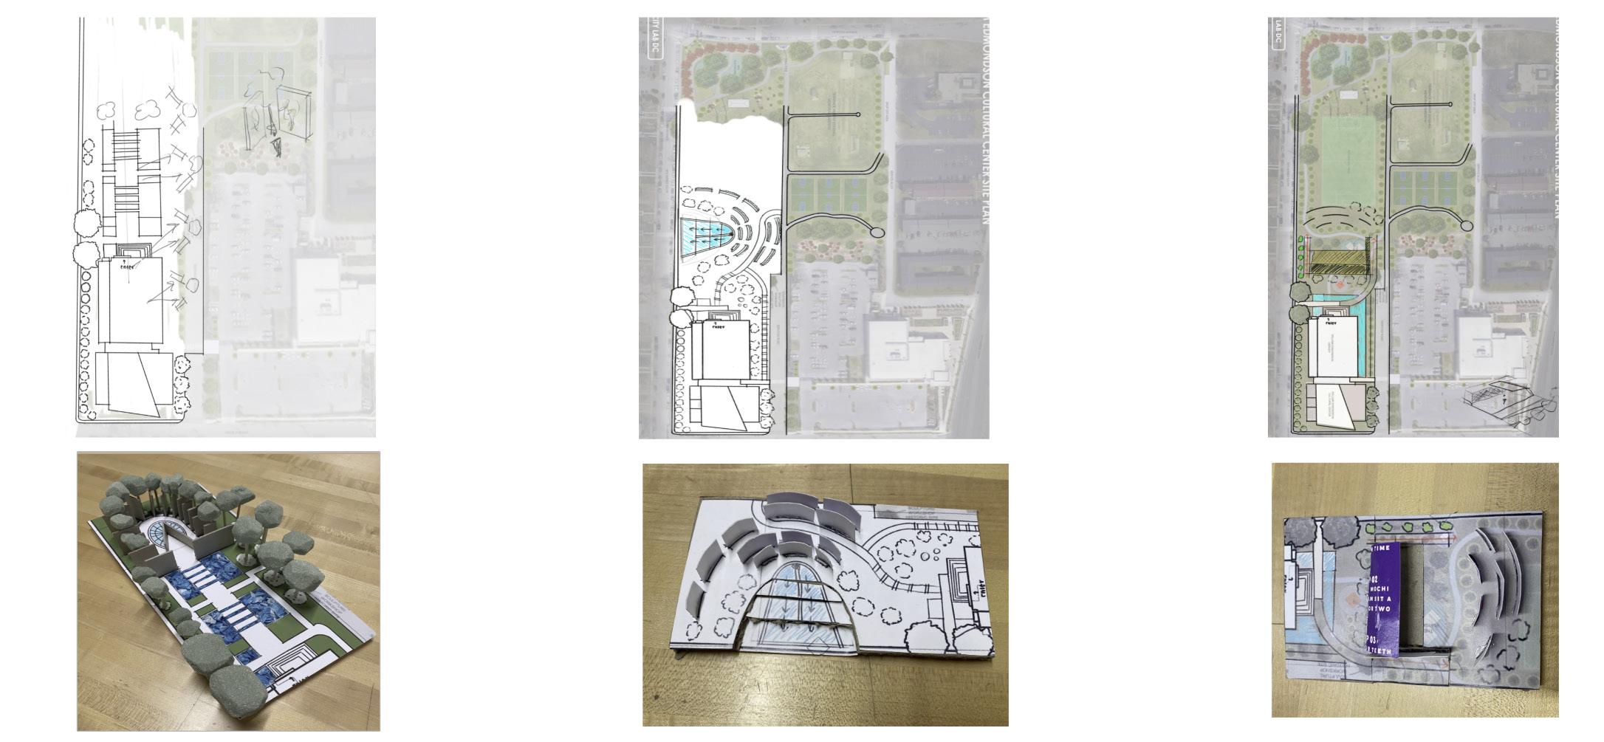
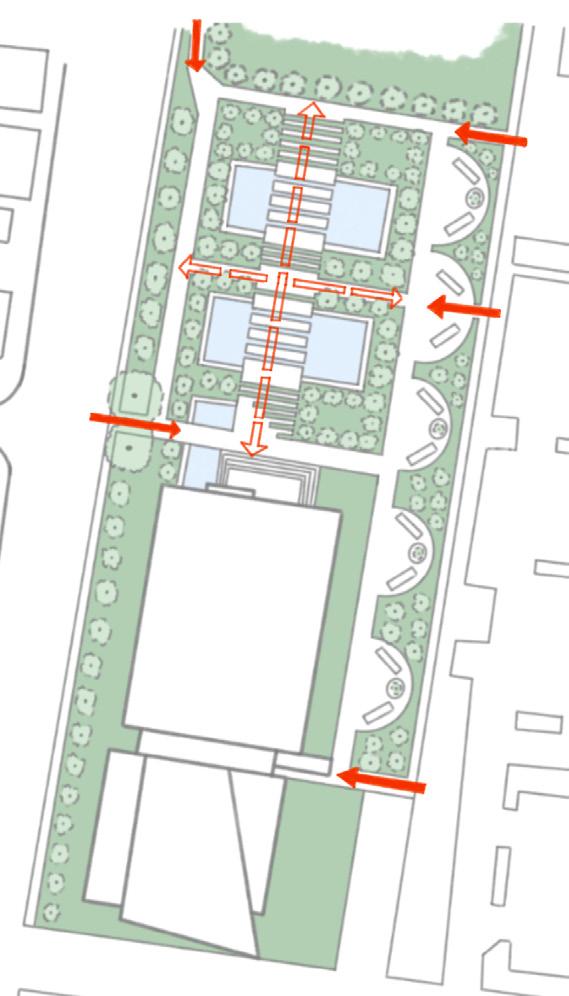
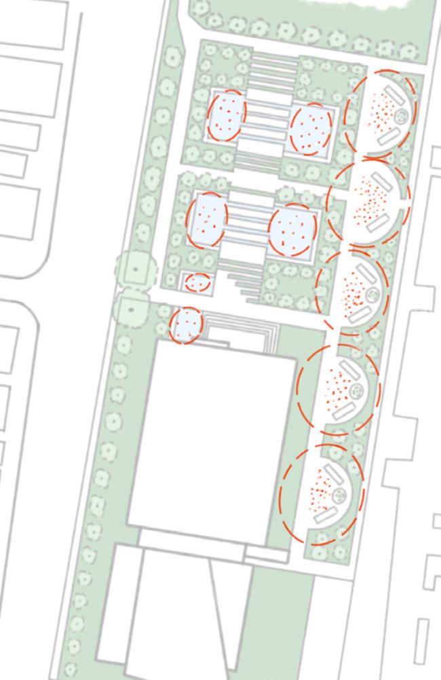
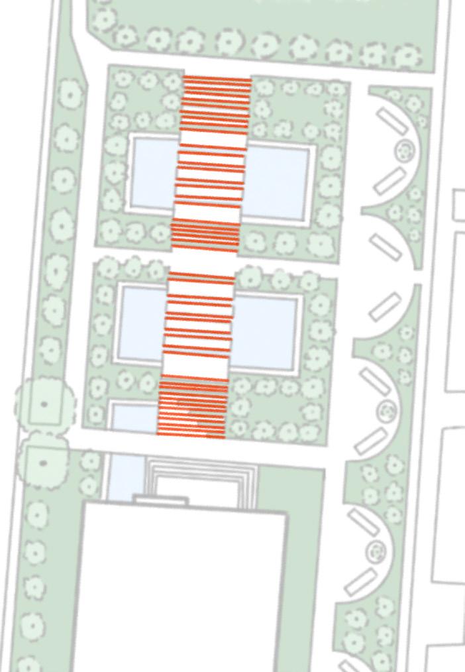
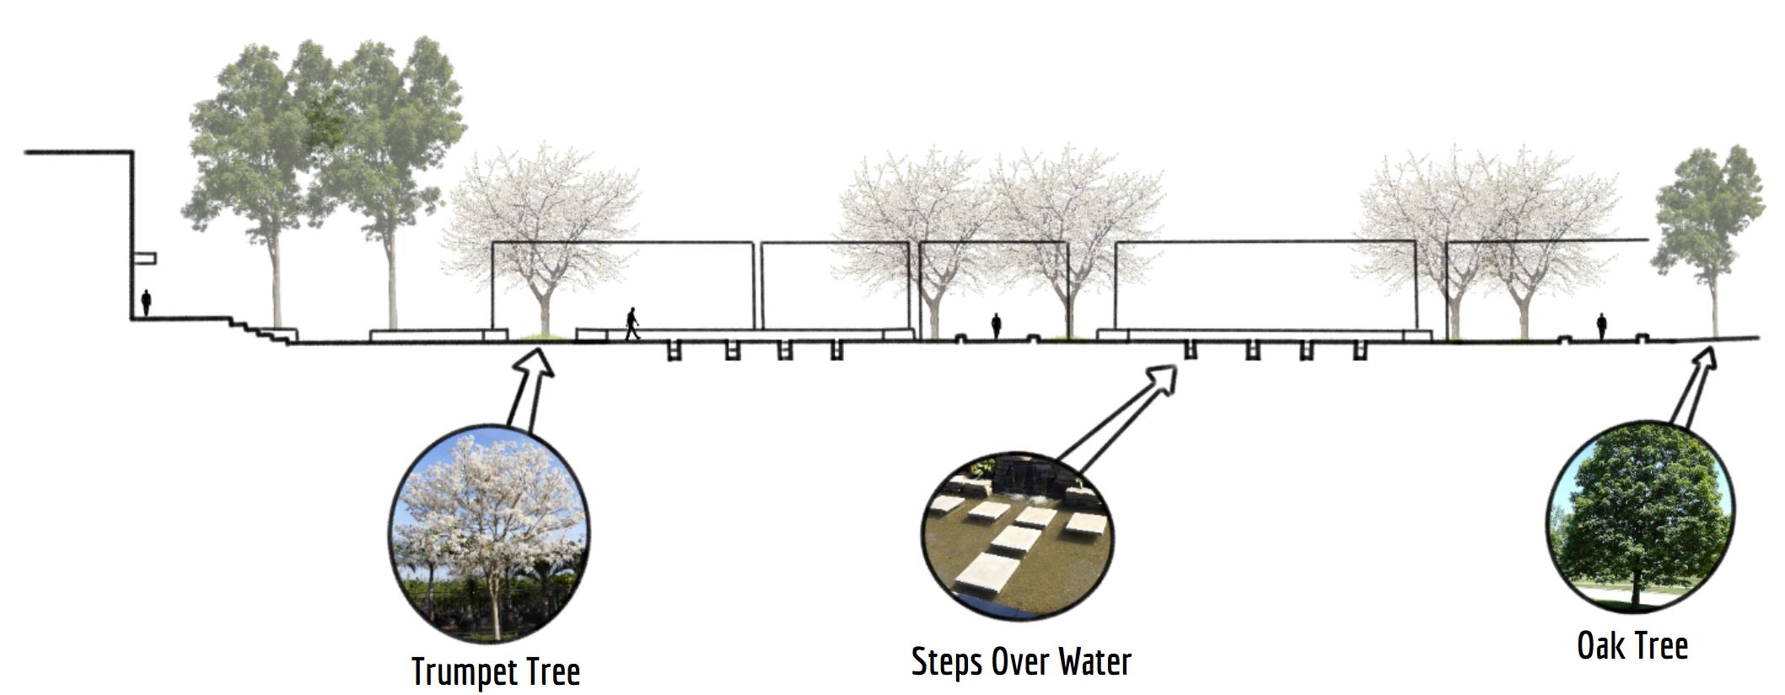
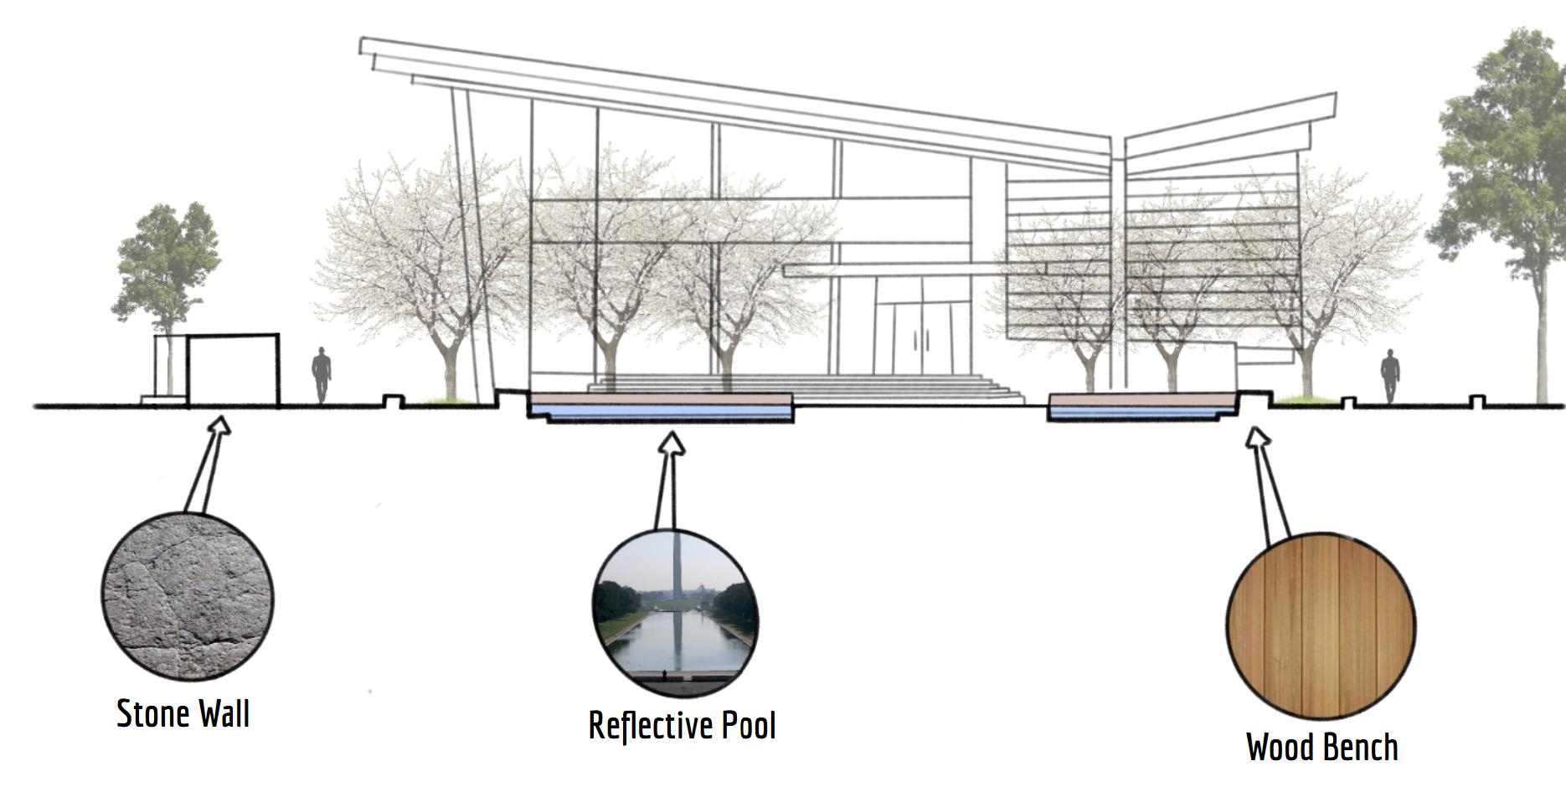
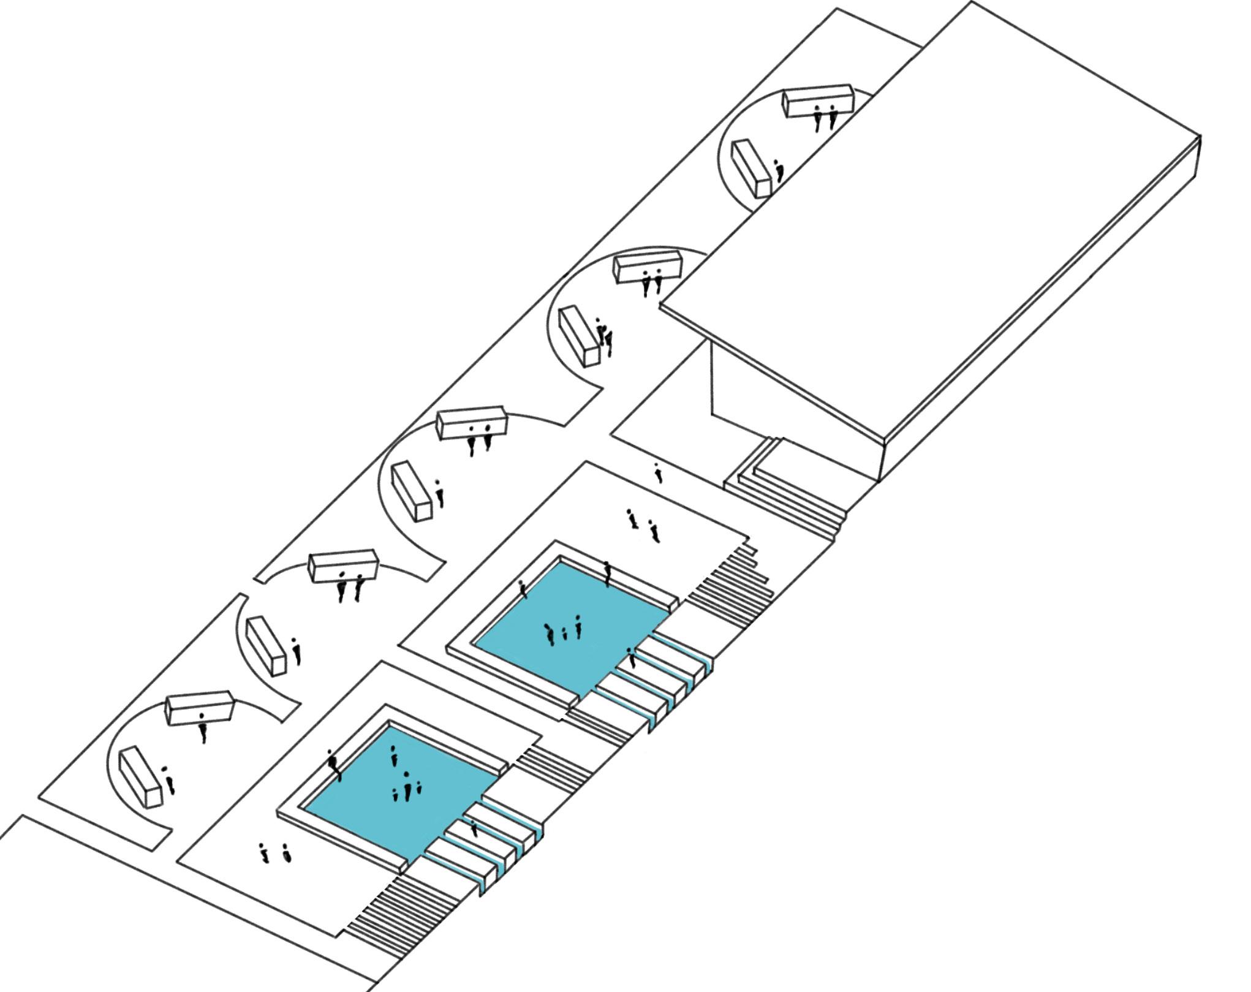
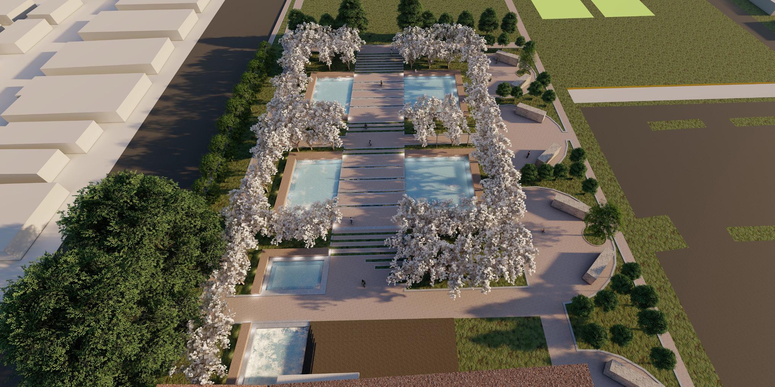
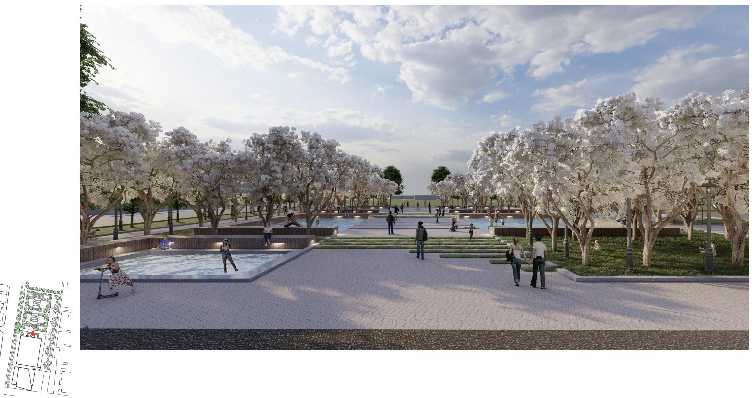
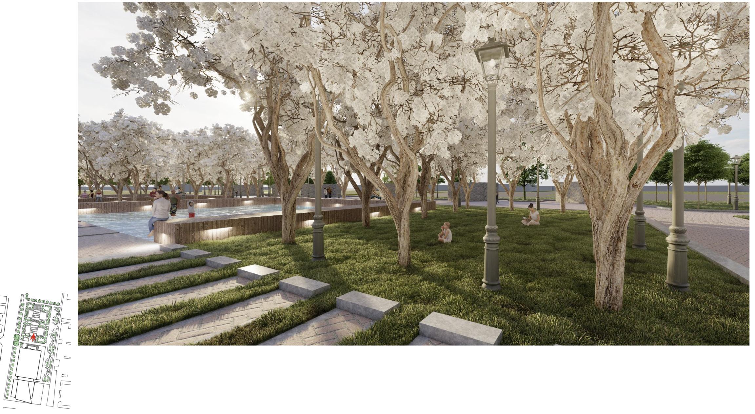
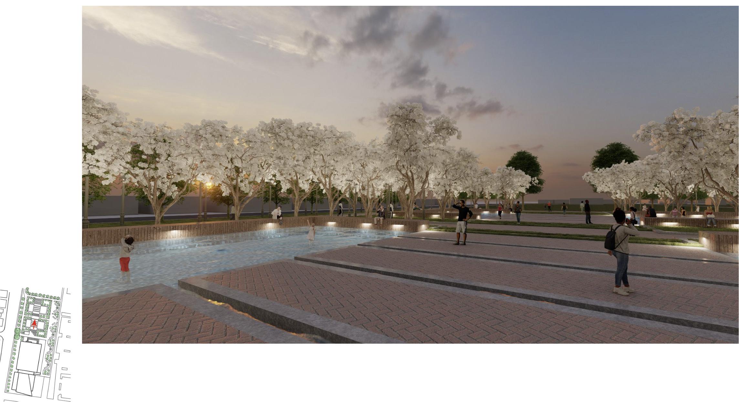
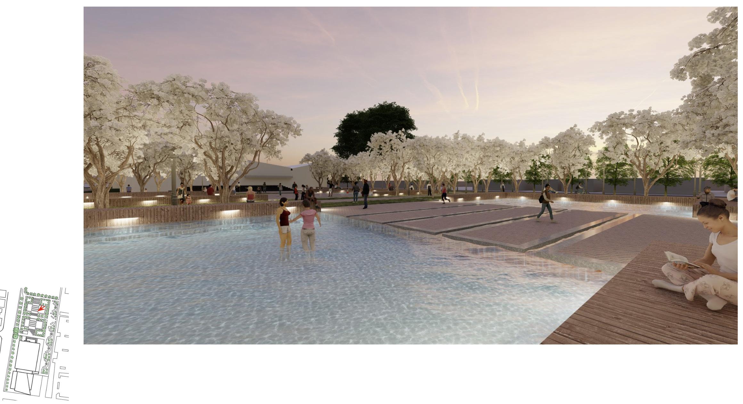
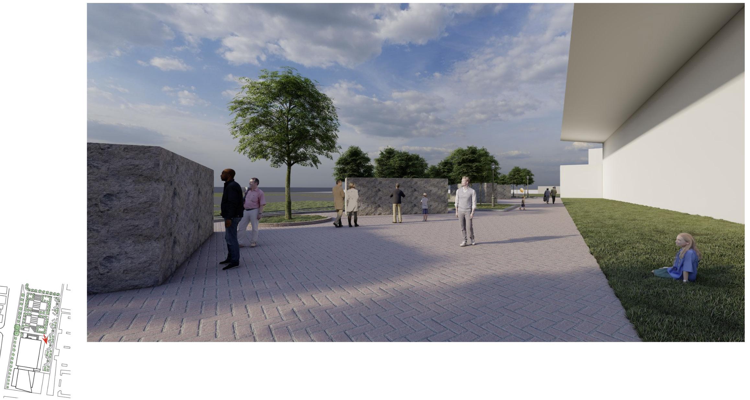
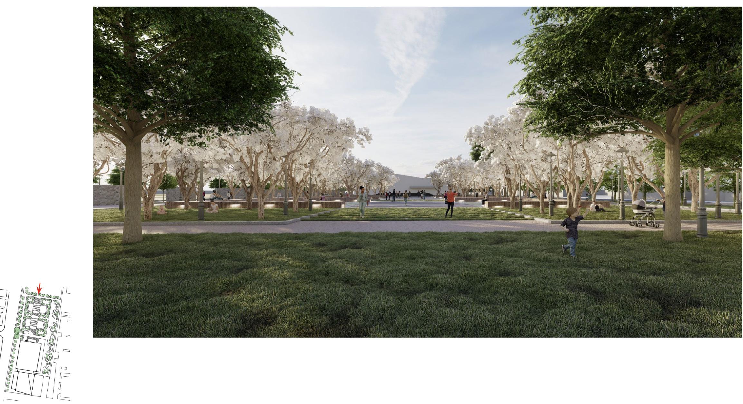
This memorial project was completed during my Arch 407 graduate architectural studio. It’s main focus is to commemorate William Edmondson, who was a prime member of the Edgehill Nashville community. His story inspires many to remember that no matter how old you get you can accomplish any dream. Through the use of circulation, limestone walls, reflective pools and bright/florish trees, this memorial aims to remind the community who Edmondson was and to inspire new upcoming artists to share their work or to not be afraid to start.
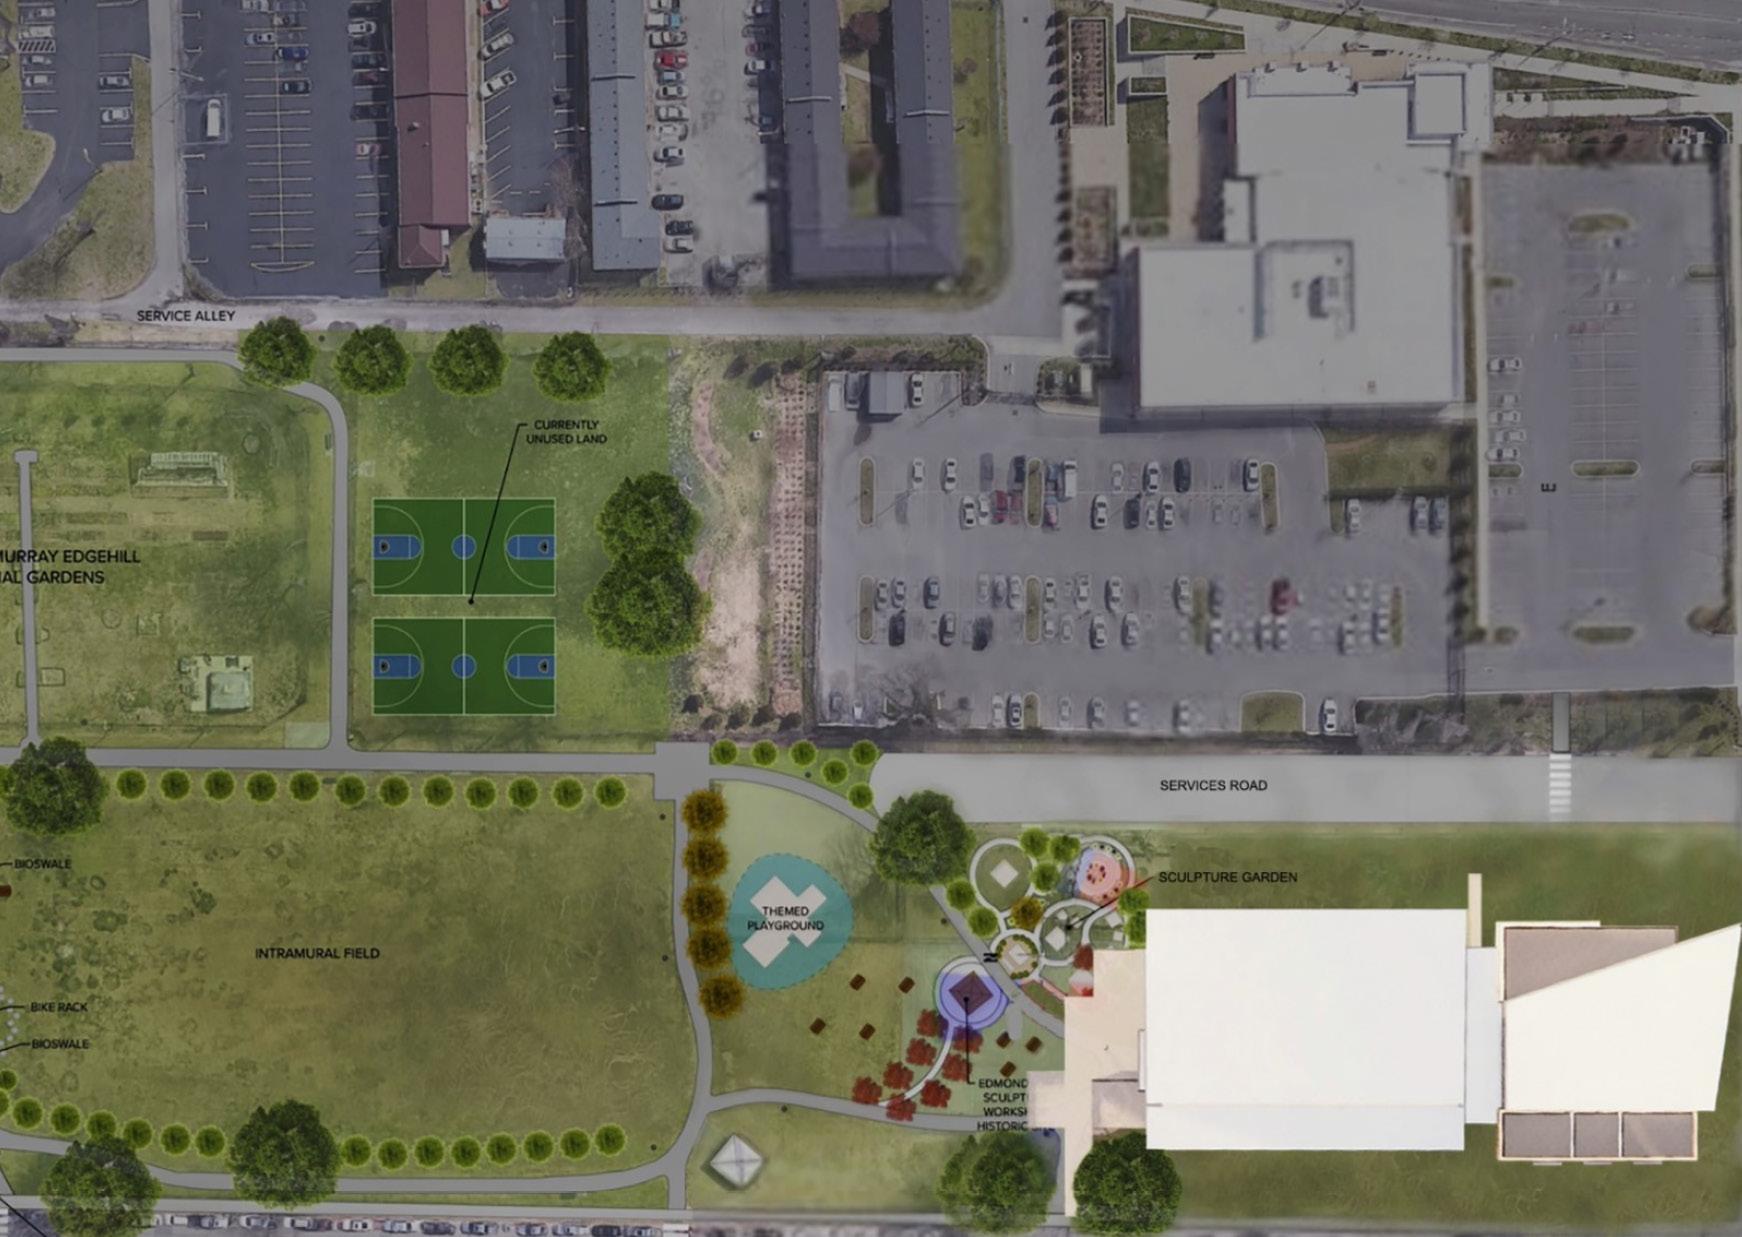
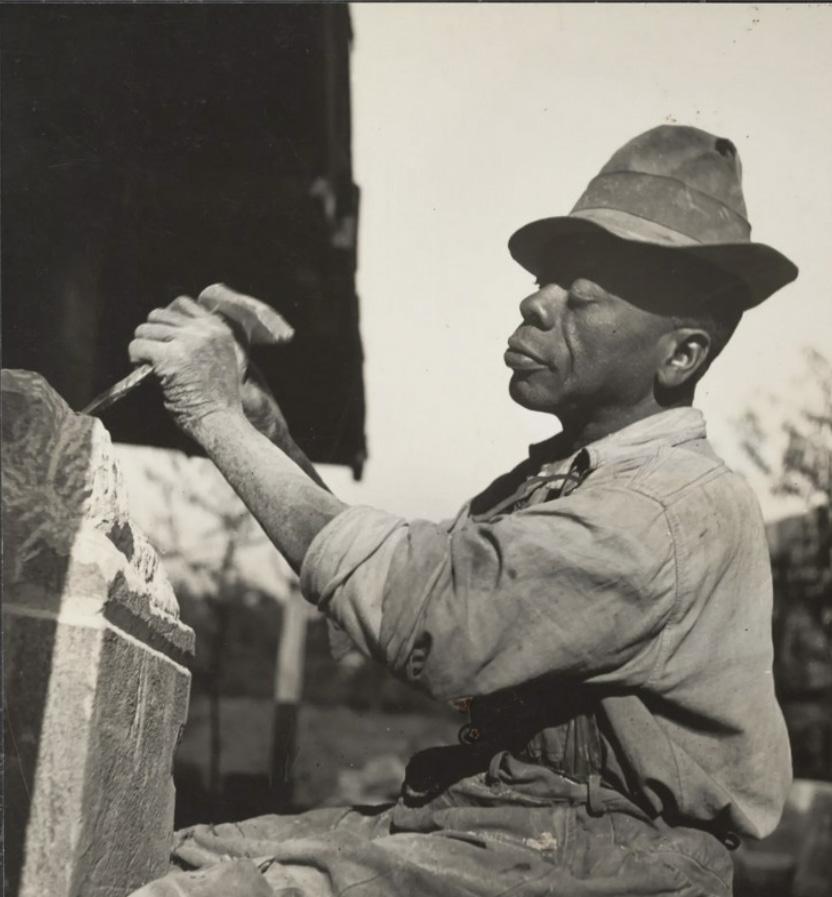
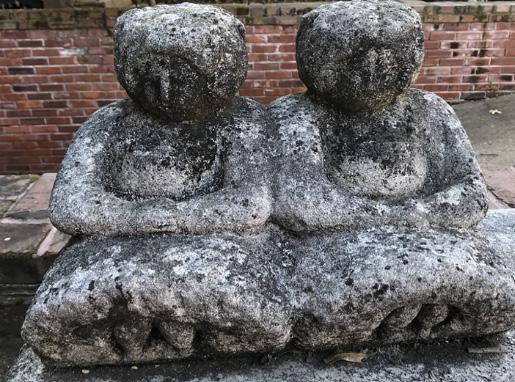
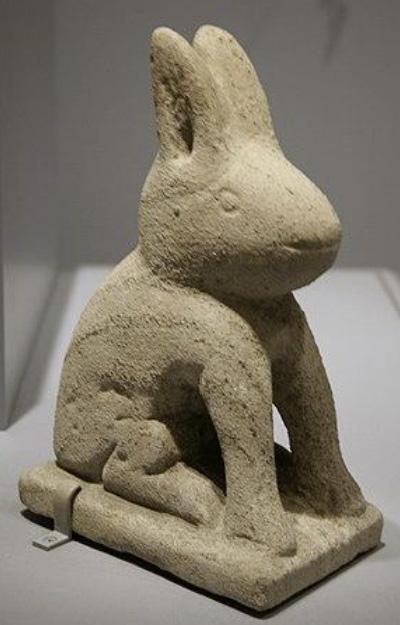
William Edmondson (18741951) was a lifelong resident of Nashville, TN
- his parents were formerly enslaved people who worked on the Compton Plantation - William was one of six children
- He and his family worked as sharecroppers on the Compton Plantation
- Edmondson worked as a railroad worker, a janitor, a stonemason’s assistant
- he began to explore sculpture art after he retired in 1932 from Nashville Women’s Hospital
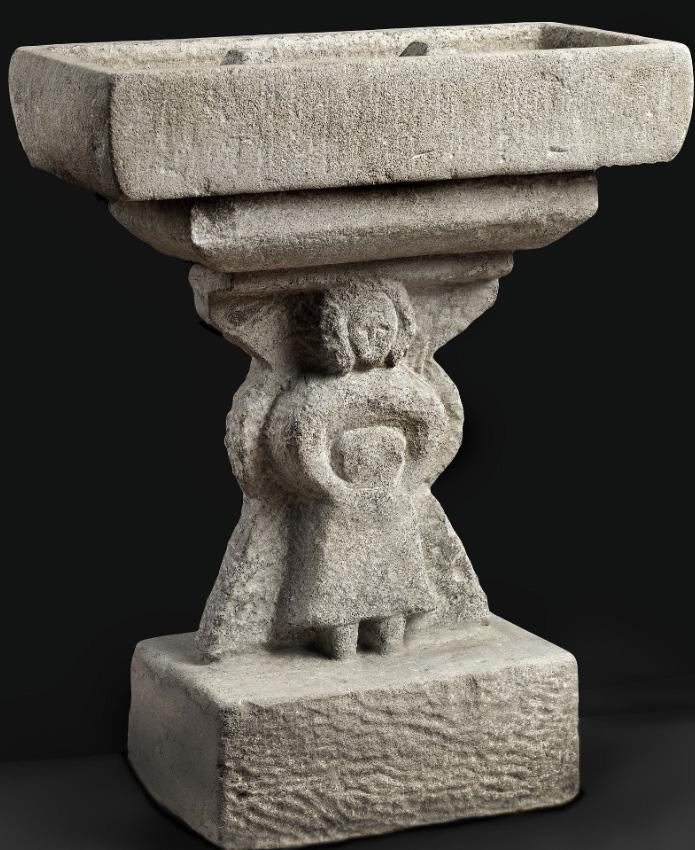
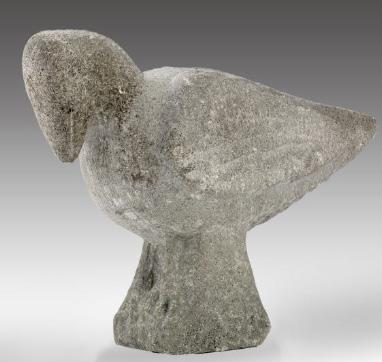
- Edmondson’s sculptures were discovered by a friend of his neighbor who had a connection to the Museum of Modern Art
- Edmondson was the first African-American sculptor to have their art featured in a solo show in the Museum of Modern Art
- Impact: some of his work is on display in the Smithsonian today
SCHEME 1
SCHEME 2
SCHEME 3
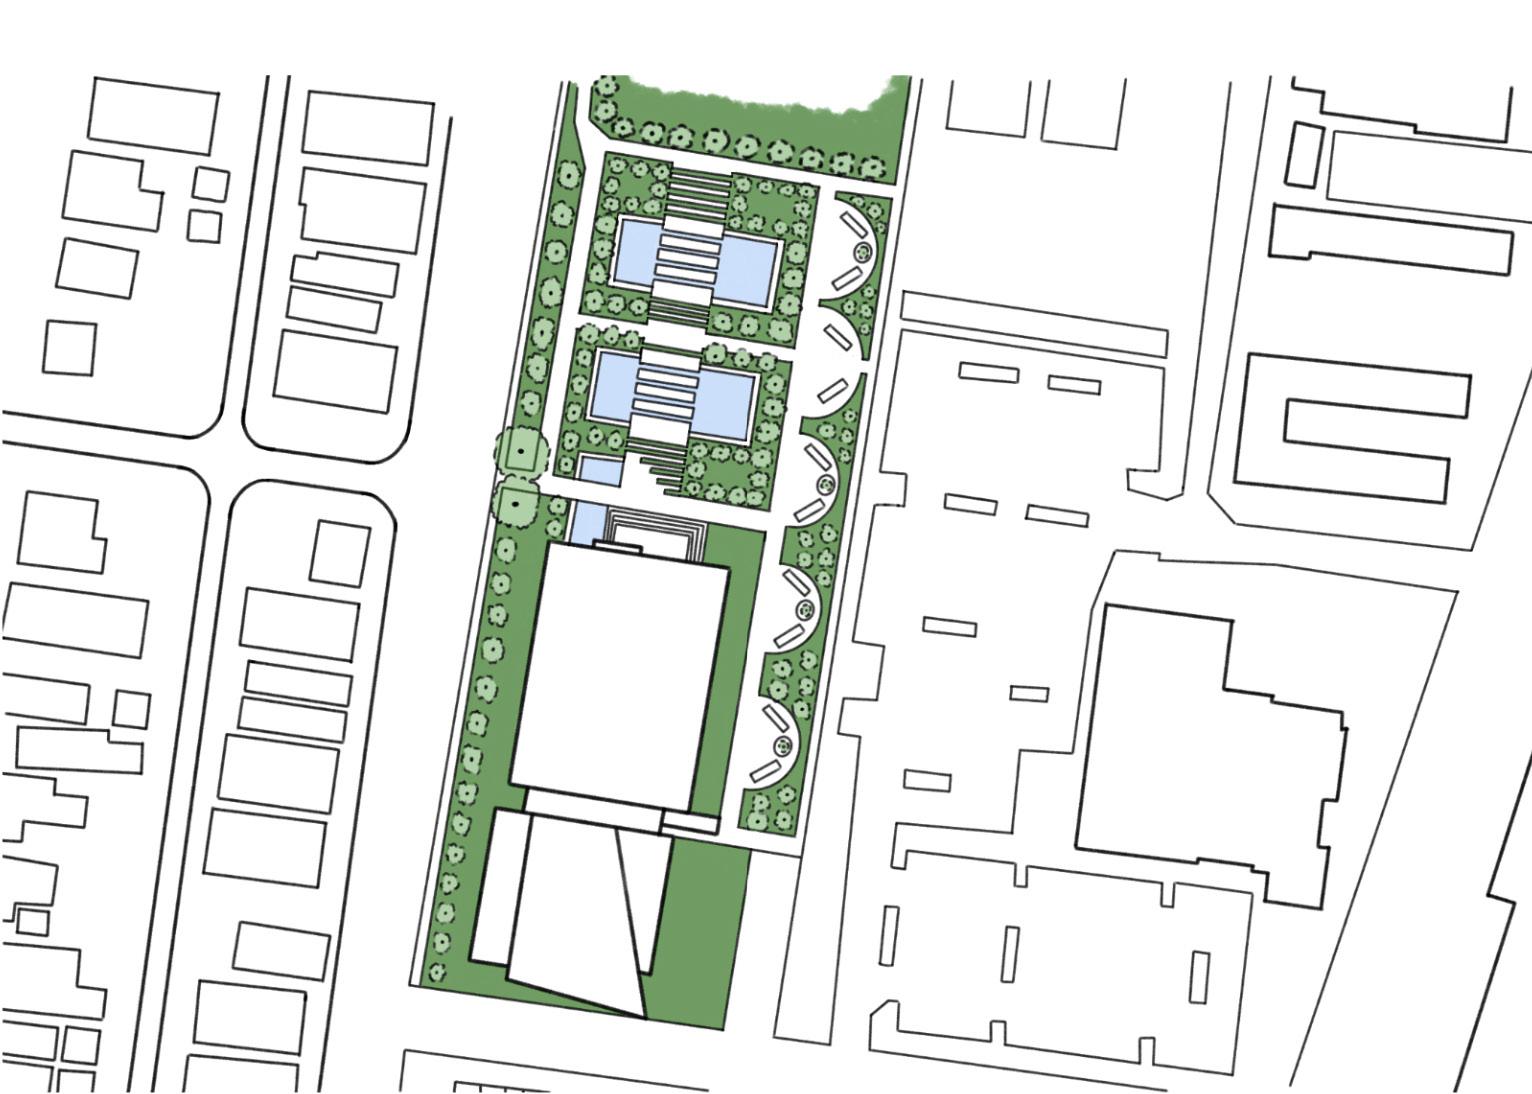
SCALE: 1/64” = 1’ 0”


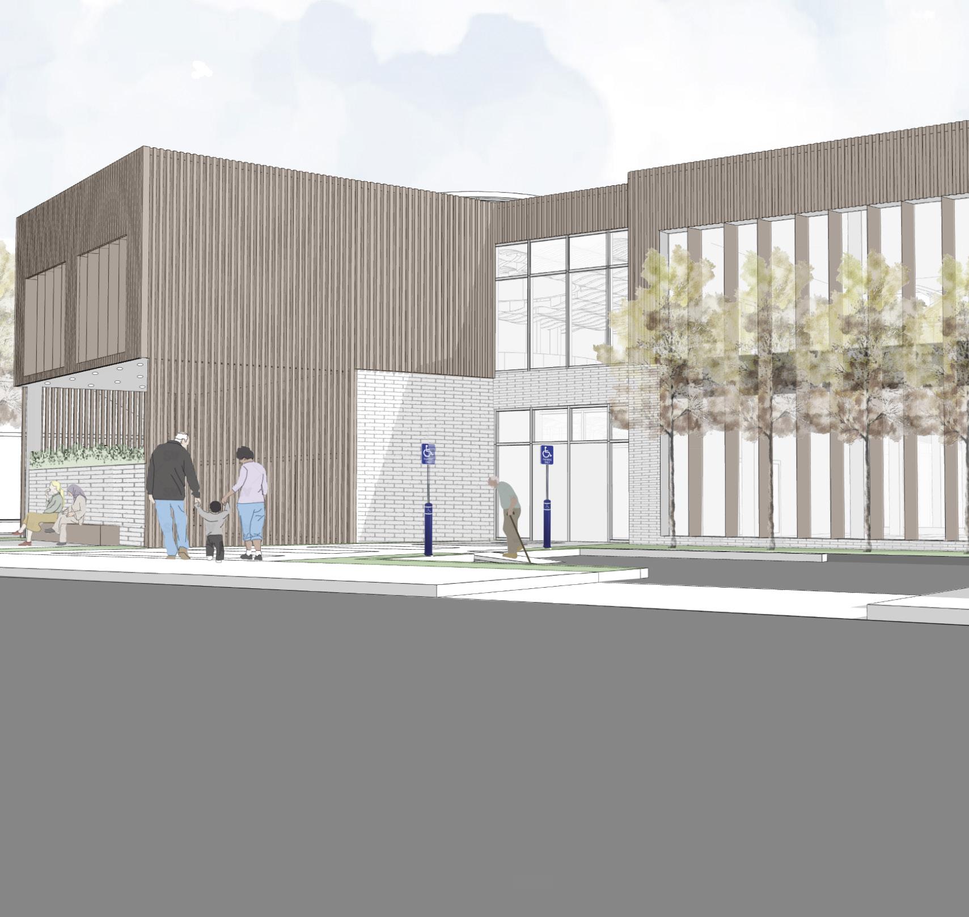



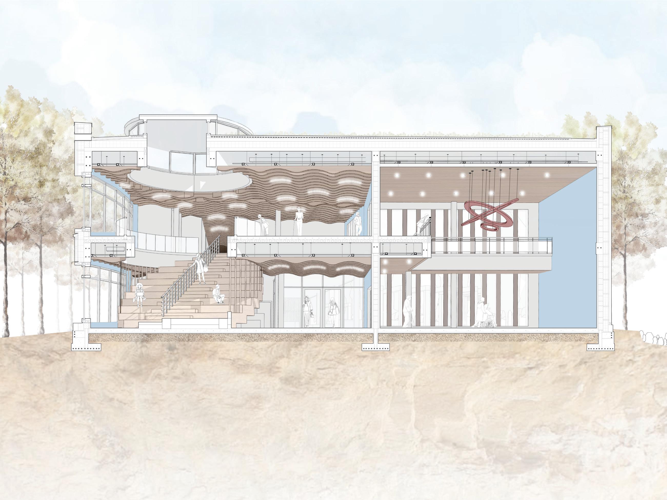
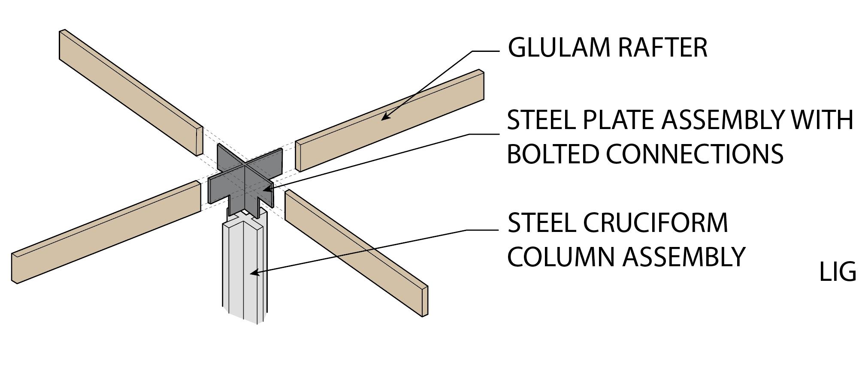
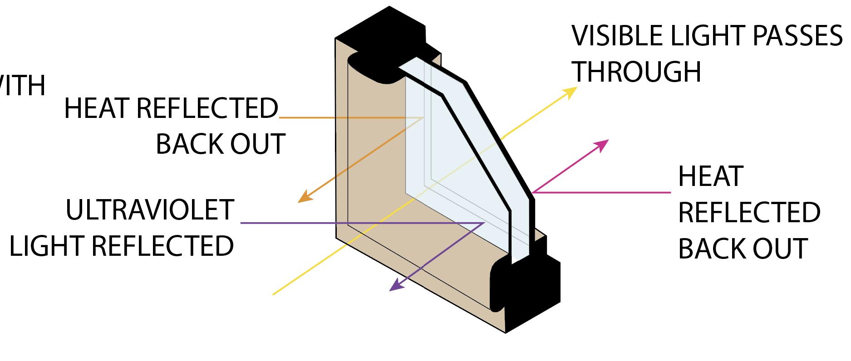
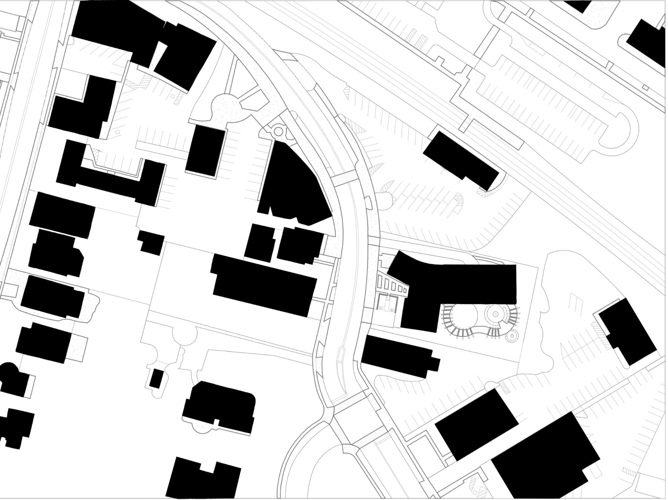
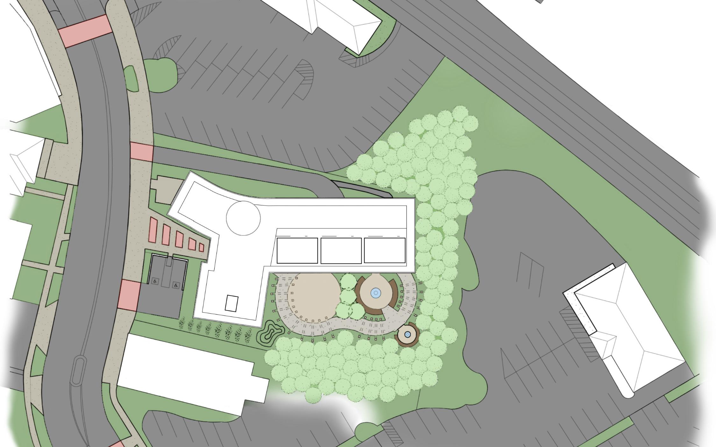
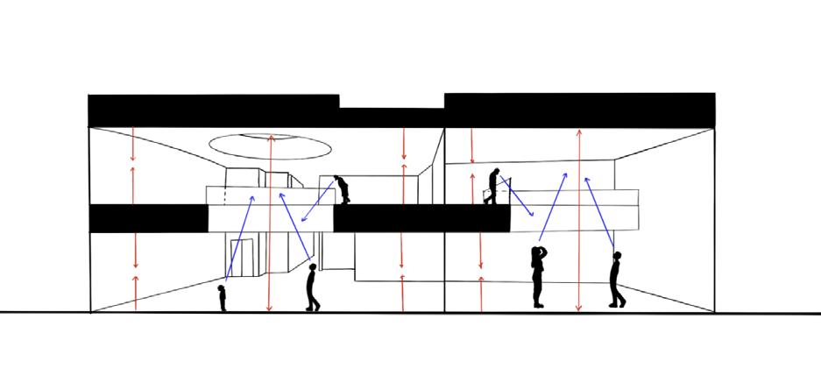
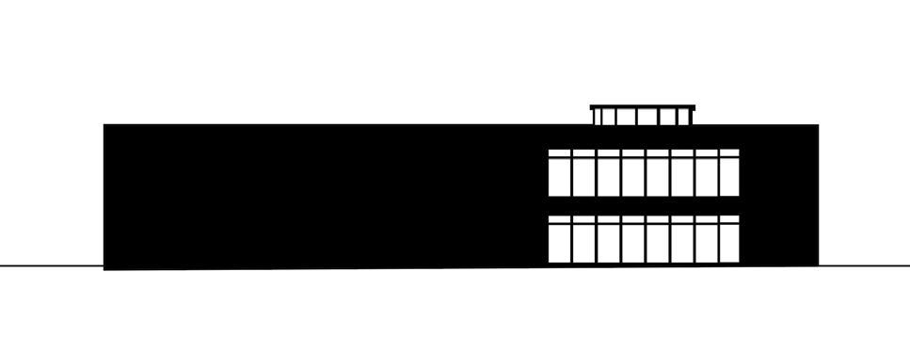
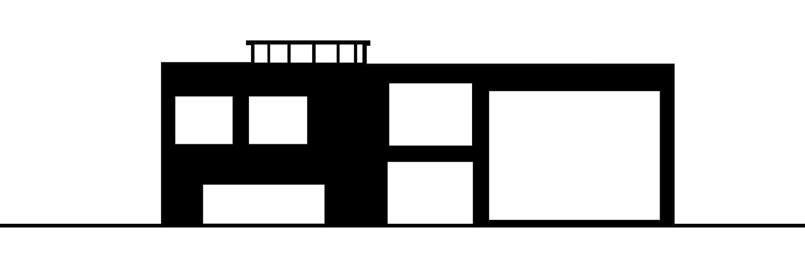
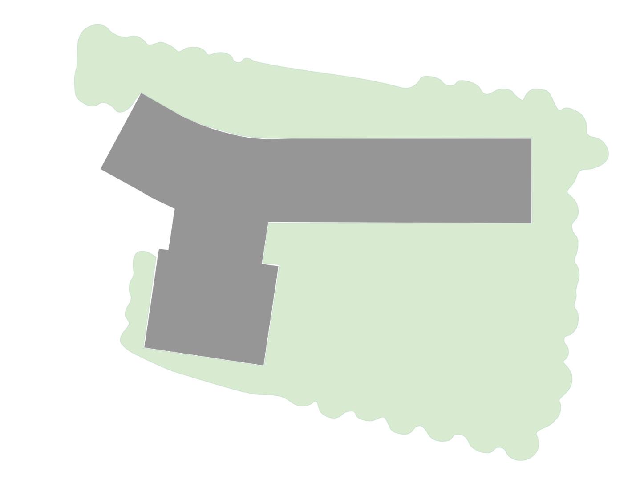
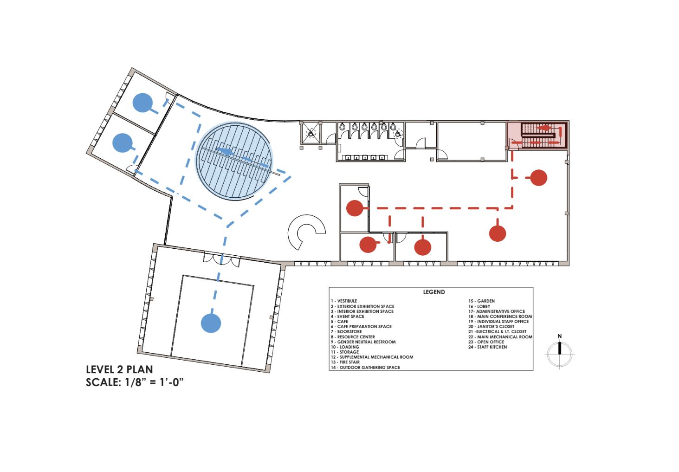
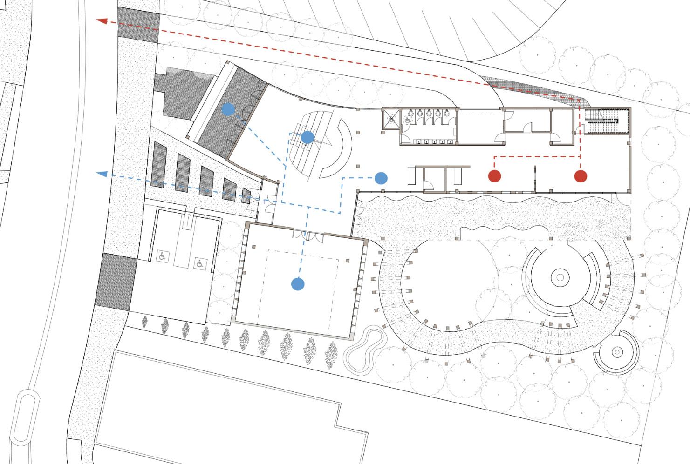
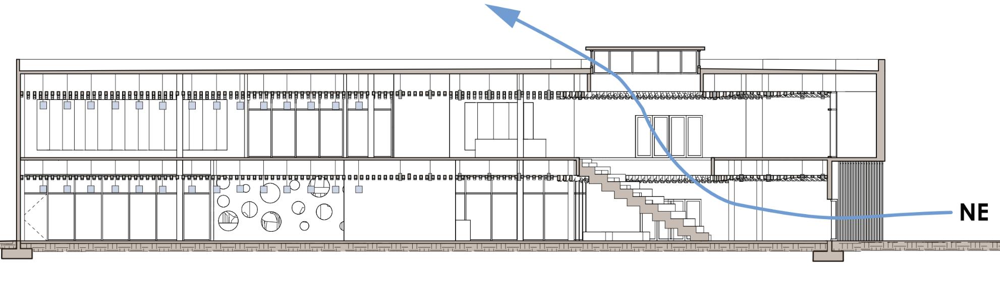
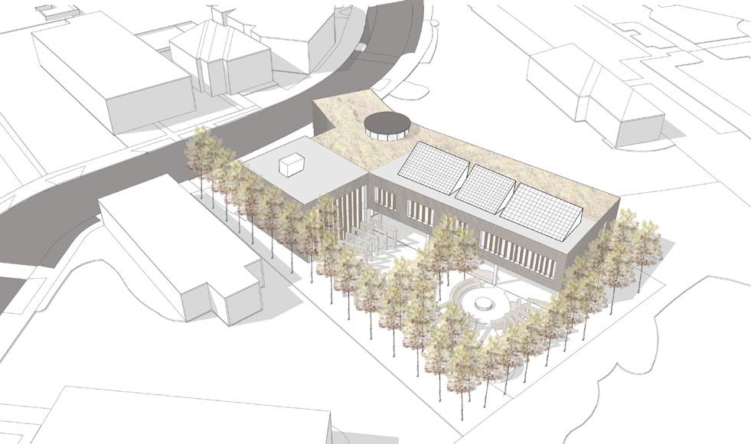
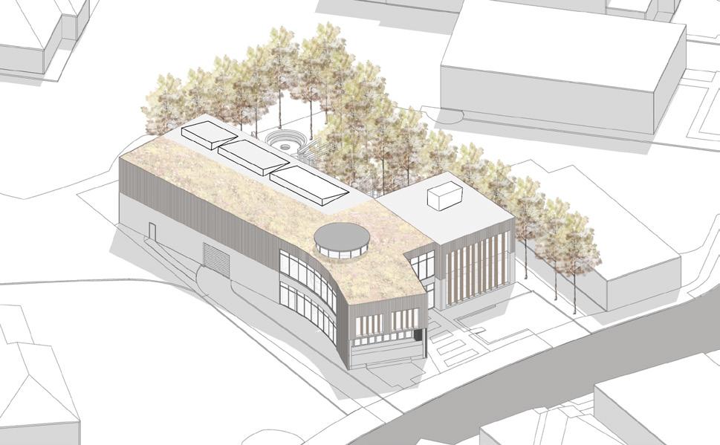
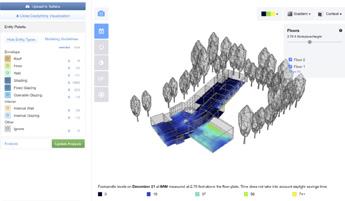
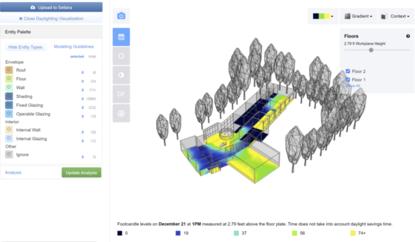
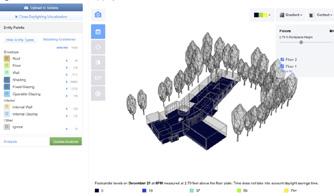
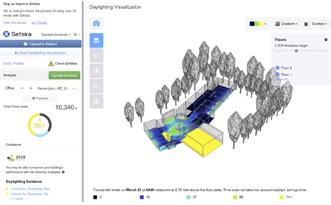
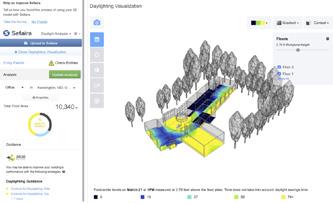
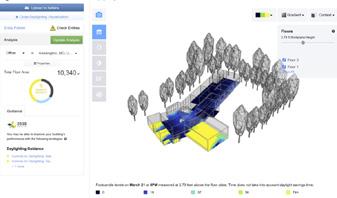
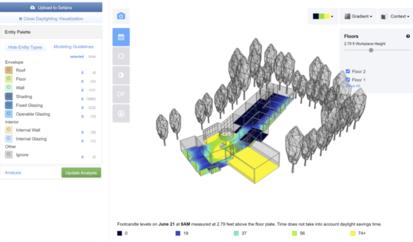
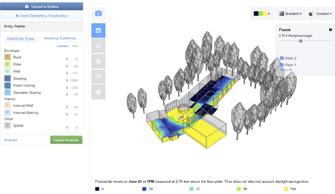
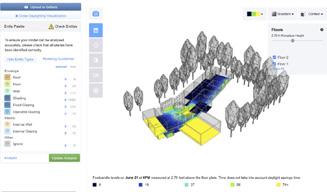
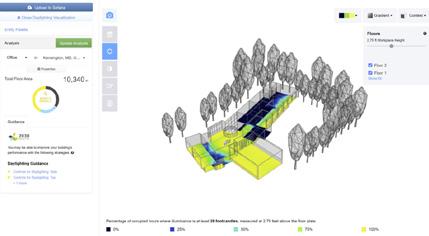
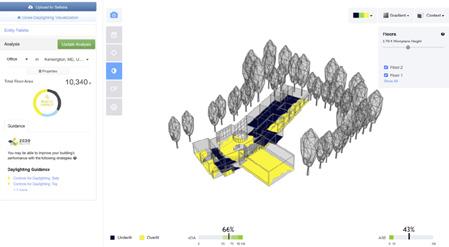
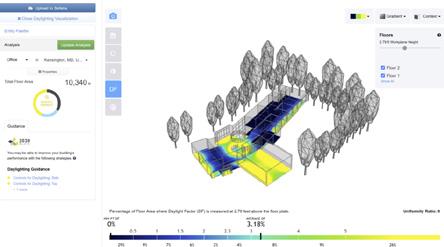
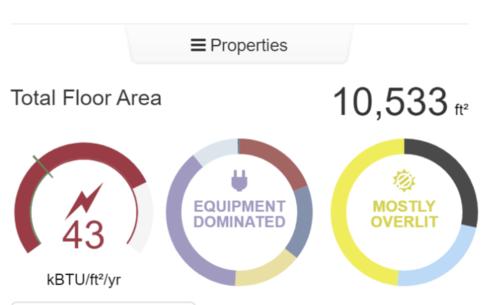
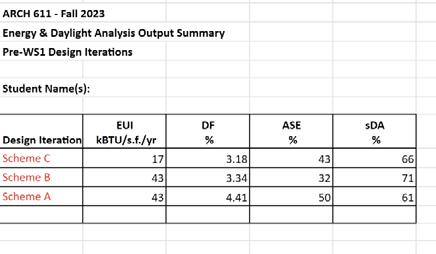
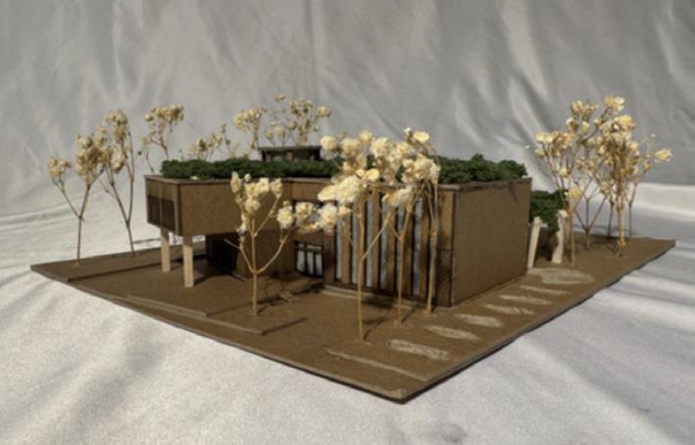
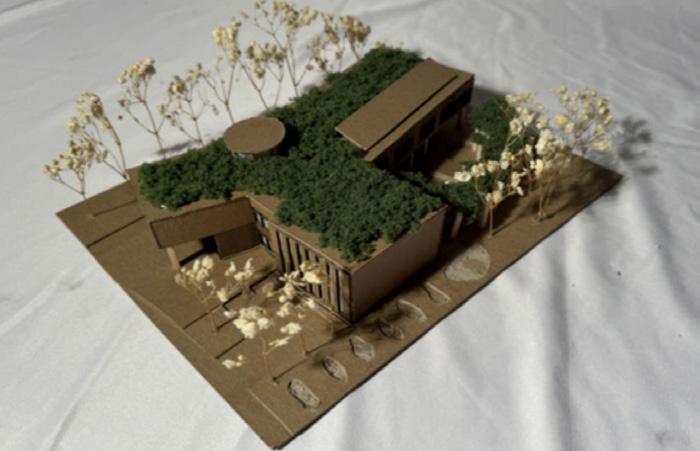
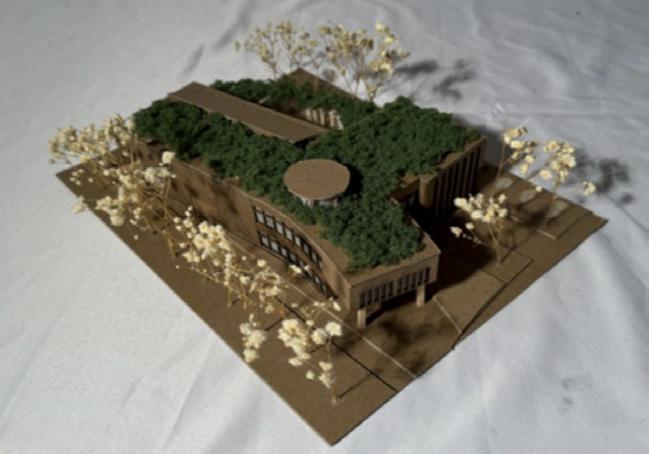
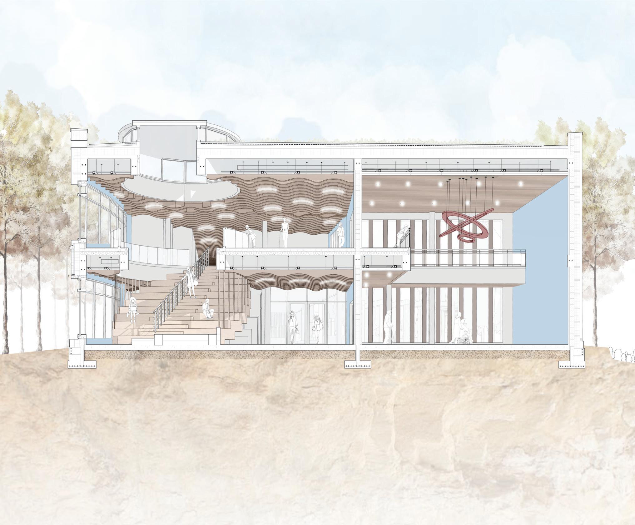
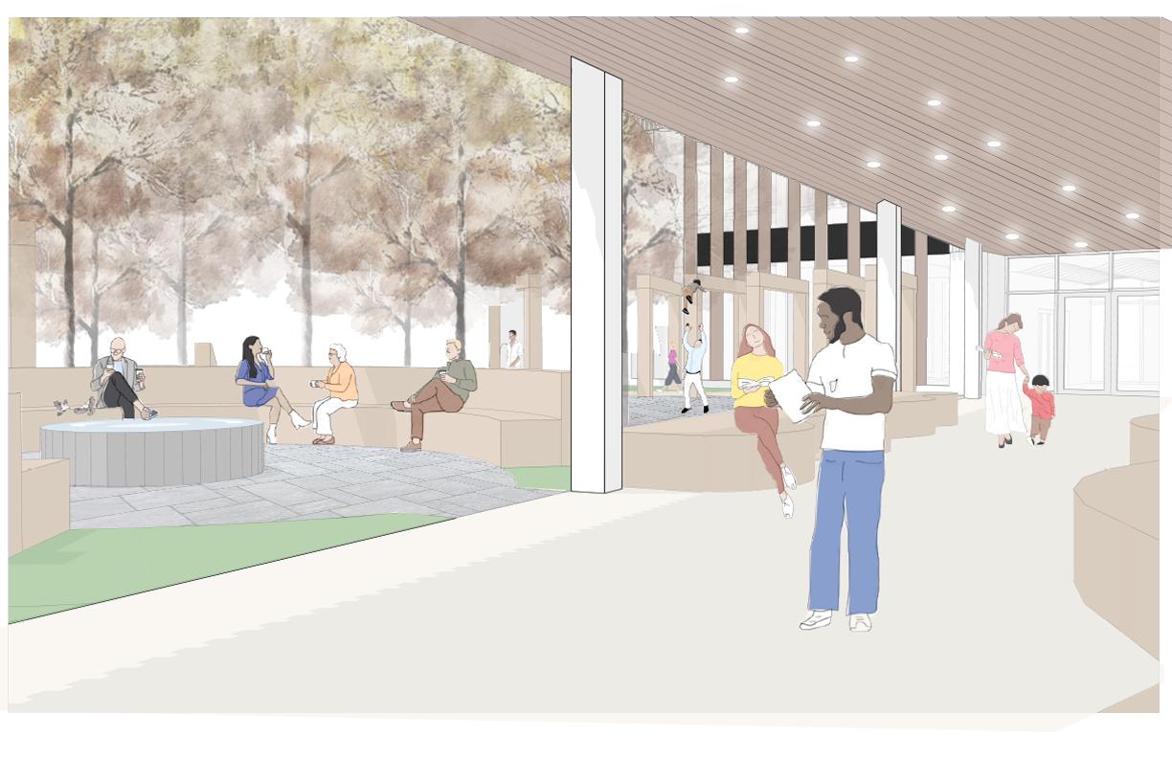
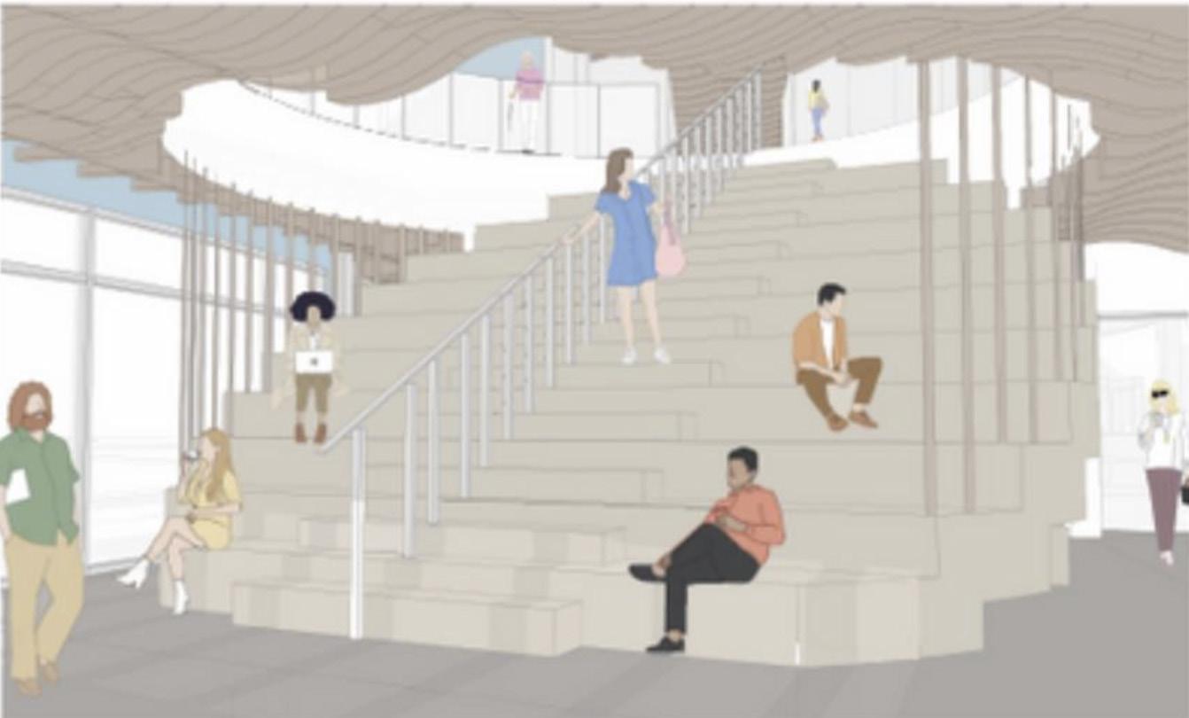
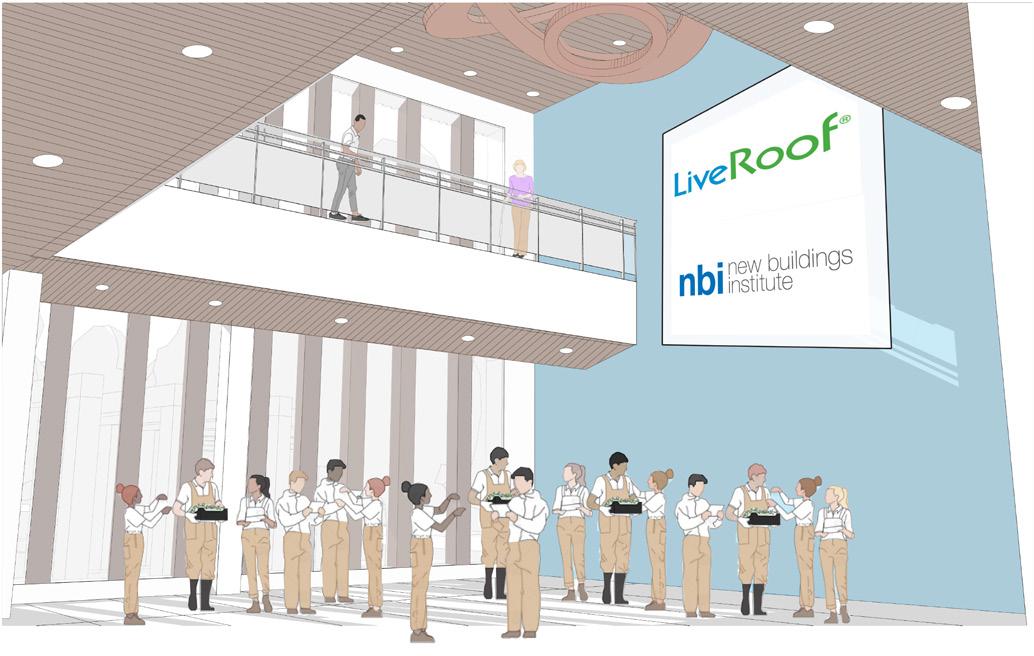
In the heart of Montgomery County, MD lies Kensington. A historic city defined by its train station, small businesses, and communities, it truly is a place full of culture and opportunity. With Kensington serving as a key example of a community that abides by its heritage, establishing a new place to join the roots of the community that branches out to others is key to its development and growth. NBI (New Buildings Institute), Kensington’s newest future resident, will open doors to new clients and visitors, allowing them to appreciate the historic beauty of the city, support/educate those the who live in the area, while pursuing their mission of creating sustainable, net zero buildings that protect people and their environments through research, policy, guidance and market transformation.
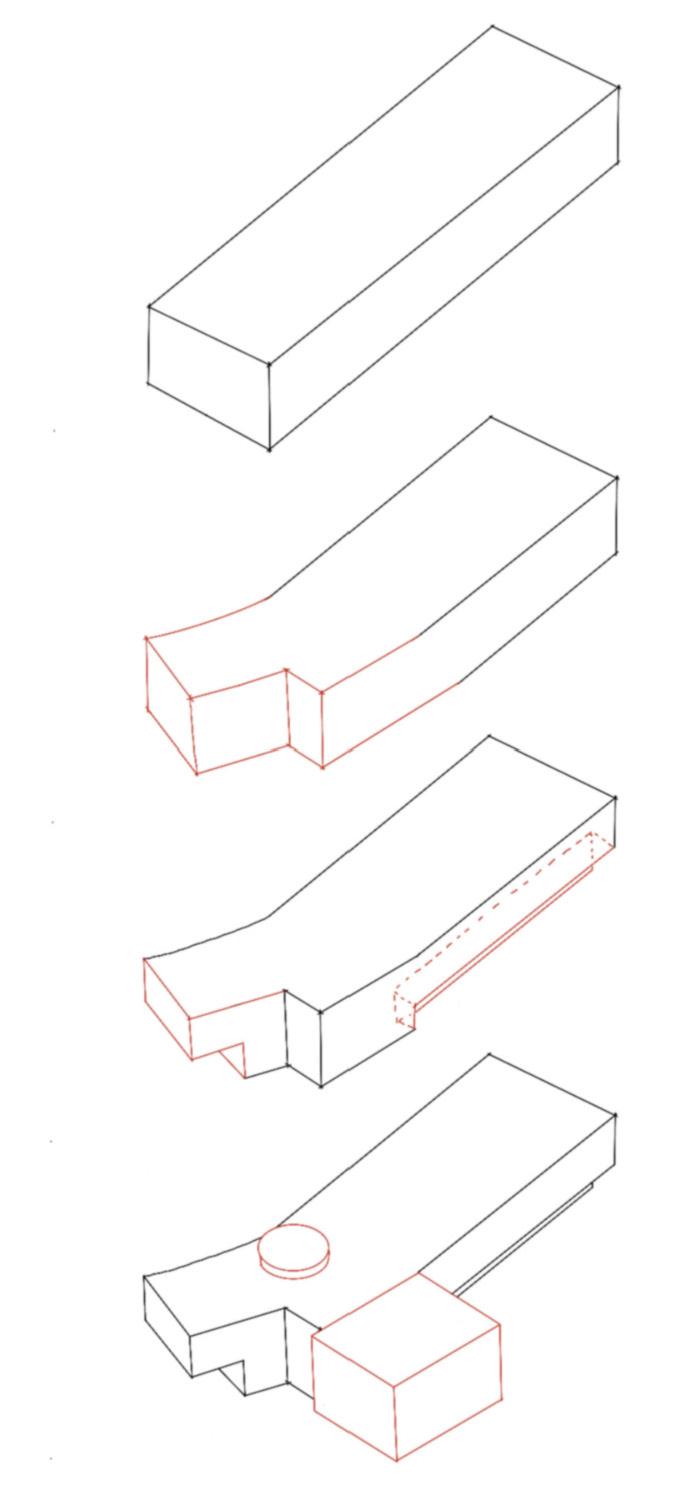
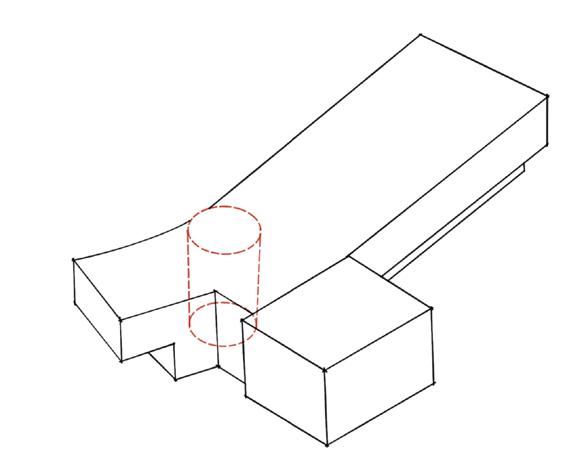
BUILDING FORM SKYLIGHT
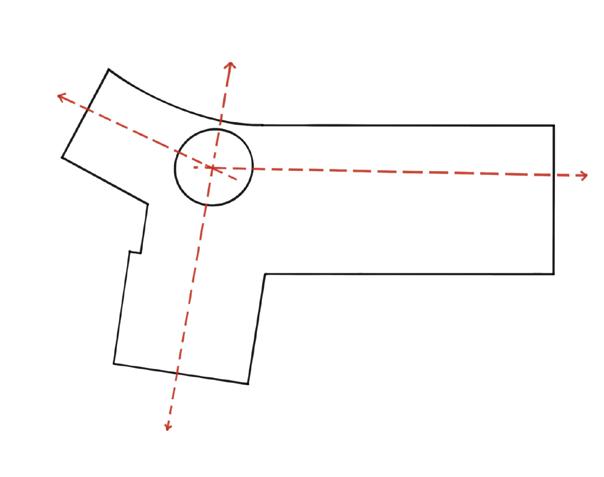
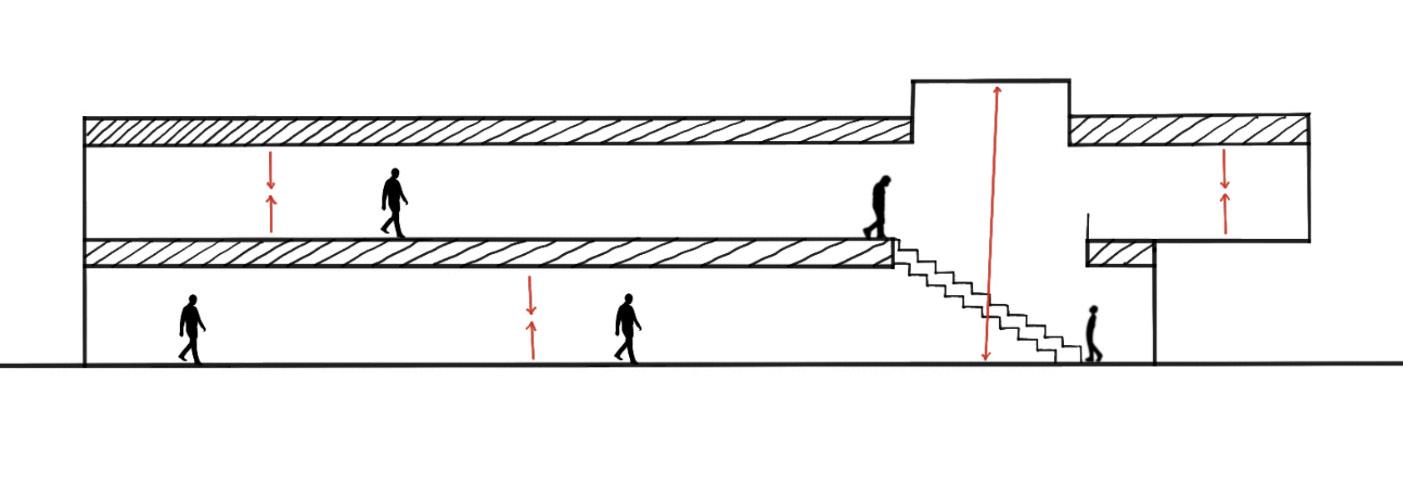
CONNECTING VIEWS
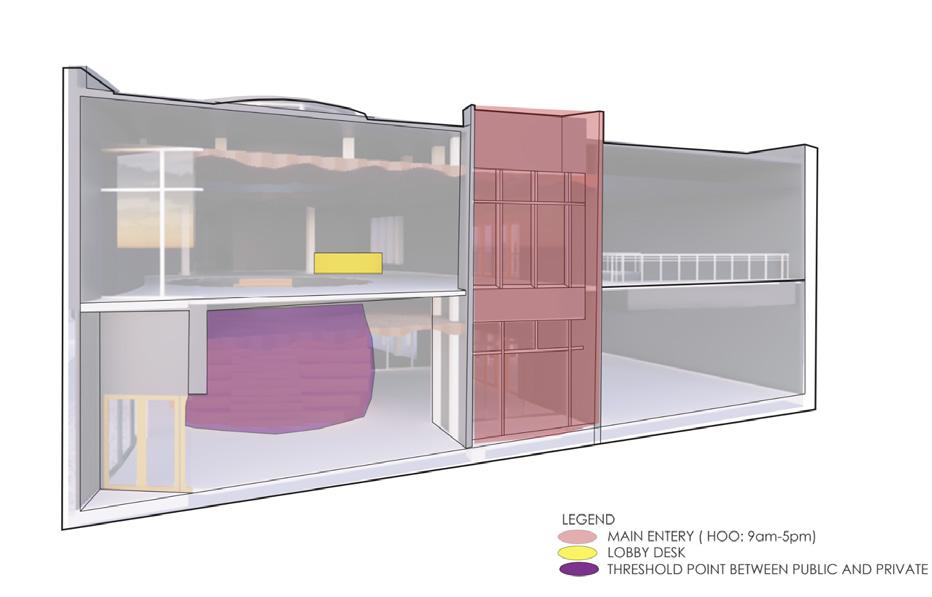
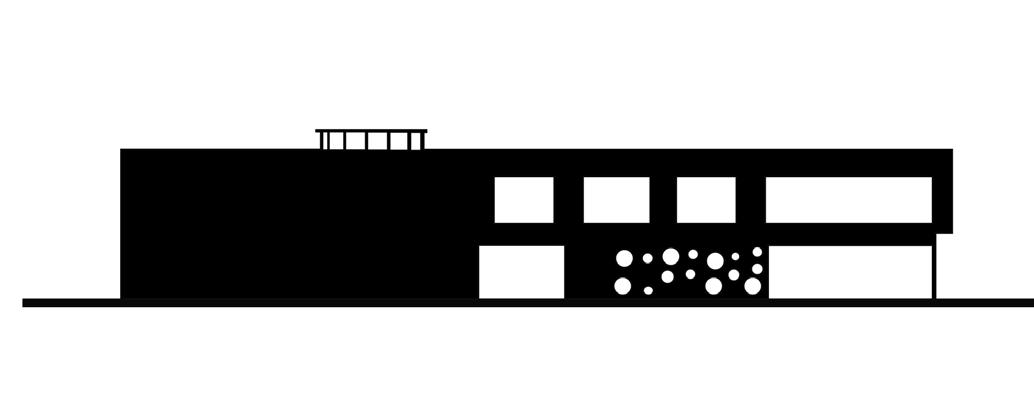
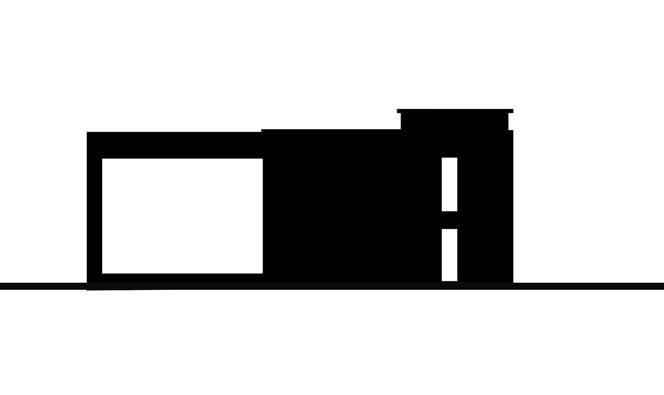
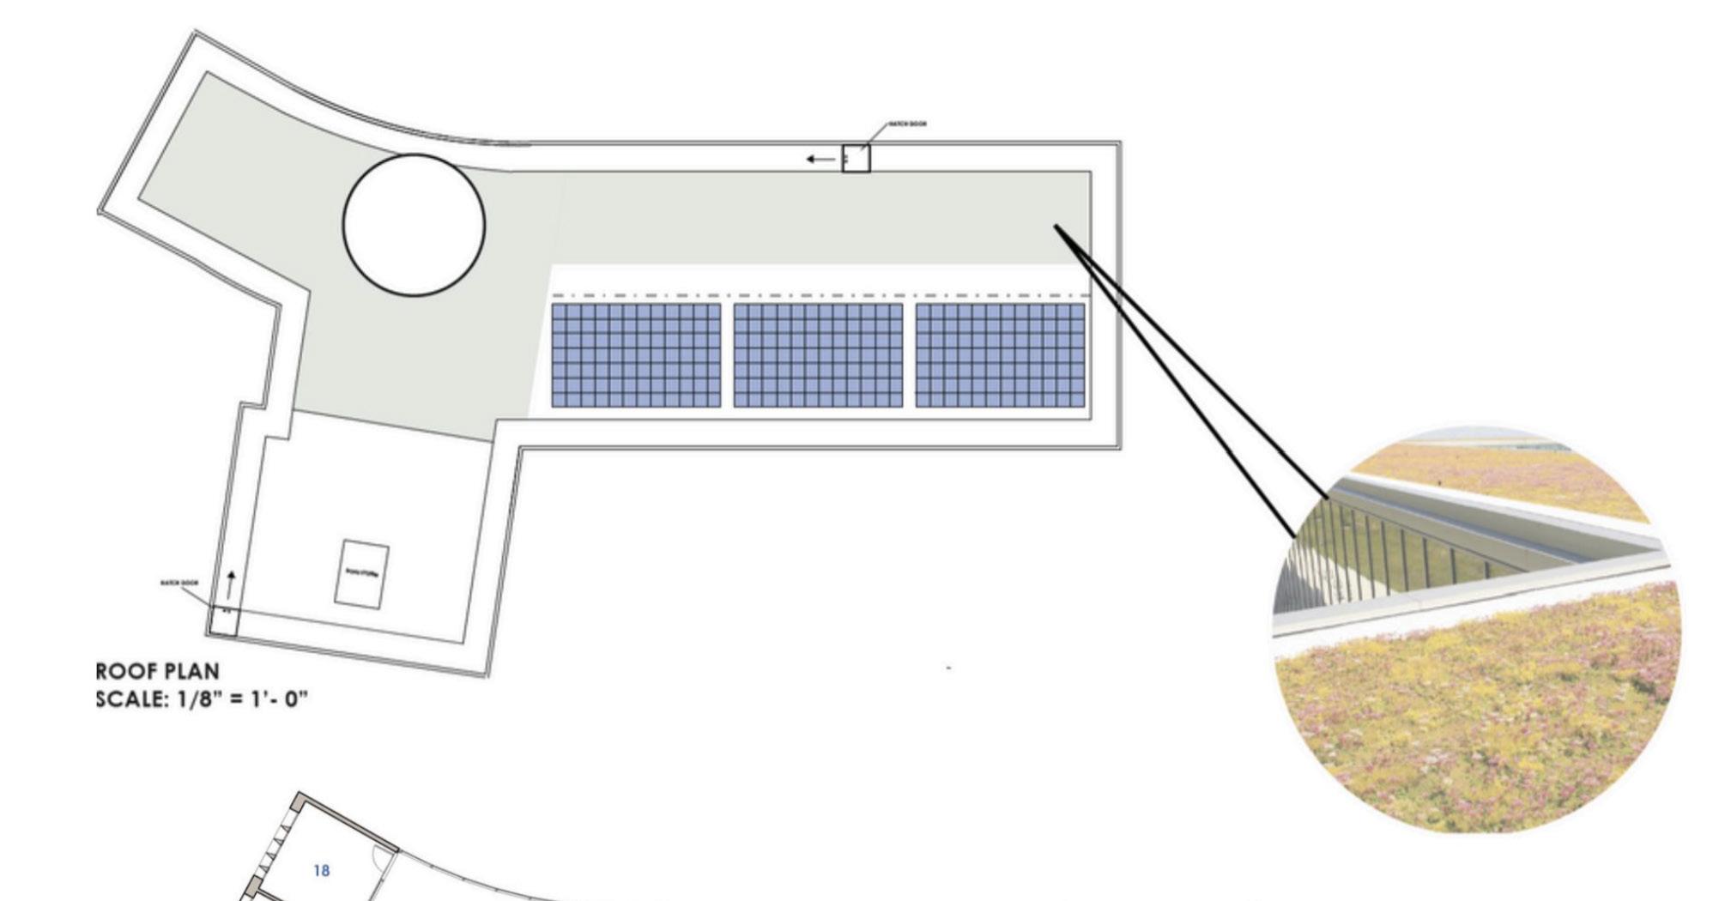








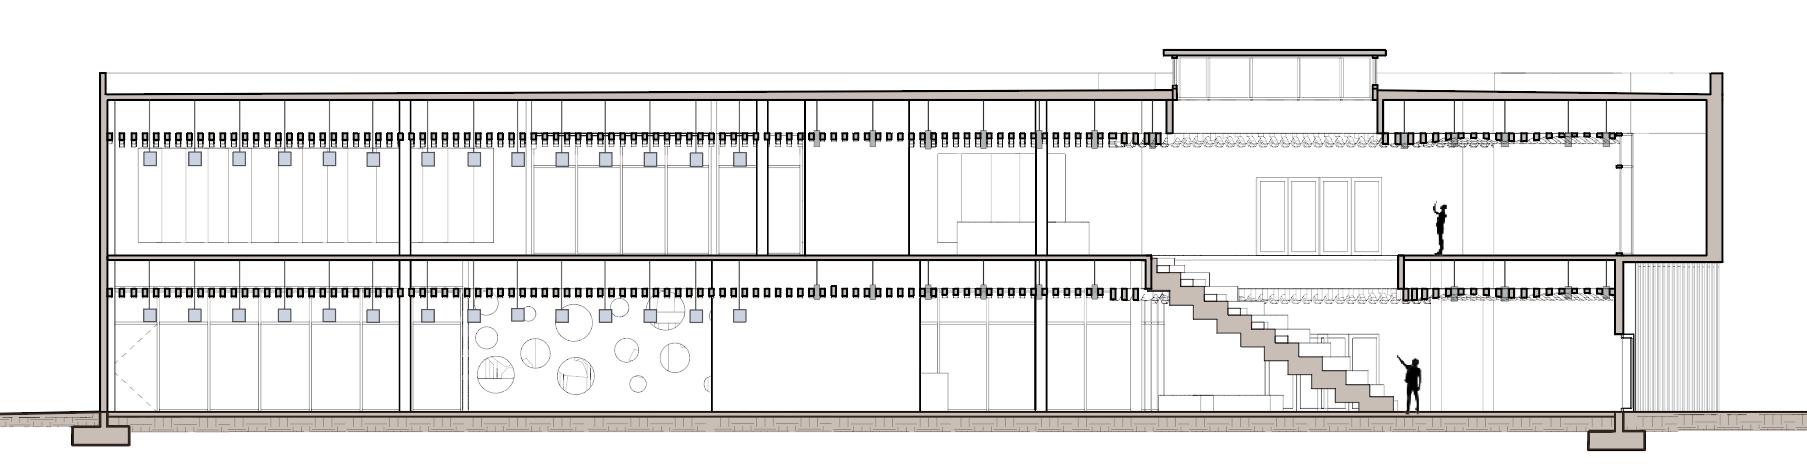
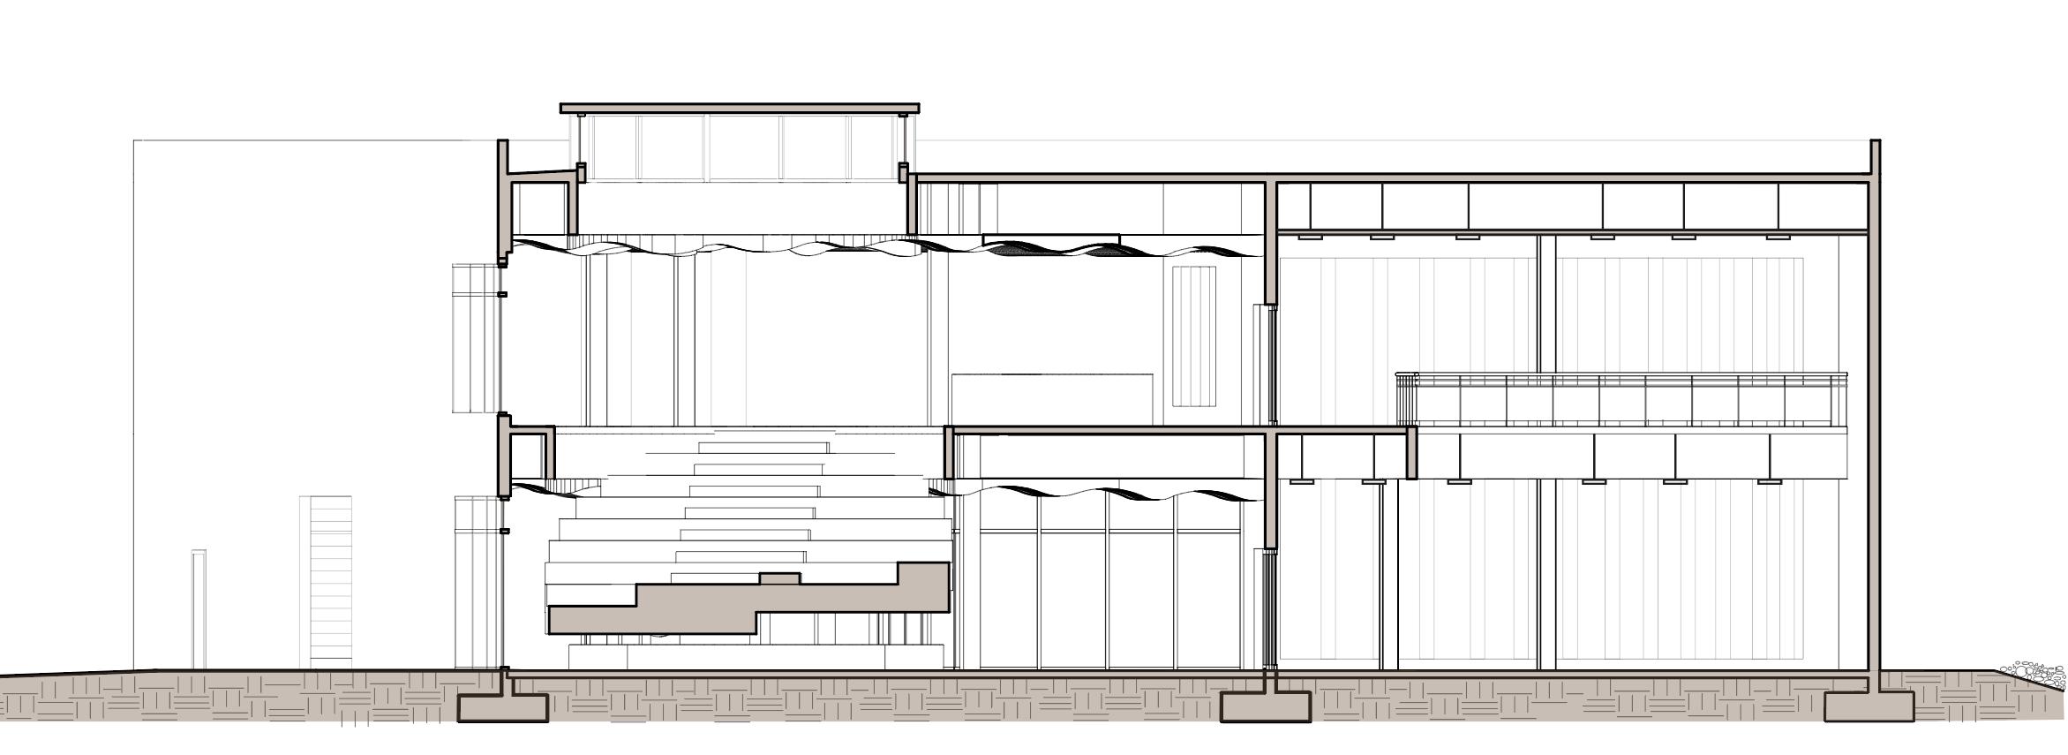
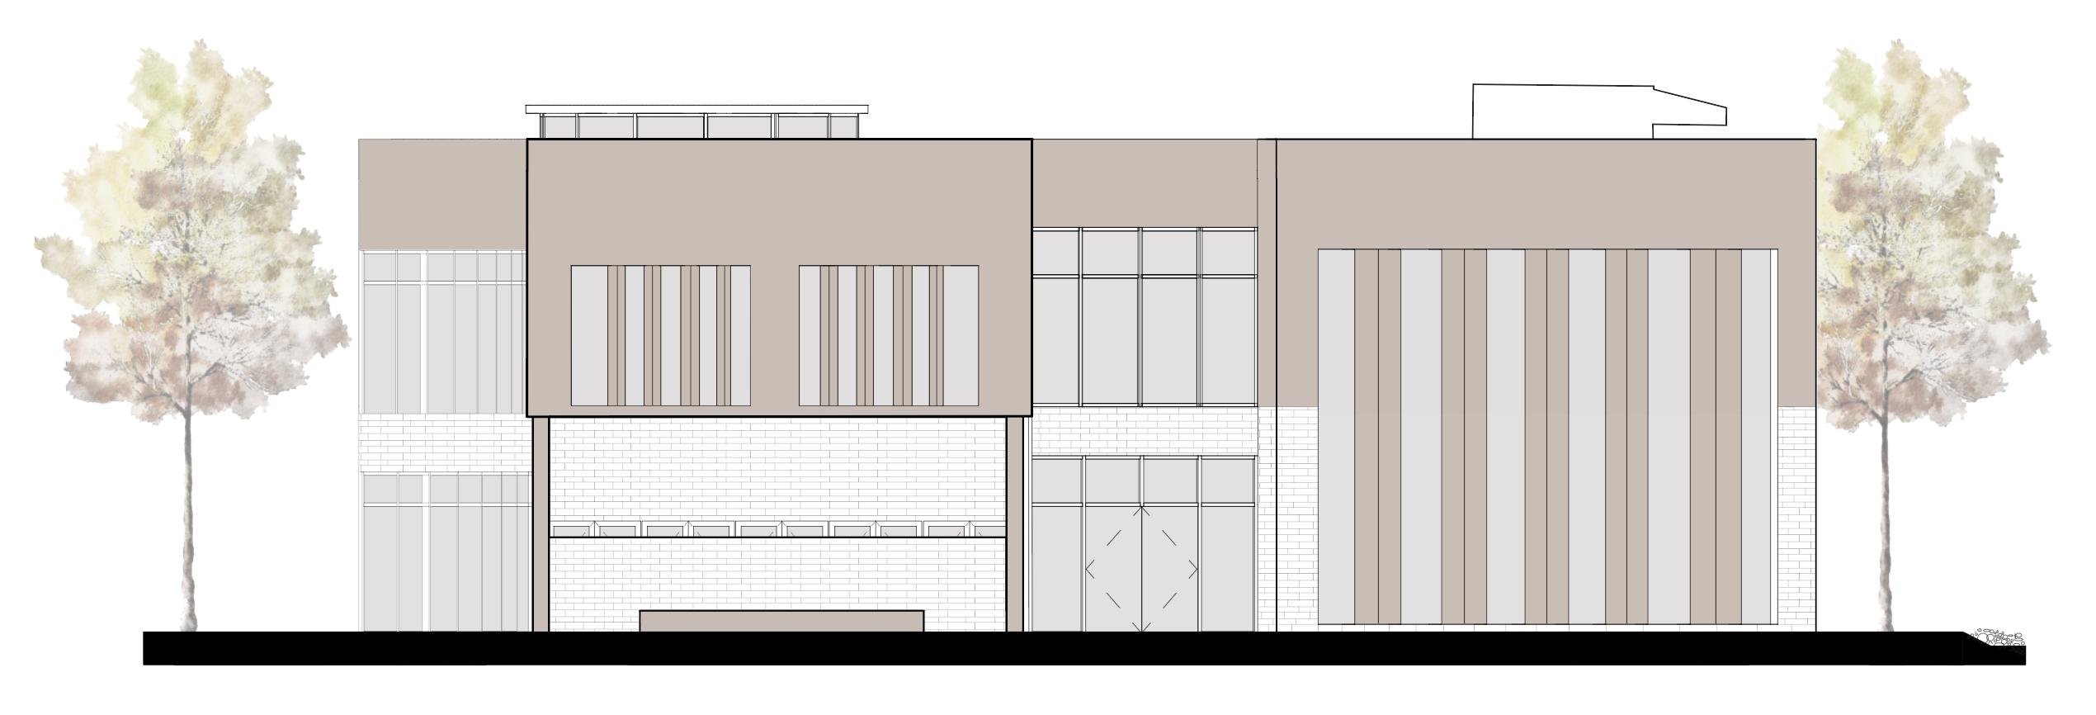
SCALE: 1/8” = 1’ - 0”
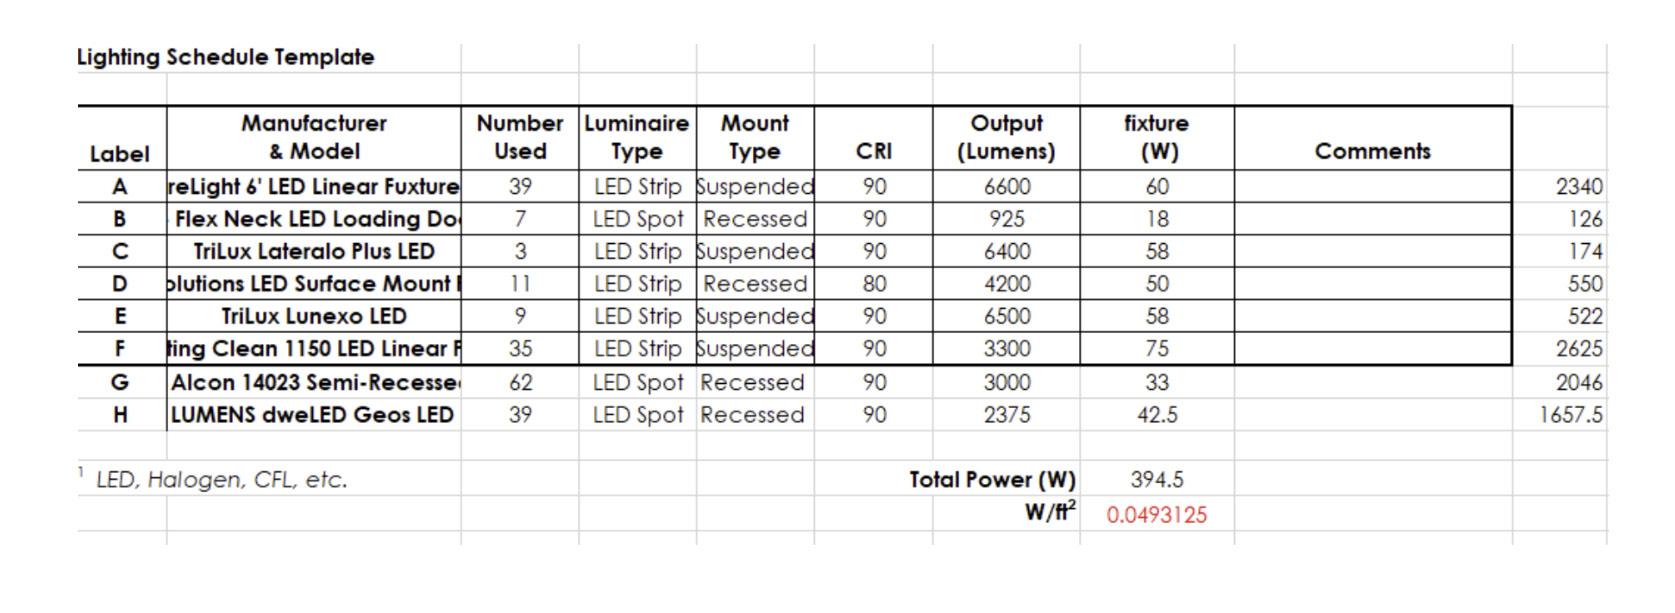
LEVEL 2 LIGHTING PLAN
SCALE: 1/8” = 1’ - 0”
LEVEL 1 LIGHTING PLAN
SCALE: 1/8” = 1’ - 0”
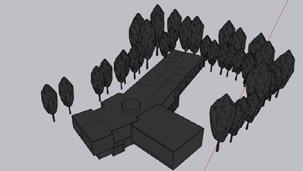
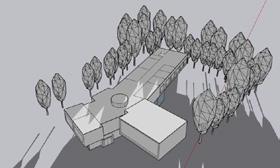
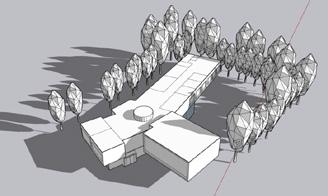
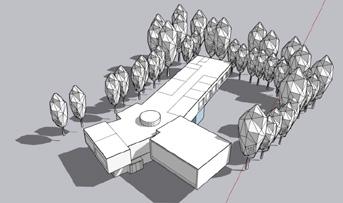
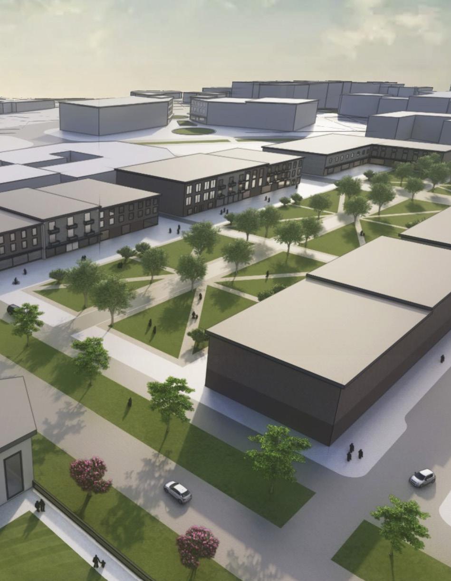

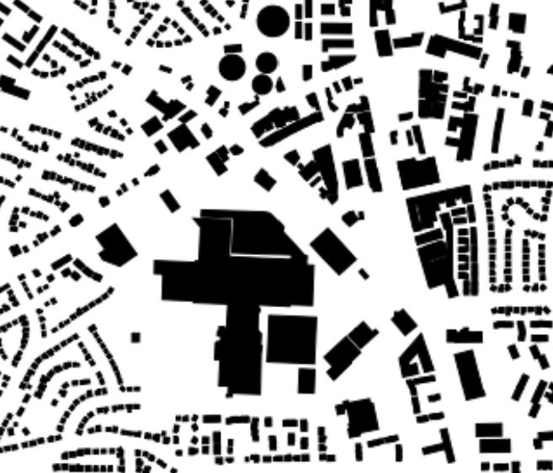
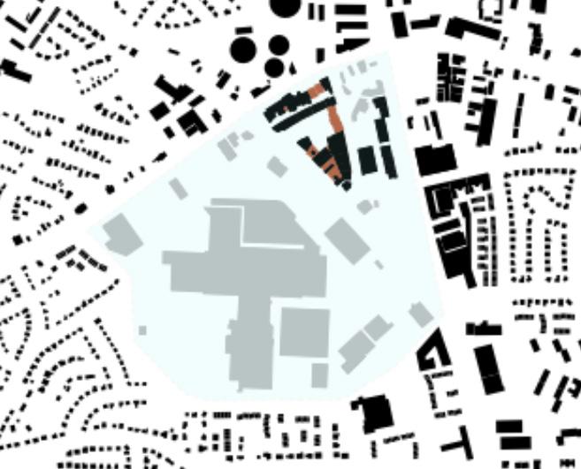
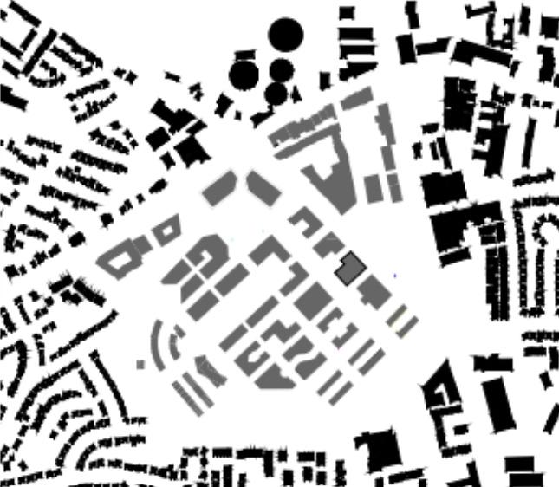
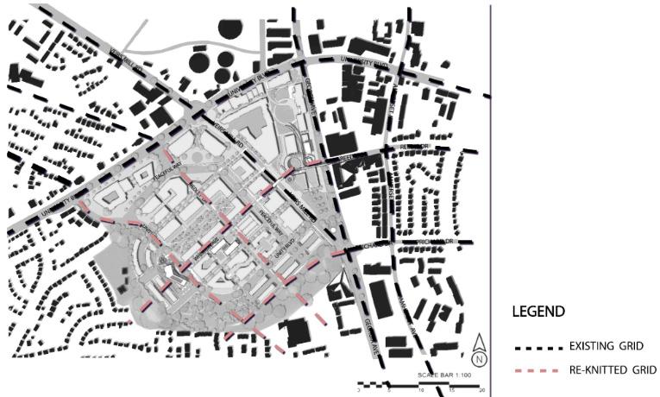
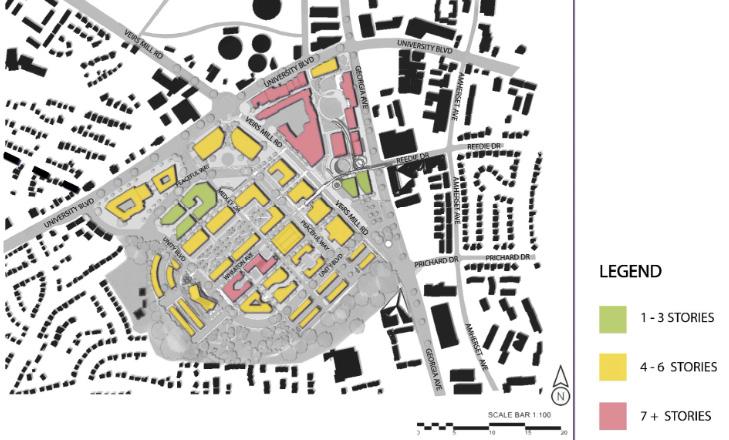
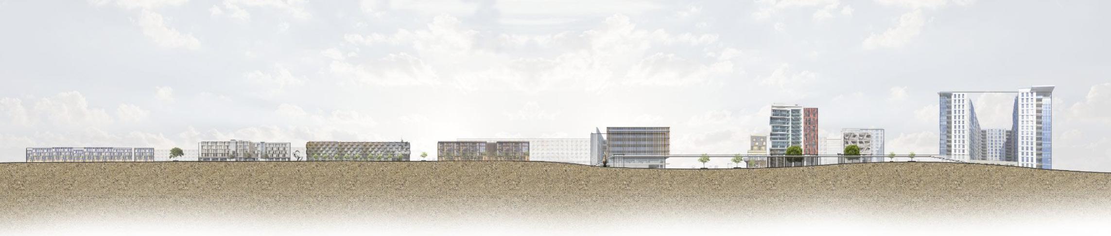
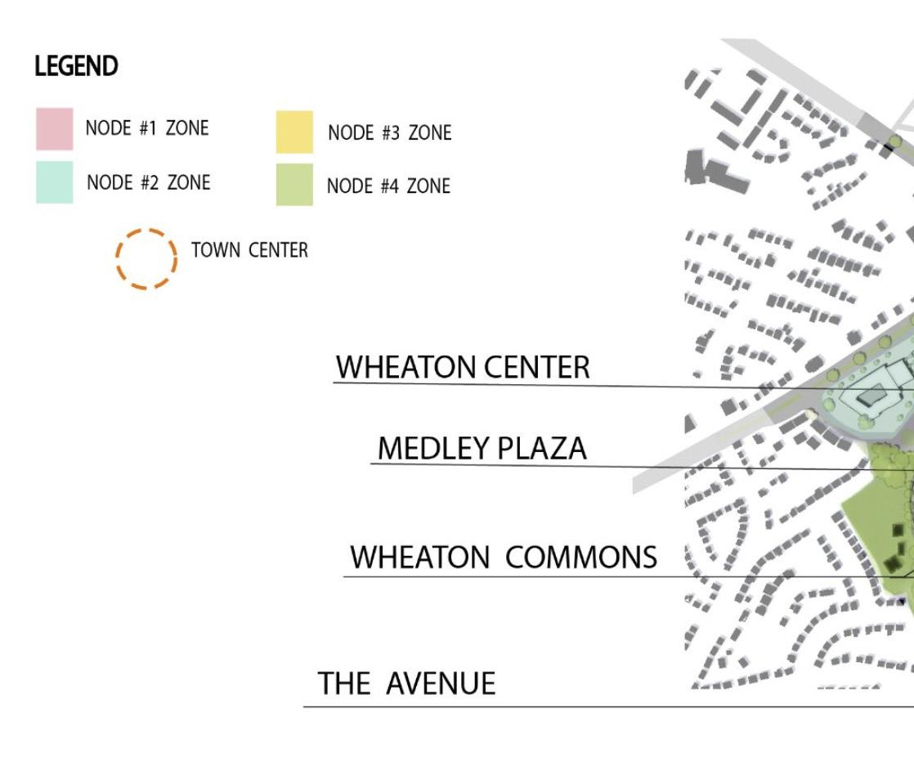
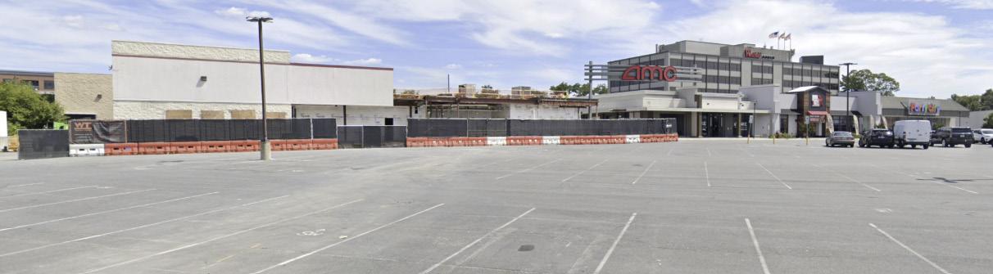
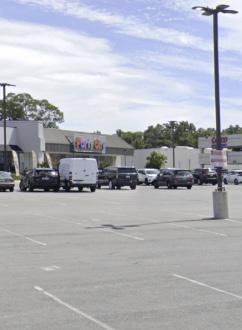
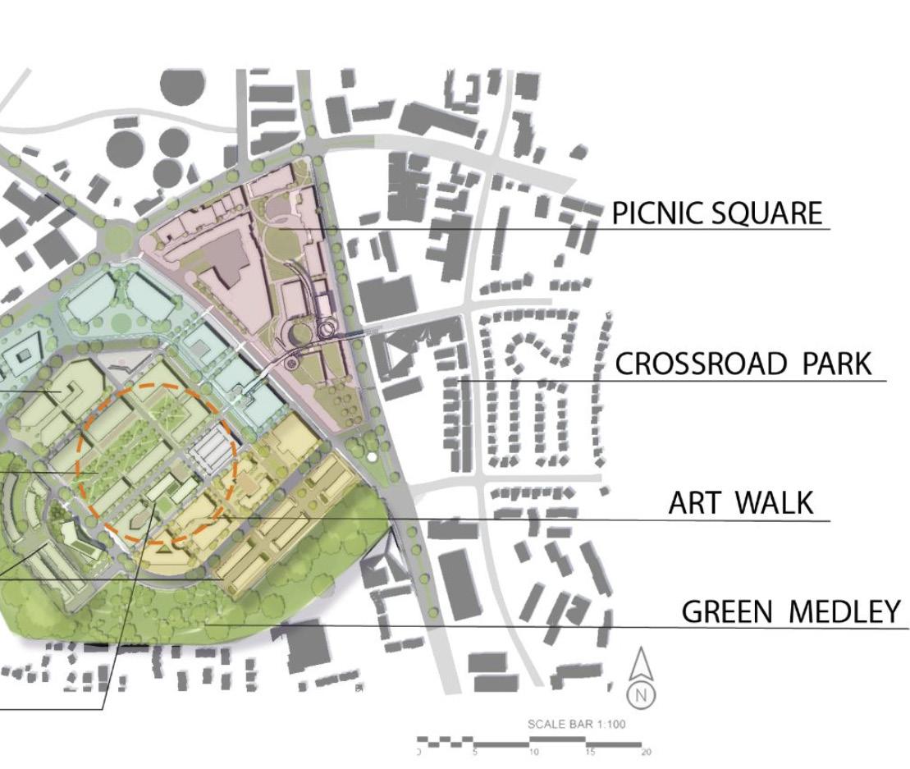
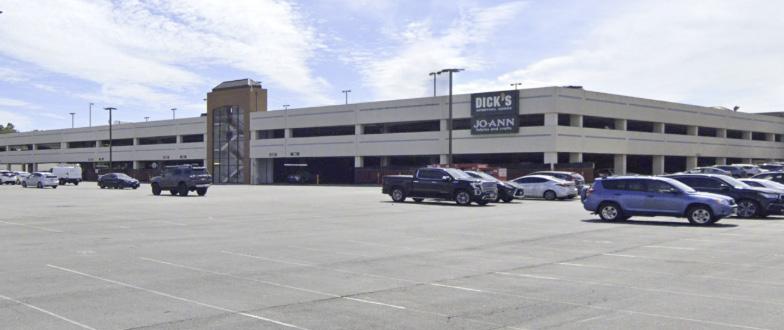
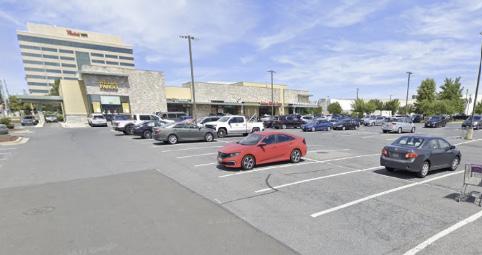
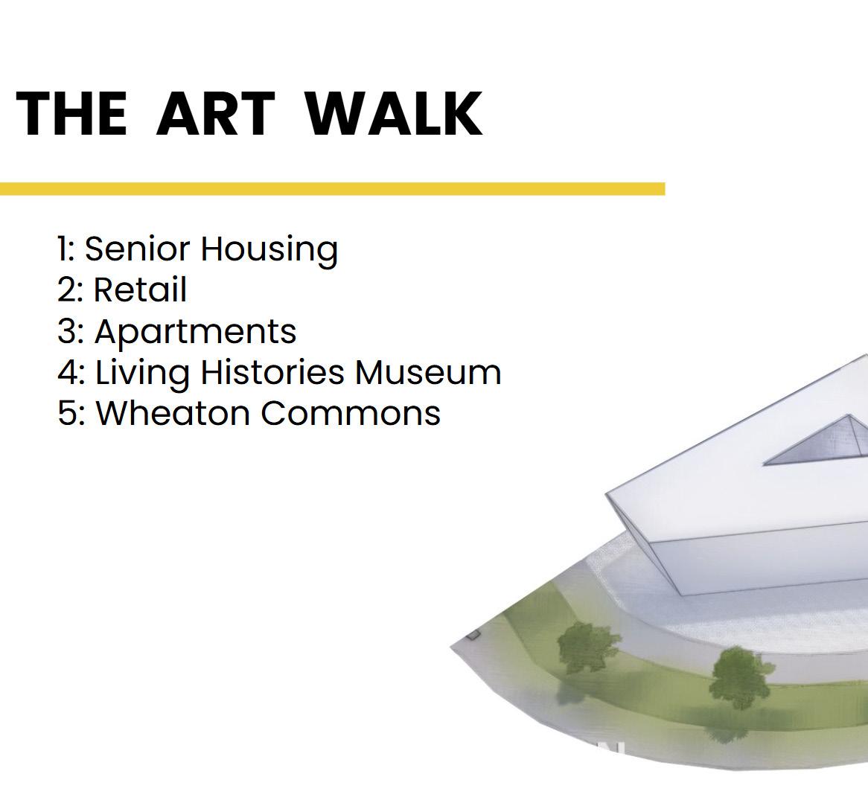
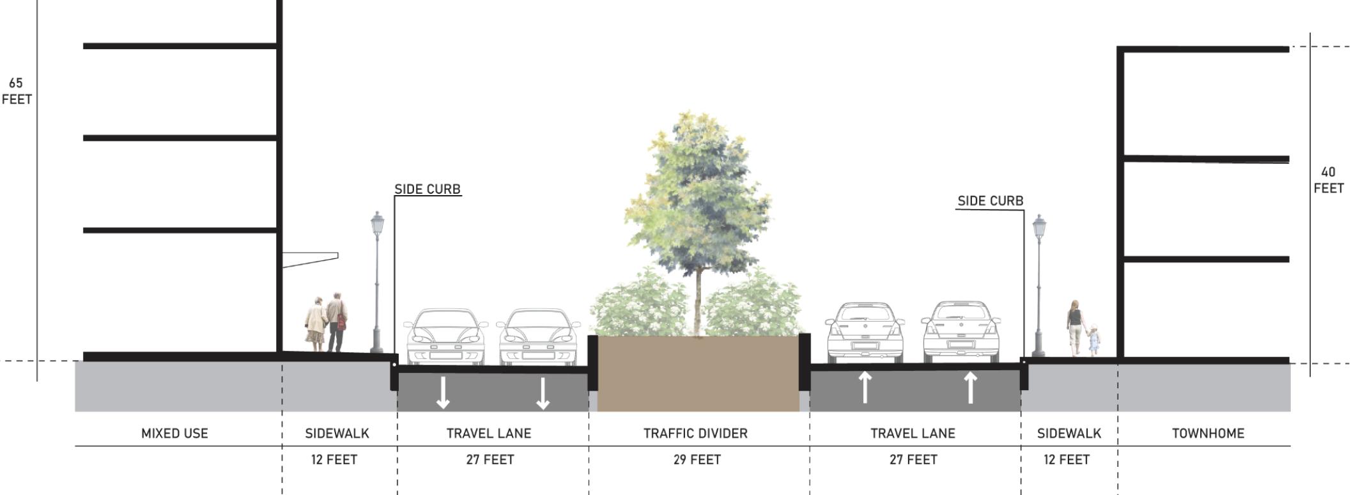
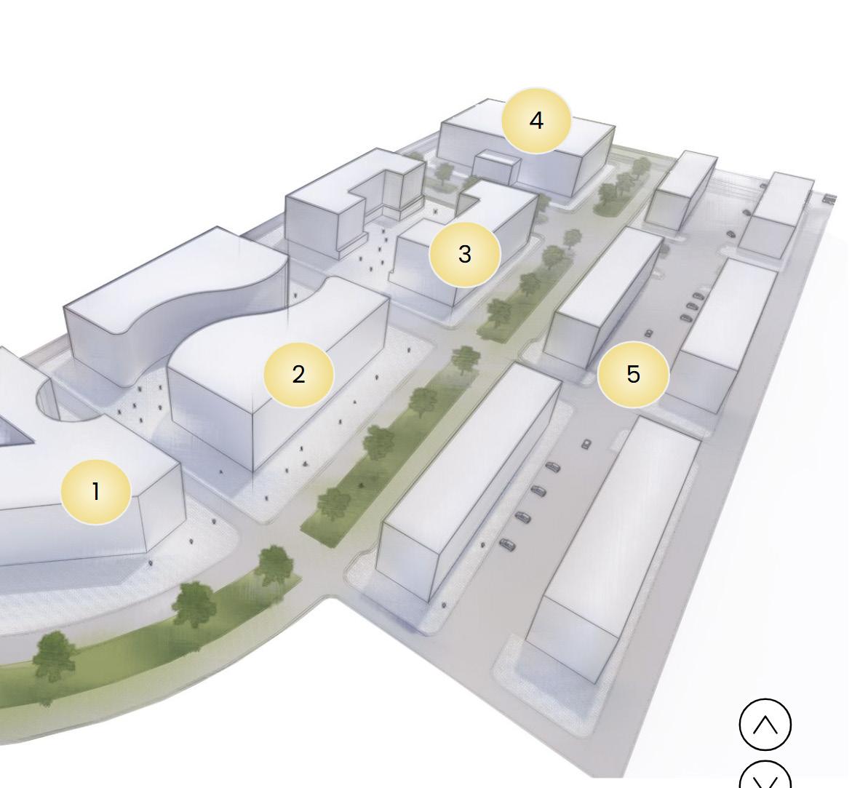
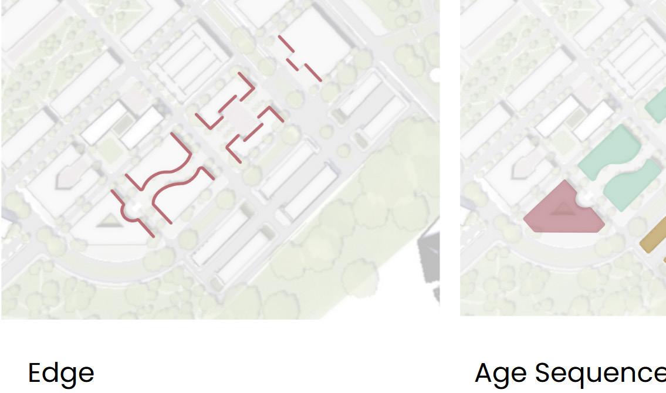
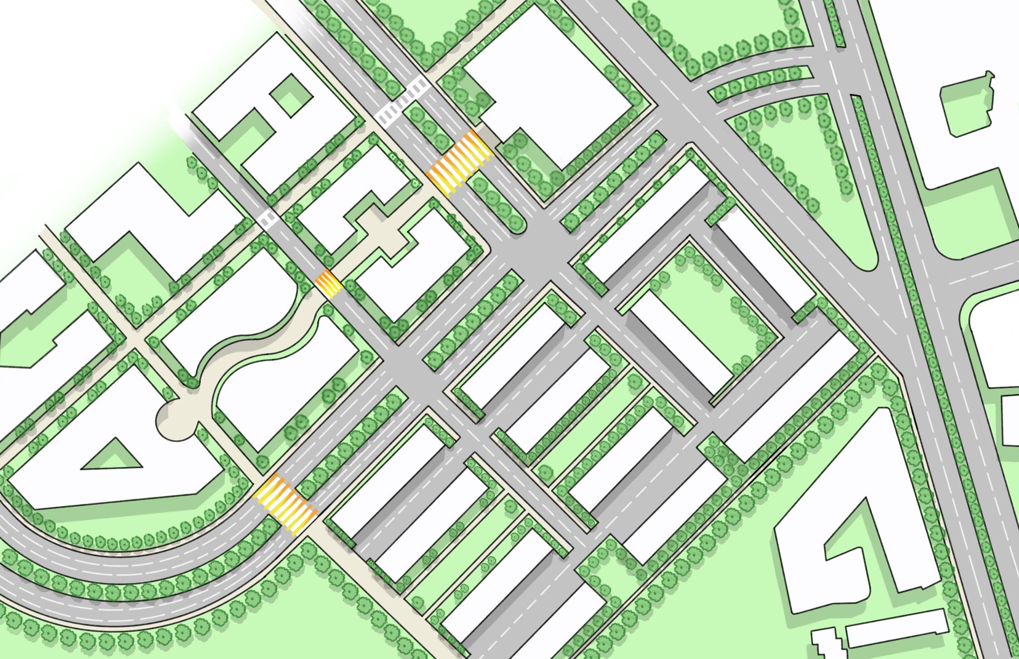
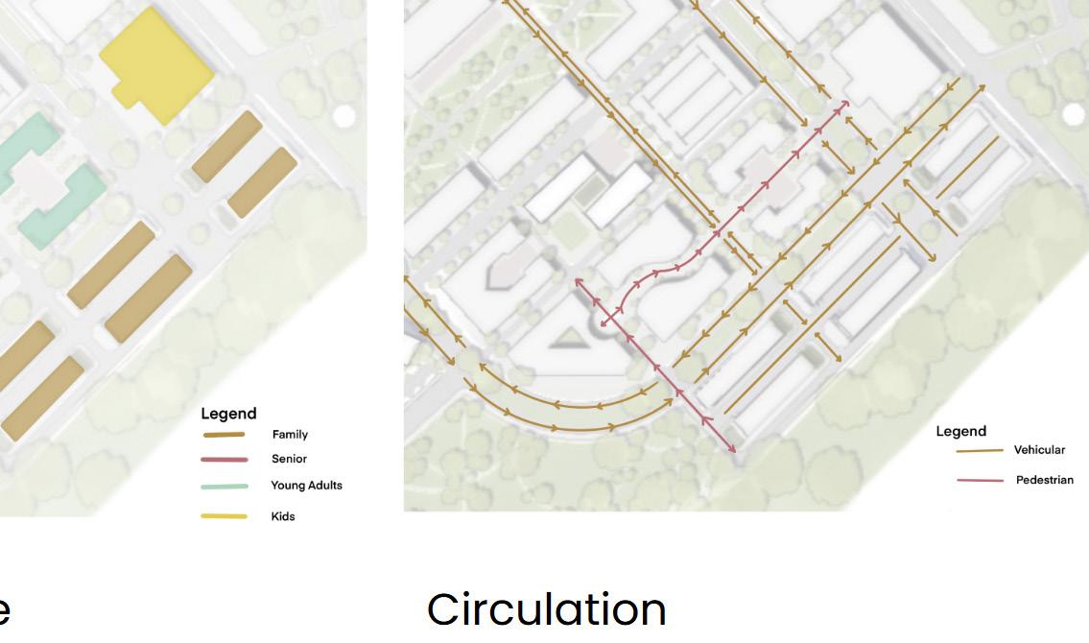
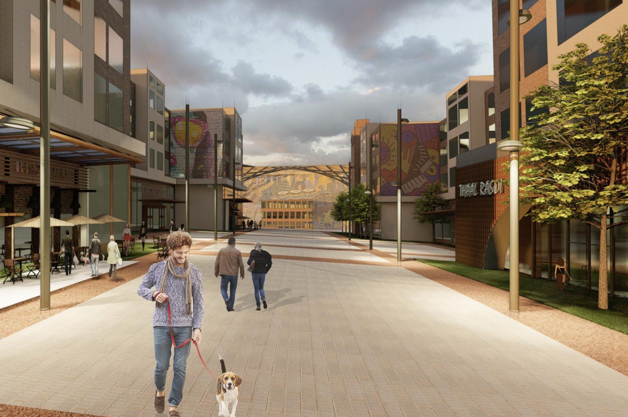
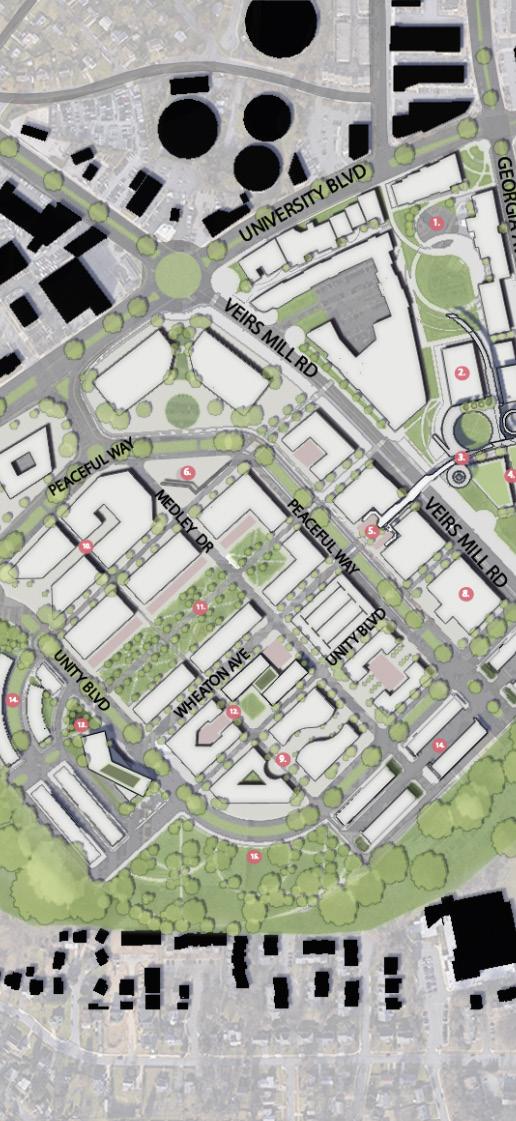
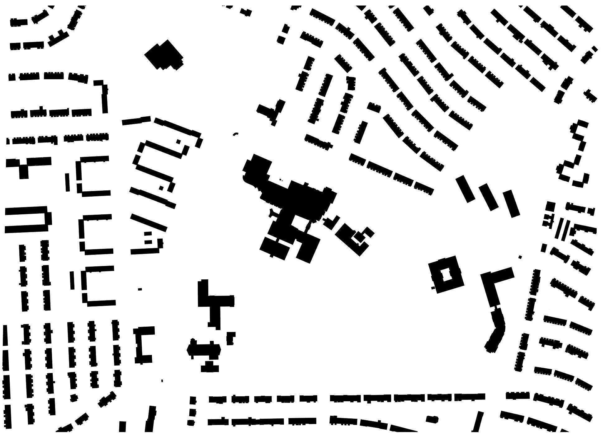
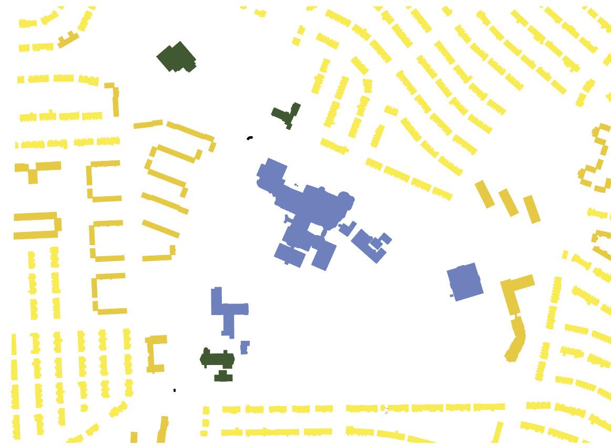
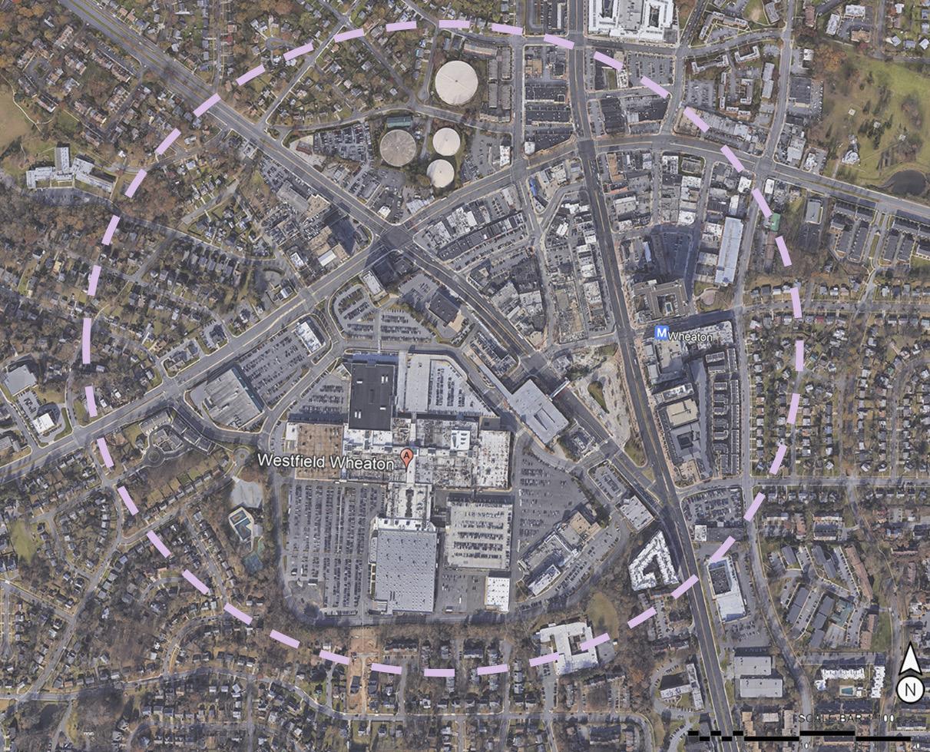
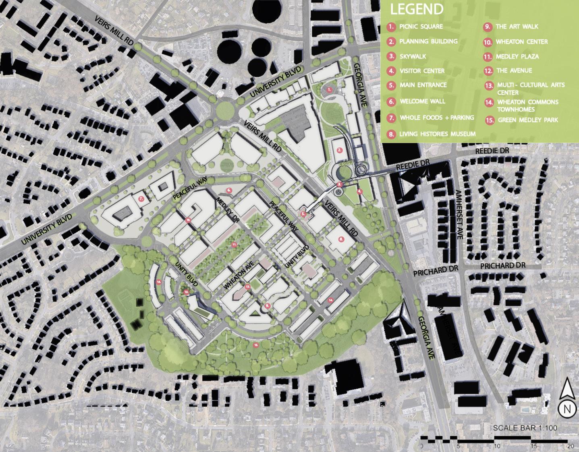
While reimagining Wheaton, we envision the development to preserve the culture of the city’s current melting pot. By creating a cultural hub; residents and visitors will have spaces where they can celebrate their diversity while promoting equity, prosperity, unity, and support. Understanding the historical significance of the existing mall, the new vision for the site creates a more accessible downtown core for all people, regardless of age, ethnicity, or disability, between the mall, surrounding neighborhoods, and the central town triangle.
EXISTING FIGURE GROUND DEMOLITION & INFILL PROPOSED FIGURE GROUND