Portfolio
2022-2024
HANNA KOLLIS
3RD YEAR ARCHITECTURE STUDENT
SUMMARY
(712)-460-0445
hanna.kollis@jacks.sdstate.edu
913 18th Ave SE, Rock Valley, IA
Highly motivated and creative architecture student with excellent communication skills and a strong work ethic. Team player with experience in collaboration and skilled in adaptation and problem solving. Seeking a summer internship to further develop my skills, gain professional experience, and contribute to a dynamic work enviroment.
EDUCATION
Bachelor of Fine Arts:
Architecture
South Dakota State University
Cumulative GPA: 3.8
Expected Graduation: 05/2025
High School Diploma
Western Christian High School 05/2021
HARD SKILLS
Adobe Acrobat
Adobe Illustrator
Adobe Photoshop
Autocad
Rhino 3D
Revit (Beginner)
SketchUp
Drafting
Woodworking
Modeling
SOFT SKILLS
Communication
Problem Solving
Teamwork
Creative
Hard Working
Adaptability
Attention to Detail
WORK EXPERIENCE
Inventory Clerk | Daktronics Inc. | Brookings, SD 06/12/2023 - present
Responsibilities include receiving and verifying incoming material. Kit materials and gather documentation needed for production. Perform physical cycle counts and material audits as assigned. Perform other duties as needed to meet customer expectations.
Summer Maintenance | City of Rock Valley | Rock Valley, IA 06/01/2022 - 08/20/2024
Tasked with keeping city properties well maintained as well as various landscape work. Required a large attention to detail and creative ways to beautify the city.
Wellness Center Technician | Hegg Wellness Center | Rock Valley, IA 08/01/2018 - 08/01/2021
Duties were to open and/or close the facility, assist new members, and clean the wellness center. I received multiple raises for my hard work, dedication, and attention to detail.
REFERENCES: available upon request
03
11
17
21
25
Blurring the Boundary
ASCA Steel Competition
Museum Addition
Stick Play
Charette
T a b l e o f C o n t e n t s
Blurring the Boundary
Studio: Arch 354 | Research Studio
Professor: Ervin, Seddighikhavidak
Team: Niloofar Zarearsanjani, Stetson Hulstein
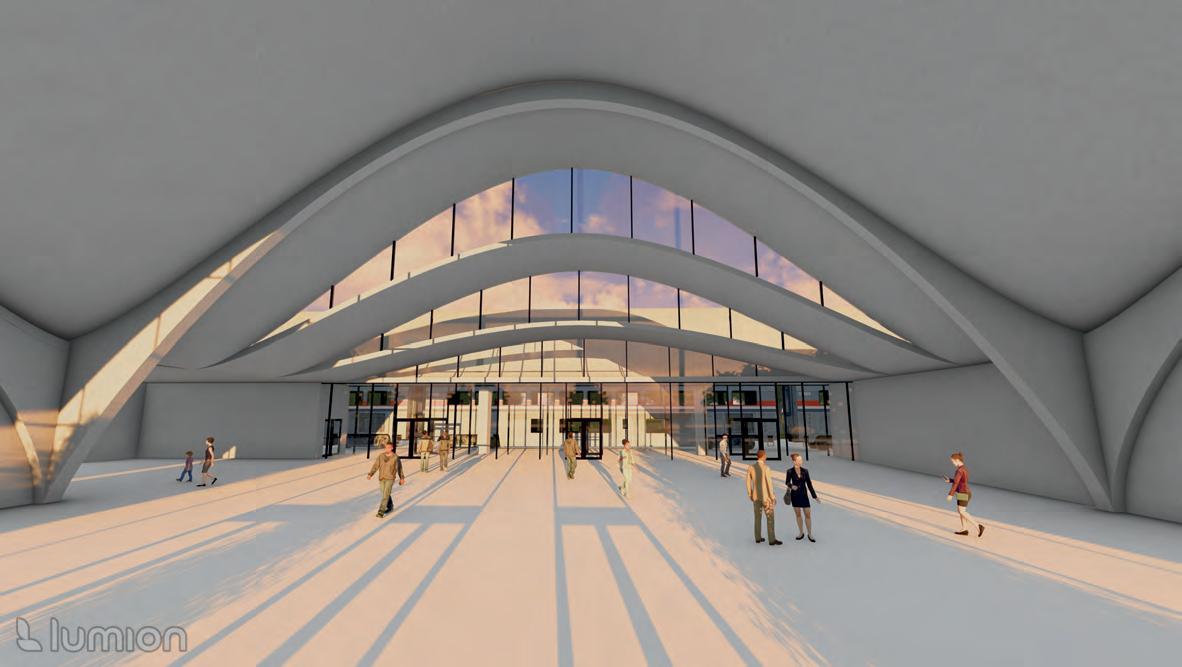
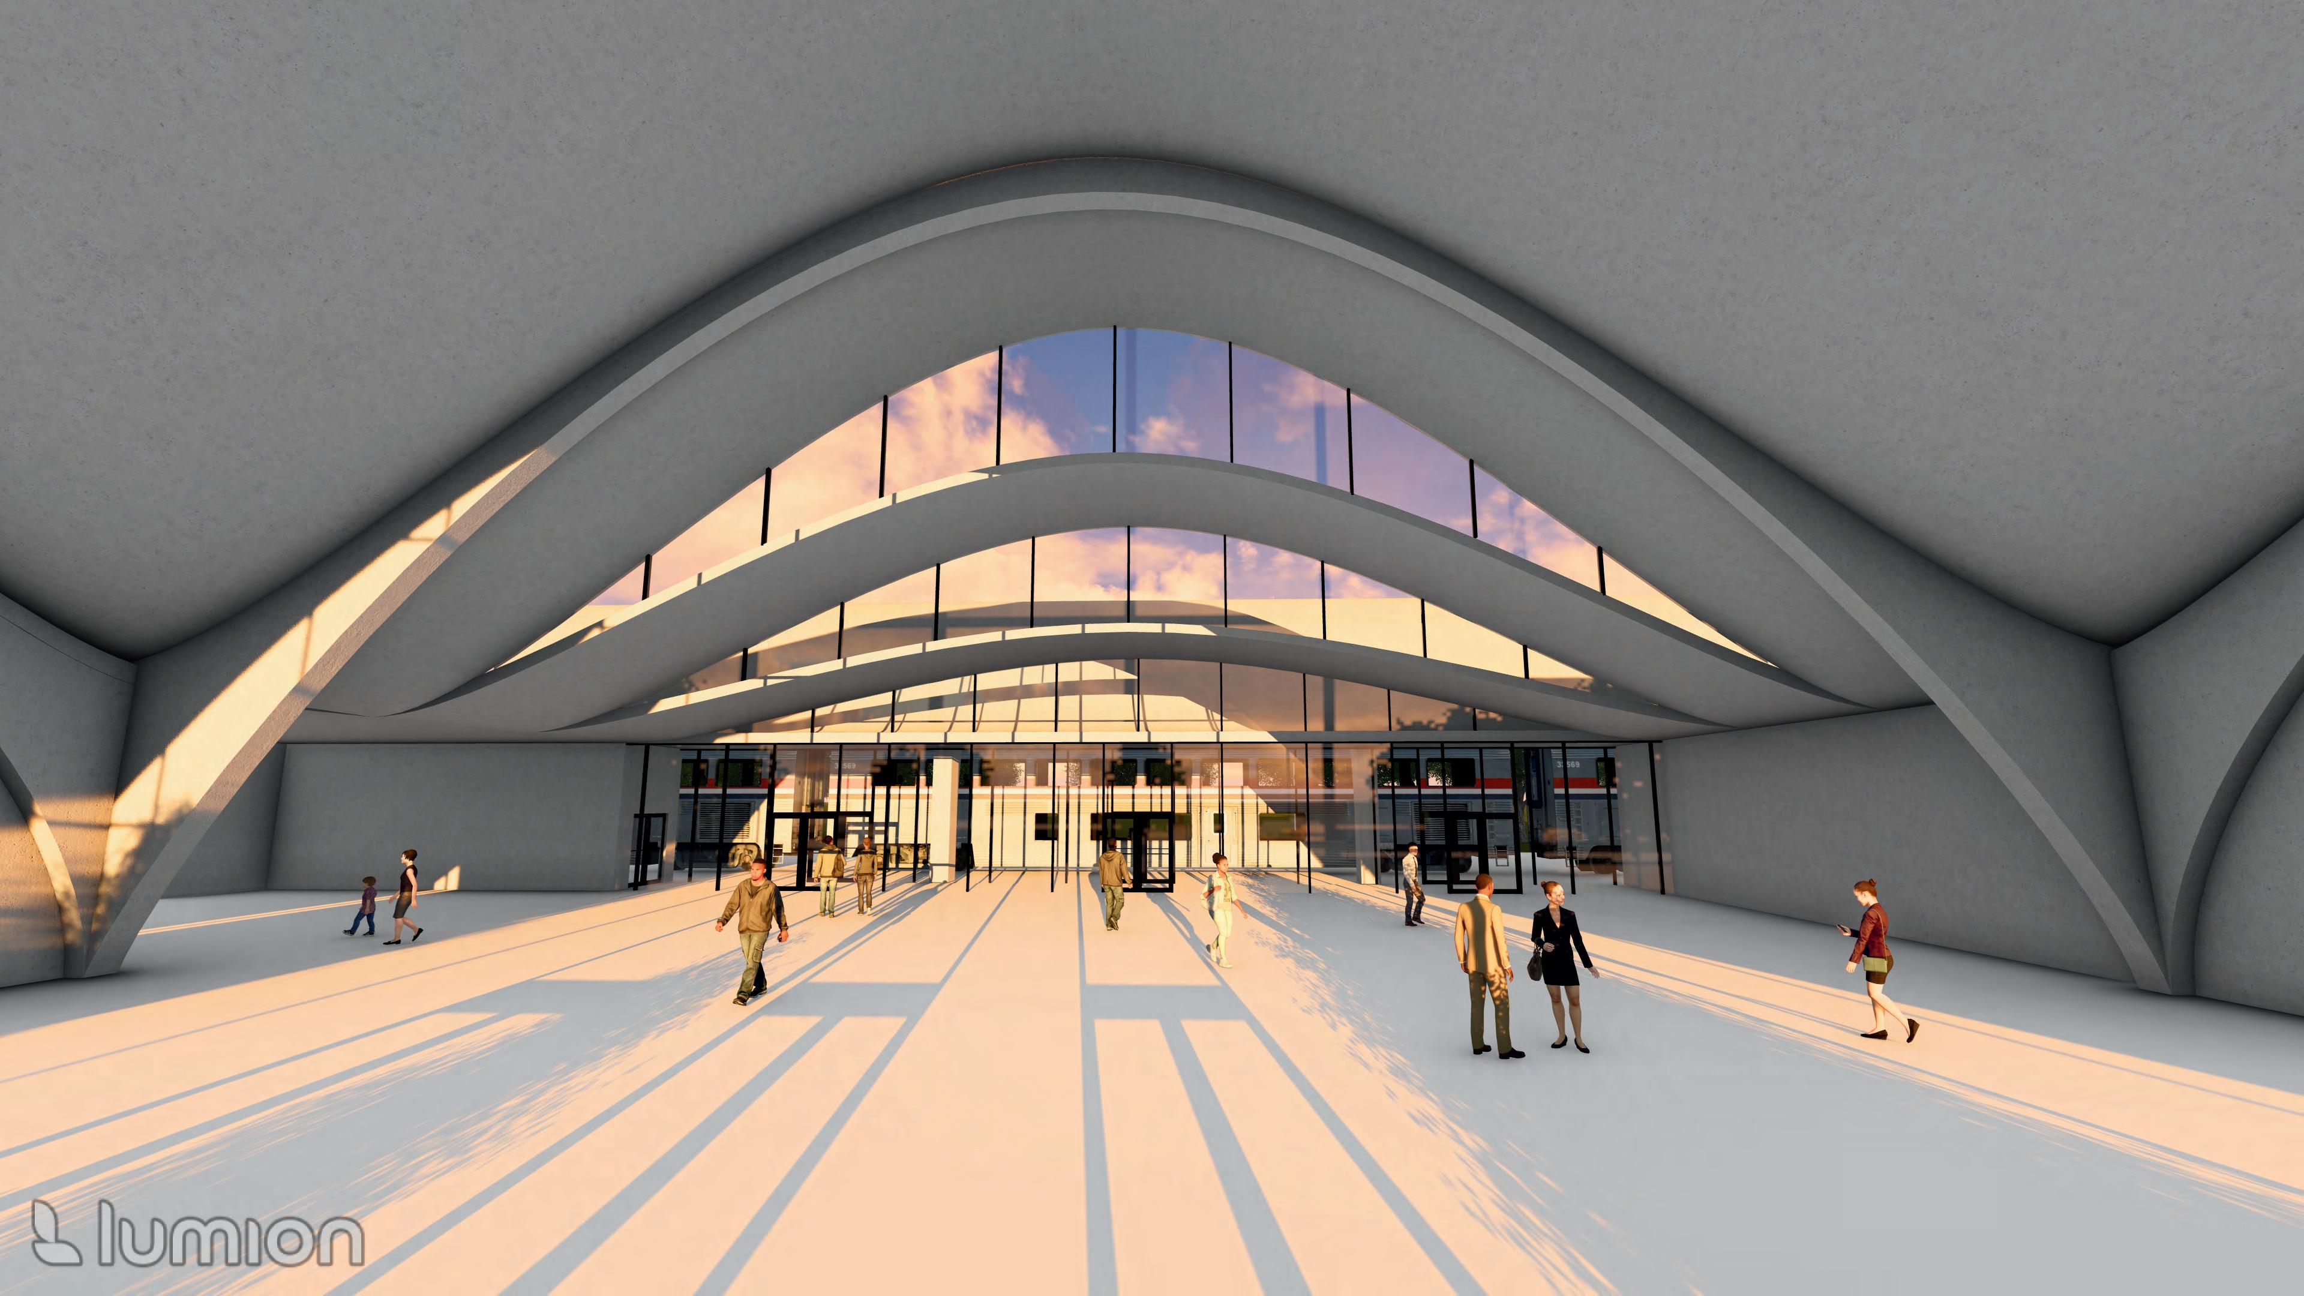
This studio was organized into four phases of research aimed to answer the following question: How can the strategic incorporation of liminal spaces in design challenge conventional spatial paradigms, stimulate user engagement, and cultivate an elevated sense of connectivity with the built environment?
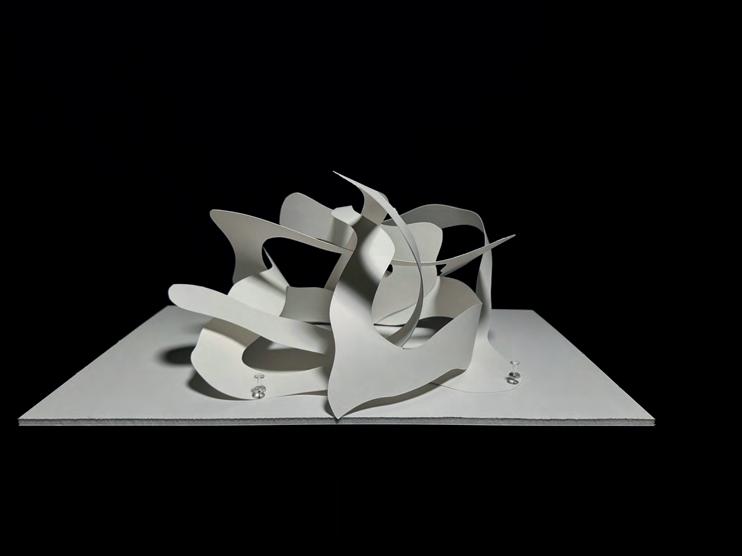
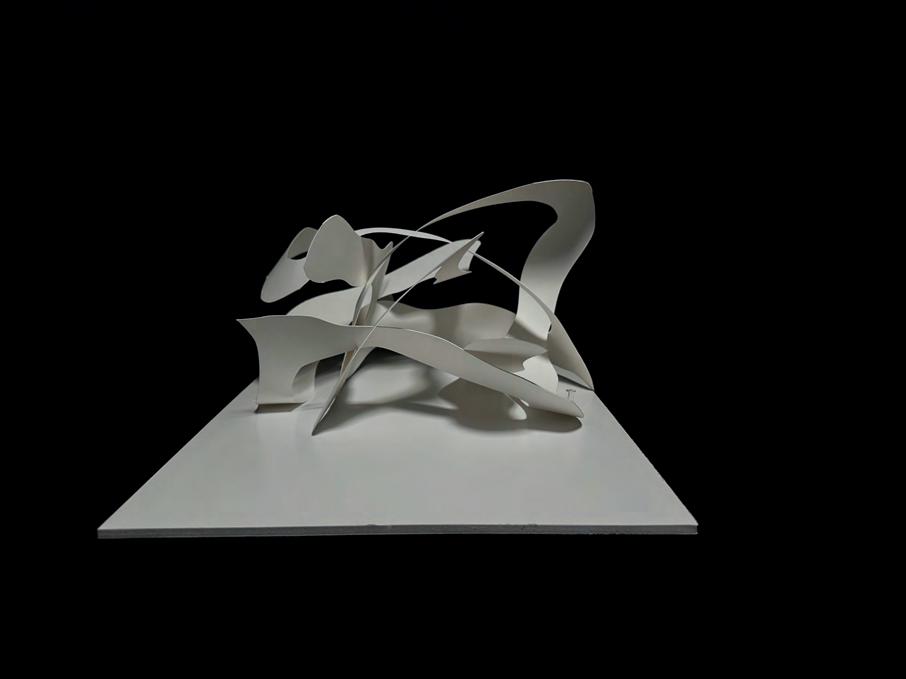
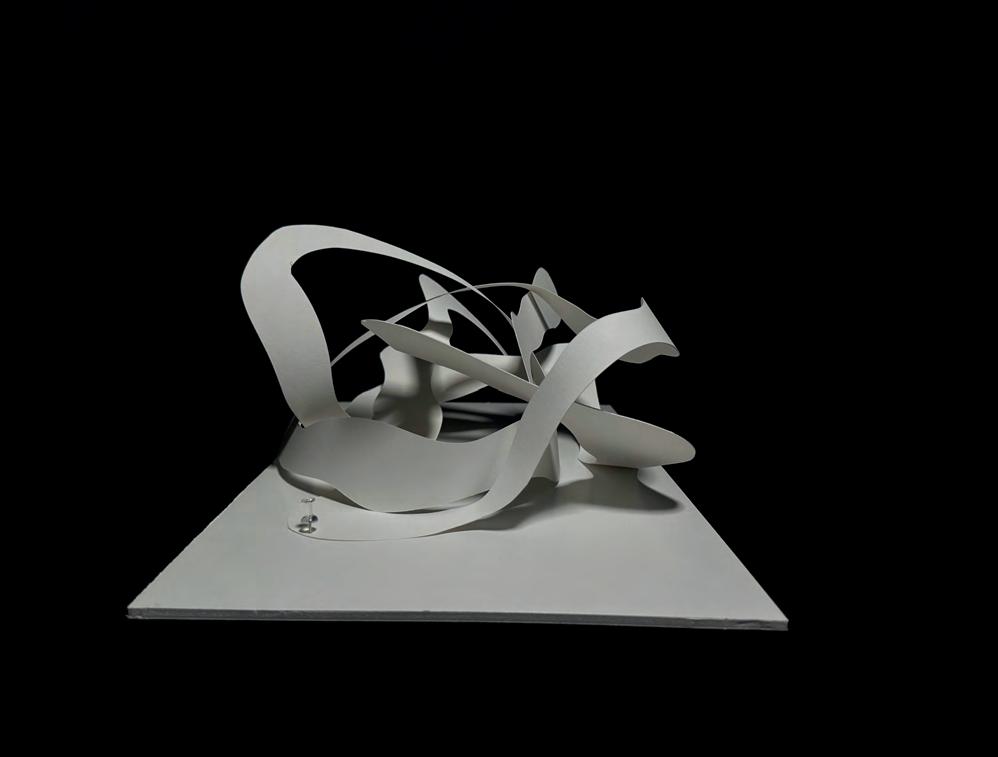
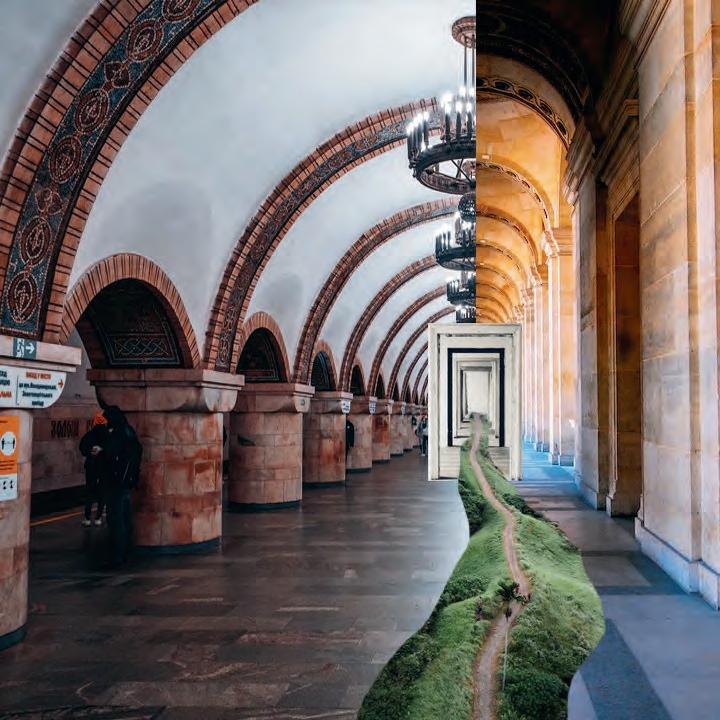
The first two phases of the studio involved framing liminality in architecture and exploring liminal spaces through precedent studies. Here we were asked to explore liminality through paper folding and collage.
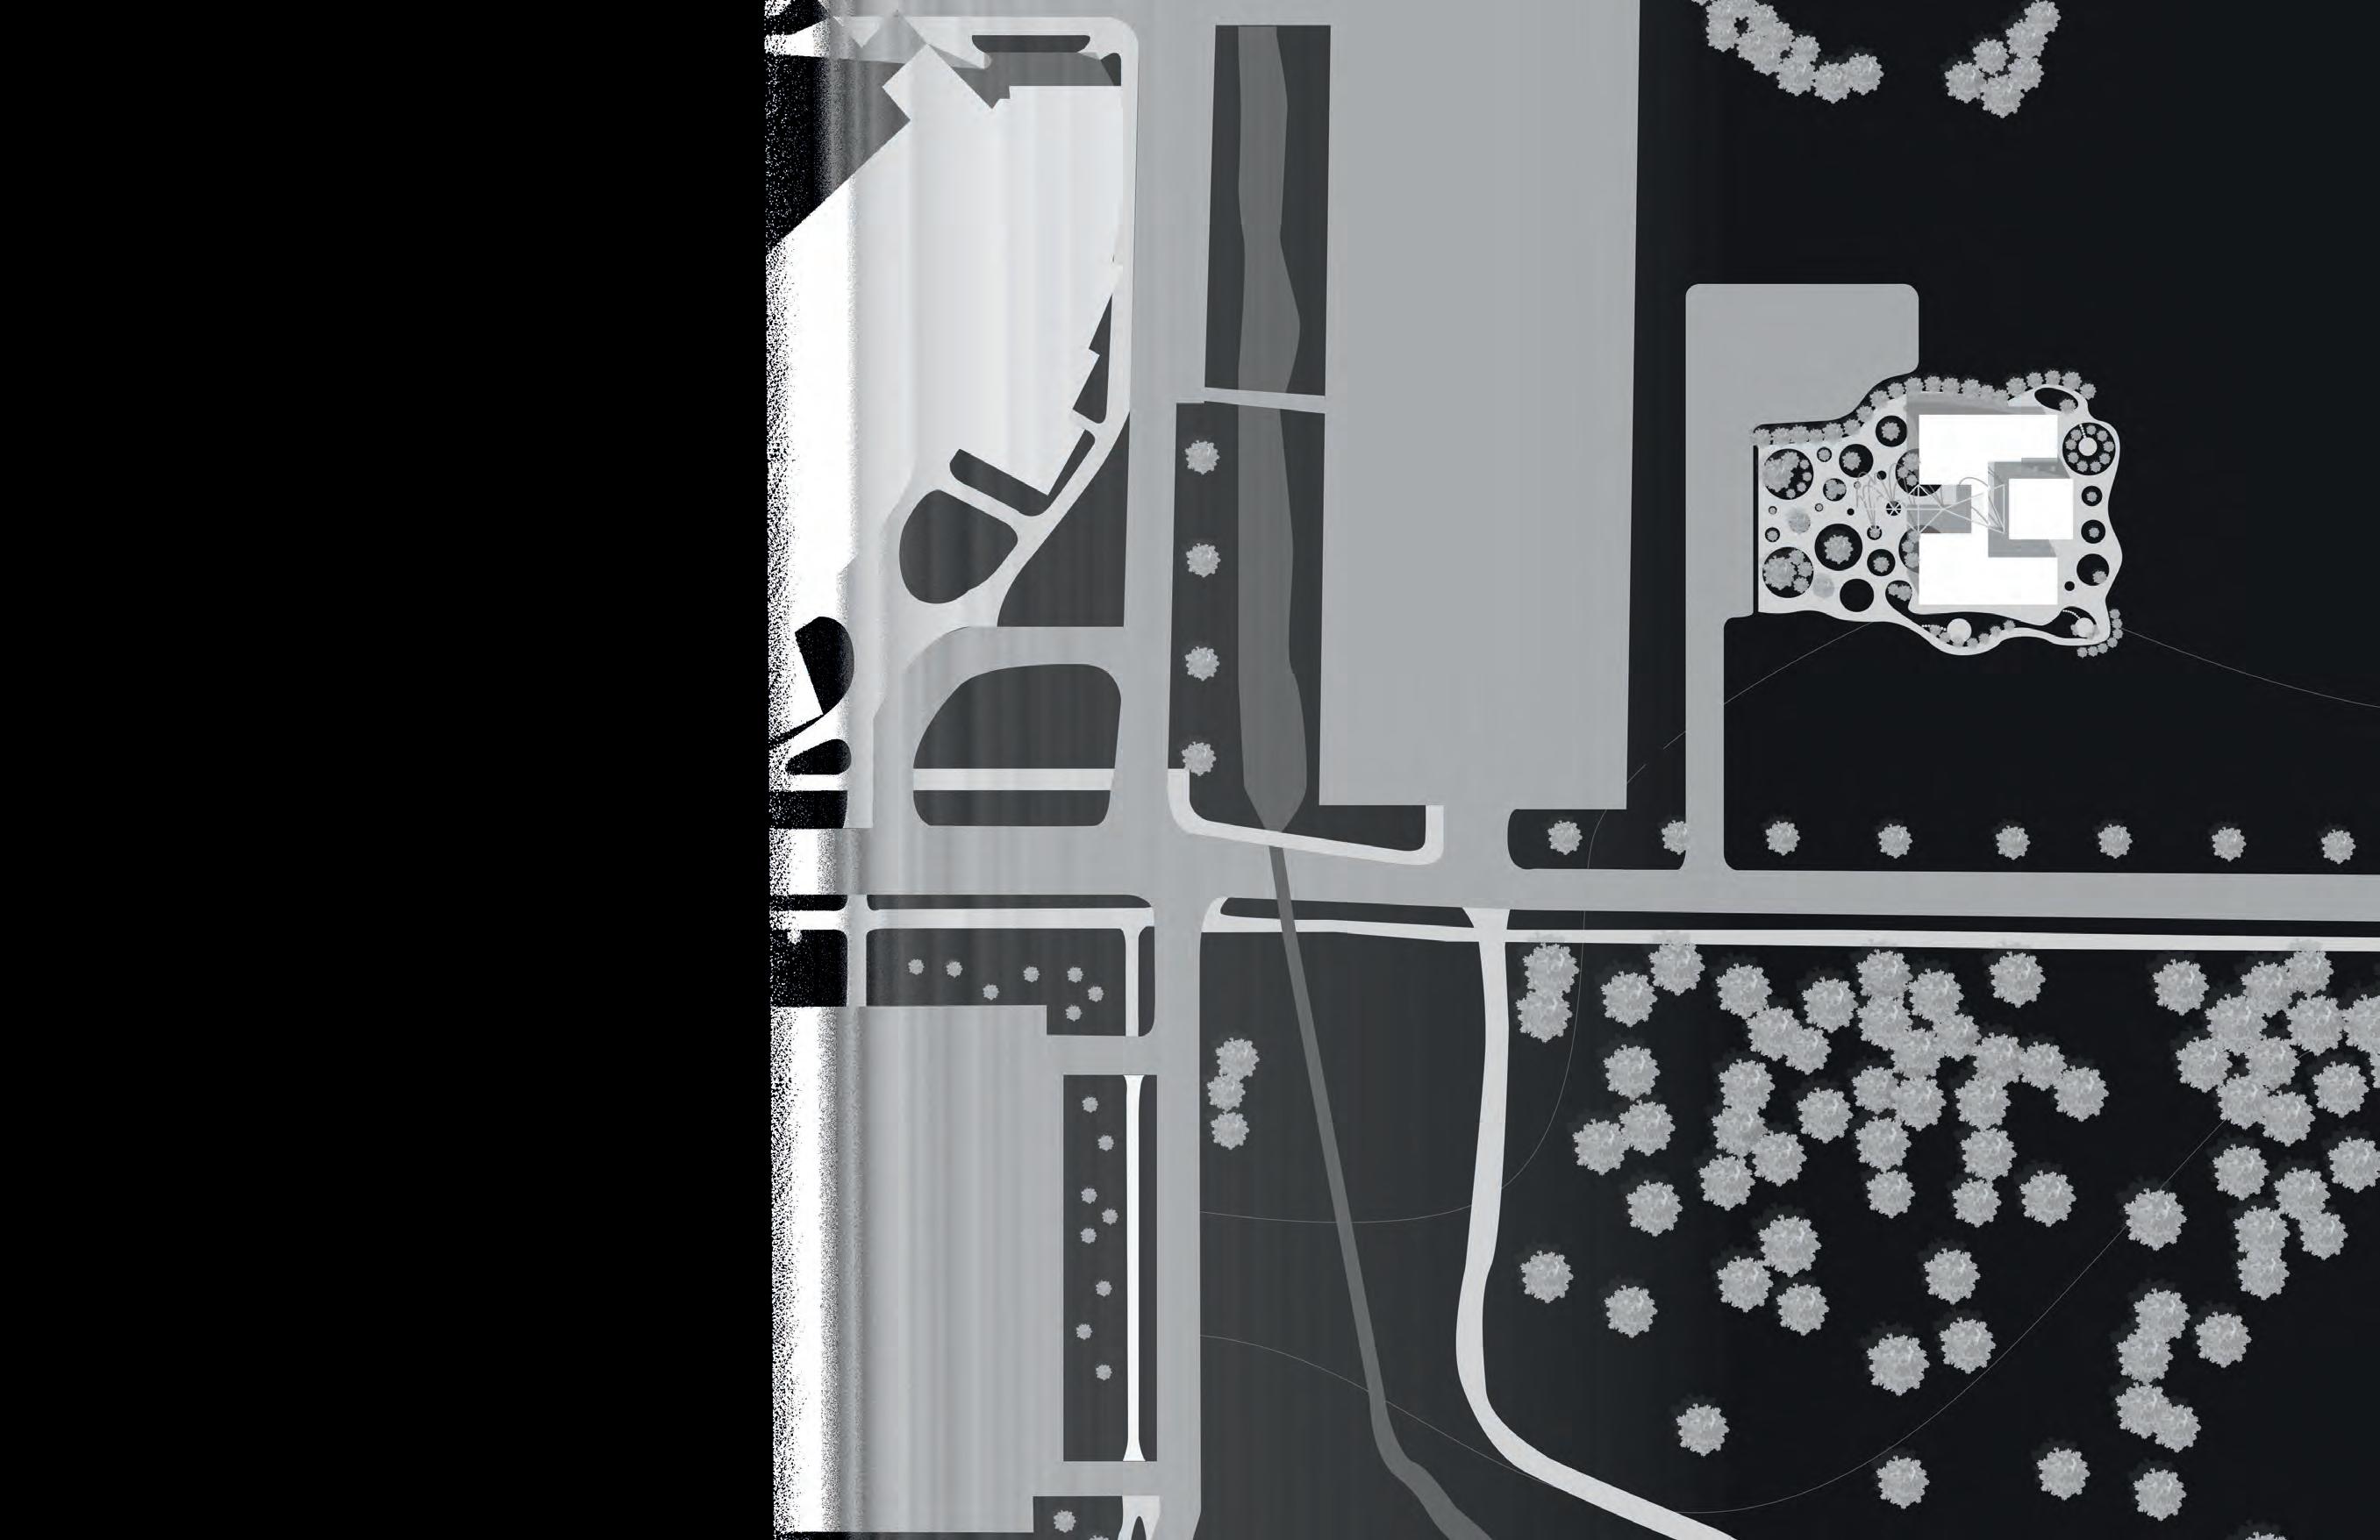
In the final two phases, prototypes of liminal spaces were created using grasshopper (an extension of rhino). Using those prototypes through operations of subtraction and addition, a transit hub was designed for Sioux Falls, South Dakota.
03
01
04
Hanna Kollis | Portfolio
07
Blurring the Boundary
08
Hanna Kollis | Portfolio
Blurring the Boundary
09
10
Hanna Kollis | Portfolio
02
ASCA Steel Competition
Studio: Arch 255 | Building Studio
Professor: Ervin, Mansour, Danesh, Seddighikhavidak
Team: Tylan Bear, Aliyah Immeker, Josie Timm
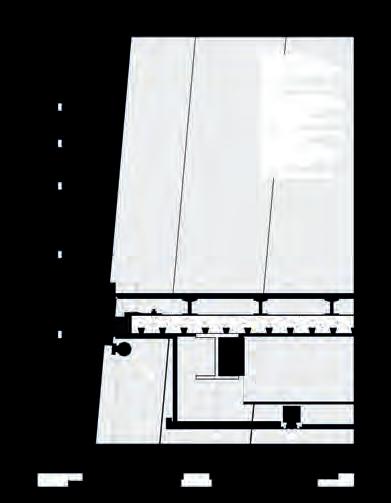
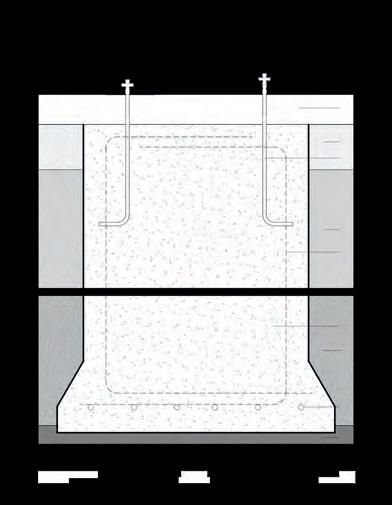
The Building Studio uses Technical Afterthoughts (foundations, material joints, drainage, structural systems, etc.) to link architectural conceptualization with the specifics of construction.
The semester began by studying the specifics of construction and drawing/developing technical vignettes of the foundation, wall/envelope, and roofing systems. From there we applied our knowledge of construction systems to design a spiritual space for the ASCA Steel Competition. My team’s project was titled unity. The concept of Unity in architecture refers to the integration of various elements, such as individuals, nature, prayer, races, religions, and more, to create a harmonious and cohesive built environment.
11
Ground and Foundations Hanna Kollis The Shard Renzo Piano 1 2 3 4 5 6 7 8 9 11 10 1" = 1' Building Studio Materials: 1. Steel H Beam 2. Steel Cap 3. Street Pavement 4. Subsoil 5. Anchor Bolt 6. Gravel 7. Rebar 8. 170' Concrete Pile 9. Clay 10. Rebar 11. Bedrock 1 2 3 4 9 Wall and Envelope Hanna Kollis 56 10 7 The Shard Renzo Piano 11 8 12 Materials: 1. aluminum mullion 2. double glazed unit inner pane/weather line, extra white glass with high perfomance coating 3. cast alluminum connection piece 4. single glazed fixed outer skin, laminated extra white glass with 24% reflective coating 5. fire stop insulation 6. floor-mounted cladding bracket 7. raised floor 8. lightweight concrete on metal re entrant decking 9. motorized roller blinds 10. perimeter column encased in prefabricated fibrous plaster fireproofing casing 11. I-beam 12. perimeter linear slot diffuser 1" = 1' Building Studio Roof and Span Hanna Kollis 1 2 3 4 5 6 7 12 89 The Shard Renzo Piano 10 11 Materials: 1.single glazed fixed outer skin, laminated extra white glass with 24% reflective coating 2.vertical steel I-beam 3.horizontal steelI-beam 4.connecting steel I-beam 5.aluminum mullion, powder coated 6.aluminum frame 7.cast aluminum connection piece 8.fire stop insulation 9.floormounted claedding bracket 10.raised floor 11.lightweight concrete on metal re-entrant decking 12. I-beam 1" = 1' Building Studio
12
Hanna Kollis | Portfolio
ASCA Steel Competition
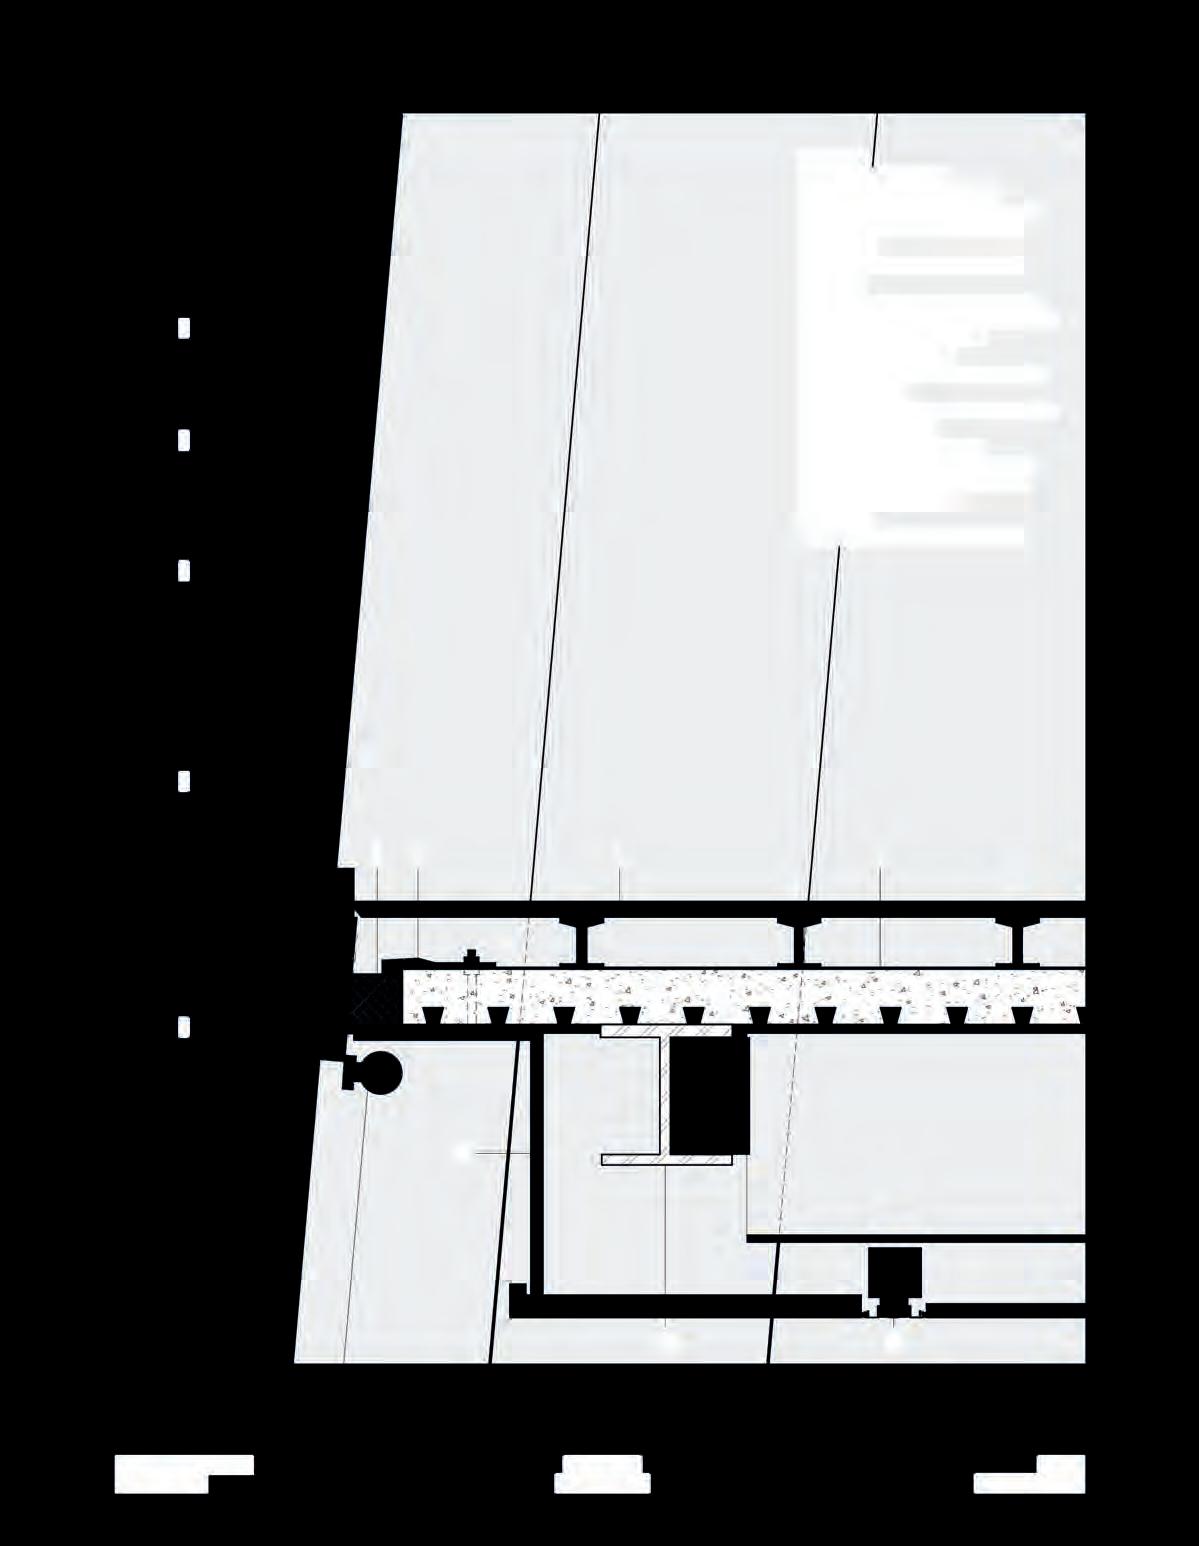
Materials:
1. aluminum mullion
2. double glazed unit inner pane/weather line, extra white glass with high perfomance coating
3. cast alluminum connection piece
4. single glazed fixed outer skin, laminated extra white glass with 24% reflective coating
5. fire stop insulation
6. floor-mounted cladding bracket
7. raised floor
8. lightweight concrete on metal re entrant decking
9. motorized roller blinds
10. perimeter column encased in prefabricated fibrous plaster fireproofing casing
11. I-beam
12. perimeter linear slot diffuser
1 2 3 4 9
Wall and Envelope
56 10 7
Hanna Kollis
11 8 12
The Shard Renzo Piano
13
1" = 1' Building Studio
14
Hanna
Kollis | Portfolio
15 ASCA Steel Competition
16
Hanna Kollis | Portfolio
Museum
Addition
Studio: Arch 250 | Design Practice
Professor: Dr. Sean Ervin
2nd Year Architecture
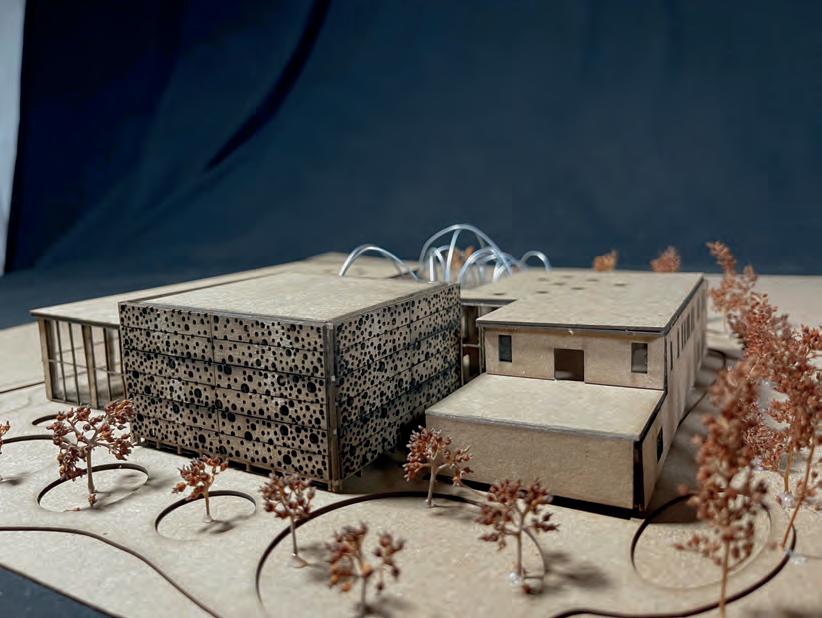
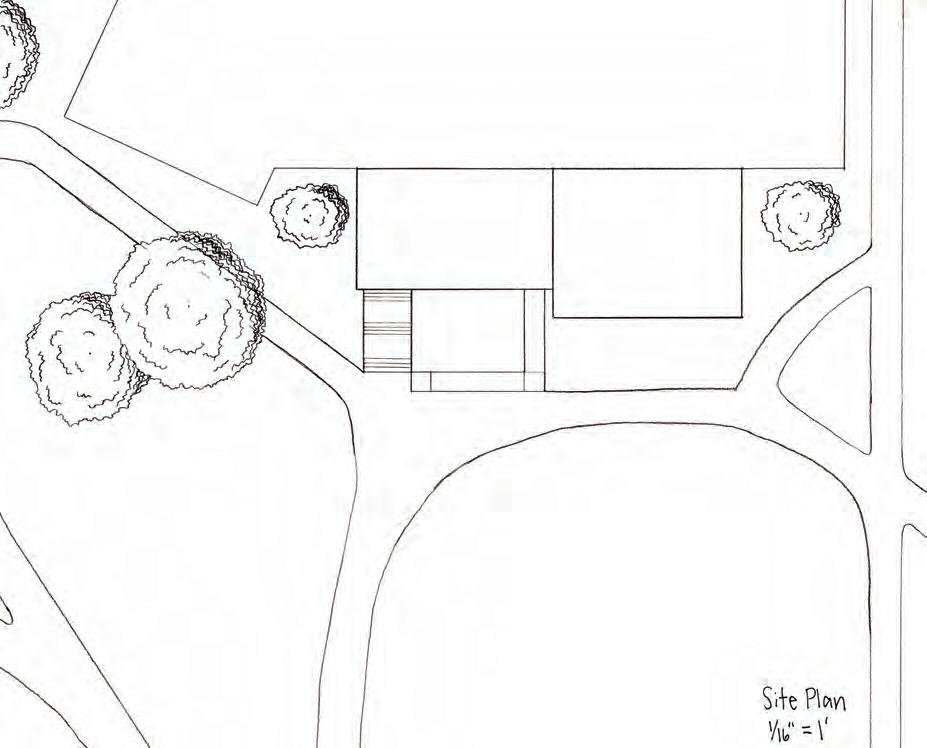
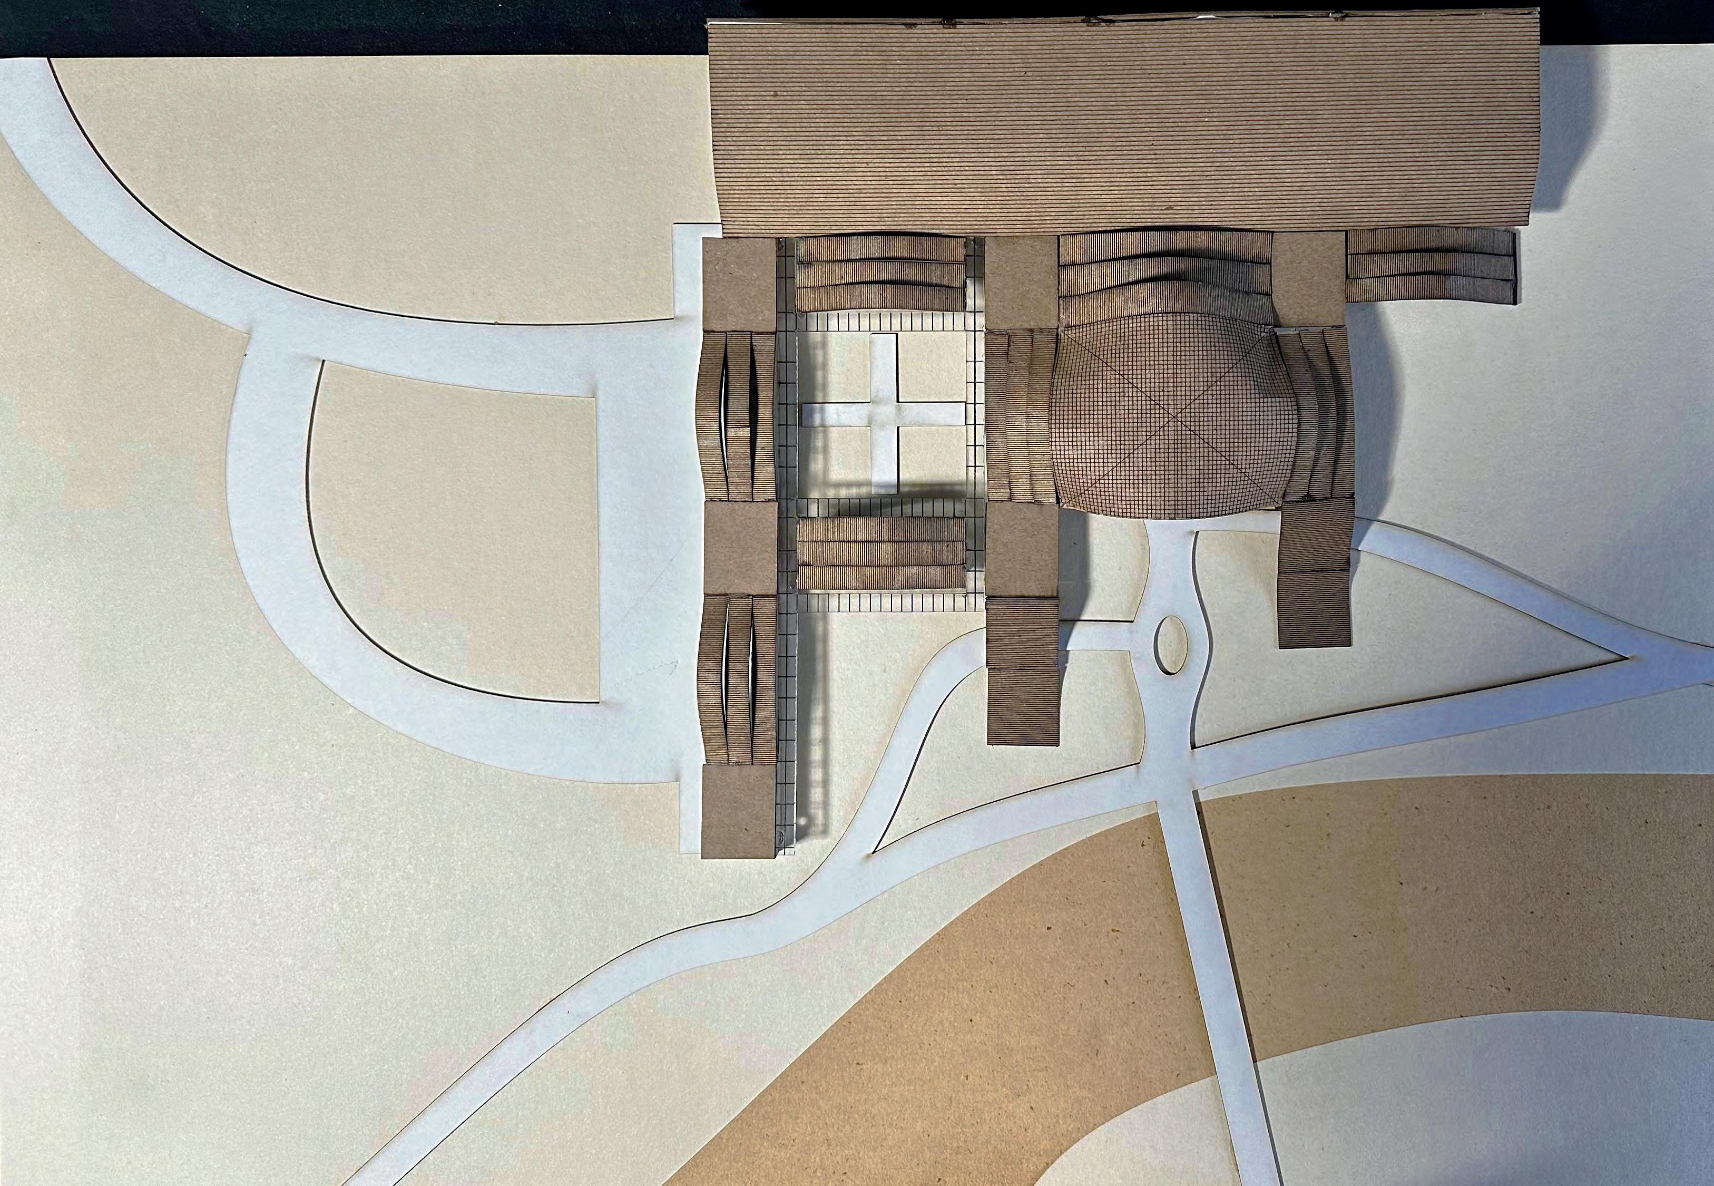
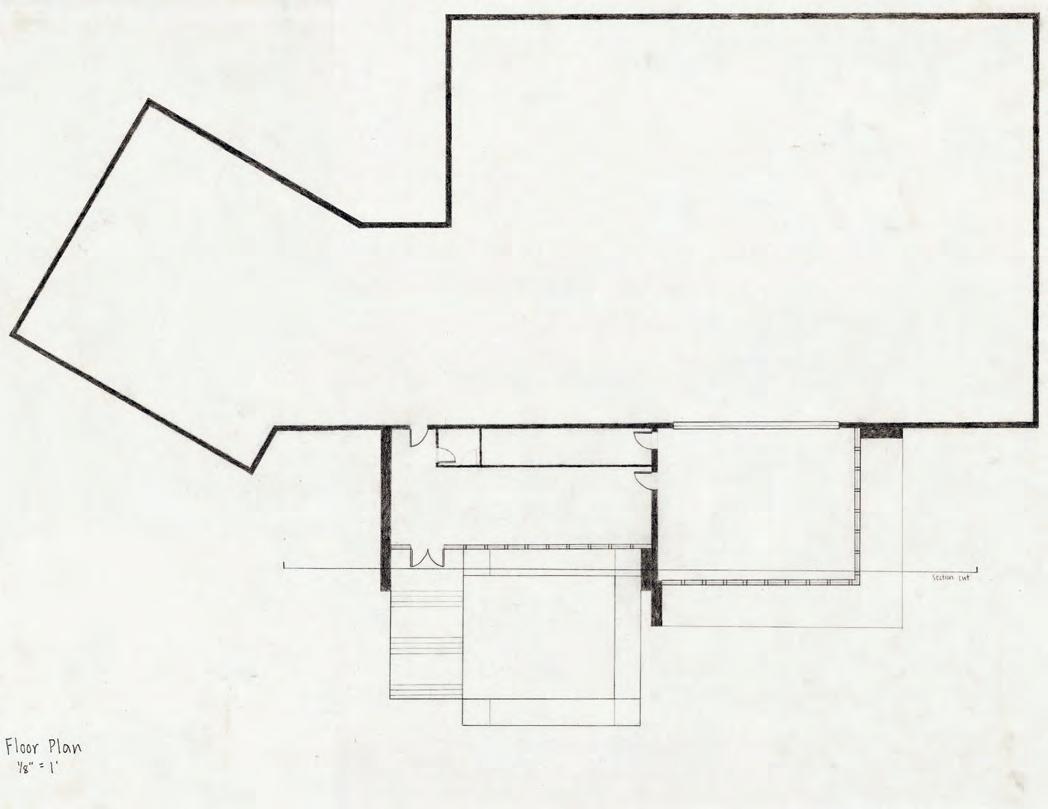
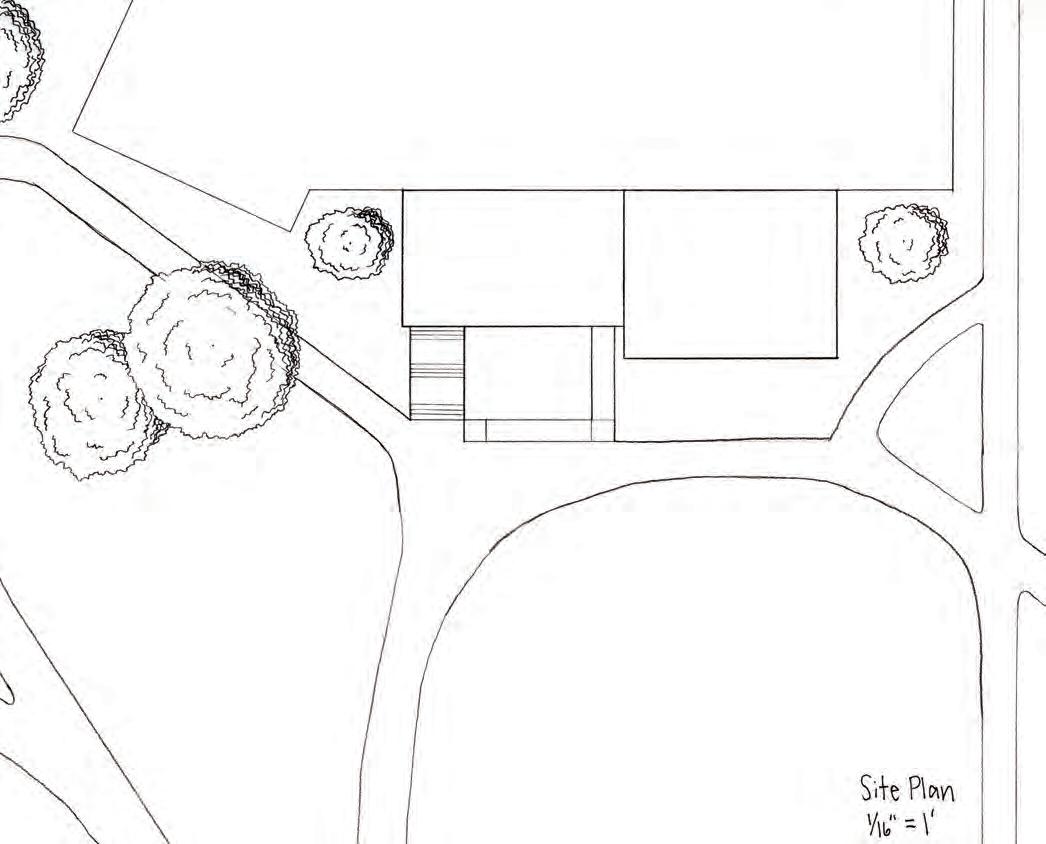
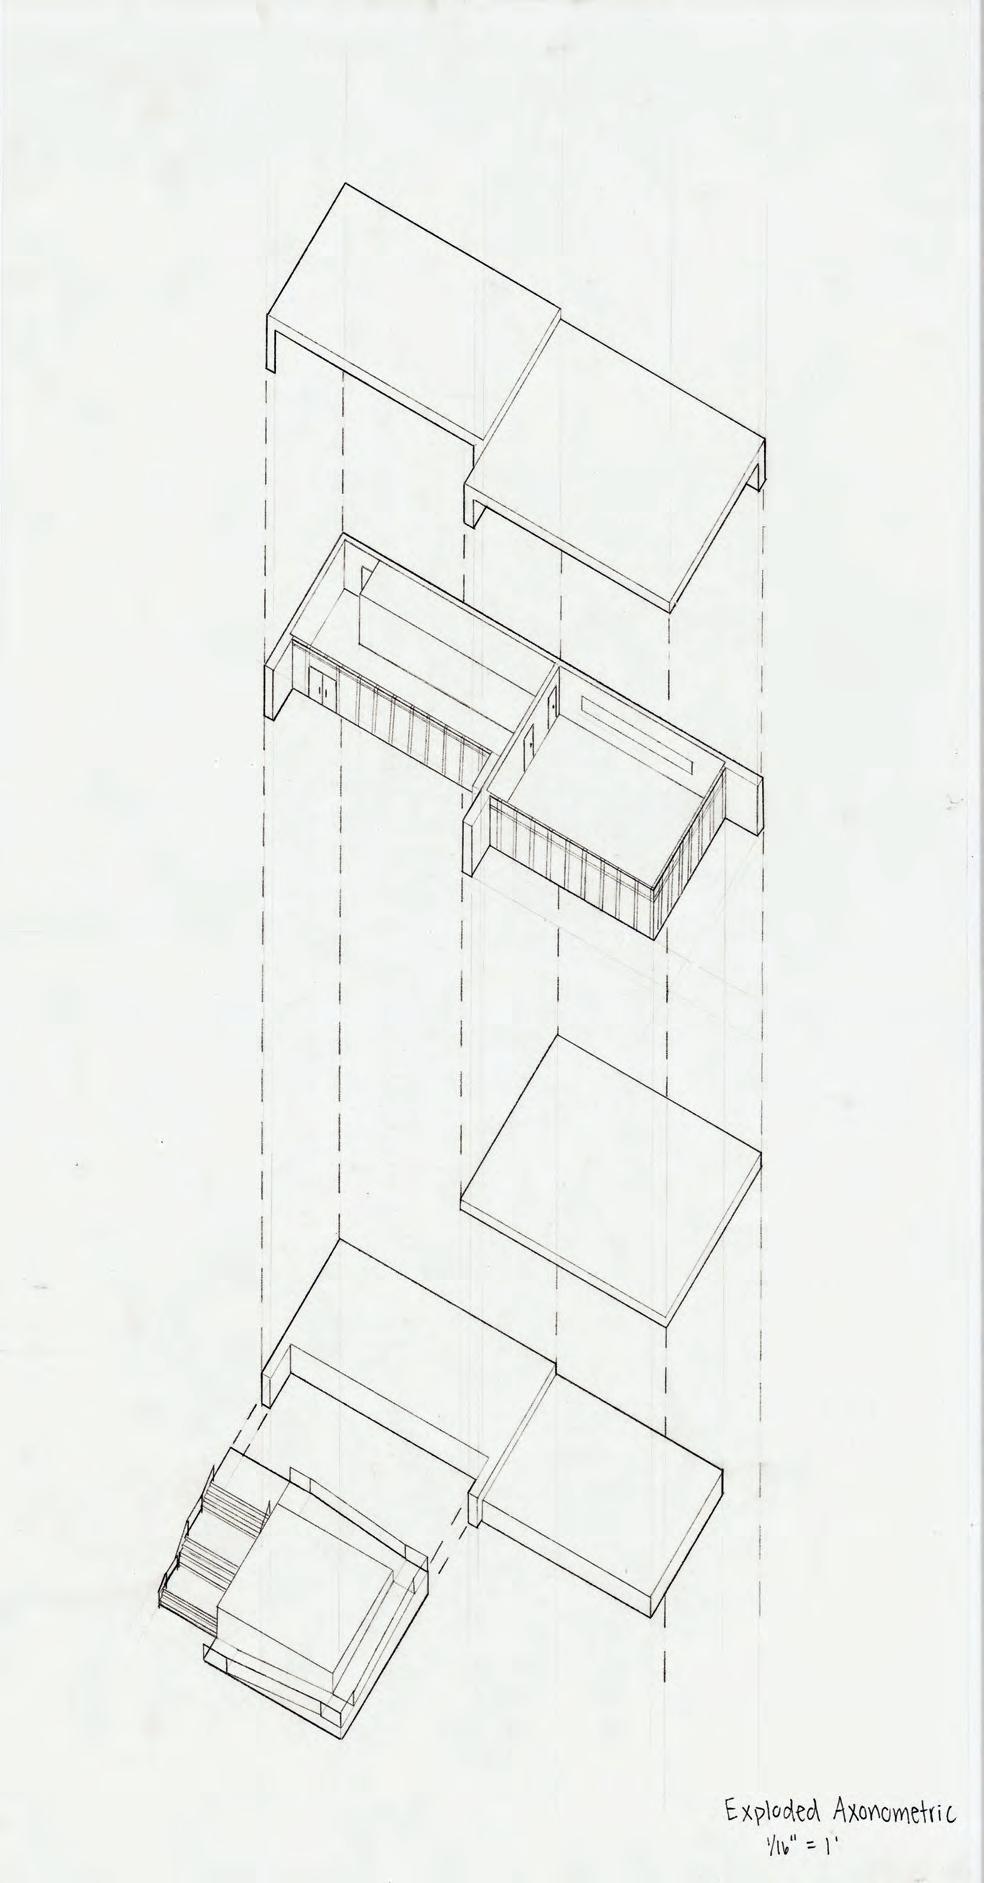
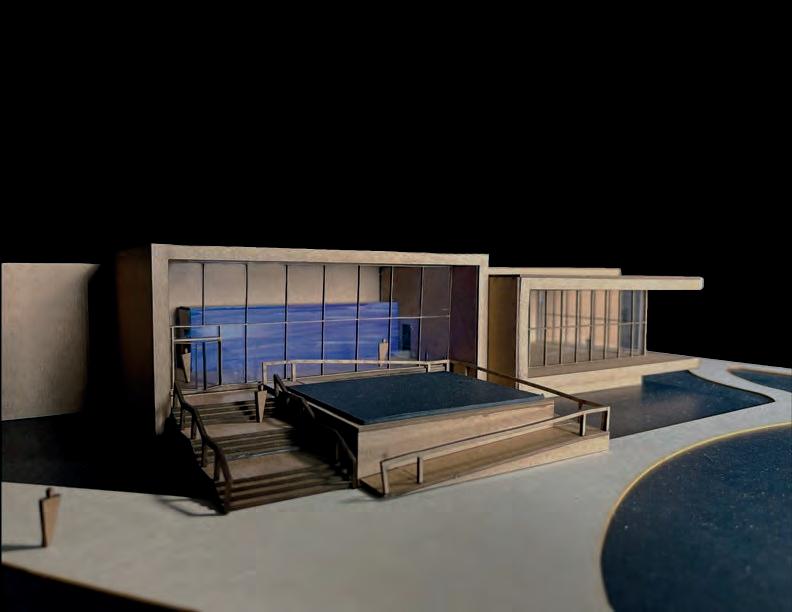
The final project of this studio was to propose a new, eastside extension for the SDSU Art Museum in Brookings, SD. Concentrating on creating a point of arrival while relating to the invisible histories on all sides of the area of control. The point of arrival was to consider how visitors interact with the space, find their path up to the upper level in an experiential way that prepares them for a gallery visit of finished works.
The requirements included an entrance element that considered accessibility into the split level building, a workshop/classroom space, and storage room.
03
17
18
|
Hanna
Kollis
Portfolio
19 Museum Addition
20
Hanna Kollis | Portfolio
Stick Play 04
Studio: Arch 250 | Design Practice
Professor: Dr. Sean Ervin
2nd Year Architecture
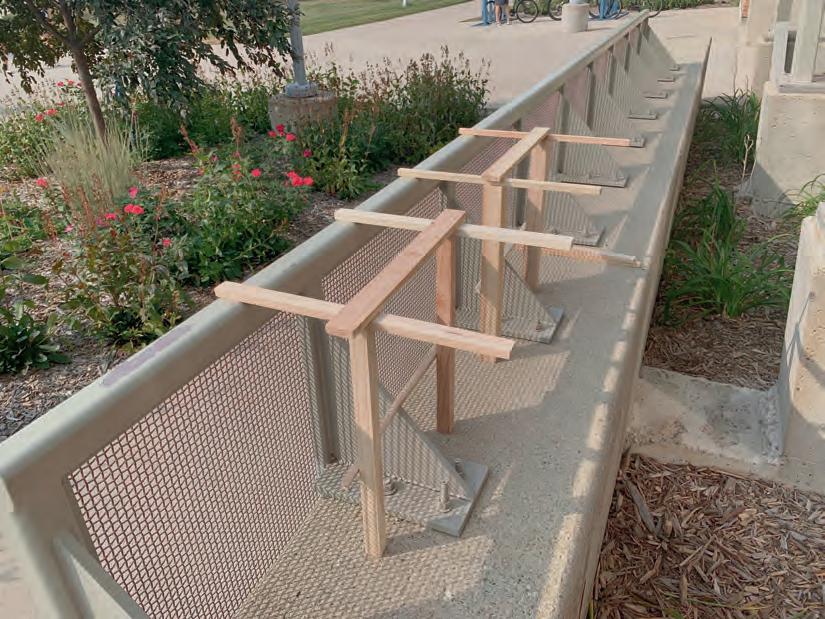
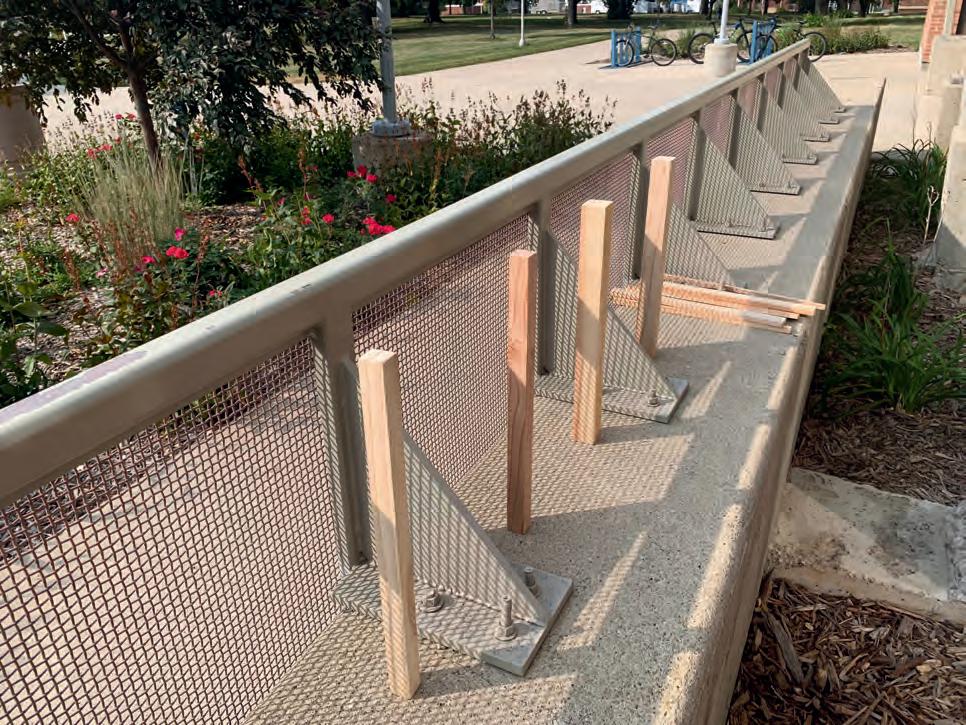
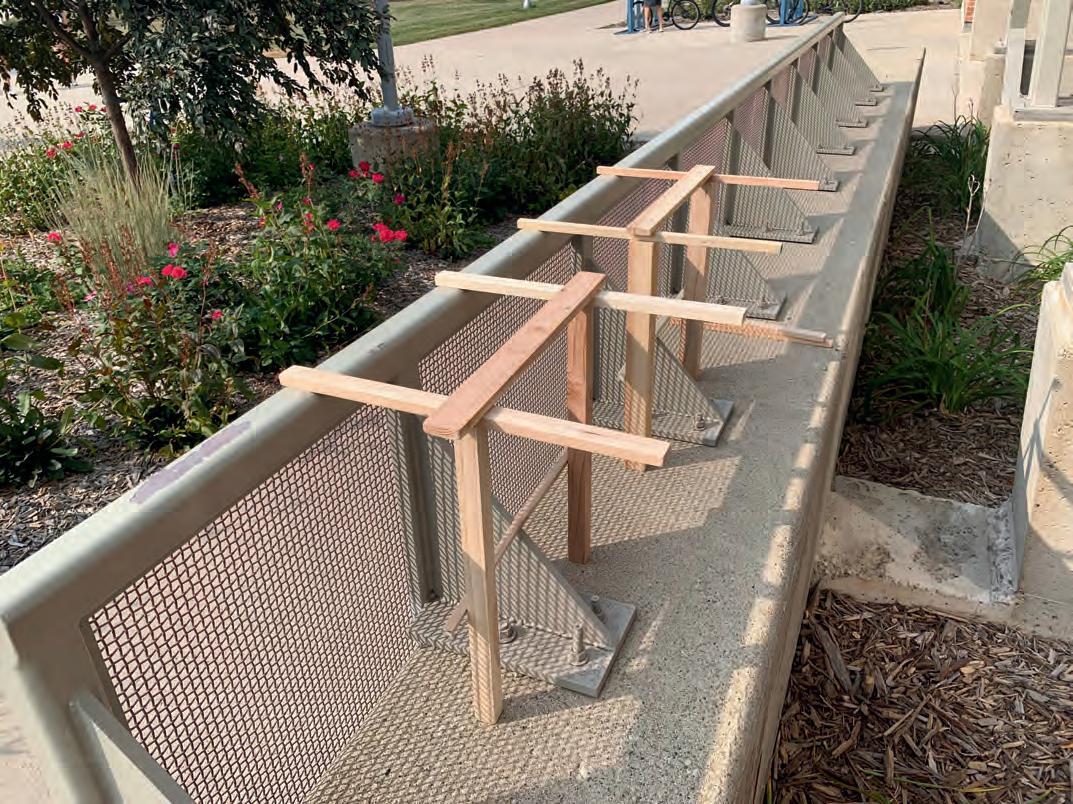
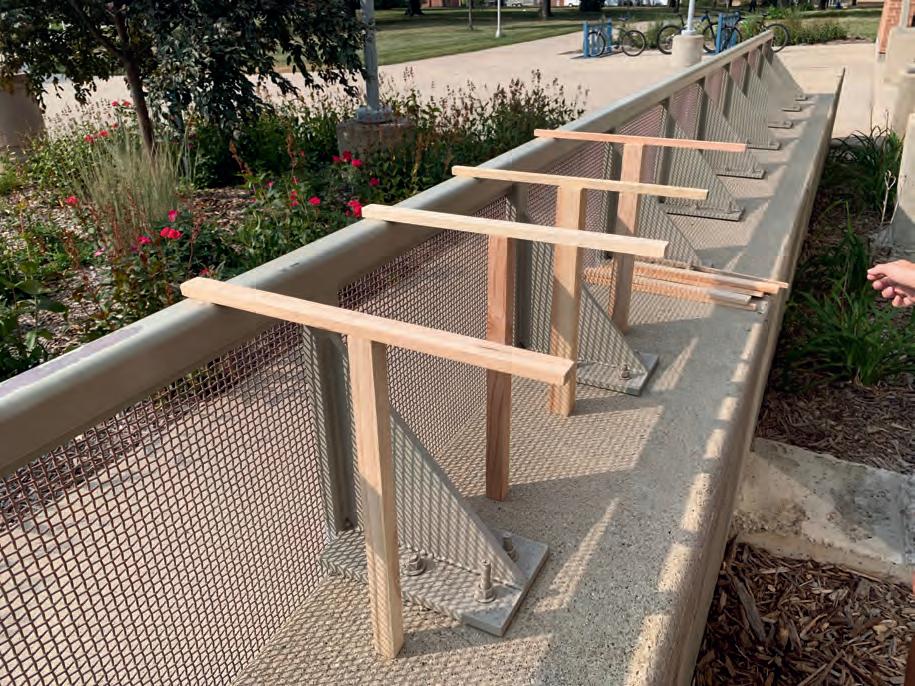
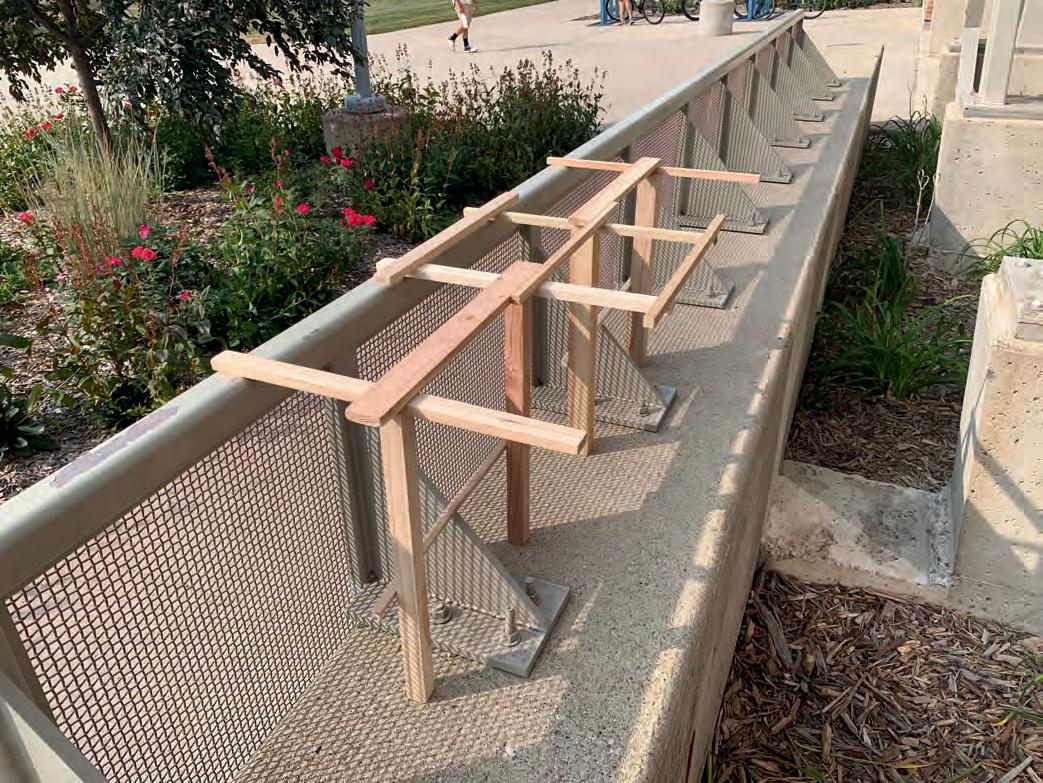
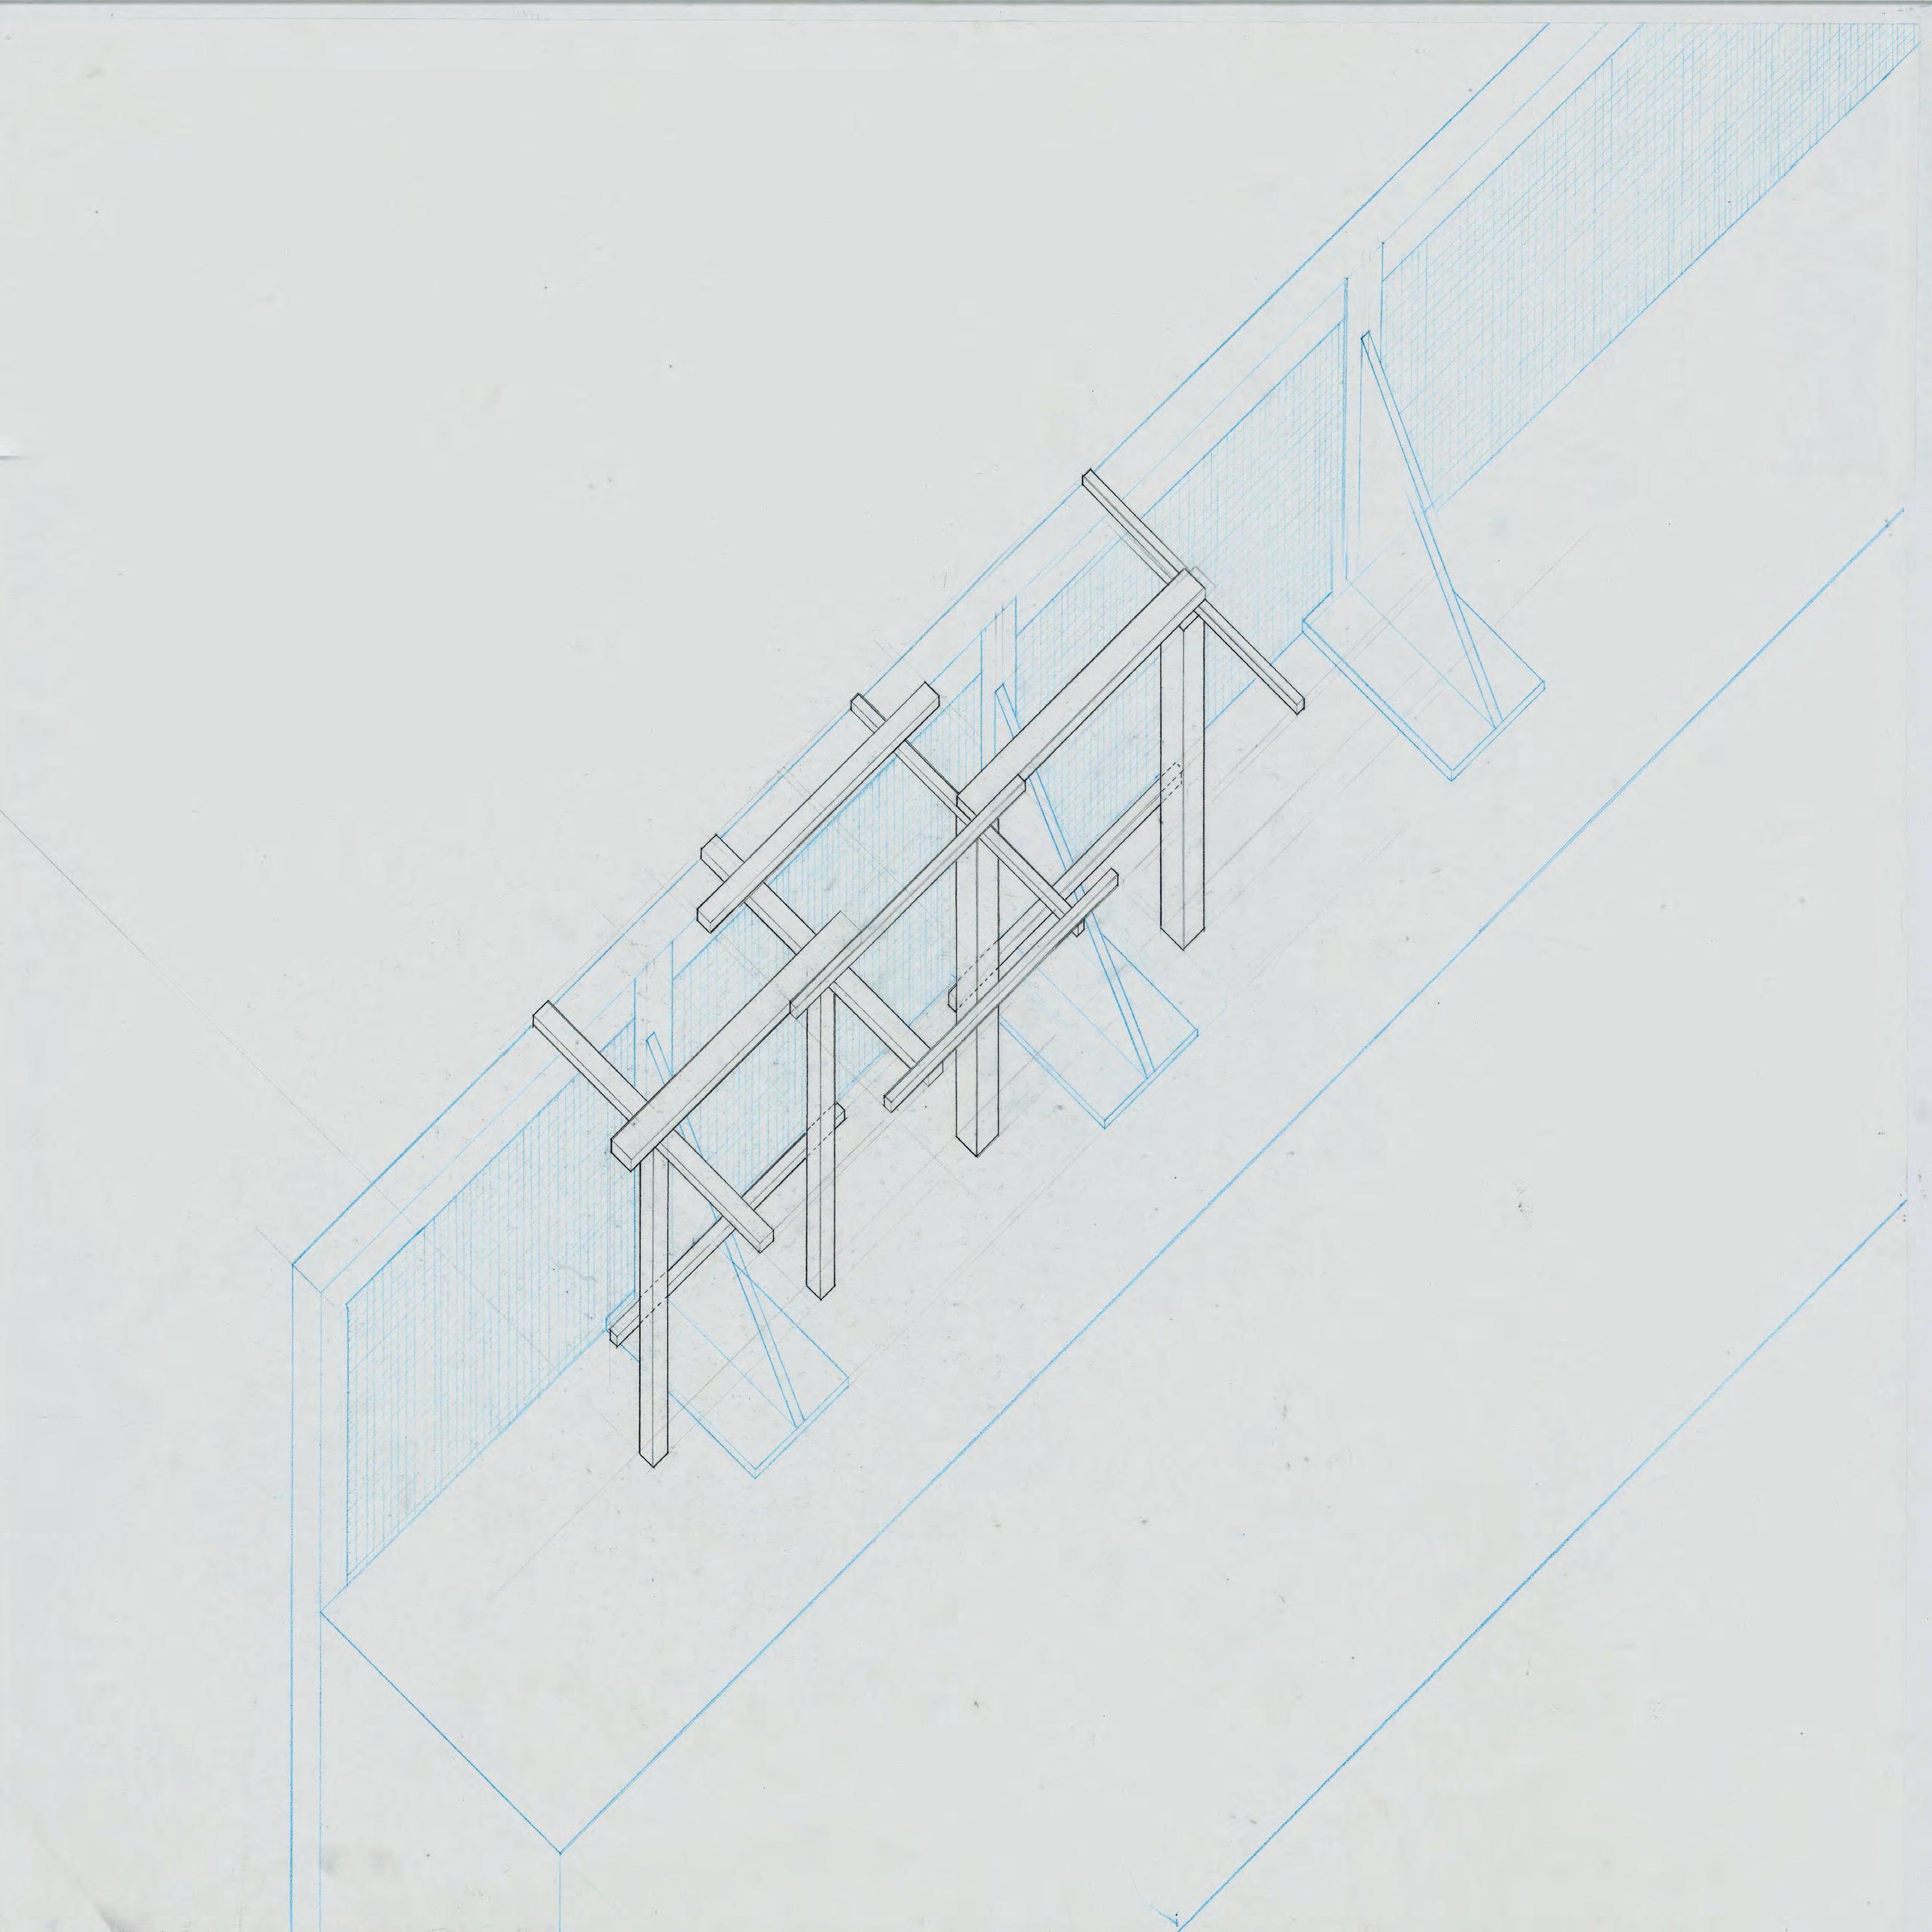
Stick play is a rule-based game which asks students to organize materials in space, while responding to six interconnected themes:
Sites (Nooks, Crannies, and Corners)
1. Materials (Extraction, Consumption and Durability)
2. Structures (Balance, Joints, and Failures)
4.
3. Spaces (Composition, Accessibility, and Wonder)
5.
Collectives (Solo, Teams, and Organizational In-betweens)
6.
Histories (Invisible Narratives and Possible Futures)
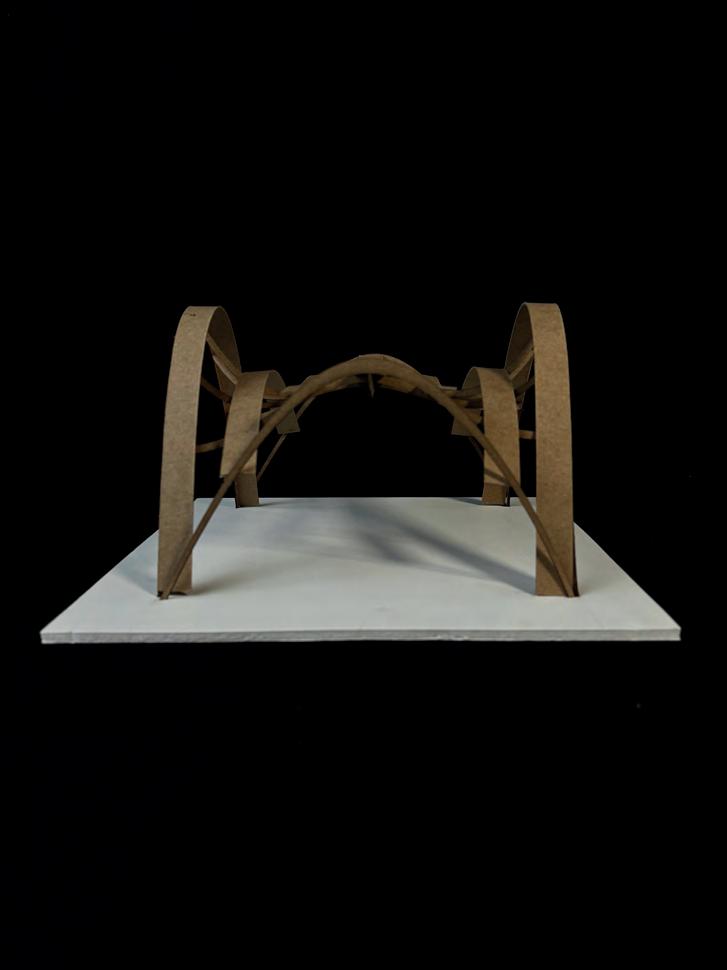
Stick play began with physical modeling using a set of 15 sticks to create a structure using no glue, nails, or adhesive. We then used our documentation and known measurements to create isometric drawings showing our structure with the surrounding context.
21
22
Hanna Kollis | Portfolio
23 Stick Play
24
Kollis | Portfolio
Hanna
Charette
Studio: Arch 354 | Research Studio
Professor: Ervin, Seddighikhavidak
Individual Project
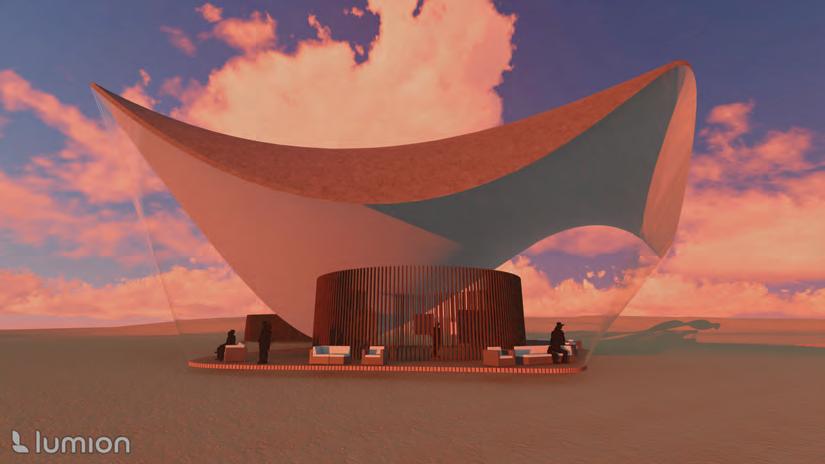
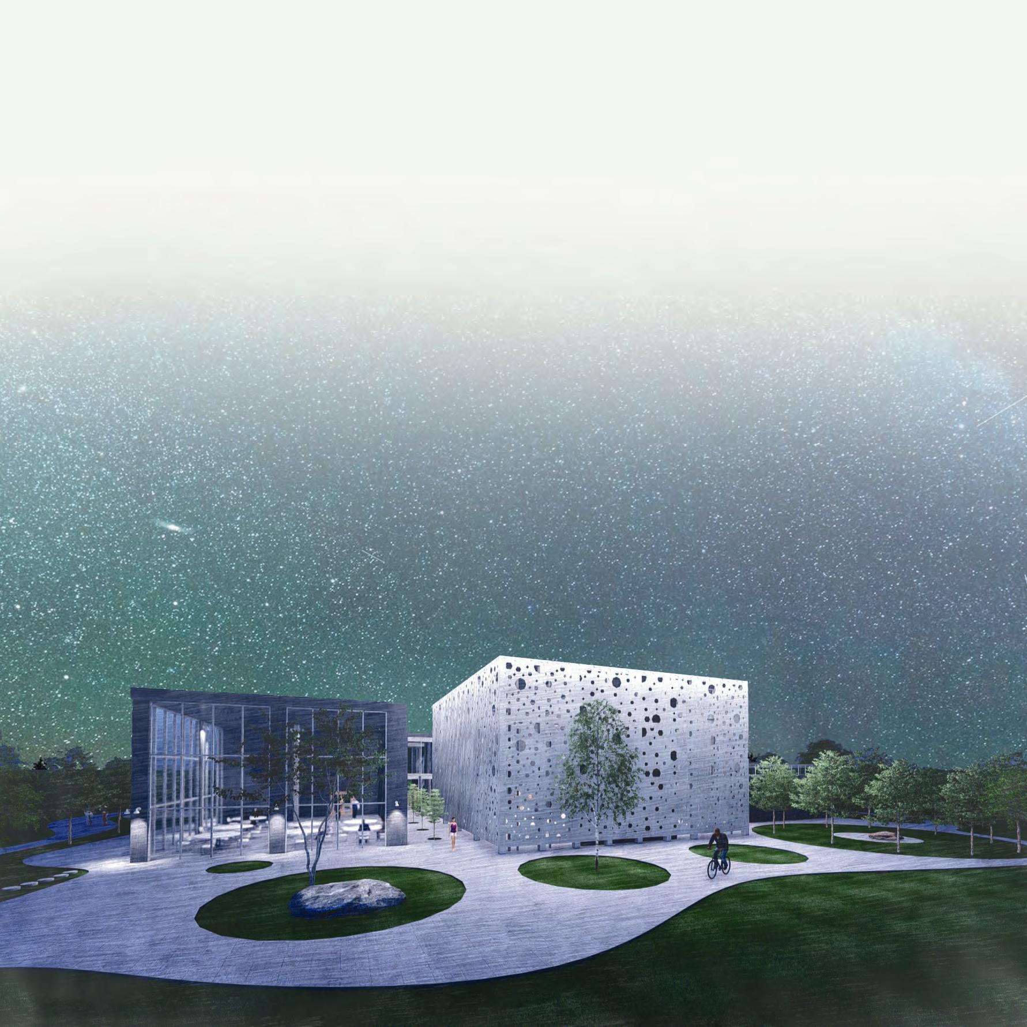
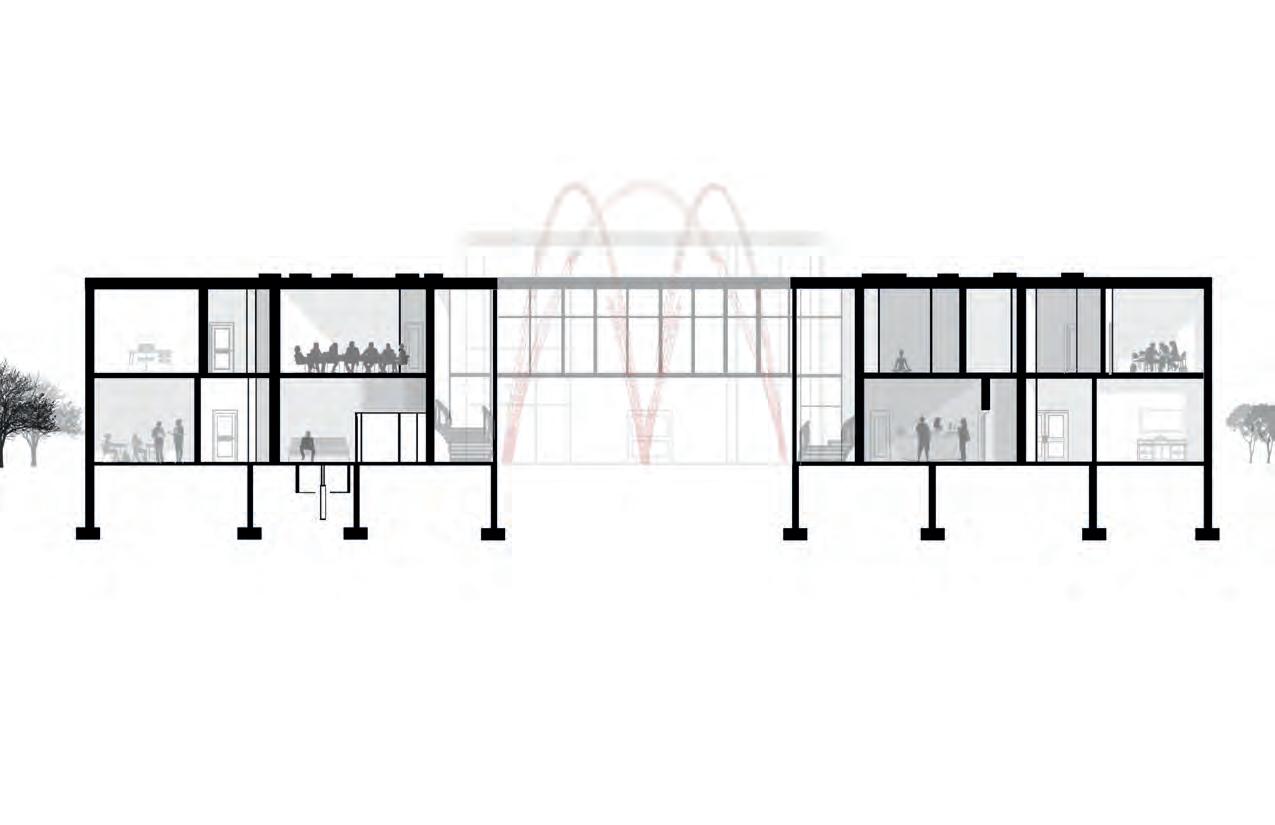
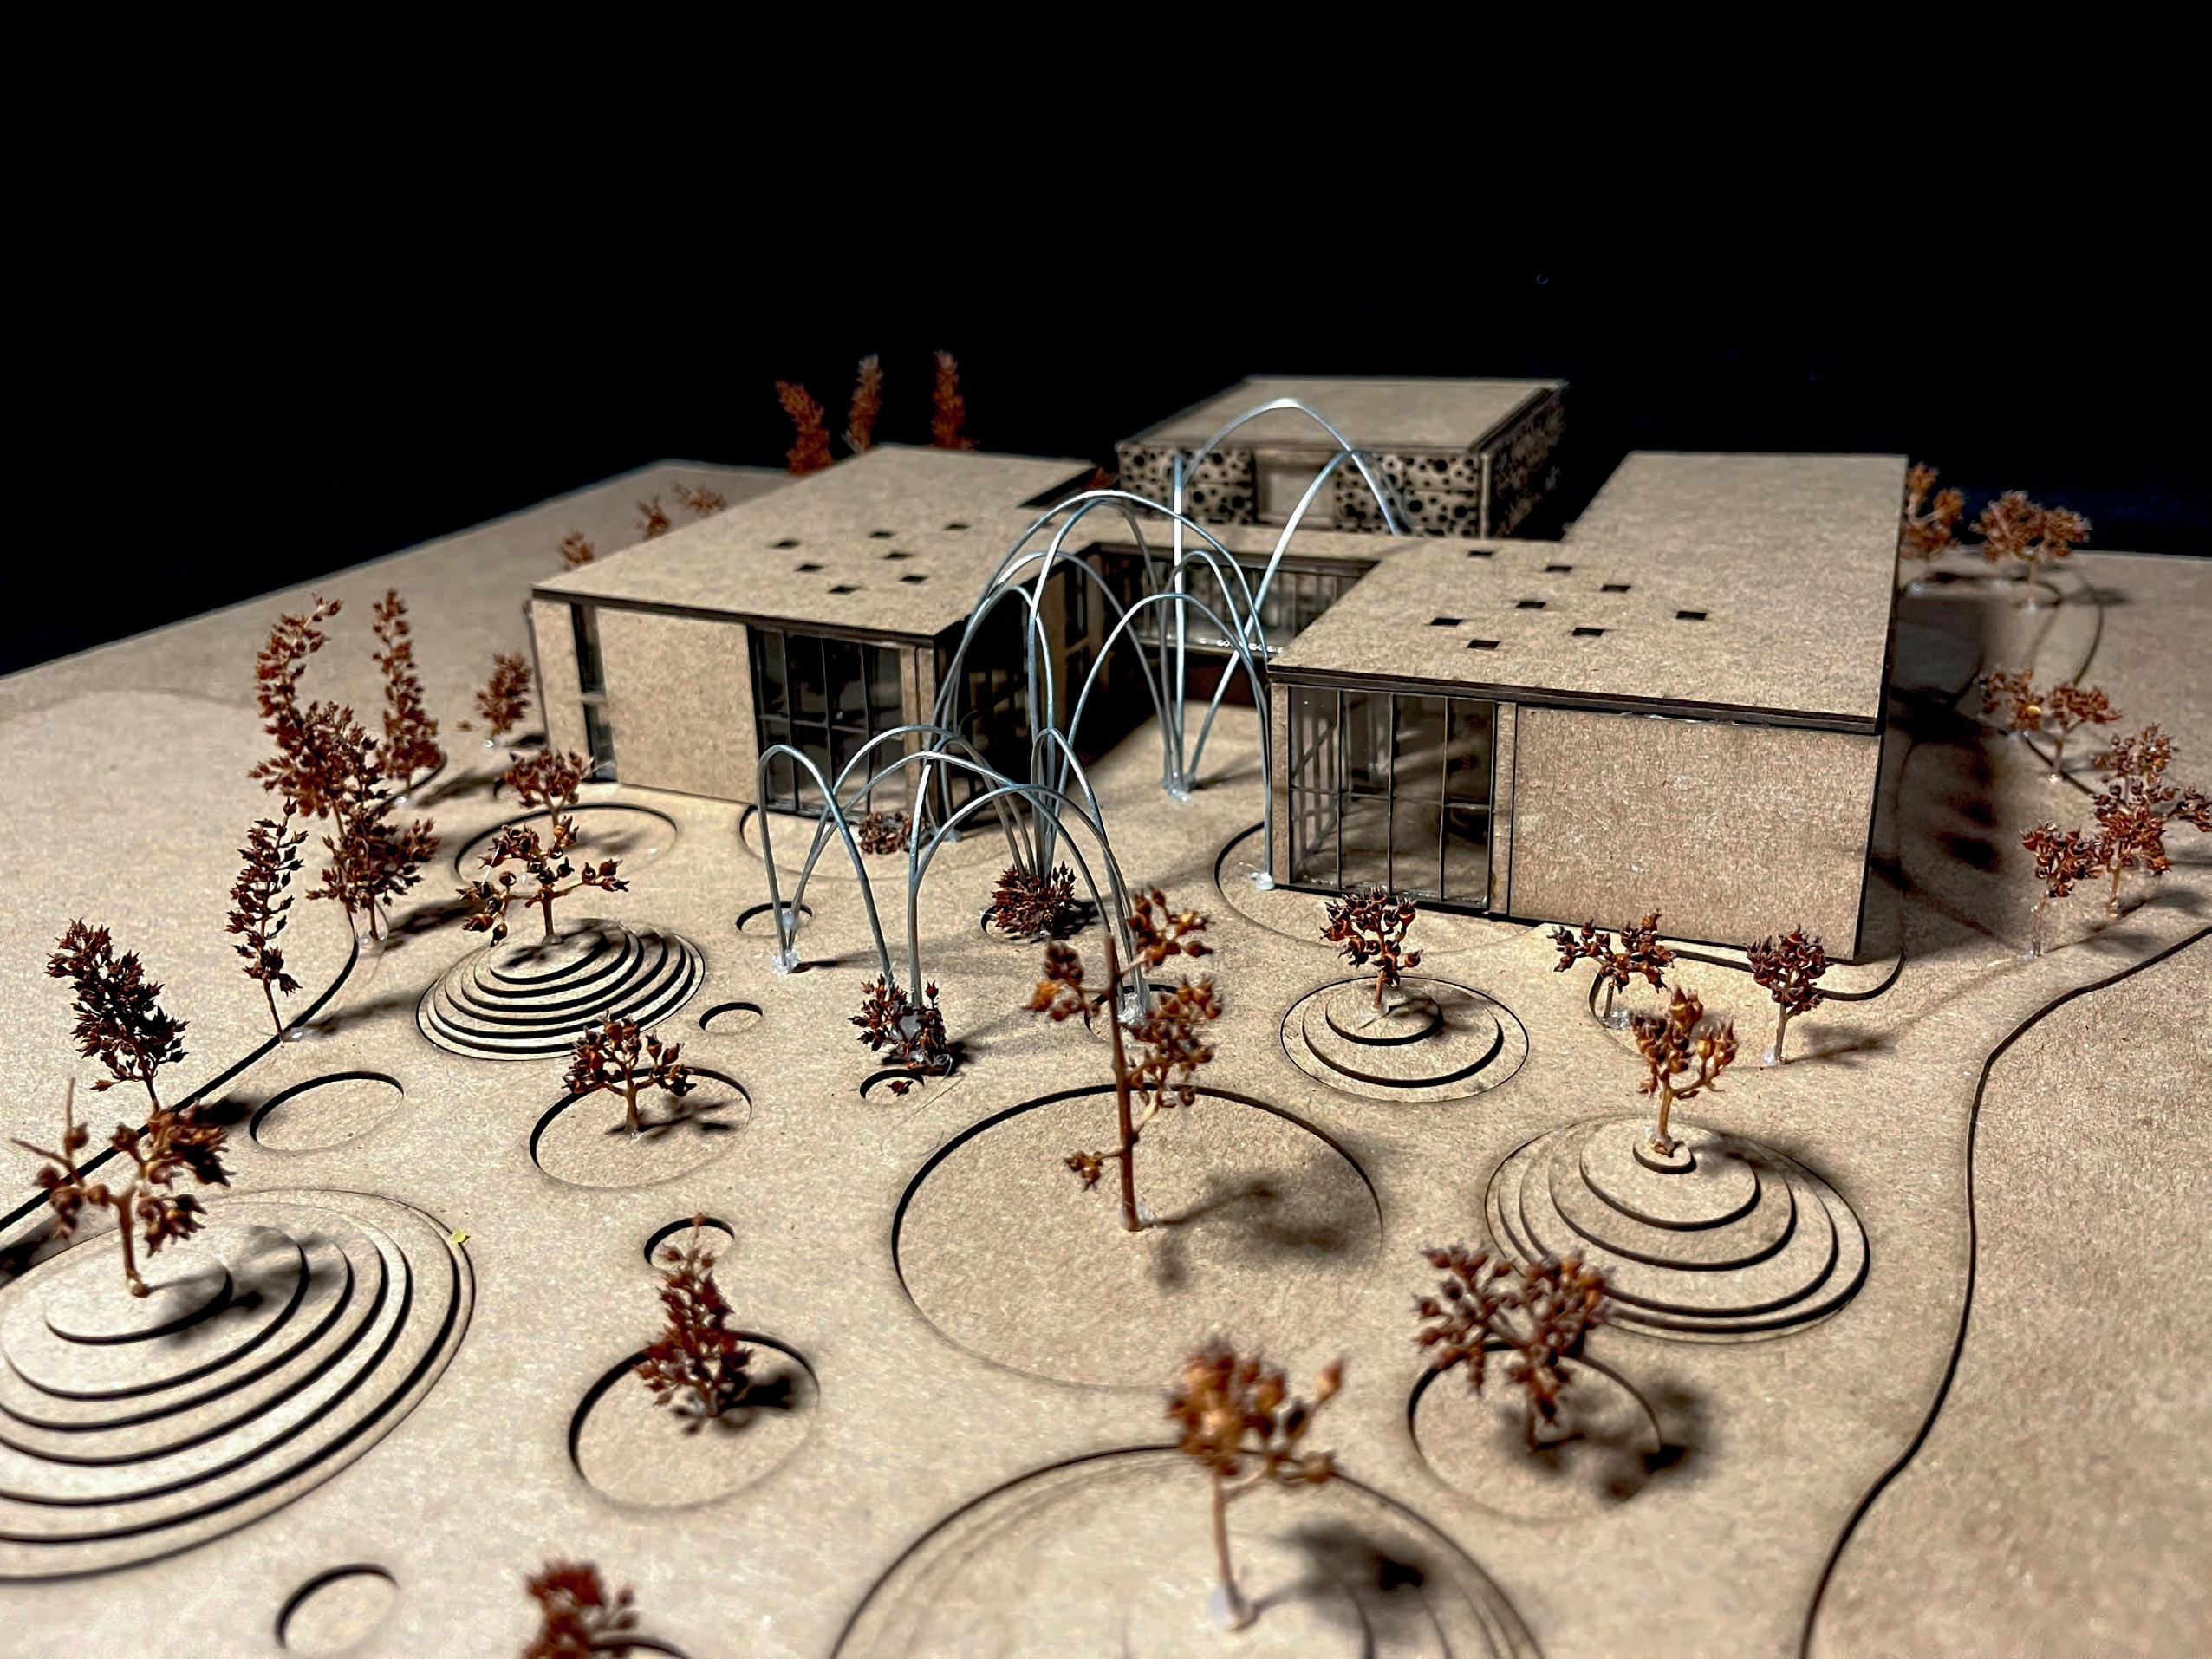
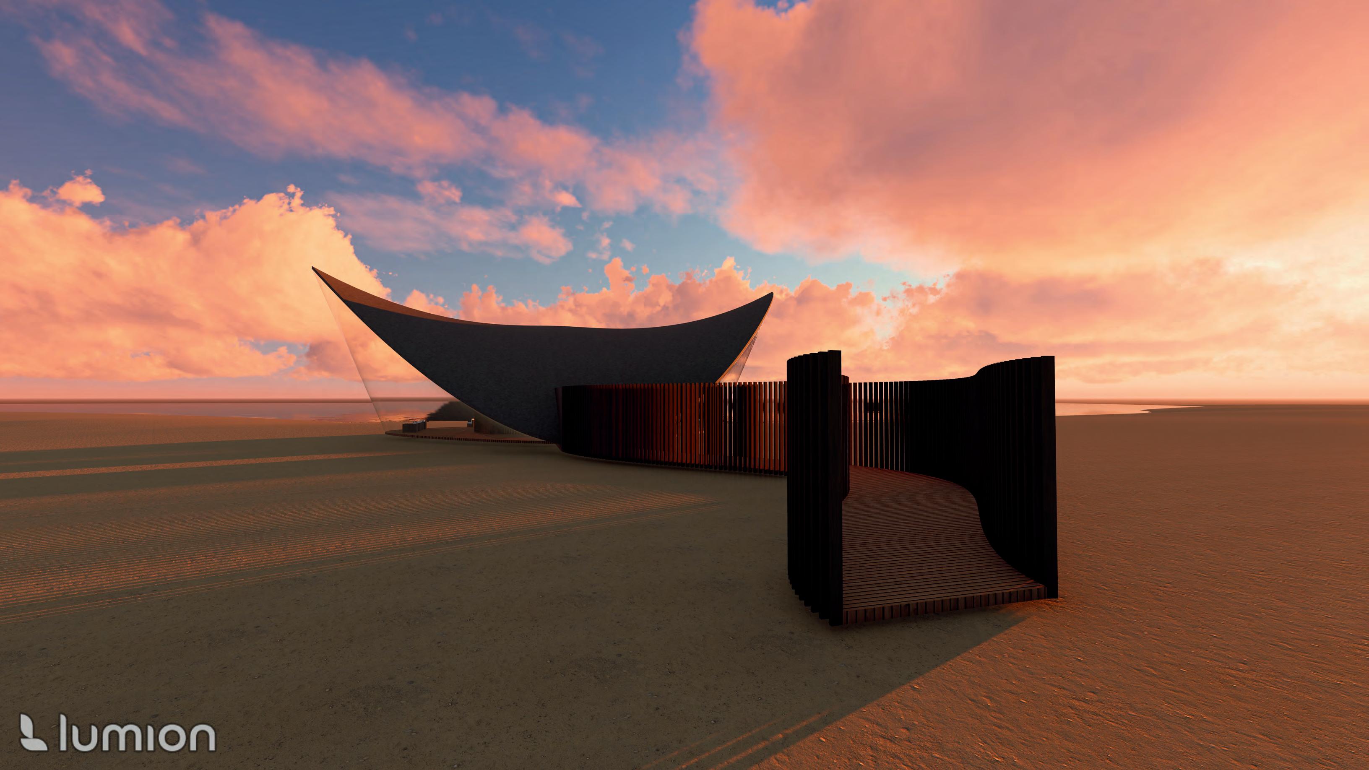
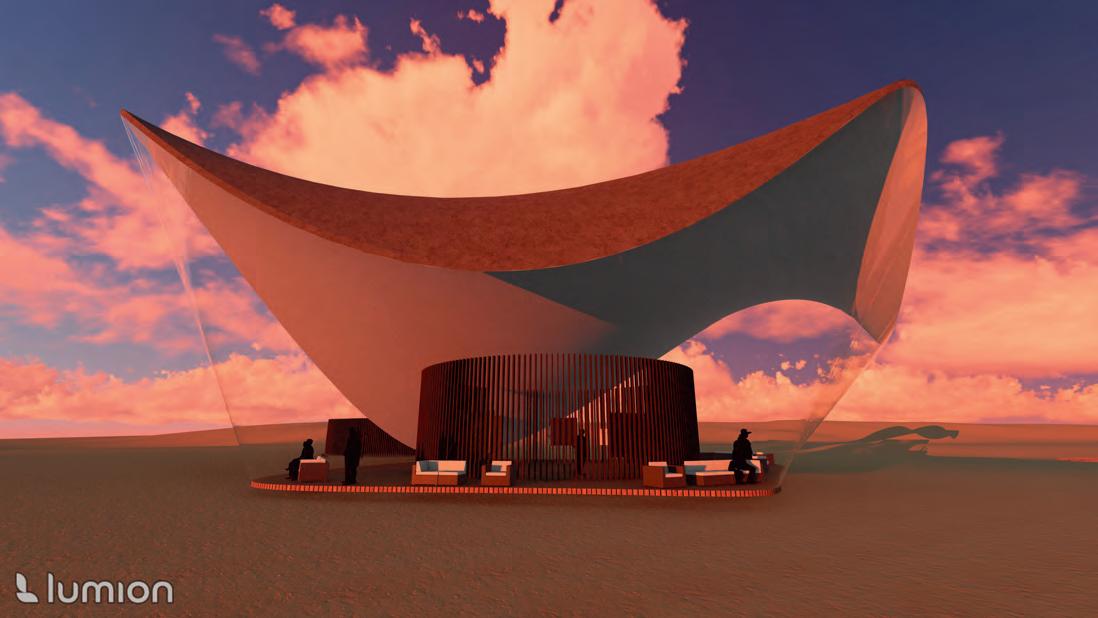
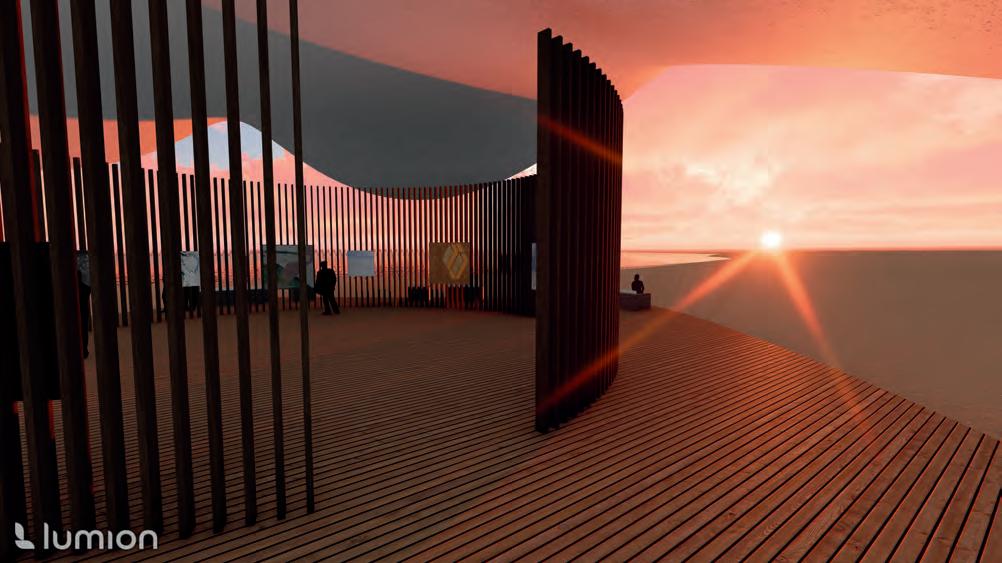
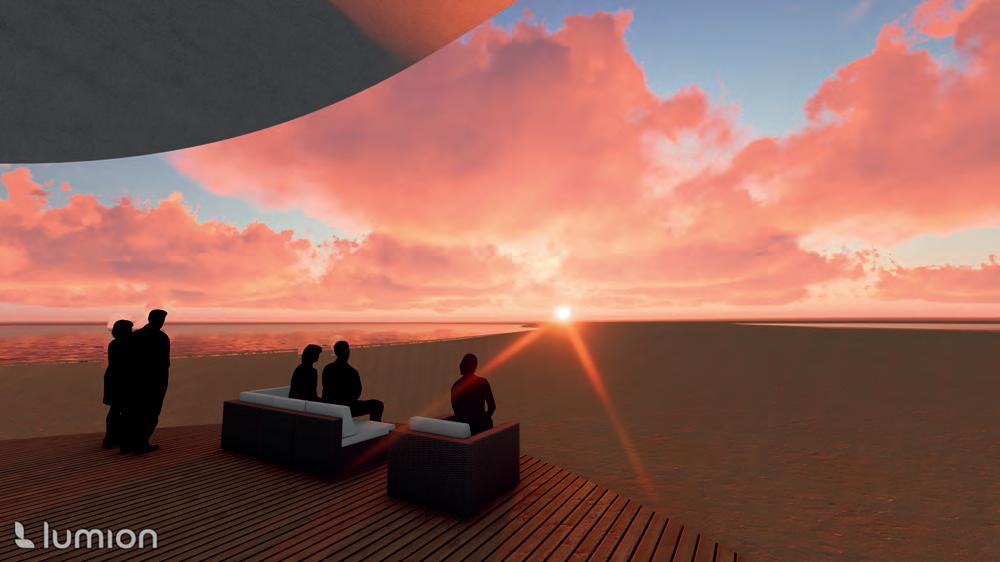
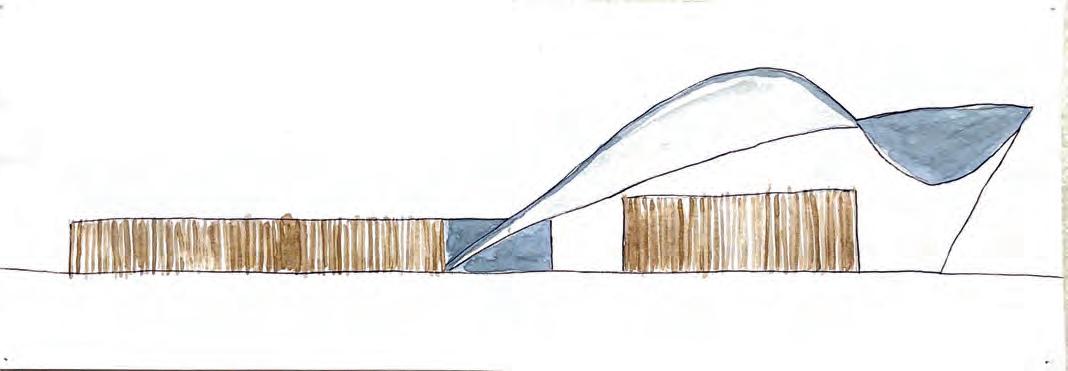
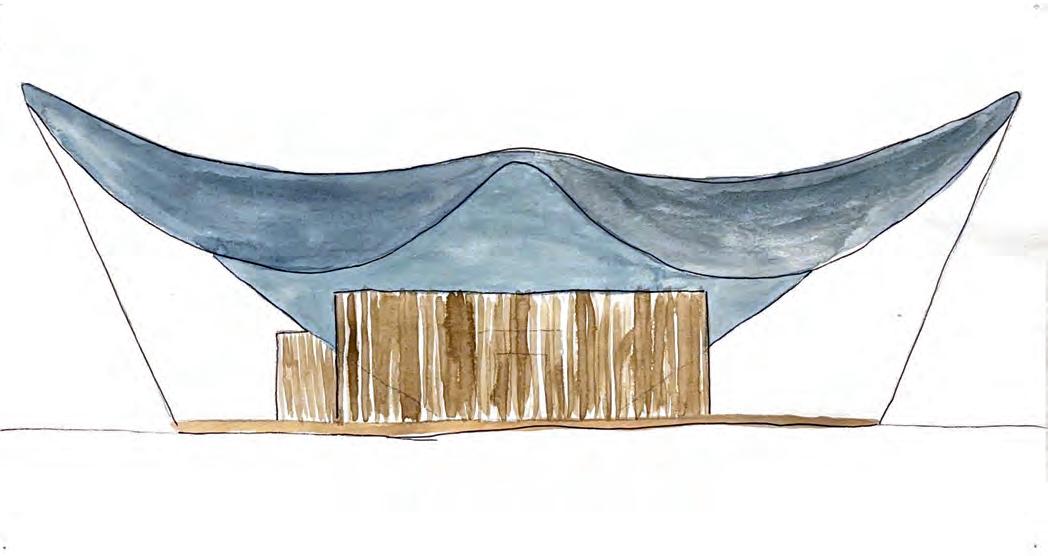
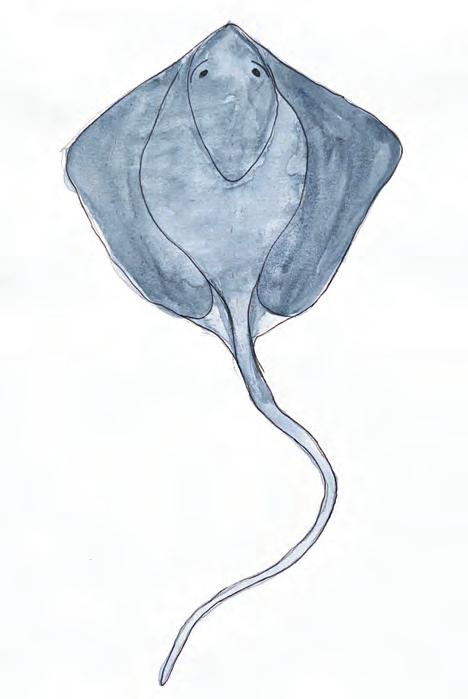
For the final project of this studio, we were given one week to create a sunrise and sunset experience; a place for an enveloping experience of sunsets, sunrises, and the natural.
This individual charette was a truncated design process that required accelerated decision-making and very focused effort to produce convincing concepts to inspire communities.
The project program included an observation space to view horizons and the sunrises and sunsets in their most pure form, a gallery space to house a rotating art display of artwork created at this place, and connective components that allow access to all spaces.
05
25
26
Hanna Kollis | Portfolio
27 Charette
Kollis | Portfolio 28
Hanna
Thank You HANNA KOLLIS hanna.kolllis@jacks.sdstate.edu | (712)-460-0445