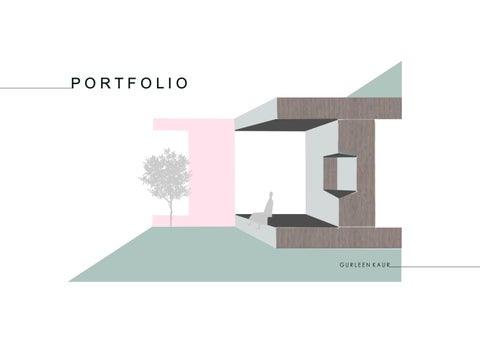
PORTFOLIO
GURLEEN KAUR
CURRICULUM VITAE
ACHIEVEMENTS & PARTICIPATIONS 2022-
Exhibition, organiser for Gndec stall, INT-EXT EXPO PAU, Ludhiana Workshop by kaarwan India - Landscape Architecture
2021-
Participated ACEDGE design + BIM workshop housing competition Introduction to sustainable interior design by Designpolis International Symposium on sikh architecture by Sarkar Foundation, Chandigarh Webinar on legacy and vision, Process of Chandigarh by ACI
2020-
The software workflow by Studiolayout Architects International Congress on Sustainable Develpment Through Engineering innovations
C O N T A C T
EXPERTISE Autodesk autocad Autodesk 3ds max Autodesk Revit Sketchup Enscape Vray Abobe photoshop Adobe indesign Canva Ms powerpoint Ms word Ms excel
Intergrating landscape in form and fabric of built form Assocham
Gurleen Kaur
2019-
29.05.2001
Graffiti Art Competition, NASA
E D U C A T I O N
INTERESTS
Bachelor of Architecture (pursuing) at GNDEC School Of Architecture
Painting
2019 -
Grade 12 Guru Nanak Dev public school
Movies
2017-
Grade 10 Guru Nanak Dev public school
124/B Canal view enclave,Ludhiana +91-6239599610 gurleenkbhamrah@gmail.com
P R O F I L E I am always excited to learn something new especially in architecture, Interior design and landscape architecture. For me, architecture is more than just a physical form; it is about how a space communicates with it's user and creates a memorable experience. I am looking forward to new learning encounters and wish to develop personally and as an architect from the exposure and knowledge from the professional world
2019-
Reading books
A C A D E M I C S
S K I L L S Curious
Graphics
2022-
Group Housing
Communication
Art direction
2021-
Museum
Quick learner
Creative
Boutique Hotel
objective
Management
Community Center
dedication
Vizualization
Village Documentation
Teamwork
2020-
Residence
L A N G U A G E S ENGLISH
I
HINDI
Primary School Cafeteria
I PUNJABI
Bus Stop
C
O
N
T
E
N
T TOILET BED ROOM 4 LVL 3750MM
VERANDAH
DRESSING LVL 3750MM
DRESSING LVL 3750MM
TOILET
BED ROOM 3 LVL 3750MM
BED ROOM 2 LVL 3750MM
MISC. ROOM LVL 3750MM
DRESSING
TOILET
LVL 3750MM
18
17
16
15
14
13
3
4
5
6
7
8
12
11
W- 920 MM T- 190 MM R- 180 MM
GYM ROOM LVL 3750MM
01 COMMUNITY CENTRE
02 SCHOOL
03
04
HOTEL
HOUSING
05 DOCUMENTATION
06 AASTHA KUNJ
1
VERANDAH
2
9
10
07 OTHER WORKS
01 COMMUNITY CENTRE Designing a community center for the village Kila Raipur in Punjab. Kila raipur is a renowned village and is famous for rural sports or olympics. A community center is a place for learning, sports, education and culture. This complex will act as a center to promote social interactions between individuals as well as a complex with activity programs such as training institutes and workshops. increasing mental health and Workmanship
3 LEGEND
6
1
5
4
7 2 -BLOCKING THE REQUIREMENTS WITH ONE SIDE GREEN AREA
-SPLITTING THE BLOCK TO PROVIDE MORE CIRCULATION AND ACCESS POINTS
-CREATING OAT IN MIDDLE -CUTTING BLOCKS FURTHER FOR GREEN AREAS PLAN
SENIOR CITIZEN CENTER
1. Panchayat Ghar 2. Senior Citizen Centre 3. Workshops 4. Public toilets 5. OAT 6. Walking trail 7. Plaza seating
RURAL COMMUNITY CENTER: VIEWS
PLAZA
WALKING TRAIL
DECKING PATH
The user can feel the texture of reflex path and jogging track the users can plant flowers, etc, on the designed flower boxes and sit around the greenery
Present as the jogging track Is elevated - provides sense of floatness
SUBMITTED BY:- GURLEEN KAUR
Gulmohar tree being decidous helps have shade the plaza can be used as an informal seating or as a wait stop for th incoming buses
02 PRIMARY SCHOOL Aim Prioritizing learning environment with better access to light, air and open spaces
The Kindergarten is constituted in a space to initiate processes of education and socialization, a place to share and learn through games, and encounters, open to families as an essential component of the community.
Form Adopting a circular shaped form, as it has a civic feel to it and can paradoxically coexist with and not disrupt the natural landscape
The required functions are to be filled in a 2 storey building
Curving the form into cylindrical form may create better engagement between spaces Curving the form into cylinder
Adding a central courtyard - provide uniform link between various functions Also allows 360 degree exposure to the surroundings
The ground floor is enveloped in exposed concrete walls, while the upper levels are encased in transparent curt the perforated vertical openings expose the building’s researchers to the vast open landscape. Adding of two cuboid to accommodate some spaces Also the ring on the second level can be tried to provide terrace area
The proposal is based on the simplicity of the form, without giving up the important search for dialogue and interaction between the closed space of the classrooms and the open exterior space. In this logic, the proposal seeks to integrate architecturally and visually with the context and with the landscape
RAINBOW- LOUVERS VERTICAL LOUVERS
Louvers are present on the second level over facade louvers are rainbow coloured The louvers brings vibrancy into an otherwise concrete and vehicle-intensive street scape.
CENTRAL PATIO
Place for integration of children with play and learning Garden spaces also present in the circular patio
CENTRAL PATIO
tain wall and an external layer of energy-saving glass louvers. From the inside,
RAMP
PRODUCED BY AN AUTODESK STUDENT VERSION
To make an exclusive resort that can accommodate gathering activates and enhance local attraction
PRODUCED BY AN AUTODESK STUDENT VERSION
03 HOTEL
Project resort and gathering aims to facilitate the accommodation needs to tourists both local and foreign. this project is related mohali chandigarh over a contour site , of 2.8 acres . the character of the land gives many advantages, such as maximum view that can be obtained exclusive character is interpreted as a fairly private cottages allowing guests to have privacy and max views .
WHITE WASH STONE
TIMBER
RAMNED EARTH
MATERIAL CHOICE
The idea was to create a building form that seems like floating, lifted from ground thereby also being part of the site also naturally following the contours for the form The concept follows the principles of bioclimatic architecture with interpreting the architecture of Bhutan by integrating context of modern architecture
Grid opening on 2 sides of the building to let the air flow
PRODUCED BY AN AUTODESK STUDENT VERSION
Building orientation directly facing the front A raised floor for better view and floatness feel Intimate scale of space in order to comfort the occupant The exiting contour of the site gives an opportunity to create a different height of spaces. PRODUCED BY AN AUTODESK STUDENT VERSION
PRODUCED BY AN AUTODESK STUDENT VERSION
Before entering the cluster, guests are greeted first by a straight view to infinity pool, in plaza, designed to meet the needs of the guest.
With the location set high above on the mountain, an extra scenic large pond is created to reflect the above sky. The reflection makes the building as if it is floating in the sky and taking the view of the earth below
PRODUCED BY AN AUTODESK STUDENT VERSION
PRODUCED BY AN AUTODESK STUDENT VERSION
04 HOUSING Multi- storey housing scheme - ATAL APARTMENTS is going to develop under Ludhiana Improvement Trust (LIT) which needs to have flats i.e. HIG- 1 ( 4BHK). HIG - 2 ( 3BHK) , MIG ( 2BHK) And EWS ( 1BHK) along with some other amenities including community club, pre primary school and convenience shopping
EWS ( 1BHK )
The purpose of this residential apartment is to accommodate upper class needs from dwelling, commercial, and sports.
Different cluster planning ideas with centeral core Here using addition and subtraction to reach a optinum and Desired floor plan, thus following facade to unify the whole Complex
DN
MIG ( 2BHK )
HIG ( 3BHK )
HIG ( 4BHK )
05 AASTHA KUNJ AASTHA KUNJ is a massive spiritual complex in the heart of nehru place. it is located on South Delhi developed by Delhi Development authority in 2002.
Aastha kunj ‘ A Spiritual garden ‘ is housed within the three temples of tourist significance - ISKON Temple, Lotus Temple and Shiv Mandir. it lies in vicinity of the Violet Line of dehli Metro. This line is also called the “Heritage line” because it connects the important Heritage places of the city
How to re-invent a park to be safe, functional, and attractive space that can be used by the public
ISSUES • The park lacks designed spaces for the users • There are many areas in park which are totally derelict and hence unsafe • There is no concept of eyes on streets too • The parks needs to be developed inn layers with more and more variations in space • Also, importance should be given to the temples present in the nearby area since they have architectural significance
APPROACH
ZONING DIAGRAM
PARK
PEOPLE
RETAIL
• Transform the transportation planning process into one that respects and avoid vehicular disturbance and make the space pedestrian friendly
• • • • •
GULMOHAR ASHOKA NEEM PAPER FLOW MANGO
22
8.0
B
B
226.5
235.5
22 9.0
229.5
230.5
230.0
.5 223
B
22 5.0
224.0
224.5
225 .5
4.5
B
B
.5
225.5 rloc
3.0
22
4.5
6.5 22
Paver ocking Interl
22 0
1.0
.5
227.5
B
.0 234
1.5 23
B
B
0
233.5
.0 233
B
232.5
.5 227
2. 23 B
0.5 23
Paver ocking Interl
227.0
6.5 22
.0 225
B
B B
234 .5
4.0 23
.5
233
4.
0
231.5
226 .5
234.0 23
22
4.
5
22
0
22
3.
5
5
23
2.0
.5
226.5
228
6.0
.5
233
0.
B
7.0 22
22
23 228.0
4.
0
9.
22
5
9.
22
0
0
231.0
230.
5.
7.0
6.5
22
0
8.
22
8.5
22
230 .5
7.0
22
6.5
7.5
22
22
22
232.5
225.0
23 3.0 233.0
B B
6.0 22 226.5
4.5 22 224.0
225.5
0.5
228.0
226.5 225.0
224.5
224.0
223
.5
23
B
7.0 22
224.0
B
B
3.0
2.5
.0
22
227.5
5.5
226.5
6.0
23
23
B
226.0
3.5 23
231
6.0
22
225.5
22
224.5
45.0 233. 23
0.0
.0 232
er
.5
.0 229
226.5
4.0
23
234.5
23
9 22
.5
8.0
223.5
B
.5
9.5
0.0
22
23
9.0 22
232134.0 .5 232.5 233.5
230.5
228
22
gP
.5
0
T- Alstonia scholaris
P- Cycas revoluta
227.0 in
233
1.
5.5
223.5
234.0
232.0
230
7.5
228.5
22
7.0 22
.5 222
226
23
227.5 terl
4.5
231.5
.0
5
T- Plumeria rubra
In
22
B
230.0
.5
9.0
22
229
8.0
22
224
6.
7.0
.5
225.0
B
B
T- Prosopis juliflora
22
.5
22
0
ng Paver
Murram
T- Azadirachta indica
22
227.0
226.5
22
B
234.5
Interlocki
B
av
5.
.0
8.0
7.5
5
234
22
.5
225
Murram
226.0
Brick Bat and
.0
22
B
ock
22
T- Alstonia scholaris
P- Yucca gigentia
8.5
B
224
3.
Murram B
22
.0
T- Callistemon Viminallis
5.5 22 T- Azadirachta indica
.5 223
23
B
.5
.5
224
9.0
22
231
T- Delonix regia
T- Prosopis juliflora
.0
223
0 4.
0.0
23
Murram
.5
.0
T- Ficus microcarpa
T- Prosopis juliflora
.0
231
232
233
2
232.0
P- Yucca gigentia
232
T- Prosopis juliflora
2
Murram
T- Ficus virens
223
2.5
22
WALL PAINTING
29.5
231.0
233.5
3.0 232.0
23
B
5
3.5
22
222.5
.0
229
232.0
Interlocking Paver
T- Mimusops elengi
B
4.
228.5
232
.0 230
22 Murram
.0
230.5
231.5
B
.5
0.5
2
228
230.0
231
231.0
B
.5
T- Mimusops elengi T- Pongamia Pinnata
229 .5
B
9.5 7.0
6.5 22
227
9.5
22
.0
9 22
28.5
0
223.
T- Prosopis juliflora
.0
228
B
226.0
B
T- Senna siamese .0 228
.0
.5
22
T- Azadirachta indica
228
.5
229.5
231
T- Anthocephalus cadamba
B
T- Pongamia Pinnata
.5
0.5
228
229.0
230
23
227.5
T- Alstonia scholaris 225.5
.5
.0
228
227
B
225
.0
227.0
T- Ficus religiosa
T- Azadirachta indica
0
0.
23
229.
B
B
224.5
T- Ficus microcarpa
B
6.0
22
T- Prosopis juliflora
228.0
22
B
6.0
4.0
22 4.5
22
5.0 22
22
2
23
223
226.5
.0
230.0
27.5
227.0
228
8.5
23
22 0.0 21 9.5
5.5
22
.5
B
T- Pongamia Pinnata
227.5
229.0
229
226.0
226.5
22
0
7.
22
6.5
227.0
8.0
.5
225
228.5
229.0
5
8.
22
9.0
22
.0
B
B
.0
B
228.0
T- Prosopis juliflora
225
22
8.5
T- Senna siamese
227.5
227.5
T- Anthocephalus cadamba
22
224.5
224.0
227.0
Murram
P- Yucca gigentia
0
23
226.5
224.0
3.0
B
7.5
22
1.
0.0
227.5 228.0
222.0
.5
2.0
.0
227
T- Bauhinia variegata
225.5
.0
228
B
P- Yucca gigentia 225.5
23
229
.0
22
223
.5
.0
7.5
227.0
226
227
226.0
T- Mimusops elengi
T- Alstonia scholaris
223.5
22
T- Callistemon Viminallis
2.5 22
.0
5
5.
22
2.0
229.5
Inte
22
226.5
228.5
B
Pave
B
king
Interlocking Paver
23
1.5
B r ve Pa
r
M
.0
22
23 0
229.5
B
g
in
ver
223.0
.0
.5
.0
0.
230.5
224.5
ck rlo
5.0
te
In
22 m urra
22
T- Prosopis juliflora
222
231 23
228.0
226.5
g Pa
3.5
.0
23
233
223.0
232
.5
3.5 ockin
5.0
222
235.0
4.0 23
23 2 1.5 32.0
228.0
227
22 Interl
.0
3.5
223
223.5
7. 7.0 23 23
.0
6.5 23
236
3.5 23
1.0 23
223.5
.0
5.5
0
.0 229.5
.0
.5
225
226
22 1.5
238
23
3.
228.5
227
226
22
2.5
223.5
239.5
9.0
236.0 235.5
23
229
5.5 22
.5 224
Murram
P- Roystonia regia
T- Pongamia Pinnata
4.0
222.5
22
TREES
8.5 23
23
6.5
232.5
8.0 22
0
6.0
227.
22
225.5
.0
222.0
5
.5
22
23
230.5
.5
.5
5
226.5
3.
222
225.0 225.5
2.0
0.0
227
6.
5.5
.0
224
3.0 22
22
22
SUNKEN GATHERING
5.0
.5
23
228
22
225
223.0
T- Michelia champaca
T- Alstonia scholaris
WIND PAVILION
0
8.0 22
7.0 22
Murram
22
T- Anthocephalus cadamba
T- Ficus religiosa
SANDPIT
23
5 231
.5
.5
T- Alstonia scholaris
T- Pongamia Pinnata
Meditation/ yoga zones/ seating pergolas surrounded from all sides by trees creating a serene atmosphere
227
225
T- Prosopis juliflora
0
9.
B
225.5
T- Pongamia Pinnata
1.0
22
22
6.0 22
.5
.5
23
8.5 22
.0
225
3.5
222.5
FESTIVAL PARADE
223
222.5
Balance with nature With traditions Technology Human scale Movement Community
225.5
5
7.
0 3.
23 0
226.0
T- Pongamia Pinnata
.5
9.
224
22
T- Prosopis juliflora
2.0
Green spaces tend to be associated with better mental health. Additionally, spending time outdoors can encourage Social interactions
230
8.
B
T- Prosopis juliflora
7.
23
2.5
23
225.5
23
23
4.0
22
227.0 B
T- Pongamia Pinnata
Interlocking Paver
0
23
226.5
226.0
2.
5
4.5 23
B
5 .5
3.0
0
.5
22
23
1.
0.
228 7.5
224.5
22
23
23
3.5 23
22
22
9.5
9.0
6.0 23
.0
22
22
6.0
1 .0
5
7.0
225
22
6.
B
4.5 22
22
23
225.5
23
225.0
4.0
22
WER
22
223.0
222.5
R
223.5
06 DOCUMENTATION - KILA RAIPUR LOCATION - KILA RAIPUR, LUDHIANA TEHSIL NAME - DEHLON AREA - 1605 HECTARE STATE - PUNJAB COORDINATES - 30.7624 , 75.8229 ALTITUDE - 262 M POPULATION - 6205 CLIMATE TYPE - COMPOSITE
INTRODUCTION Kila Raipur is one of the renowned villages of district Ludhiana, Punjab. It is intrinsically known for its very famous Sports Festival or Rural Olympics. This parades the strength and capabilities of Punjabi men and women Its history dates back to 1560 B.C when Rai Lala left his father’s place i.e Gujjarwal and moved to a new place. Rai Lala had 5 sons i.e Ranga, Malla, Sameria, Suhavia and Karam Parkash. He adopted his nephew Sema. There are six pattis named after his sons and nephew. These pattis have there own religious places. Most of them are now ruined while some of them are resuscitated. The enactment of the village was started from the epicentre of the village i.e the point of highest elevation ‘Tiyan wala Barota’ which is a tree. The settlement of village grew
Major architectural elements
BUILDING HEIGHT
BUILDING OCCUPANCY
65%, 7% and 3% land is occupied by residential, by commercial and by public/ semi public buildings Nearly 50% buildings built after 2000 major development took place in time time frame Majority buildings are double storeys. 9 storey house also found in the village Practices like regular cleaning, safe segregation and disposal of household waste, frequent painting, yearly checking and addressing for any dampness at plinth levels and walls, regular pest control and yearly pol-
BUILDING AGE MAP
In Kila Raipur are somehow related to the vernacular architecture of Punjab region. These elements were not only added for beautification but also for depiction of a particular region, religion and the beliefs of the people residing. Kila Raipur, a village in the Punjab region have all the architectural elements of Punjab. These are timber doors and windows, arches, brick jalis, niches, Steel joists, heavily carved pillars, battened roofs and many more.
DERA HARISAR HARISAR Dera at Kila Raipur in Ludhiana district is a classic congregation of distinct regional identities of the country. The colony compound is a unique ensemble of an ever-floating population of sadhus, who come here and meditate till they want and leave for other destinations as a part of their unending search
DOCUMENTATION OF DERA
The overall site is divided into 3 zones:• samadi mandar • ‘saaran’ or inn • Langar hall
An elevation is a view of a building seen from one side, a flat representation of one façade. This is the most common view used to describe the external appearance of a building.
The samadi mandir is the area of our concern • it acts as a place where people gather to play and meditate • the samadi is newly renovated and follows ornamentation in its facades.
parapet de
SITE AREA
KEY PLAN
DOCUMENTATION OF DERA HARISAR - 3 SITE AREA
An elevation is a view of a building seen from one side, a flat representation of one façade. This is the most common view used to describe the external appearance of a building.
KEY PLAN
EAST ELEVATION
parapet detail
column detail column base (0.8 x 0.8) m. main door detail
• the material used in the external facade is • the main door dimension is (3 x 2.55)m • the other two doors dimension is( 2 x 2.5 )m • the window is of size 2.2m in height including sun shade device ( south facade) and width of 2.5 m.
dome structure detail
EAST ELEVATION
dome structure detail
07 WORKING DRAWINGS
BEDROOM 3450 X 2850 LVL 450MM
LVL 300 MM
DINING ROOM 3800 X 2700 LVL 450MM
1
W- 920 T- 190 M R- 180 M
LIVING ROOM 3000 X 3300 LVL 450MM
PORCH LVL 450MM
T- 19 R- 18
LVL 90MM
COLUMN-GRID PLAN
SILL LEVEL PLAN - GRO
TOILET TOILET 1800X920
BED ROOM 4 LVL 3750MM
VERANDAH
DRESSING LVL 3750MM
DRESSING LVL 3750MM
LVL 450MM
TOILET
BED ROOM 3
LAUNDRY 3850 X 2070
LVL 3750MM
LVL 450MM
BED ROOM 2
KITCHEN 3850 X 2780
LVL 3750MM
LVL 450MM
MISC. ROOM LVL 3750MM
DRESSING
TOILET
LVL 3750MM
PANTRY 1800 X 920
TOILET 1500 X 920
18
17
16
LVL 450MM
15
14
13
12
MM MM MM
17
16
15
14
13
3
4
5
6
7
8
12
11
GYM ROOM LVL 3750MM
1
18
W- 920 MM T- 190 MM R- 180 MM
11
2
3
4
5
6
7
8
9
1
2
9
10
10
90 MM 80 MM
OUND FLOOR
VERANDAH
SILL LEVEL PLAN - FIRST FLOOR
08 OTHER WORKS
INTERIOR DESIGN This is an interior mood board for a residence. The interior is done in boho style
“It’s a free-spirited aesthetic rooted in cultural mixing and an artistic sensibility,”
MODEL MAKING
This section contains hands-on architecture works such as model making and sketches
HAND SKETCHES
ARCHITECTURE PORTFOLIO GURLEEN KAUR Ludhiana, Punjab,141122 +91 6239599610 gurleenkbhamrah@gmail.com