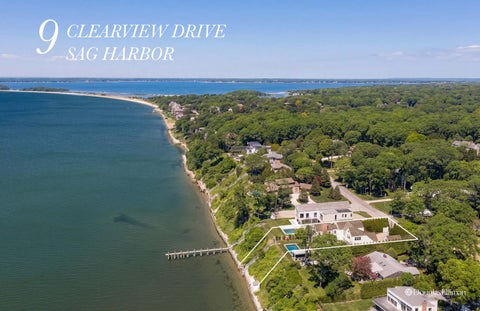
9 CLEARVIEW DRIVE SAG HARBOR
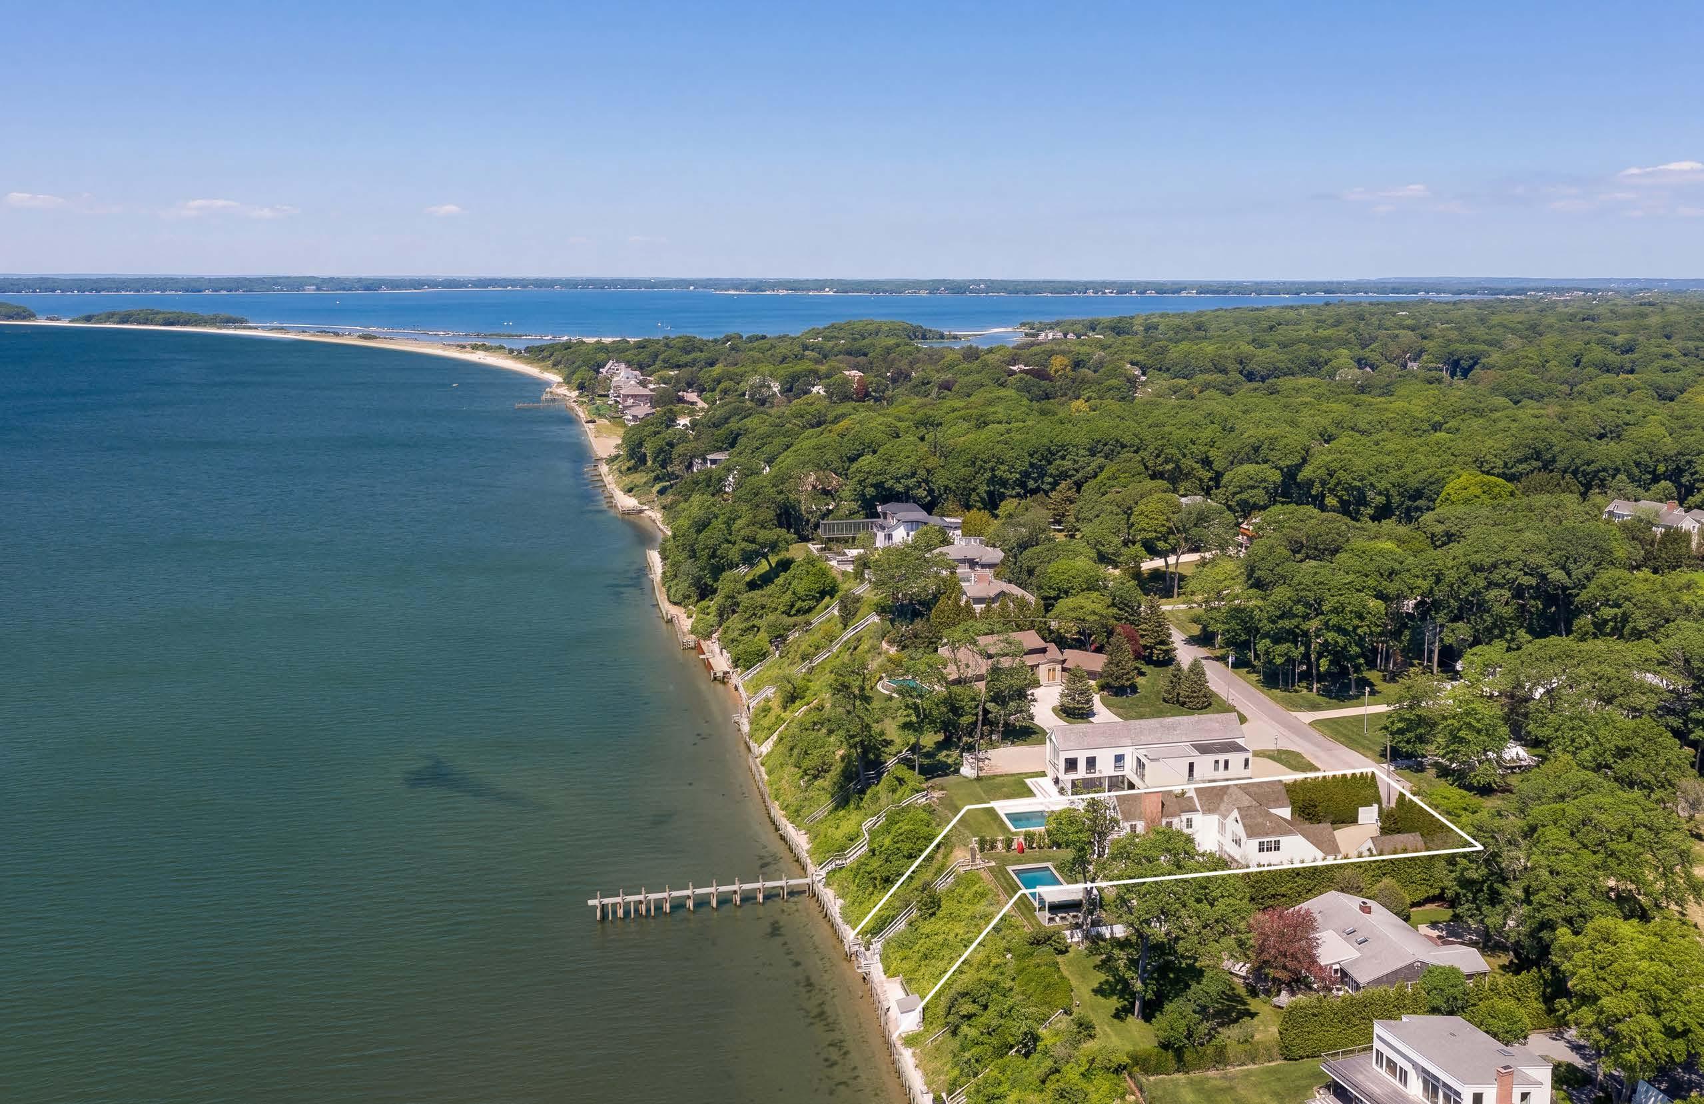

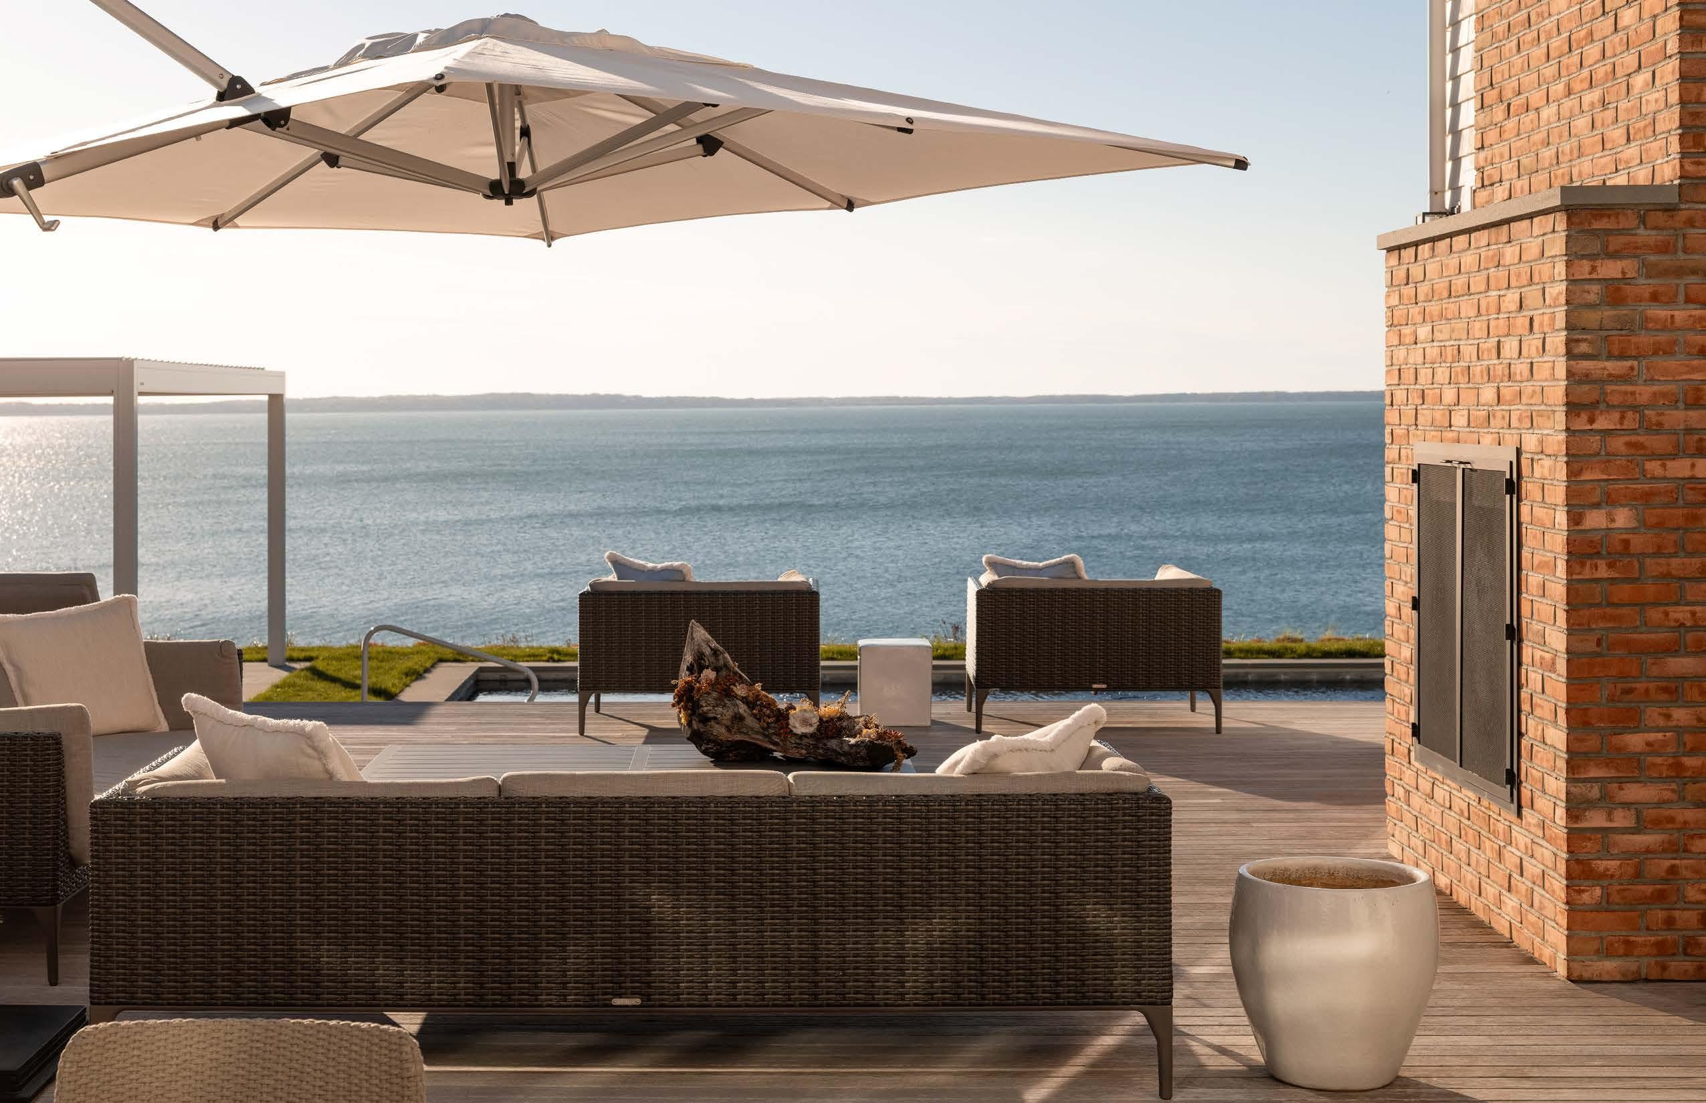
• Elevated Waterfront Living
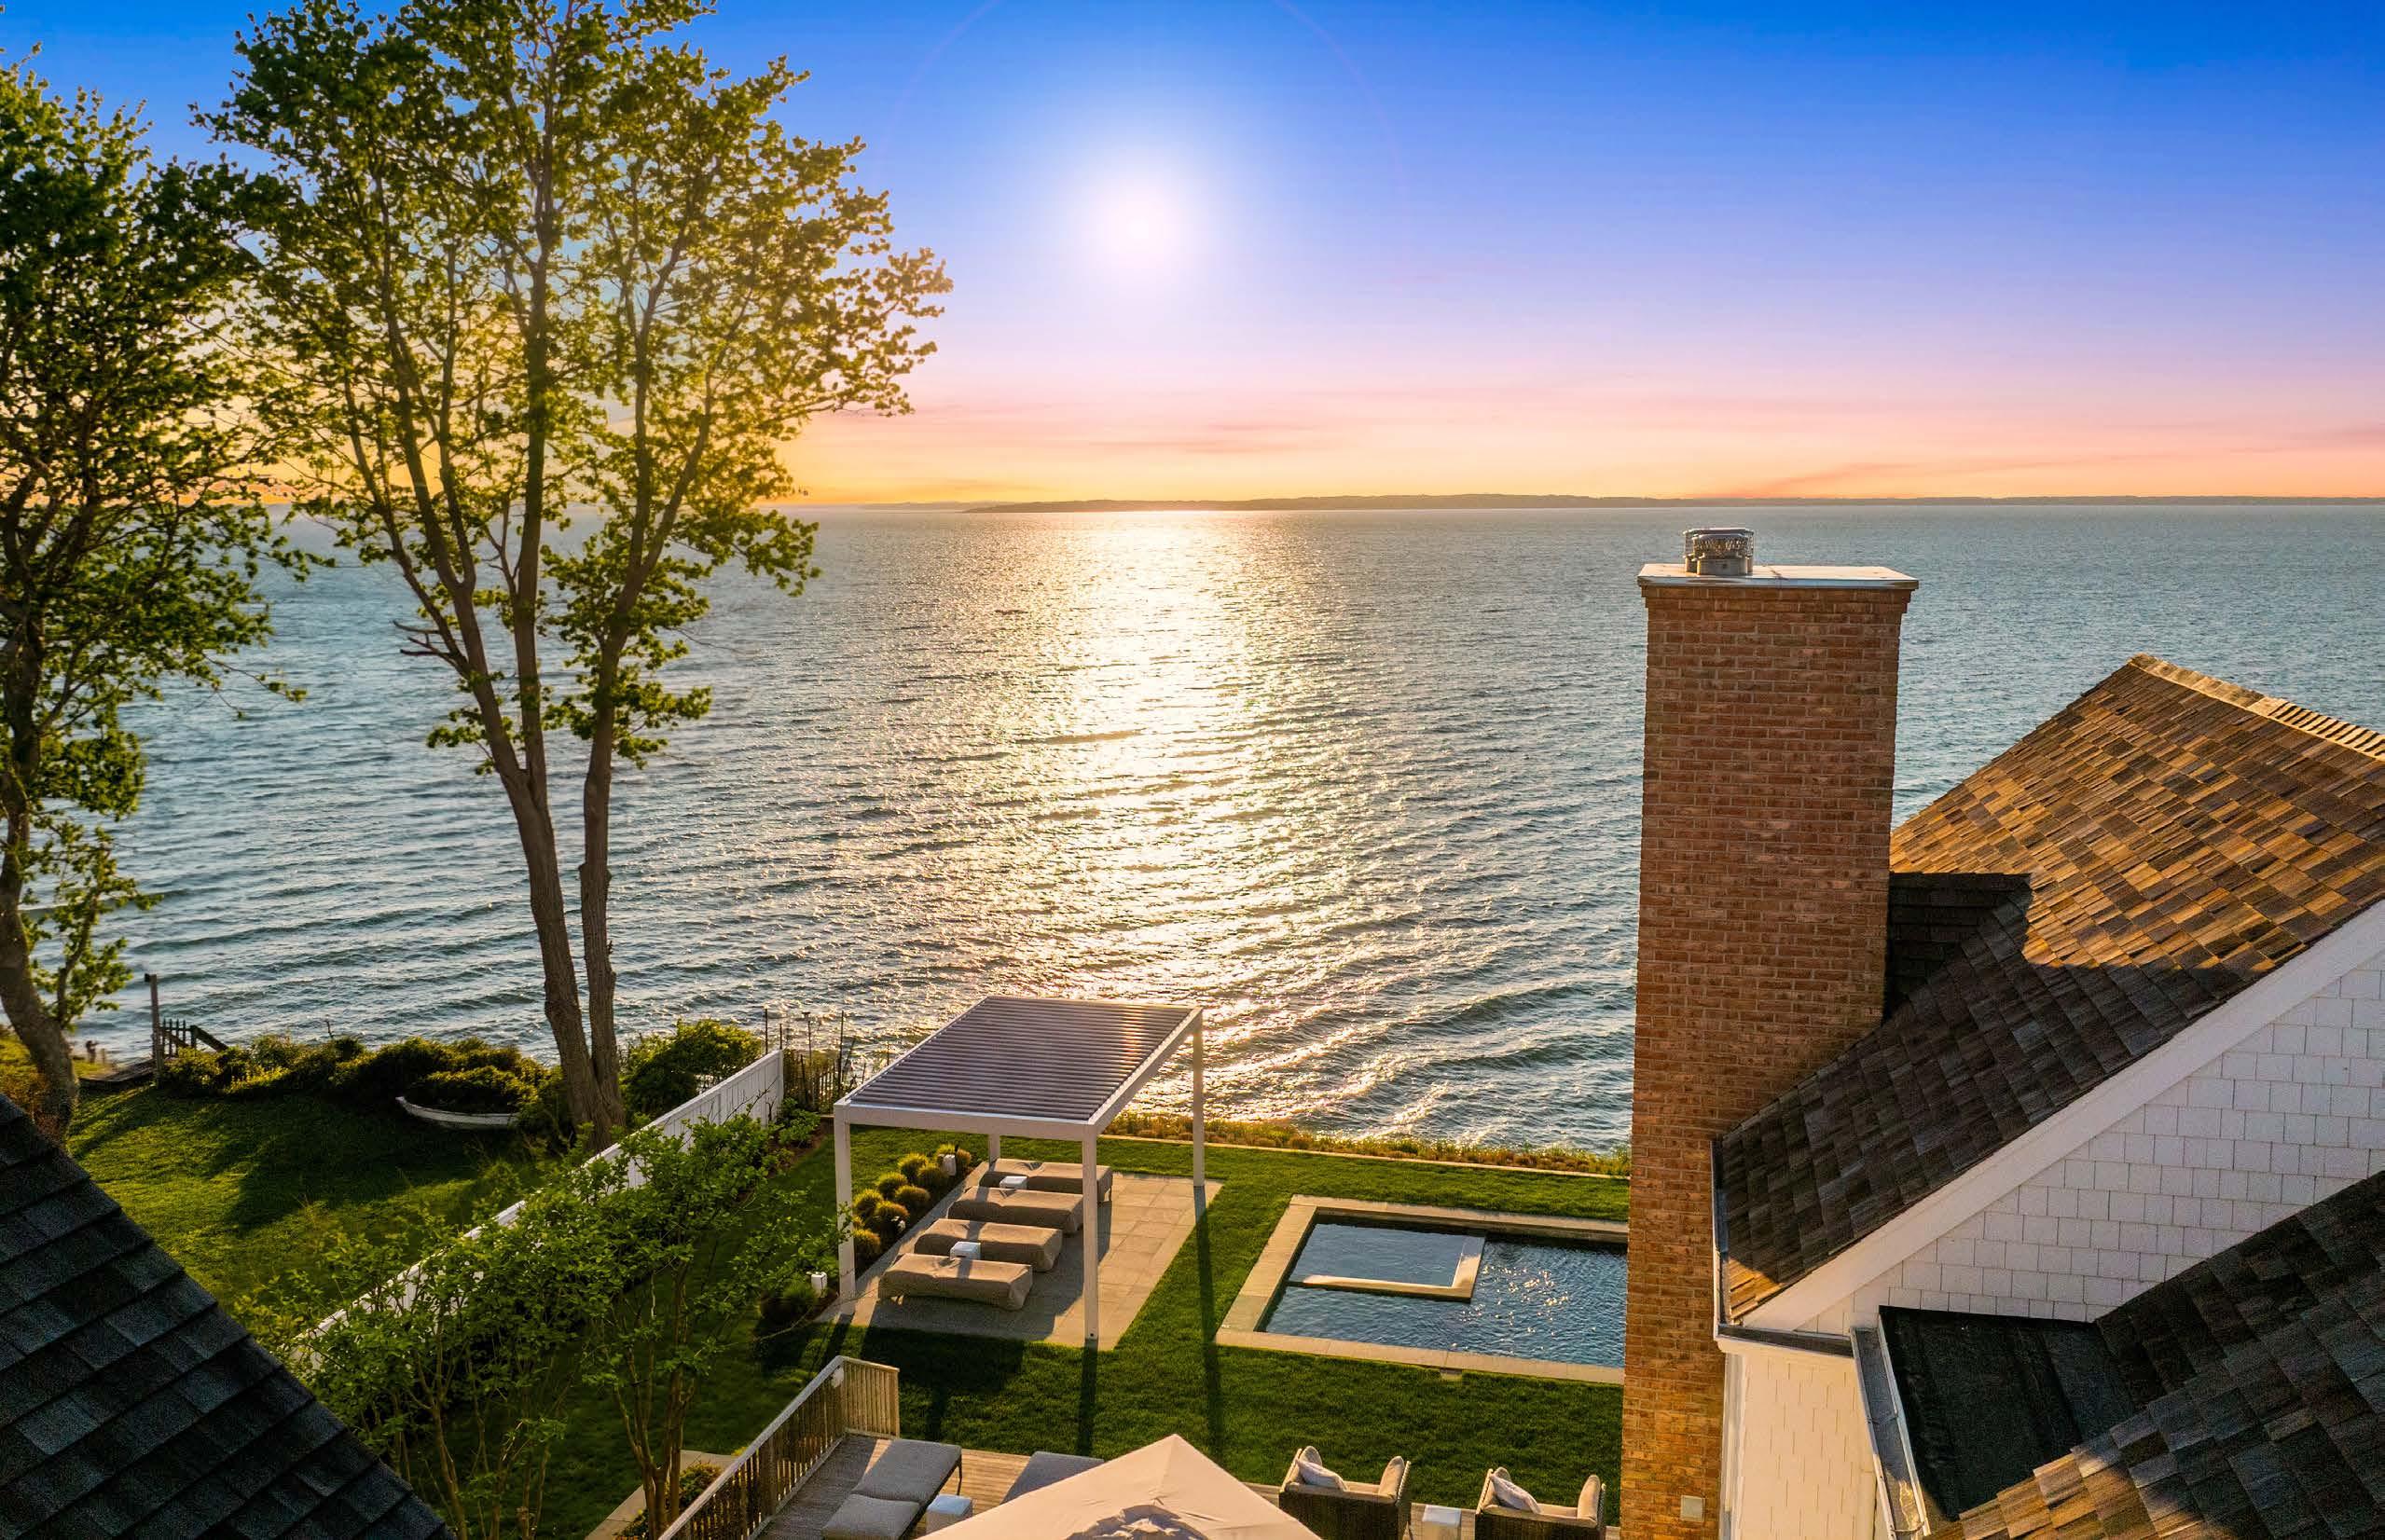
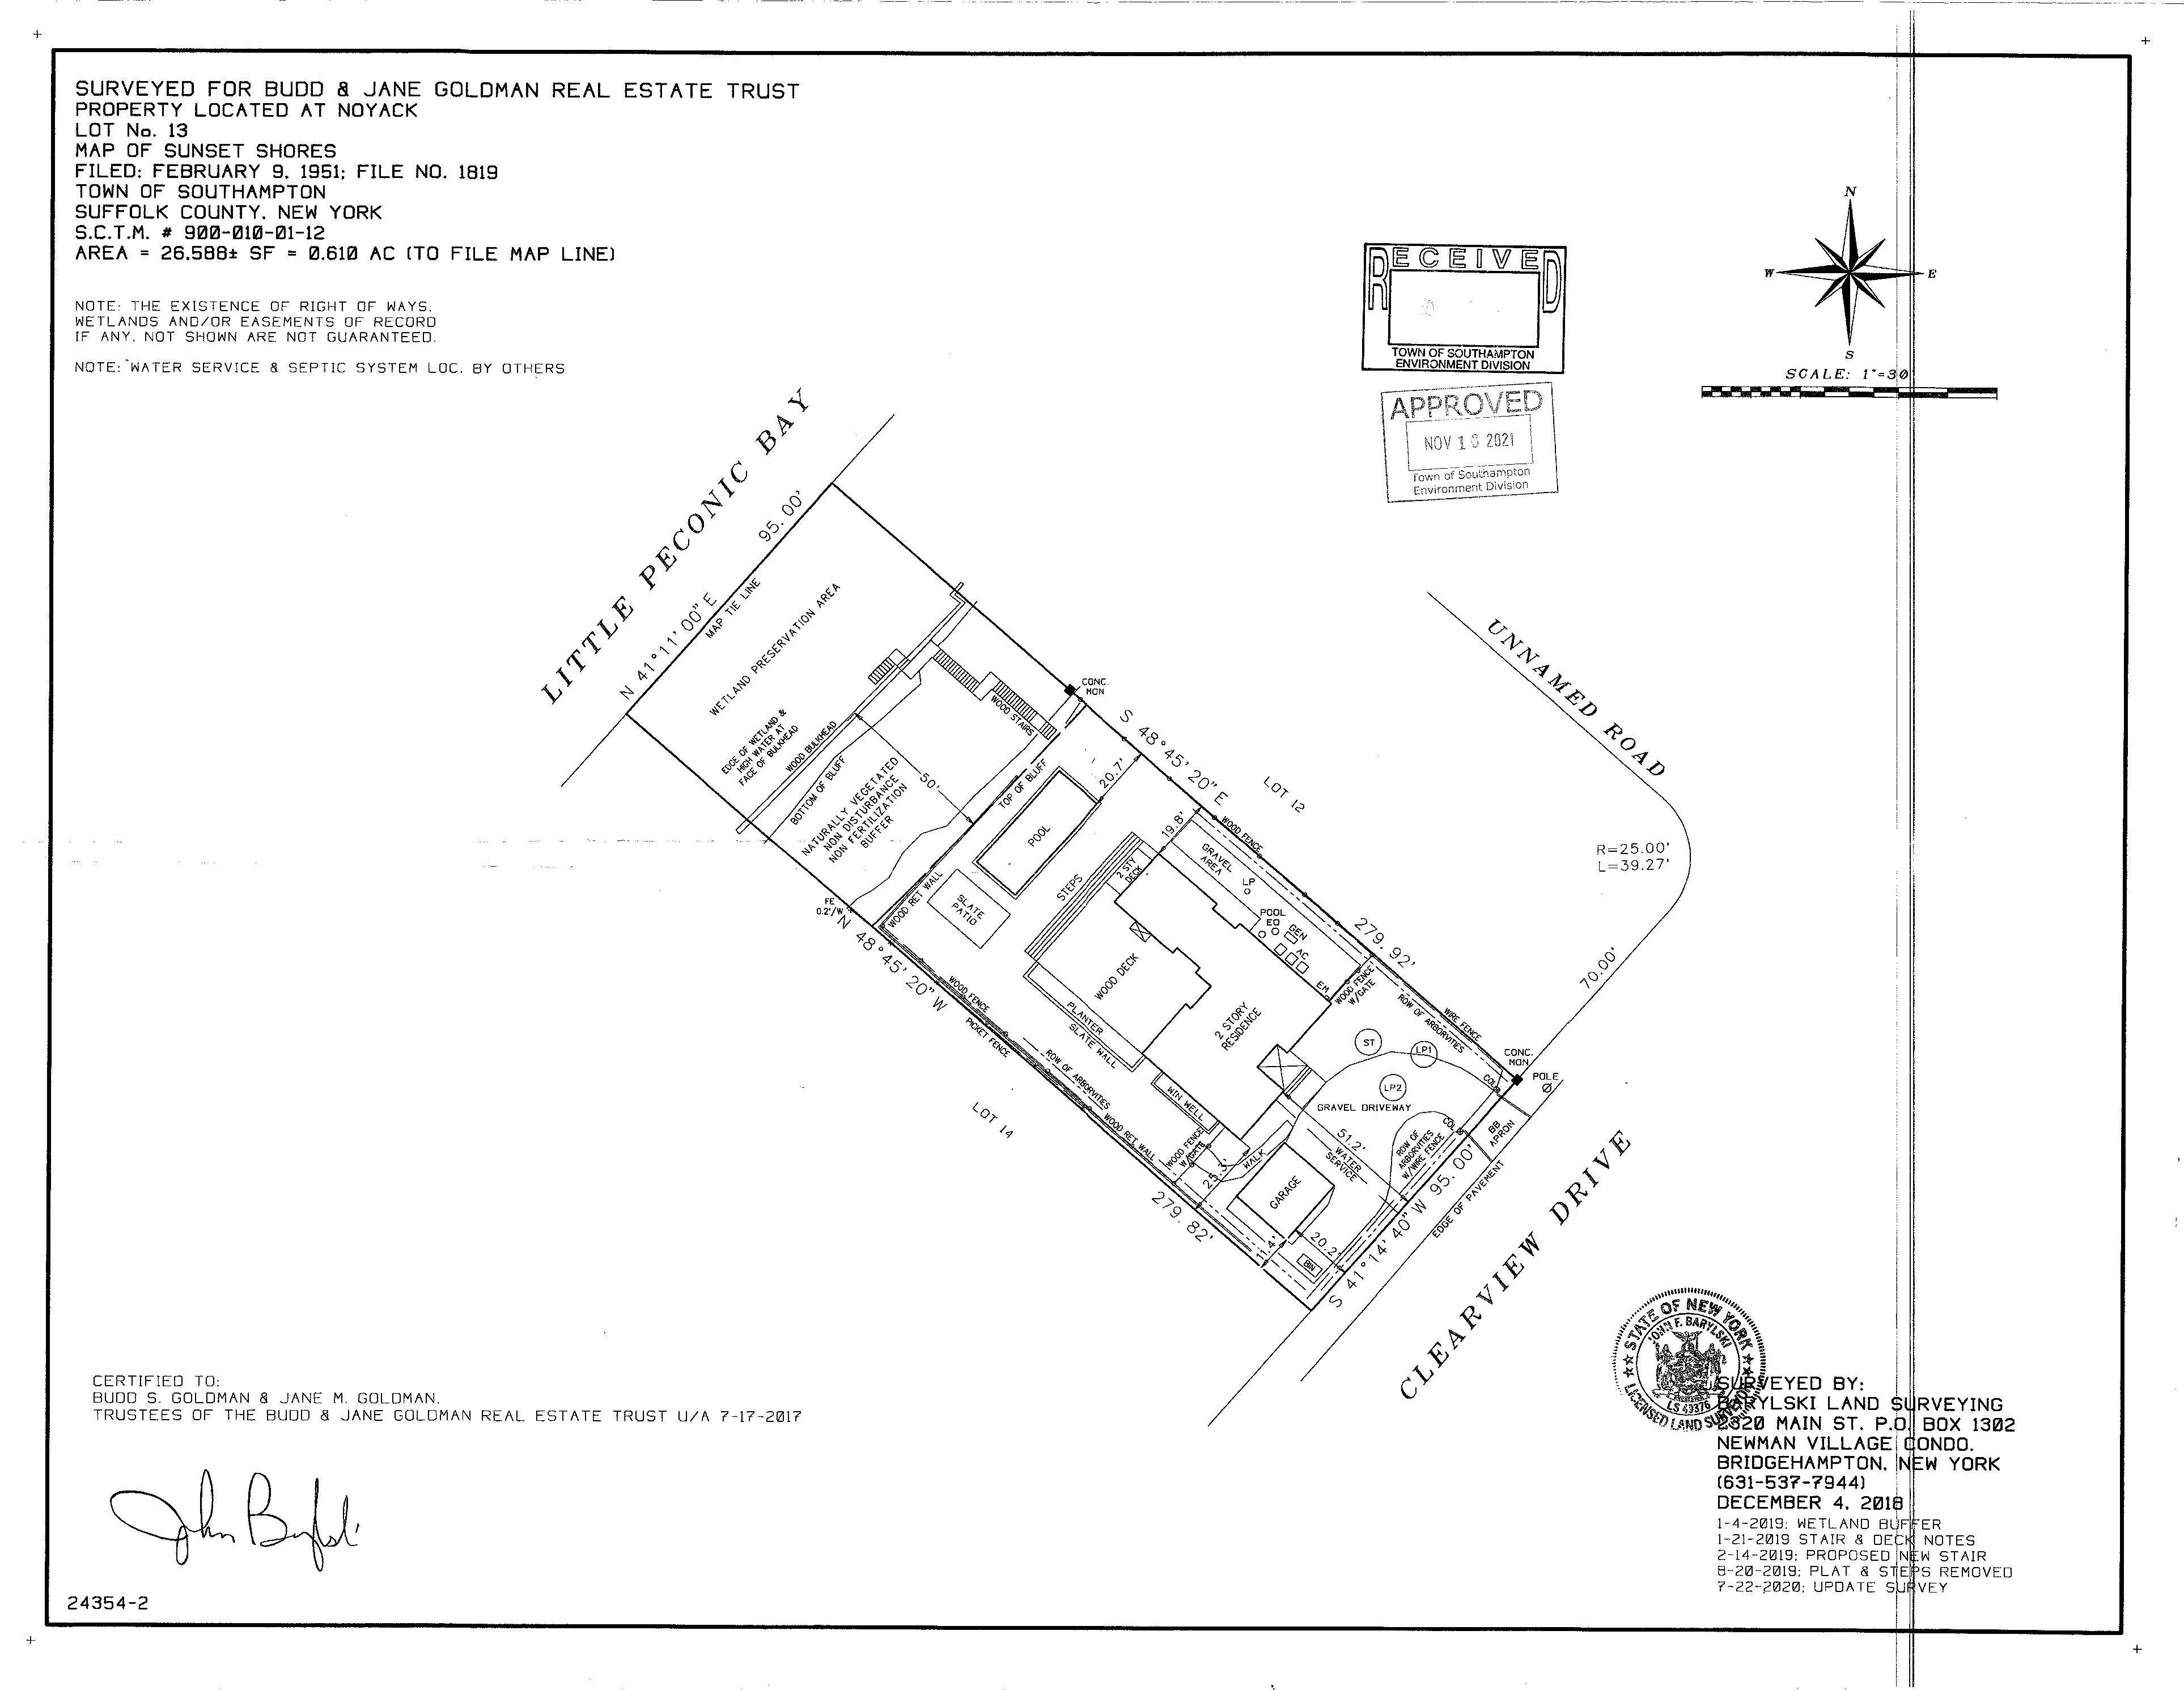
• 95’ of Water Frontage
• Private Stairway to the Bay
• 0.61± Acre Lot
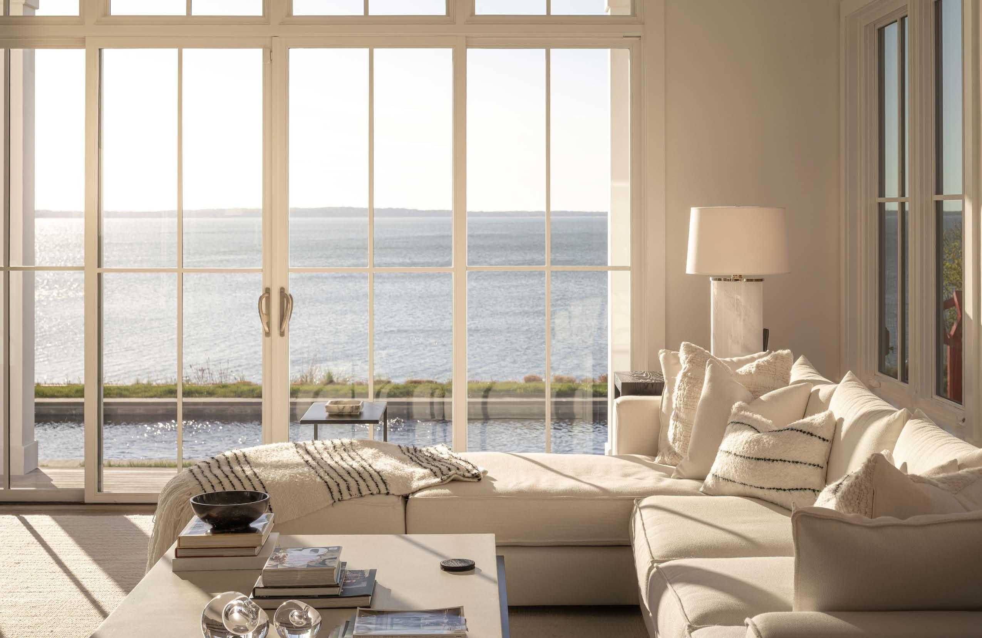
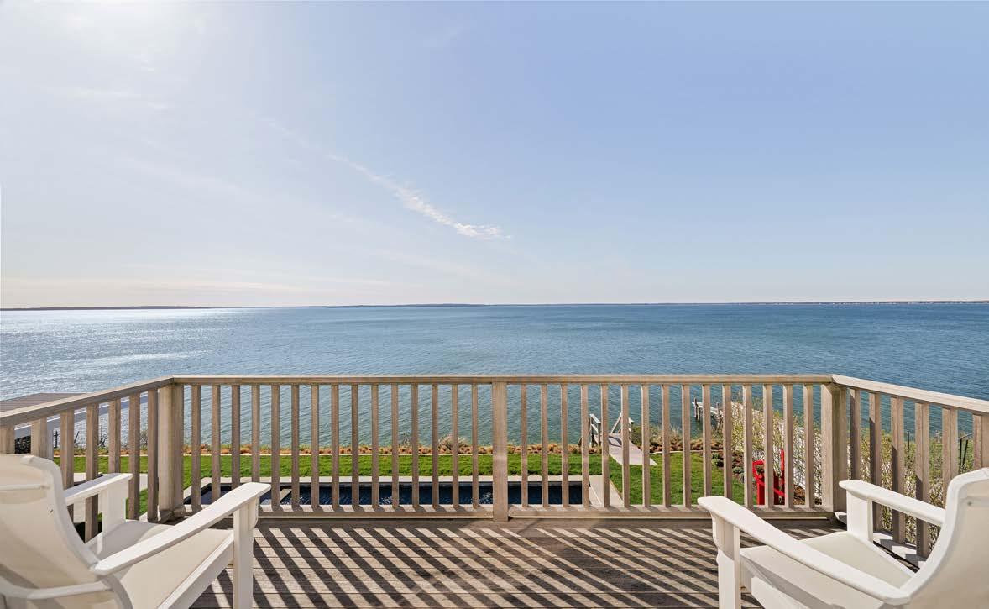
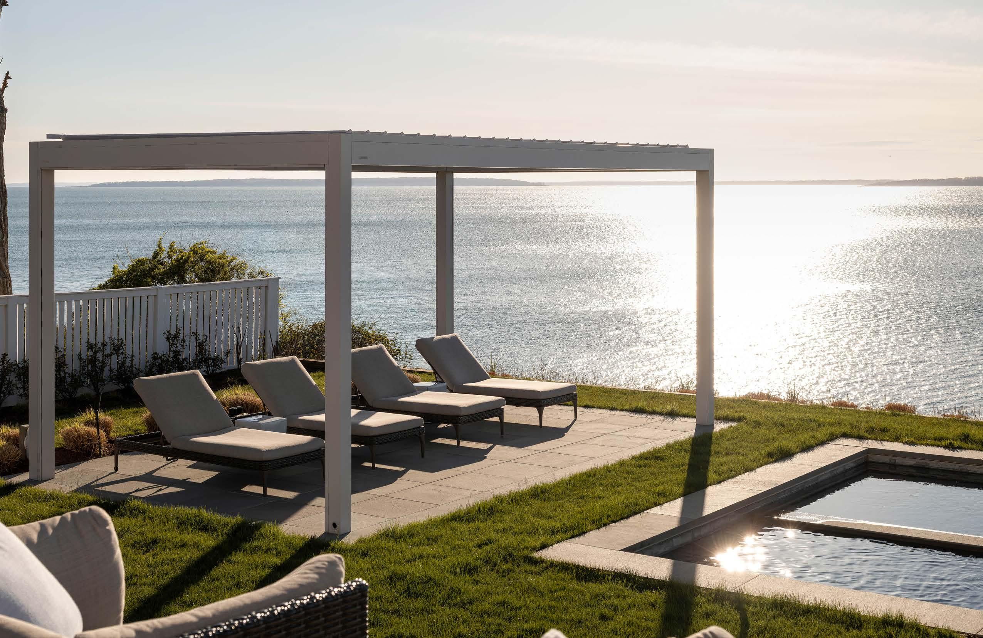
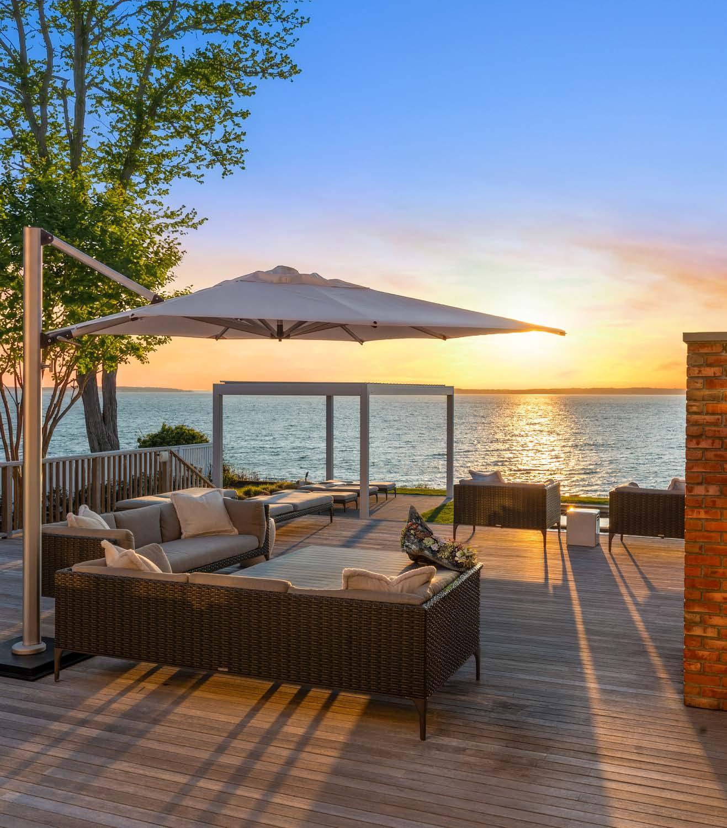
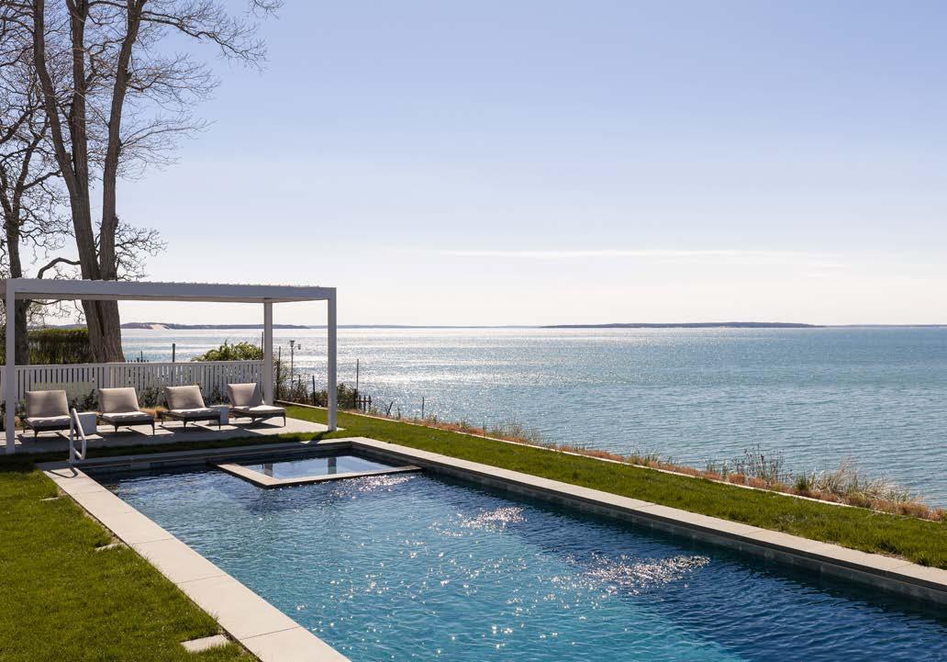
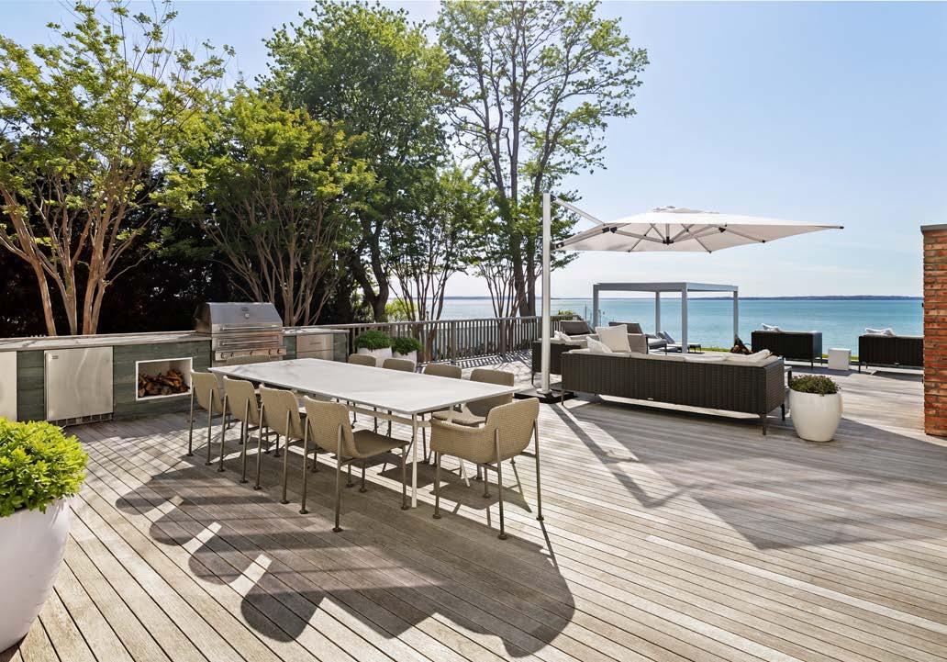
• Expansive Views of Little Peconic Bay
• Electric Gated Entry for Privacy & Security
• Approximately 5’ Above Sea Level
• X-Flood Zone
• Fully Gated & Deer-Fenced
• Professional Landscaping by Harmonia Landscape Architects
• Fully Newly Bulkheaded
• Sandy Beach with Stairs to the Water
• Direct Western Exposure with Stunning Sunsets
MAIN HOUSE SPECIFICATIONS
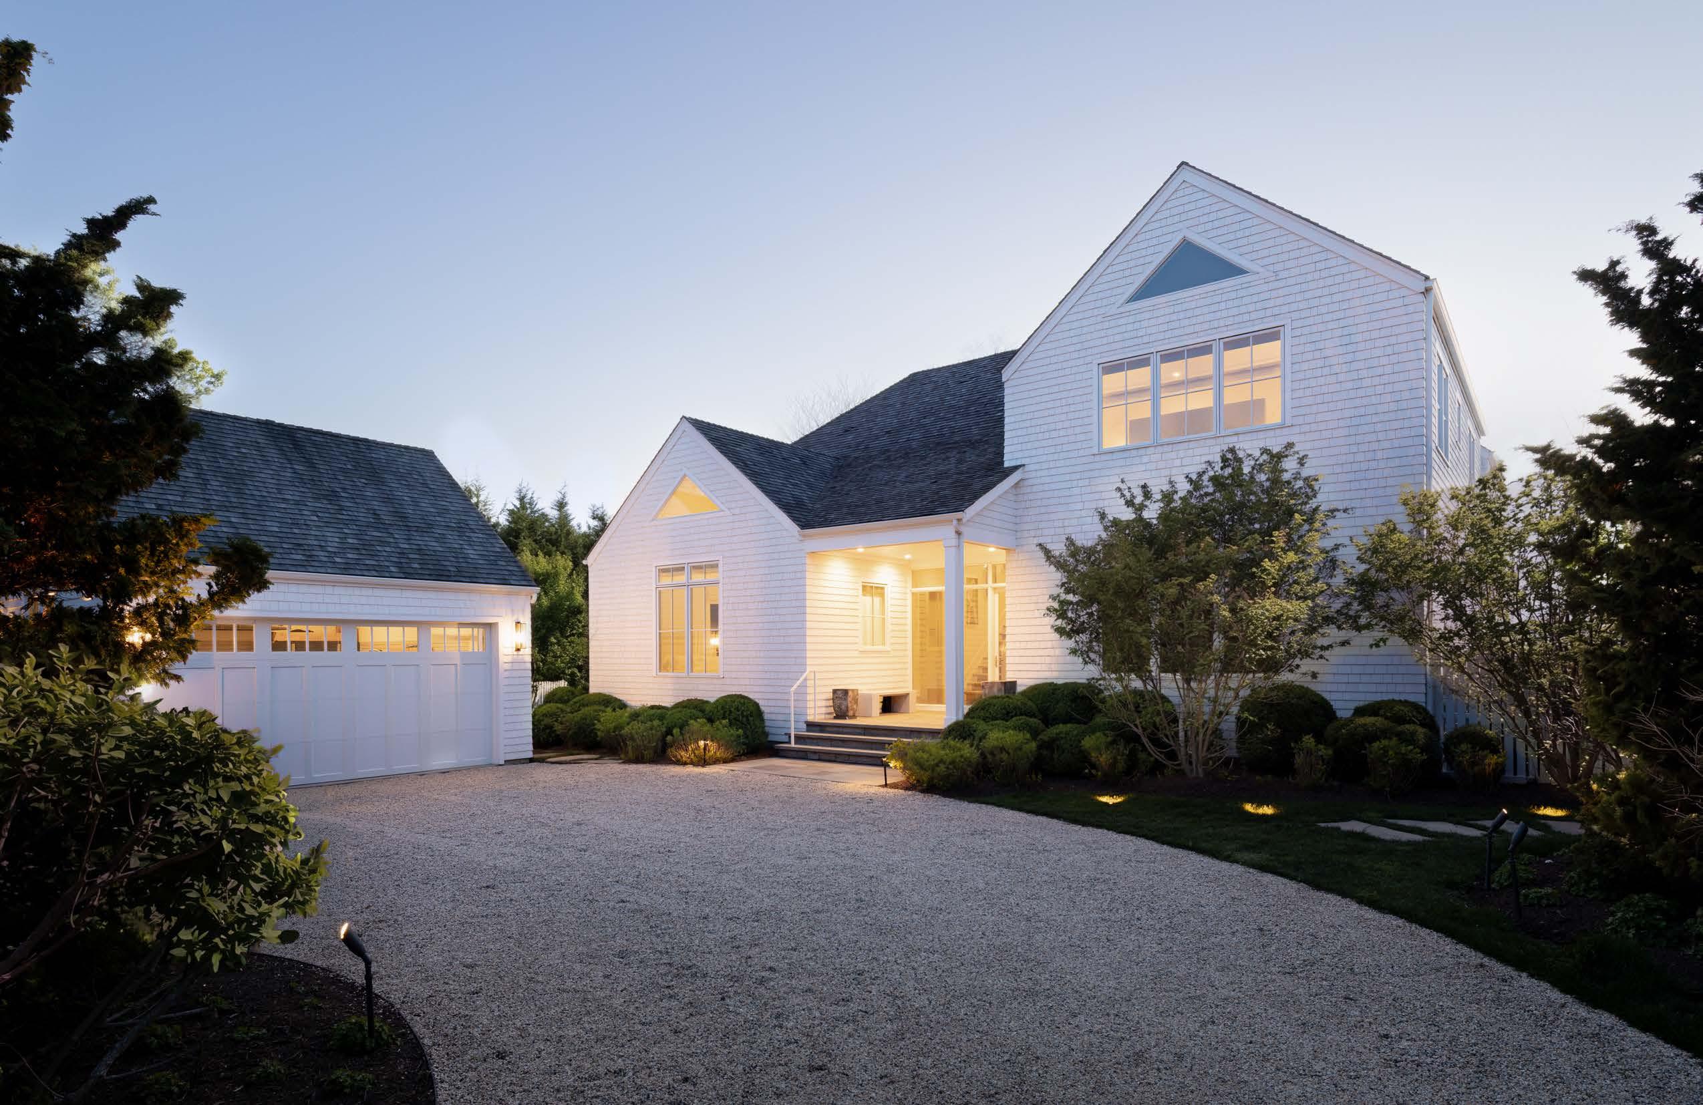
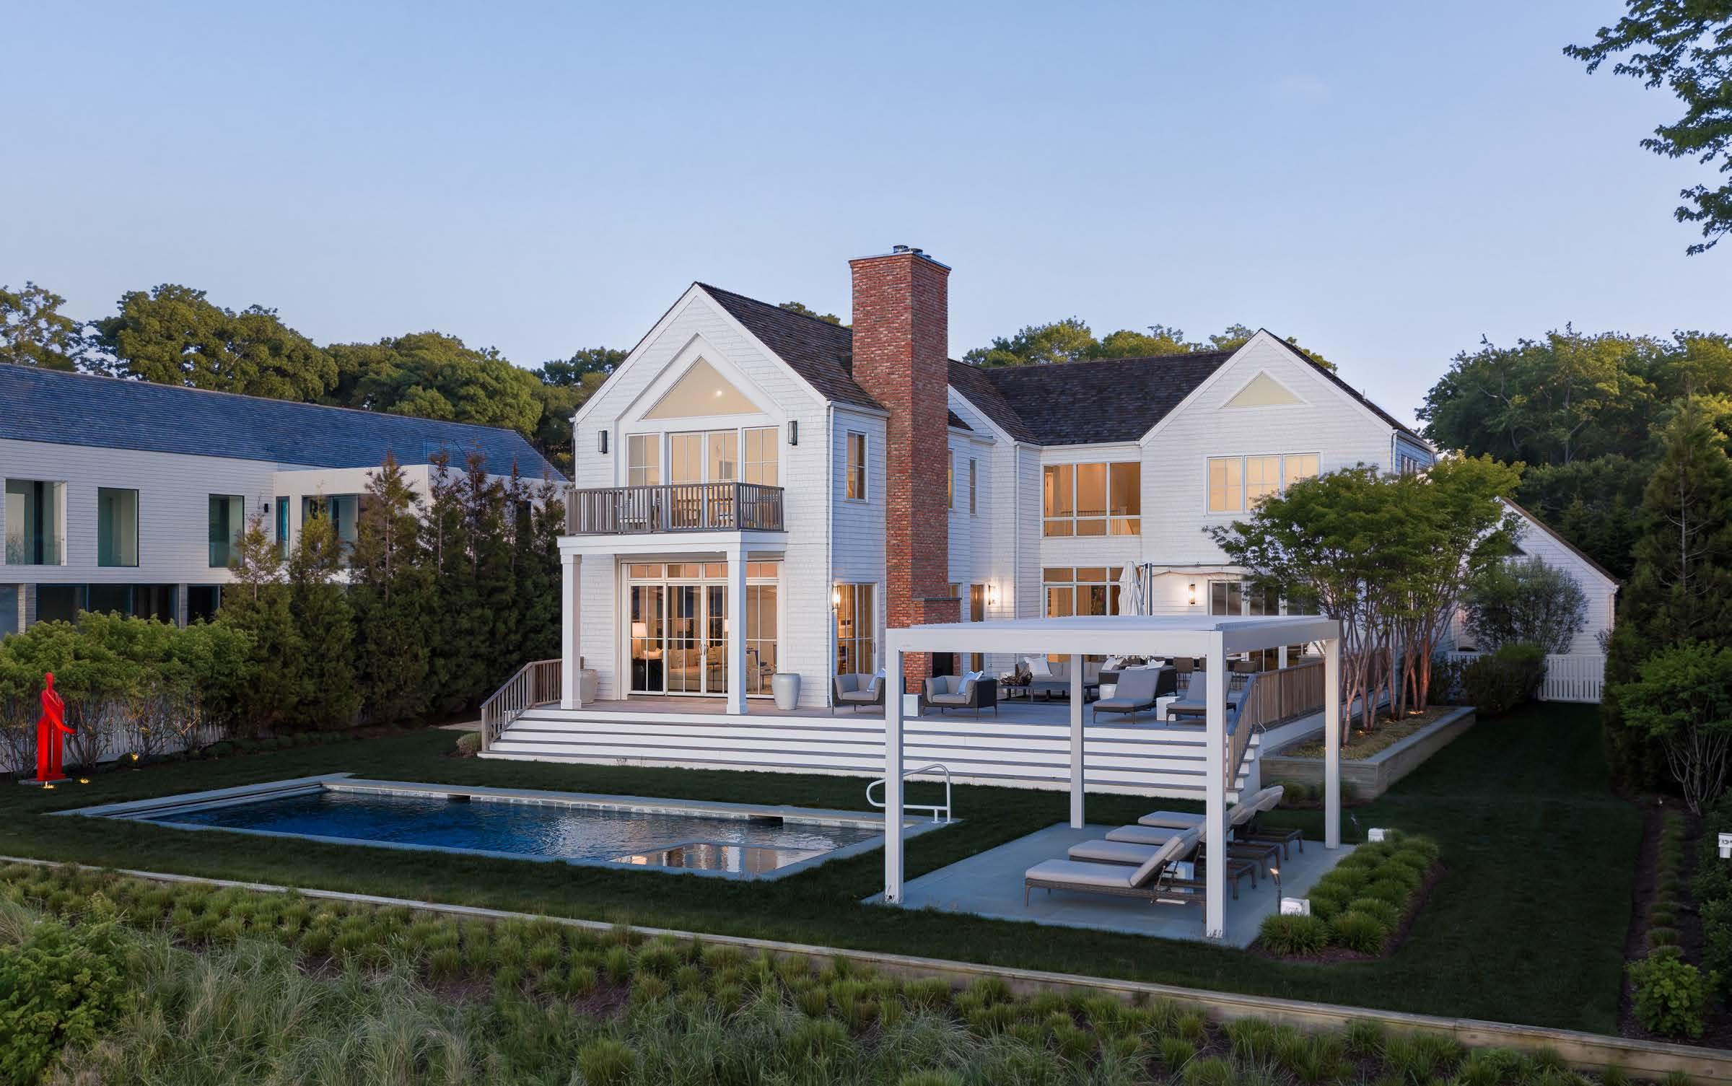
• Waterfront Home with Expansive Bay Views
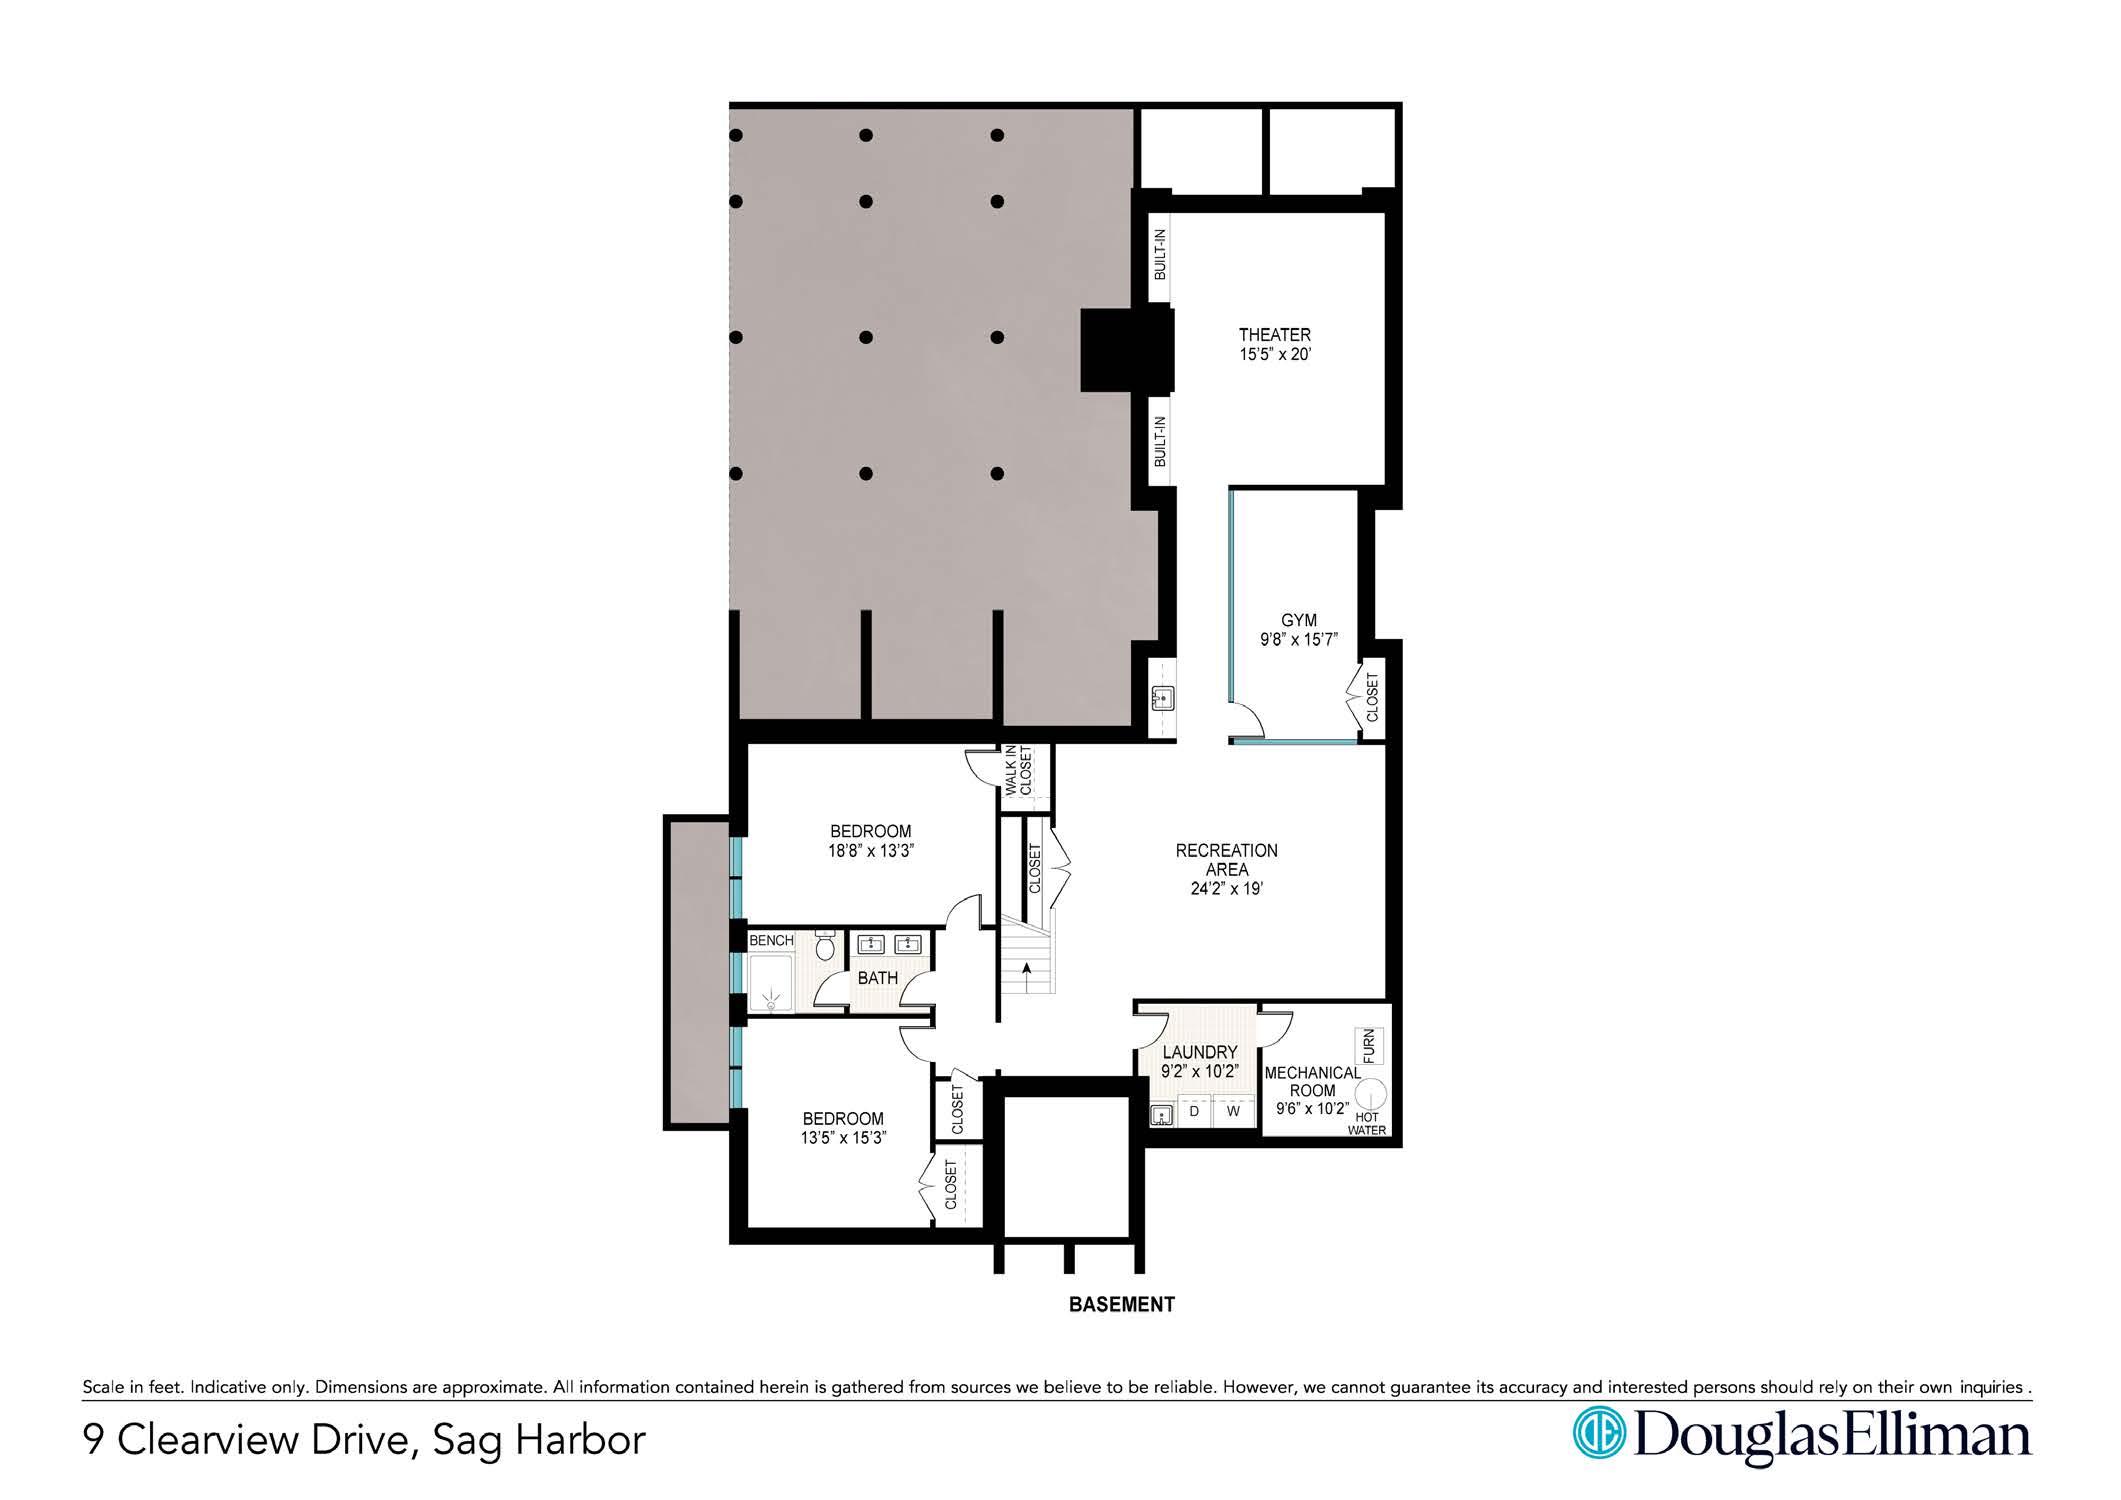
• 6,828± Sq. Ft. Total Living Space
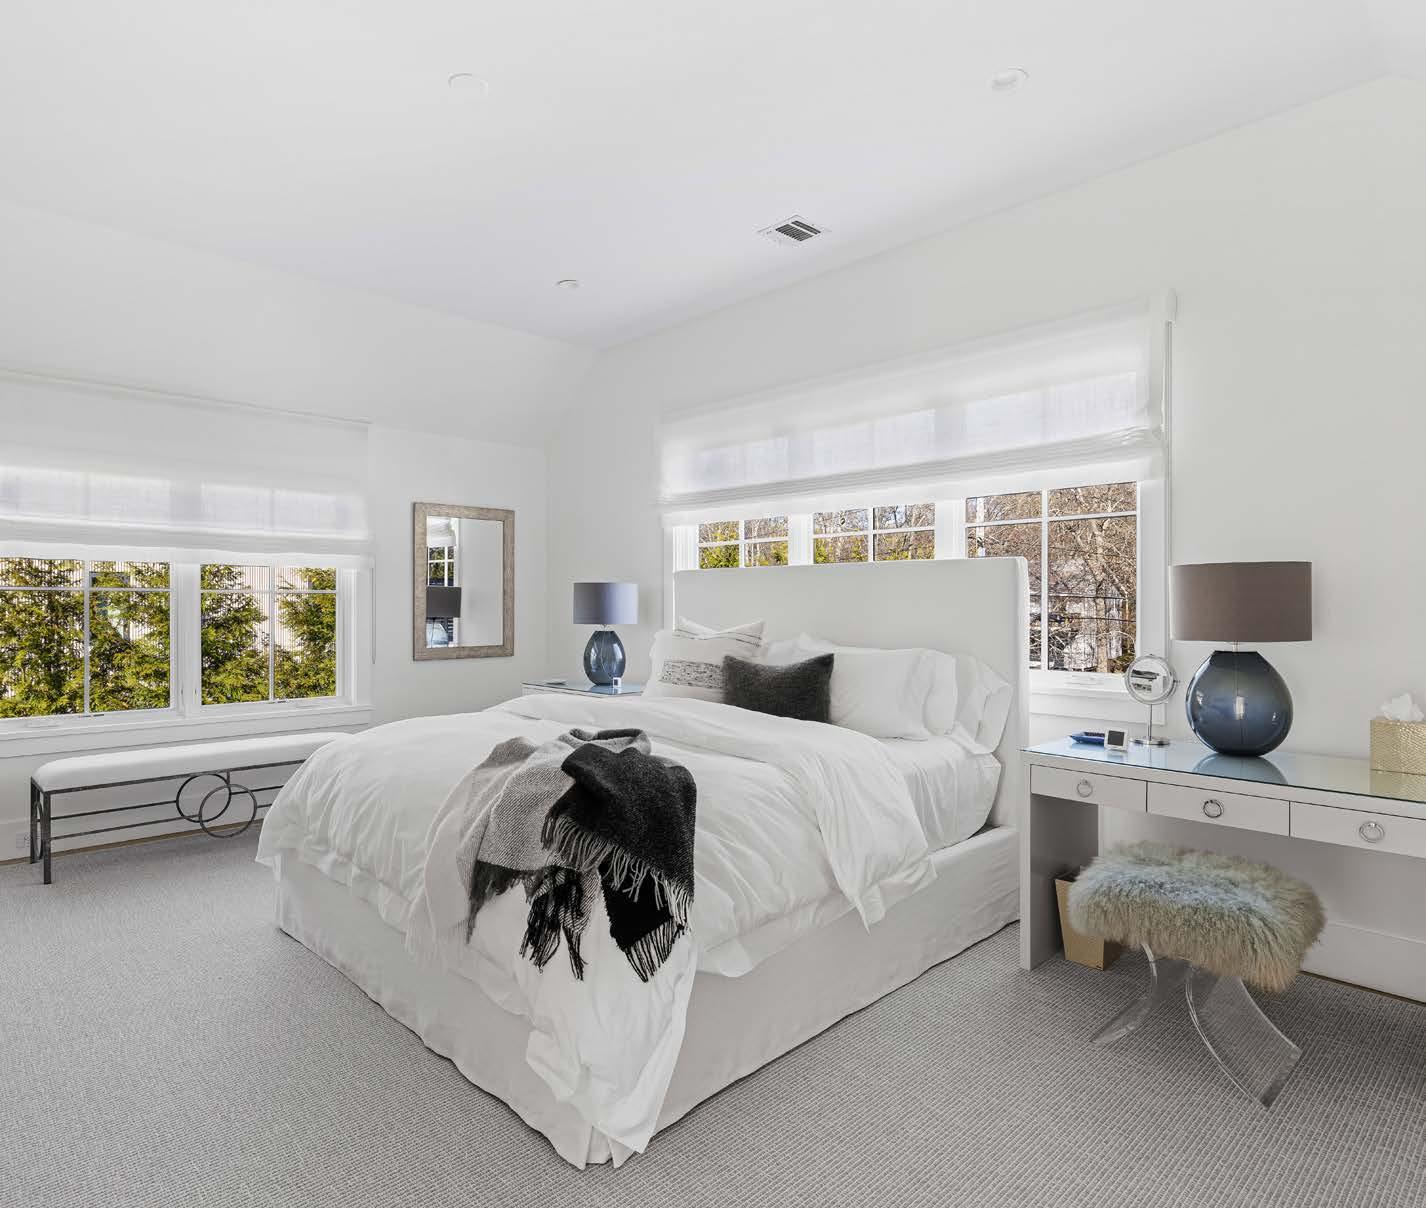
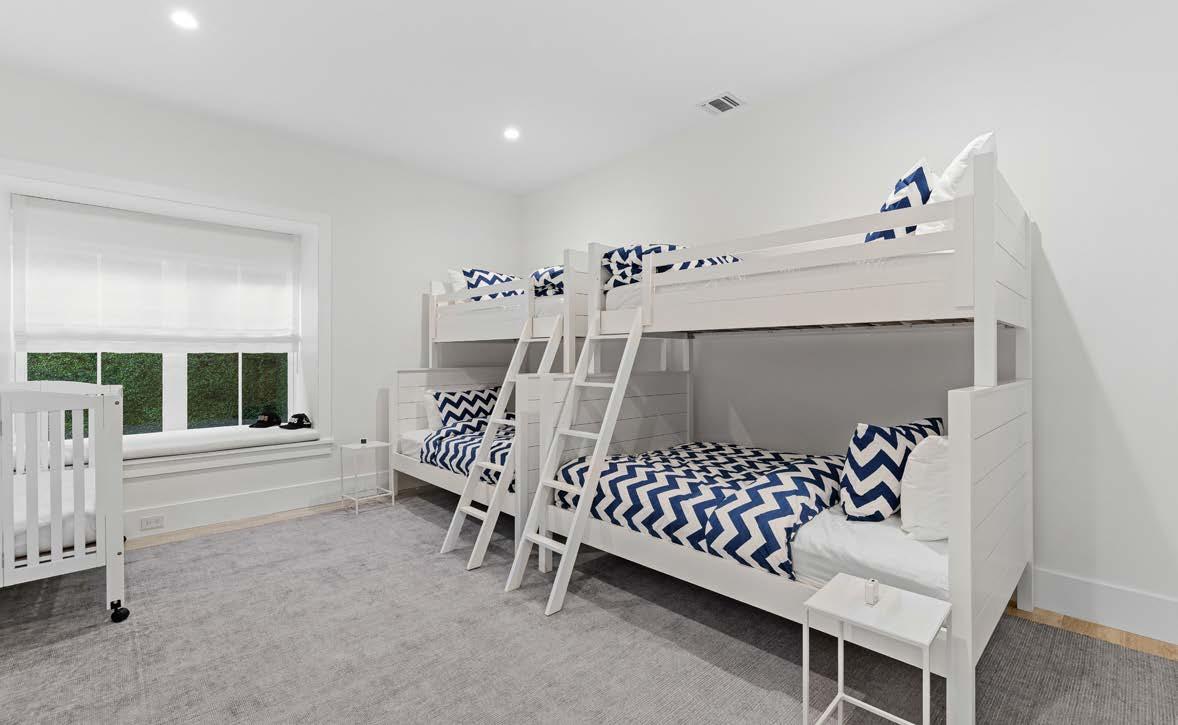
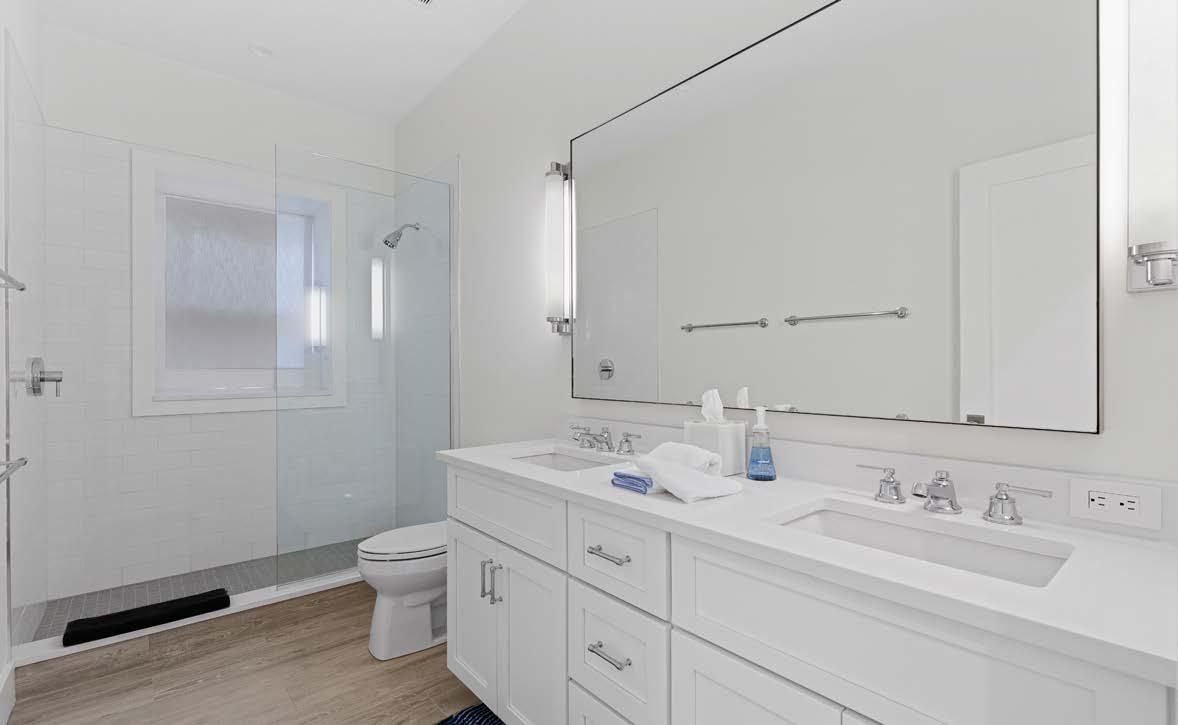
• 7 Bedrooms, 6 Full and 1 Half Bathrooms
• Built in 2018
• Architect: McDonough & Conroy Architects, PC
• Builder: Konner Building LLC
• Interior Designer: Winter McDermott
• Landscape Designer: Harmonia Landscape Architects
• Contemporary Design with Clean Architectural Lines
• Impeccably Maintained and Turnkey Condition
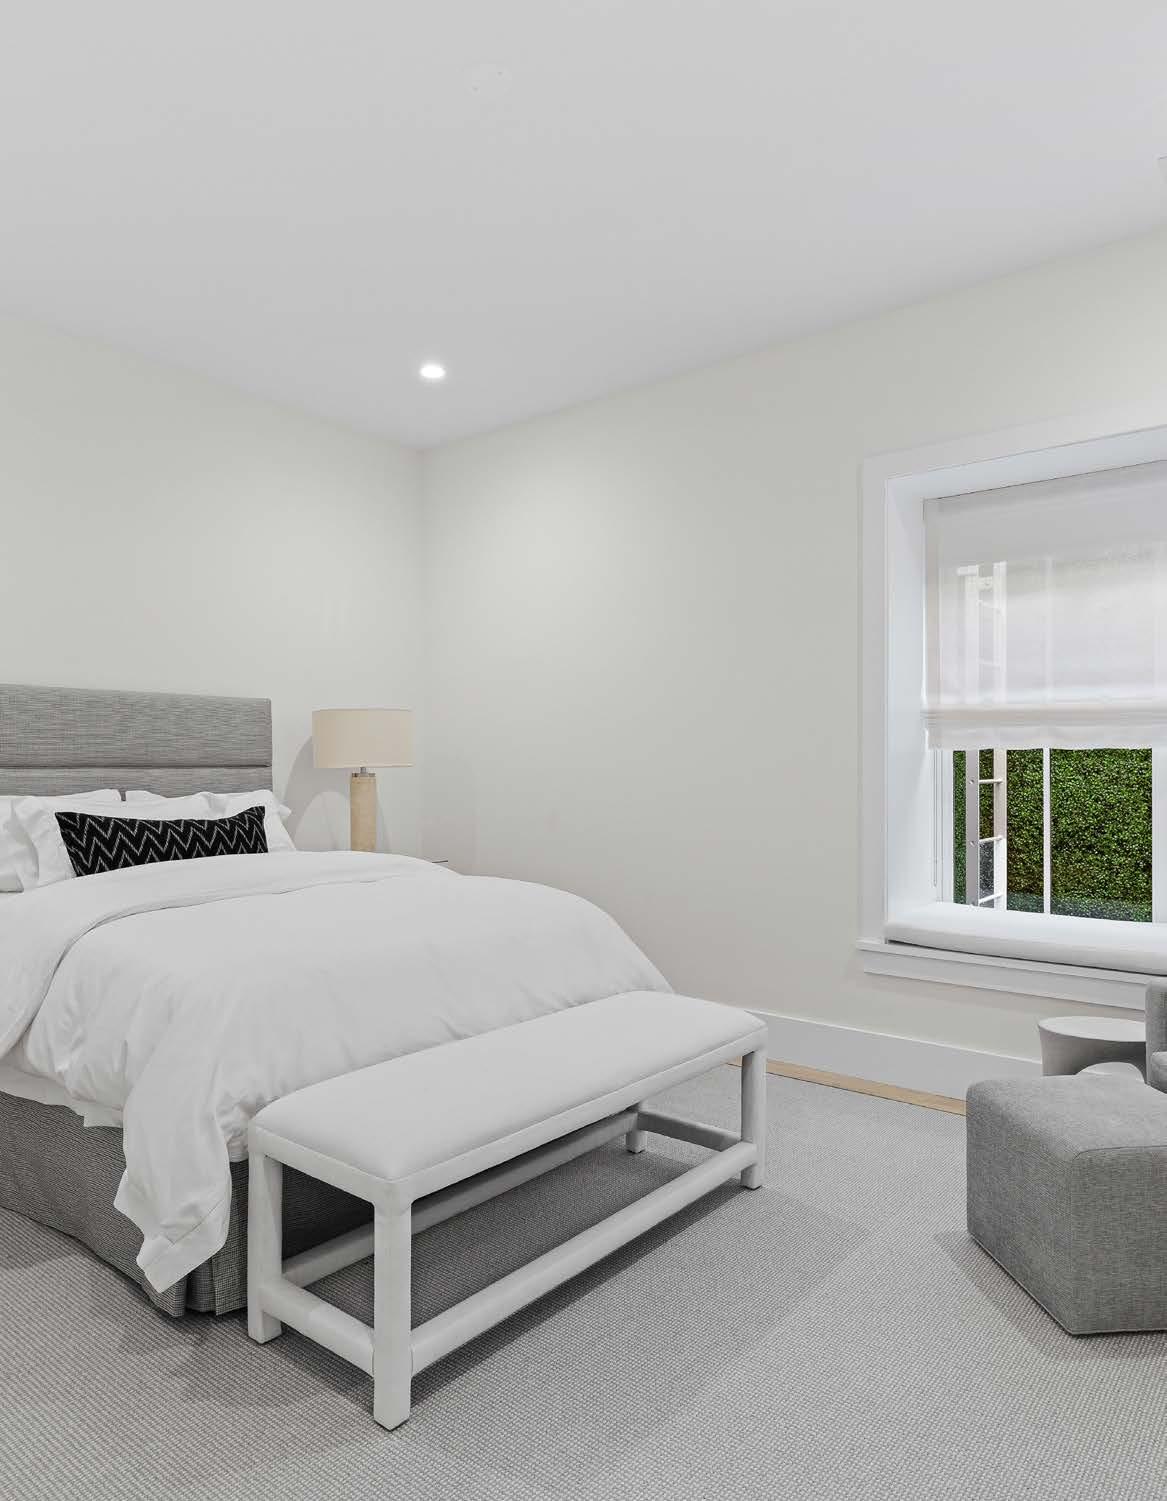
• Large-Scale Interior with Generously Sized Bedrooms
• 2-Car Detached Garage
• Rare Combination of Luxury, Usability and Waterfront Lifestyle
FIRST LEVEL
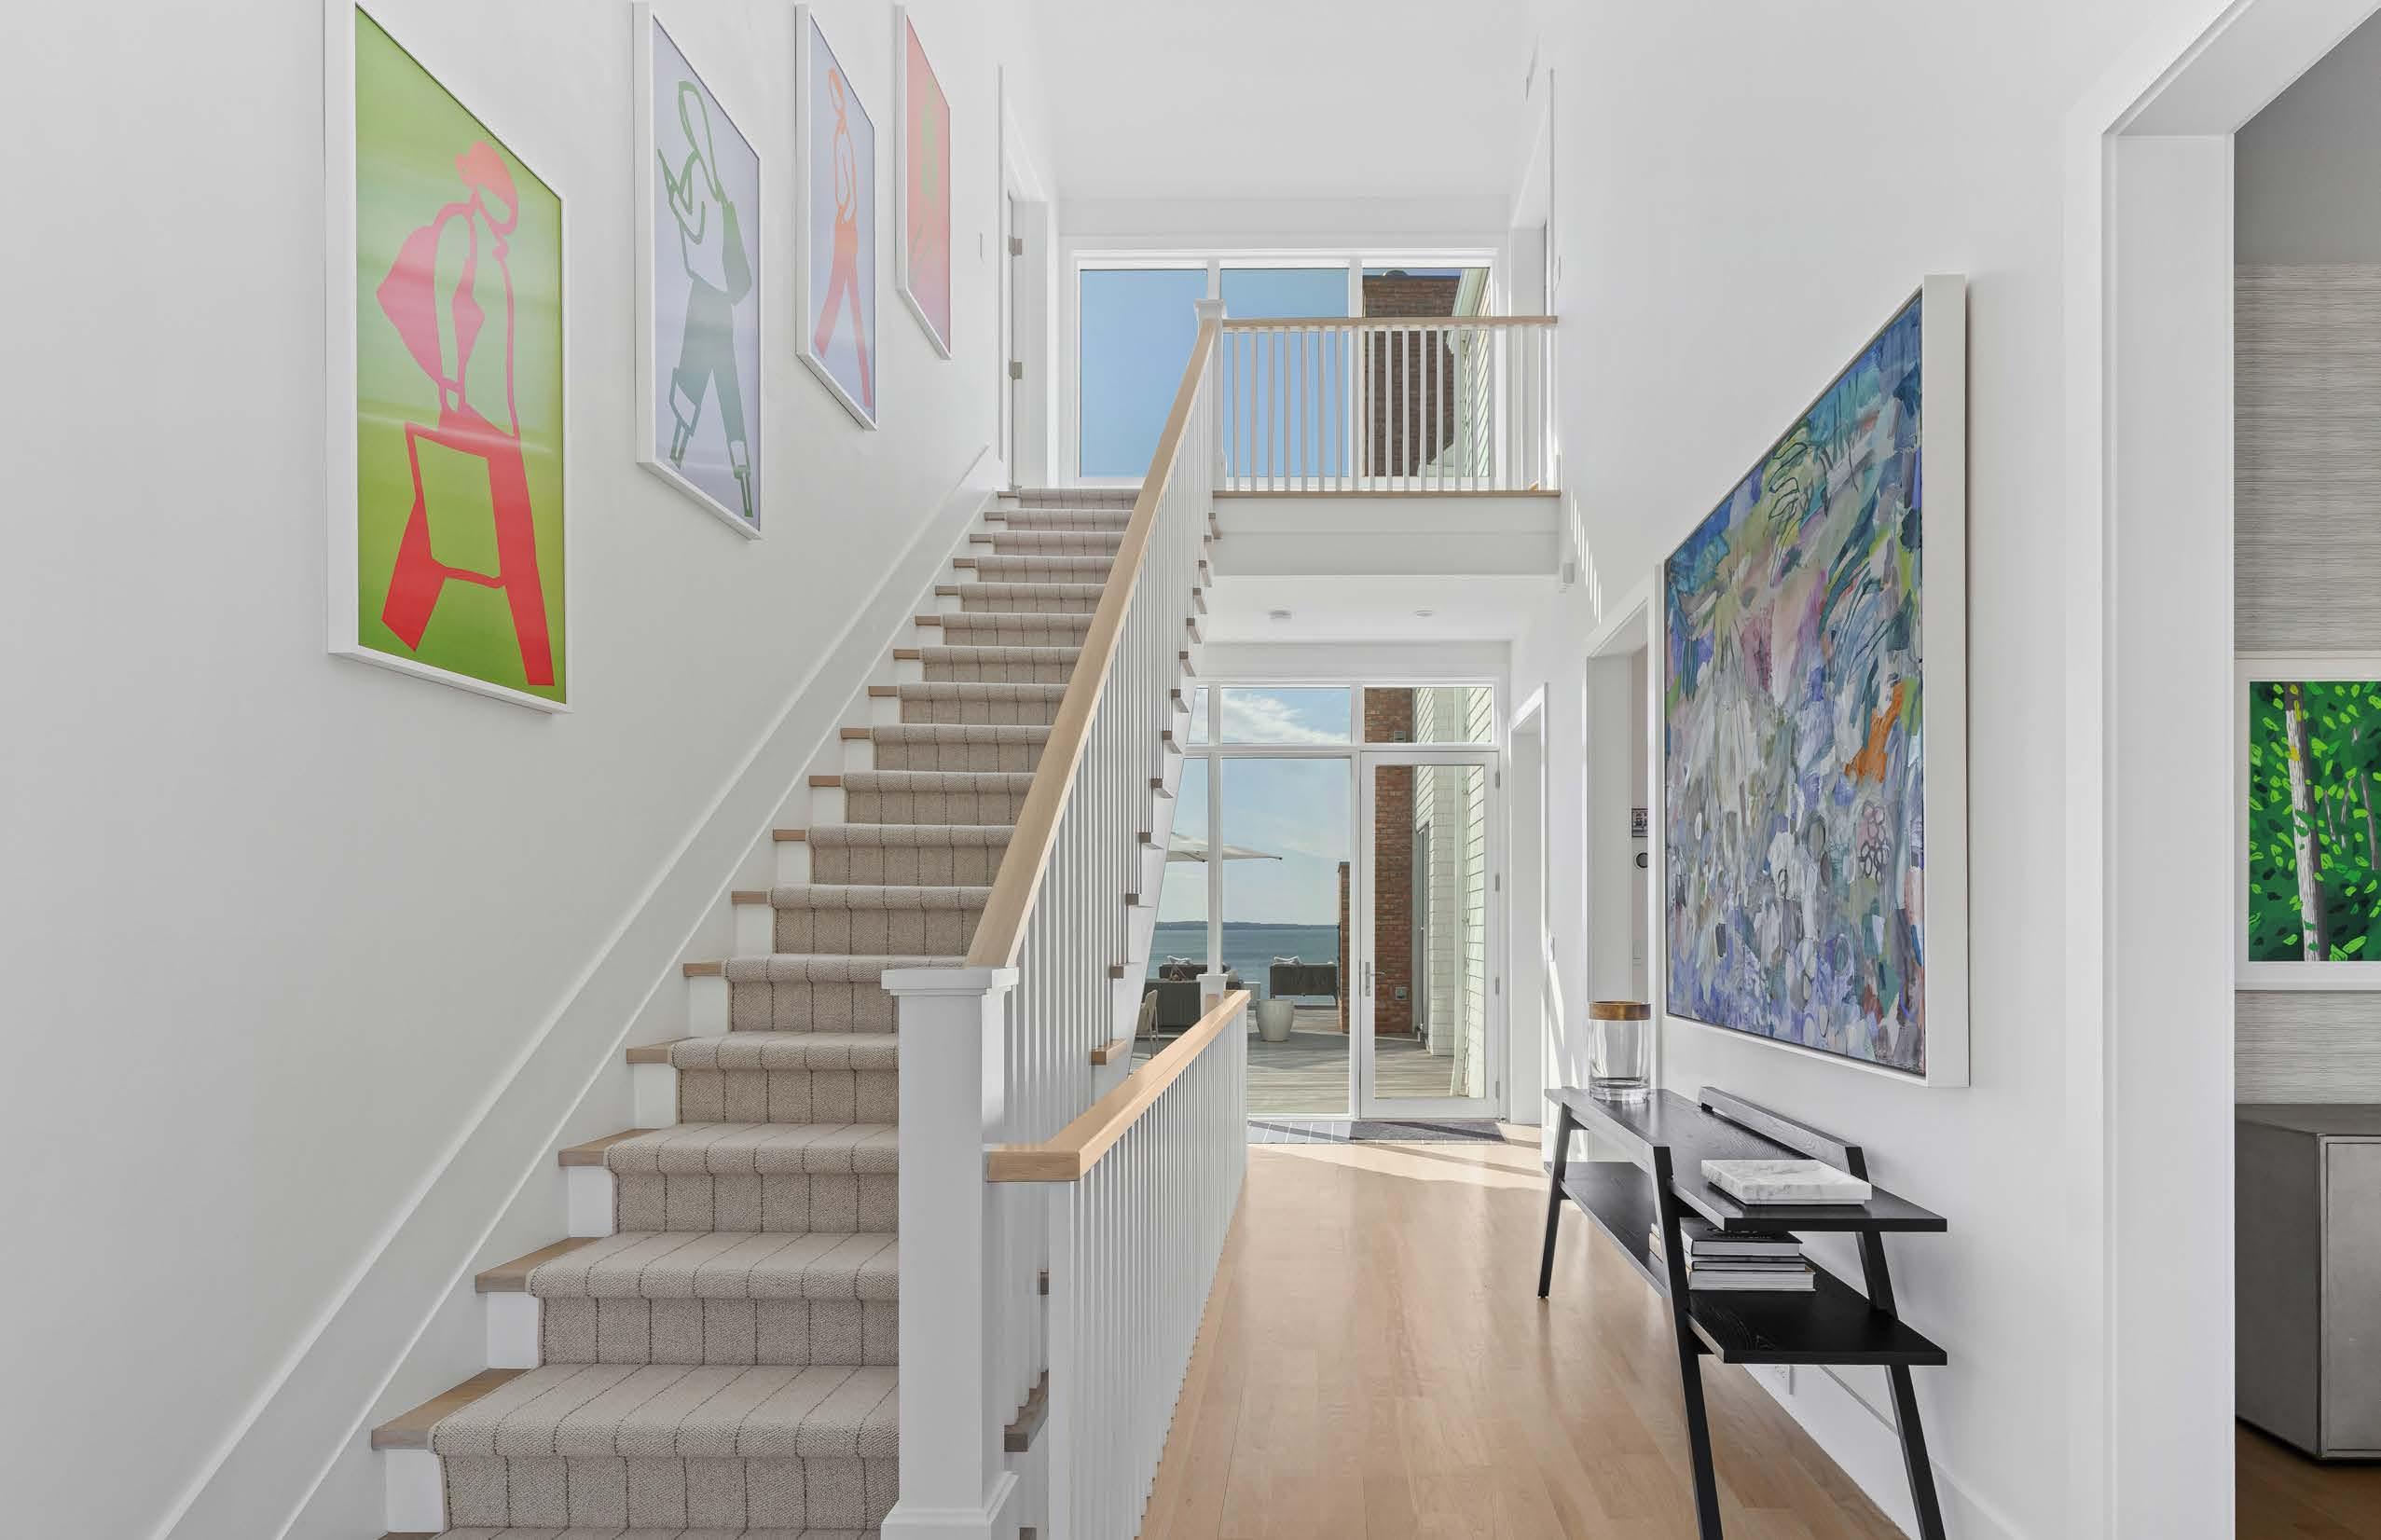
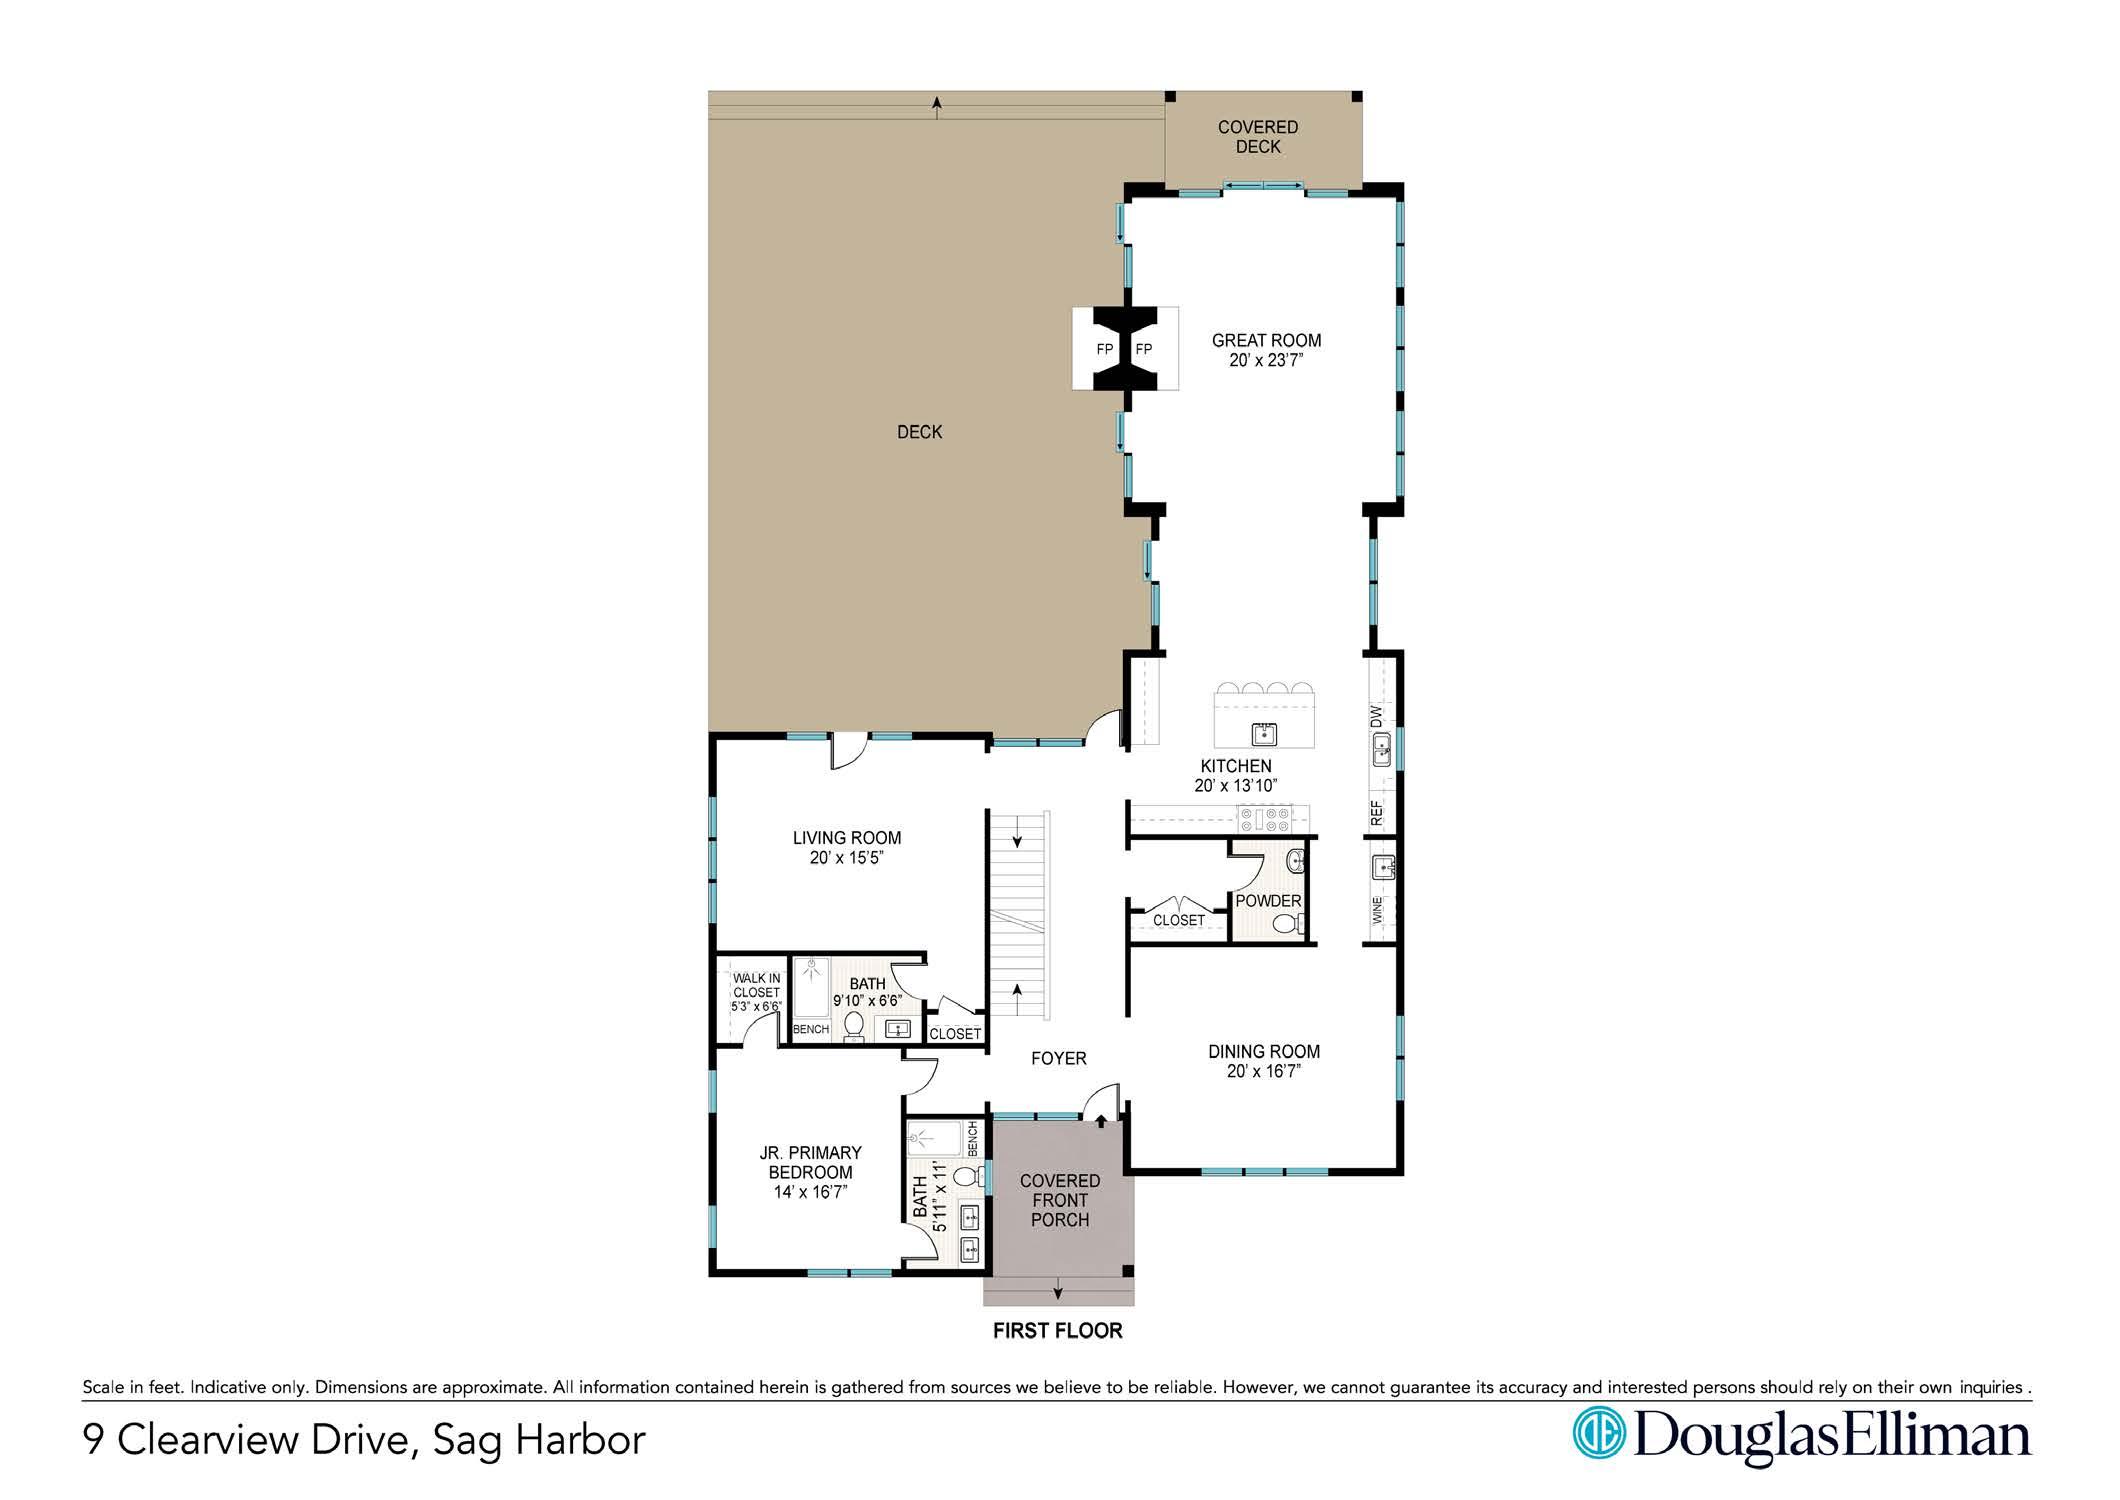
• Grand Entry Foyer
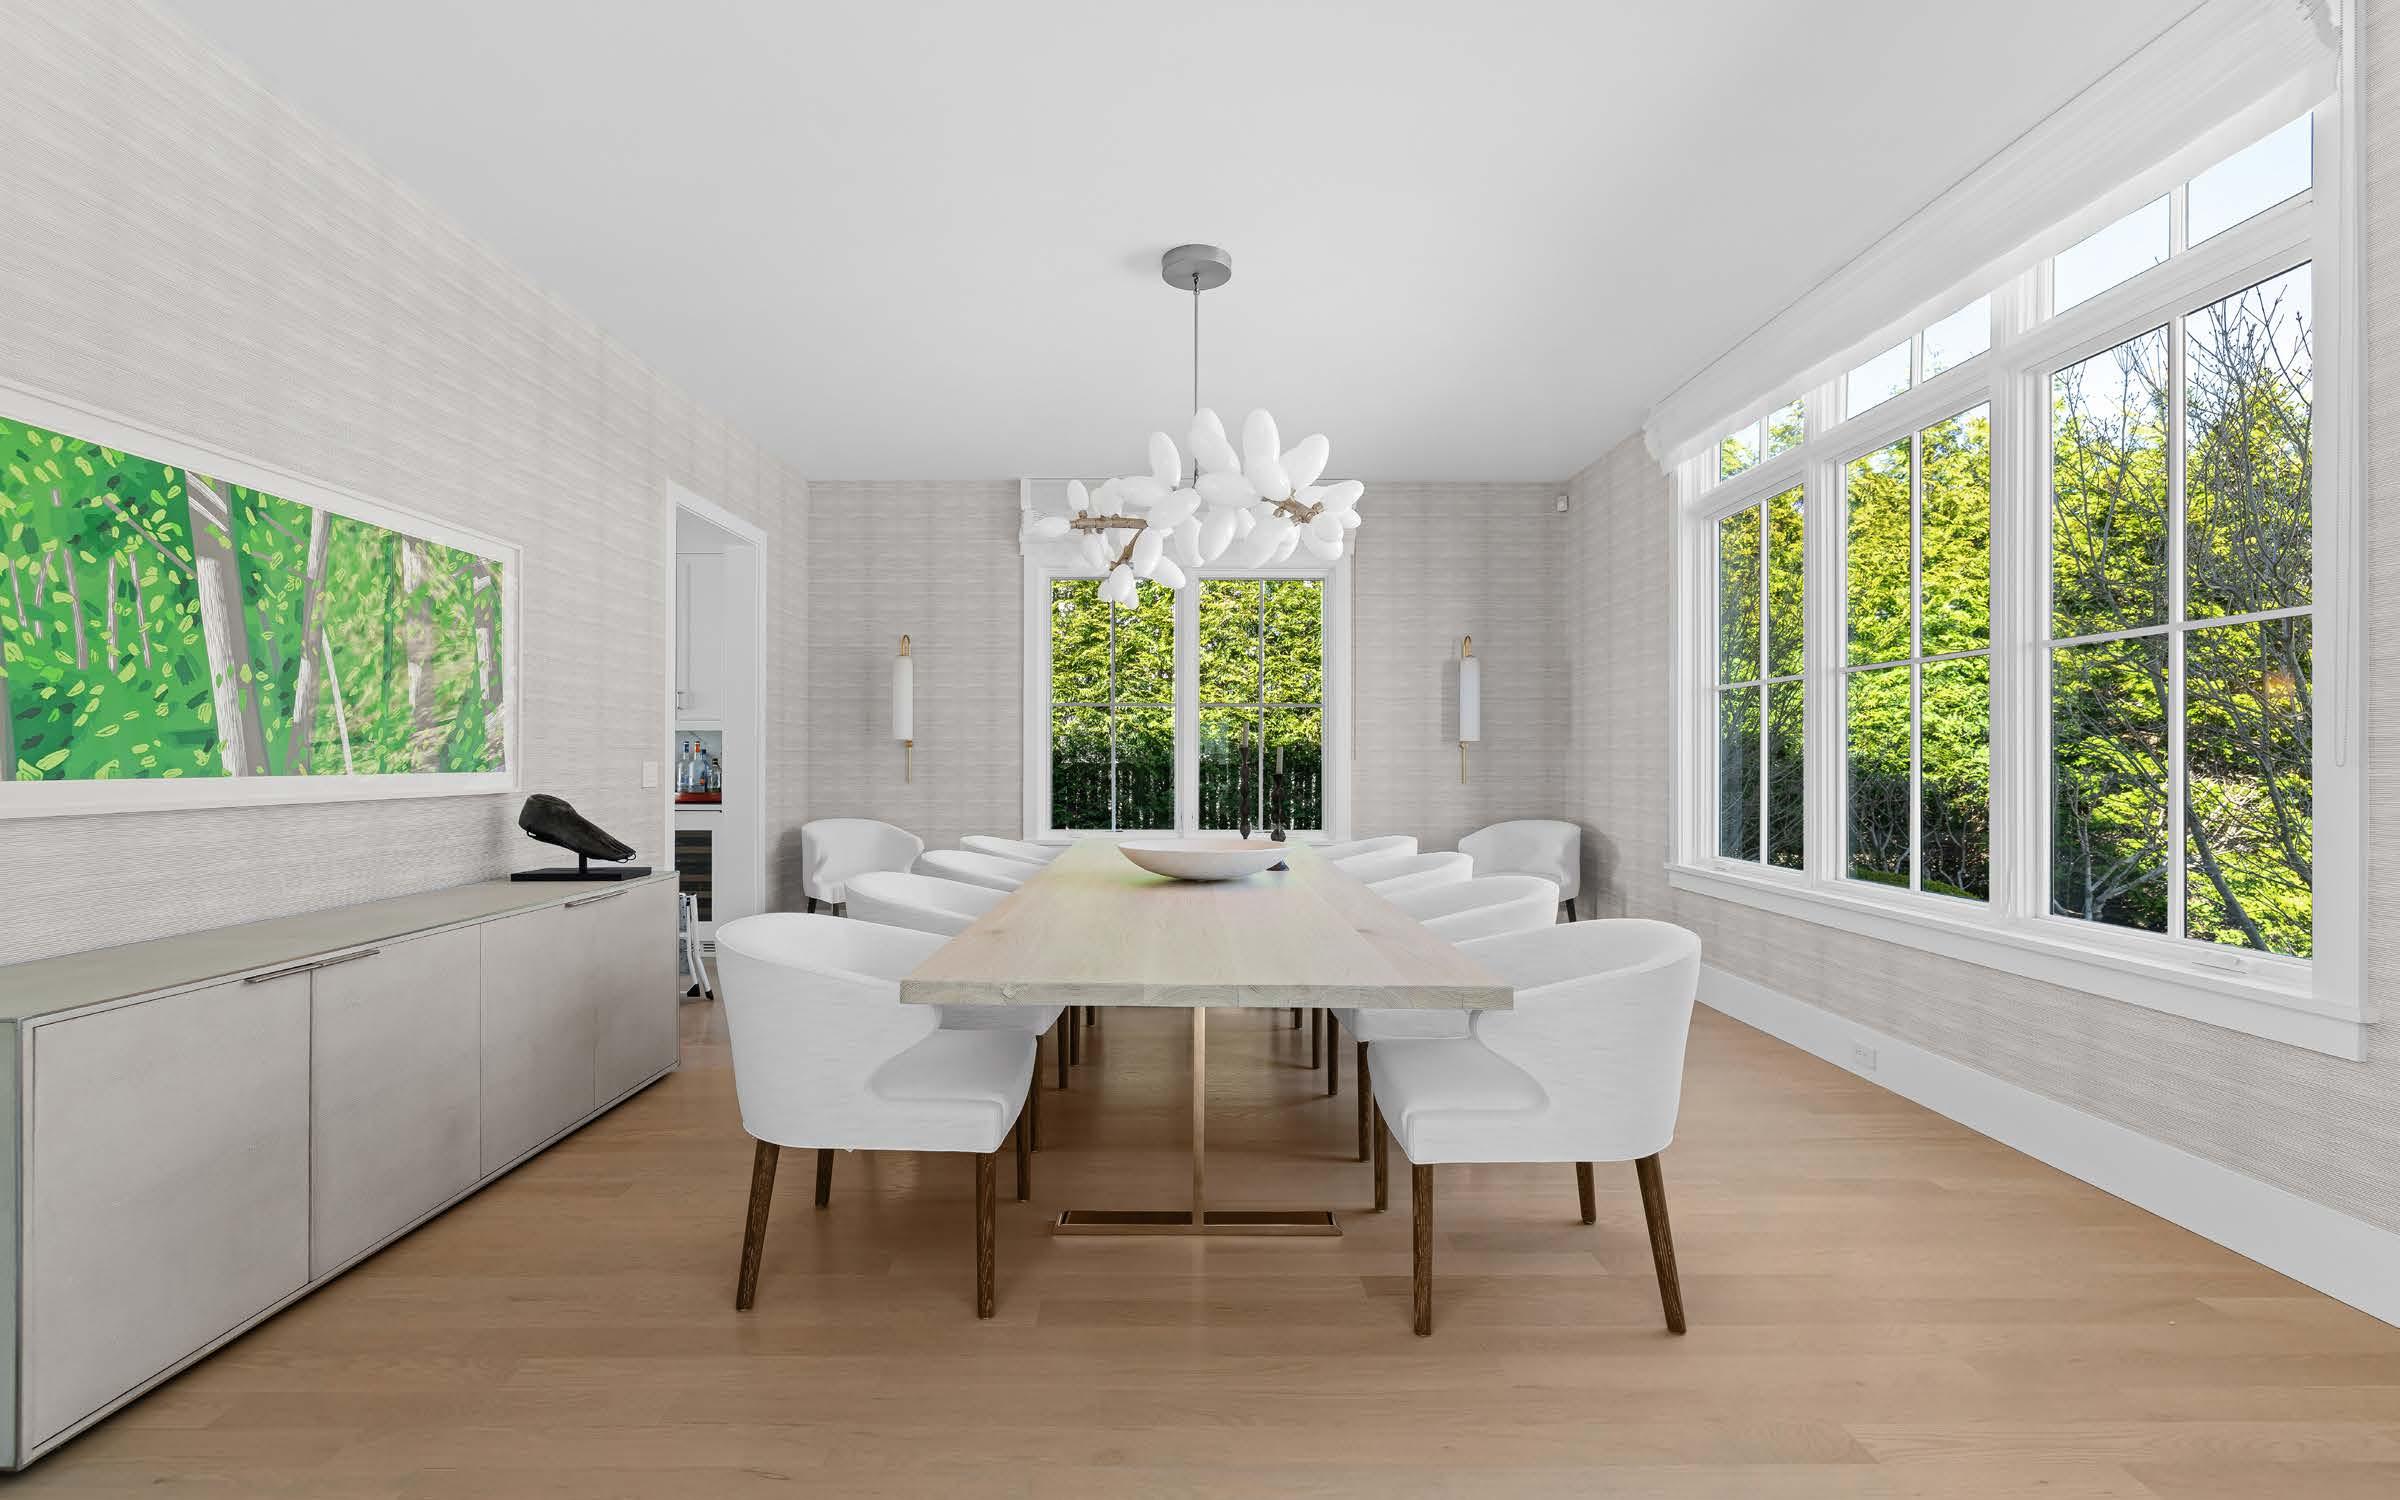
• Elegant Formal Dining Room with Venetian Wallpaper
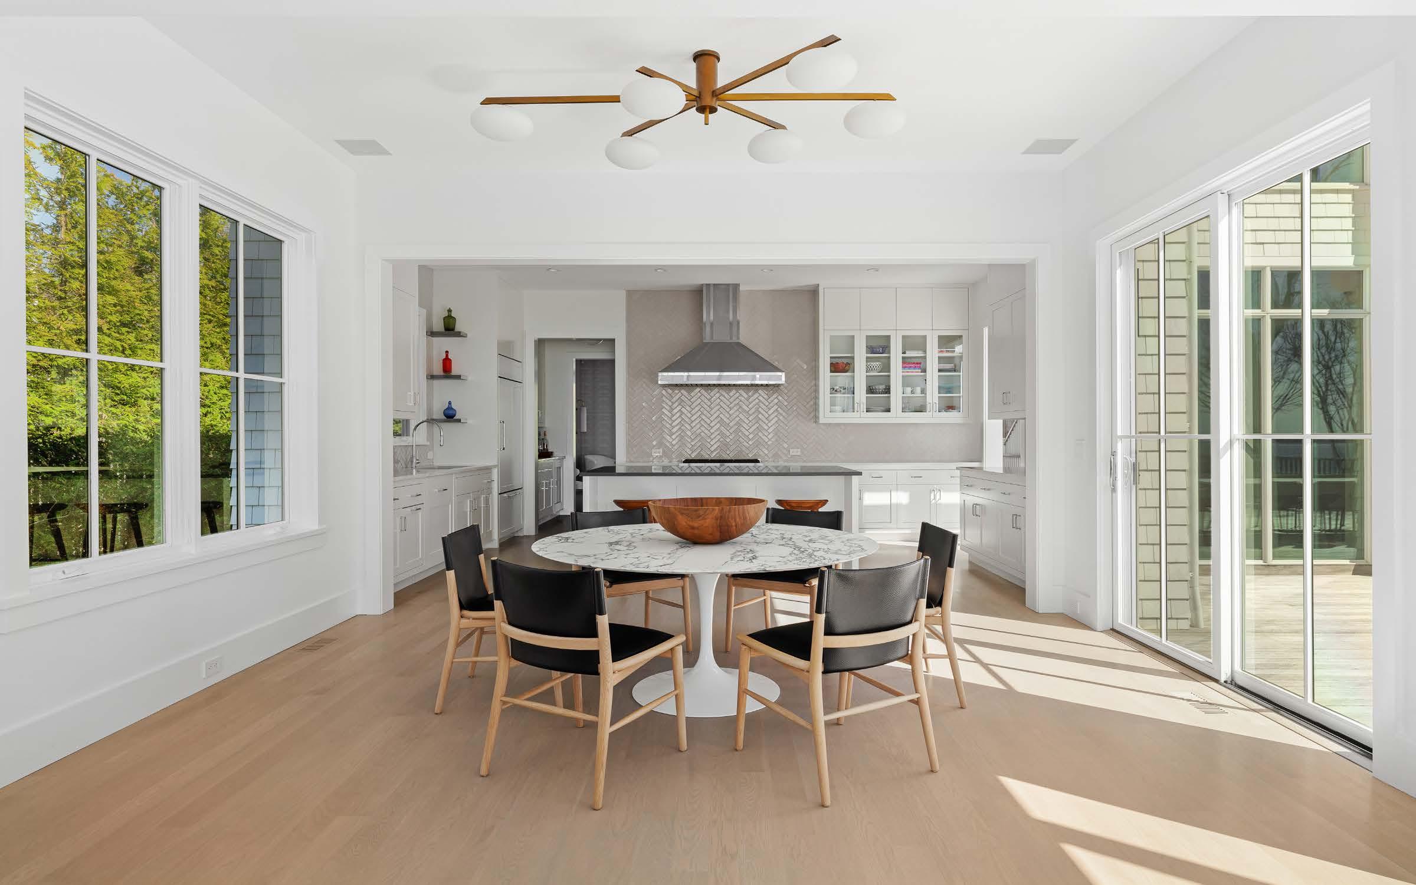
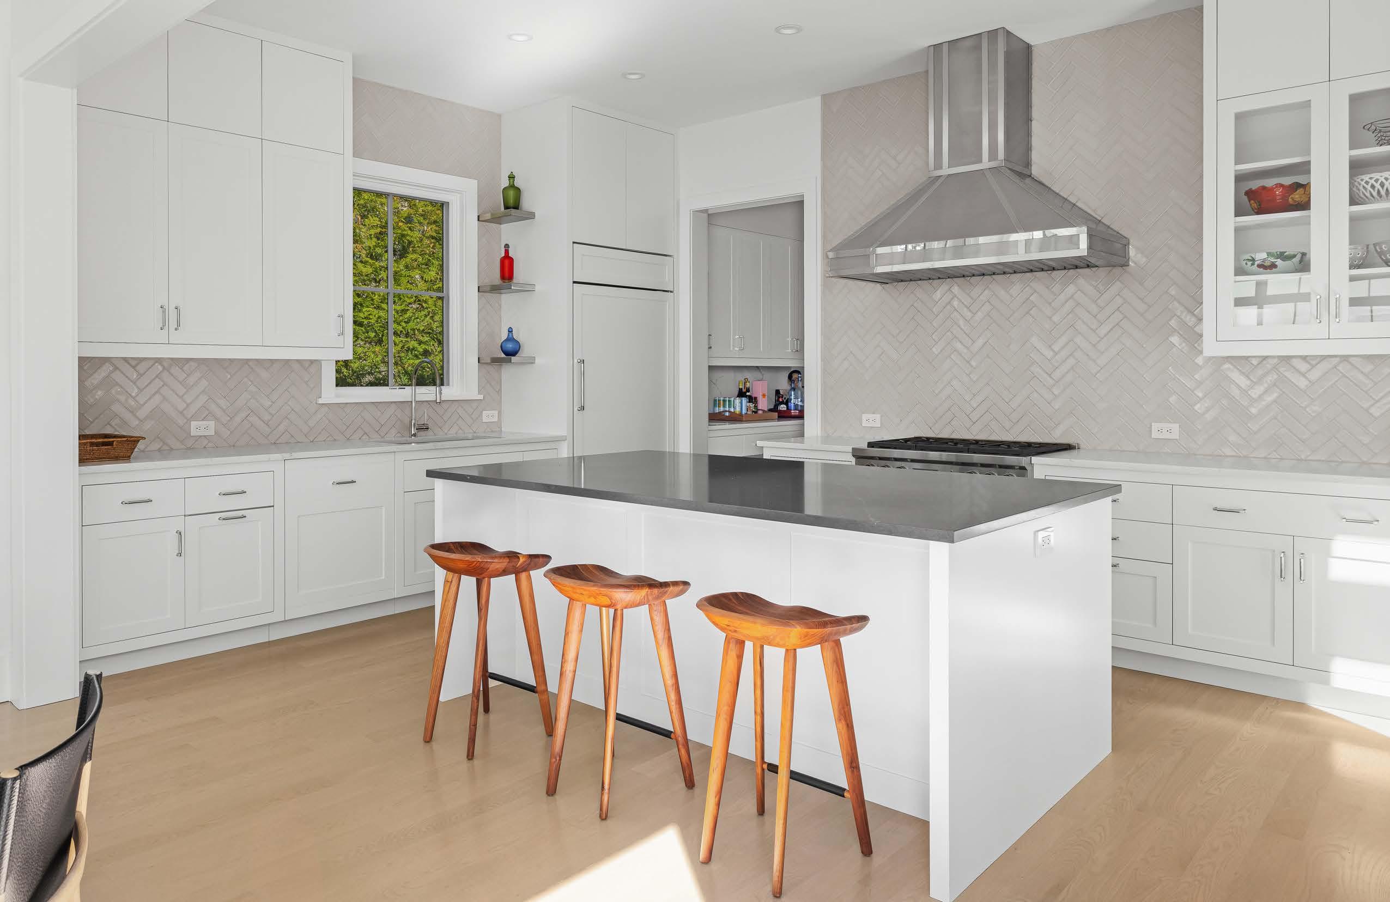
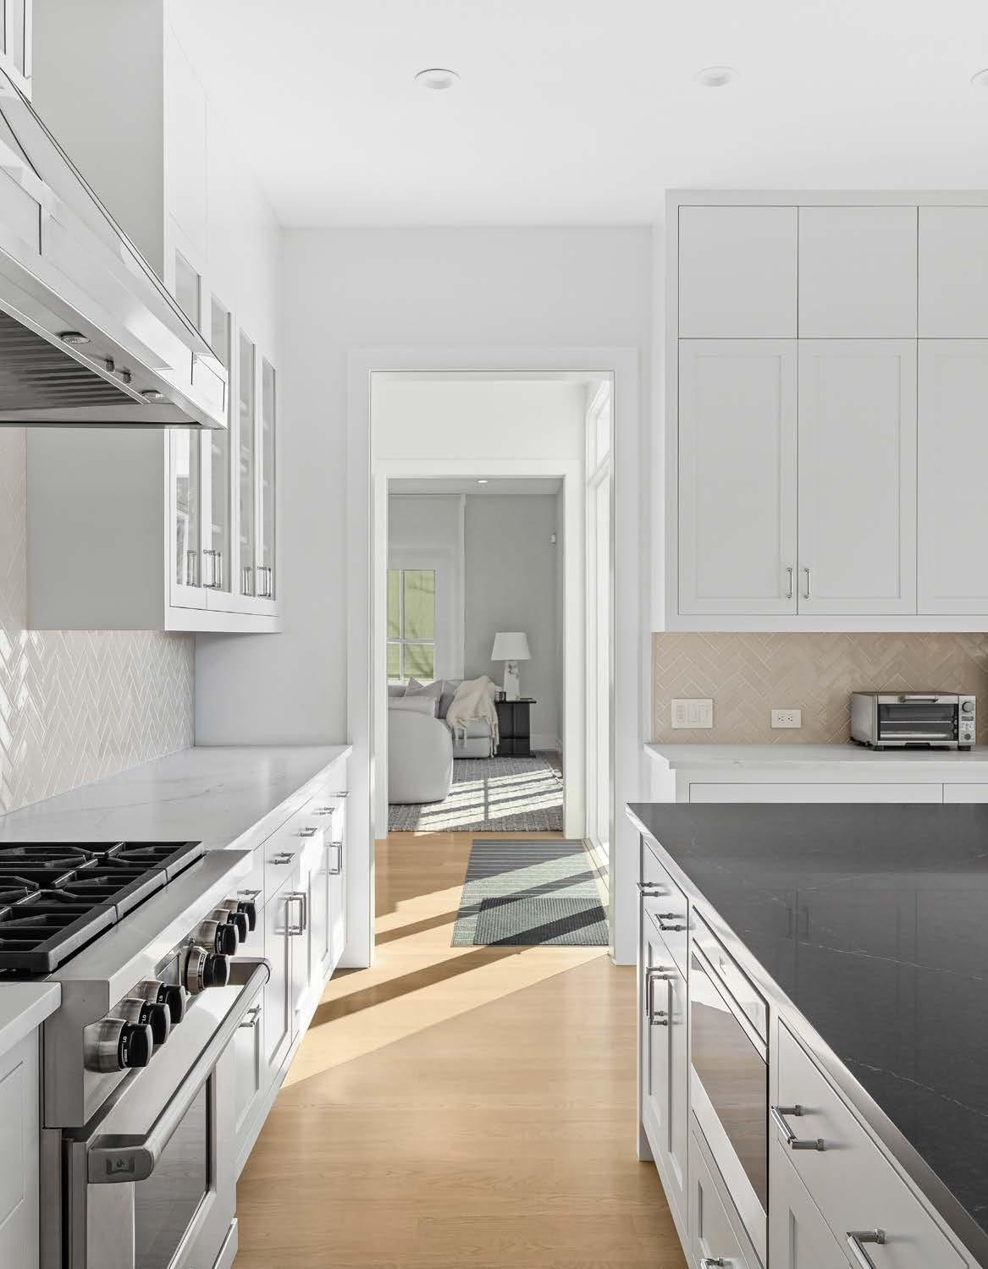
• Chef’s Kitchen
» Ciuffo Cabinetry
» Wolf & Sup-Zero Appliances
» Center Island
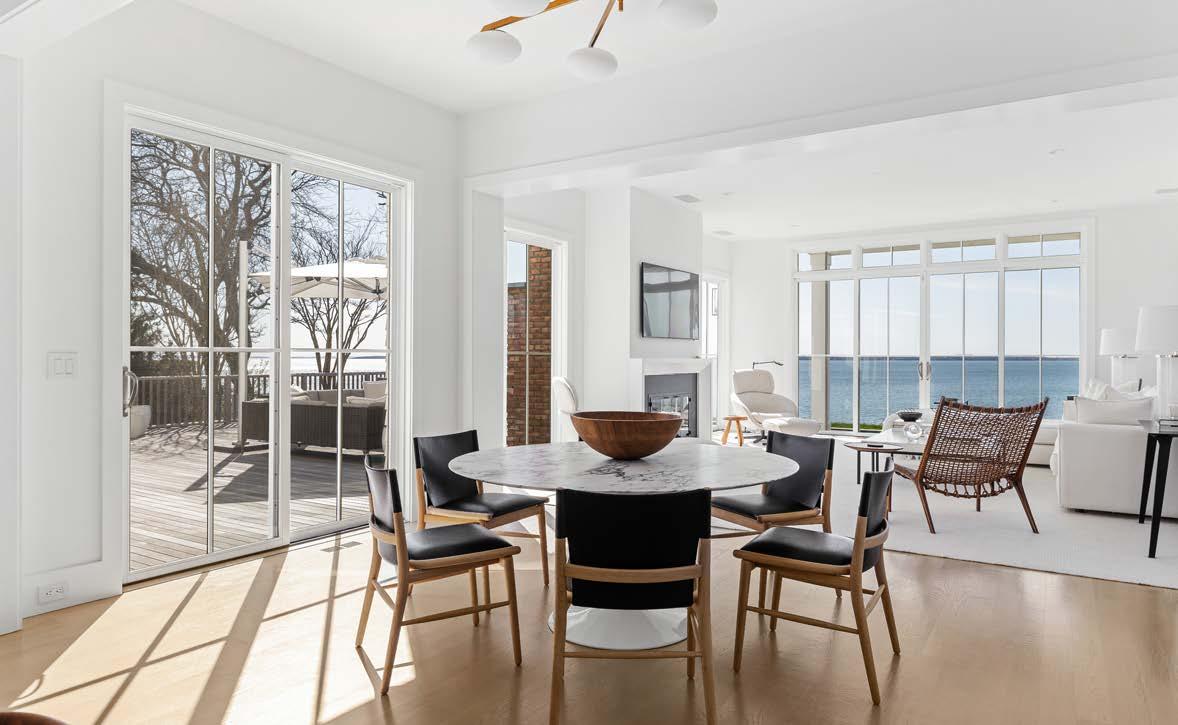
• Open-Concept Informal Dining Area
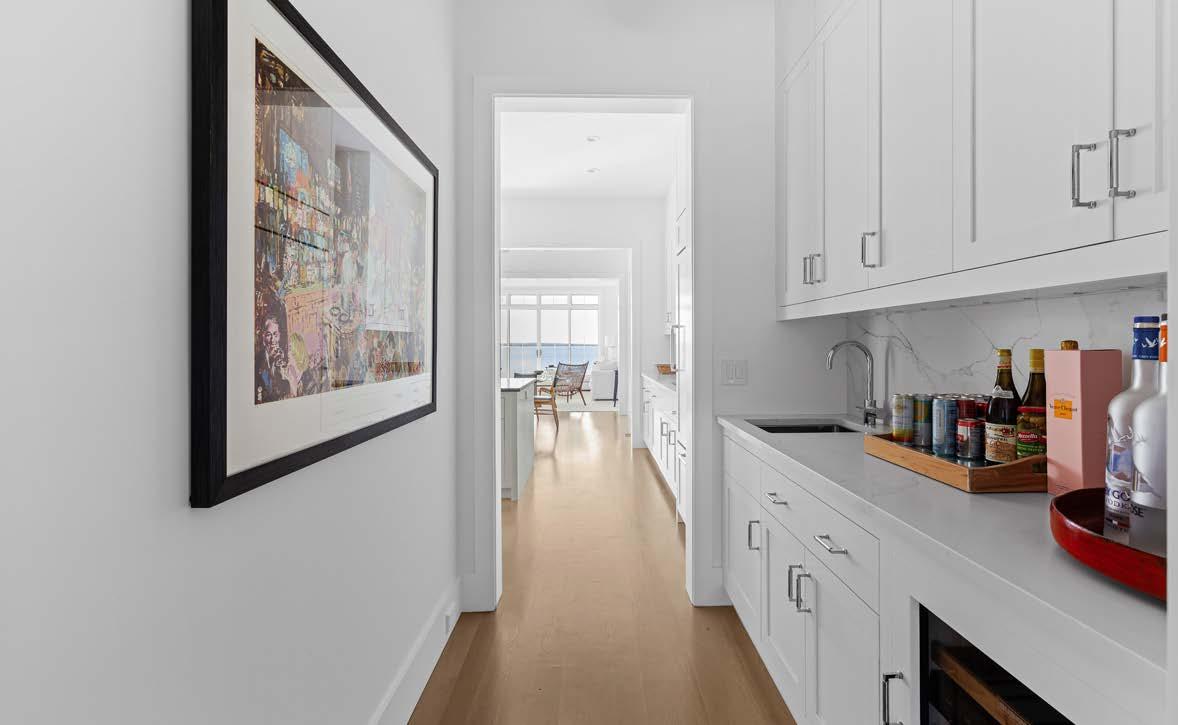
• Wet Bar with Wine Fridge and Beverage Center
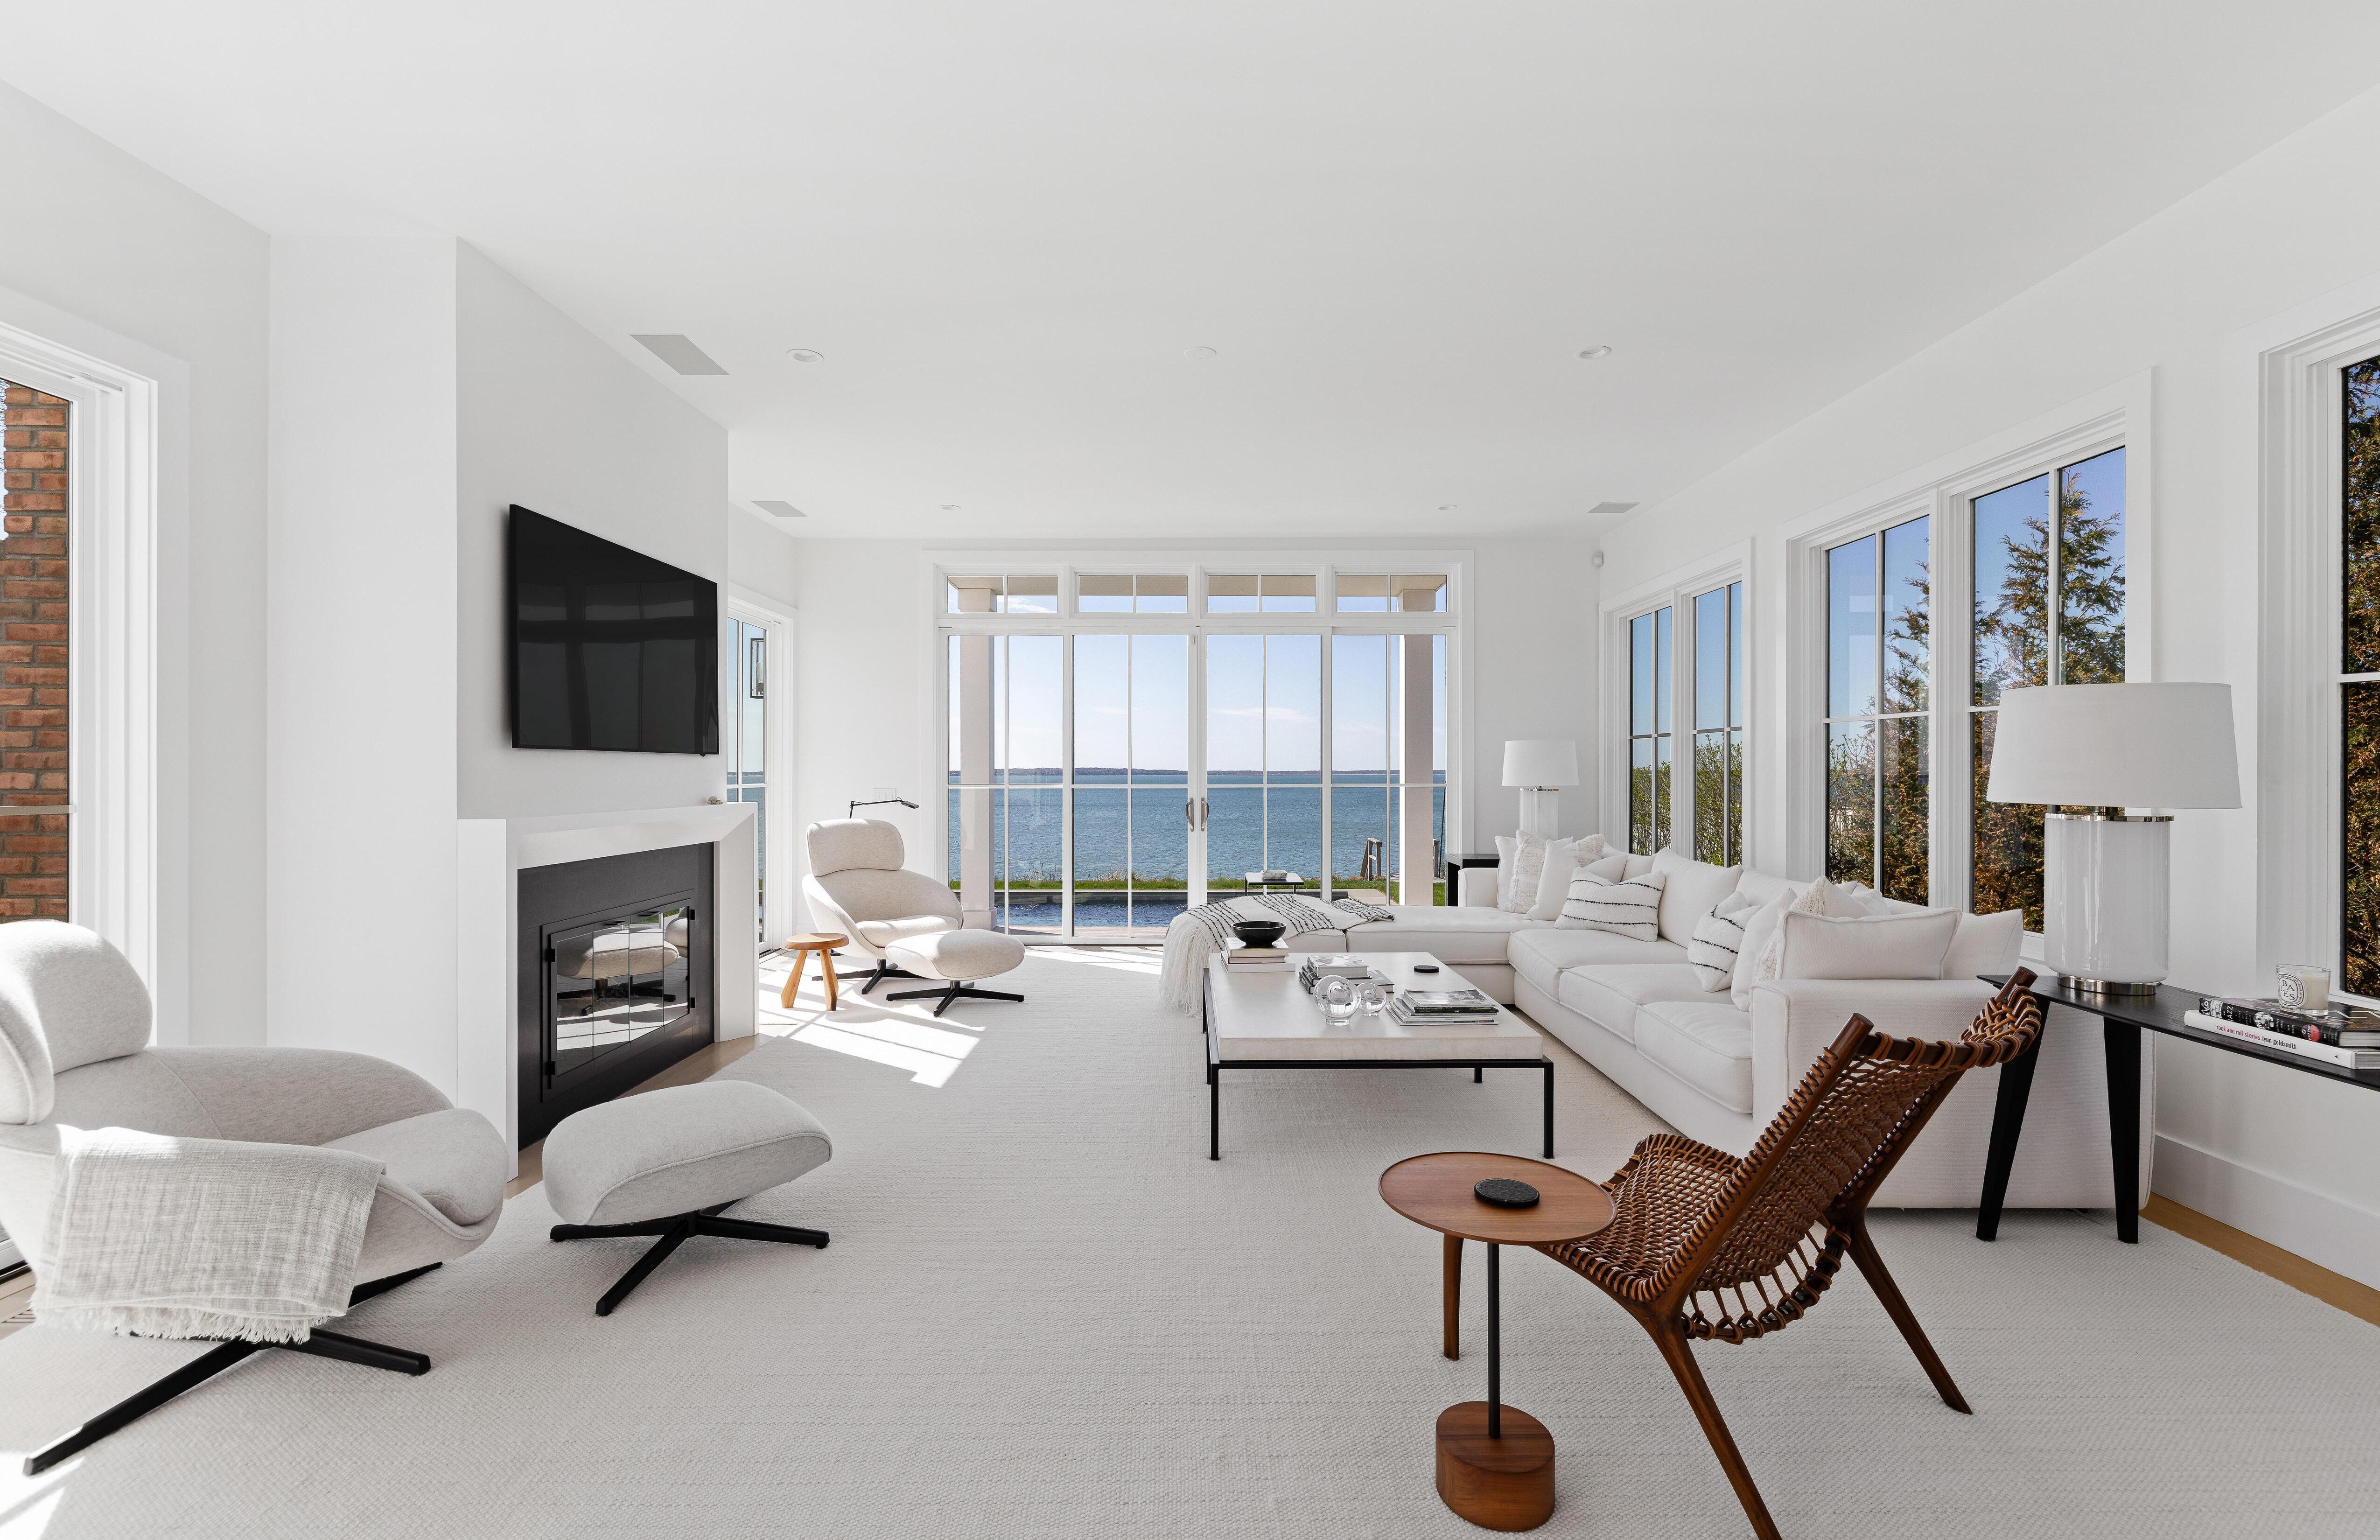
• Grand Living Room with Gas Fireplace and Walls of Glass
• Exceptional Natural Light Throughout
• Sliding Doors on Multiple Sides for Indoor/Outdoor Flow with Fully Automated Screens
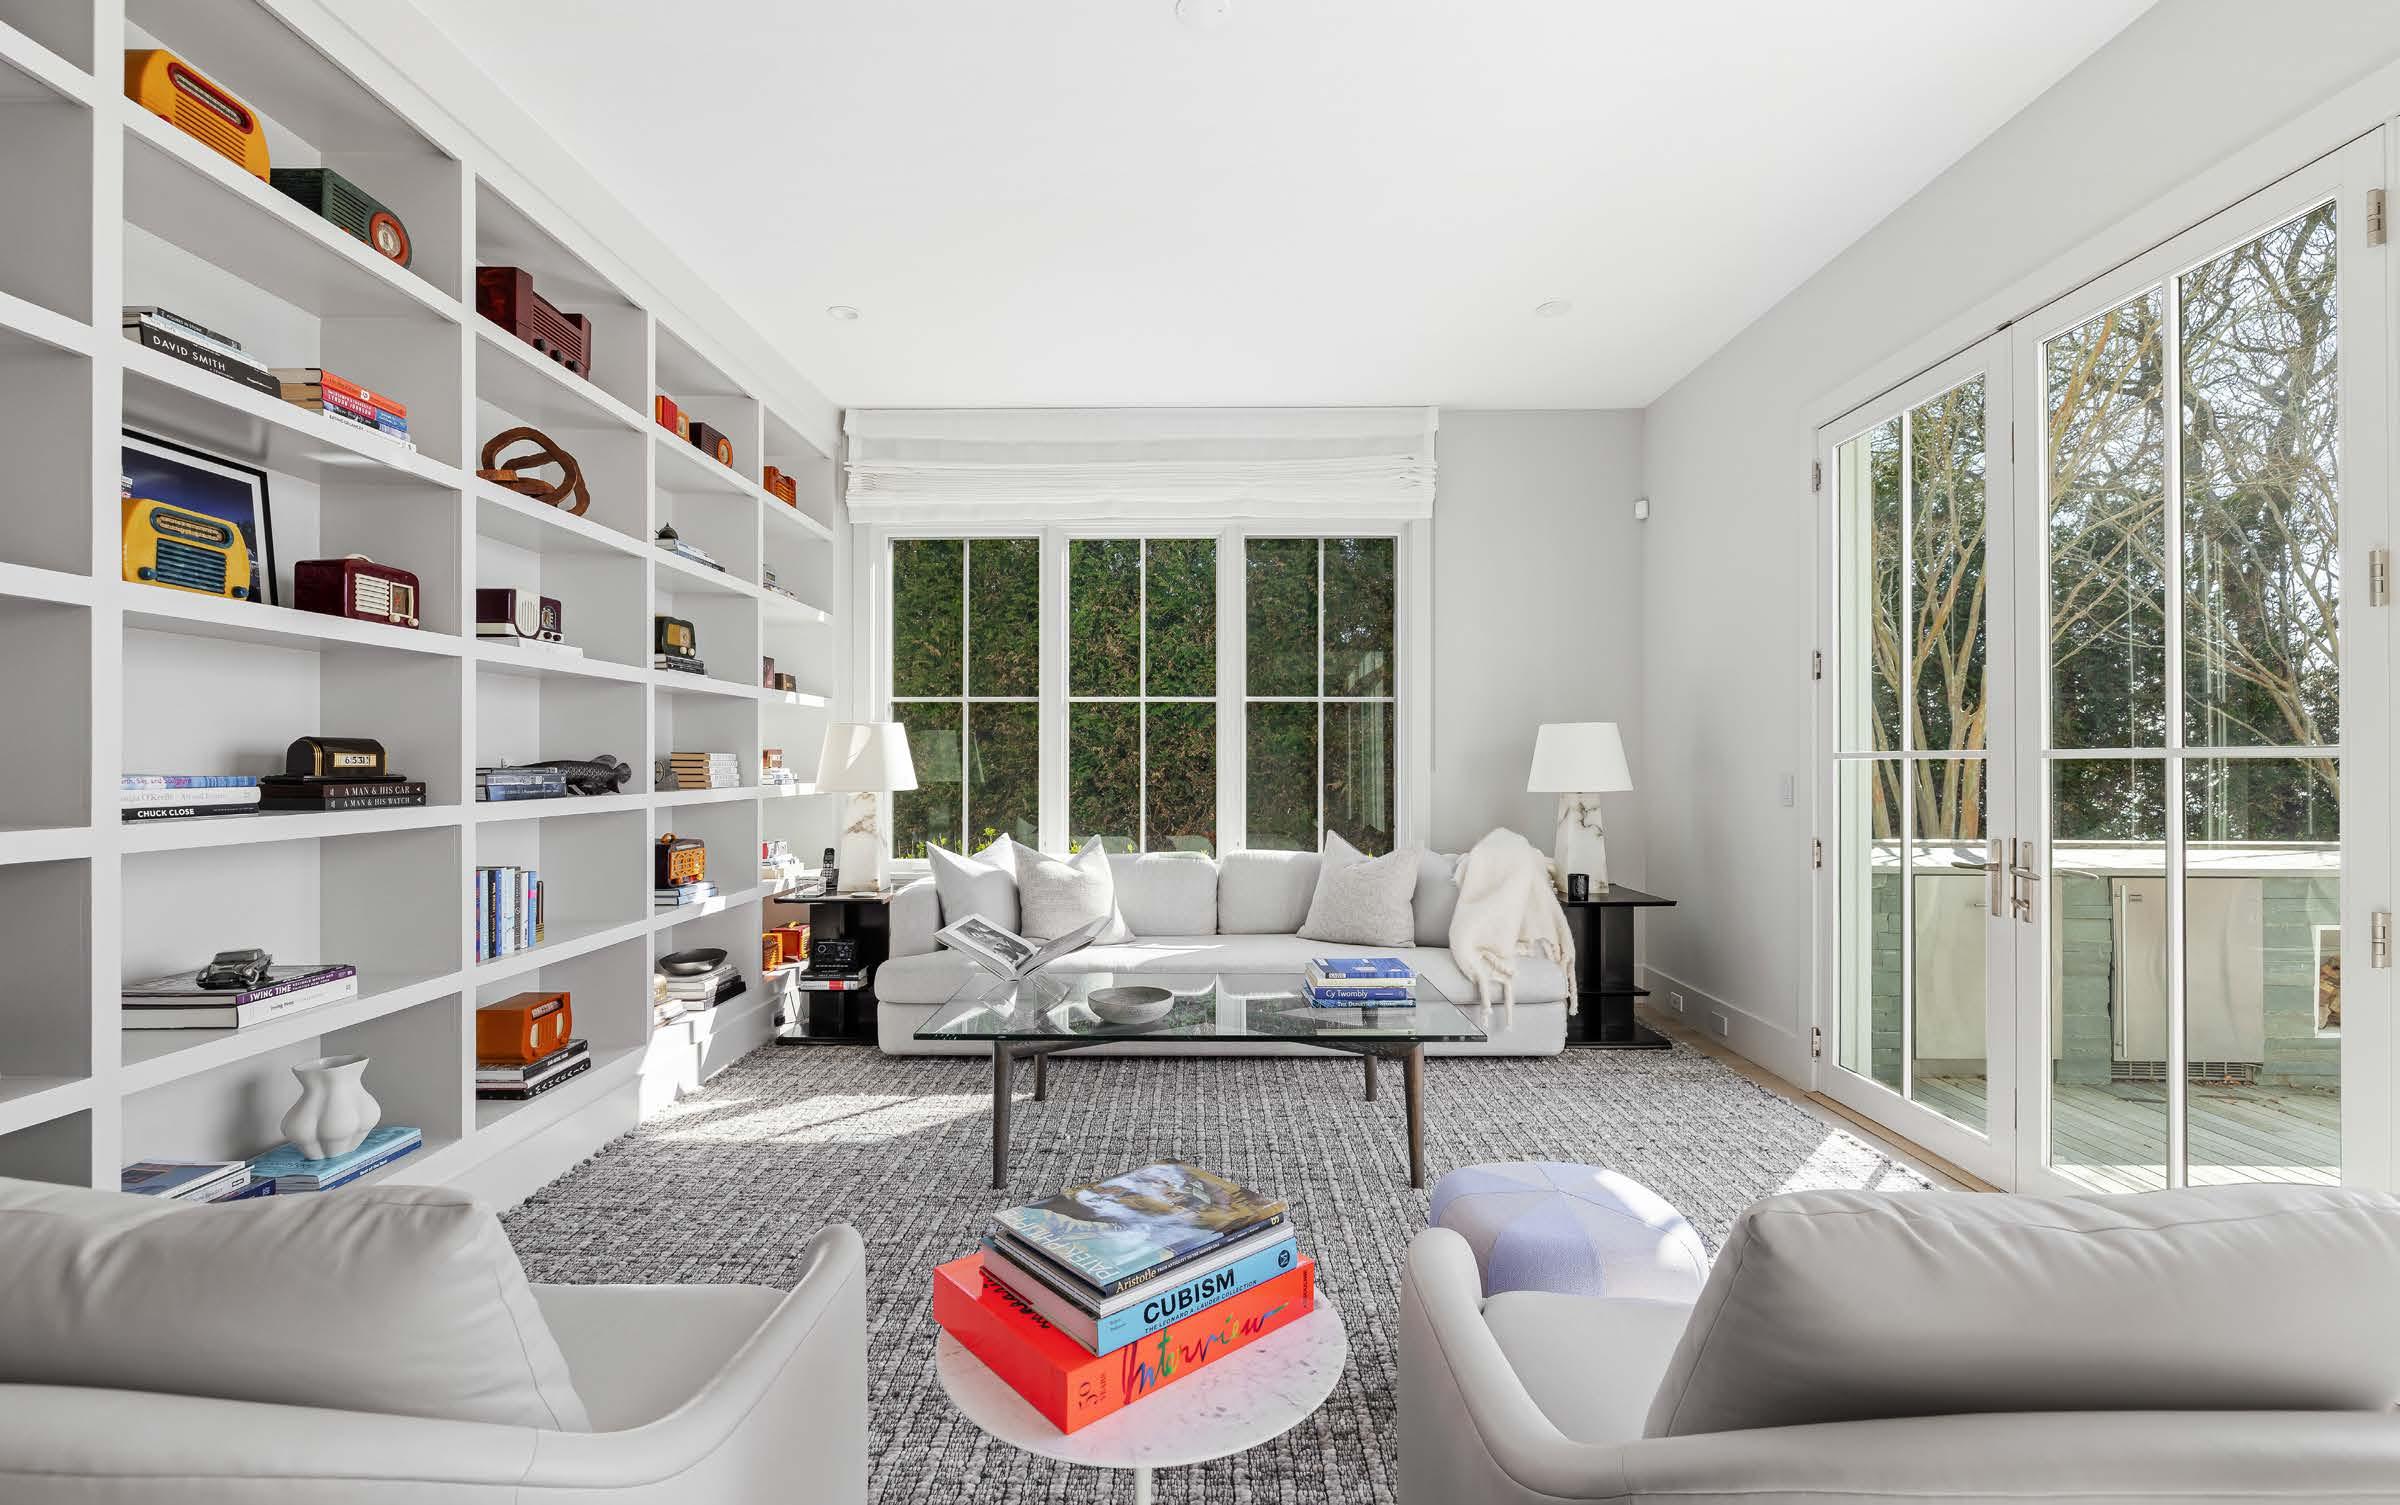
• Den with Full Bathroom (Optional Additional Bedroom)
• En Suite Guest Bedroom with Walk-in Closet
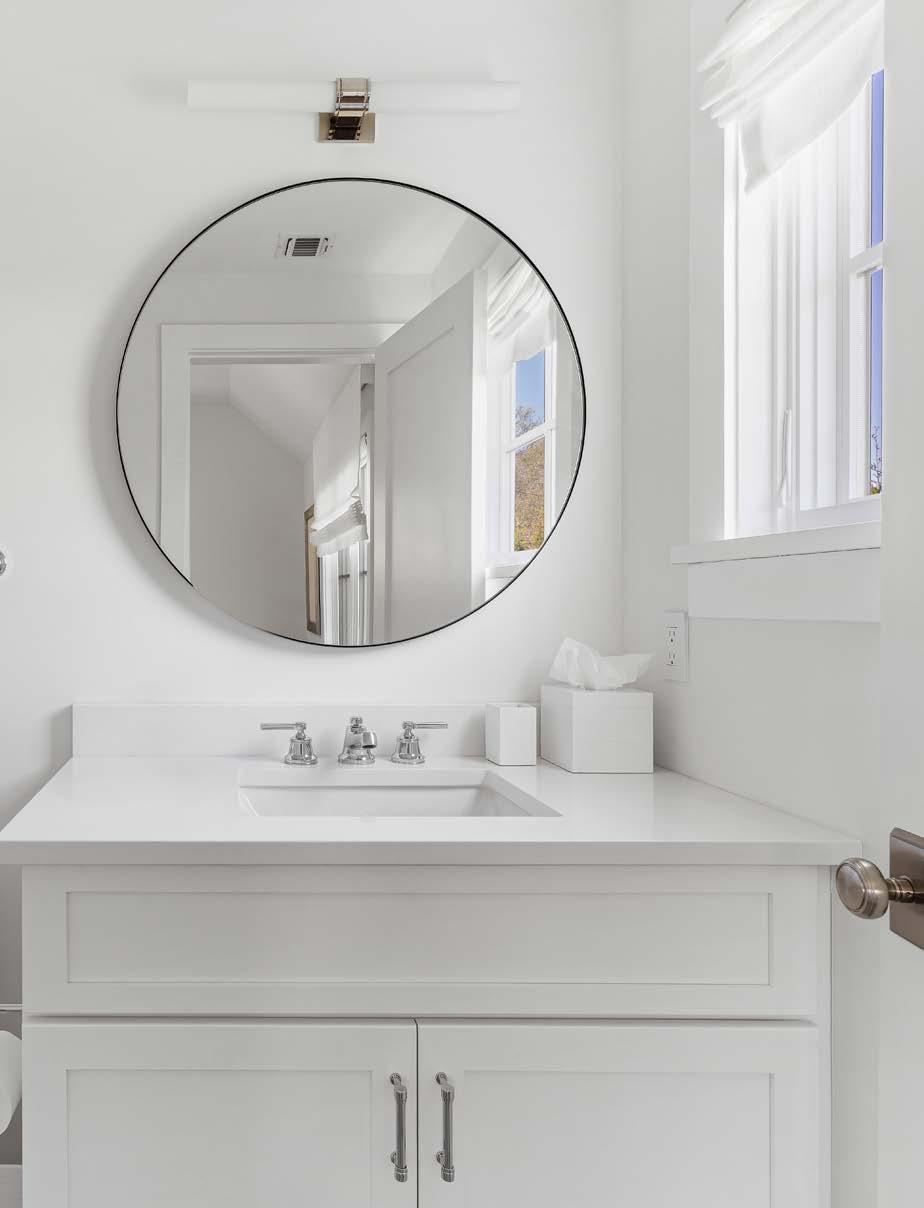
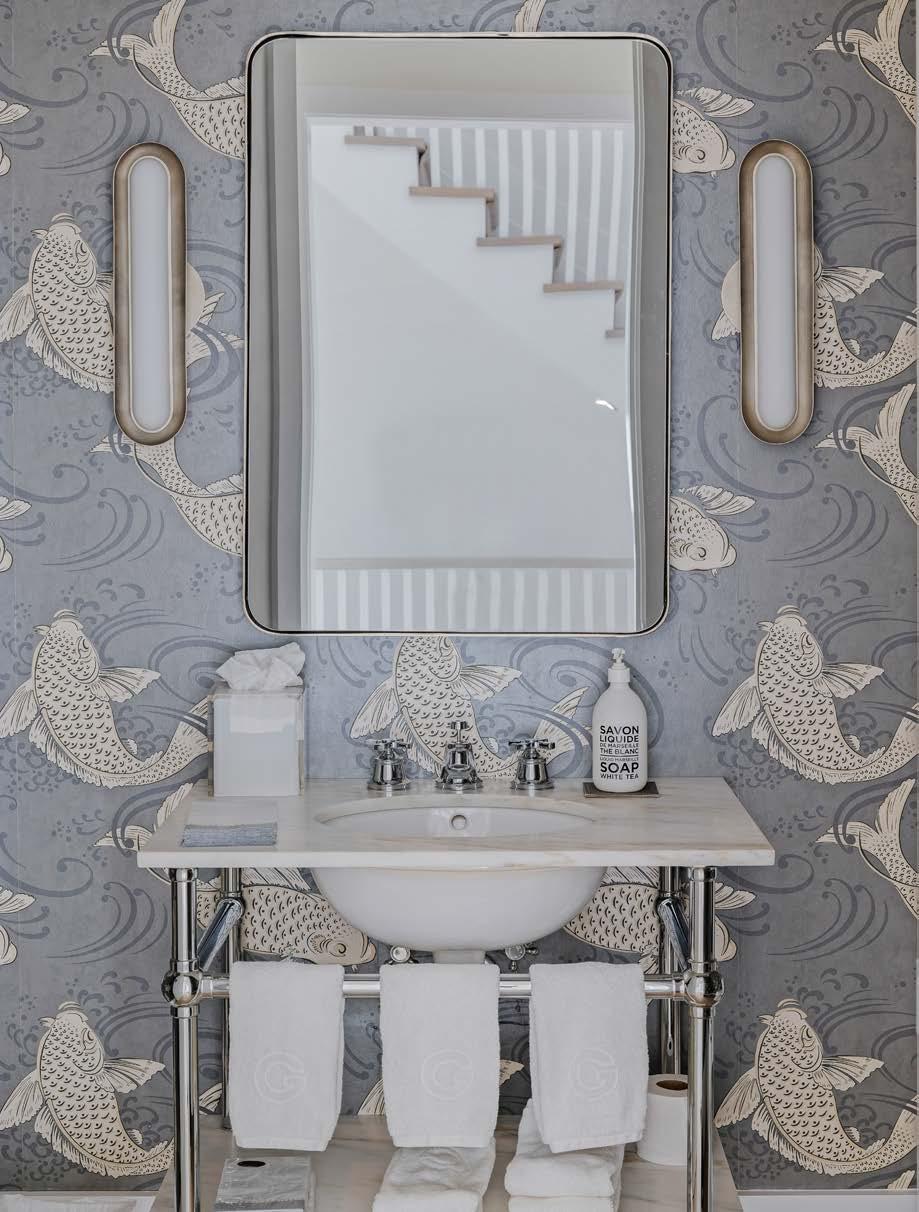
• Powder Room
• Coat Closet
SECOND LEVEL
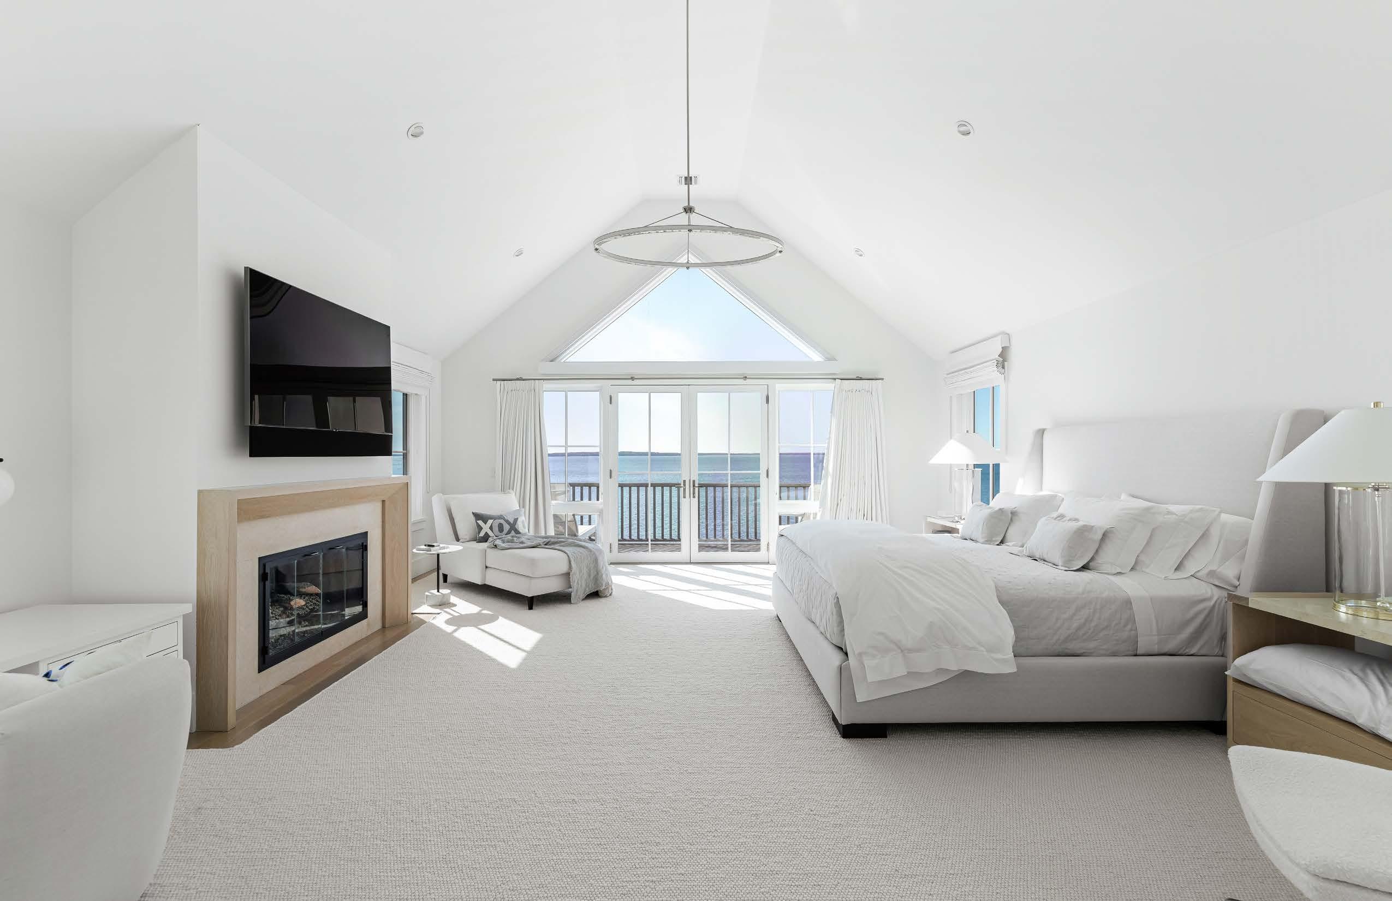
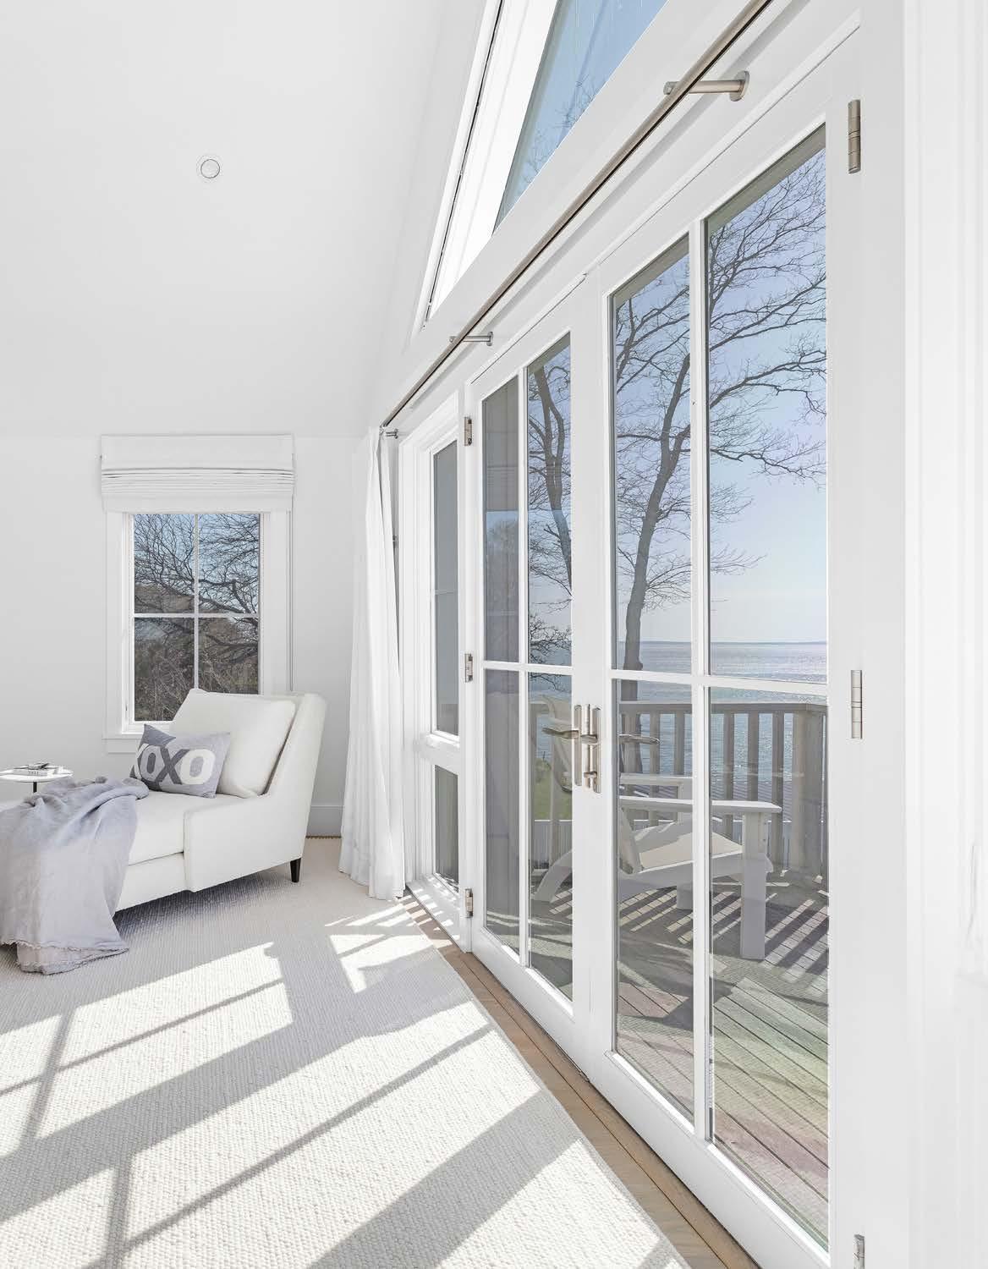
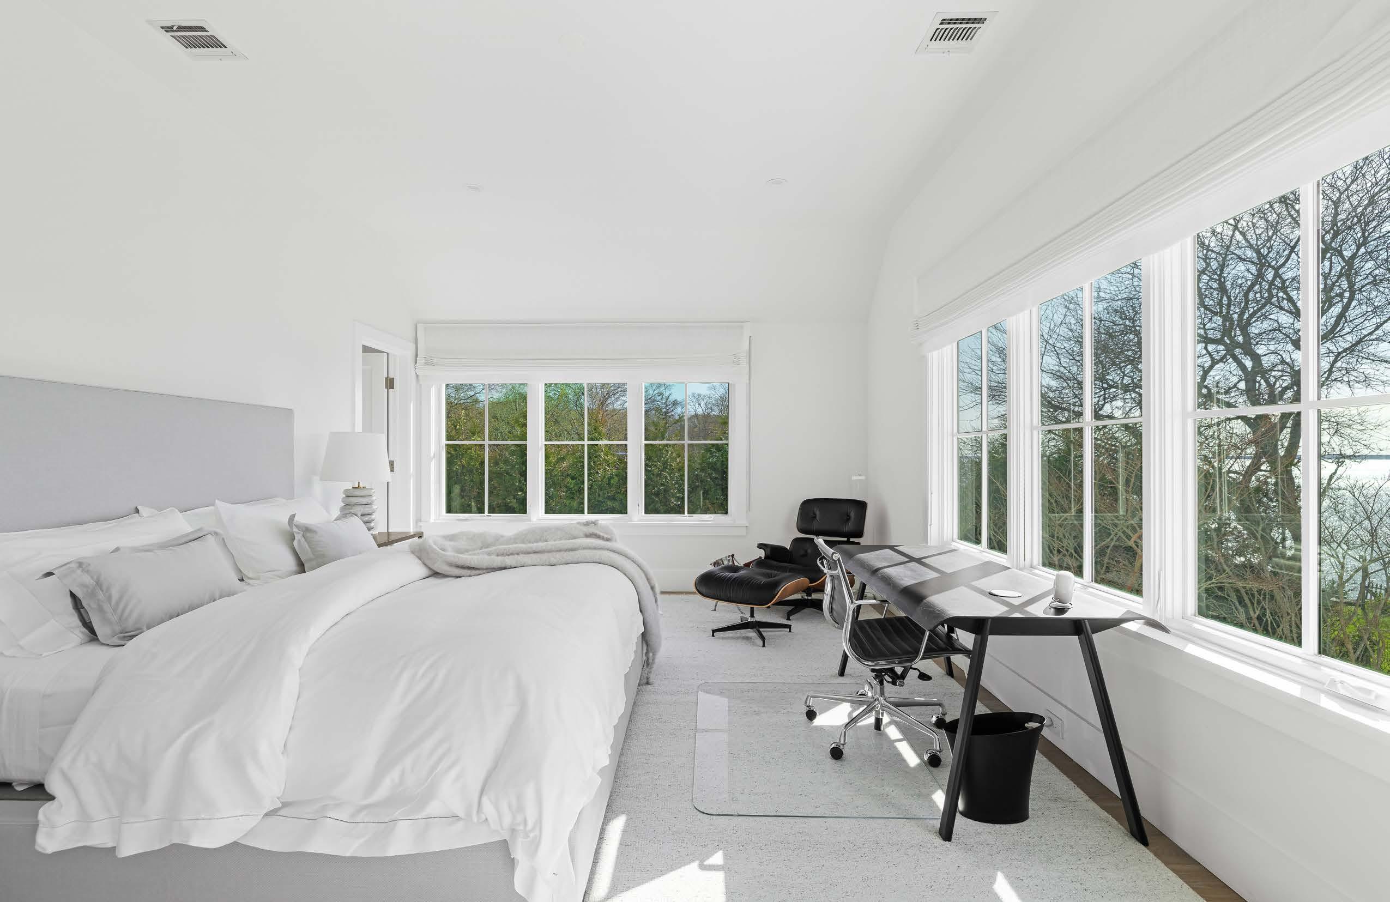
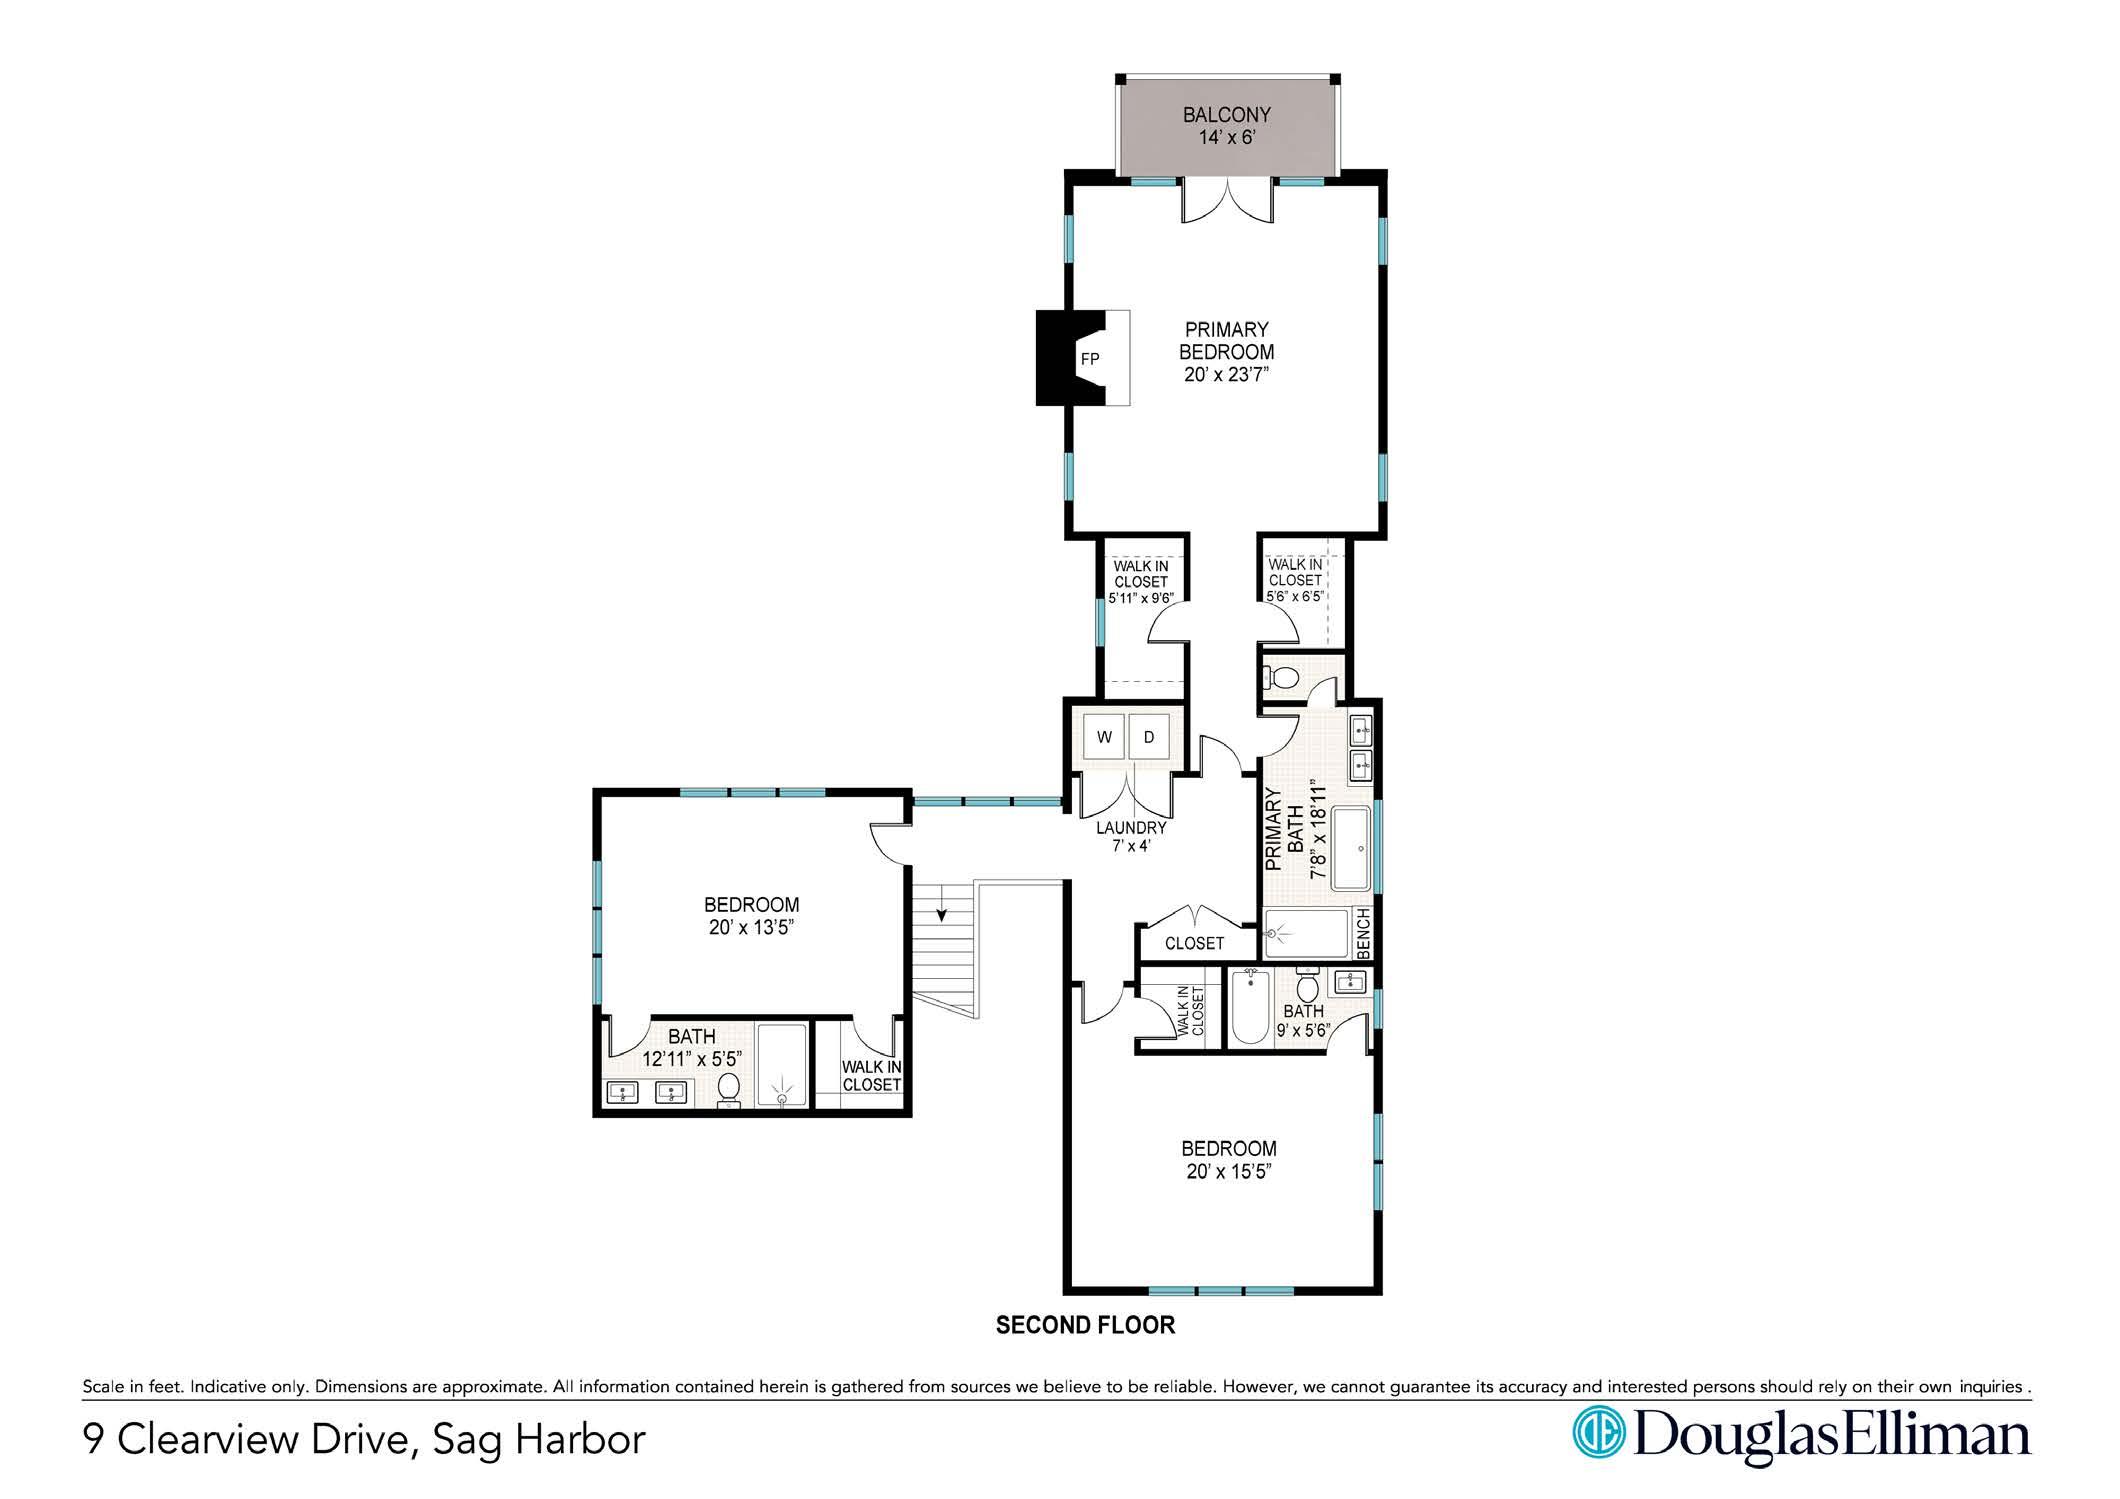
• Breathtaking Panoramic Water Views
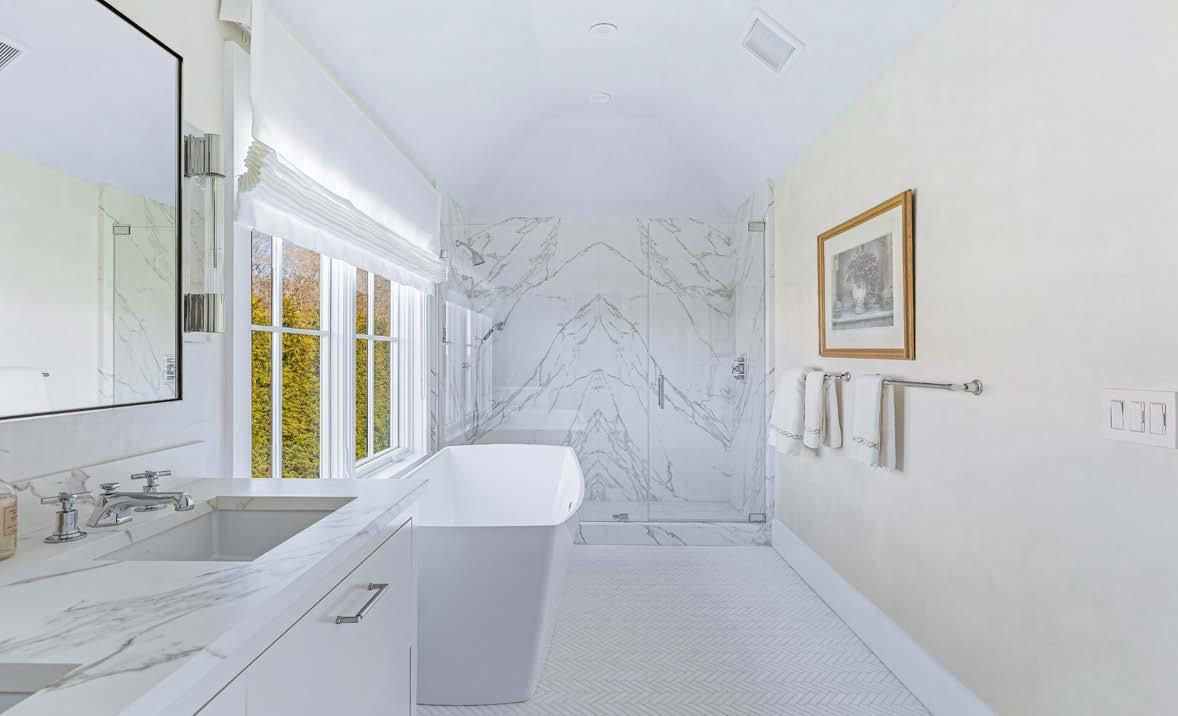
• Primary Suite » Gas Fireplace
» Private Balcony