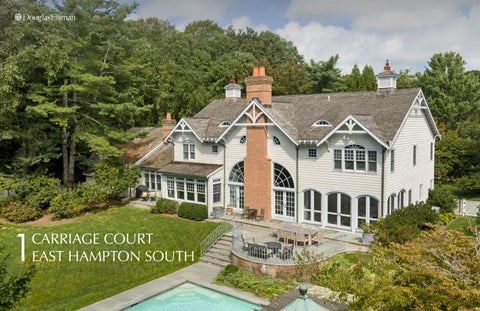
1
CARRIAGE COURT EAST HAMPTON SOUTH
FEATURES & AMENITIES 1 CARRIAGE COURT, EAST HAMPTON VILLAGE PROPERTY OVERVIEW
FIRST LEVEL
SECOND LEVEL
•
Entry Foyer with Coat Closet and Powder Room
•
•
Grand Double-Height Living Room with Exposed Wood Beams and Woodburning Fireplace
»
Large En Suite Bathroom with Dual Vanities, Soaking Tub, and Separate Shower
»
Expansive Walk-in Closet
Primary Suite
•
Located South of the Highway in Coveted Georgica Estate Section
•
Situated at the End of a Private Shared Drive
•
Moments from Ocean Beaches and the Heart of East Hampton Village
•
Den with Wood-burning Fireplace and French Doors Leading Outdoors
•
2.89± Acres
•
Eat-in Kitchen featuring:
•
Two Guest Bedrooms, Each with En Suite Bathroom and Walk-in Closet
•
English Country Manor Style Residence
»
Center Island with Bar Seating
•
Office Nook Overlooking the Staircase
•
Expansive Fenced-in Yard with Mature Landscaping
»
Sub-Zero Refrigerator
•
Linen Closet
•
Room for Tennis
»
Viking Range
»
•
Separate Wing with Two Additional Guest Bedrooms and Full Bath
•
Taxes: $39,001
Dual Sinks
»
Adjoining Dining Area
MAIN HOUSE SPECIFICATIONS
•
Separate Formal Dining Room
•
Pocket Door Providing Separation Between Living Areas
•
Bar Nook
LOWER LEVEL
•
Full Basement
•
Finished Recreation Room
•
Substantial Unfinished Storage Space
•
5,500± sf of Living Space
•
Traditional Built in 1990
•
Screened-in Sunroom/Porch
•
6 Bedrooms
•
•
5 Full, 2 Half Bathrooms
Junior Primary Bedroom Suite with En Suite Bathroom and Large Walk-in Closet
EXTERIOR FEATURES
•
Two-story Residence
•
Two Powder Rooms
•
Expansive Fenced-in Yard
•
Laundry Room
•
Headed 20’ x 40’ Gunite Pool
•
Coat Closet
•
Poolside Patio
•
Access to Attached 3-Car Garage
•
Covered Pergola
•
Expansive Open Porch
•
Room for Tennis
•
Private Setting
•
Multiple Living and Entertaining Spaces
•
Soaring Ceilings with Exposed Wood Beams
•
Two Wood-burning Fireplaces
•
French Doors Providing Access to Outdoor Living Areas
•
Attached 3-Car Garage
•
Full Basement with Finished Recreation Room and Substantial Storage Space
•
Hardwood Flooring Throughout
*All details are believed to be accurate, however are subject to change.
GEORGE WALBRIDGE SURVEYORS, P.C. Land Surveyors & Land Planners
300 Pantigo Place - Suite 116 East Hampton, Long Island, N.Y. 11937 Phone: (631) 324-0412 Fax: (631) 324-9849 E-mail: ehsurveyor@aol.com
First Floor
First Floor: 3,109 sq ft
Living area only. Garage and Patio are not included.
Patio: 622 sq ft (exterior) Not included in First Floor area
Garage: 927 sq ft
Not included in First Floor area
1 Carriage Ct, East Hampton, NY 11937
2 of 4
Measurements Deemed Highly Reliable But Not Guaranteed.
Second Floor
1 Carriage Ct, East Hampton, NY 11937
Second Floor: 2,557 sq ft Both second floor sections combined
3 of 4
Measurements Deemed Highly Reliable But Not Guaranteed.
Lower Level
1 Carriage Ct, East Hampton, NY 11937
Lower Level: 2,766 sq ft
4 of 4
Measurements Deemed Highly Reliable But Not Guaranteed.
Martha Gundersen
Paul Brennan
Lic. Assoc. R.E. Broker
Lic. Assoc. R.E. Broker
O 631.537.4144 | M 631.405.8436 martha.gundersen@elliman.com
O 631.537.4144 | M 631.235.9611 paul.brennan@elliman.com