®
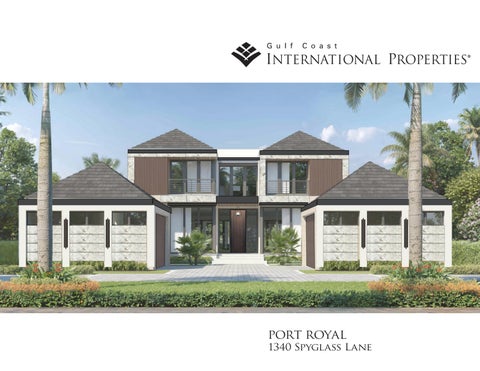
PORT ROYAL
1340 Spyglass Lane
PORT ROYAL w 1340 SPYGLASS LANE Occupying one of the most coveted addresses in Naples, this spectacular new construction waterfront estate on Spyglass Lane offers desirable western exposure capturing sunset views while providing year-round afternoon sun on the pool. Solid concrete construction and breathtaking vistas across Treasure Cove further distinguishes this remarkable property. The design vision for this residence includes exceptional craftsmanship and effortless livability. Inspired by modern European architecture, the interiors feature a refined palette of natural stone, warm wood tones, and dark metal accents. The layout was carefully planned to maximize natural light, create seamless transitions between living spaces, and strengthen the connection between the indoor and outdoor living areas. Thoughtfully integrated lighting, architectural ceiling details, carefully framed views, and custom design features add character and enhance everyday living. The result is a residence that feels elevated yet approachable. Completing the lifestyle is exclusive access to the Port Royal Club, whose highly anticipated new beachfront clubhouse is scheduled for completion in November 2026. Widely regarded as one of the country’s finest private beach clubs, it offers an unparalleled coastal experience that complements one of Naples’ most distinguished addresses. w Single Family Residence w Lot Size: 100 x 209 x 101 x 220 w Complete Date: 2026 w Living Area: 7,800 sq. ft. w Total Area: 10,336 sq. ft. w Bedrooms: 5 w Full Bath: 6 w Half Baths: 2 w Pool: Yes w Spa: Yes w Garage: (2) 2-Car, Attached 03
Standards and Features EXTERIOR FEATURES Andersen A series windows, impact-rated Weiland lift and slide doors on first level 1,000-gallon propane gas tank Trane HVAC system, 20 SEER fully communicating air handler & variable speed condensing unit Honeywell DR90 dehumidifiers on all systems Three Navien tankless gas hot water heaters with recirculating system Flat cement roof tile with integrated gutter system (2) 2-car garages with circular driveway Integrated roll down hurricane shutters and screen combo on first floor patio Epoxy floor in garages INTERIOR FEATURES Wide-plank wood flooring throughout main areas, upstairs, and in bedrooms Herringbone pattern through main living room Custom tile inlay at entry foyer Temperature controlled wine room Smooth drywall walls and ceilings Linear diffusers throughout Solid core modern interior doors with lever hardware 4” LED recessed can lighting throughout Spray foam insulation over living areas Portal Elegance pocketing metal doors to separate wet bar and dining from rest of home Custom interior and exterior fireplaces Design/furnishing package by Domina Designs KITCHEN Spacious, open chef’s kitchen with double islands and two-tone cabinets Full size catering kitchen with range and dishwasher Sub-Zero and Wolf appliances with Cove dishwashers throughout Quartzite countertops with full height backsplash Undercabinet lighting and electrical outlets
® 04
This is not an actual Manufacturer’s Specification Sheet. The details and dimensions listed are accurate to the best of our knowledge at the time this document was produced. ©2026 by Gulf Coast International Properties®.
GREAT ROOM Custom built-in fireplace Concealed drop down TV mount from ceiling Wood beams with LED lighting PRIMARY SUITE Wood surround detail in coffer Separate his and her bathrooms Custom Poliform closet build outs Freestanding tub with decorative feature wall in her bath LOUNGE (2nd Floor) Built-in entertainment center and wet bar Wood beams with LED lighting Hanging metal shelving HOME AUTOMATION/SOUND Home automation and lighting control system throughout Security system and pool alarm Speakers in great room, kitchen, outdoor living, primary bedroom, her master bath, club room, dining room, catering kitchen, and lounge Structured wiring bundle with outlets throughout Interior roll down shade pre-wire throughout Turret cameras (Luma 820) motorized cameras (5) OUTDOOR LIVING & POOL AREA Saltwater pool with spa, sun shelf, bubblers, fire/water bowls and negative edge Firepit on lower composite deck Stained tongue and groove ceiling Custom plaster outdoor fireplace Outdoor kitchen features synthetic cabinets with 36” built-in grill and undercounter refrigerator
® This is not an actual Manufacturer’s Specification Sheet. The details and dimensions listed are accurate to the best of our knowledge at the time this document was produced. ©2026 by Gulf Coast International Properties®.
05
® This is not an actual Manufacturer’s Specification Sheet. The details and dimensions listed are accurate to the best of our knowledge at the time this document was produced. ©2026 by Gulf Coast International Properties®.
SITE PLAN
® 12
Drawings & specifications provided herein are for conceptual purposes only, and are subject to change without notice. Floor Plan measurements are approximate and drawings are not to scale. ©2026 by Gulf Coast International Properties®.
1ST LEVEL FLOORPLAN
® Drawings & specifications provided herein are for conceptual purposes only, and are subject to change without notice. Floor Plan measurements are approximate and drawings are not to scale. ©2026 by Gulf Coast International Properties®.
13
2ND LEVEL FLOORPLAN
® 14
Drawings & specifications provided herein are for conceptual purposes only, and are subject to change without notice. Floor Plan measurements are approximate and drawings are not to scale. ©2026 by Gulf Coast International Properties®.
SELECTIONS
FINISHES & FIXTURES
® This is not an actual Manufacturer’s Specification Sheet. The details and dimensions listed are accurate to the best of our knowledge at the time this document was produced. ©2026 by Gulf Coast International Properties®.
mood | vibe
® 16
This is not an actual Manufacturer’s Specification Sheet. The details and dimensions listed are accurate to the best of our knowledge at the time this document was produced. ©2026 by Gulf Coast International Properties®.
EXTERIOR FACADE & LIGHTING
FRONT FACADE
WALL SCONCES AT THE GARAGE
SCONCES AT SIDE DOOR TO GARAGES
FRONT ENTRY CONCEPT
FRONT ENTRY PENDANT
® This is not an actual Manufacturer’s Specification Sheet. The details and dimensions listed are accurate to the best of our knowledge at the time this document was produced. ©2026 by Gulf Coast International Properties®.
17
EXTERIOR FACADE RENDERINGS
FRONT FACADE
REAR FACADE
® 18
This is not an actual Manufacturer’s Specification Sheet. The details and dimensions listed are accurate to the best of our knowledge at the time this document was produced. ©2026 by Gulf Coast International Properties®.
REFLECTED CEILING PLAN FIRST FLOOR
WOOD FLOORING THROUGHOUT
FOYER - BLACK / WHITE / BEIGE PATTERN TILE FLOORPLAN // NOT TO SCALE
® This is not an actual Manufacturer’s Specification Sheet. The details and dimensions listed are accurate to the best of our knowledge at the time this document was produced. ©2026 by Gulf Coast International Properties®.
19
REFLECTED CEILING PLAN
STAIN FINISH
WHITE PAINT
REFLECTED CEILING PLAN // NOT TO SCALE
LEGEND----------------> PRIMARY BEDROOM
CLUBROOM
GREAT ROOM (DRYWALL)
DINING ROOM
KITCHEN
FOYER
PRIMARY BATHROOM
® 20
This is not an actual Manufacturer’s Specification Sheet. The details and dimensions listed are accurate to the best of our knowledge at the time this document was produced. ©2026 by Gulf Coast International Properties®.
MAIN FLOOR FURNITURE SECOND FLOOR
WIDE PLANK WOOD FLOORING
FLOORPLAN // NOT TO SCALE
® This is not an actual Manufacturer’s Specification Sheet. The details and dimensions listed are accurate to the best of our knowledge at the time this document was produced. ©2026 by Gulf Coast International Properties®.
21
CEILING DESIGN SECOND FLOOR
REFLECTED CEILING PLAN //NOT TO SCALE
LEGEND----------------> LOUNGE BEDROOM #2 BEDROOM #5 CEILING CONCEPT
FLEX SPACE - TYPICAL TRAY BEDROOM #3
BEDROOM #4 CEILING CONCEPT (DRYWALL)
BEDROOM #4 + 5-MODIFIED DROP CEILING DUE TO STRUCTURAL BEAM
® 22
This is not an actual Manufacturer’s Specification Sheet. The details and dimensions listed are accurate to the best of our knowledge at the time this document was produced. ©2026 by Gulf Coast International Properties®.
FOYER CONCEPTS
TO 2ND FLOOR
CHANDELIERS TO CLUBROOM WALL SCONCE
CONCEPT IMAGE
INTERIOR ELEVATION//NOT TO SCALE
WOOD CEILING
MIRROR PANELS
GLASS PARTITION CONCEPT
TILE FLOORING
FLOORPLAN//NOT TO SCALE
THE FLOORING
® This is not an actual Manufacturer’s Specification Sheet. The details and dimensions listed are accurate to the best of our knowledge at the time this document was produced. ©2026 by Gulf Coast International Properties®.
23
FOYER CONCEPTS
® 24
This is not an actual Manufacturer’s Specification Sheet. The details and dimensions listed are accurate to the best of our knowledge at the time this document was produced. ©2026 by Gulf Coast International Properties®.
STAIR CONCEPTS
CHANDELIERS
MATT BLACK STAIR RAILING & MONO RAIL
OPEN STAIR CONCEPT IMAGE
WOOD TREADS
TILE FLOORING
RAILING CONCEPT GLASS WITH METAL HANDRAIL
FLOORPLAN//NOT TO SCALE
® This is not an actual Manufacturer’s Specification Sheet. The details and dimensions listed are accurate to the best of our knowledge at the time this document was produced. ©2026 by Gulf Coast International Properties®.
25
CLUBROOM BAR CONCEPT
BAR FAUCET
CEILING CONCEPT
BAR PENDANTS
BAR SINK
BAR CONCEPT
CABINETRY
CONCEPT IMAGE
WALL FINISH FLOORPLAN//NOT TO SCALE FLOORING & CEILING
® 26
This is not an actual Manufacturer’s Specification Sheet. The details and dimensions listed are accurate to the best of our knowledge at the time this document was produced. ©2026 by Gulf Coast International Properties®.
CLUBROOM BAR CONCEPT
CHANDEILIER
INTERIOR ELEVATION//NOT TO SCALE
INTERIOR ELEVATION//NOT TO SCALE
WOOD PANEL BAR FRONT BAR PENDANTS
ANTIQUE MIRROR
BAR TOP
CABINETRY & BEAMS
WOOD FLOORING
WOOD SURROUND
FLOORPLAN//NOT TO SCALE
COUNTER TOP
® This is not an actual Manufacturer’s Specification Sheet. The details and dimensions listed are accurate to the best of our knowledge at the time this document was produced. ©2026 by Gulf Coast International Properties®.
27
CLUBROOM CONCEPT
CHANDEILIER
BAR PENDANTS
WOOD FLOORING
CABINETRY & BEAMS FLOORPLAN//NOT TO SCALE
® 28
This is not an actual Manufacturer’s Specification Sheet. The details and dimensions listed are accurate to the best of our knowledge at the time this document was produced. ©2026 by Gulf Coast International Properties®.
DINING & WINE ROOM CONCEPT
CHANDEILIER
CEILING BEAM CONCEPT CONCEPT IMAGE
FLOATING CABLE SYSTEM
FLOORPLAN//NOT TO SCALE WINE ROOM CONCEPT WOOD FLOORING
® This is not an actual Manufacturer’s Specification Sheet. The details and dimensions listed are accurate to the best of our knowledge at the time this document was produced. ©2026 by Gulf Coast International Properties®.
29
DINING & WINE ROOM CONCEPT
WOODFLOORING FLOORING WOOD
PLASTER WINE WALL FEATURE
FLOORPLAN//NOT TO SCALE WOOD FLOORING
® 30
This is not an actual Manufacturer’s Specification Sheet. The details and dimensions listed are accurate to the best of our knowledge at the time this document was produced. ©2026 by Gulf Coast International Properties®.
POWDER BATH CONCEPT
HALLWAY SURFACE MOUNT FIXTURES
WALLCOVERING
PENDANT CONCEPT IMAGE
CABINETRY
INTERIOR ELEVATION//NOT TO SCALE
COUNTERTOP
TILE FLOORING
FLOORPLAN//NOT TO SCALE SINK & FAUCET
® This is not an actual Manufacturer’s Specification Sheet. The details and dimensions listed are accurate to the best of our knowledge at the time this document was produced. ©2026 by Gulf Coast International Properties®.
31
KITCHEN LAYOUT
ENLARGED FLOORPLAN//NOT TO SCALE
KITCHEN APPLIANCES
CATERING KITCHEN APPLIANCES
48” WOLF RANGE
36” WOLF COOKTOP
36” SUBZERO REFRIGERATOR (PANEL READY)
30” WOLF WALL SPEED OVEN
36” SUBZERO FREEZER (PANEL READY)
30” WOLF WALL OVEN
30” SUBZERO REFRIGERATOR DRAWERS
MIELE DISH WASHER (PANEL READY)
MIELE DISH WASHER (PANEL READY) WOLF DRAWER MICROWAVE ICEMAKER
® 32
This is not an actual Manufacturer’s Specification Sheet. The details and dimensions listed are accurate to the best of our knowledge at the time this document was produced. ©2026 by Gulf Coast International Properties®.
KITCHEN CONCEPT
NOOK CHANDELIER
ISLAND PENDANTS
SECONDARY ISLAND
VENIETIAN PLASTER HOOD
KITCHEN FINISH CONCEPT
PRIMARY ISLAND/NOOK CONCEPT
CABINETRY & WOOD FLOORING PRIMARY ISLAND DETAIL
FLOORPLAN//NOT TO SCALE
® This is not an actual Manufacturer’s Specification Sheet. The details and dimensions listed are accurate to the best of our knowledge at the time this document was produced. ©2026 by Gulf Coast International Properties®.
33
MAIN KITCHEN
INTERIOR ELEVATION//NOT TO SCALE
CONCEPT IMAGE INTEGRATED TABLE
INTEGRATED TABLE
PRIMARY ISLAND INTERIOR ELEVATIONS//NOT TO SCALE
FLOORPLAN//NOT TO SCALE SECONDARY ISLAND INTERIOR ELEVATIONS//NOT TO SCALE
® 34
This is not an actual Manufacturer’s Specification Sheet. The details and dimensions listed are accurate to the best of our knowledge at the time this document was produced. ©2026 by Gulf Coast International Properties®.
CATERING KITCHEN
INTERIOR ELEVATIONS//NOT TO SCALE
CONCEPT IMAGE
CABINETRY & SHELVING WALL SCONCES
FLOORPLAN//NOT TO SCALE PANTRY BARN DOOR
COUNTERTOPS
HOOD SURROUND
TILE FLOOR
® This is not an actual Manufacturer’s Specification Sheet. The details and dimensions listed are accurate to the best of our knowledge at the time this document was produced. ©2026 by Gulf Coast International Properties®.
35
LAUNDRY ROOM CONCEPTS
CEILING WALLCOVERING
PENDANT
CONCEPT IMAGES
INTERIOR ELEVATION//NOT TO SCALE
BACKSPLASH TILE
UPPER CABINETRY LOWER CABINETRY FAUCET
FIRST FLOOR LAUNDRY ROOM SINK
TILE FLOOR
® 36
This is not an actual Manufacturer’s Specification Sheet. The details and dimensions listed are accurate to the best of our knowledge at the time this document was produced. ©2026 by Gulf Coast International Properties®.
MUDROOM CONCEPTS
WALL SCONCES
PENDANT
CABINETRY
CONCEPT IMAGES
MUDROOM FLOORPLAN TILE FLOOR
® This is not an actual Manufacturer’s Specification Sheet. The details and dimensions listed are accurate to the best of our knowledge at the time this document was produced. ©2026 by Gulf Coast International Properties®.
37
GREAT ROOM CONCEPT
STAIN FINISH
CHANDELIERS FIREPLACE CONCEPT IMAGE ART ACCENT SCONCE LIGHT
STONE HEARTH
INTERIOR ELEVATION//NOT TO SCALE FIREPLACE FACADE
FLOORING & BEAMS INTERIOR ELEVATION//NOT TO SCALE
FLOORPLAN//NOT TO SCALE
® 38
This is not an actual Manufacturer’s Specification Sheet. The details and dimensions listed are accurate to the best of our knowledge at the time this document was produced. ©2026 by Gulf Coast International Properties®.
GREAT ROOM CONCEPT
CHANDELIERS
STONE HEARTH FIREPLACE FACADE
FLOORING & BEAMS
FURNITURE STYLING
FLOORPLAN//NOT TO SCALE
® This is not an actual Manufacturer’s Specification Sheet. The details and dimensions listed are accurate to the best of our knowledge at the time this document was produced. ©2026 by Gulf Coast International Properties®.
39
HIS PRIMARY BATHROOM CONCEPT
VANITY FAUCET
VANITY SCONCES
SHOWER TILE CONCEPT
CONCEPT IMAGE
COUNTERTOP / BENCH / FEATURE WALL / NICHE SHELVES
VANITY WALL TILE SHOWER WALL TILE
VERTICAL SHOWER NICHE
CABINETRY
FLOORPLAN//NOT TO SCALE
ACCENT/SHOWER FLOOR TILE FLOOR TILE
® 40
This is not an actual Manufacturer’s Specification Sheet. The details and dimensions listed are accurate to the best of our knowledge at the time this document was produced. ©2026 by Gulf Coast International Properties®.
HIS PRIMARY BATHROOM
BACKLIT MIRROR DOOR TO HALL
DOOR TO HALL
WINDOW
VANITY SCONCES SHOWER TILE
INTERIOR ELEVATIONS//NOT TO SCALE VANITY WALL TILE
COUNTERTOP / BENCH / FEATURE WALL / NICHE SHELVES
ACCENT/SHOWER FLOOR TILE SHOWER WALL TILE
CABINETRY
FLOORPLAN//NOT TO SCALE
FLOOR TILE
® This is not an actual Manufacturer’s Specification Sheet. The details and dimensions listed are accurate to the best of our knowledge at the time this document was produced. ©2026 by Gulf Coast International Properties®.
41
HER PRIMARY BATHROOM CONCEPT
STAIN FINISH WOOD BEAMS
TUB CHANDELIER
MAKEUP PENDANTS VANITY SCONCES COUNTERTOP / BENCH / NICHE CONCEPT IMAGE
VANITY CONCEPT
NICHE CONCEPT
VANITY WALL TILE
SHOWER WALL TILE
VANITY FAUCET
CABINETRY
ACCENT / SHOWER FLOOR TILE
FLOORPLAN//NOT TO SCALE
FLOOR TILE
® 42
This is not an actual Manufacturer’s Specification Sheet. The details and dimensions listed are accurate to the best of our knowledge at the time this document was produced. ©2026 by Gulf Coast International Properties®.
HER PRIMARY BATHROOM
BACKLIT MIRROR POCKET DOOR TO HER CLOSET
INTERIOR ELEVATION//NOT TO SCALE
COUNTERTOP / BENCH / SHOWER WALL & NICHE MAKEUP PENDANTS
HER CLOSET CHANDELIER
TUB CHANDELIER
VANITY WALL TILE SCONCES CABINETY SHOWER WALL TILE
ACCENT / SHOWER FLOOR TILE
FLOORPLAN//NOT TO SCALE
FLOOR TILE
® This is not an actual Manufacturer’s Specification Sheet. The details and dimensions listed are accurate to the best of our knowledge at the time this document was produced. ©2026 by Gulf Coast International Properties®.
43
PRIMARY BEDROOM CONCEPT STAIN FINISH
BEDROOM CHANDELIER
WHITE PAINT
BEDSIDE PENDANTS
BEVERAGE CENTER
STYLING CONCEPTS HALLWAY SURFACE MOUNT FIXTURES
FLOORPLAN//NOT TO SCALE
® 44
This is not an actual Manufacturer’s Specification Sheet. The details and dimensions listed are accurate to the best of our knowledge at the time this document was produced. ©2026 by Gulf Coast International Properties®.
MORNING BAR CONCEPT
COUNTERTOPS / BASKSPLASH & SHELVES
SIDE SCONCES
CONCEPT IMAGE
CABINETRY
WOOD CEILING & WALL
WOOD FLOORING
CHANDELIER
BAR FAUCET
FLOORPLAN//NOT TO SCALE BAR SINK
CONCEPT IMAGE
® This is not an actual Manufacturer’s Specification Sheet. The details and dimensions listed are accurate to the best of our knowledge at the time this document was produced. ©2026 by Gulf Coast International Properties®.
45
LOUNGE CONCEPT
STAIN FINISH
DISPLAY ACCENT LIGHT CEILING CONCEPT
CHANDELIER
70” TV CABINETRY
SUSPENDED SHELVING CONCEPT
WOOD FLOORING INTERIOR ELEVATION//NOT TO SCALE
FLOORPLAN//NOT TO SCALE
® 46
This is not an actual Manufacturer’s Specification Sheet. The details and dimensions listed are accurate to the best of our knowledge at the time this document was produced. ©2026 by Gulf Coast International Properties®.
LOUNGE CONCEPT
CHANDELIER
DISPLAY ACCENT LIGHT
CABINETRY
WOOD FLOORING
FLOORPLAN//NOT TO SCALE
® This is not an actual Manufacturer’s Specification Sheet. The details and dimensions listed are accurate to the best of our knowledge at the time this document was produced. ©2026 by Gulf Coast International Properties®.
47
FLEX ROOM CONCEPT
CHANDELIER
LOUNGE CHAIR
ACCENT TABLE
FLOATING DESK CHANDELIER
GLASS POCKET DOORS
FLOORPLAN//NOT TO SCALE
WOOD FLOORING
® 48
This is not an actual Manufacturer’s Specification Sheet. The details and dimensions listed are accurate to the best of our knowledge at the time this document was produced. ©2026 by Gulf Coast International Properties®.
BATHROOM #2 CONCEPT
SHOWER & VANITY WALL TILE
VANITY SCONCES
BATHTUB CHANDELIER
CONCEPT IMAGES
COUNTERTOP / BENCH / NICHE
FLOOR ACCENT TILE & SHOWER FLOOR TILE
TOWEL STORAGE
CABINETRY
FLOORPLAN//NOT FLOORPLAN//NOTTO TOSCALE SCALE
FLOORING & NICHE FLOOR/WALL TILE
® This is not an actual Manufacturer’s Specification Sheet. The details and dimensions listed are accurate to the best of our knowledge at the time this document was produced. ©2026 by Gulf Coast International Properties®.
49
BATHROOM #2
BATHTUB CHANDELIER
INTERIOR ELEVATION//NOT TO SCALE
COUNTERTOP / BENCH / NICHE
FLOOR ACCENT TILE & SHOWER FLOOR TILE
SHOWER & VNAITY WALL TILE
VANITY SCONCES
FLOOR TILE CABINETRY
® 50
This is not an actual Manufacturer’s Specification Sheet. The details and dimensions listed are accurate to the best of our knowledge at the time this document was produced. ©2026 by Gulf Coast International Properties®.
FLOORPLAN//NOT TO SCALE
BEDROOM #2 CONCEPT
CHANDELIER
NIGHTSTAND SCONCES FURNITURE STYLING
WOOD FLOORING
FLOORPLAN//NOT TO SCALE
® This is not an actual Manufacturer’s Specification Sheet. The details and dimensions listed are accurate to the best of our knowledge at the time this document was produced. ©2026 by Gulf Coast International Properties®.
51
BATHROOM #3 CONCEPT
SHOWER & NICHE TILE
HORIZONTAL SLAB NICHE VANITY PENDANTS VANITY WALL, SHOWER WALL & FLOOR
CONCEPT IMAGE
COUNTERTOP & SHOWER NICHE
CABINETRY
FLOORPLAN//NOT TO SCALE MAIN FLOOR TILE SHOWER TILE FEATRE WALL CONCEPT
® 52
This is not an actual Manufacturer’s Specification Sheet. The details and dimensions listed are accurate to the best of our knowledge at the time this document was produced. ©2026 by Gulf Coast International Properties®.
BATHROOM #3
MIRROR BY DESIGNER
WINDOW
SHOWER NICHE
SHOWER BENCH
VANITY PENDANTS INTERIOR ELEVATION//NOT TO SCALE
SHOWER ELEVATIONS//NOT TO SCALE
COUNTERTOP & SHOWER NICHE
SHOWER WALL & NICHE TILE
MAIN FLOOR TILE VANITY WALL, SHOWER WALL & FLOOR
FLOORPLAN//NOT TO SCALE
CABINETRY
® This is not an actual Manufacturer’s Specification Sheet. The details and dimensions listed are accurate to the best of our knowledge at the time this document was produced. ©2026 by Gulf Coast International Properties®.
53
BEDROOM #3 CONCEPT
SIMPLE TRAY CEILING WITH STAINED PERIMETER BEAM
CHANDELIER
FURNITURE STYLING
FLOORPLAN//NOT TO SCALE WOOD FLOORING
® 54
This is not an actual Manufacturer’s Specification Sheet. The details and dimensions listed are accurate to the best of our knowledge at the time this document was produced. ©2026 by Gulf Coast International Properties®.
BATHROOM #4 CONCEPT
COUNTERTOP / BENCH / NICHE
VANITY & SHOWER TILE CONCEPT
PENDANTS CONCEPT IMAGE
SHOWER WALL TILE
CABINETRY
SHOWER FLOOR TILE
FLOORPLAN//NOT TO SCALE
FLOORTILE
® This is not an actual Manufacturer’s Specification Sheet. The details and dimensions listed are accurate to the best of our knowledge at the time this document was produced. ©2026 by Gulf Coast International Properties®.
55
BATHROOM #4 CONCEPT
MIRROR BY DESIGNER
SHOWER NICHE
SHOWER BENCH PENDANTS
SHOWER ELEVATION//NOT TO SCALE
INTERIOR ELEVATION//NOT TO SCALE
COUNTERTOP / BENCH / NICHE SHOWER WALL TILE
VANITY & SHOWER TILE
SHOWER FLOOR TILE FLOORPLAN//NOT TO SCALE CABINETRY
FLOOR TILE
® 56
This is not an actual Manufacturer’s Specification Sheet. The details and dimensions listed are accurate to the best of our knowledge at the time this document was produced. ©2026 by Gulf Coast International Properties®.
BEDROOM #4 CONCEPT
CEILING CONCEPT
FURNITURE STYLING FLOORPLAN//NOT TO SCALE WOOD FLOORING
® This is not an actual Manufacturer’s Specification Sheet. The details and dimensions listed are accurate to the best of our knowledge at the time this document was produced. ©2026 by Gulf Coast International Properties®.
57
BATHROOM #5 CONCEPT
SHOWER TILE
VANITY SCONCES
CONCEPT IMAGE SHOWER TILE CONCEPT
SHOWER FLOOR TILE
COUNTERTOP/BENCH/NICHE
VANITY CONCEPT
CABINETRY
FLOORPLAN//NOT TO SCALE FLOOR TILE
® 58
This is not an actual Manufacturer’s Specification Sheet. The details and dimensions listed are accurate to the best of our knowledge at the time this document was produced. ©2026 by Gulf Coast International Properties®.
BATHROOM #5
MIRROR BY DESIGNER
WINDOW
CONCEPT IMAGE
VANITY SCONCES
SHOWER BENCH
INTERIOR ELEVATION//NOT TO SCALE
SHOWER FLOOR TILE
SHOWER WALL & FLOOR TILE SHOWER TILE CONCEPT
CABINETRY
SHOWER TILE
COUNTERTOP & SHOWER NICHE FLOOR TILE
FLOORPLAN//NOT TO SCALE
® This is not an actual Manufacturer’s Specification Sheet. The details and dimensions listed are accurate to the best of our knowledge at the time this document was produced. ©2026 by Gulf Coast International Properties®.
59
BEDROOM #5 CONCEPT
NEW CEILING CONCEPT
BEDSIDE PENDANTS
FLOORPLAN//NOT TO SCALE WOOD FLOORING
® 60
This is not an actual Manufacturer’s Specification Sheet. The details and dimensions listed are accurate to the best of our knowledge at the time this document was produced. ©2026 by Gulf Coast International Properties®.
LAUNDRY ROOM CONCEPTS
WALL TILE
WALL SCONCE
COUNTERTOP
CABINETRY
CONCEPT IMAGES
FAUCET
UNDERMOUNT SINK
UPSTAIRS LAUNDRY ROOM
FLOOR TILE
® This is not an actual Manufacturer’s Specification Sheet. The details and dimensions listed are accurate to the best of our knowledge at the time this document was produced. ©2026 by Gulf Coast International Properties®.
61
POOL BATH CONCEPT
MIRROR BY DESIGNER BEDSIDE LIGHTING PAINTED WALL PANELING
CONCEPT IMAGE
FLOOR TILE INTERIOR ELEVATION
COUNTERTOP CABINETRY
BATH ACCESSORIES VANITY FAUCET
FLOORPLAN//NOT TO SCALE DUAL FLUSH TOILET
® 62
This is not an actual Manufacturer’s Specification Sheet. The details and dimensions listed are accurate to the best of our knowledge at the time this document was produced. ©2026 by Gulf Coast International Properties®.
SUMMER KITCHEN CONCEPT
OUTDOOR FAN
HOOD SCONCES
OUTDOOR DINING PENDANT
ISLAND PENDANT
INTERIOR ELEVATION
FAUCET
SINK
SLAB COUNTERTOPS
FLOORPLAN//NOT TO SCALE
ISLAND ELEVATIONS
® This is not an actual Manufacturer’s Specification Sheet. The details and dimensions listed are accurate to the best of our knowledge at the time this document was produced. ©2026 by Gulf Coast International Properties®.
63
SELECTIONS FURNITURE
® This is not an actual Manufacturer’s Specification Sheet. The details and dimensions listed are accurate to the best of our knowledge at the time this document was produced. ©2026 by Gulf Coast International Properties®.
FURNITURE 1ST FLOOR
FLOORPLAN//NOT TO SCALE
® 66
This is not an actual Manufacturer’s Specification Sheet. The details and dimensions listed are accurate to the best of our knowledge at the time this document was produced. ©2026 by Gulf Coast International Properties®.
DINING & WINE ROOM CONCEPT
CHANDELIER
CONCEPT IMAGE
FLOATING CABLE SYSTEM
WINE ROOM CONCEPT
FLOORPLAN//NOT TO SCALE
WOOD FLOORING
® This is not an actual Manufacturer’s Specification Sheet. The details and dimensions listed are accurate to the best of our knowledge at the time this document was produced. ©2026 by Gulf Coast International Properties®.
67
DINING ROOM FURNISHINGS
CHANDELIER
DINING TABLE WITH LIVE EDGE TOP
DINING CHAIRS
CREDENZA
FLOORPLAN//NOT TO SCALE
® 68
This is not an actual Manufacturer’s Specification Sheet. The details and dimensions listed are accurate to the best of our knowledge at the time this document was produced. ©2026 by Gulf Coast International Properties®.
KITCHEN CONCEPT
NOOK CHANDELIER
ISLAND PENDANTS
SECONDARY ISLAND
VENIETIAN PLASTER HOOD
KITCHEN FINISH CONCEPT
PRIMARY ISLAND/NOOK CONCEPT
CABINETRY & WOOD FLOORING PRIMARY ISLAND DETAIL
FLOORPLAN//NOT TO SCALE
® This is not an actual Manufacturer’s Specification Sheet. The details and dimensions listed are accurate to the best of our knowledge at the time this document was produced. ©2026 by Gulf Coast International Properties®.
69
KITCHEN FURNISHINGS
NOOK CHANDELIER
STOOL FABRIC CHAIR FABRICS
DINING CHAIRS FOR BUILT IN ISLAND CABINETRY + WOOD FLOORING COUNTER STOOLS @ SECONDARY ISLAND
INTEGRATED TABLE
INTEGRATED TABLE
PRIMARY ISLAND INTERIOR ELEVATIONS//NOT TO SCALE FLOORPLAN//NOT TO SCALE
® 70
This is not an actual Manufacturer’s Specification Sheet. The details and dimensions listed are accurate to the best of our knowledge at the time this document was produced. ©2026 by Gulf Coast International Properties®.
GREAT ROOM CONCEPT STAIN FINISH
CHANDELIERS
FIREPLACE CONCEPT IMAGE ART ACCENT SCONCE LIGHT
INTERIOR RENDERING
STONE HEARTH FIREPLACE FACADE
FLOORING + BEAMS INTERIOR ELEVATION//NOT TO SCALE
FLOORPLAN//NOT TO SCALE
® This is not an actual Manufacturer’s Specification Sheet. The details and dimensions listed are accurate to the best of our knowledge at the time this document was produced. ©2026 by Gulf Coast International Properties®.
71
GREAT ROOM FURNISHINGS
CHANDELIERS
SECTIONAL WITH TABLE INSERTS
CONCEPT IMAGE
SECTIONAL FABRIC ACCENT TABLE
LOUNGE CHAIRS
COFFEE TABLES LOUNGE CHAIR FINISHES
FLOORPLAN//NOT TO SCALE
SIDE TABLE BETWEEN CHAIRS
® 72
This is not an actual Manufacturer’s Specification Sheet. The details and dimensions listed are accurate to the best of our knowledge at the time this document was produced. ©2026 by Gulf Coast International Properties®.
GREAT ROOM FURNISHINGS
DINING TABLE
CONCEPT IMAGE
CHAIR FABRIC
CHAIR FABRIC
DINING CHAIRS ON CASTERS
CHAIR FABRIC
FLOORPLAN//NOT TO SCALE
® This is not an actual Manufacturer’s Specification Sheet. The details and dimensions listed are accurate to the best of our knowledge at the time this document was produced. ©2026 by Gulf Coast International Properties®.
73
CLUBROOM BAR CONCEPT
CHANDELIER
INTERIOR ELEVATION//NOT TO SCALE
INTERIOR ELEVATION//NOT TO SCALE
WOOD PANEL BAR FRONT BAR PENDANTS
ANTIQUE MIRROR
BAR TOP
CABINETRY + BEAMS
WOOD FLOORING
FLOORPLAN//NOT TO SCALE WOOD SURROUND COUNTER TOP
® 74
This is not an actual Manufacturer’s Specification Sheet. The details and dimensions listed are accurate to the best of our knowledge at the time this document was produced. ©2026 by Gulf Coast International Properties®.
CLUBROOM BAR FURNISHINGS
INTERIOR ELEVATION//NOT TO SCALE
BARSTOOLS FLOORPLAN//NOT TO SCALE
® This is not an actual Manufacturer’s Specification Sheet. The details and dimensions listed are accurate to the best of our knowledge at the time this document was produced. ©2026 by Gulf Coast International Properties®.
75
CLUBROOM CONCEPT
CHANDELIER
BAR PENDANTS
WOOD FLOORING
CABINETRY + BEAMS
FLOORPLAN//NOT TO SCALE
® 76
This is not an actual Manufacturer’s Specification Sheet. The details and dimensions listed are accurate to the best of our knowledge at the time this document was produced. ©2026 by Gulf Coast International Properties®.
CLUBROOM FURNISHINGS CHANDELIER
SECTIONAL SIDE TABLE
CONCEPT IMAGE
CHAIR FABRIC
LOUNGE CHAIRS
COCKTAIL TABLE
CREDENZA BELOW TV
FLOORPLAN//NOT TO SCALE
SIDE TABLE
® This is not an actual Manufacturer’s Specification Sheet. The details and dimensions listed are accurate to the best of our knowledge at the time this document was produced. ©2026 by Gulf Coast International Properties®.
77
PRIMARY BEDROOM CONCEPT STAIN FINISH
BEDROOM CHANDELIER
WHITE PAINT
BEDSIDE PENDANTS
BEVERAGE CENTER
STYLING CONCEPTS HALLWAY SURFACE MOUNT FIXTURES
FLOORPLAN//NOT TO SCALE
® 78
This is not an actual Manufacturer’s Specification Sheet. The details and dimensions listed are accurate to the best of our knowledge at the time this document was produced. ©2026 by Gulf Coast International Properties®.
PRIMARY BEDROOM FURNISHINGS CHAIR FABRIC
BEDROOM CHANDELIER
BEDSIDE PENDANTS
BEDSIDE PENDANTS
CHAISE LOUNGE
ACCENT TABLE
KING BED NIGHTSTANDS
BENCH FABRIC
BENCH DRESSER FLOORPLAN//NOT TO SCALE
® This is not an actual Manufacturer’s Specification Sheet. The details and dimensions listed are accurate to the best of our knowledge at the time this document was produced. ©2026 by Gulf Coast International Properties®.
79
HER PRIMARY BATHROOM CONCEPT
TUB CHANDELIER
MAKEUP PENDANT
SCONCES
VANITY CHAIR
FLOORPLAN//NOT TO SCALE INTERIOR ELEVATION//NOT TO SCALE
® 80
This is not an actual Manufacturer’s Specification Sheet. The details and dimensions listed are accurate to the best of our knowledge at the time this document was produced. ©2026 by Gulf Coast International Properties®.
2ND FLOOR FURNISHINGS
FLOORPLAN//NOT TO SCALE
® This is not an actual Manufacturer’s Specification Sheet. The details and dimensions listed are accurate to the best of our knowledge at the time this document was produced. ©2026 by Gulf Coast International Properties®.
81
MORNING BAR & LOUNGE CONCEPT
CHANDELIER
MORNING BAR CONCEPT IMAGE
LOUNGE CONCEPT IMAGE
DISPLAY ACCENT LIGHT
CABINETRY
WOOD FLOORING
SUSPENDED SHELVING CONCEPT
MORNING BAR FINISHES
FLOORPLAN//NOT TO SCALE
® 82
This is not an actual Manufacturer’s Specification Sheet. The details and dimensions listed are accurate to the best of our knowledge at the time this document was produced. ©2026 by Gulf Coast International Properties®.
MORNING BAR & LOUNGE FURNISHINGS
CHANDELIER
SECTIONAL FABRIC
CHAIR FABRICS
TOSS PILLOW FABRIC
LOUNGE CHAIR + OTTOMAN
WOOD CEILING + WALL
OTTOMAN + FINISHES ACCENT TABLE
CHANDELIER
CONCEPT IMAGE
DINING BENCH DINING CHAIRS
FLOORPLAN//NOT TO SCALE
® This is not an actual Manufacturer’s Specification Sheet. The details and dimensions listed are accurate to the best of our knowledge at the time this document was produced. ©2026 by Gulf Coast International Properties®.
83
FLEX SPACE | OFFICE
CHANDELIER
LOUNGE CHAIR
ACCENT TABLE
FLOATING DESK DESK CHAIR
GLASS POCKET DOORS
FLOORPLAN//NOT TO SCALE
CREDENZA
® 84
This is not an actual Manufacturer’s Specification Sheet. The details and dimensions listed are accurate to the best of our knowledge at the time this document was produced. ©2026 by Gulf Coast International Properties®.
BEDROOM #2 CONCEPT
CHANDELIER OVER TUB
CEILING CONCEPT
CHANDELIER
BATHROOM ELEVATION FOR REFERENCE
VANITY PENDANT
NIGHTSTAND SCONCES
INITIAL FURNITURE STYLING CONCEPT
FLOORPLAN//NOT TO SCALE
® This is not an actual Manufacturer’s Specification Sheet. The details and dimensions listed are accurate to the best of our knowledge at the time this document was produced. ©2026 by Gulf Coast International Properties®.
85
BEDROOM #2 FURNISHINGS
CHANDELIER
NIGHTSTAND SCONCES
LOUNGE CHAIRS
ACCENT TABLE
QUEEN BED NIGHTSTANDS
WOOD FLOORING DRESSER
FLOORPLAN//NOT TO SCALE
® 86
This is not an actual Manufacturer’s Specification Sheet. The details and dimensions listed are accurate to the best of our knowledge at the time this document was produced. ©2026 by Gulf Coast International Properties®.
BEDROOM #3 CONCEPT
MIRROR BY DESIGNER
WINDOW
CHANDELIER SIMPLE TRAY CEILING WITH STAINED PERIMETER BEAM
BATHROOM ELEVATION FOR REFERENCE
VANITY PENDANT
INITIAL FURNITURE STYLING CONCEPT
FLOORPLAN//NOT TO SCALE
® This is not an actual Manufacturer’s Specification Sheet. The details and dimensions listed are accurate to the best of our knowledge at the time this document was produced. ©2026 by Gulf Coast International Properties®.
87
BEDROOM #3 FURNISHINGS
CHANDELIER
UPHOLSTERED BENCH
ACCENT TABLE
NIGHTSTANDS
NIGHTSTANDS
QUEEN BED
WOOD FLOORING FLOORPLAN//NOT TO SCALE STORAGE CABINET
® 88
This is not an actual Manufacturer’s Specification Sheet. The details and dimensions listed are accurate to the best of our knowledge at the time this document was produced. ©2026 by Gulf Coast International Properties®.
BEDROOM #4 CONCEPT
MIRROR BY DESIGNER
CEILING CONCEPT
BATHROOM ELEVATION FOR REFERENCE
INITIAL FURNITURE STYLING CONCEPT WOOD FLOORING
FLOORPLAN//NOT TO SCALE
® This is not an actual Manufacturer’s Specification Sheet. The details and dimensions listed are accurate to the best of our knowledge at the time this document was produced. ©2026 by Gulf Coast International Properties®.
89
BEDROOM #4 FURNISHINGS
CEILING CONCEPT
SWIVEL LOUNGE CHAIR
FOOT REST/POUF
NIGHTSTANDS
WOOD FLOORING
QUEEN BED
NIGHTSTANDS
DRESSER
FLOORPLAN//NOT TO SCALE
® 90
This is not an actual Manufacturer’s Specification Sheet. The details and dimensions listed are accurate to the best of our knowledge at the time this document was produced. ©2026 by Gulf Coast International Properties®.
BEDROOM #5 CONCEPT
CEILING CONCEPT
MIRROR BY DESIGNER
WINDOW
VANITY SCONCES
INTERIOR ELEVATION//NOT TO SCALE BEDSIDE PENDANTS
WOOD FLOORING FLOORPLAN//NOT TO SCALE FURNITURE STYLING
® This is not an actual Manufacturer’s Specification Sheet. The details and dimensions listed are accurate to the best of our knowledge at the time this document was produced. ©2026 by Gulf Coast International Properties®.
91
BEDROOM #5 FURNISHINGS
CEILING CONCEPT
CHAISE LOUNGE BEDSIDE PENDANT
BEDSIDE PENDANT CHAIR FABRIC
ACCENT TABLES
NIGHTSTANDS
QUEEN BED
NIGHTSTANDS
FLOORPLAN//NOT TO SCALE WOOD FLOORING
DRESSER
® 92
This is not an actual Manufacturer’s Specification Sheet. The details and dimensions listed are accurate to the best of our knowledge at the time this document was produced. ©2026 by Gulf Coast International Properties®.
EXTERIOR FURNISHINGS
SECOND FLOOR PLAN//NOT TO SCALE
SWIVEL CHAIRS
OCCASIONAL TABLE
CHAIR FABRIC
FIRST FLOOR PLAN//NOT TO SCALE
® This is not an actual Manufacturer’s Specification Sheet. The details and dimensions listed are accurate to the best of our knowledge at the time this document was produced. ©2026 by Gulf Coast International Properties®.
93
COVERED BAR & DINING
CHAIR FABRIC
FIRST FLOOR PLAN//NOT TO SCALE
® 94
This is not an actual Manufacturer’s Specification Sheet. The details and dimensions listed are accurate to the best of our knowledge at the time this document was produced. ©2026 by Gulf Coast International Properties®.
COVERED OUTDOOR LIVING
SOFA FABRIC
SIDE TABLE
SIDE TABLE
CHAIR FABRIC
FIRST FLOOR PLAN//NOT TO SCALE
® This is not an actual Manufacturer’s Specification Sheet. The details and dimensions listed are accurate to the best of our knowledge at the time this document was produced. ©2026 by Gulf Coast International Properties®.
95
UNCOVERED OUTDOOR LIVING
SOFA FABRIC
COCKTAIL TABLE
CHAIR FABRIC SIDE TABLE
CHAIR FABRIC
FIRST FLOOR PLAN//NOT TO SCALE
SIDE TABLE
® 96
This is not an actual Manufacturer’s Specification Sheet. The details and dimensions listed are accurate to the best of our knowledge at the time this document was produced. ©2026 by Gulf Coast International Properties®.
POOL DECK
FIRST FLOOR PLAN//NOT TO SCALE
® This is not an actual Manufacturer’s Specification Sheet. The details and dimensions listed are accurate to the best of our knowledge at the time this document was produced. ©2026 by Gulf Coast International Properties®.
97
POOL DECK LOUNGE & FIREPIT
SOFA FABRIC
POOL DECK LOUNGE//NOT TO SCALE
LOUNGE SOFA
SIDE TABLE
SIDE TABLE
STONE TOP COFFEE TABLE BACK DETAIL
LOUNGE CHAIRS CHAIR FABRIC
FIREPIT PLAN//NOT TO SCALE SWIVEL CHAIRS
SIDE TABLE
CHAIR FABRIC
® 78
This is not an actual Manufacturer’s Specification Sheet. The details and dimensions listed are accurate to the best of our knowledge at the time this document was produced. ©2026 by Gulf Coast International Properties®.
POOL & POOL SIDE
IN POOL UMBRELLA
IN POOL TABLE
IN POOL LOUNGERS FLOORPLAN//NOT TO SCALE
SIDE TABLES
SUN LOUNGERS FINIISHES
SUN LOUNGERS
® This is not an actual Manufacturer’s Specification Sheet. The details and dimensions listed are accurate to the best of our knowledge at the time this document was produced. ©2026 by Gulf Coast International Properties®.
99
®
Tim Savage, p.a. Principal/REALTOR® 239.821.7576 w tim@gcipnaples.com
OLD NAPLES: 1144 Third Street South ◆ 691 Fifth Avenue South ◆ Naples, Florida 34102
www.gcipnaples.com ◆ www.portroyalwaterfronthomes.com ◆ www.gcipluxuryrentals.com
All information is deemed reliable, but not guaranteed. ©2026 by Gulf Coast International Properties®