®
Pine Ridge w 179 Mahogany Drive
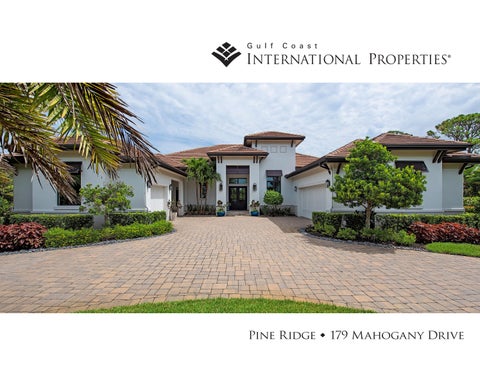
Pine Ridge w 179 Mahogany Drive Welcome to 179 Mahogany Dr., a magnificent residence located in the prestigious Pine Ridge Estates, considered one of the best neighborhoods in the United States. As you arrive at this exceptional property, you’ll be greeted by a large circular drive that leads you to the grand entrance, enhancing the curb appeal and setting the tone for the luxurious living experience within. The beautifully landscaped yard adds to the allure of this home, showcasing meticulous attention to detail and creating an inviting atmosphere from the moment you set foot on the property. Situated on an expansive 1.51 acre fenced lot, this remarkable “Stock” Custom Home offers a private oasis for its fortunate residents. As you step into the backyard, you’ll be captivated by the picturesque setting featuring a stunning private pond with a mesmerizing water feature, perfectly positioned to be enjoyed from the pool and fire pit area. Step inside through the grand foyer, and you’ll immediately be captivated by the spacious openconcept floor plan, encompassing a generous 4,323 square feet of living space. No expense has been spared in creating a luxurious atmosphere, with top-of-the-line features and finishes throughout. The gourmet kitchen is a culinary enthusiast’s dream, equipped with Jenn Air appliances, an expanded island, and custom blinds. The formal dining room provides an elegant space for hosting memorable gatherings. The interior design of this home is truly exquisite, with custom ceilings, crown moulding, and attention to detail evident in every room. The master bedroom is a sanctuary of tranquility, featuring spacious walk-in closets and a master bathroom that exudes opulence and sophistication, leaving you breathless. For those who appreciate a work-from-home environment, the study is equipped with built-in wall cabinetry and an adjacent wet bar, creating a functional and stylish workspace. The outdoor amenities of this home are equally impressive, allowing for a seamless transition from indoor to outdoor living. The covered lanai provides a shaded retreat, while the outdoor kitchen with grill and bar invites you to entertain in style. Motorized storm shutters offer convenience and peace of mind. The oversized salt-generating pool and raised spa provide a refreshing escape, while the gas-raised fire feature adds a touch of ambiance. From this outdoor paradise, you can take in the breathtaking views of the private pond and water feature, creating a serene and captivating backdrop. Conveniently located close to the beach and the Gulf of Mexico, as well as downtown Old Naples, Mercato shops, and the Naples Artist community, this residence offers an unparalleled lifestyle of luxury and convenience. w Single-Family Residence w Date Built: 2018 w Living Area: 4,323 sq. ft. w Total Area: 6,587 sq. ft.
w Bedrooms: 4 + den w Full Bath: 4, Half Bath: 1 w Pool/Spa: Yes w Garage: 3-Car, Attached + Golf Cart Garage
®
ADAM L. CARRIERO, P.A. REALTOR® 239.641.3876 w adam@gcipnaples.com
OLD NAPLES: 1144 Third Street South ◆ 691 Fifth Avenue South ◆ Naples, Florida 34102 PELICAN BAY: Waterside Shops ◆ 5435-19 Tamiami Trail North ◆ Naples, Florida 34108
www.gcipnaples.com ◆ www.portroyalwaterfronthomes.com ◆ www.gcipluxuryrentals.com All information is deemed reliable, but not guaranteed. ©2026 by Gulf Coast International Properties®