®
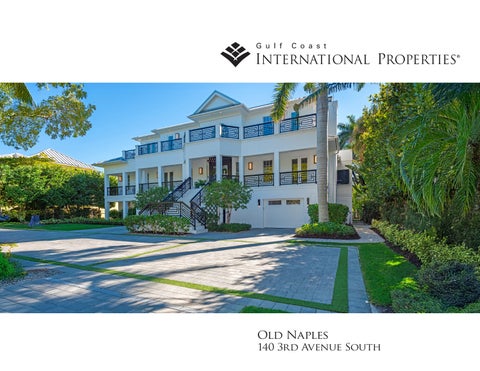
Old Naples
140 3rd Avenue South
Old Naples w 140 3rd Avenue South A landmark, custom built, Old Naples estate just four homes from the Gulf. Elevated and recently renovated, this exceptional residence offers over 7,500 square feet of refined AC-living with timeless architecture and exquisite craftsmanship. Features include a grand two-story foyer, coffered ceilings, rich millwork, library, formal dining, and expansive living spaces filled with natural light. The chef’s kitchen boasts Wolf and Sub-Zero appliances, dual islands, marble prep areas, butler’s pantry, and wine cellar. The luxurious master suite offers a sitting area, dual walk-in closets, spa bath, and private balcony. Outdoor living includes a heated, salt system pool and spa, outdoor kitchen, fireplace, lush landscaping, and shaded entertaining areas. Rare, air-conditioned garage for 10+ vehicles, impact windows and doors, private elevator, and generator. High and dry, moments to beaches, dining, and shopping—this is Old Naples luxury at its finest. w Single Family Residence w Lot Size: 100 x 150 w Year Built: 2012 w Living Area: 7,537 sq. ft. w Total Area: 14,890 sq. ft. w Bedrooms: 5 w Full Bath: 6 w Half Baths: 2 w Pool: Yes w Spa: Yes w Garage: 10-Car, Attached
FEATURES House originally built 2012 Completely renovated October 2021 .34 acre lot 15,000 square feet total 7,537 square feet main living 6 bedrooms with separate guest suite 7 full bath, one half bath 3 laundry, one on each floor AC/Heat – 4 zones (new 2019), plus 4 split units (2022), new condensers and Halo UV LED air purification added (2023). Units serviced quarterly and in good working order. 5 fireplaces – all gas House generator – serviced semi-annually 1,000-gallon propane tank
KITCHEN Full Sub-Zero refrigerator Full Sub-Zero freezer 2 Sub-Zero refrigerator drawers Wolf Cooktop with 6 gas burners and griddle 2 Wolf wall ovens Wolf warming drawer Wolf built-in microwave Custom pantry Children’s study room or butler pantry Custom bar in dining room Wine room with 3 zone temperature refrigeration The information contained herein has been obtained through sources deemed reliable but cannot be guaranteed as to its accuracy. Any information of special interest should be obtained through independent verification. ©2026 by Gulf Coast International Properties®
Walnut floors throughout entire house Bathrooms are all marble with polished nickel Perrin and Rowe fixtures Water filtration system update (2021) Water filtration faucets at kitchen sinks and master bath both vanities Master suite with attached sitting room, private balcony, oversized master bath with dual shower heads and body sprays, 2 custom separate closets, 2 linen closets with security locks, built-in safe Master bath – 2 water closets with Toto Neorest bidet toilets Theatre room 2 offices Screened Florida room Lanai area with outdoor kitchen (Tru ice maker and refrigerator, beverage center, and grill) Fireplace, hurricane shutters, and screens Hurricane impact windows and doors Lifetime metal roof (2020) Saltwater pool (2021), equipment raised and hurricane protected Infinity oversized spa (2021) 10-car garage Basketball half court (can be taken up and artificial turf added) Fenced in property Lutron/Control 4 System Security system with exterior and garage cameras Lifetime warranty door handles Solid wood louver custom blinds Electric vehicle plug Dam Easy flood protection system added to every door, opening, and pool equipment on garage level. Installation package purchased and transferable, if out of town company will install. Cost $45,000.
The information contained herein has been obtained through sources deemed reliable but cannot be guaranteed as to its accuracy. Any information of special interest should be obtained through independent verification. ©2026 by Gulf Coast International Properties®
FLOORPLANS 1st LEVEL LIVING
Drawings & specifications provided herein are for conceptual purposes only, and are subject to change without notice. Floor Plan measurements are approximate and drawings are not to scale. ©2026 by Gulf Coast International Properties®.
2nd LEVEL LIVING
Living Area: 7,537 sq. ft. Total Area: 14,890 sq. ft. Drawings & specifications provided herein are for conceptual purposes only, and are subject to change without notice. Floor Plan measurements are approximate and drawings are not to scale. ©2026 by Gulf Coast International Properties®.
®
TIM SAVAGE, P.A. Principal | REALTOR® 239.821.7576 w tim@gcipnaples.com
OLD NAPLES: 1144 Third Street South ◆ 691 Fifth Avenue South ◆ Naples, Florida 34102
www.gcipnaples.com ◆ www.portroyalwaterfronthomes.com ◆ www.gcipluxuryrentals.com
All information is deemed reliable, but not guaranteed. ©2026 by Gulf Coast International Properties®