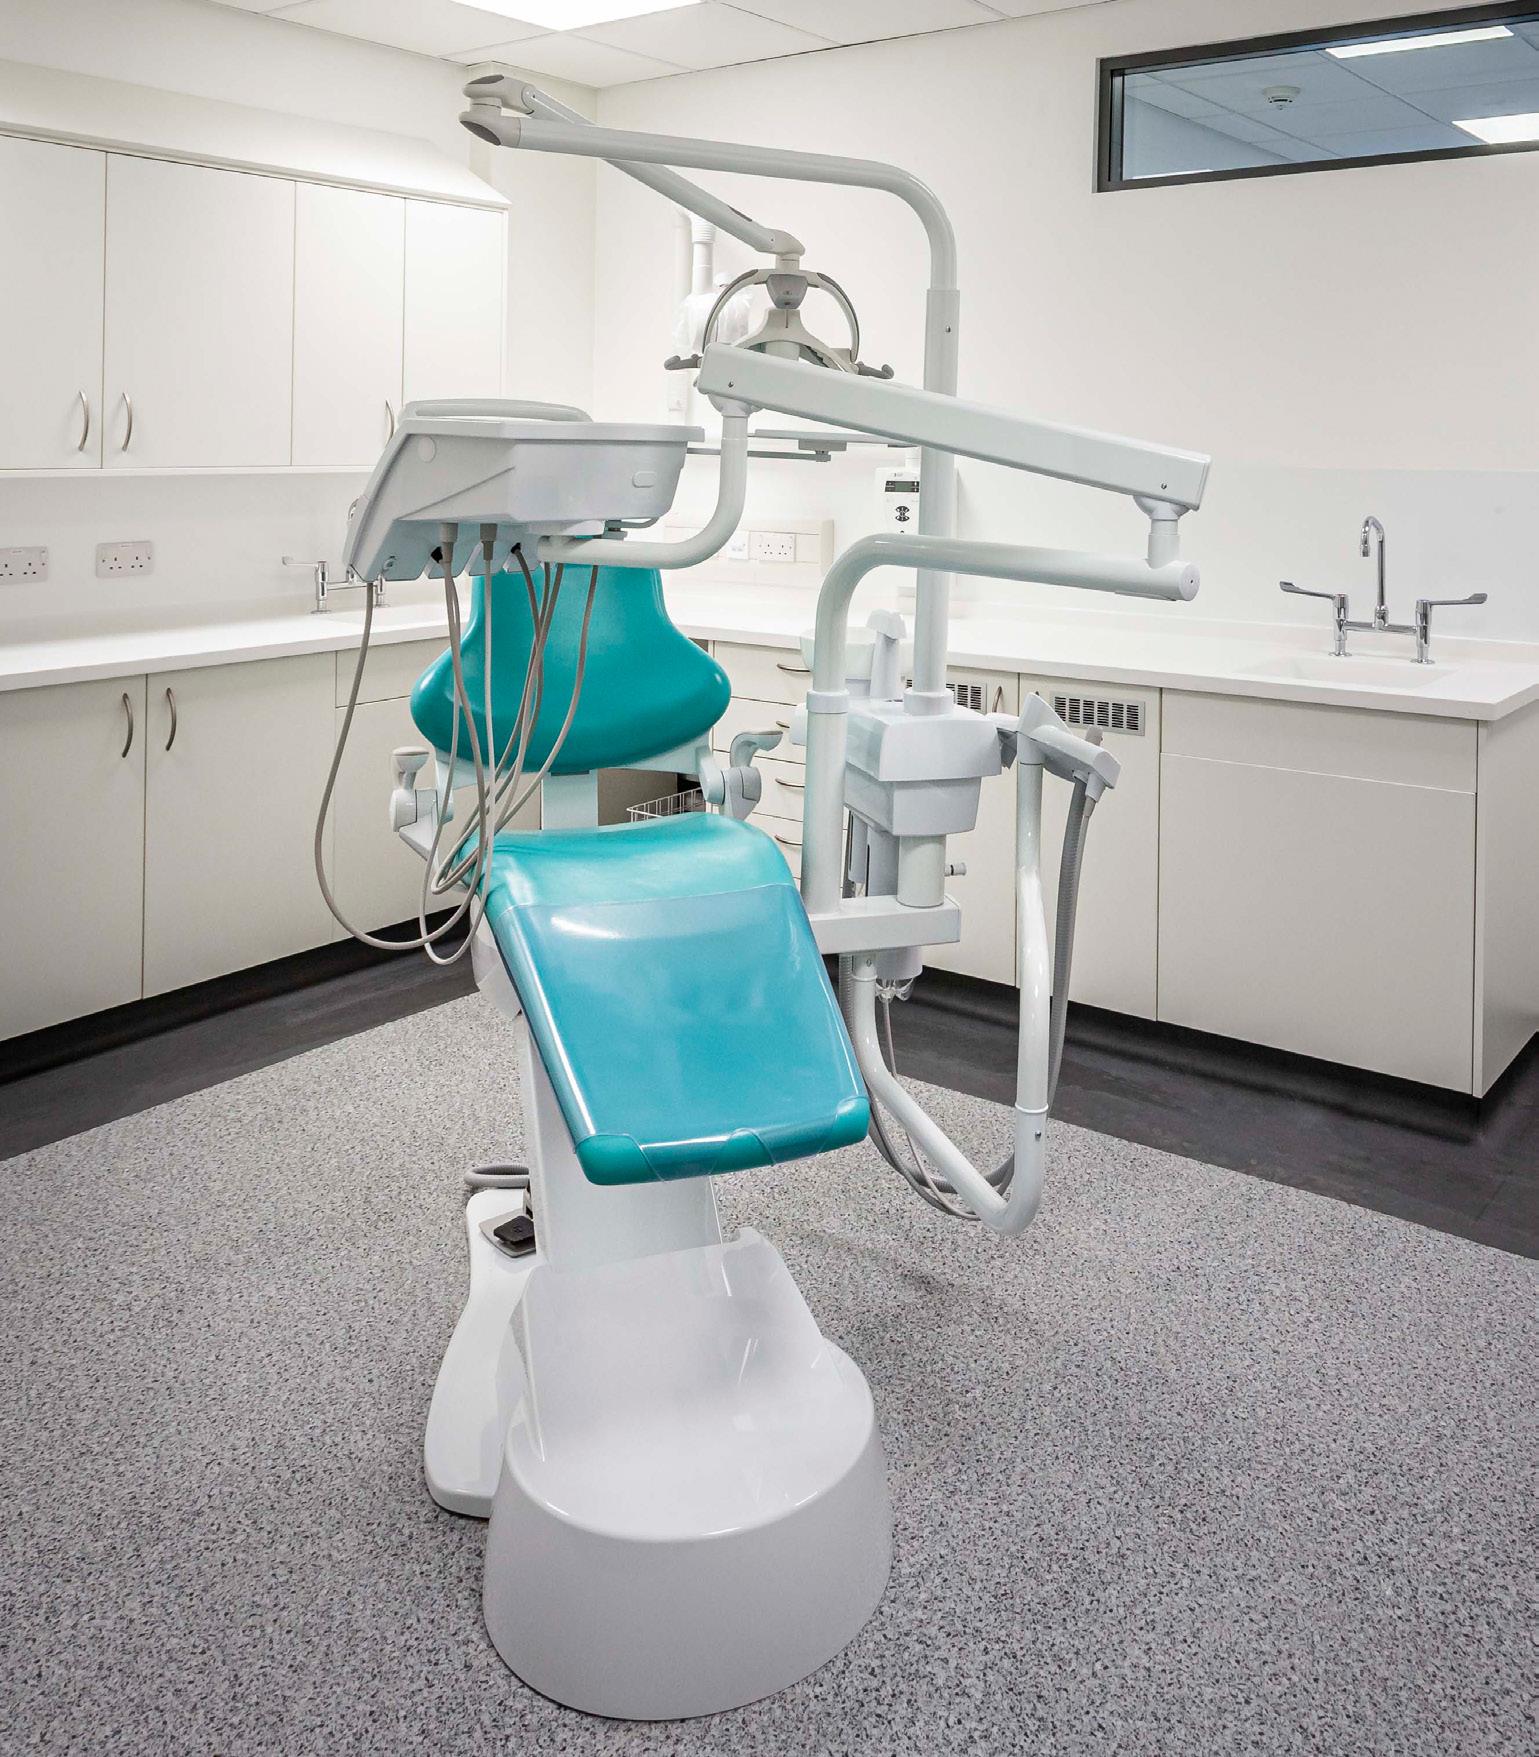
Together we can... deliver the future of healthcare
Together we can... deliver the future of healthcare
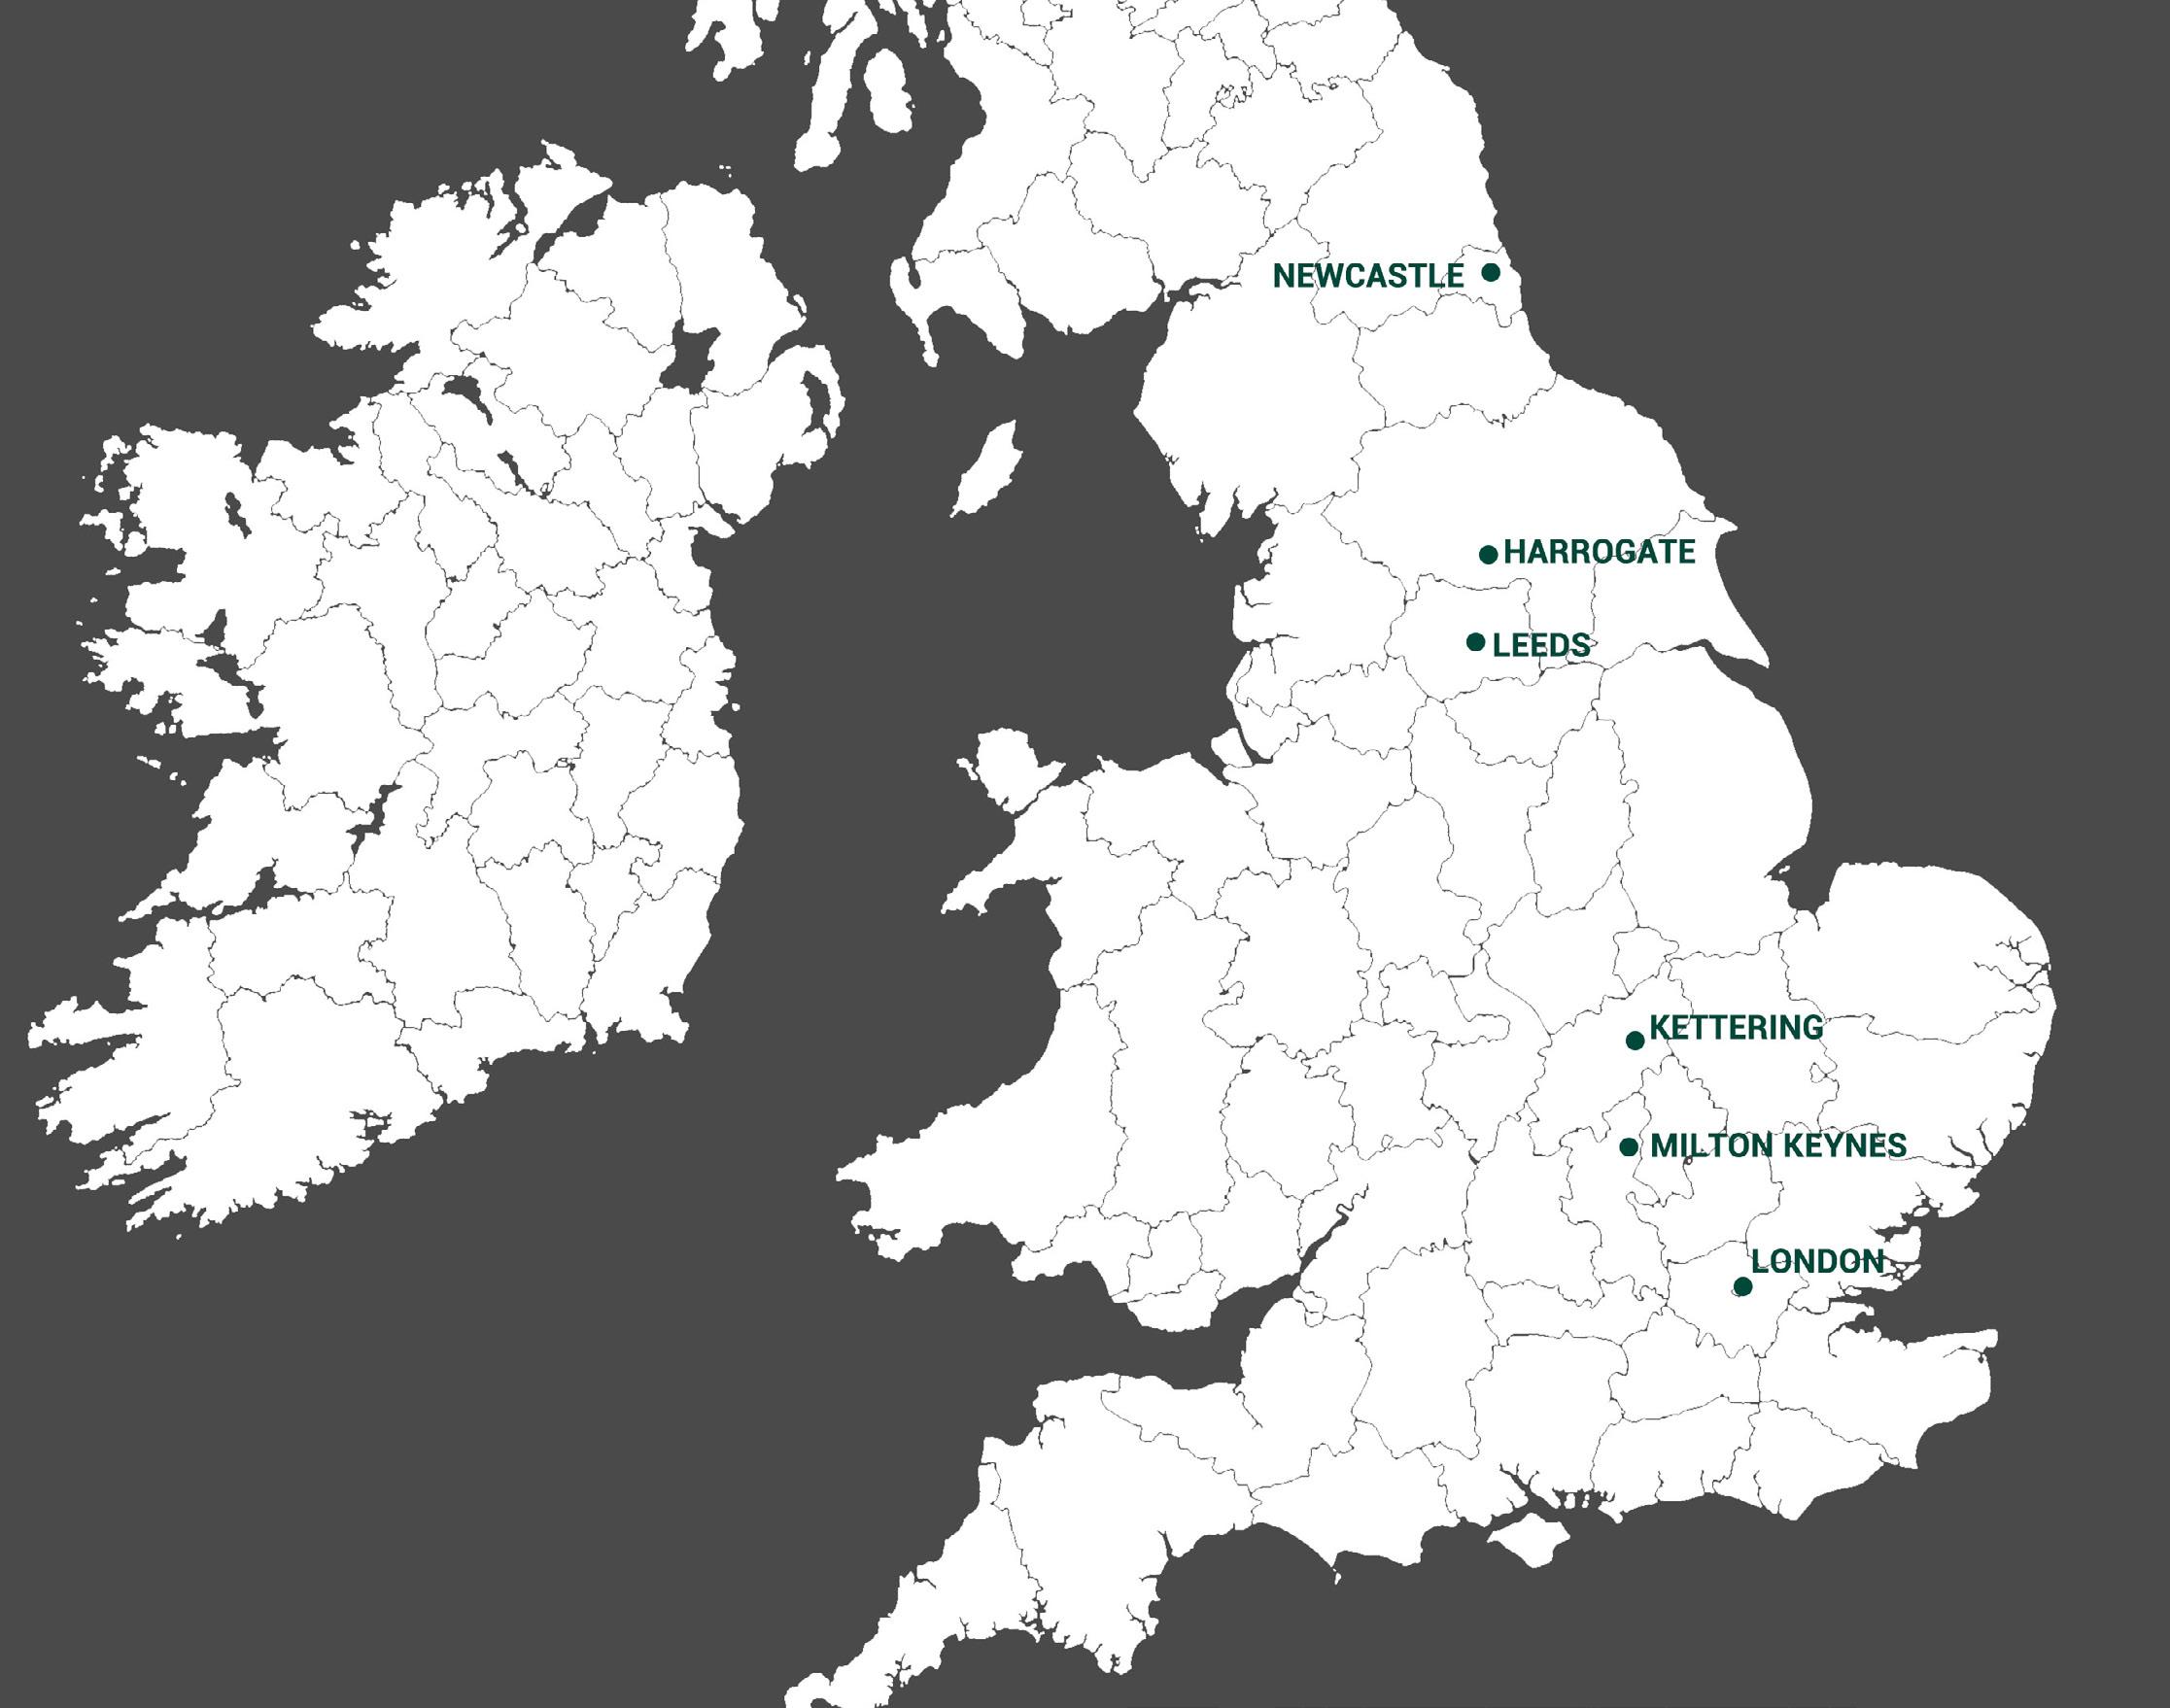
GSSArchitecture is a national, award-winning architectural practice with a dynamic and forward-thinking approach. Operating across the whole of the UK with offices located in Kettering, Leeds, London, Newcastle, Harrogate and Milton Keynes, we specialise in projects where a collaborative approach is required.
We design tailored architectural solutions and place sustainability and inclusivity at the heart of our design ethos. Our project experience includes a diverse range of public and private sectors from inception through to completion, all of which are supported by inhouse specialist divisions including Graphics and Conservation and Heritage.
Together, we can bring your vision to life.
GSS has substantial experience across the healthcare sector, and can provide a range of services from inception and early-stage planning, supporting Strategic Outline Cases (SOC), through to Outline Business Case (OBC) and Full Business Case (FBC) designs.
Our work includes estates rationalisation and masterplanning, in addition to providing specialist expertise in the delivery of urgent and acute provision and primary and community care facilities, which can include treatment and rehabilitation environments for people with physical and mental disabilities. We also work across a wide range of other sectors, which can support an integrated approach to healthcare, including ground-breaking work in intermediate care, the later living sector and research and development within the education sector.
The healthcare landscape continues to evolve, shaped by advances in technology, new models of care, and shifting population needs. From the growing use of virtual and community-based services to the development of more adaptable facilities, these changes are redefining how care is planned, delivered, and supported across the UK’s healthcare estate.
As professionals in healthcare design, our teams work closely with clinicians, estates leads, and service providers to create facilities that are flexible, efficient, and future-ready. Collaboration remains key to ensuring that each environment is fit for purpose, responsive to clinical needs while enhancing patient experience and operational performance.
We also recognise that an ageing population and increasing demand for integrated, accessible services require continued innovation in the way healthcare is delivered. Our designs focus on supporting new models of care, improving efficiency, and maximising value for healthcare providers.
Modern healthcare delivery increasingly centres on flexibility, technology, and patient empowerment. People now expect more personalised, transparent, and convenient care and healthcare environments must evolve to reflect this shift.
At GSSArchitecture, we recognise that effective design plays a vital role in enabling new models of care. Our approach combines innovation, and collaboration to ensure that each space supports the full spectrum of healthcare needs.
Through the use of immersive digital tools, such as 3D visualisation and simulation, our clients can explore and refine design options early in the process. This enables clinical teams to test scenarios, assess patient flow, and optimise layouts before construction begins, ensuring that the final environment performs as intended from day one. As care models continue to diversify, technology, process, and design must work together to improve accessibility, efficiency, and outcomes. We help our clients deliver future-ready healthcare estates that respond to these evolving demands, supporting high-quality care and sustainable service delivery.
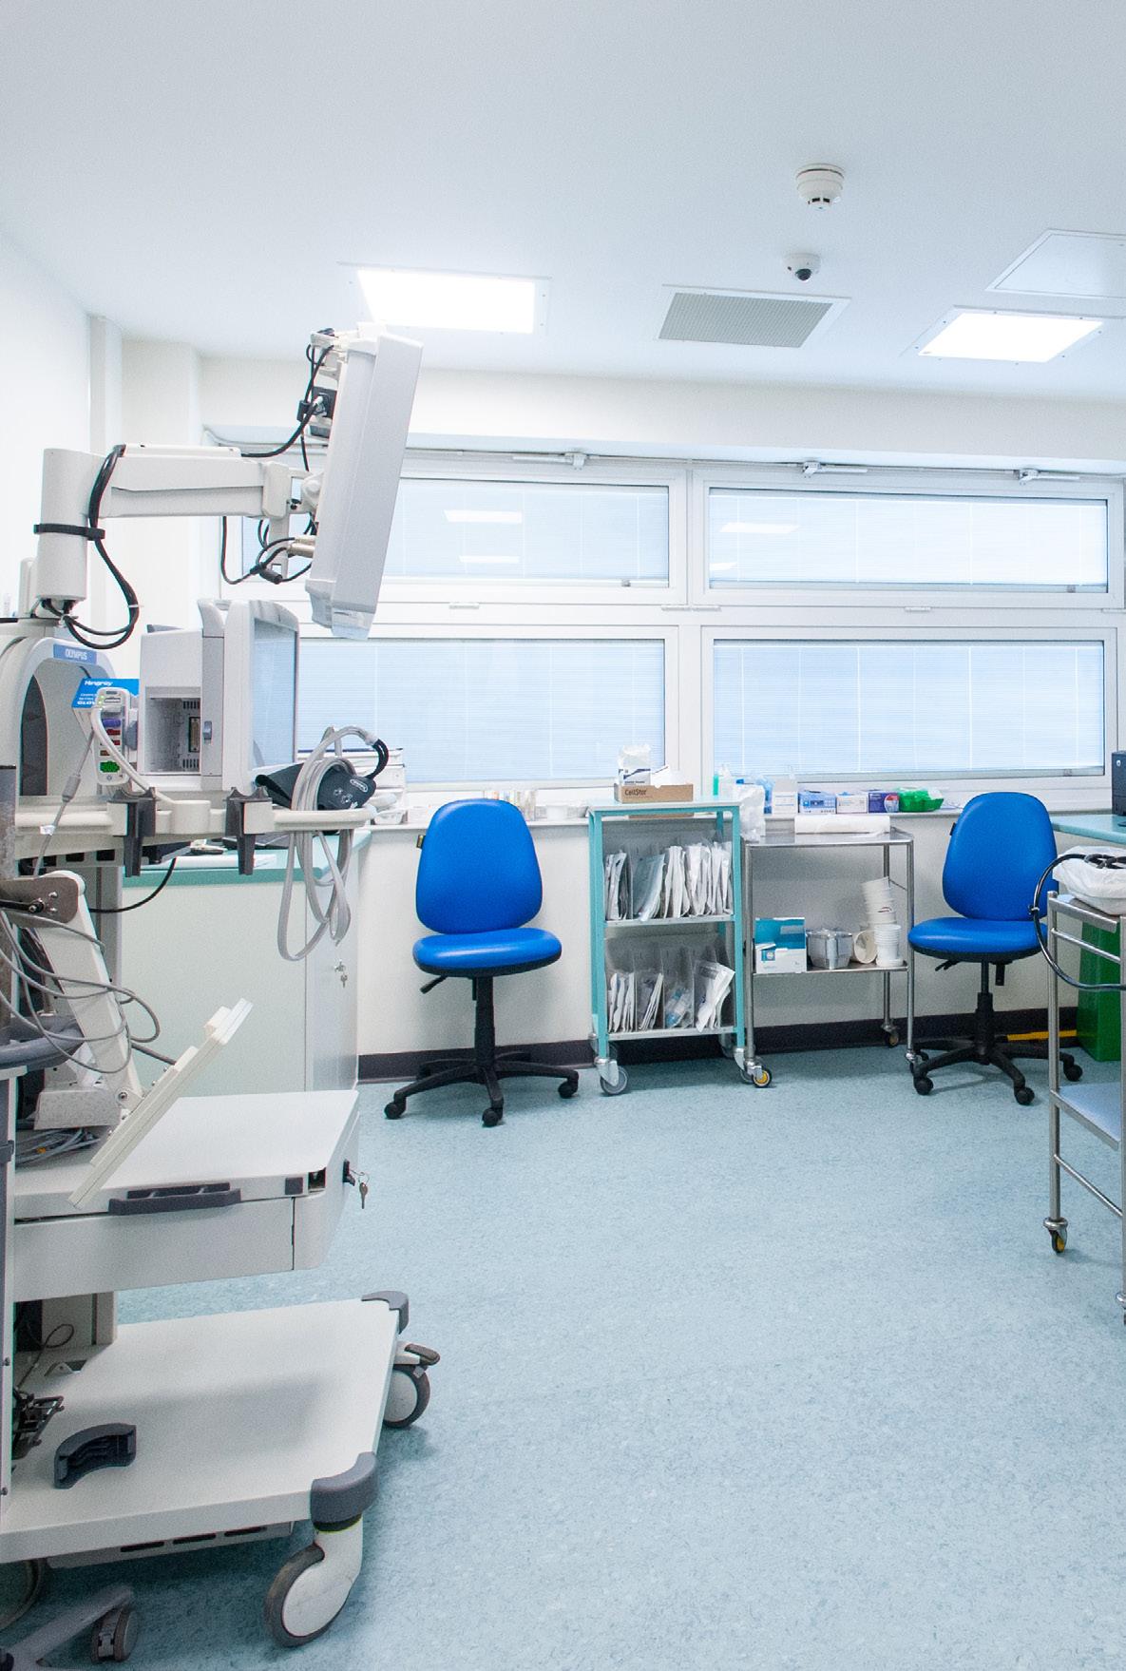
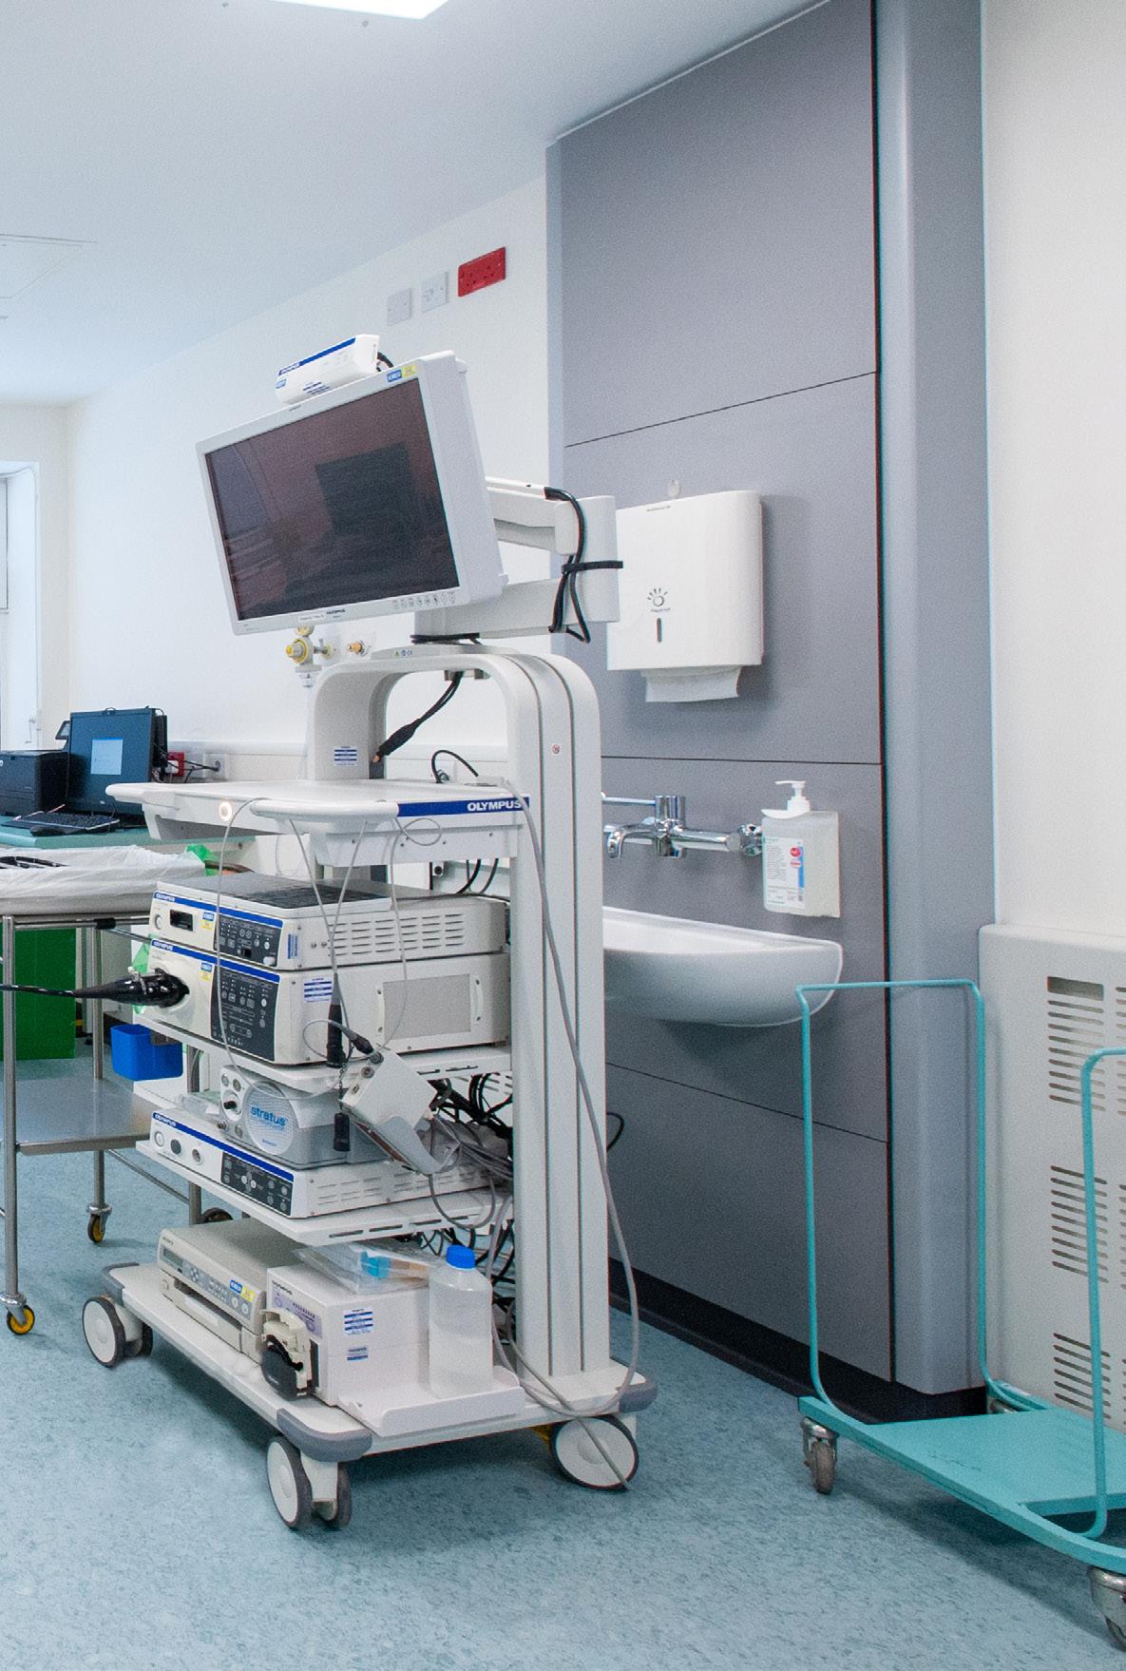













Delivering high-quality, patient-centred environments lies at the centre of our healthcare and acute care work. We understand the complex demands of modern clinical settings, where innovation, precision, and sensitivity to patient wellbeing are essential. Our team works closely with NHS Trusts and private healthcare providers to design and deliver spaces that support advanced diagnostics, specialist treatment, and critical care.
From highly technical clinical suites to sensitive patient areas, our designs balance functionality with comfort and dignity. Each project is tailored to enhance clinical efficiency, improve patient experience, and create environments that promote healing and wellbeing for both patients and staff.
GSSArchitecture has maintained a long-standing collaborative relationship with York and Scarborough Teaching Hospitals, providing architectural services across a range of vital healthcare upgrades. This has included the strategic enhancement of diagnostic capacity across the site.
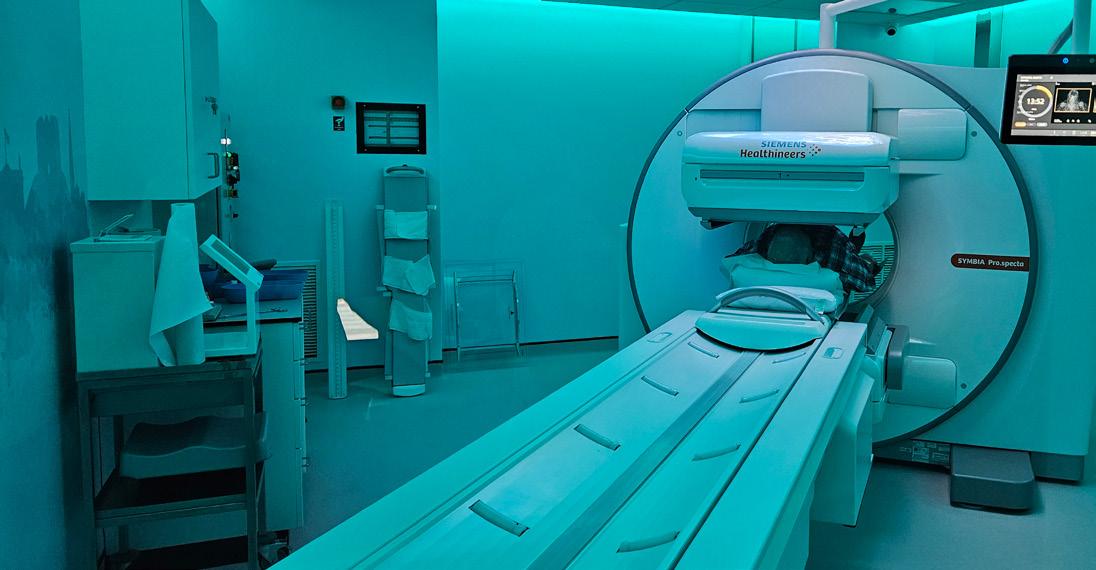
We have experience delivering cutting-edge imaging suites and CT technology into existing hospital infrastructure and reconfiguring clinical areas to improve patient flow and create a seamless diagnostic experience.
We addressed technical challenges with the installation of bespoke shielding solutions and M&E systems designed for continuous operation in a live environment. Infection control, fire strategy compliance, and HTM/HBN guidelines were all embedded into the design from the outset.
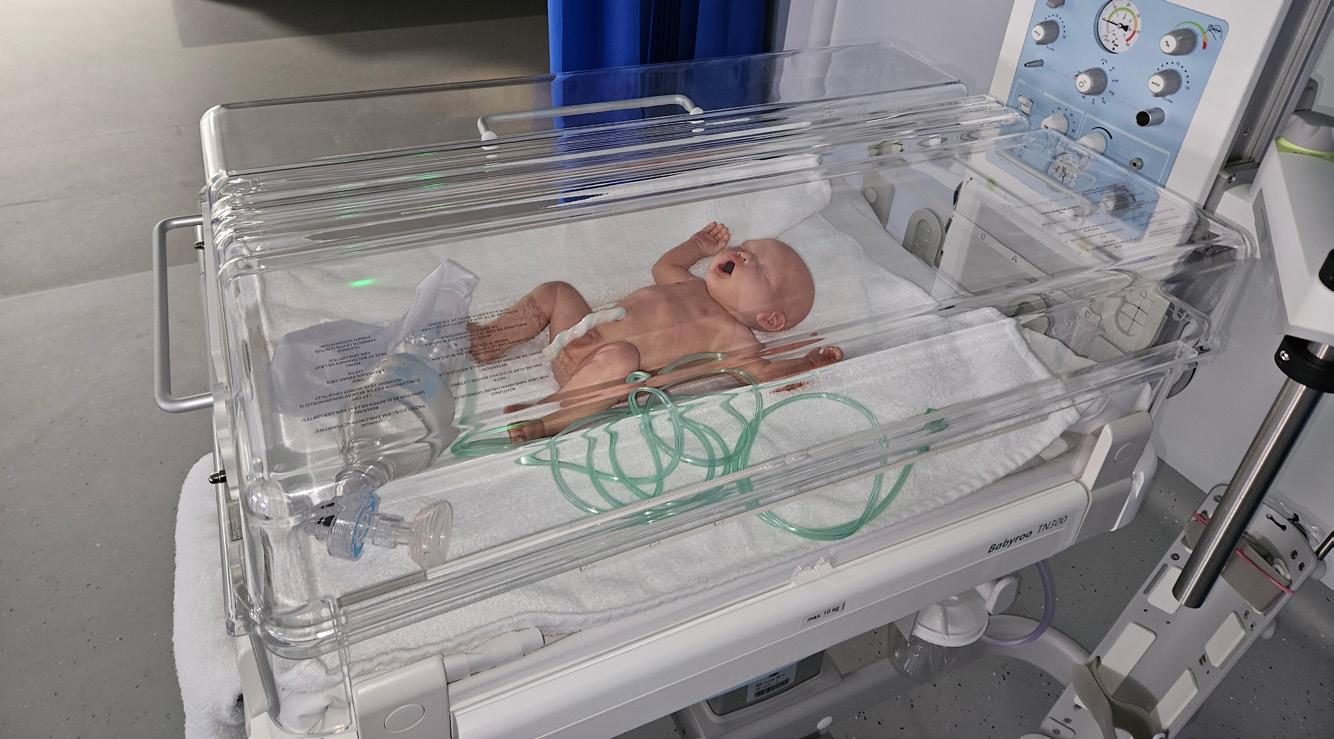
Appointed as Architects and Principal Designers (CDM & BR), GSSArchitecture are carrying out the refurbishment of the existing special care baby unit (SCBU) and ancillary accommodation at York Hospital.
The works include the creation of new and extended clinical spaces, alongside targeted roof repairs and internal reconfiguration of key support areas.The project is being delivered within a live neonatal care environment, requiring careful phasing and decanting to maintain continuous operation. All works are designed in accordance with HTM, HBN, and relevant NHS Trust standards, ensuring a safe, compliant, and high-quality healthcare environment.
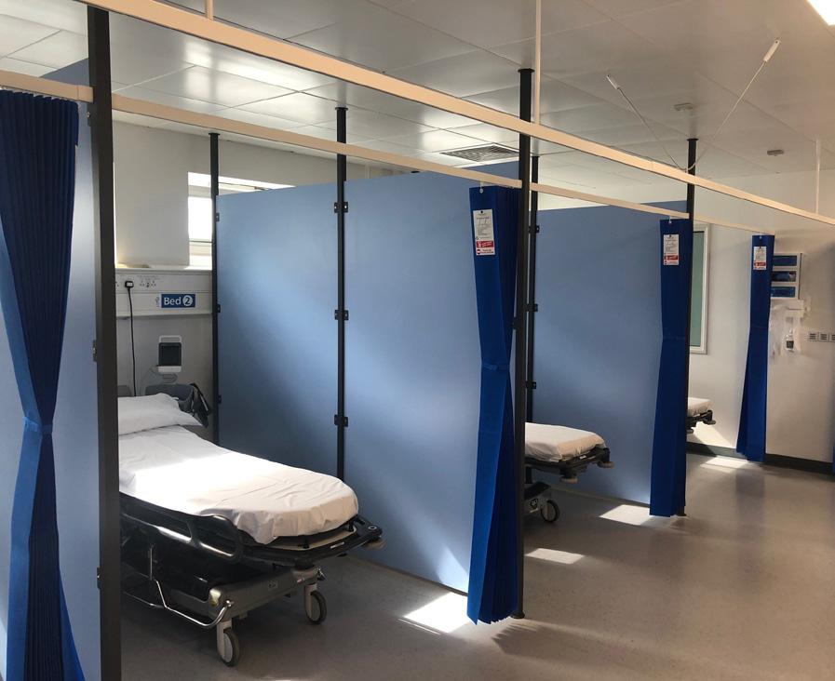
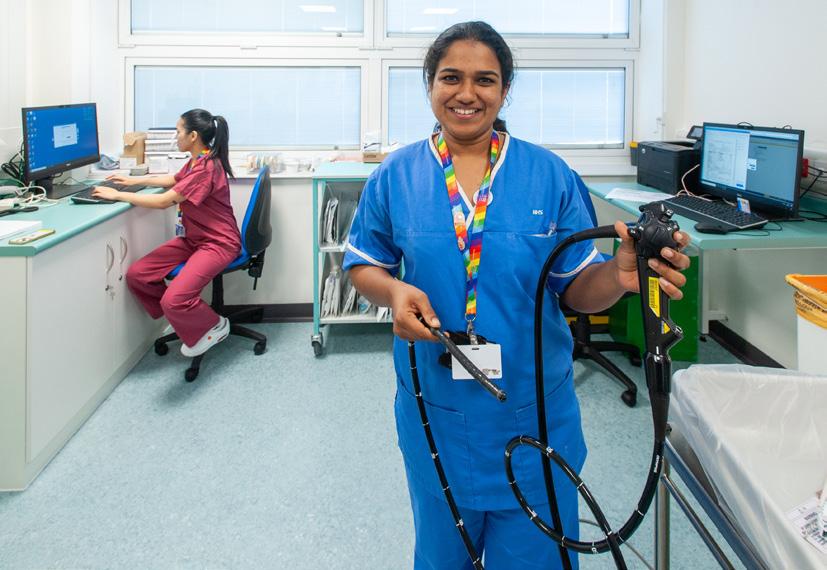
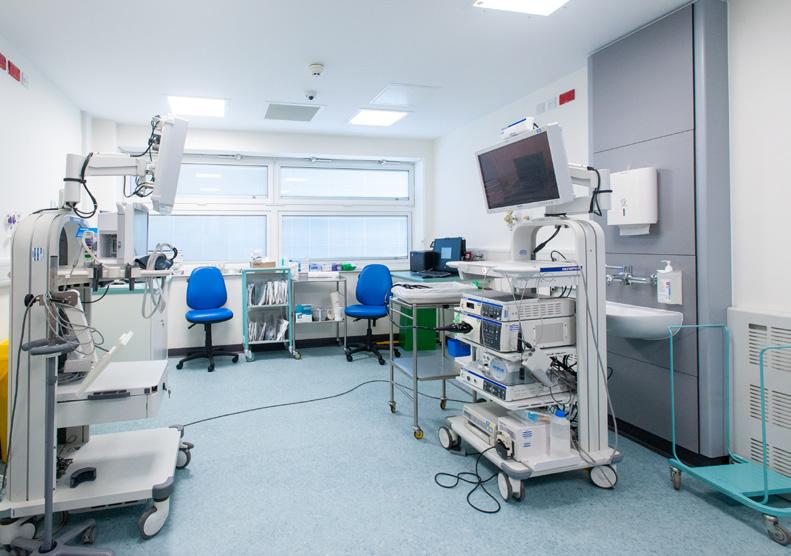
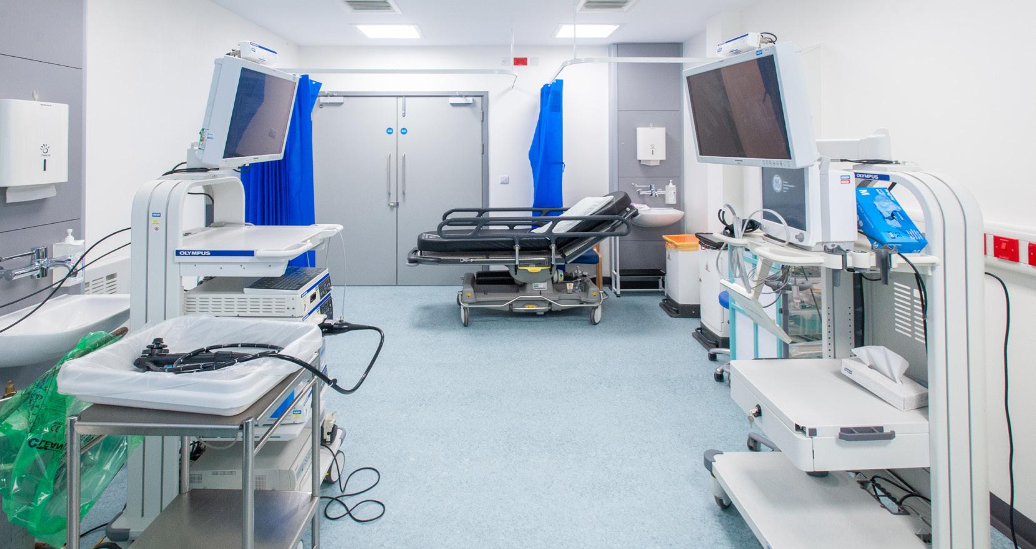
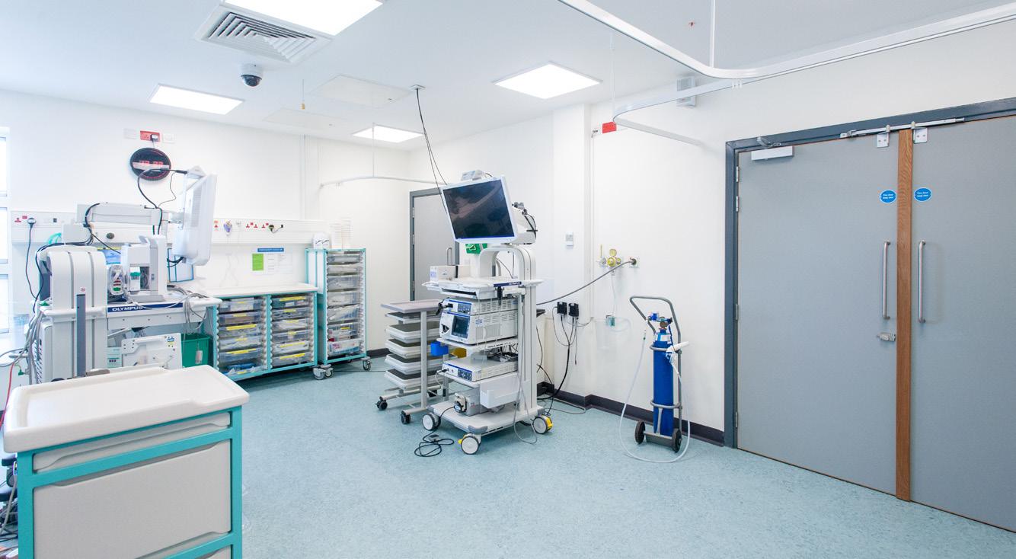
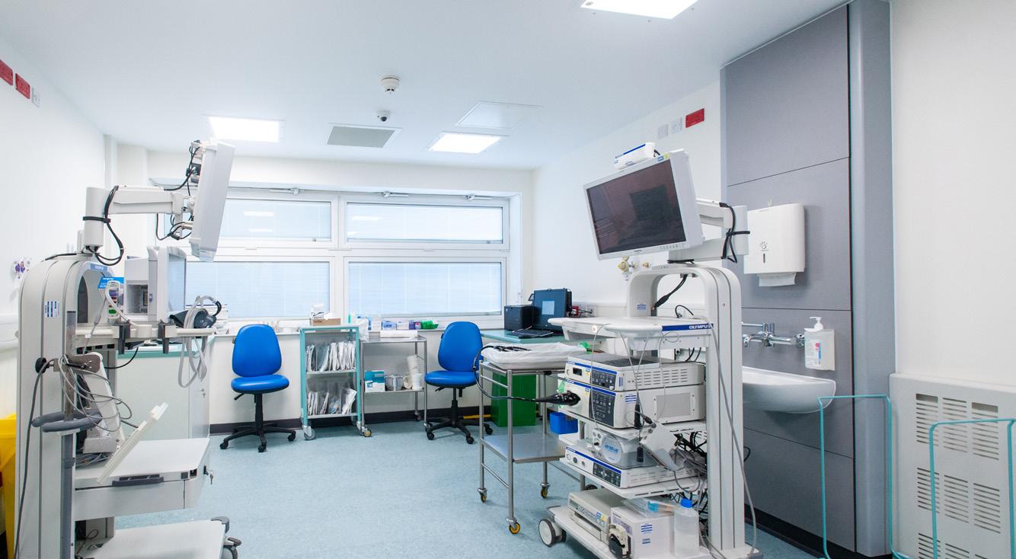
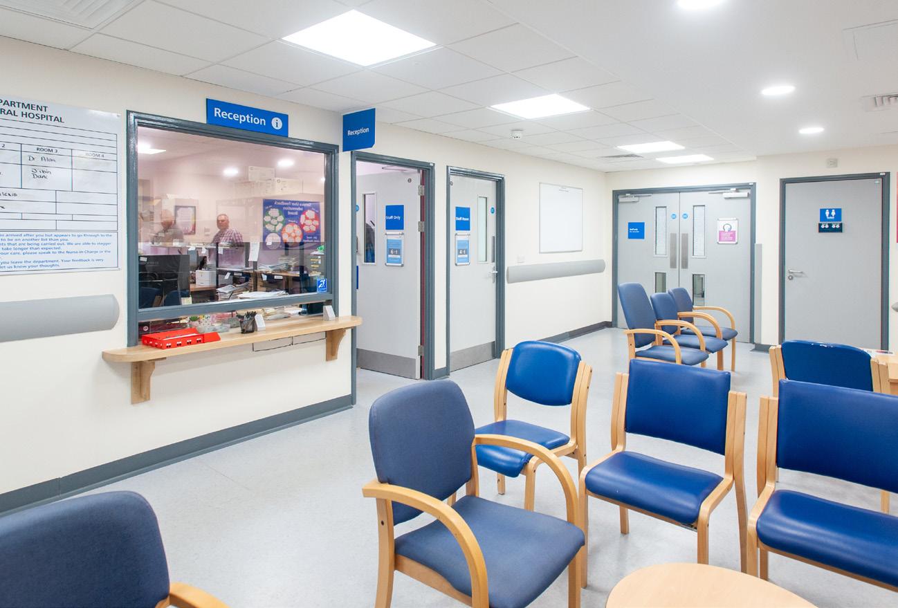
GSS were appointed as Architect on this scheme, to produce alterations to the Endoscopy Department at Cheltenham General Hospital. This department provides care for patients undergoing a variety of endoscopic procedures.
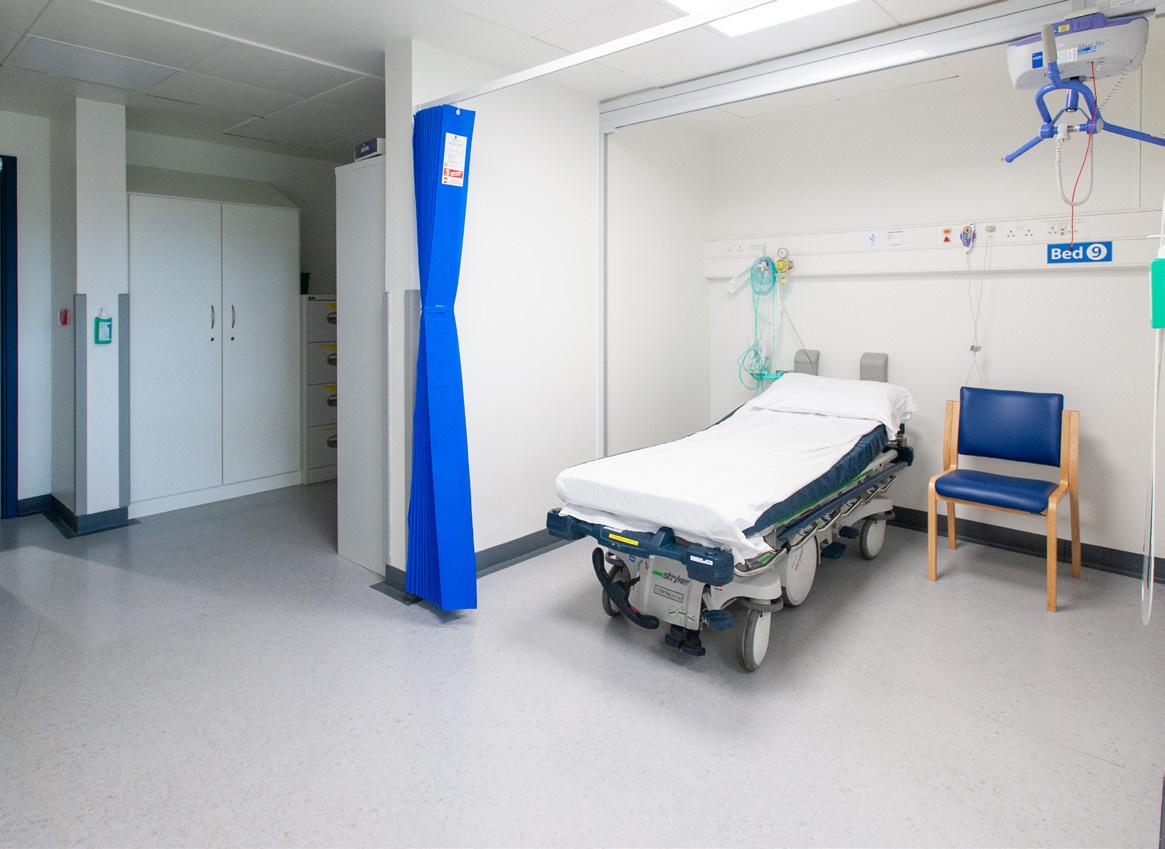
The newly remodelled and refurbished department now has a further treatment room and interview room, increasing the capacity of treatments that the hospital can offer. Other new features include new privacy screens to ensure patient comfort.
The alterations also included the relocation of the existing reception and creation of a new reception hatch, to form a robust and more efficient layout. This has allowed for the upgrade of other supporting rooms and storage space throughout the department.
Scarborough
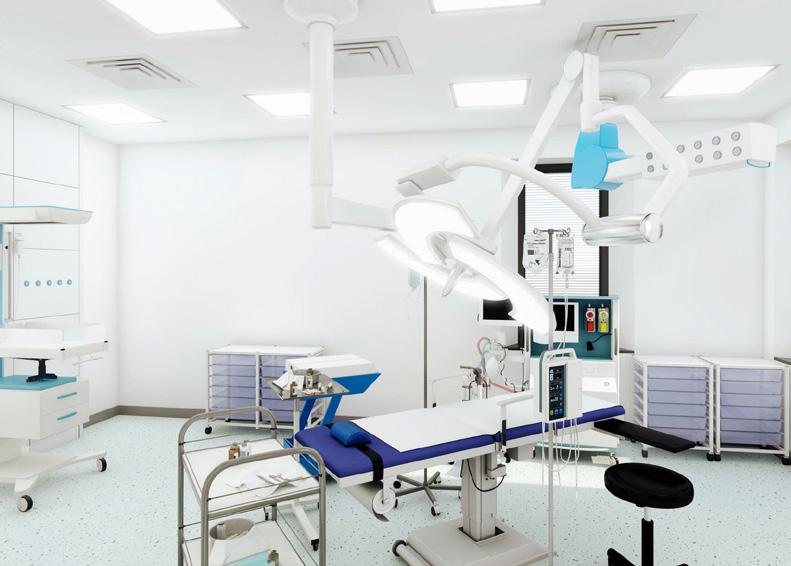
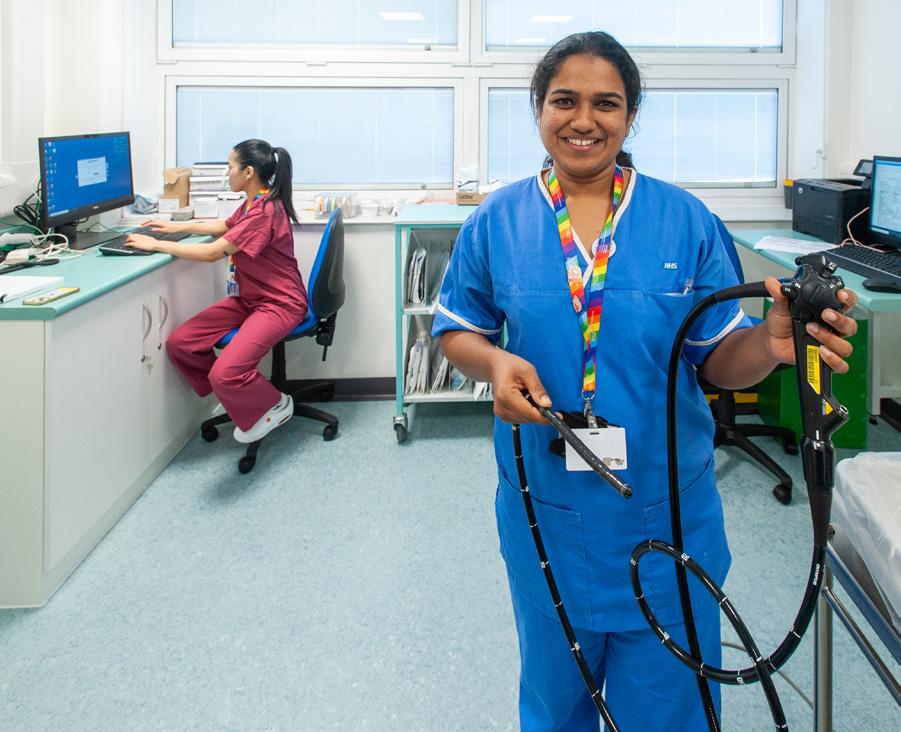
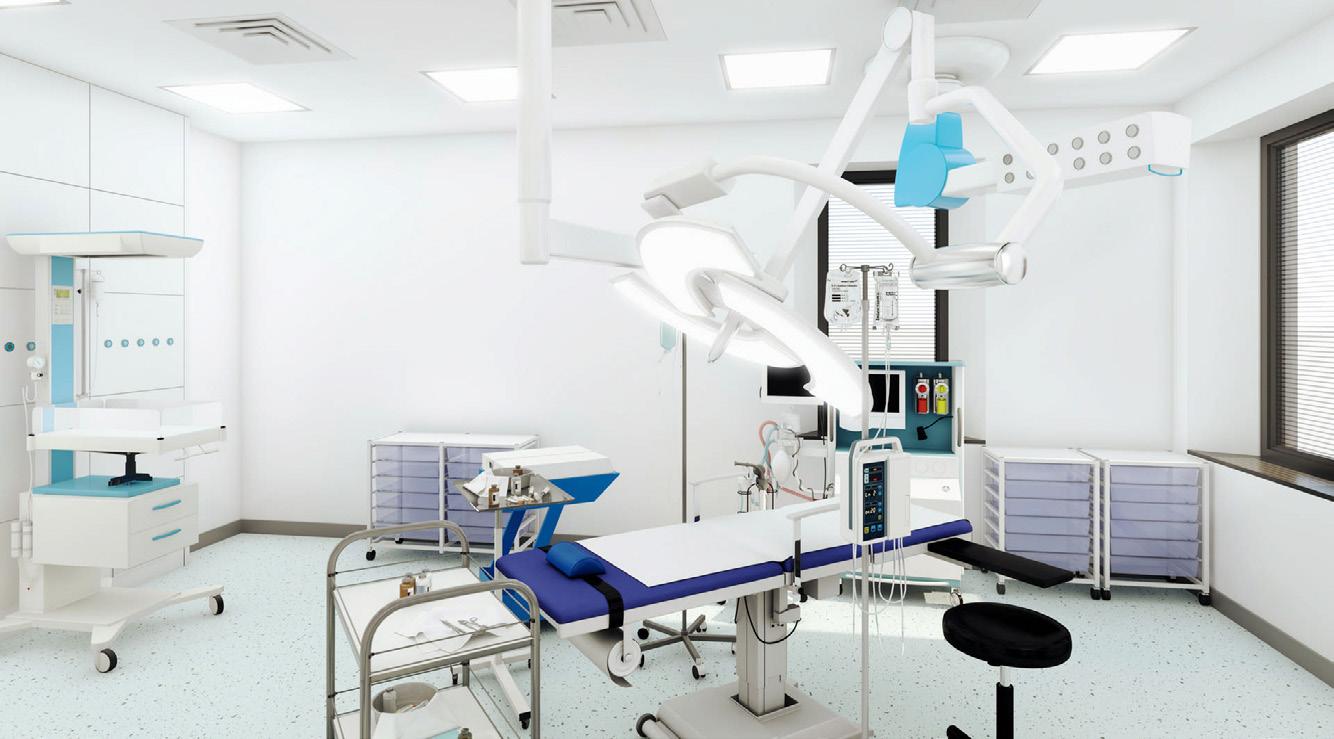
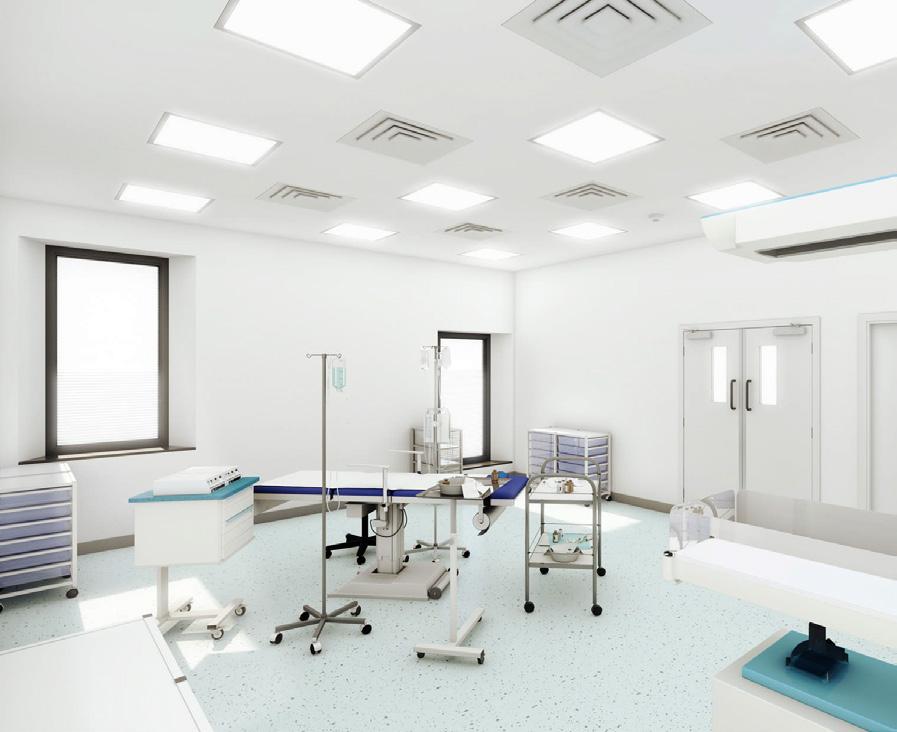
The operating theatre was redesigned to replace an existing theatre at Scarborough General Hospital, first commissioned 30 years ago.
Works included the replacement and upgrade of the ventilation system, which was coordinated through the use of a federated and fully detailed Building Information Modelling (BIM) model. Further close collaboration with the Hospital was required to ensure that the adjacent ward facilities remained operational throughout the works.
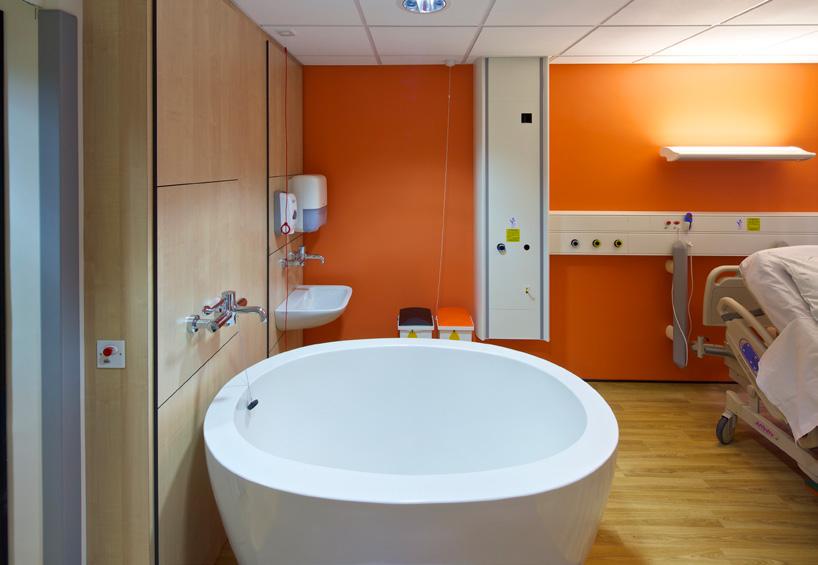
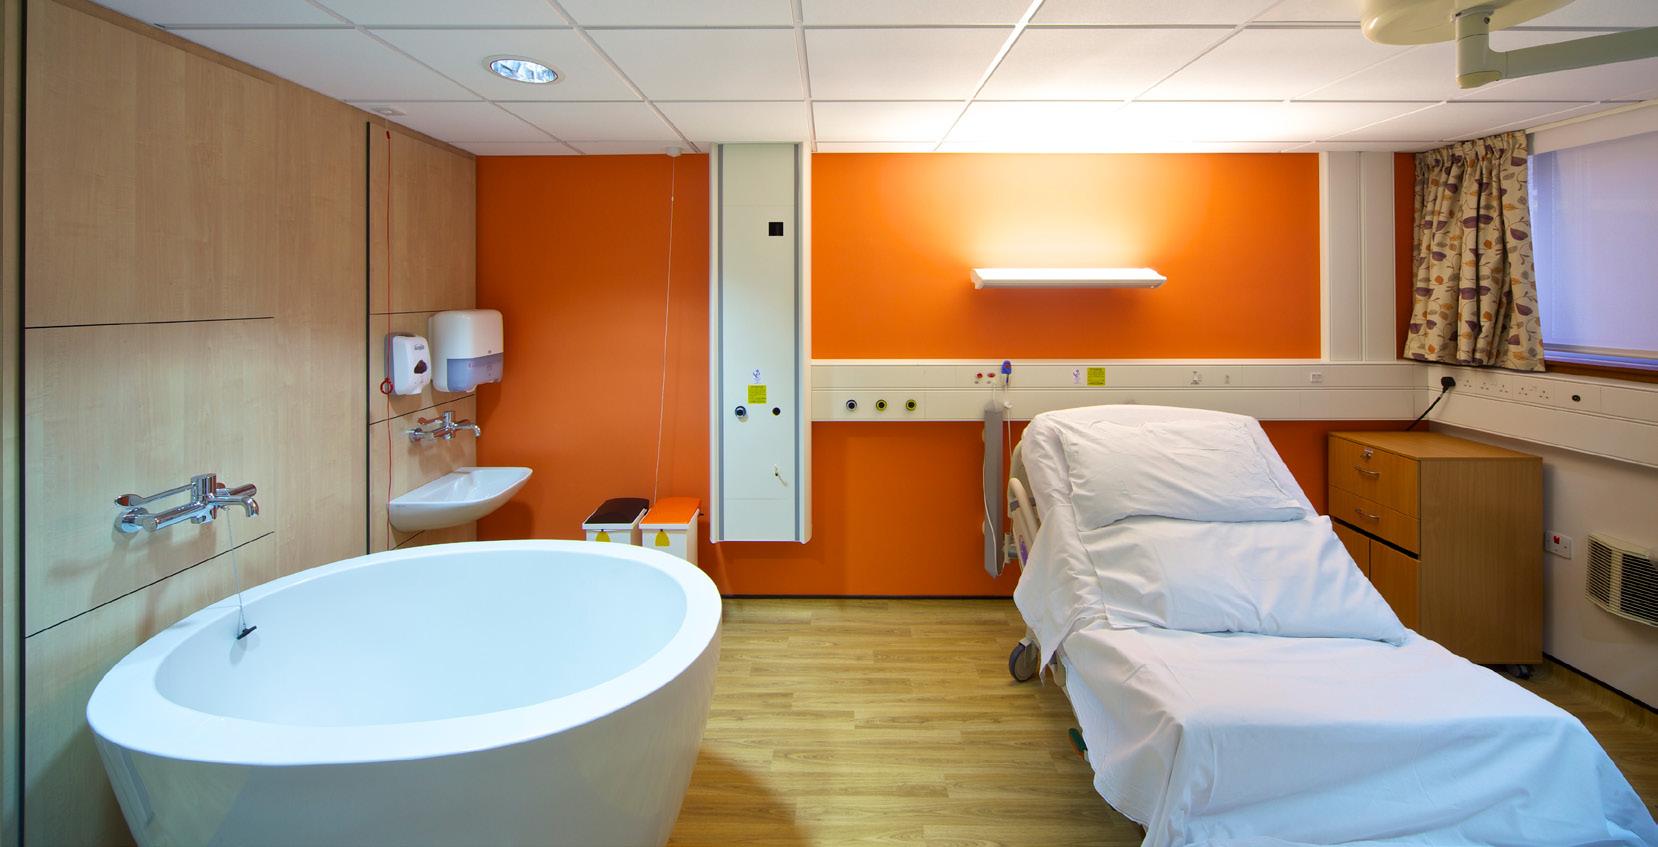
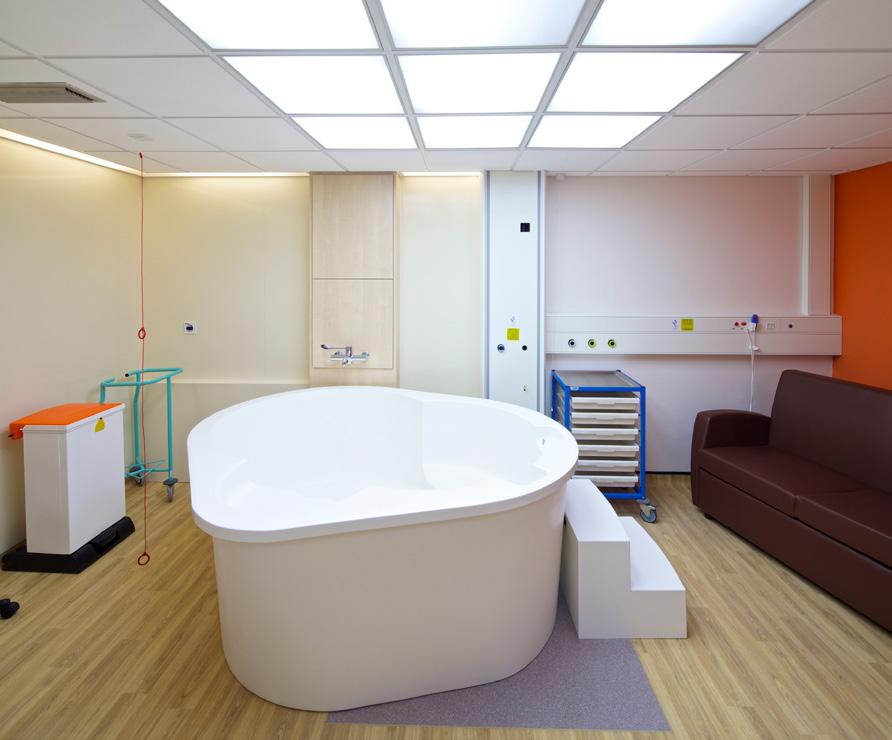
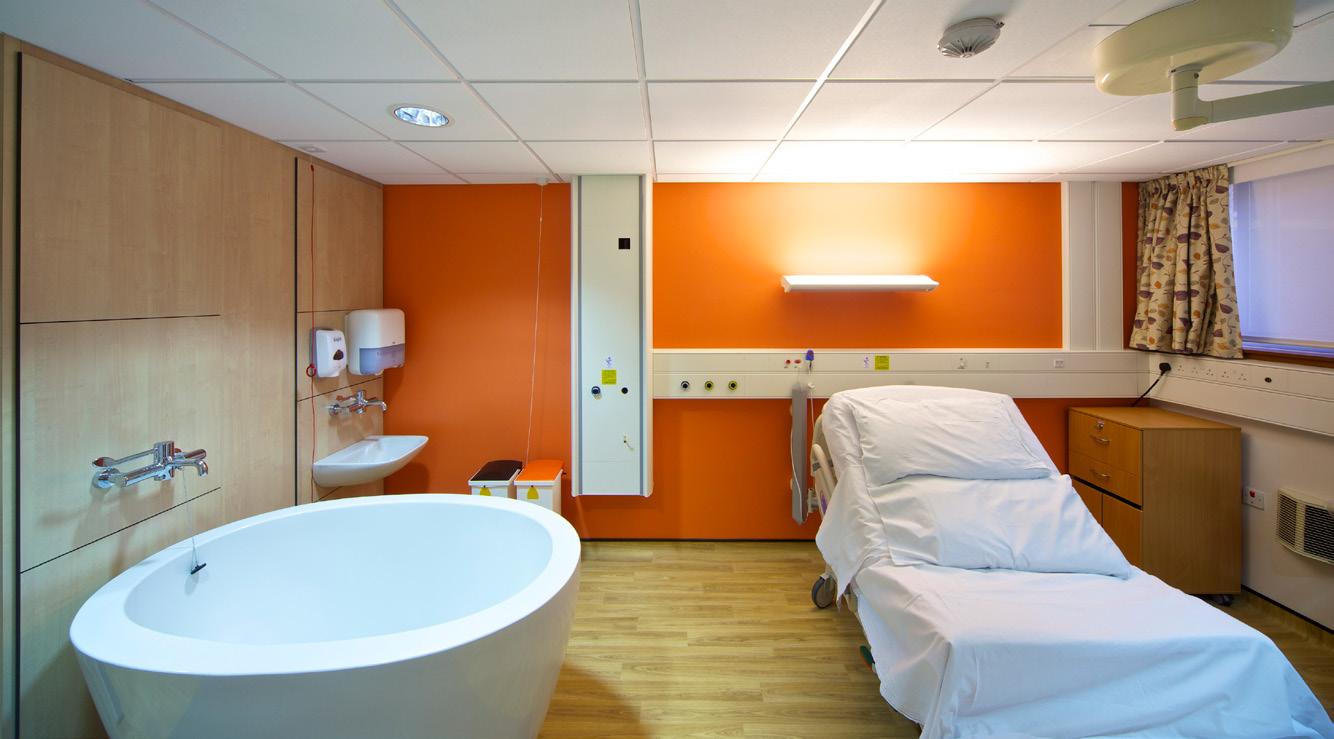
We worked with York Hospital to produce a scheme that created two dedicated birthing pool rooms and three further pain relief pools adjacent to Labour, Delivery, Recovery and Postpartum (LDRP) rooms.
Our team worked closely with the maternity staff and specialist suppliers to develop a design that was practical within the constraints of the existing building footprint. As a result, a special one-off pool was developed for the sole purpose of this project, dubbed ‘The York’.
The construction work took place around the live working environment of the Maternity Department, and, as such, much time and consideration were given to planning the phasing and site set-up. We delivered a full design service to the satisfaction of the maternity team and the entire project was taken from inception to delivery within 6 months, completing on time and on budget to meet the terms of the funding.
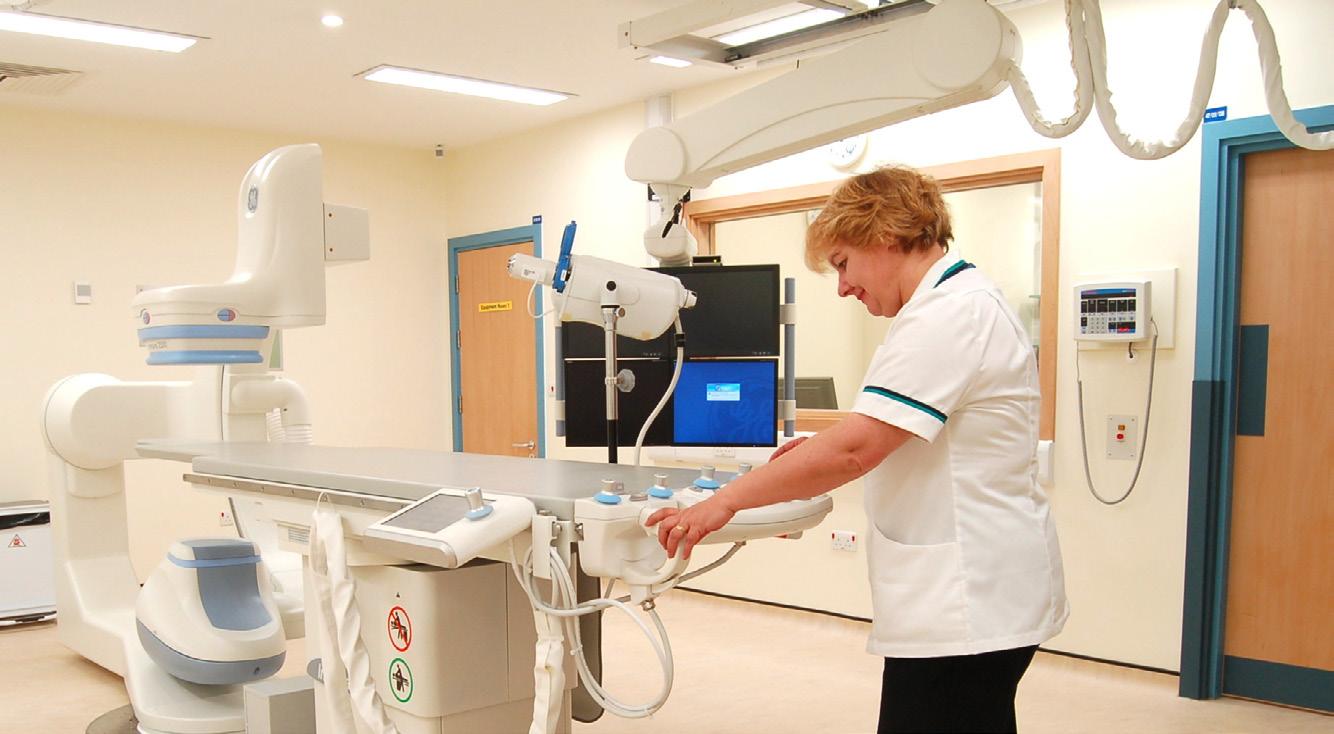
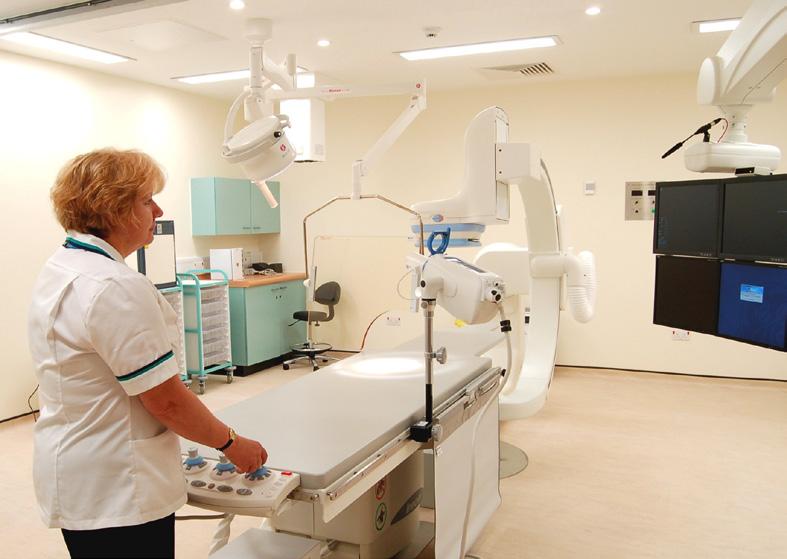
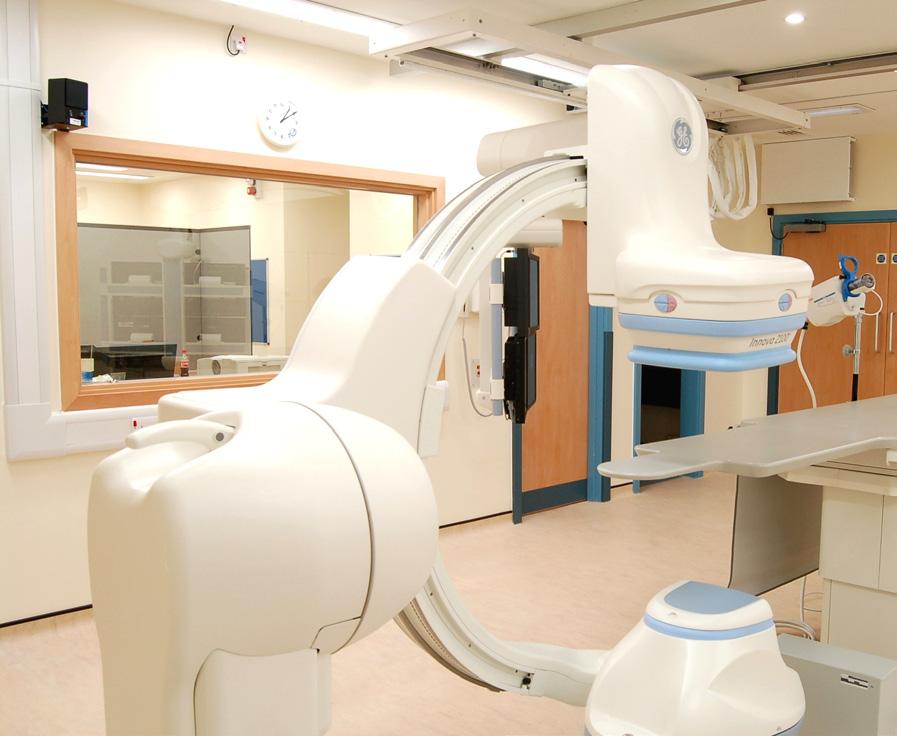
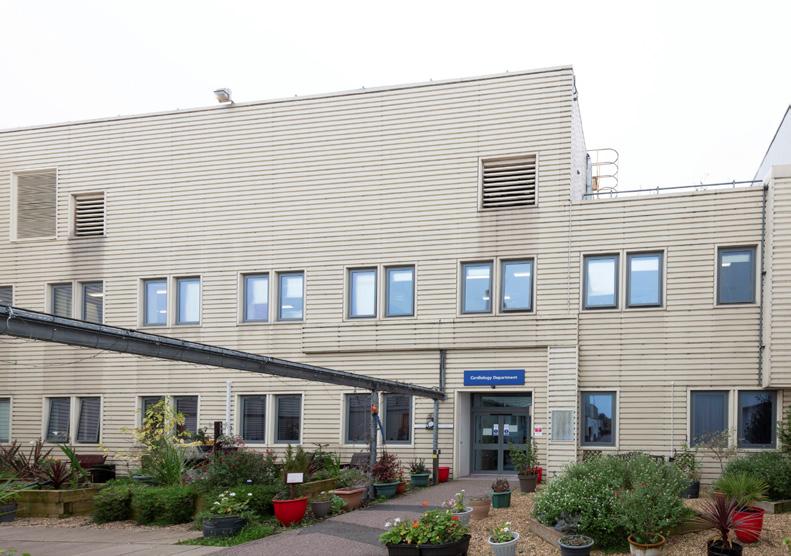
We have a long-established working relationship with Kettering General Hospital and were appointed to design a new Cardiac Catheterisation Procedures Unit. The facility was needed to care for adult patients with heart problems, and is strategically located within Kettering General Hospital in order to reduce the need for travel.
The new facilities were designed to include a fully equipped Catheterisation Lab, with state-of-the-art imaging and monitoring equipment, as well as a Cardiac Procedures Room for undertaking cardio-versions, transoesophageal echocardiograms and fitting pacemakers. Associated facilities include pre-assessment and consultation rooms, and an eight-bed admission and recovery area.
This facility was constructed above an existing single storey building whilst the rest of the hospital site remained operational. We initially worked with the Trust to support them in producing their Outline Business Case and were subsequently appointed by SimonsMedicinq to deliver the project under the then Procure 21 Framework.
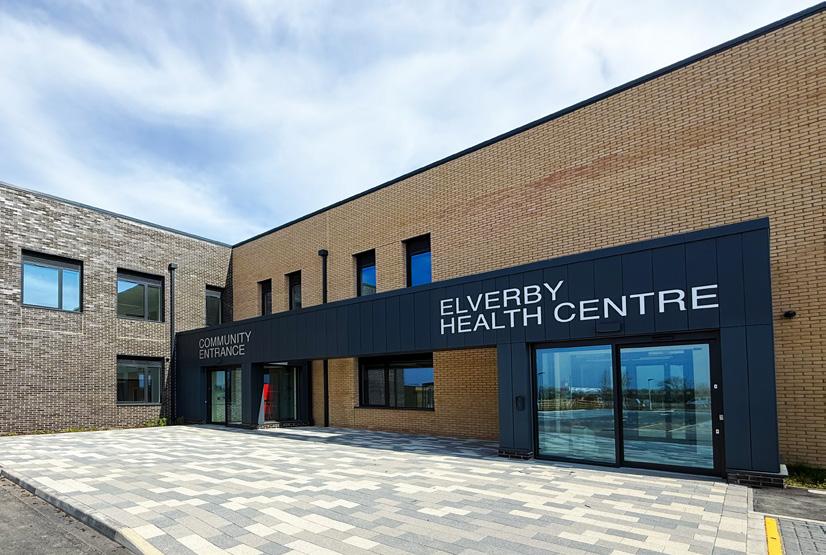
We have experience delivering a range of healthcare developments which focus on supporting the surrounding community. This includes a number of community health hubs that provide holistic care, combining a range of NHS and wellbeing services under one roof.
Through both new-build facilities and the renovation of existing buildings, we design spaces that are welcoming and responsive to local needs. Each project, from health centres to support facilities, consider how best to offer accessible care and assistance to patients and their families.
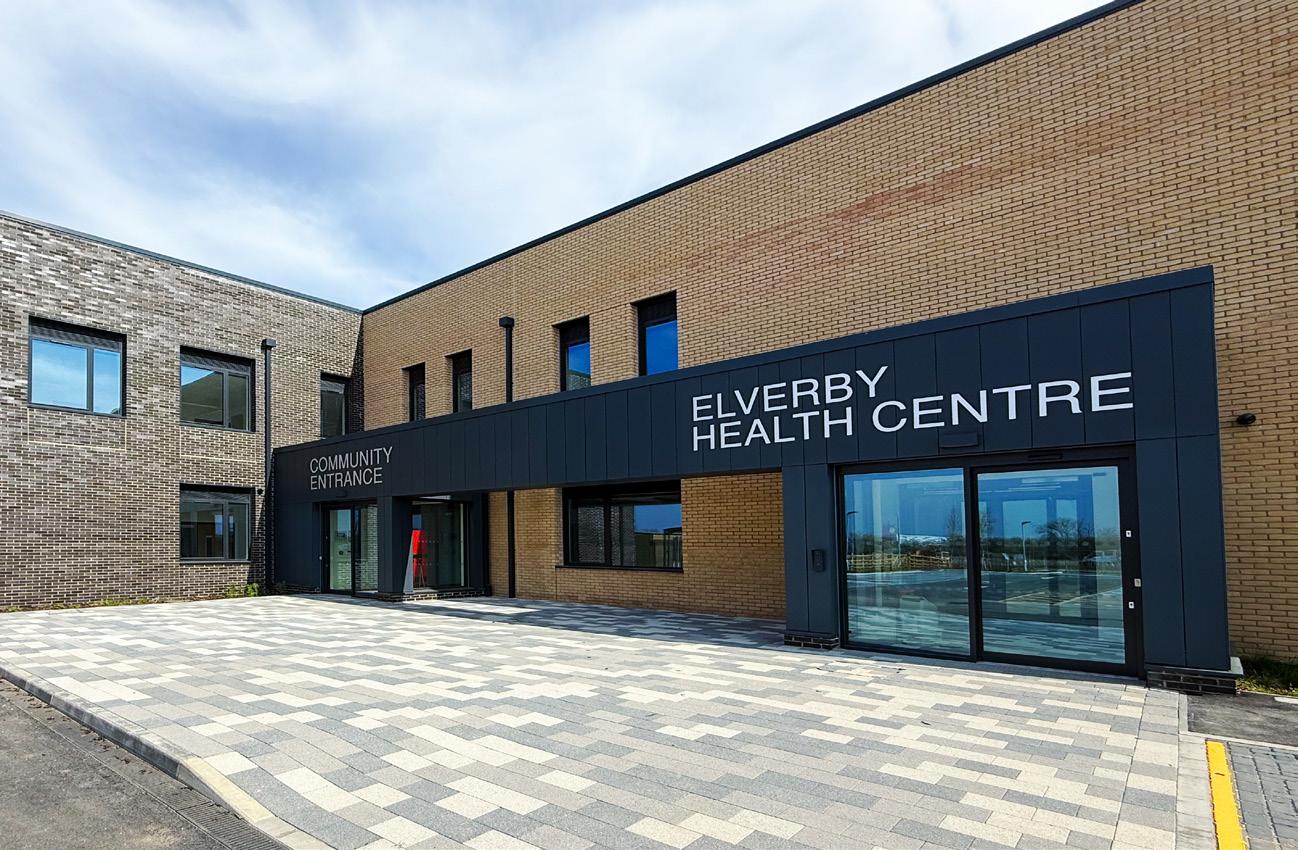
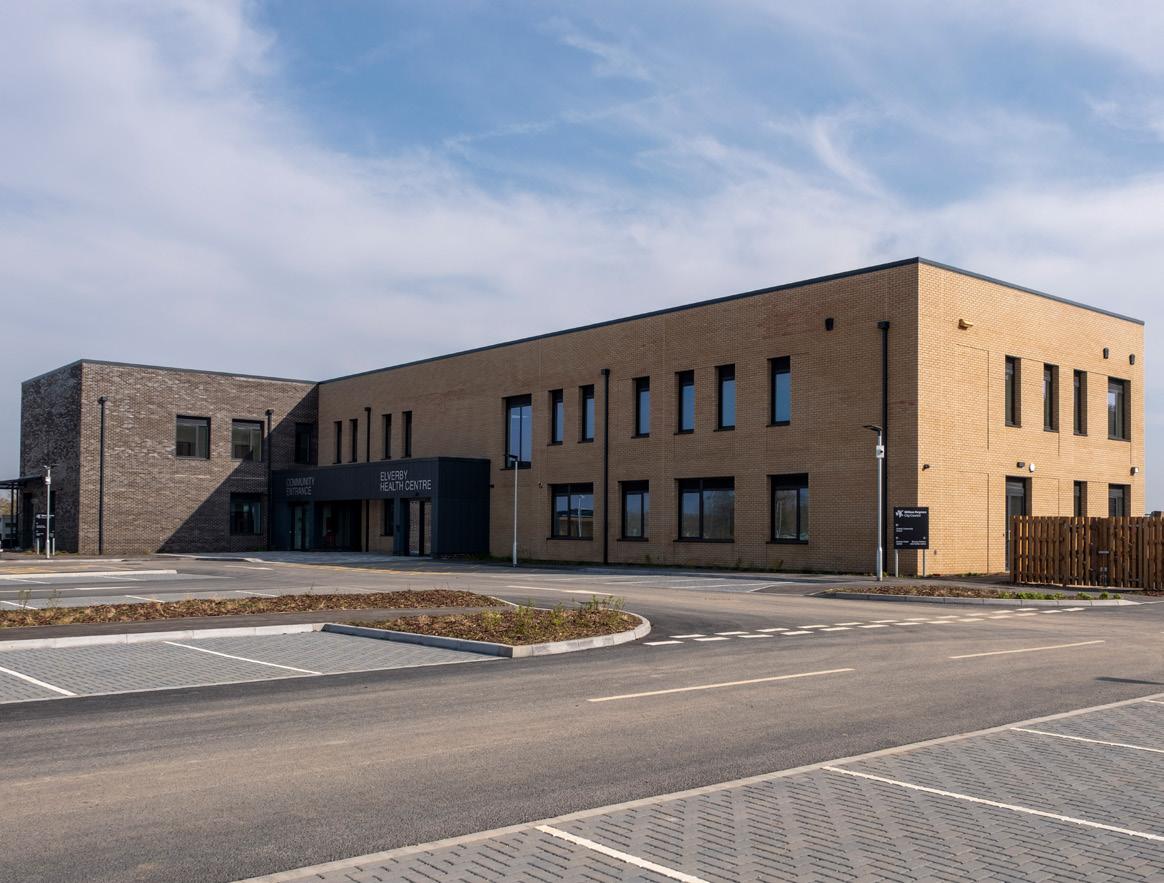
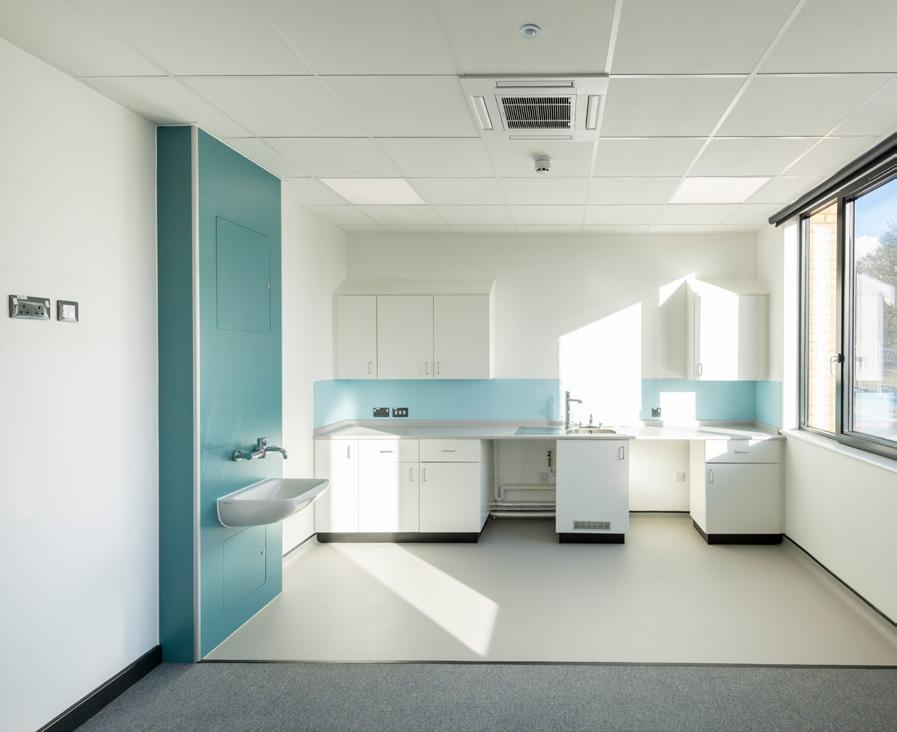
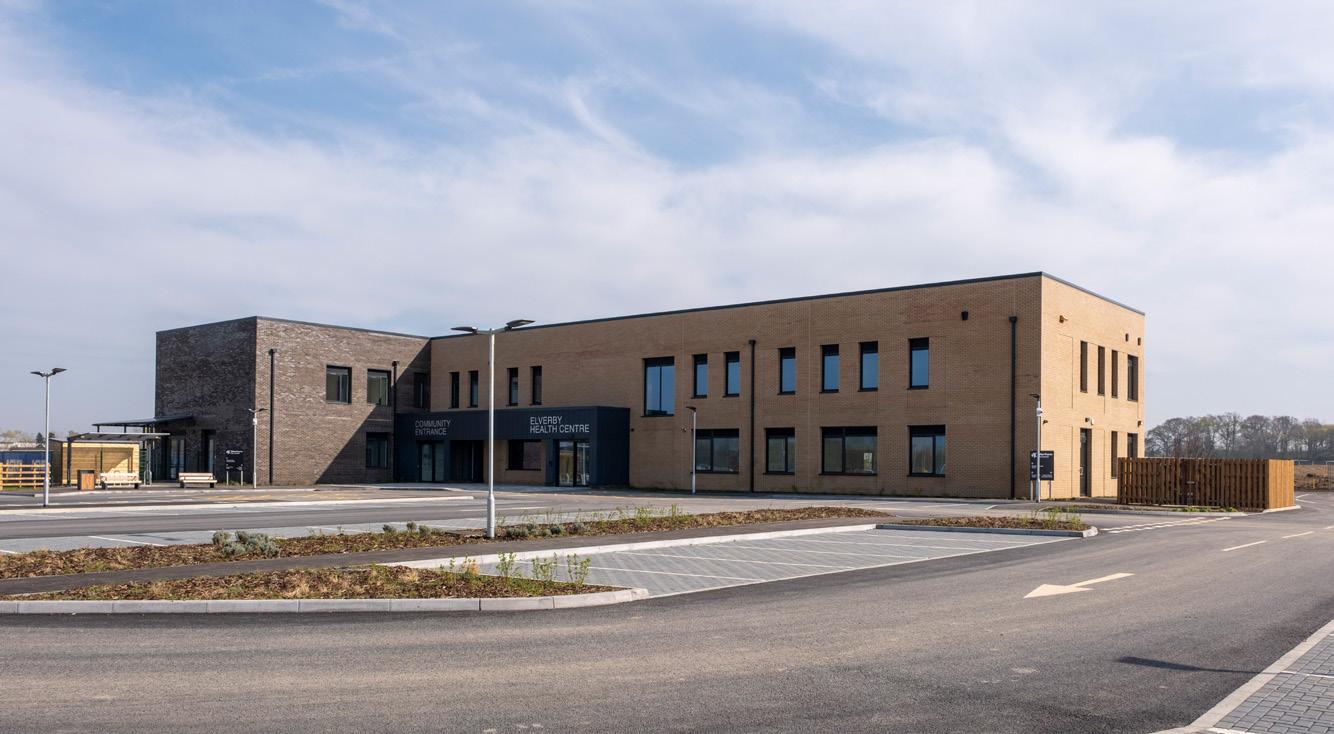
GSS are currently designing and delivering a range of new community health hubs aimed at providing holistic, accessible care with exposure and access to a wide range of NHS and health facilities.
This includes the delivery of the Milton Keynes hub which is part of the new MK East sustainable urban extension. The new building is part of a GSS-designed community flagship development arranged around a central public square. This hub includes a new build 3FE primary school, nursery, community building, and public performance and community cohesion spaces.
The health hub is an inclusive, fully-accessible facility which homes a range of GP consultancy rooms, pharmacy, community rooms, childcare, councelling rooms, mental health suites, treatment and minor operation suites, health and activity spaces/equipment/gym, healthy eating facilities, and supporting office accommodation.
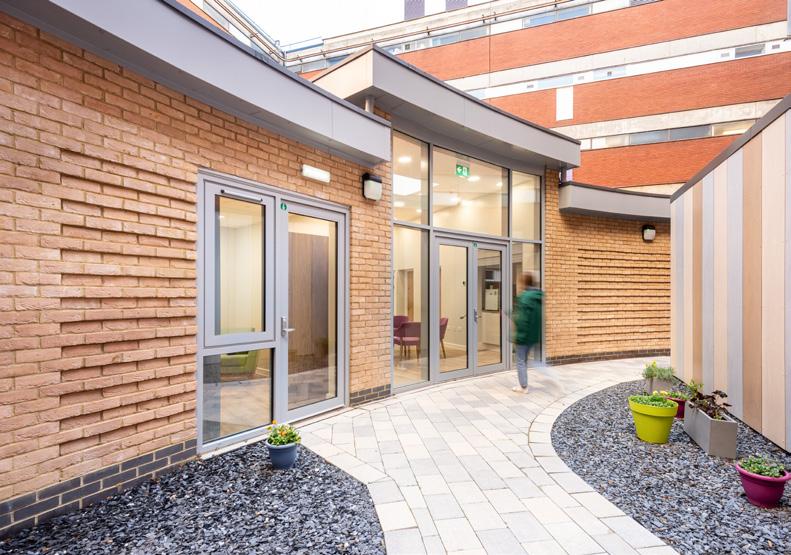
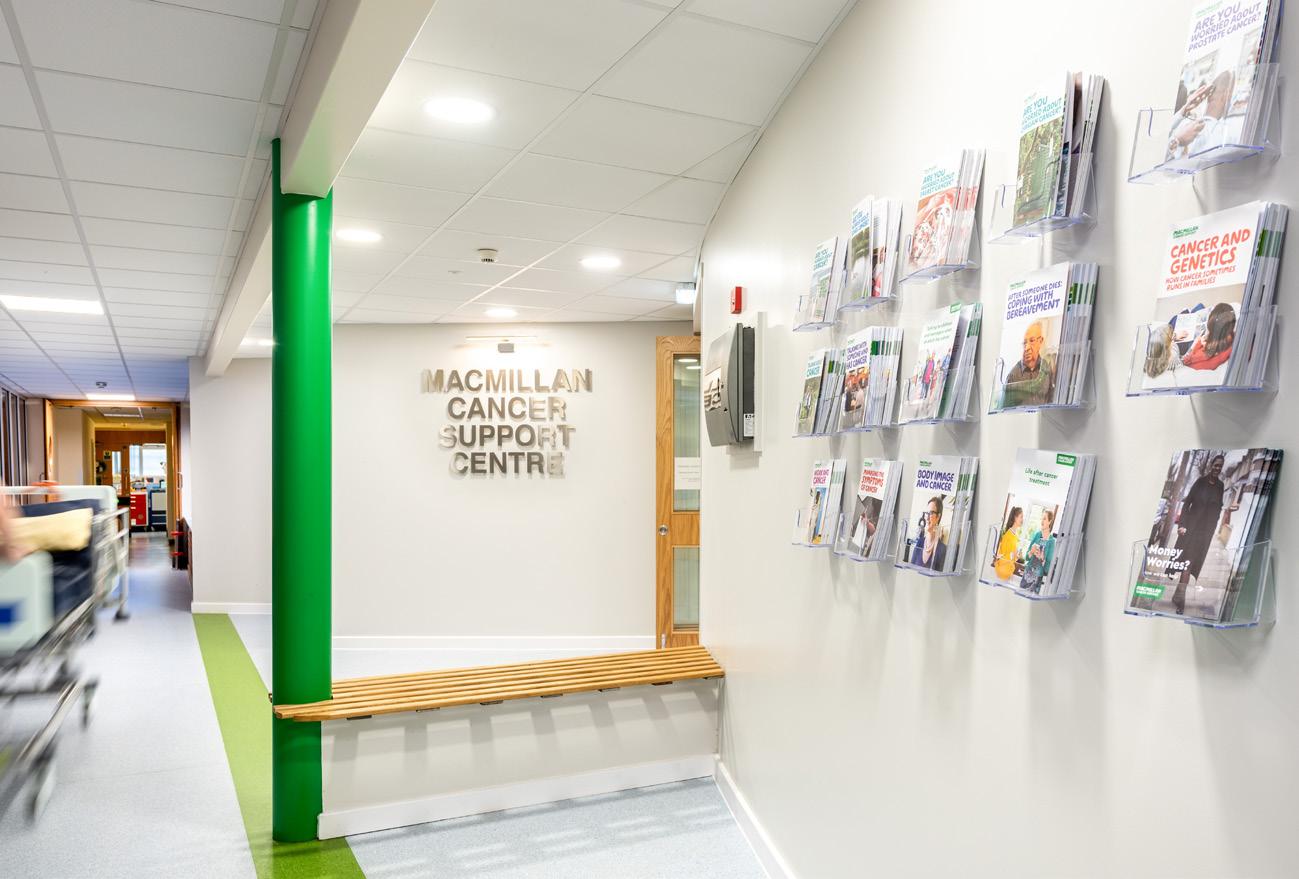
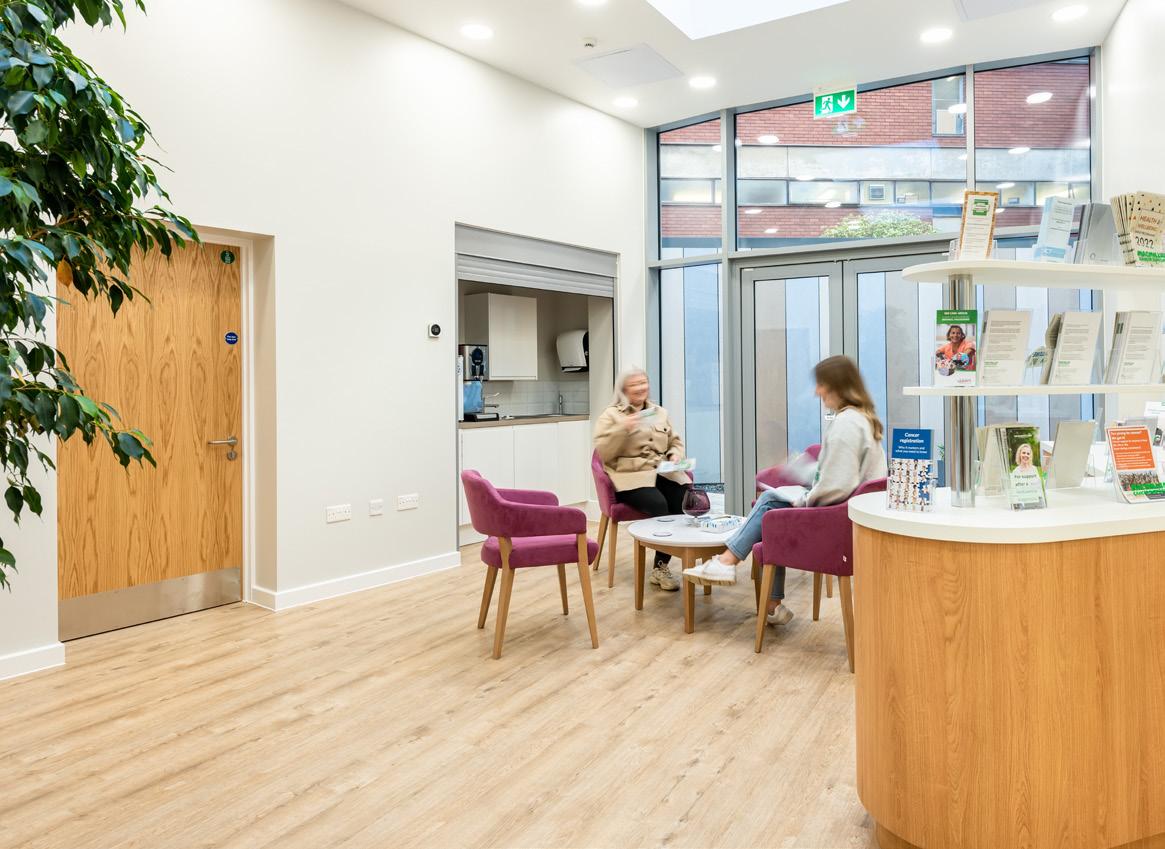
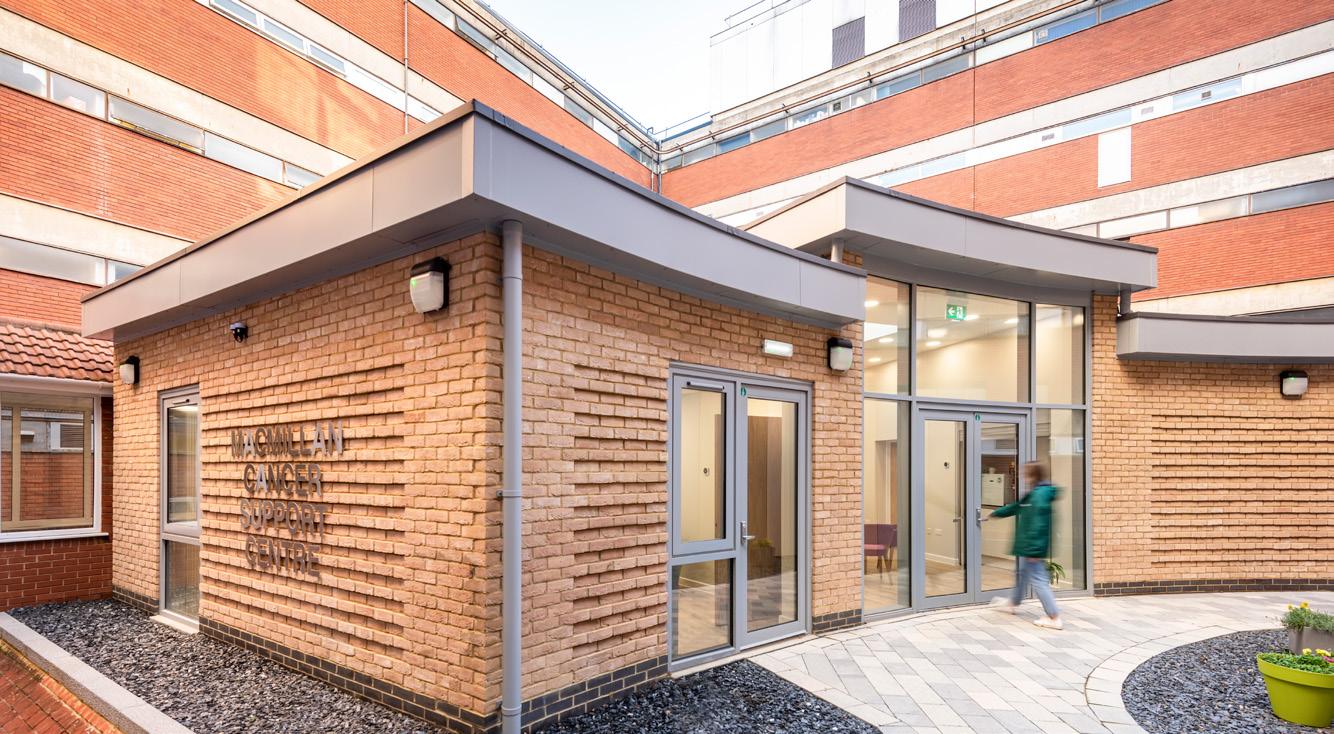
We were appointed as Architect to deliver a brand new Cancer Support Centre to Kettering General Hospital.
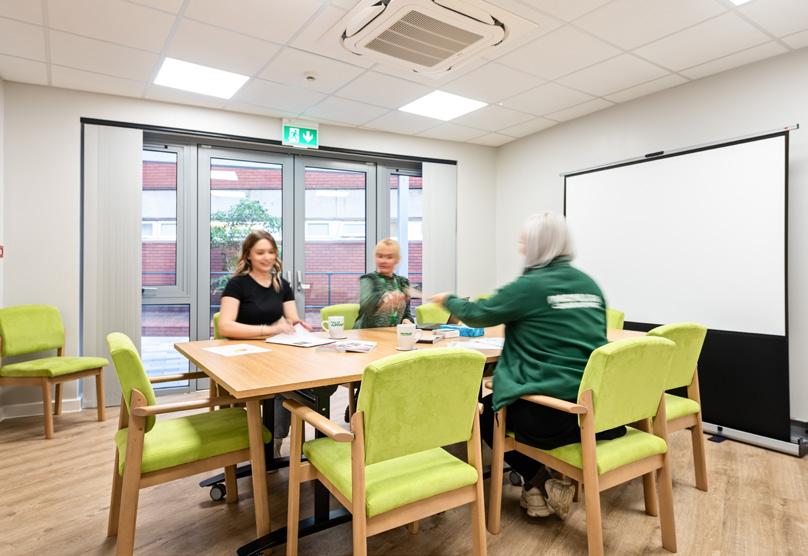
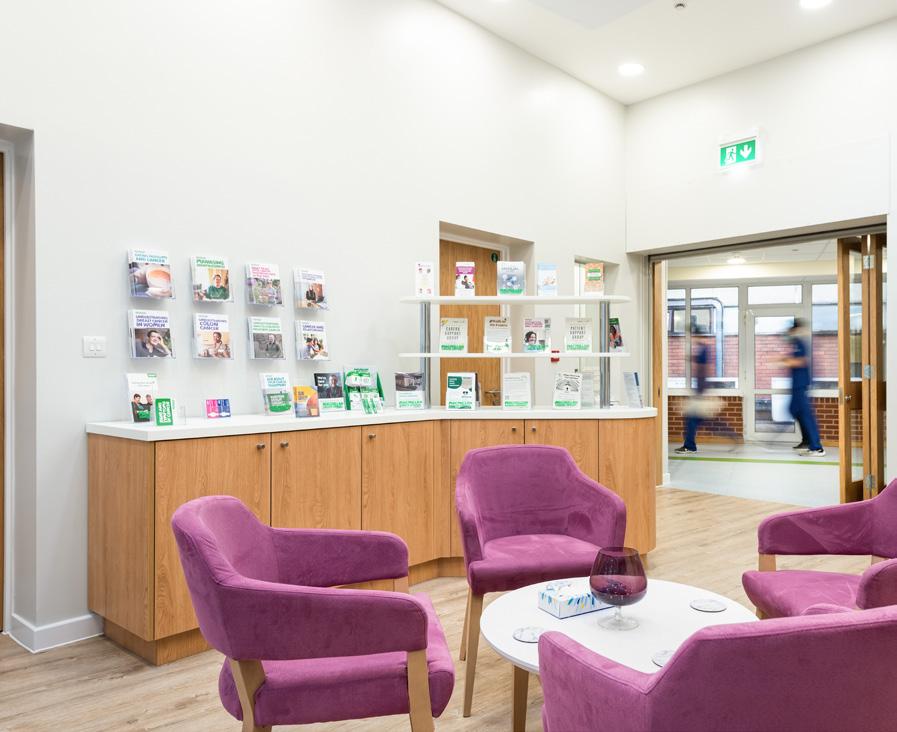
The new centre, which is the first of its kind in Northamptonshire, will be used by people who are living with, or are affected by cancer, and will offer them support, resources and therapeutic services. The centre is situated within the courtyard inside the main hospital site, and will be operated by Kettering General Hospital, alongside their partner, Macmillan Cancer Support.
Situated on a difficult site, the building was designed to make the best use of the available space, whilst providing an engaging and sympathetic environment for users of the centre. The unique curved nature of the plan enables the building to interact with several interesting external spaces that have been created, while maintaining the requirement for a less clinical, private and calming setting.
The way healthcare is delivered continues to evolve, driving the need for efficient and sustainable infrastructure across the NHS estate. At GSSArchitecture, we understand the importance of creating environments that enable staff to deliver exceptional care while meeting the operational demands of a modern health service. Our experience includes the delivery of rapid-response facilities, operational and logistics spaces, as well as the integration of sustainable design solutions through Salix-funded decarbonisation works, supporting Trusts in achieving long-term energy efficiency and carbon reduction targets.
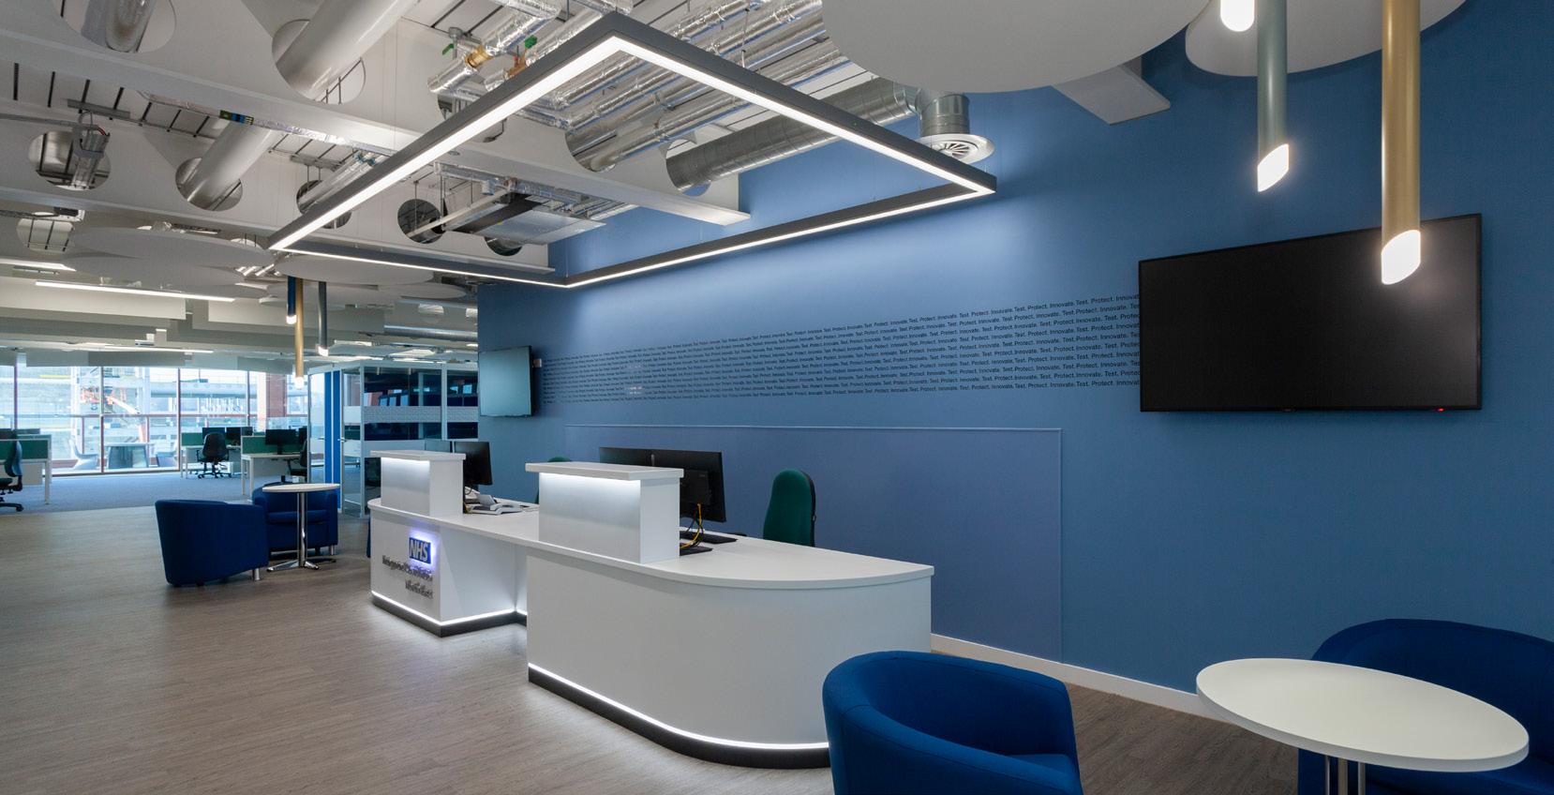
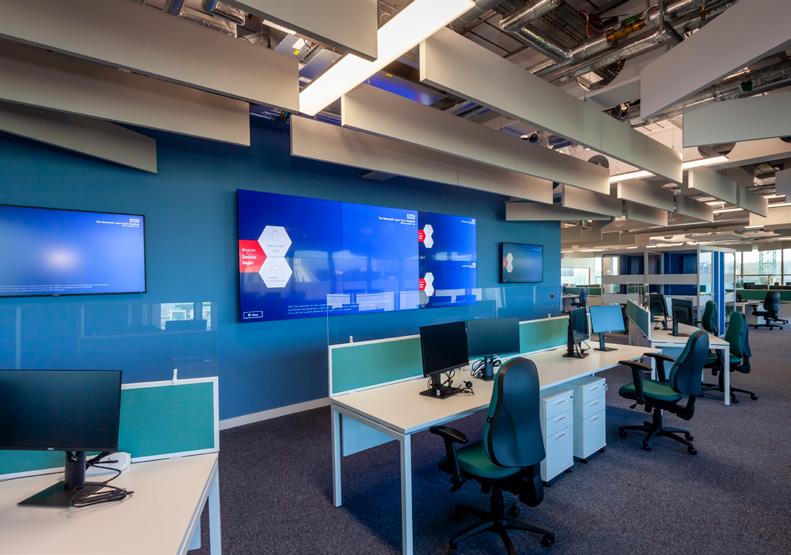
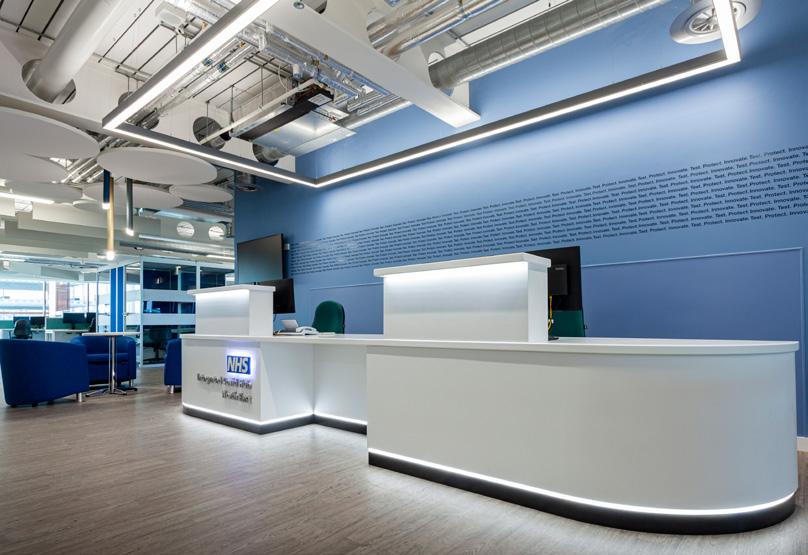
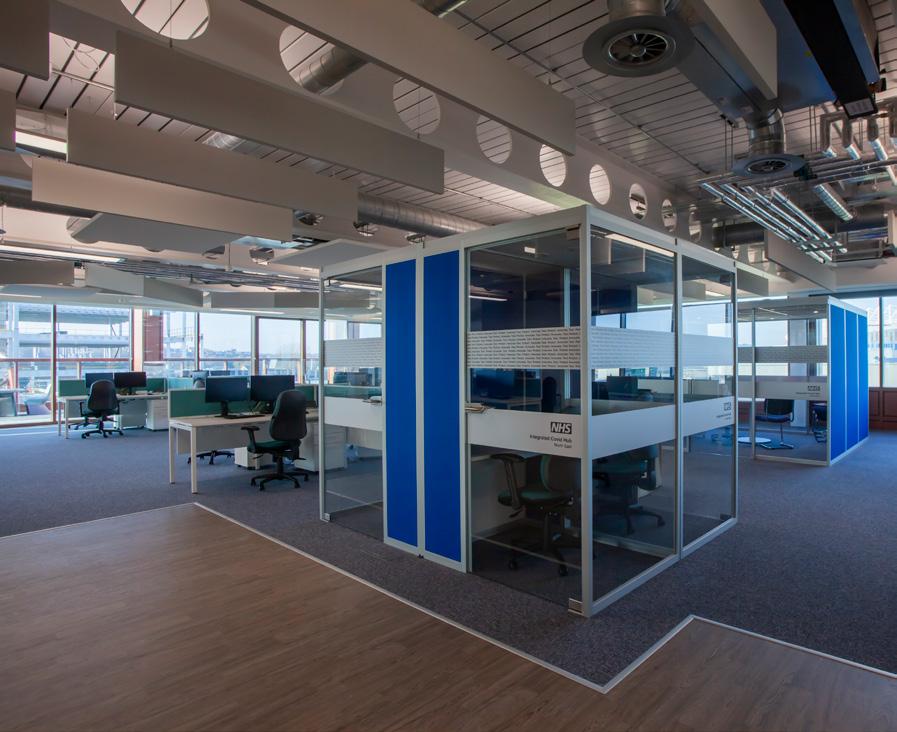
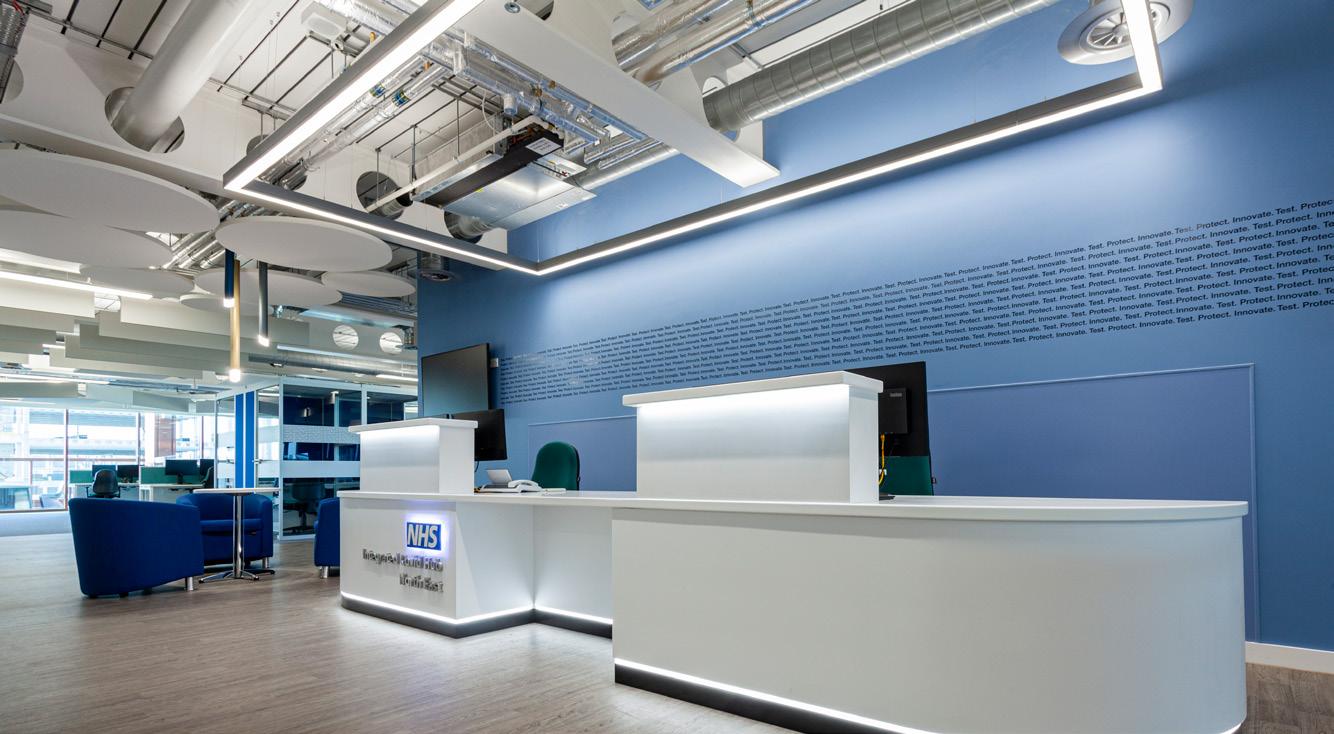
GSS worked with Robertson Construction to deliver this fast paced fit out project for the Newcastle Upon Tyne Hospitals NHS Foundation Trust within the Lumen Building at Newcastle Helix. The Lumen Building had previously been developed up to shell and core prior to occupation and the project involved the fit out for the NHS Foundation Trust’s Track and Trace offices. The fit out included desk space for 100 people, tea points, private offices, and break out areas.
A key requirement of the project was the user comfort, with a large portion of the floor area as open plan offices, GSS worked closely with an acoustic consultant to ensure that the acoustic requirements were achieved. Acoustic booths were designed to provide confidential space for users, whilst working with the existing fire strategy and statutory regulations.
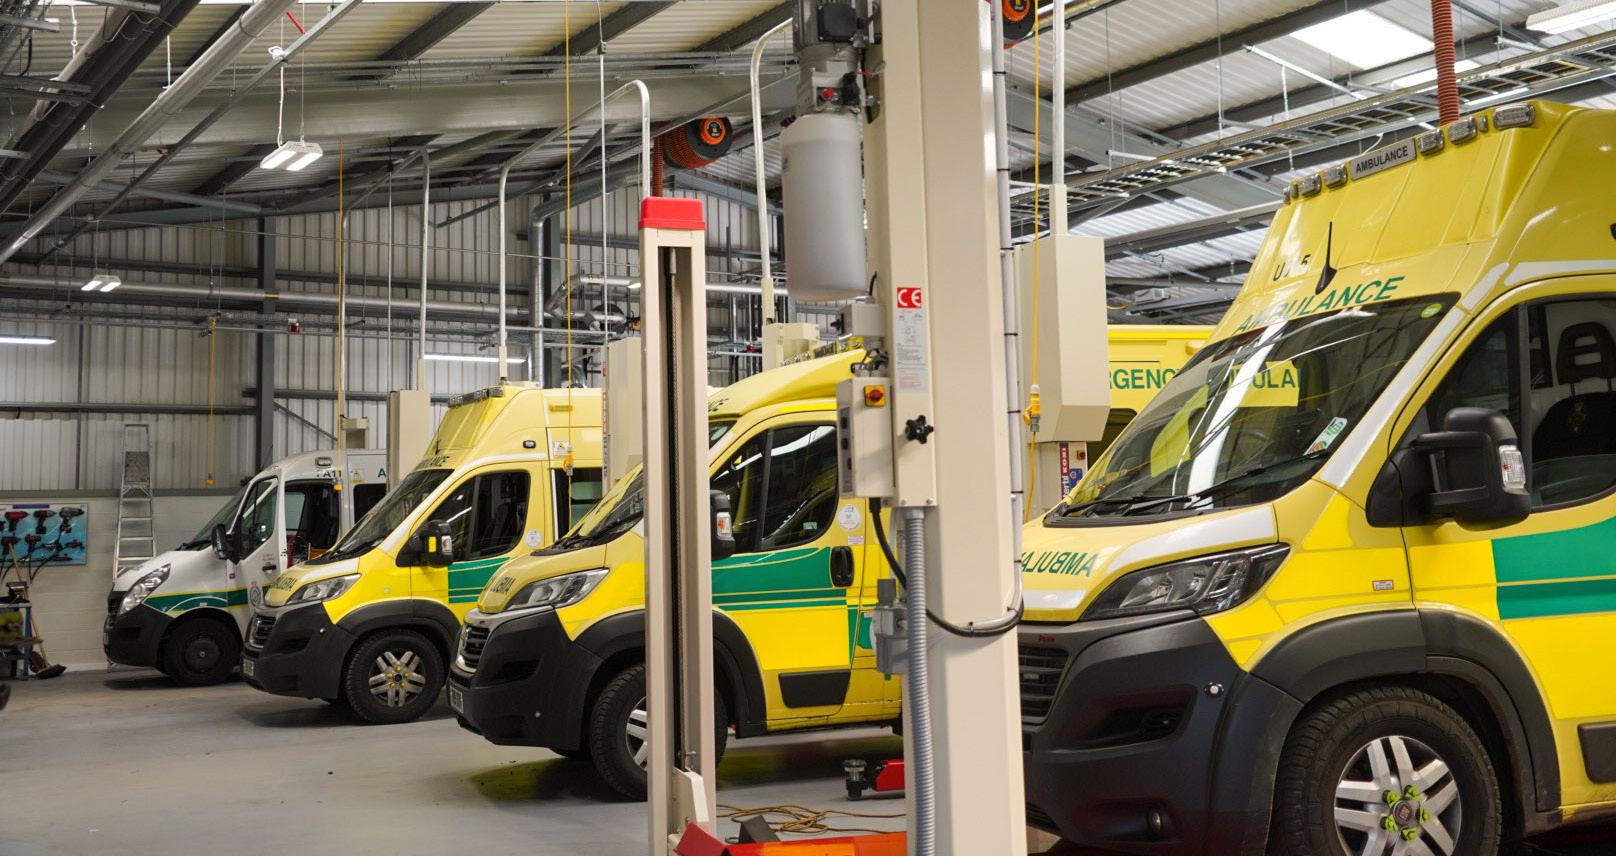
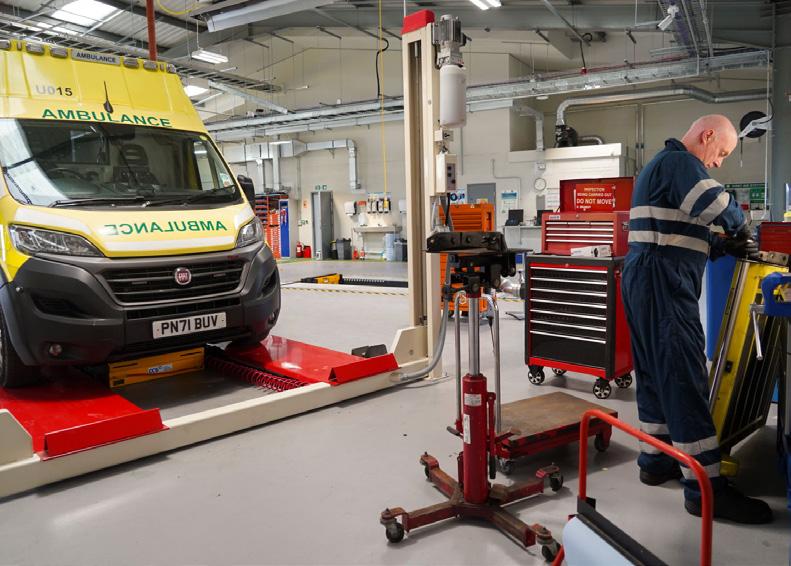
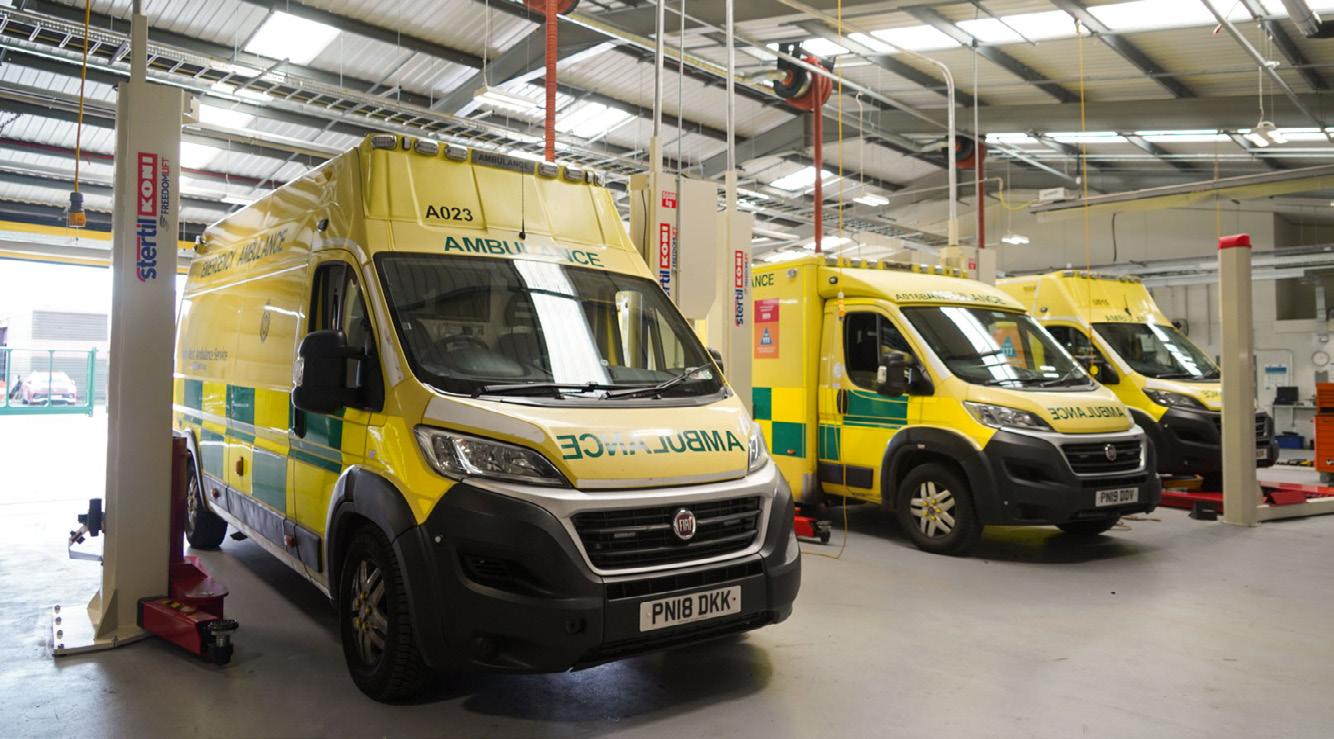
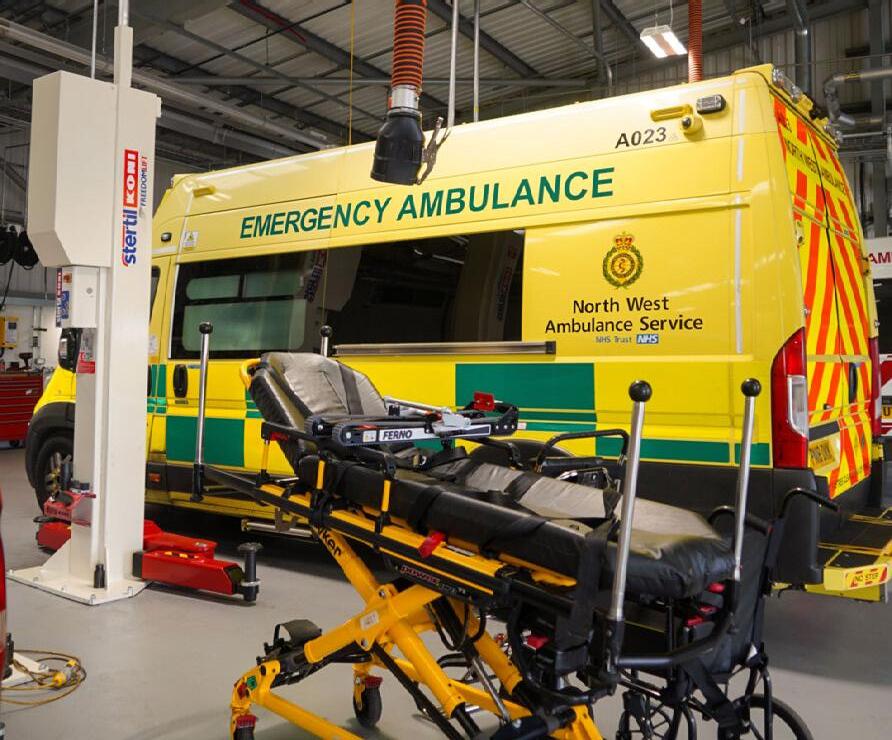
We led the transformation of the former AA Carpet Showroom on Chapel Road into a high-performance, future-ready ambulance workshop. The result is a modern facility that significantly enhances the North West Ambulance Service NHS Trust’s (NWAS) operational capability across Cumbria, ensuring that vital frontline services can continue to respond quickly and reliably.
The redevelopment includes a dedicated ambulance maintenance workshop with MOT testing capabilities, along with specialist bays for electric vehicle servicing. The facility also provides secure ambulance parking, modern staff welfare areas, fully equipped office accommodation, and a flexible training room. External works were carried out to incorporate electric vehicle charging infrastructure, supporting both fleet and staff vehicles.
The project was delivered in close collaboration with the main contractor, Ascot, and multi-disciplinary engineers WSP, who provided mechanical, electrical, civil, and structural engineering services.
As the demand for skilled healthcare professionals continues to grow, our work in the higher education sector has never been more important. We focus on creating advanced educational spaces that bridge the gap between learning and real-world clinical practice.
We have delivered a wide range of specialist facilities, including mock operating theatres, birthing suites, and bespoke teaching environments for radiography, midwifery, and operating department practitioner training. By combining technical expertise with an understanding of educational needs, we create facilities that prepare students for the demands of modern healthcare practice.
We bridge the gap between healthcare and education — and can bring these insights into NHS capital programmes, especially where Trusts partner with universities or develop innovation campuses
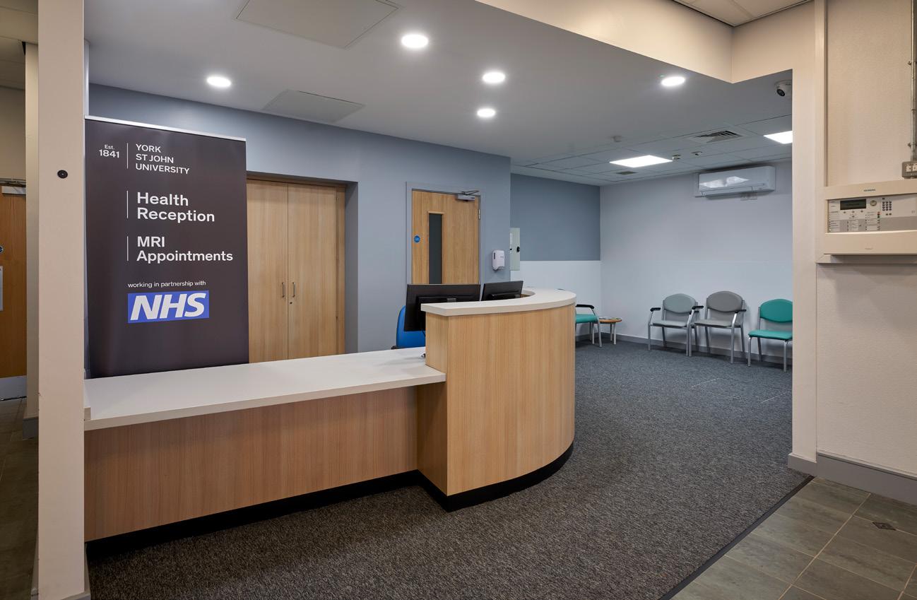
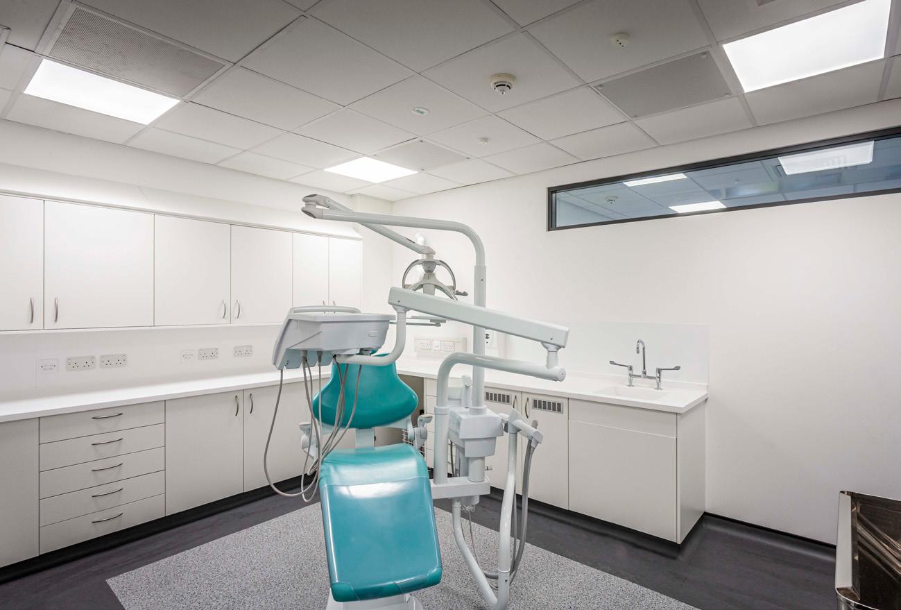
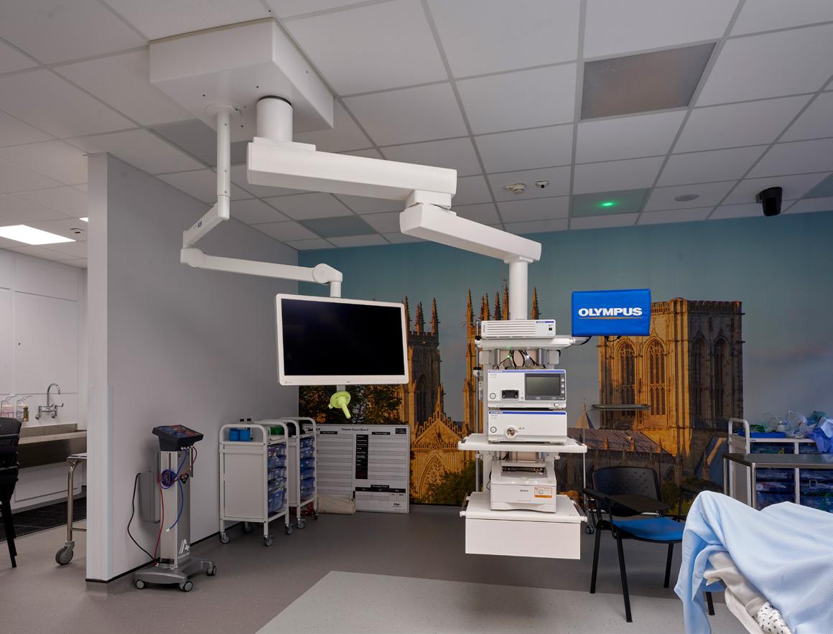
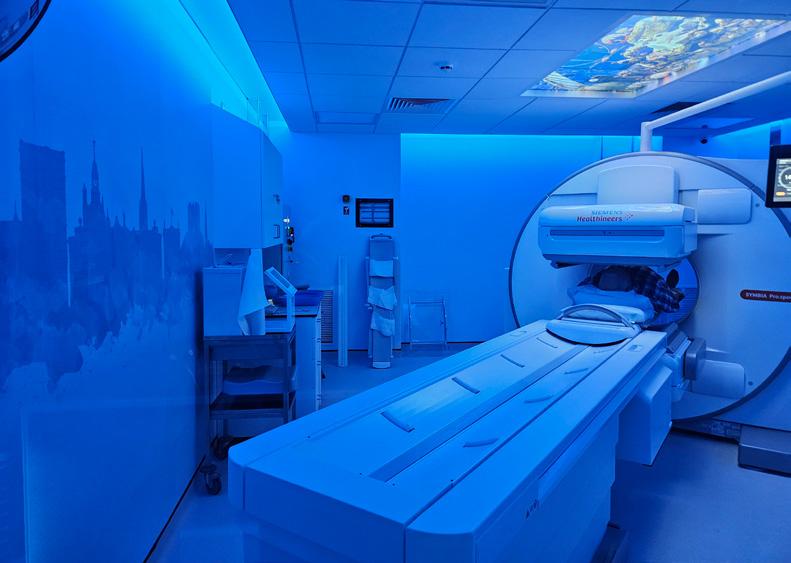
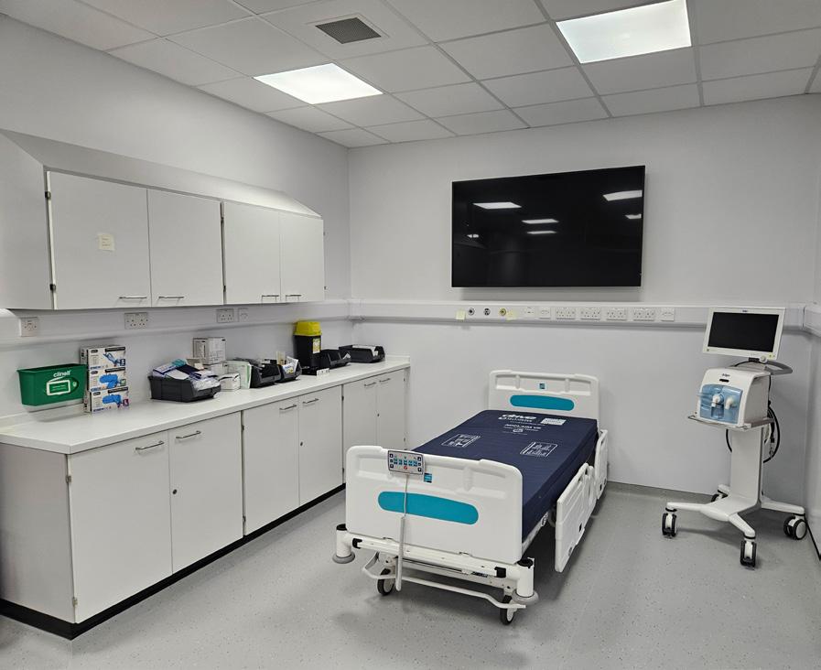
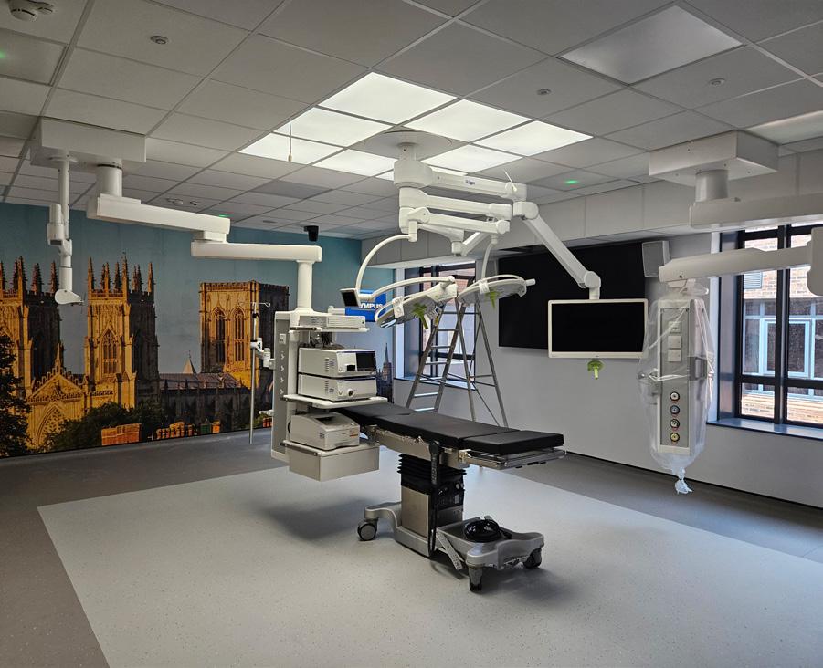
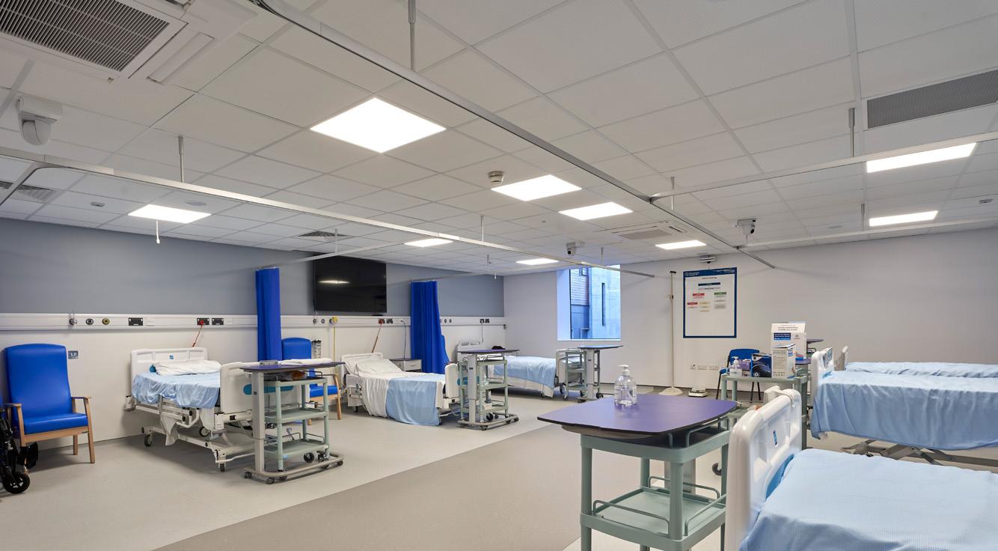
GSSArchitecture were appointed by the University as Lead Consultant, Architect, and Principal Designer (BSA) for this scheme to increase the Allied Health facility’s usable space. The reconfiguration has enabled the introduction of a host of advanced clinical training spaces, including a mock operating theatre with canopy and pendants, a specialist birthing suite, and facilities tailored for radiography, midwifery, and operating department practitioner training.
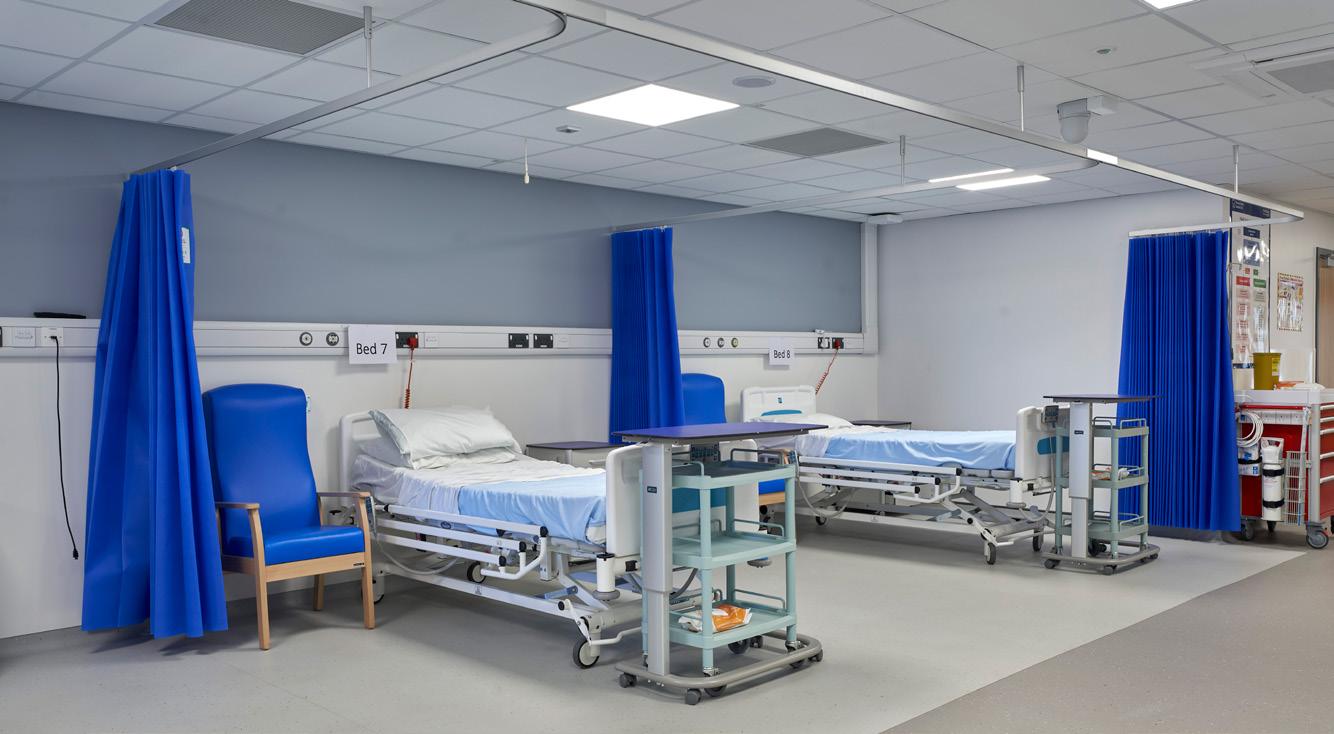
Among the new amenities are an X-ray suite, computer suite, and a five-bed ward, all designed to simulate real-world medical environments. These enhancements will allow students to gain hands-on experience and develop vital clinical skills, supporting the holistic and lifelong care approach central to Allied Health professions.
Included within the facilities is a fully operational satellite MRI unit, with a dedicated reception and waiting area, run by York and Scarborough Teaching Hospitals NHS Trust. The unit offers treatment for NHS patients alongside use for training of students as part of the Allied Health Facility.
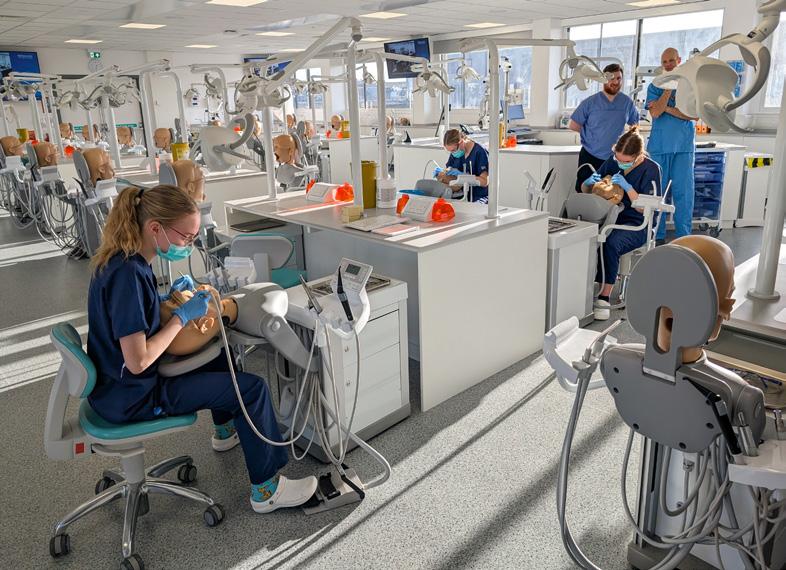
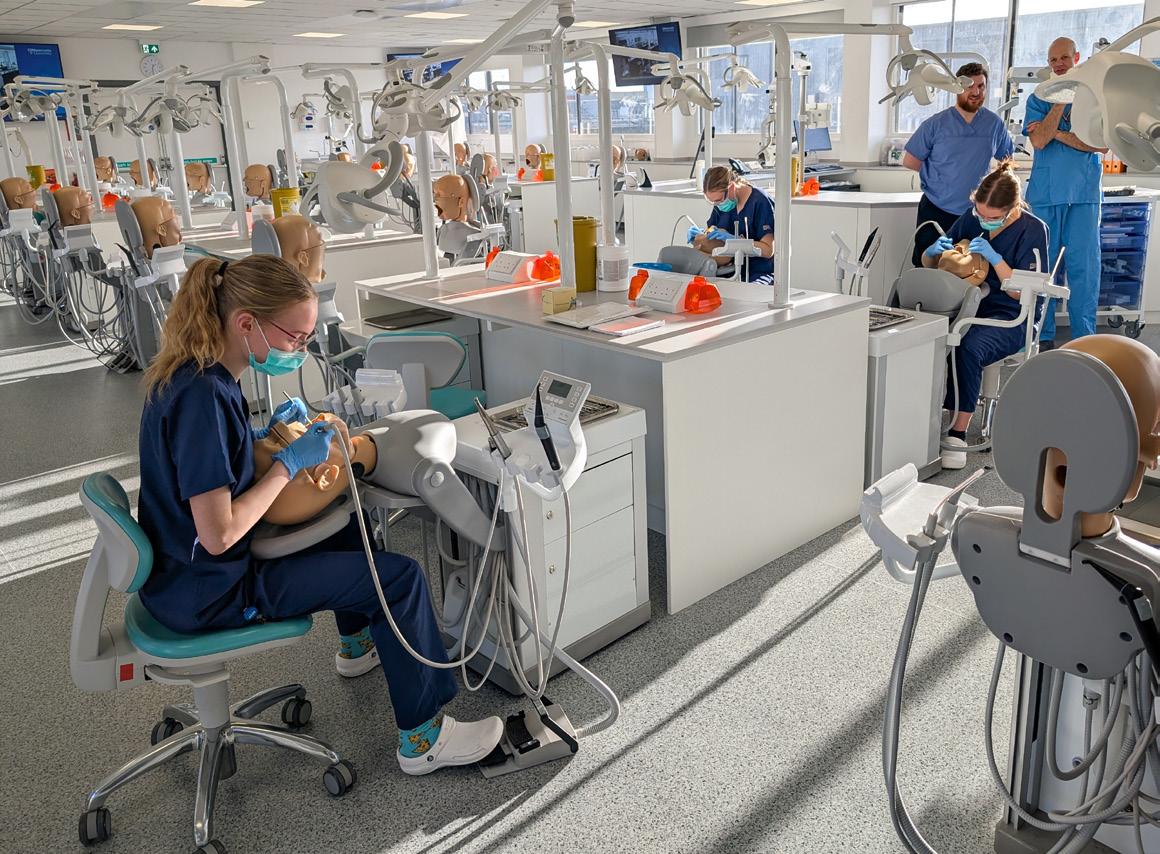
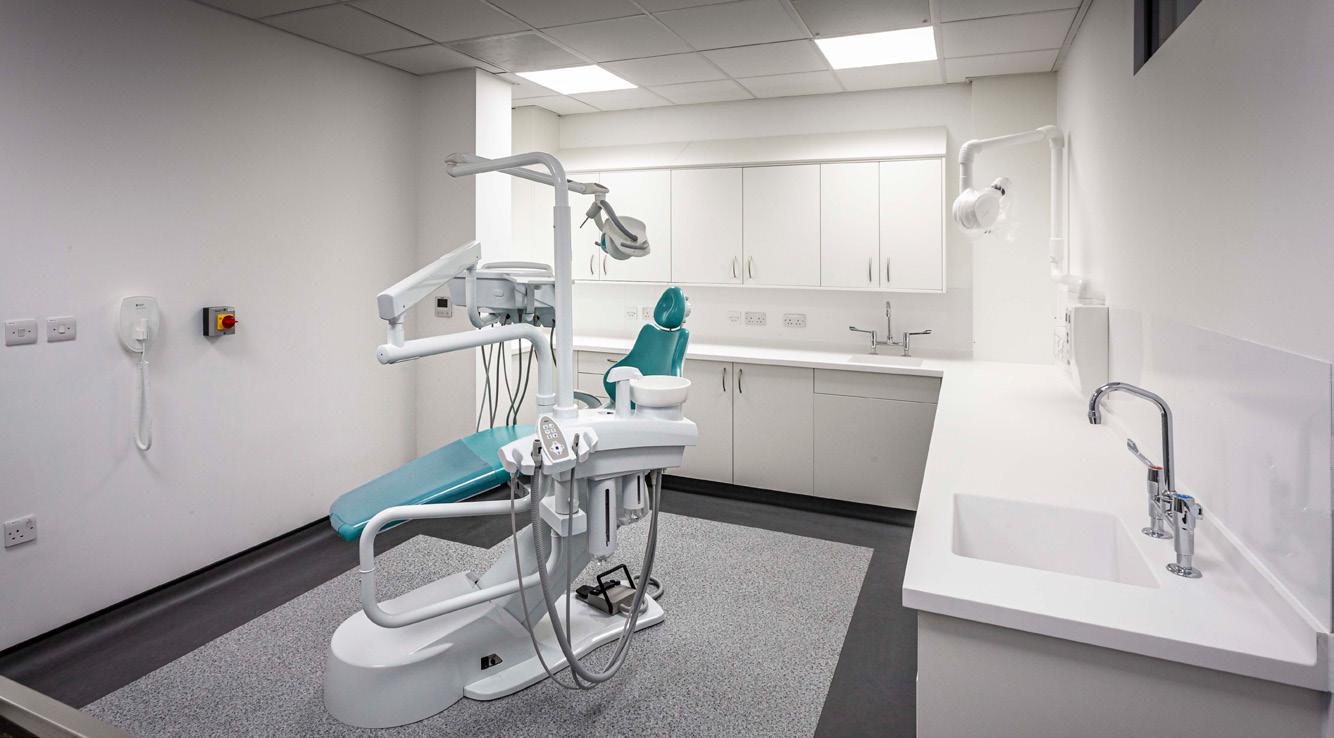
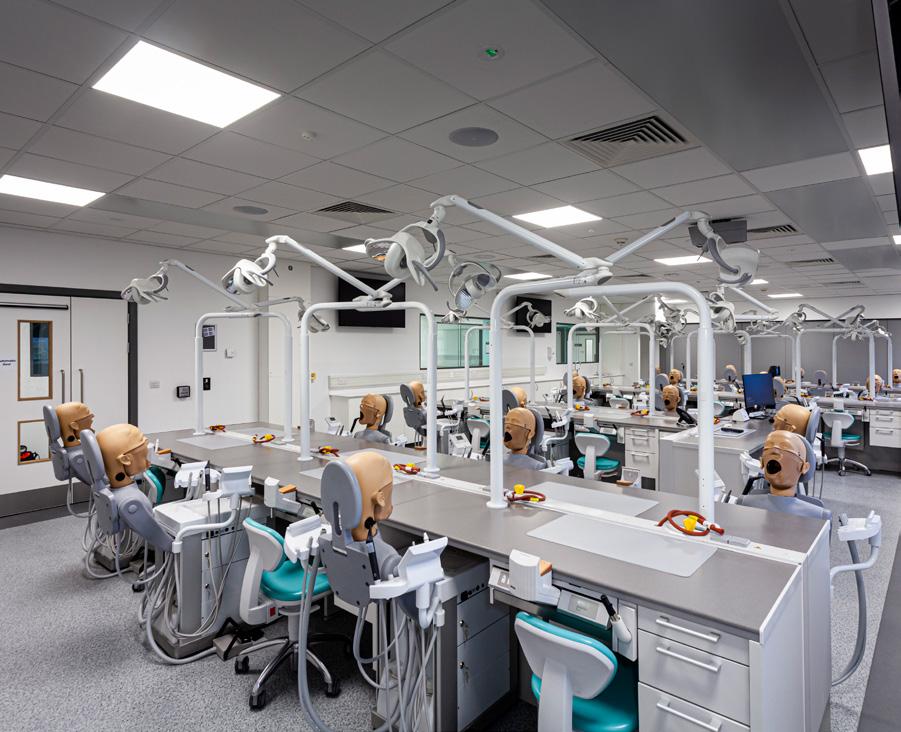
GSSArchitecture have been appointed through the NEUPC Framework to lead a multi-disciplinary team on the remodelling and refurbishment works at Newcastle University’s School of Dental Sciences, which, once complete, will provide state of the art facilities for students training in the dental profession.
This project focuses on Level 07 of the Dental School which was in need of overall refurbishment due to the space being mechanically unreliable and, therefore, frequently out of service. The space no longer met the needs of the School to offer students world-leading skills training.
This works comprise the significant remodelling of a live medical building, which is occupied by the University and shared with the NHS Trust. In addition, upgraded clinical skills units, TTU rooms and office spaces are needed within Level 07 of the existing building. The project is currently on site and is due to complete in 2025.
Our teams bring extensive experience in the design of high-quality residential and care settings that respond to the changing expectations of an ageing population.
Working in partnership with progressive care providers, local authorities, and leading charities, we deliver innovative, forward-looking models of later living. From specialist care homes to integrated health and wellbeing hubs, our designs prioritise comfort, accessibility, and a genuine sense of community.
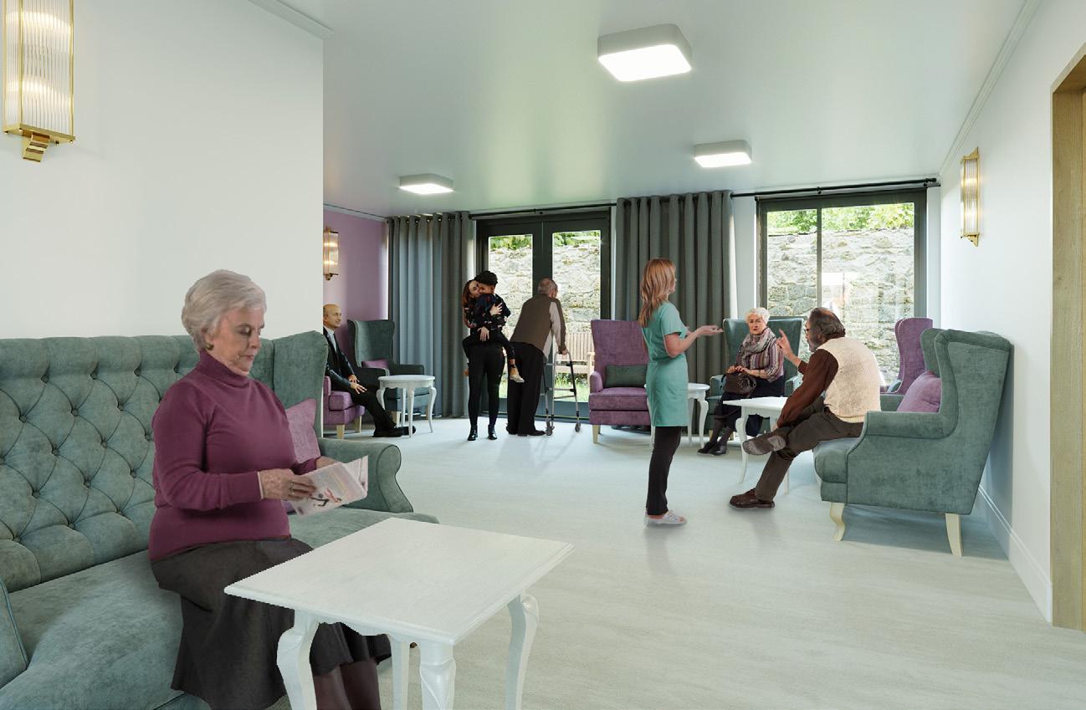
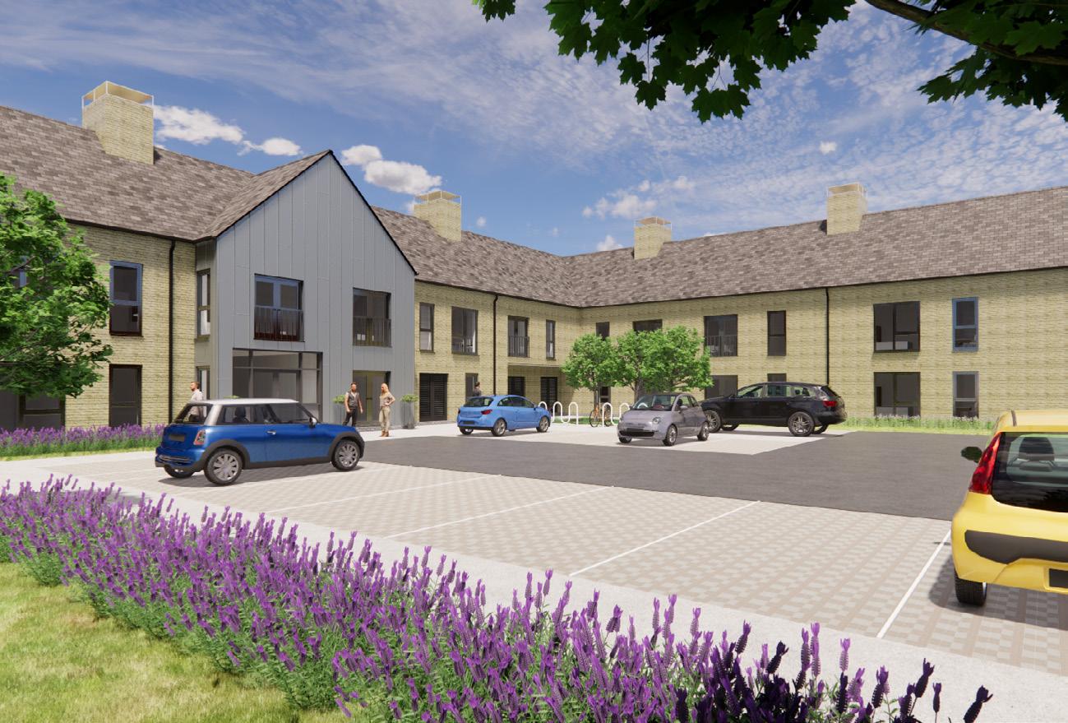
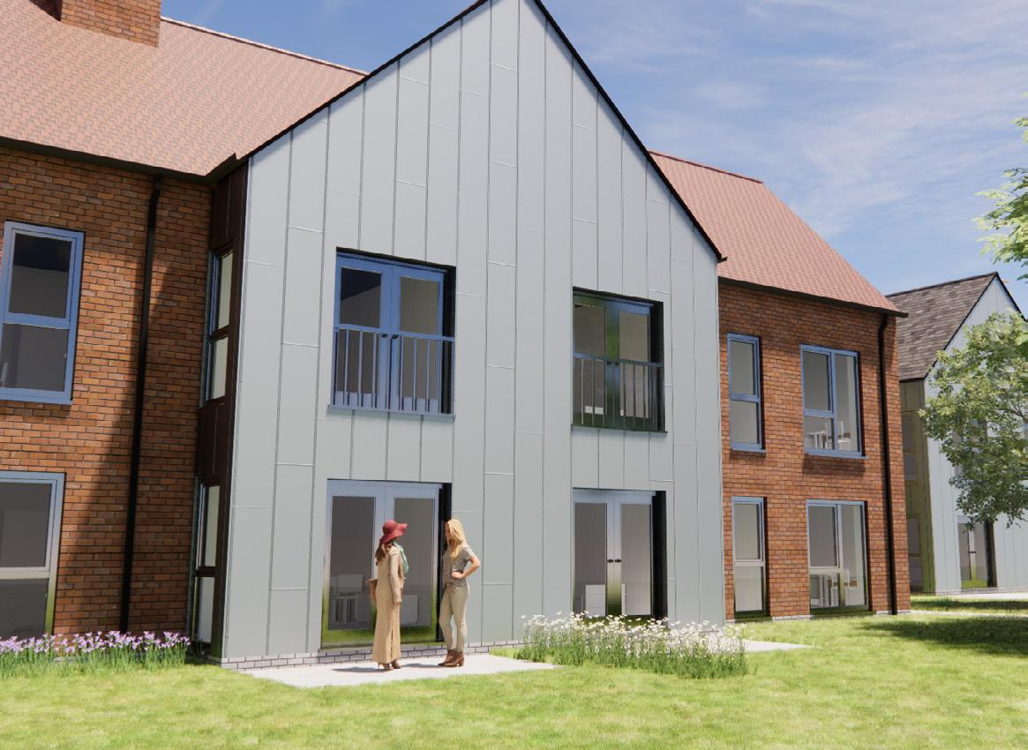
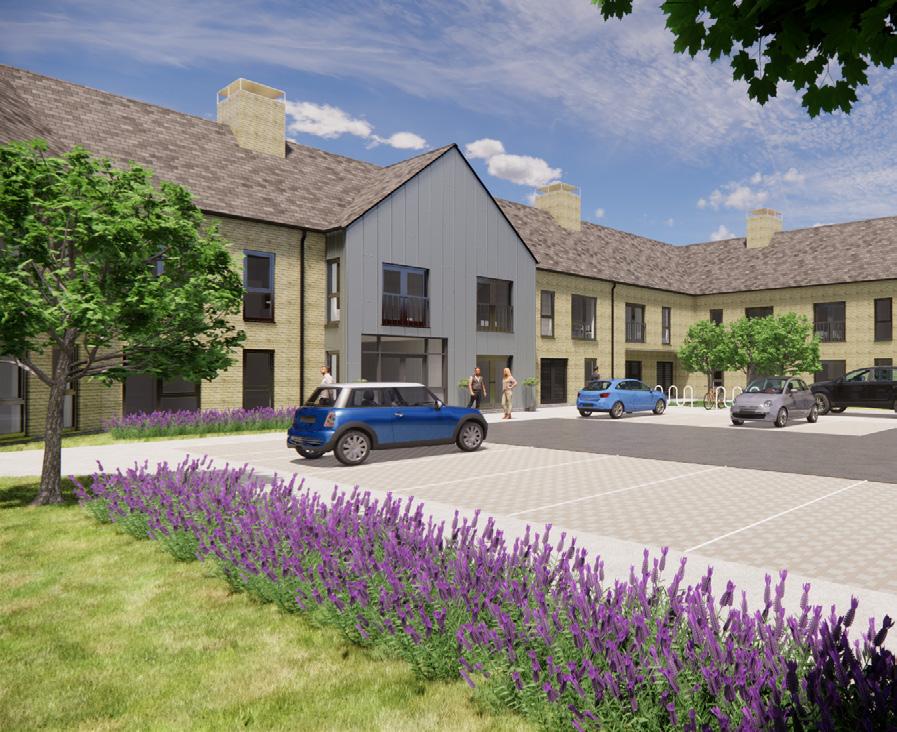
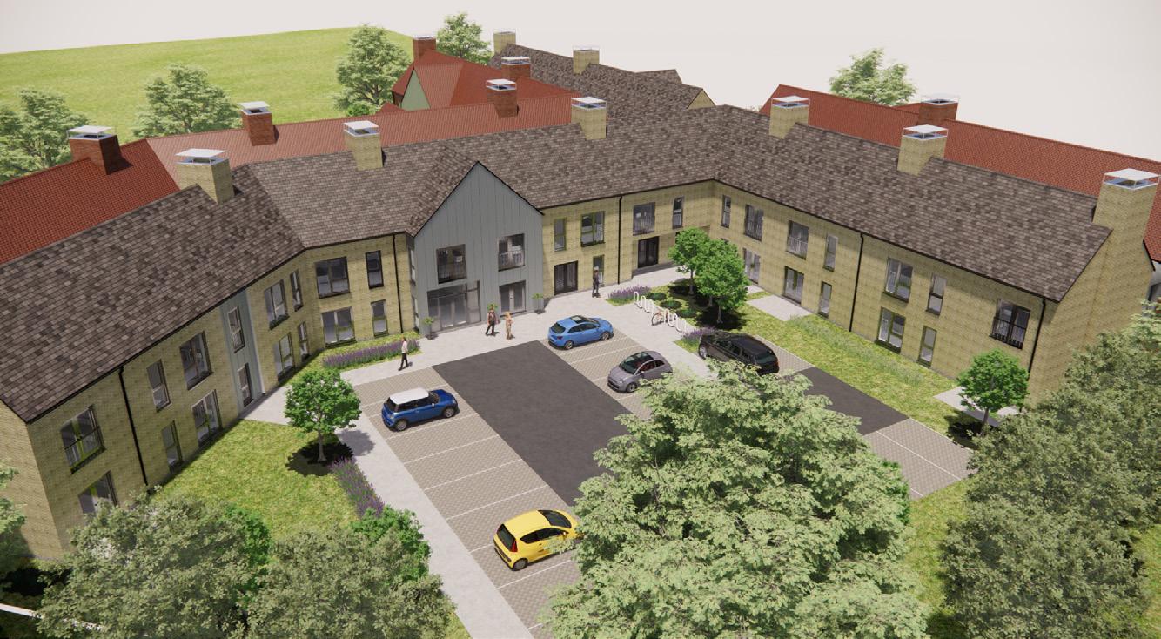
GSSArchitecture has been appointed to design a comprehensive masterplan for a Continuing Care Retirement Community (CCRC) in Warminster, Wiltshire. This forward-thinking development is envisioned as a vibrant, inclusive community catering to a range of care and lifestyle needs.
The masterplan integrates key facilities such as a state-of-the-art medical centre and a fully-equipped pharmacy, ensuring convenient access to healthcare services. Additionally, the development includes a purpose built care home, thoughtfully designed retirement bungalows, and modern extra care apartments that provide flexibility and independence for residents. To enhance the quality of life within the community, the scheme also incorporates a variety of shared amenities and facilities, creating a welcoming and supportive environment for residents and visitors alike.
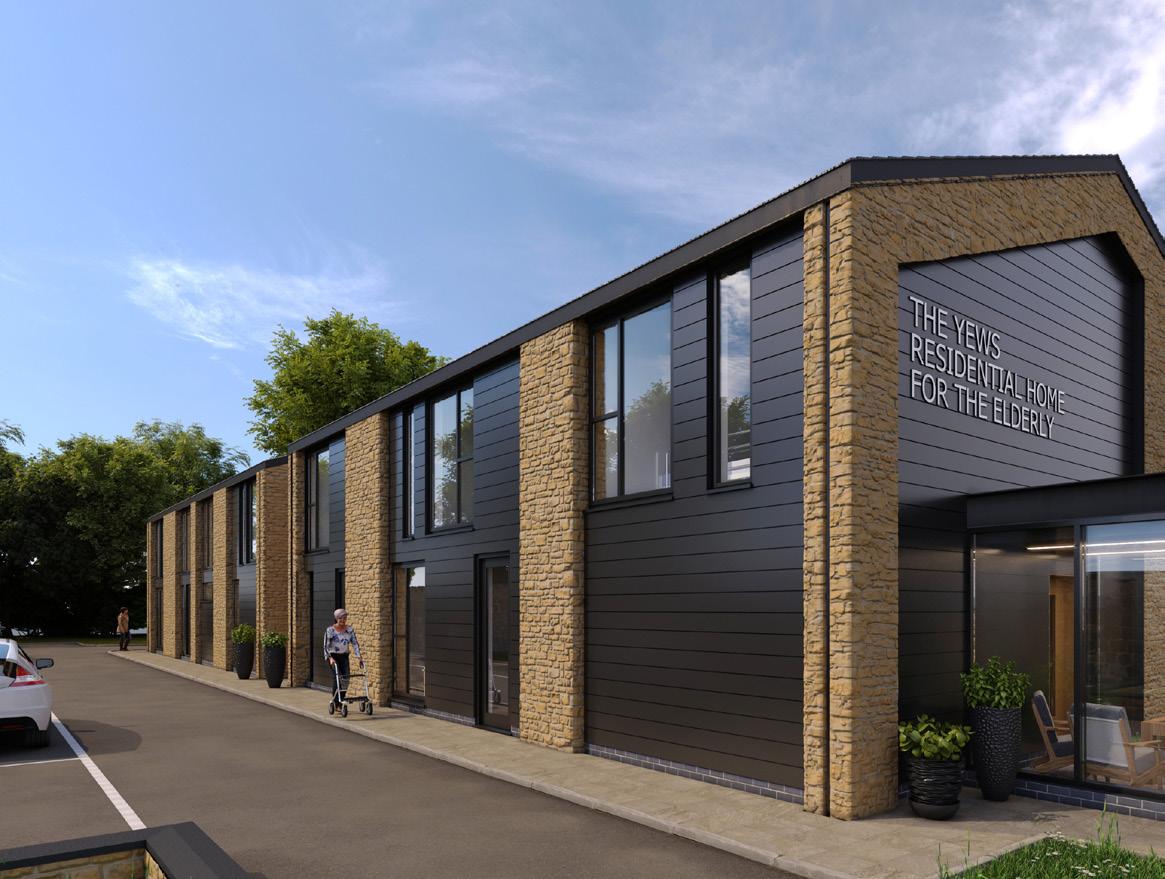
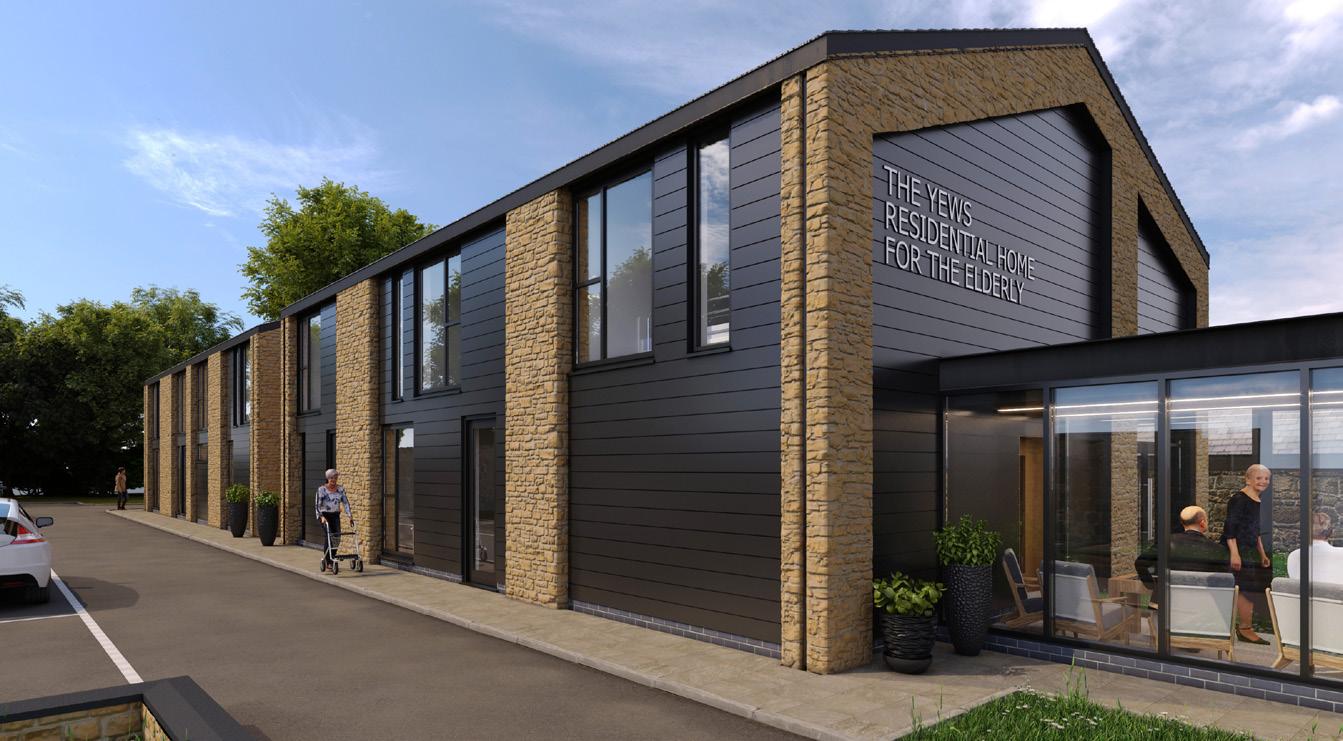
Located within the Burton Latimer Conservation Area, The Yews Residential Home for the Elderly is an existing Grade II listed residential home, and we have designed a contemporary new build, two-storey extension.
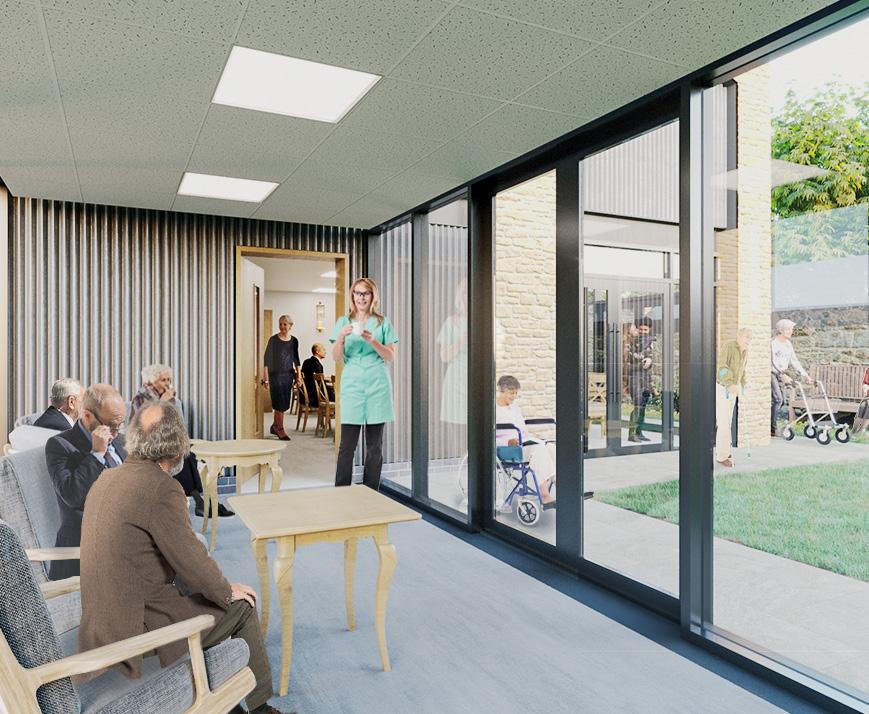
The extension will provide 16 single bedrooms with private en-suite bathrooms and associated welfare accommodation, which will be linked to the existing listed building by a new glazed link.
A further two shower rooms and a bathroom will be provided for users who require assistance and, along with additional bedrooms, the new building will provide a lounge and dining room area.
The design of the extension and glazed link have been carefully considered with context in mind, so that they are complementary to the existing buildings found on the site and also within the conservation area as a whole.
GSSArchitecture have extensive experience supporting NHS Trusts with the design and delivery of backlog maintenance and minor refurbishment schemes across live healthcare environments. These projects are essential to maintaining the resilience and functionality of hospital estates while improving user experience and operational safety. Our collaborative approach ensures that each scheme is carefully planned to minimise disruption, maintain compliance with HTM and HBN standards, and deliver cost-effective, sustainable improvements.
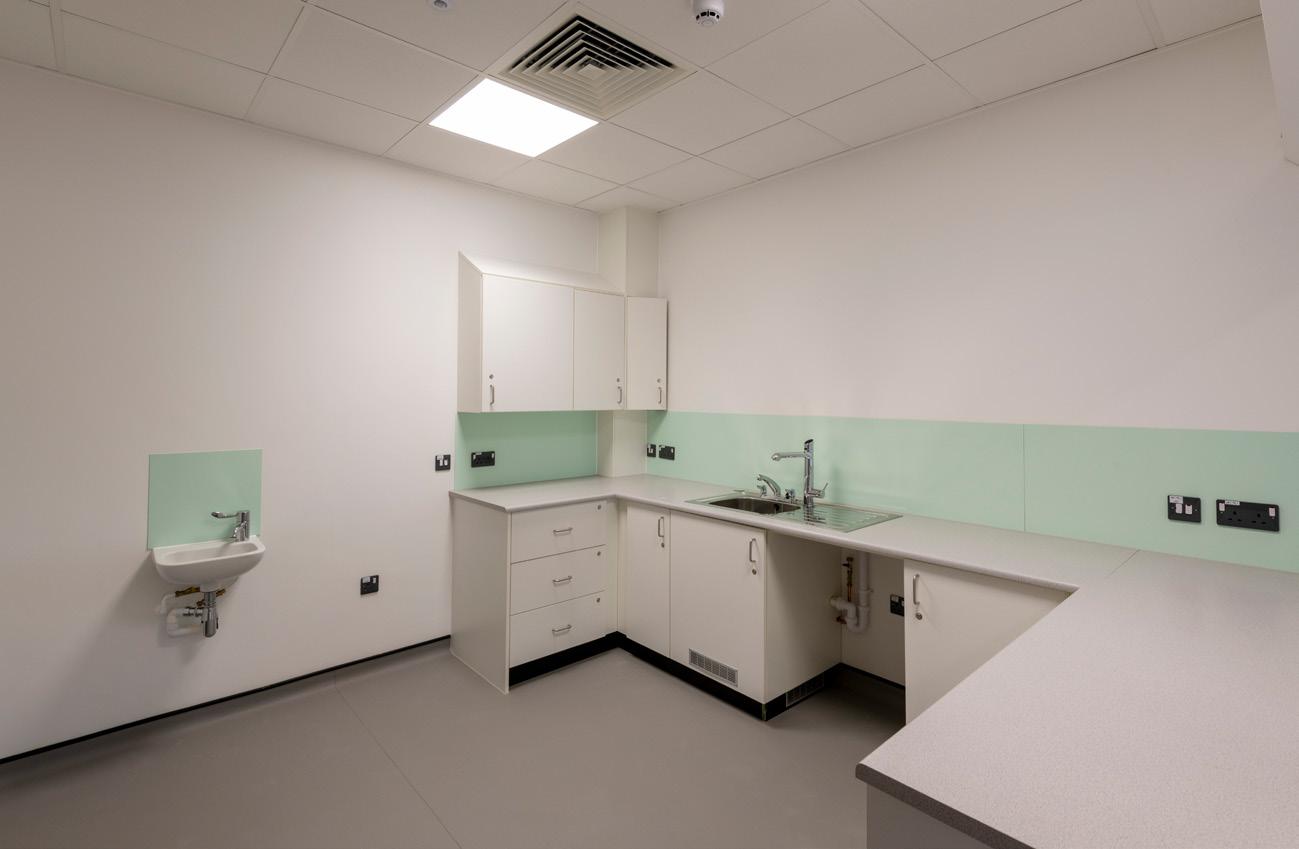
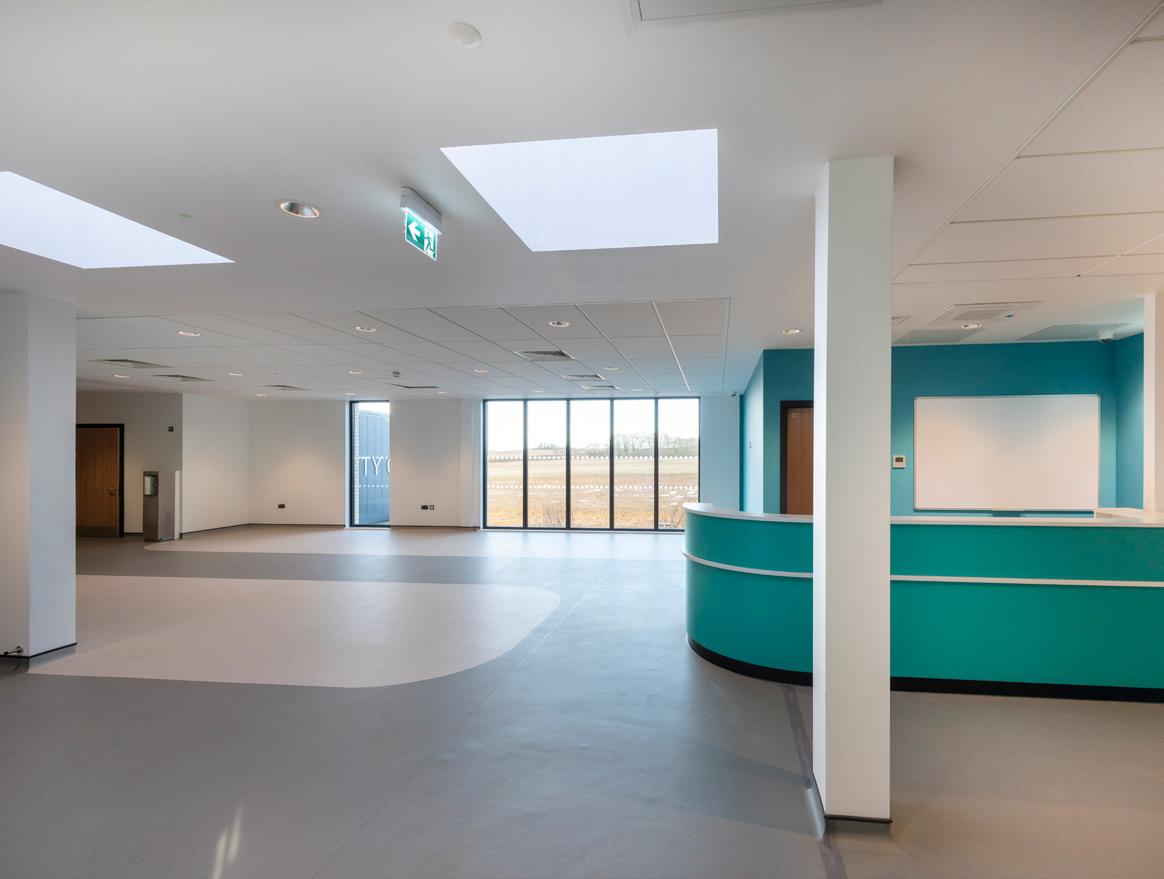
GSSArchitecture were appointed by Milton Keynes University Hospital to deliver a programme of works funded through Salix, to enable a phased delivery of decarbonisation of the existing hospital estate.
The works included the removal of existing cladding, external windows and doors and redundant external plant, followed by the provision of new insulated render and roofing, new external fenestration and M&E installation to 6 blocks across the estate, aiming to improve energy efficiency, reduce carbon emissions and lower energy bills.
The proposed strategy adopted includes fabric first principles, which have already been implemented elsewhere on the estate. This approach also aligns with the wider strategic aims of the Trust, which were explored in a wider ‘Energy & Infrastructure Strategy’ analysis of the estate.
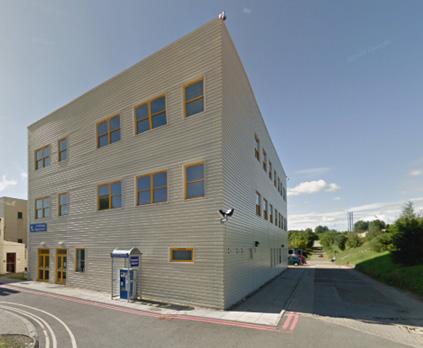
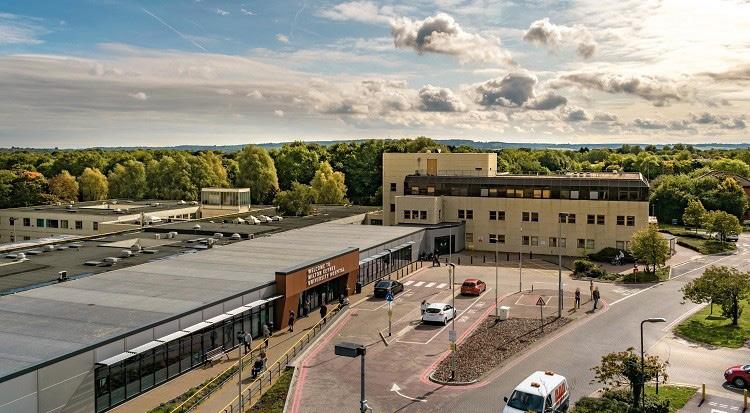
The Linford Wood Place project will see the refurbishment and conversion of existing commercial offices into a purpose-designed facility where care and support will be provided to local people.
Delivered in collaboration with RG Carter and Milton Keynes City Council, this Salix-funded decarbonisation project will create a modern, sustainable environment that supports both staff and service users while contributing to the city’s wider net zero ambitions.
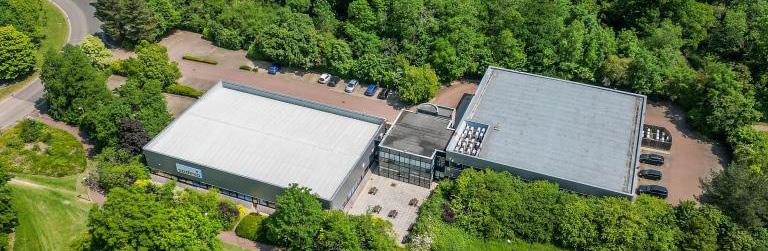
GSSArchitecture have worked closely with NHS Trusts across the country for a number of years, supporting them with the design and delivery of backlog maintenance and minor refurbishment schemes across live healthcare environments.
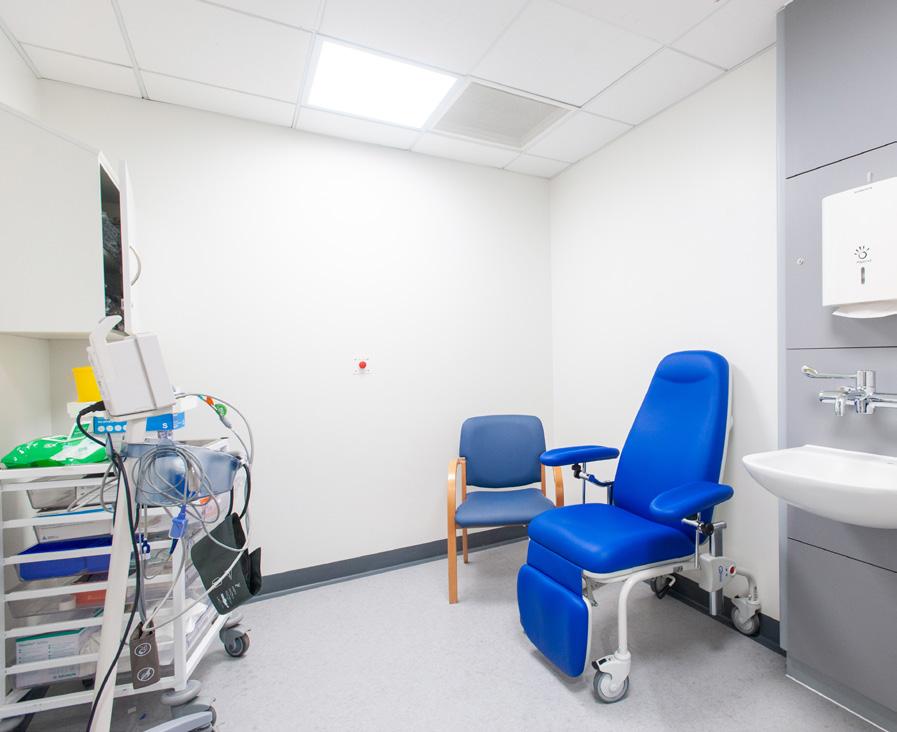
Recent project examples of our experience include the remodelling of a lamination workshop and the refurbishment of an ICU accessible shower room at Derby Hospital and a treatment room refurbishment at Sherwood Forest Hospital. At Sunderland Royal Hospital, we have supported the delivery of counter-terror protection measures alongside backlog maintenance works. Collectively, these projects demonstrate our capability in delivering essential upgrades that enhance safety, compliance, and operational efficiency within complex, live hospital settings.
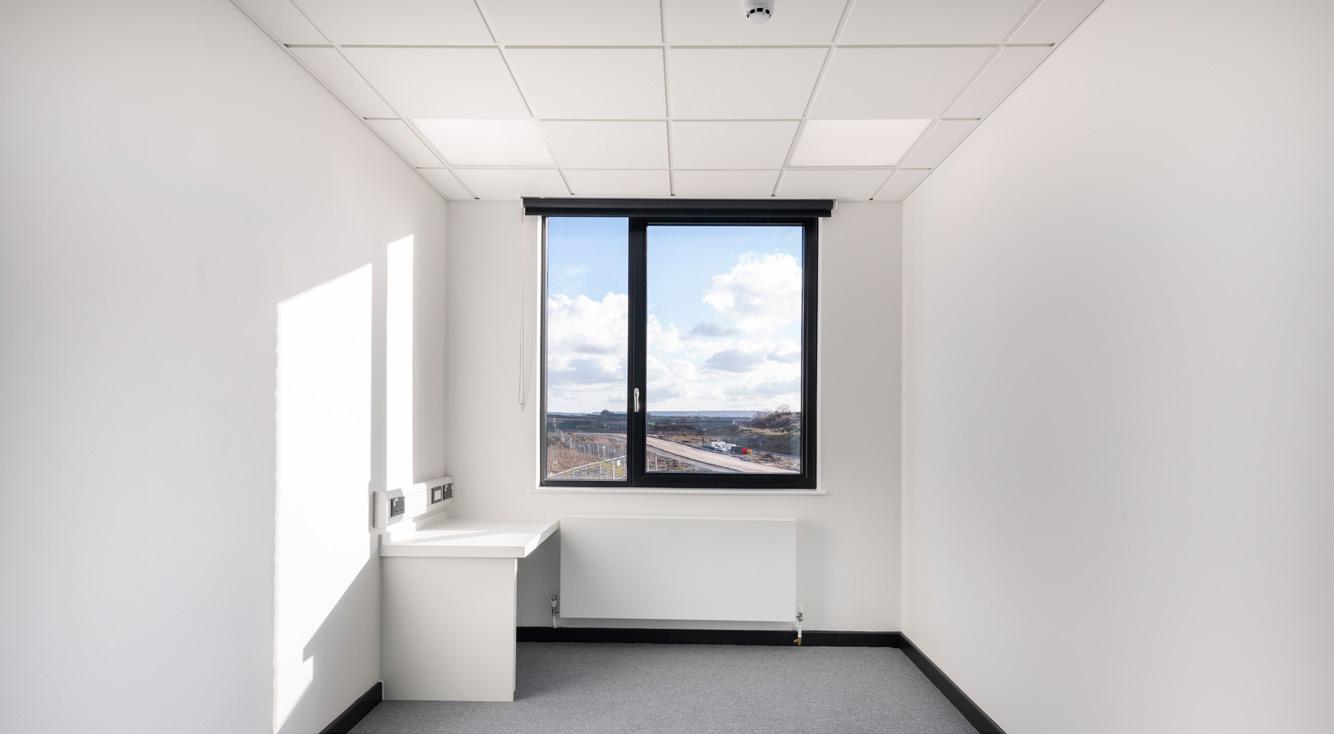
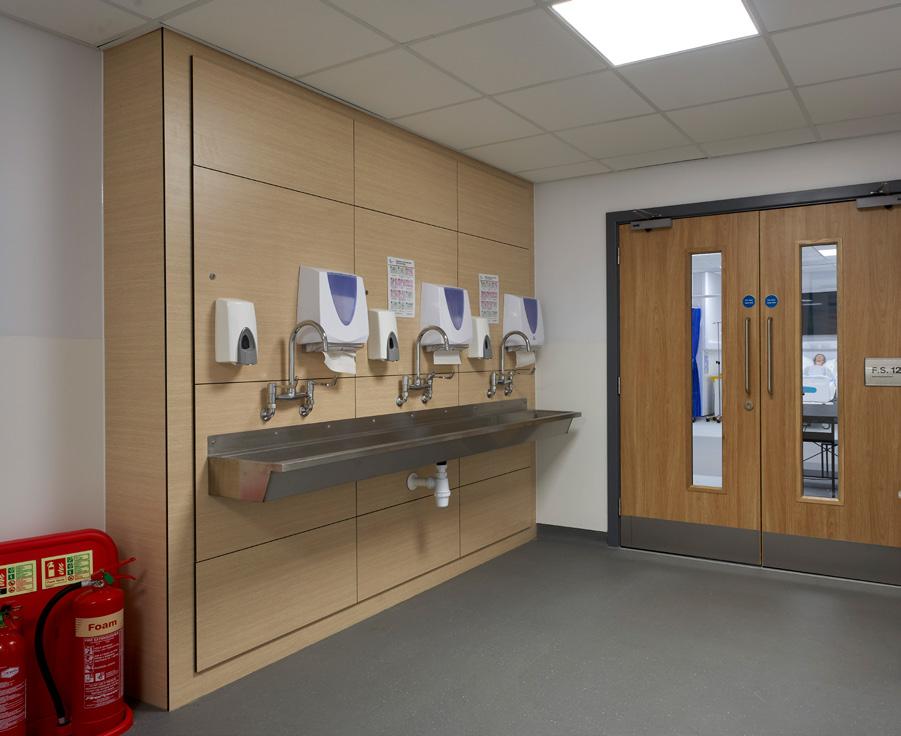
GSSArchitecture is supporting Sewell Construction on a major multi-year backlog maintenance and infrastructure programme for Bradford Teaching Hospitals NHS Foundation Trust across Bradford Royal Infirmary and St Luke’s Hospital. The programme, expected to run for approximately three years, comprises a coordinated series of safety-critical, compliance and resilience projects delivered within fully operational acute healthcare environments.
Works include extensive fire safety upgrades such as phased L1 fire alarm compliance, network fire alarm systems, fire compartmentation and fire door improvements, alongside widespread emergency lighting upgrades. Fabric and refurbishment works include the Daisy Bank roof replacement, ENT window and ceiling upgrades, bariatric and service lift improvements, and targeted maternity refurbishments.
The programme also delivers engineering and infrastructure improvements, water safety works, service duct cleaning, electrical and MPGS infrastructure improvements, additional chiller plant to support Cath Lab resilience, and renal water and ventilation upgrades.

Our work includes the full range of services covering architectural design, feasibilities, 3D graphics and animation, interior design, estate strategies, conservation and heritage, principal designer and one-stop-shop.
Our specialist in-house teams are collaborating with industry leaders to research and develop the latest technologies and processes that can be incorporated into our designs.
Professional services frameworks have become increasingly important over recent years as a method to engage construction professionals in a way that ensures compliance with the Public Contracts Regulations 2015 and that promote a more streamlined way of partnering in the longer term.
As a practice, we have secured positions on a range of established, Find a Tender (OJEU replacement) compliant formal frameworks, which enables easier, quicker and cheaper procurement routes for our clients.
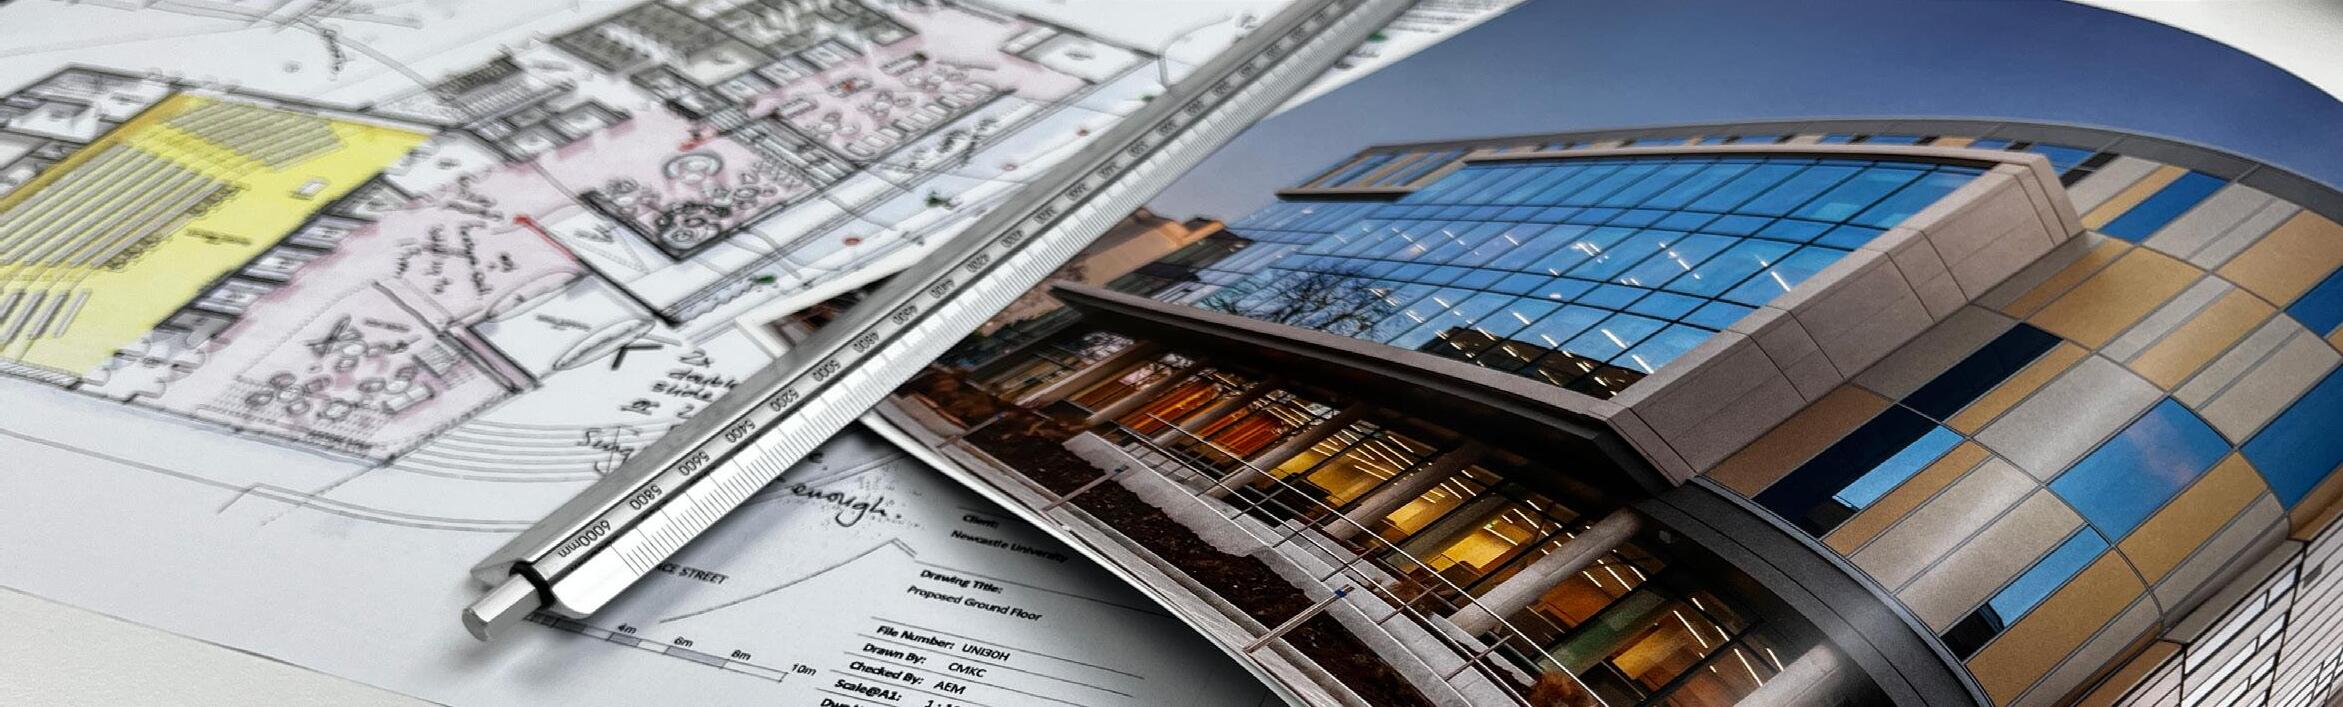
As experienced Chartered Architects we can work with you to explore your options, bringing a wide range of experience, innovations and best practice to realise your vision.
We can bring a wide range of innovations and best practice from our different sectors to meet your specific needs and aspirations. This experience includes masterplanning, new builds, remodelling and extensions and specialist heritage advice.
We will work with you in a collaborative way to develop a workable brief to explore design concepts and options, to manage your project through the planning process, the development of detailed design proposals, details and specifications, together with all necessary statutory approval processes.
Feasibility studies are an extremely important part of the development process. By carefully mapping out your options, risks, constraints, and opportunities we can present creative proposals and scheme appraisals that are deliverable, viable and fit for purpose. Developing your brief is fundamental to this process.
Our highly experienced teams work on a wide variety of projects, ranging in both sector and size. This means that the knowledge, experience and ‘lessons learnt’ can be brought to benefit your feasibility brief and our experience allows your dedicated project team to explore all the options quickly and effectively to arrive at an appropriate project delivery strategy.
A good masterplan is not just about the distribution of land use, it should provide you a sound starting point to create healthy communities and well-planned development strategies. A masterplan should give you a carefully considered and well thought out long-term planning document that serves as a conceptual plan to guide future growth and development.
Master planning is all about setting the standard that creates an appropriate sense of place, connecting buildings with social, public and cultural spaces to create environments that help communities to thrive.
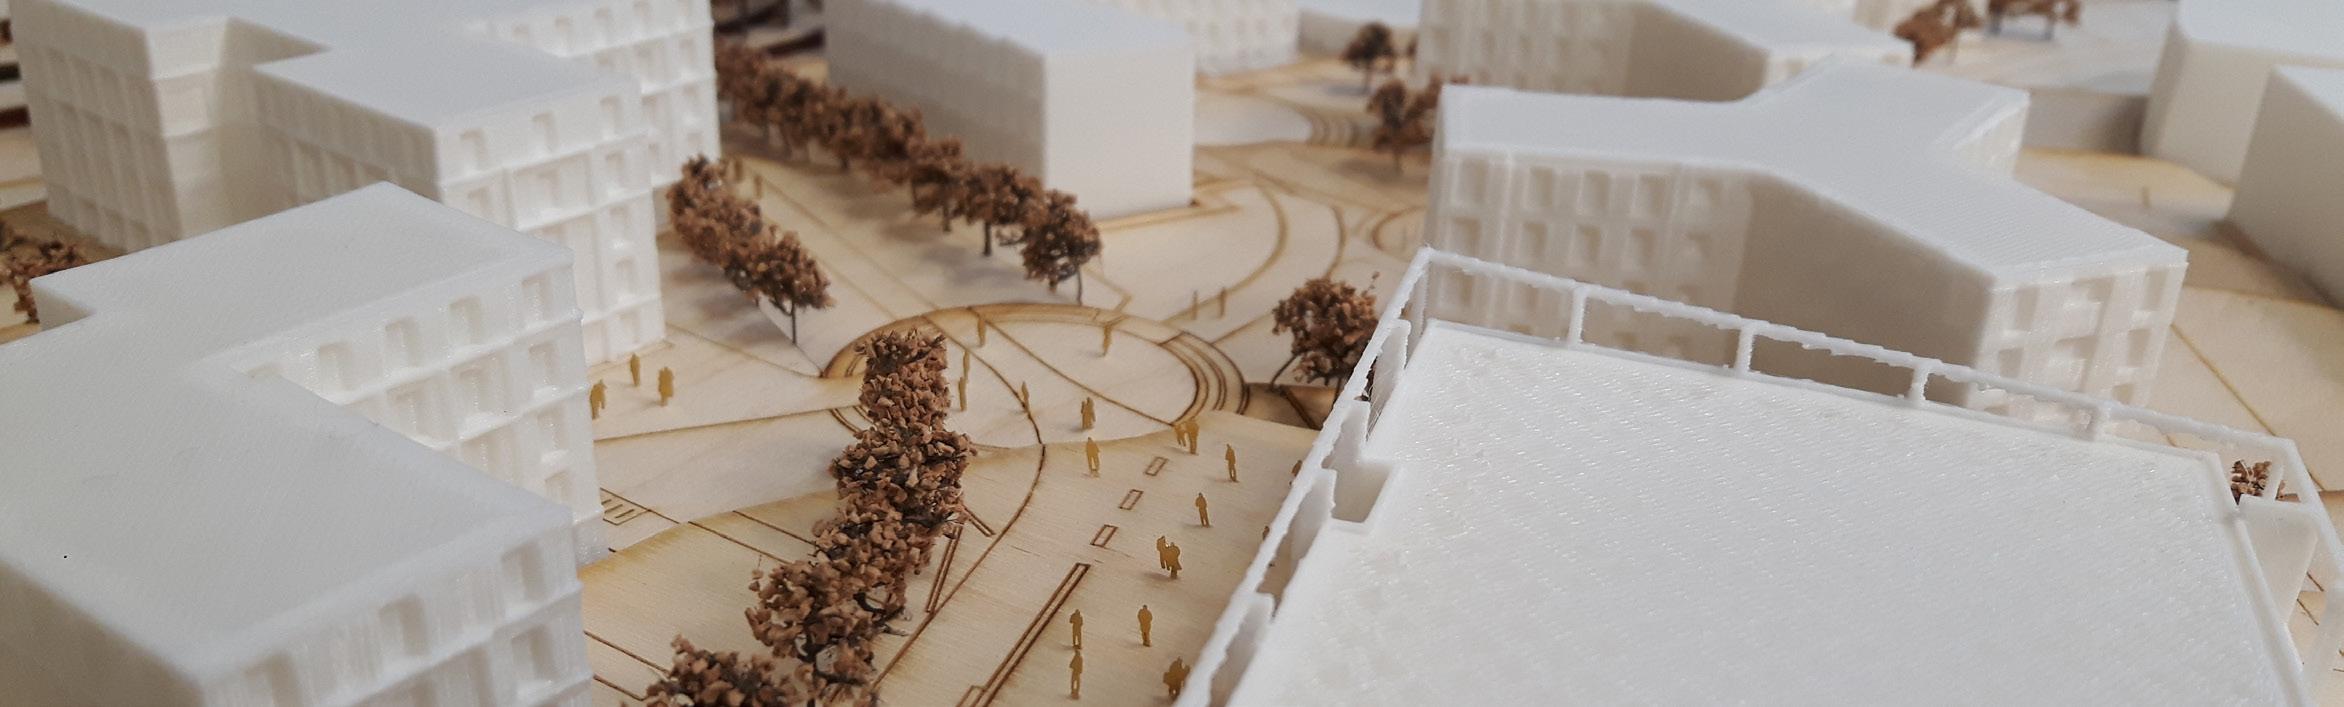
As a streamlined part of our service offering, 3DLABS is our in-house digital design studio that specialises in CGI visualisations, 3D printing and marketing support services. They offer these services to communicate our clients designs, concepts, products or services to a wider audience, allowing them to be represented in the most visually appealing medium.
They have been offering these services for nearly a decade, gathering a diverse client base with their own unique needs and requirements.
The studio is made of a highly skilled team, led by their Studio Manager who has over 15 years of industry experience. He is supported by a team who each bring their own passions and specialisms, with photorealistic renders, interior design, graphic design to name a few.
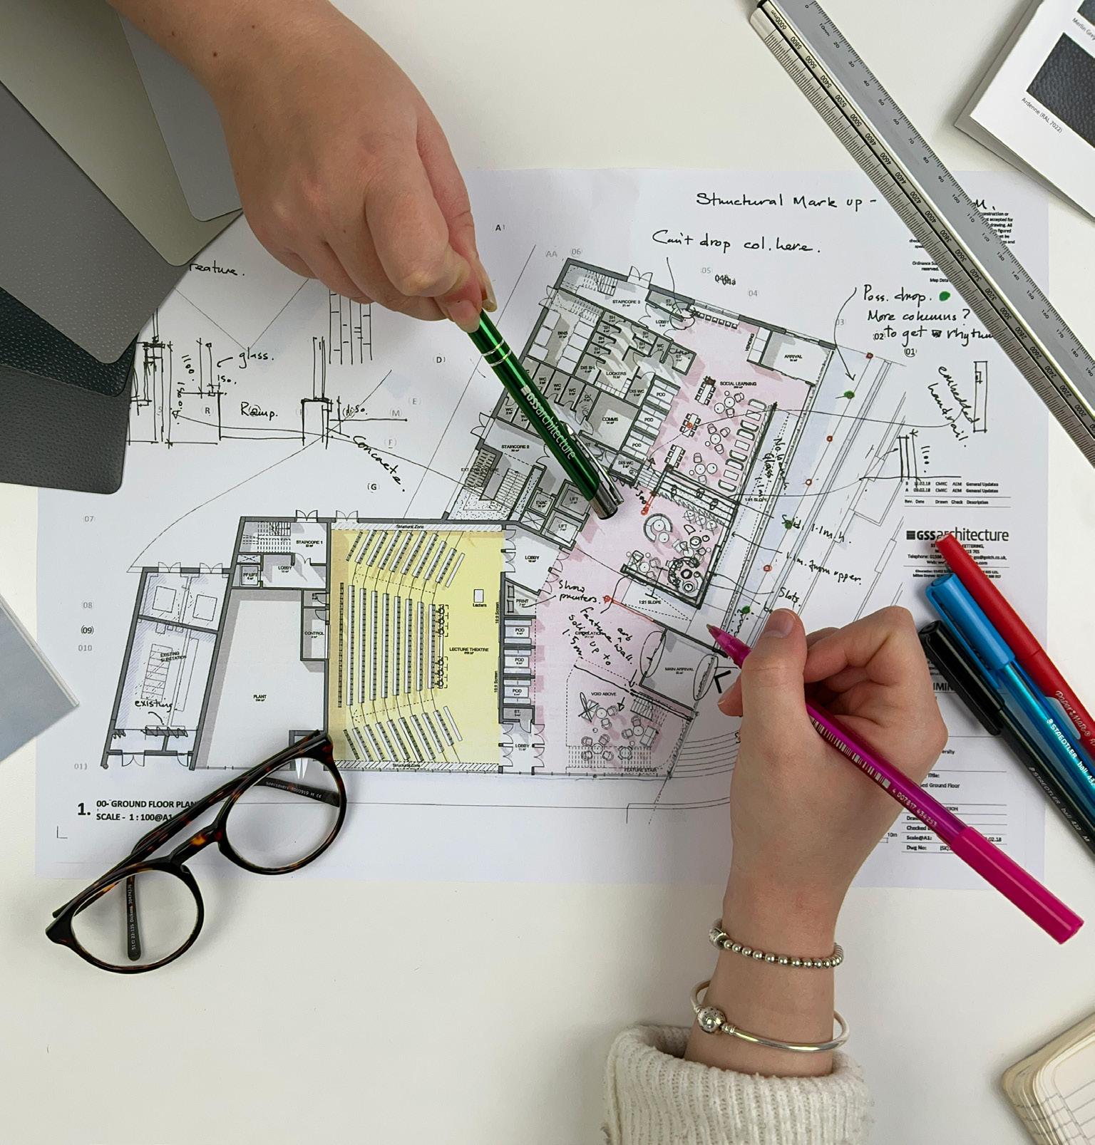
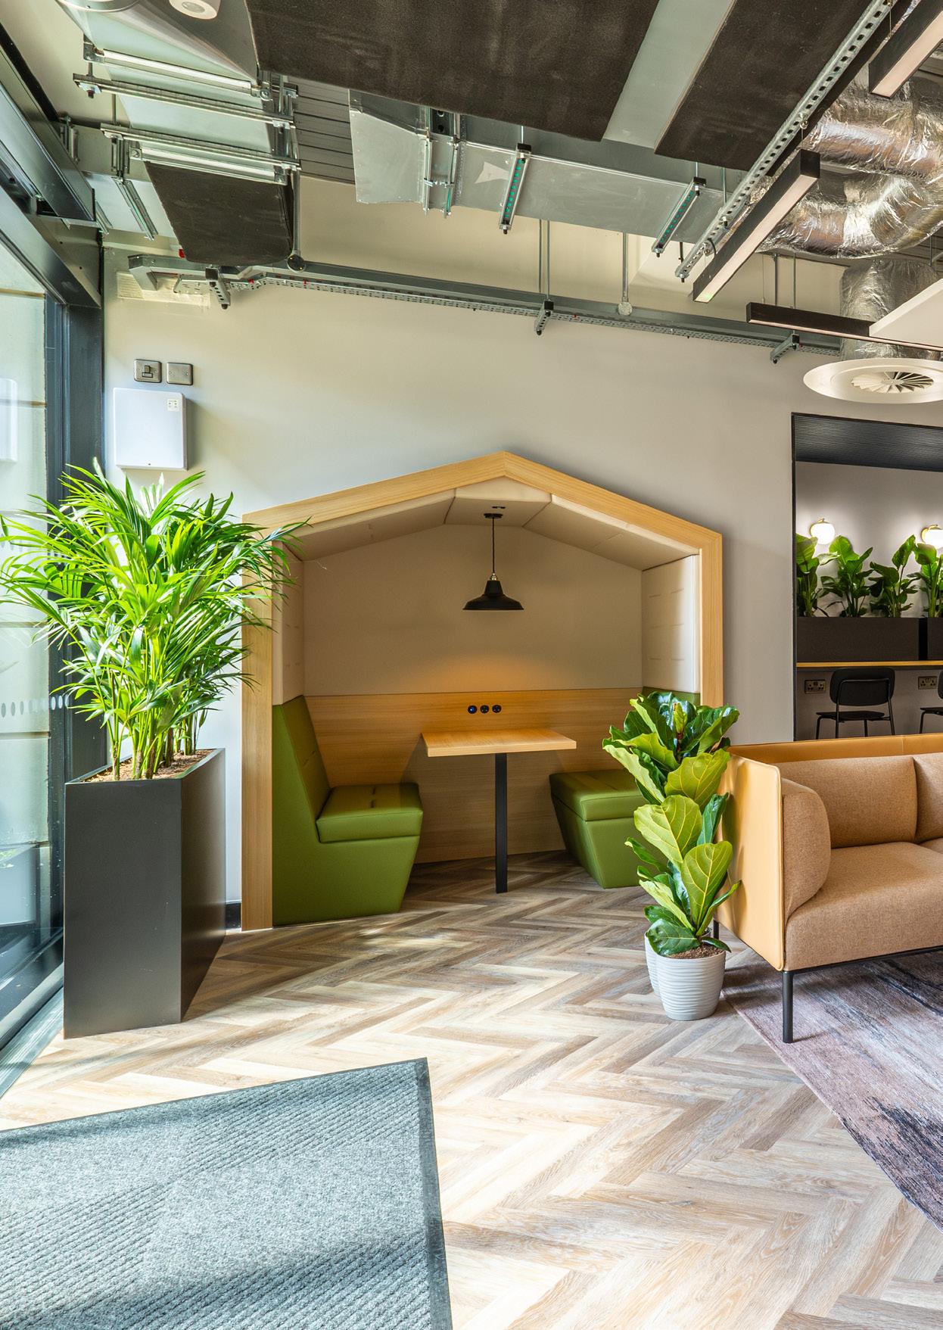
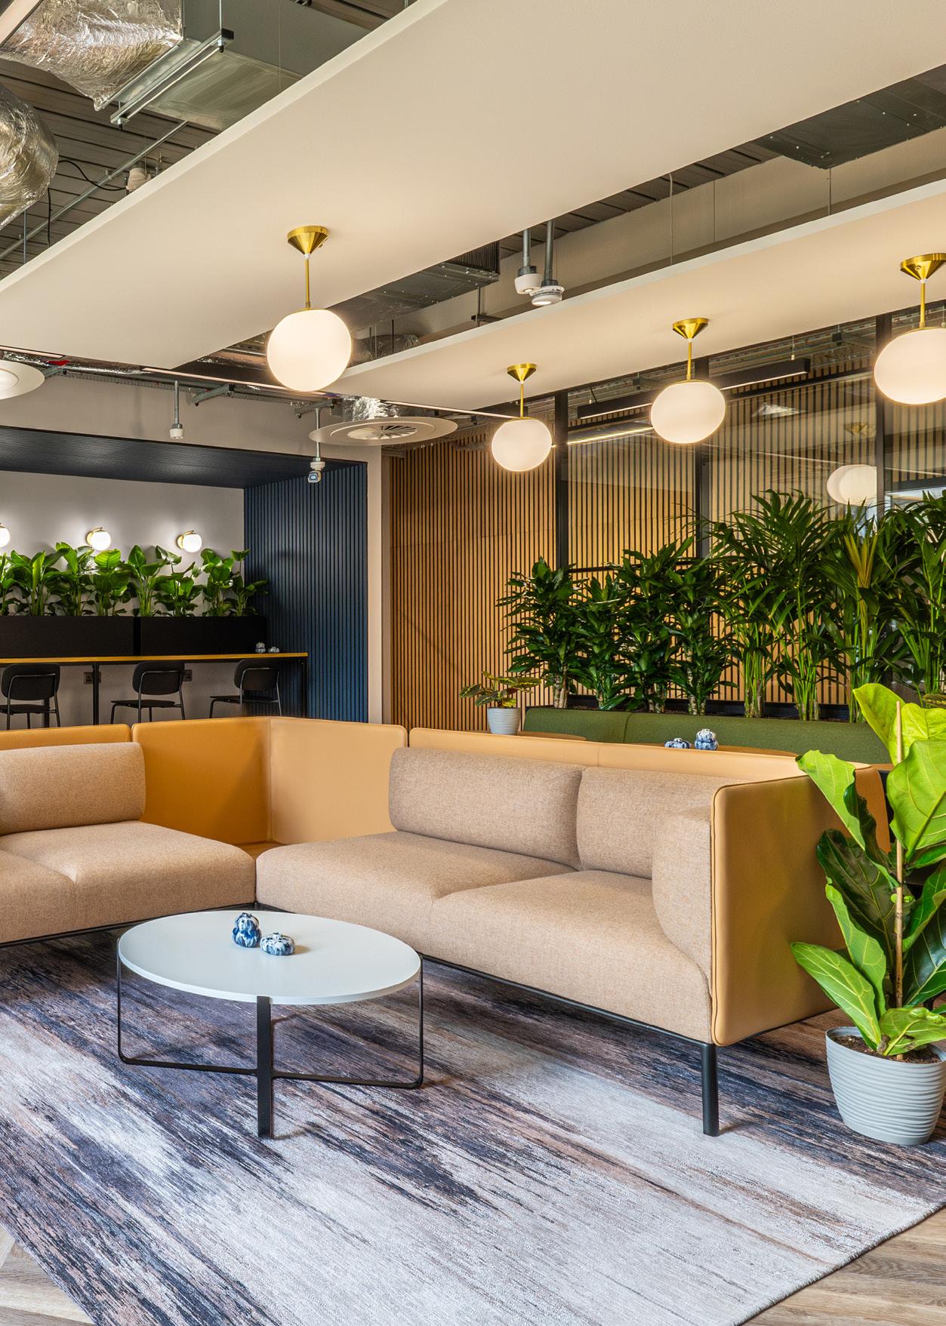
In recent years, there has been an increased awareness of how the built environment can impact health and productivity, and its added benefits to help institutions flourish. Organisations are now focusing their efforts on how to use the built environment for mental health and wellbeing by encouraging choice, movement and relaxation, controlling temperature, noise levels and air quality, ergonomic furniture, plants, and adding breakout areas. These are all fundamental components of good interior design.
Our interior design services include interior layouts and drawings, internal elevations, room data sheets, space planning and interior architecture, furniture selection and accessories, custom furniture and textile design and colour palette consultation.
Estate Strategies are critically important documents to have in place to provide a framework and direction for how an estate needs to grow and evolve to support you in delivering your strategic objectives. Estate strategies are important to a number of our higher education clients for example, and we have worked with a number of UK based universities to help them define their strategies.
Good estate strategies can add value to other large estates however, such as landed estates or multiacademy trusts for example. Our teams have the depth of skills and experience in house to work with you and your estates teams to consider whole estate strategies and how individual projects might fit into the ‘bigger picture.’

If you are an owner or custodian of buildings with historical significance, we can help to understand your properties, advise on the best techniques to care for them and make sensitive changes that will mean your heritage assets are both successful and sustainable.
Whether a simple Grade II* Listed House or a complex World Heritage Site, all heritage assets have their own story and unique value and getting the right advice from a well-qualified, specialist team can really make the difference.
The importance of the Principal Designer’s role cannot be underestimated and the skills that make a good Principal Designer should never be omitted from a development project. Fundamentally, a good Principal Designer helps to ensure that everyone involved in construction stays safe during the course of their work and complies with the statutory duties and we often provide this service on schemes where we have also been appointed as Architect and/or Lead Consultant.
GSS can give you the confidence of knowing that our organisational approach to Health and Safety is led from partner level, ensuring that all our teams receive regular training, making certain that processes are in place to plan and manage health and safety throughout the project and helping to protect everyone’s health and safety.
The appointment of a Principal Designer – Building Regulations (BR) is required for all construction projects, from small domestic extensions to complex multimillion-pound developments. If your project is classed as a ‘Higher-Risk Building’ under the Building Safety Act 2022, then additional requirements apply.
Our Principal Designers have undergone competency assessments in line with PAS 8671 requirements and will be able to assist and guide you in navigating your legal duties under the Building Safety Act 2022. They will ensure that you fully understand your duties before any design work commences.
Successful construction projects rely on the right balance between design and project control, including project and cost management. We can offer you a streamlined consulting service bringing together all of the design team partners that you need from across our network of approved supply chain partners.
Using a one stop shop service is not right for everyone, but it can mean that you benefit from a single point of contact for your integrated design team. Our teams will use their construction knowledge and cost planning experience to offer expert advice on construction approaches and procurement options. This begins from the very initial feasibility testing of a project, right through until the handover of the completed building.
All successful partnerships are founded on taking a truly collaborative approach to achieving common aims and objectives. Clear communication is therefore an essential part of collaboration, alongside developing and nurturing a culture of working together as one team. GSS have a successful track record of achieving excellent outcomes through working collaboratively and can draw on our experience and lessons learned over the years to encourage and drive collaboration.
With climate change being one of the biggest challenges we face in our lifetime, GSS are committed to ensuring their projects are designed to incorporate innovative, sustainable solutions that not only benefit the building user, but the wider environment.
Our in-house Sustainability Innovation Group are collaborating with industry leaders to research and develop the latest technologies and sustainable processes that can be incorporated into our designs. The basic objectives of sustainability are to reduce consumption of non-renewable resources, minimise waste, and create healthy, productive environments.
GSS’s in-house Artificial Intelligence (AI) Innovation Group is responsible for providing comprehensive guidance and assistance, ensuring the safe and appropriate utilisation of AI within our work.
This dedicated team from across the UK actively explores both the limitations and opportunities of AI, striving to enhance quality and efficiency. We have implemented a structured plan that is aimed at identifying opportunities through harnessing the latest advancements in AI technology and the team will research and assess these to ensure that they align with our moral and ethical standards.
Fostering a collaborative environment, the group encourages innovation and integration of AI technologies that can add value to our clients. Their efforts include developing customised AI solutions, training for wider GSS team members, and overseeing a robust framework for AI governance.
Our in-house AI Innovation Group plays a crucial role in driving GSS’s commitment to leveraging the benefits of AI and maintaining our competitive edge in the industry.
Many of our clients have set Net Zero Carbon or Carbon Neutral targets for their buildings and estates through either decarbonisation of their current estate, or through targeting Net Zero Carbon in new buildings or investments.
We are also on our own route to becoming Carbon Neutral by 2030, a target which, although complex and challenging, we believe to be realistic and genuine.
There is an increasing awareness of how our environment can affect our physical and mental health and the impact that this has on our productivity and wellbeing. The Covid pandemic has reinforced the importance of good mental and physical health for everyone in society and there is an increased focus on the need for more human-centred, sustainable environments that support the people who work and live in them.
We understand that good design is at the centre of this and has real power to improve peoples’ lives and support organisations, delivering places that support health, comfort, and happiness. The quality of environment can help to reduce staff turnover, improve outputs, and attract new people to an organisation.
Our designers are trained to look at how new and existing buildings, and external spaces, can deliver high quality places that is not only functional, adaptable, and efficient but is also welcoming, inclusive and supportive.
GSSArchitecture are a named supplier on the £1.6bn NHS Shared Business Services (NHS SBS) Healthcare Planning, Construction Consultancy and Ancillary Services Framework Agreement.
NHS SBS was created in 2004 by the Department of Health and Social Care and Sopra Steria to deliver corporate services to the NHS, making life easier for NHS employees, patients, and suppliers, and delivers value for money to the taxpayer. The NHS in England has 1,500 hospitals. Without regular renovation, the care, safety and wellbeing of patients, hospital staff and the public can be compromised.
On the Healthcare Planning, Construction Consultancy and Ancillary Services Framework Agreement, which provides national coverage to the NHS, GSS will be providing architectural services under Lot 1. The framework agreement will enable clients from the NHS and other public sector organisations, such as emergency services, universities, and local authorities, to commission construction consultancy services in a simple, streamlined and cost-effective manner.
GSS is also on the both the Pagabo, YORconsult, the University of Huddersfield and Procure Partnerships Frameworks, which enable our clients to direct-award us to save both time and money on their projects.
For more information on our frameworks and how you can appoint GSSArchitecture for your project, please visit our website via the below QR code:
















Architects Lead Consultants Masterplanners