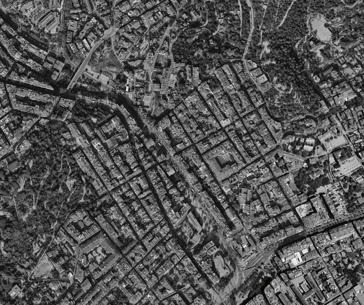
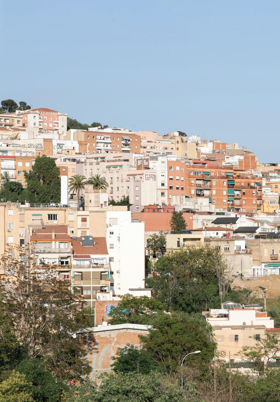
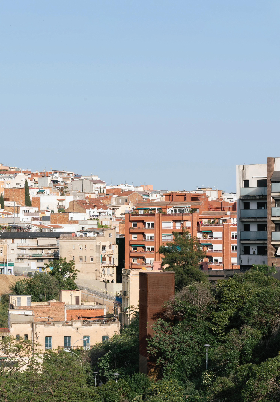
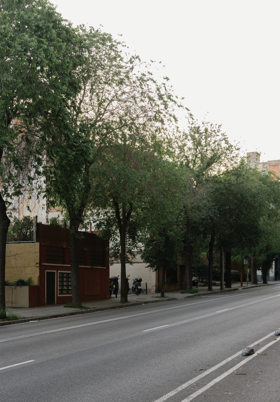
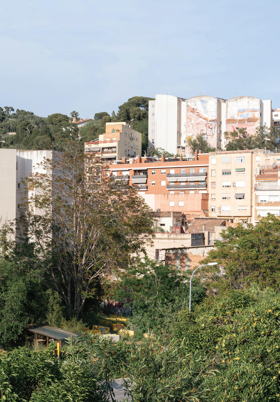
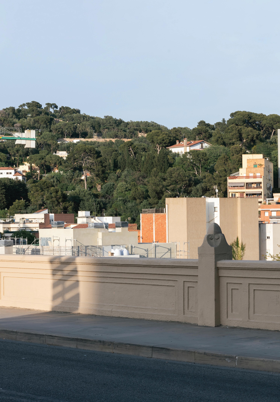
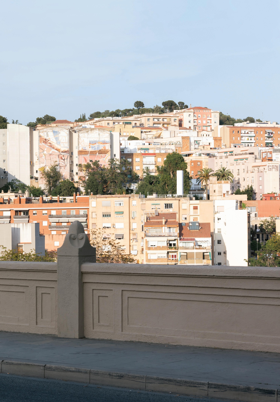
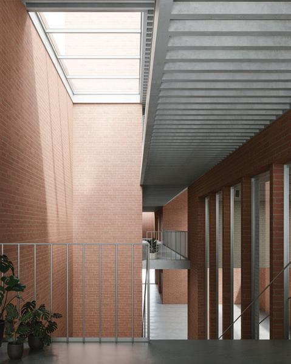
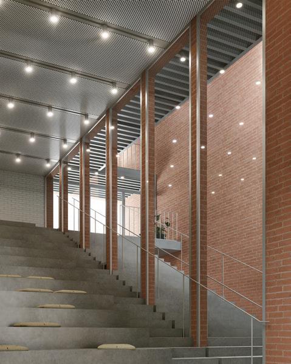
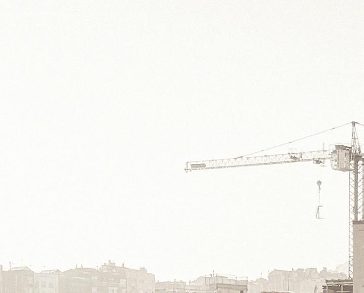
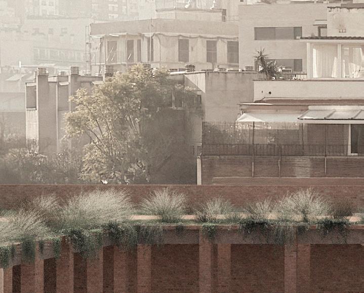
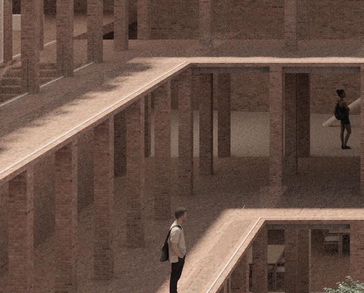
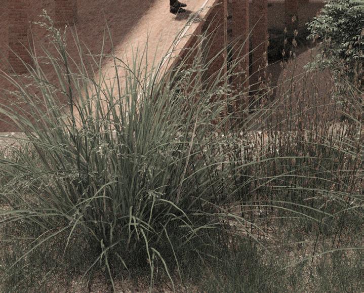
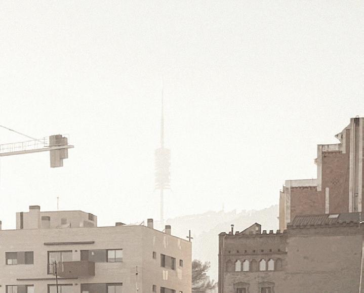
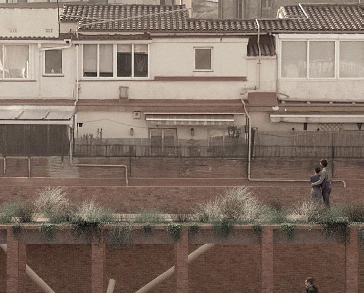
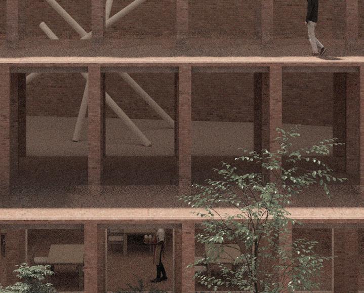
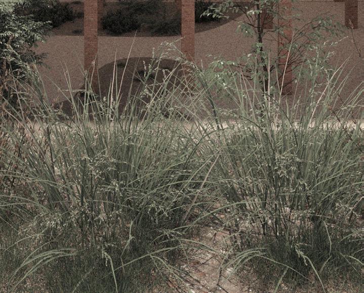
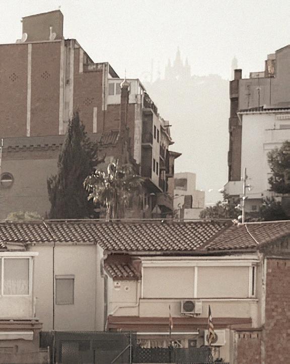
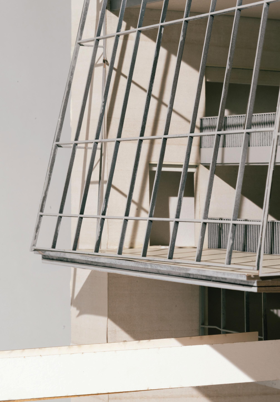
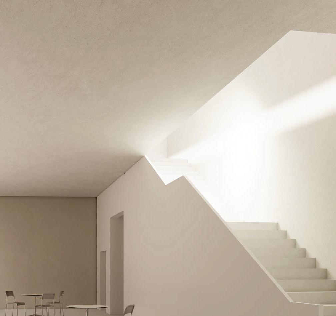
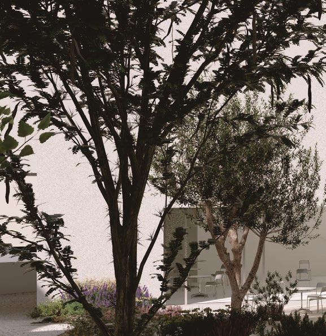
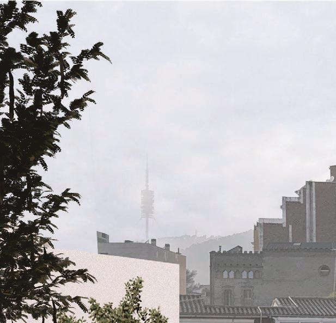
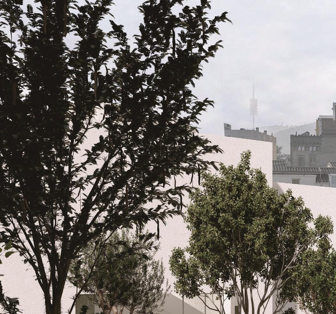
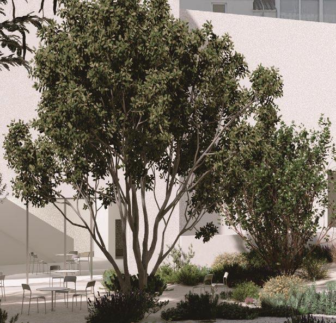
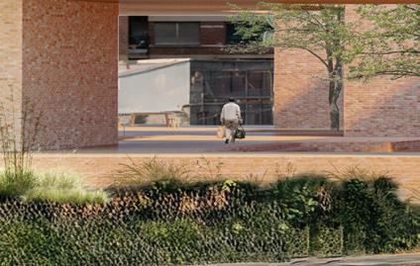
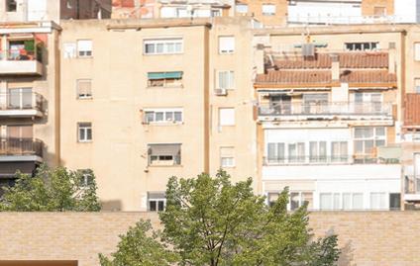
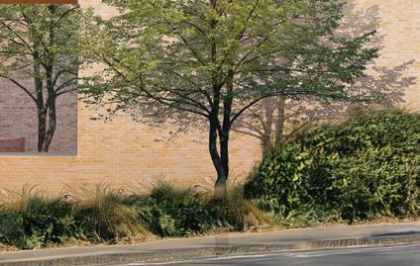
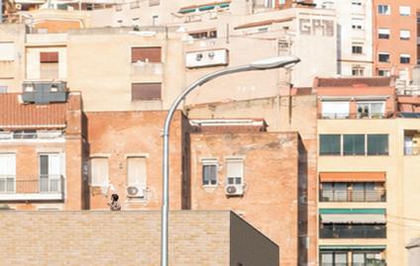
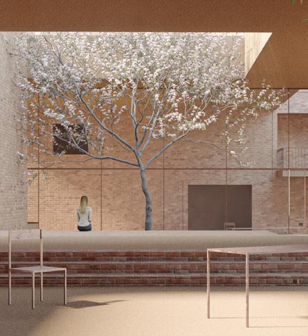
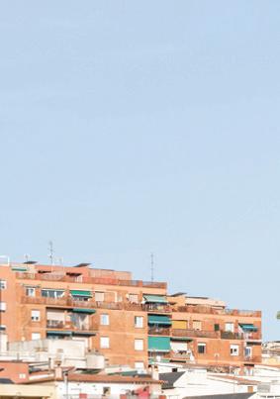
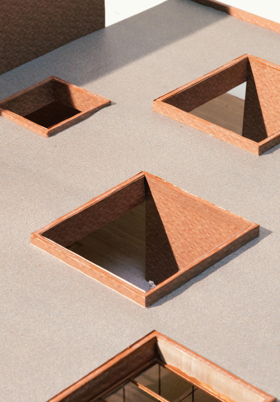
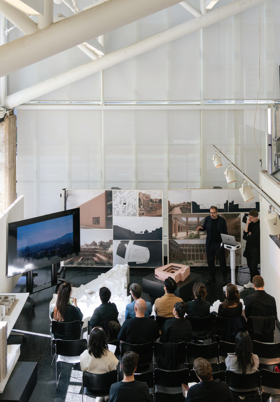
Barcelona is a Mediterranean city, that developed between the sea and the hills of Collserola, shaped by a mild climate that encourages outdoor life throughout the year. Its public spaces—streets, squares, and waterfronts—form an interconnected urban network designed for social interaction, walking, and collective use. Parks, urban green corridors, and the natural system of Collserola integrate nature into the city, improving environmental comfort while reinforcing Barcelona’s identity as a dense yet livable urban landscape. In the 19th century, as the medieval walls were demolished and Ildefons Cerdà’s Eixample was envisioned, the city expanded outward and became a metropolis by absorbing a constellation of once-independent villages. The result is a mosaic city. Former towns still preserve their distinct centers, rhythms, and character, yet are woven seamlessly into a single urban fabric. If from one side this created variety and richness in the city, in this process of grow, some areas that once formed their peripheries underwent fragmentedand uneven transformations, leaving behind, in today’s central districts, pockets of vacant or unresolved urban space.
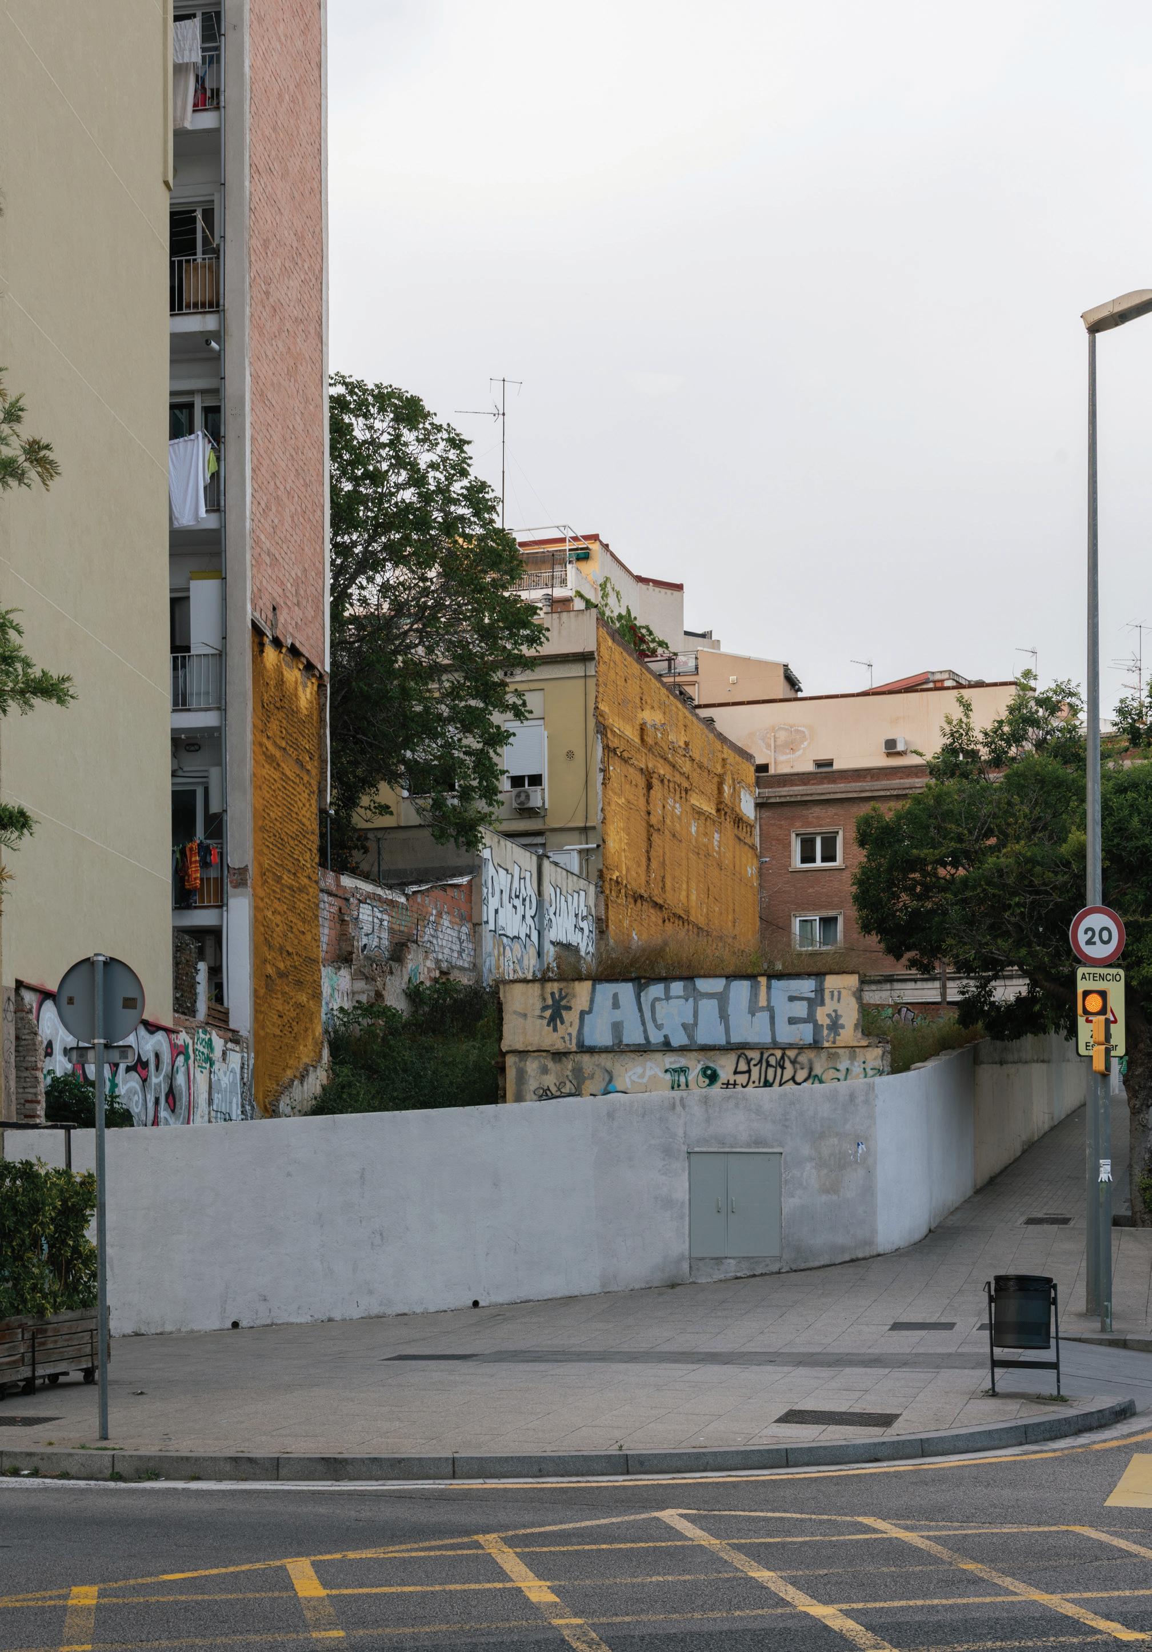
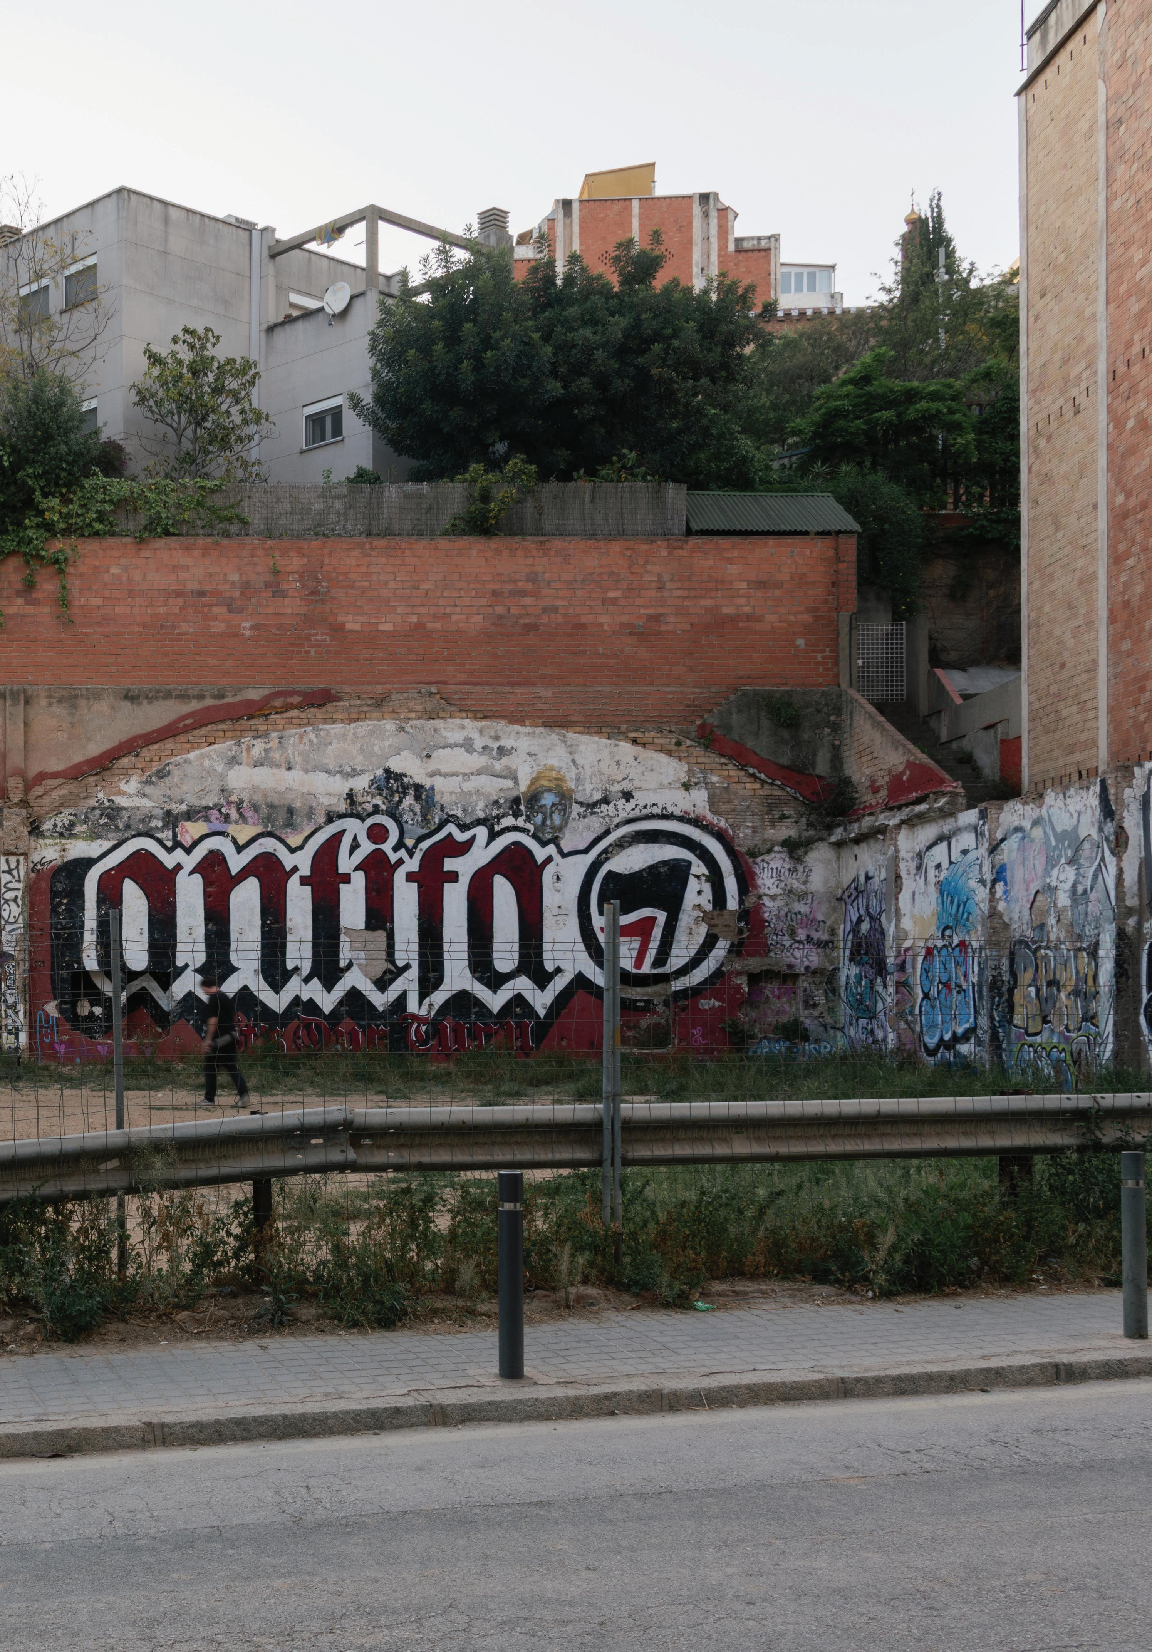
In 1995, the Barcelona critic Ignasi de Solà-Morales coined the term “terrain vague” to describe the obsolete, unproductive, and indeterminate spaces of the contemporary city—voids that are nonetheless charged with memory and expectation. Thirty years later, the neighborhood of Vallcarca stands as the definitive embodiment of this condition. Marked by decades of suspended urban plans, partially demolished blocks, and a rugged topography, Vallcarca is a catalogue of urban wounds waiting to be healed. This studio confronts the unfinished city. How can architecture intervene in the Terrain Vague without erasing its poetic ambiguity or imposing a generic order?
How can we move beyond the tabula rasa of Modern Urbanism and propose an Architecture of Urban Repair?
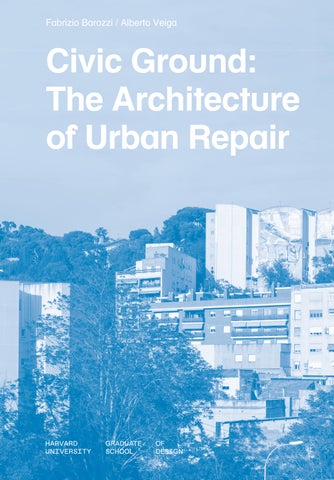
Fabrizio Barozzi Alberto Veiga
The task is not simply to fill voids, but to stitch together the fractured fabrics of the city— reconnecting the urban life of Gràcia with the hills of Collserola—while providing a new civic ground for the community. What does civic mean today? How can architecture create spaces that foster social exchange and cultural growth?
This studio investigates these questions by exploring architecture’s capacity to define urban figures that reveal the civic role of a project and cultivate a renewed sense of belonging within a community, while remaining in continuity with its history. At the core of this inquiry is the belief that architecture must stimulate dialogue and exchange among people. This can occur through moments of informal encounter or be structured through the rituals of everyday life, shaped and supported by architecture itself. It is therefore essential that each proposal finds a careful balance between the personal and the collective, the intimate and the shared. Reimagining experience requires diversity as a catalyst for creative thinking. Exposure to different perspectives is necessary to challenge assumptions and provoke new ways of understanding. For this reason, the studio places great importance on encouraging community activities that allow individuals to learn from one another, to question, and to discover new viewpoints and contexts. Architecture must actively foster these interactions and embrace the productive friction that can emerge through activities such as lectures, debates, workshops, and social events. The aim of the studio is to work in continuity with the existing built landscape, emphasizing the specificity and uniqueness of each place. Projects will seek to establish an intimate relationship with the site— its physical characteristics, terrain, and local climate— allowing architecture to emerge as a grounded and responsive civic presence.
The relationship between architecture and the ground is not merely a technical problem of
foundations or topography, but a fundamental architectural question. How a building touches the soil—whether it is embedded in the earth, lightly resting upon it, or seemingly suspended above it—defines its spatial logic, its civic presence, and its relationship to landscape. Architecture may resolve slopes, negotiate transitions between levels, act as a connector across uneven terrain, or articulate a terraced system that opens toward a broader landscape. Historically, the ground has been understood as an active architectural component rather than a neutral support. Section, platform, stair, and retaining wall have long served as tools through which architecture transforms topography into inhabitable space, mediating between natural form and human use. In contemporary practice, however, this relationship is often reduced to engineering solutions or standardized technical responses, overlooking the spatial, cultural, and experiential potential embedded in the terrain itself. This studio proposes to reconsider the ground as a generative element of architectural form—one that informs structure, program, and public life.
Within this framework, the projects developed during the studio address these questions through the specific conditions of Vallcarca.
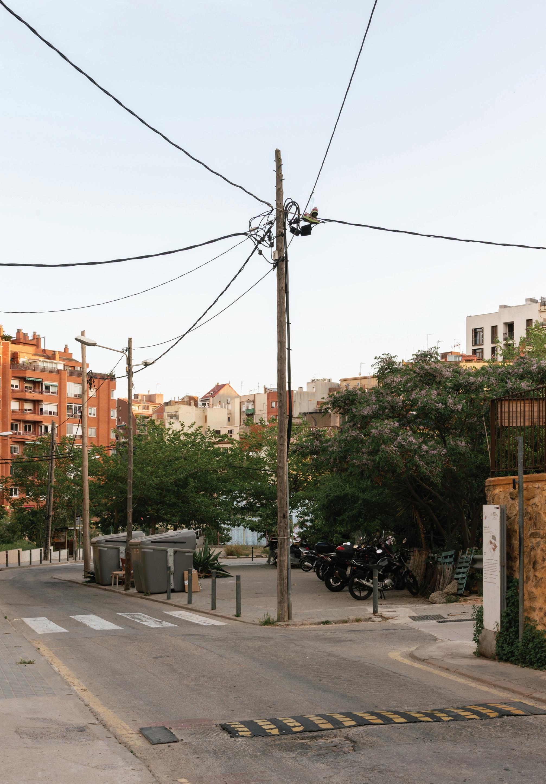
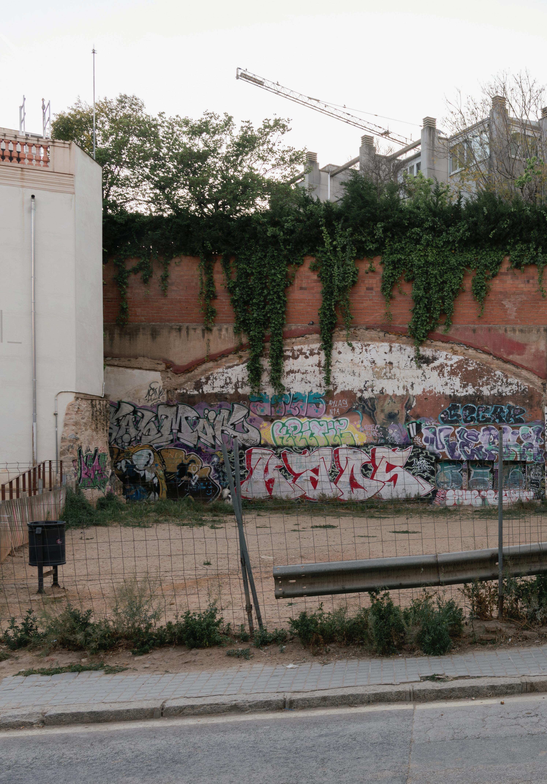
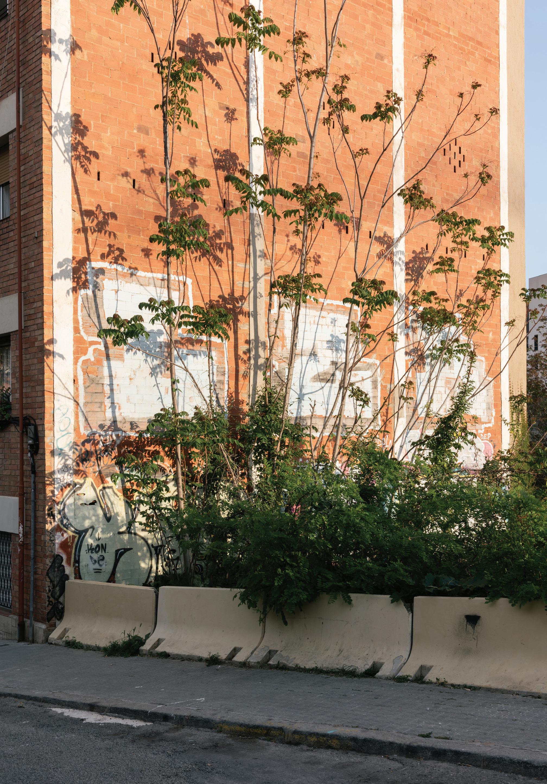
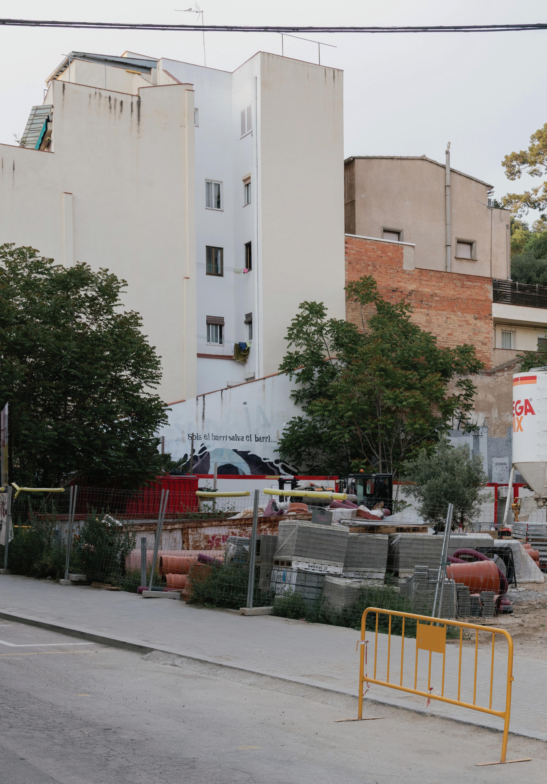
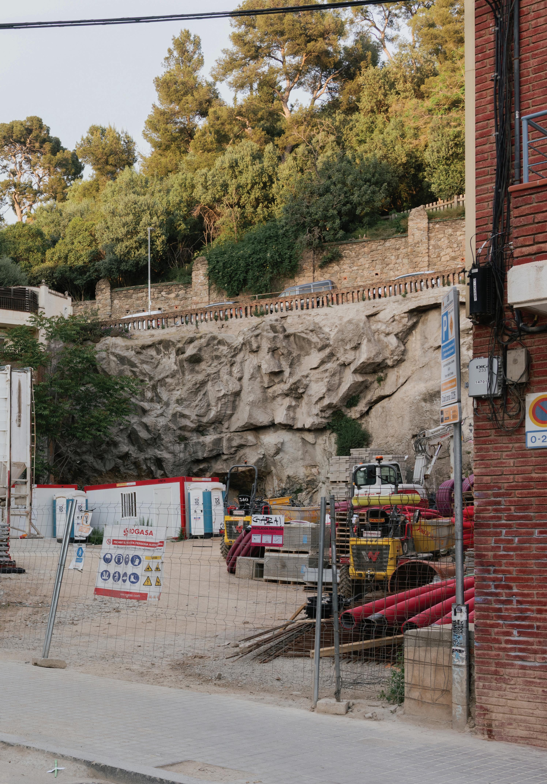
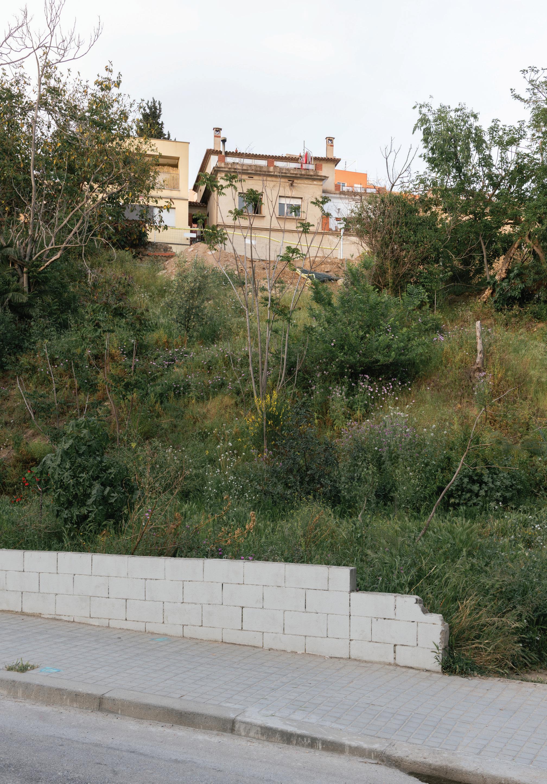
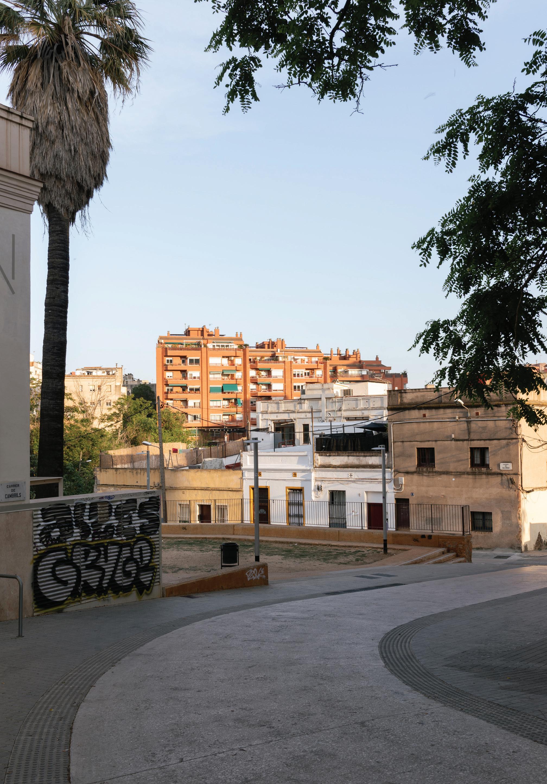
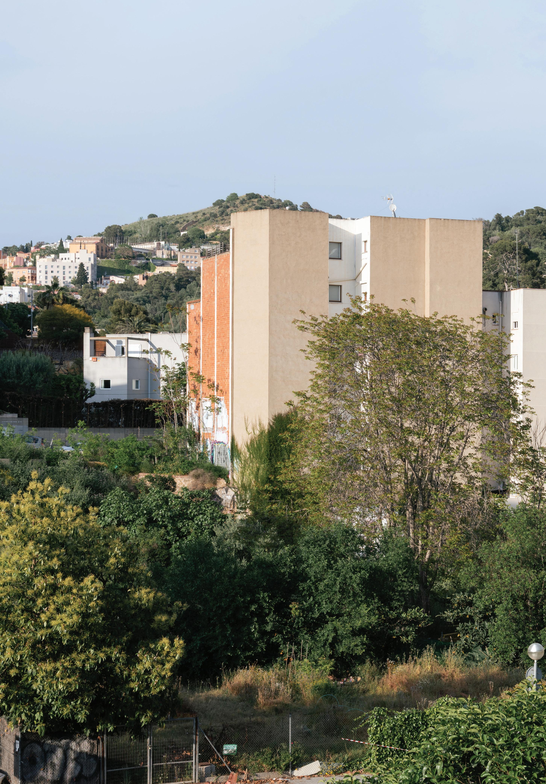
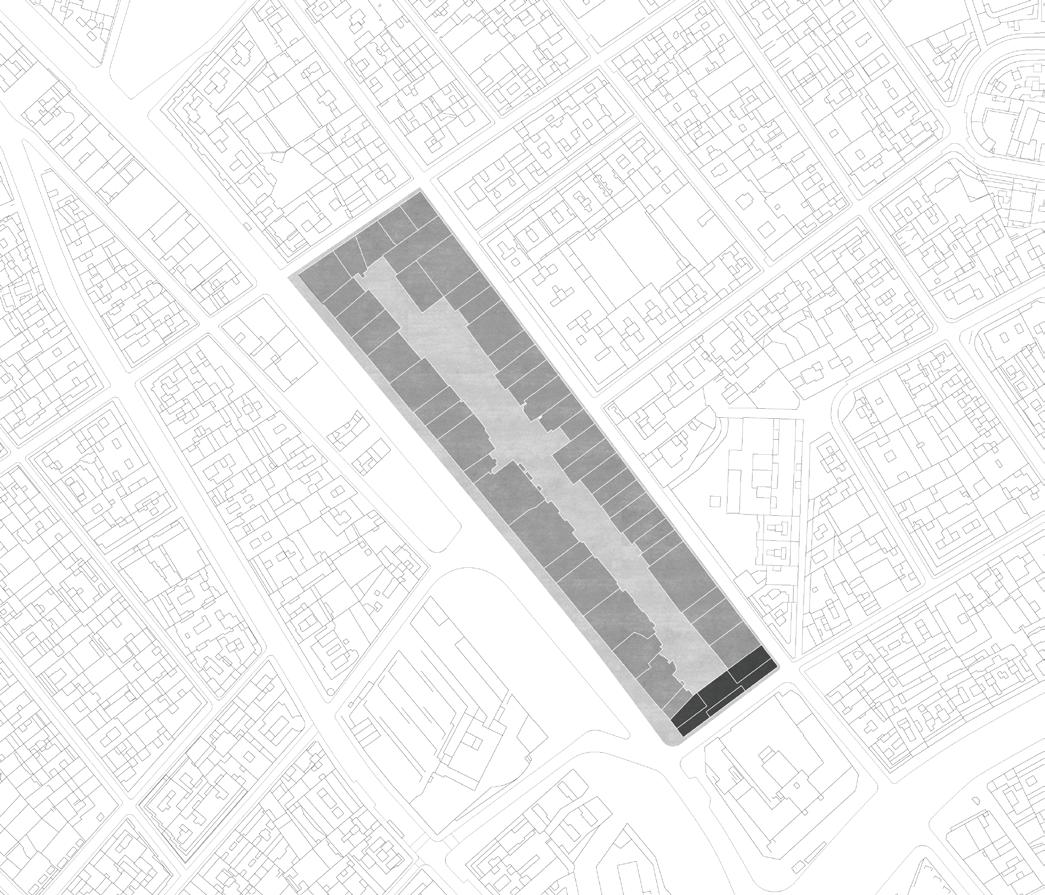
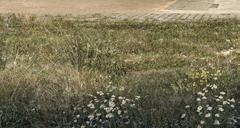
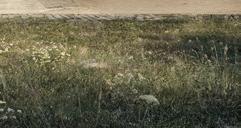
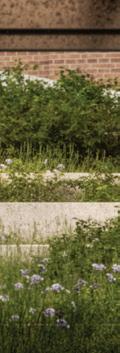
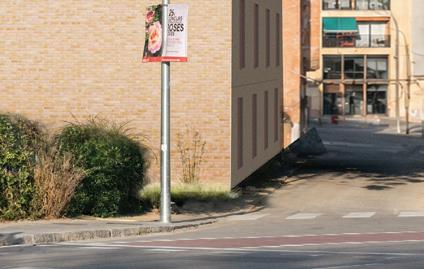
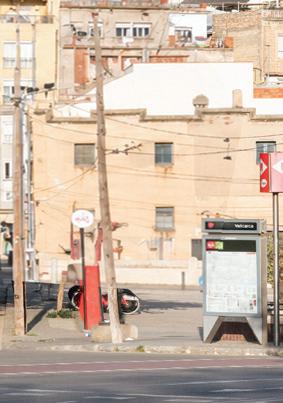
Working with inclined profiles, slopes, and the lower areas of the valley, students explore architectural strategies that engage directly with topography—whether by carving into the ground, stepping with it, bridging across it, or opening toward the landscape—proposing solutions that emerge from the physical and spatial logic of the site.Vallcarca (from the Latin vallis carcara, or ‘narrow valley’) is defined by a dramatic incline where the city fights against gravity. The slope here is not merely a setting but an active force. The architecture must emerge from the ground, mediating between the built environment and the natural slope. Vallcarca can be understood as a catalogue of urban wounds, shaped by processes of informal settlement and occupation as well as by speculation. The studio has selected a series of sites within this context, as the map below shows. Together, these sites represent significant fragments of a sharedurban condition and relate directly to the central themes of the studio. Each student selected one of these sites as the focus of their project, while the studio as a whole developed a series of proposals addressing the area in its entirety. The following series of photographs in the next pages shows the departure point for the deisgn.
Sum, tem est, odi repereiciam re commoditia sus aut ut id eveles autestrum quatiur re vent qui doleni reres.
A Vertical Response
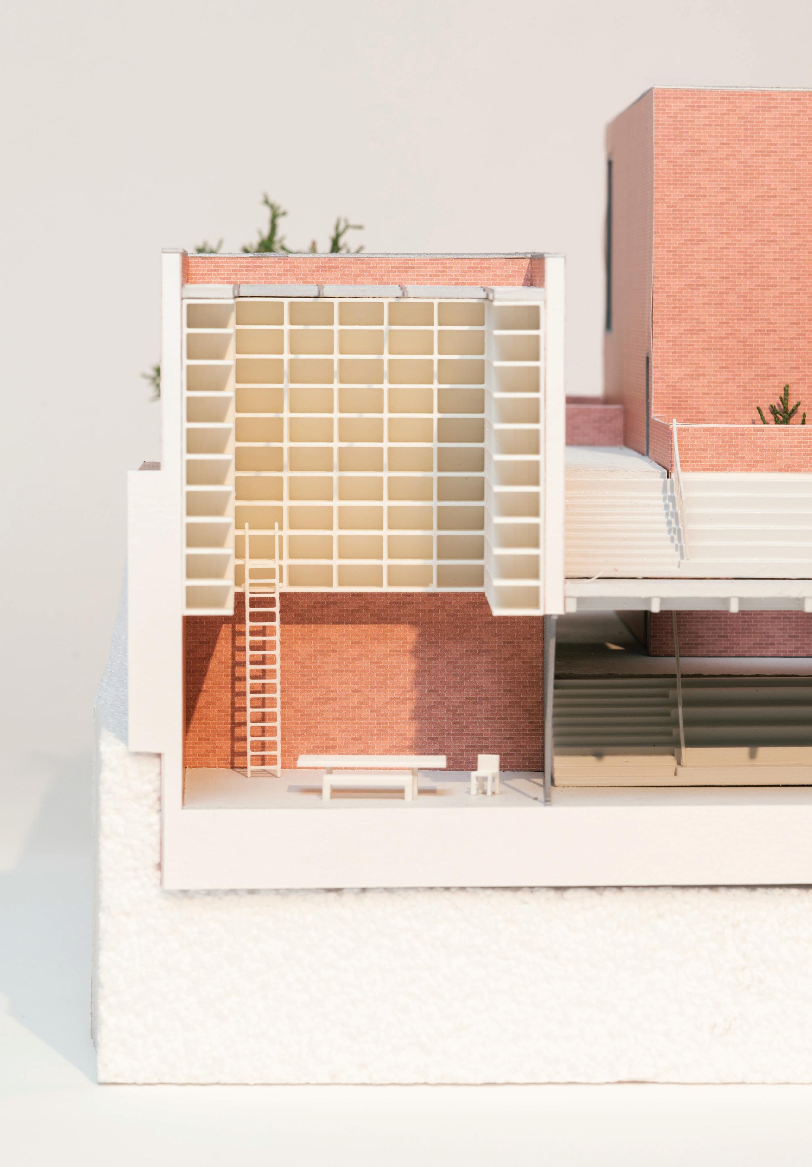
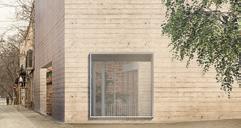
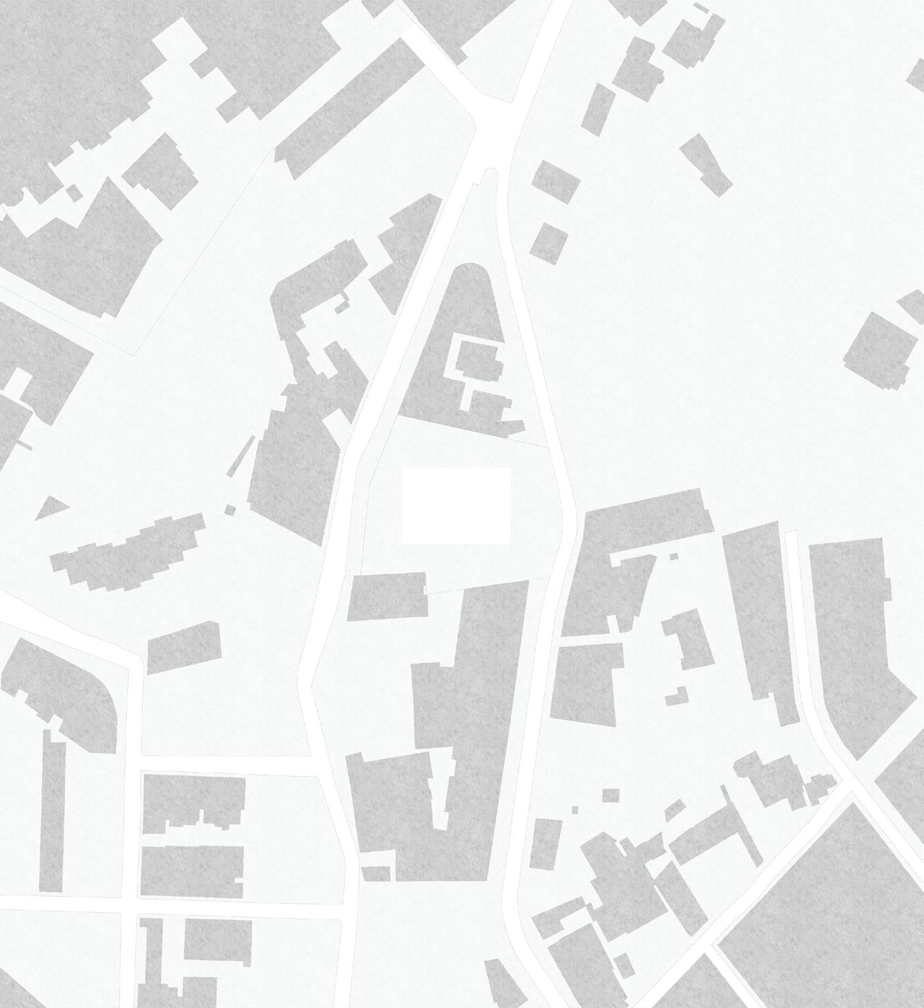
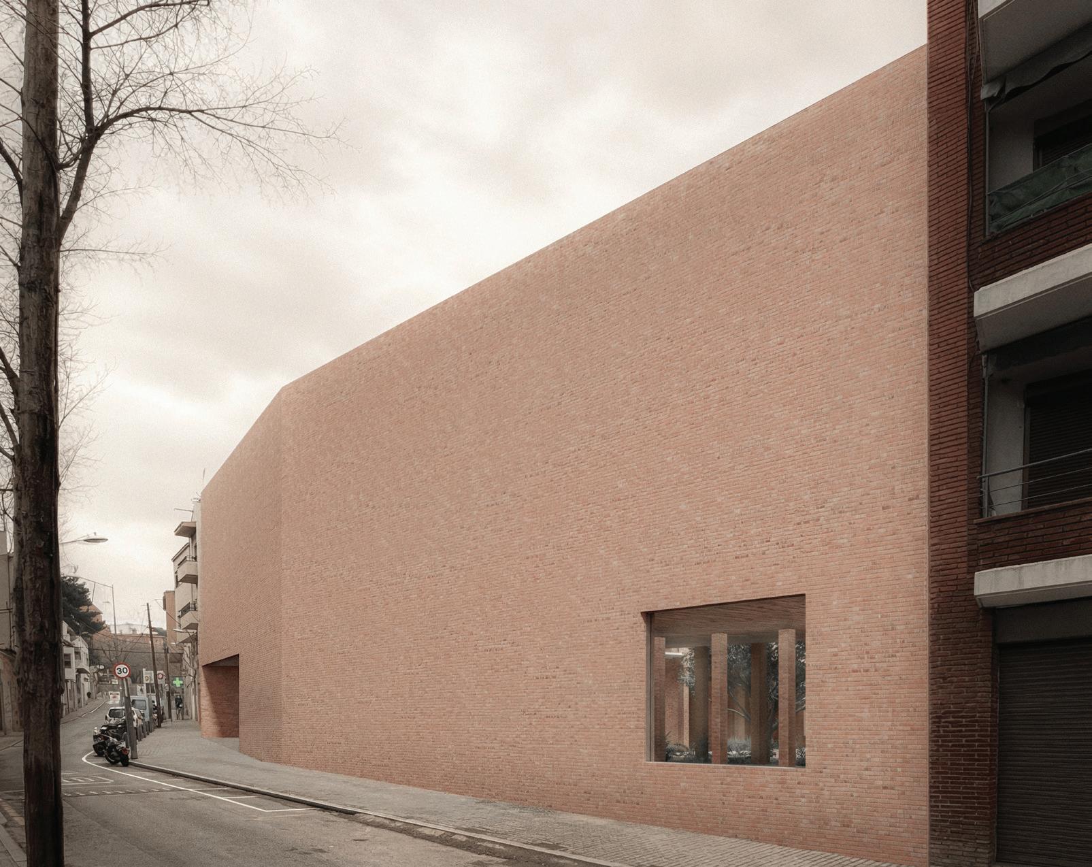
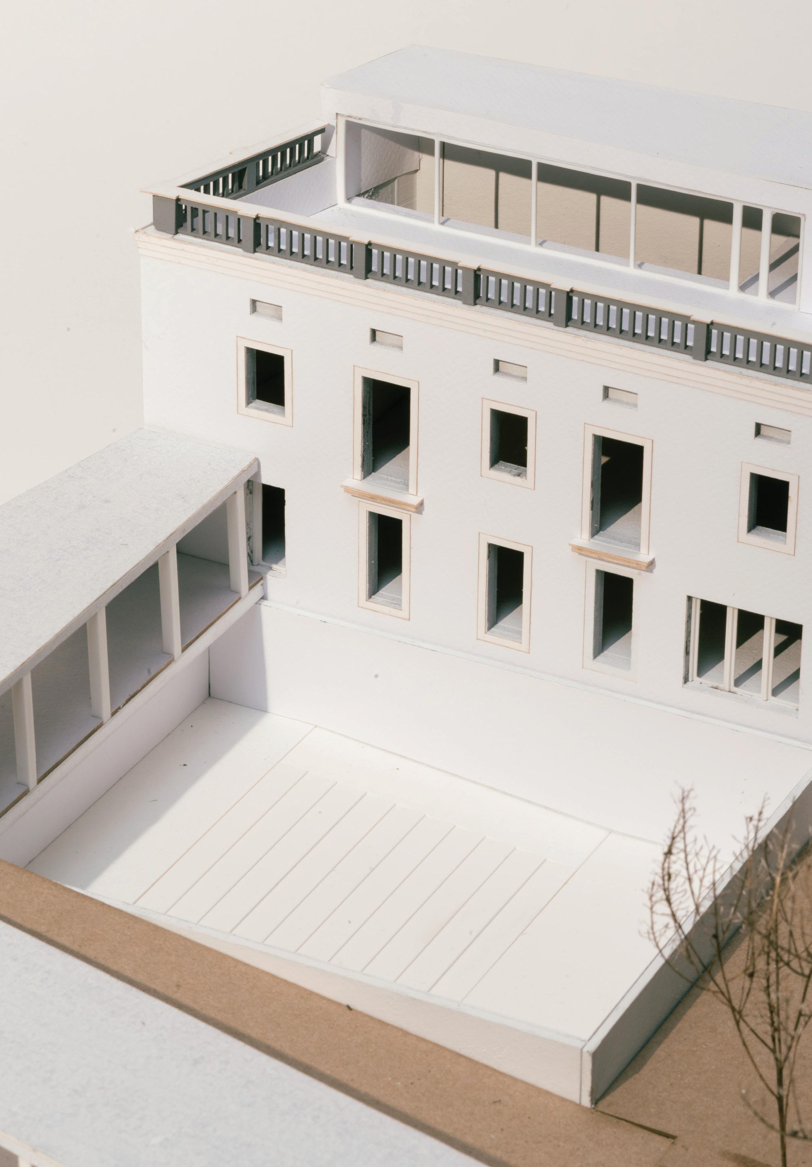
The site is located in the southern area of Vallcarca, where it meets the vibrant neighbourhood of Gràcia. It is a vacant lot at the beginning of a long urban block facing the city. Because the lot remains empty, the blank party wall of the adjacent building is fully exposed. The challenge of the project is therefore not only the condition of the ground, which is sloped and narrow, but also, in vertical terms, how to conceal or address this exposed wall.
As a linear site connecting two parallel streets, the project also seeks to negotiate between two distinct urban conditions: the main street and the smaller road; the multi-level apartment buildings on one side and the more classical low-rise residential buildings on the other.
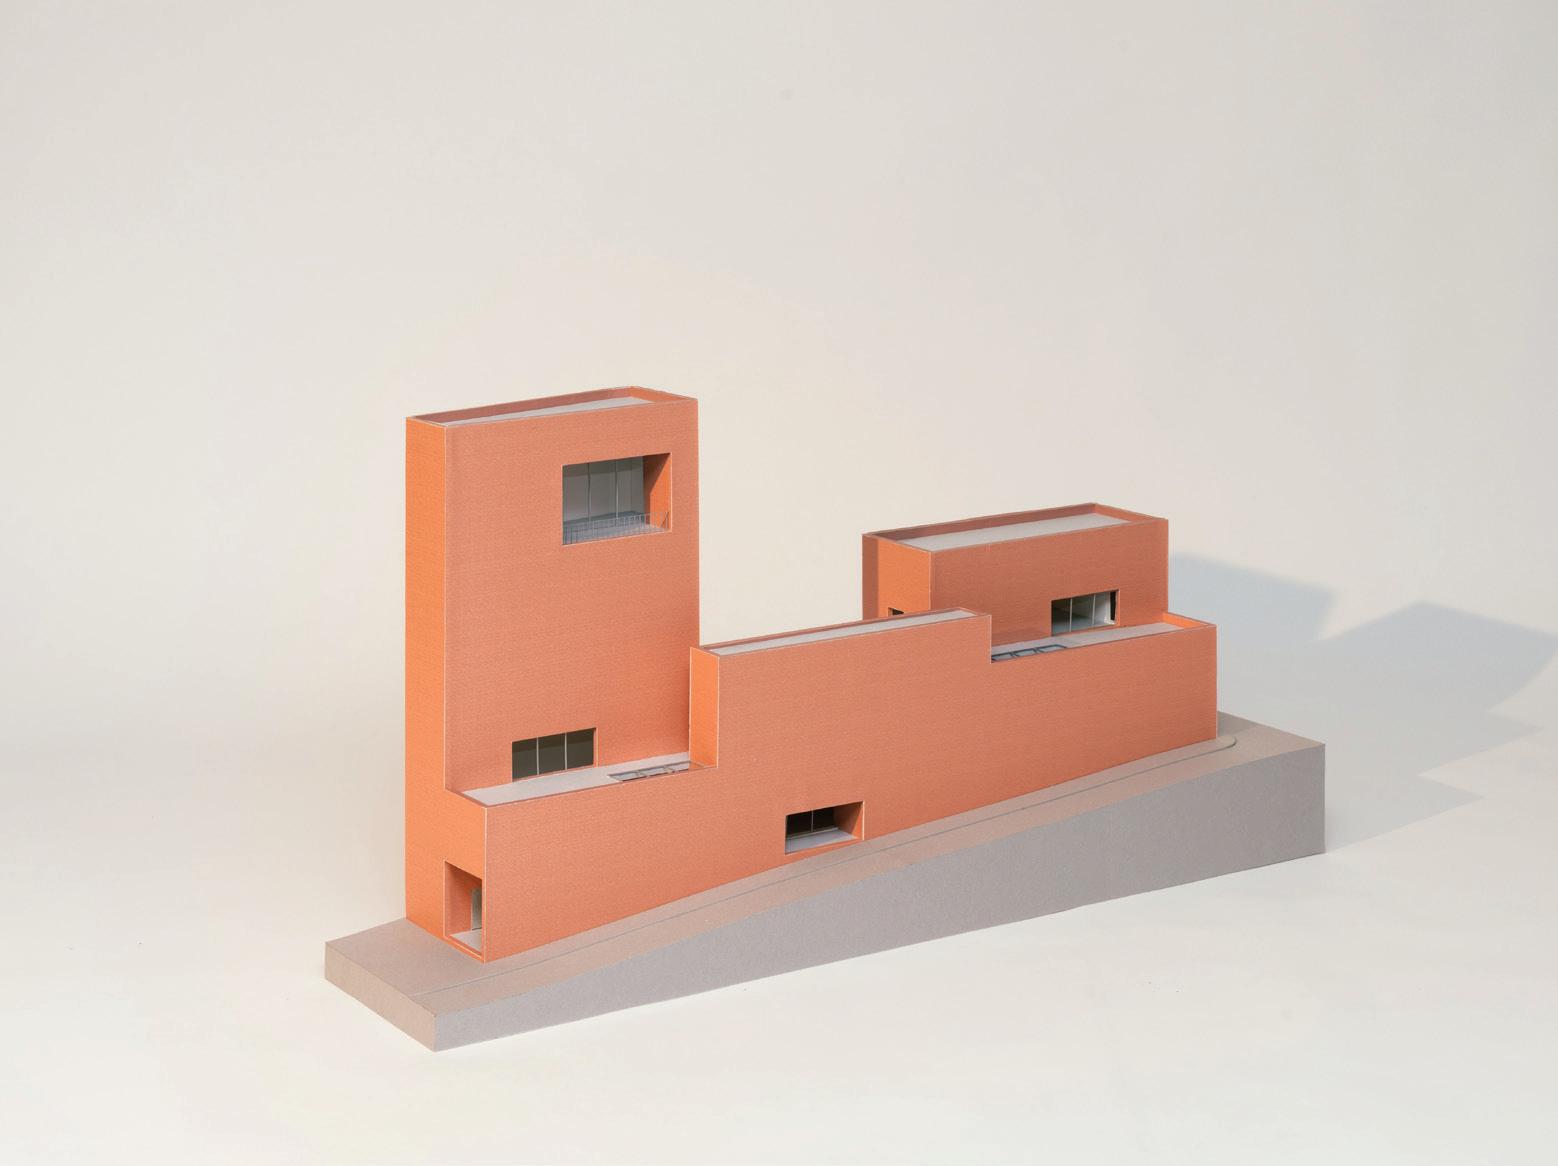
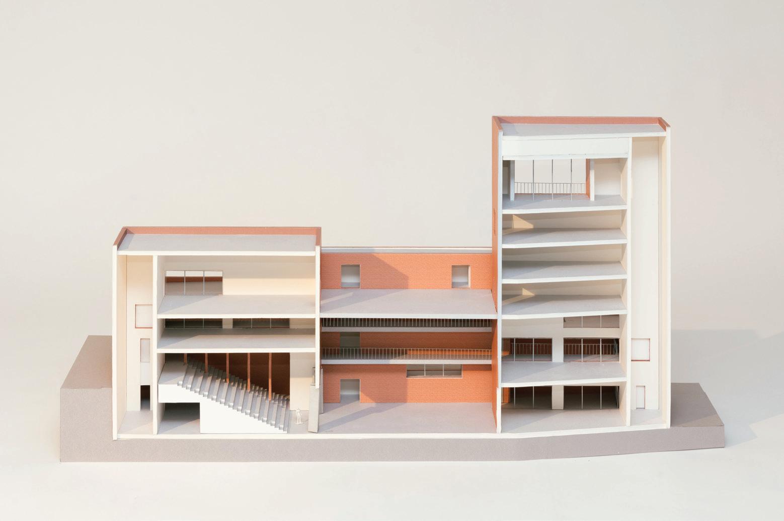
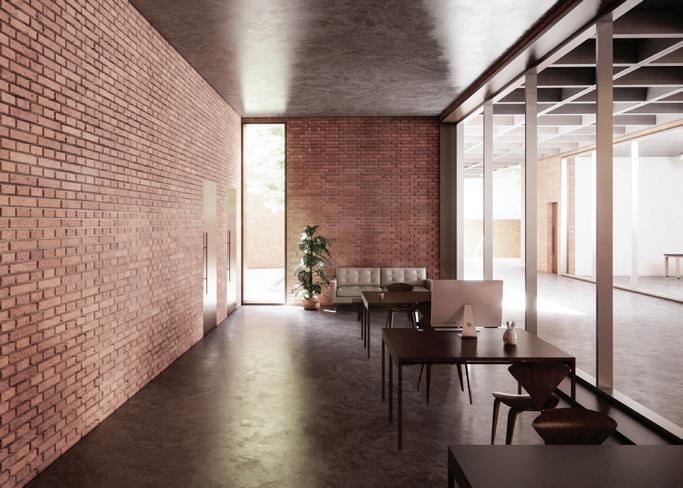
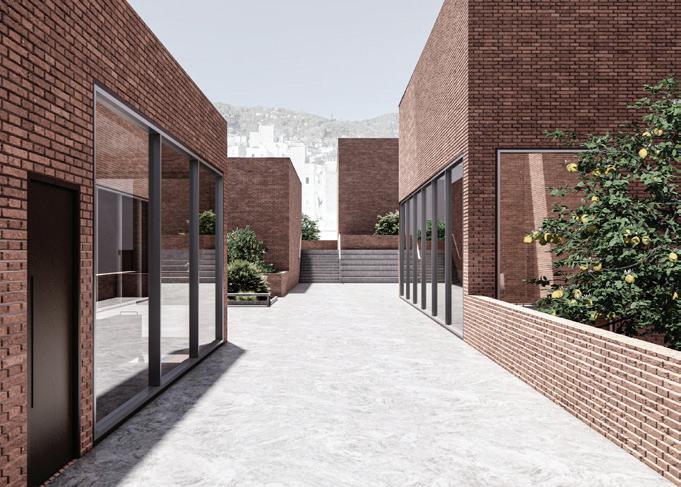
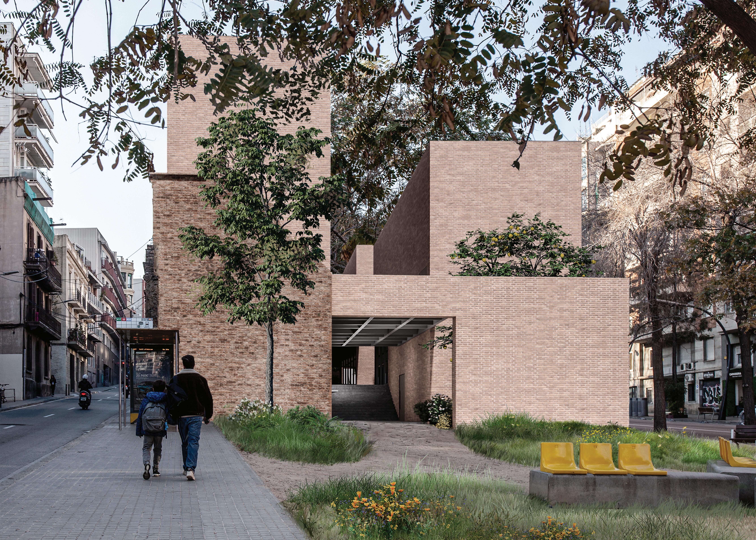
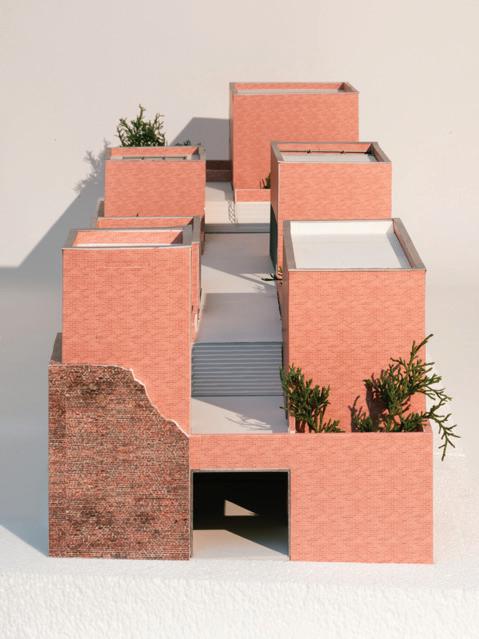
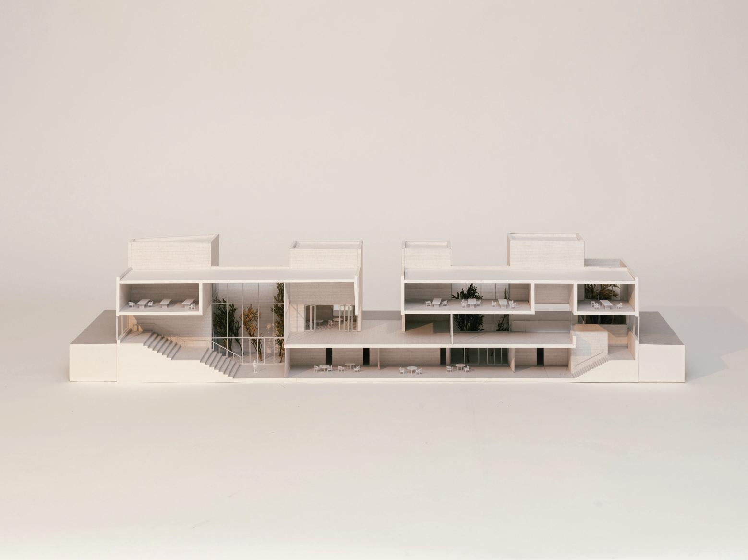
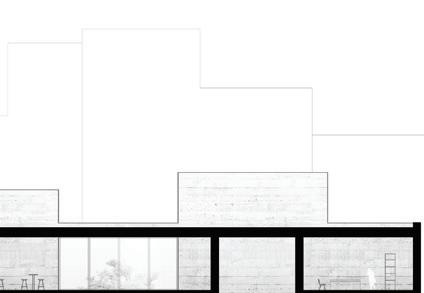
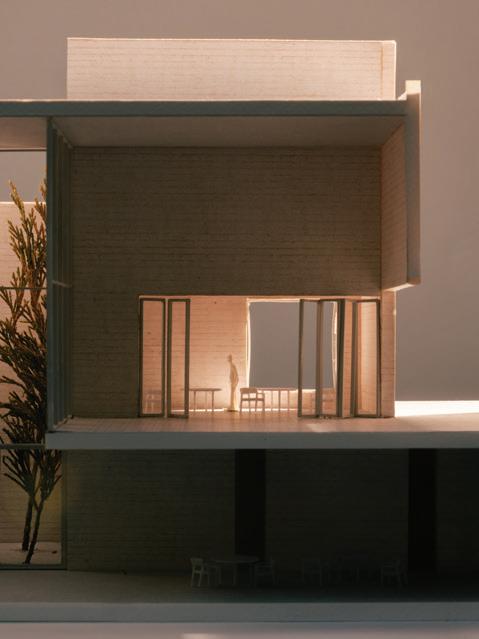
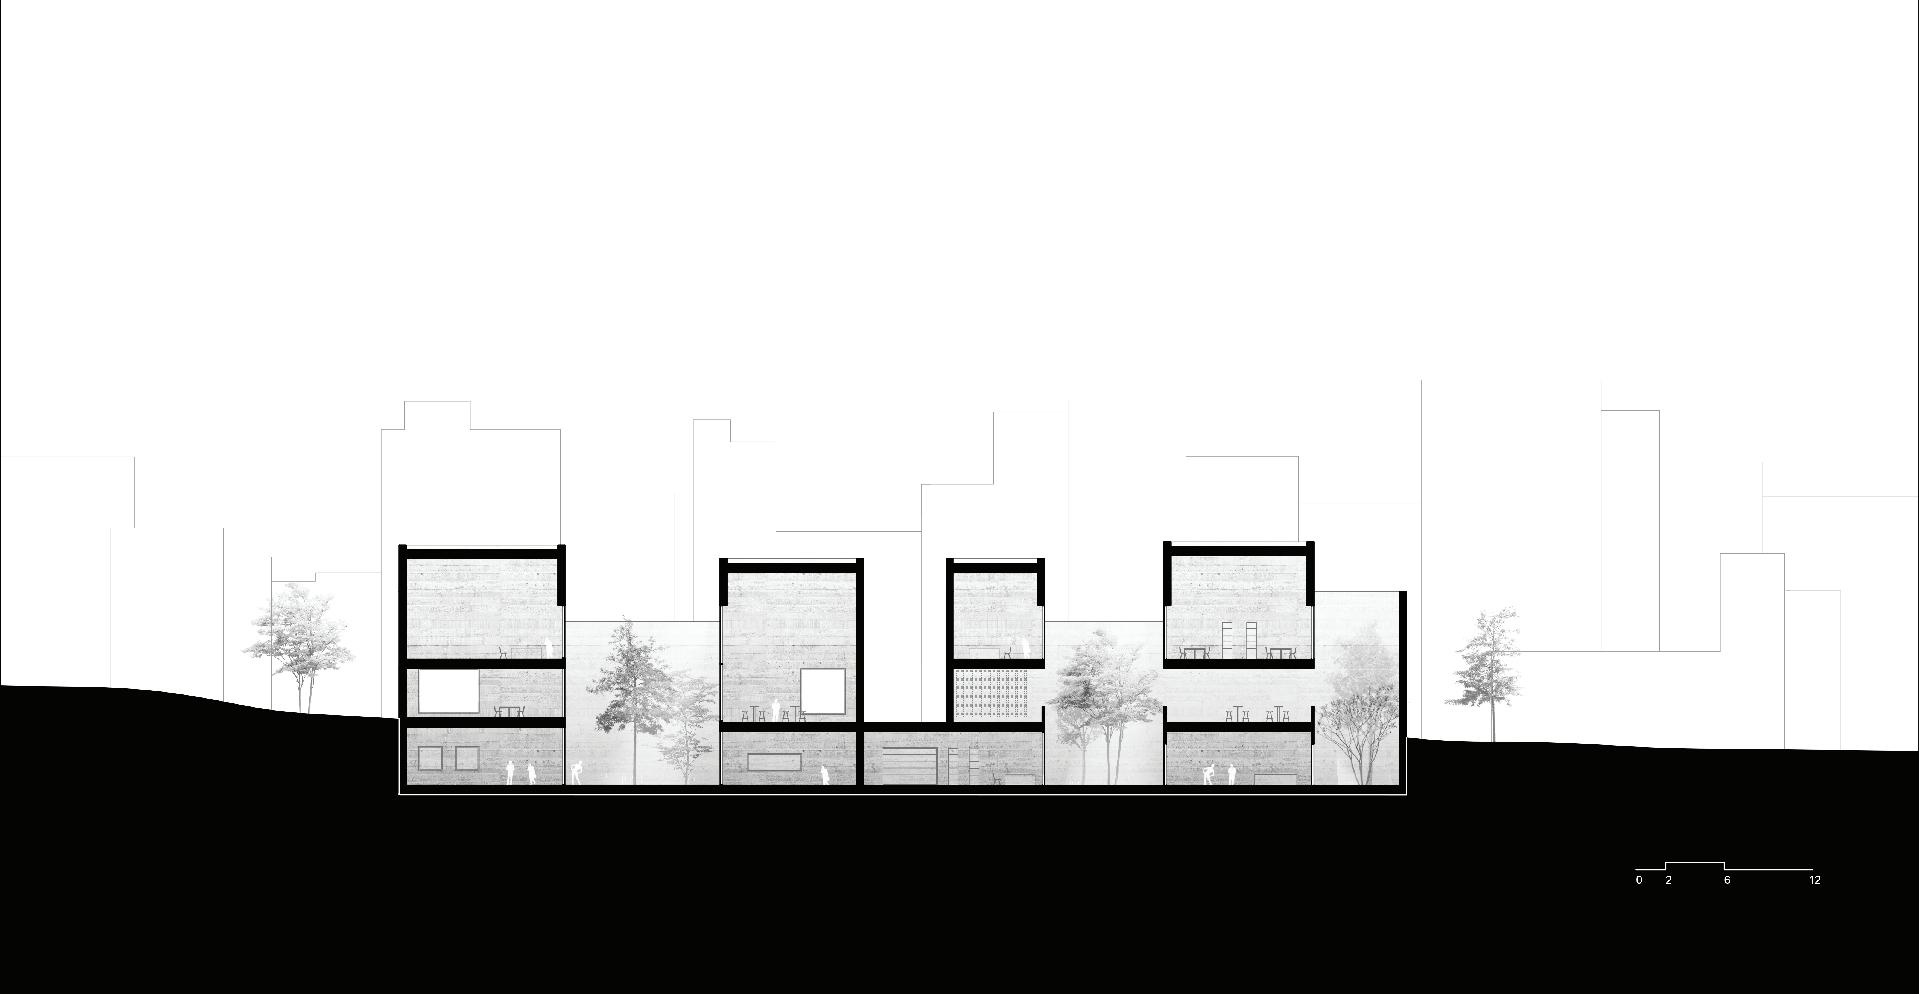
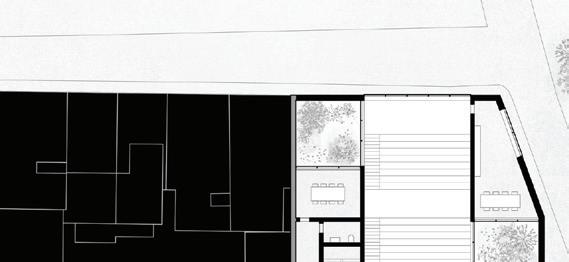
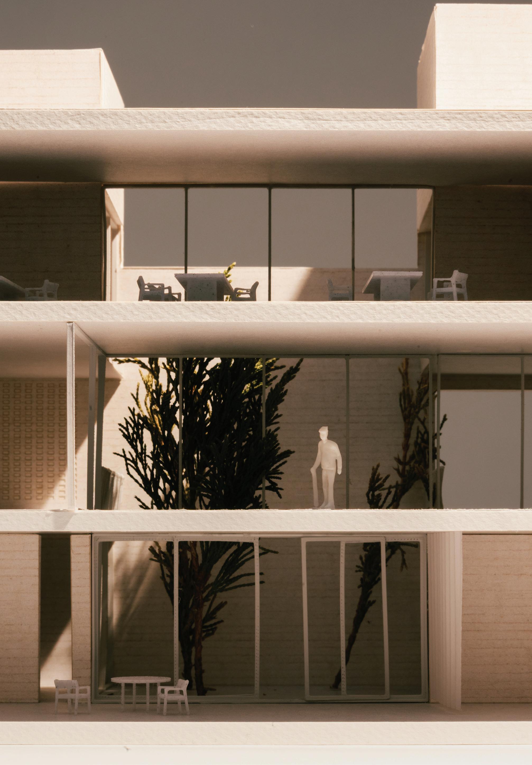
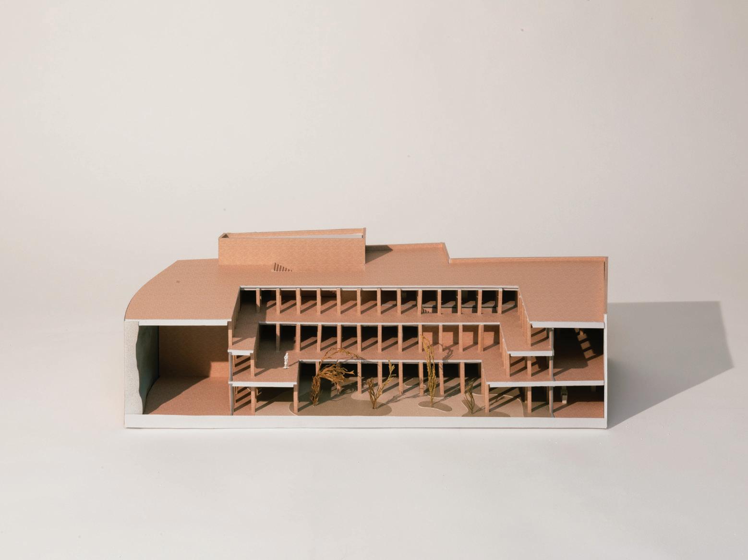
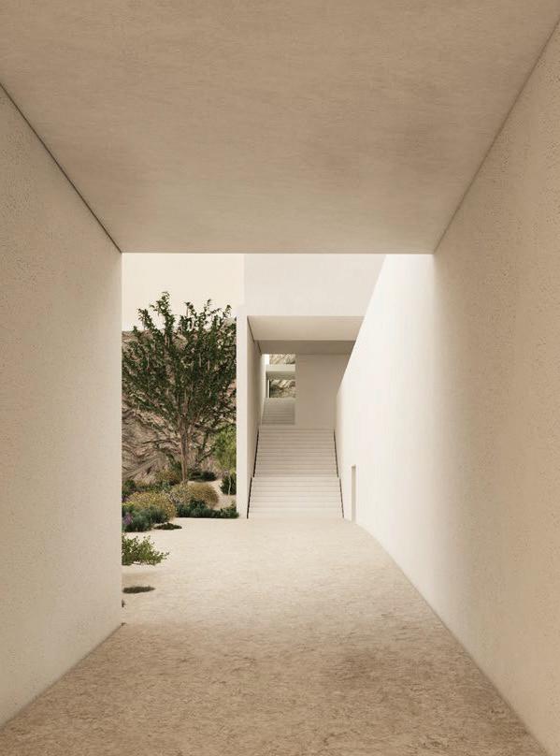
The design strategy is to organize the project into three vertical volumes. Each volume responds to a specific height condition within its immediate context. Together, these vertical elements accommodate all of the required program. At the same time, the voids between the three volumes create passages, courtyards, roof gardens, and shared living spaces. These continuous in-between spaces allow people to move horizontally through the building, linking the two parallel streets.
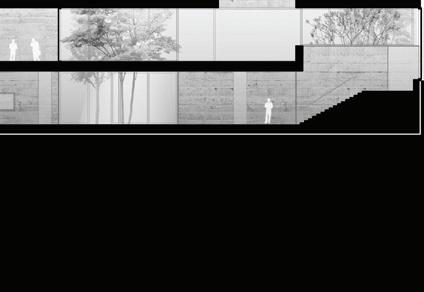
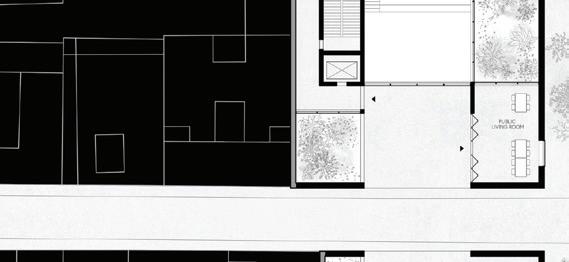
The void enclosed by the three volumes becomes a triple-height community living room facing the inner garden. In this way, the project is conceived not as a single mass, but as a spatial organization that negotiates different urban scales and conditions.
view showing the proposed massing,
treatment, and material expression of the building, as well as the existing inclination of the ground.
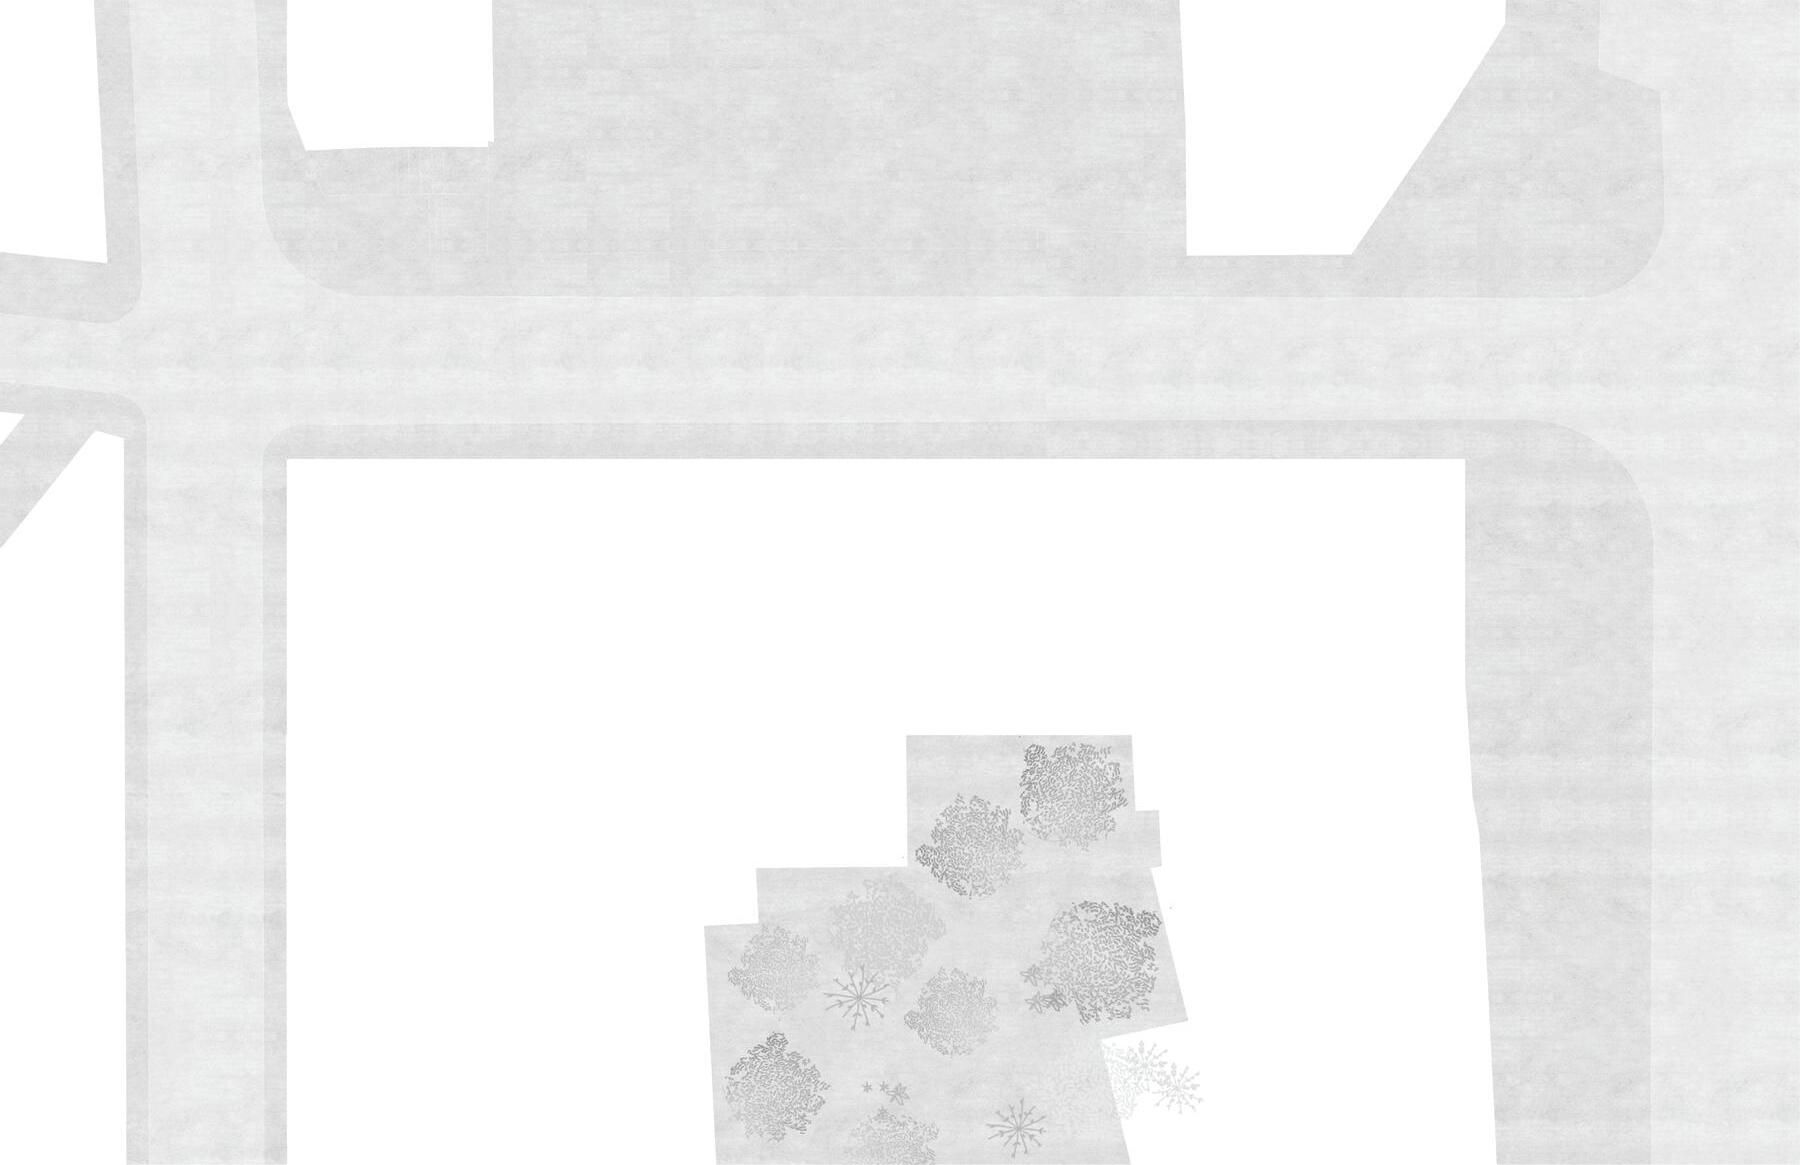
plan
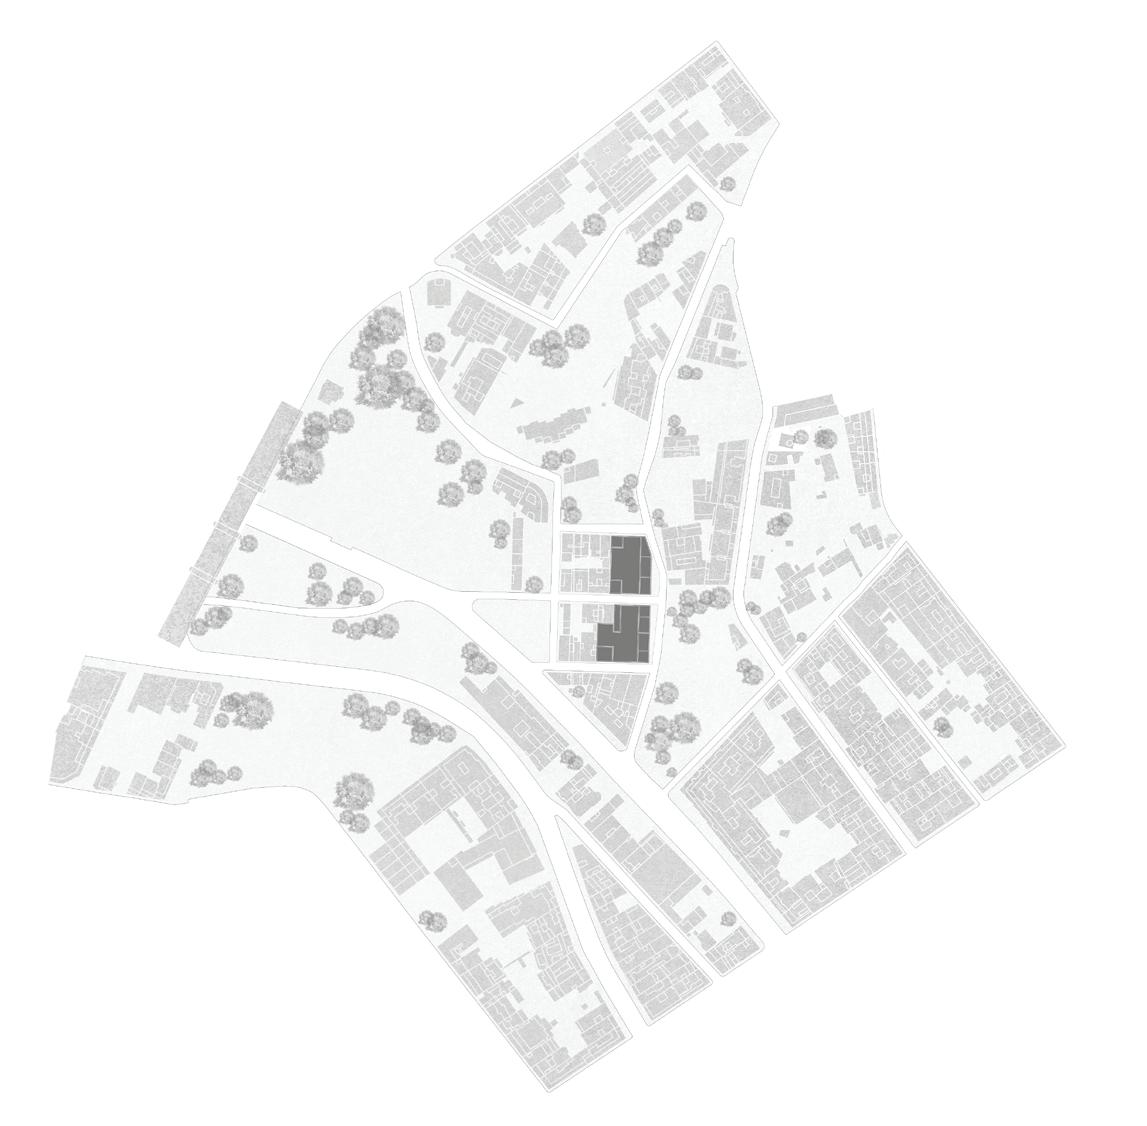
trating the continuity of the compact urban fabric of this area and the proposed intervention completing the block.
Top: Model
façade
Bottom: Urban
of Vallcarca, illus-
Top and middle: Ground floor and section representing the main public areas of the civic building.
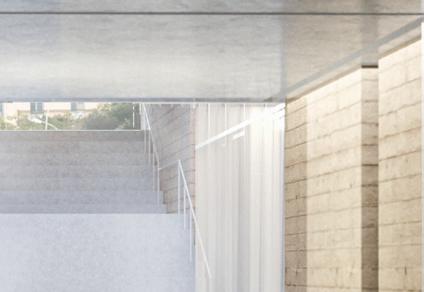
Bottom: Community spaces from the entrance to the triple-height void facing the garden inside the urban blok.
Following page: Partial view of the proposal arriving from the neighbourhood of Gràcia.
A Civic Landmark
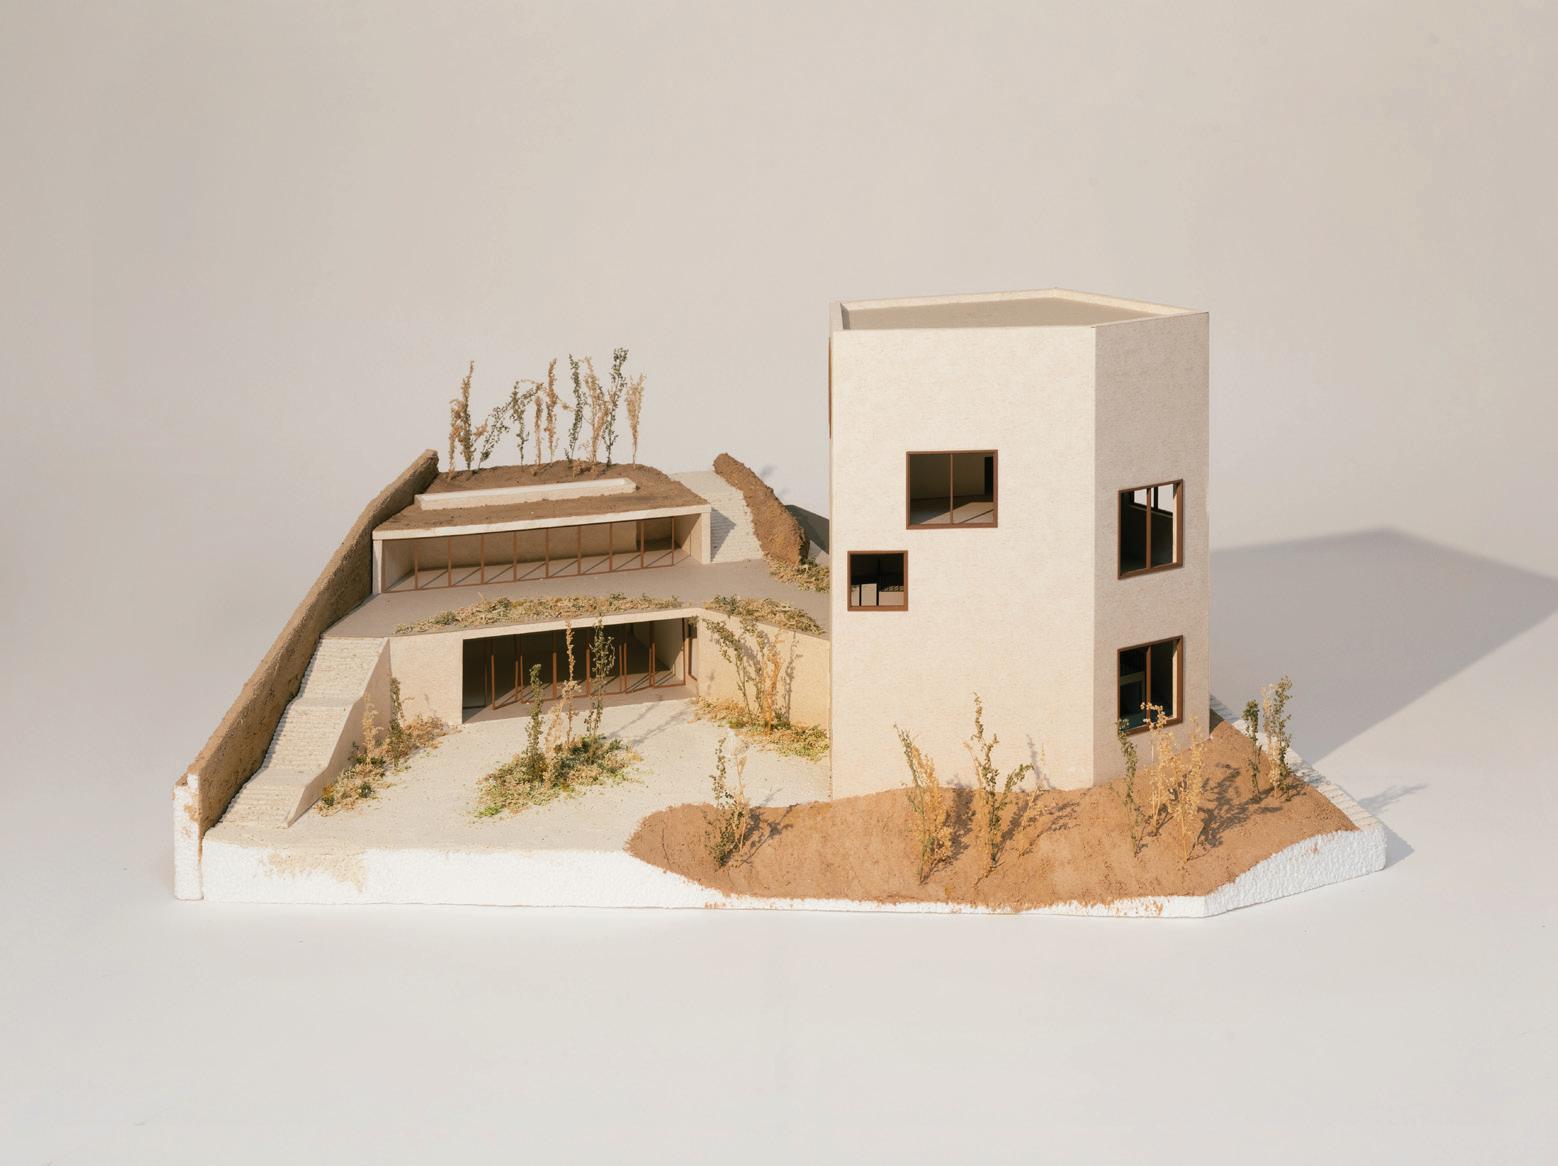
The site is located in the north-western area of Vallcarca, on the hill and close to the surrounding green areas. It occupies a significant position almost at the end of the path that leads from the urban fabric up toward Park Güell. Because of this condition, the project is conceived as a landmark, marking an important point within the neighbourhood and reinforcing the relationship between the city, the hillside, and the landscape
The civic proposal was framed in the studio as an Ateneu. In reference to this typology’s association with Athena, the goddess of wisdom, the project takes the fostering and exchange of knowledge within the community of Vallcarca as its central ambition. The building is therefore understood not only as a civic facility, but also as a place for gathering, learning, and shared cultural life.
The design strategy is inspired by Virginia Woolf’s writings on walking, encounters, and the unexpected experience of the city. The project seeks to extend and intensify the public realm by creating new passages through the site and new views out toward the surrounding landscape. At the same time, the rocky terrain of the hill becomes a direct generator for the material character of the proposal.
The project develops a sequence of viewpoints toward the city through a faceted volume that gradually opens as it rises along the slope. In this way, the proposal is conceived not as an isolated object, but as a civic landmark that connects movement, knowledge, landscape, and public life.
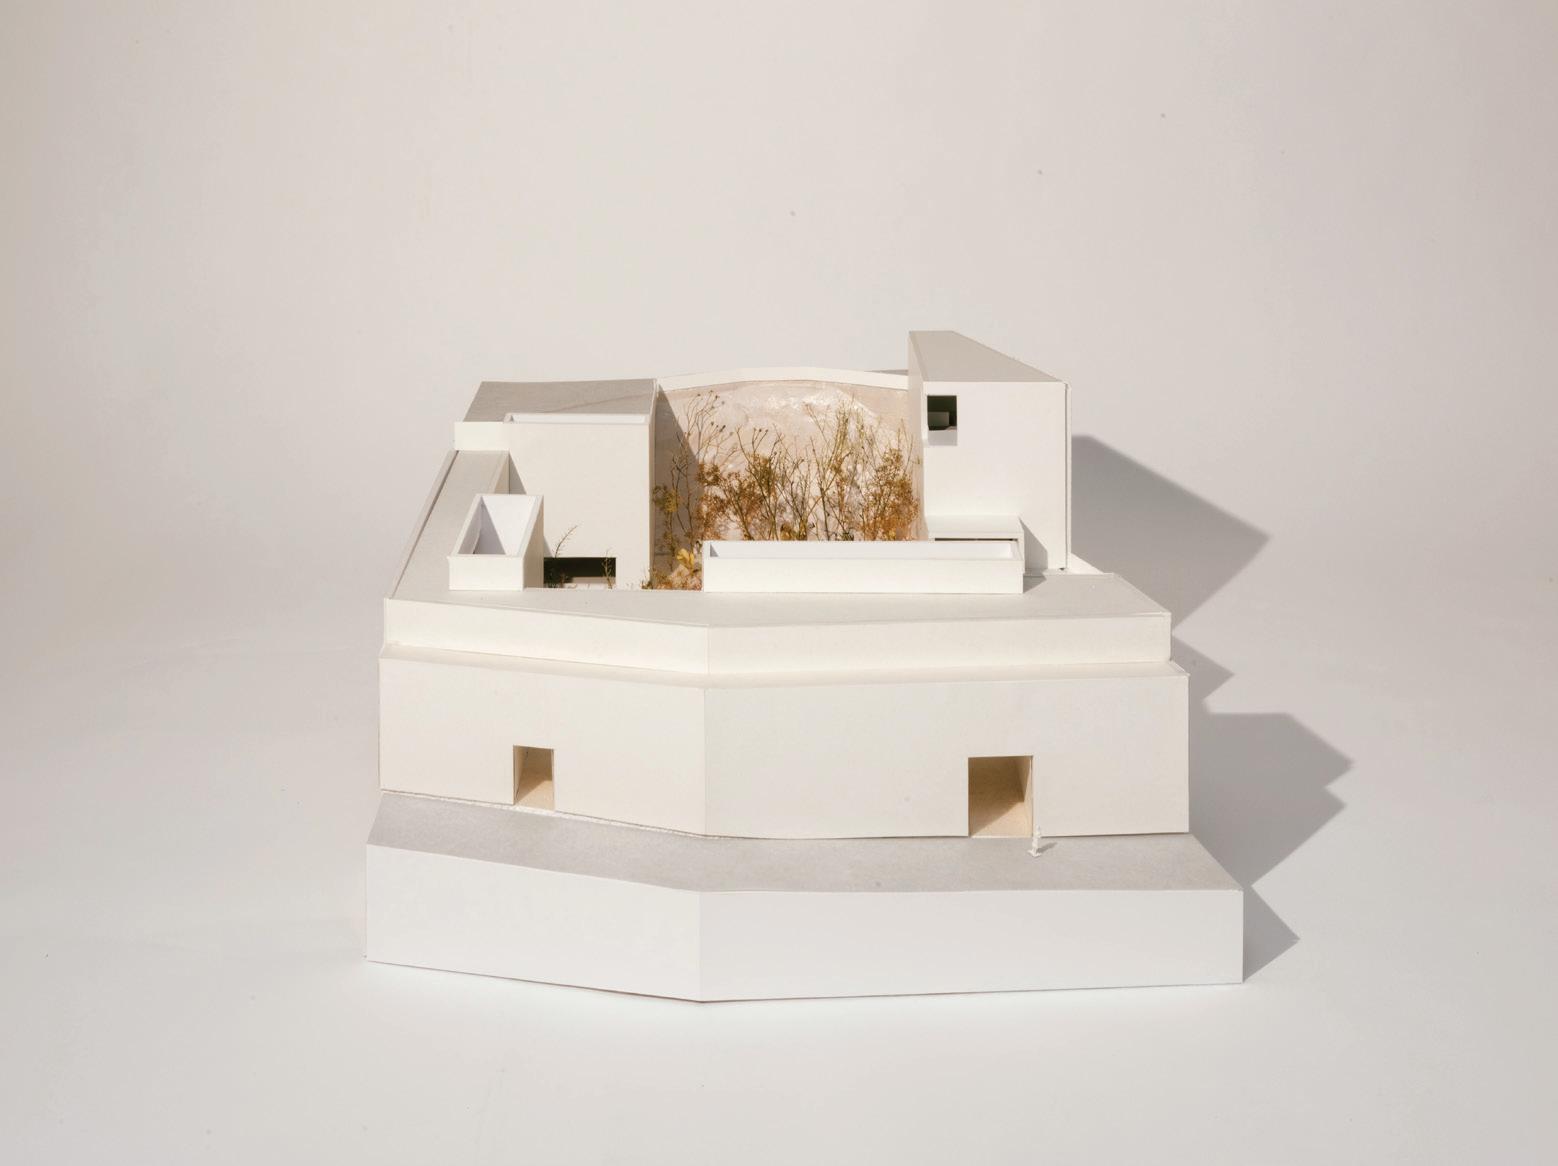
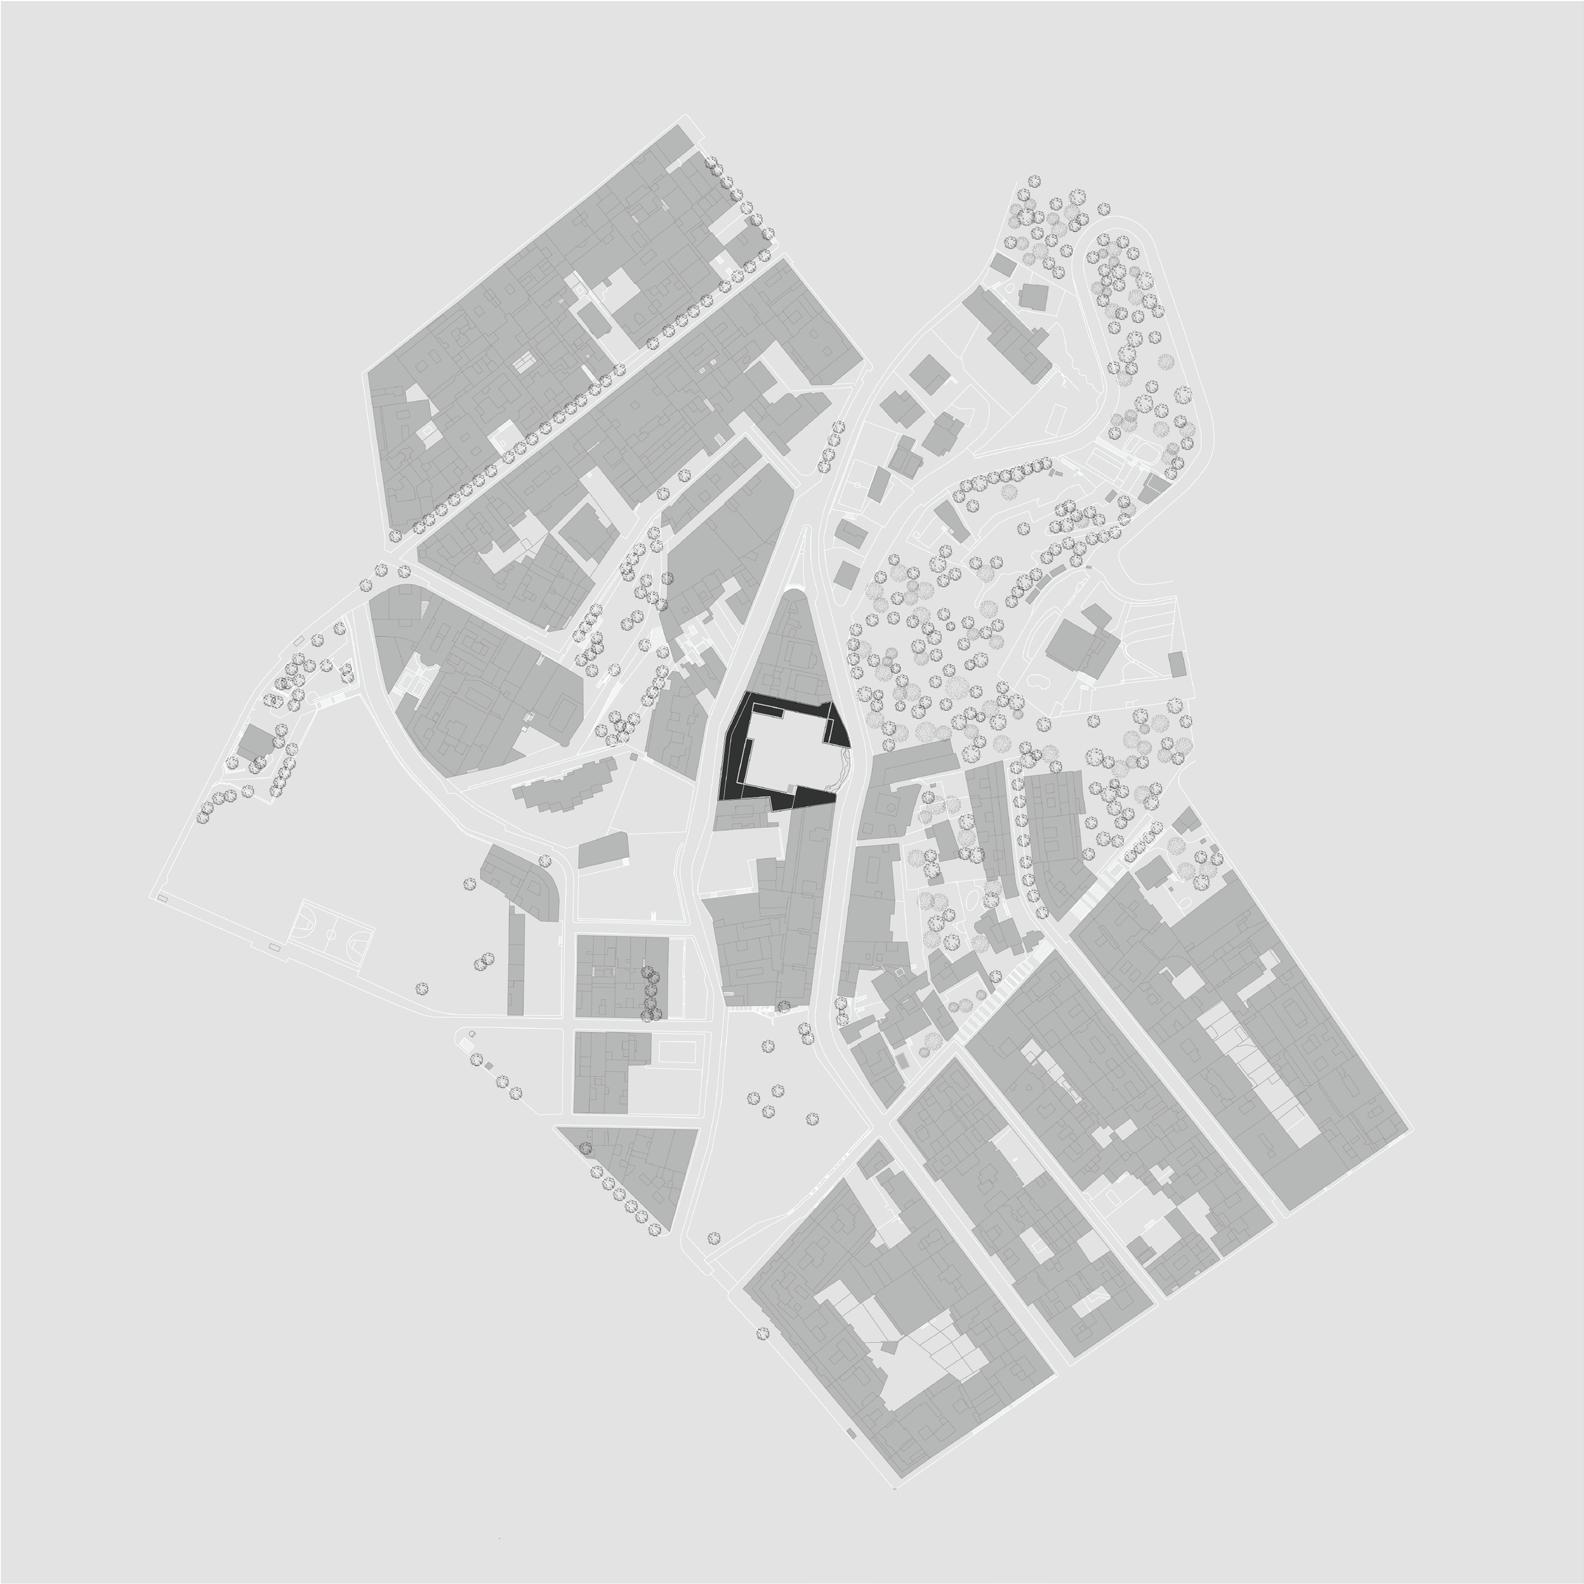
Top: Model view showing the proposed massing, façade treatment, and material expression of the building, as well as the existing inclination of the ground.
Bottom: Urban plan of Vallcarca, illustrating its diverse urban fabric and the proposed intervention along the main axis ascending from the city.
Miles Cornwall
Civic Ground. The Architecture
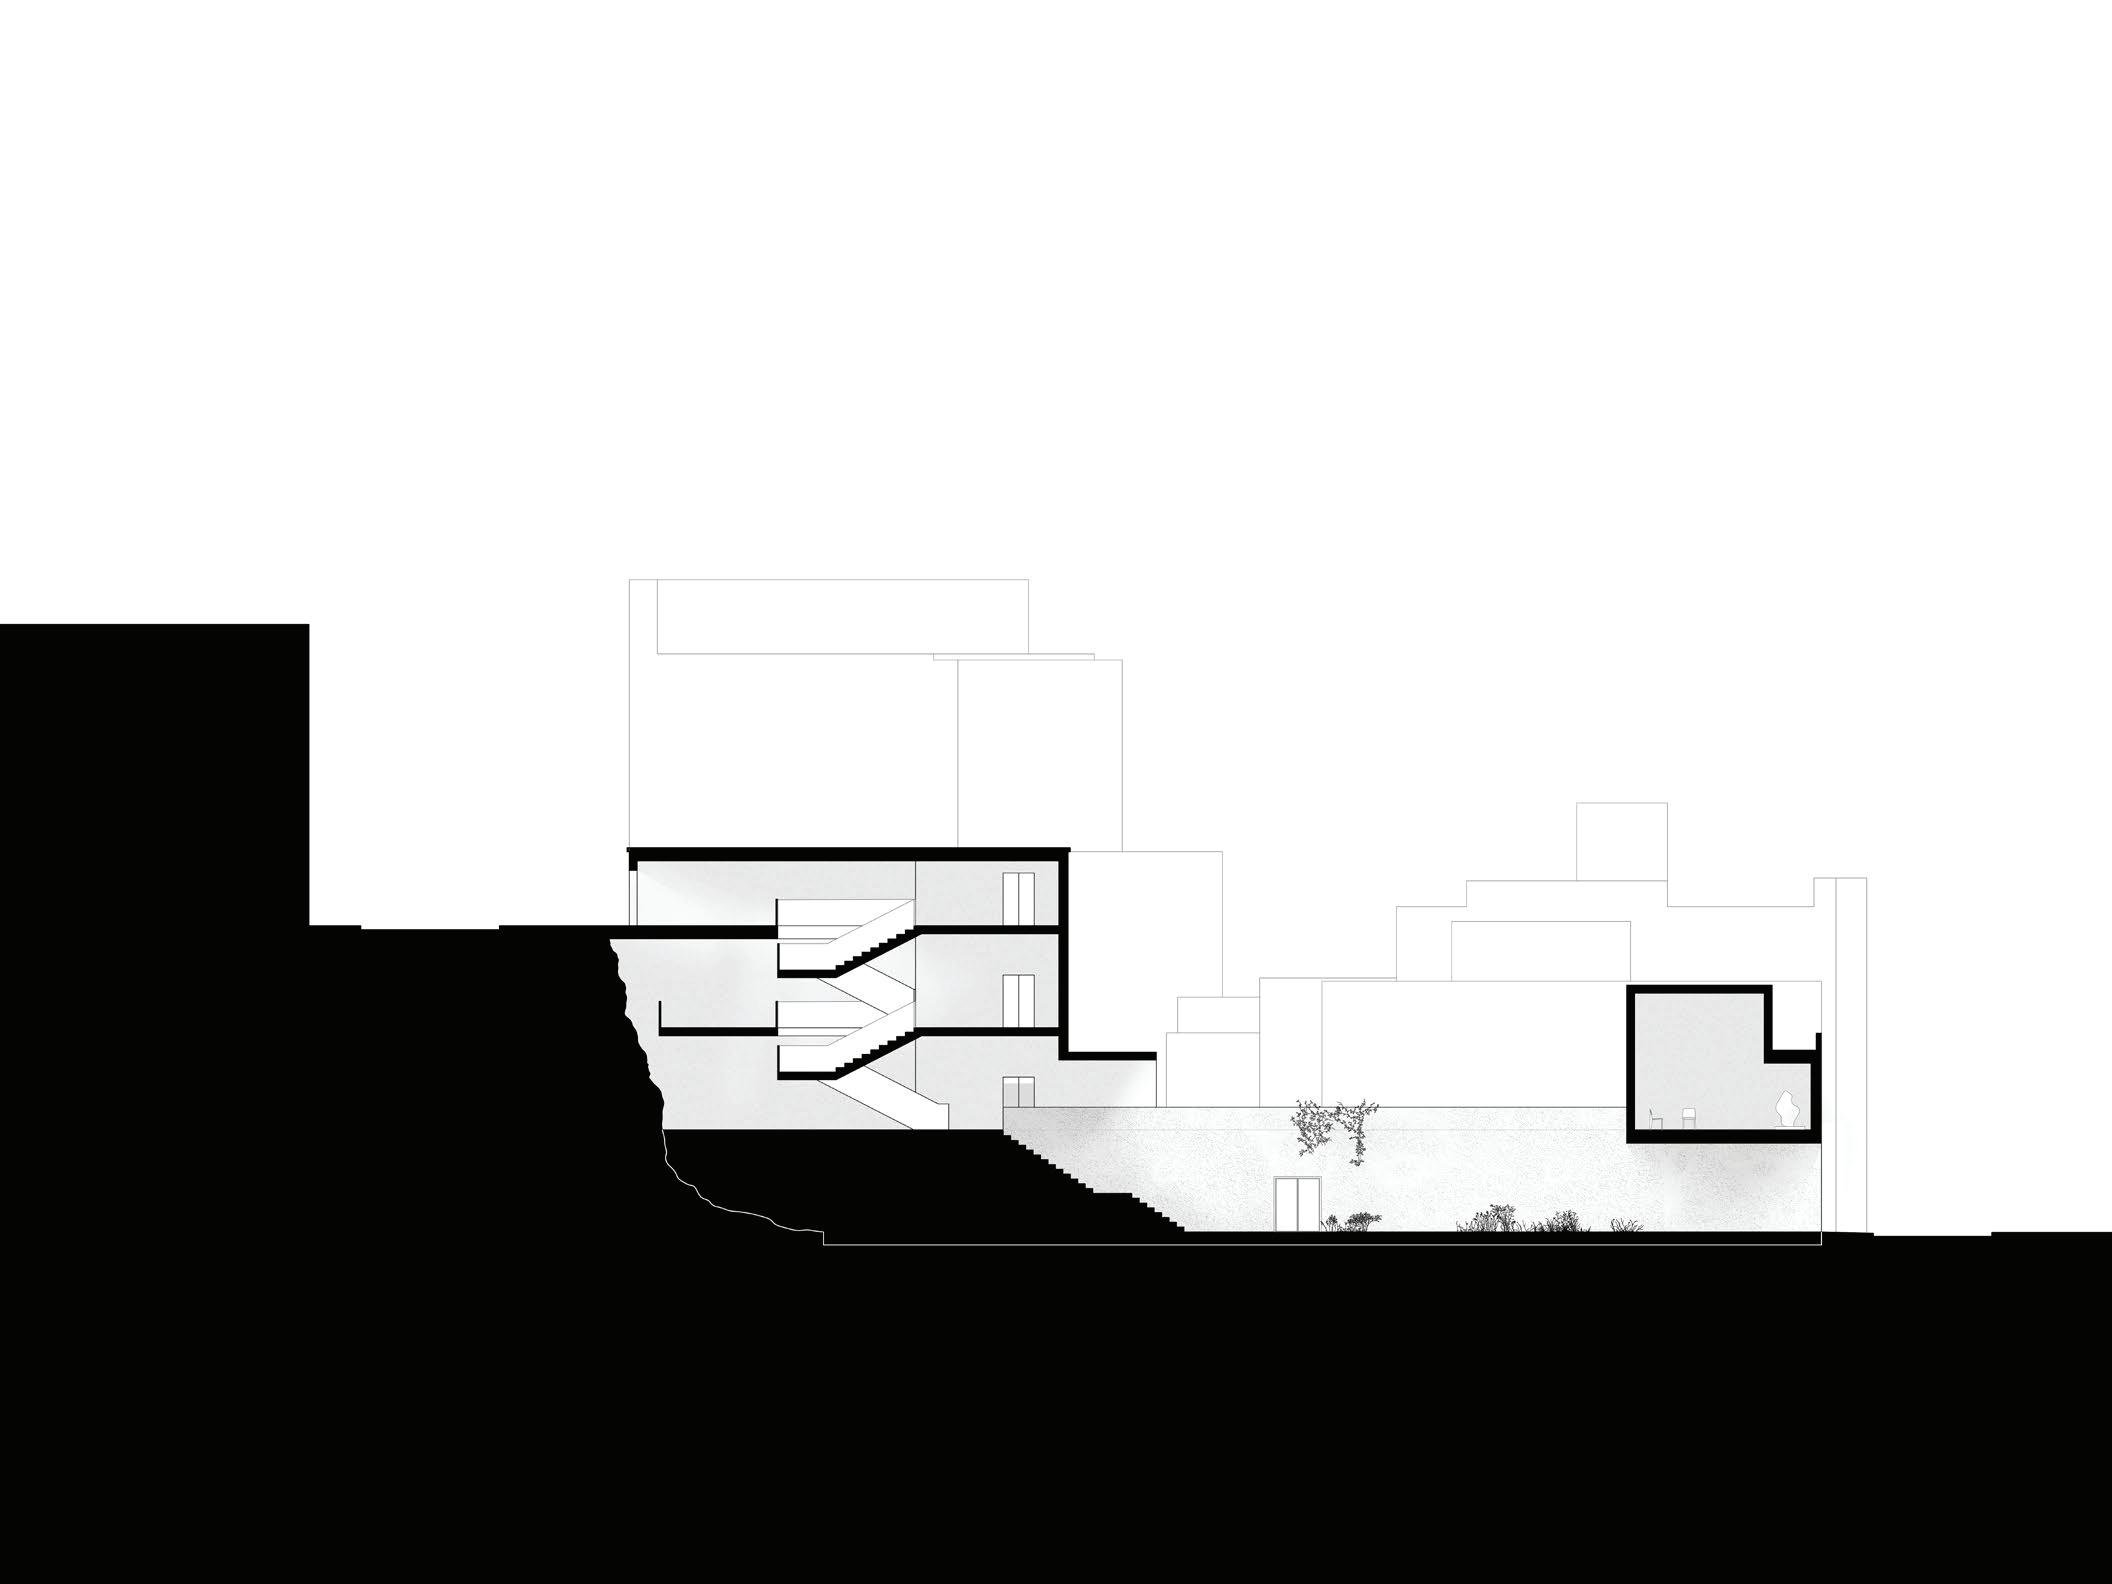
Top and middle: Drawings explaining the relationship with the landscape and existing sloped terrain.
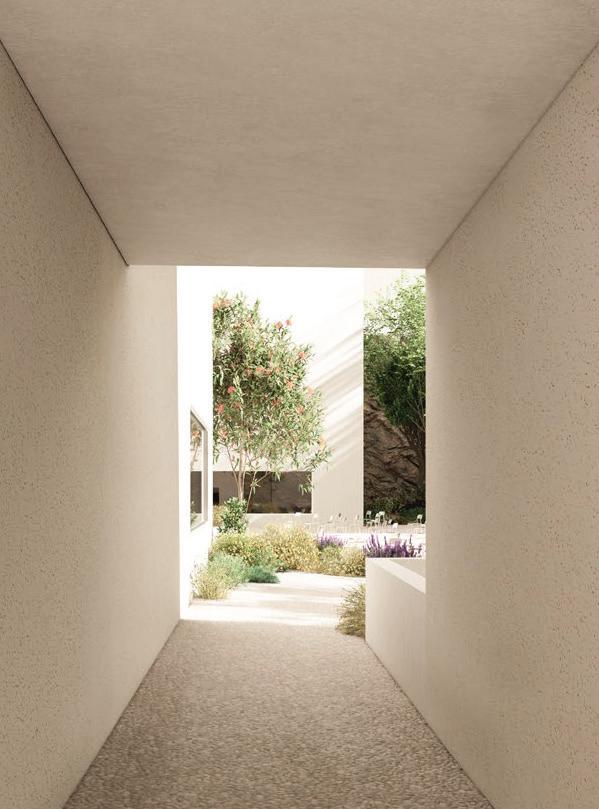
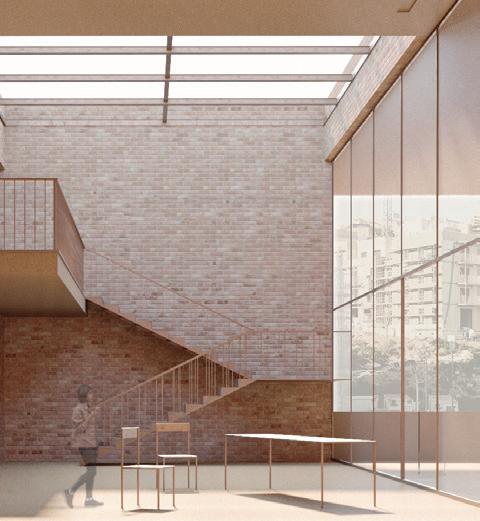
Bottom: Series of views representing the internal spaces, exploring their relationship with light and the exterior.
Following page: Model view showing the section and circulation of the main building.
Top: Series of views explaining the upper levels development of the proposal and program.
Bottom: Ground level and relationship of the intrvention with the existing slope and terrain.
Civic Ground. The
A Permeable Edge
Juan De Robles
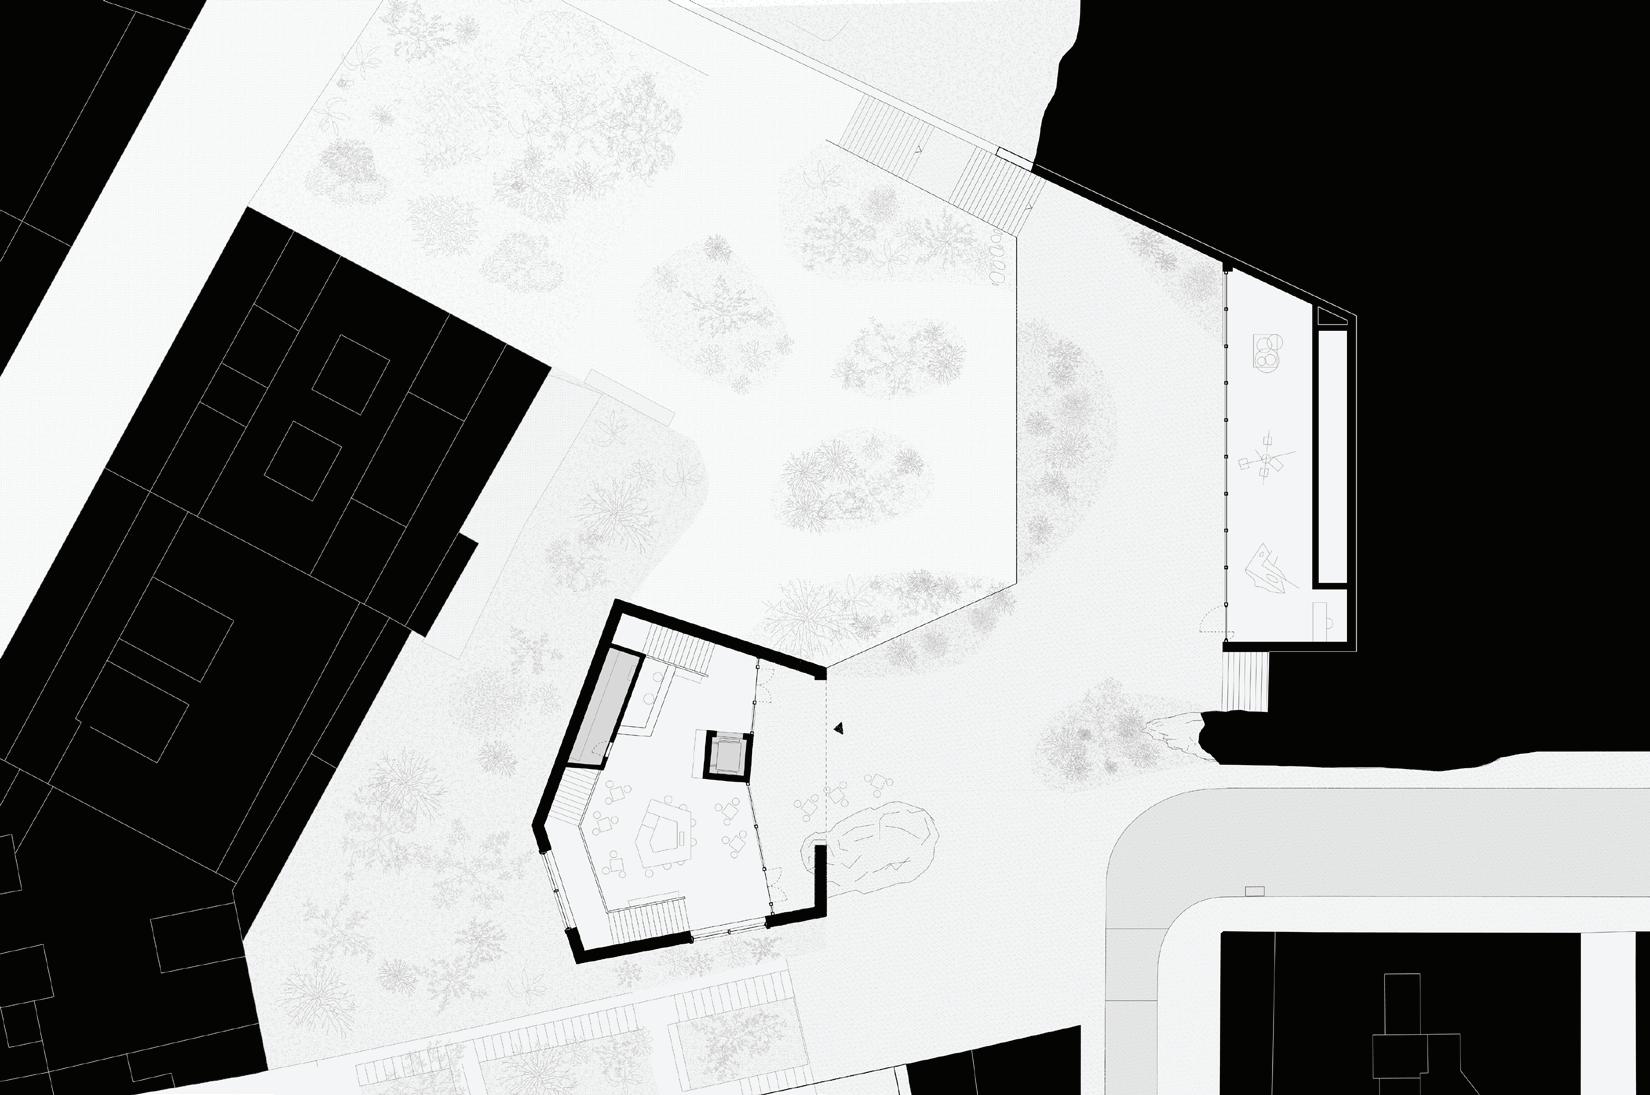
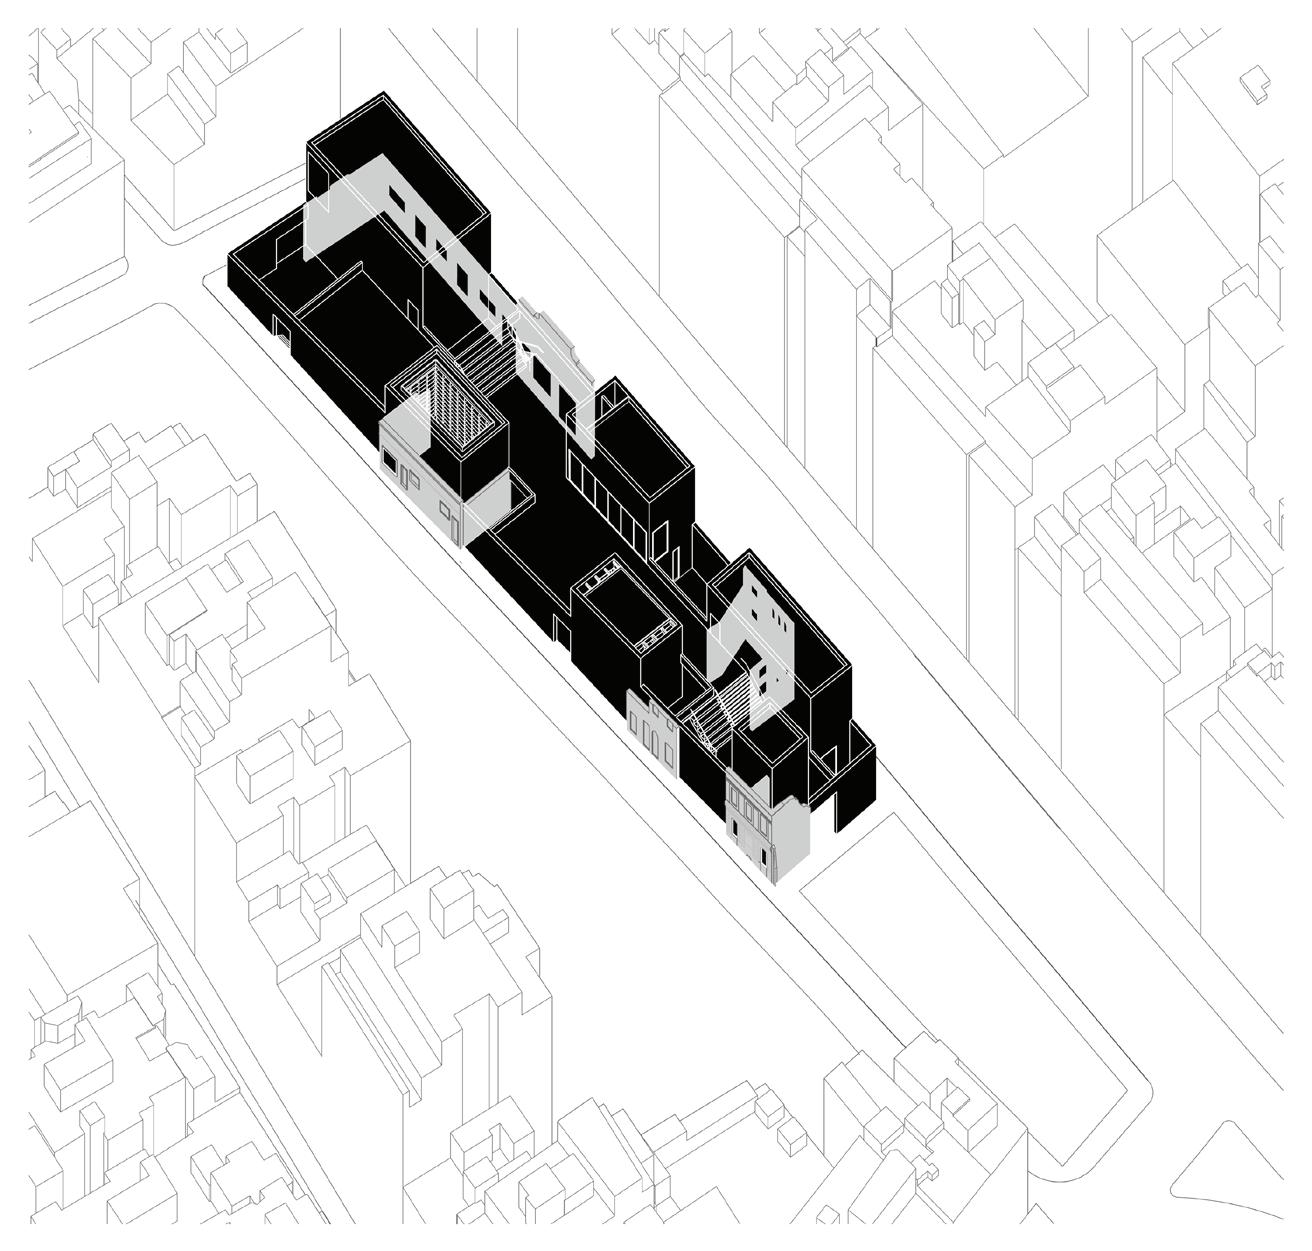
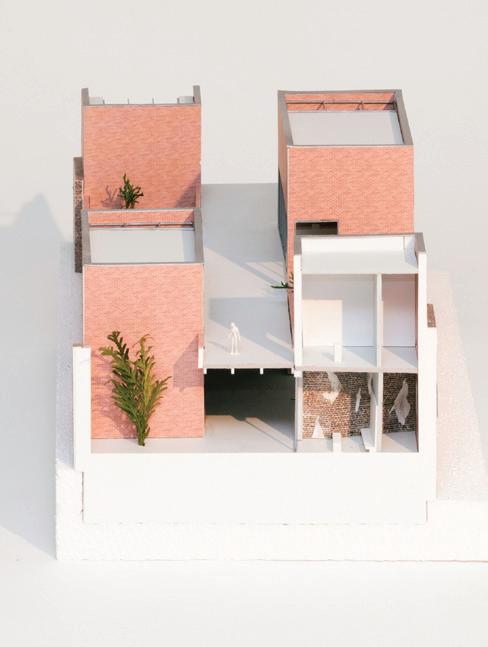
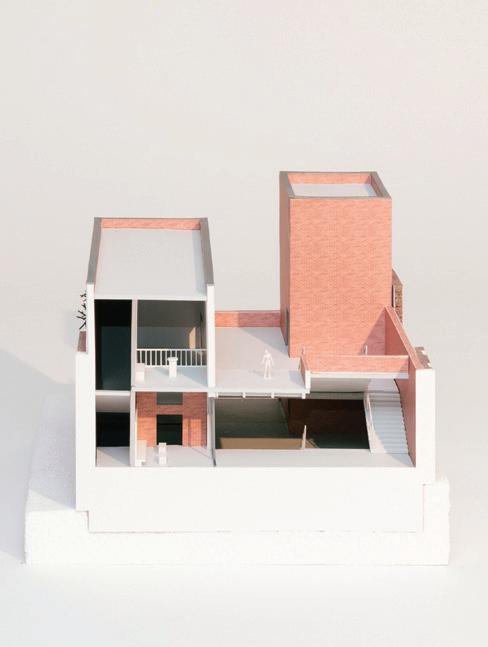
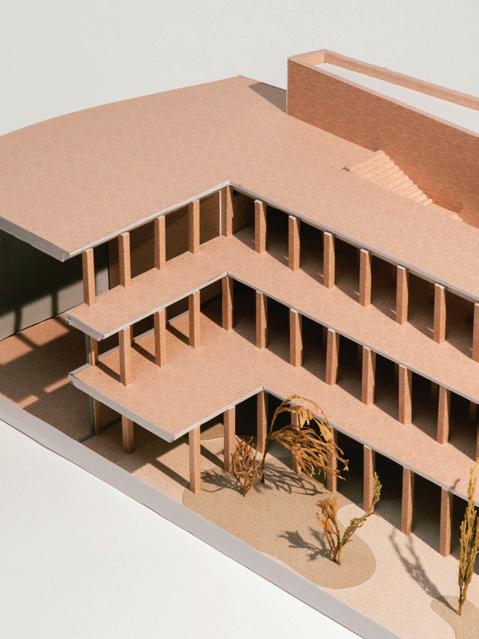
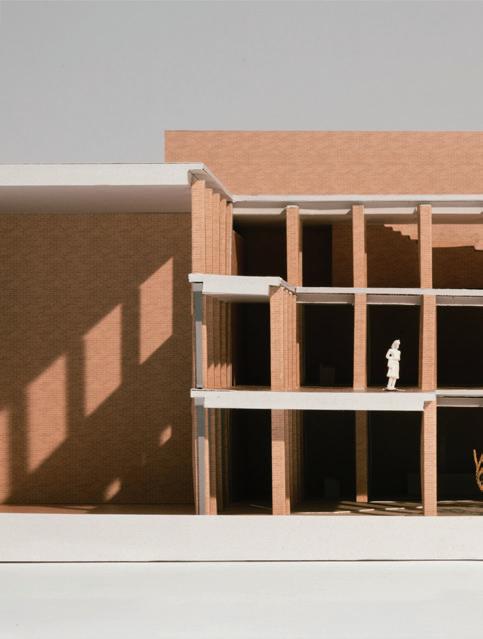
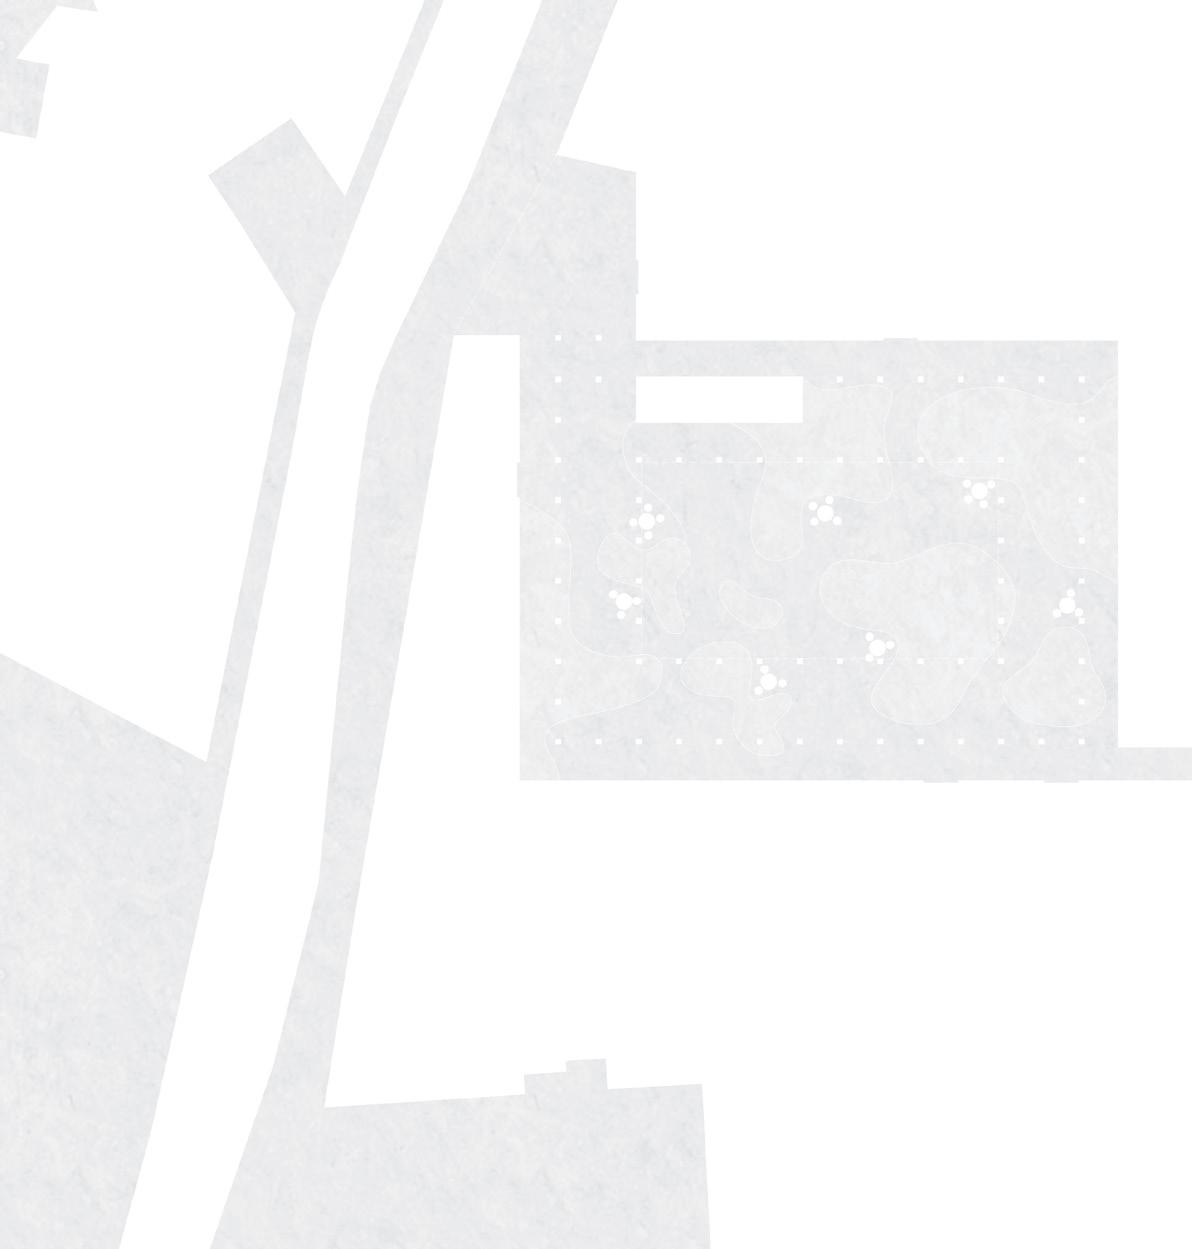
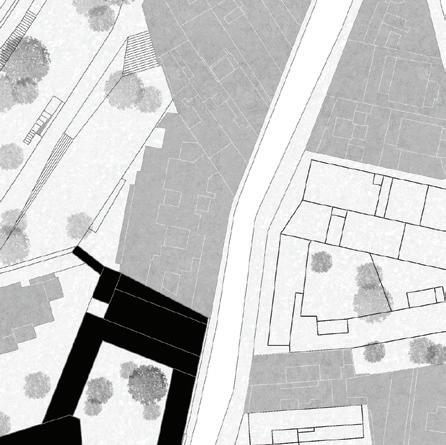
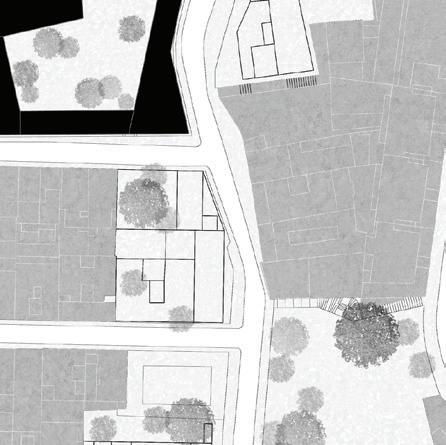
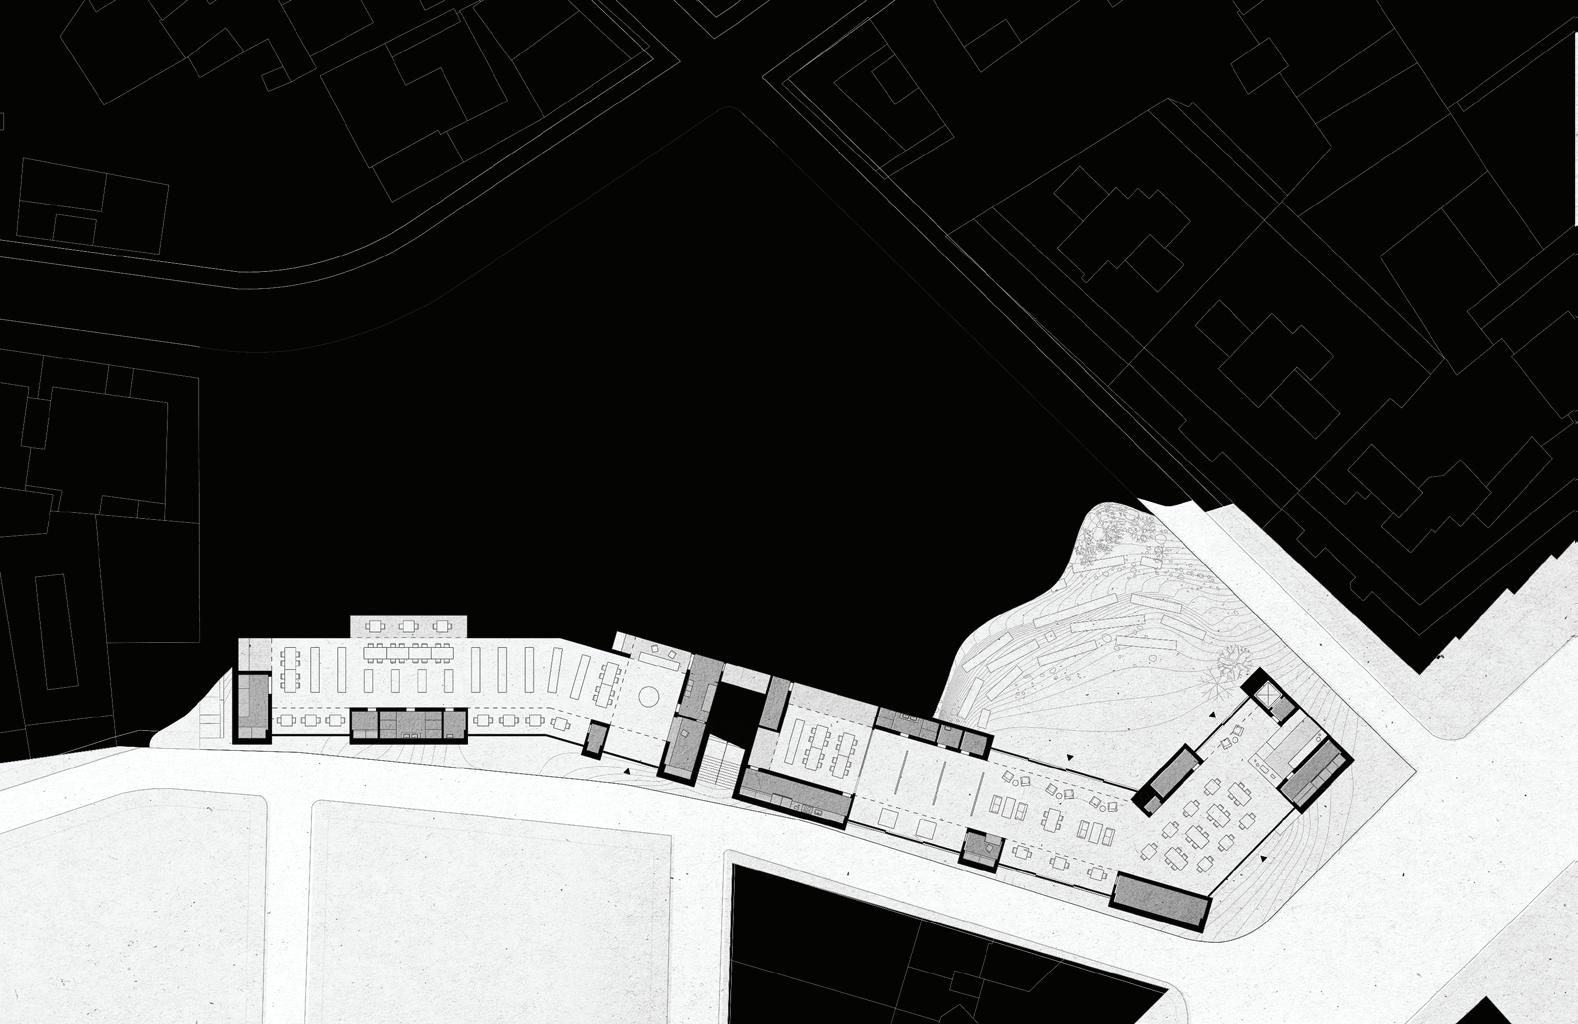
The site is located near Vallcarca’s viaduct, in an area where the neighbourhood has undergone many transformations and demolitions over the last decades. These interventions have left an urban scar within the fabric of the city. Although the area is intended to become a new park for Vallcarca, the green space still lacks a clear urban definition. At the same time, the plot contains an existing residential building whose blind party walls face the main street.
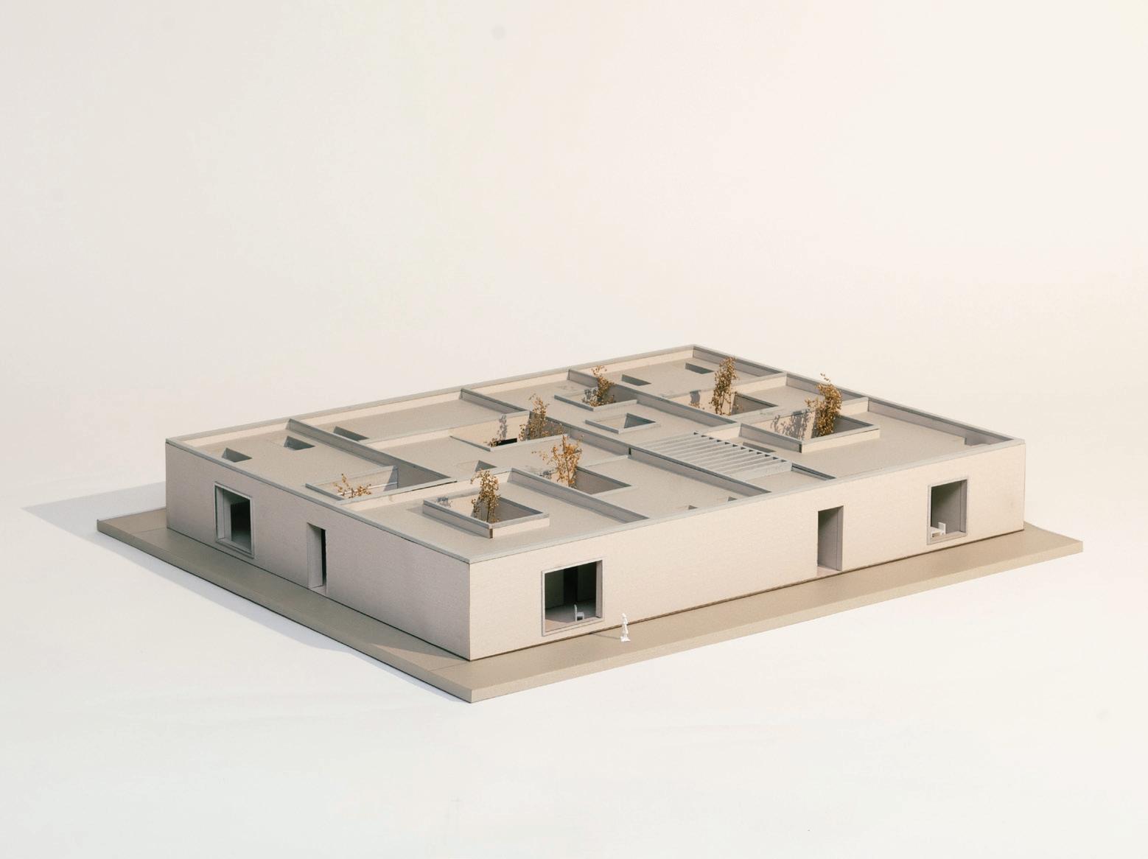
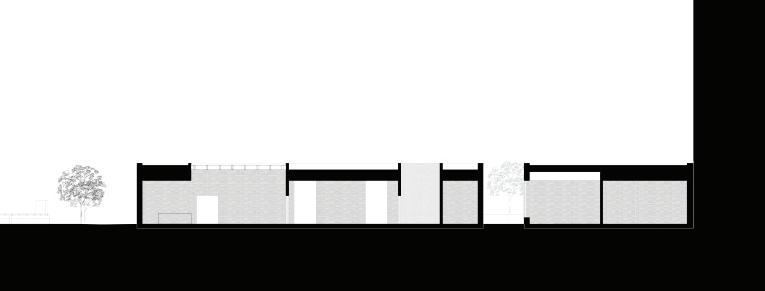
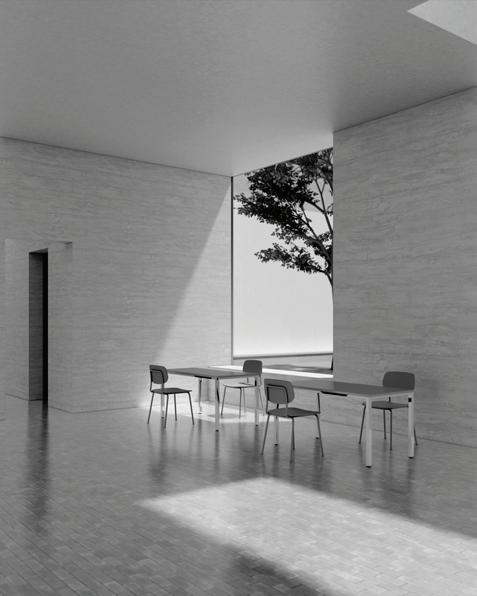
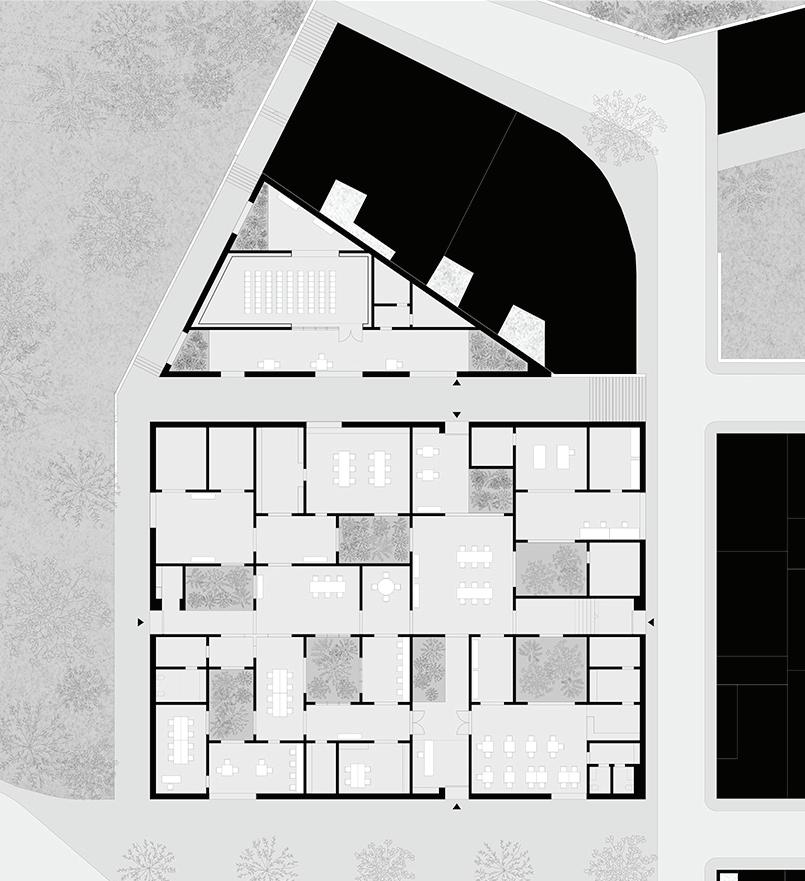
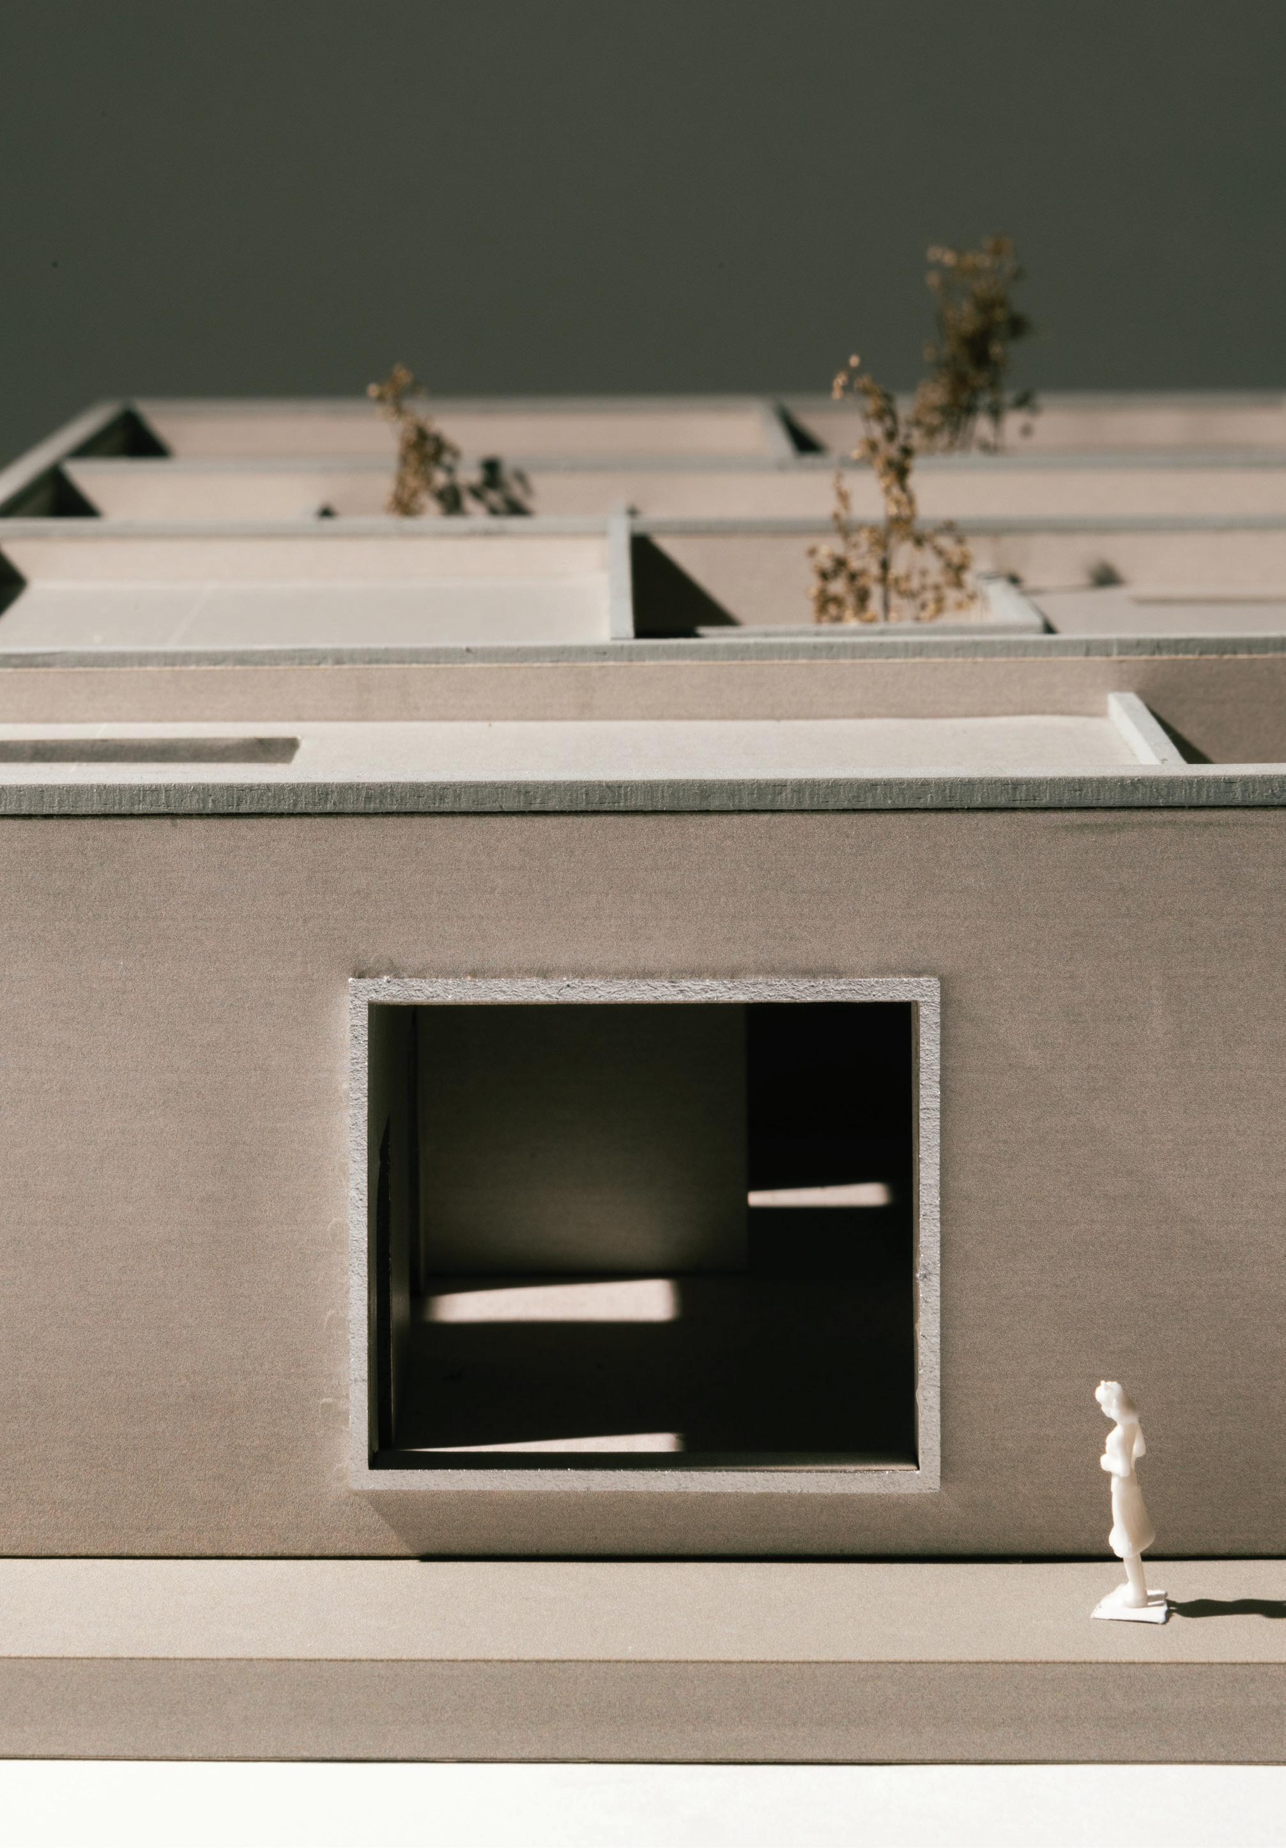
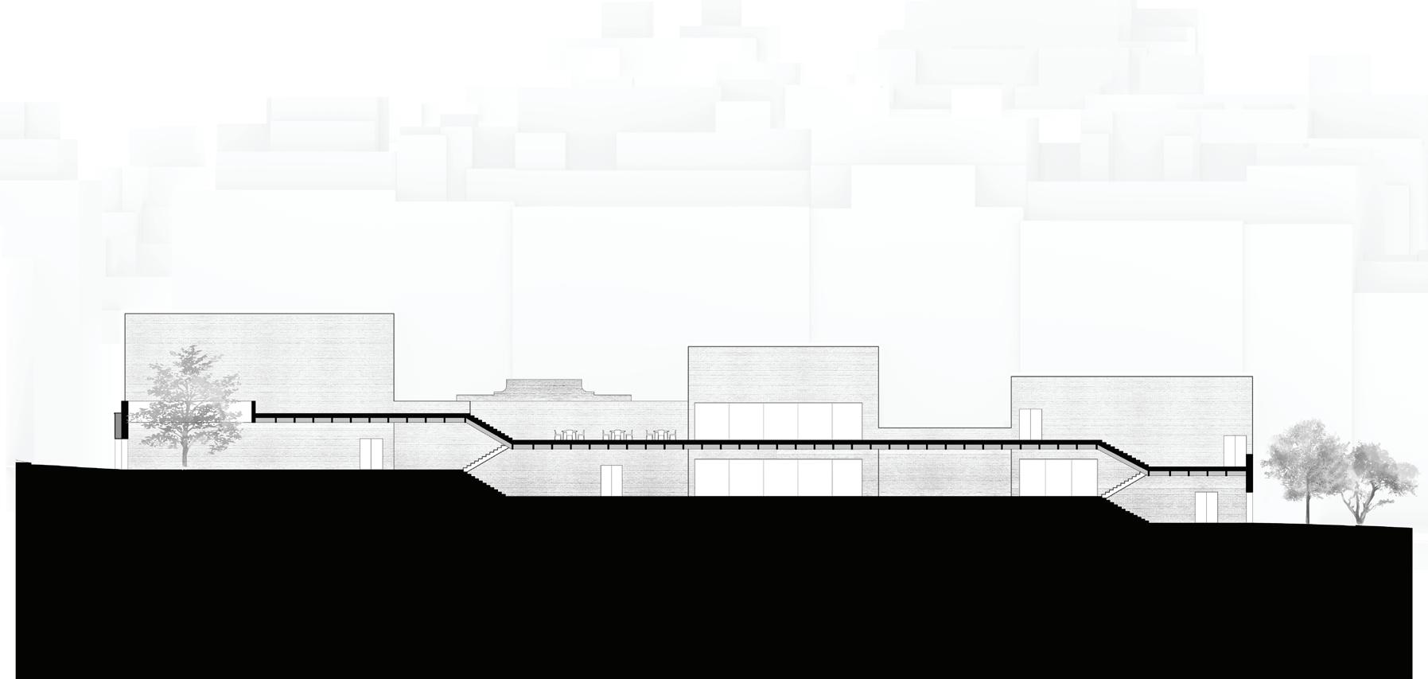
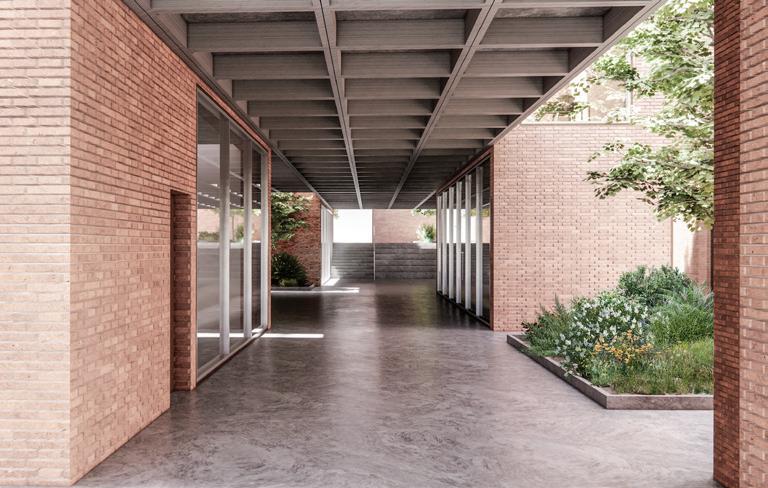
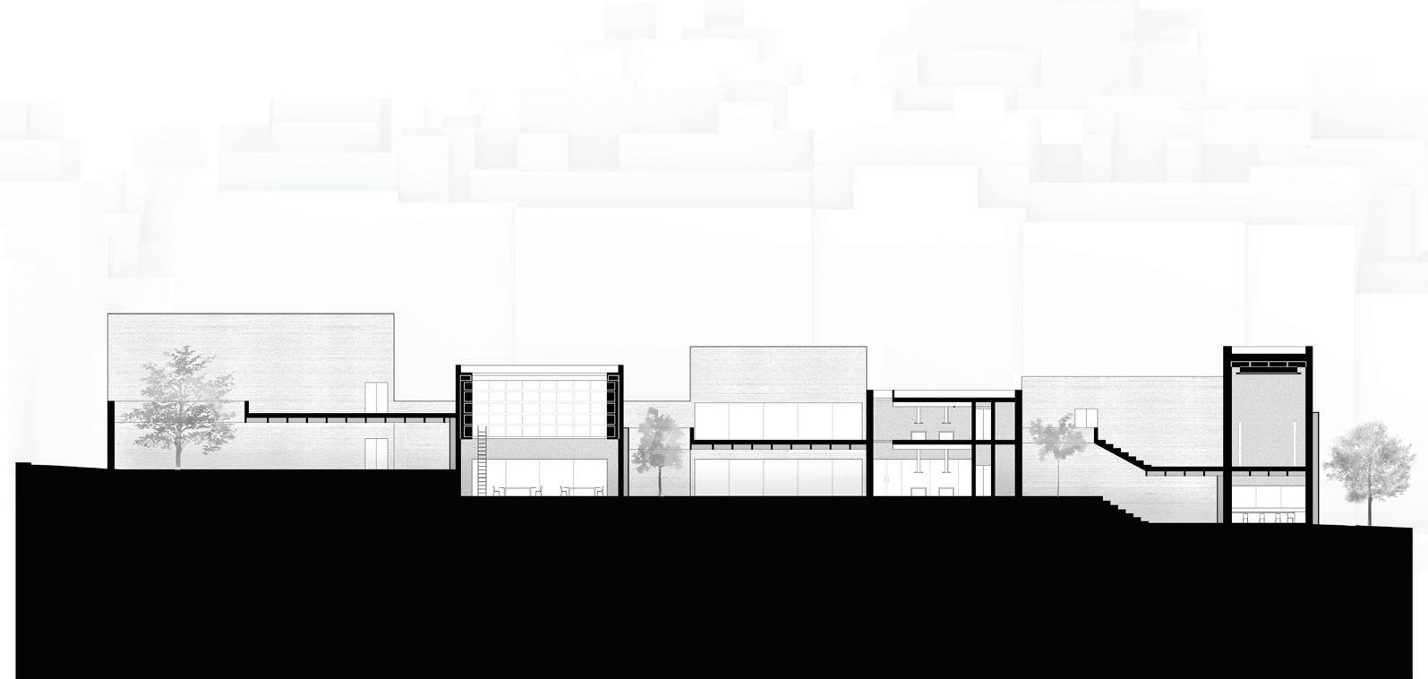
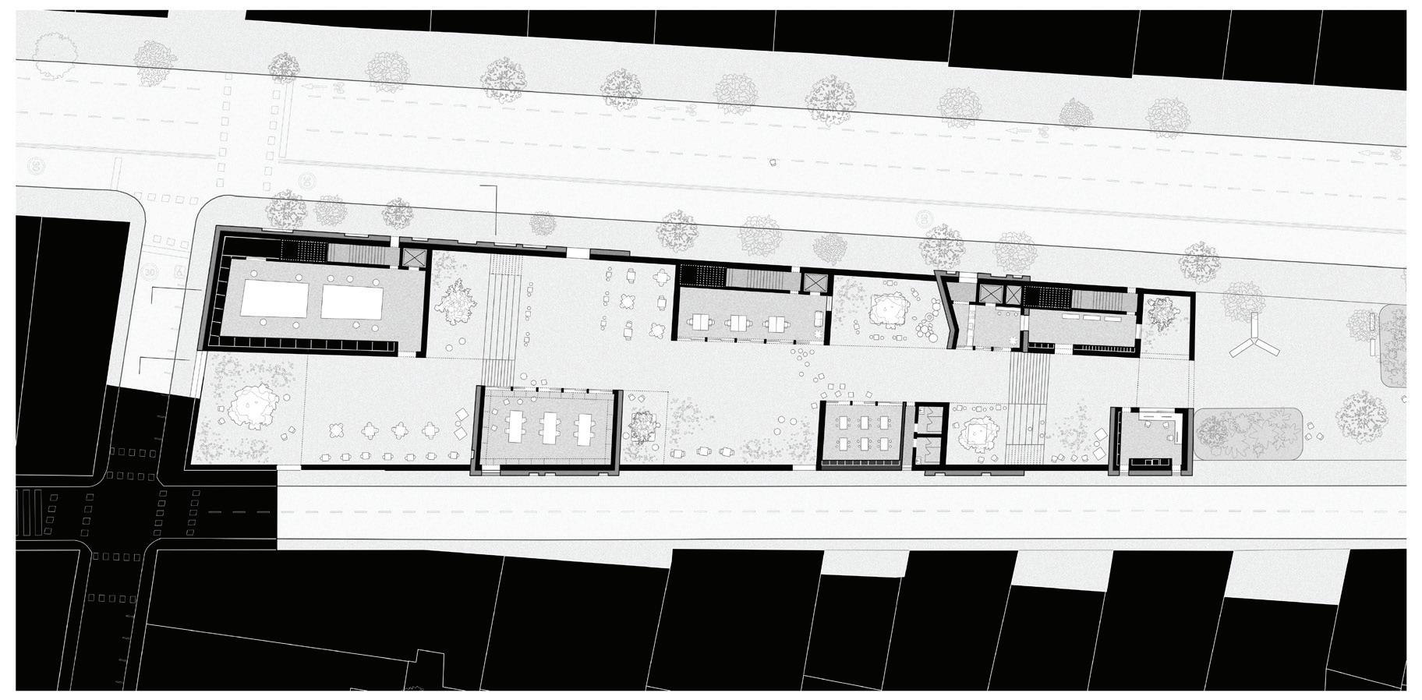
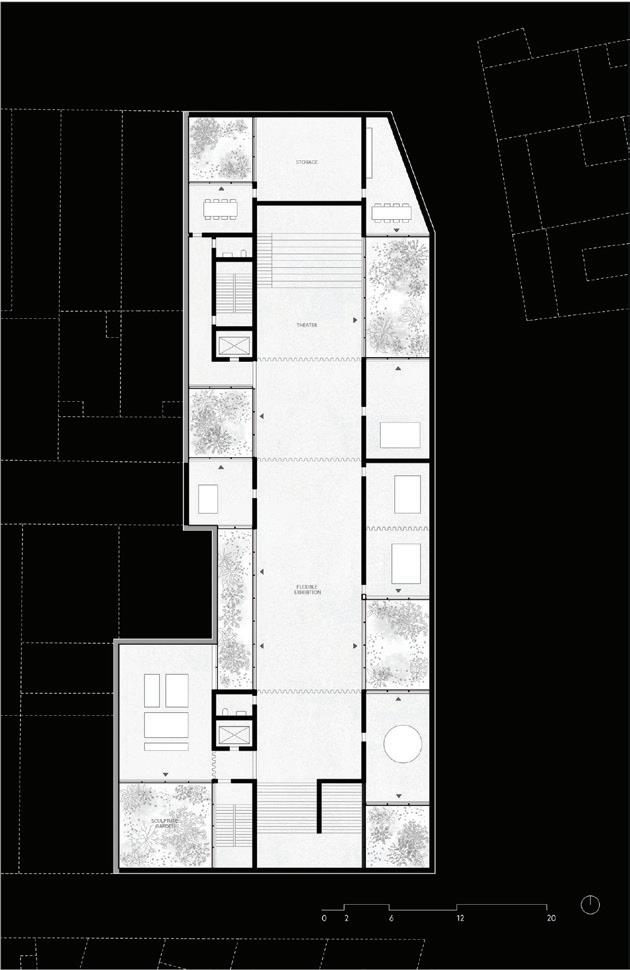
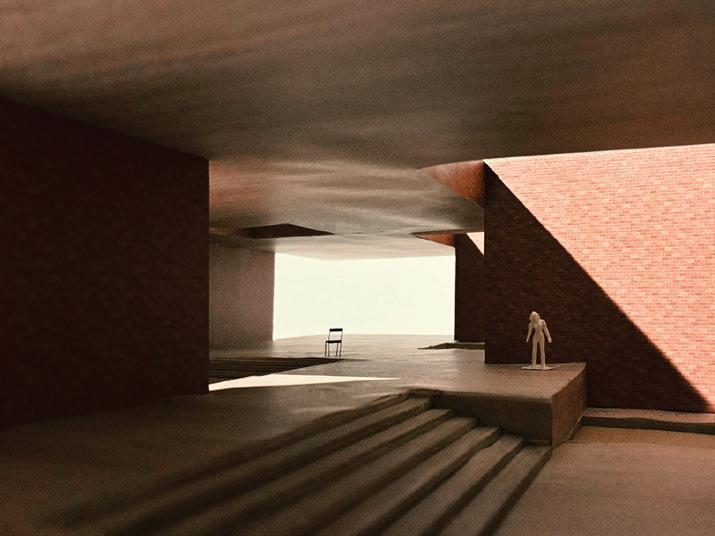
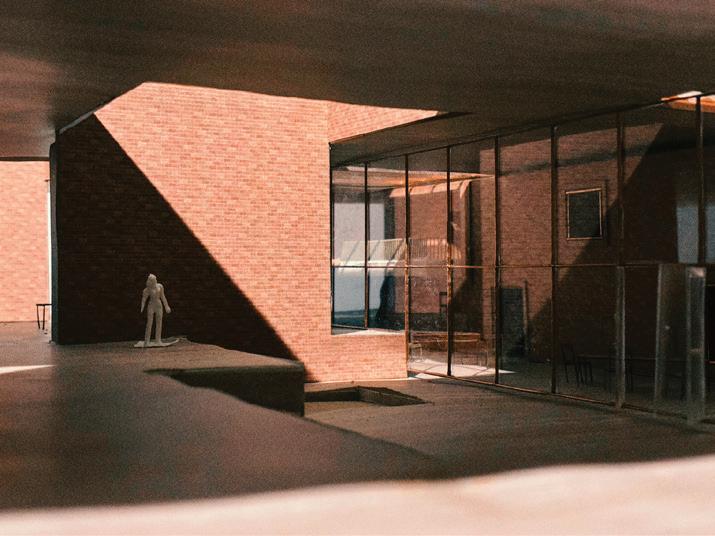
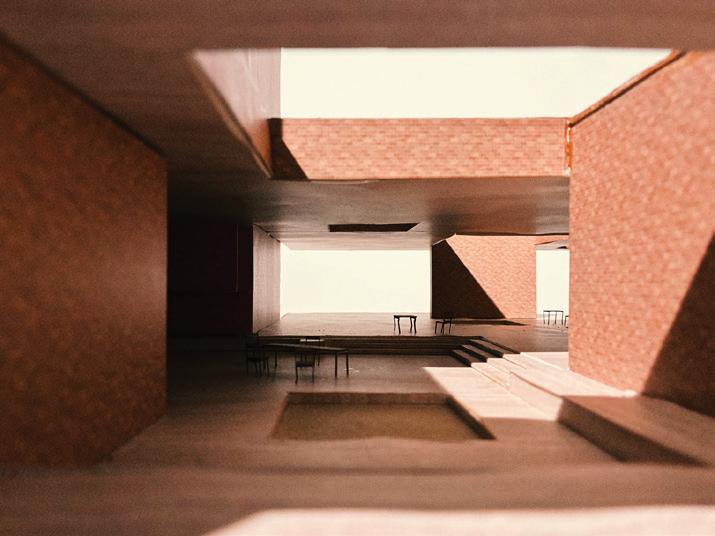
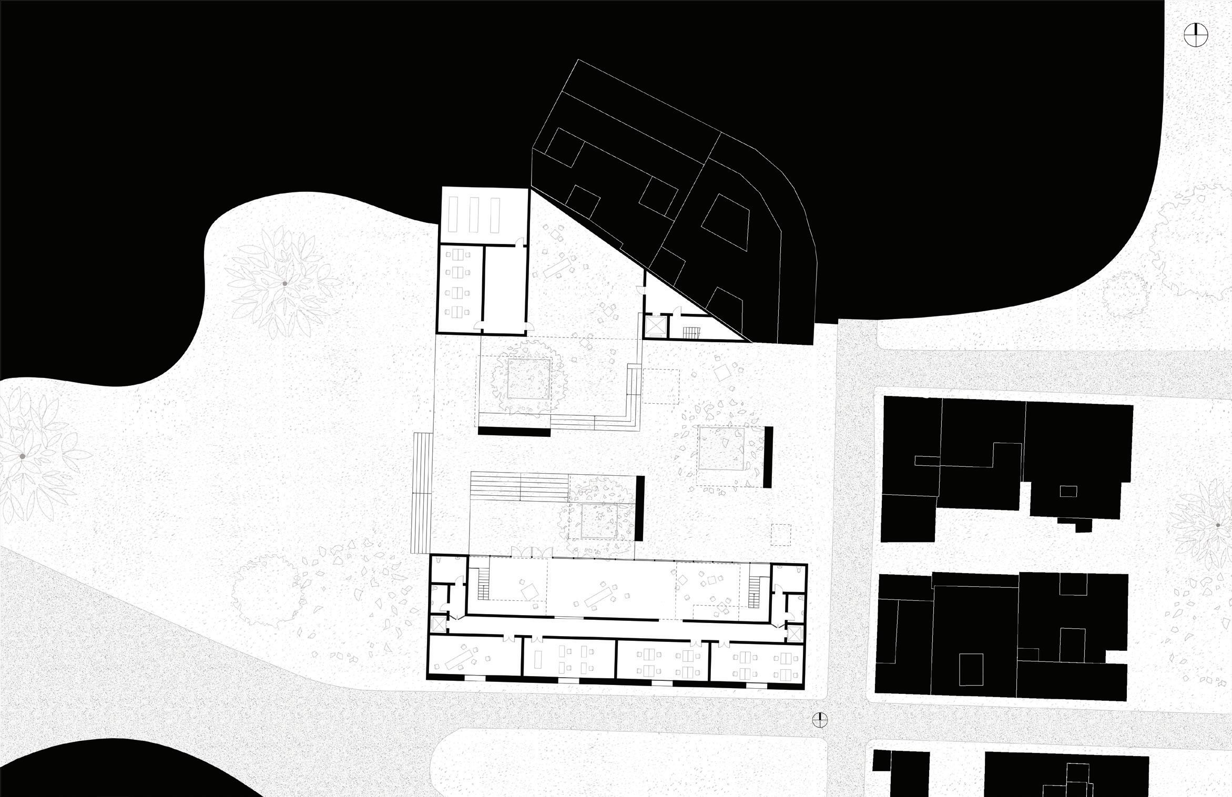
The project develops horizontally, maintaining the human scale of the neighbourhood through a sequence of rooms that alternate between interior and exterior spaces. This spatial system establishes a transition between the existing neighbourhood on one side, the new park on the other, and the public square along the main street. Rather than acting as a single compact volume, the building is conceived as a series of connected spaces that organize movement, views, and moments of gathering.
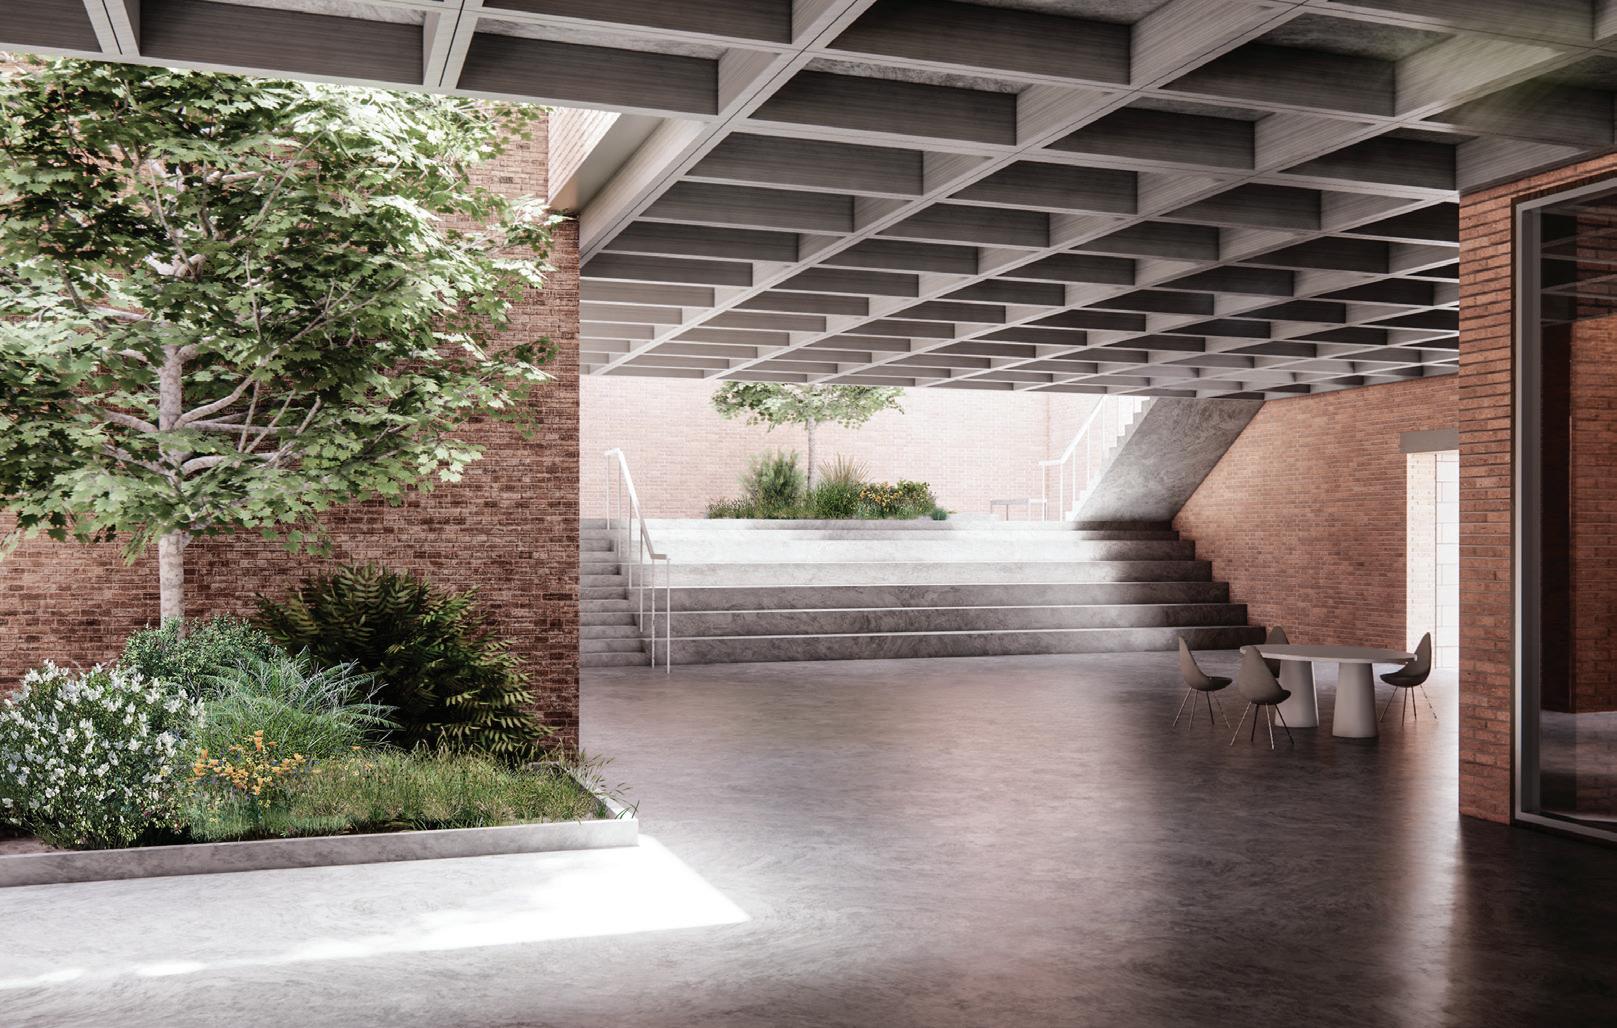
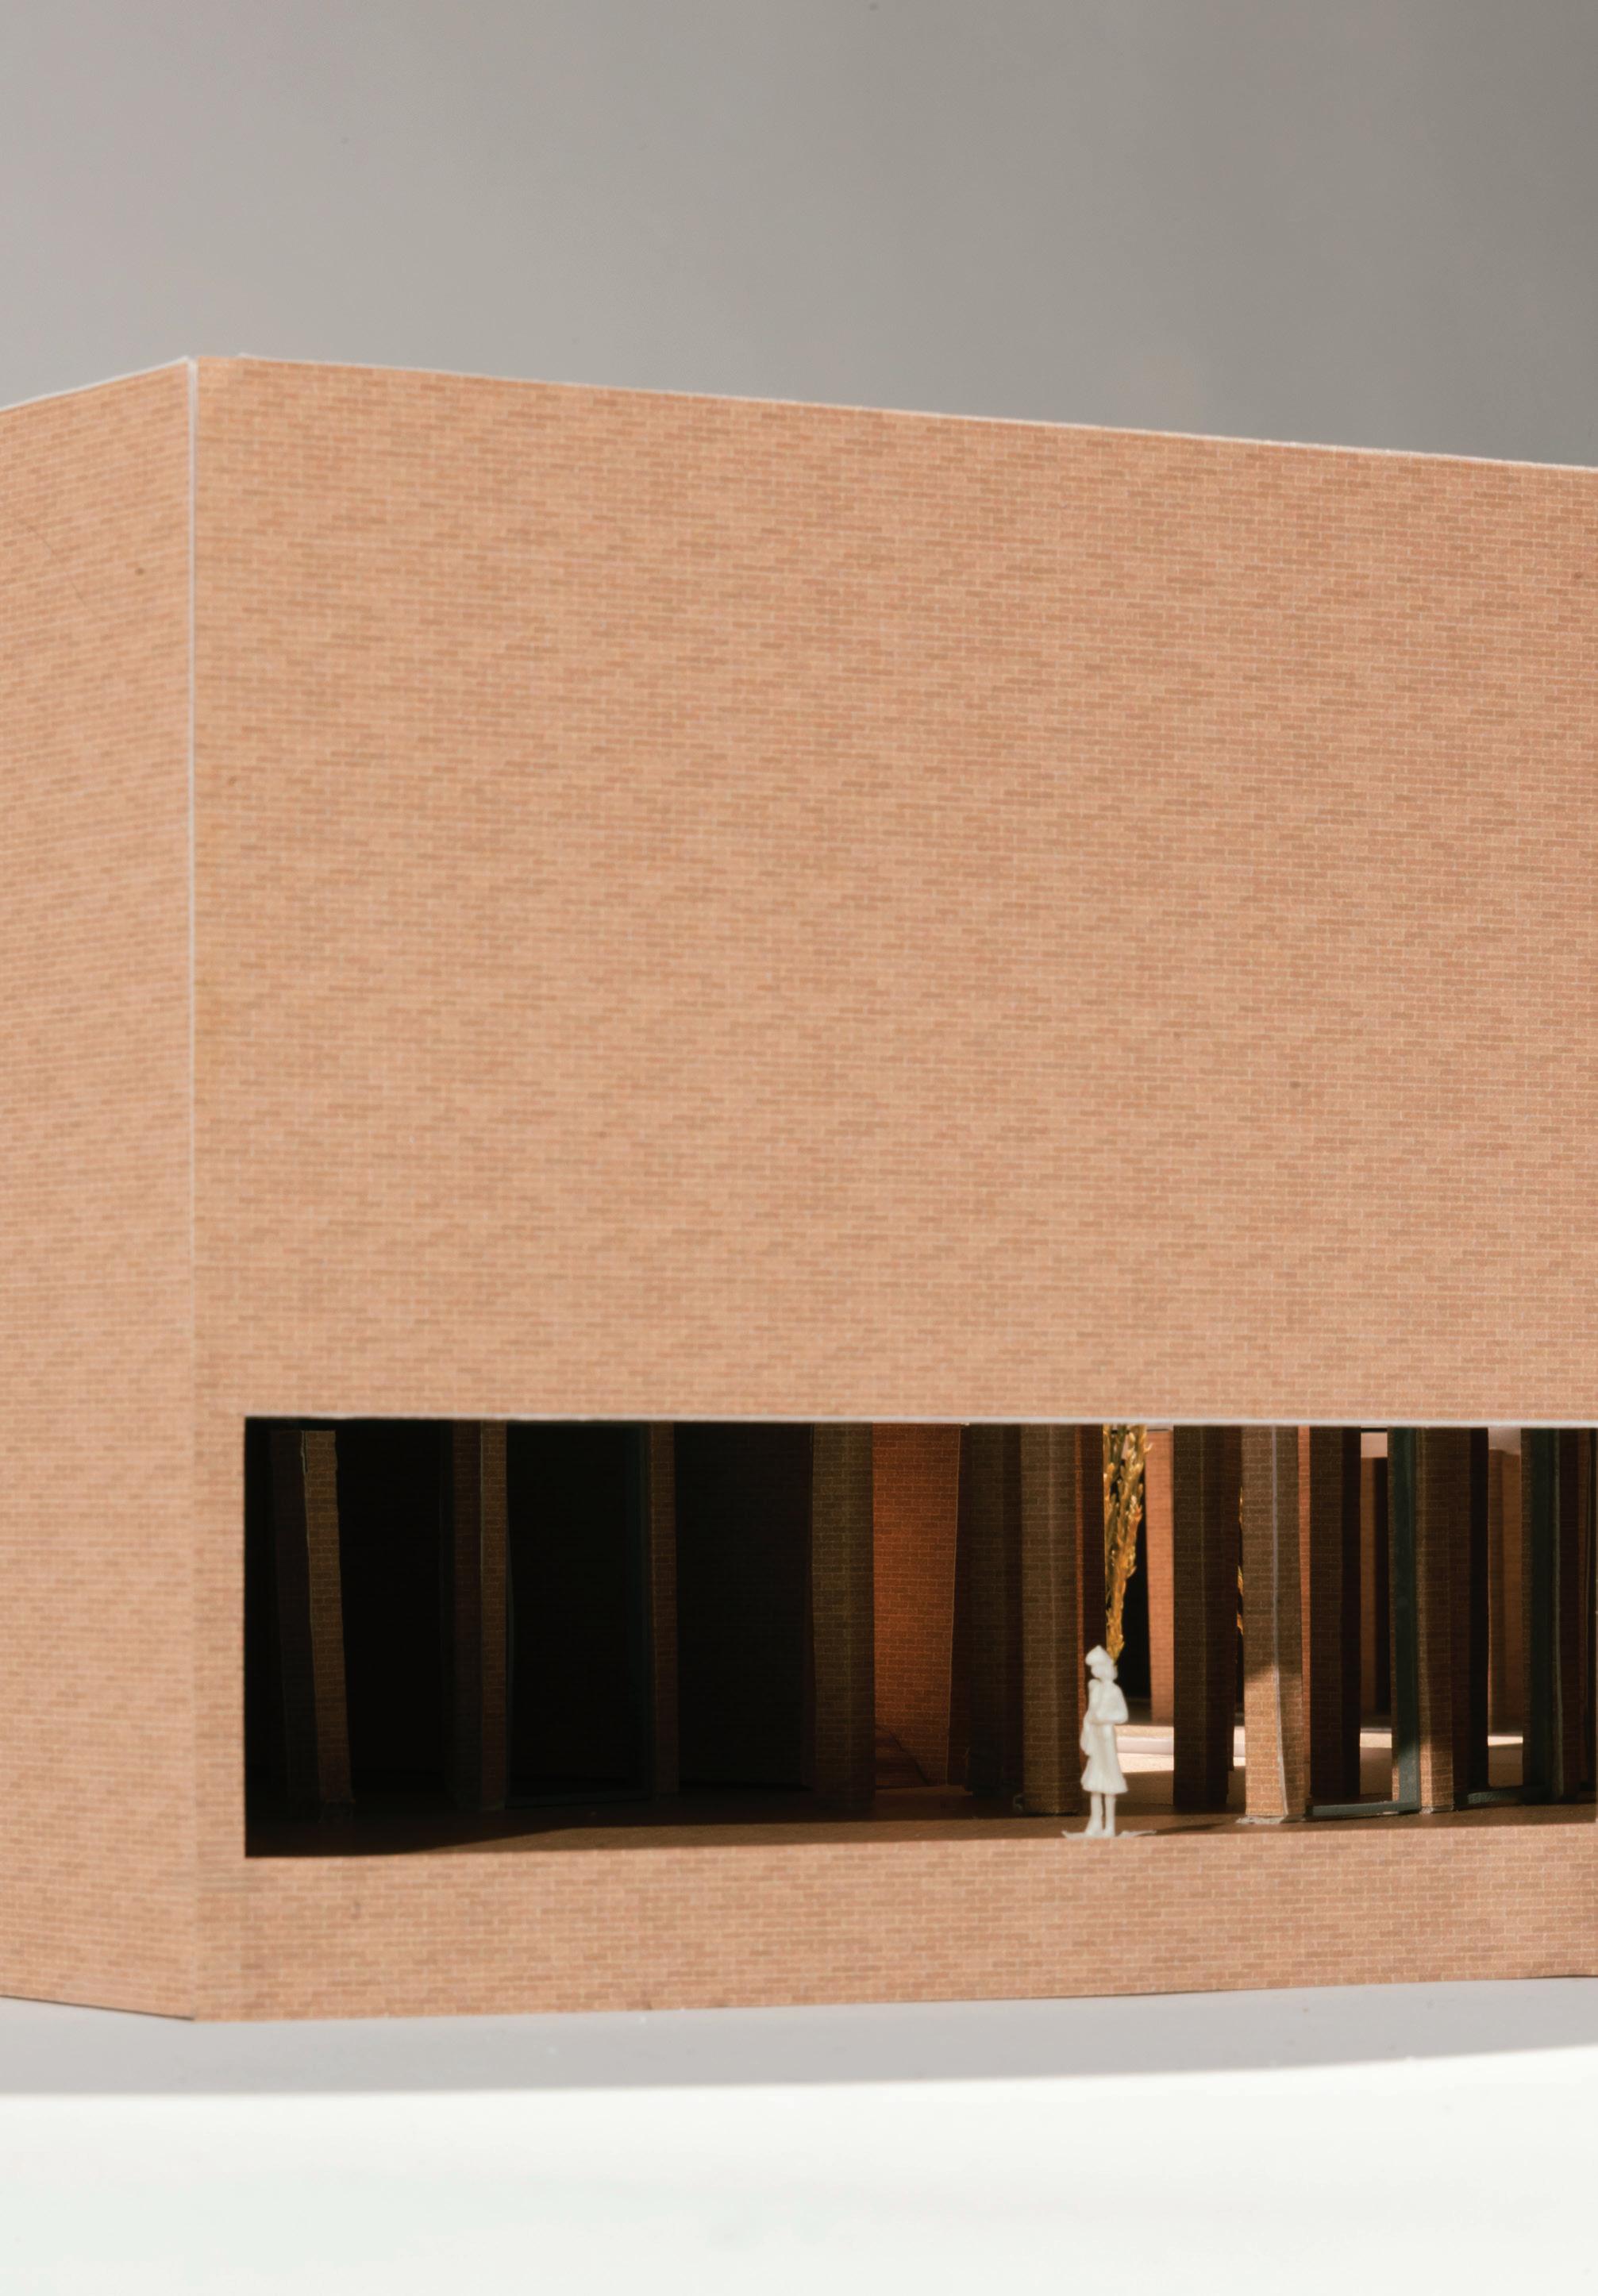
The design strategy is based on the creation of an introverted but permeable civic space. The building protects itself from the different surrounding conditions while remaining open to public passage and collective use. In this way, the project creates calm and quiet shared areas for cultural activities, events, and informal encounters, offering a protected interior landscape within a fragmented urban context.
At the back of the site, the intervention addresses the existing residential building by completing the edge of the block and creating a passage toward the park. In this way, the proposal is conceived not as an isolated object, but as a horizontal civic structure that mediates between the neighbourhood, the future green space, and the public life of the street.
1314
Top: Model view showing the proposed massing, façade treatment, and material expression of the building.
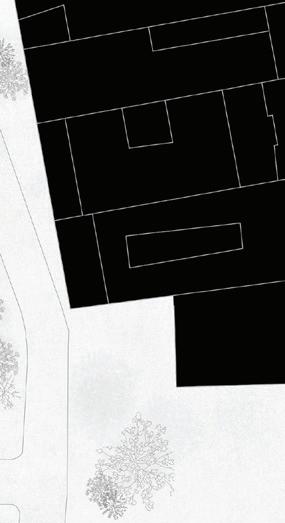
Bottom: Urban plan of Vallcarca, illustrating its diverse and fragmented urban fabric and the proposed intervention. STU1314 – Option Studio
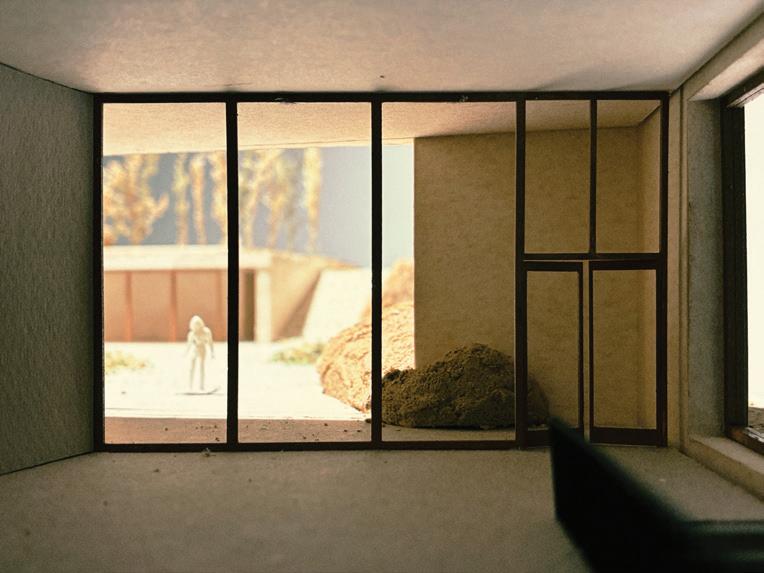
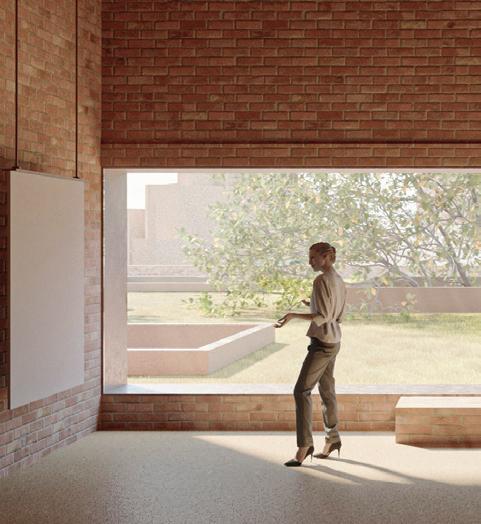
Bottom: Public living room with permeability towards green spaces and natural light.
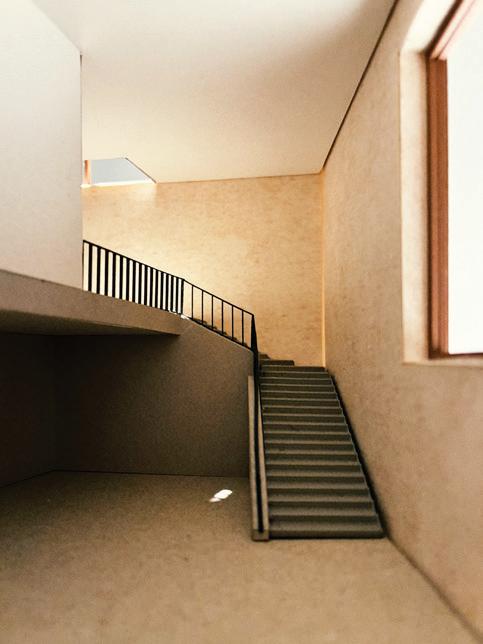
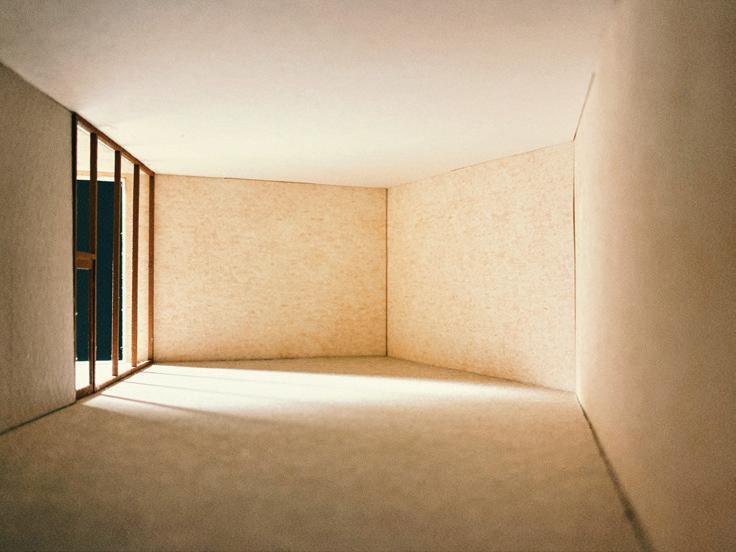
Following page: Community circulation spaces between specific rooms, characterized by green areas and natural light.
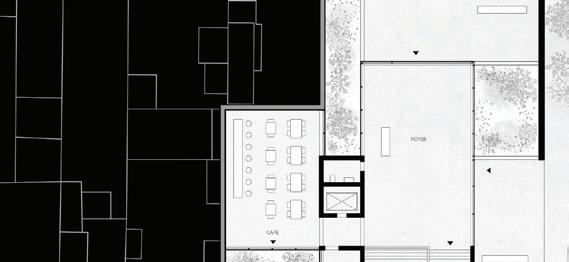
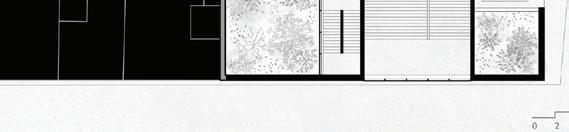
Top: Section of the proposal as a series of rooms and patios accomodating different public programs.
Above: Floor plan as a series of rooms accomodating different public programs.
Following page: Façade opening towards the Vallcarca square.
Archive for Public Life
Xuefei Gao
The site is located in the southern area of Vallcarca, where the neighbourhood borders Gràcia. This part of Vallcarca reveals the effects of decades of unfulfilled planning, appearing as an urban scar within the city. The site reflects the fragmented condition of the neighbourhood, bringing together vacant plots, motorcycle parking, waste collection areas, exposed party walls, and deteriorated three-storey houses.
The project responds to this complex urban condition by positioning the new civic centre as a compromise between different visions for the site. In 2002, the city council proposed the demolition of the remaining buildings in favour of a new “Rambla Verde” and related water infrastructure. However, neighbourhood groups opposed this approach, advocating instead for the preservation of the existing buildings and the creation of new green public space. The proposal therefore seeks to mediate between the city’s larger infrastructural ambitions and the community’s desire.
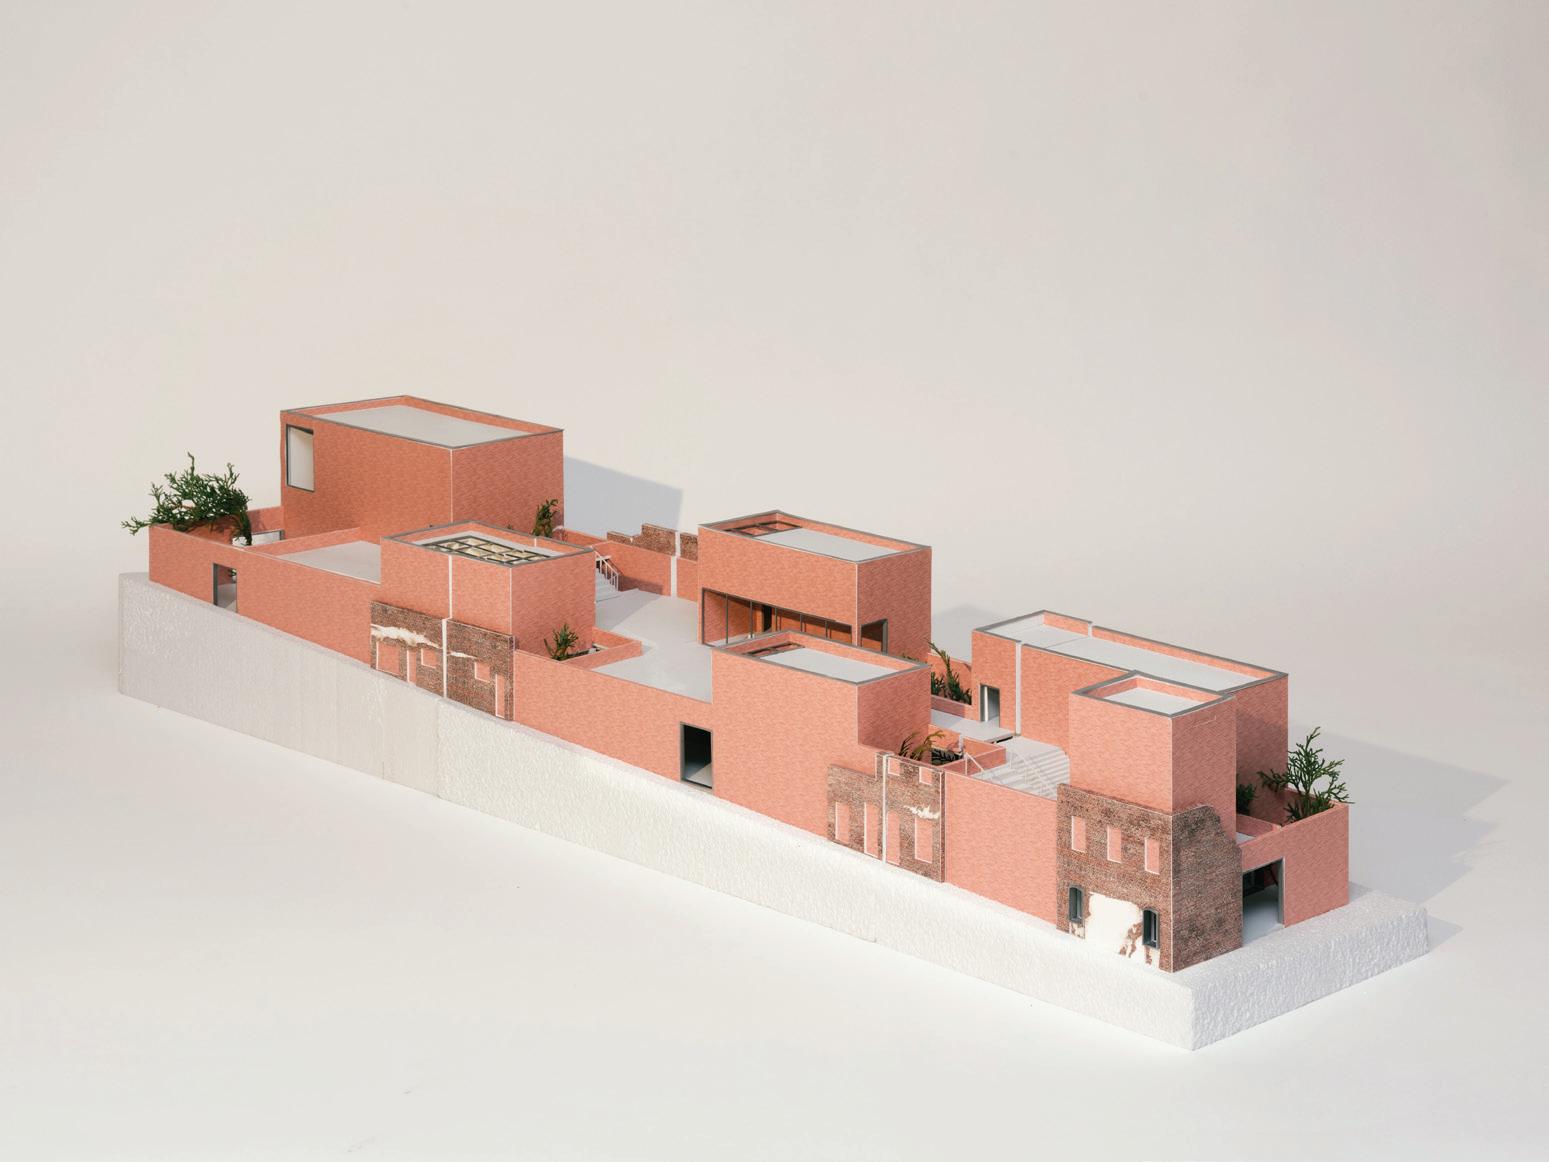
The design strategy begins with the façades and party walls of the existing houses. These elements become the material, urban, and tectonic starting point for the project. While much of the original brick remains visible and intact, layers of plaster, tiles, and paint record traces of previous inhabitants. The existing walls are therefore understood as a material archive. By enclosing the remaining structural walls and introducing a series of volumetric additions and subtractions, the civic centre establishes a dialogue between the old and the new. At ground level, the project creates a covered, interiorized street that allows public passage through the site. Above, the program is organized along a repeated datum, while light and air enter through punctured voids. In this way, the project is conceived as a civic structure that transforms it into a new public condition.
Model view showing the proposed massing, façade treatment, and material expression of the building, as well as the existing inclination of the ground.
illustrating the preserved existing fragments and the proposed intervention completing the block. 2. Add back civicness to the existing walls.
Top:
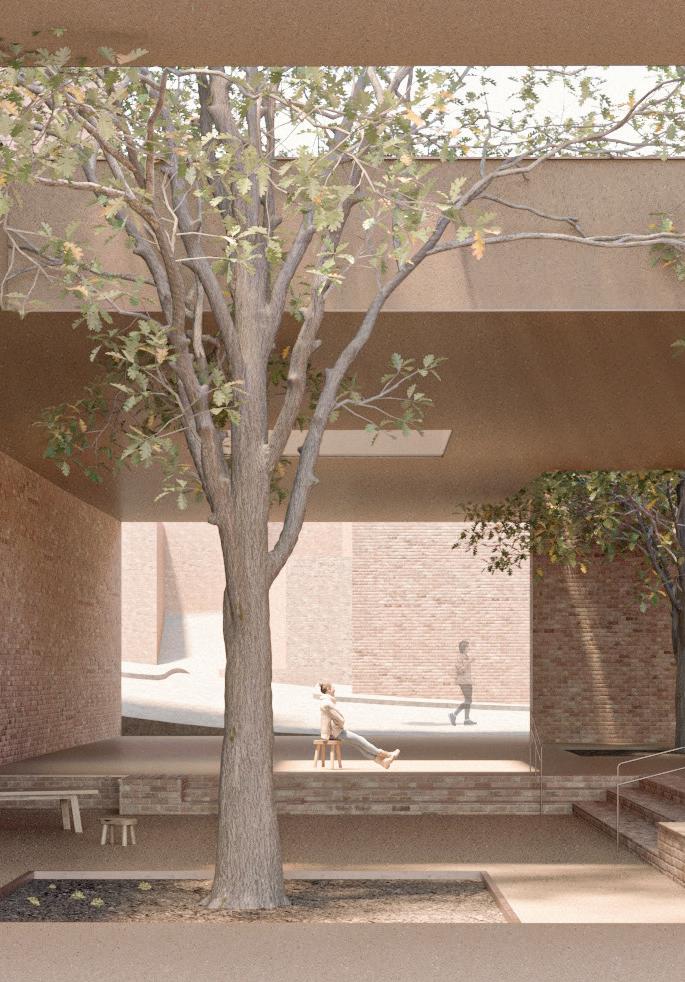
Top: Covered, interiorized street that allows public passage through the site.
Middle and bottom: Series of views at different levels of the building.
Following page: Building entrance coming from the neighbourhood of Gràcia.
Xuefei Gao
Middle and bottom: Ground floor plan and section representing the main enclosed spaces within the building.
Top and following page: Series of models cutting through the different moments along the interior street.
Granularity as Repair
Maggie Kroening
The site is located in the center of Vallcarca, an area defined by the coexistence of new developments, existing structures, and a patchwork of urban voids. Within this condition, the project approaches architecture as an act of urban repair. Rather than treating the voids as empty or residual spaces, the proposal understands them as places charged with social and spatial potential, capable of generating new forms of collective life.
The project responds to this undulating urban condition through the idea of granularity. At the scale of the city, the building is read as a cohesive civic field. At the scale of the body, however, it becomes differentiated through proximity, movement, and the relation between volumes. The proposal is therefore organized as a series of built elements that together define a continuous but articulated spatial system.
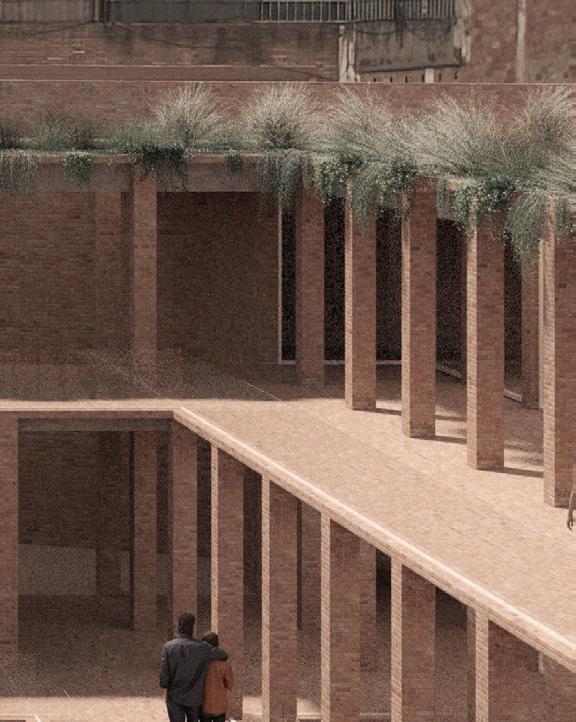
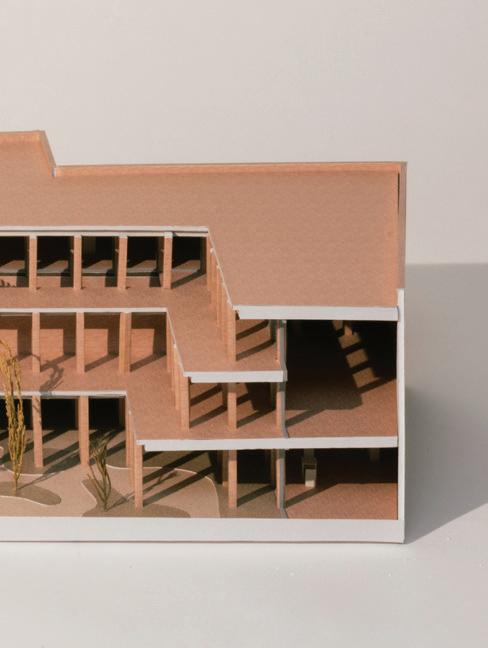
The design strategy is structured around a sequence of courtyards that extend vertically through the section. These voids bring light, air, and vegetation into the depth of the building, while also organizing circulation and visual connections between different parts of the program. Drawing from the historic model of the ateneu, the project reinterprets the civic centre as an interiorized condition, where public life is not expressed through a monumental exterior, but through the richness of the spaces within.
A restrained and introverted exterior gives way to a porous and interconnected interior. Circulation becomes a social framework, and the rooms are gradually revealed through cross views, thresholds, and moments of encounter. In this way, the project is conceived not as an isolated object, but as an interior civic landscape where collective life emerges through movement, proximity, and spatial depth.
Top: Model view showing the proposed section, internal façade treatment, and material expression of the building.
Bottom: Urban plan of Vallcarca, illustrating the continuity of the proposal with the existing blocks.
Maggie Kroening Option Studio
Civic Ground. The Architecture of Urban
Top: Section of the proposal showing the interior civic landscape.
Middle and bottom: Views of different moments throughout the building.
Following page: View through the building, with the city in the background.
Firstname Lastname
Top and following page: Model views of the several spaces throughout the building.
Middle and bottom: Section, ground floor, and underground floor of the civic center proposal.
Maggie Kroening
A Civic Courtyard
The site is situated at the heart of Vallcarca, marked by a fragmented urban condition and by the need for both spatial and social reconciliation. Within this context, the project approaches architecture as a tool for stitching together discontinuities in the urban fabric. Rather than imposing a separate object onto the site, the proposal seeks to work from within its existing condition, transforming fragmentation into an opportunity for collective experience.
The project begins with the specificity of Vallcarca and its shared urban memory. Drawing from the courtyard typology of Cerdà’s Barcelona plan, the proposal uses a familiar and inclusive spatial archetype as the basis for the civic centre. The courtyard is understood as a universal figure: an open public living room that supports interaction, exchange, and a sense of belonging within the neighbourhood.
The design strategy is defined by a geometric response to the site. An autonomous square is carved out from the built mass, generating a central collective void around which the program is organized. This void becomes the main civic space of the project, bringing light, air, and public life into the centre of the building while giving clear spatial order to the surrounding rooms.
By mediating between the irregular fabric of Vallcarca and the clarity of the courtyard figure, the project reinforces urban continuity while remaining grounded in its context. In this way, the proposal is conceived not as an isolated intervention, but as a civic structure capable of re-establishing a cohesive identity through memory, geometry, and collective use.
Top: Model view showing the proposed section, internal façade treatment, and material expression of the building.
Bottom: Urban plan of Vallcarca, illus trating the urban repair proposal and the definition of a new courtyard.
Following page: The proposal seen from the street above, with the city in the background.
Top: Stepped section of the building, showing the definition of the courtyard and its relationship with the streets.
Middle and bottom: Views of different moments, from different levels, approaching and throughout the building.
Top and following page: Model views of the building façades, highlighting the differentiation between the street façade and the courtyard façade.
Bottom: Ground floor opening towards the green courtyard, where public circulation through the building provides access to the upper street.
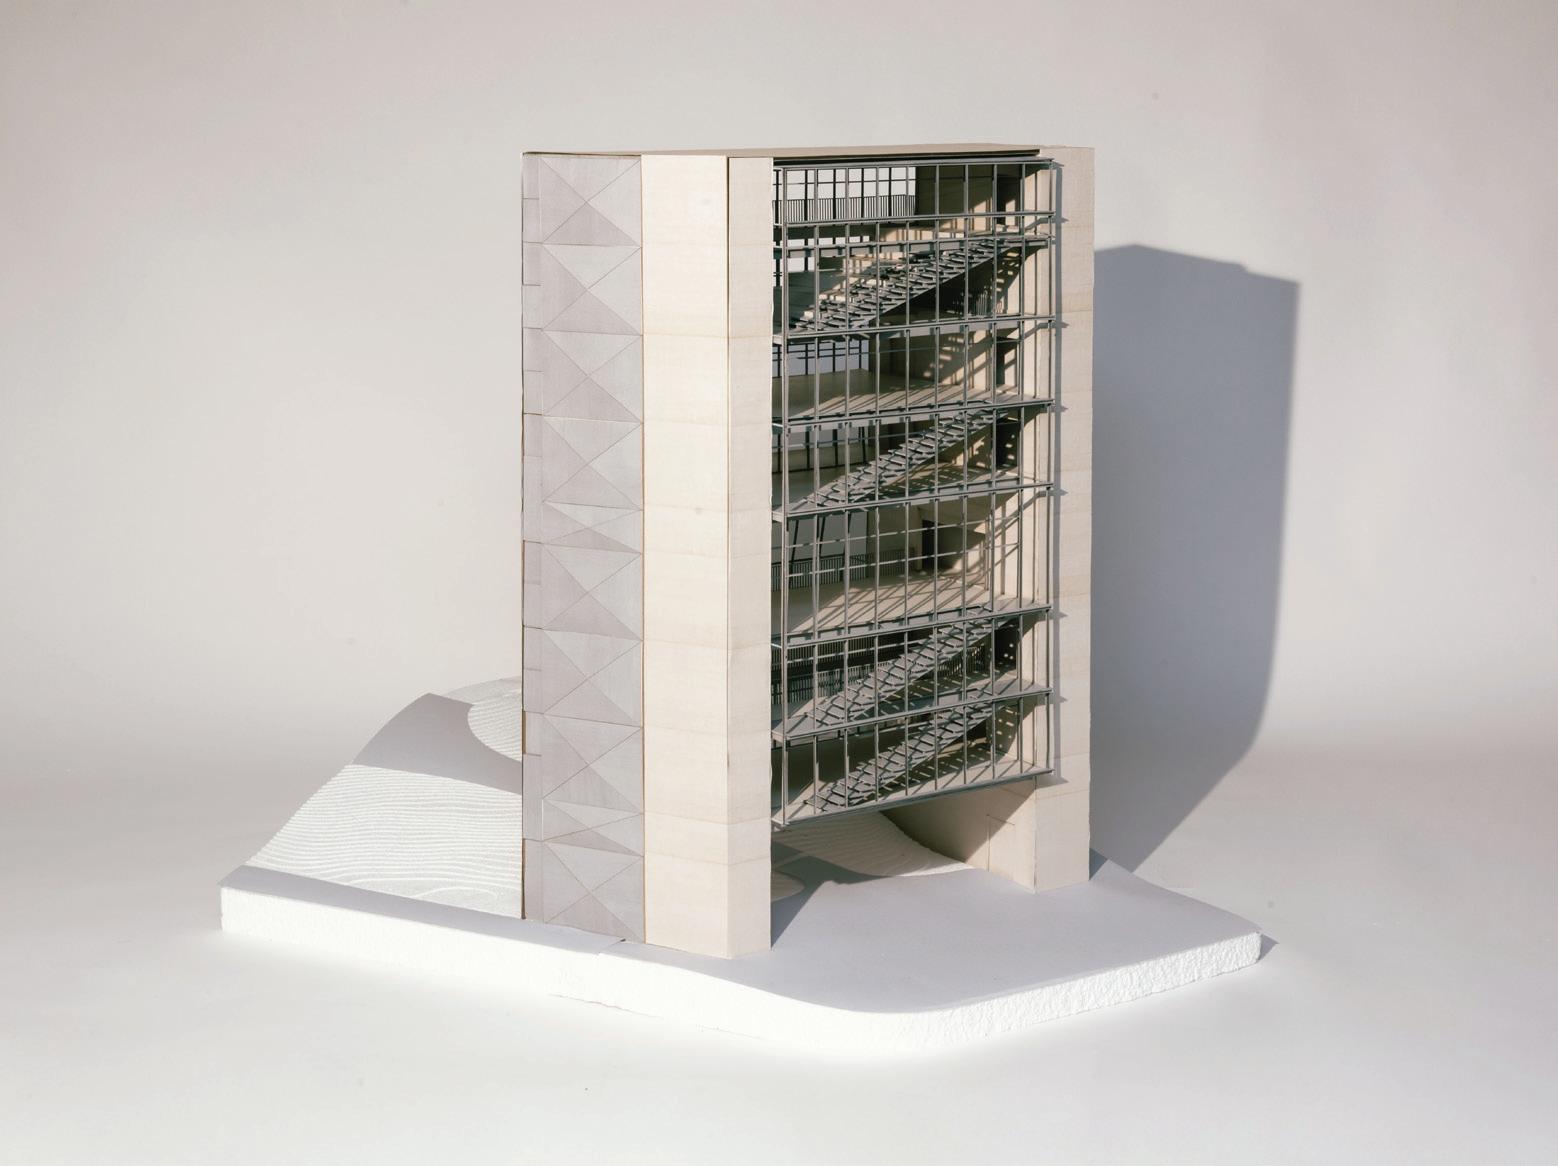
Threshold to the Park
Phillip Minton
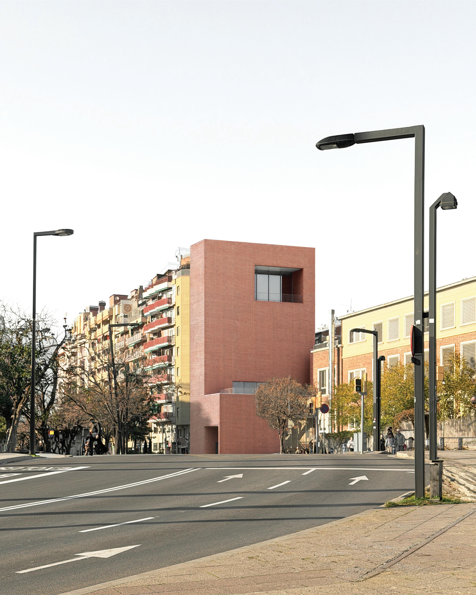
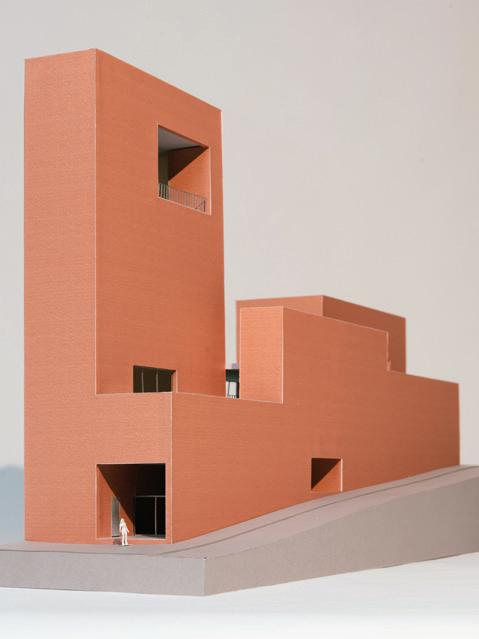
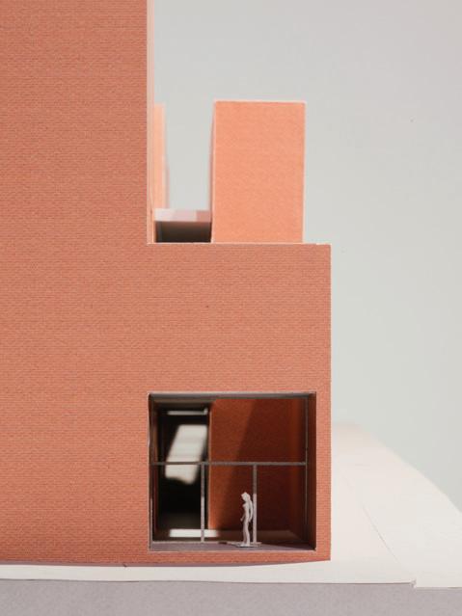
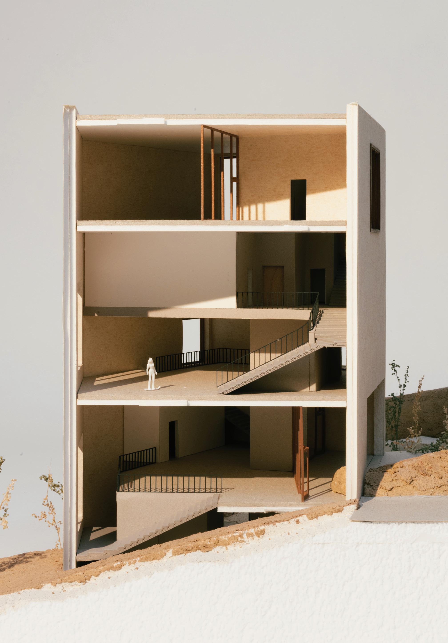
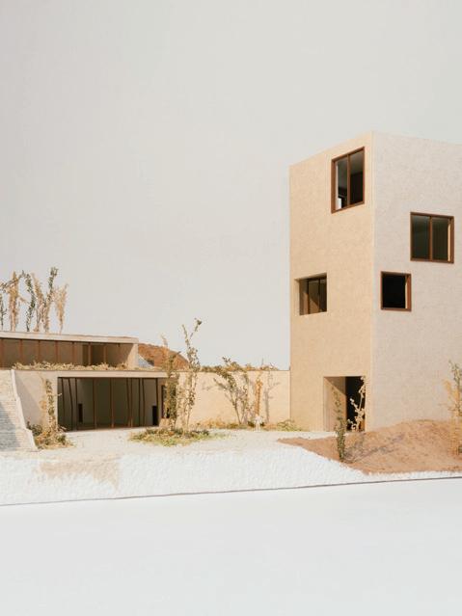
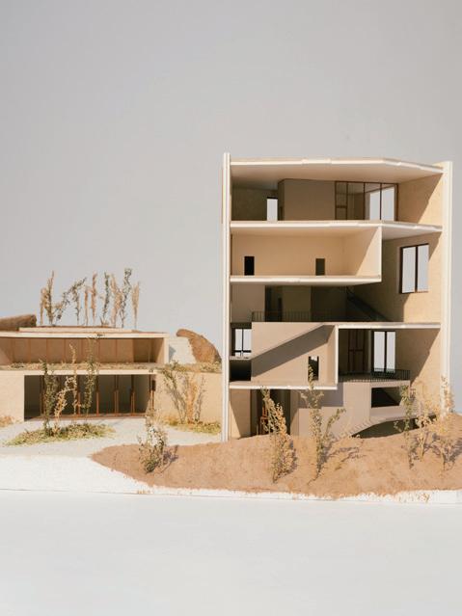
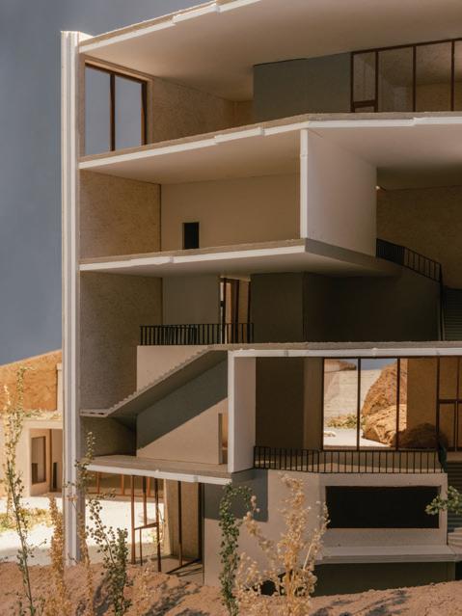
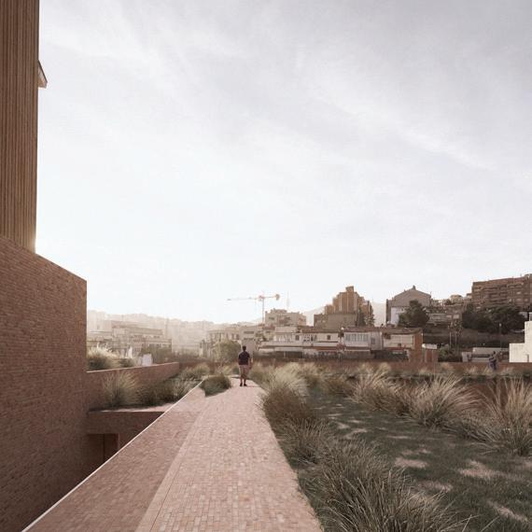
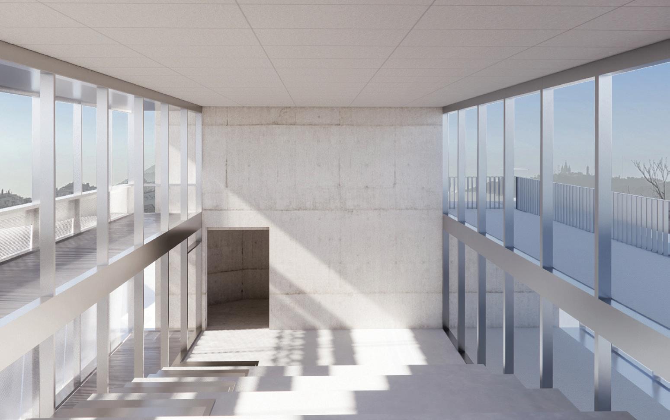
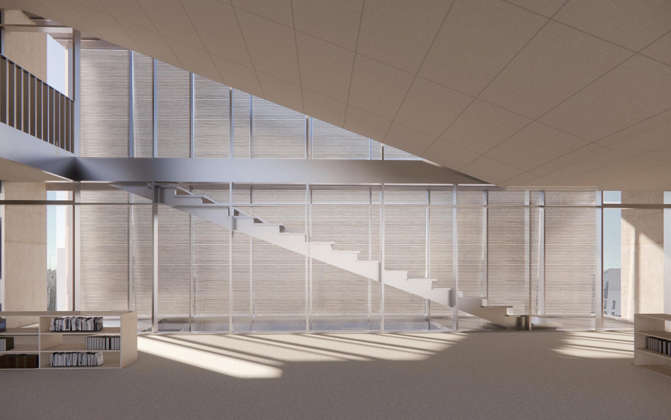
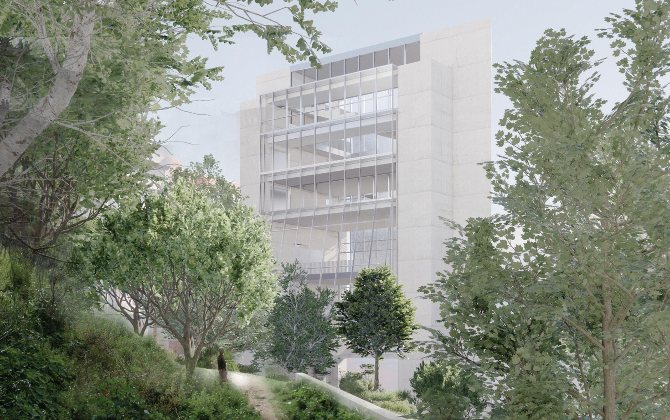
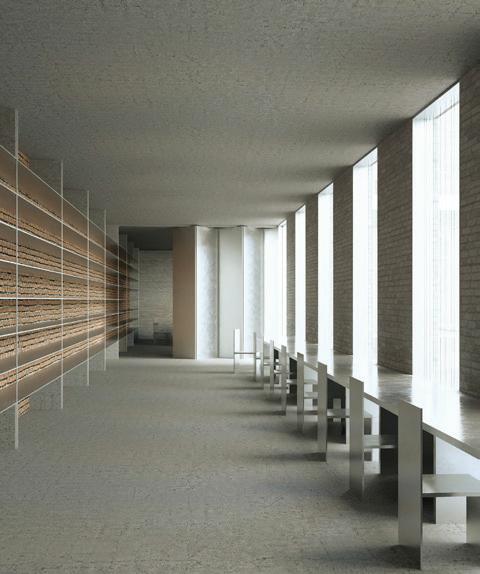
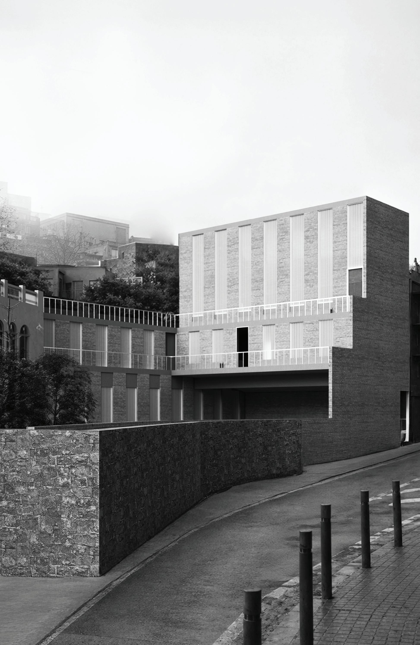
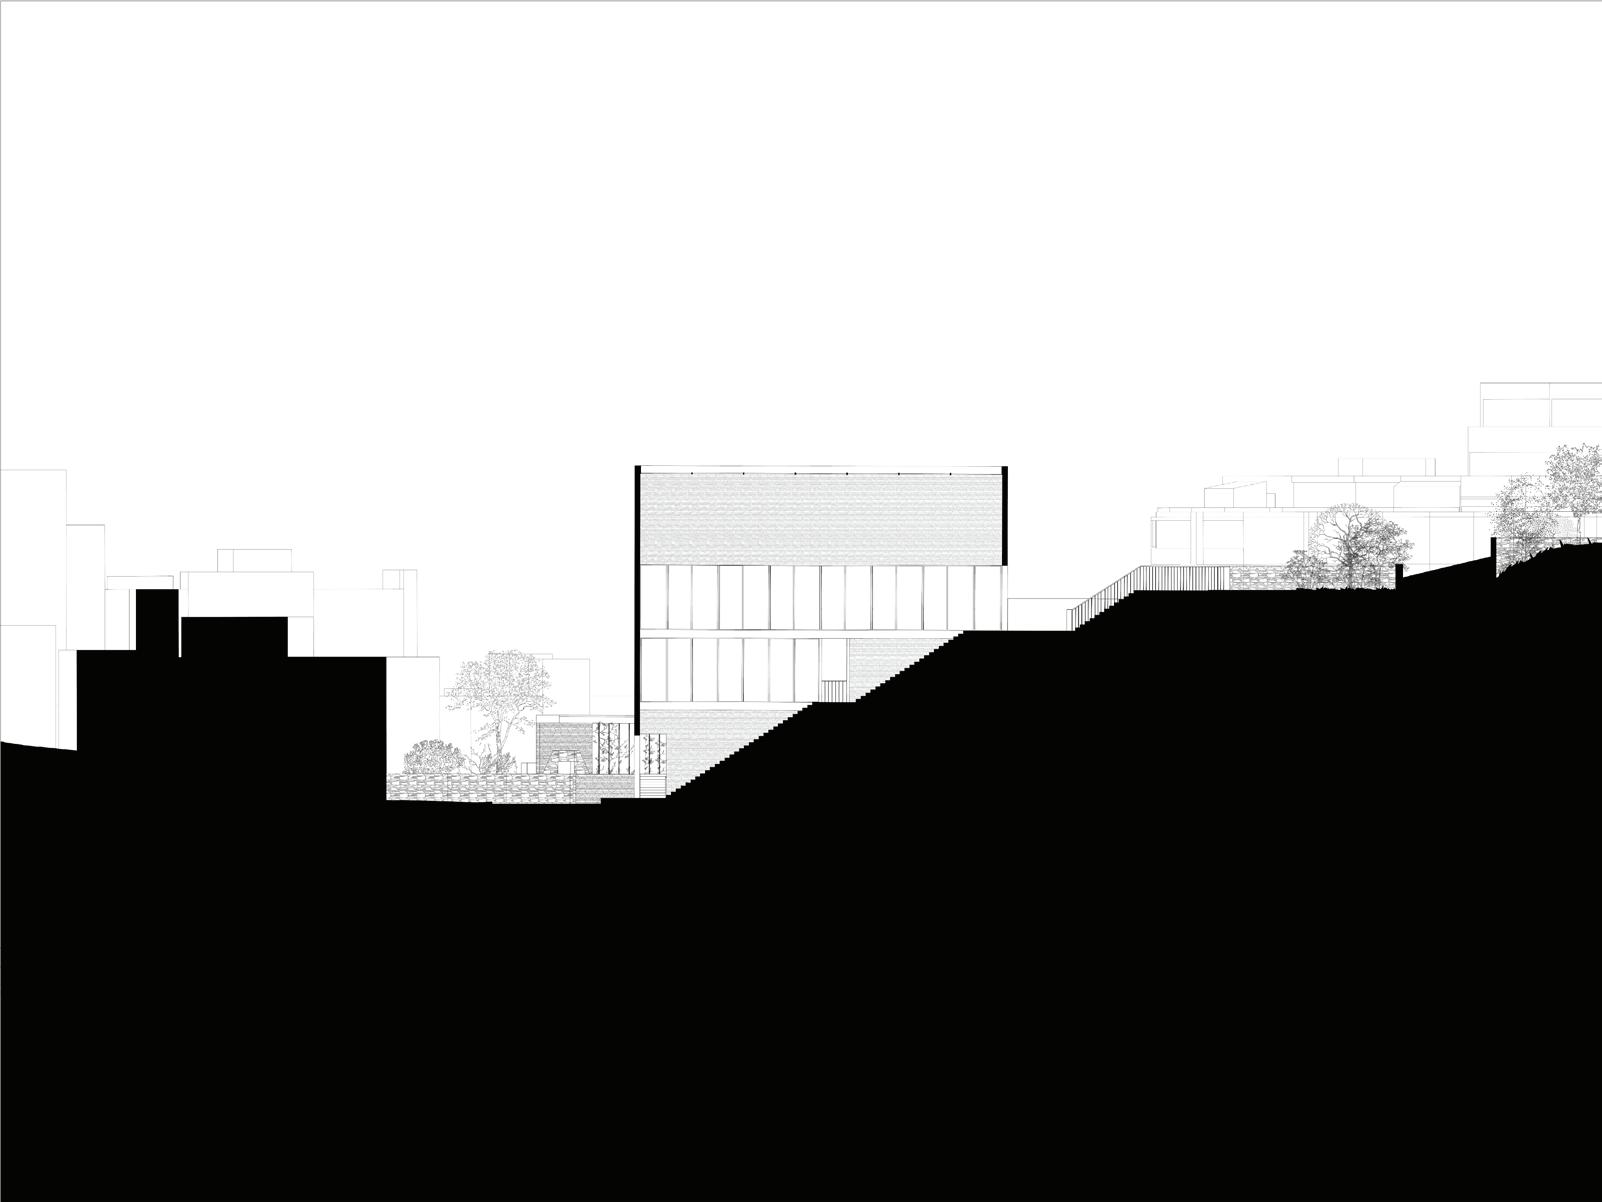
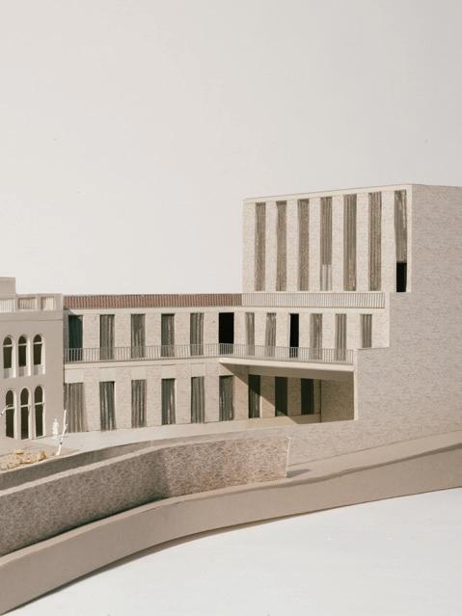
Located in a strategic area of Vallcarca, the plot stands out as both a major urban void and a challenging topographical condition. Its steep slope and the gradual demolition of the former block have produced an open hillside, interrupting the continuity of the surrounding urban fabric. This discontinuity is especially visible along the main street crossing the neighbourhood, where the continuous street façade is suddenly broken. The project takes this condition as its point of departure, addressing both the interruption of the urban frontage and the opportunity to reconnect the site with the landscape behind it. The proposal is conceived as a civic landmark that repairs the street façade while opening towards a new park at the back. Rather than occupying the ground as a conventional building, the project reduces its footprint and gives as much space as possible back to the public realm. The tower, which also functions as a civic centre, marks the entrance to the park and becomes a point of orientation within the fragmented urban condition. Suspended between two vertical cores, the building lifts itself from the ground, allowing public space to continue beneath and through it. This gesture transforms the lower level into a permeable threshold between the street and the landscape, reinforcing the connection between the neighbourhood and the green space. The building is therefore not understood as an isolated object placed within the park, but as a structure that frames and activates the public space around it. By restoring the continuity of the street façade while freeing the ground for collective use, the project mediates between the dense urban fabric of Vallcarca and the openness of the hillside. In this way, the proposal becomes both an urban repair and a civic infrastructure: a landmark capable of reconnecting the street and the park through verticality, permeability, and public space.
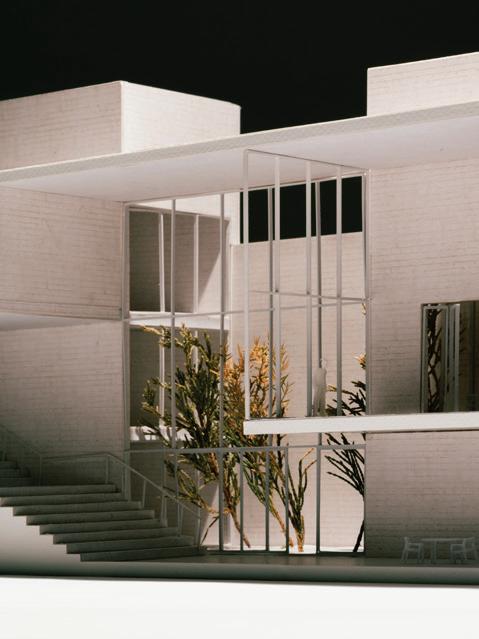
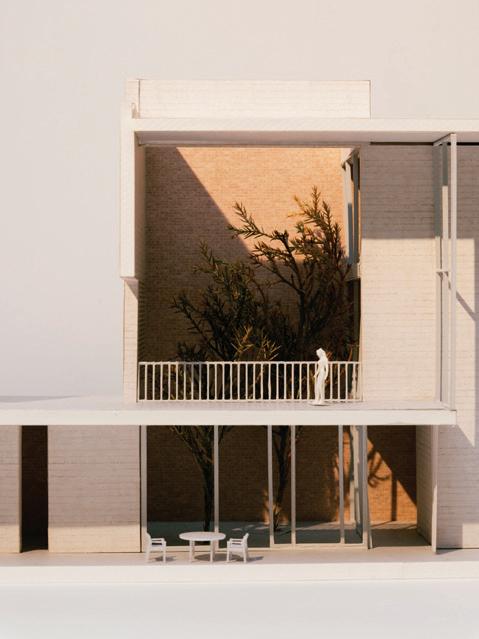
Top: Model view showing the proposed massing, façade treatment, and material expression of the building.
Bottom: Urban plan of Vallcarca, illustrating the proposal along the main street crossing the neighbourhood.
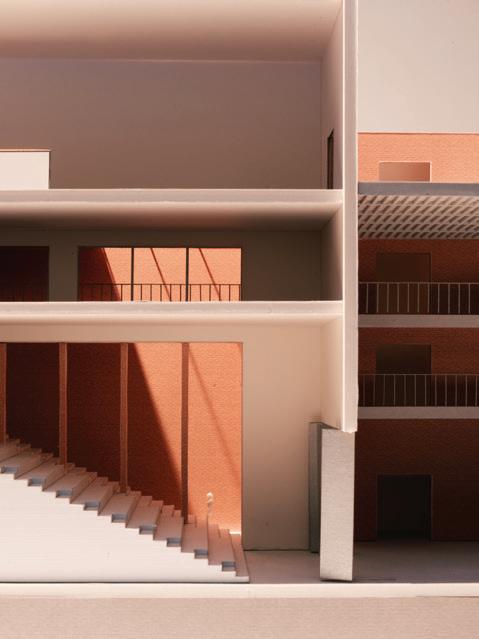
Top: The highest level of the tower hosts the main auditorium and gathering space, offering views toward the city.
Bottom: The tower accommodates community spaces within its volume, while circulation is arranged along the façade.
Following page: By reducing the building’s footprint, the project preserves the green areas of the park.
Threshold
Above: Section and plan of the intervention and relationship with the park.
Following page: Model view showing the façade detail towards the green areas.
Portico for Collective Sejoon
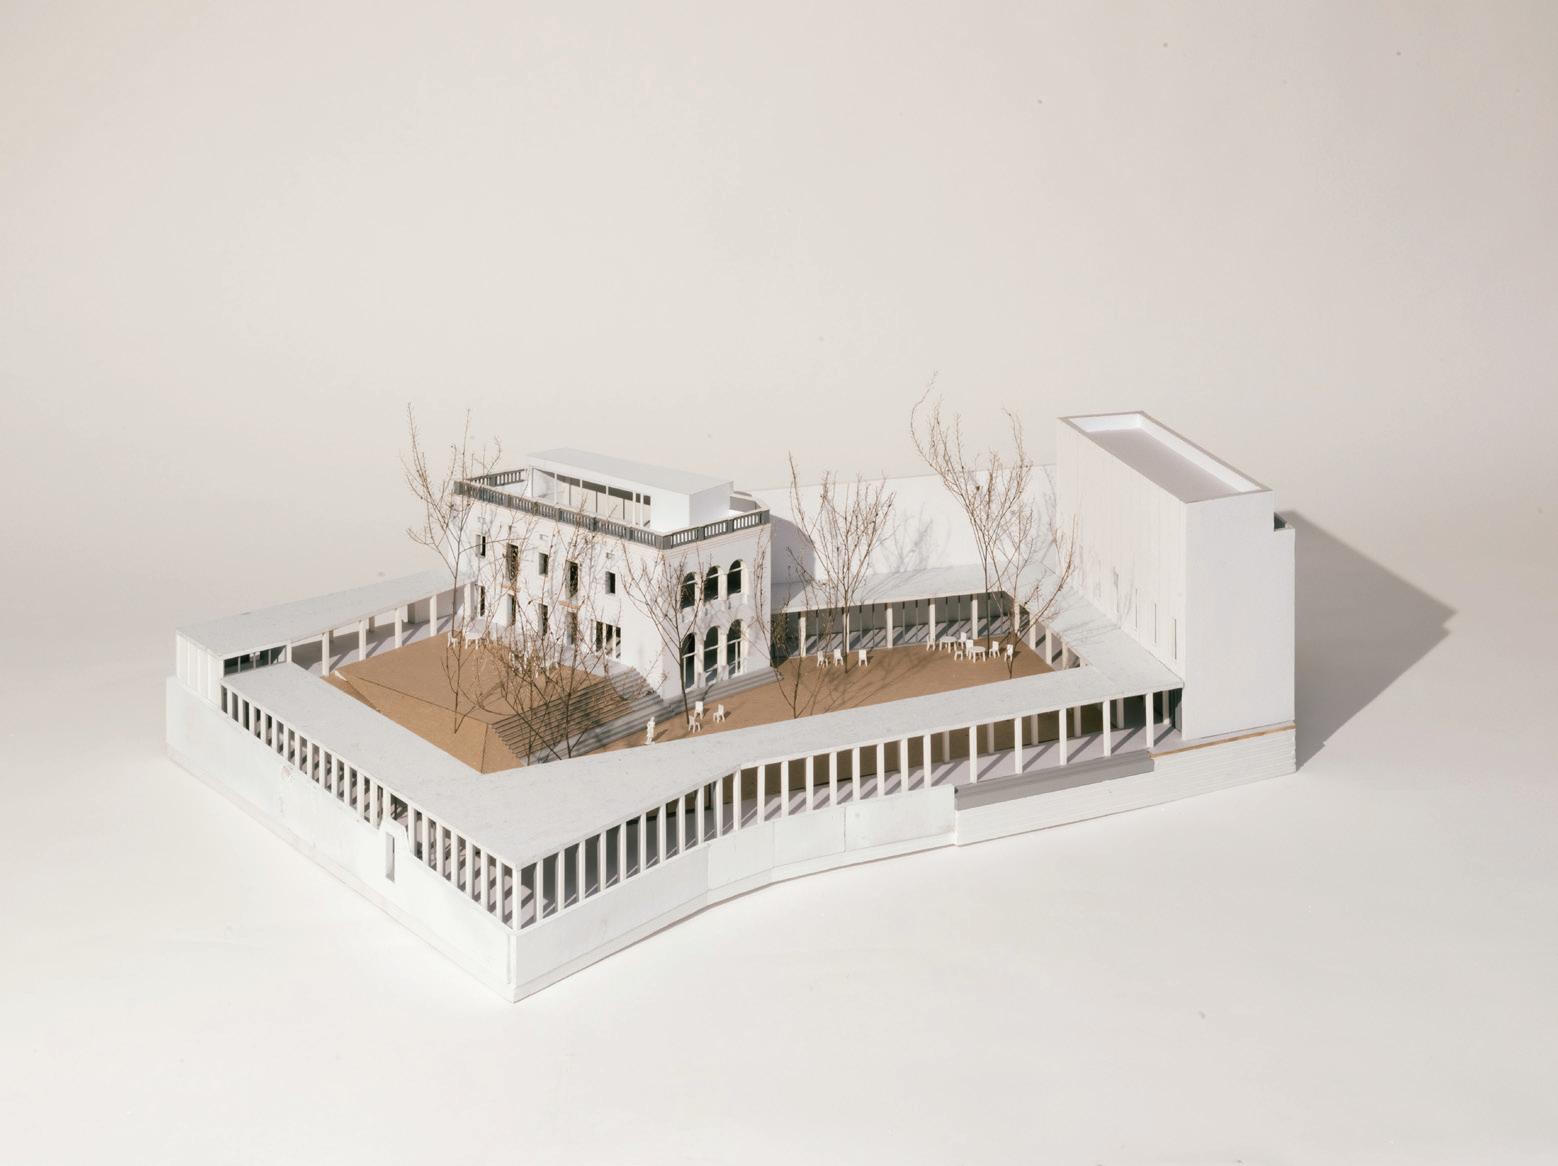
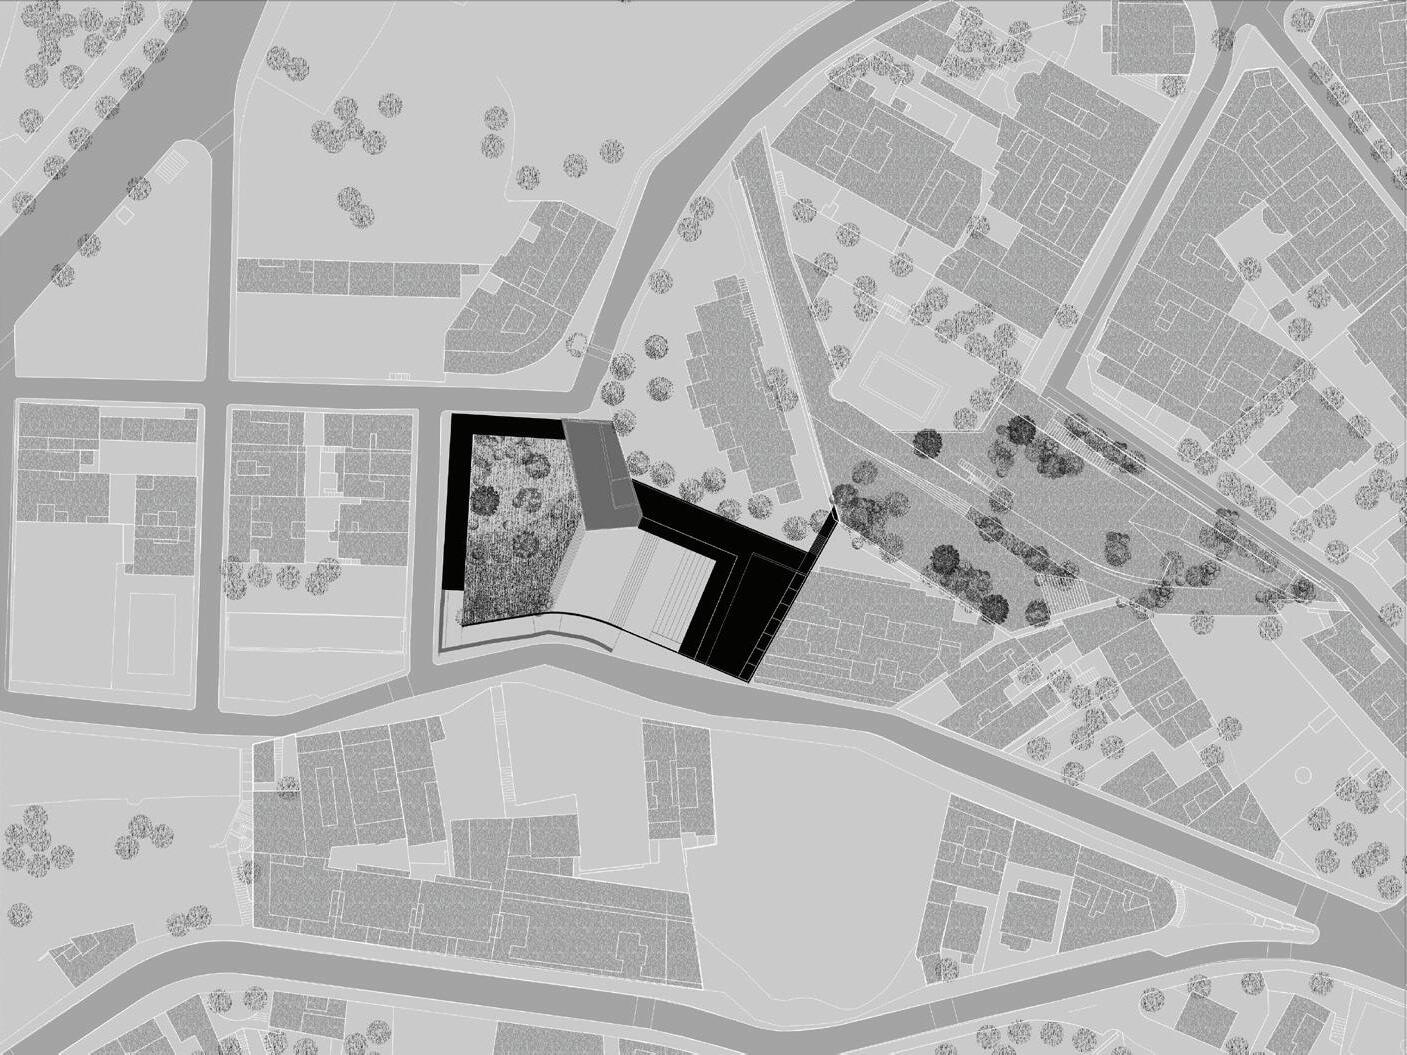
Vallcarca was once part of a large-scale urban development plan that was eventually suspended. In the aftermath, the area entered a prolonged state of stagnation, gradually falling into decline. Yet despite this, Vallcarca remains lively—a place of shelter for many, with strong accessibility to the center of Barcelona. Within this context, small but organic forms of community life have already begun to emerge. The vacant lots left behind by halted development have unintentionally formed open spaces and fragments of urban greenery, offering moments of relief and spatial generosity. The project site sits at the very center of this condition. However, these qualities remain unstable and subject to imminent change, as new developments begin to encroach upon the area.
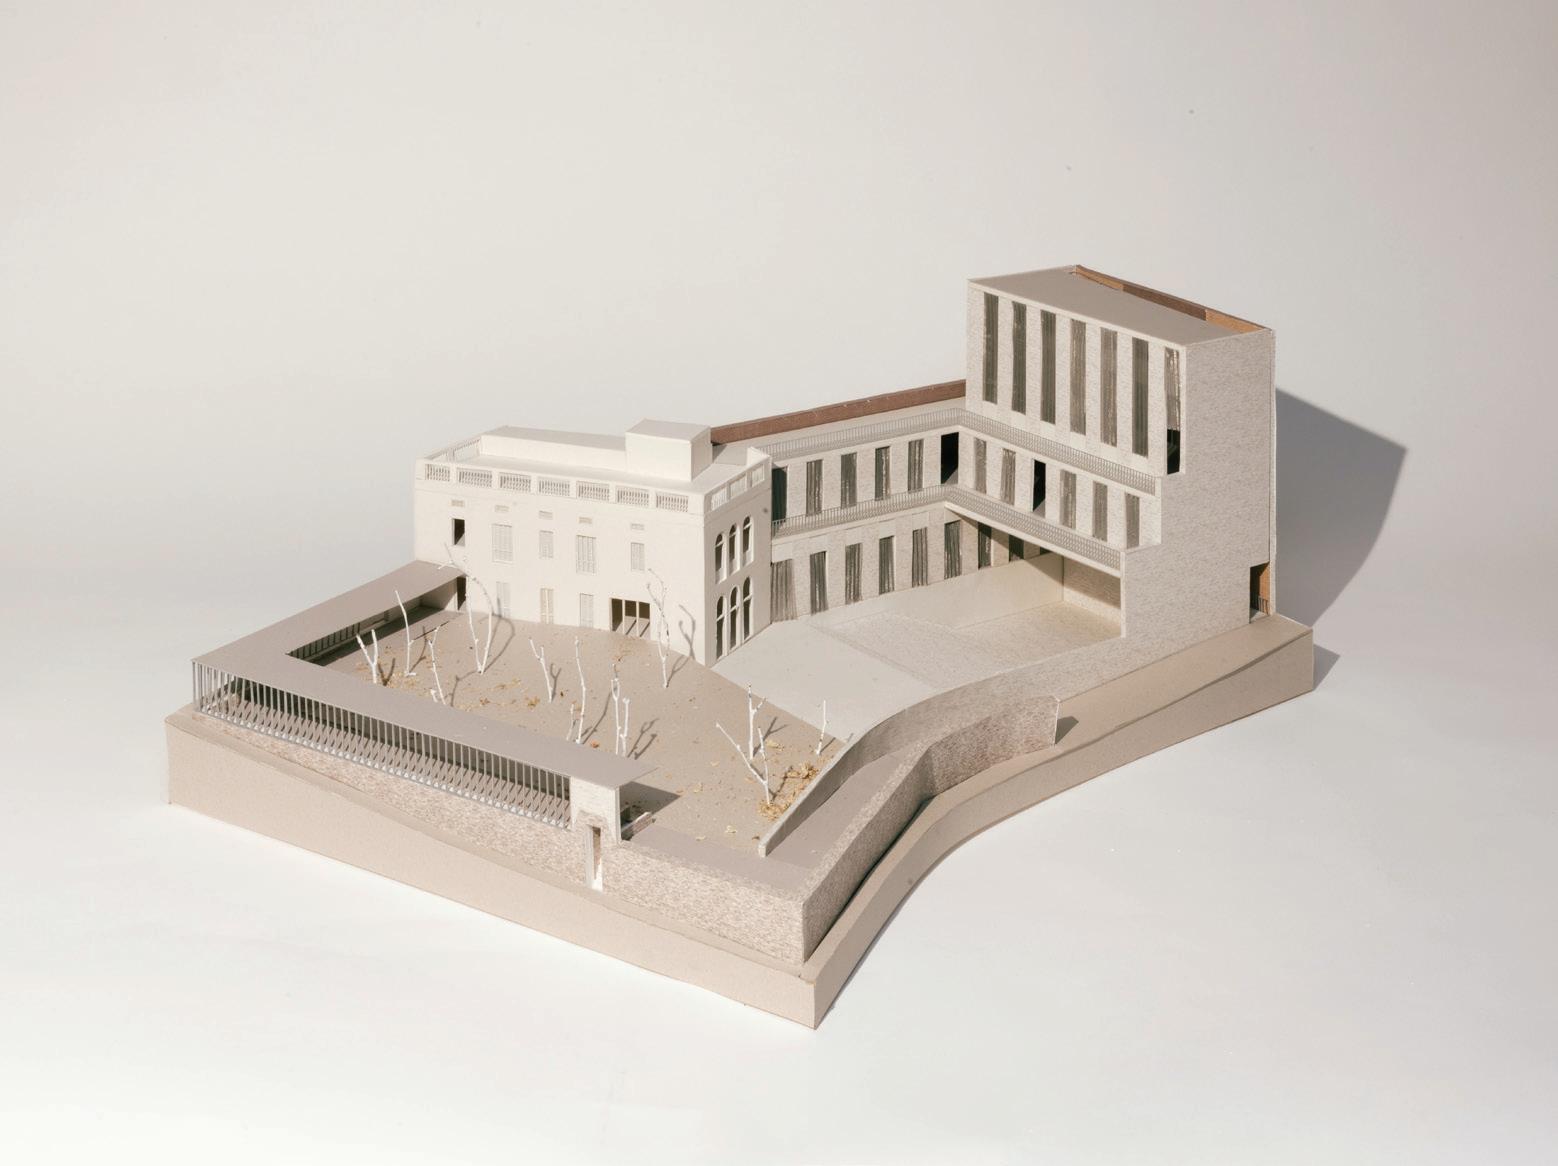
In the absence of a solid ground for civic activity, this project proposes the expansion of an existing cultural center alongside the repair of its surrounding urban fabric. The aim is to establish a resilient civic center that can sustain meaningful urban and social experiences even as the context continues to transform. A continuous portico wraps around and connects multiple volumes, forming a threshold that both filters the surrounding context and supports a range of internal conditions—at once solid and flexible. At its core, the courtyard is envisioned as a stage for diverse public events, as well as a place of everyday refuge within the rhythms of public life.
Top: Model view showing the proposed massing, façade treatment, and material expression of the building.
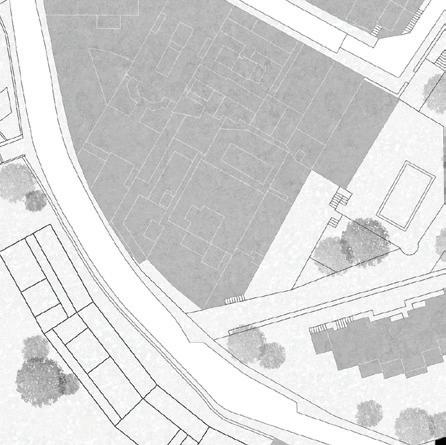
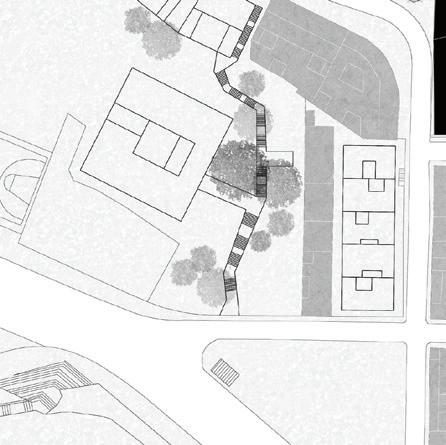
Bottom: Urban plan of Vallcarca, illustrating the continuity of the proposal with the existing block and house.
Option Studio STU 1314
Top: Interiors of the proposal overlooking the preserved and enhanced garden.
Bottom: Interior community space that opens towards the existing house.
Following page: View of the garden embraced by the portico.
Landscape as Memory
Eric Pham
The site occupies a central position within Vallcarca. It is one of the largest vacant lots in the neighbourhood and also one of the steepest. Over the last years, the existing block has been progressively demolished, leaving behind an open hillside where the continuity of the urban fabric has been interrupted. The project therefore begins with a central question: how can architecture respond to a site whose history has been severed?
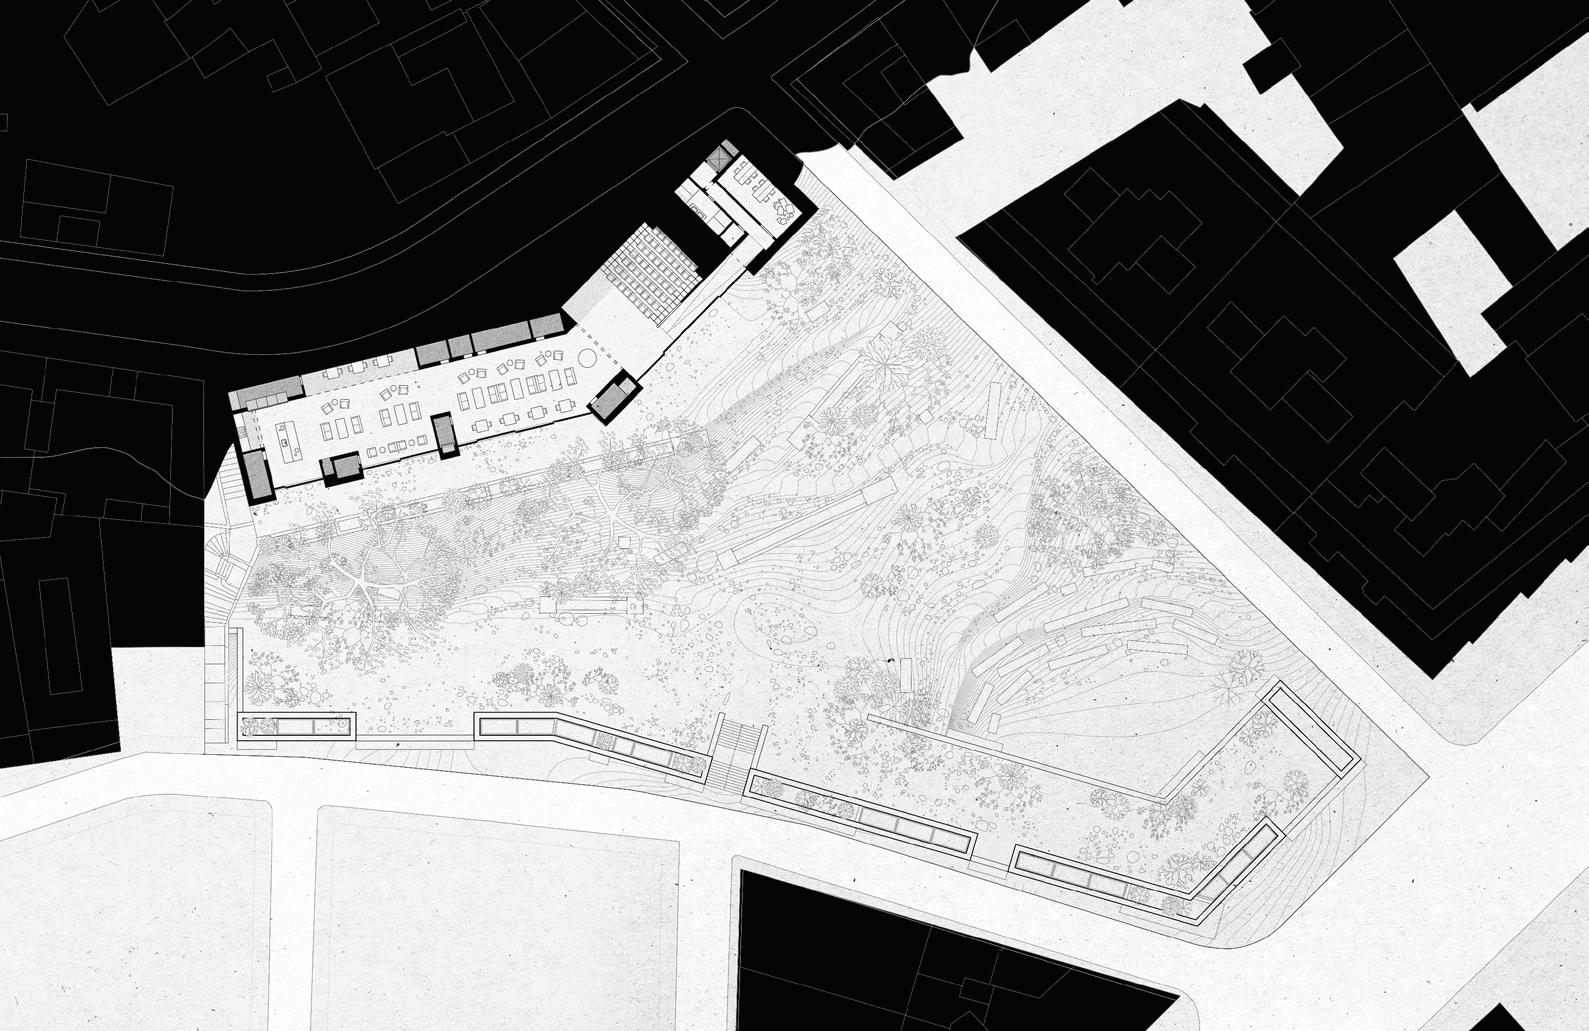
The proposal approaches the existing landscape with the same dignity normally given to an existing building. Rather than understanding the current wilderness of the site as a temporary or residual condition, the project treats it as an important part of the site’s history. This landscape becomes a form of memory in itself, demanding a contextual response that preserves its presence while making it accessible to public life.
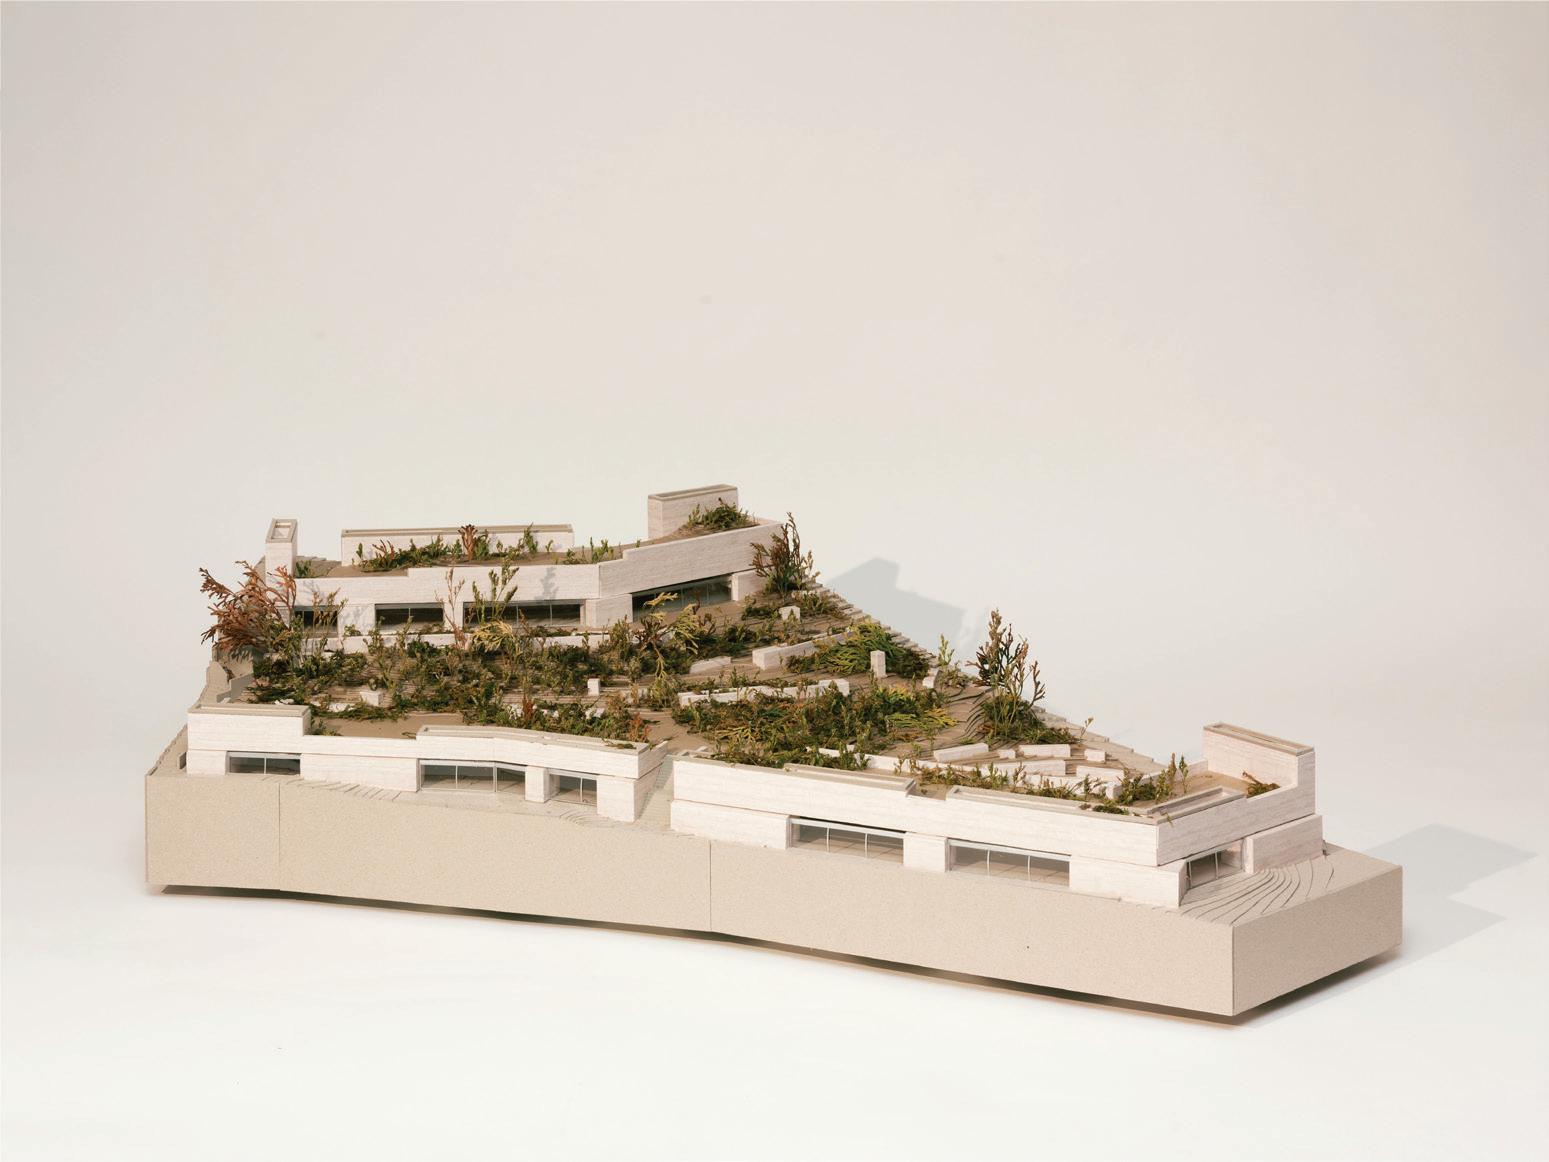
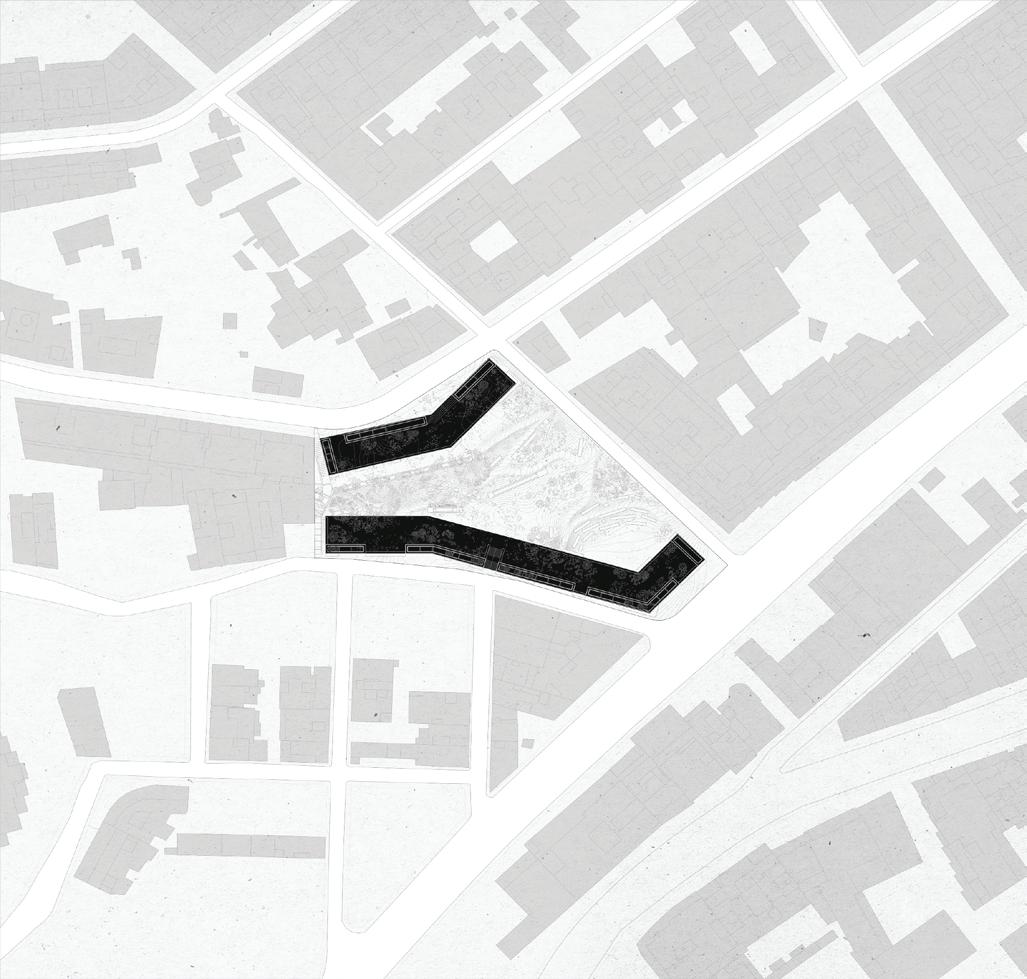
The design strategy places architecture in service of the landscape. At the urban scale, the project completes the edge of the street, re-establishing a clear relationship with the surrounding fabric while leaving the rest of the site open and preserved as landscape. In this way, the building does not occupy the hillside as an object, but works as a threshold between the city and the wild condition of the site.
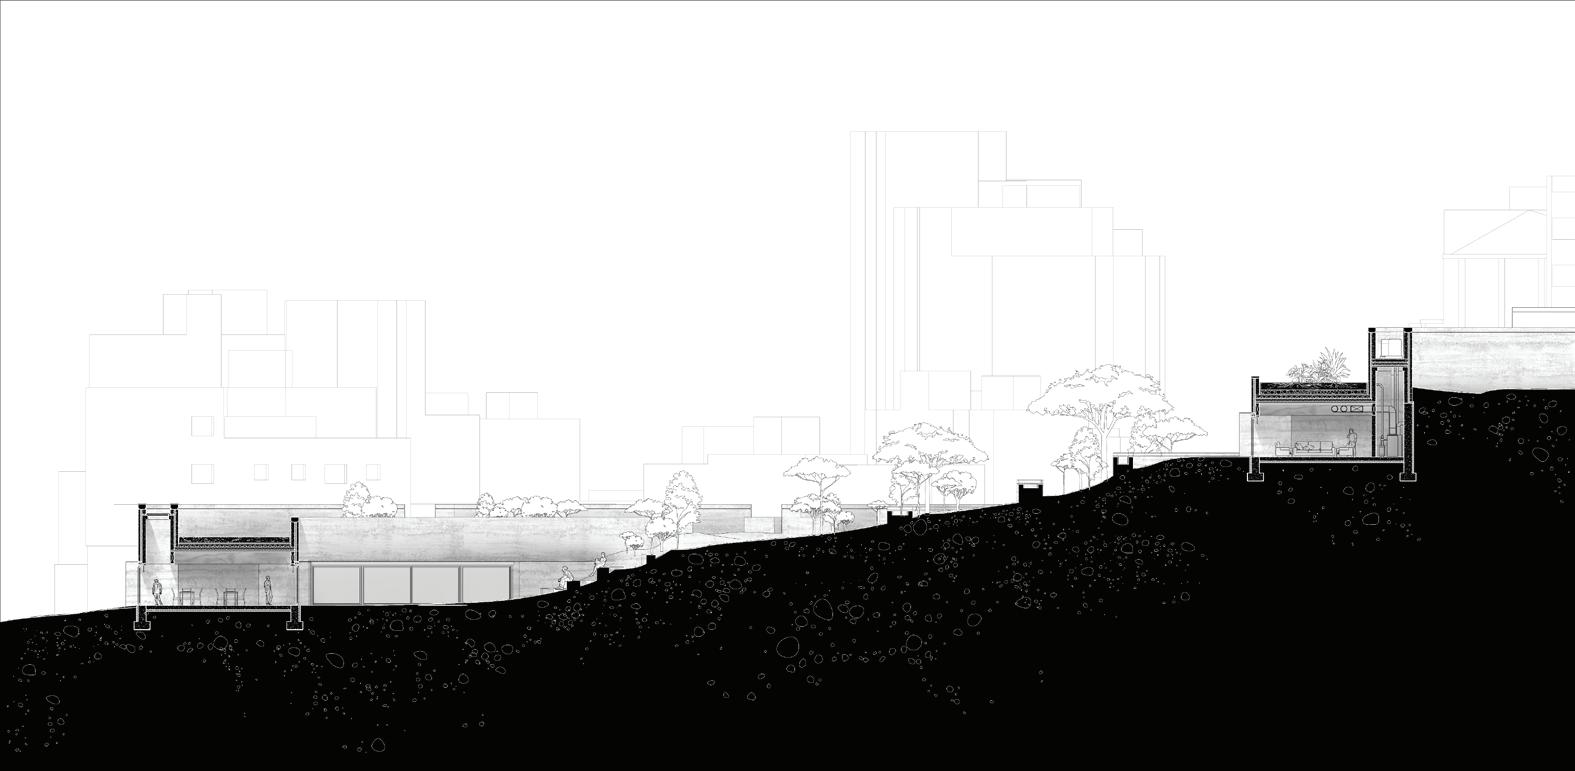
The building becomes an integrated part of the slope, using civic program as a way to bring the public into contact with the landscape. By protecting the hillside from future development and gentrification, the project transforms civicness into an act of preservation. In this way, the proposal is conceived not as a replacement for what has been lost, but as a civic structure that preserves the memory, wilderness, and open character of the site.
Top: Model view showing the proposed massing, façade treatment, and material expression of the building, as well as the existing inclination of the ground.
Bottom: Urban plan of Vallcarca, illustrating the proposal as two buildings that frame the existing park and continue the built frontage along the streets.
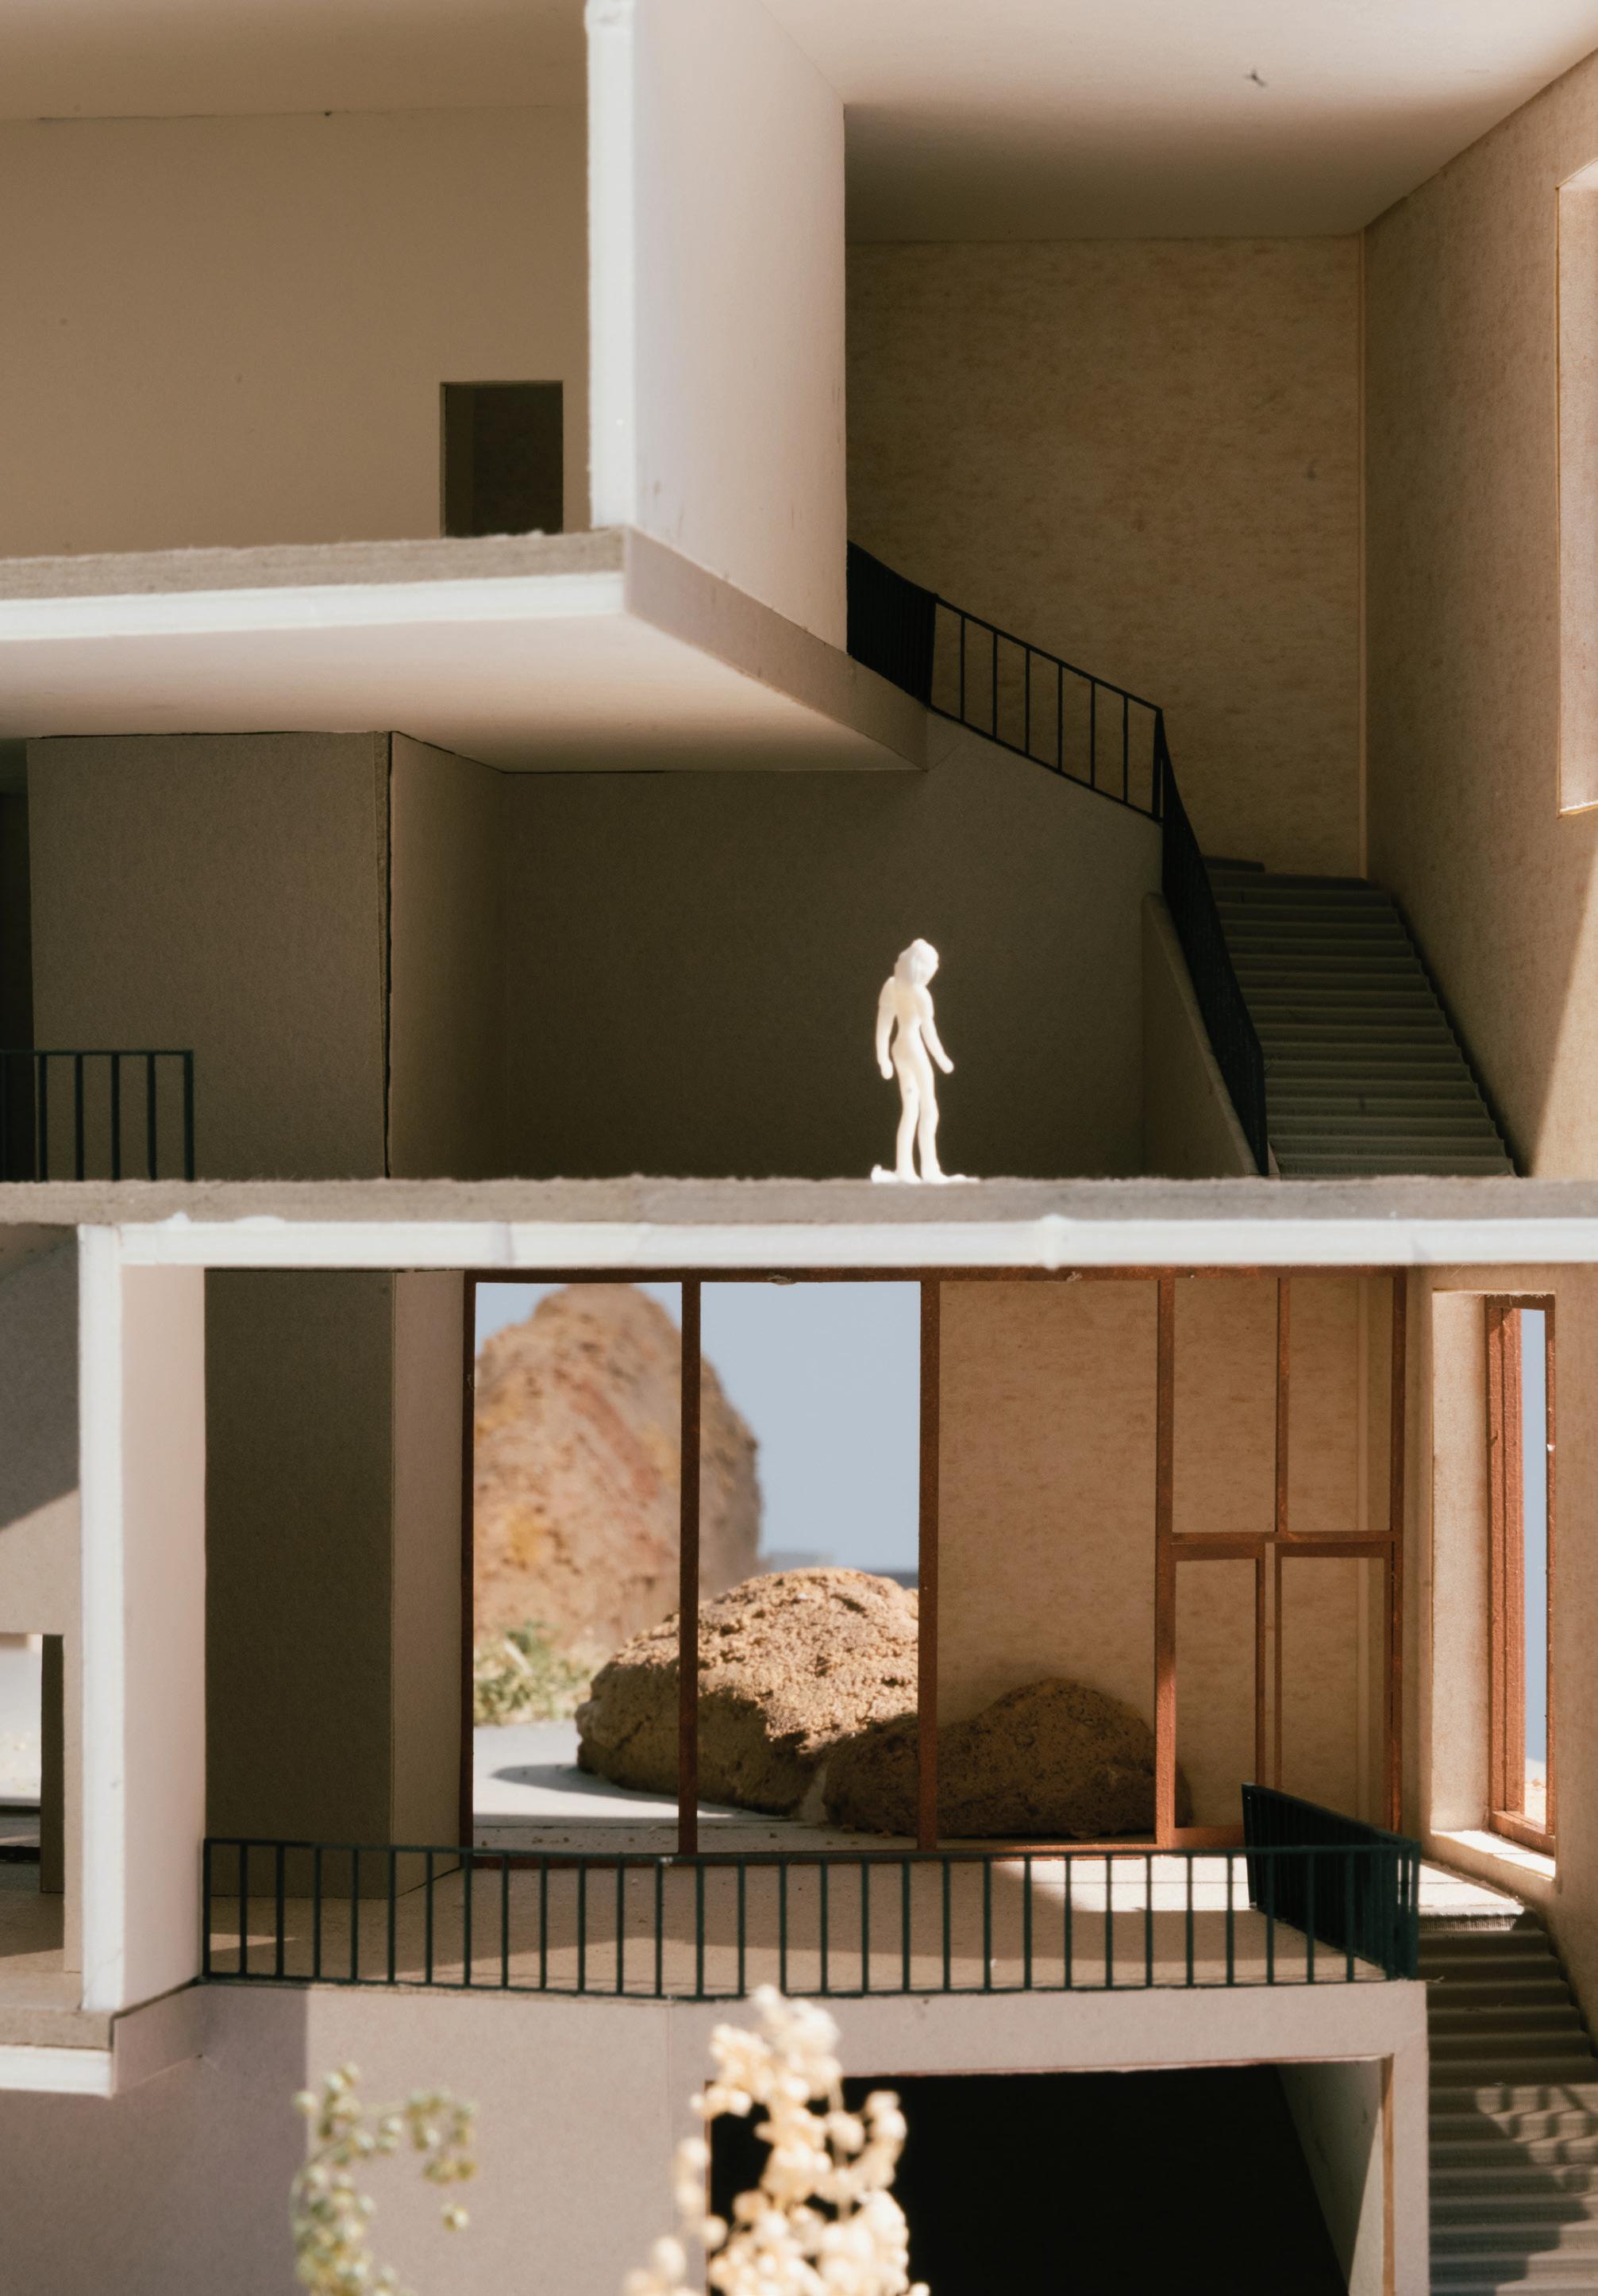
Top and bottom: The intervention as an integrated part of the hillside, scaled to relate to the existing topography.
Middle: A series of views of the interior spaces, highlighting their continuous connection with the park.
Following page: View of the building nestled within the park’s vegetation, with the city skyline in the background.
Top: Plan of the proposal at the higher street level, developed as a sequence of rooms leading to the garden above.
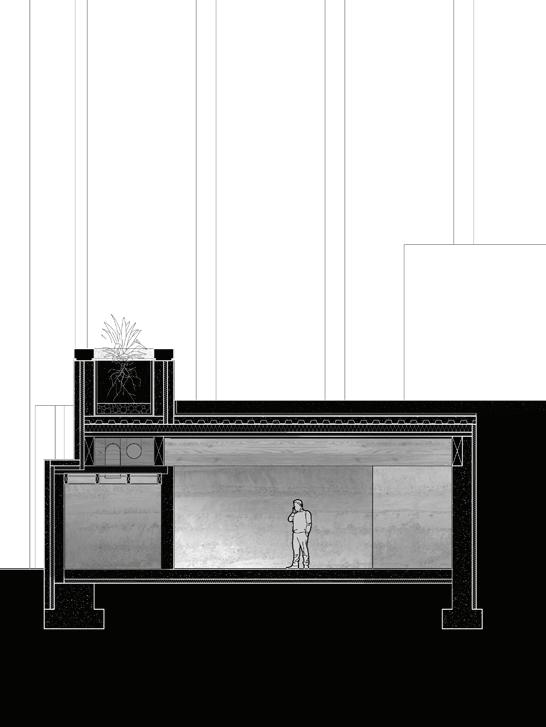
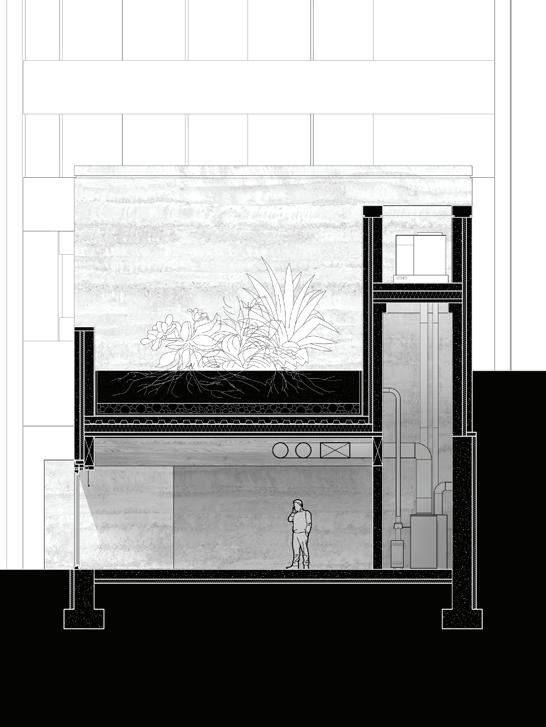
Bottom: Vertical elements of the project incorporating solar chimneys, water tanks, skylights, and wind catchers.
Following page: Model view showing how the building
Civic Movements
Katrina Wardhana
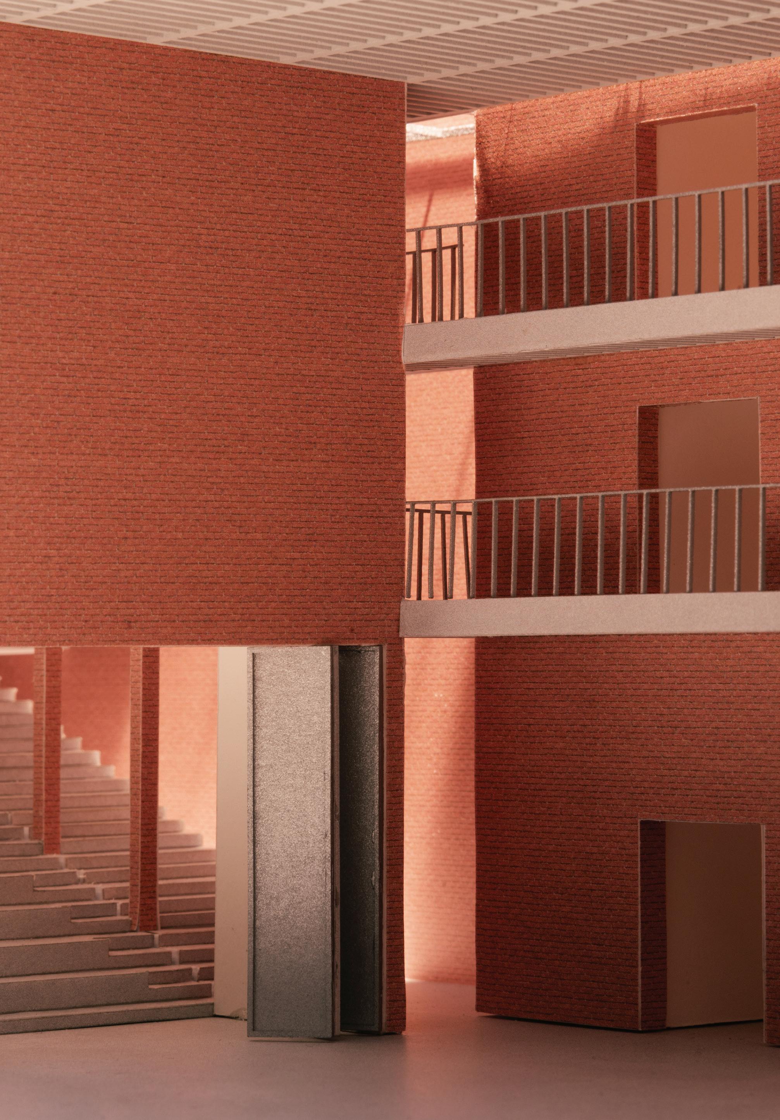
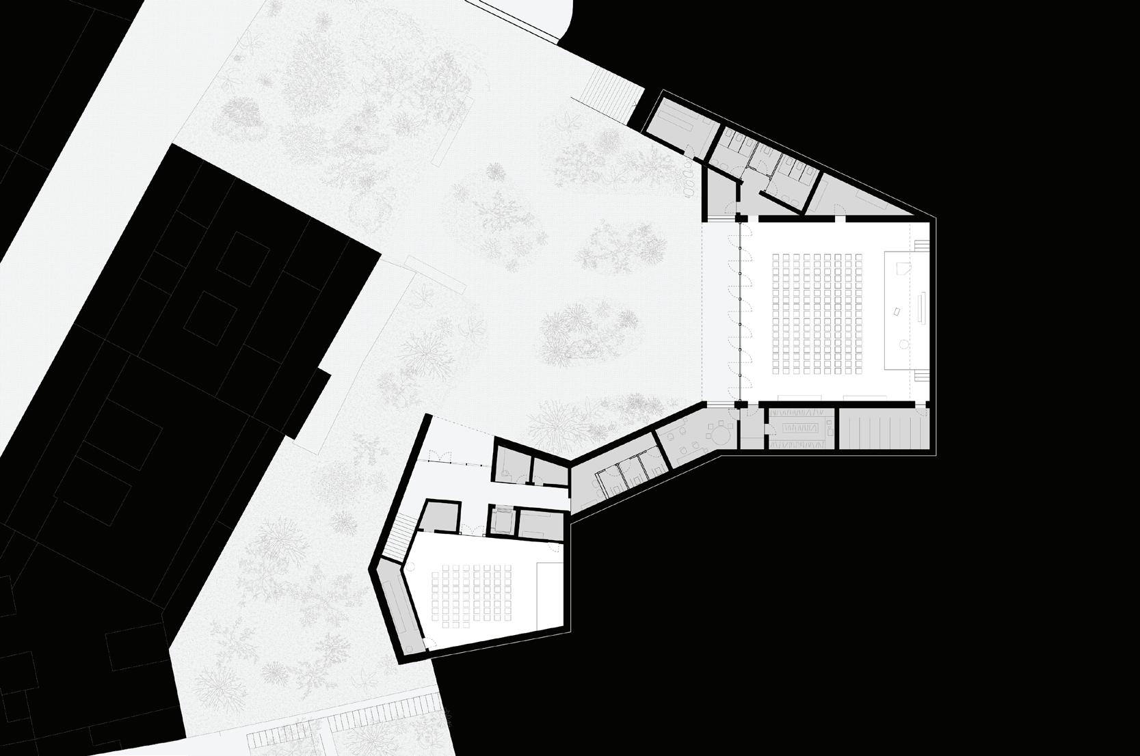
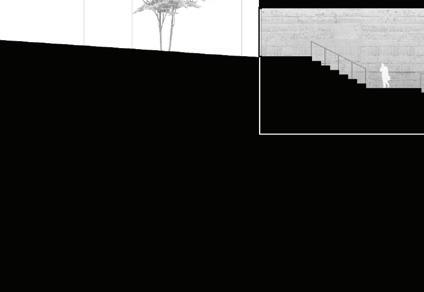
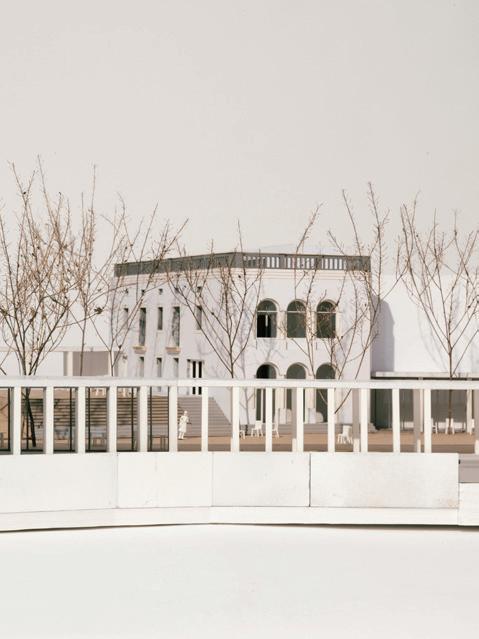
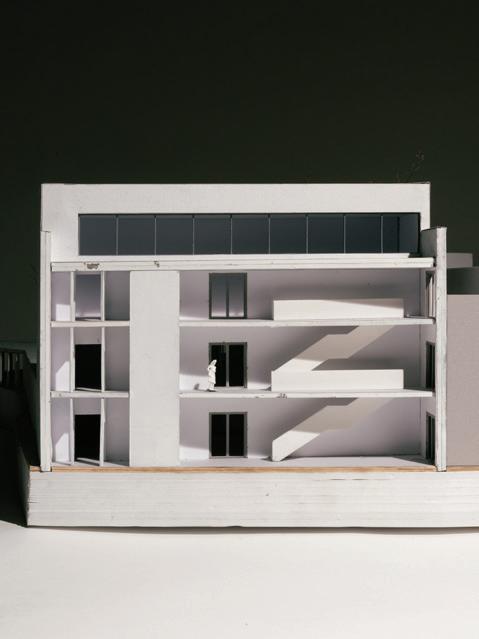
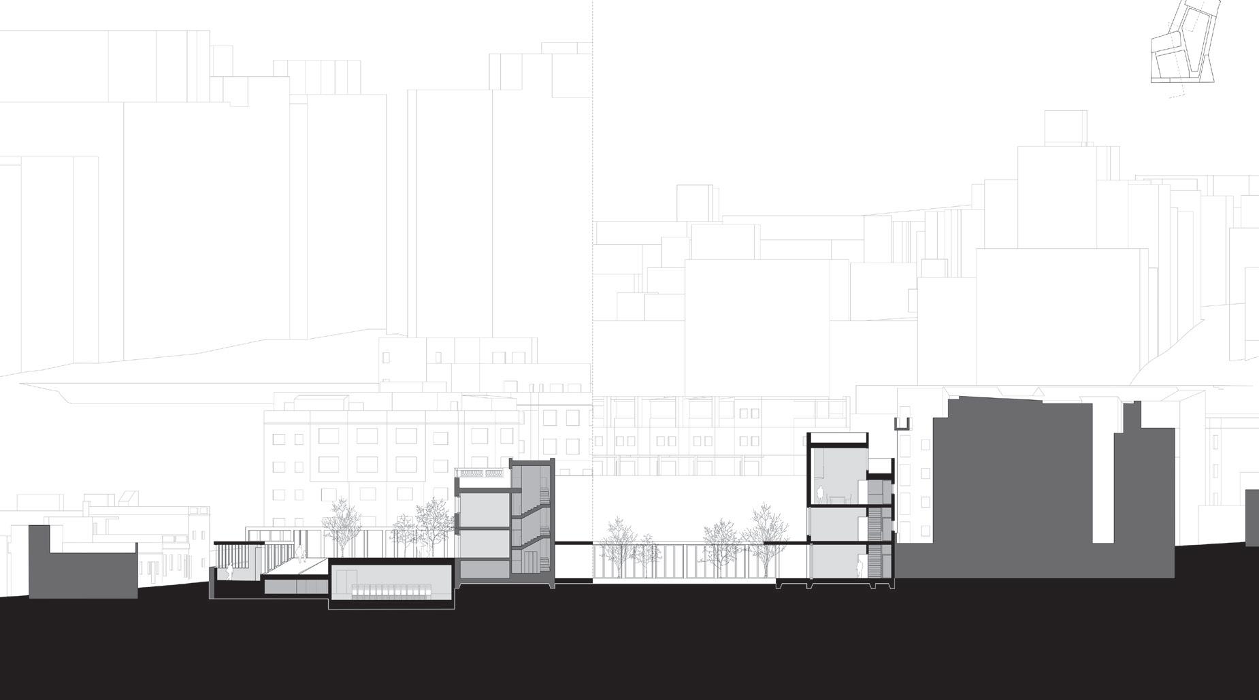
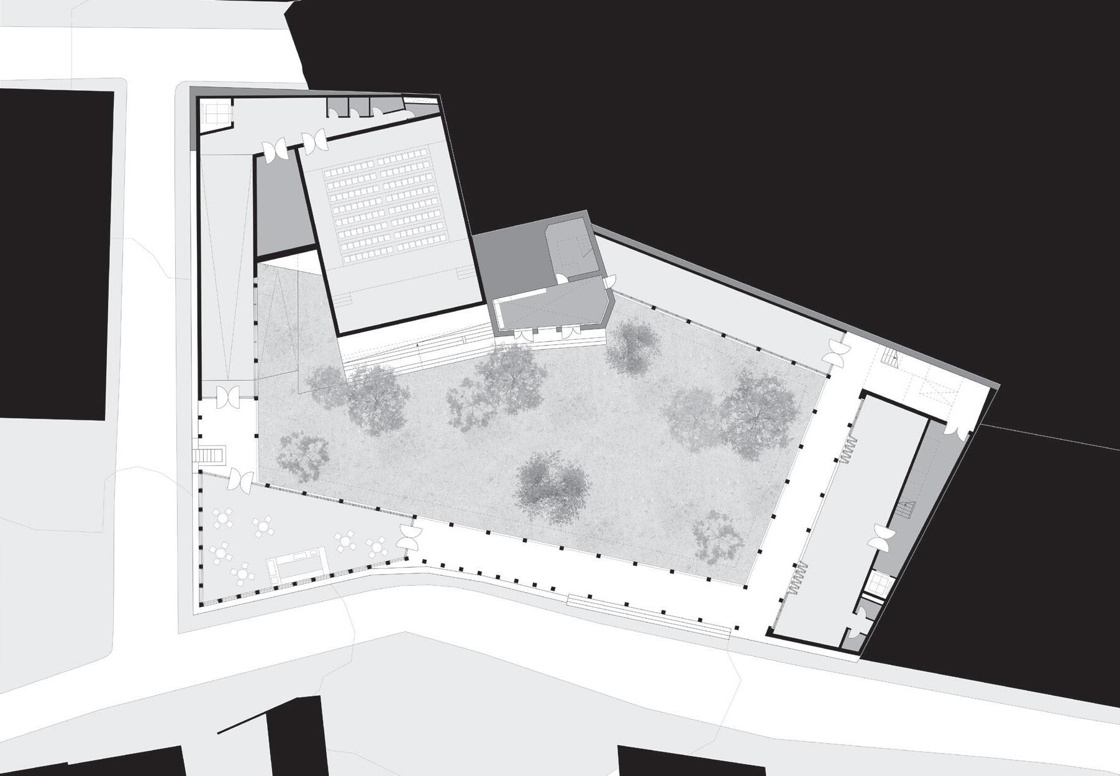
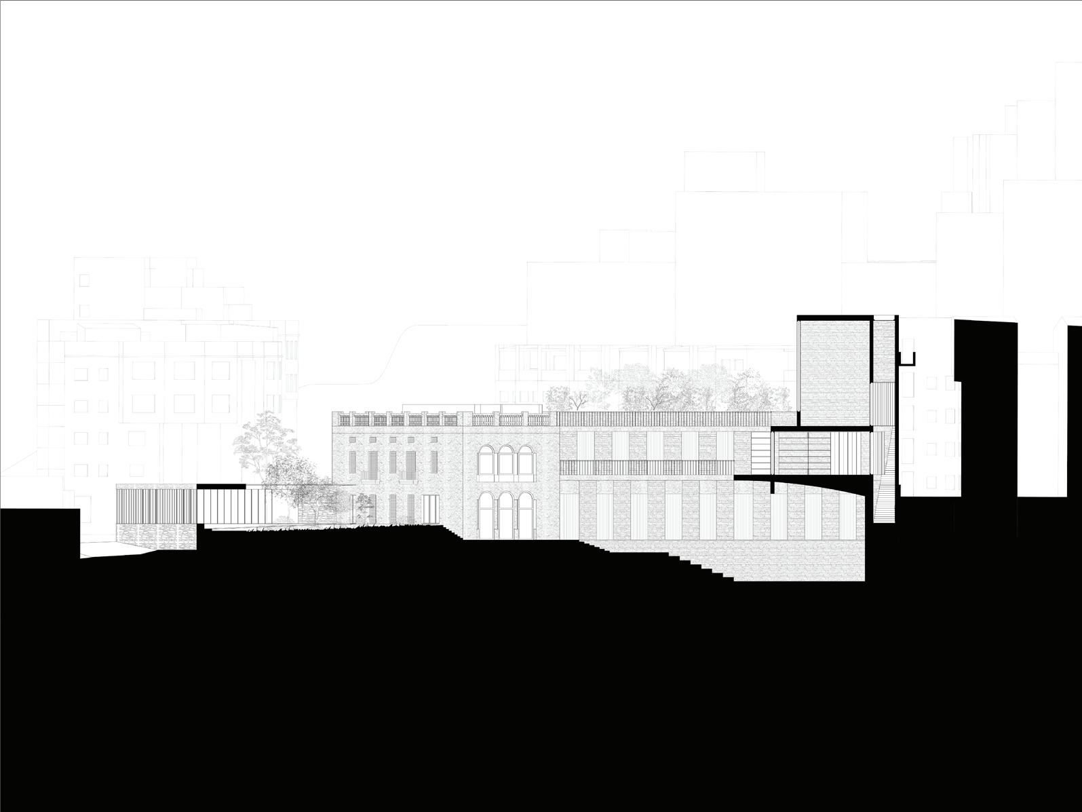
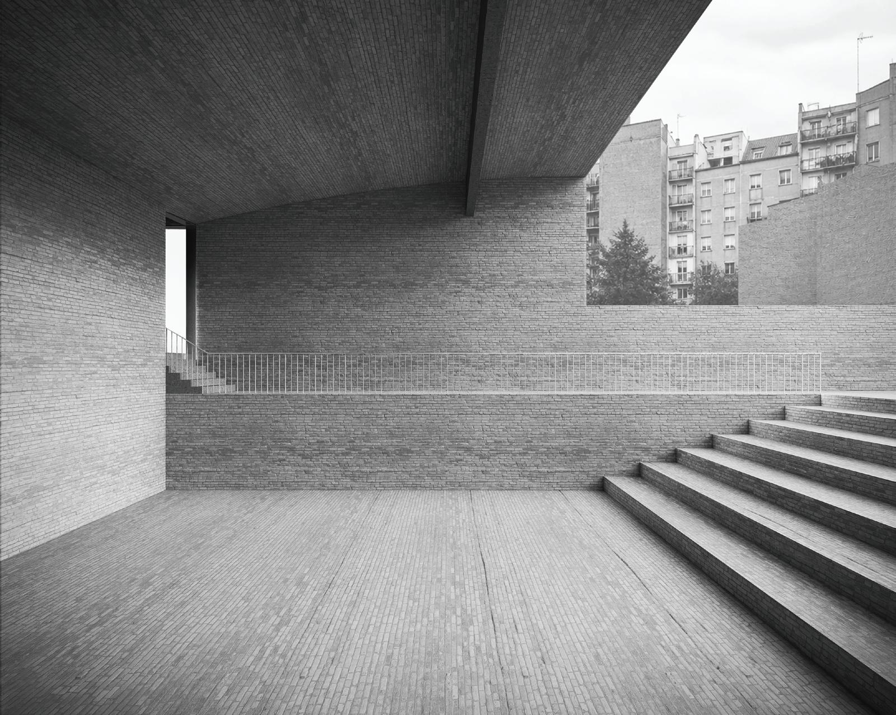
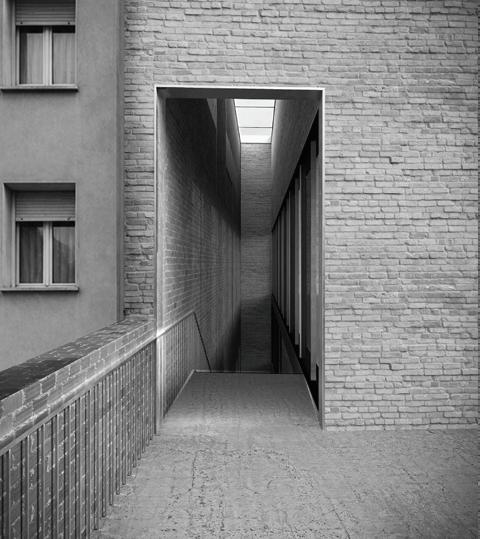
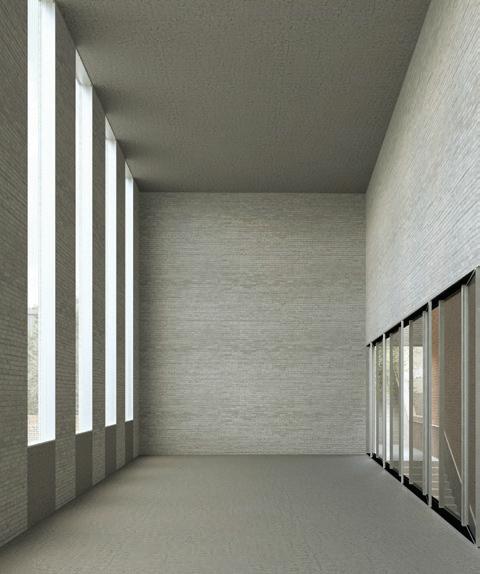
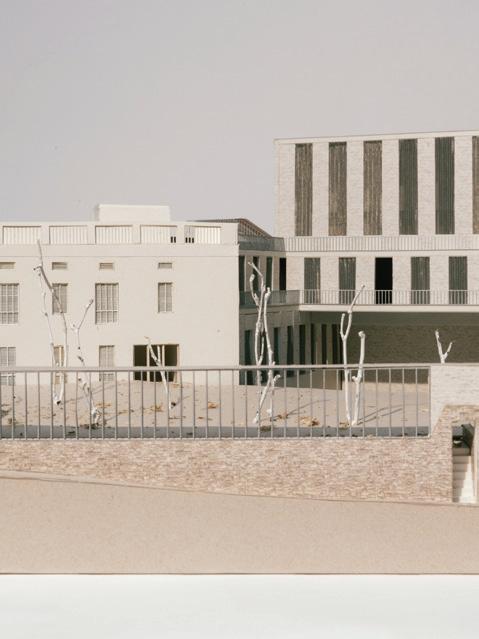
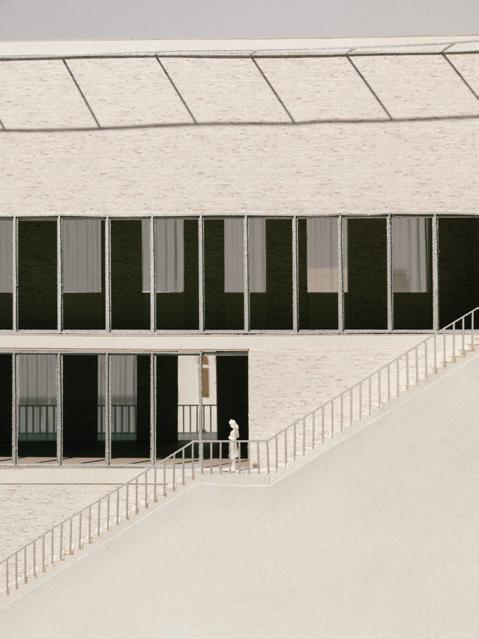
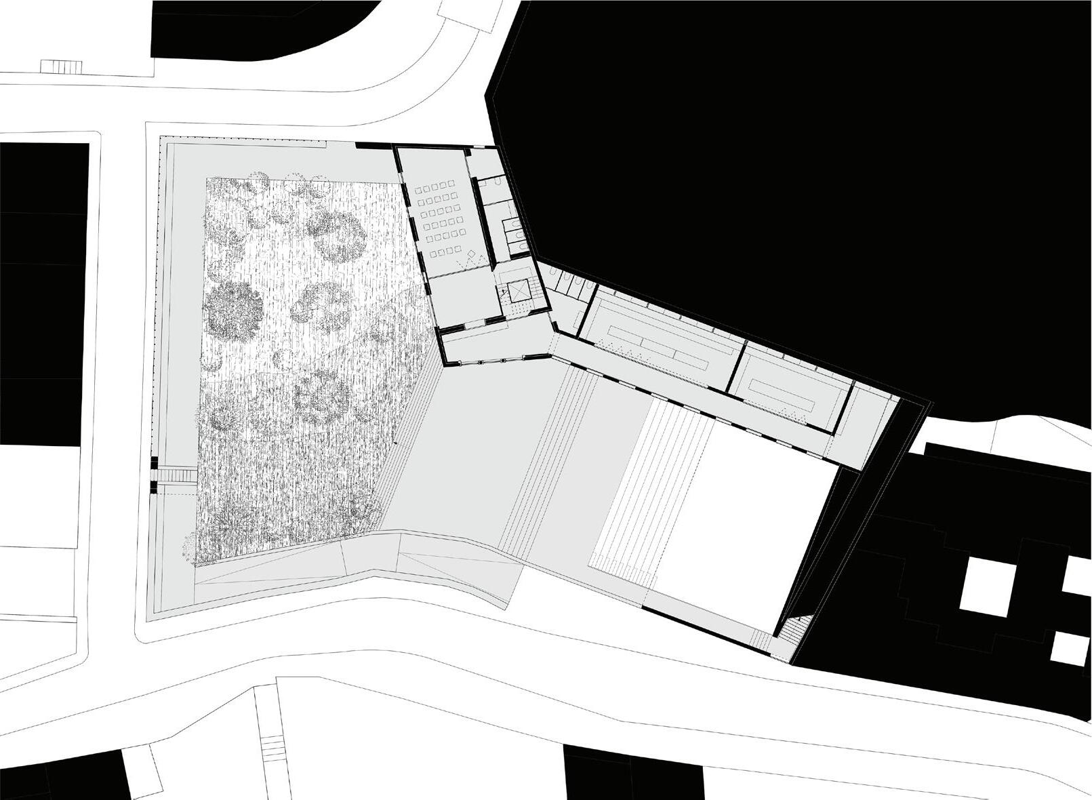
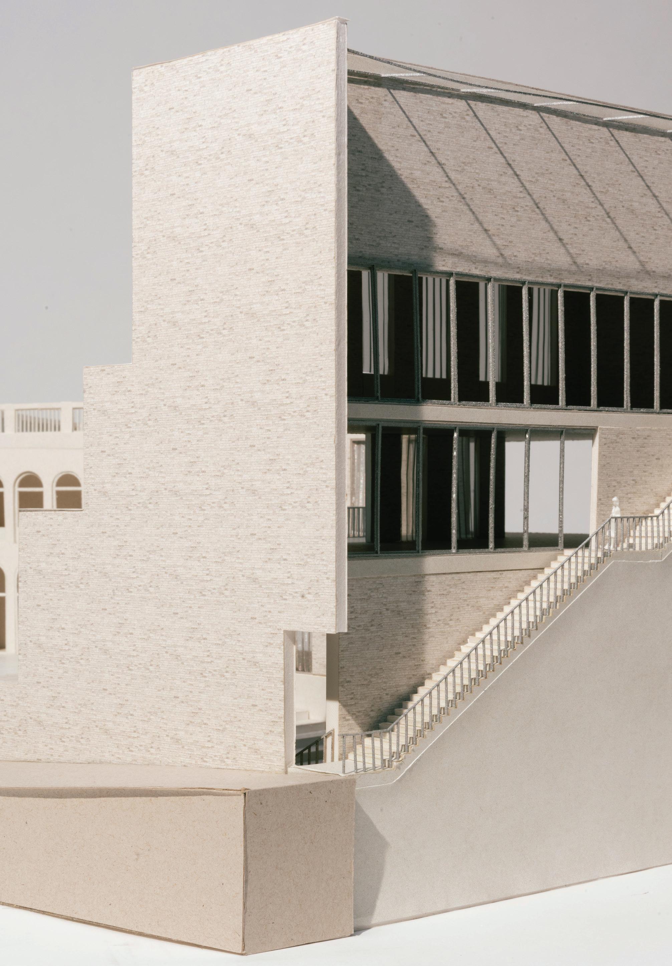
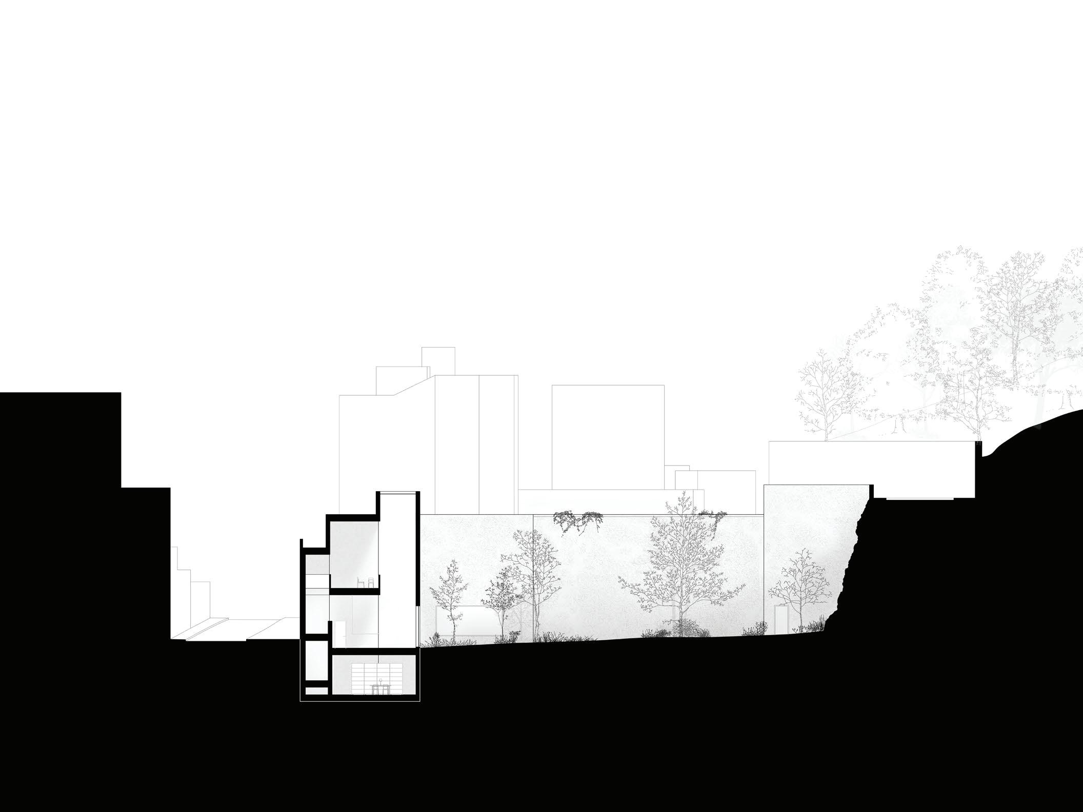
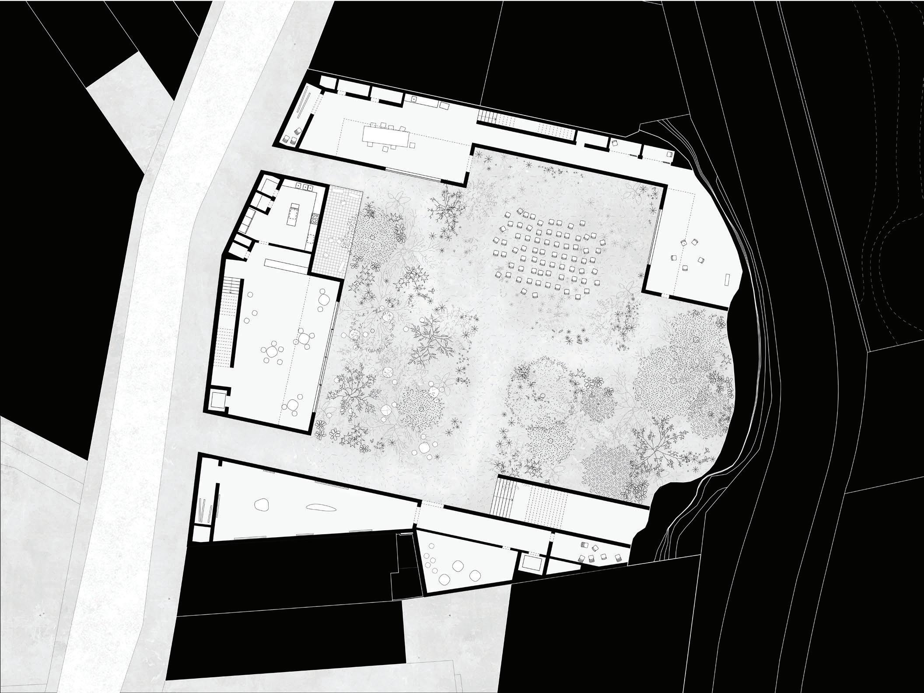
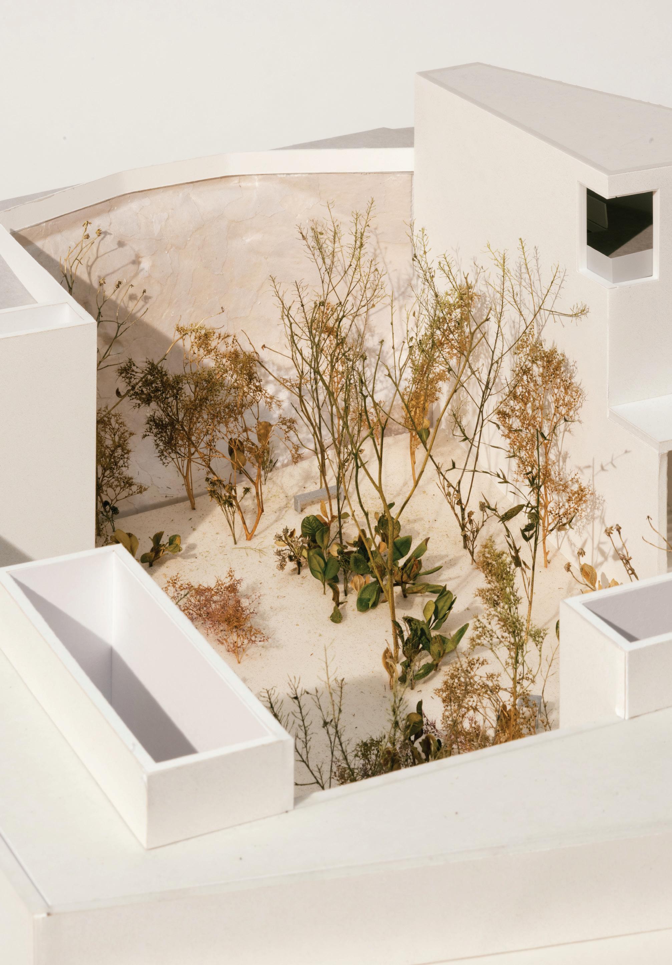
The site, understood through Ignasi de Solà-Morales’ concept of terrain vague, already hosts informal circulation, memory, and weak forms of gathering. Rather than inserting a discrete object, the proposal reinforces and extends these conditions, introducing a civic infrastructure rooted in movement. The central problem is disconnection: two adjacent park grounds remain spatially and socially unlinked. In response, the project operates through three primary actions. First, it establishes a system that links the terraced historic park to the intervention. Each landing becomes an entry point to a corresponding terrace of the ateneu. The primary stair is positioned between the intervention and the tall blind wall of the adjacent apartment building, acting as both a circulatory spine and a ventilation shaft for the interior spaces. From the street, a new wall slips behind the existing historic wall, creating a ramp that rises gently from the sloping sidewalk into the park—only to reverse direction as one re-enters the project, descending again through the sequence of voids toward the theater below. Second, the ground is reconfigured into a stepped civic theater—a formalized void that supports performance and everyday occupation. Here, the ground becomes stage, audience, and infrastructure simultaneously. Third, the project clarifies the “ungreen garden” into a descending sequence from park to plaza to theater, producing a legible hierarchy of gathering spaces and maintaining the openness of the void. Movement unfolds as a continuous descent and ascent, with entry delayed and revealed through controlled thresholds. From the street, the project reads as a mute, monolithic facade, intensifying the transition between city and civic ground. Materially, whitewashed brick distinguishes the new from the existing, framing the project as a dialogue between memory, infrastructure, and collective life.
Top: Model view showing the proposed massing, façade treatment, and material expression of the building.
Bottom: Urban plan of Vallcarca, illustrating the continuity of the proposal with the existing block and house. Site
Katrina Wardhana Option
Civic Ground. The Architecture
Top: Section of the descending sequence from park to plaza to theater.
Middle and bottom: Series of spaces and moments throughout the proposal. Following page: View of the proposal from the main approach street
and following page:
Middle: Model views and plan illustrating different perspectives and moments of the project, highlighting its relationship with the preserved existing house, and the sequence of spaces.
Bottom: Ground-floor plan of the proposal, illustrating how the project contributes to the urban repair of the site and establishes a dialogue with the existing architecture.
Top
Primary stair between the intervention and the blind wall of the adjacent building, acting as both a circulatory spine and a ventilation shaft for the interior spaces.
Option Studio
Civic Ground. The Architecture
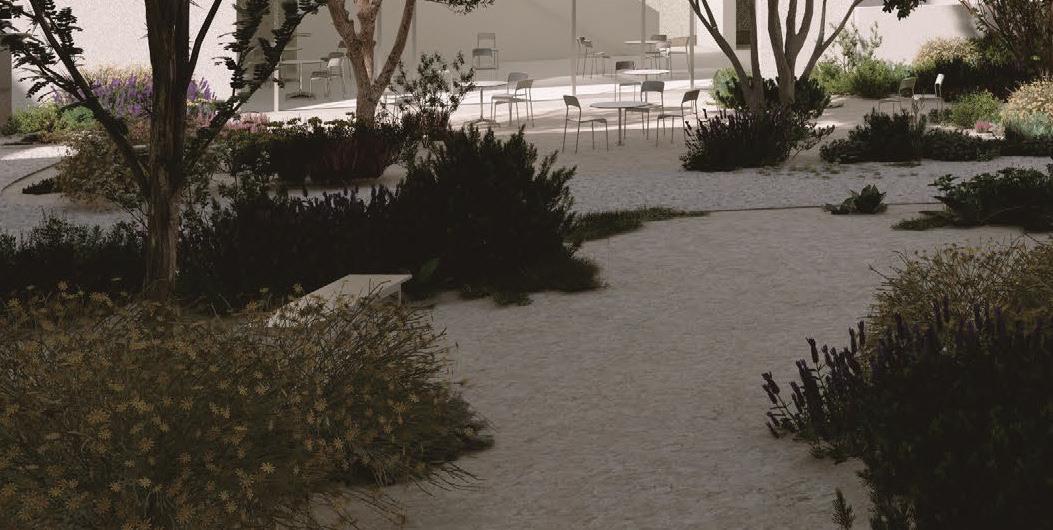
Garden for Civic Life
Wendy Yu
The site is located in Vallcarca, a neighbourhood defined by two contrasting urban conditions. On one side, there are lush private gardens, where shade and vegetation create protected spaces adapted to the natural climate of Barcelona. On the other, there are dense residential blocks, together with vacant plots waiting to be completed by future infill. Within this context, the project asks whether the site can become not only a place for a building, but also a public garden where architecture and landscape activate one another.
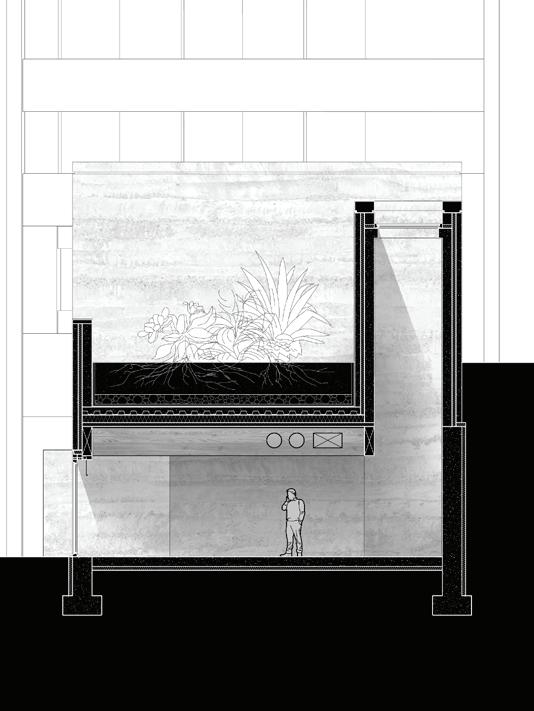
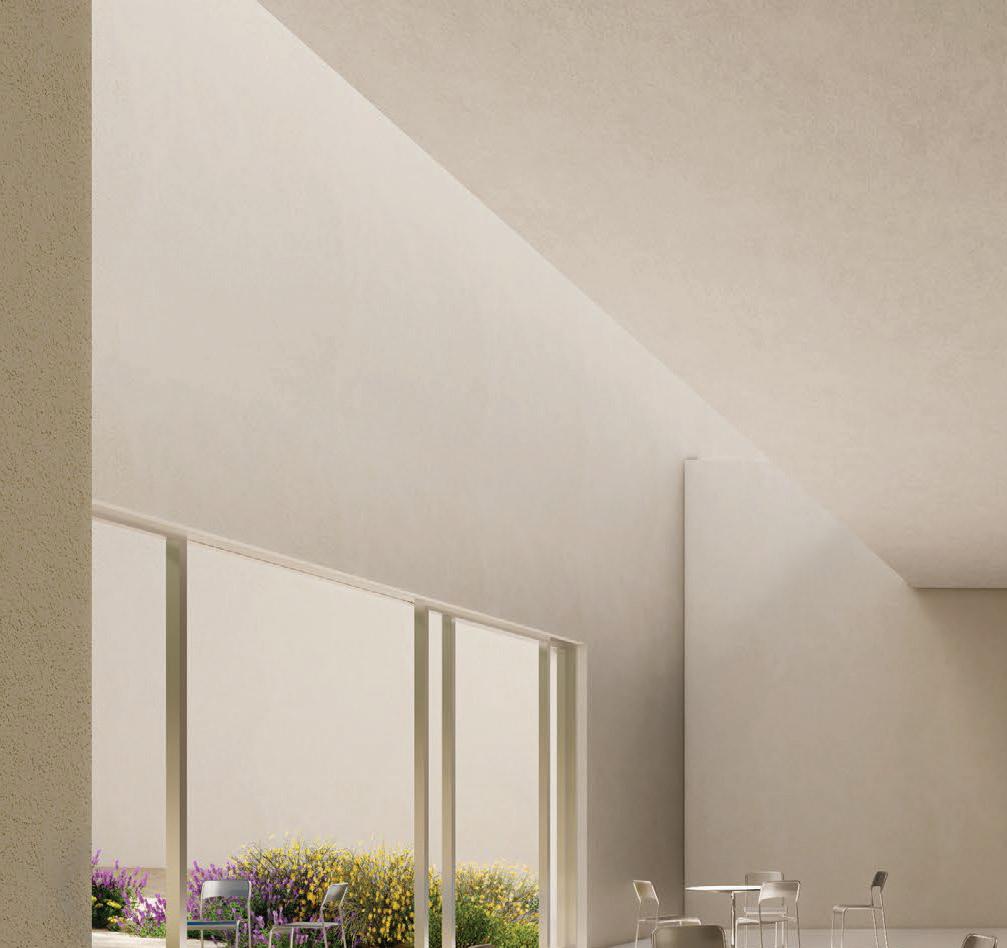
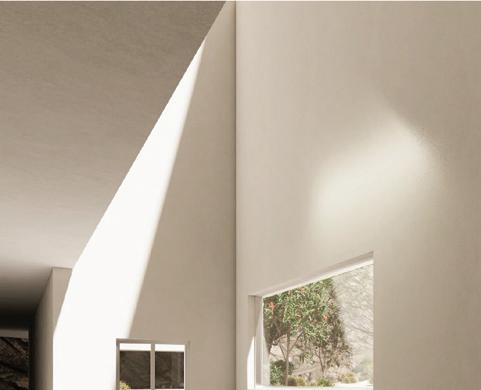
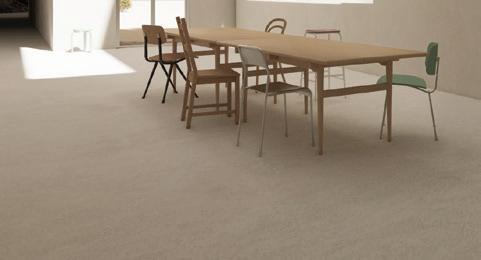
The project first responds to the urban gap along Carrer de la Farigola by completing the street edge. This new frontage is punctured by two entrances, which invite residents into the site by offering glimpses of the garden beyond. At ground level, these entrances divide the building into three volumes, each with a distinct character and each corresponding to a different part of the garden. The design strategy is organized around the relationship between these three volumes and the outdoor spaces they define. One volume, containing meeting and rehearsal rooms, frames an outdoor theatre. Another, occupied by the café, creates a seating patio. The third is shaped by the public staircase and the rock wall, producing a shaded garden condition. Together, these spaces establish a sequence of public rooms where civic activity and landscape are closely connected. Above the ground floor, the three volumes are linked by a long, continuous living room. This shared space allows circulation through the building and upward toward Carrer de la Mare de Déu del Coll, connecting the two streets across the slope. In this way, the proposal is conceived not as a building placed beside a garden, but as a civic structure in which architecture and landscape work together to create a new public connection and preserve the site as protected green space.
Middle and bottom: Spatial sequence unfolding from the street to the garden and then into the interior spaces, creating a continuous public promenade.
Following page: View of the enclosed garden, designed to accommodate both formal and informal gatherings, with the city skyline in the background.
Top: Circulation through the building and upward toward Carrer de la Mare de Déu del Coll, connecting the two streets across the slope.
Above: Section and grounf level of the proposal, showing the relationship with the context.
Following page: Model view of the garden and the existing rock wall, preserved in its original state.
Becoming Public
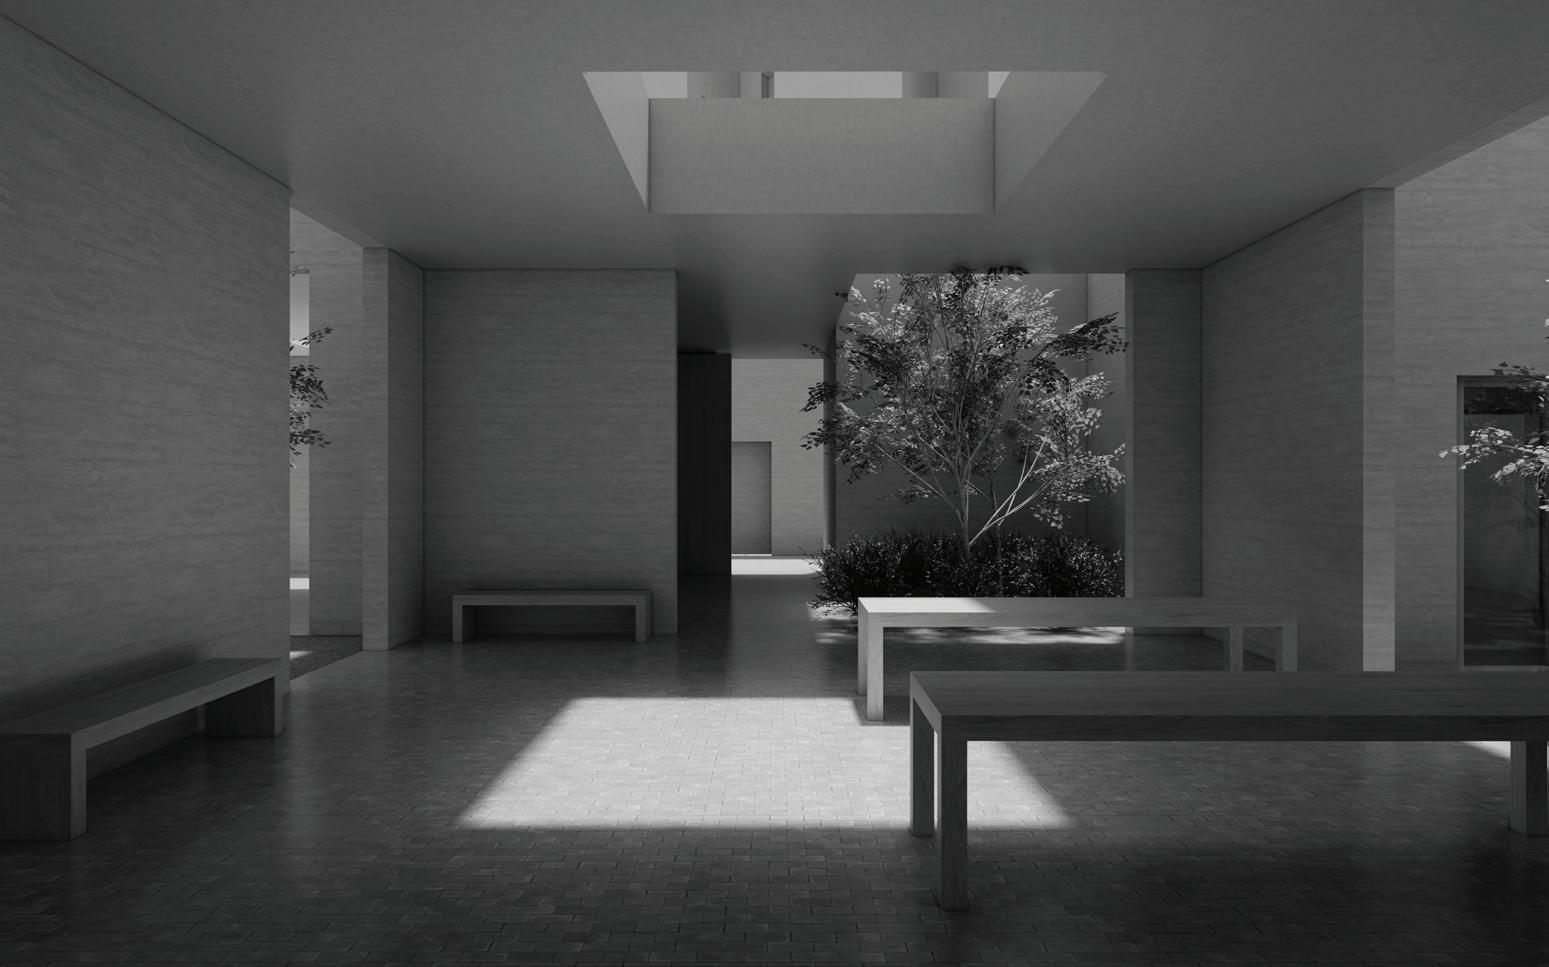
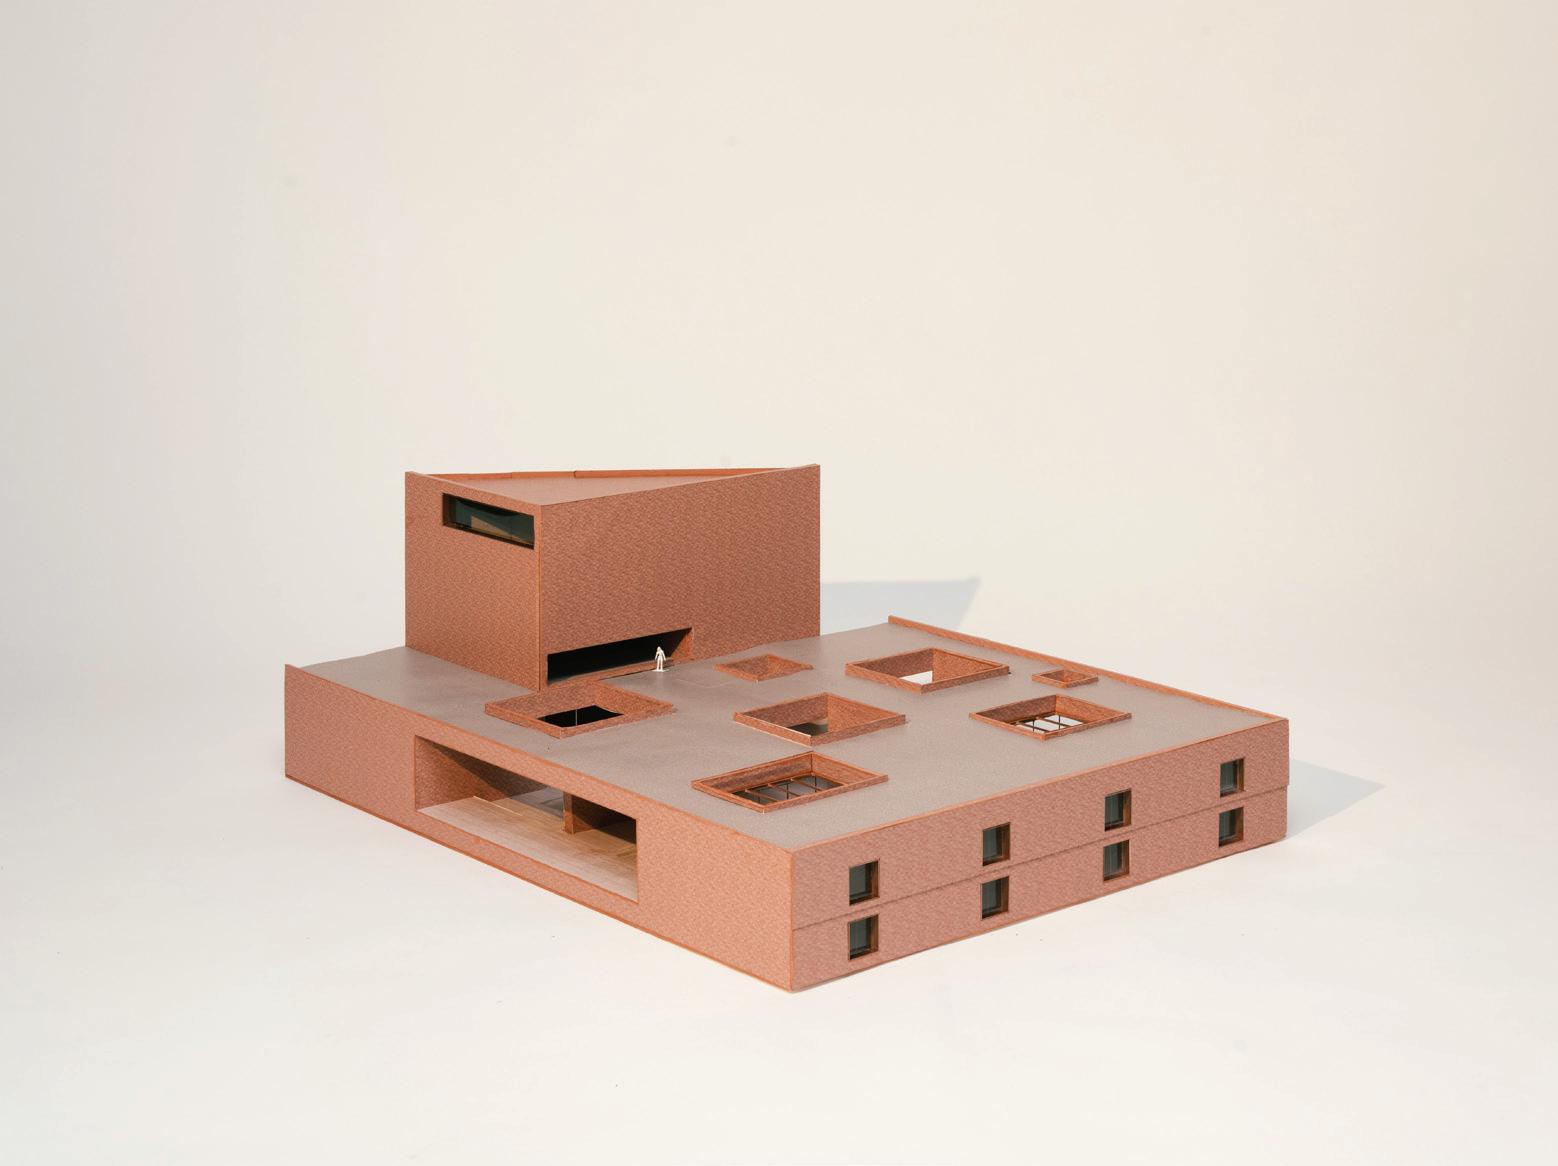
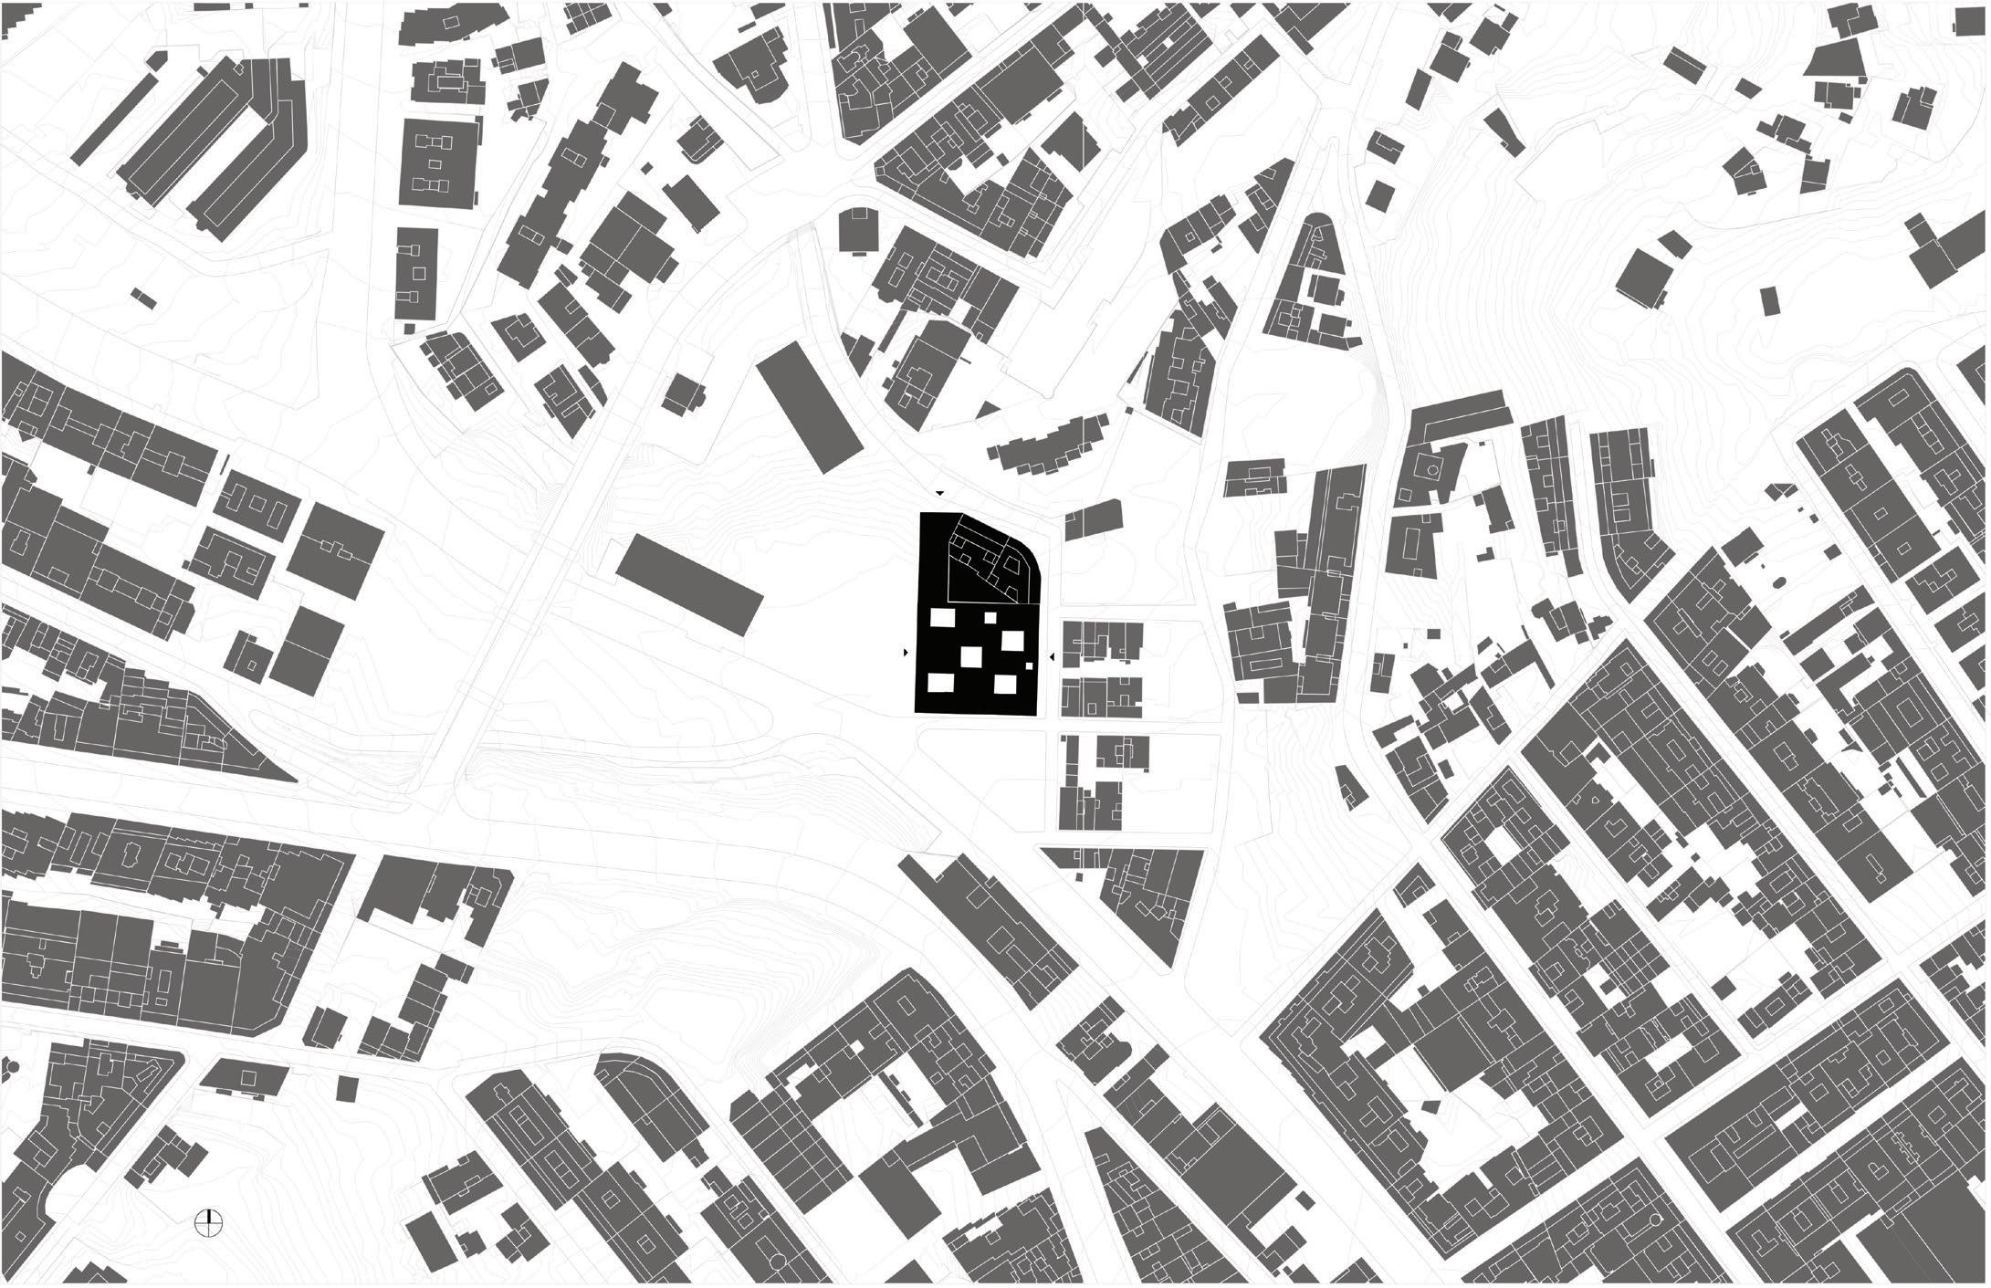
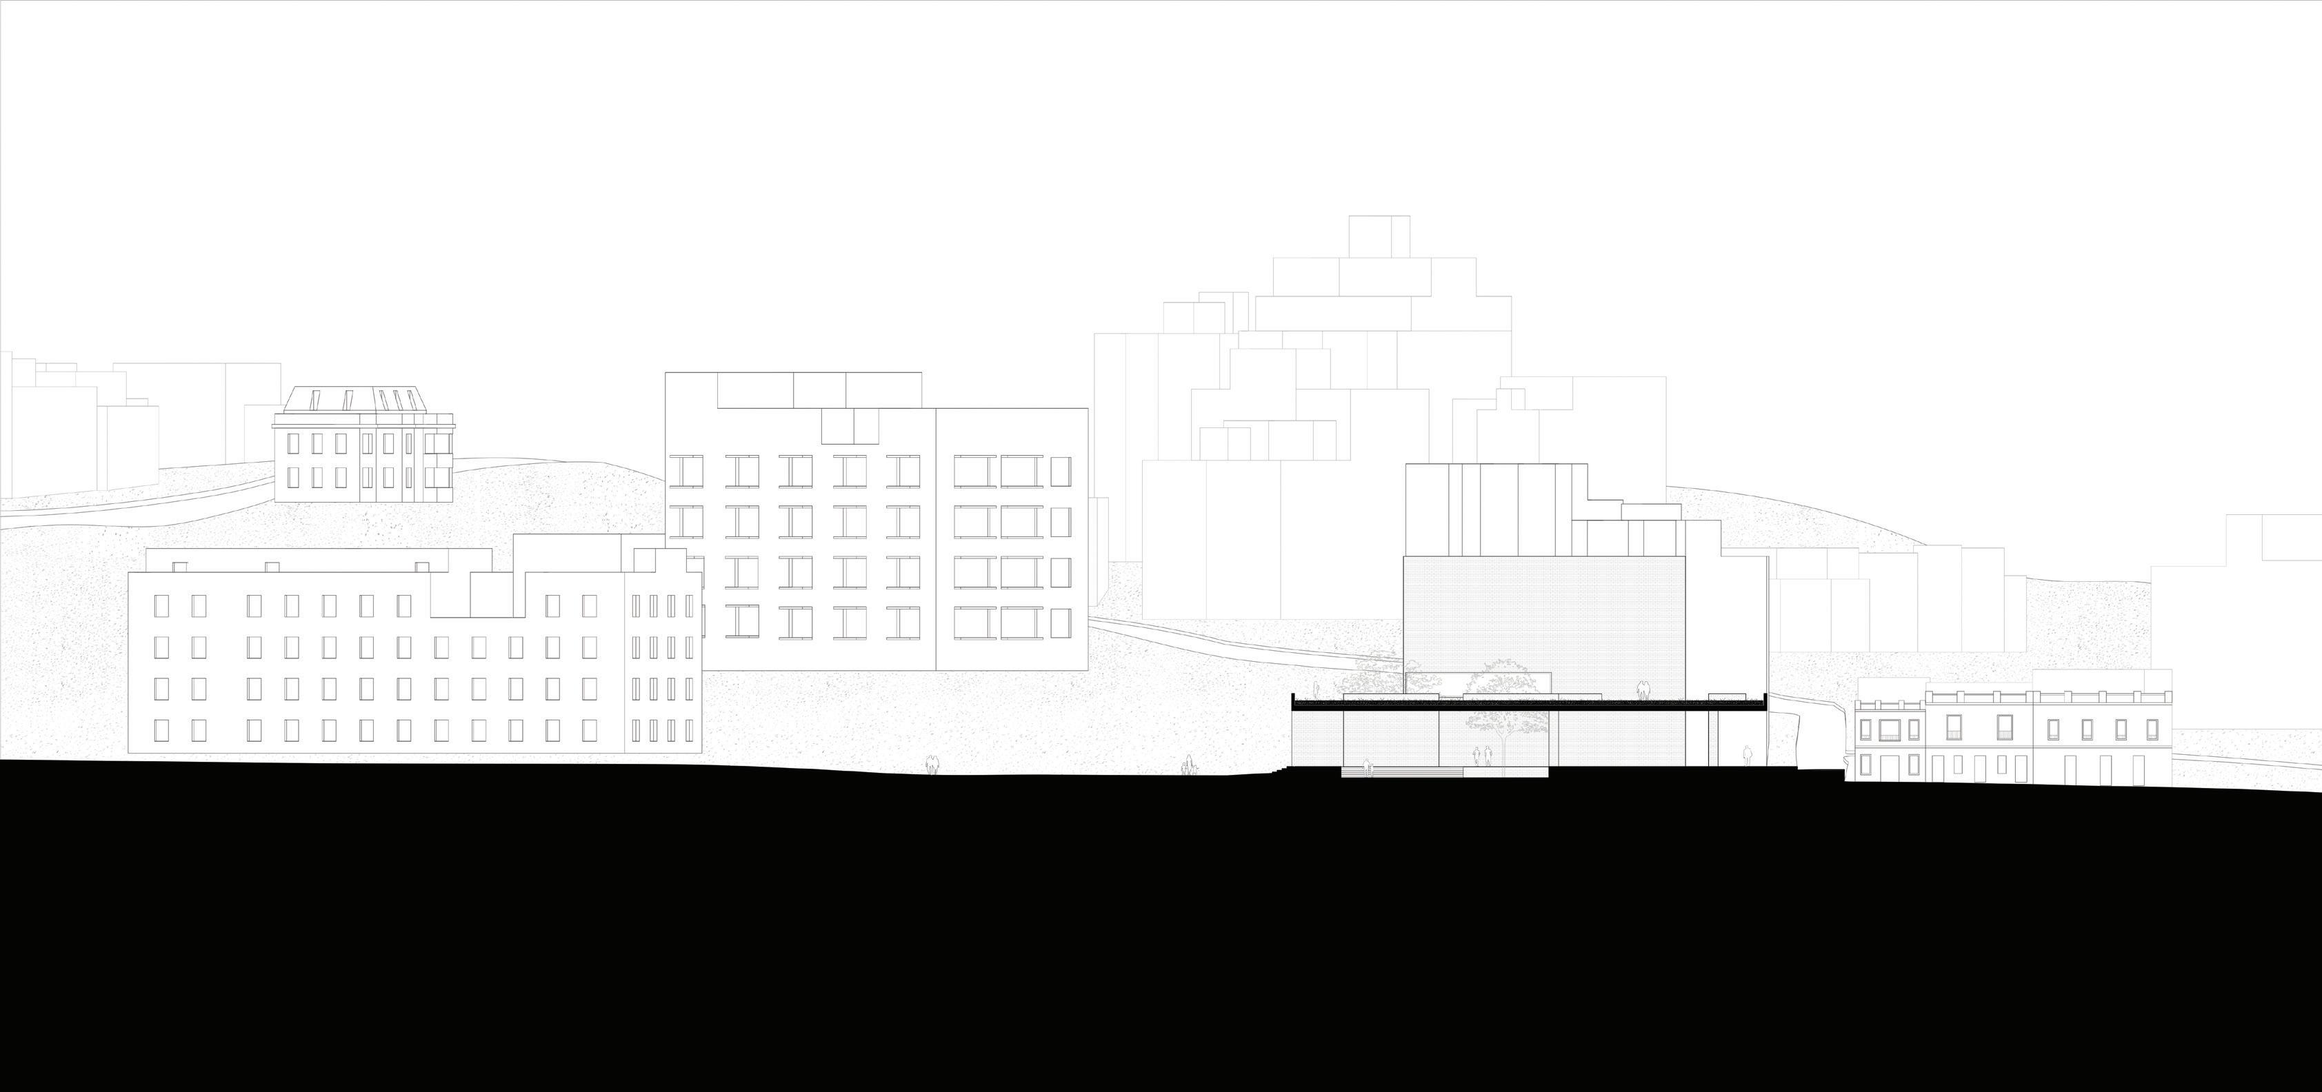
The site presents an unfinished urban fragment defined by complex spatial conditions. It is characterized by two existing buildings of contrasting heights, both marked by blind surfaces. At the same time, the surrounding context of existing buildings, ongoing constructions, and irregular street geometries produces a series of competing axes, making the organization of the site especially complex. At a larger scale, the site sits between an expansive open park and a residential neighbourhood. It therefore acts as a threshold between public and domestic realms, between the openness of the landscape and the more intimate scale of everyday housing. Within this condition, the project seeks to transform the fragmented block into a shared civic space for the neighbourhood
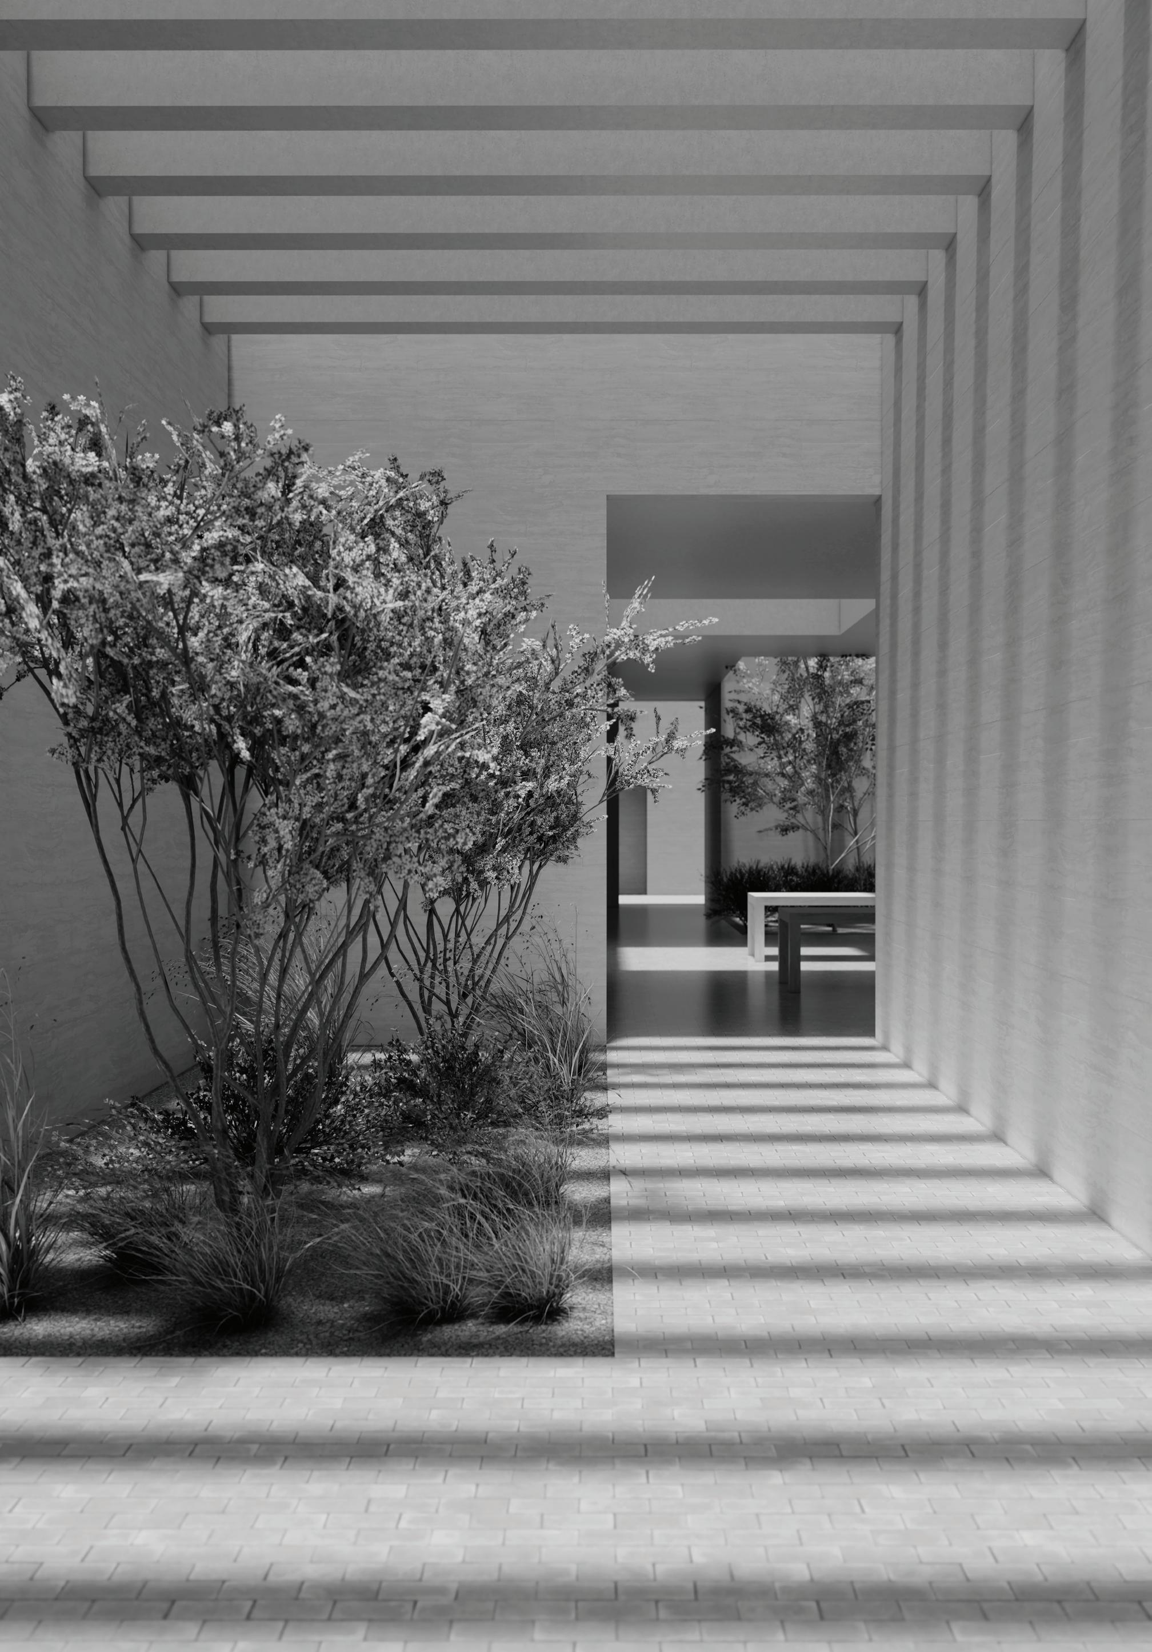
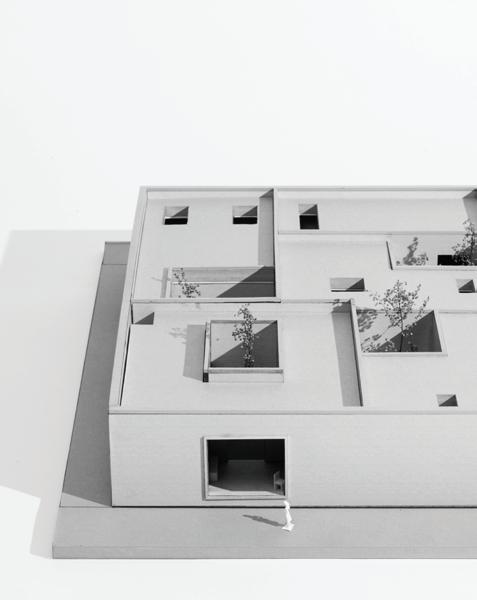
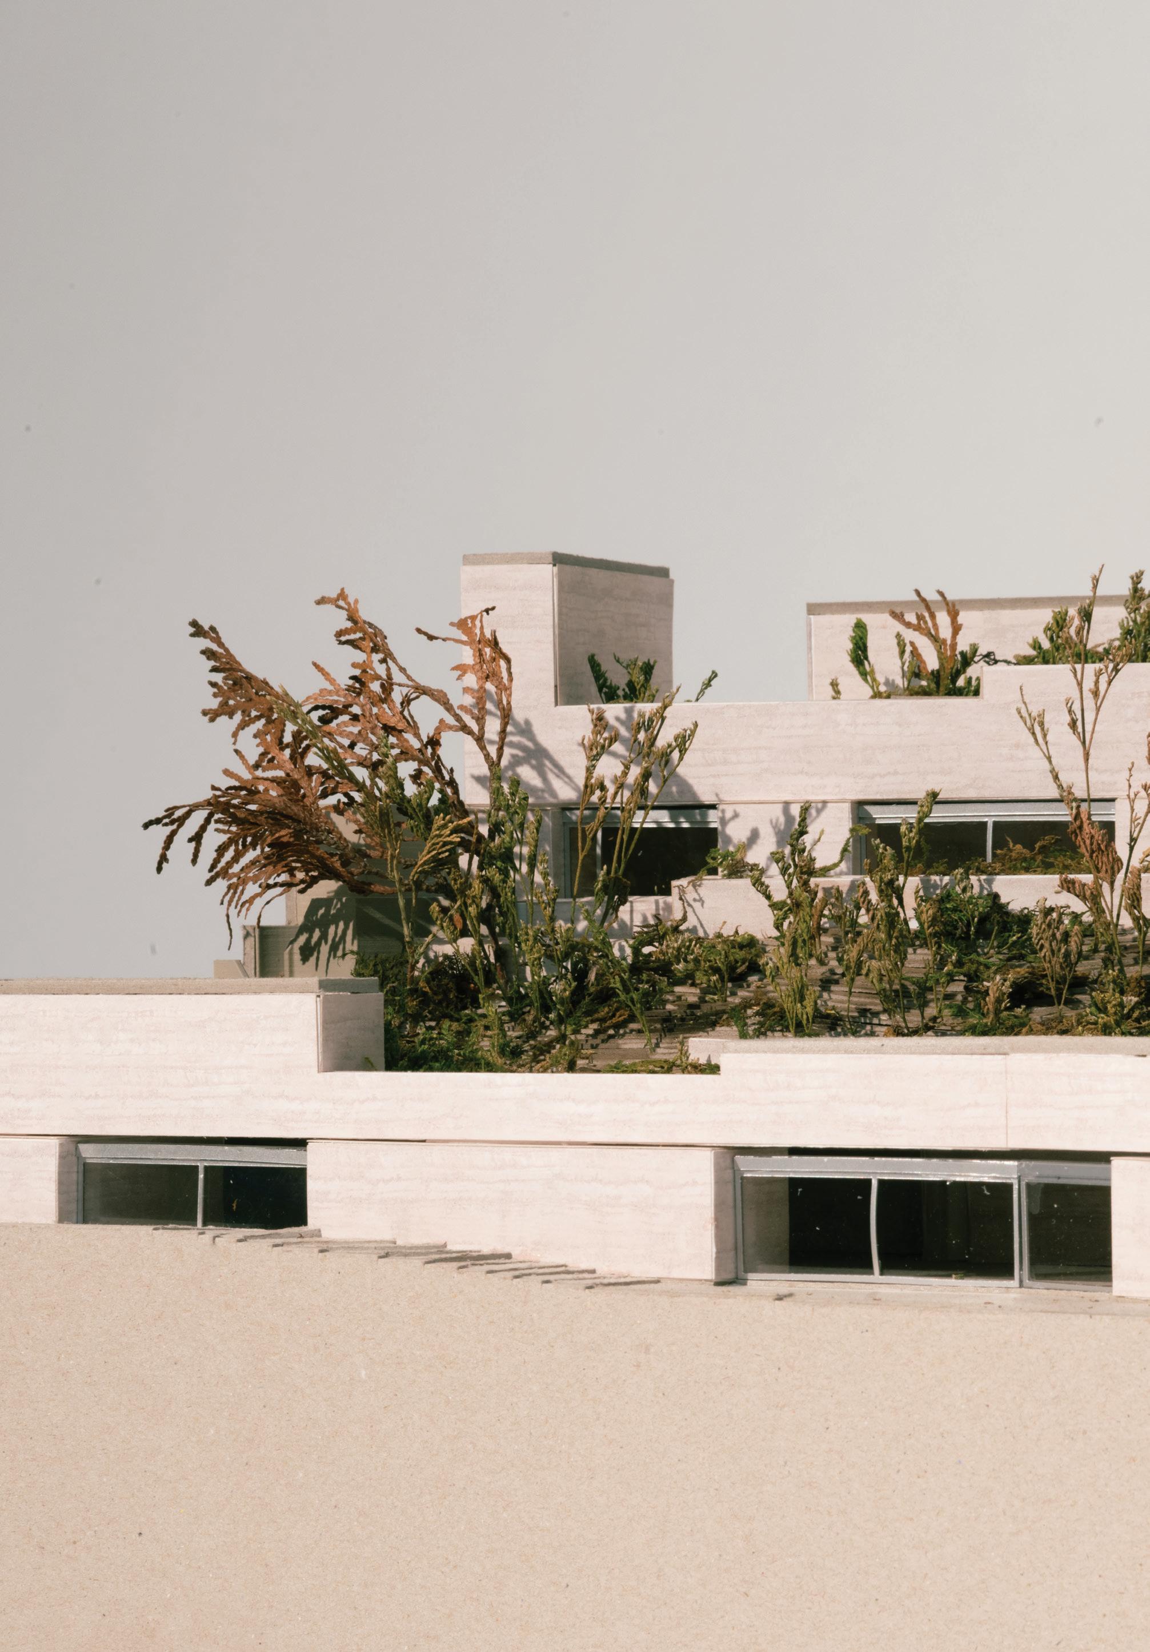
The design strategy introduces a neighbourhood plaza that completes the urban block while creating a collective space for public life. The proposal mediates between the openness of the park and the intimacy of the residential area by organizing the building into three parts. A taller northern volume accommodates the exhibition spaces, while a lower southern volume is dedicated to community activities. Between these two volumes, the neighbourhood plaza becomes the main connecting element of the project. At ground level, it functions as a covered public space, while on the second level it becomes an accessible green roof, directly entered from the higher northern side of the site. A series of skylights responds to the scale of the surrounding buildings and brings natural light into the covered plaza below. In this way, the proposal is conceived not as a single object, but as a civic threshold between park, neighbourhood, and collective life.
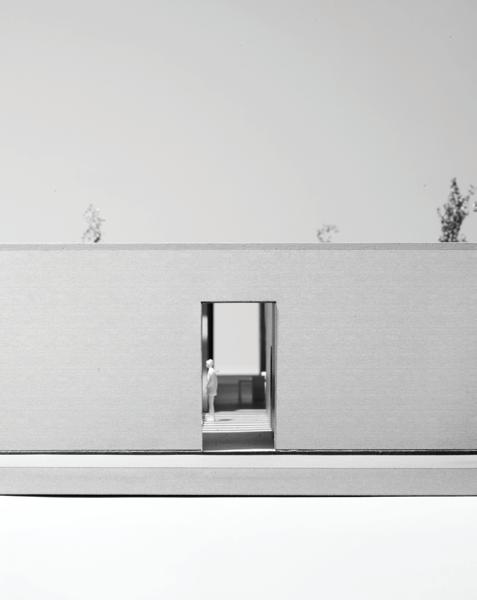
Top: Model view showing the proposed massing, façade treatment, and material expression of the building.
Bottom: Urban plan of Vallcarca, illustrating its diverse and fragmented urban fabric and the proposed intervention.
Civic Ground. Step
Middle and bottom: Series of views unfolding from the street to thesuqare and then into the interior spaces and roof, creating a continuous public promenade.
Following page: Covered plaza, where a series of skylights responds to the scale of the surrounding buildings and brings natural light into the space below.
Top: Permeability of the covered plaza, creating a continuous connection between the park and the historic settlement of Vallcarca
Top: Model views of the covered public square which features seatings and gatherng areas.
Bottom: Ground level of the proposal, where the civic core of the project is articulated as a public square.
Following page: Model view of the roof, showing the opening of the public square to natural light.
Fabrizio Barozzi / Alberto Veiga
Fabrizio Barozzi (Italy,1976) and Alberto Veiga (Spain,1973) are architects and educators. They are the founders and directors of the practice Barozzi Veiga, which works internationally on both public and private commissions, with a focus on cultural, civic, and educational buildings. Their projects have received numerous international awards, have been widely published in the international press, and have been exhibited in major architecture exhibitions around the world. Fabrizio and Alberto regularly lectures on the theoretical background and design approach of the studio and participates in academic activities worldwide.
Studio Report Title Instructors
Fabrizio Barozzi, Alberto Veiga
Report Design
Diletta Trinari
Report Editor
Diletta Trinari
Dean and Josep Lluís Sert Professor of Architecture
Sarah Whiting Chair of the Department of Architecture
The editors have attempted to acknowledge all sources of images used and apologize for any errors or omissions.
Acknowledgments
Fabrizio and Alberto would like to express their gratitude to the Harvard University Graduate School of Design for the invitation to lead this studio, and to the Portman family, whose support through the John Portman Visiting Chair in Architecture made this opportunity possible. Their deepest thanks go to the students for their dedication, curiosity, and commitment throughout the semester, whose work made this collective exploration possible. They are equally grateful to the teaching team for their collaboration and support, and to the guest critics for generously sharing their time, insight, and expertise during the reviews. Their contributions greatly enriched the dialogue and the educational experience of the studio.
Image Credits
Pages 10-25, 27, 30-31, 33, 35-37, 39, 43, 45, 48-49, 51, 54-55, 57, 60-61, 63, 67, 69, 7273, 75, 79, 81, 84-85, 87, 91, 93, 97, 99, and cover image: Simone Marcolin All other images by students
Harvard University Graduate School of Design 48 Quincy Street Cambridge, MA 02138