68 AUDUBON HOLLOW
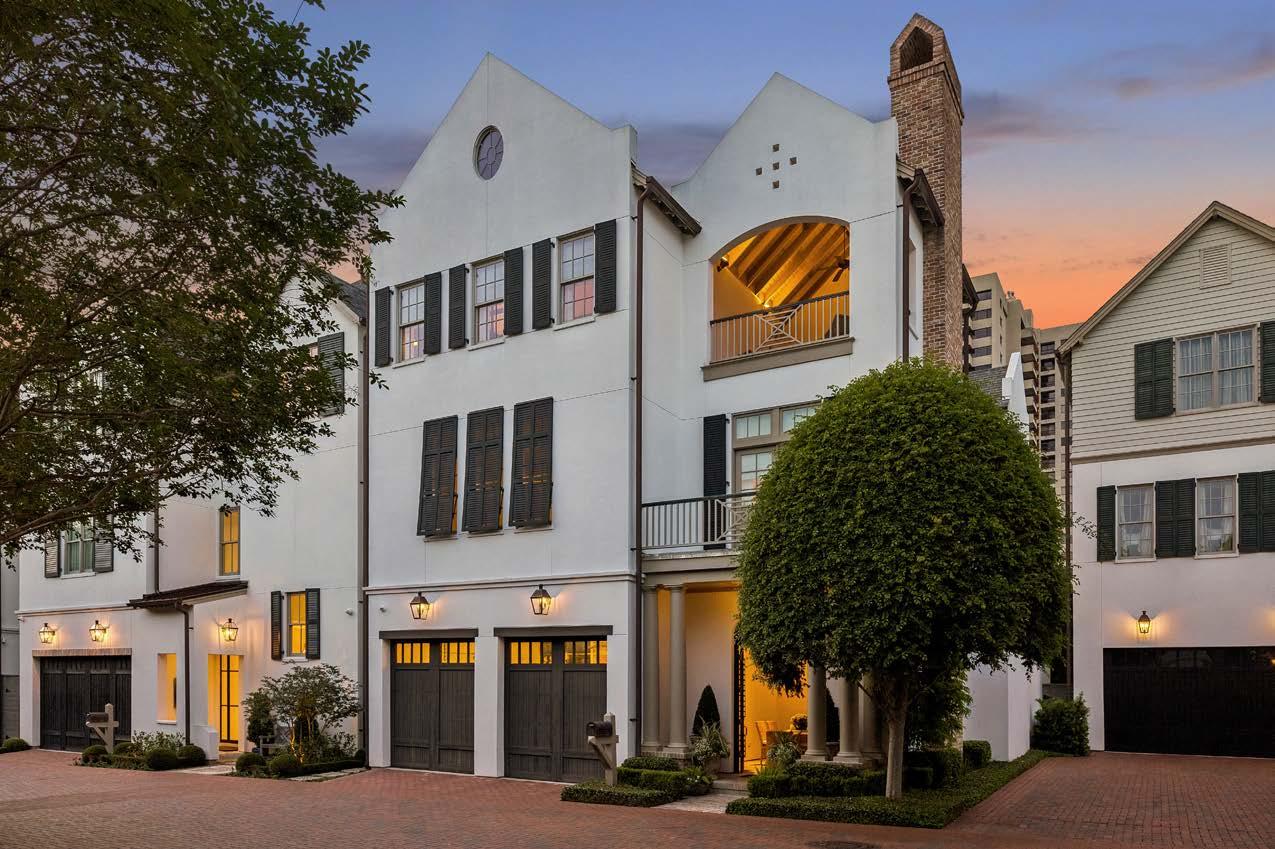
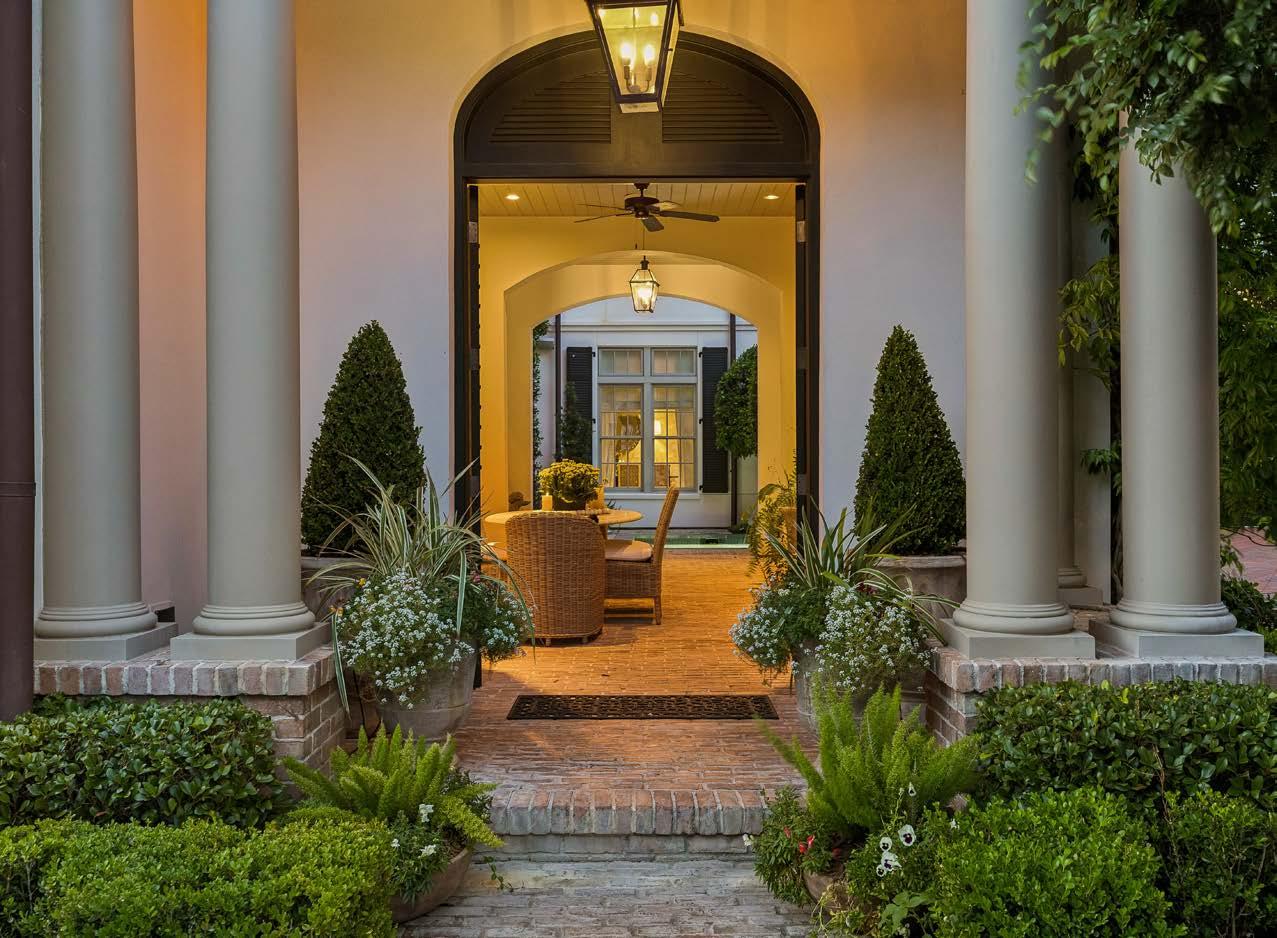
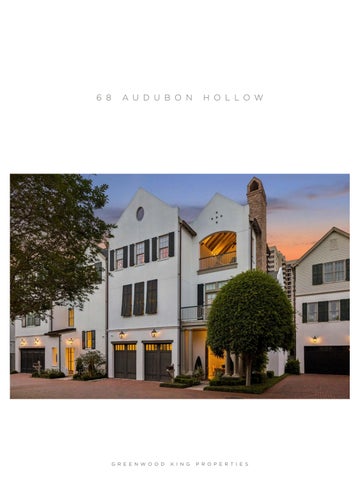
Tucked away behind guarded-gates, the idyllic and quiet community of Audubon Hollow offers residents private and peaceful surroundings inside the loop. Combining elegant yet relaxed interiors, designed by Renea Abbott of Shabby Slips, with accessible and spacious outdoor gathering spaces, this beautiful three-story residence with Southern charm provides the perfect setting for entertaining and everyday.
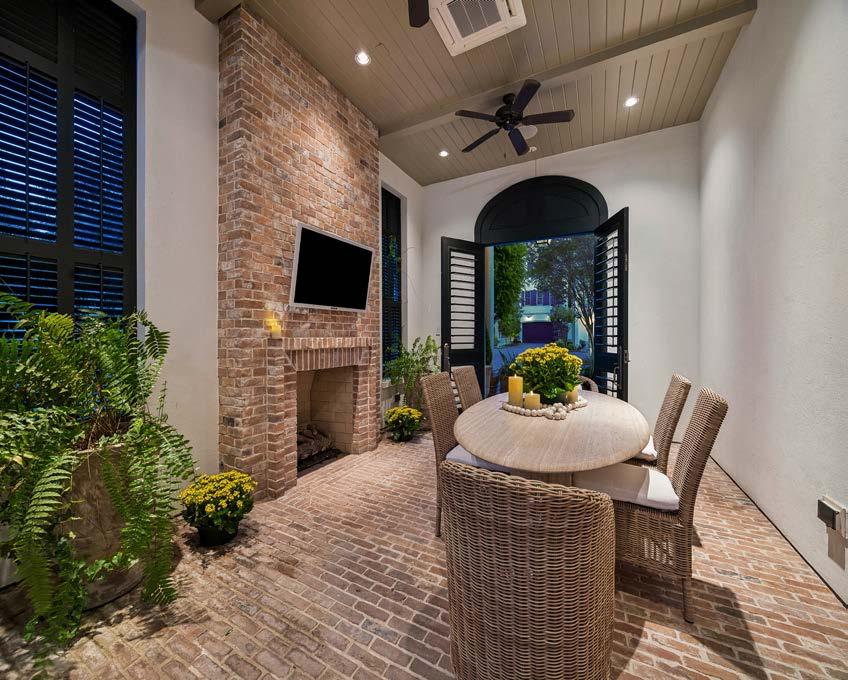
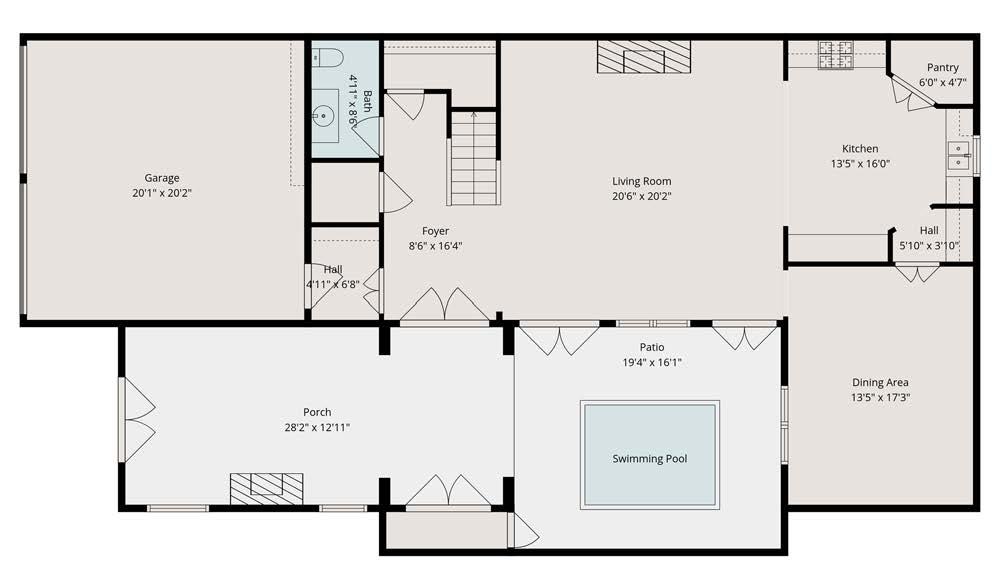
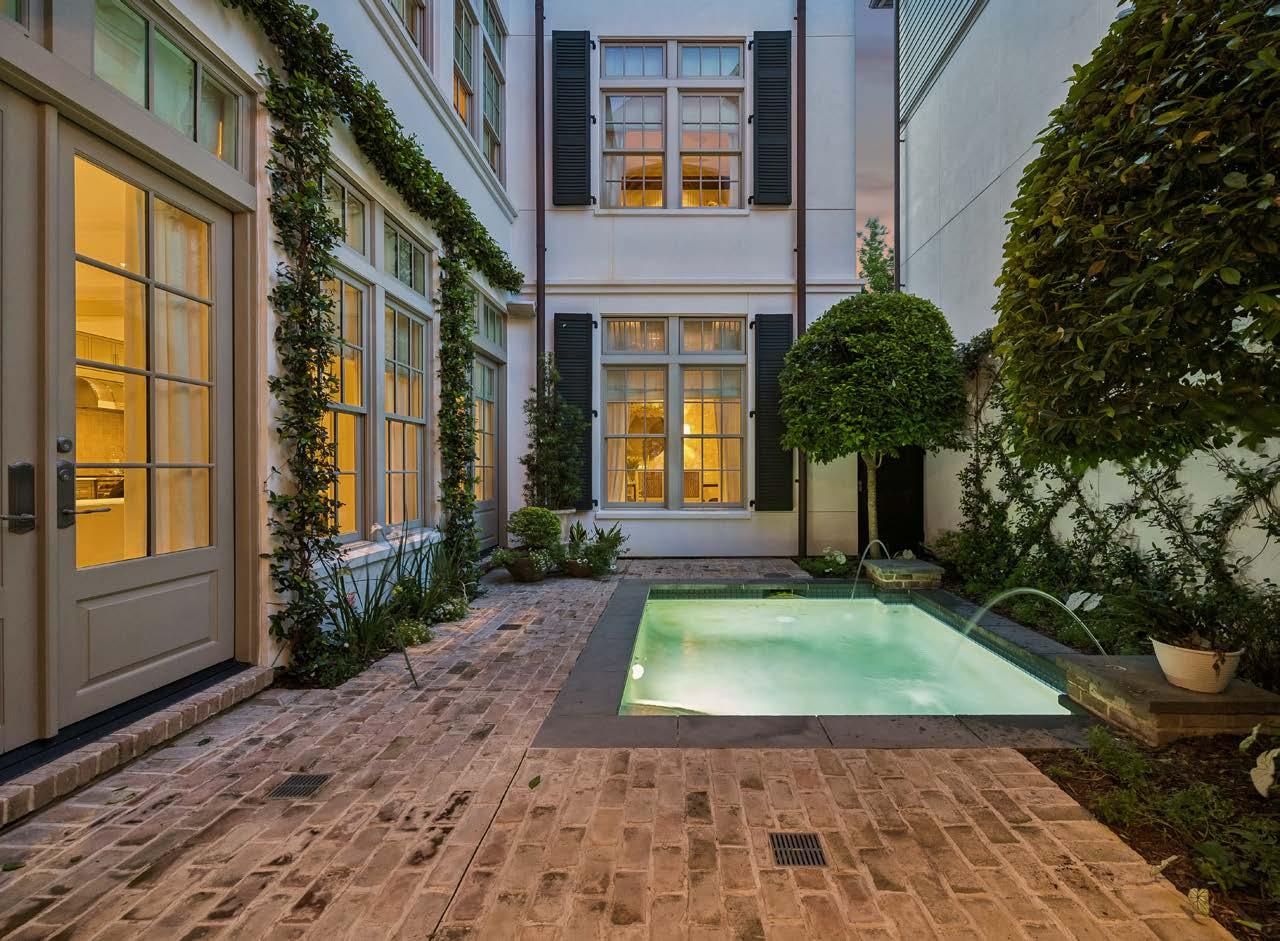
As you pass through shuttered doors into the al fresco dining area with a woodburning fireplace, you are welcomed into an intimate interior courtyard with a pool and manicured landscaping.
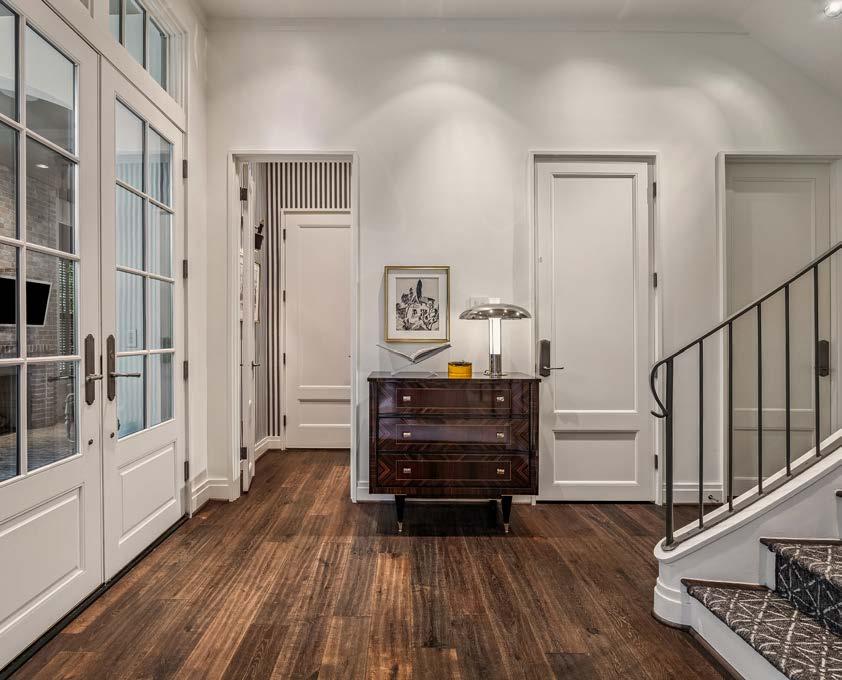
The generous foyer has immediate access to the mudroom and elevator.
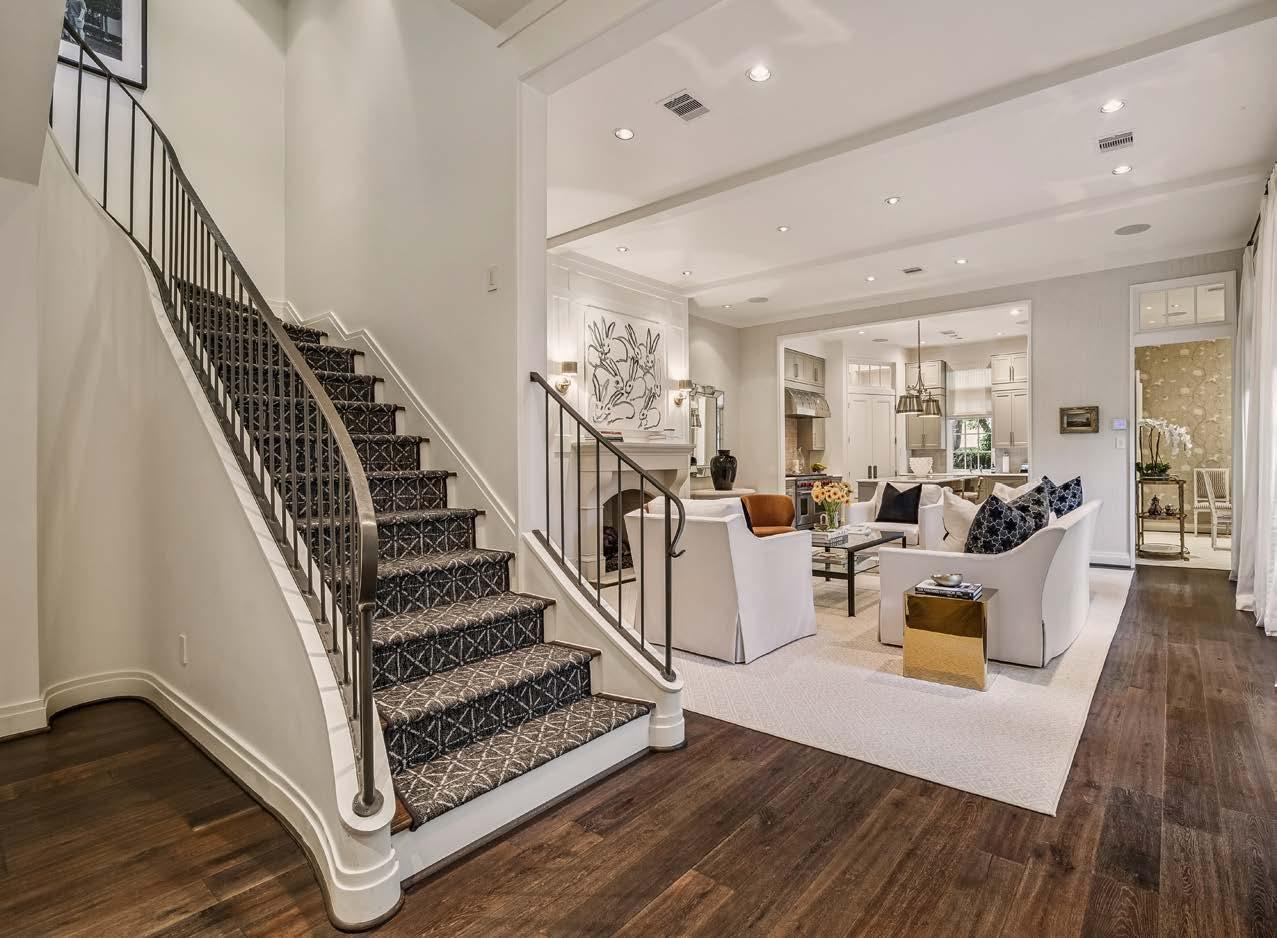
Showcasing original craftsmanship, the impressive, curved staircase features a hand-forged, continuous railing and 11 foot ceilings.
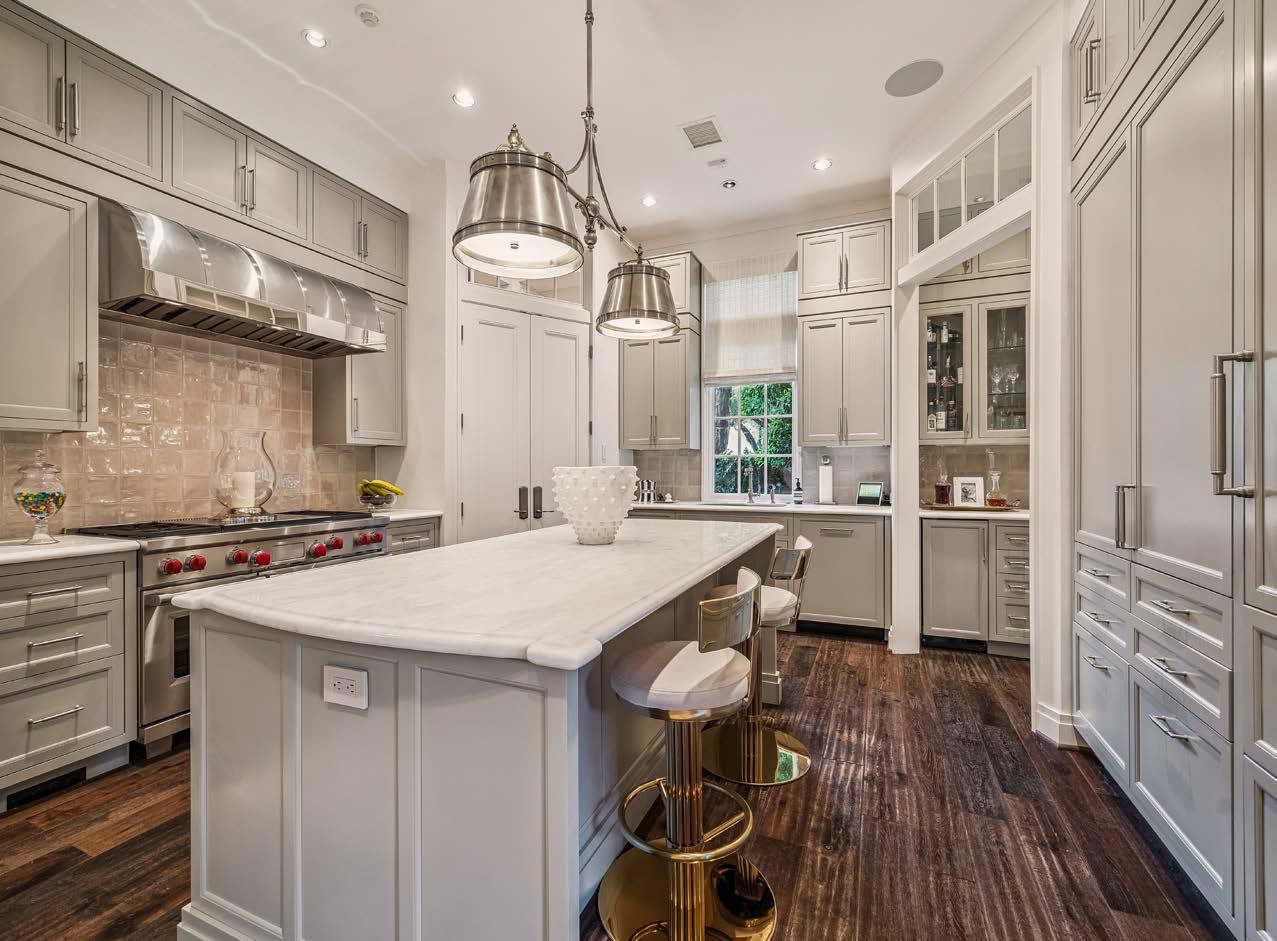
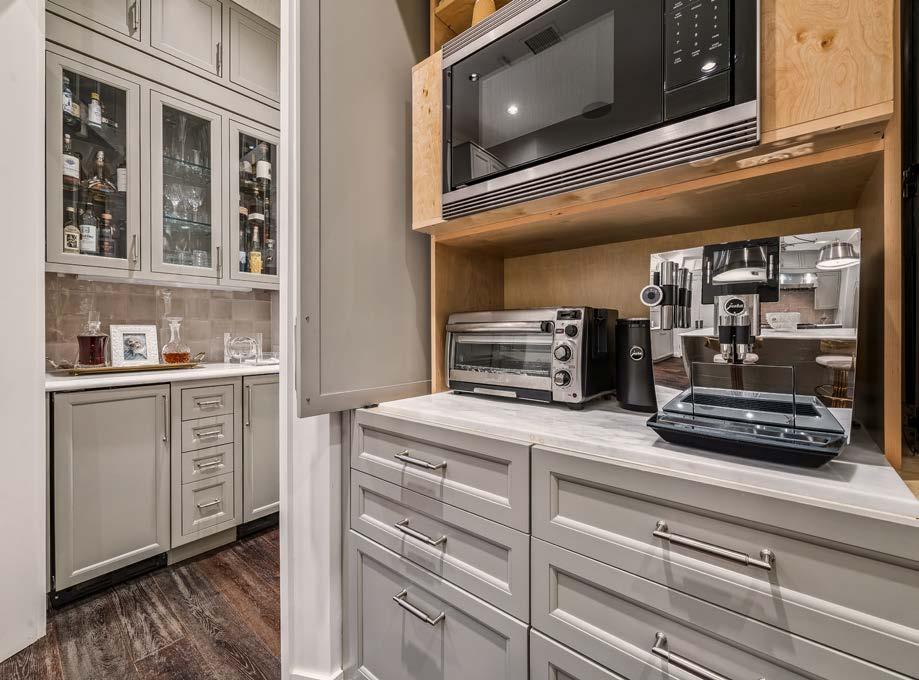
The gourmet kitchen maintains a feeling of elegance with panel ready appliances, transom windows, designer tile backsplash and barrel-style stainless steel range hood.
Practical features like the appliance garage/coffee bar, counter seating and abundant storage make it a functional everyday space.
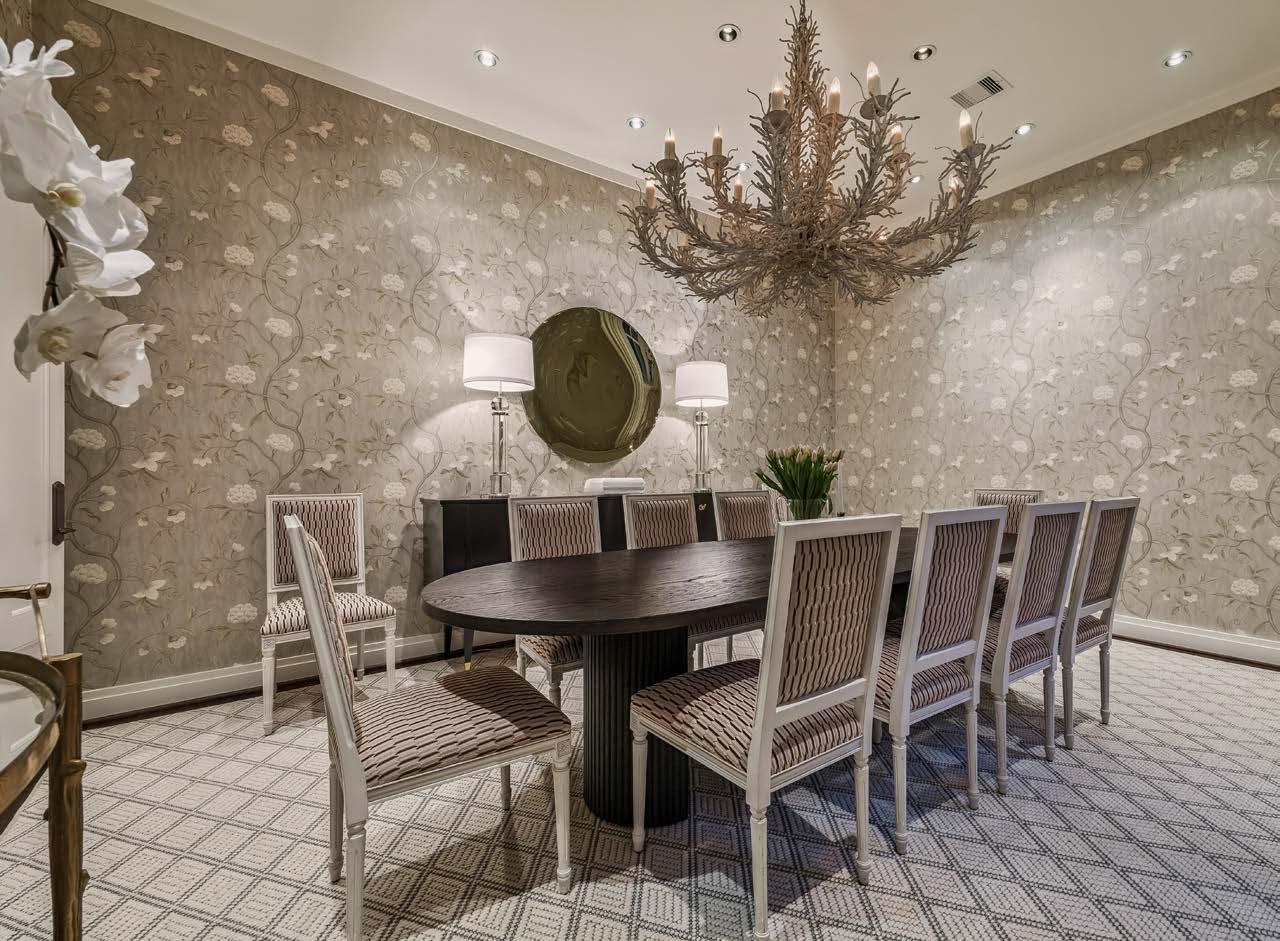
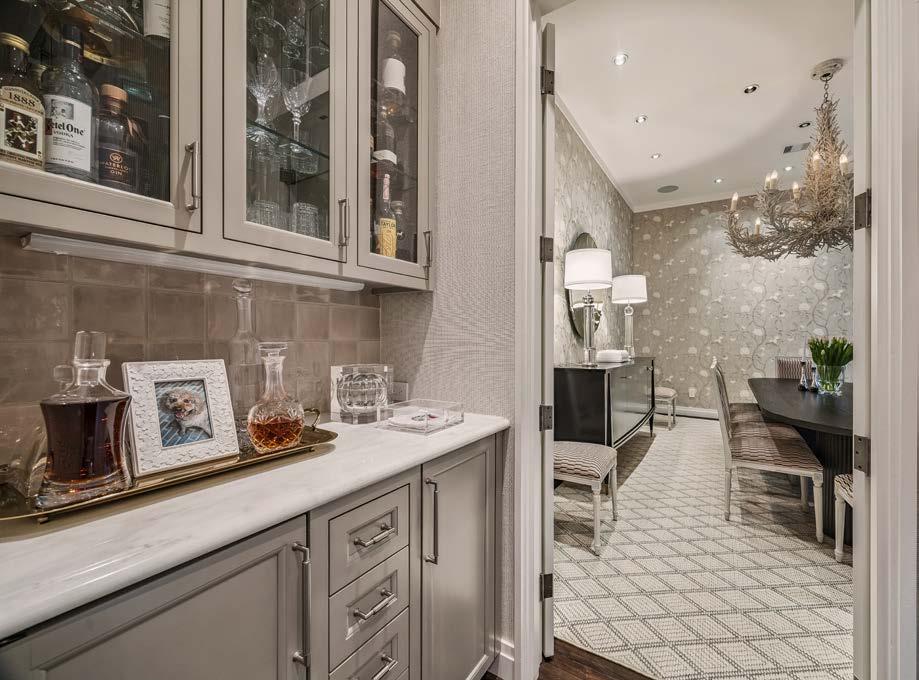
The graciouslyproportioned dining room with designer Colefax and Fowler wall covering will easily accommodate larger dinner parties.
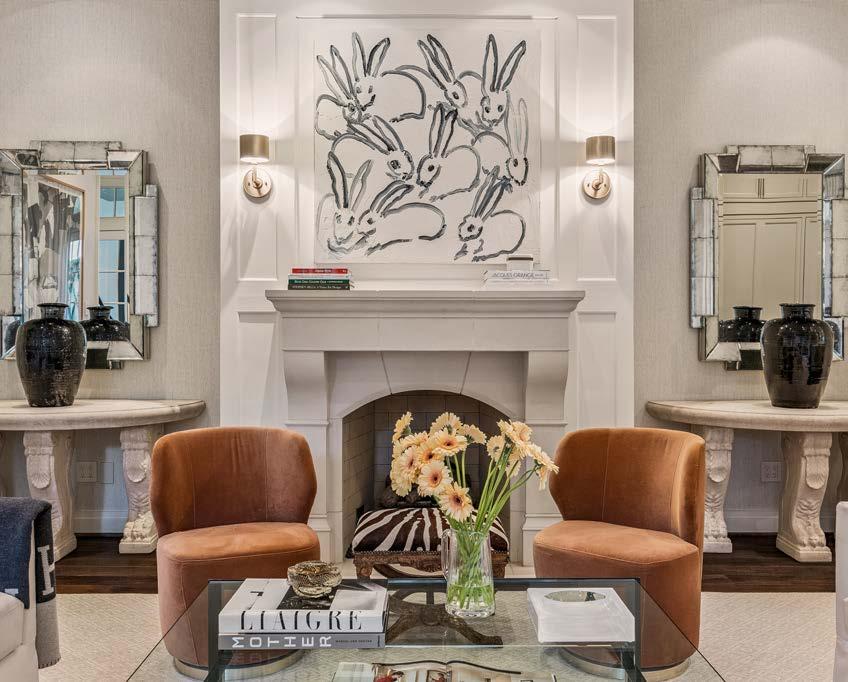
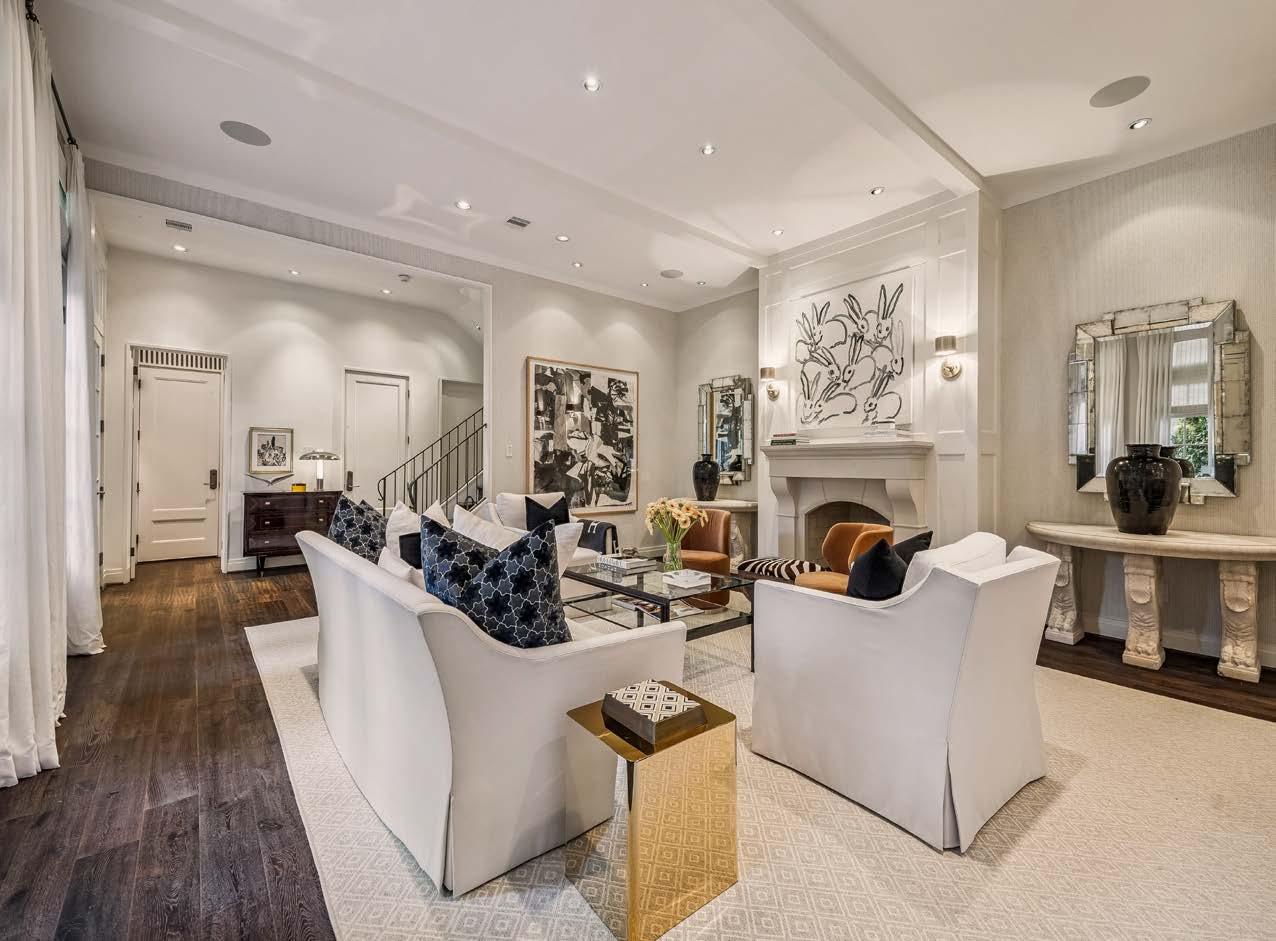
This residence enjoys the comfort and convenience of a ground level living room with views of and access to the private courtyard through French doors.
Luxurious details include 11 foot ceilings, custom draperies, Carlise & Co. wall covering, large walls to adorn with art and a cast stone mantle surrounded by gorgeous paneling.
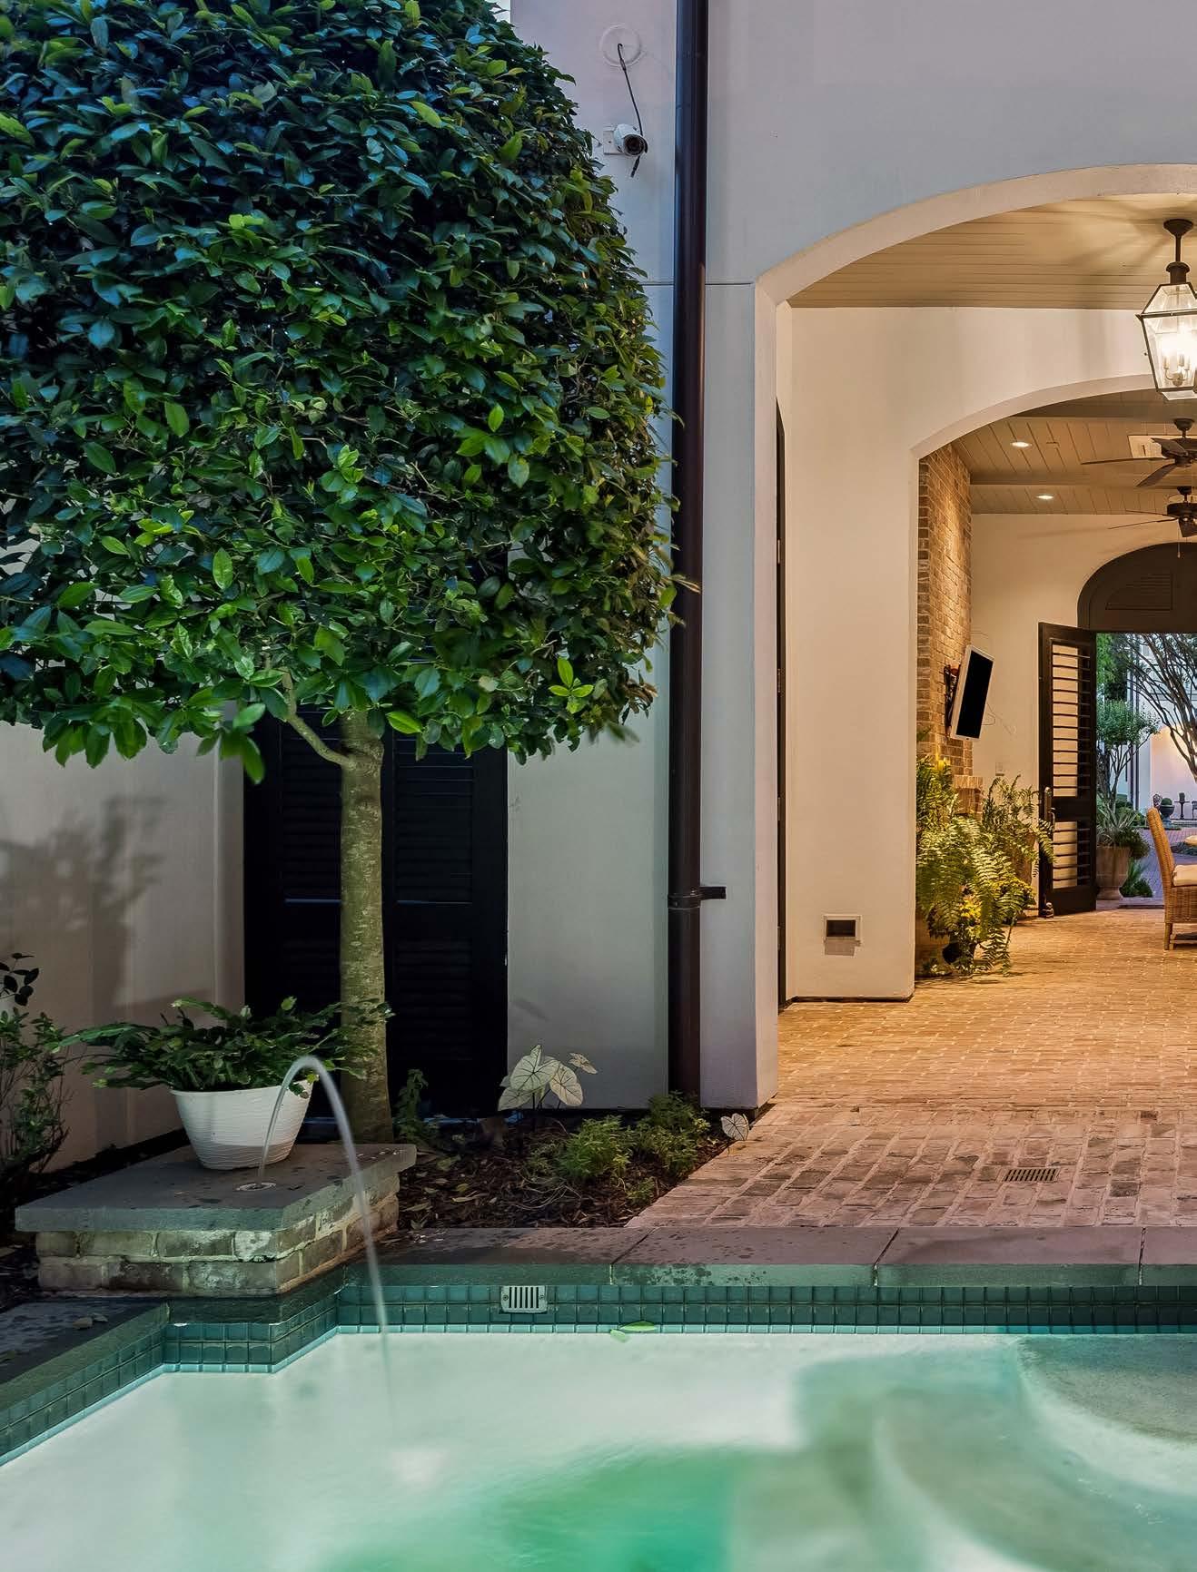
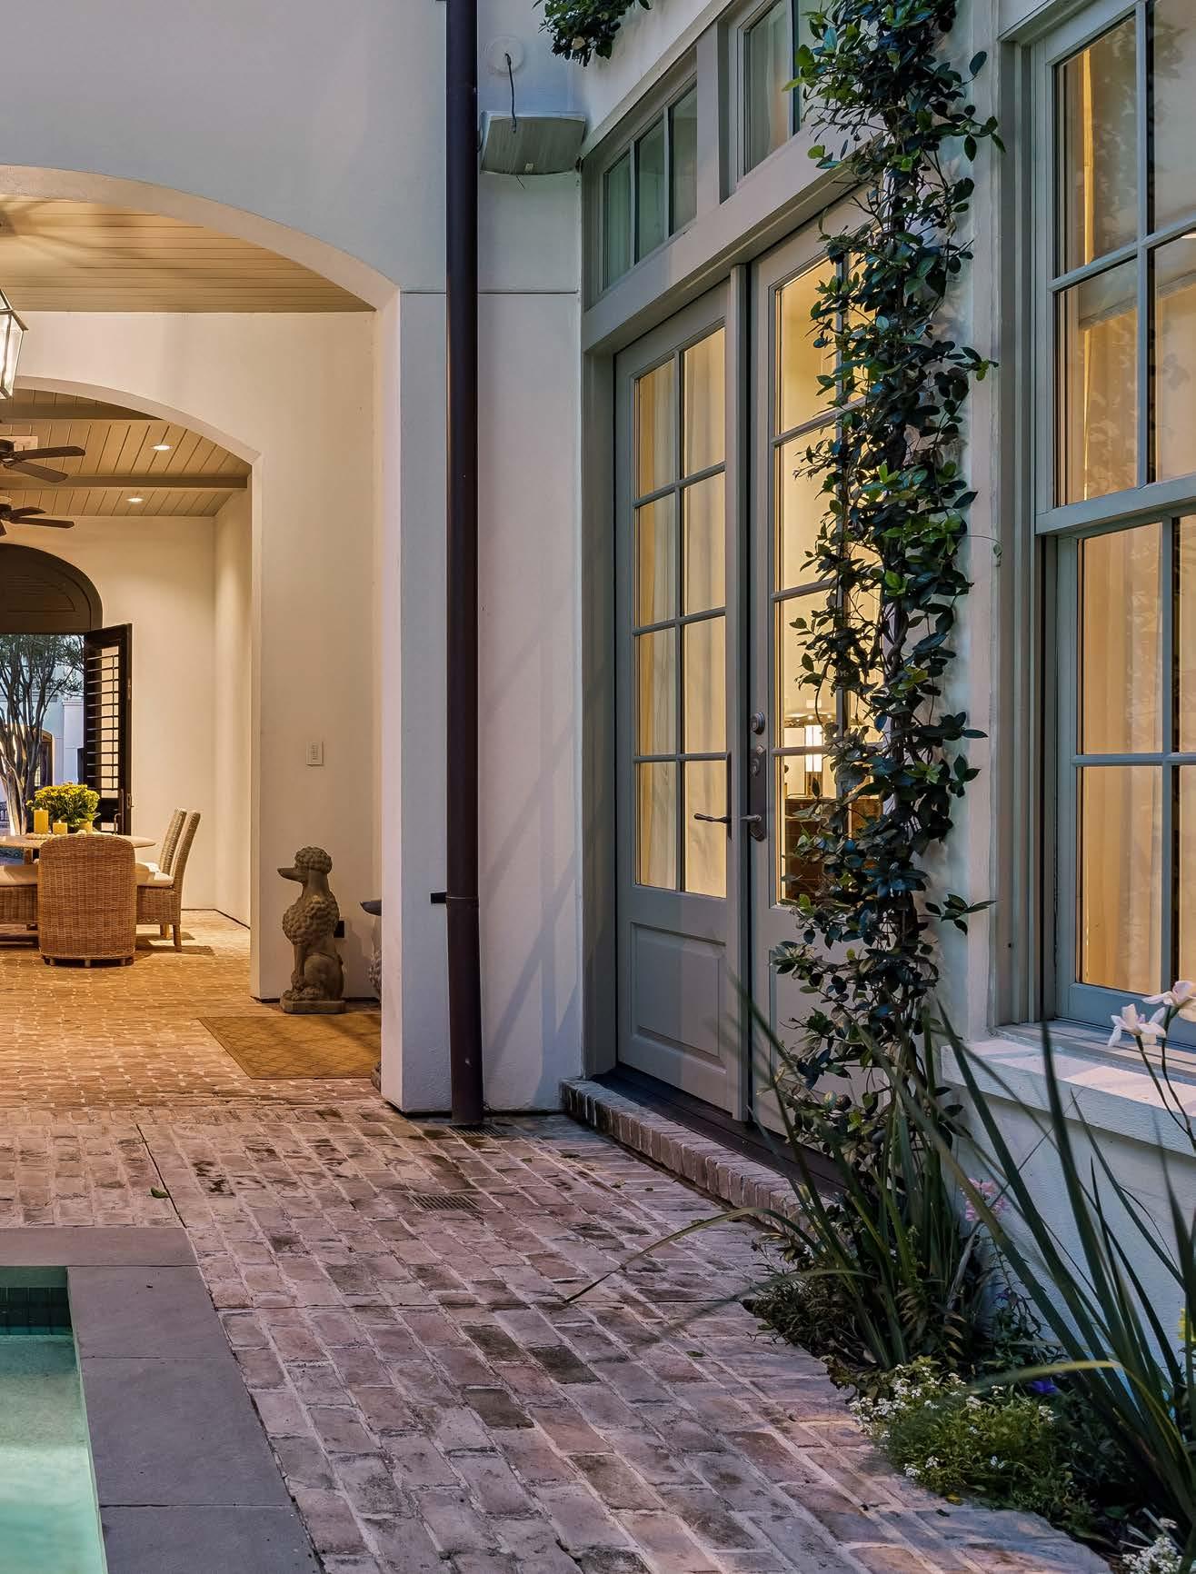
Thoughtfully designed outdoor living spaces feature a covered patio, al fresco dining area, and landscaped grounds, creating a seamless indoor-outdoor flow ideal for entertaining and relaxed gatherings.
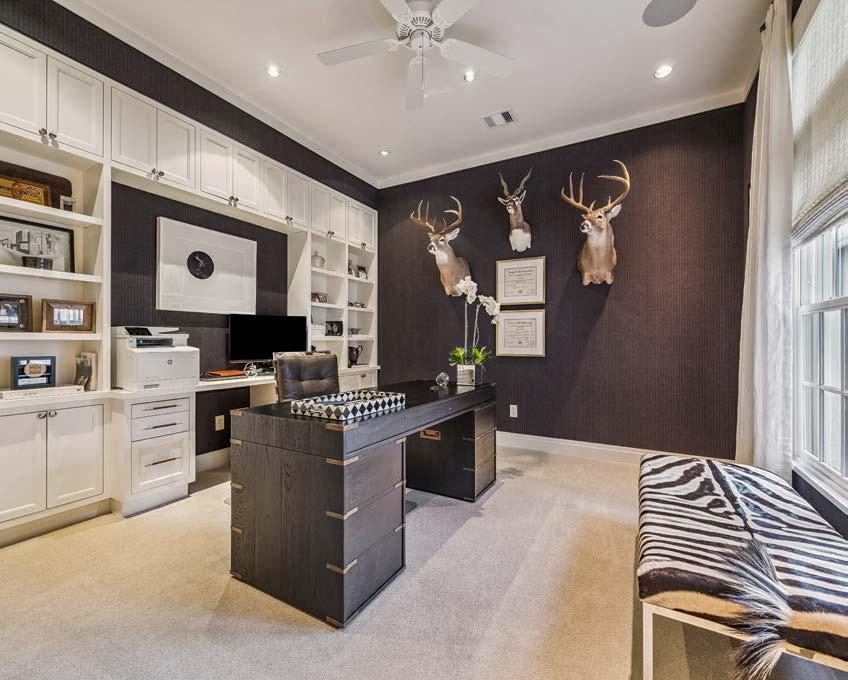
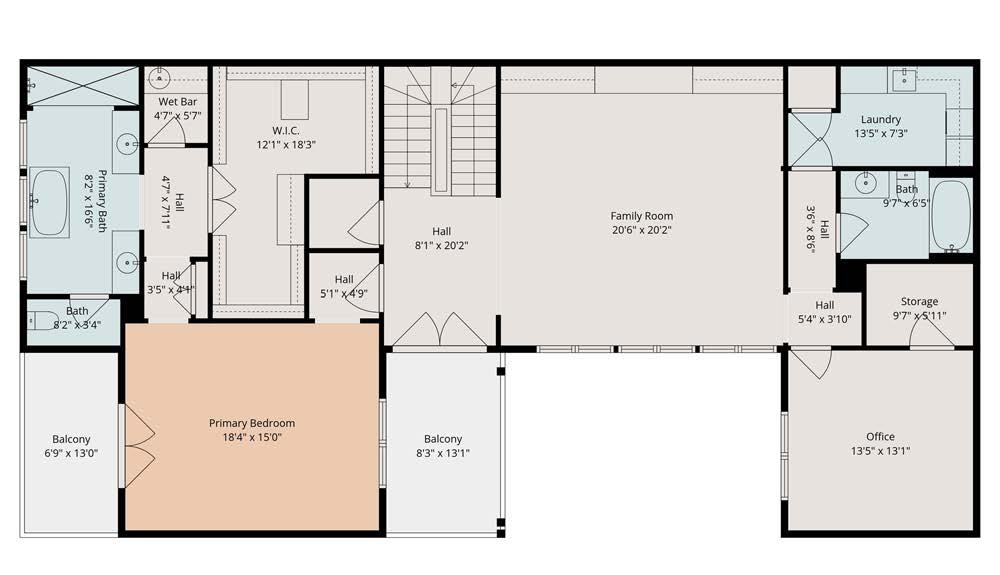
From a perch on the second level, the handsome study, with wool wall covering by Phillip Jeffries and customized built-ins looks out over the pool and interior courtyard. With a full bath and closet, the study can function as a bedroom as well.
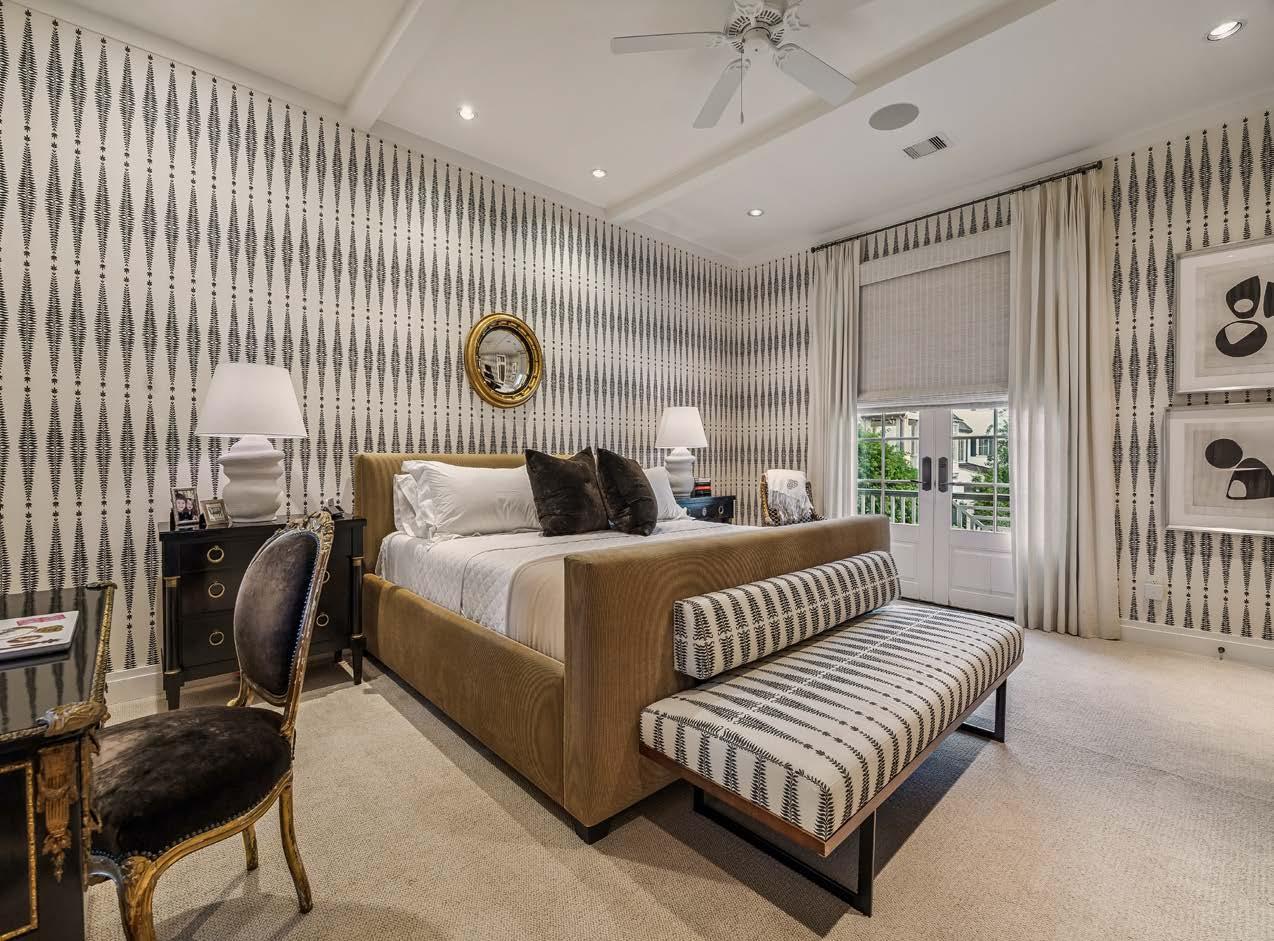
The primary bedroom is a luxurious haven with lush carpeting, Schumacher wallpaper, designer draperies and shades and small balcony that overlooks the esplanade.
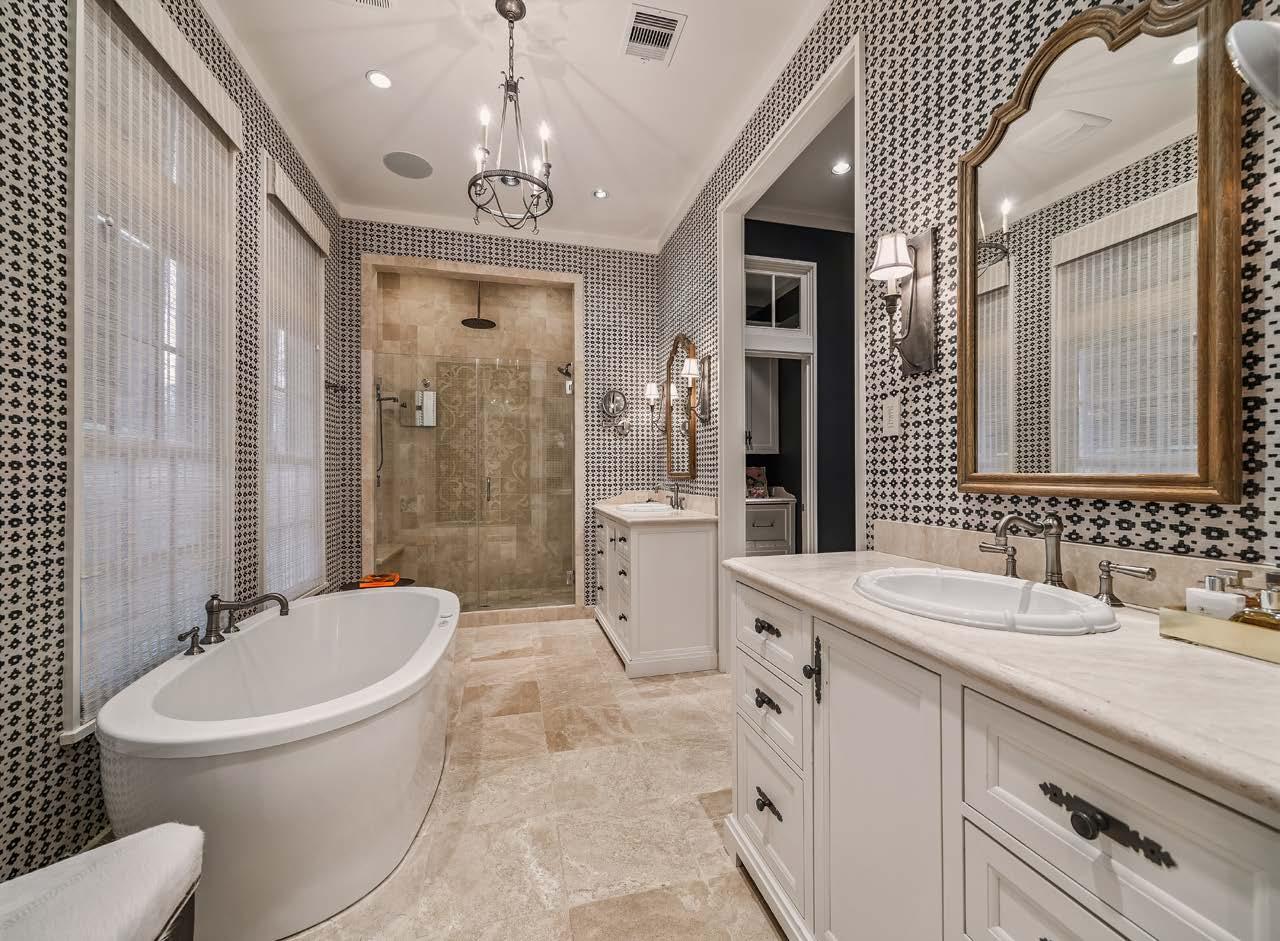
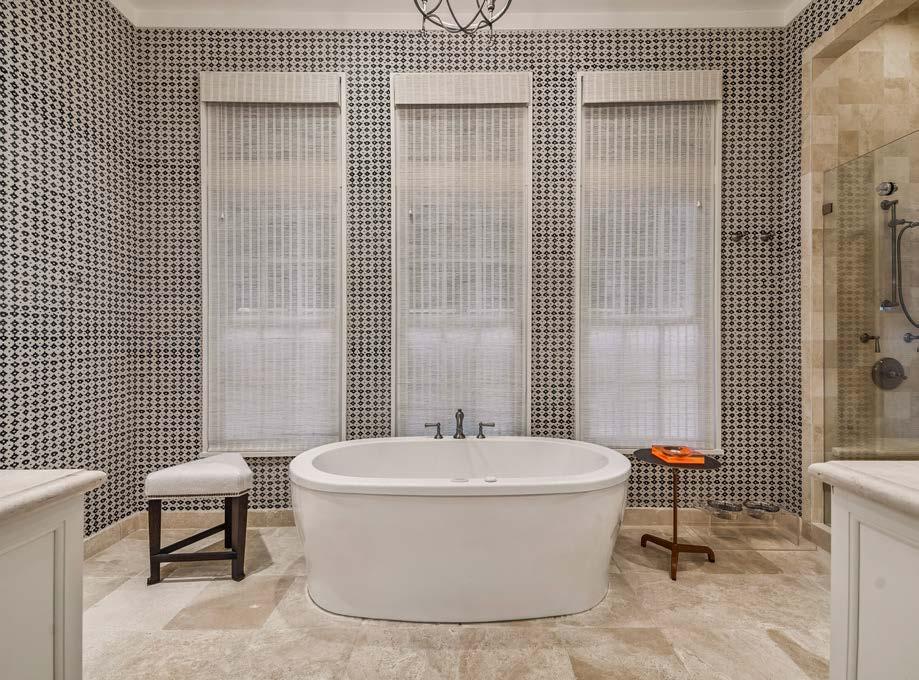
With playful wallcovering paired with a solid and neutral finishes, the primary bathroom is a jewel box sanctuary.
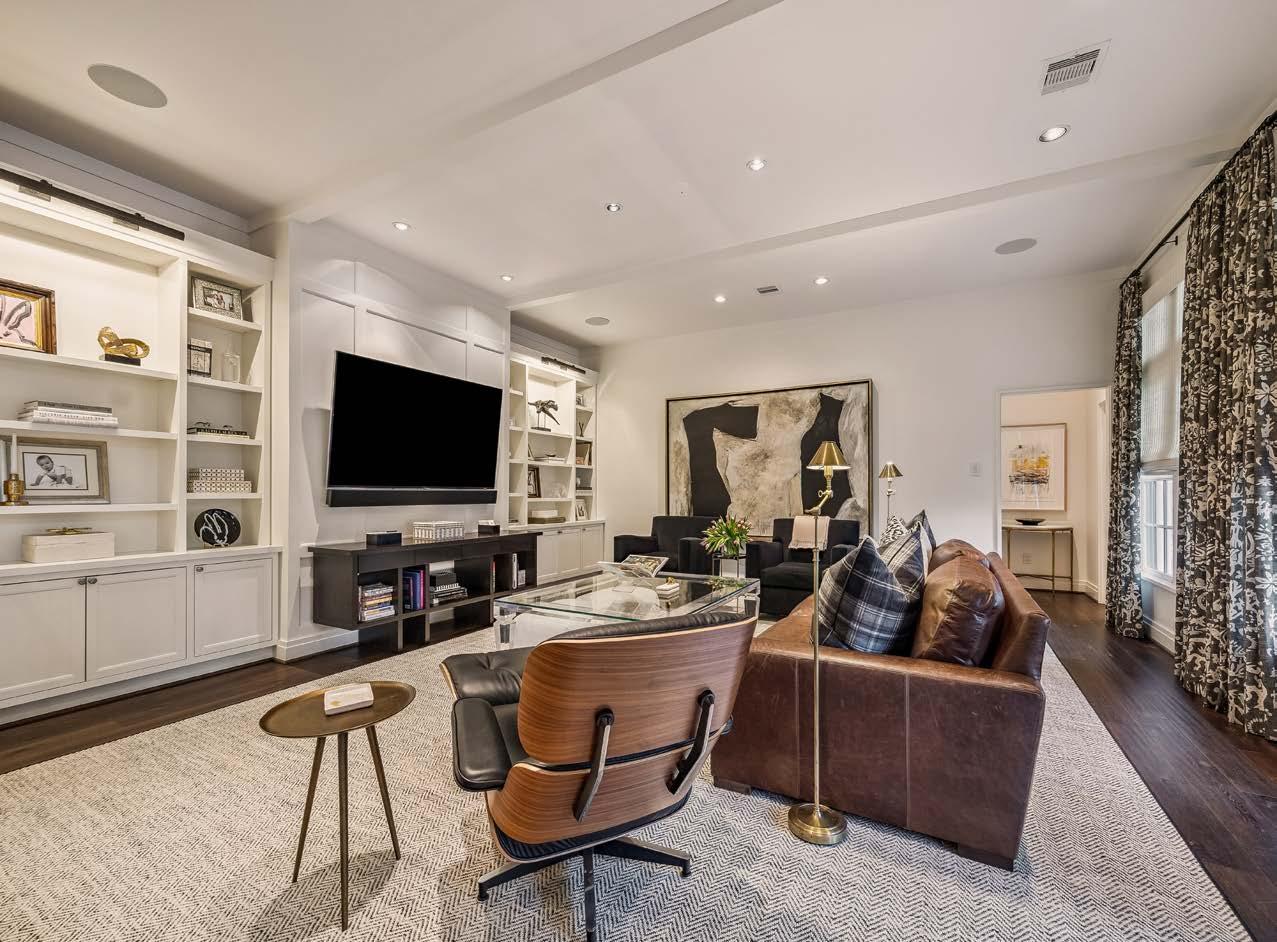
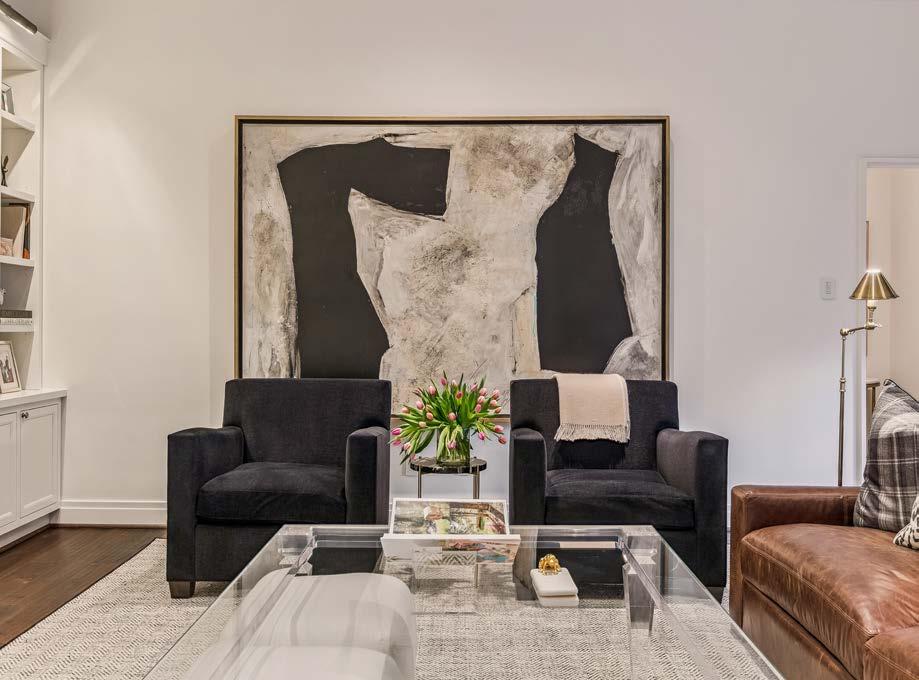
The second level is the homeowners retreat where, at the top of the stairs and between the study and primary bedroom, is a comfortable TV room for winding down at the end of the day.
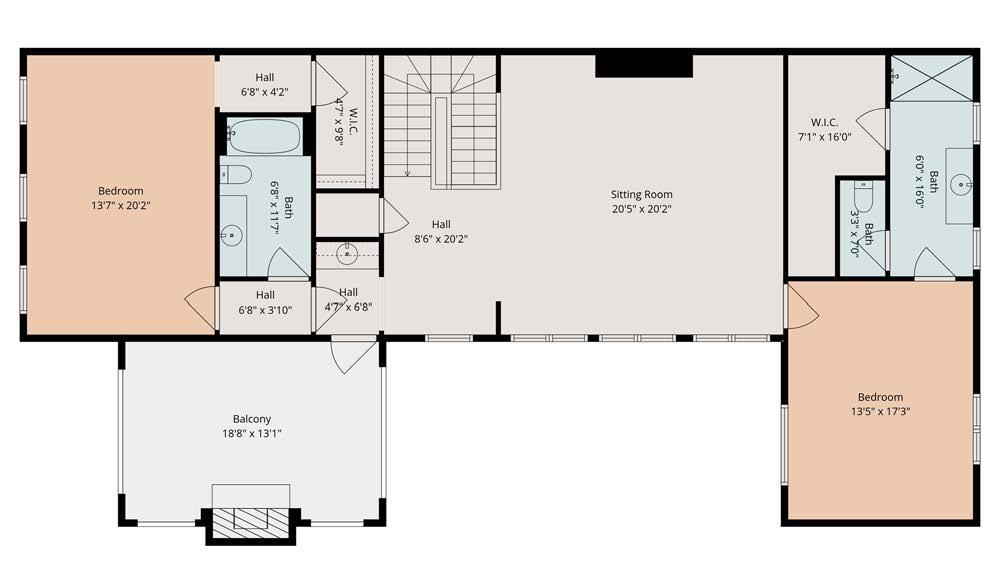
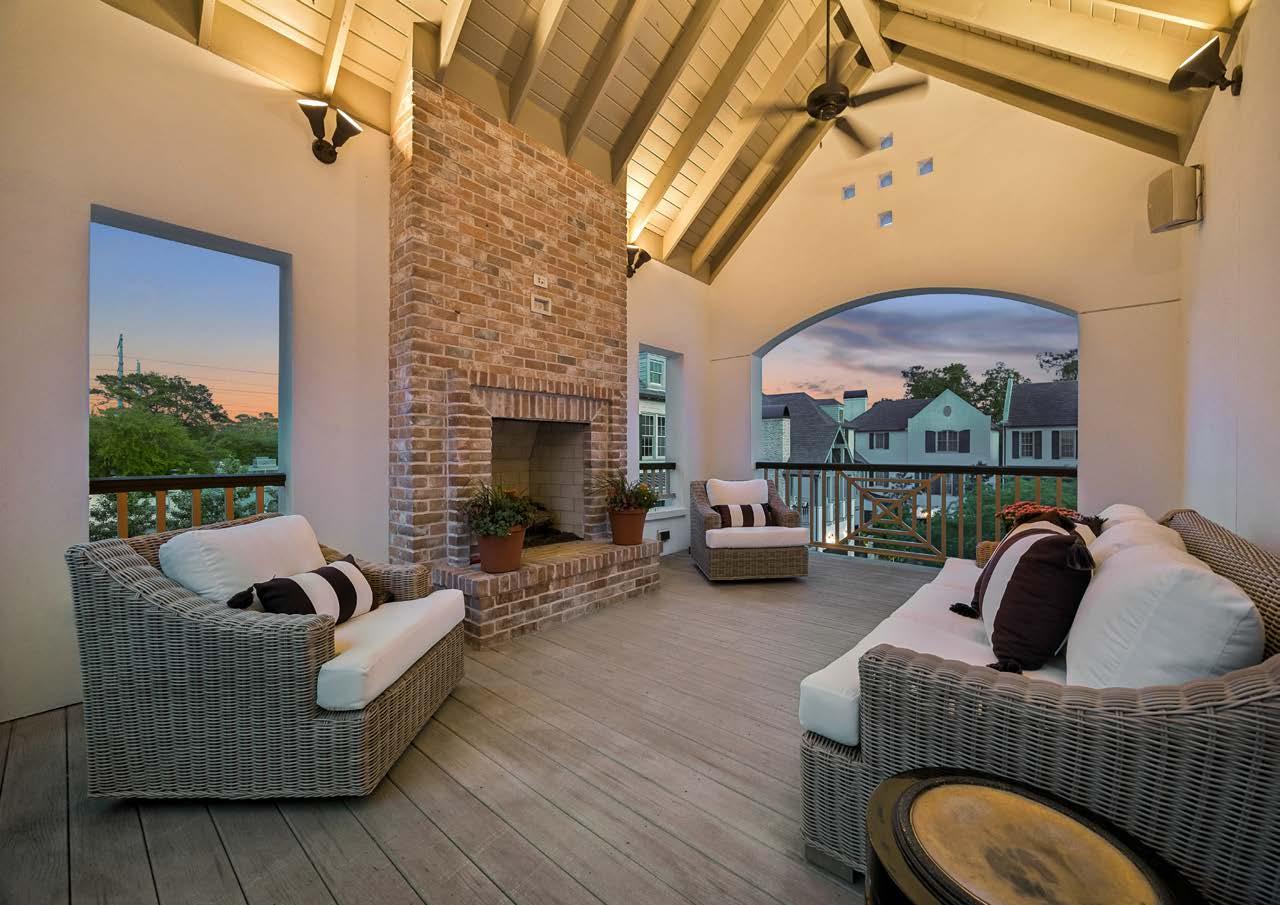
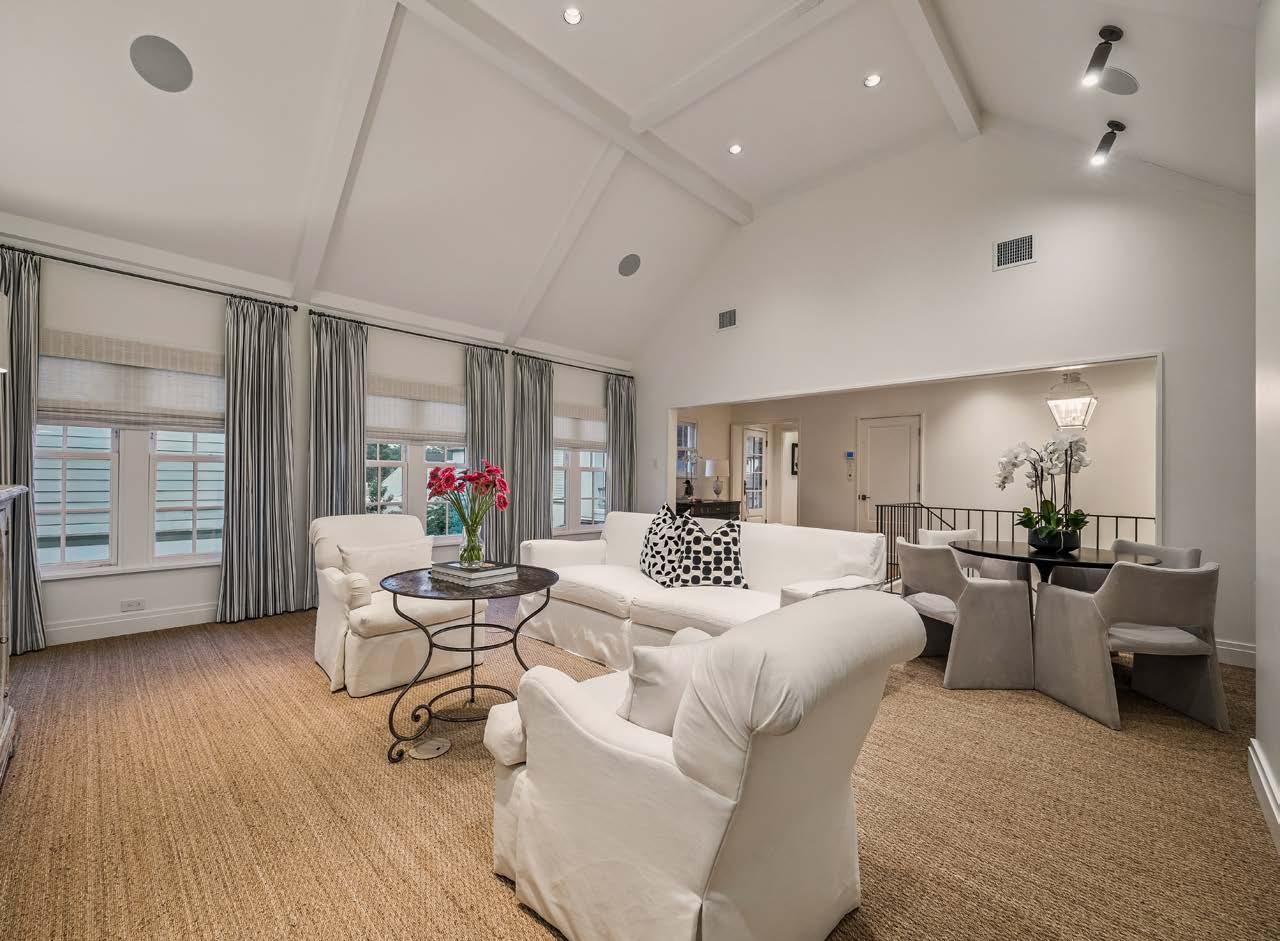
With the elevator servicing all levels, this third floor game room with vaulted ceilings is easily accessible. And, as it sits between the two guest bedrooms, it is wonderful additional hideaway.
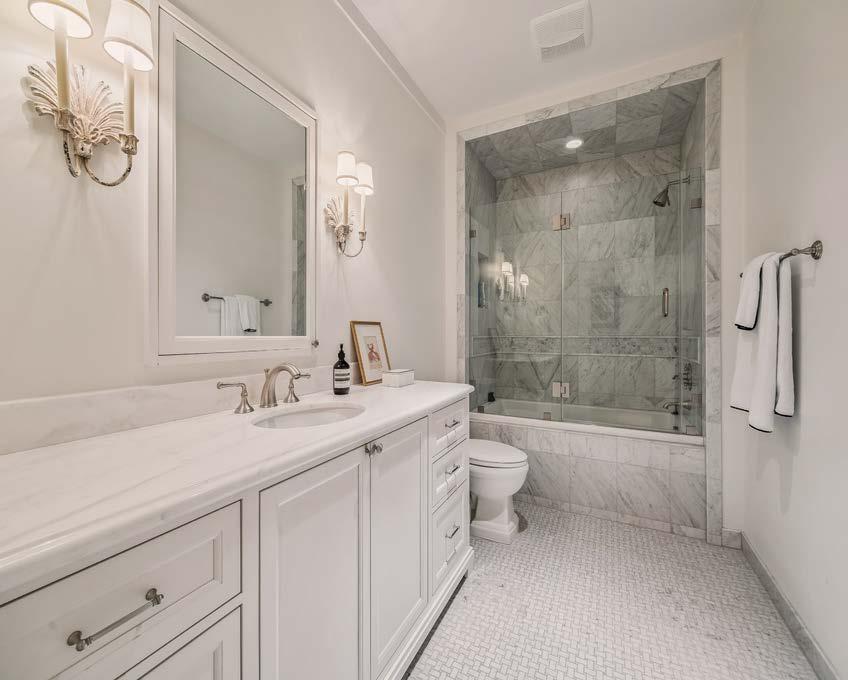
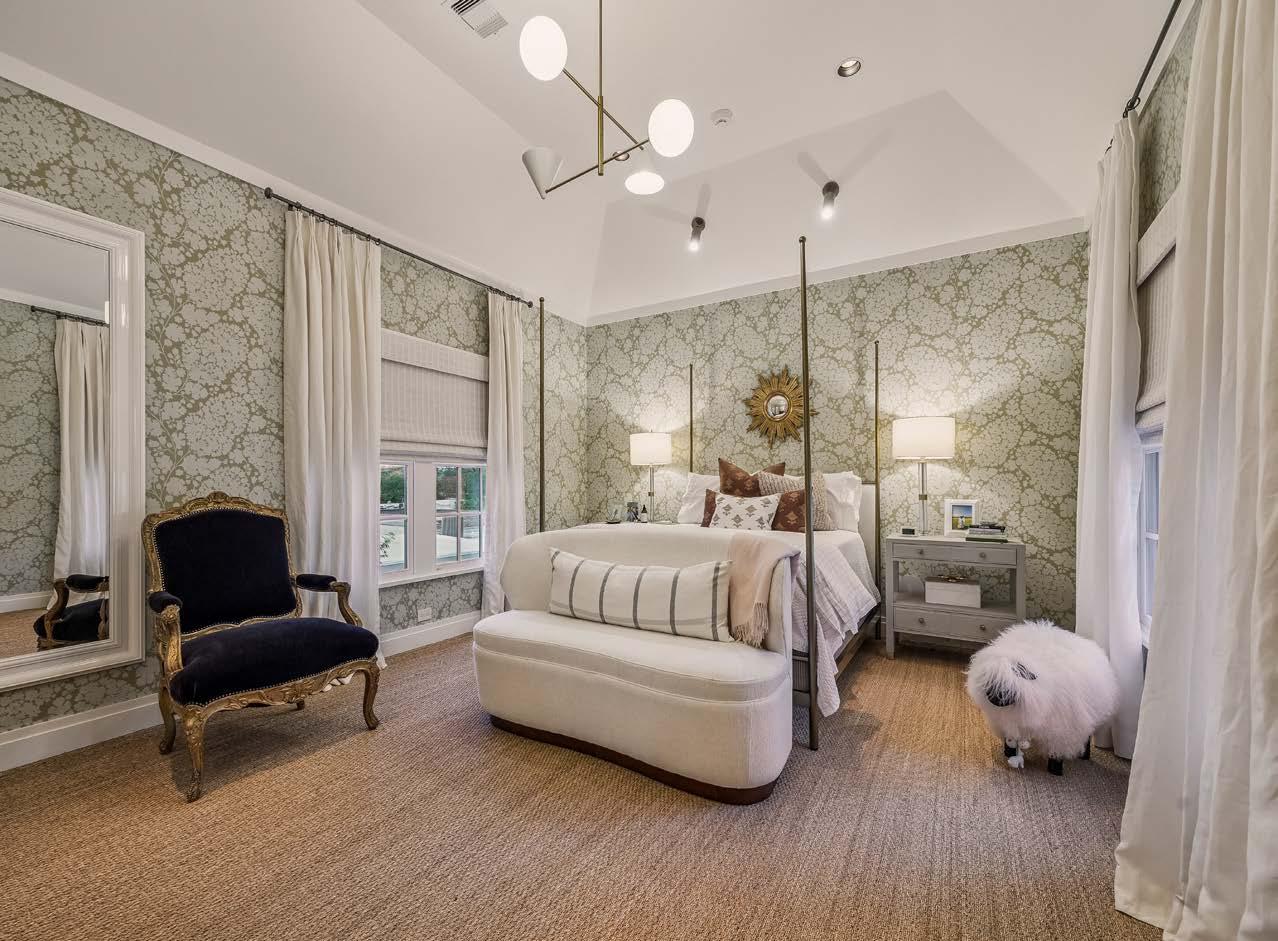
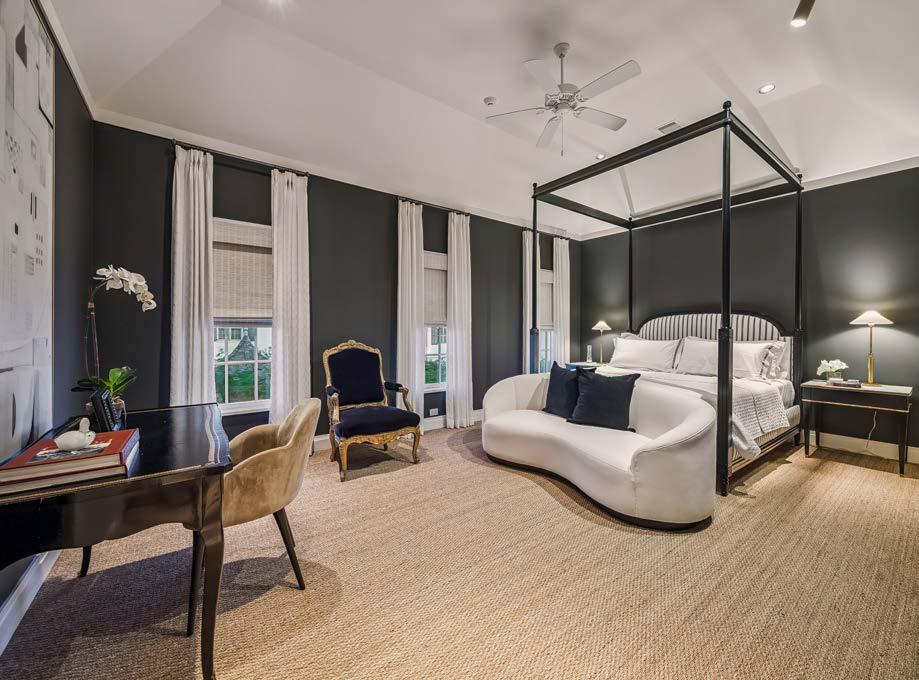
The secondary bedrooms are nothing short of luxury, receiving the same designer treatment as the rest of the home and providing large spaces, gorgeous views and simple yet well-appointed bathrooms.