610 WELLESLEY DRIVE
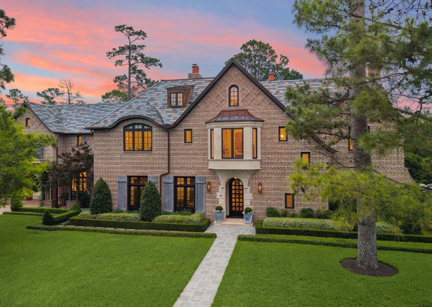
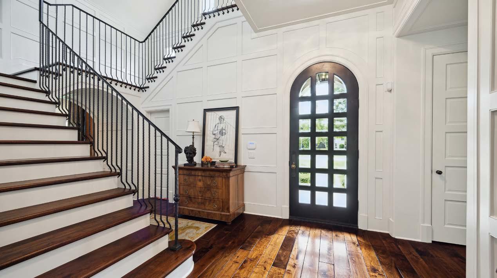
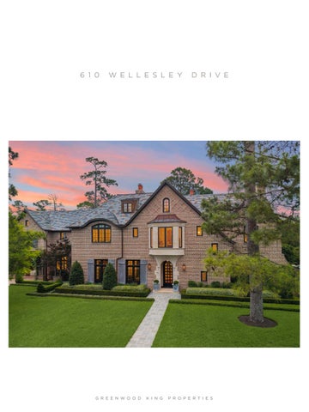
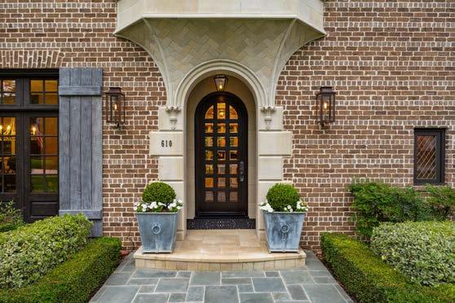
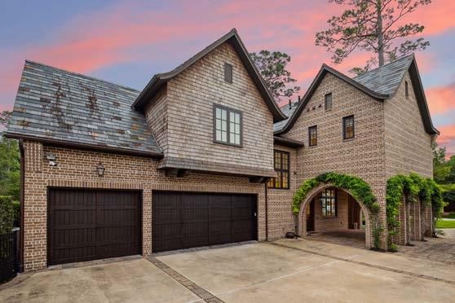
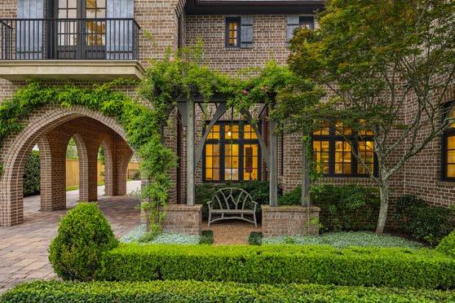
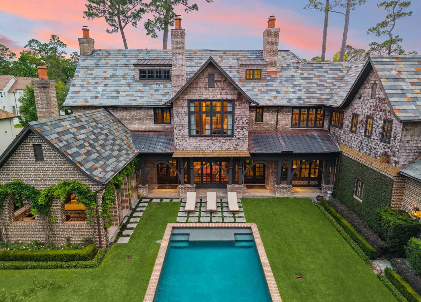
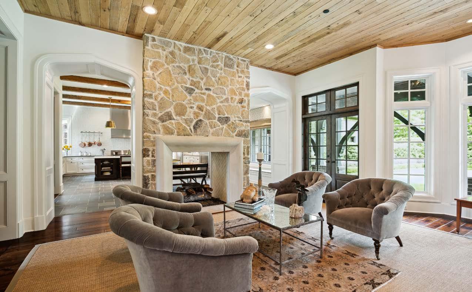
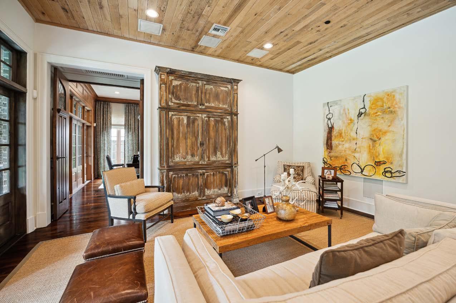
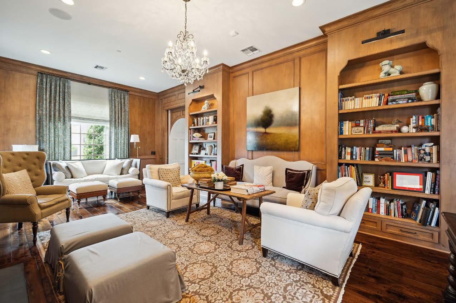
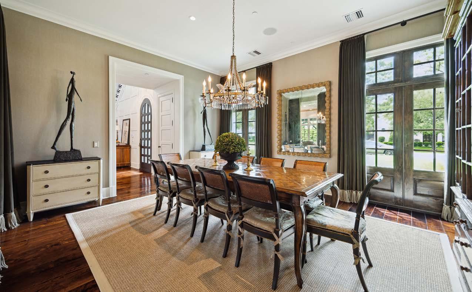
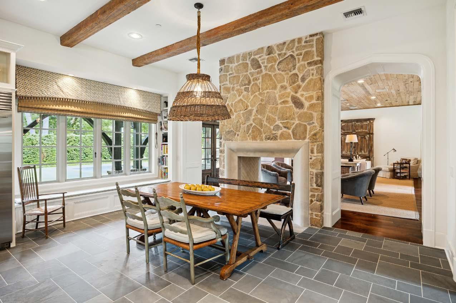
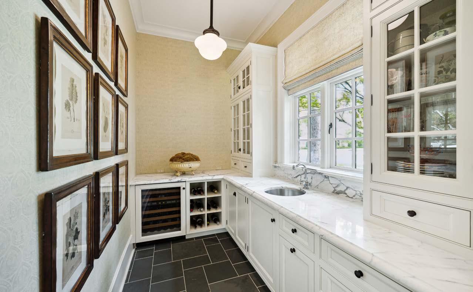
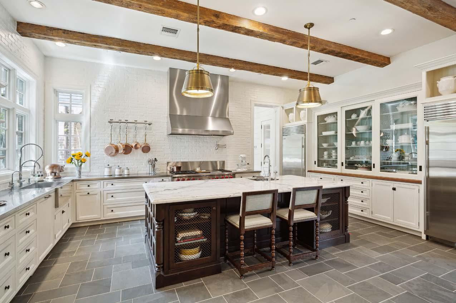
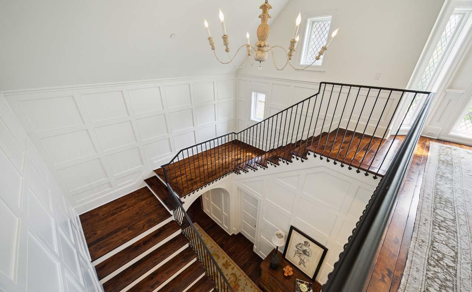
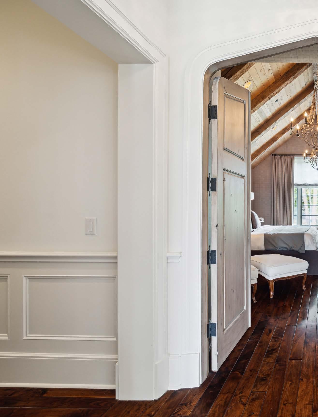
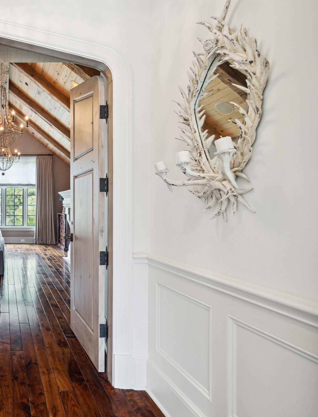
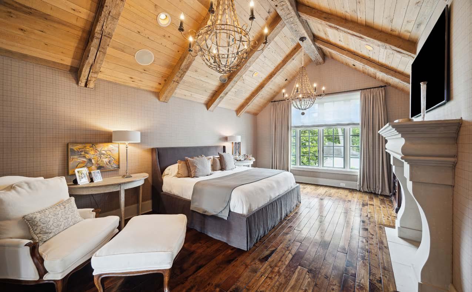
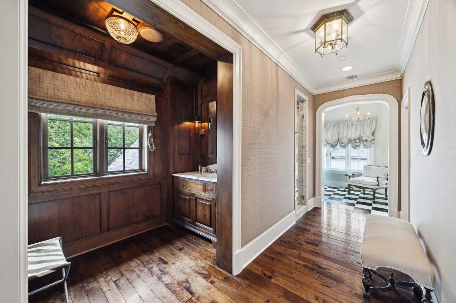
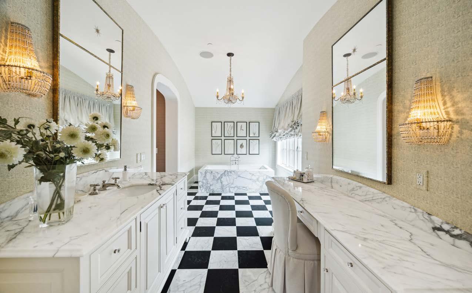
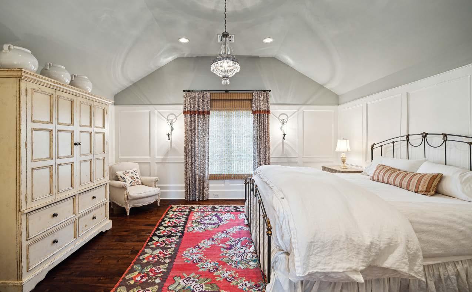
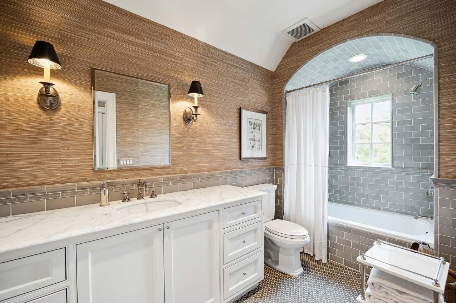
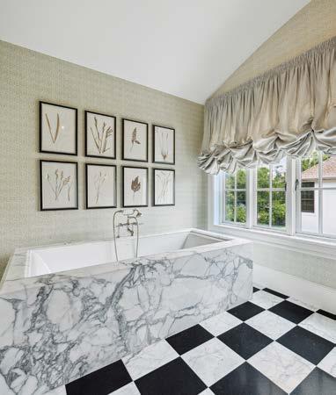
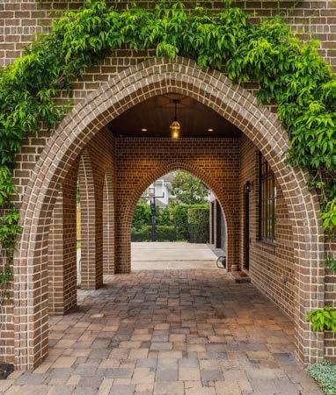
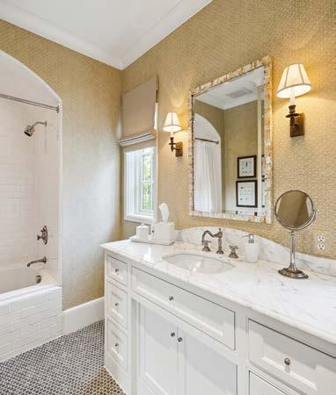
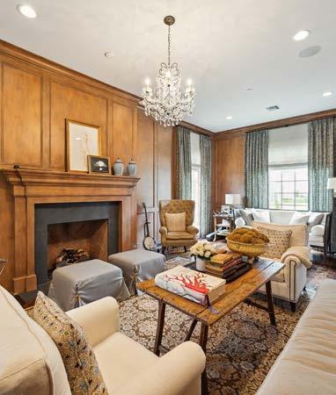
Nestled among pristine estates in Hunters Creek Village stands an award-winning English masterpiece by Thompson Custom Homes, Robert Dame architectural design and Kevin Spearman Design. Greeted by magnificent sight lines that dance between indoor elegance and outdoor serenity. Step inside to discover a dining room adorned with custom draperies that have witnessed countless memorable gatherings. The heart of this residence pulses in its kitchen, where Osborne cabinetry embraces blue stone slate and reclaimed beams stand guard over Carrara marble and gleaming SubZero/Wolf appliances. Adjacent butler’s pantry with Scotsman ice maker awaits your finest entertaining moments. The alder-paneled library invites quiet contemplation with its warm fireplace. The primary, a sanctuary wrapped in Ralph Lauren upholstered walls, promises peaceful slumber beneath beamed ceilings. Luxuries abound: ELEVATOR, GENERATOR, SLATE ROOF and SAVANT system that orchestrates your daily symphony. A living legacy awaiting its next chapter.
IN EVERY DETAIL
Builder: Darryl Dieciedue Construction
Architect: Brandon Breaux Design
House SQFT: 9,891 per Appraisal
Lot SQFT: 39,600 HCAD
Year Completed: 2016
Kitchen
Large gathering island with breakfast bar
Paneled SubZero Refrigerator
Paneled SubZero Freezer
Wolf six burner cooktop with griddle
Two Wolf ovens
Warming drawer
Wolf microwave
Two Bosch dishwashers
Oversized pantry
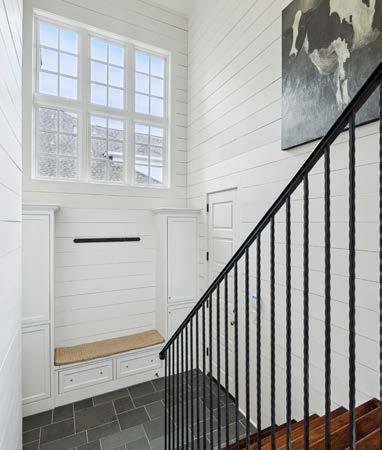
Large mud room and storage closet
Bar
Bar opens to formals and casual living spaces
Two wine refrigerators
Beverage refrigerator
Scotsman ice maker
Additional Interior
Primary bedroom with vaulted/beamed ceiling
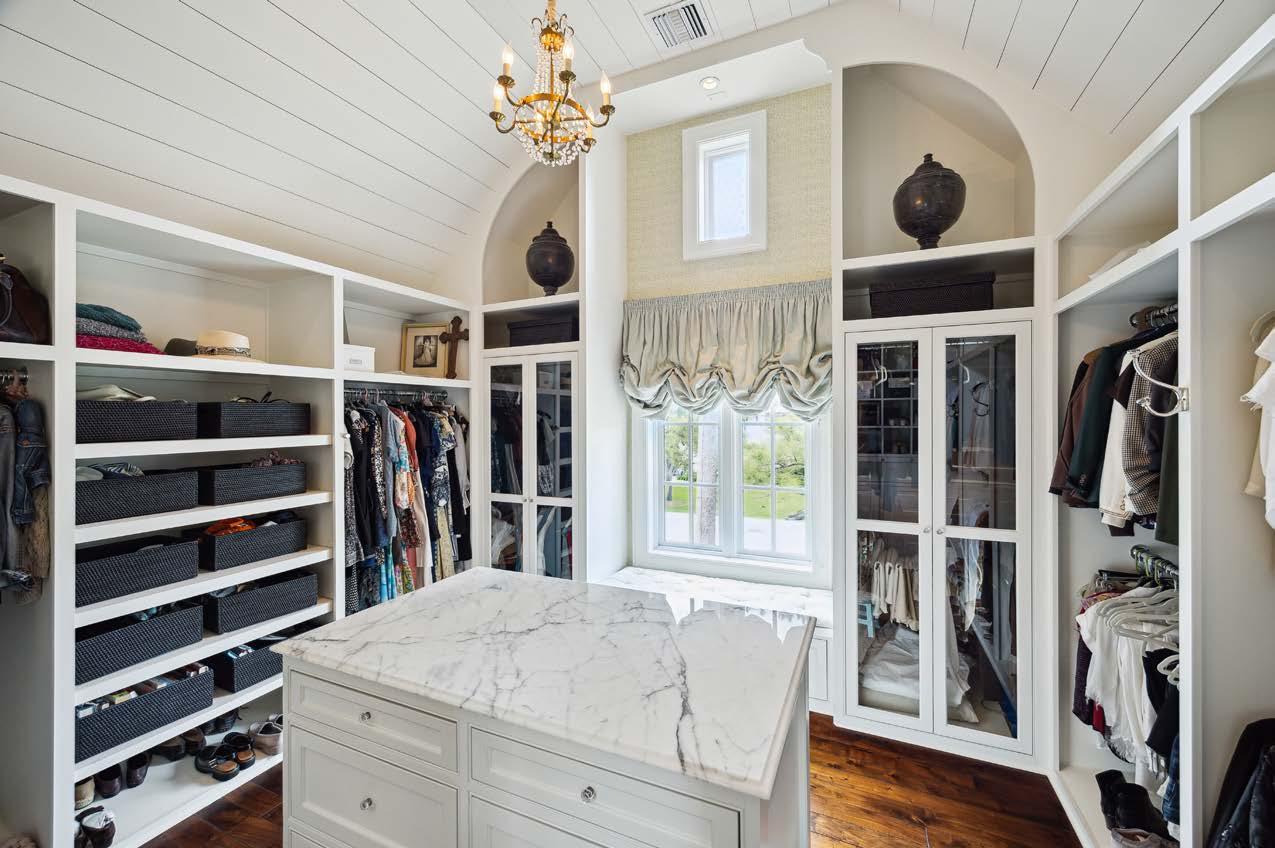
Primary closet with two packing islands
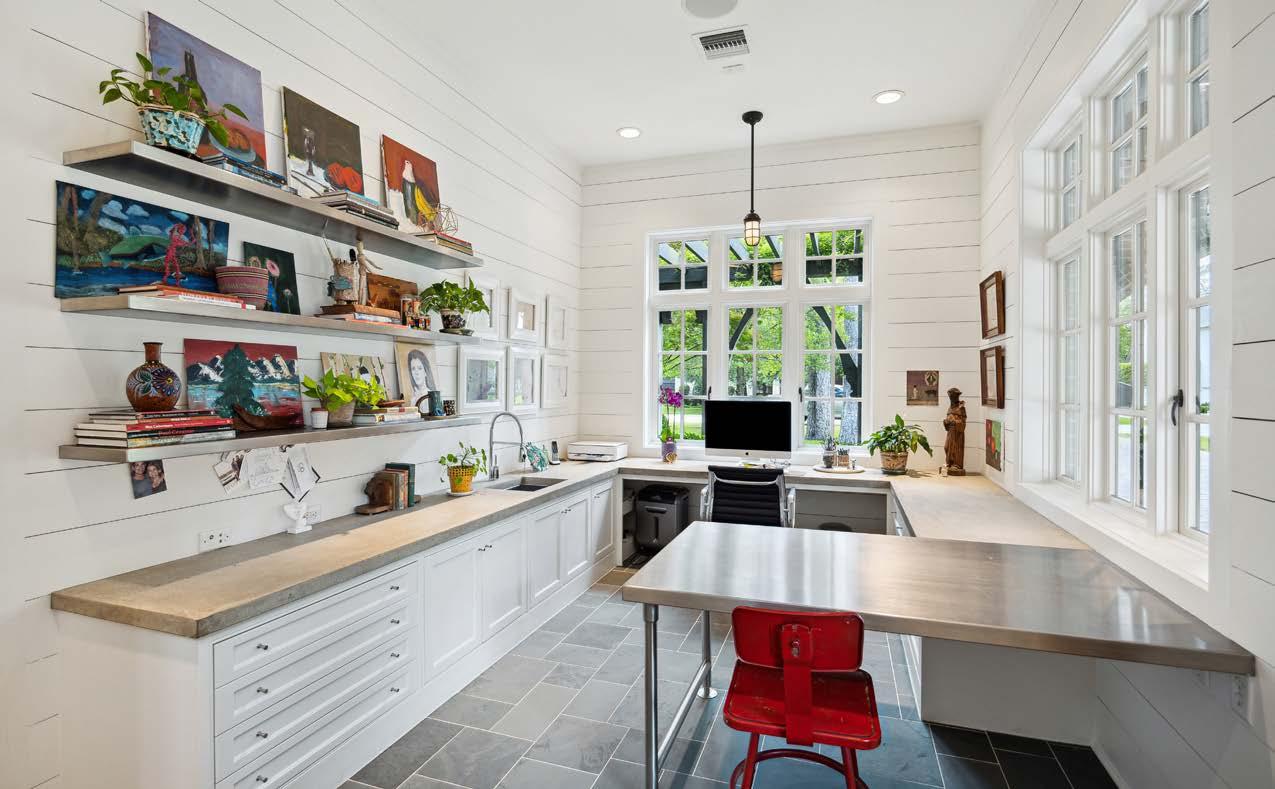
Study with built-in work center
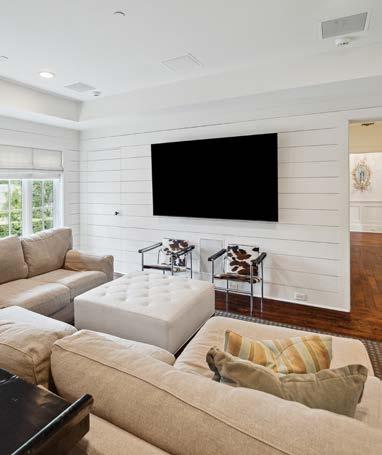
Game room down and up
Exercise room upstairs
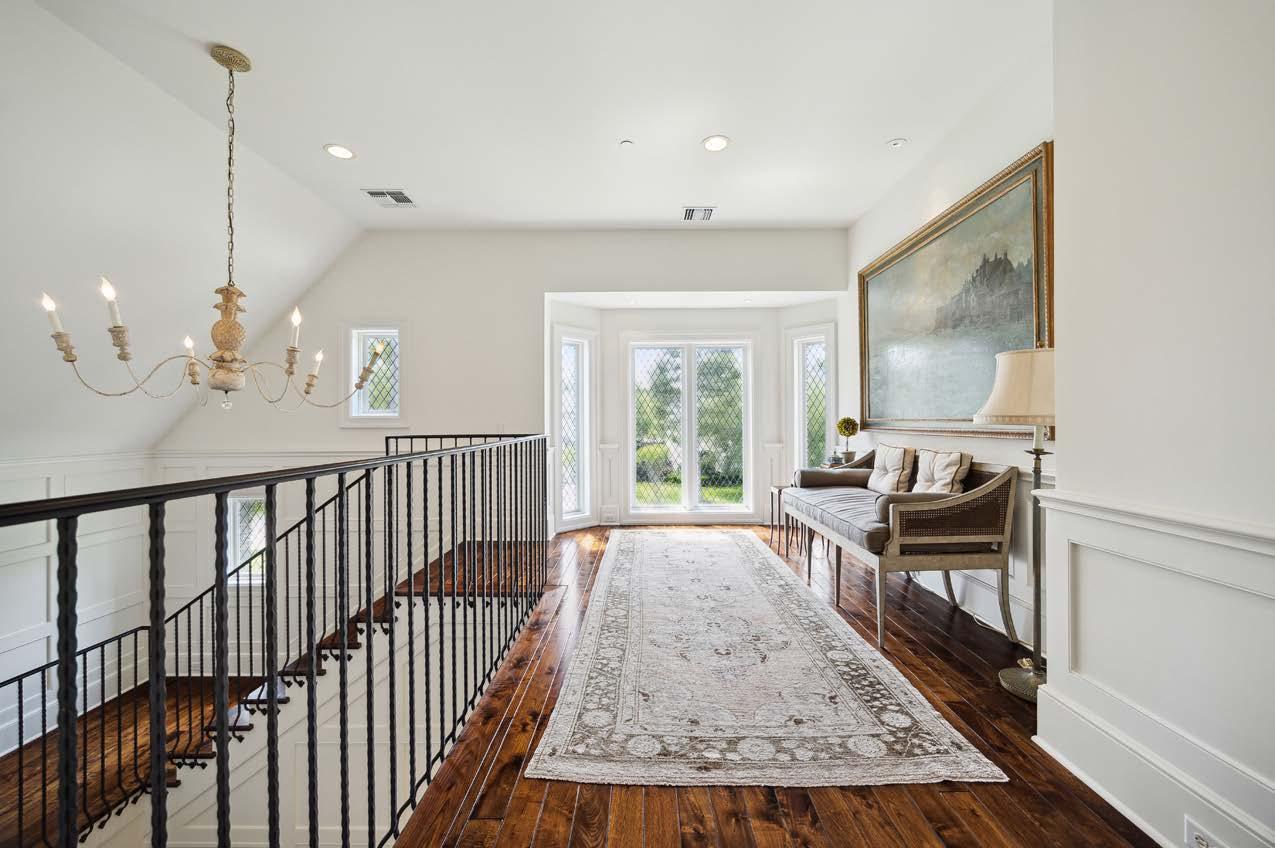
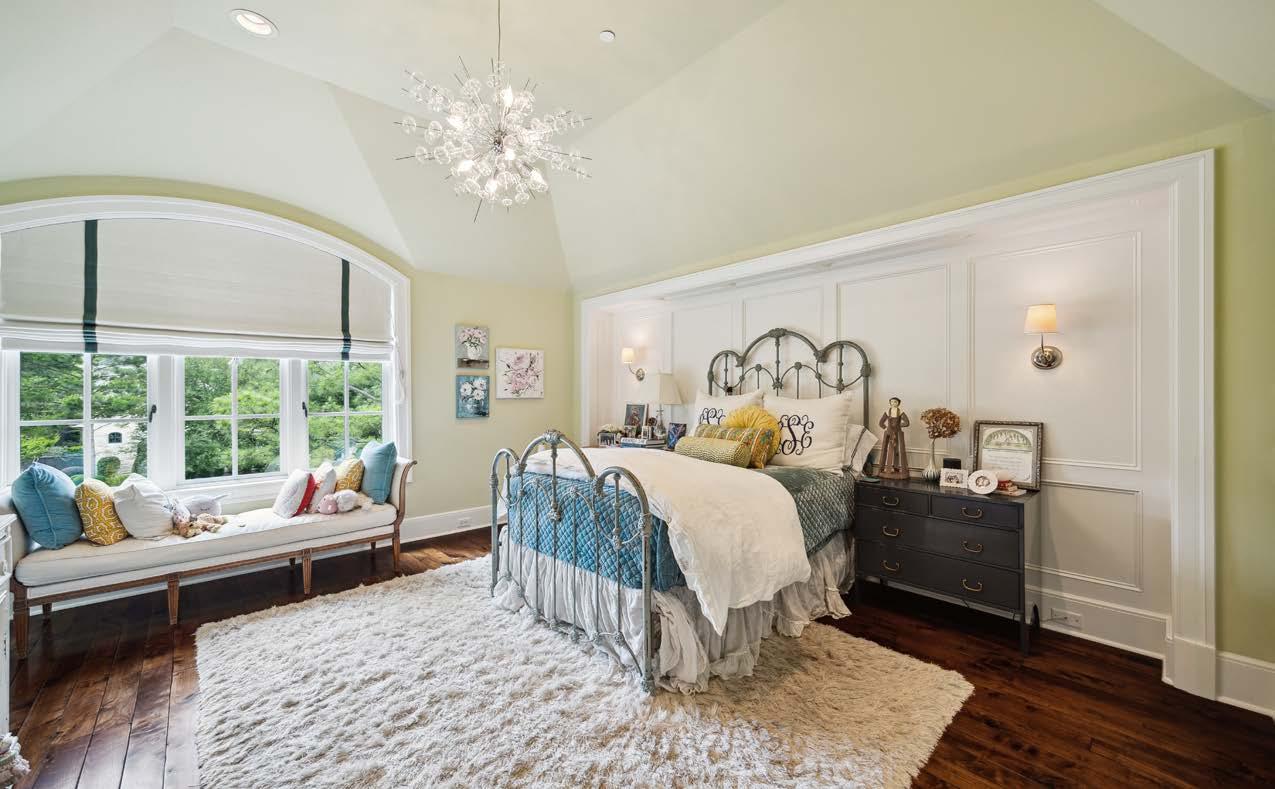
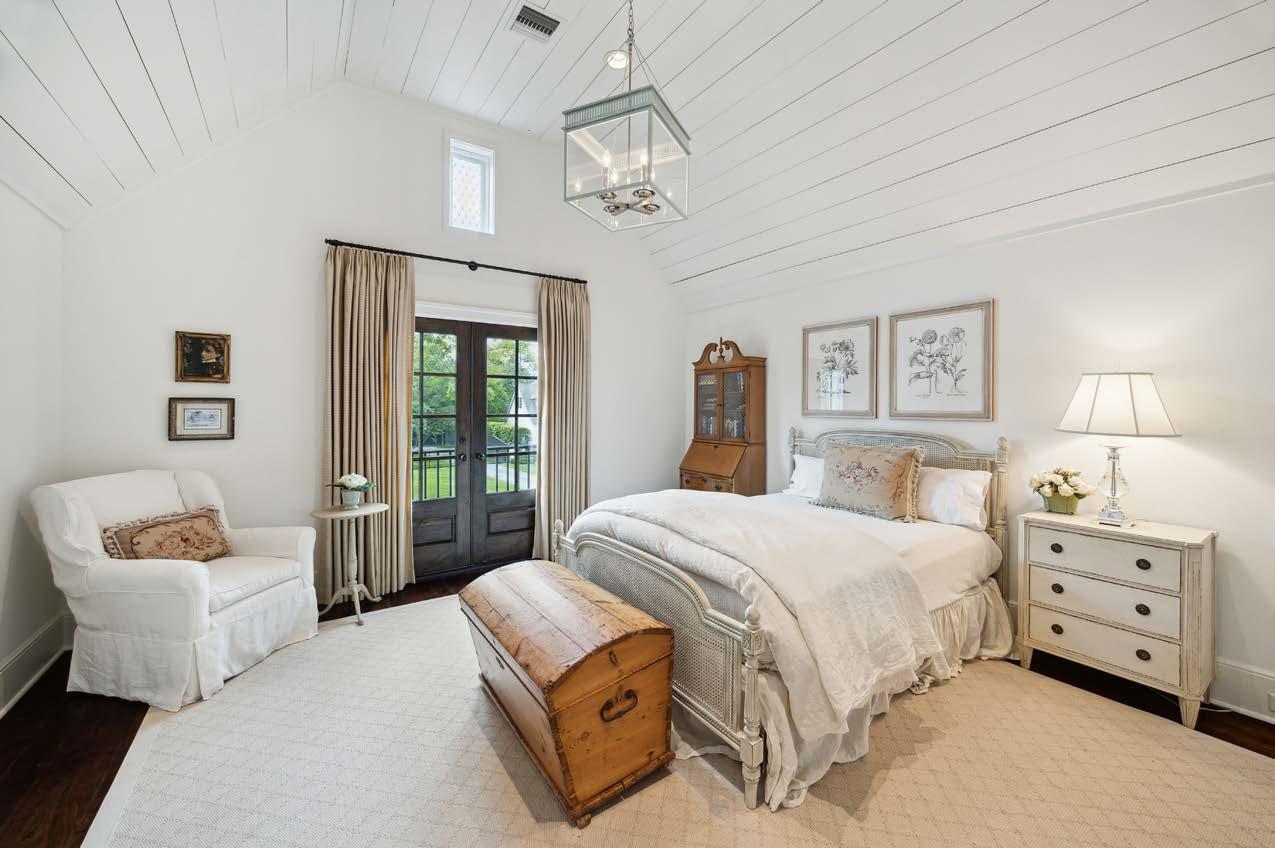
Loft connecting two secondary bedrooms
Venetian plaster
Lighting system
Home automation
Two stop ELEVATOR
HVAC with dehumidifiers
Interior fire sprinkler
Tankless water heaters
Big ass fans inside and outside
Additional Exterior
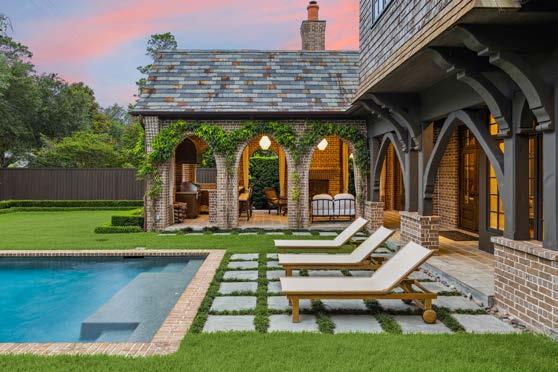
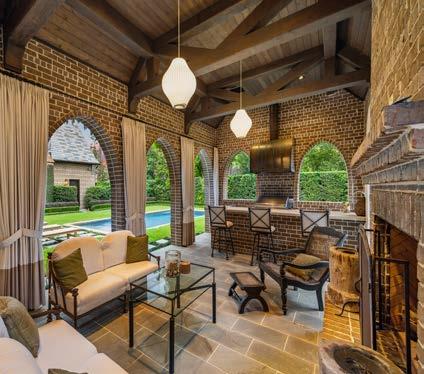
Outdoor pavillion with automated screens
Summer kitchen with island, gas grill, green egg and large vent hood
Heated pool and spa with fountains
Putting green
Circular driveway and additional gated parking
Extra wide 3-car garage 38x23
Workshop in the garage
Sprinkler system
Mosquito system
Storage shed
Separate water meter for the yard