5 6 2 3
O V E R B R O O K
G R E E N W O O D
K I N G
P R O P E R T I E S
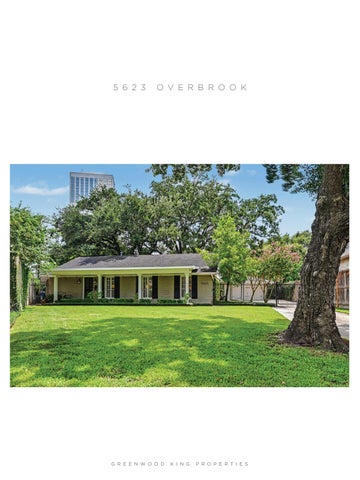
5623 Overbrook
Nestled on an expansive 14,891 square-foot lot (HCAD) in Briarcroft, this beautifully updated home blends timeless character with modern comfort. Two distinct living areas offer wonderful flexibility, including a spacious formal living room and an open family room adjoining the kitchen—ideal for everyday living and entertaining. The kitchen features a butcher block island, Wolf range and oven, and cozy breakfast area. The serene primary retreat includes a completely updated bath featuring Crema Marfil marble tile, flooring and countertops, dual sinks and a separate vanity. Recently installed Andersen sliding glass doors open to an expansive stone patio and an incredible backyard—truly one of the home’s standout features. Majestic, mature trees create a beautiful canopy of shade over the generous lawn and outdoor entertaining areas, providing a private, picturesque setting making this an incredible extension of the home. From the welcoming, covered front porch to the classic architectural details throughout, this is a truly special Briarcroft home. All per Seller.
By The Numbers
Room Dimensions
Lot
2,697 sf
Living Room
17 x 13
Primary Bedroom
17 x 12
House
14,891 sf
Family Room
18 x 15
Primary Bath
16 x 7
Built
1953
Dining Room
13 x 12
2nd Bedroom
14 x 12
Bed/Baths
3/2
Breakfast
8x7
3rd Bedroom
13 x 12
Stories
1
Kitchen
15 x 13
Information such as measurements, square footage and descriptions of materials, fixtures, or other components of the improvements may not be accurate and should not be relied upon, but should be independently verified by Buyer prior to purchase. Photography by Wade Blissard.
Meg Greenwood Rife Realtor® Associate
832.578.2594
meg@greenwoodking.com megrife.greenwoodking.com maemaerife 1616 S. Voss Roa d, Suite 900 , Houston TX 7 7 0 5 7
a place to find your home