5455 CEDAR CREEK DR.
Property
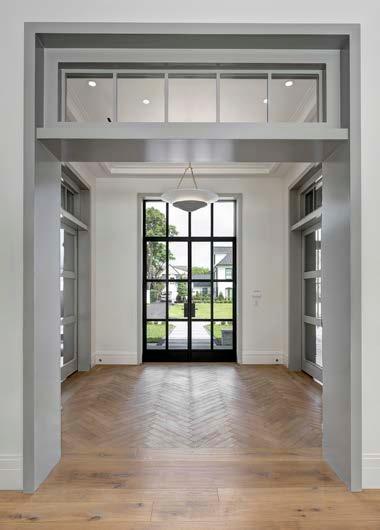
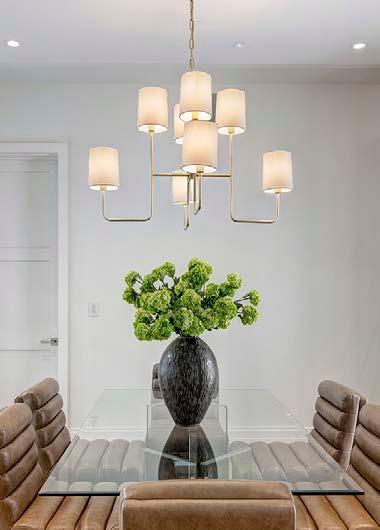
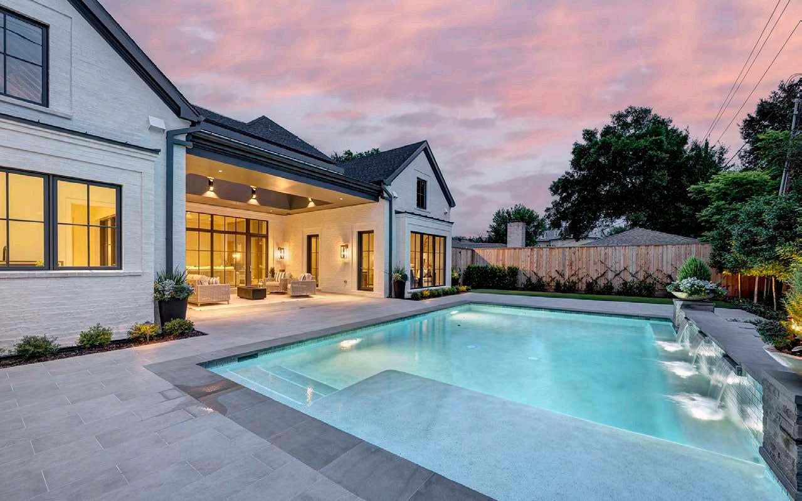
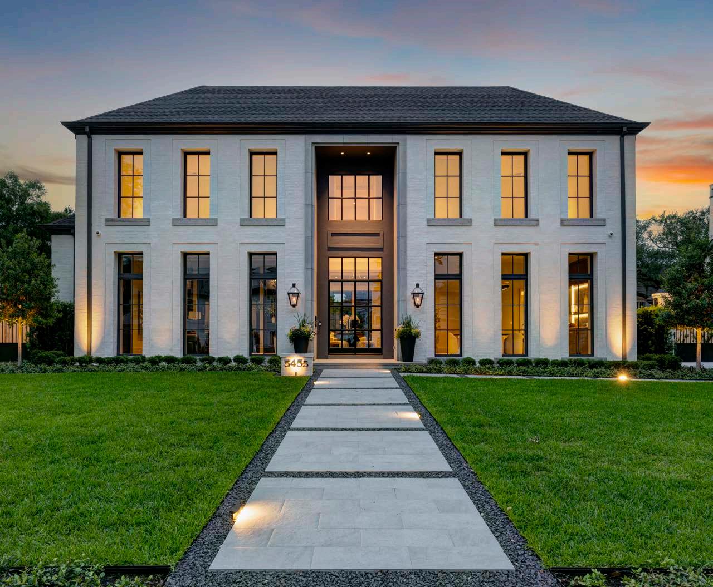
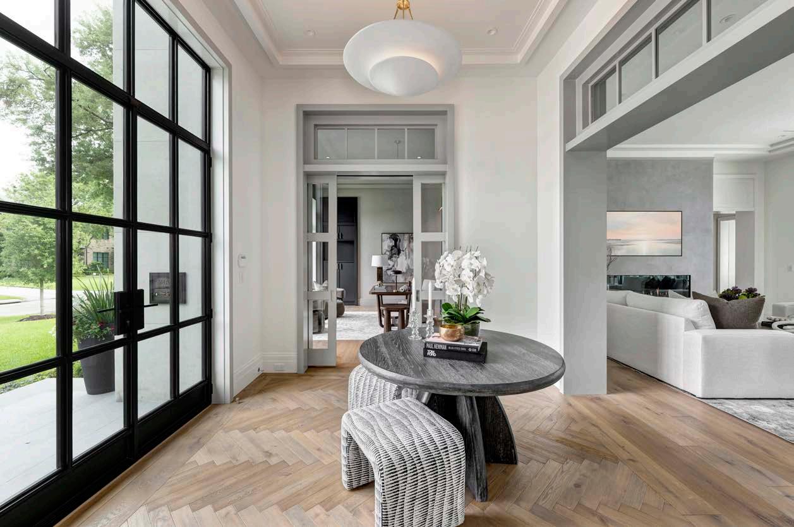
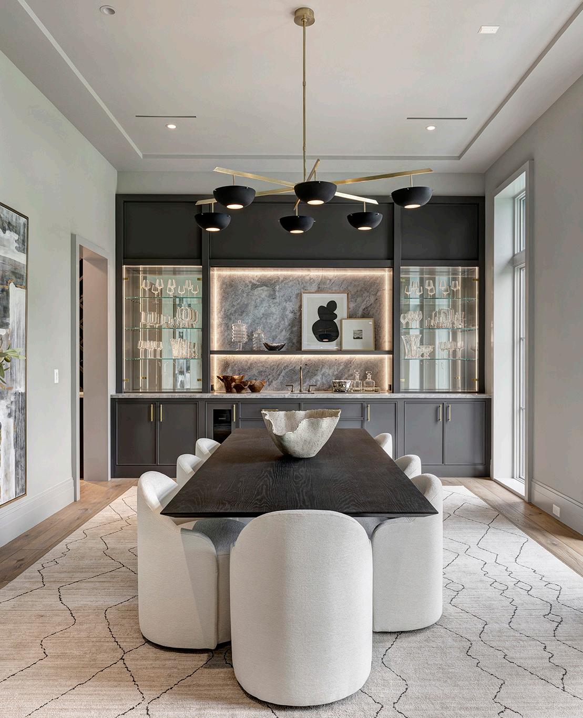
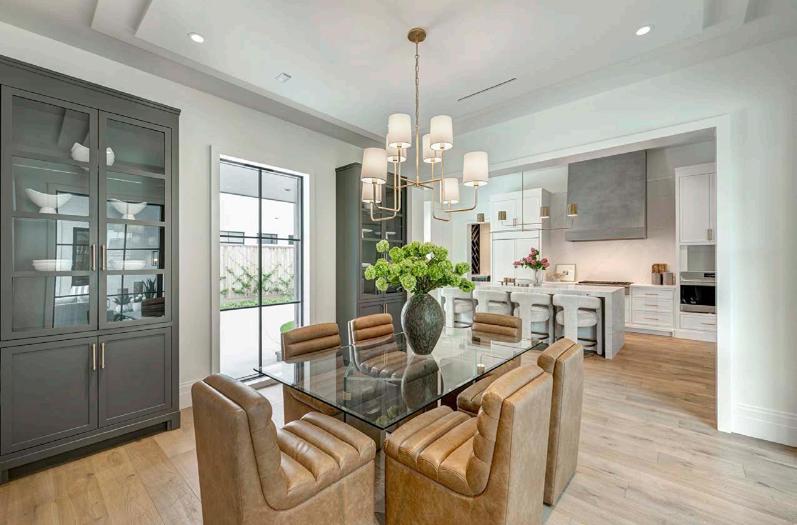
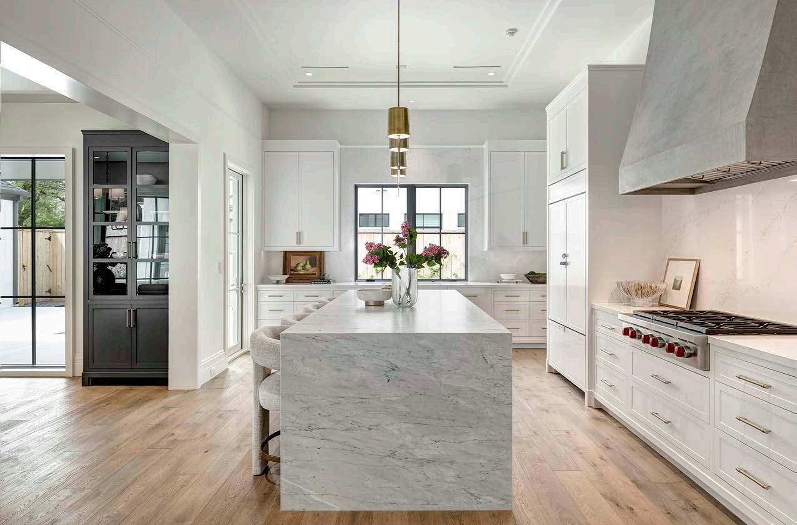
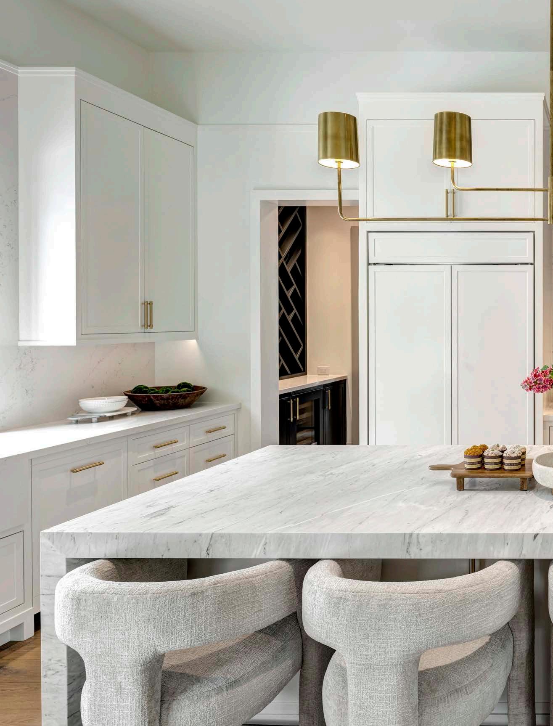
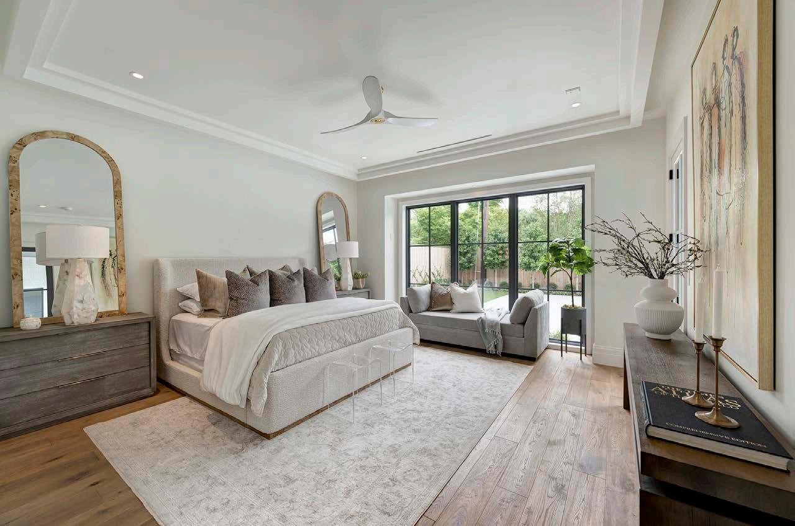
Discover timeless elegance and modern luxury in this custom home by esteemed Goodchild Builders, Inc., nestled in the heart of Tanglewood. Located just four homes from iconic, tree-lined Tanglewood Boulevard, this Cedar Creek gem offers both prestige and peaceful charm. Thoughtfully designed, the floor plan features a spacious family room that flows seamlessly into a chef’s kitchen and breakfast room overlooking a generous covered patio—the true heart of the home. Perfect for hosting festive poolside gatherings or enjoying quiet evenings, this inviting outdoor space embodies comfort and versatility. Just off the entry, a stylish lounge with wet bar provides an ideal setting for entertaining or can be re-imagined as a formal dining room. The luxurious first-floor primary suite offers a private retreat, while three additional bedrooms and a game room upstairs provide ample space for family and guests. With over 40 years of experience crafting custom homes in Tanglewood, River Oaks, and the Memorial Villages, Goodchild Builders brings unparalleled quality and craftsmanship to this special opportunity—without the long wait of planning and permitting your own custom build.
By The Numbers
4 Bedrooms
4 Full + 1 Half Baths
5048 sqft Home
14,000 sqft Lot
1 Fireplace
Oversized 2-Car Garage
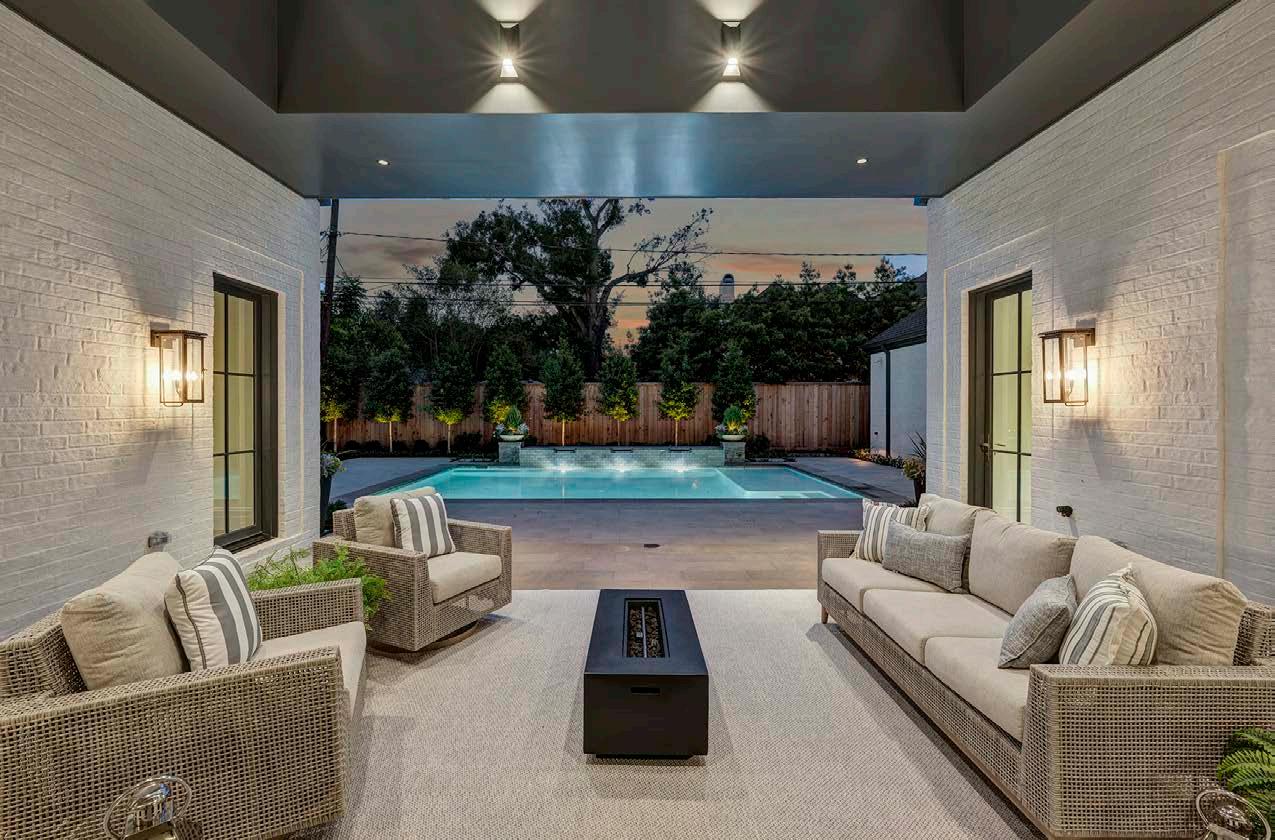
Covered Patio
Pool
First Floor Entry 11’ X 11’
Lounge/Dining 20’ X 14’
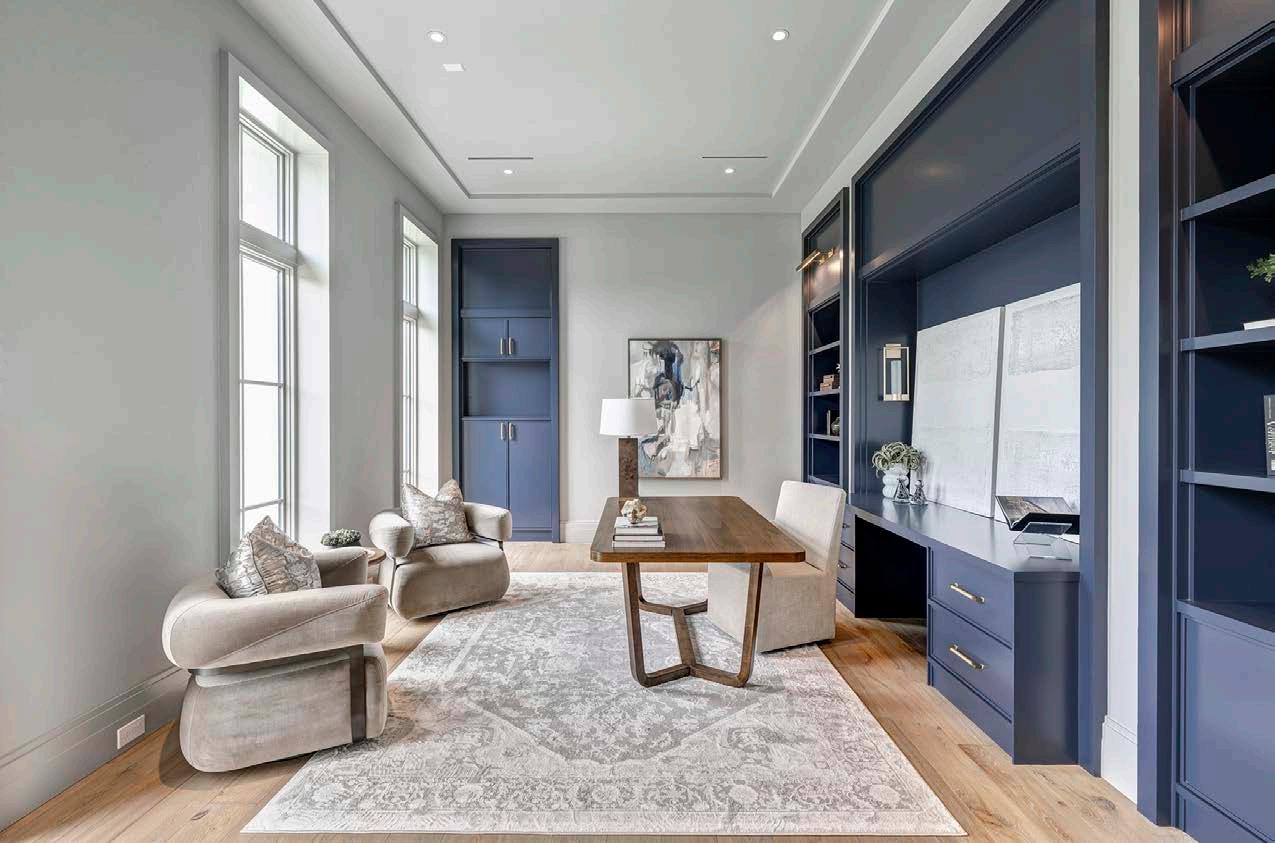
Study 18’ X 14’
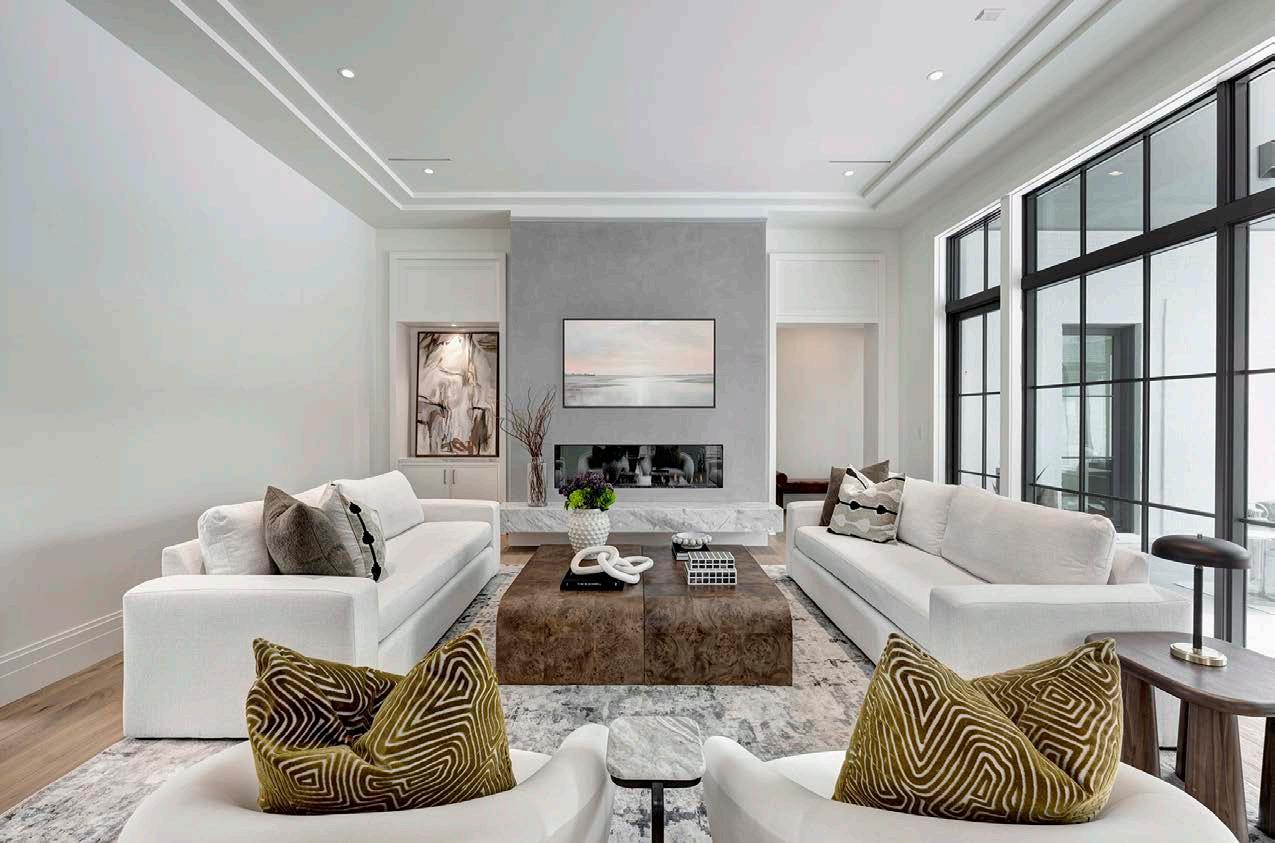
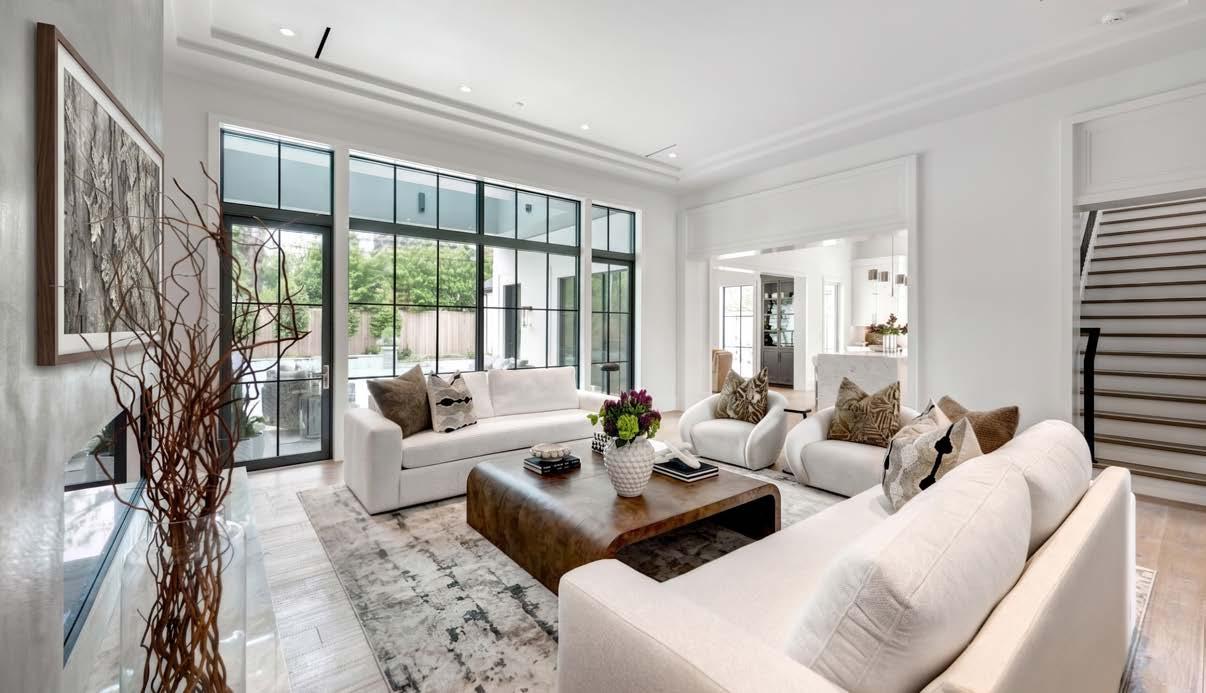
Family 22’ X 20’
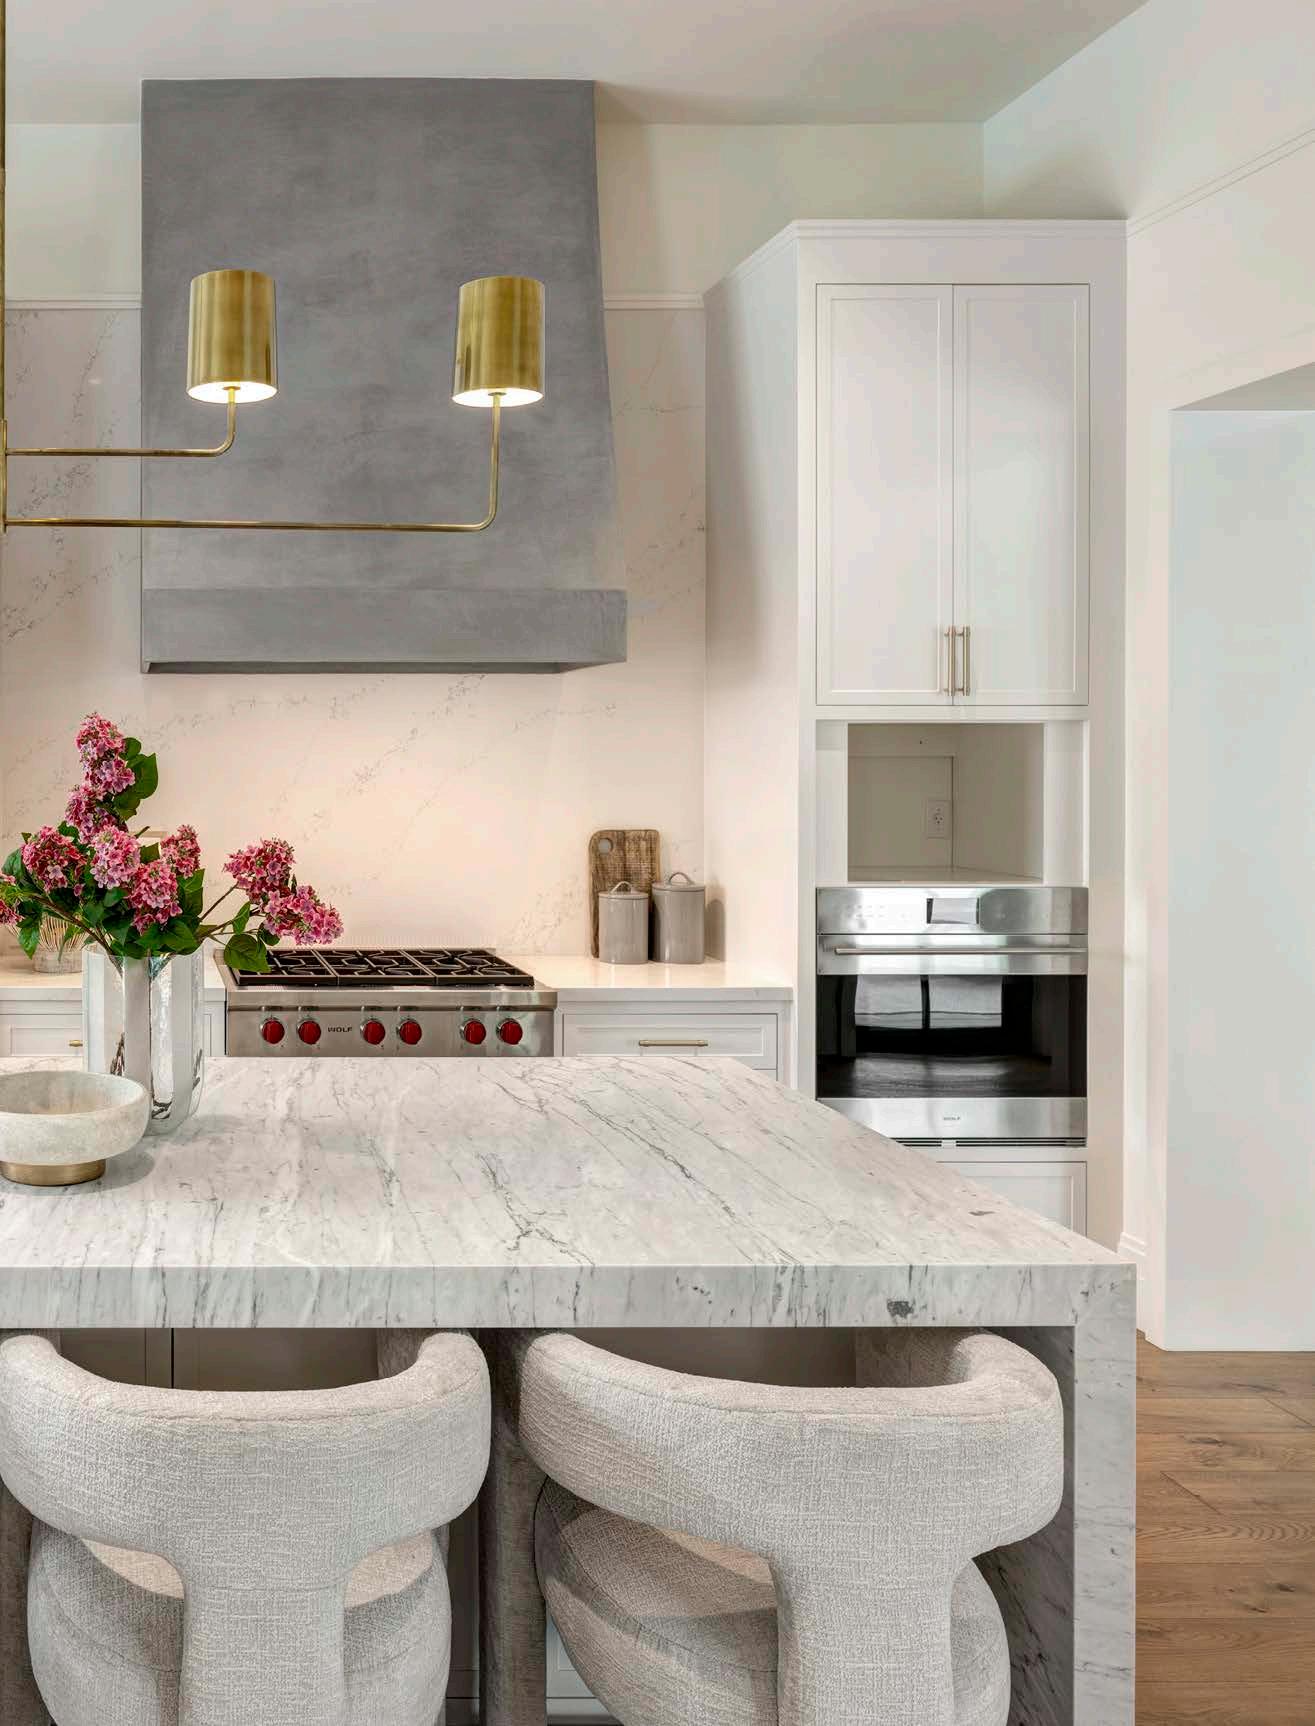
Kitchen 20’ X 14’
Butler’s Pantry 6’ X 5’
Pantry 6’ X 5’
Dining/Breakfast 13’ X 12’
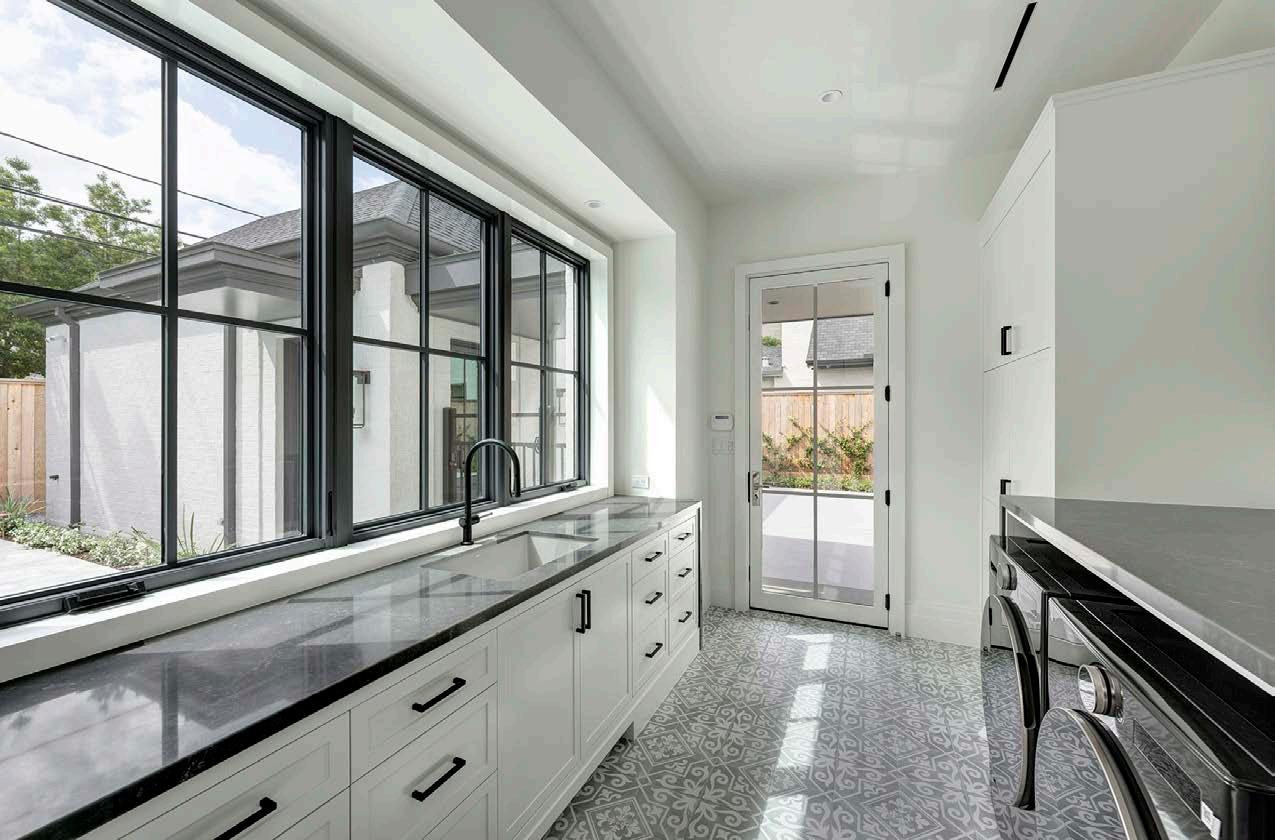
Utility 13’ X 9’
Primary Bed 15’ X 15’
Second Floor
Second Bed 14’ X 13’
Third Bed 14’ X 12’
Fourth Bed 14’ X 13’
Game 18’ X 18’
Flex Rm 18’ X 7’
Exterior
Covered Patio 22’ X 21’
*Per Appraisal District. Information such as measurements, square footage and descriptions of materials, fixtures, or other components of the improvements may not be accurate and should not be relied upon, but should be independently verified by Buyer prior to purchase.
Property Features
EXTERIOR
• Slurried brick exterior
• Lueders limestone entry surround
• Standing seam and composition roof
• BellaVista steel double front doors
• Lincoln aluminum-clad window – operable windows have screens
• Retractable shade in skylight of covered patio
• Pool with waterfall feature, glass tile and Pebbletec surface
• Whole house generator
• Water filtration system
• Bluestone and ceramic tile walks and pool deck
• Landscape and path lighting
• French drains and gutters tied into drainage to street
• Turf back and side yards
• Epoxy garage floor
• Wired for car charging station in garage
• Automatic driveway gate
• Spray foam insulation
• Zip System wall sheathing
• Generator INTERIOR
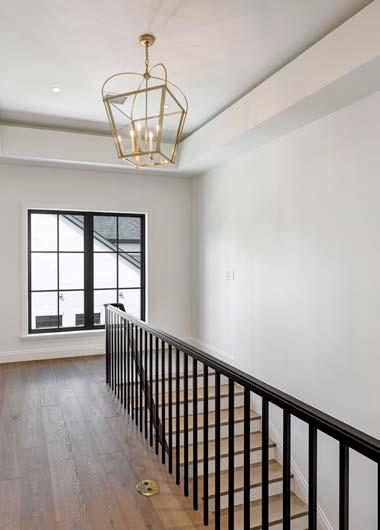
• Engineered French oak flooring with European wax finish
• Lutron programmable lighting system
• Linear HVAC supply registers first floor
• Apres hardware and door stops
• Cat5 wiring
• Unfinished attic space (18’ X 10’)
LIVING ROOM
• Dominigue pastellone onda plaster (Segreto) wall around fireplace
• Circo white marble hearth
• Heat Glow linear gas fireplace with remote
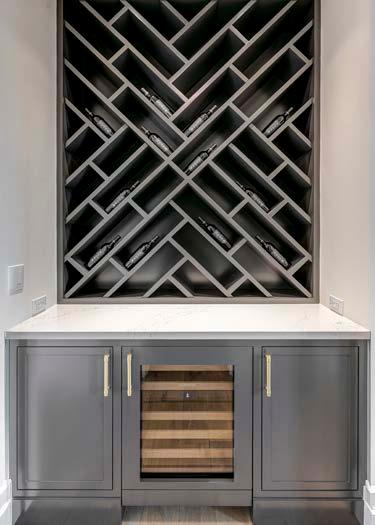
BAR/LOUNGE/FORMAL DINING ROOM
• Calacatta Villa quartz counter
• Sink and glass display cabinets
• Scotsman ice maker
• Sub-Zero beverage cooler
• Sub-Zero wine refrigerator in butler’s pantry
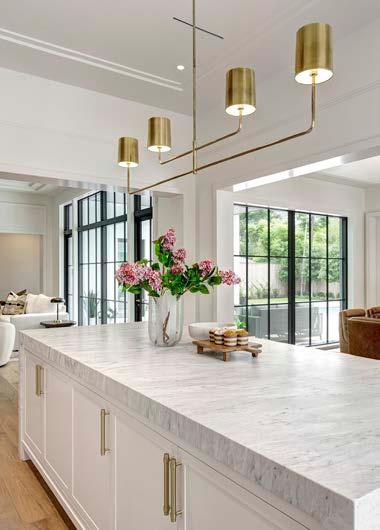
KITCHEN
• Carrara honed marble waterfall island
• Paneled Sub-Zero refrigerator
• Wolf six-burner range
• Wolf built-in single oven
• Wolf speed oven (microwave, convection, broil)
• Dominigue pastellone onda plaster range hood
• Franke farmhouse sink
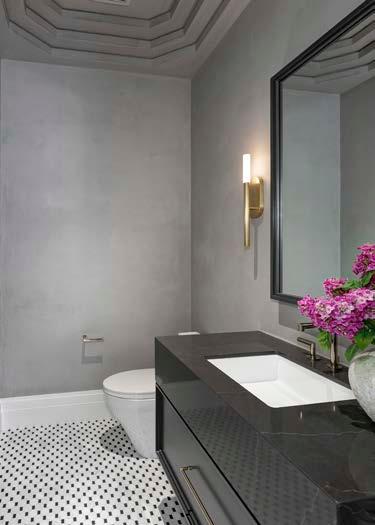
POWDER ROOM
• Dominigue pastellone onda plaster waxed (Segreto)
PRIMARY BATH
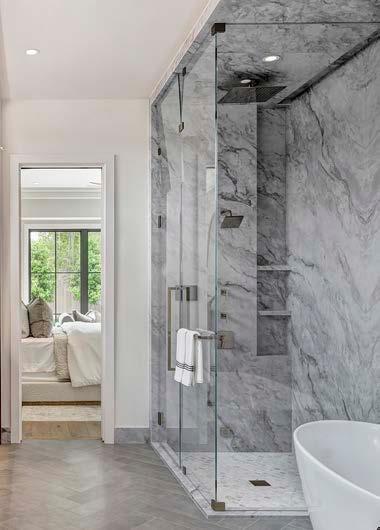
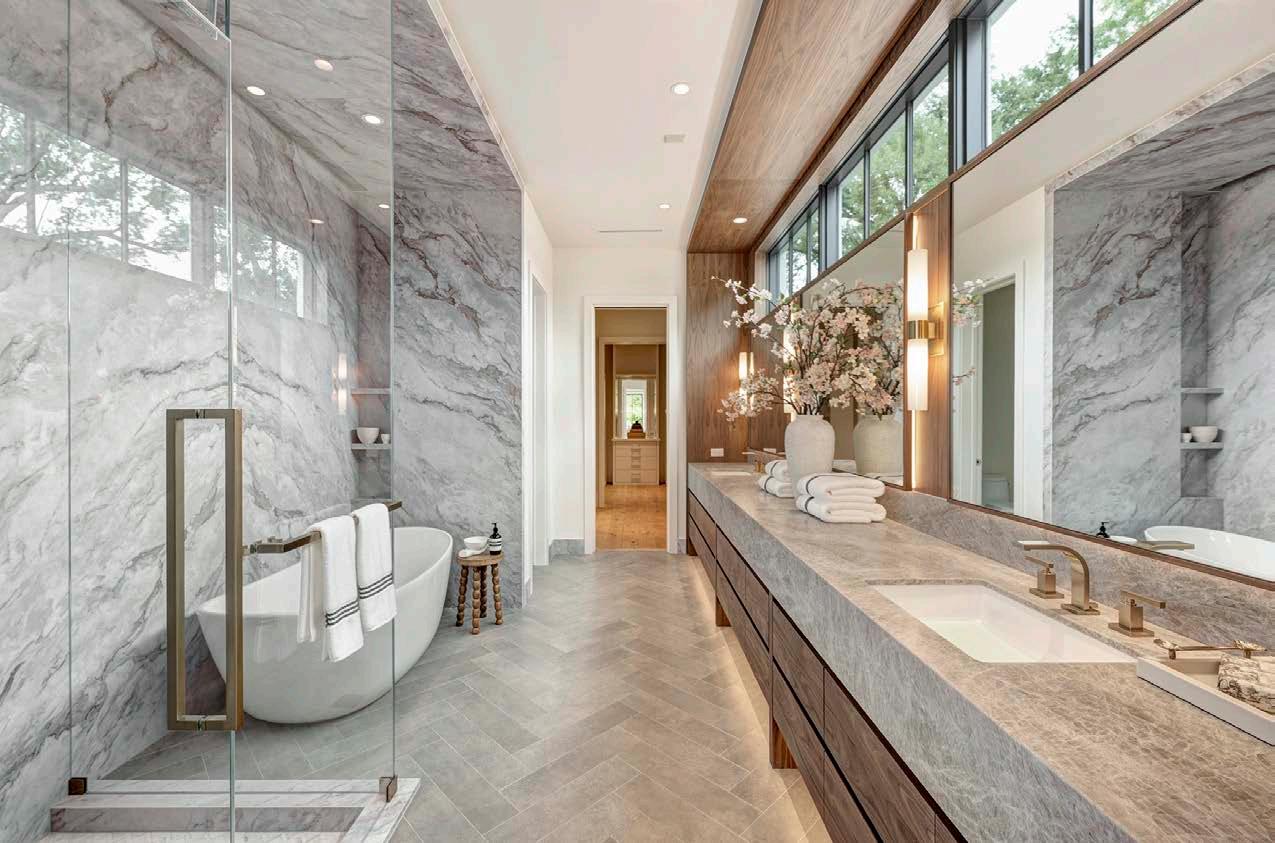
• Taj Mahal quartz counter and shower surround
• Steam shower
BATH FOR SECOND BEDROOM
• Sirius quartz counters
• Carrara Gioia marble floors and shower surround
BATH FOR THIRD BEDROOM
• Sirius quartz counters
• Venetian Calacatta marble floor and shower surround
BATH FOR FOURTH BEDROOM
• Broadway black quartz counters
• Contempo white honed marble floor and shower surround