Property Features
ARCHITECTURAL SCALE AND SYSTEMS
• 14’ ceilings throughout the first floor
• 12’ ceilings throughout the second floor
• Custom jib door closets concealed within the millwork of each suite
• Zoned HVAC throughout (Zone Perfect system)
• Secondary washer and dryer located off the Innkeeper’s Room
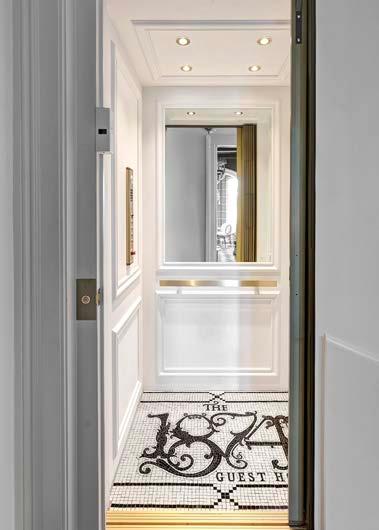
• Additional ground-floor washer and dryer located off the elevator entrance
• Two dehumidifiers
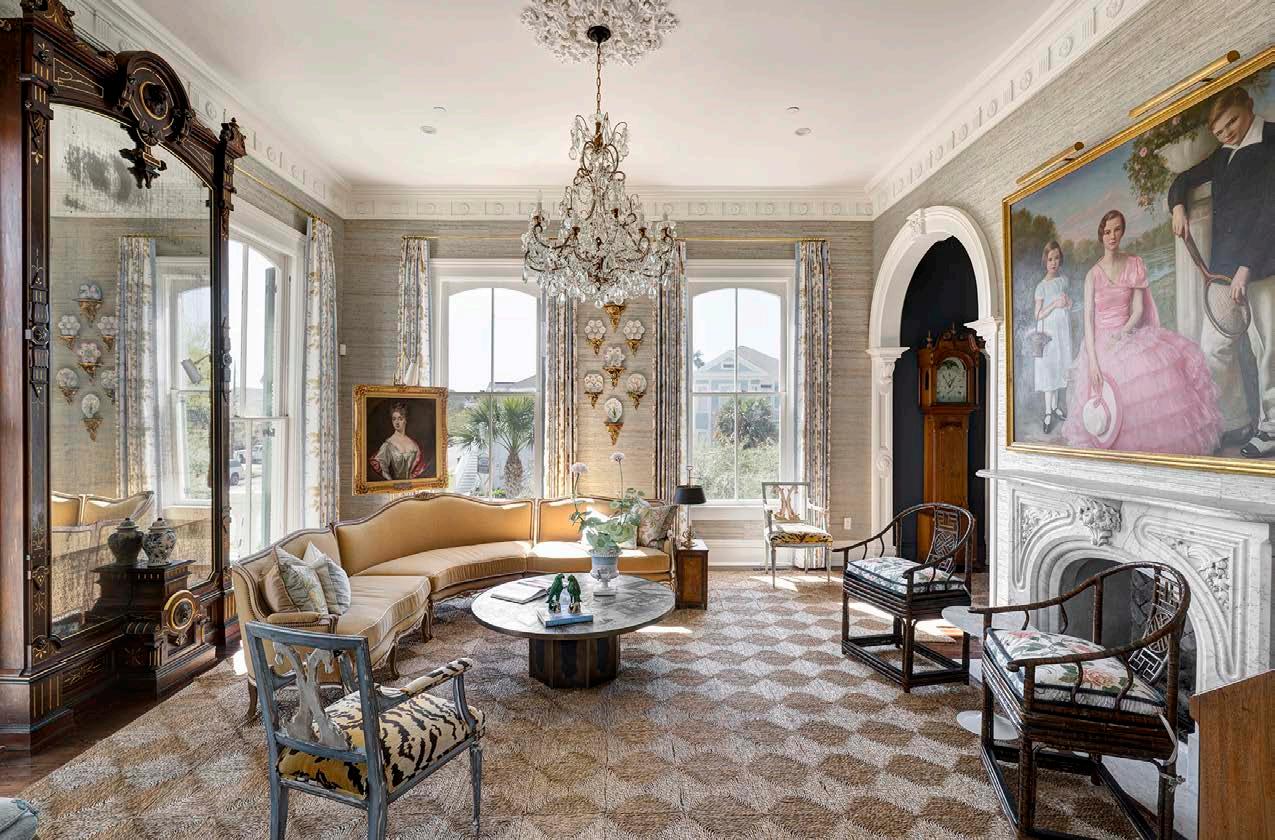
THE PARLOR
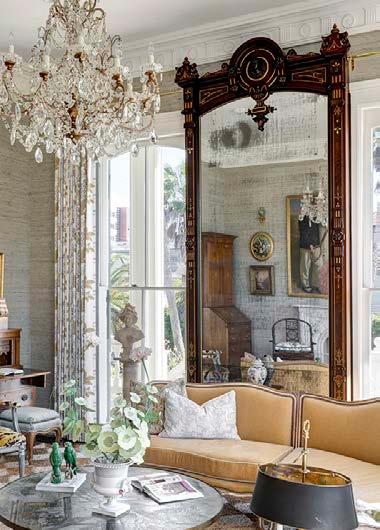
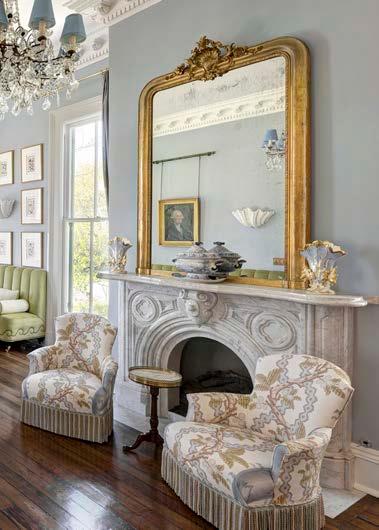
• 14’ ceiling with crown and corbel detailing
• Floor-to-ceiling windows delivering abundant natural light
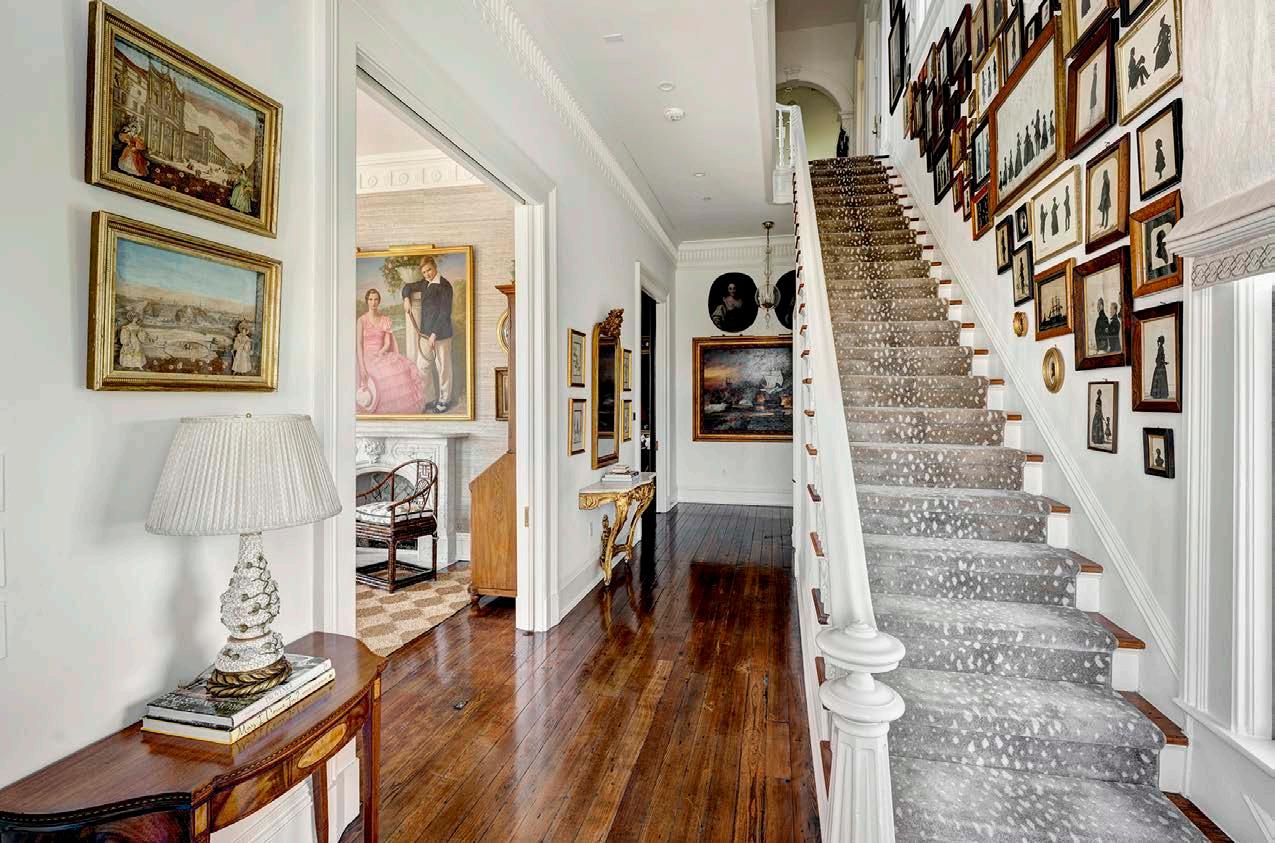
• Original hardwood flooring
• Substantial historic door and window casings
• Fireplace anchoring the formal sitting room
• Mirror is original and weathered through the Great Storm of 1900 and Ike – it also survived the fraternity of Phi Rho Sigma
• Brunschwig & Fils Josselin linen drapery
THE LIBRARY
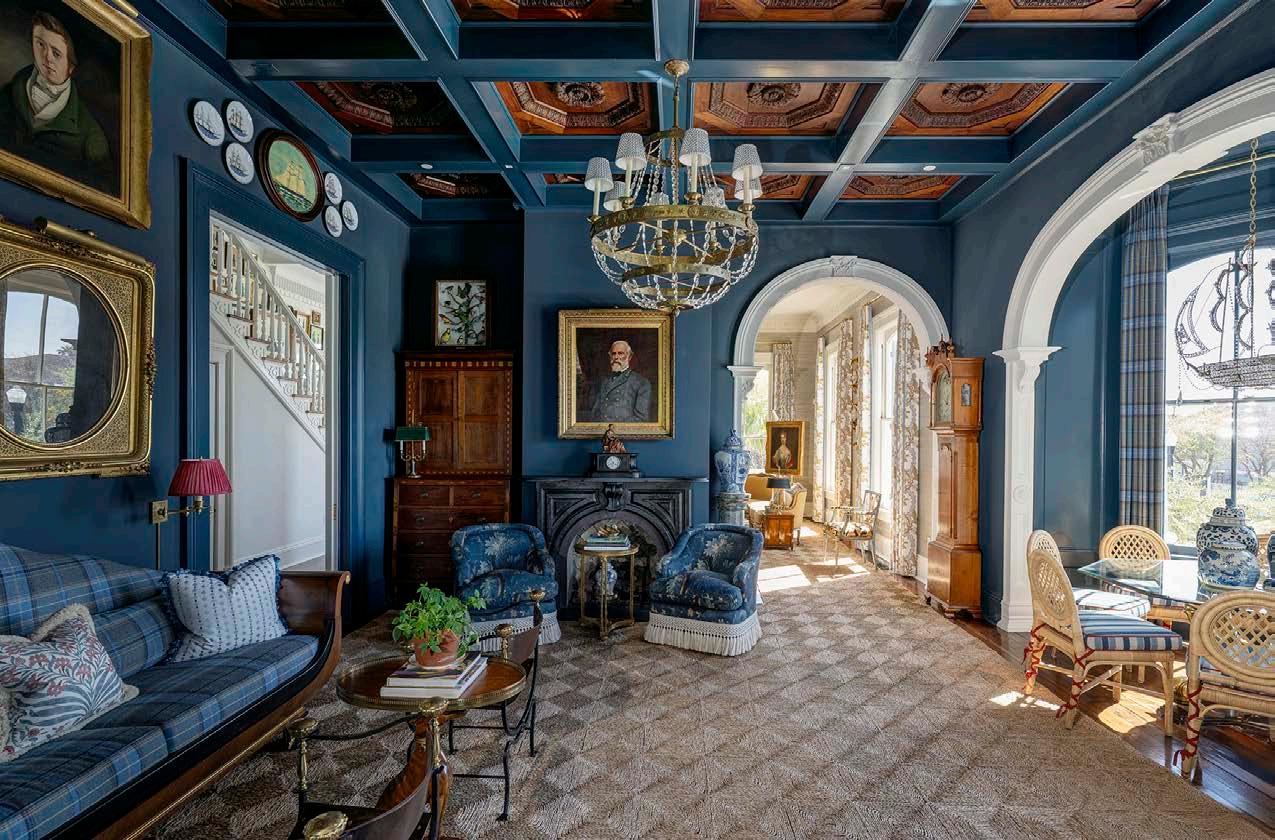
• Early 1800s castle ceiling panel sourced from Genoa, Italy
• Saturated historic paint palette enveloping walls and trim
• Fireplace with carved surround
• Framed architectural opening connecting to adjacent entertaining spaces
DINING ROOM
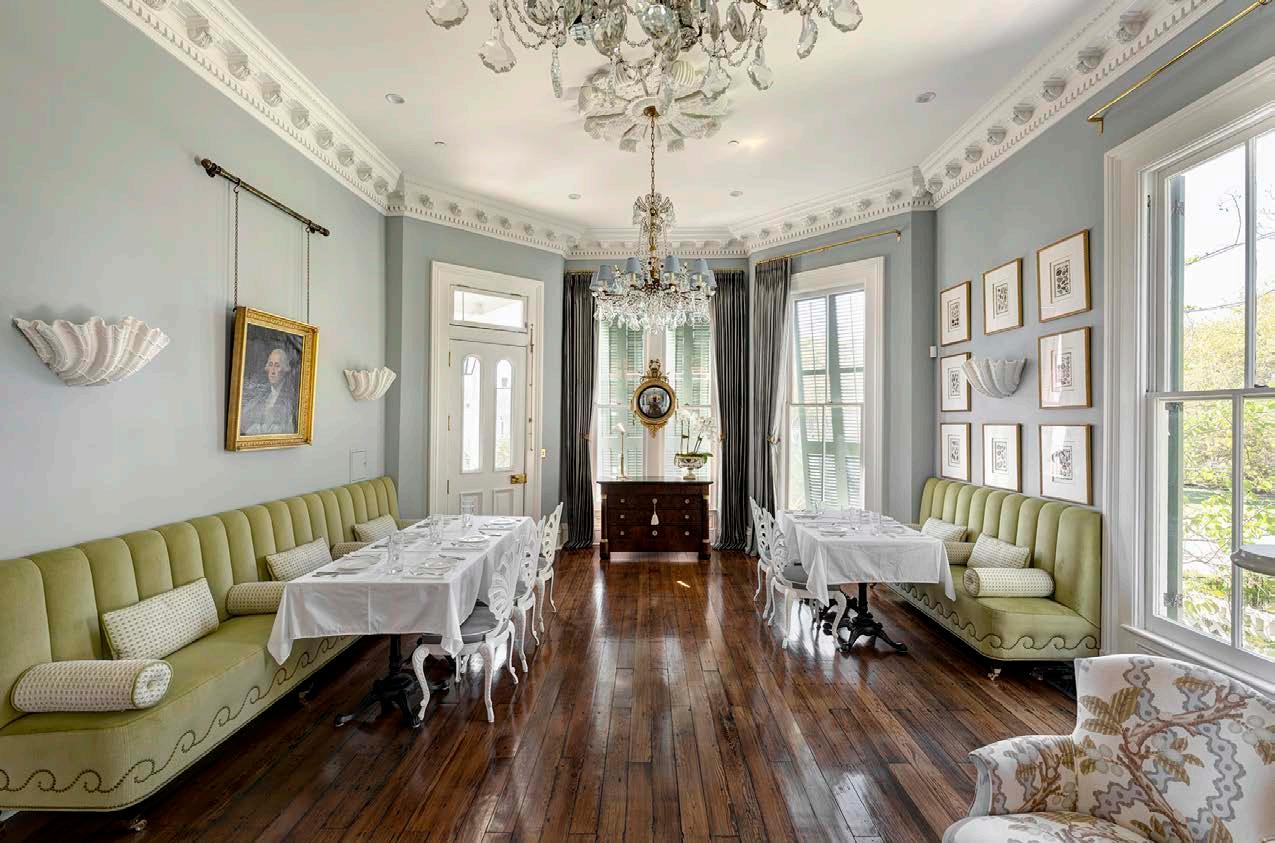
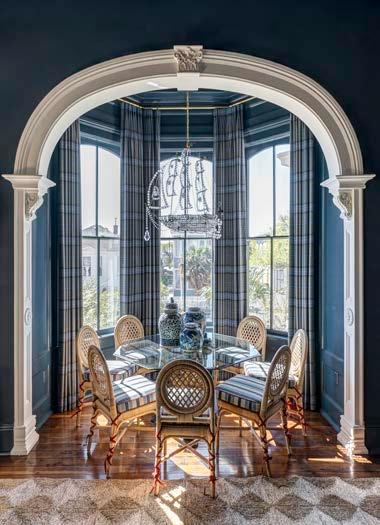
• 14’ ceilings with crown and corbel detailing
• Carved marble fireplace with arched f irebox surround
• Floor-to-ceiling windows with operable shutters
• Silk drapery
• Additional side door entrance providing discreet service access
KITCHEN
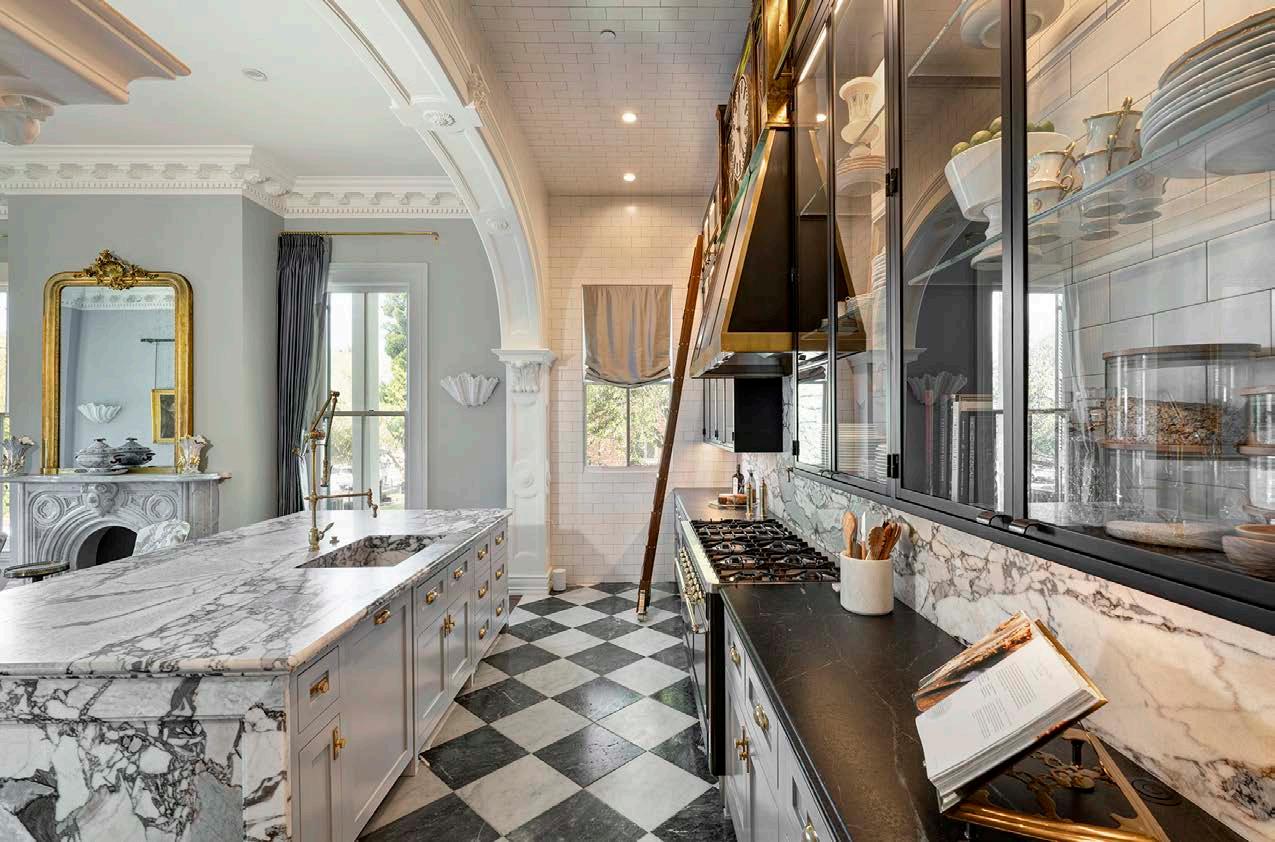
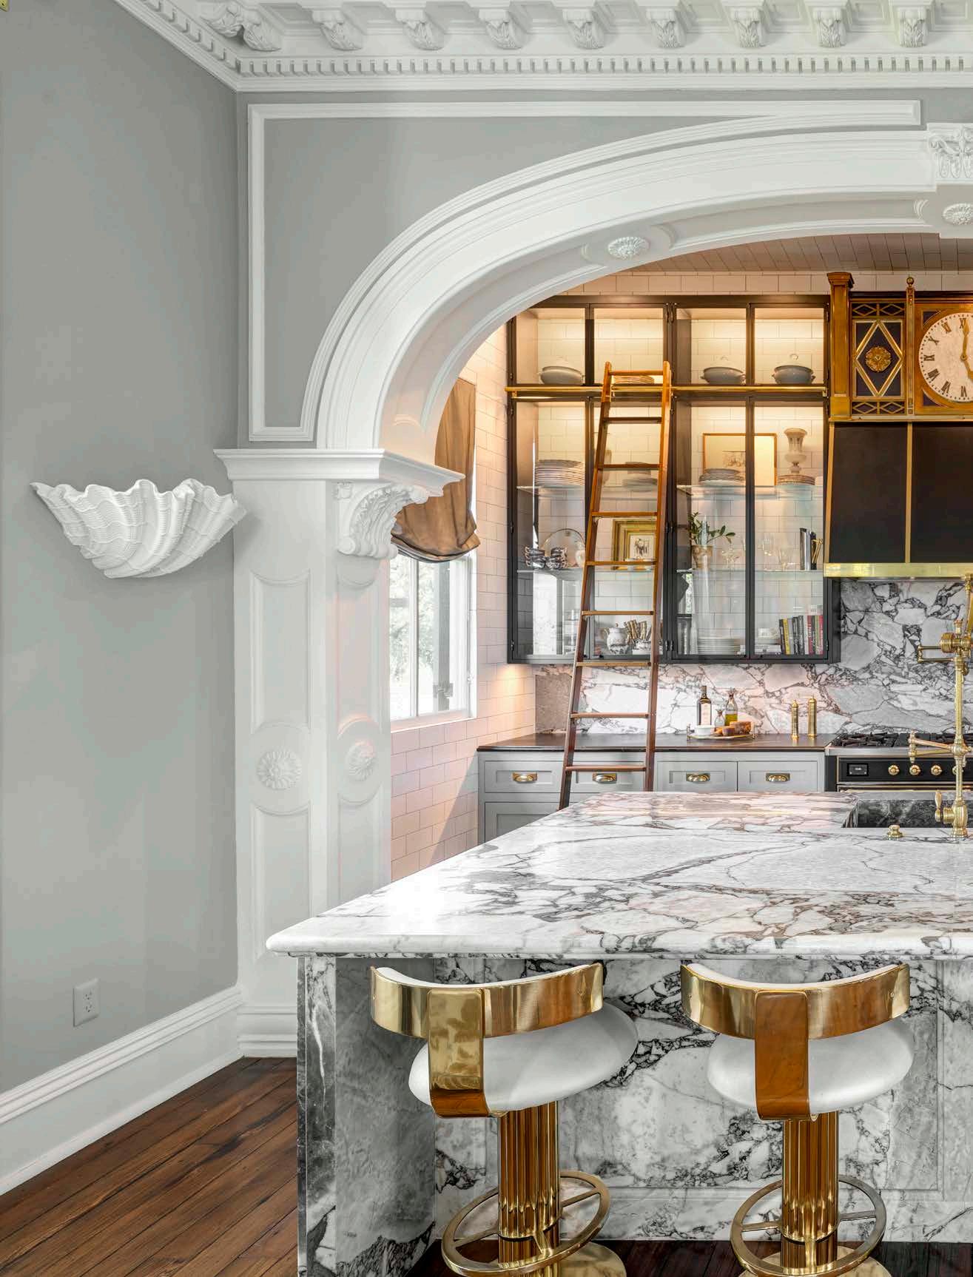
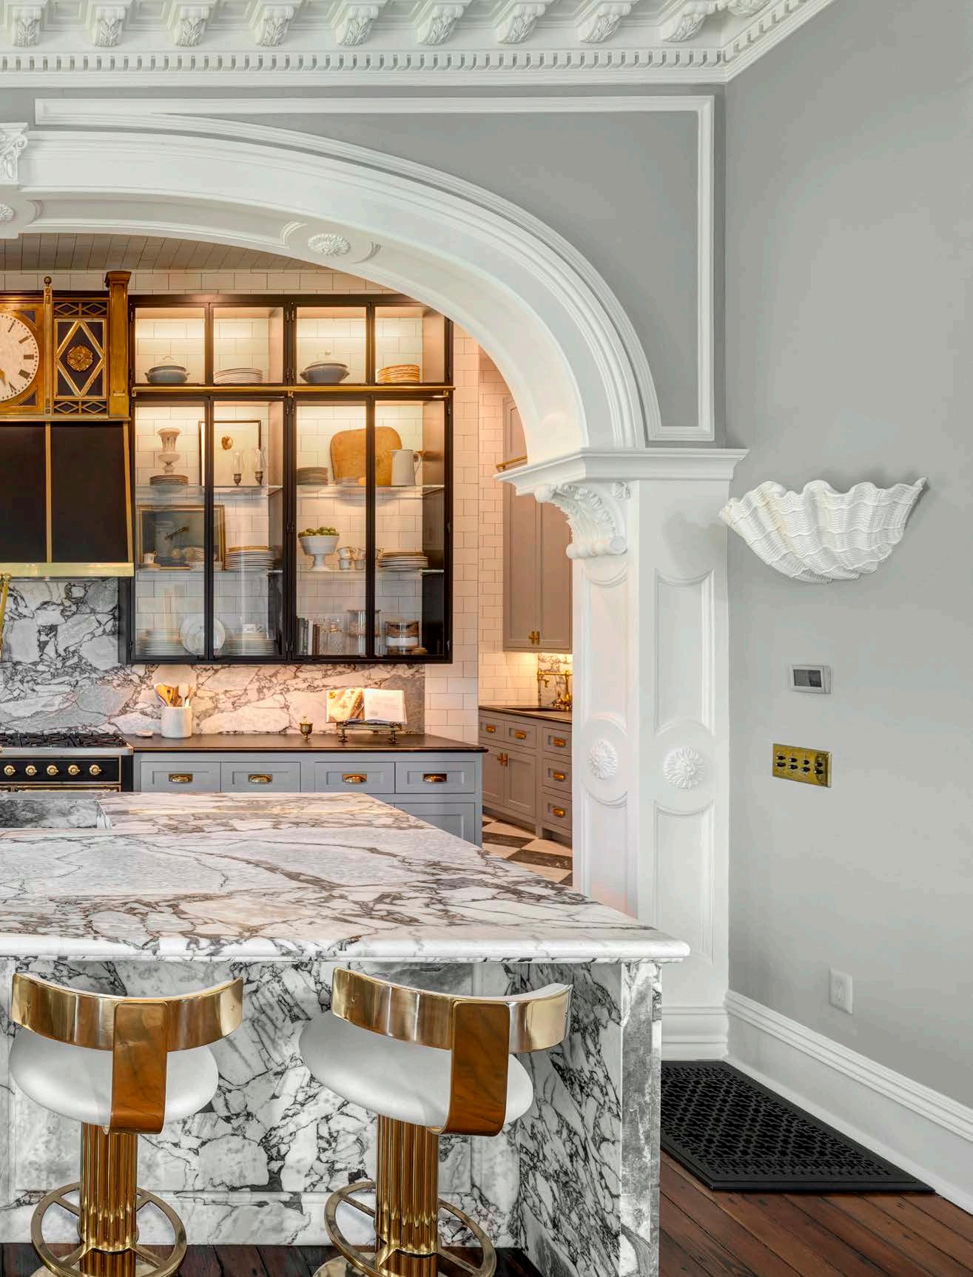
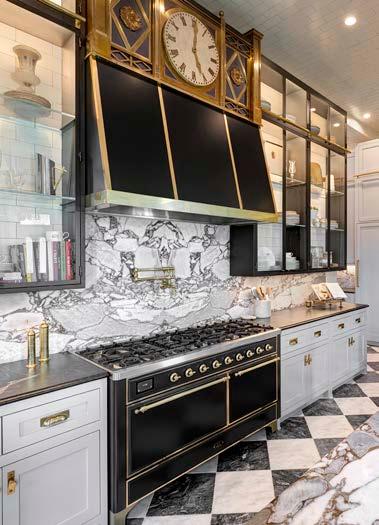
• 19th c. clock came from California train station
• Range hood and upper steel cabinets by James Dawson, Inc.
• Plutone honed marble island/backsplash from Aria Stone
• Soapstone cabinet countertops from Aria Stone
• Pantry doors – old steel elevator doors from Spain
• Carrara and Bardiglio marble floor from Italy
• Ilve, dual-fuel range
• Sub-zero refrigerator
• Scotsman “Sonic ice” icemaker
• Ceramic subway tile walls and ceiling
• Waterstone sink faucet and pot filler
THE INNKEEPER’S ROOM
• Located on first floor – off the kitchen
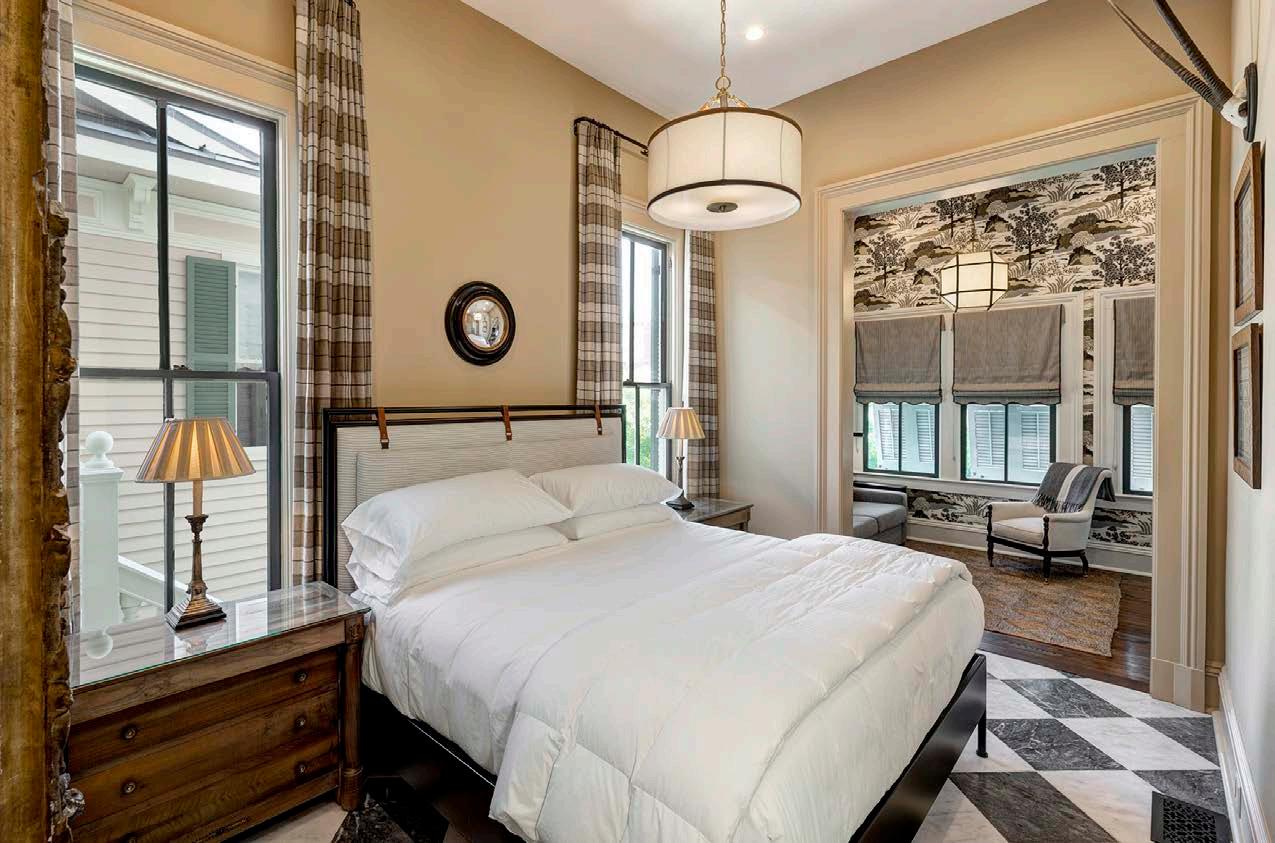
• First-floor bedroom suite located just off the kitchen
• Adjoining sitting room creating a private guest retreat
• Ceiling height consistent with main living areas
• Hardwood and marble flooring throughout
• Large windows providing natural light
• Detailed door and window casings
• Private bath with marble countertop vanity
• Integrated brass plumbing fixtures
SECOND FLOOR
• 12’ ceilings throughout
• Zoned HVAC in each suite
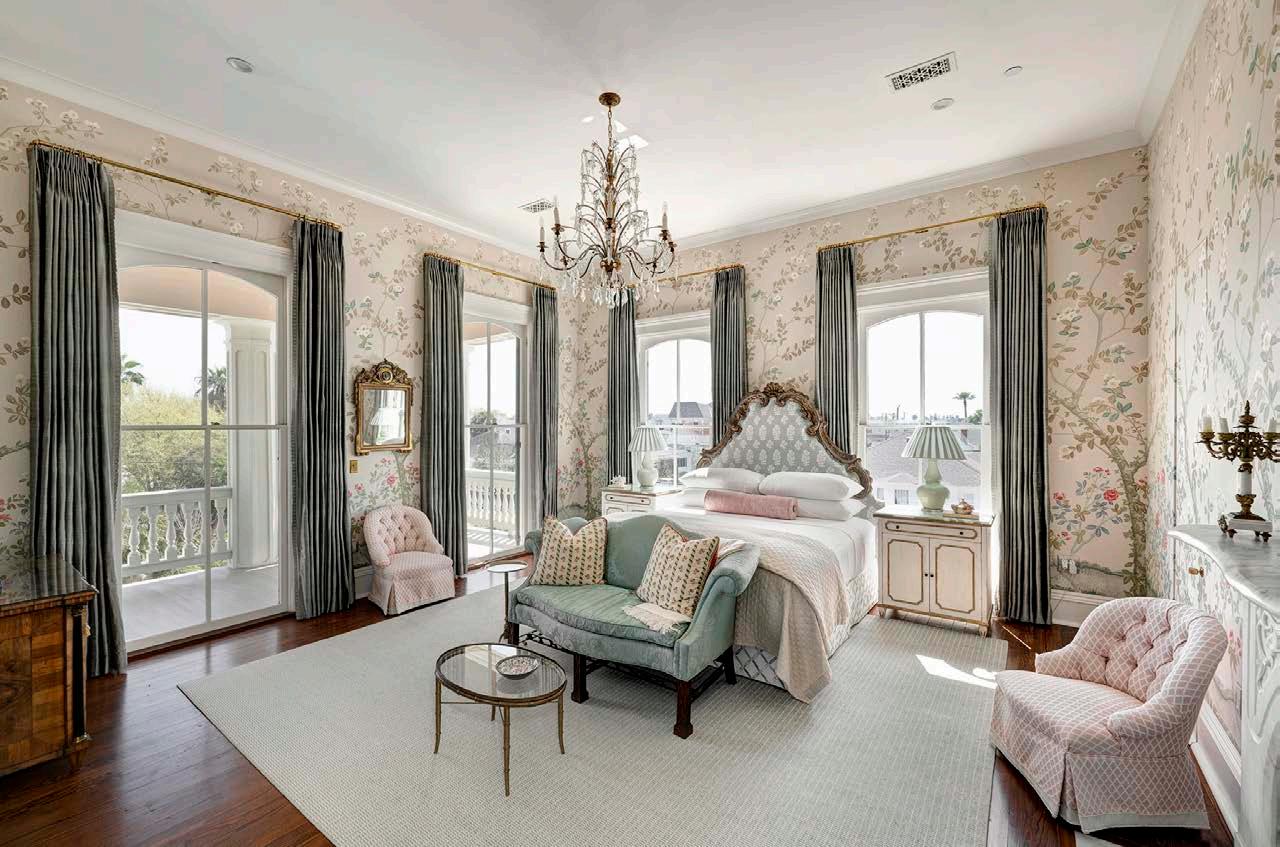
• Two designated primary suites
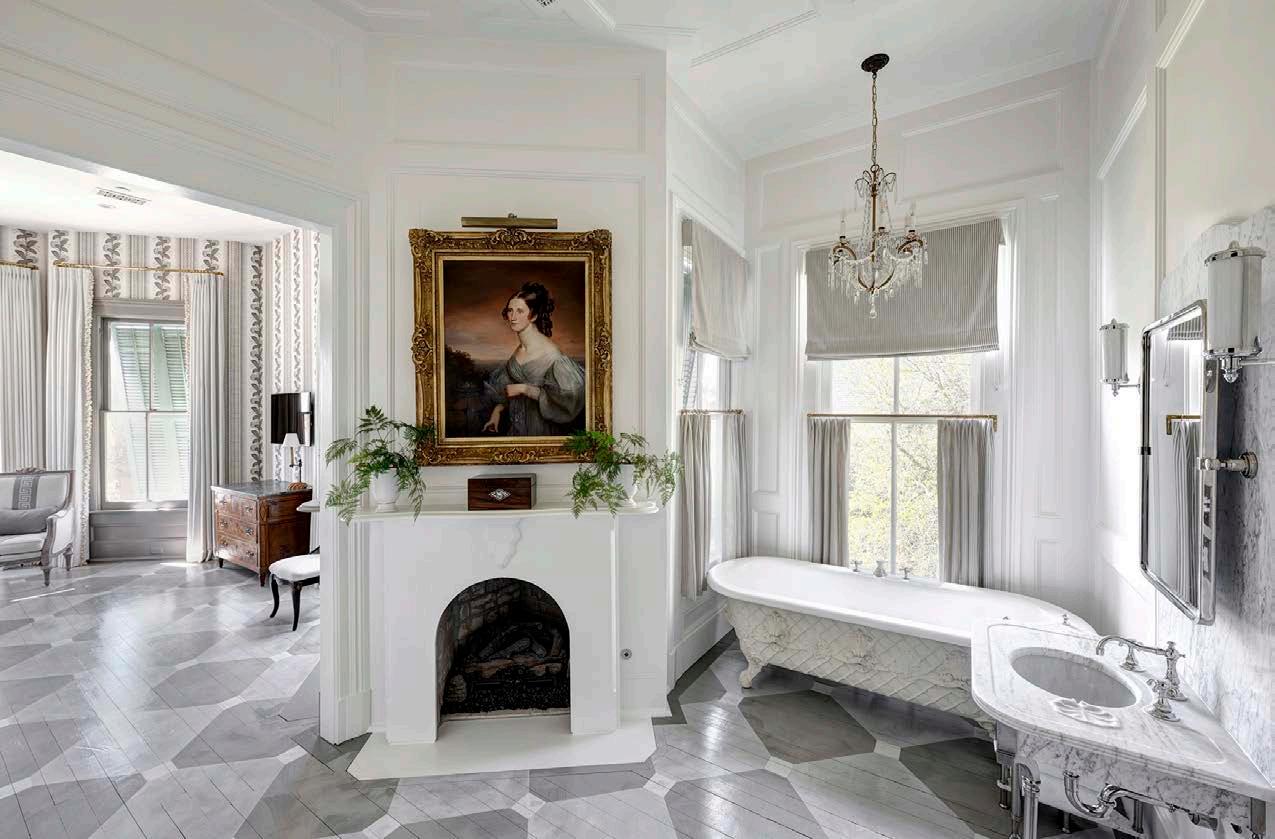
MILES REDD ROOM (Primary
Suite)
• Private balcony access through arched glass doors
• Floor-to-ceiling windows providing natural light
• Hardwood flooring throughout
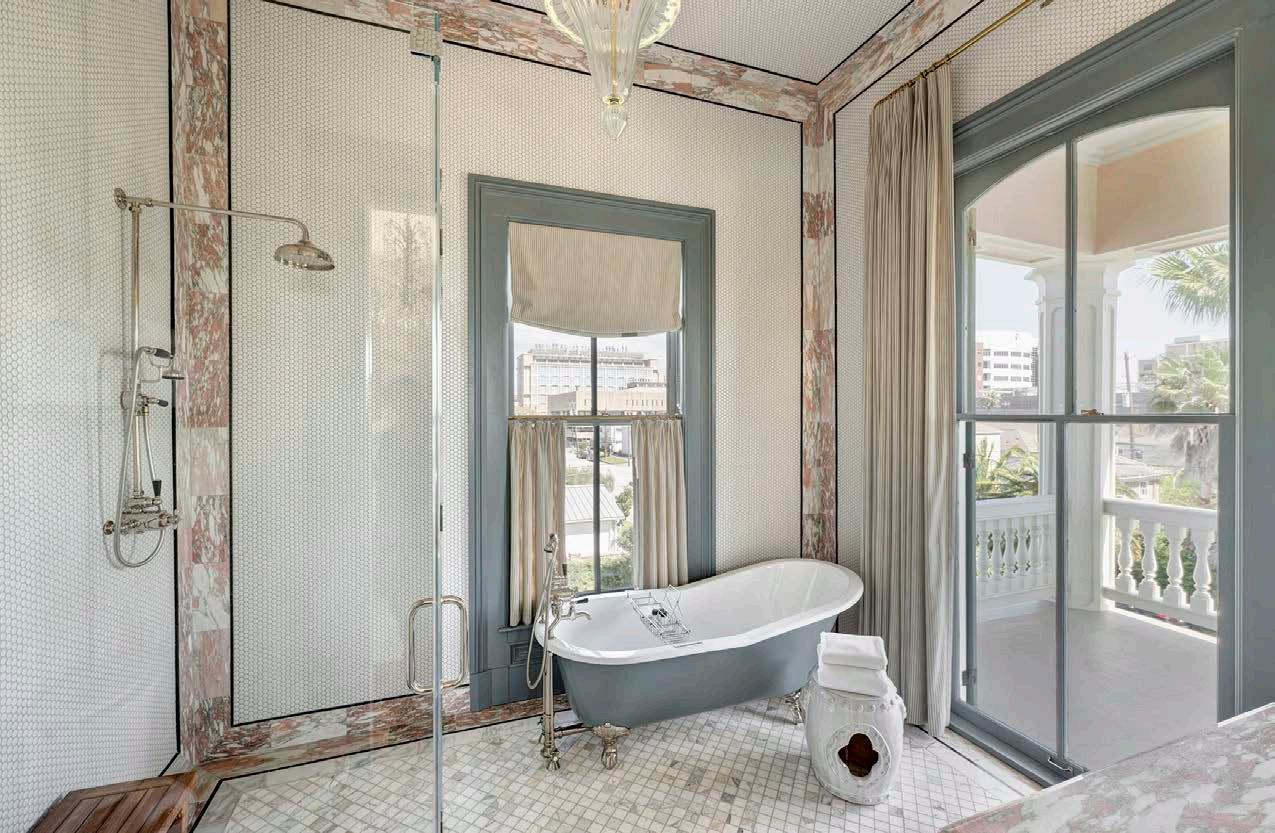
• En-suite marble bath with soaking tub
• Walk-in glass shower enclosure
• Marble flooring and wall applications
• Vintage-inspired dual plumbing fixtures
• Italian marble vanity with integrated sink
THE WISTERIA ROOM
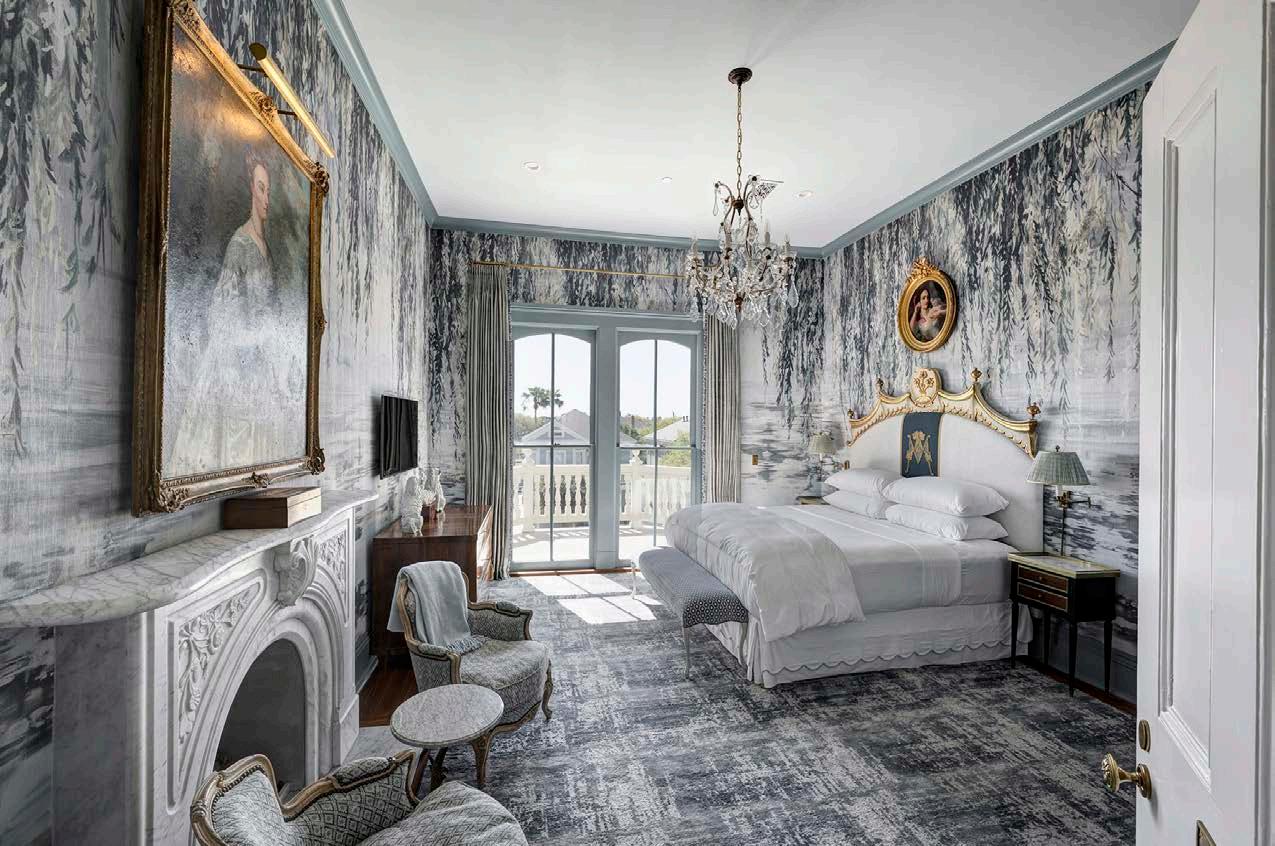
• Phillip Jeffries Serenity wallcovering
• Arched glass walkout windows opening to private balcony
• Balcony with classical balustrade
• Italian floating vanity with marble and lapis inlay
• Wall-mounted carved stone basin
• Integrated brass plumbing fixtures
• Authentic one-of-a-kind antique soaking tub highlights the room, adding historic character and charm
• Ceramic and marble tiled wet-room shower
• Substantial painted casings and trim
THE SHIPLAP ROOM
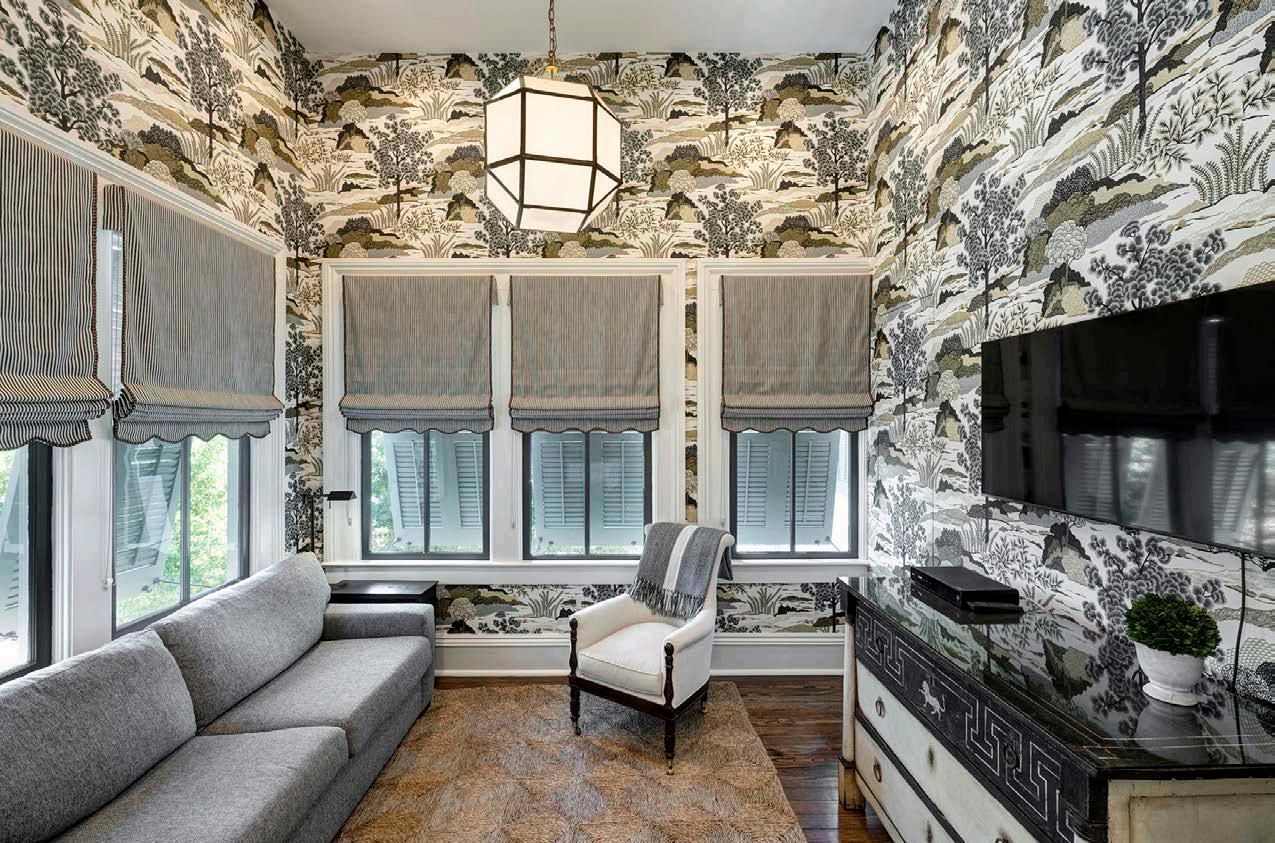
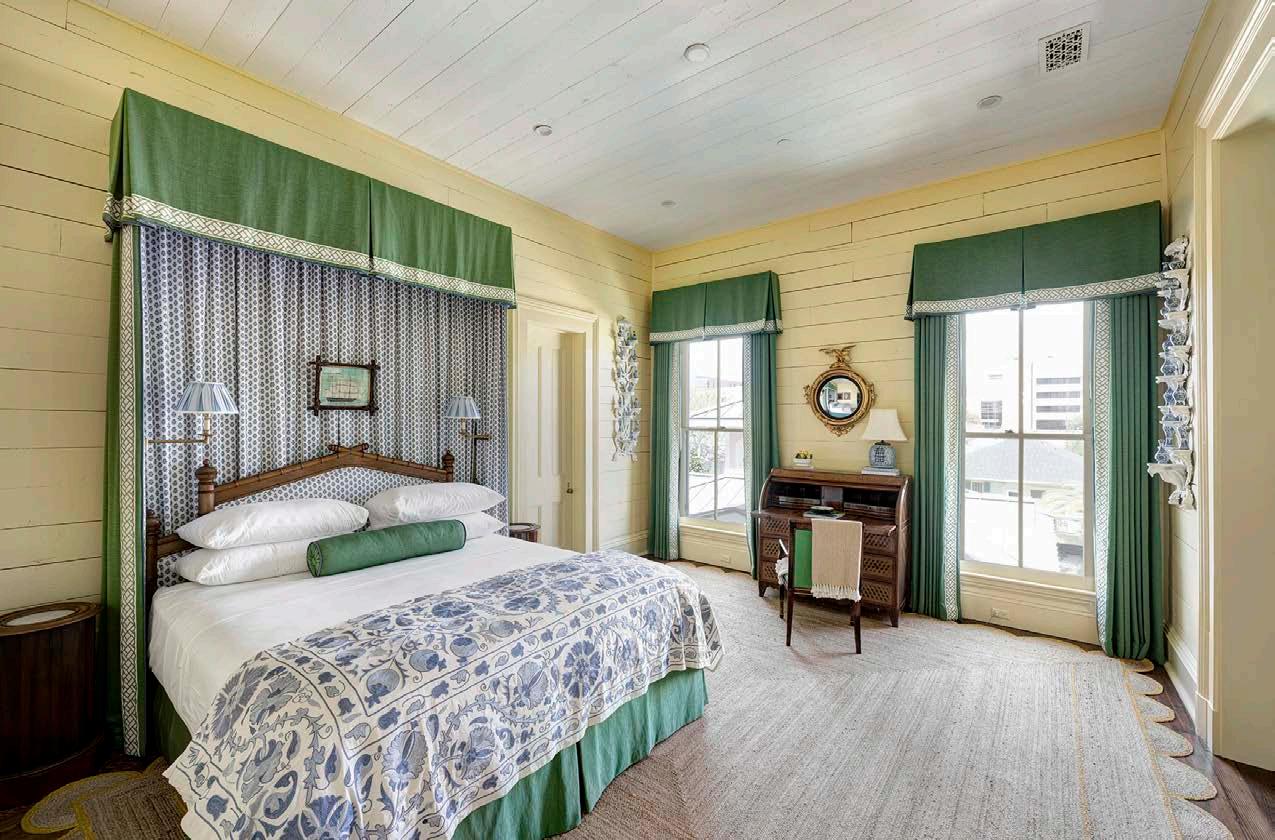
• Horizontal shiplap wall installation throughout bedroom
• Private suite with adjoining sitting room
• Floor-to-ceiling windows providing natural light
• Hardwood flooring throughout
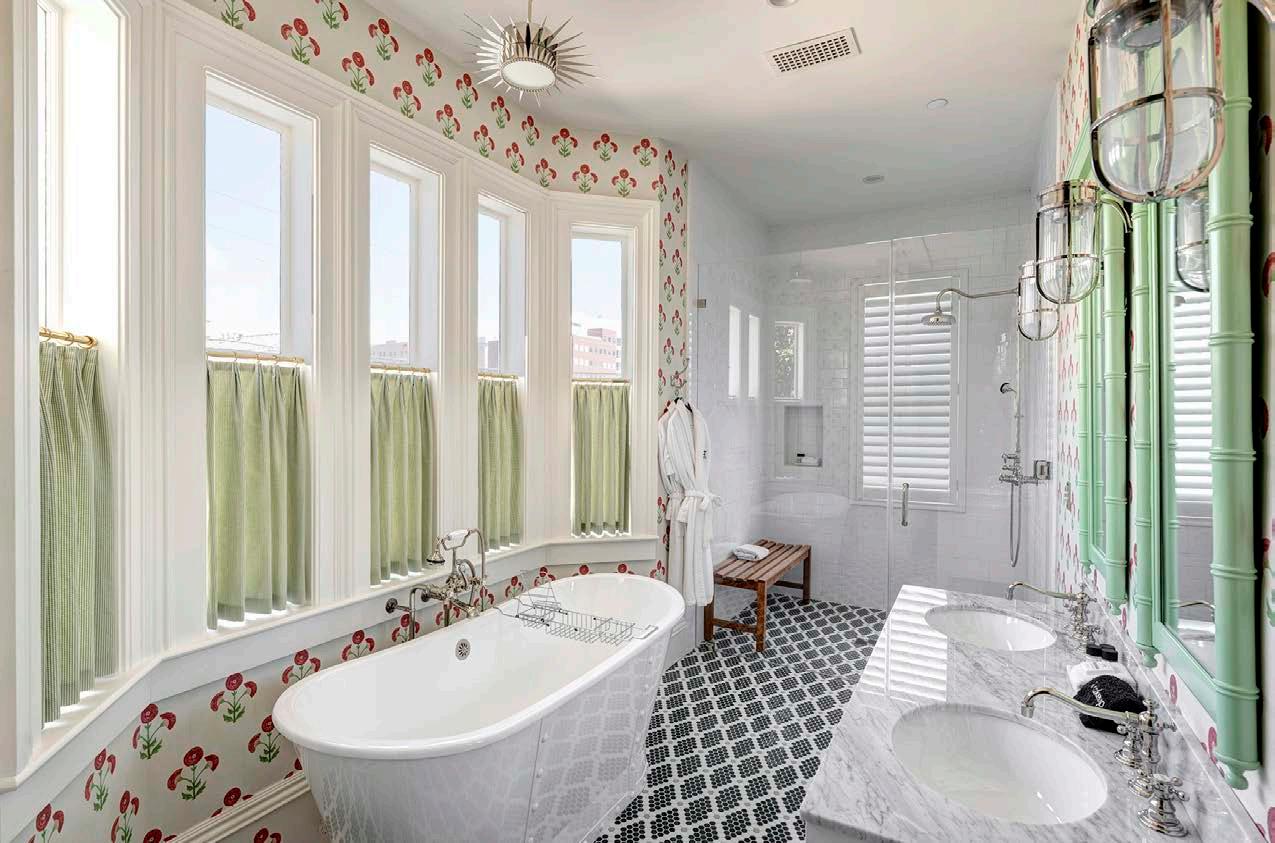
• En-suite bath
• Dual-sink antique marble vanity
• Integrated brass plumbing fixtures
• Marble countertop
• Hexagonal marble mosaic flooring
• Zoned HVAC
CLIMBING HYDRANGEA ROOM (Primary Suite)
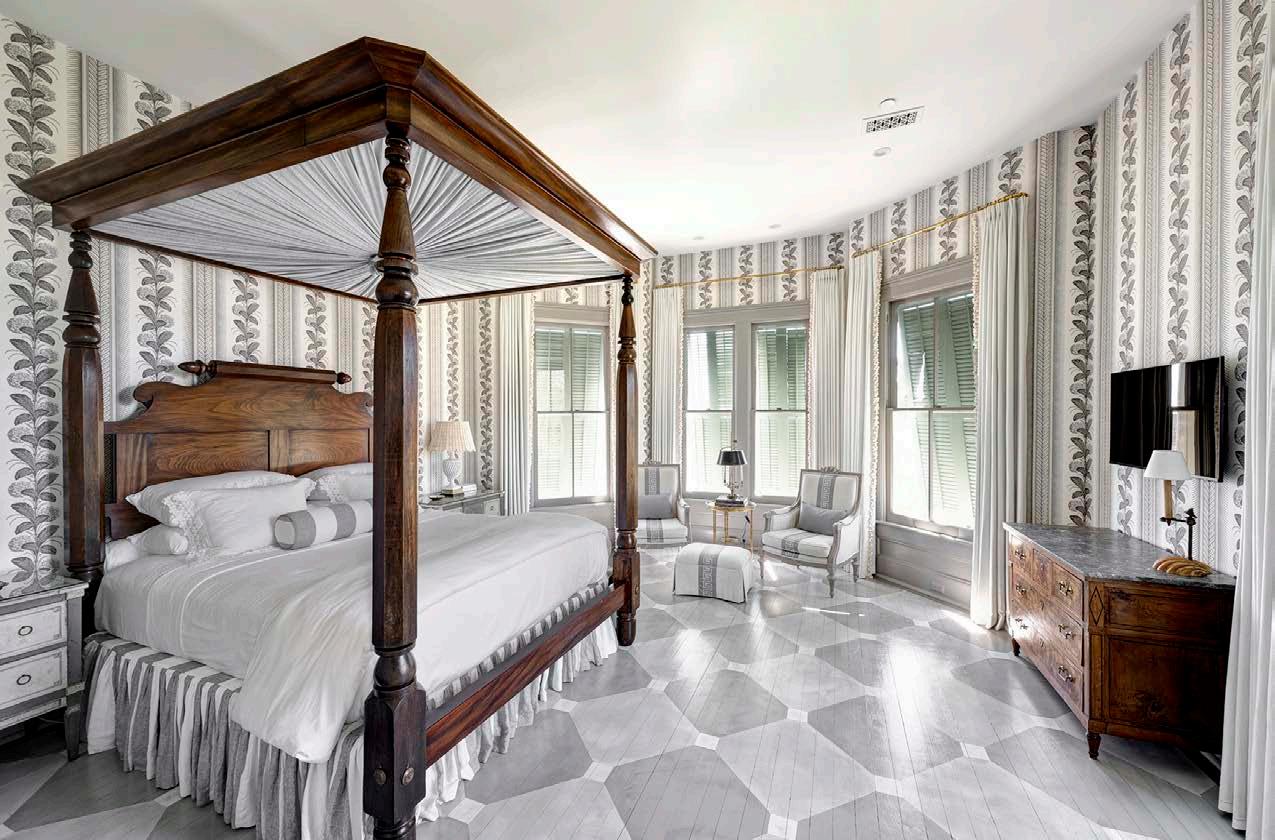
• Designated second primary suite with fireplace
• 12’ ceilings with crown molding and tall baseboards
• Expansive windows with garden-facing exposure
• Hardwood flooring throughout
• En-suite bath with marble-clad walls and integrated marble sink surround
• Walk-in glass shower with full-height tile and built-in niche
• Freestanding antique soaking tub
• Polished nickel plumbing fittings
• Marble flooring throughout bath
• Oversized door and window casings
• Zoned HVAC
UPSTAIRS SNACK BAR NOOK
• Built-in service cabinetry
• Washer and dryer hookups concealed behind cabinet frontage
THE CARRIAGE HOUSE
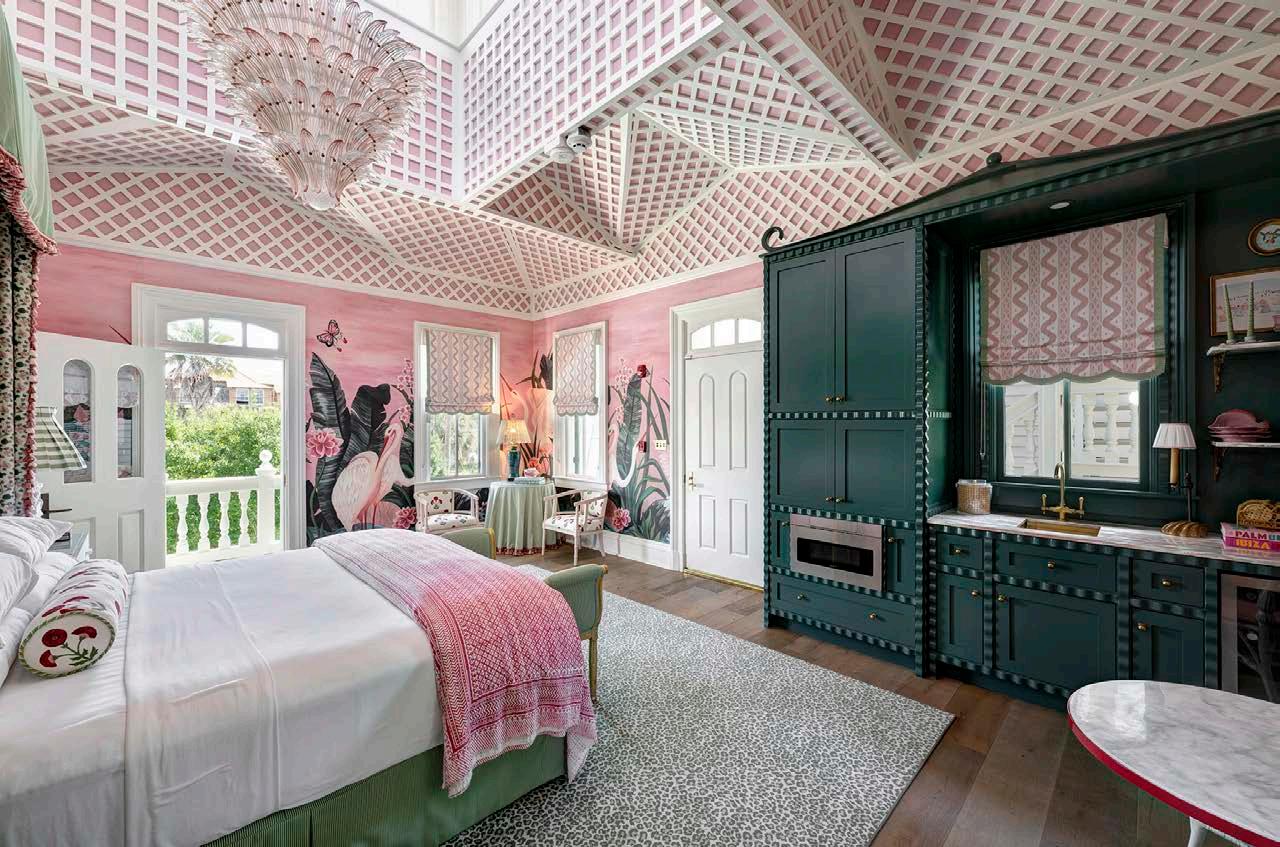
• Detached guest suite positioned above the air-conditioned garage
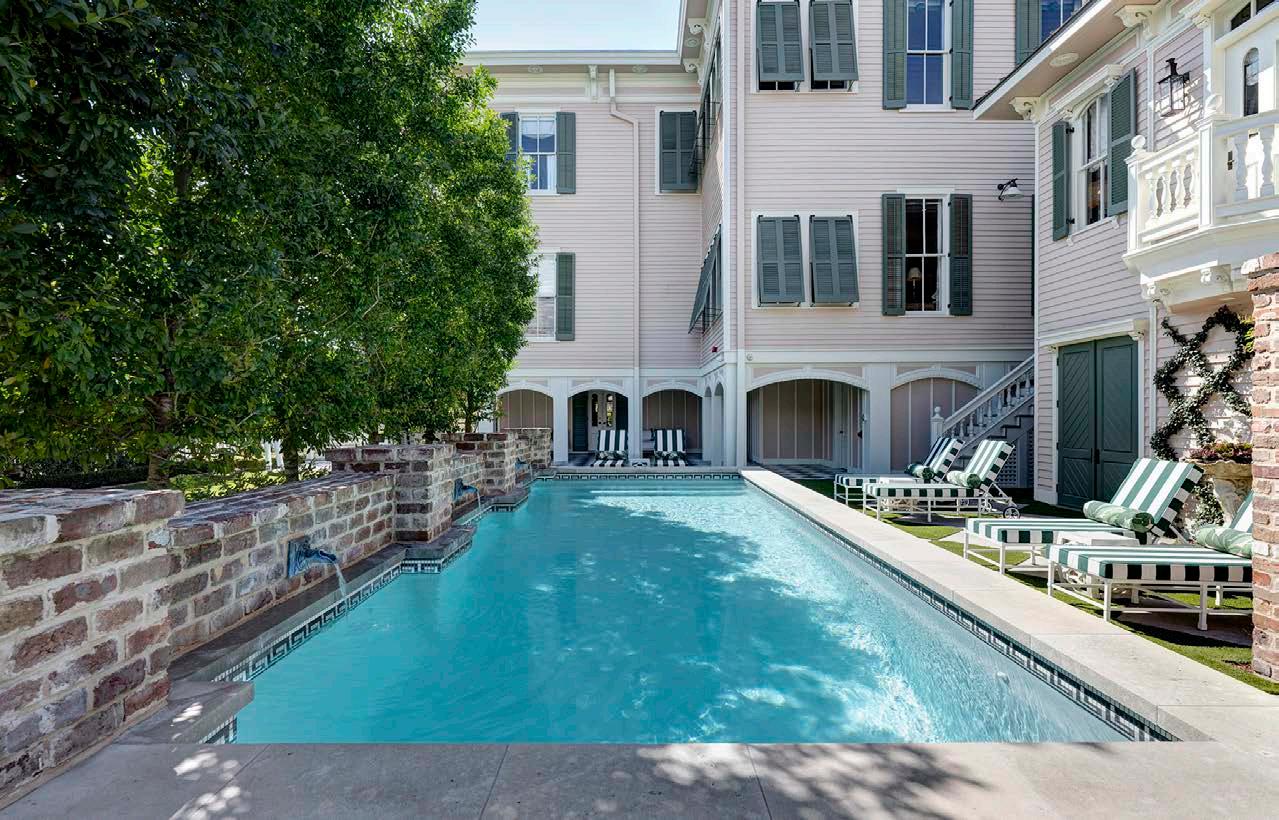
• Elevated orientation overlooking the pool
• Independent structure providing privacy from the main residence
• Hardwood flooring throughout
• High ceilings enhancing scale and volume
• Expansive windows providing pool-facing exposure
• Full bath with dual-sink marble vanity
• Freestanding soaking tub
• Walk-in glass shower with marble tile surround
• Brass plumbing fixtures throughout
• Marble flooring
• Built-in kitchenette with custom millwork
• Integrated under-counter refrigeration
• Dedicated storage cabinetry
• Zoned HVAC for independent climate control
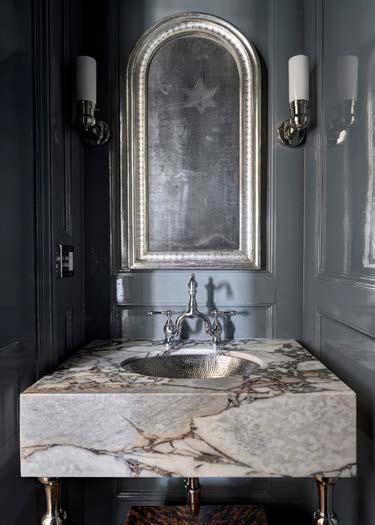
POWDER AND POOL HALF BATHS
• Two half baths total
• First-floor interior half bath
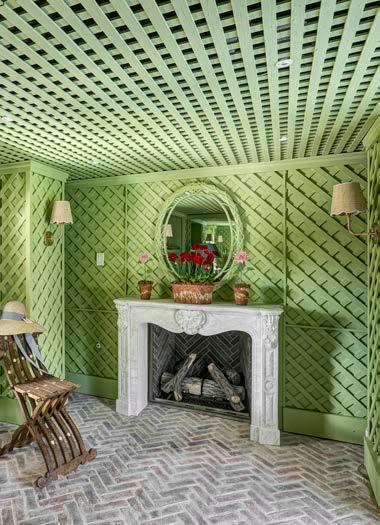
• Ground-level pool half bath
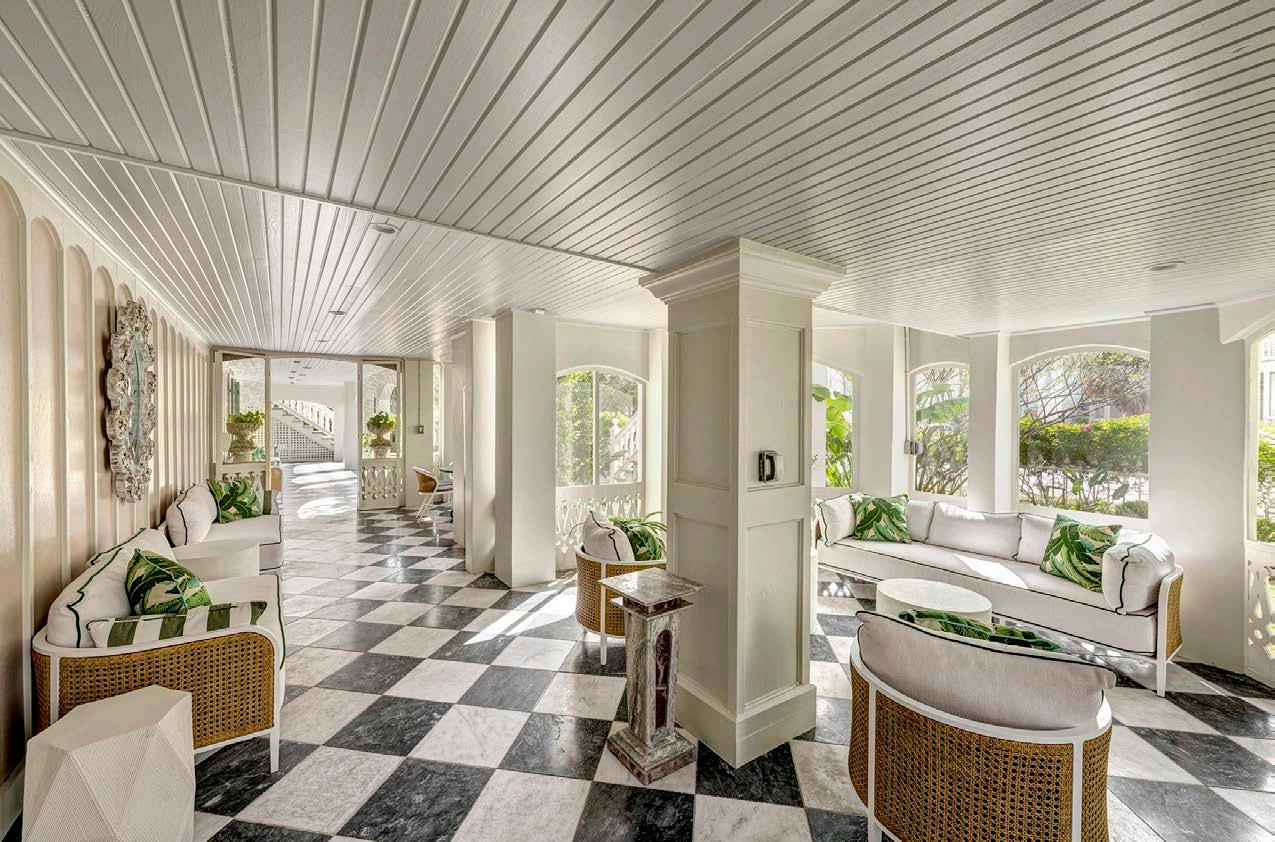
SCREENED-IN PORCH
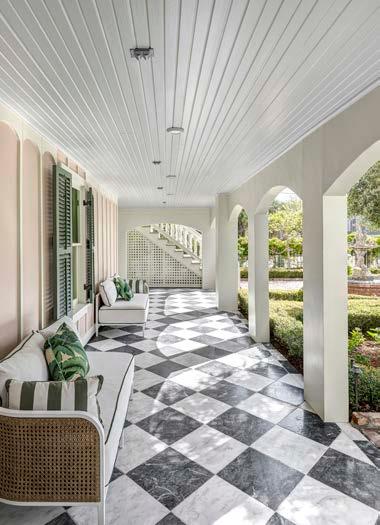
• Fully screened entertaining porch
• Marble flooring carried from main home
• Suitable for catered gatherings or lounging
GARAGE
• Two-car garage
• Fully air-conditioned with wall unit
• Two sets of operable doors opening toward the pool
• Functions as indoor-outdoor entertaining pavilion
• Three additional parking spaces via rear pad
• Alley access
STORAGE ROOM
• Located on ground-floor
• Houses multiple refrigerators and freezers
• Two Noritz tankless water heaters