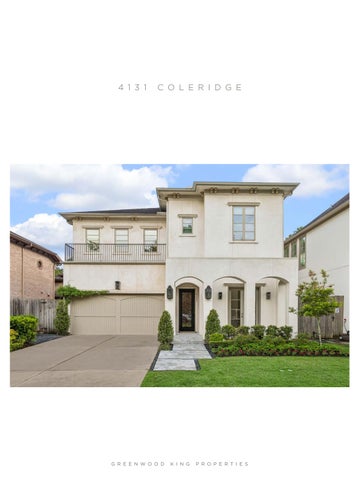
4131 COLERIDGE
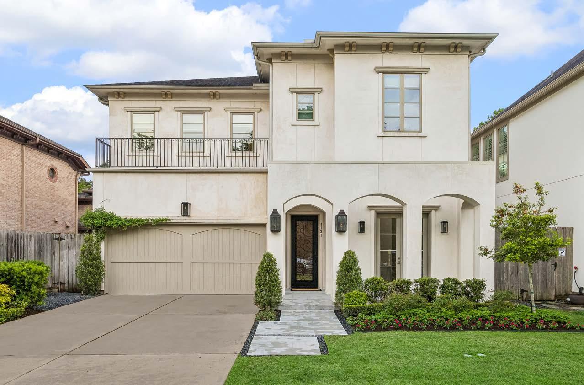
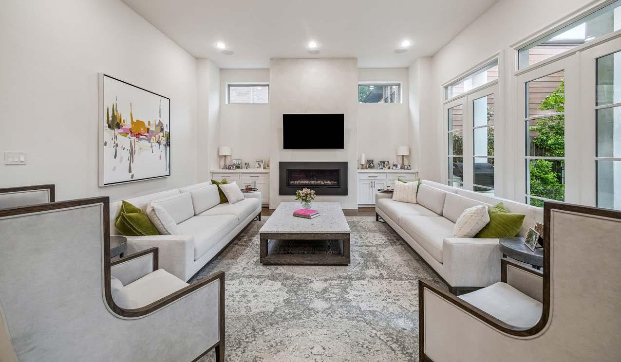
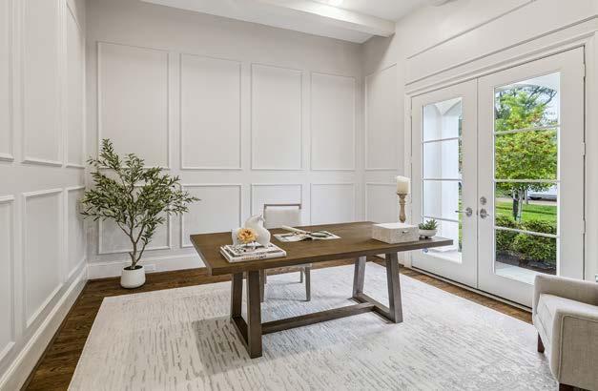
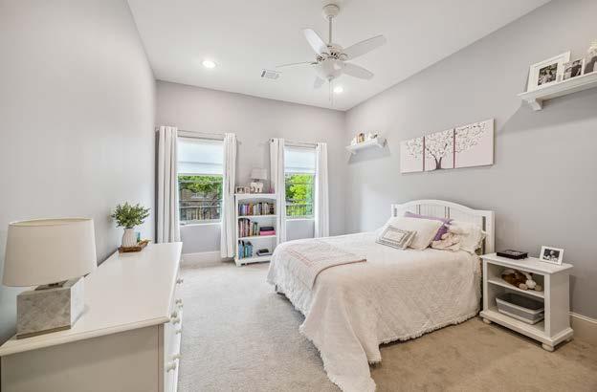
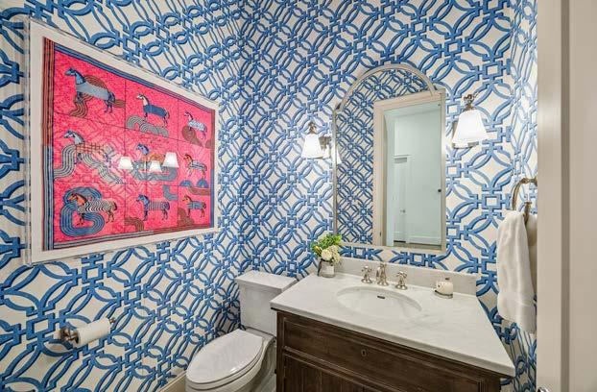
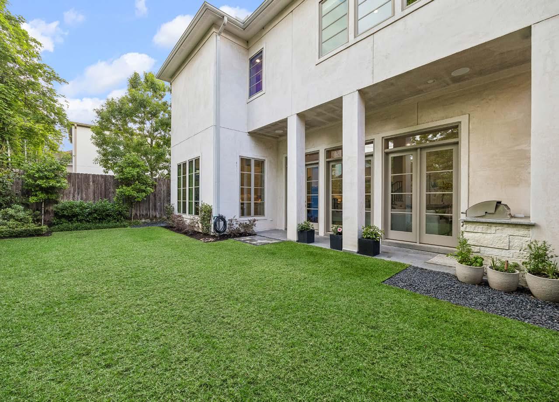
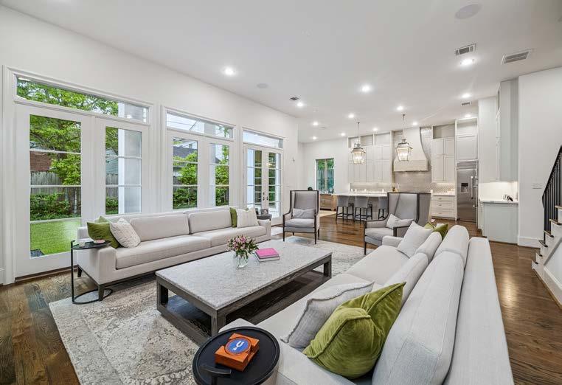
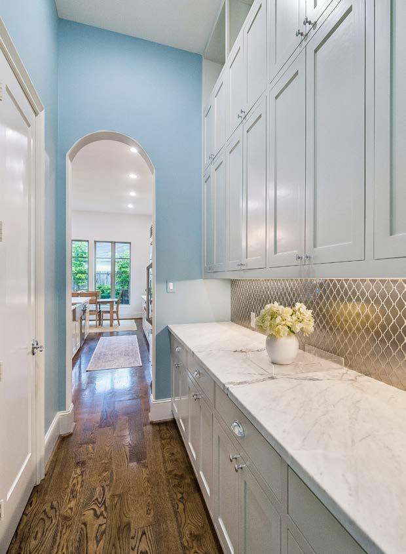
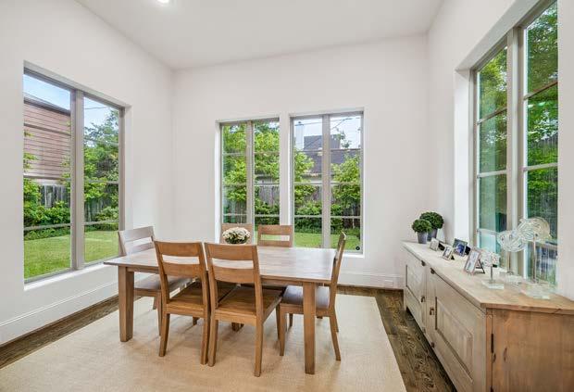
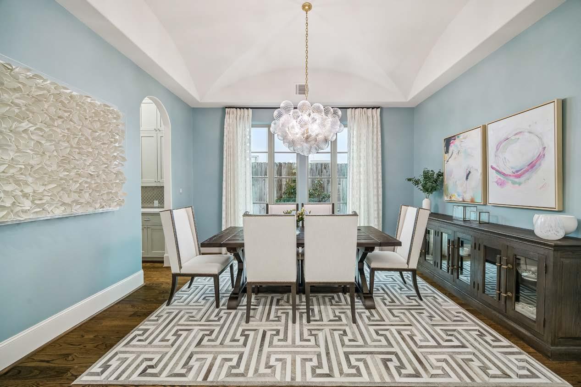
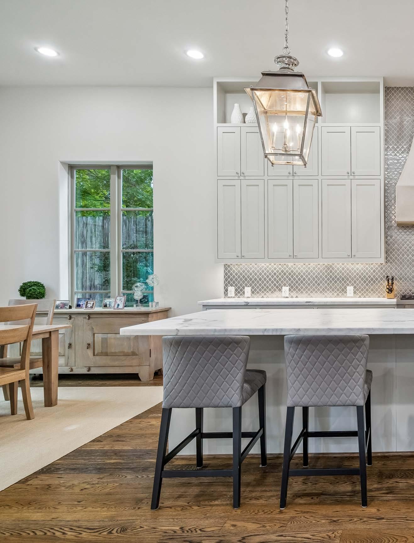
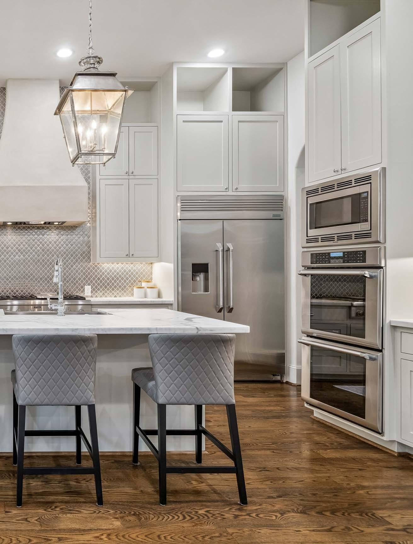
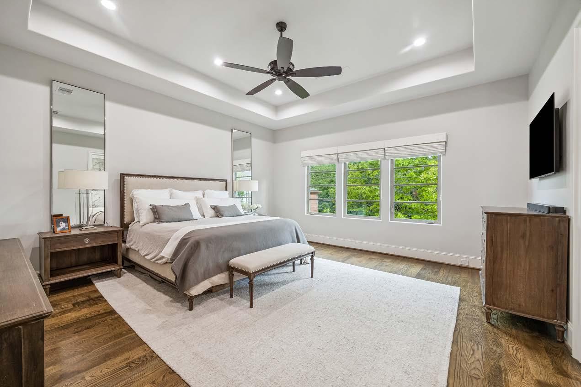
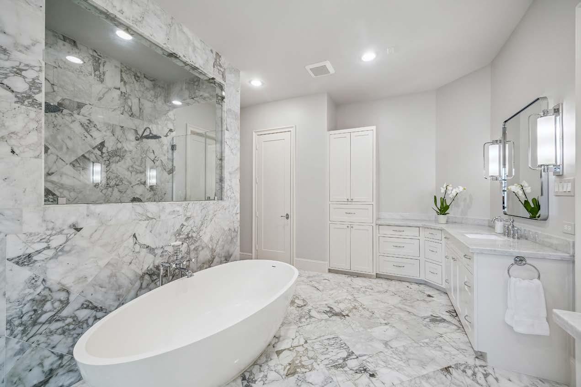
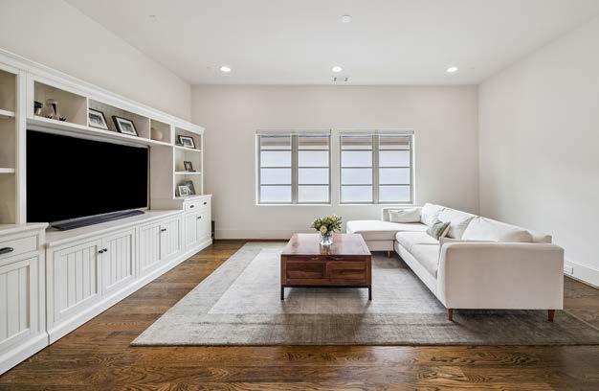
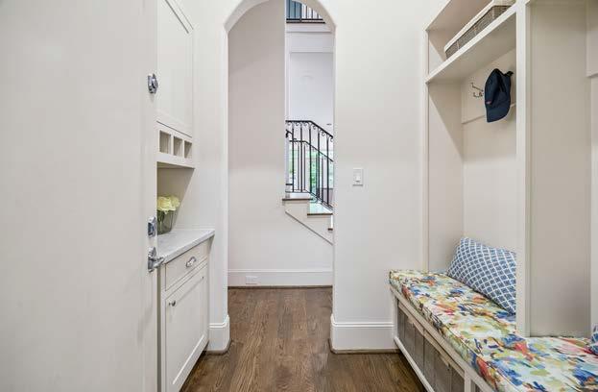
This home in West U is the product of beautiful design and functional layout. The interior boasts 12-foot ceilings and expansive south-facing windows that maximize natural light. The open gorgeous kitchen is so because of marble counters, Thermador appliances and generous butler’s area with walk-in pantry. A plastered hood is balanced by impressive plastered living room fireplace. Additional first-floor highlights include a dedicated study with custom molding, mud space, swoon-worthy powder bath and a dining room enhanced with ceiling detail and bubbly chandelier along with views of a fragrant magnolia. The second floor is anchored by a generous game room. The primary suite is elevated with a raised ceiling, two marble vanities, tasteful soaking tub and walk-through shower, plus two closets. Two additional bedrooms share a Hollywood bath, while the final bedroom is ensuite; all secondaries boast walk-in closets. Pillows of Zoysia grass, a built-in grill and a landscaped backyard await.
classic with a twist
creating quiet spaces that offer calmness in a chaotic world