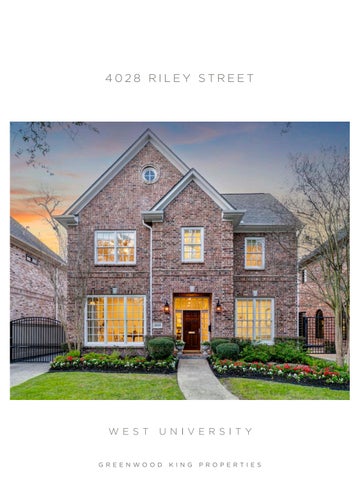
4028 RILEY STREET
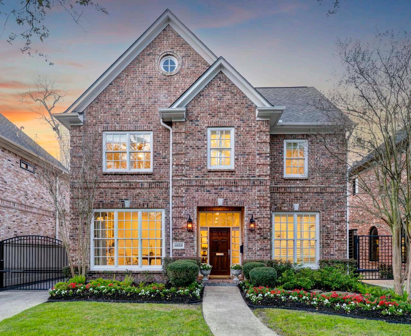
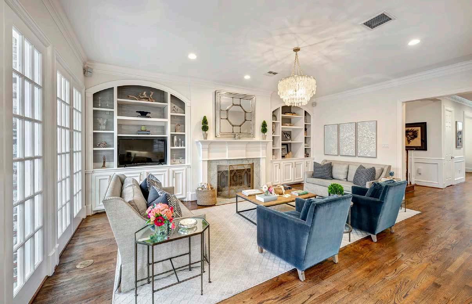
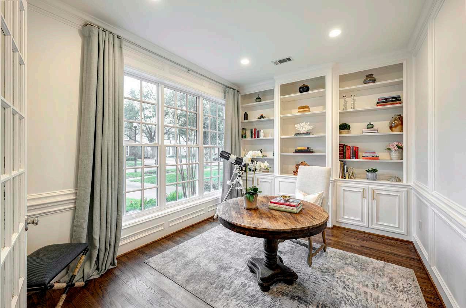
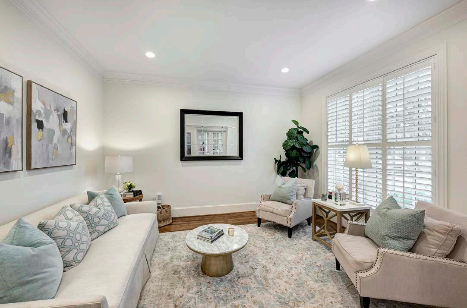
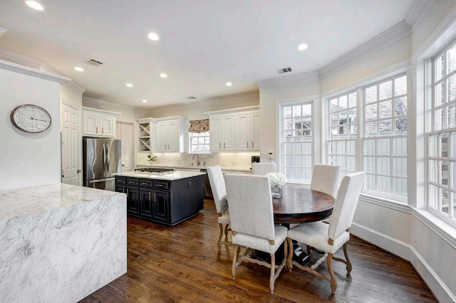
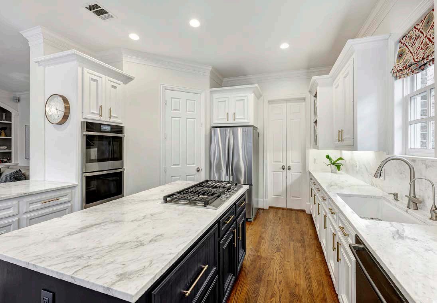
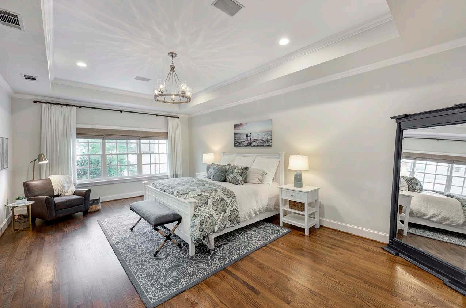
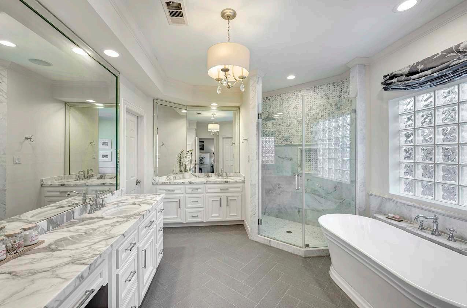
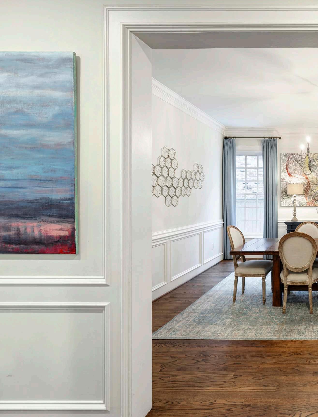
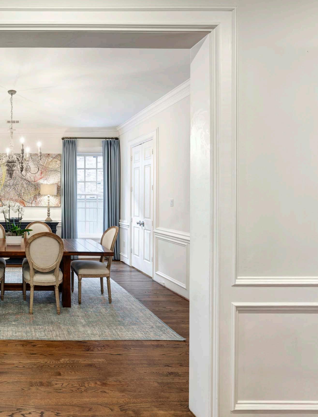
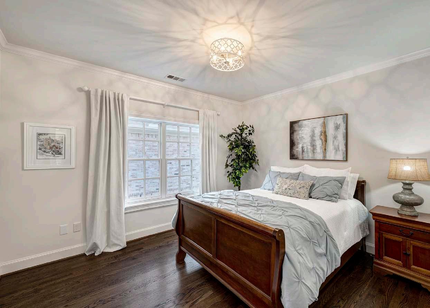
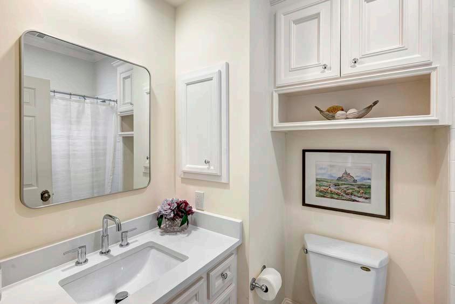
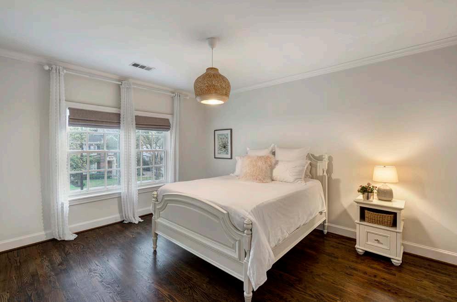
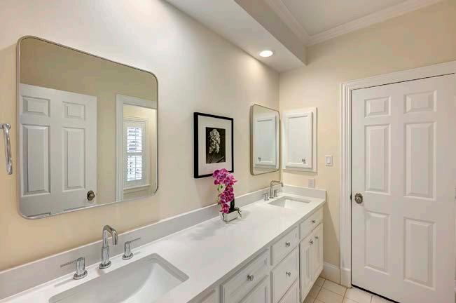
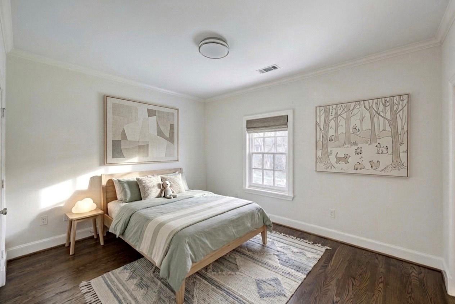
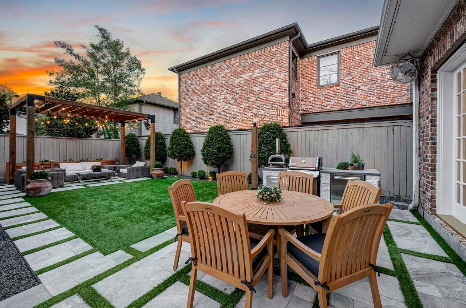
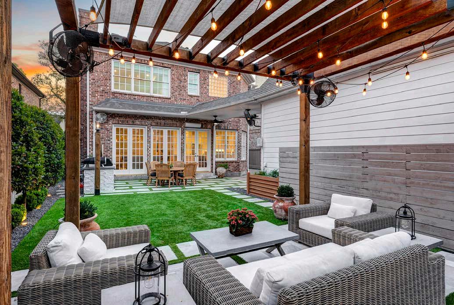
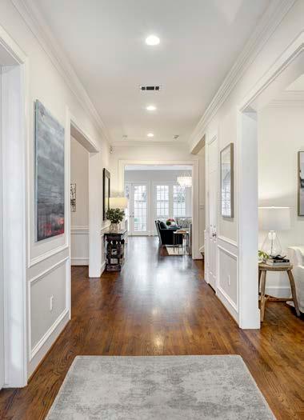
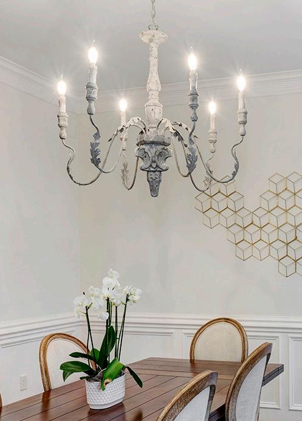
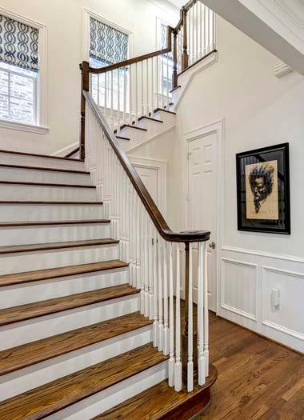
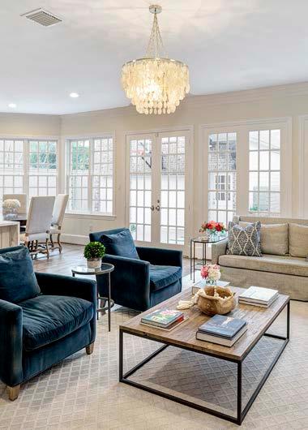
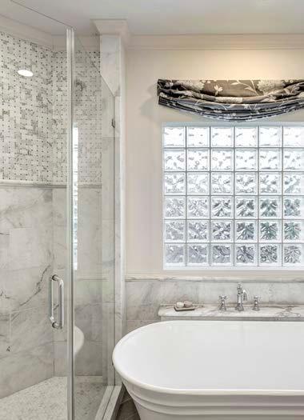
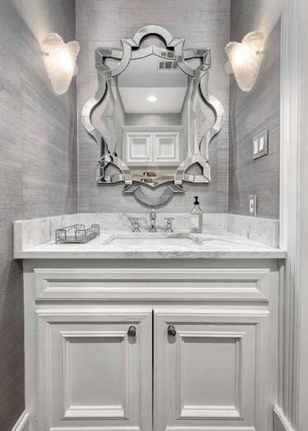
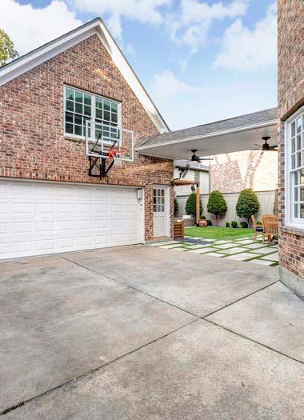
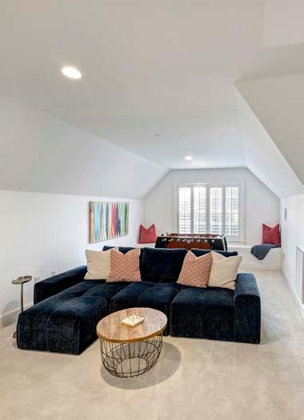
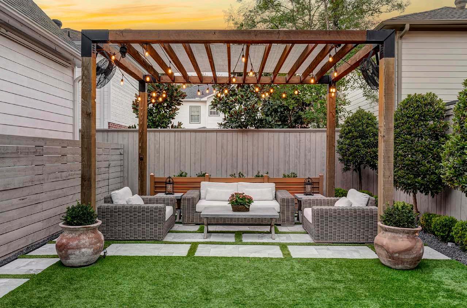
Located in the prestigious 77005 zip code in West University Place sits 4028 Riley, a stunning for or five bedroom, three and one-half bath stately home on a wonderful tree-lined street. Great curb appeal with lush landscaping and welcoming front porch area. Once inside you are met by high ceilings, hardwood floors and great natural light. Foyer entryway greets guests with front living room on one side and outstanding study with wall of built-ins on the other. Formal dining room is the perfect space to entertain large gatherings with friends and family. Chef’s kitchen is wellappointed with marble counters, stainless steel appliances, abundant cabinet space, island, under-cabinet lighting, walk-in pantry and adjoining breakfast area. Family room is pure relaxation highlighted by a gaslog fireplace with flanking shelving/storage, wiring for sound and fantastic view to the backyard through a wall of windows. Downstairs is finished off with a private powder bath, coat closet and storage closet. Upstairs primary suite is well appointed with a sitting area, large walk-in closet and exquisite spa-like bath with double sinks, beautiful freestanding soaking tub and walk-in shower. Two nice size secondary bedrooms connected by a Hollywood bath with double sinks and shower/ tub, fourth bedroom with en suite bath, laundry room with soaking sink and linen closet complete the second floor. Top floor game room/fifth bedroom is a wonderful space for everyone to enjoy. Fully fenced backyard is a true resort with custom pergola, patio with outdoor kitchen, turfed greenspace and pergola/in-ground lighting. Automatic driveway gate with driveway for extra parking leads to the two-car garage with great potential of the unfinished space above now ideal for storage/workshop. Roof replaced in 2026! Sprinkler, irrigation, mosquito, and water softener systems as well. Zoned to West University Elementary/Pershing Middle/Lamar High (Buyer to verify eligibility) and close to Colonial Park, West U Little League and many parks, shops and restaurants along with a convenient location to the Medical Center, Galleria, Greenway Plaza and Rice Village.
By The Numbers
4 or 5 Bedrooms
3 Full + 1 Half Baths
4,090 Sqft*
6,550 Sqft* Lot
2-Car Garage
1 Fireplace
Living Room 15’ X 13’
Study 14’ X 12’
Dining Room 16’ X 15’
Family Room 22’ X 17’
Kitchen 16’ X 14’
Breakfast Room 11’ X 8’
Powder Bath 7’ X 3’
Primary Bed 22’ X 14’
Primary Bath 15’ X 12’
Second Bed 14’ X 12’
Third Bed 15’ X 13’
Second Bath 11’ X 8’
Fourth Bed 13’ X 12’
Third Bath 8’ X 6’
Game/Fifth Bed 22’ X 15’
Storage 21’ X 14’
*Per HCAD. Information such as measurements, square footage and descriptions of materials, fixtures, or other components of the improvements may not be accurate and should not be relied upon, but should be independently verified by Buyer prior to purchase.