4 0 2 8
B Y R O N
G R E E N W O O D
K I N G
S T R E E T
P R O P E R T I E S
4028 Byron St.
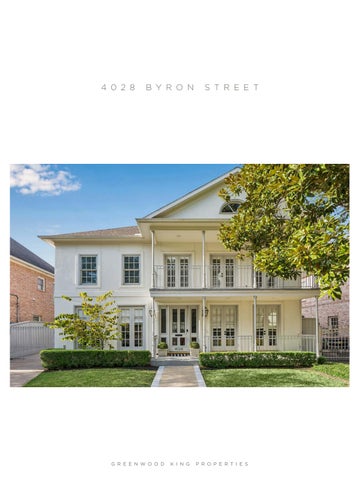
House Beautifully updated in 2022, this New Orleans-style West University home is light-filled and has a lovely open floor plan. The exterior and interior were painted in 2022, the floors refinished and any carpet was replaced with hardwood floors. New quartz countertops, faucets, sinks and hardware. The kitchen opens to the family room and has updated cabinet fronts, a large walk-in pantry and recent dishwasher, stovetop and microwave. The upstairs is beautifully refreshed with a soaking tub in the primary bath, newly tiled shower and more. The home has 3 bedrooms and 2 1/2 baths and a guest APARTMENT (506 sq ft per HCAD) with recent water heater, garage apt a/c, ceiling fans, and LED lighting. Per Seller
By The Numbers
Room Dimensions
House
3,034 sf
Living Room
20 x 14
Primary Bedroom
20 x 16
Lot
5,000 sf
Dining Room
15 x 14
Second Bedroom
12 x 11
14 x 12
Third Bedroom
14 x 13
Built 1990
Study
Bed/Baths 3/2½ Stories 2
Information such as measurements, square footage and descriptions of materials, fixtures, or other components of the improvements may not be accurate and should not be relied upon, but should be independently verified by Buyer prior to purchase. Photography by TK Images
LU X U RY I N E V E RY D E TA I L
Cathy Blum Broker Associate
713.320.9050
cathyblum@greenwoodking.com cathyblum.greenwoodking.com BlumCathy 3201 Kirby Drive, Houston, T X 7709 8
a place to find your home