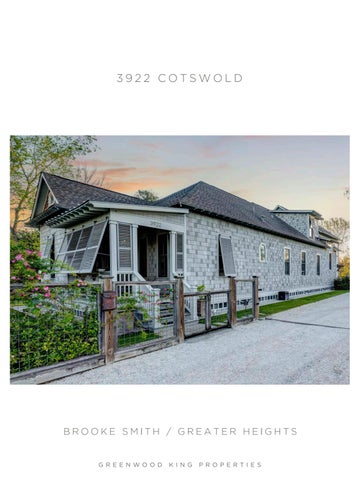
3922 COTSWOLD
BROOKE SMITH / GREATER HEIGHTS
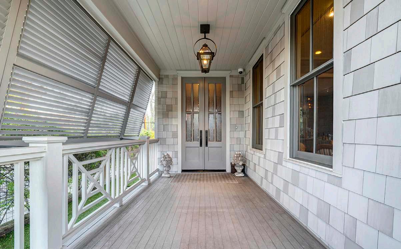
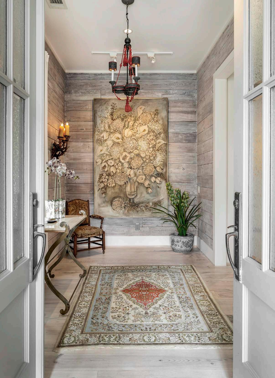
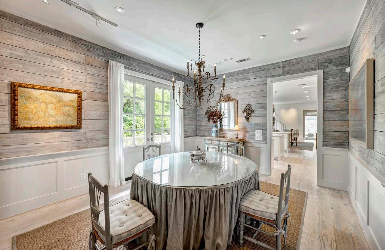
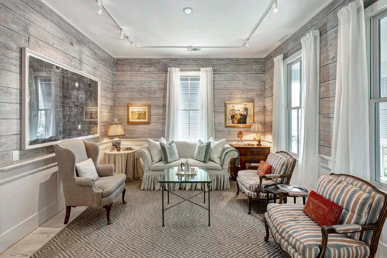
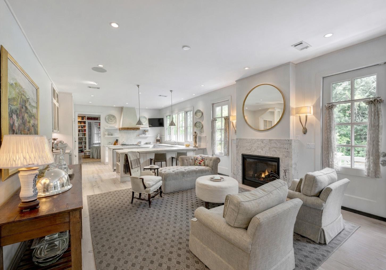
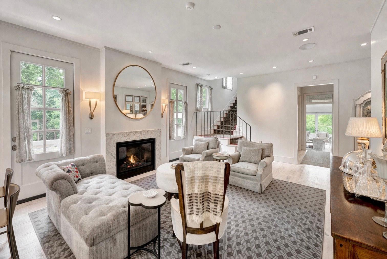
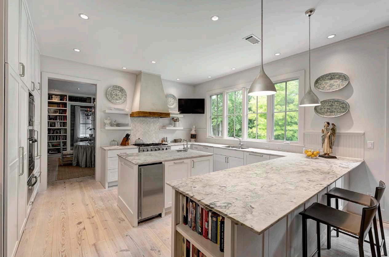
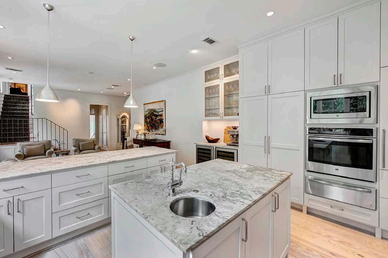
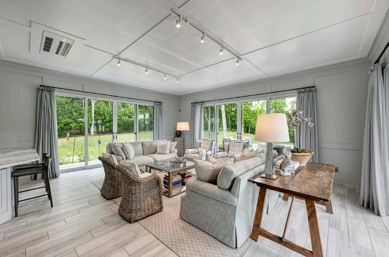
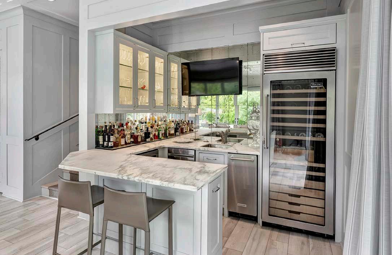
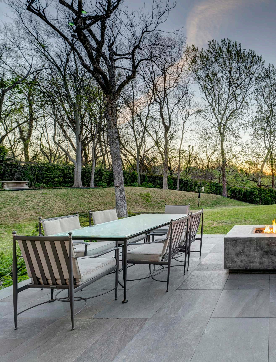
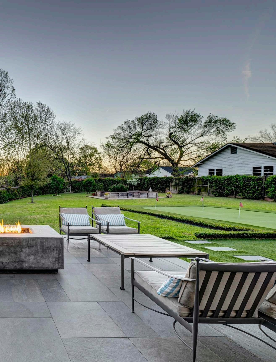
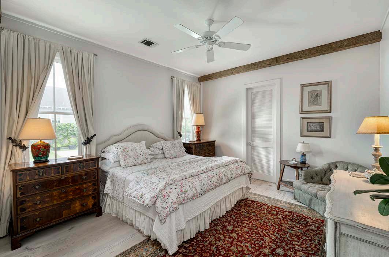
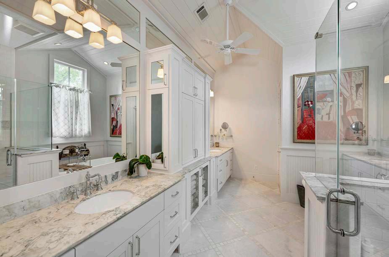
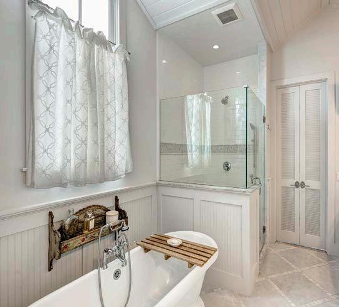
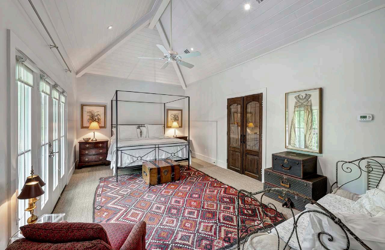
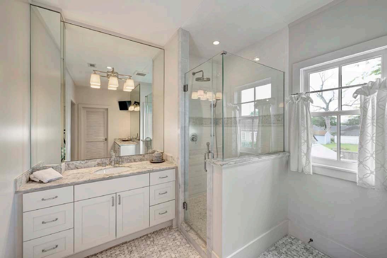
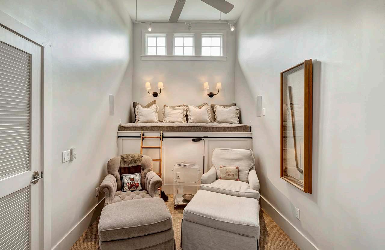
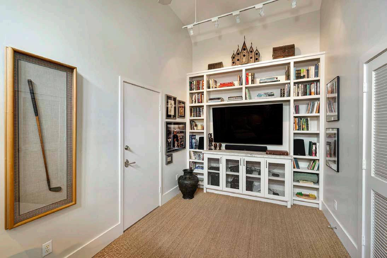
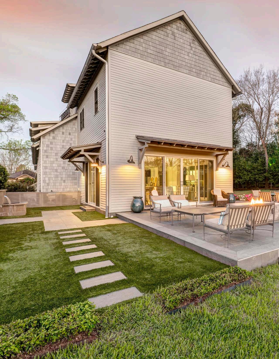
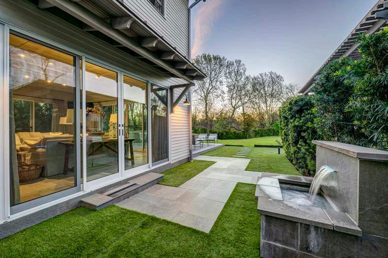
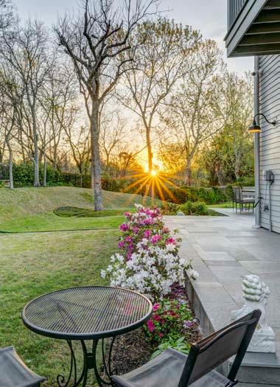
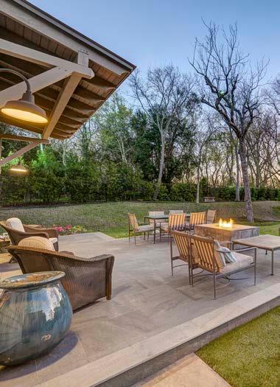
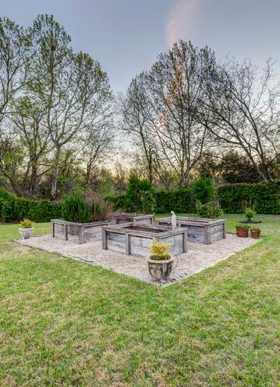
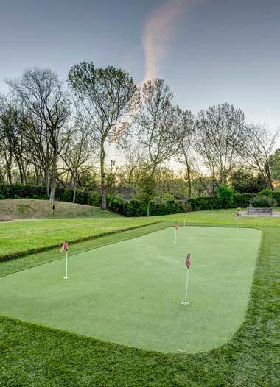
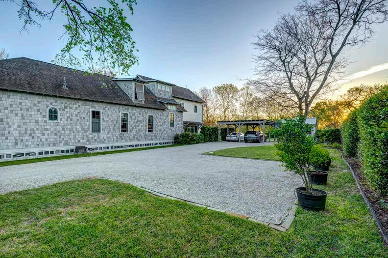
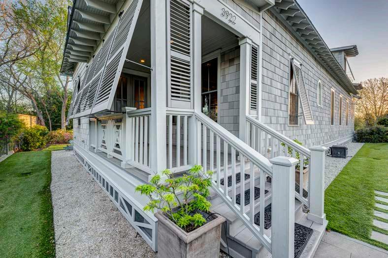
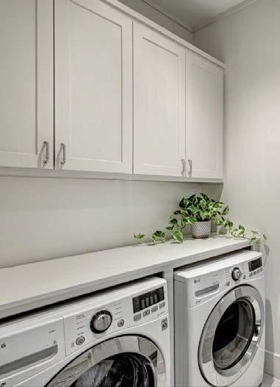
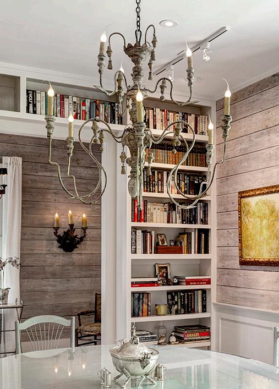
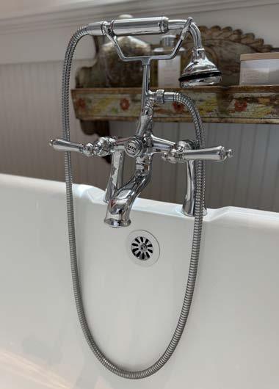
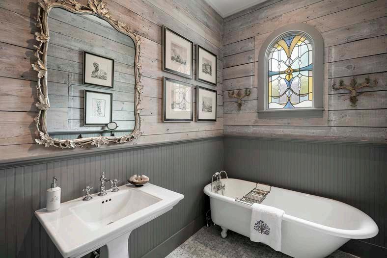
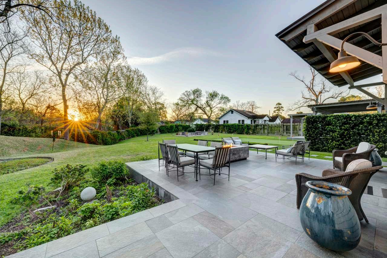
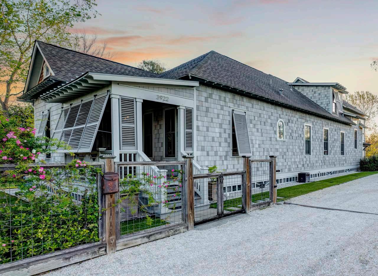
Situated on a spectacular 21,500 square-foot (per Survey), private, wooded lot in the highly sought-after Greater Heights sits 3922 Cotswold Street, a remarkable expanded cottage bungalow that combines the charm of yesteryear with modern amenities of today. Brought to new life, the home now features three bedrooms, three baths and an array of living spaces to entertain. Expansive front porch leads into the front entryway with original exposed shiplap siding along with hardwood floors, high ceilings and nice natural light through the energy-efficient windows. Formal dining room is ideal for large holiday gatherings and dinner parties. At the heart of the home, the amazing epicurean kitchen offers dolomite counters, stainless steel appliances, island with prep sink, abundant storage, pantry, ice maker and counter seating. Adjoining family room with fireplace is the perfect setting for everyday living and relaxation. Step down into the magnificent sunroom which is wrapped in sliding glass windows that seamlessly bring the outdoors in. Add in the bar area with 100 bottle wine coolers, beverage cooler, ice maker, sink and dishwasher and you’re all set to host family and friends. Front bedroom has been converted to a formal living room with exquisite bath for guests. Downstairs primary bedroom is a true retreat and features a sitting area, large walk-in closet and luxurious spa-like bath appointed with double sinks, plenty of storage, freestanding tub, walk-in shower and private water closet. Laundry room with soaking sink and two walk-in storage rooms complete the first floor. Staircase off the family room wraps up to the upstairs secondary bedroom with walkout balcony and can be used as a primary and includes a stunning bath with double sinks, walk-in shower and generous closet. Second floor TV room is set with speakers, built-ins and loft bunkbed. Walk-in attic is wonderful for all your holiday items, luggage and extras. The outdoor life at Cotswold Cottage is nothing short of breathtaking with a spacious patio, outdoor fireplace, putting green, hot tub, vegetable garden, lush landscaping, bird/butterfly watching, rolling greenspace and storage shed. Standby generator, Lutron lighting, sprinkler system, drainage storm shutters and automatic driveway gate in place. Two-car covered pergola parking, plus additional off-street parking on the grounds is perfect for guests. Minutes to downtown and close to Greater Heights area shops, restaurants, parks and entertainment.
By The Numbers
3 Bedrooms
3 Full Baths
3,368 Sqft (Appraisal)
21,500 Sqft Lot (Survey)
1 Fireplace
2-Car Carport
First Floor
Entry 13’ X 7’
Living/Bed 13’ X 13’
Bath 9’ X 6’
Dining Room 17’ X 13’
Family Room 20’ X 16’
Kitchen 16’ X 16’
Sunroom 22’ X 20’
Butler’s Pantry 10’ X 8’
Utility 10’ X 7’
Second Floor
Primary Bed 15’ X 13’
Primary Bath 15’ X 10’
Second Bed 21’ X 13’
Second Bath 13’ X 9’
Media Room 17’ X 9’ Exterior
Front Porch
14’ X 8’
Back Porch 22’ X 21’
Side Porch 28’ X 7’
Balcony 10’ X 4’
Information such as measurements, square footage and descriptions of materials, fixtures, or other components of the improvements may not be accurate and should not be relied upon, but should be independently verified by Buyer prior to purchase.