3717 CHEVY CHASE
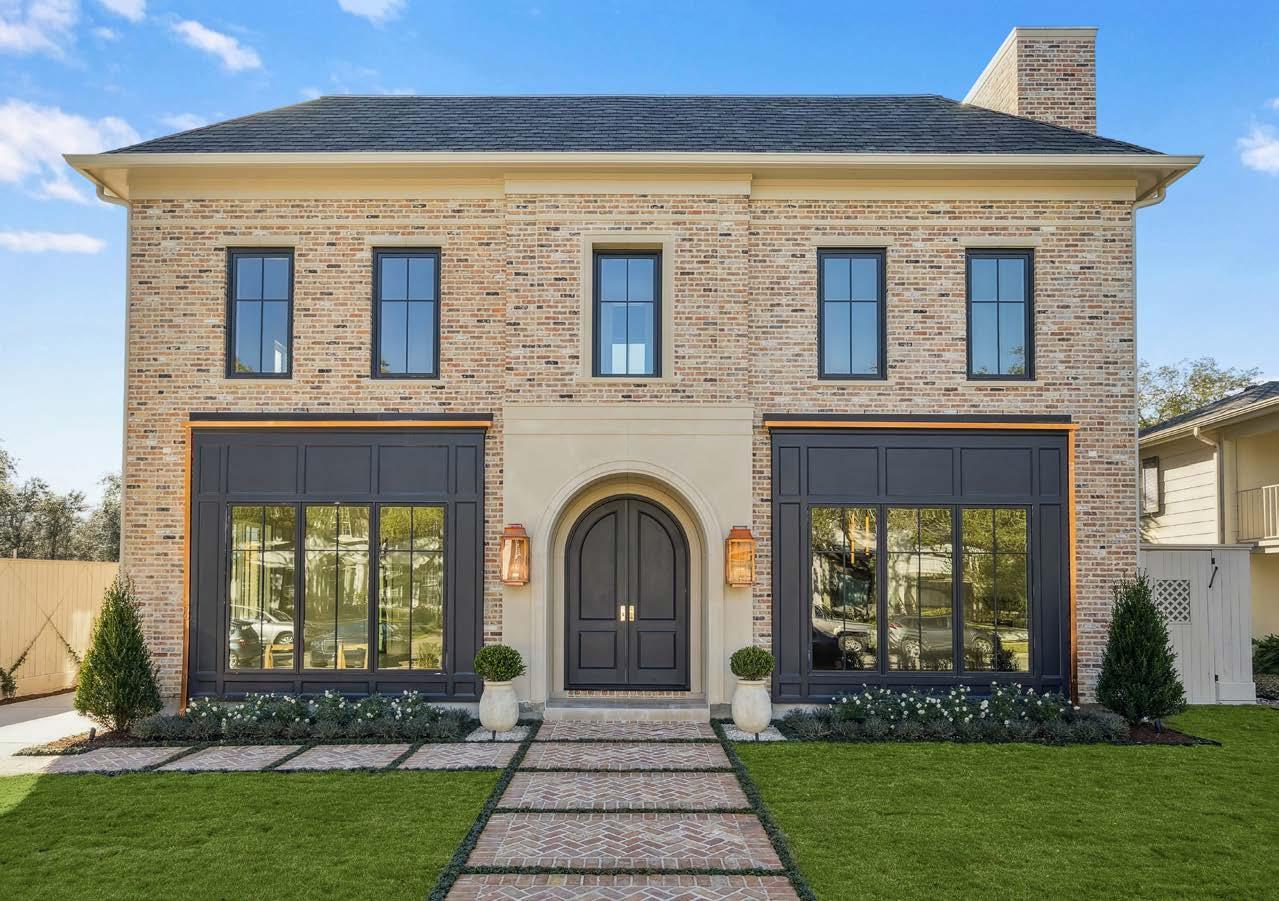
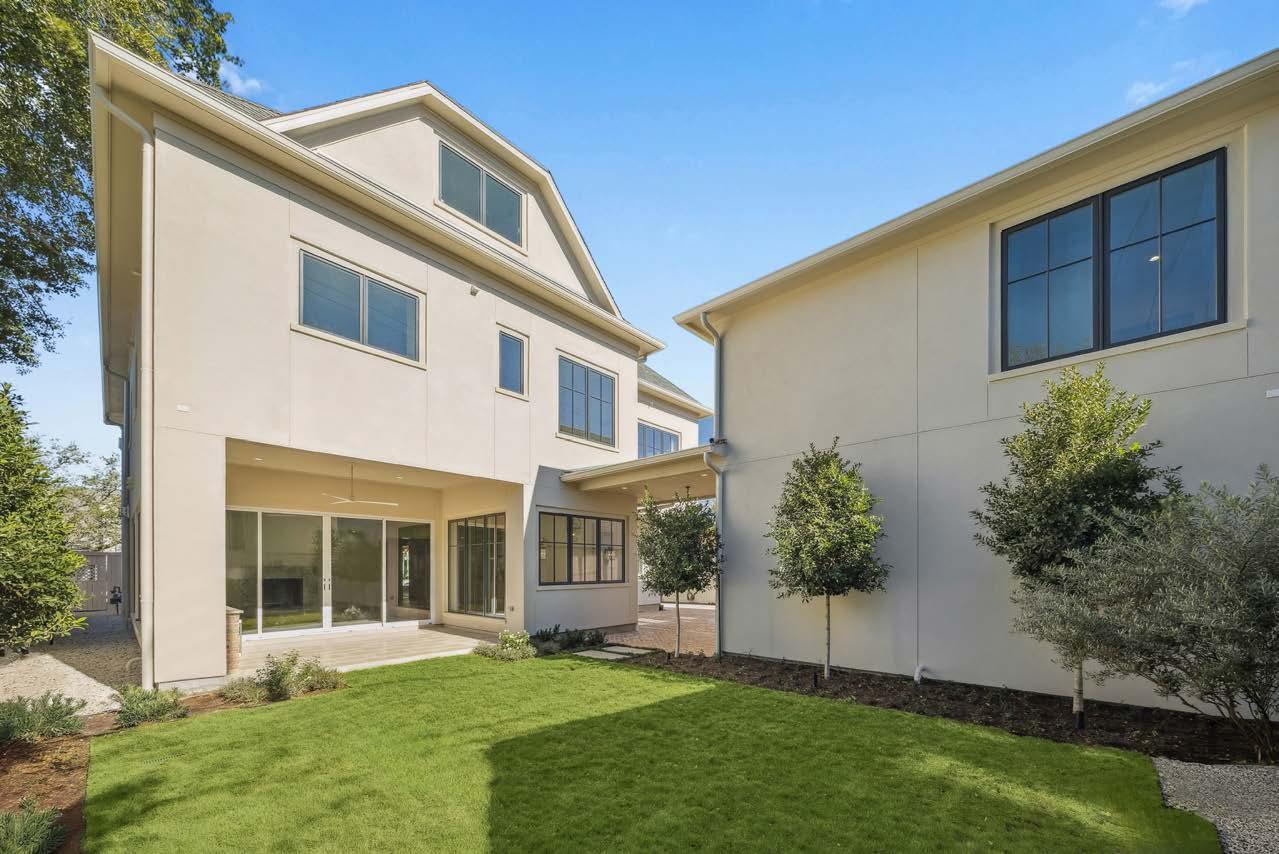
Another stunning River Oaks new construction by Brookstone Homes, this residence showcases a timeless exterior featuring antique Chicago brick, Weathershield aluminum-clad windows, and custom copper gas lanterns. Professionally designed landscaping and landscape architecture by Set Roots create a striking first impression.
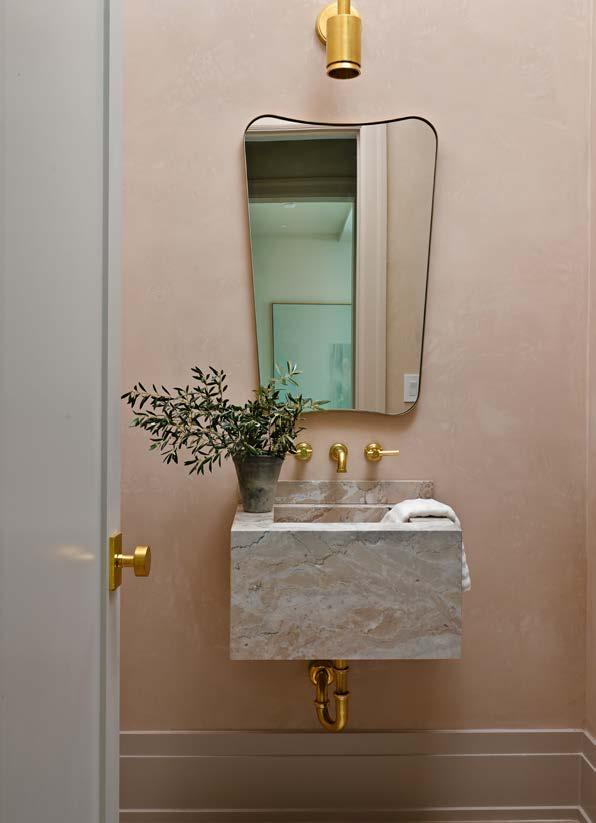
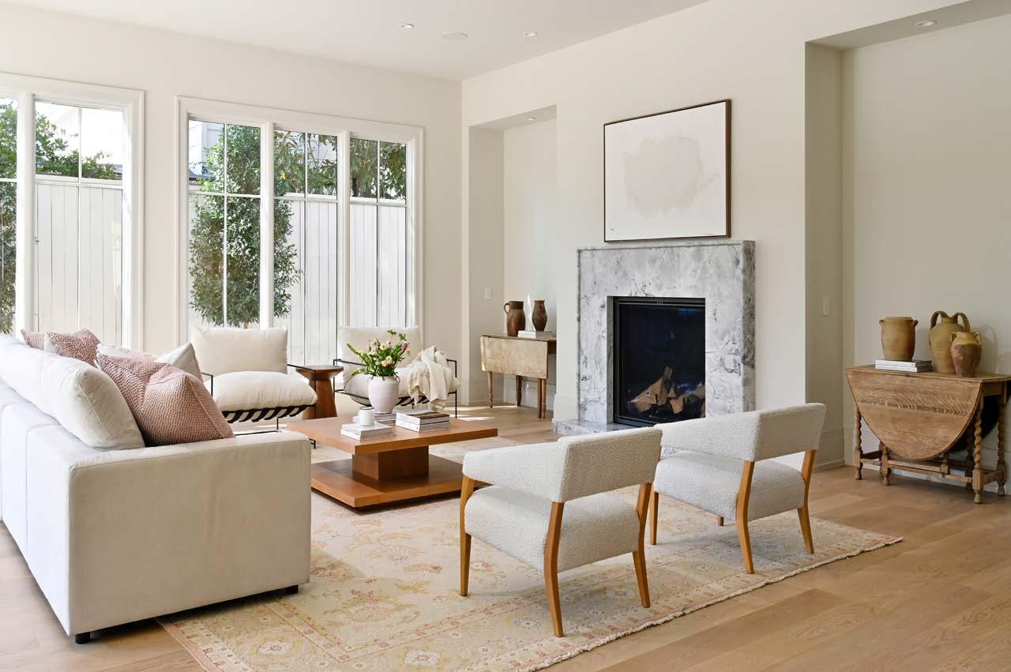
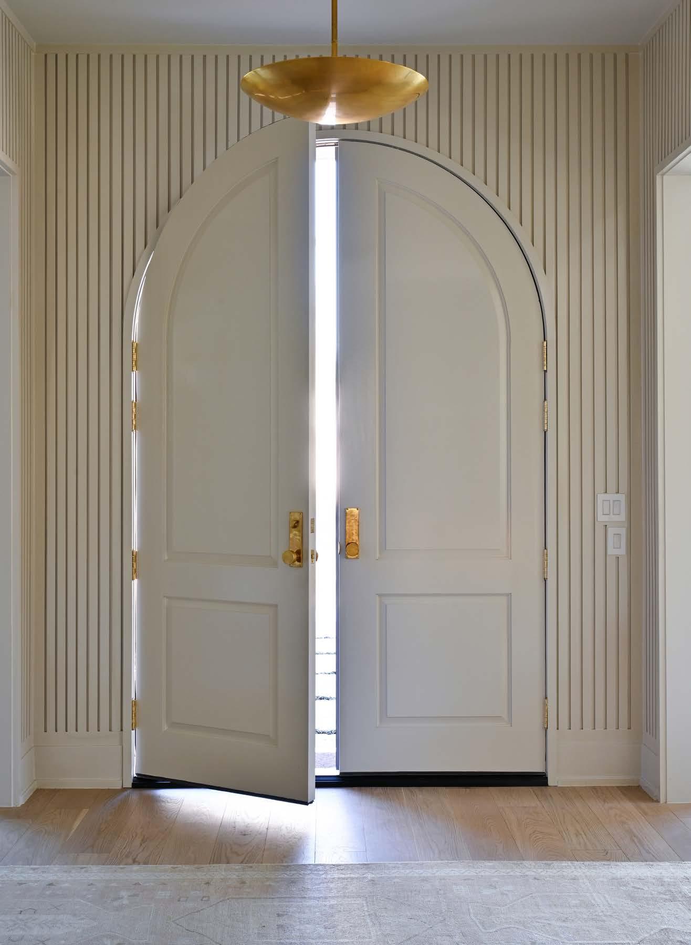
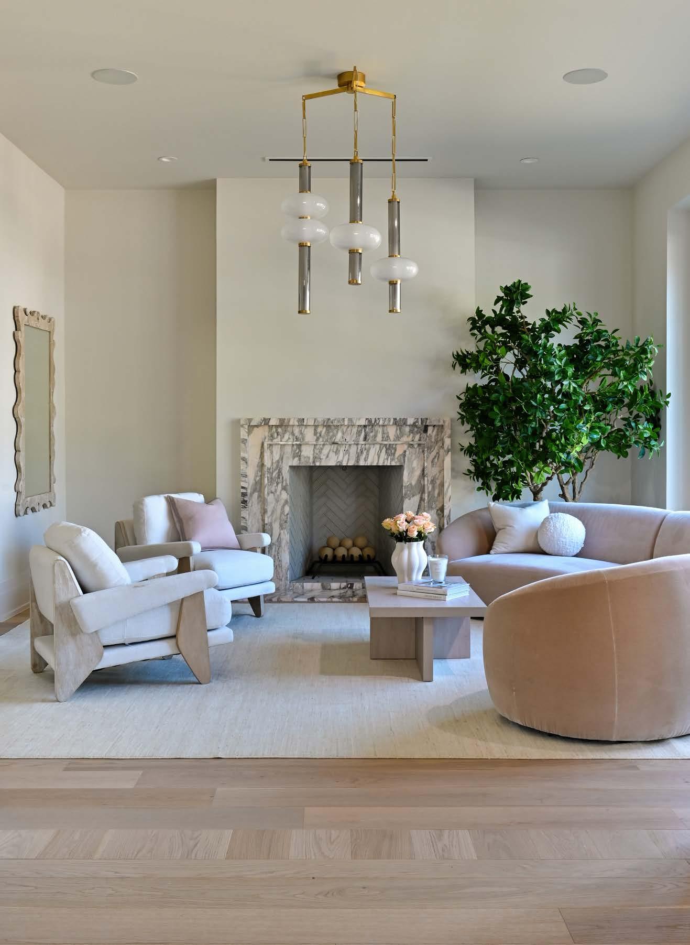
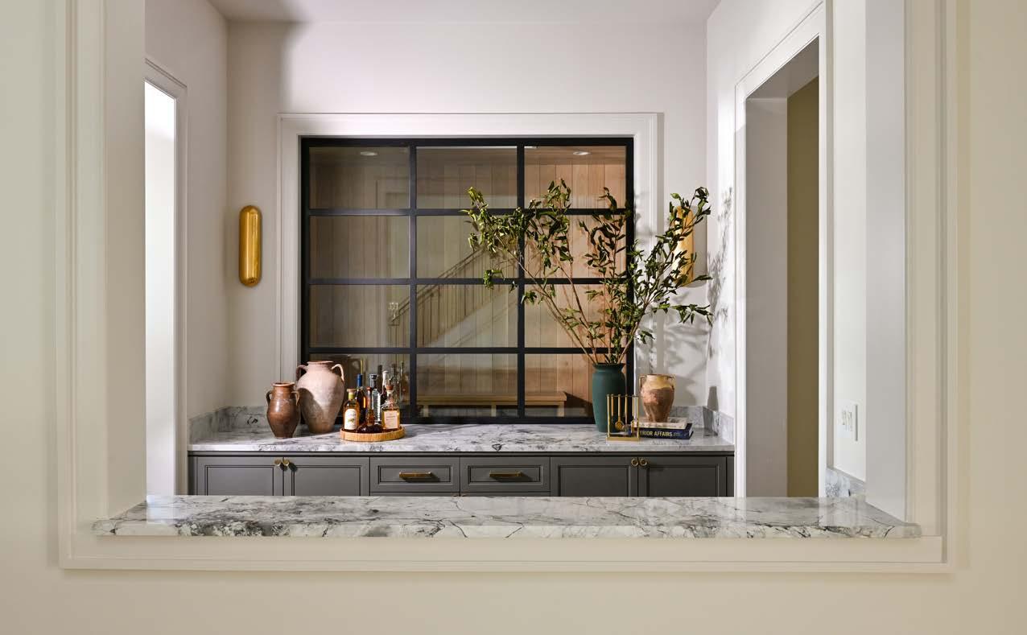
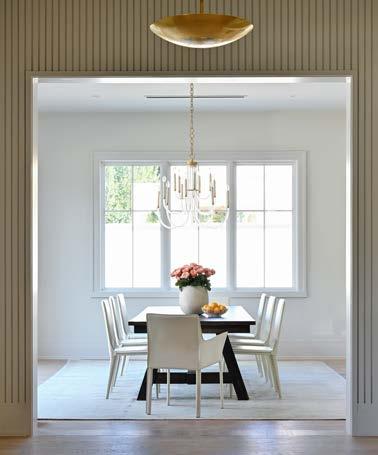
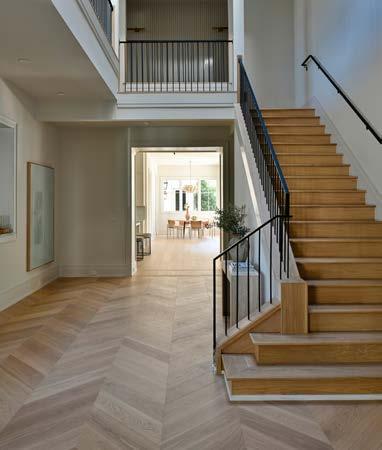
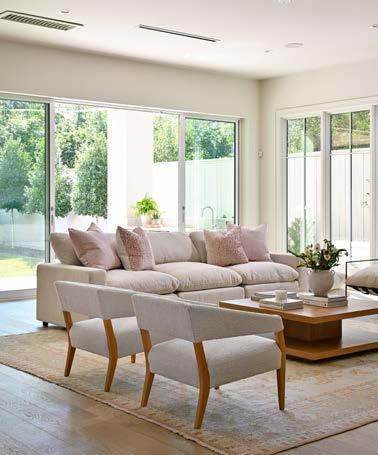
Upon entry, the home welcomes you with French white oak flooring, a handcrafted wood-paneled entry, abundant natural light, and soaring ceiling heights throughout. The formal living room is anchored by a custom Viola marble fireplace, while the thoughtfully designed floor plan allows the formal spaces to open seamlessly to one another. A sweeping three-story foyer overlooks a bar and climate-controlled wine room, creating a dramatic sense of arrival. The formal powder bath features plaster walls and a handcrafted marble sink with unlacquered brass fixtures.
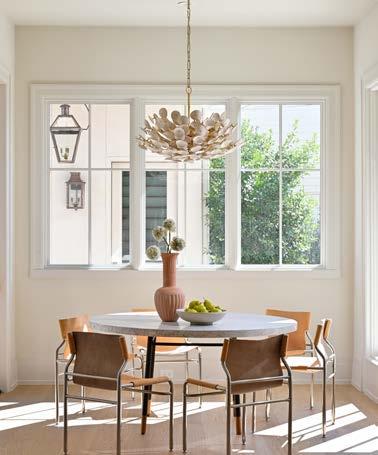
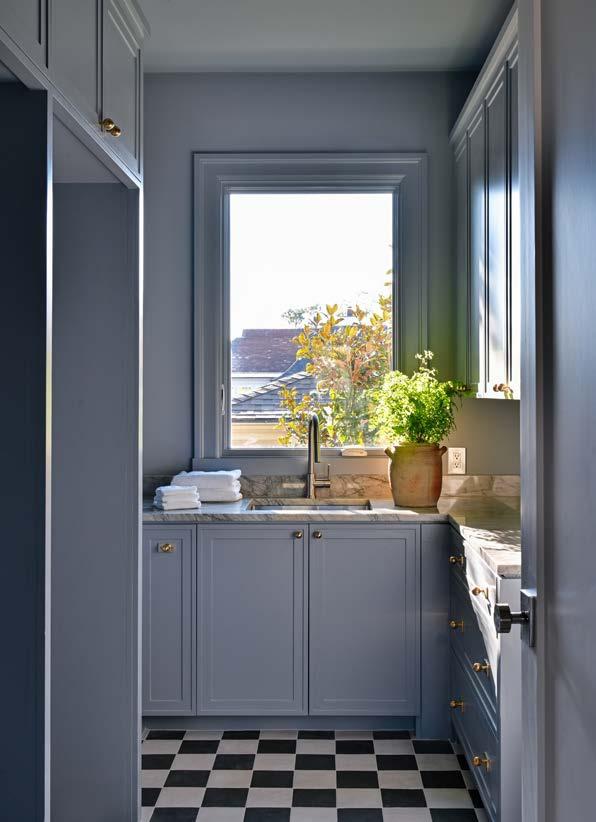
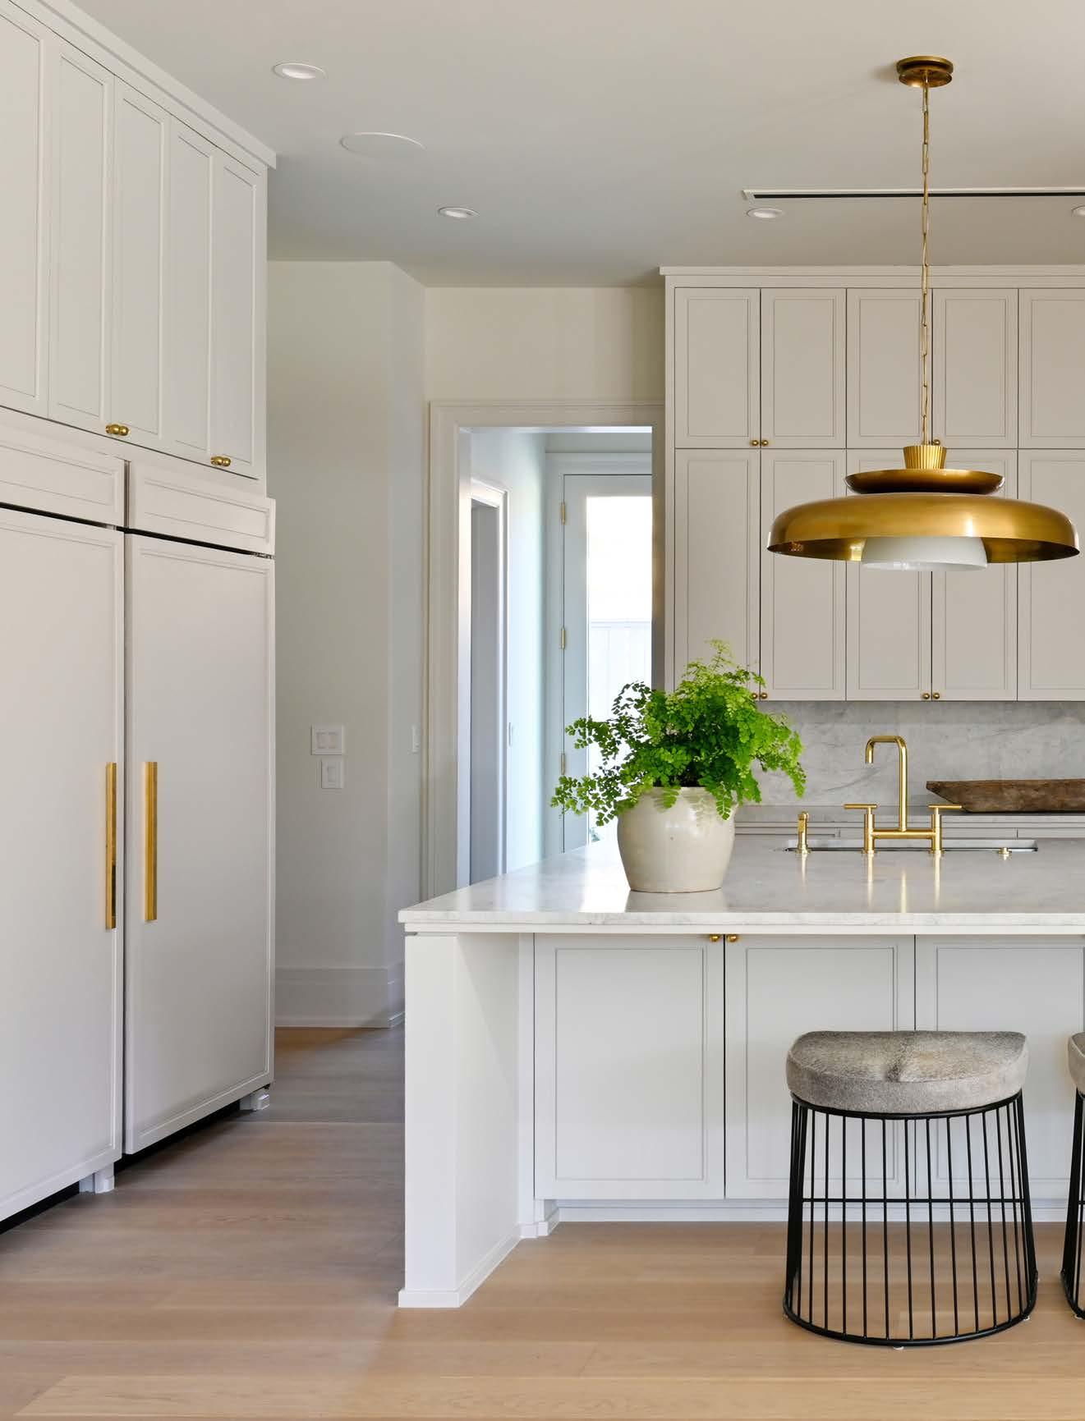
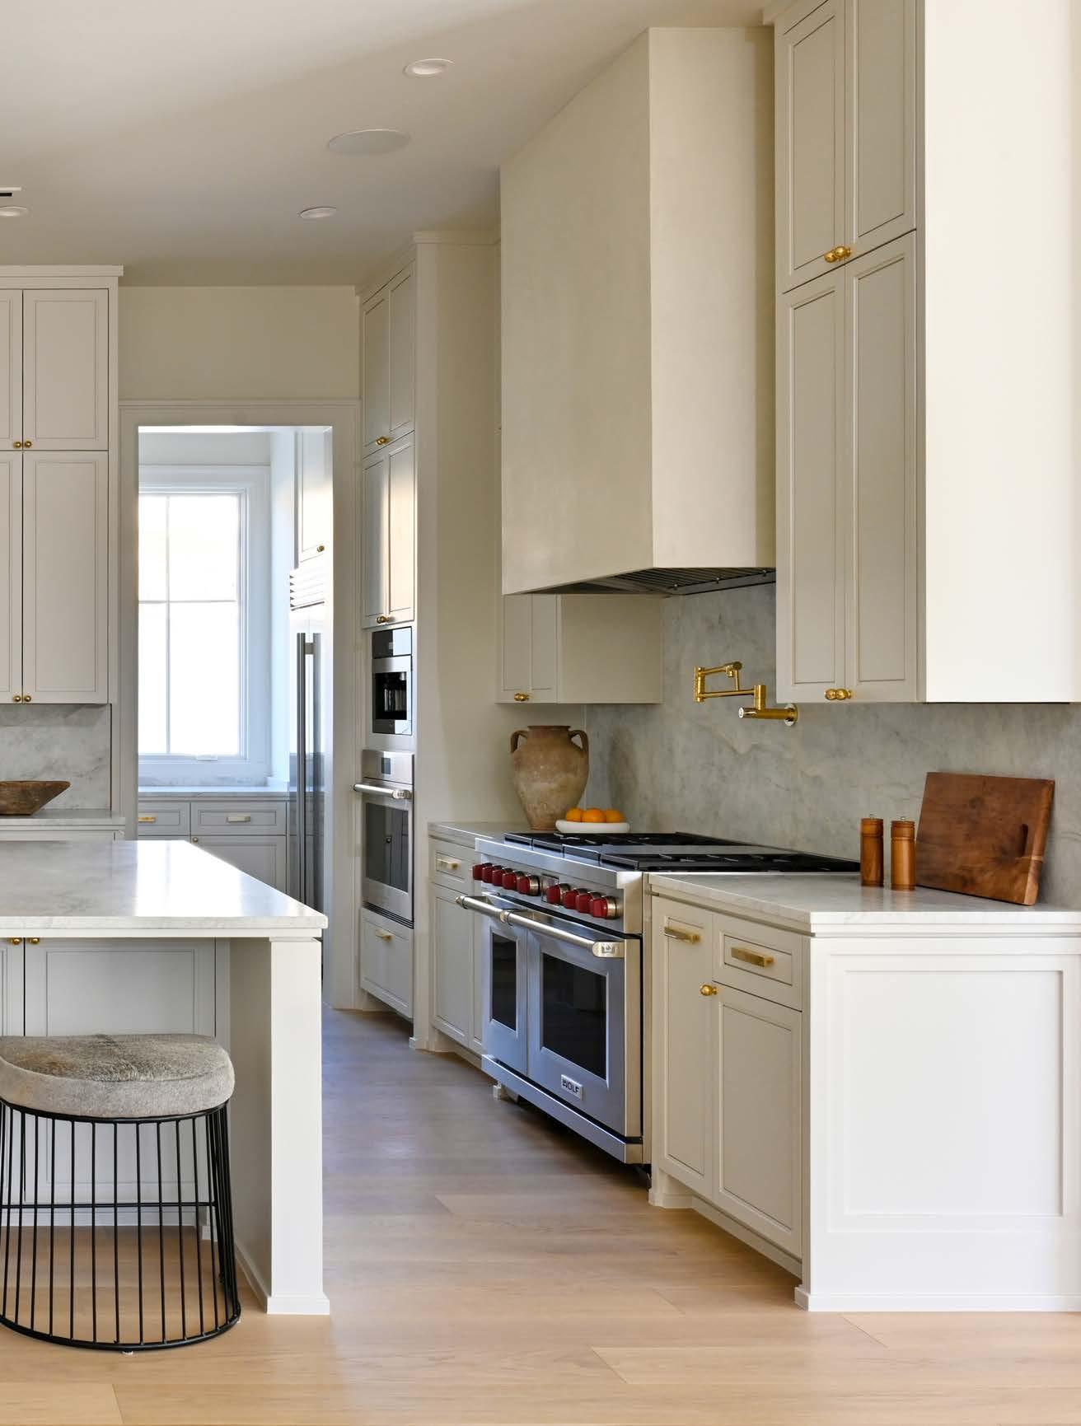
The kitchen artfully blends modern finishes with European charm, offering honed dolomite countertops, Viking and Sub-Zero appliances, Miele built-in coffee system, and a plaster vent hood. A fully equipped scullery sits just beyond the kitchen, providing additional prep space, a second dishwasher, and a secondary refrigerator. The kitchen opens effortlessly to the family room and breakfast area, ideal for both everyday living and entertaining.
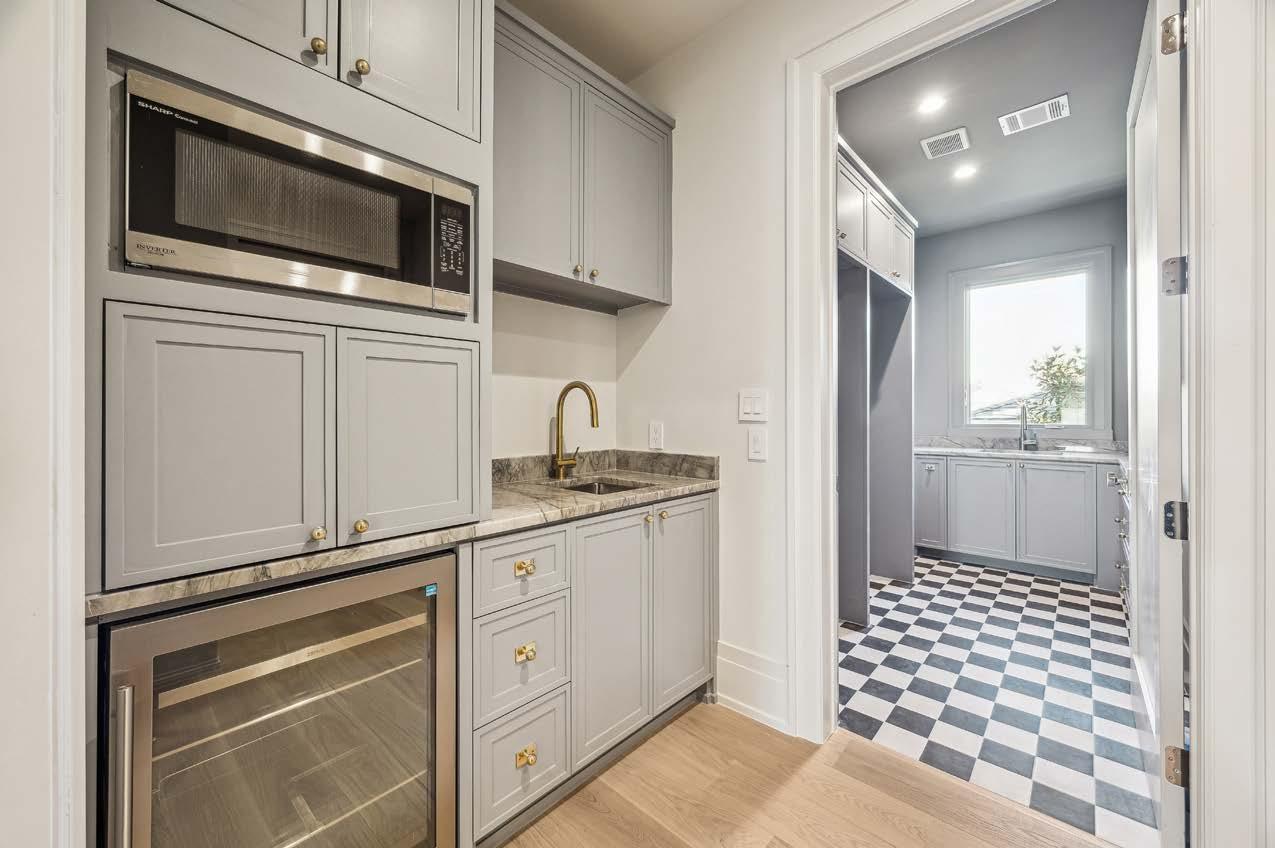
Additional first-floor amenities include a butlers pantry, a well-appointed mudroom with custom lockers, added outlets, and a drycleaning closet, as well as a secondary powder bath with convenient access to the motor court and backyard. The covered patio overlooks mature landscaping and is complete with a summer kitchen finished with Taj Mahal quartzite countertops.
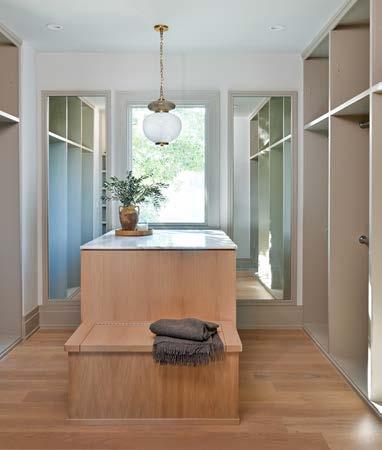
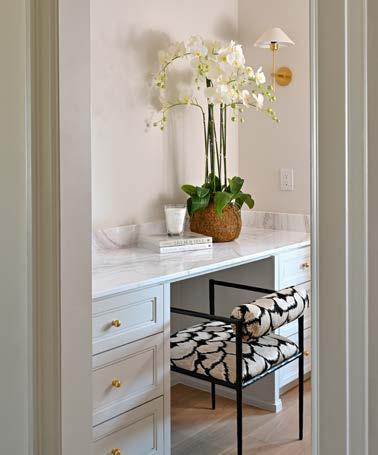
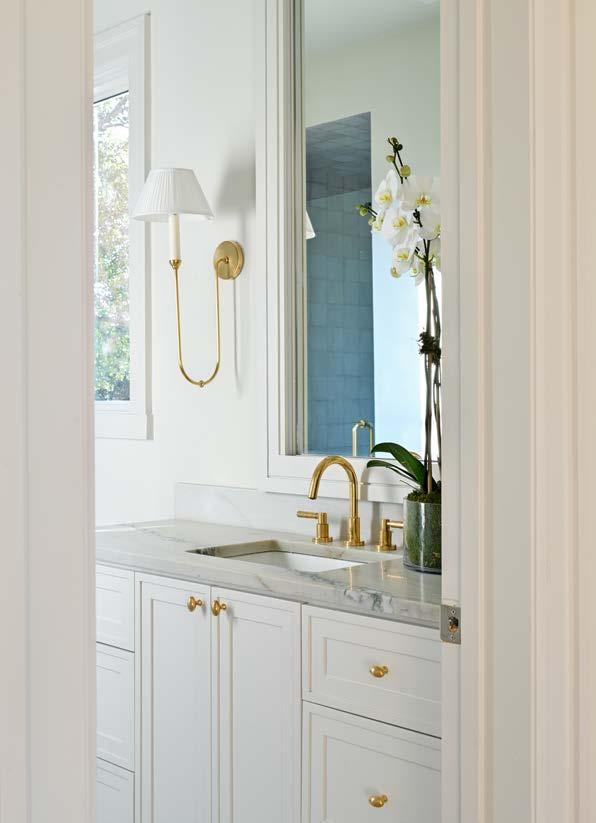
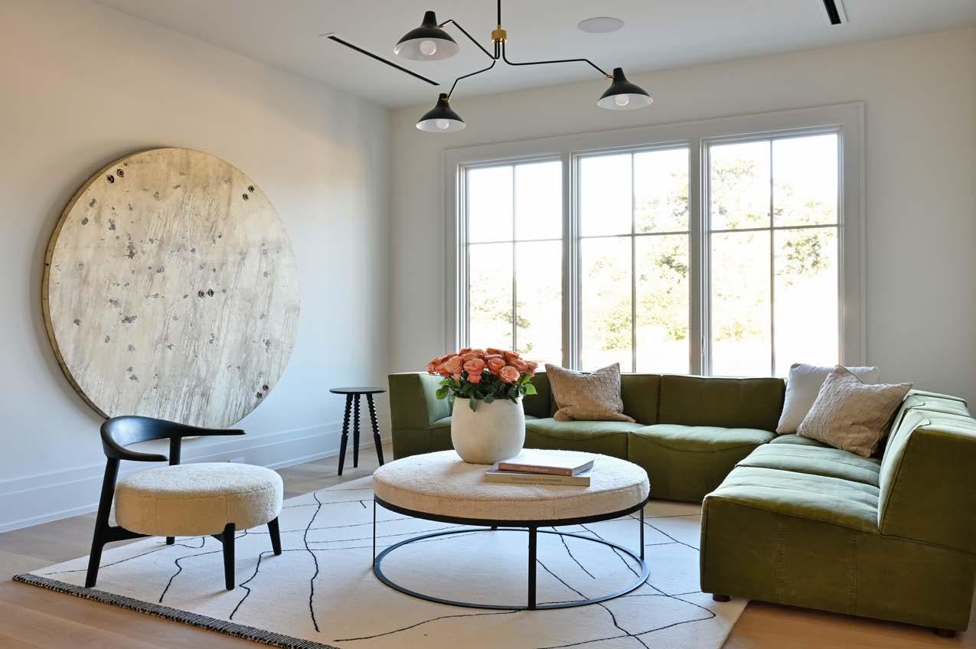
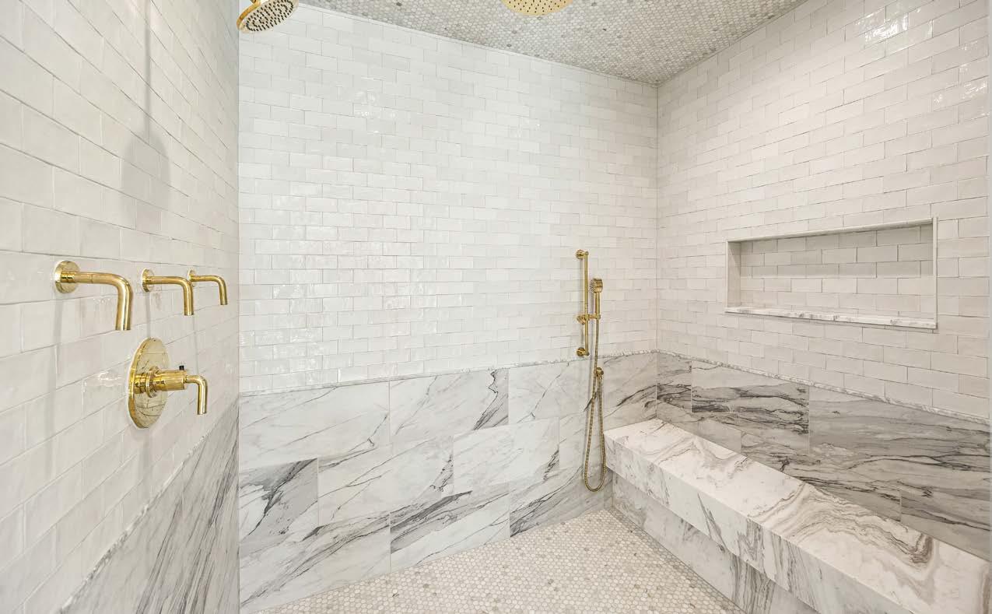
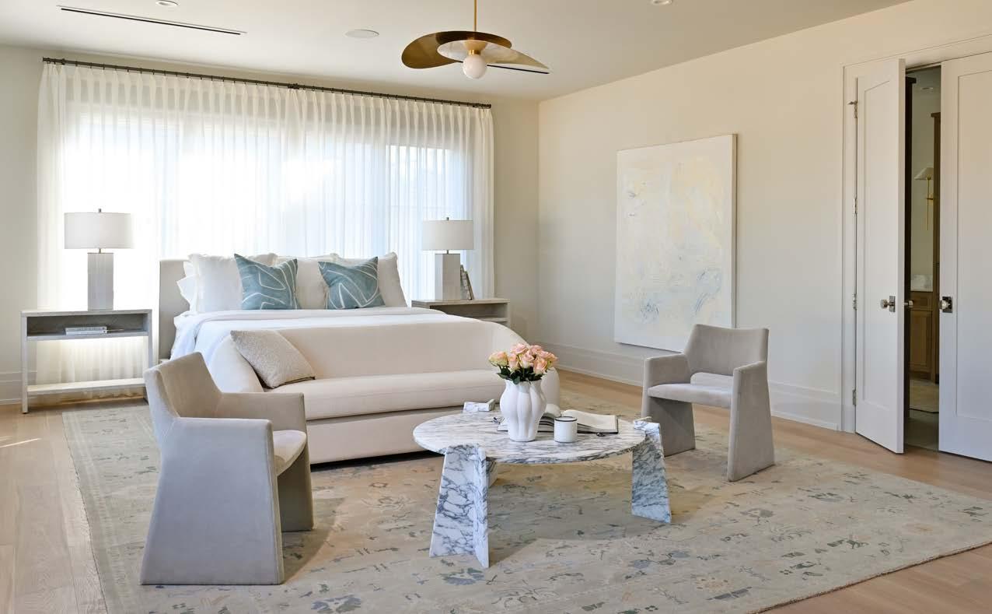
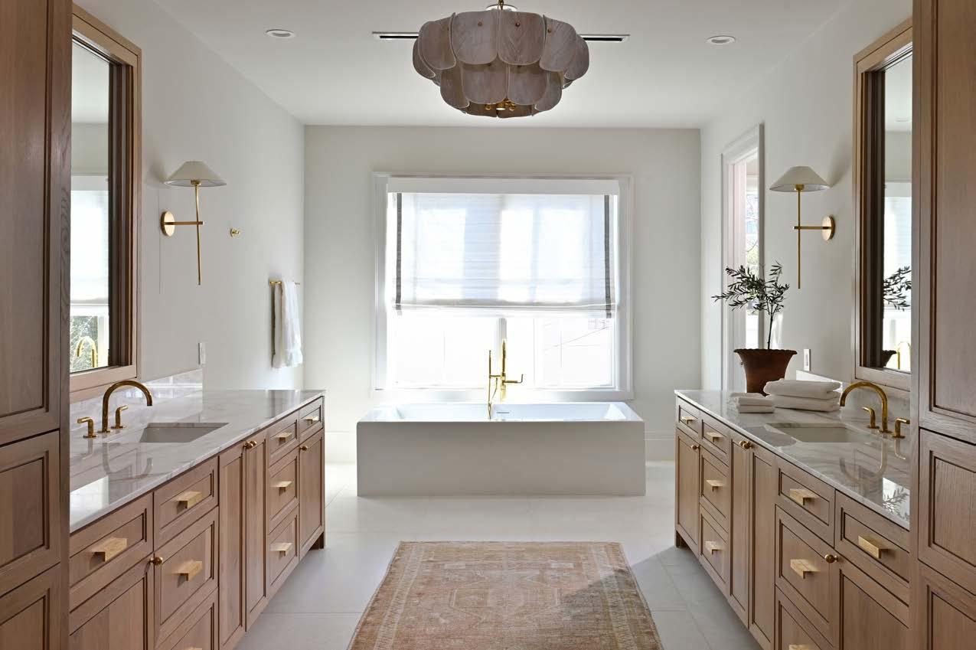
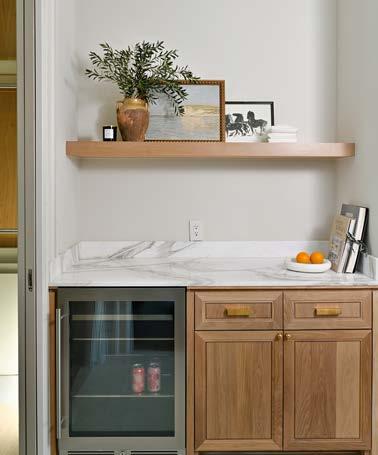
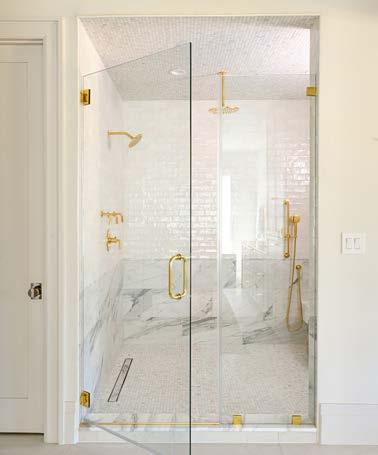
The second floor features a spacious primary suite, three secondary bedrooms, a utility room, and a game room with an adjacent half bath and hospitality bar. The primary suite is a private retreat, offering a luxurious bathroom with marble and white oak cabinetry, a custom soaking tub, dual water closets, a coffee bar, and two expansive walk-in closets with custom lighting, marble countertops, and a packing island. Each secondary bedroom includes an en suite bath with bespoke finishes.
The third floor offers a large game room with hospitality bar, a fifth bedroom with en suite bath, and an abundance of storage. The backyard opens to a brick motor court, a three-car garage, and full quarters above the garage with an en suite bath and generous kitchenette. An elevator services all three levels, completing this exceptional residence.
IN EVERY DETAIL