3613 PLUMB STREET
West University
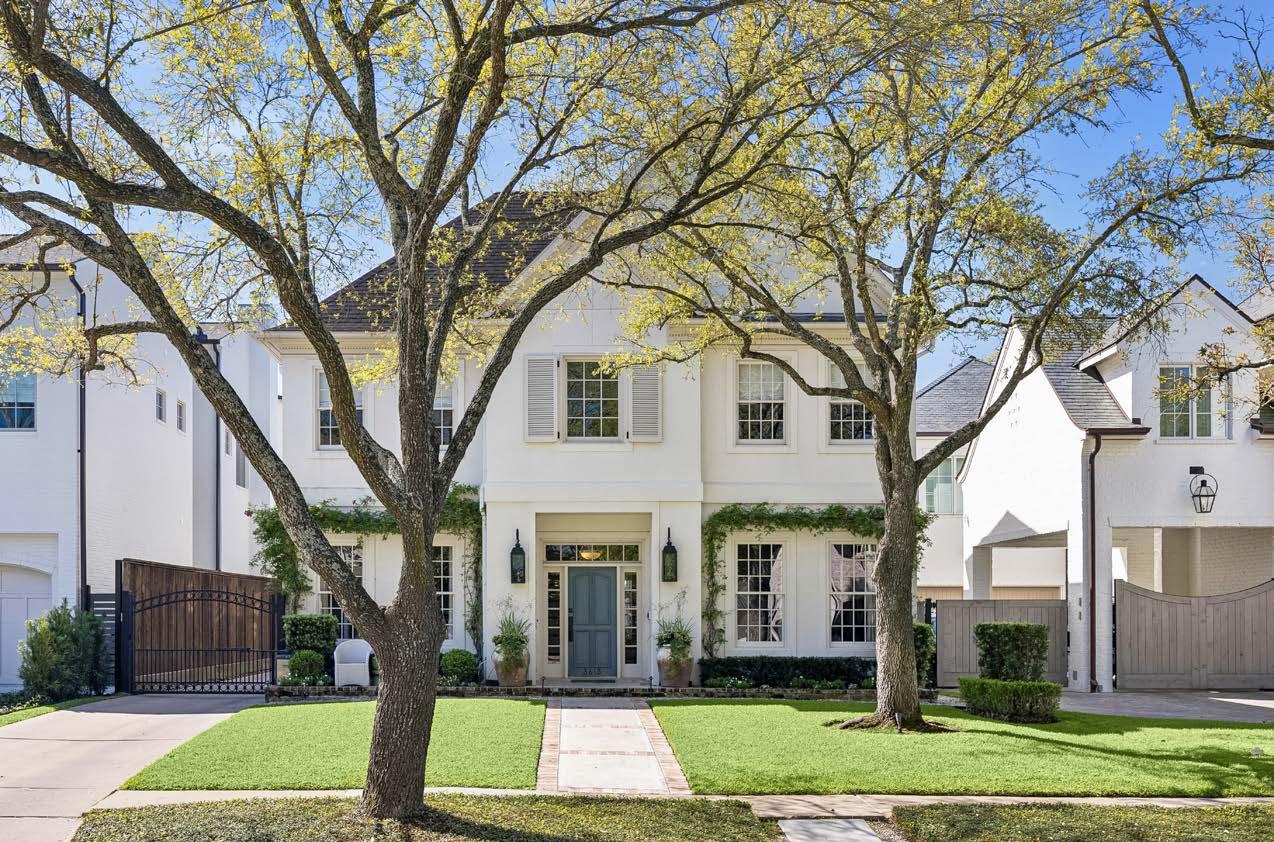
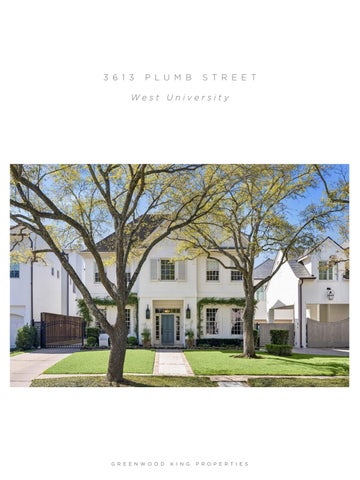
N estled on the coveted 3600 block of Plumb Street, this idyllic West University residence has been masterfully reimagined with interiors curated by designer Meg Lonergan and landscape architecture by J. Branch Landscaping. Thoughtfully updated and impeccably appointed, the home blends timeless architecture with elevated, bespoke finishes throughout.
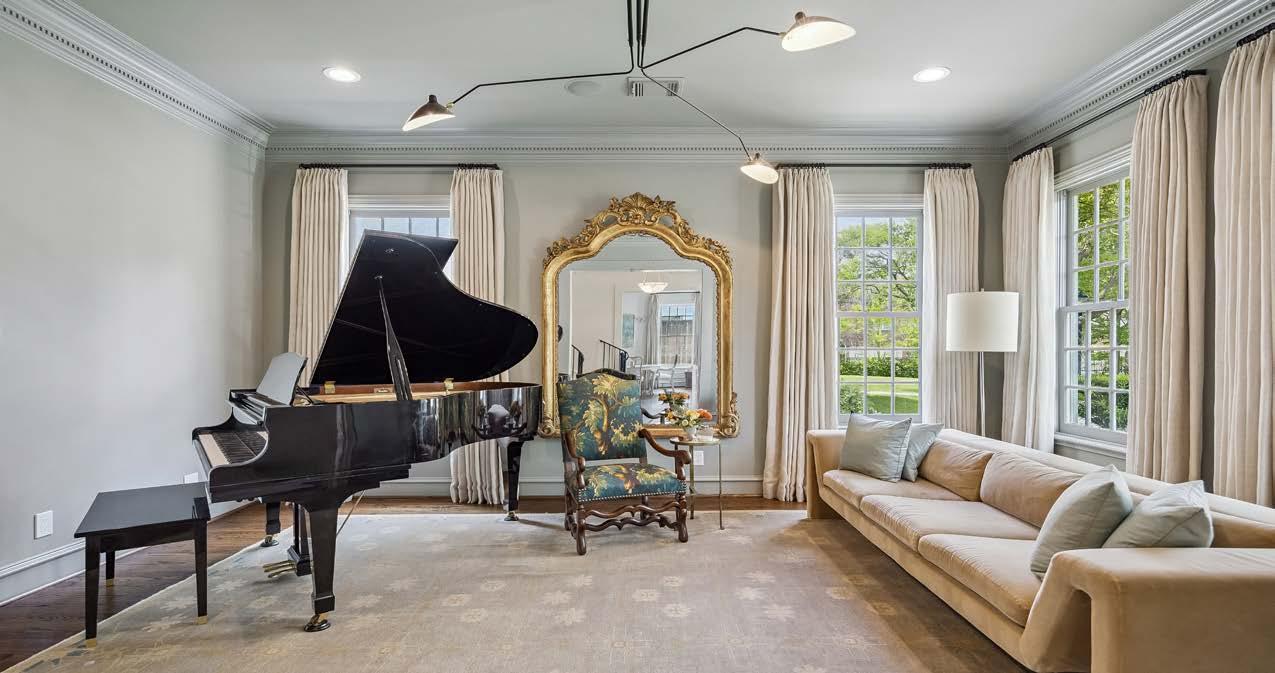
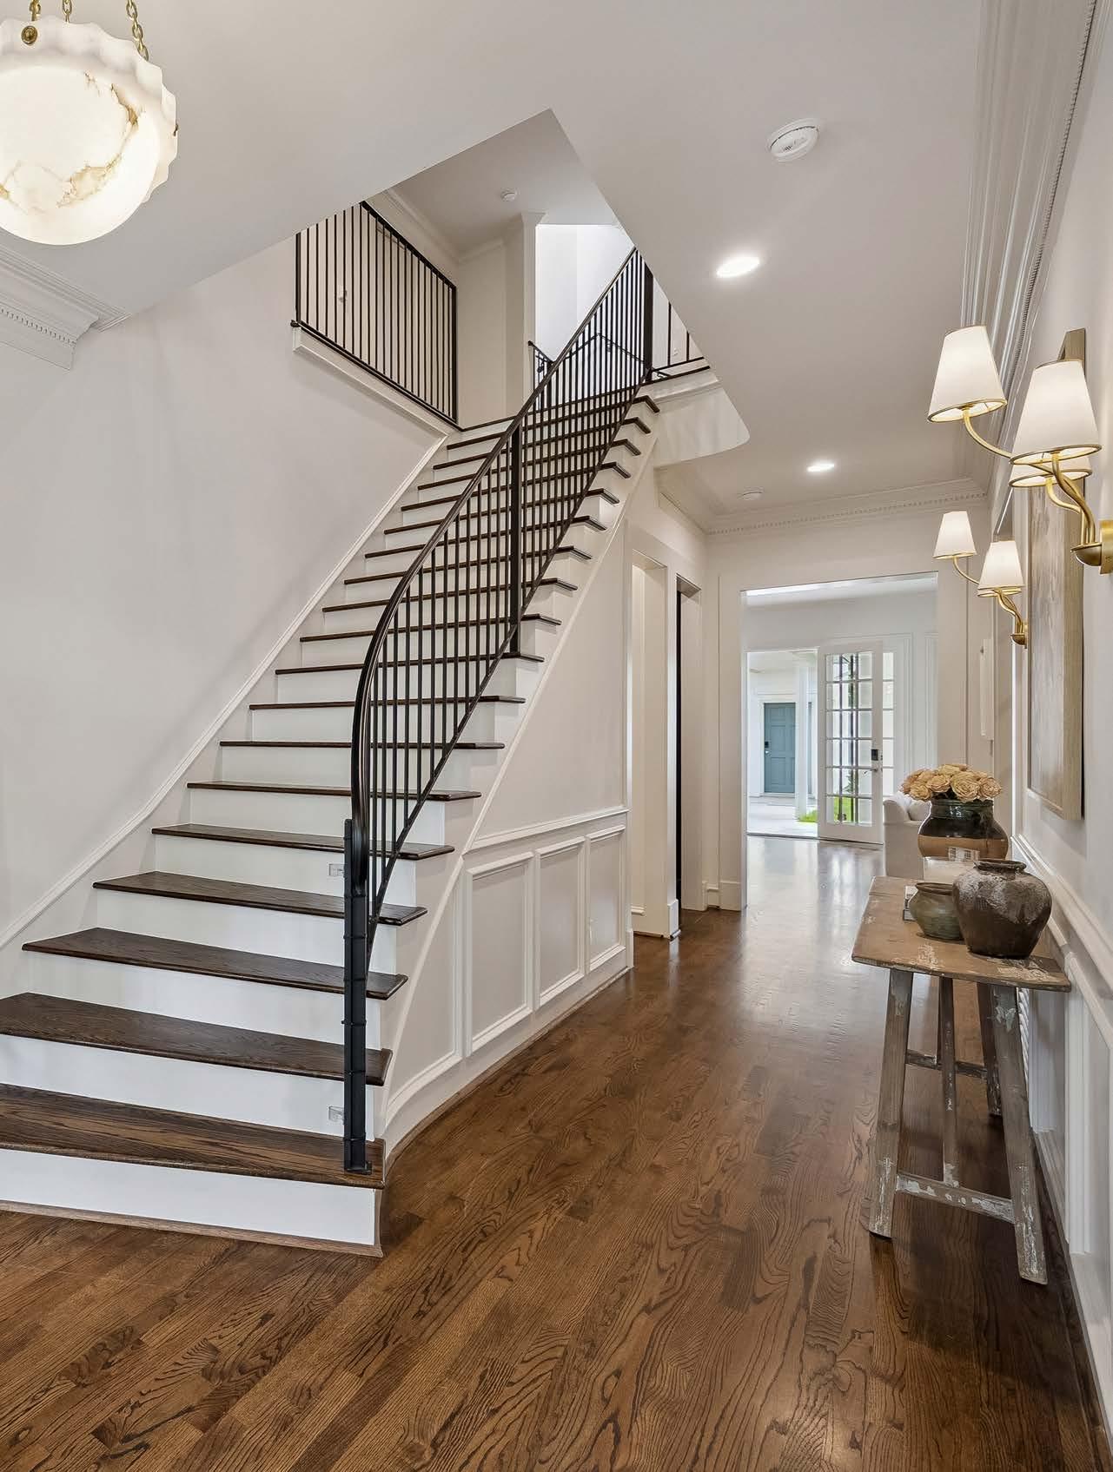
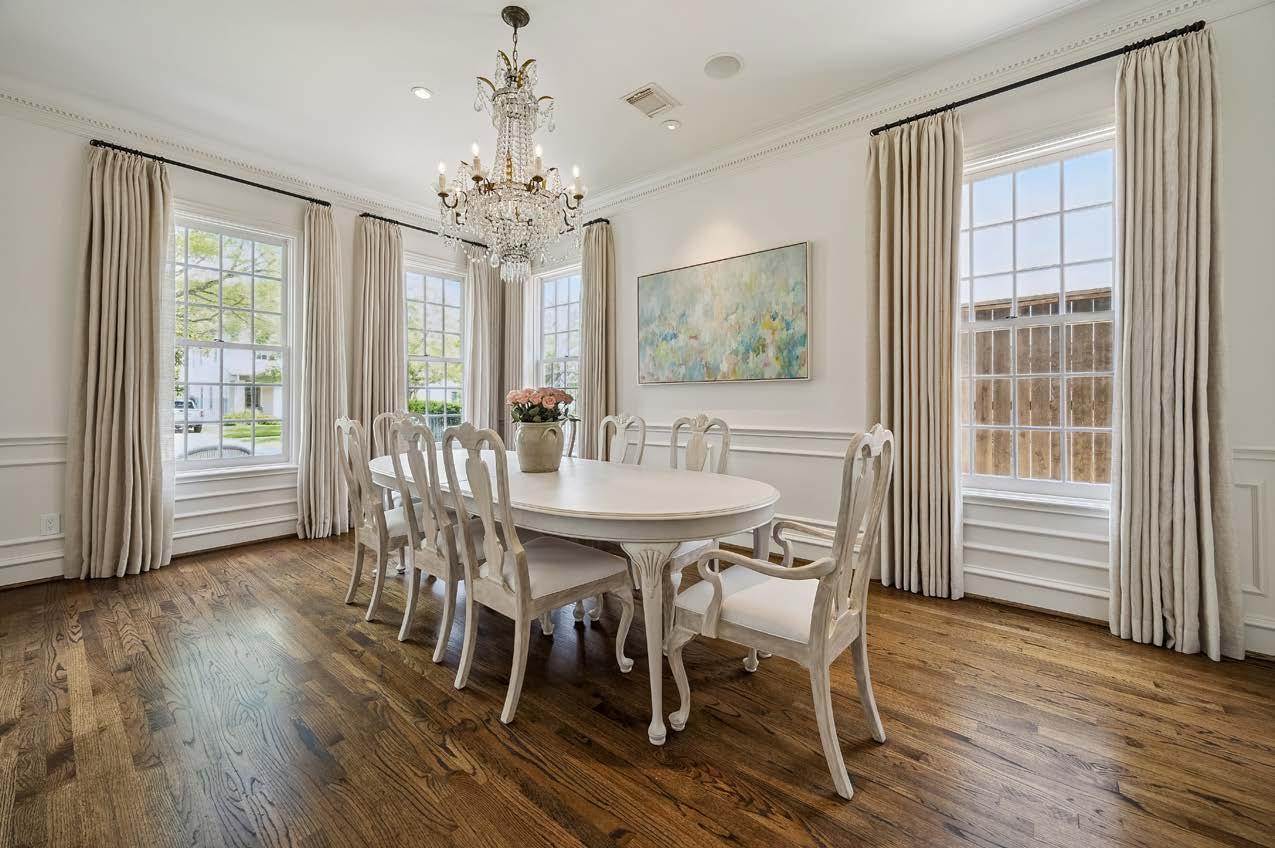
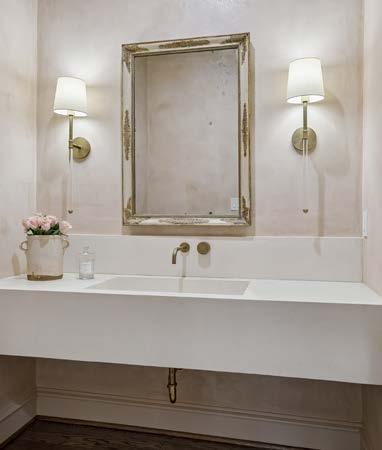
A gracious foyer welcomes with hardwood floors, custom iron railings, and refined millwork, opening to elegant formal living and dining spaces adorned with designer lighting, window treatments, and curated hardware. The powder bath is a true statement, with Segreto plaster walls, integrated sink and unlacquered brass fixtures.
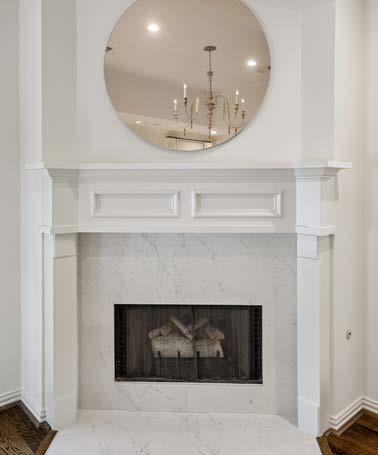
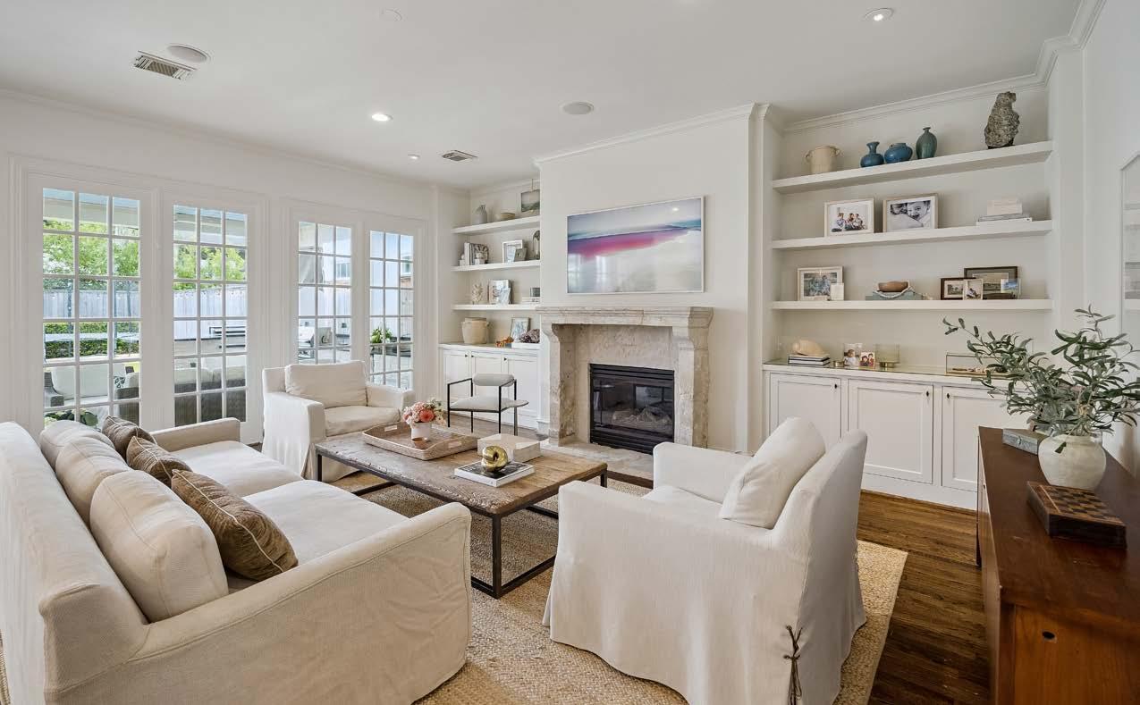
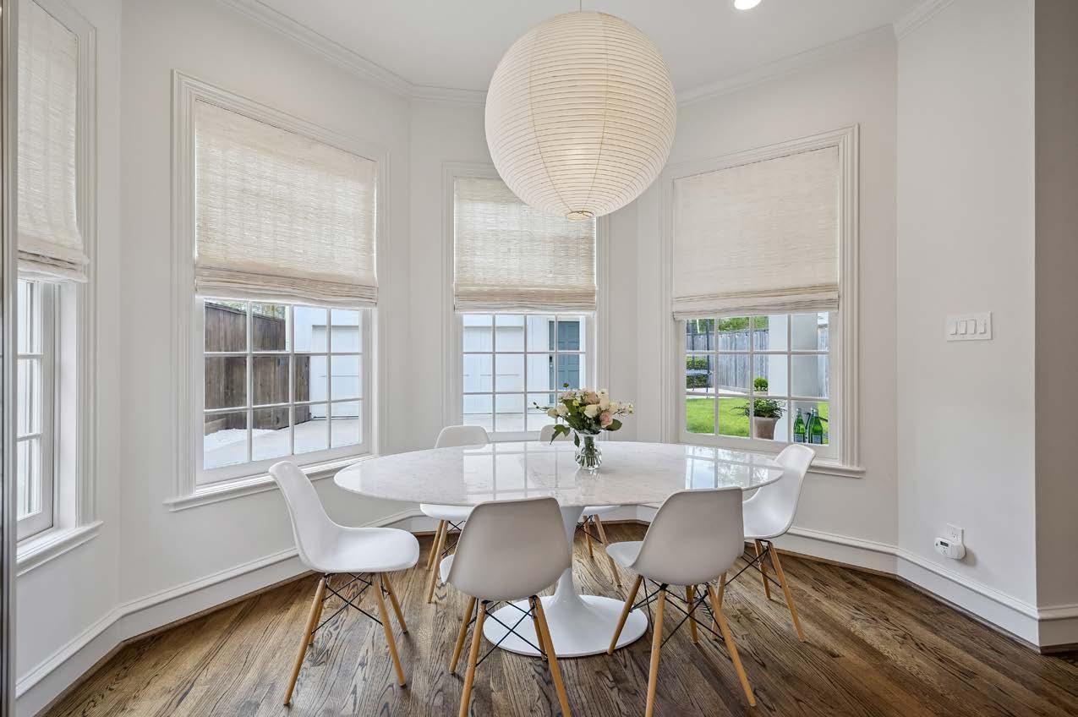
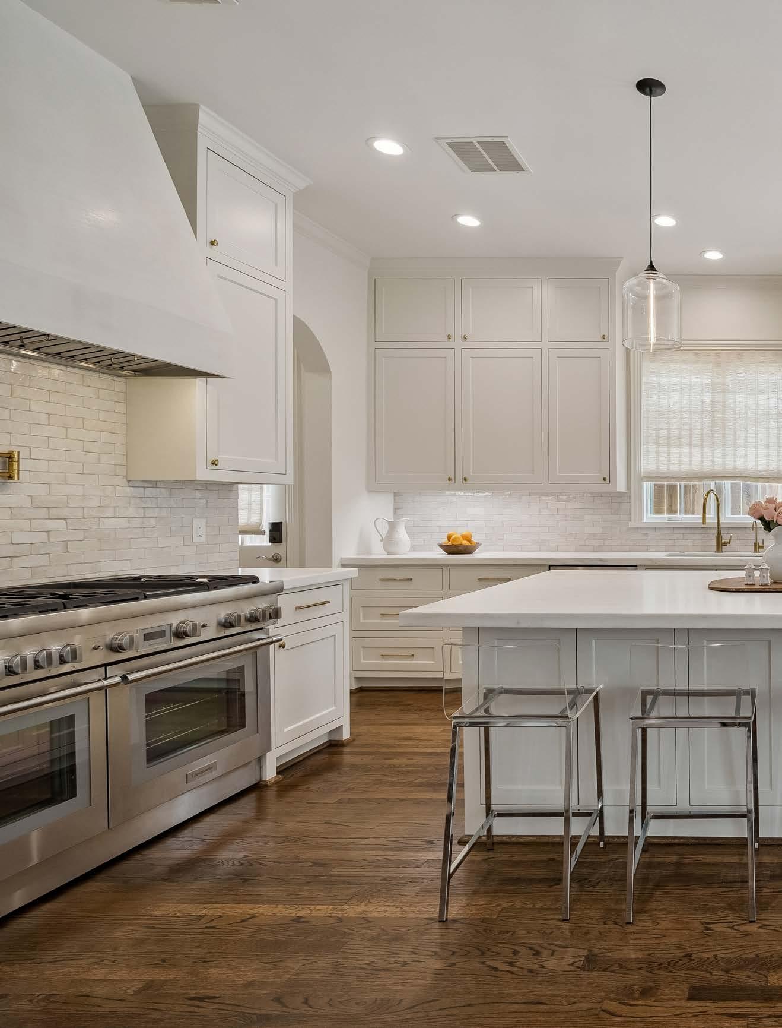
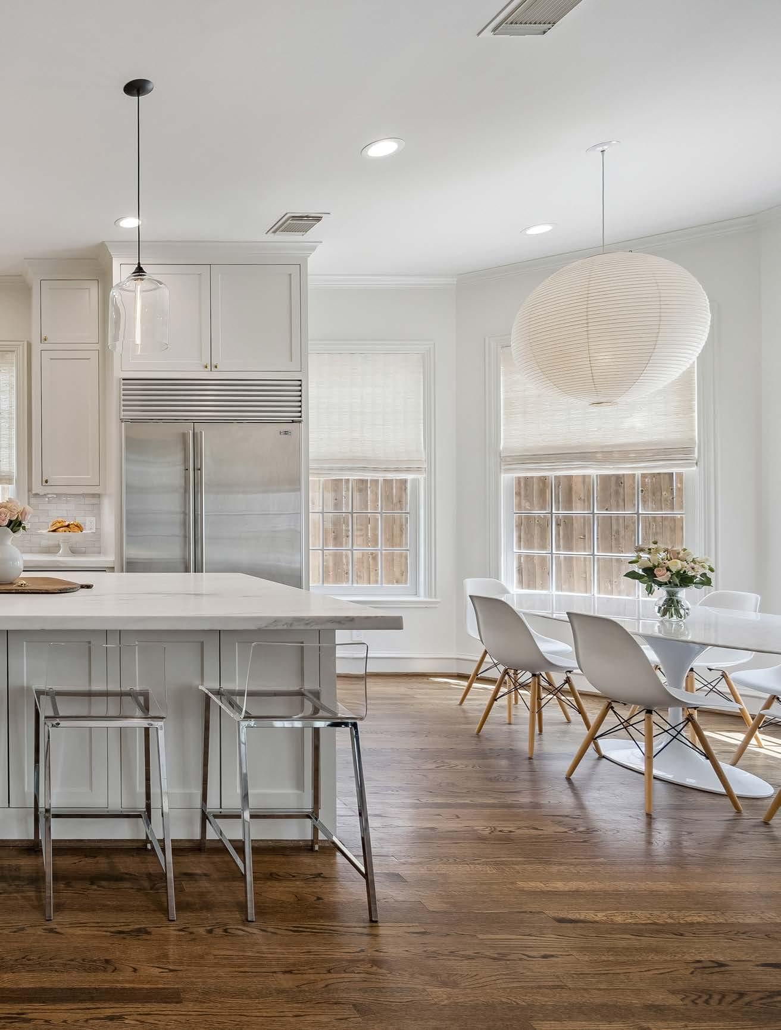
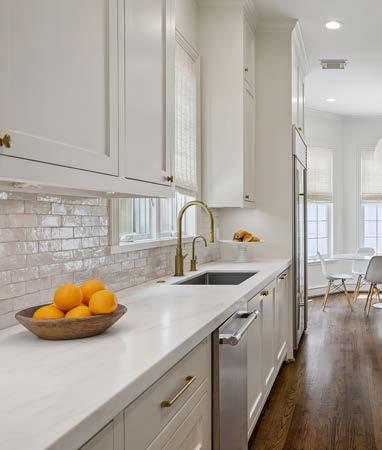
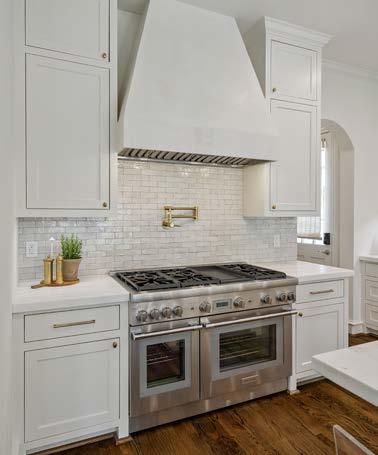
The fully renovated kitchen is both sophisticated and functional, featuring honed Calacatta marble countertops, custom cabinetry, a Sub-Zero refrigerator and freezer, and a Thermador six-burner range with griddle, all complemented by a handcrafted Segreto plaster vent hood. The kitchen flows seamlessly into the expansive family room and breakfast area, enhanced by custom built-ins, a Chateau Domingue stone mantel, and abundant natural light.
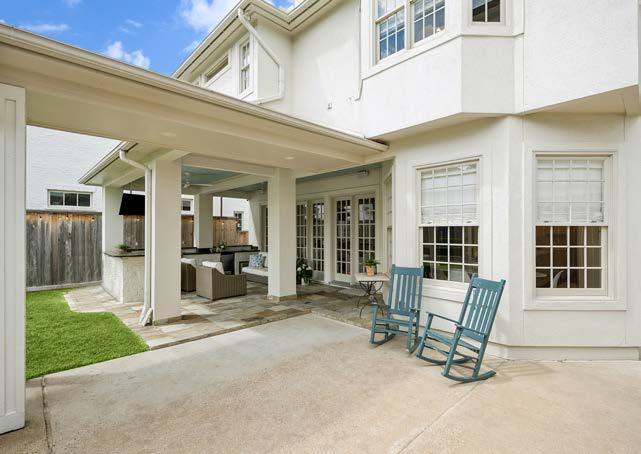
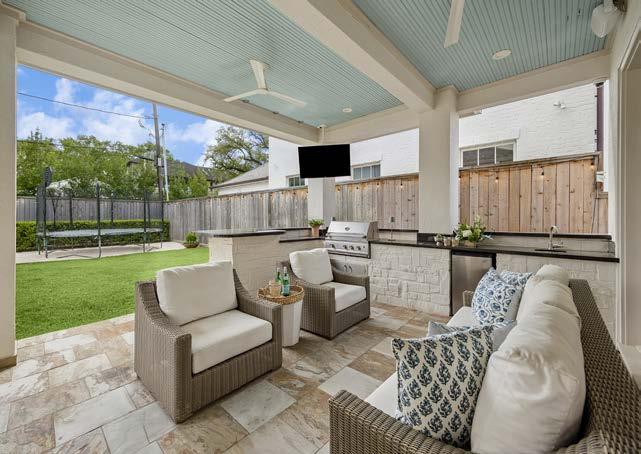
Designed for effortless indoor-outdoor living, the covered loggia with summer kitchen overlooks a spacious backyard, offering multiple spaces for entertaining and relaxation.
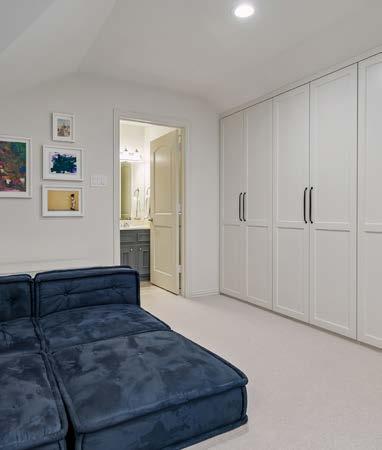
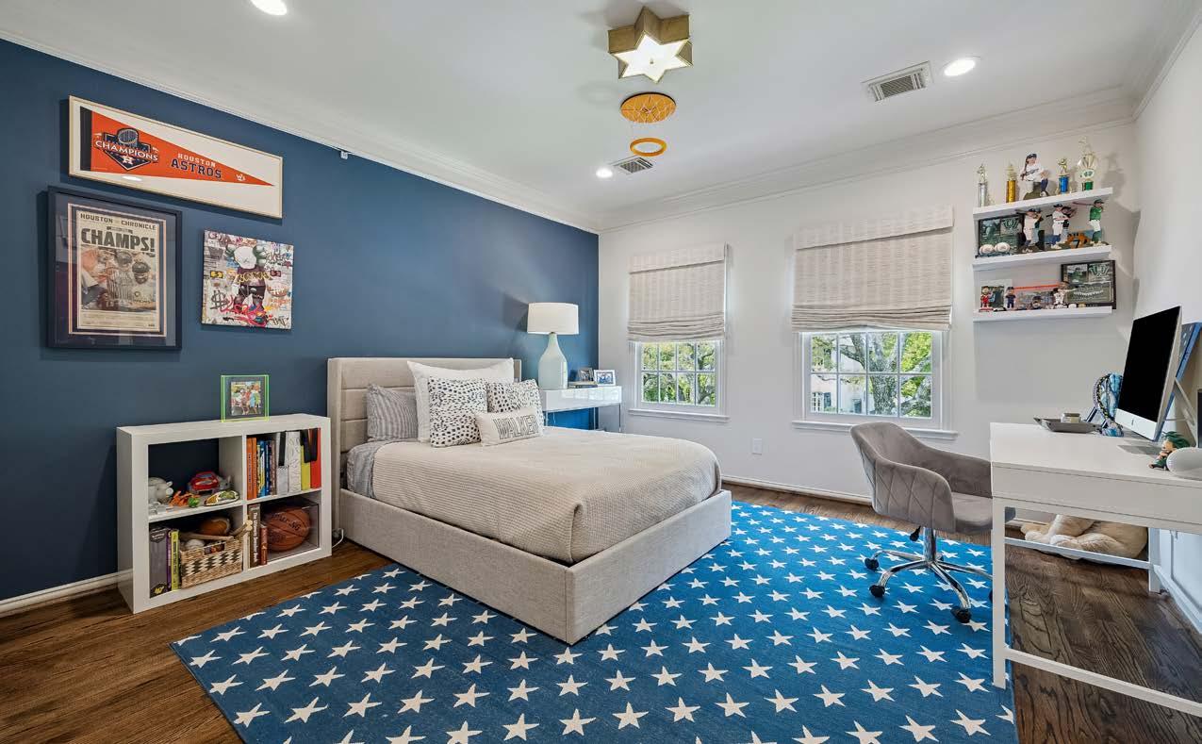
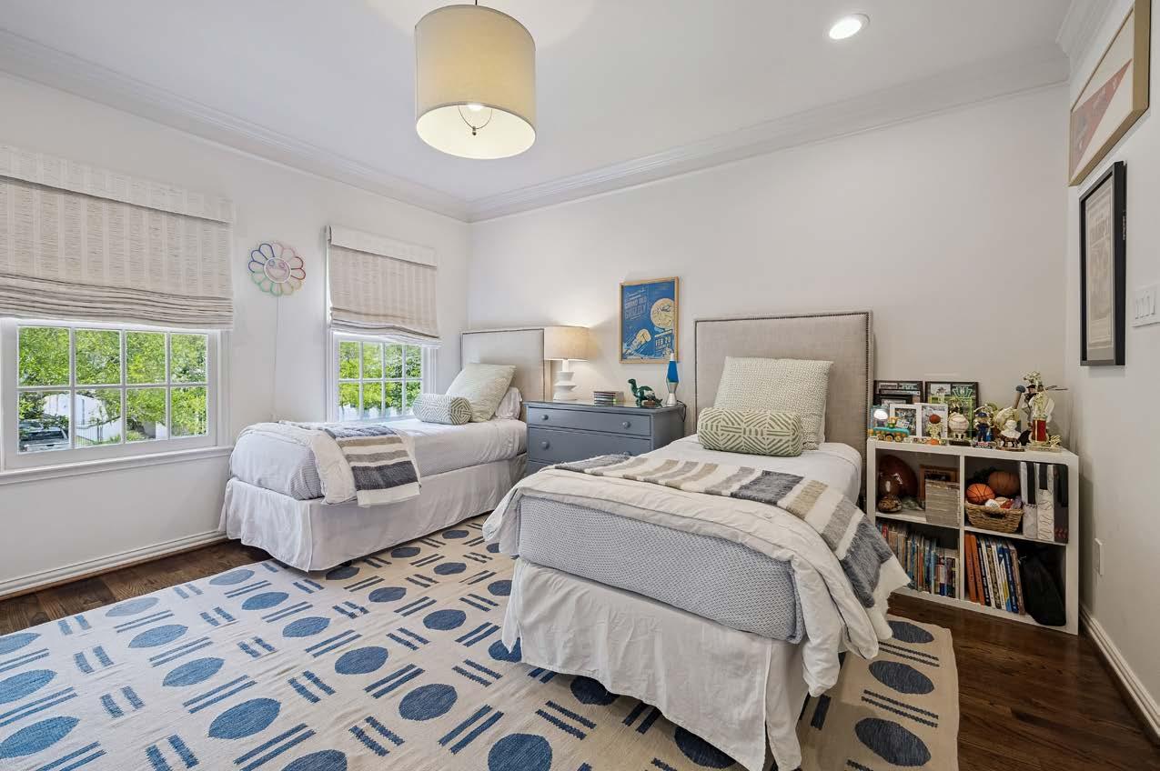
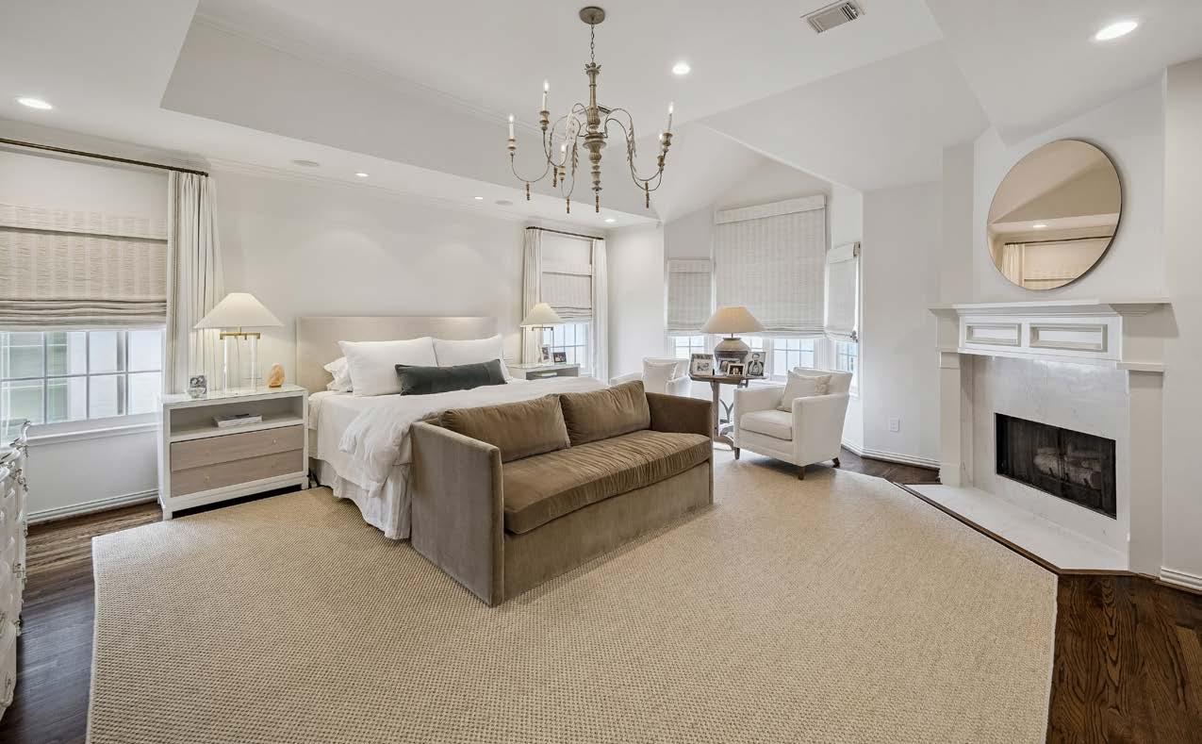
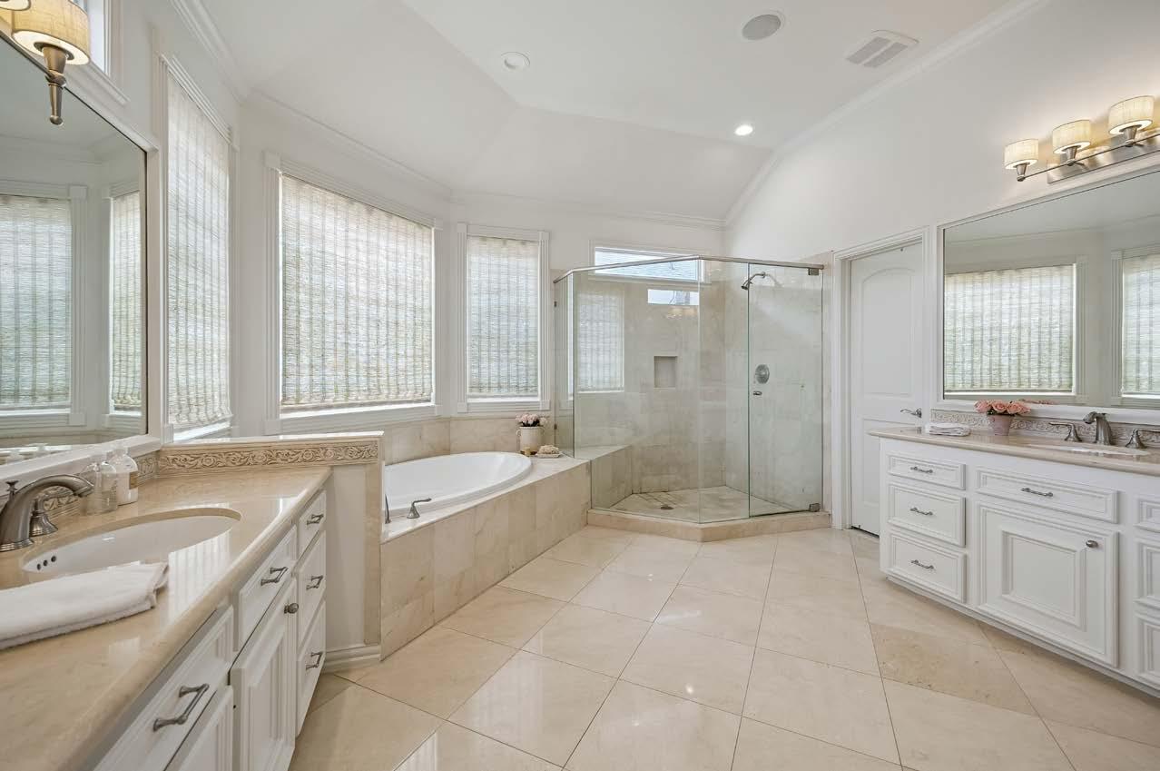
Upstairs, the primary suite is a serene retreat with a newly designed fireplace, spa-inspired bath, and two fully customized closets. Three additional secondary bedrooms each offer en-suite baths, while a spacious second floor sitting area provides an ideal media or lounge space. The third floor features a versatile game room with en-suite bath, easily serving as a fifth bedroom.
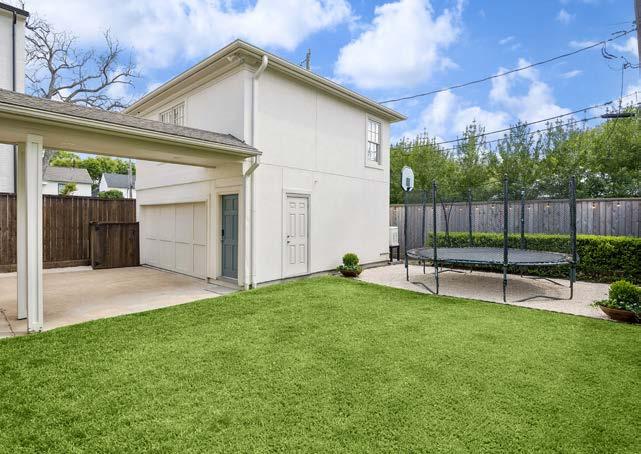
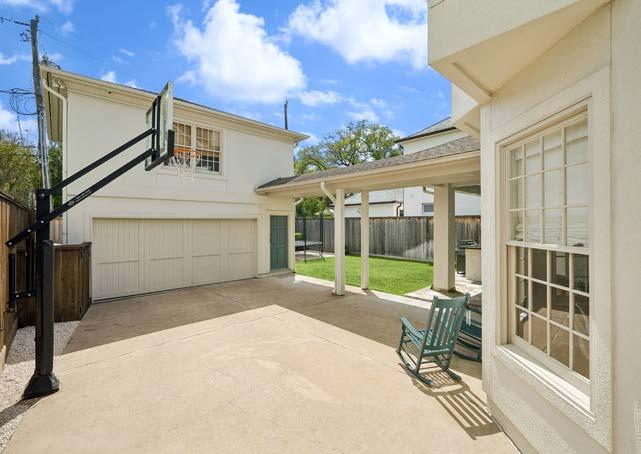
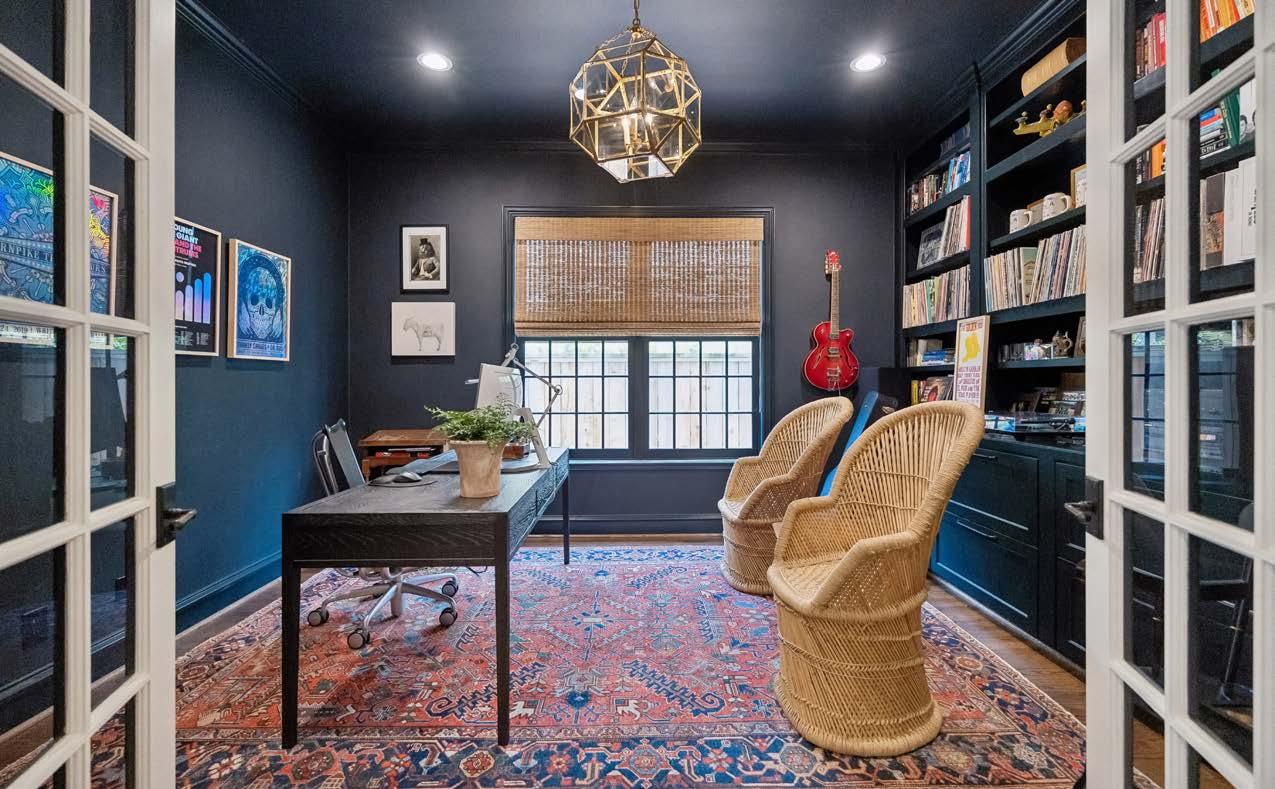
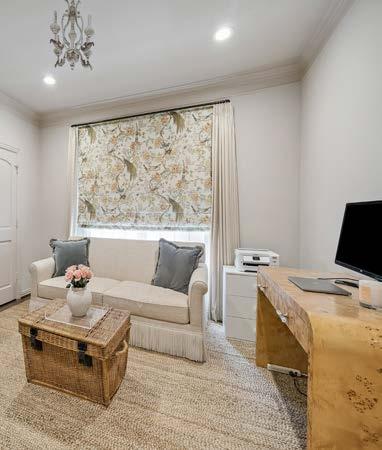
The guest quarters above the garage include hardwood floors and a full bath, providing flexibility for visitors or a private workspace. A two-car garage is outfitted with epoxy flooring and an EV charging station.
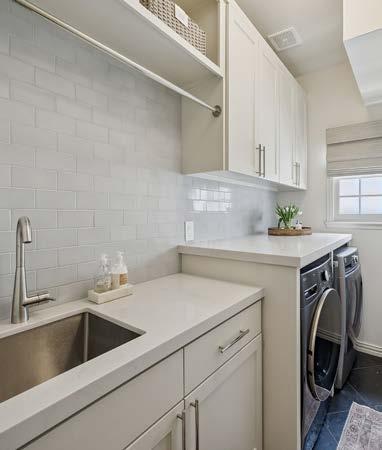
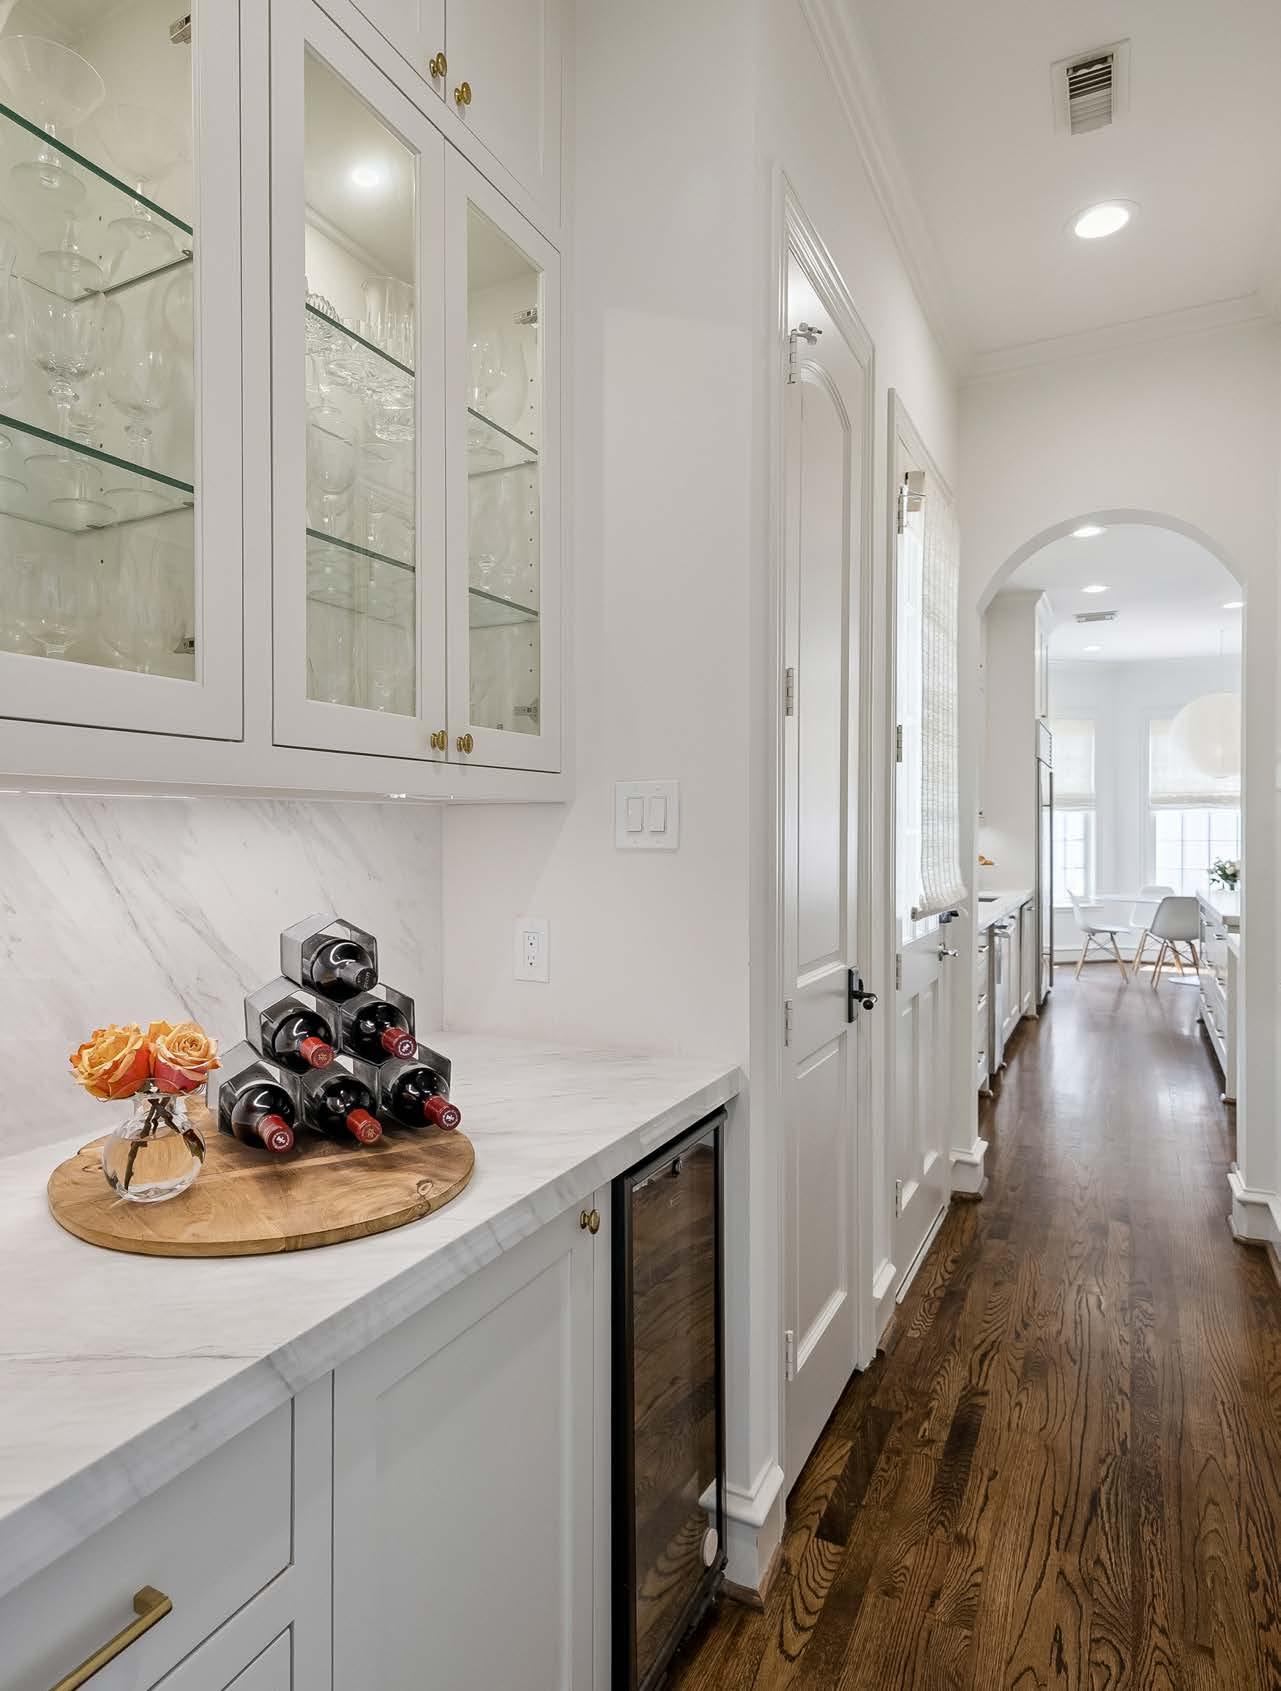
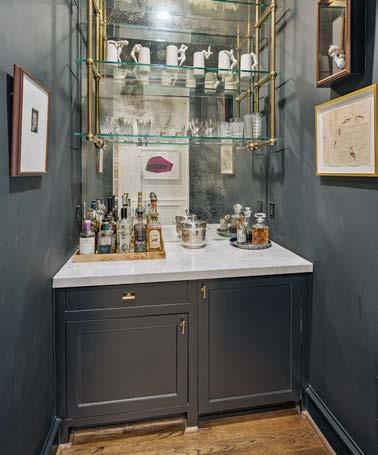
Extensive upgrades include hardwood flooring throughout the first and second floor, all-new LED recessed lighting, custom cabinetry and millwork, remodeled laundry with marble floors and quartz counters, redesigned bar with antique brass shelving by Peck & Co. and a fully reimagined butler’s pantry and walk-in pantry. Additional enhancements include HVAC replacements, a whole-house water filtration system, generator, new fencing, updated exterior finishes, and significant landscaping and hardscape improvements.
IN EVERY DETAIL