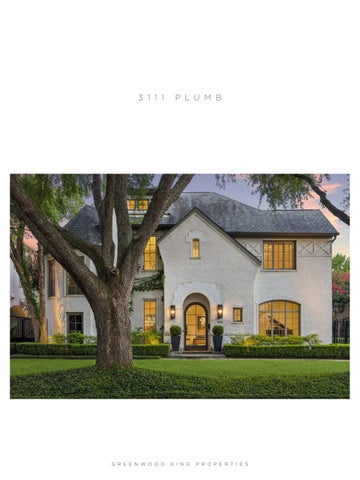
3111 PLUMB
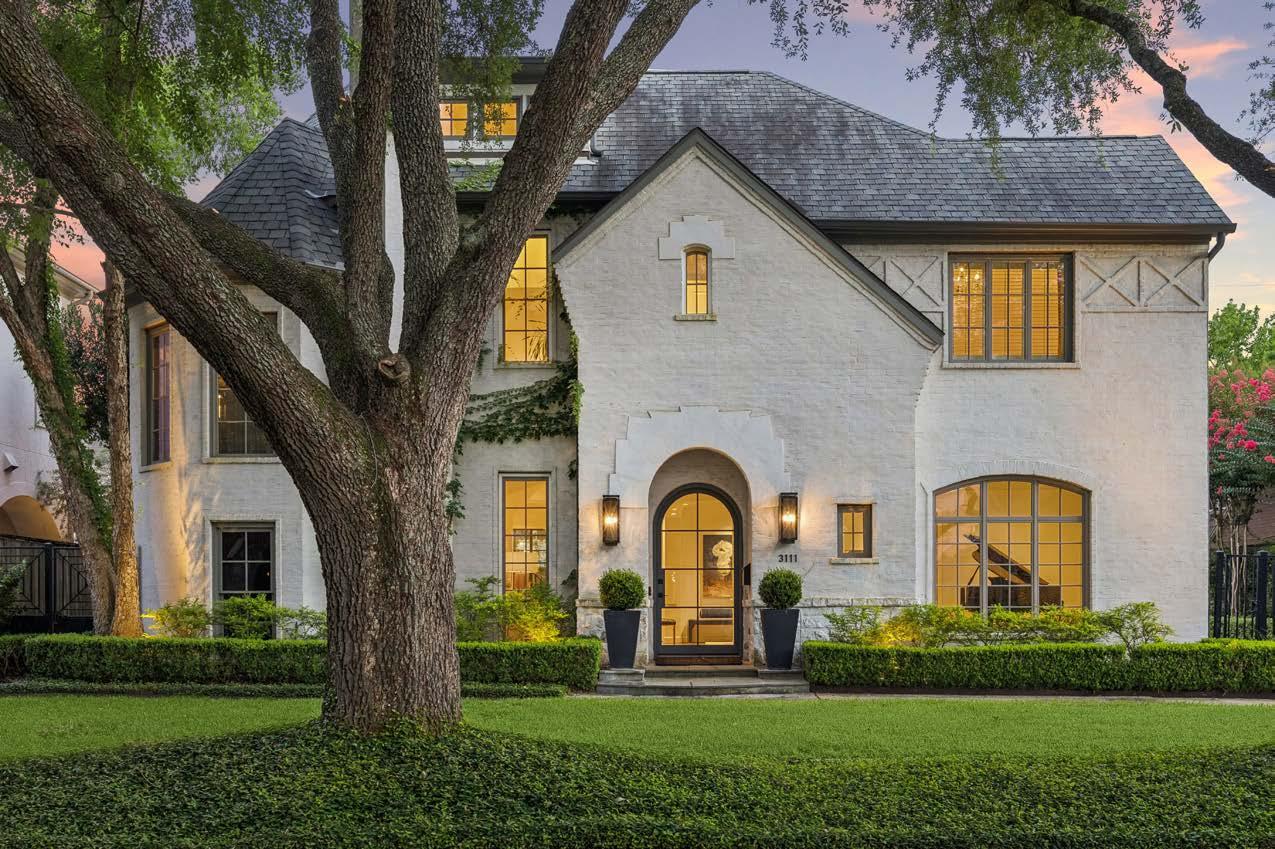
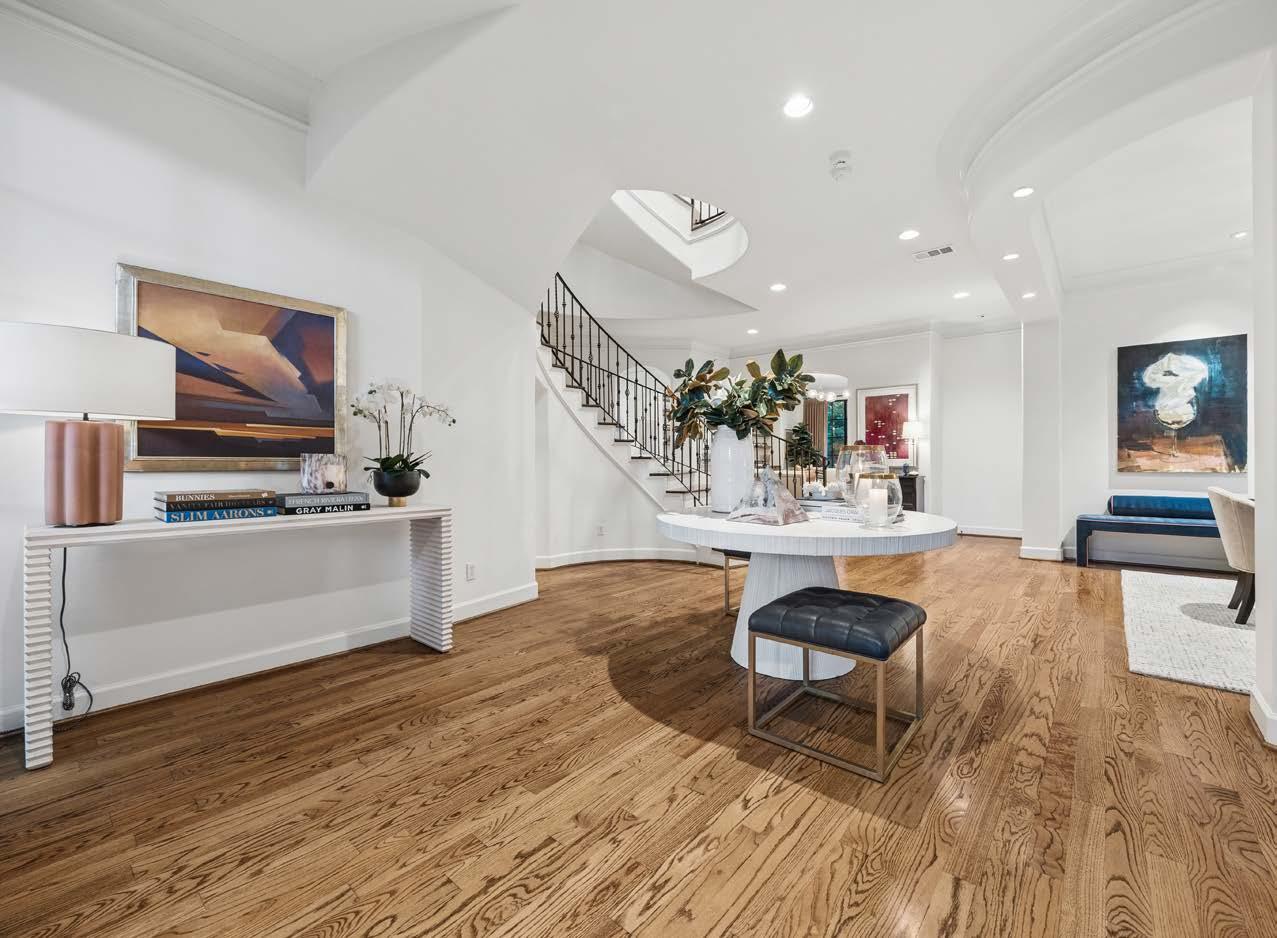
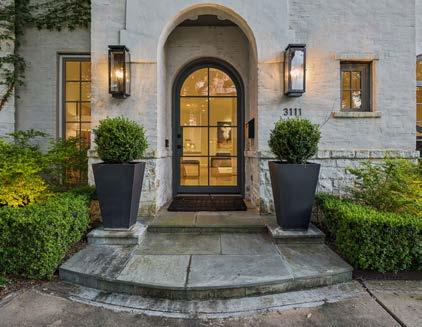
Nestled beneath a canopy of mature live oaks, this European-inspired residence showcases timeless curb appeal with slurried brick, steeply pitched rooflines, 2025-installed divided light Marvin windows and Old World architectural detailing, all on a 7,500 sf lot in West University. The large, welcoming foyer and open interiors set up the home for entertaining and gathering.
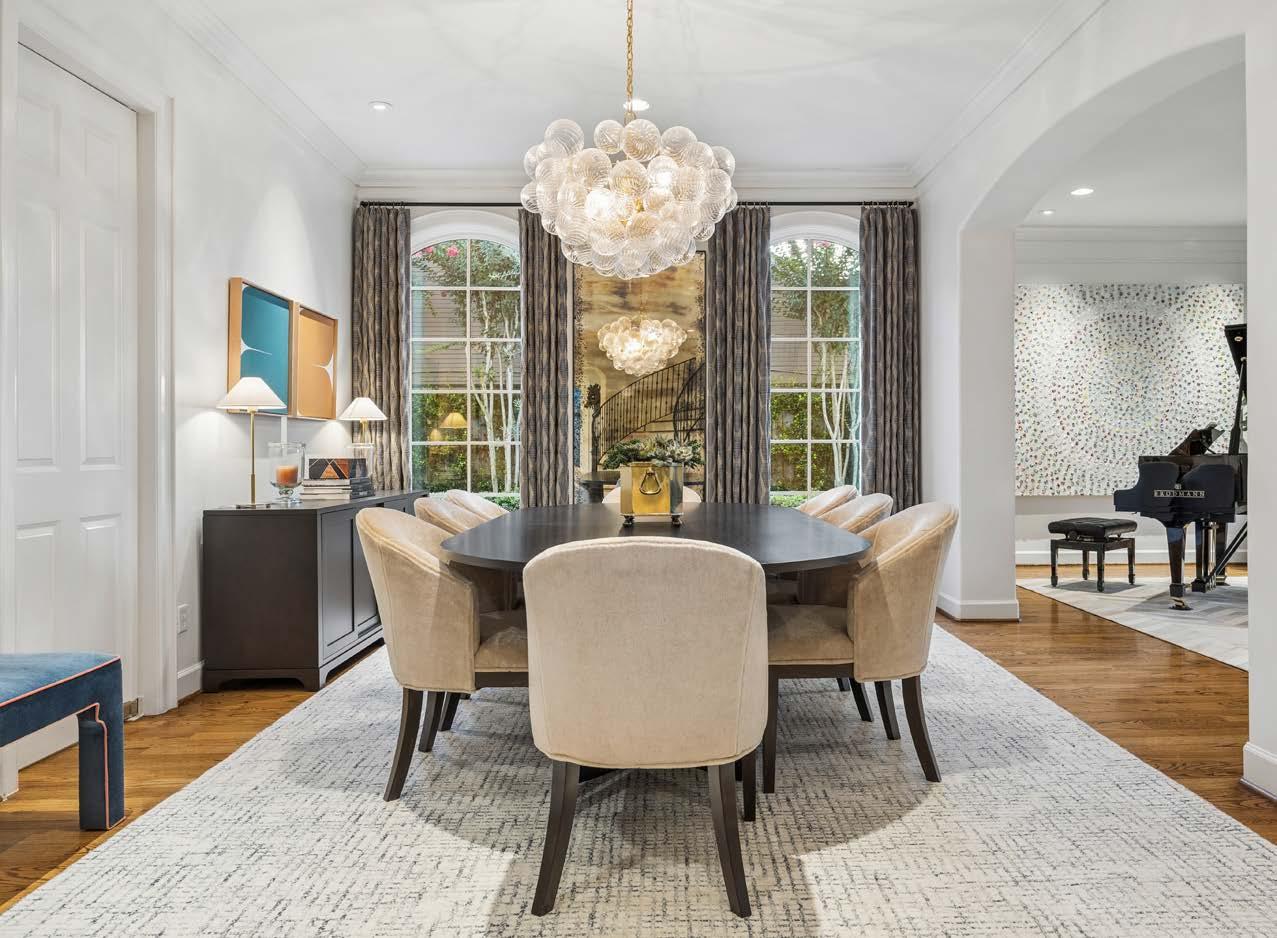
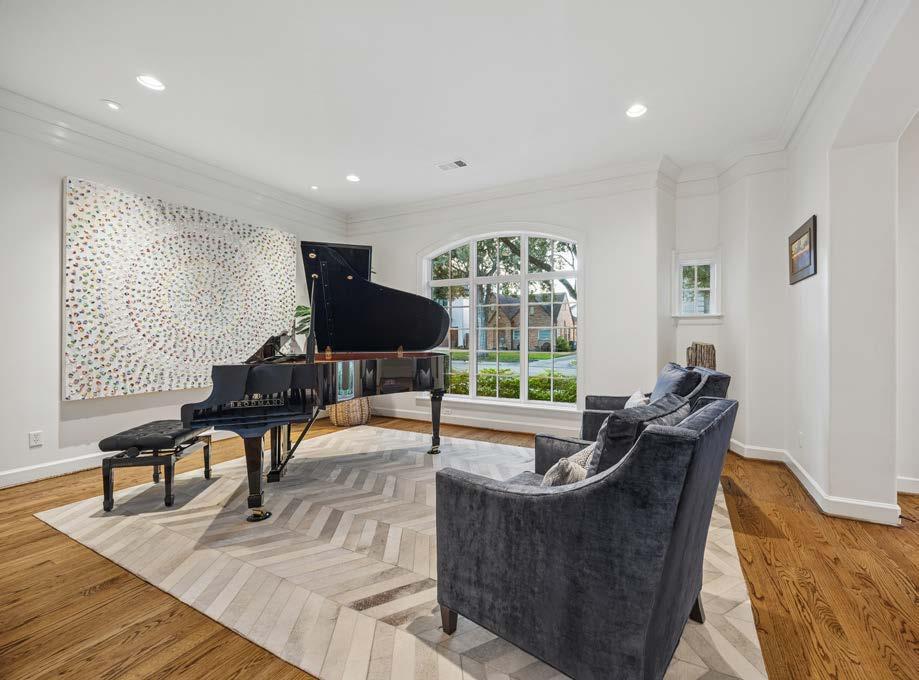
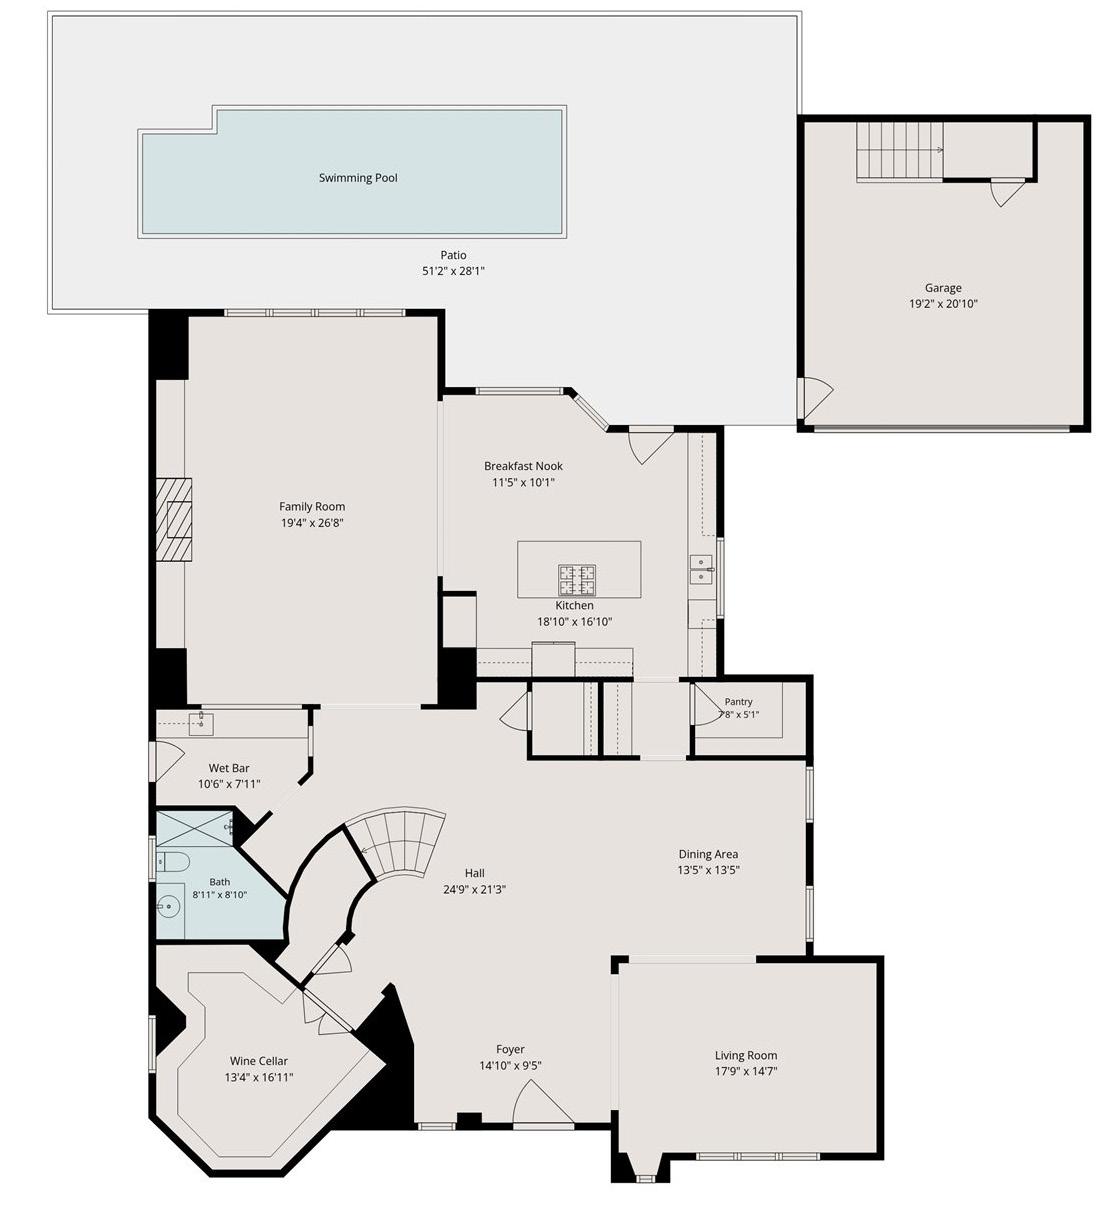
This is where the gathering begins. The dining room and living room flow effortlessly into each other and off of the open foyer.
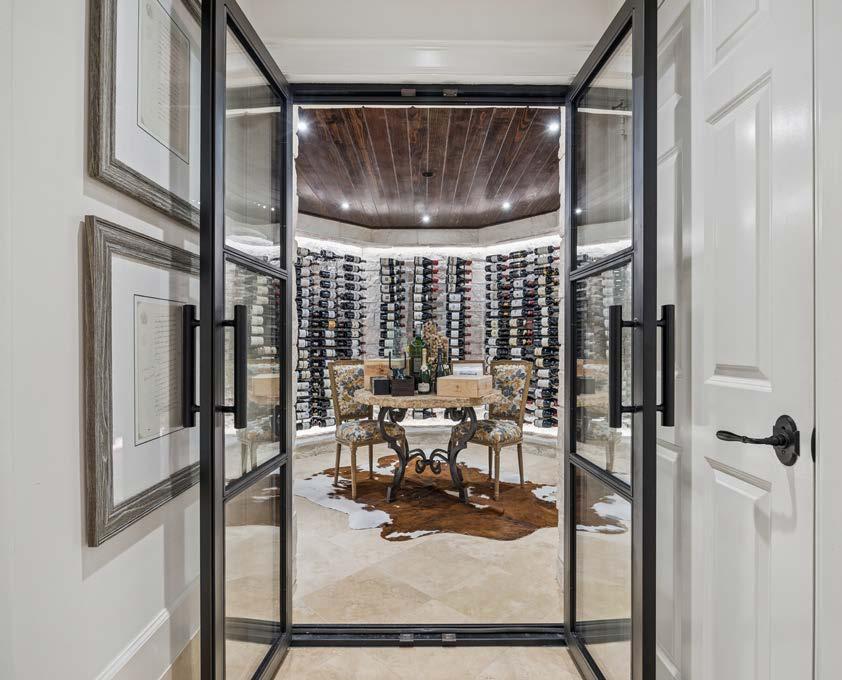
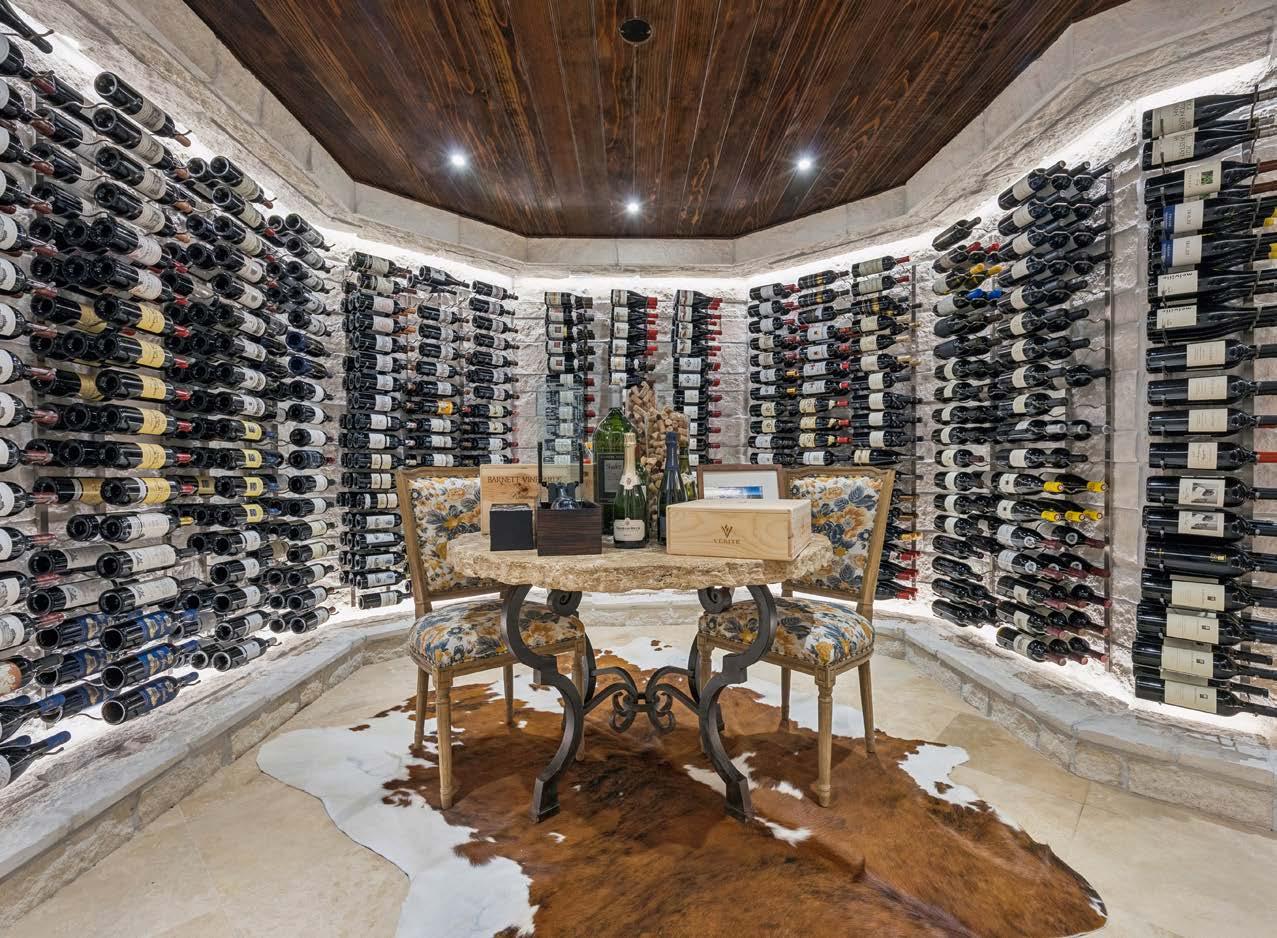
Iron and glass double doors lead into the temperaturecontrolled cellar custom designed by the owner. Able to hold a collection of 1,100 bottles, this magnificent space is lined with stone, stained wood ceilings and wallmounted metal wine racks back lit with LED lighting.
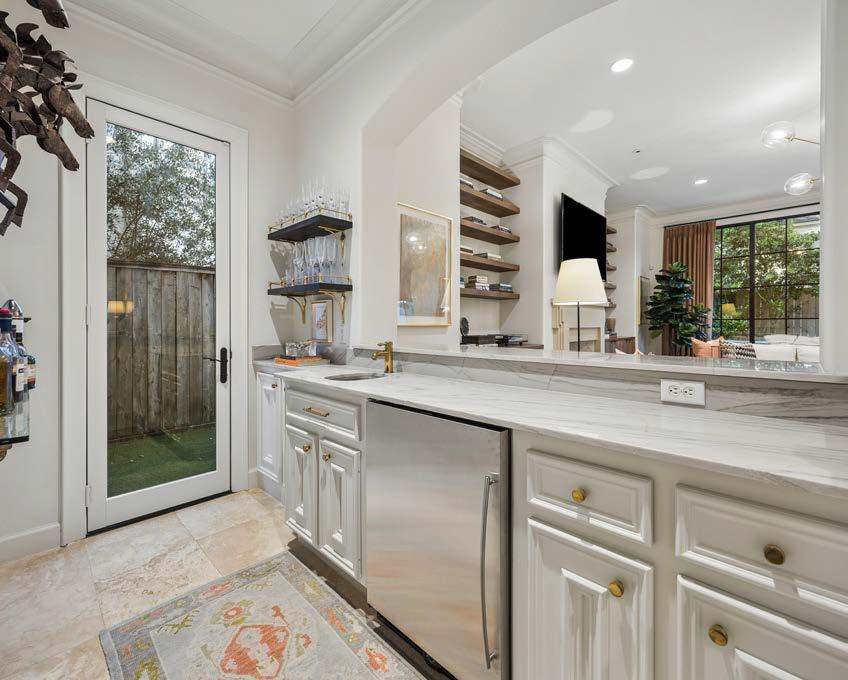
Entertaining in this home is effortless and elegant. The bar opens to a spacious family room for gathering. The bar features quartzite counters, open shelves with polished brass brackets and gallery rail, unlacquered brass faucet and hardware, bar sink, and refrigerator for beverages.
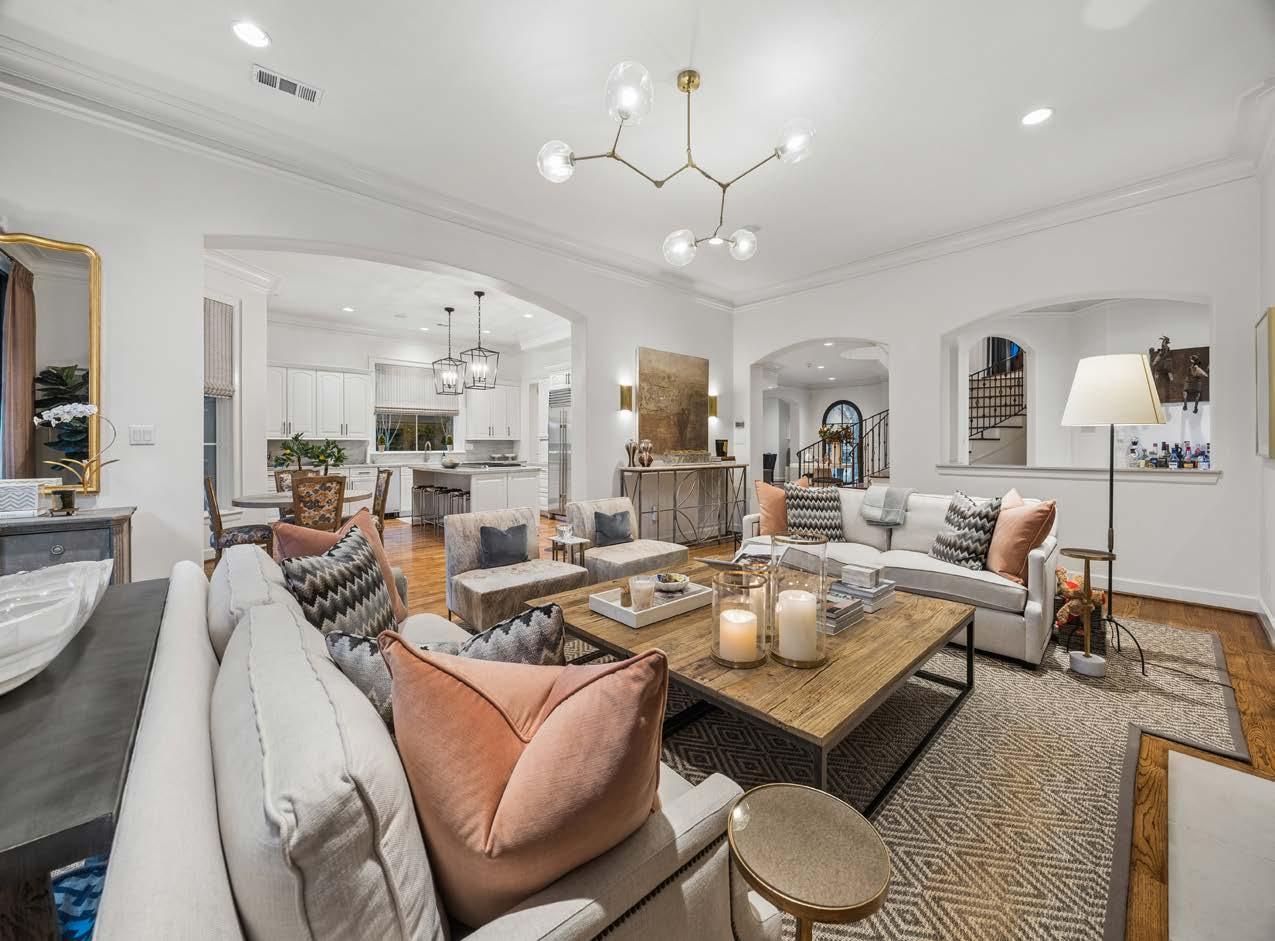
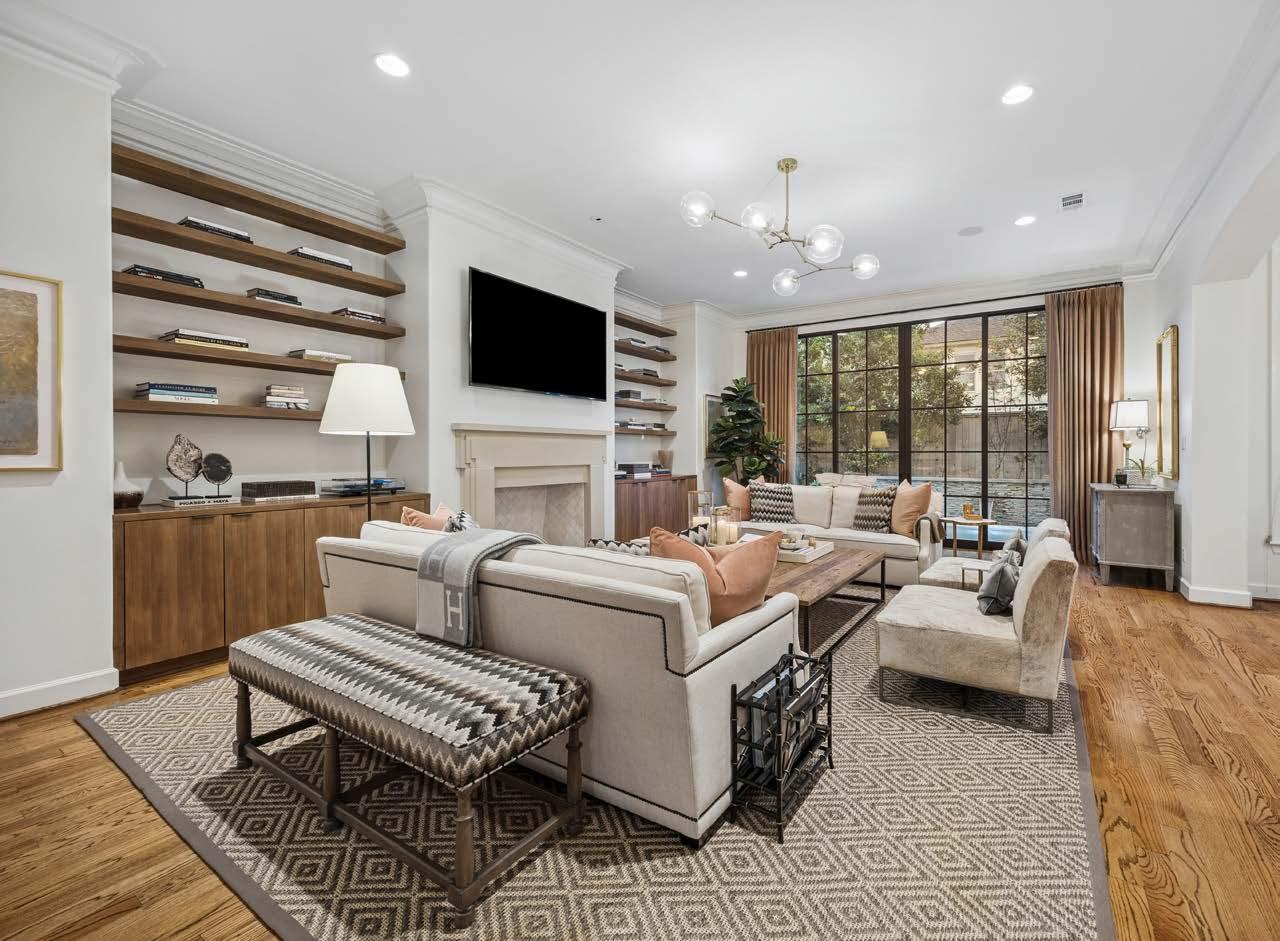
Warm and natural wood tones on floating shelves match the lower credenza and create a space for displaying decorative objects. While the floor-to-ceiling sliders bring the outside in.
And the breakfast room is kept intimate by the slight narrowing of the arched opening.
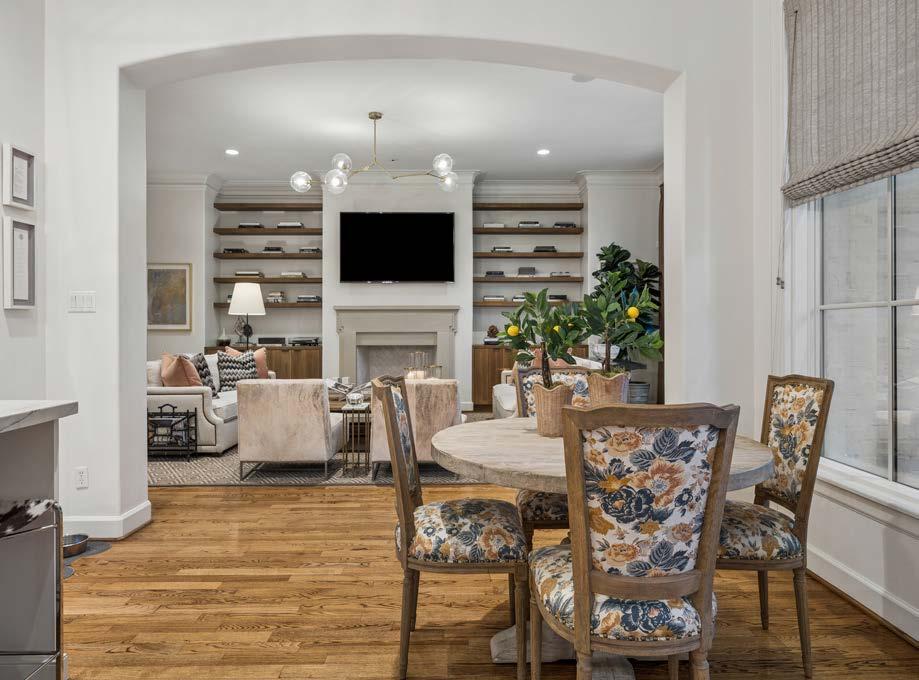
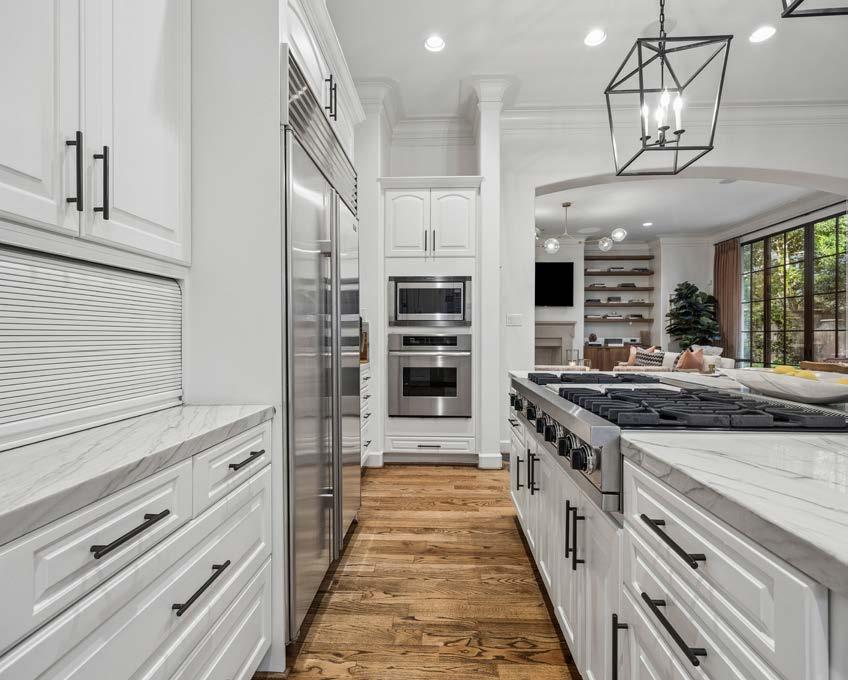
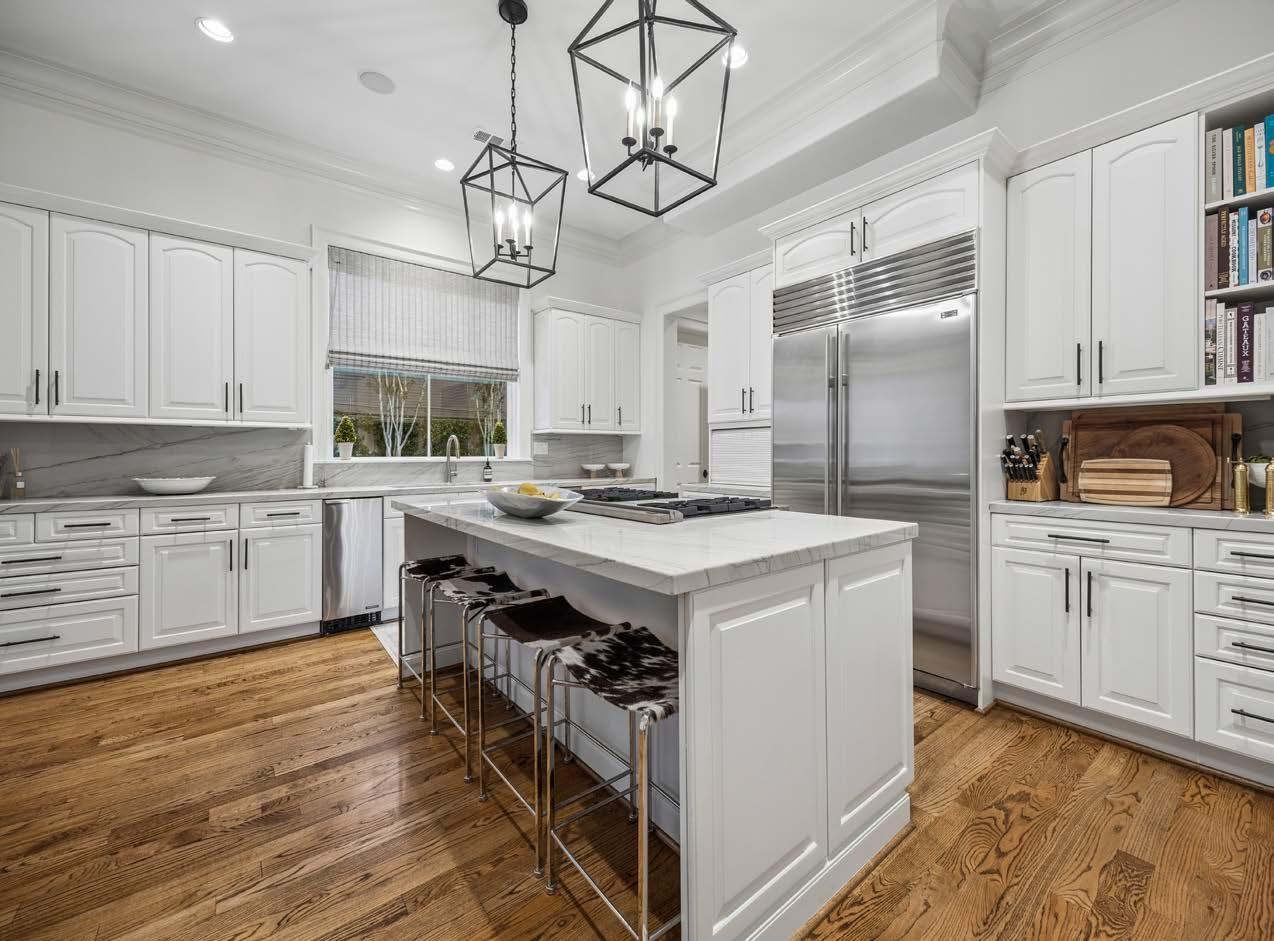
The crisp, white kitchen provides a long and durable quartzite island with plenty of room for counter seating and includes luxurybrand appliances like: Sub Zero, Thermador, and Viking.
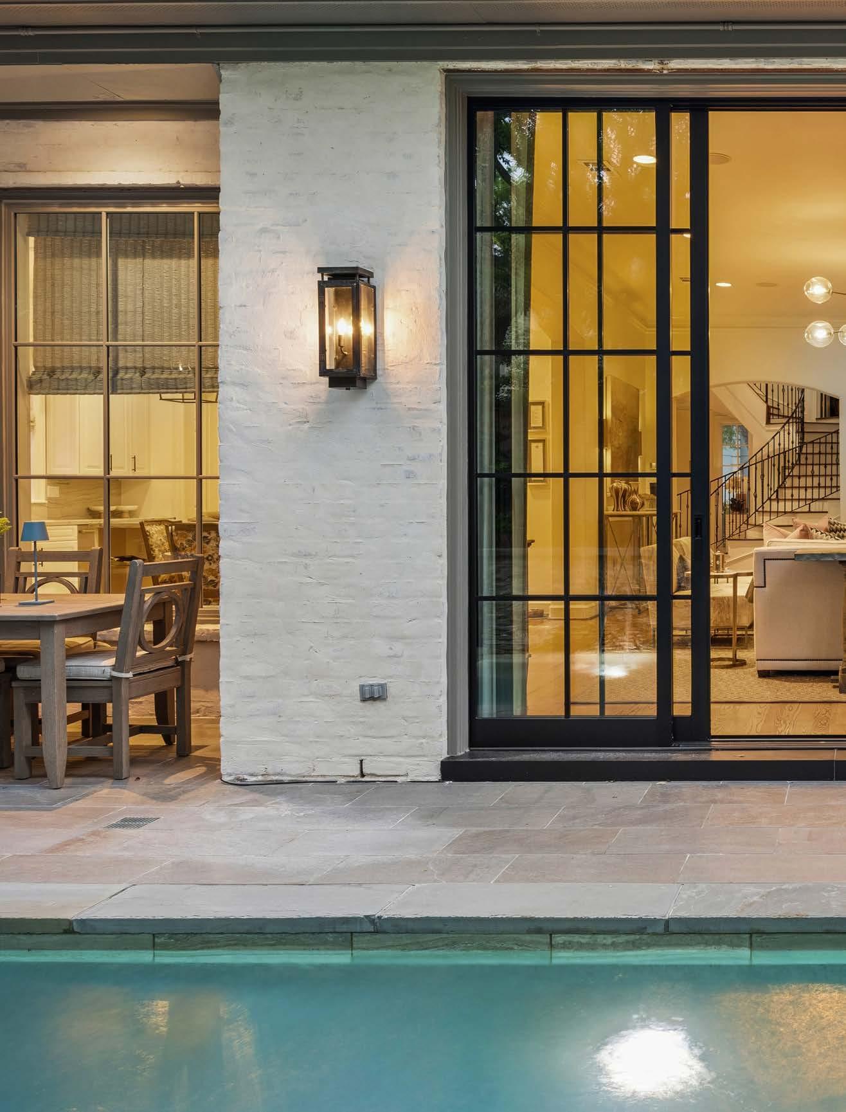
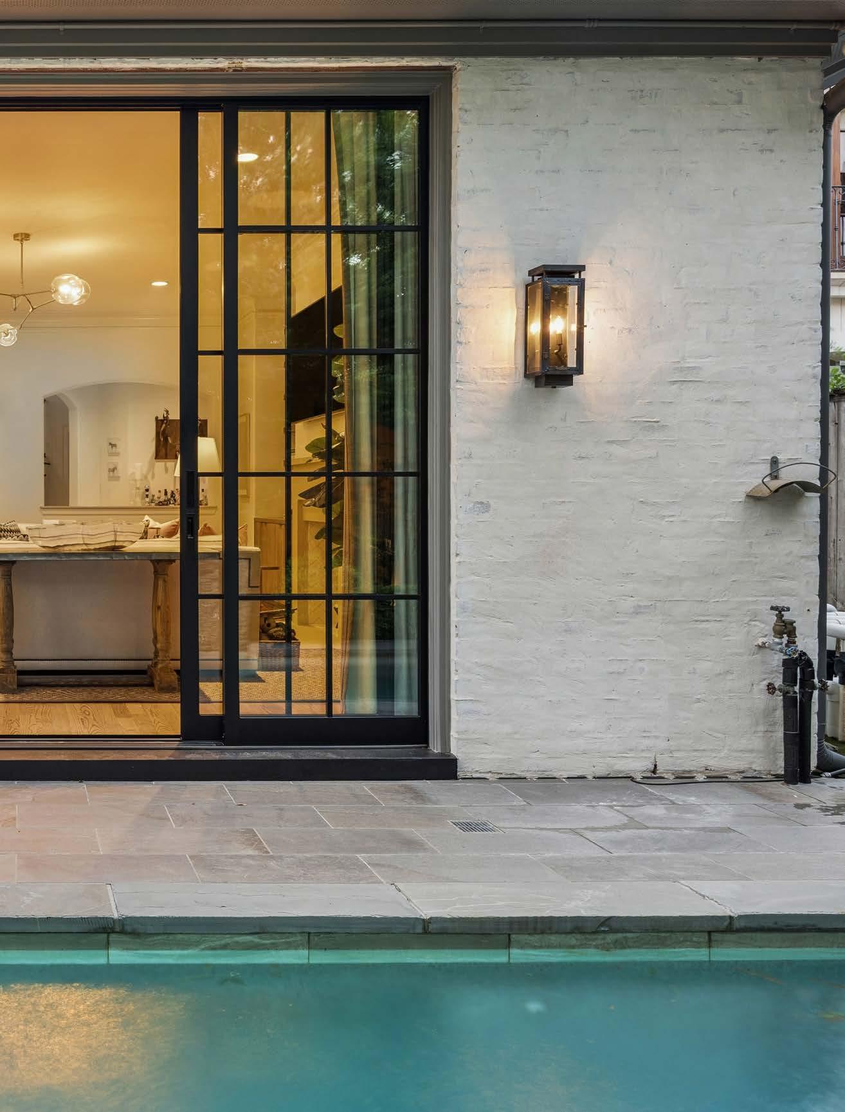
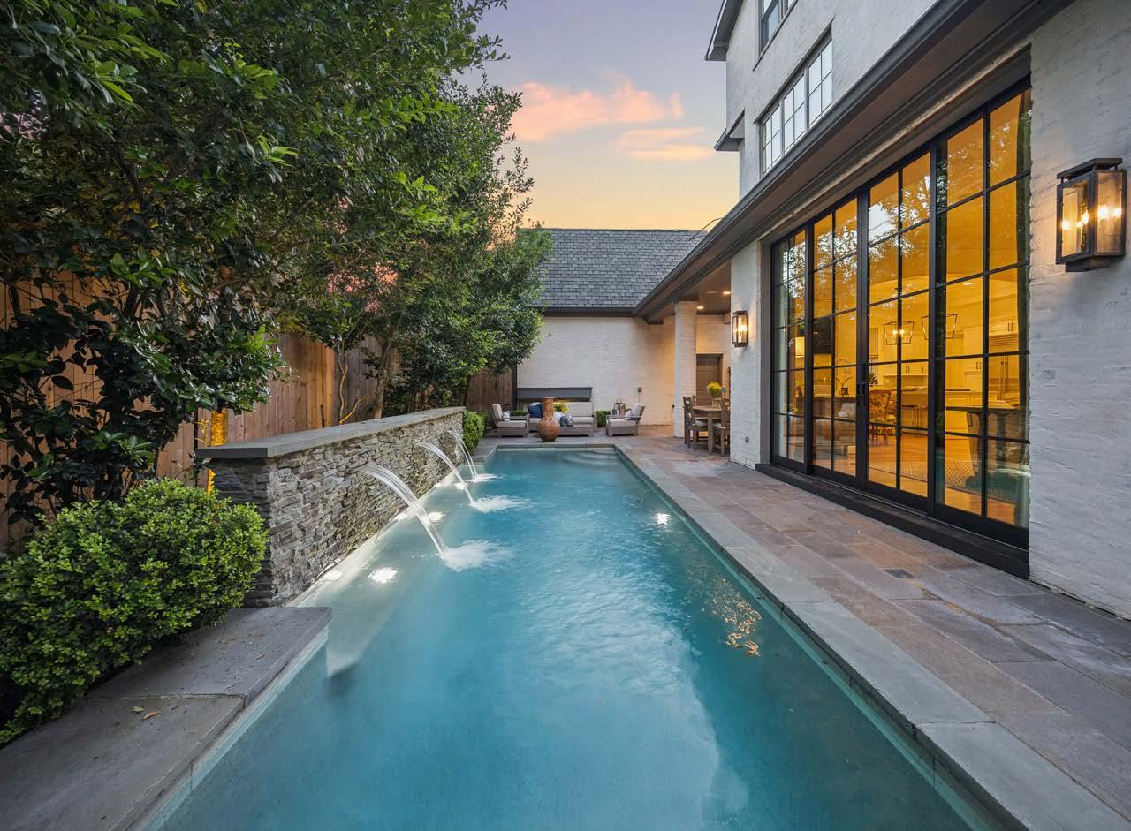
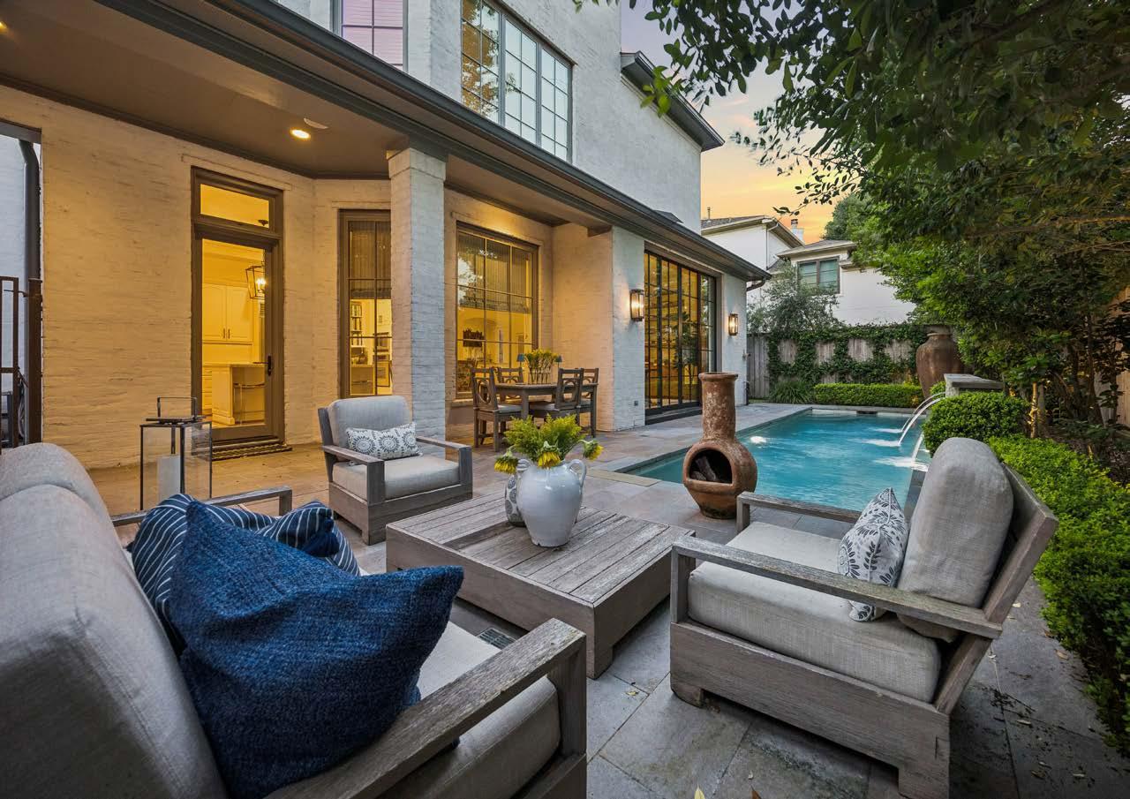
Magnificent sliders create a seamless indoor-outdoor flow ideal for entertaining and relaxed gathering.
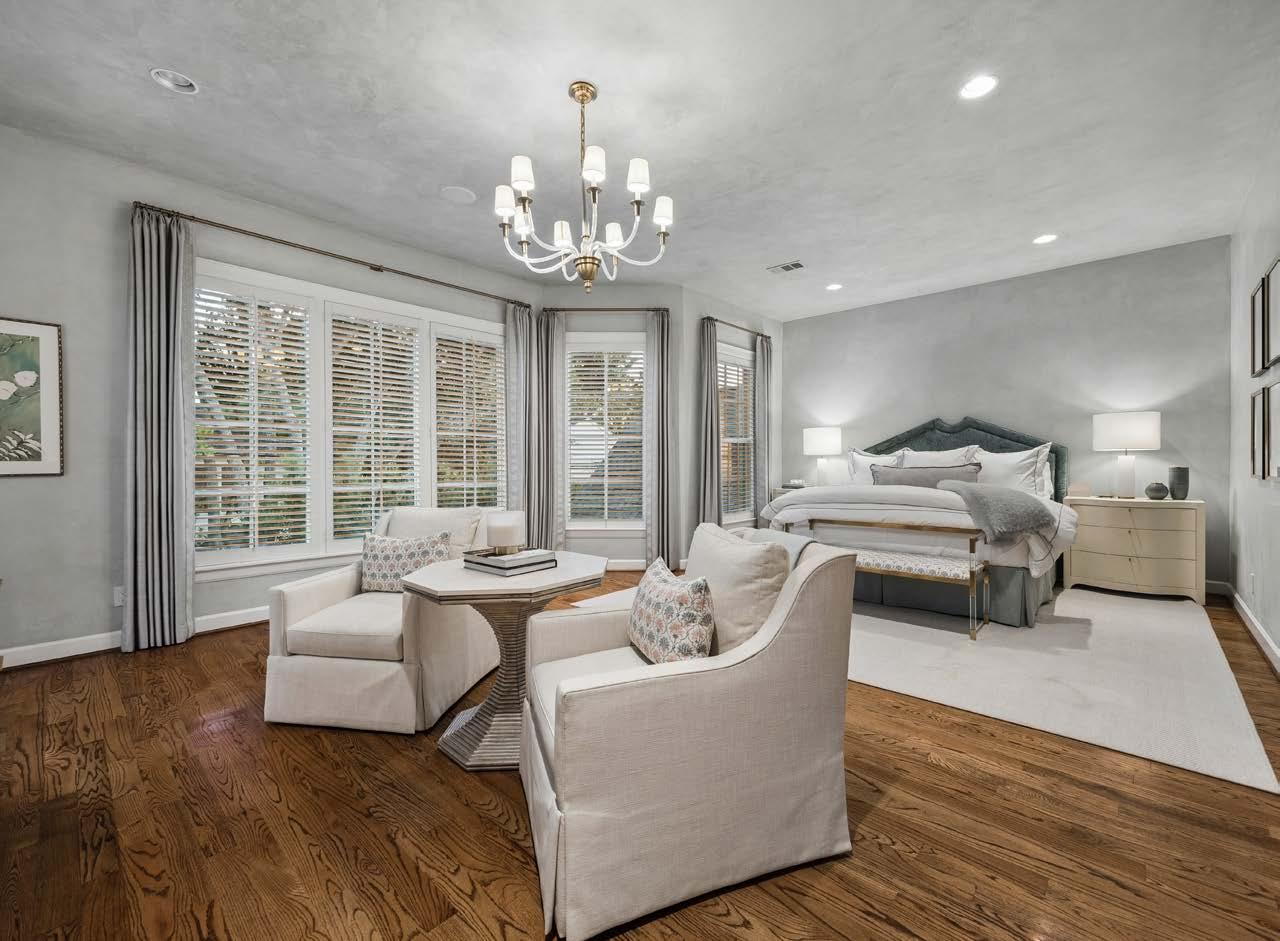
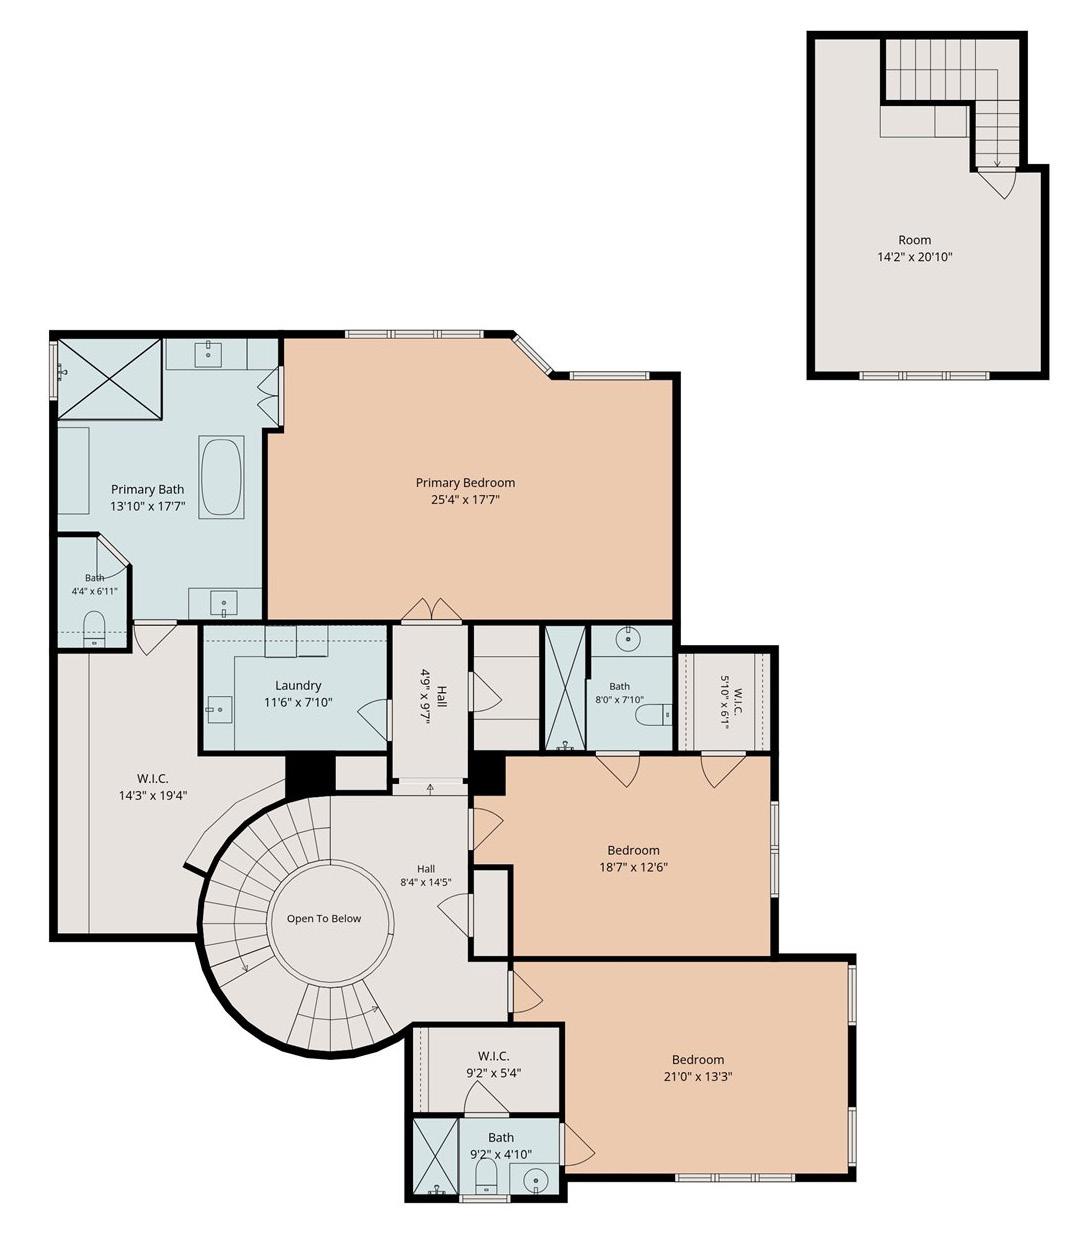
Wrapped in the stunning, velvety sheen of Venetian plaster, the primary bedroom is a luxurious space. The suite overlooks the backyard and includes a sitting area perfect for watching television and reading.
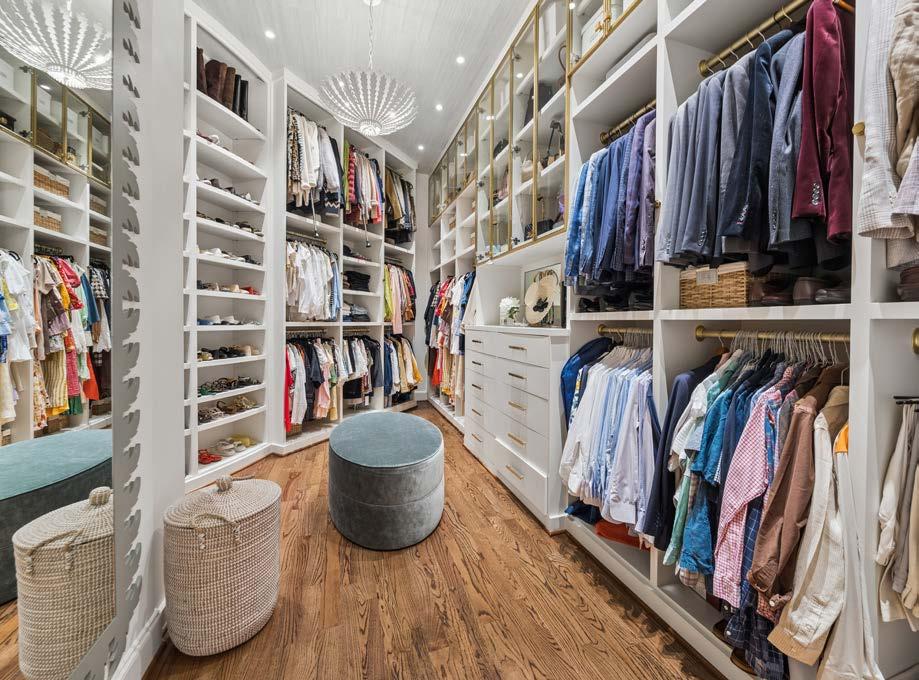
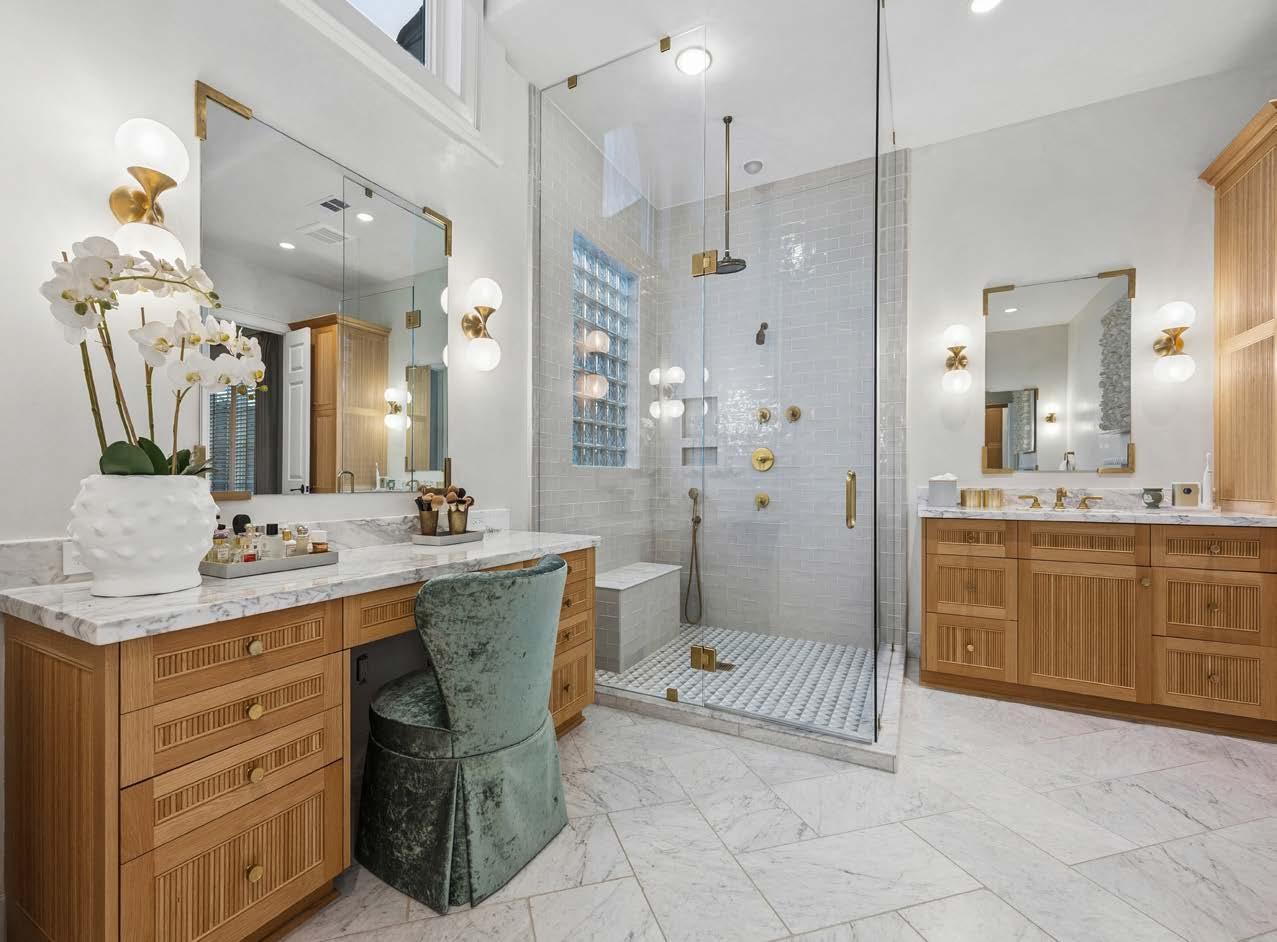
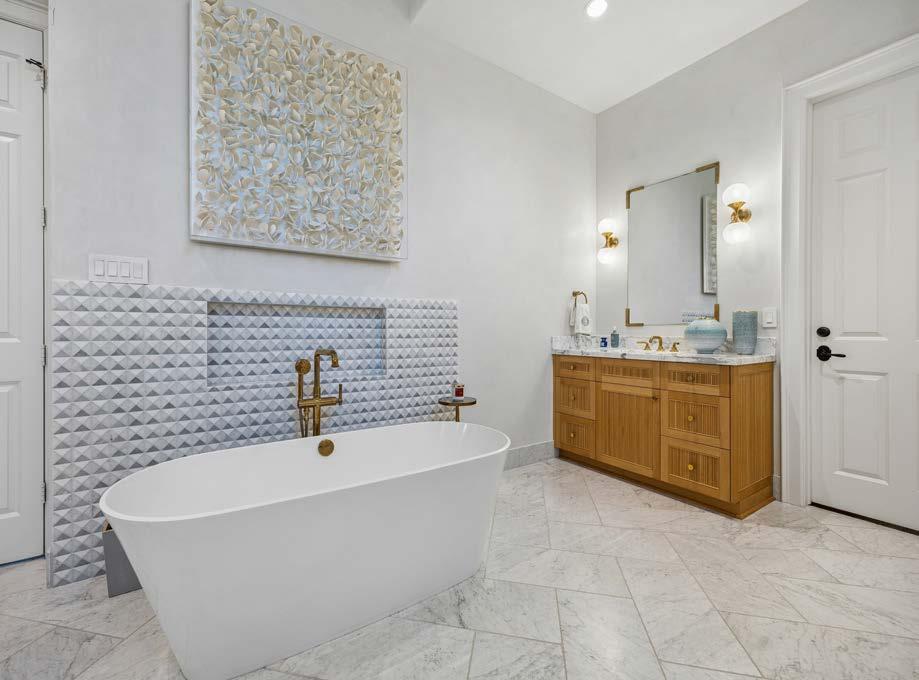
A full renovation in 2022 transformed the primary bathroom into a spa-like space–reeded, stainedwood cabinetry, the warmth of unlacquered brass that deepens with every touch, dedicated vanity desk, a freestanding soaking tub, and separate frameless glass shower.
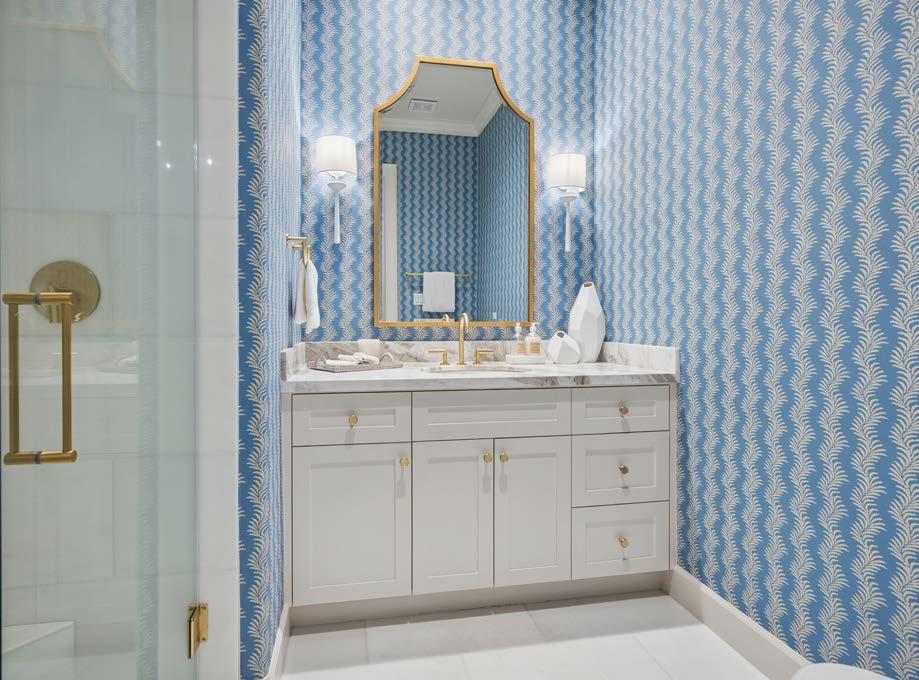
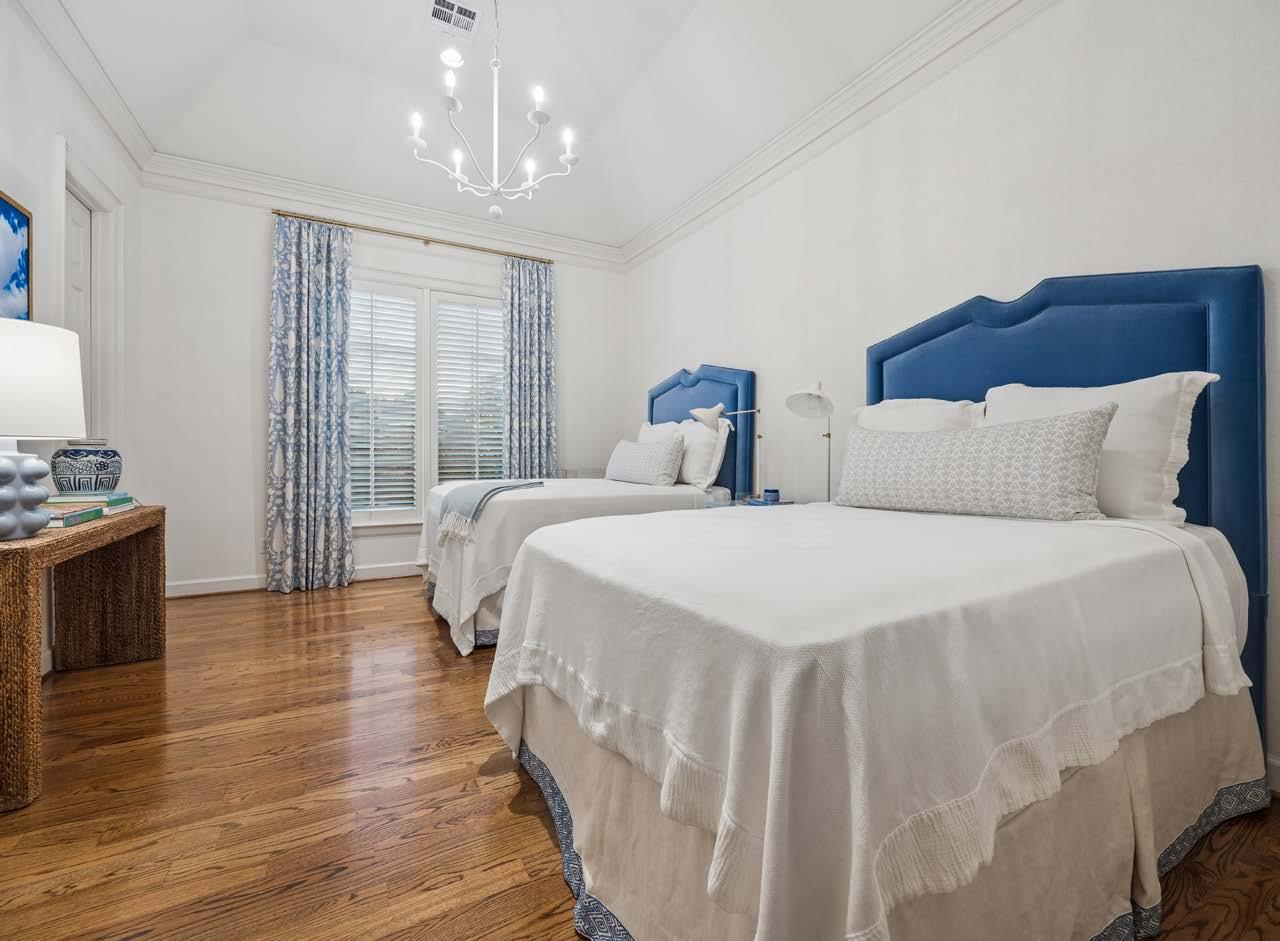
The secondary bedrooms are true guest suites with private baths, tall ceilings, hardwood floors, walk-in closets and plantation shutters.
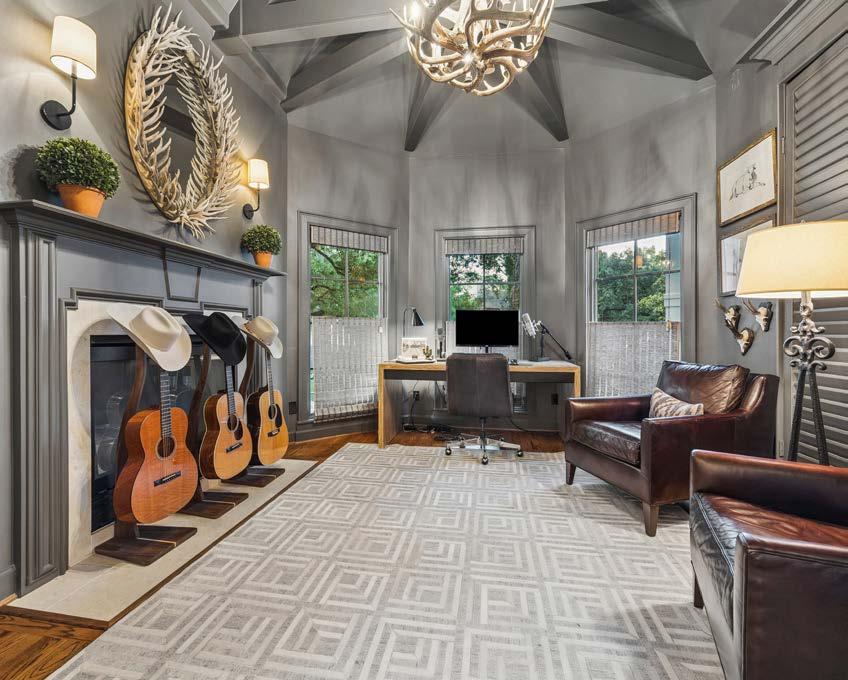
The study is set apart for privacy and has lofted views of the front yard.
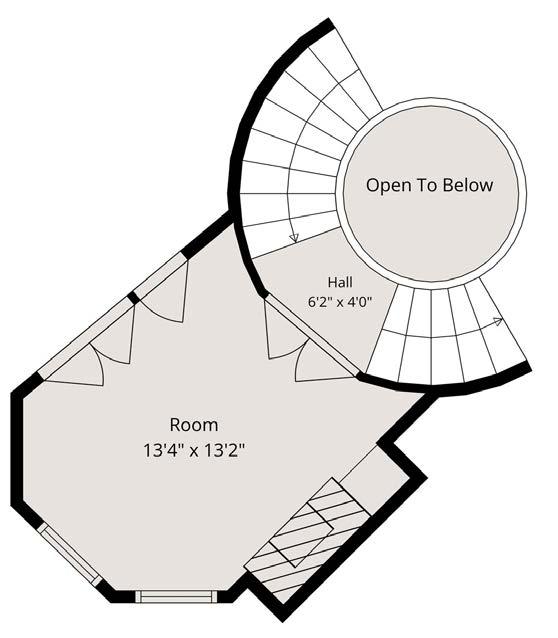
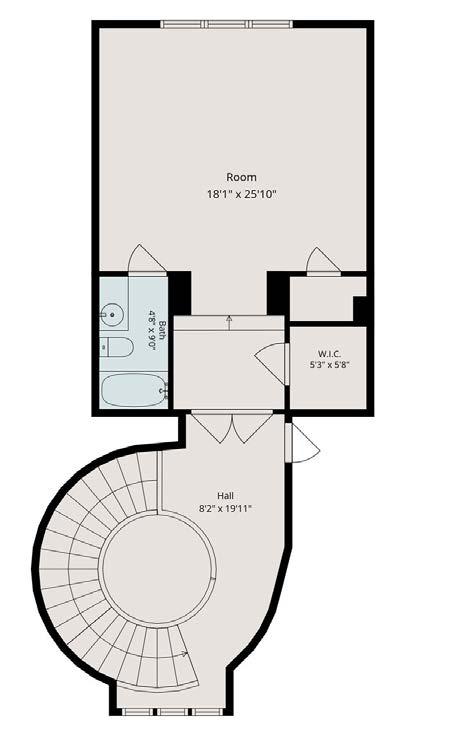
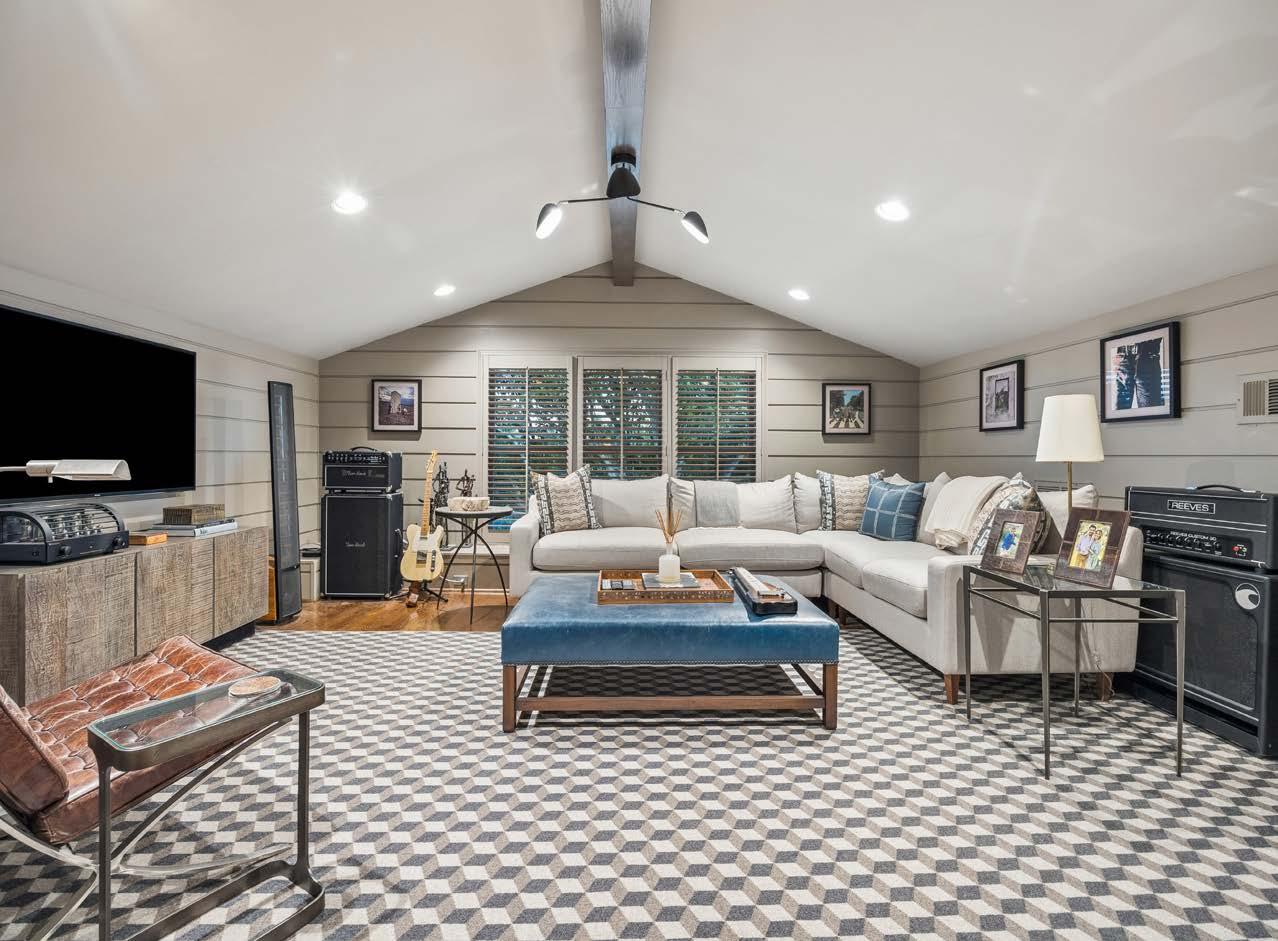
Because of the layout, the fourth bedroom, with a full bathroom and walk-in closets, is a flexible and generously-sized space currently used as a music room and upstairs den.
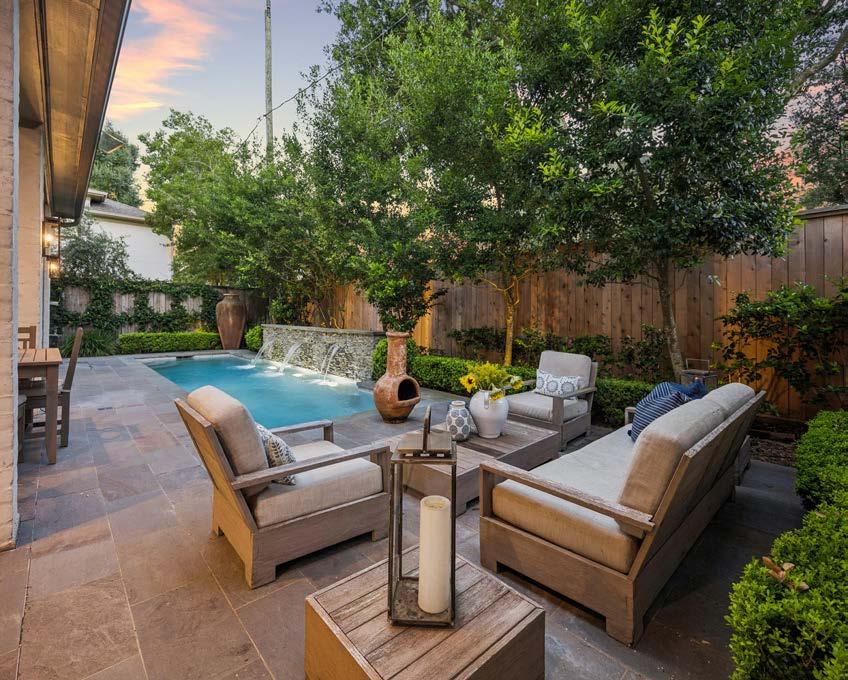
Spaces to dine al fresco and gather with friends sit right outside the back door by the heated pool, ready for a plunge.