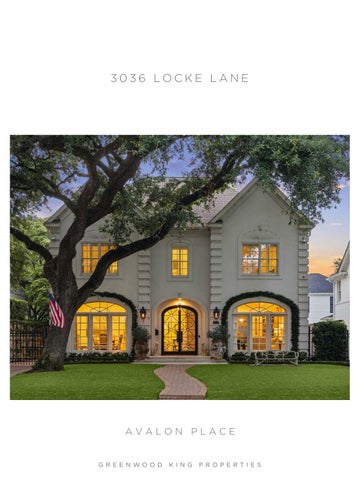
3036 LOCKE LANE
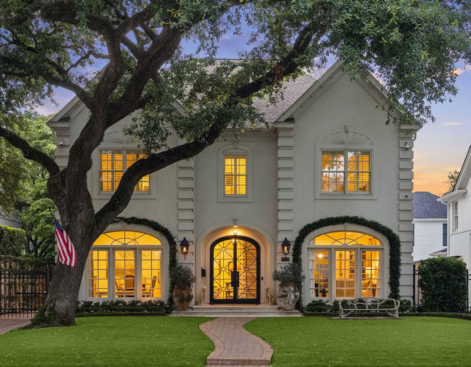
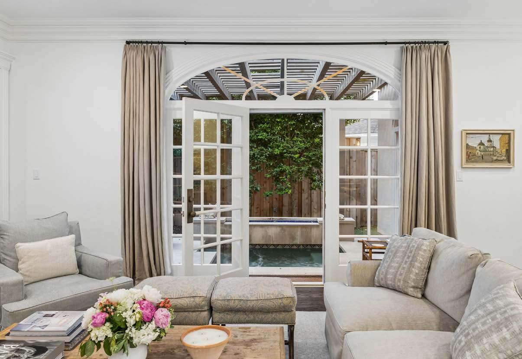
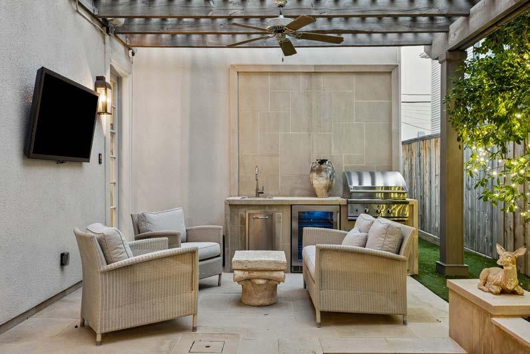
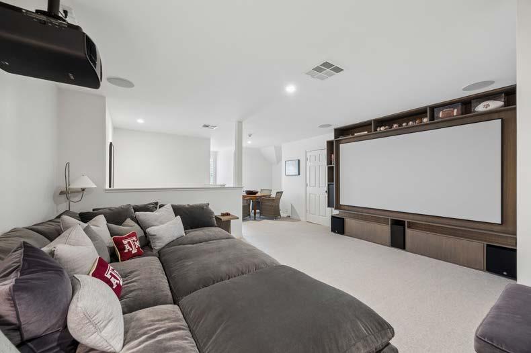
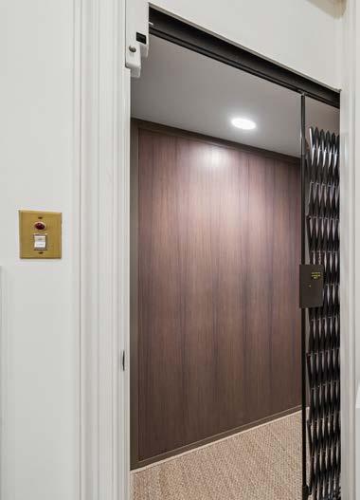
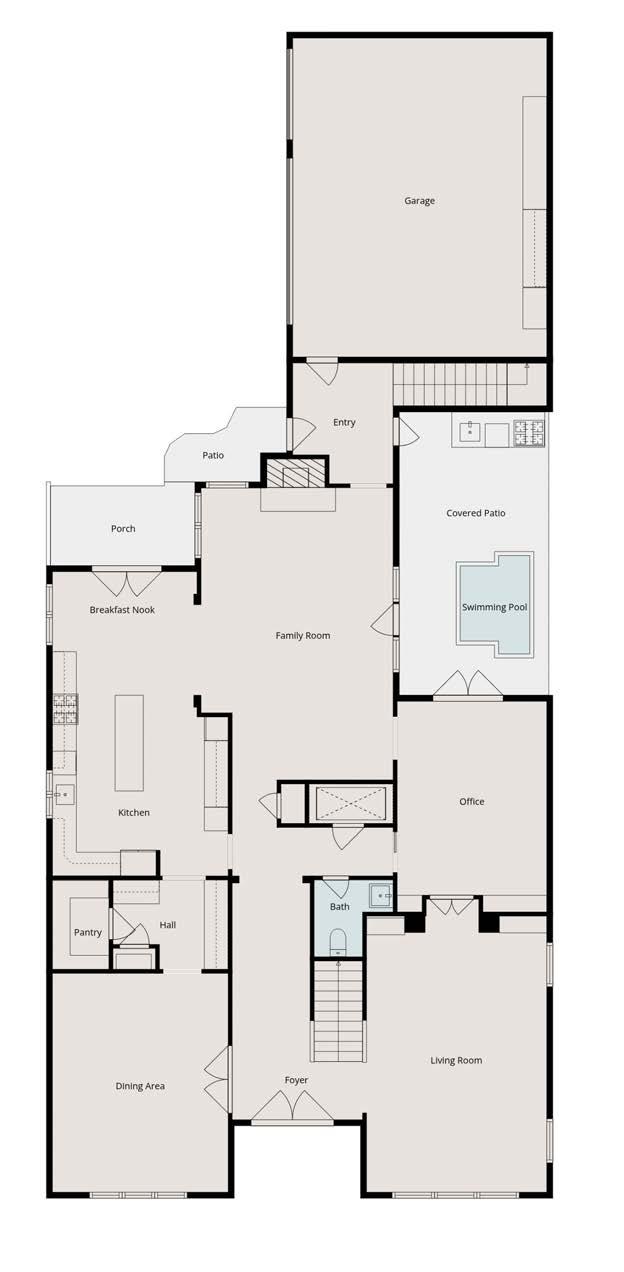
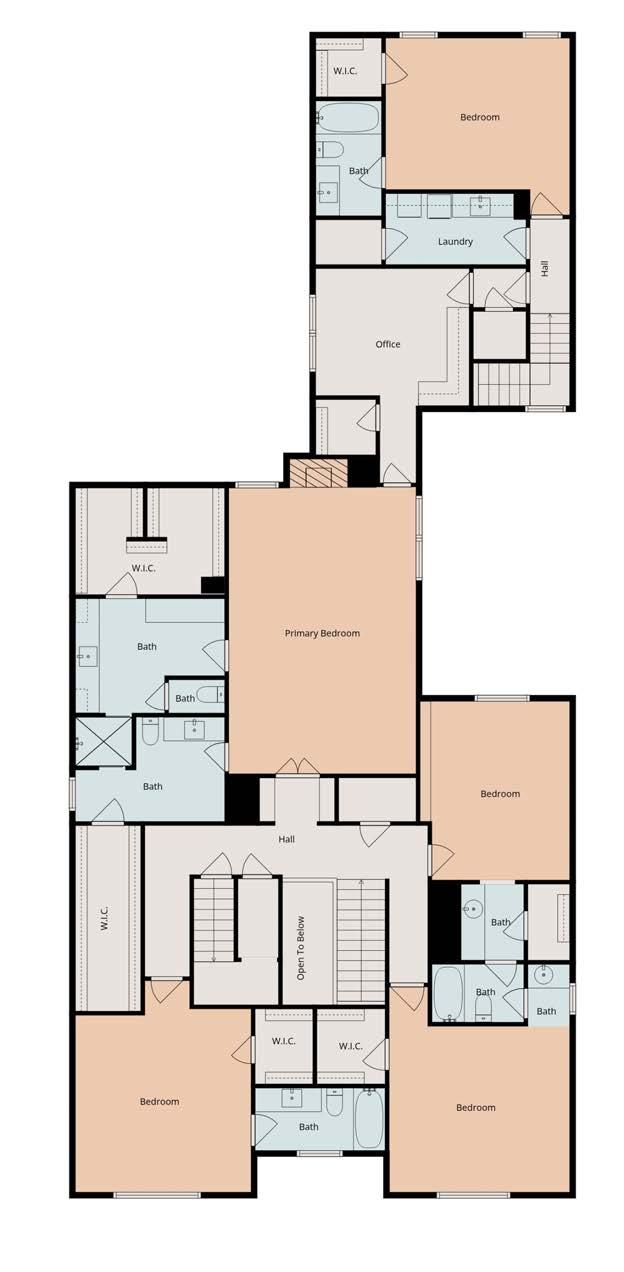
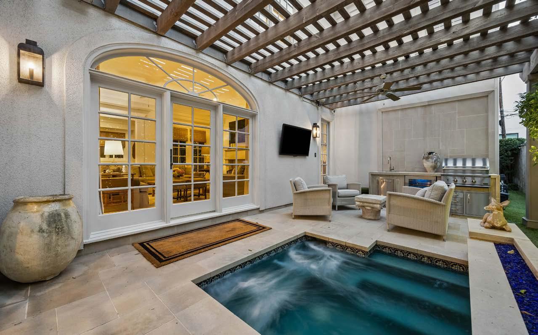
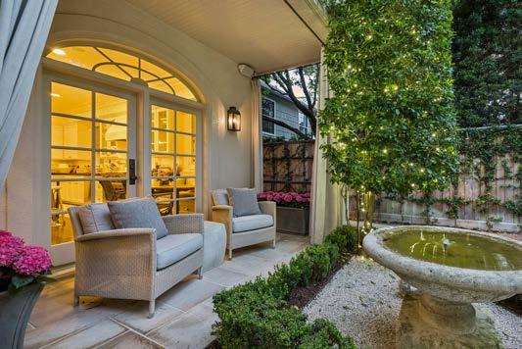
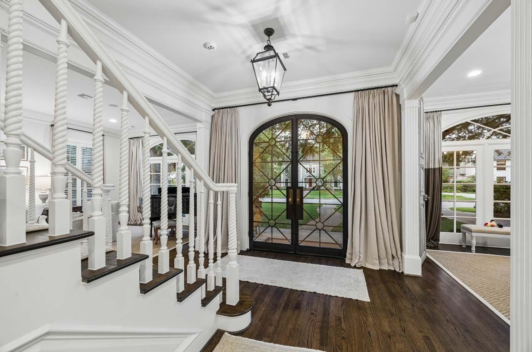
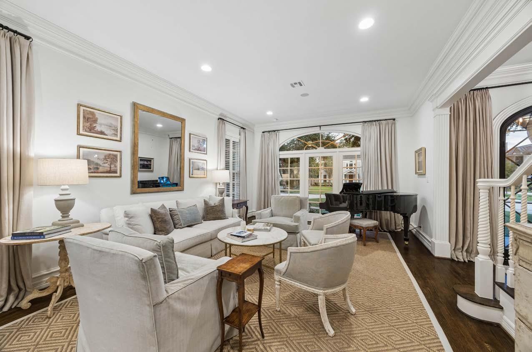
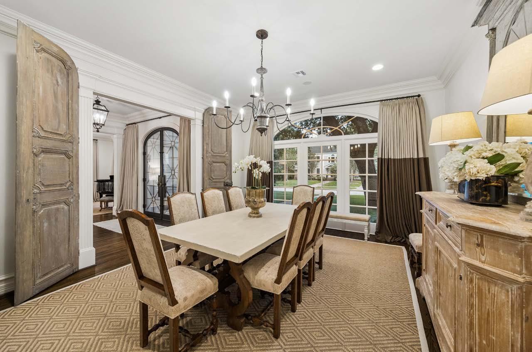
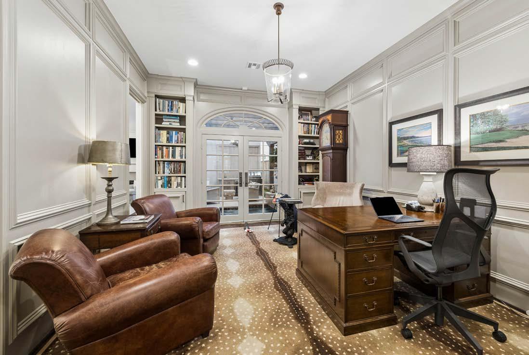
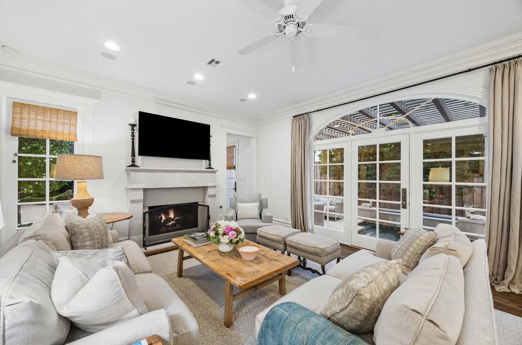
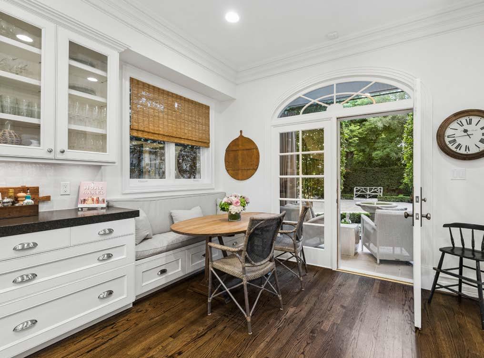
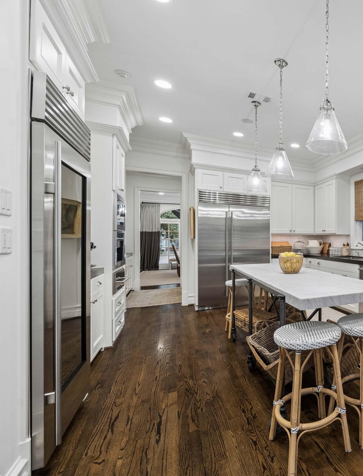
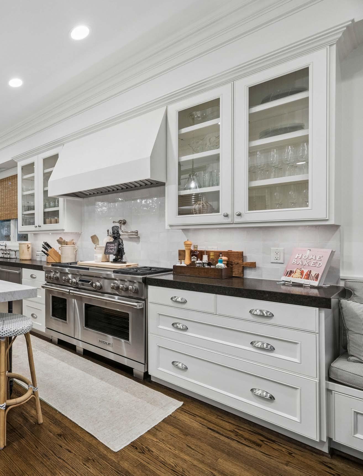
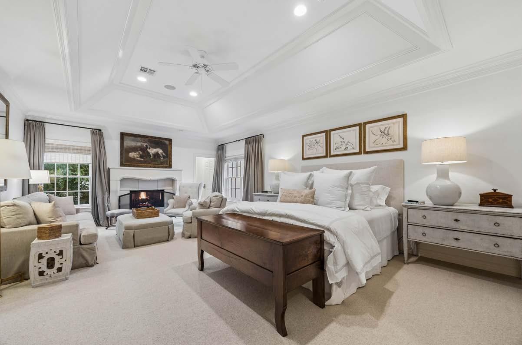
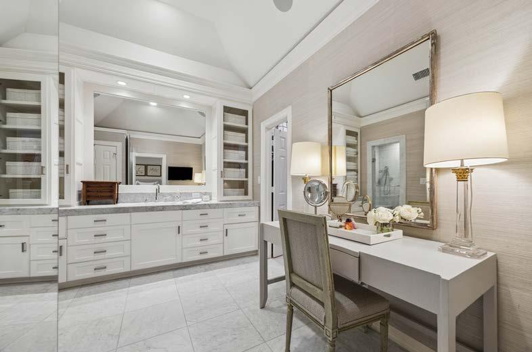
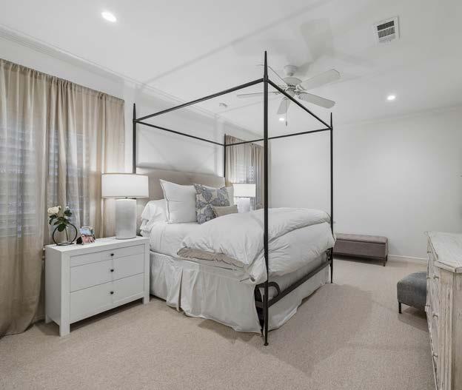
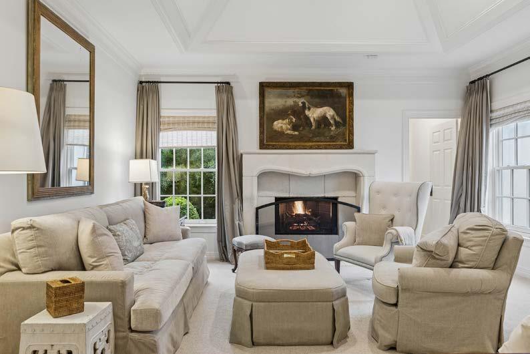
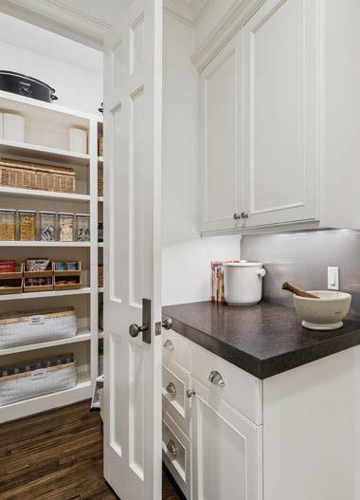
Exceptional Avalon Place residence! Shows beautifully, gracious traditional located on tree-lined street. Design touches by Ginger Barber. Roomy flexible floor plan with generous room sizes. North and south exposures provide abundant natural light. Private and inviting with so many quality details. Custom fireplace mantels, metal planters, draperies, and hardware. Formal dining/living rooms, downstairs study/ library, kitchen and breakfast room open to family room. Charming patio off breakfast room, wonderful exterior landscaping. Gated driveway with three-car garage, heated spa pool/outdoor kitchen. Turfed sections of east side for pets. Elevator to second level, two staircases. Upstairs features an elegant primary suite with large sitting area and fireplace, his/her baths and closets, and large walk-in shower. Four secondary bedrooms upstairs, great closets, and flex room beyond primary suite. Third floor game room space. Fantastic storage throughout. A very special home–you will be impressed!
By The Numbers
5 or 6 Bedrooms
4½ Baths
5,840 Sqft*
9,000 Sqft* Lot
3-Car Garage
2 Fireplaces
Living: 23’ X 14’
Dining: 17’ X 14’
Family: 21’ X 15’
Study/Library: 16’ X 12’
Kitchen: 15’ X 14’
Breakfast: 14’ X 10’
Primary Bed: 24’ X 15’
Second Bed: 17’ X 14’
Third Bed: 16’ X 14’
Fourth Bed: 15’ X 12’
Fifth Bed: 15’ X 12’
Flex: 14’ X 10’
Game: 20’ X 17’
*Per Appraisal District. Information such as measurements, square footage and descriptions of materials, fixtures, or other components of the improvements may not be accurate and should not be relied upon, but should be independently verified by Buyer prior to purchase.
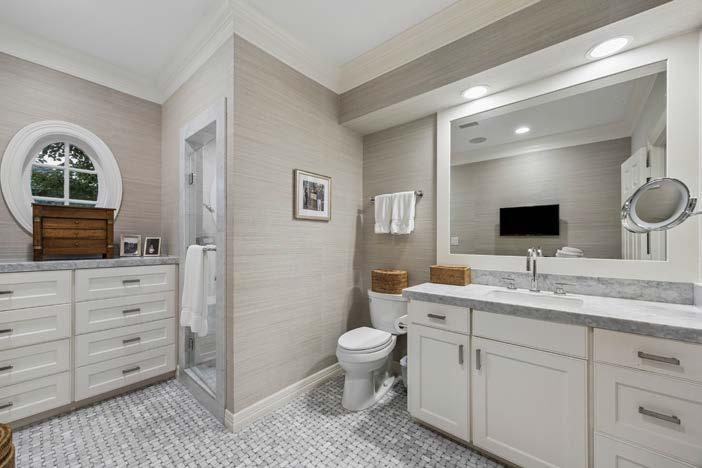
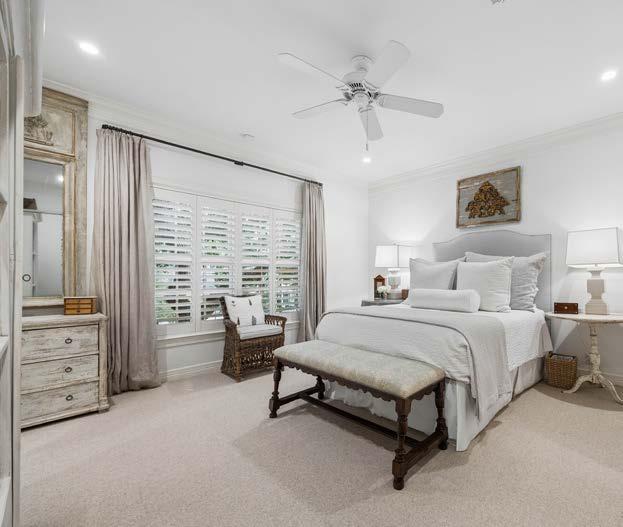
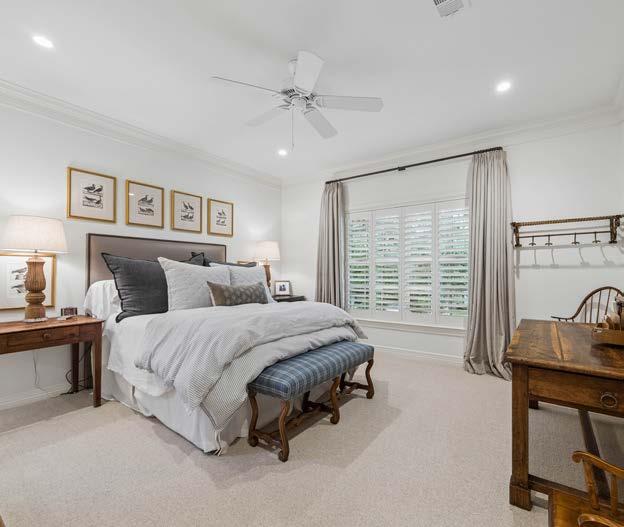
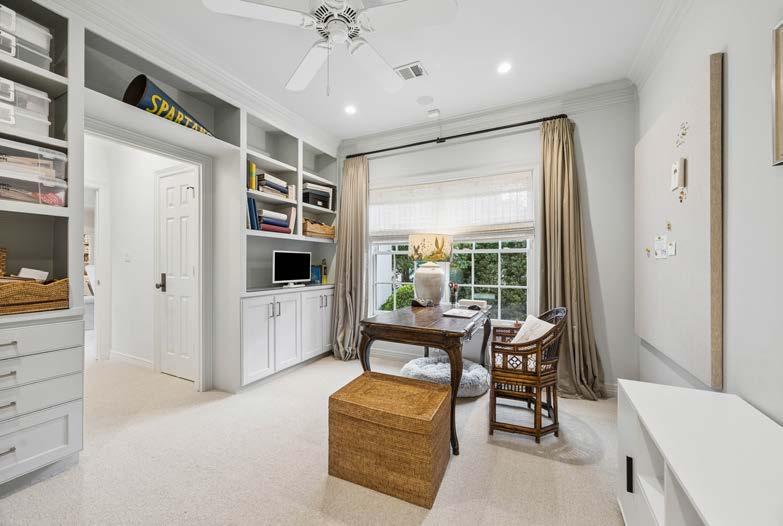
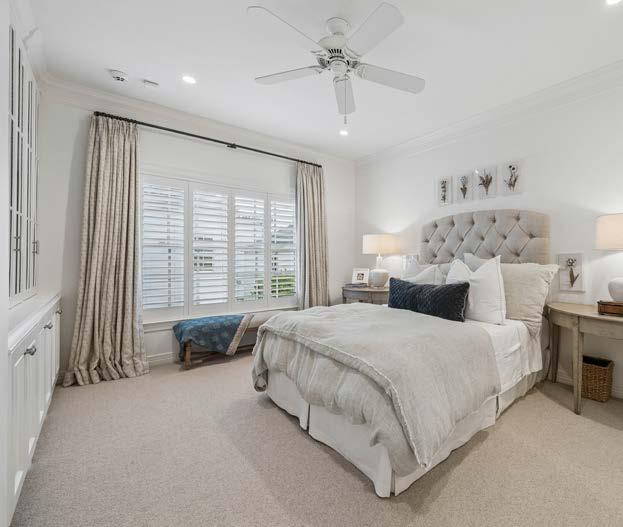
SECONDARY BEDROOMS + FLEX ROOM
LUXURY
IN EVERY DETAIL