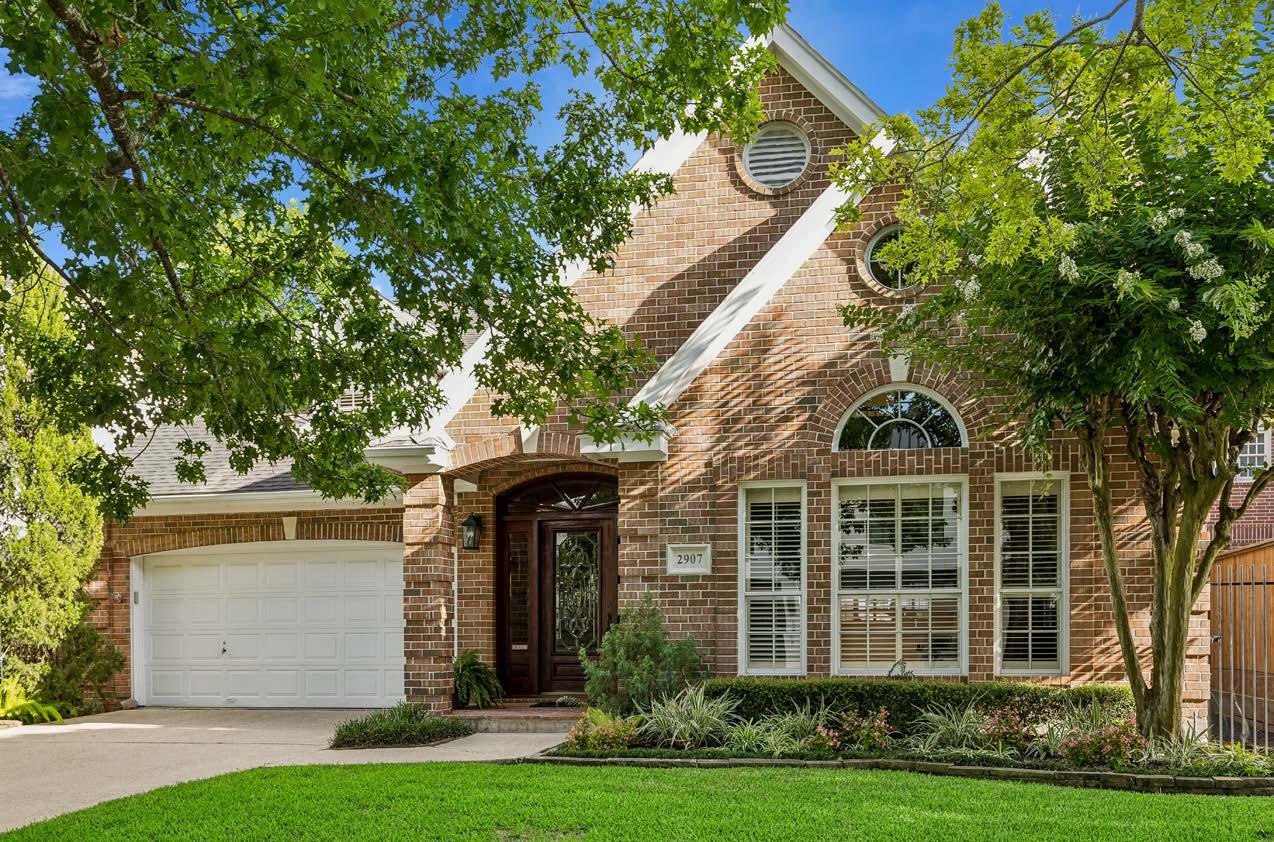
2907 ROBINHOOD
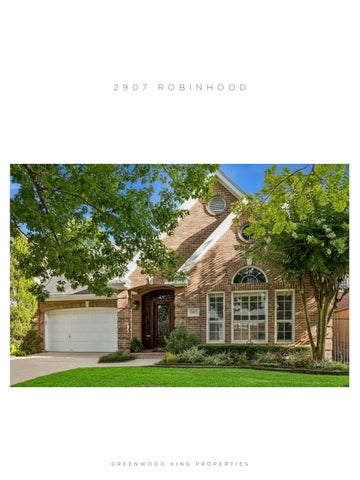
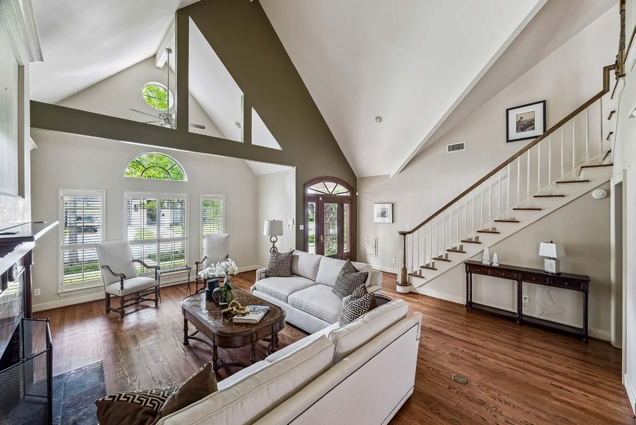
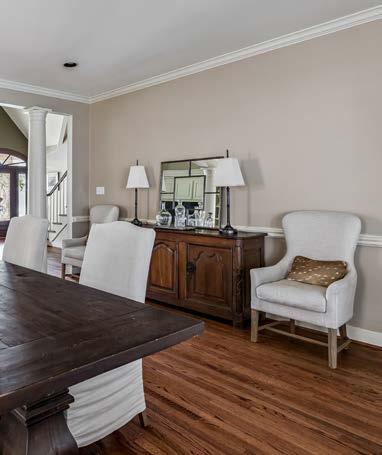
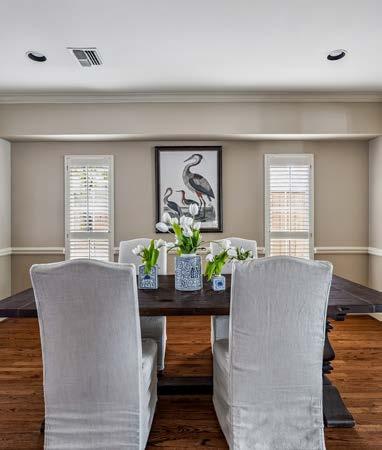
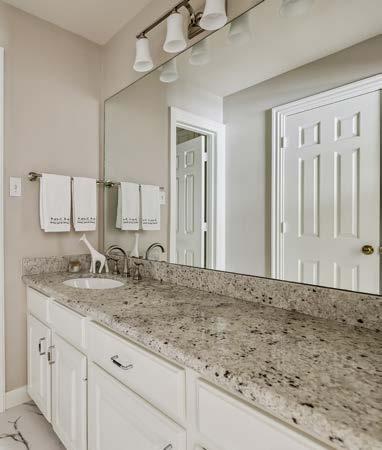
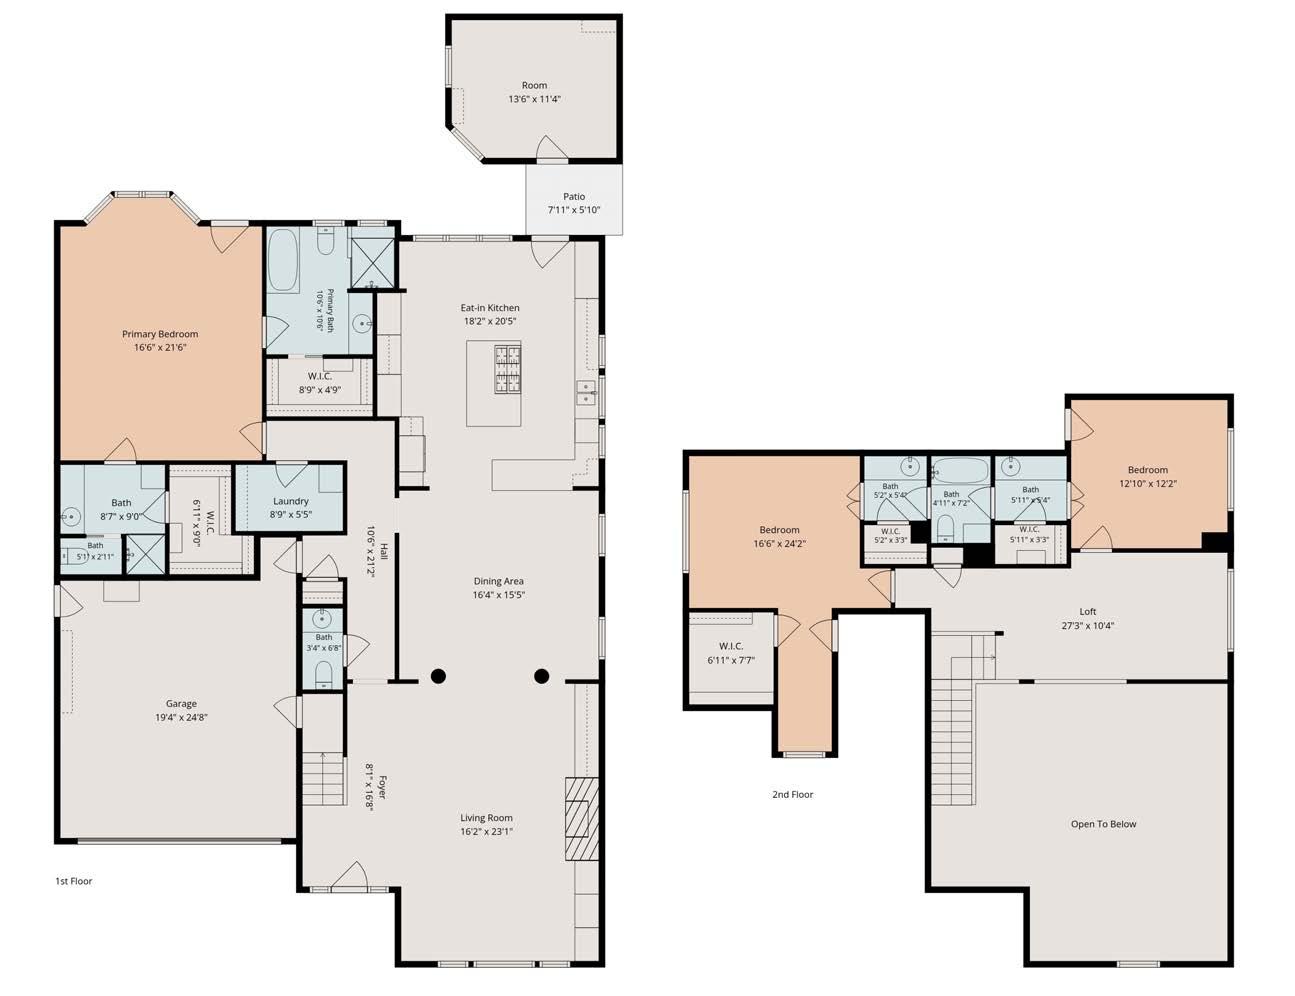
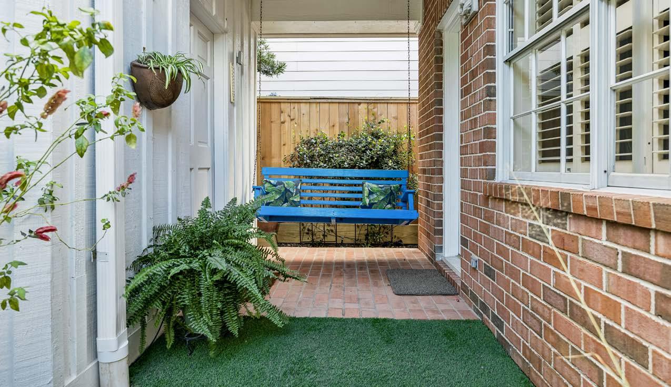
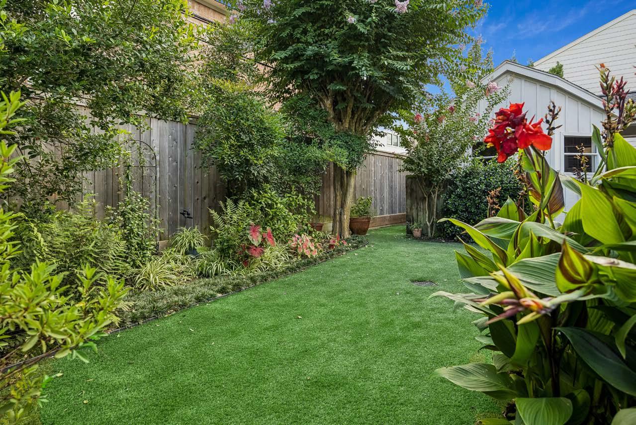
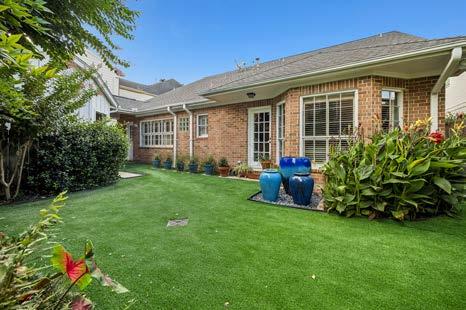
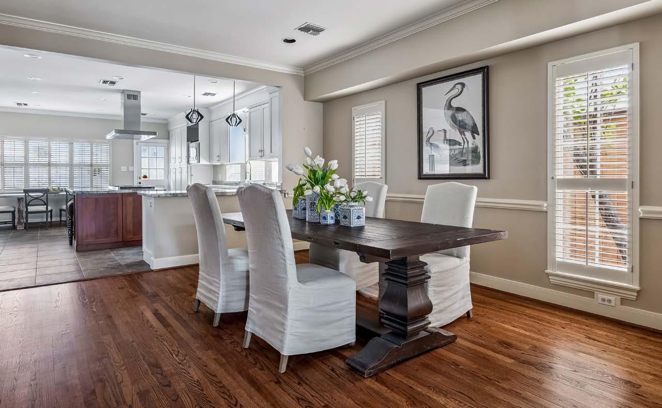
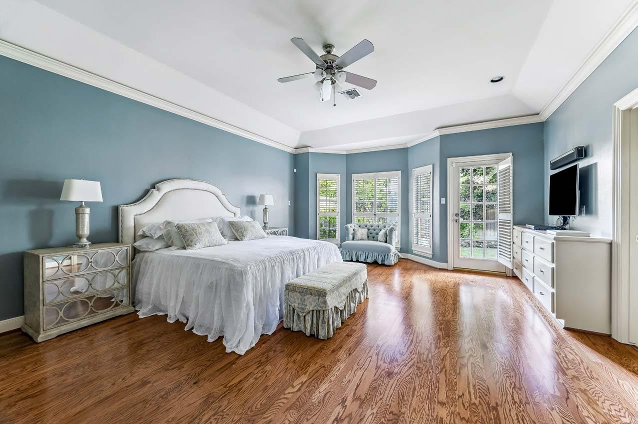
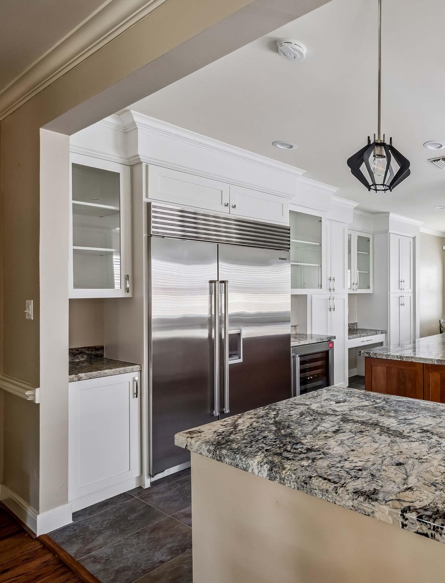
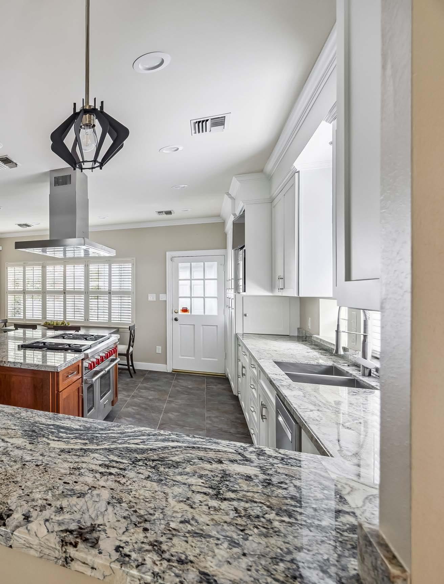
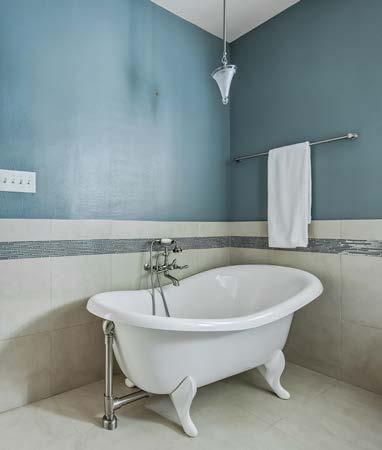
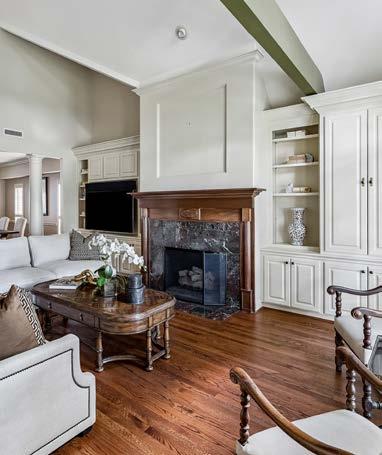
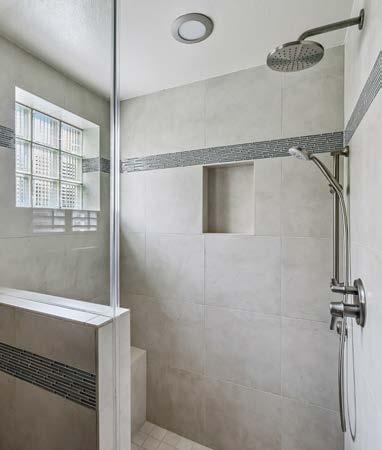
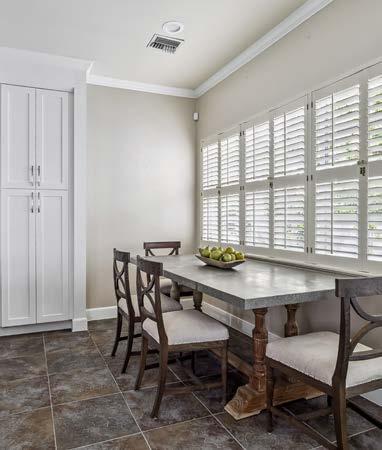
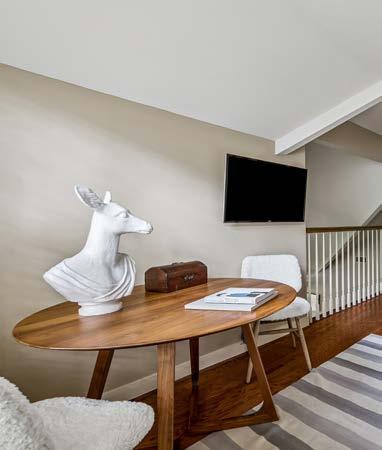
Primary bedroom on the first floor with his and her primary bathrooms! The kitchen was beautifully renovated in 2017 and is open to the dining room and living room. In addition to the breakfast area, there is a breakfast bar. The living room has high ceilings and there are hardwood floors on throughout the first floor. On the second floor is the loft study/work from home office and two secondary bedrooms with a Jack and Jill bathroom which was renovated in 2023. The backyard is beautifully landscaped and there is a workroom off of the two-car garage. The location is excellent between Wakeforest and Belmont in close proximity to the Weir Park. All info per seller
By The Numbers
Room Dimensions
Living Room 23 x 17
Dining Room 17 x 16 Kitchen 1 6 x 11 Breakfast 11 x 10
Primary Bedroom 20 x 16
Second Bedroom 13 x 13
Third Bedroom 13 x 13
Extra Room 2 5 x 10 Utility 9 x 6
IN EVERY DETAIL