1 9 0 6
G A R D E N I A
G R E E N W O O D
K I N G
P R O P E R T I E S
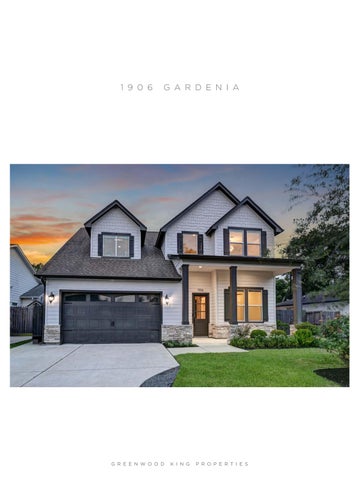
1906 Gardenia
Located in the heart of Oak Forest, this beautifully maintained home offers generous living spaces, abundant natural light and thoughtfully designed floor plan. The spacious living, kitchen and dining areas flow seamlessly together, with expansive windows and doors providing beautiful views of backyard and pool. Kitchen features quartz countertops, ample cabinetry, generous prep space and open connection to the main living/dining areas. The oversized 1st-floor primary suite is filled with natural light and offers a spacious bath and incredible closet. Upstairs, 2 secondary bedrooms, full bath and large game room provide additional living space, while a bonus room offers versatility as fitness room or additional storage. The backyard is an exceptional extension of the home, featuring a generous pool (2021), covered patio and expansive turf lawn. With its open layout, natural light, and inviting indoor-outdoor connection, this home offers an exceptional blend of comfort, function and style. Info per Seller
By The Numbers
Room Dimensions
Lot
7,560 sf
Family Room
17 x 17
Primary Bedroom
19 x 17
House
2,968 sf
Dining Room
12 x 10
Primary Bath
15 x 10
Built
2017
Kitchen
17 x 12
2nd Bedroom
12 x 11
Bed/Baths
3/2½
Game Room
19 x 19
3rd Bedroom
12 x 11
Stories
2
Study 11 x10
Extra Room
15 x 7
Information such as measurements, square footage and descriptions of materials, fixtures, or other components of the improvements may not be accurate and should not be relied upon, but should be independently verified by Buyer prior to purchase. Photography by Wade Blissard.
Meg Greenwood Rife Realtor® Associate
832.578.2594
meg@greenwoodking.com megrife.greenwoodking.com maemaerife 1616 S. Voss Roa d, Suite 900 , Houston TX 7 7 0 5 7
a place to find your home