10 WAVERLY COURT
MUSEUM DISTRICT
Property
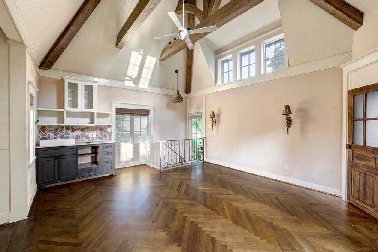
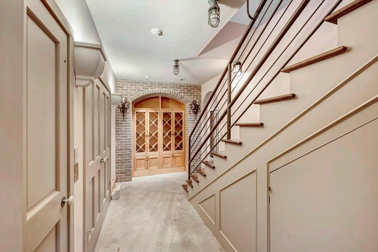
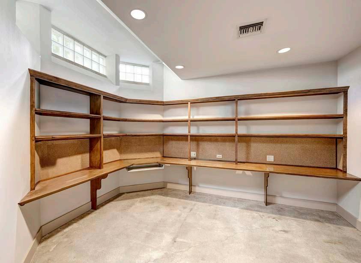
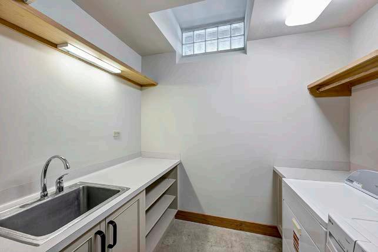
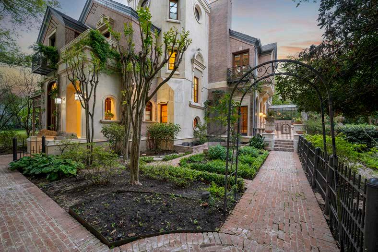
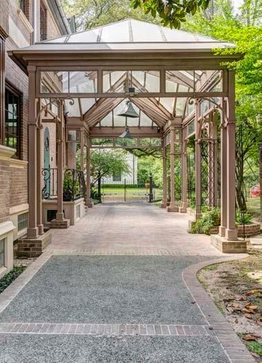
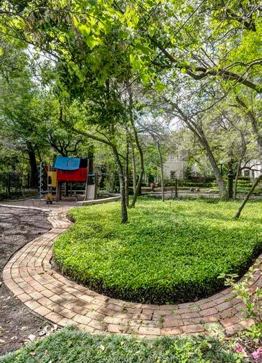
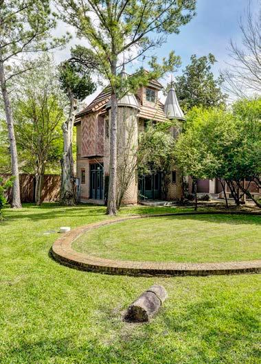
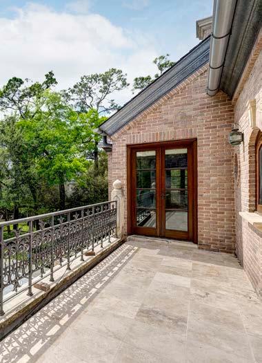
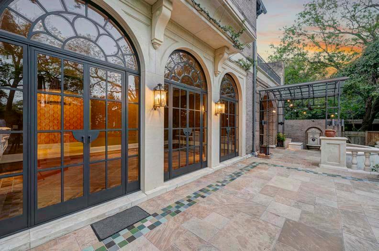
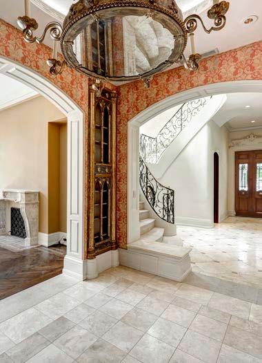
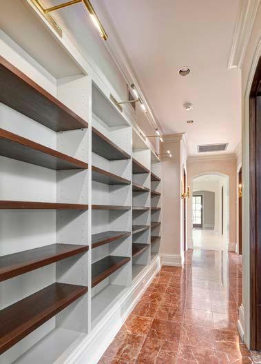
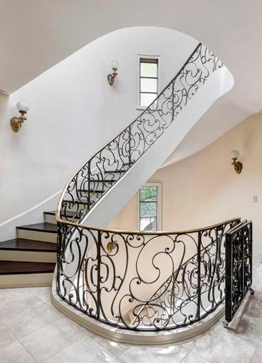
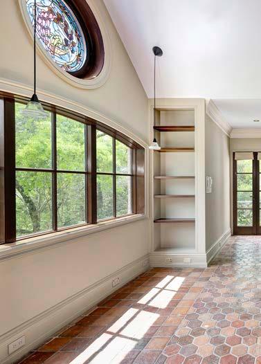
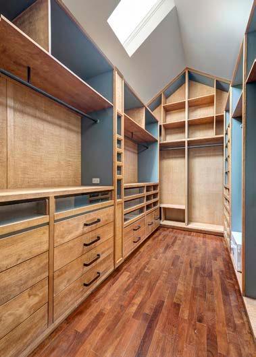
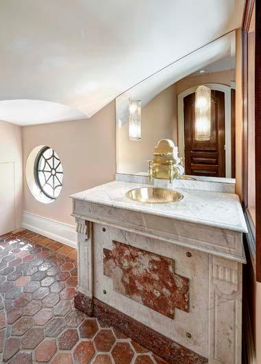
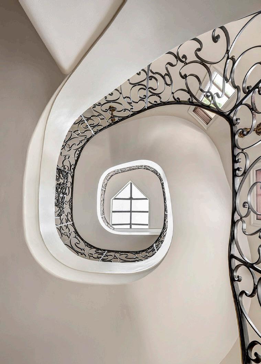
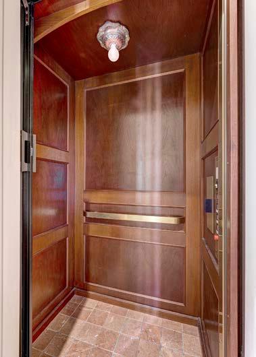
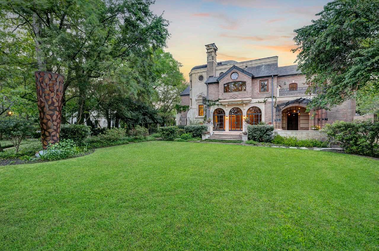
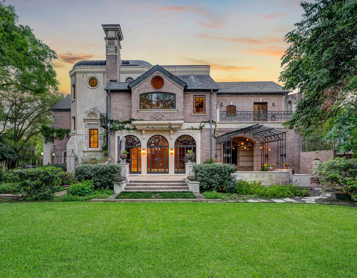
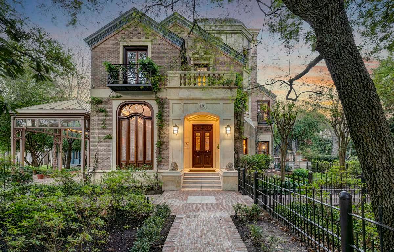
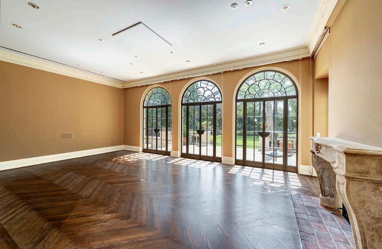
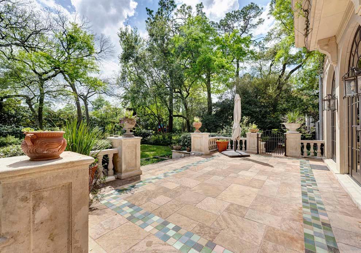
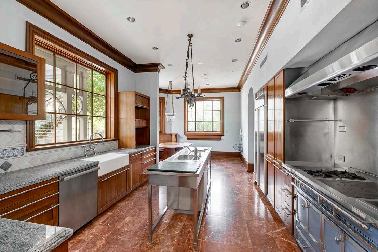
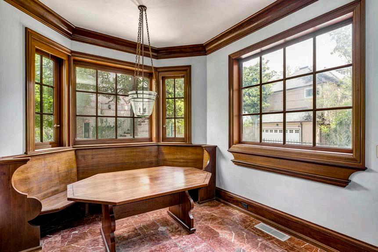
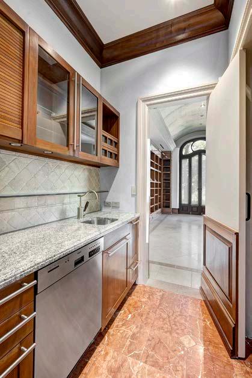
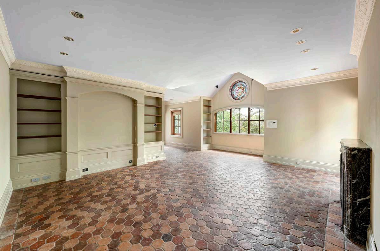
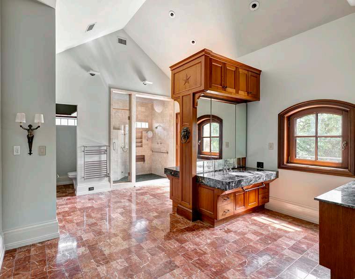
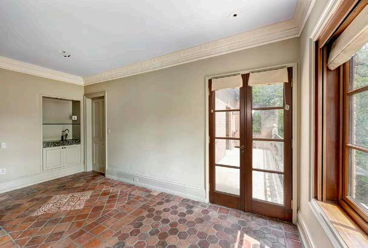
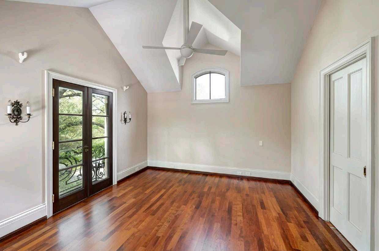
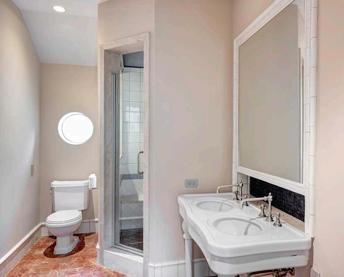
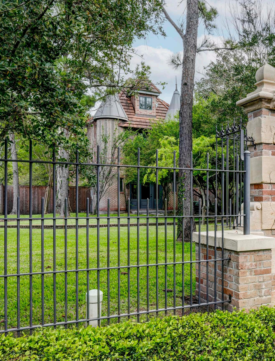
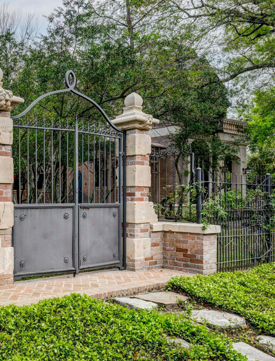
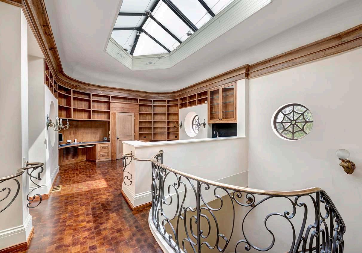
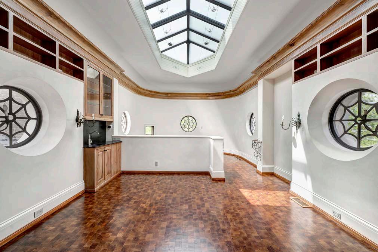
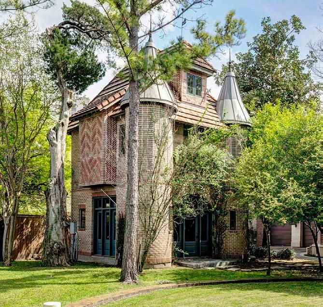
Stunning, custom estate on a 27,000+ square-foot (per Survey) lot near the Museum District offers an incredible opportunity for the discerning buyer seeking refined living in a prestigious location. This bespoke and architectural masterpiece features four bedrooms, three and one-half baths, and a basement with office, utility room, wine room, and extensive storage. Chef’s kitchen boasts a La Cornue range, premium appliances, dual sinks, butler’s pantry, and built-in banquette. Formal living and dining rooms are beautifully appointed for grand entertaining. The luxurious primary suite includes a spa-like bath, two walk-in closets, fireplace, sitting room with coffee bar, and private balcony. A spacious third floor artist studio with skylight and built-ins adds versatility. Outdoors, manicured grounds and a generous terrace create a private retreat. Elevator, generator, detached guest house, oversized two-car garage, and porte-cochere complete this exceptional residence. Call listing agent for exclusions. All per Seller.
By The Numbers
4 Bedrooms
3 Full + 1 Half Baths
5,907 Sqft** Main House
508 Sqft** Guest House
27,410 Sqft Lot per Survey
Built in 1995*
2-Car Garage + 2-Car Carport
2 Fireplaces
Basement
Basement 36’ 9” X 24’7”
Utility 9’ 1” X 6’3”
Home Office 12’5” X 10’2”
Wine Room 15’2” X 7’7”
First Floor
Entry 23’1” X 7’1”
Dining 19’6” X 12’ 9”
Powder Bath 9’7” X 8’
Gallery 12’ X 9’ 2”
Living 27’ 8” X 16’ 8”
Rm off Kitchen 13’ 9” X 4’ 9”
Kitchen 25’ X 12’ 9”
Butler’s Pantry 12’ 2” X 6’
Second Floor
Primary Bed 22’ 8” X 16’7”
Primary Sitting 16’6” X 7’3”
Primary Bath 18’ 2” X 13’ 9”
Primary Balcony 21’ 8” X 6’6”
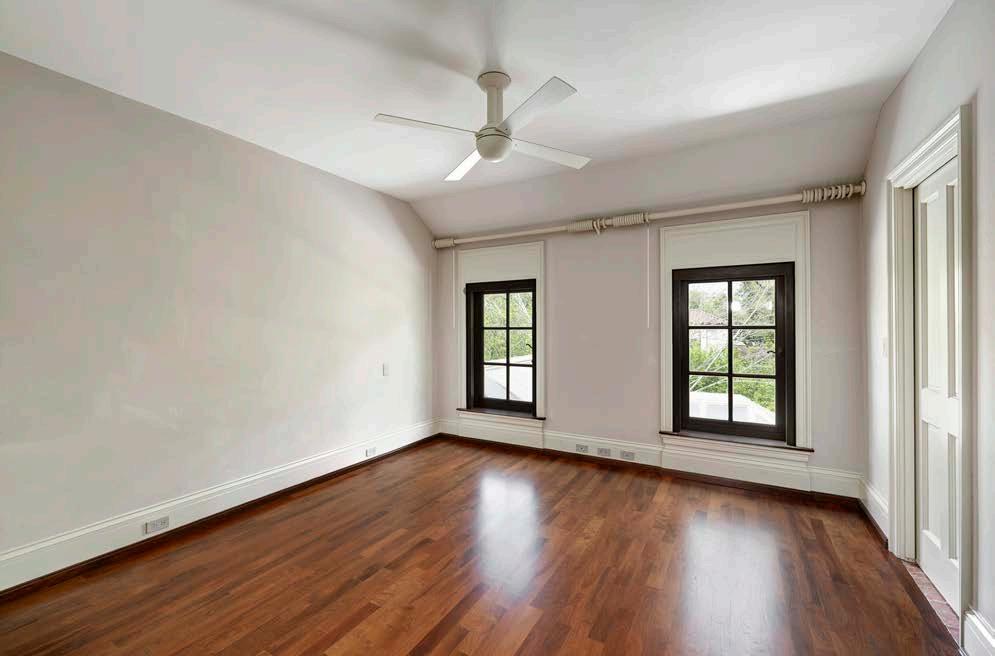
Second B ed 13’ X 12’ 9”
2nd Bed Balcony 9’3” X 5’ 5”
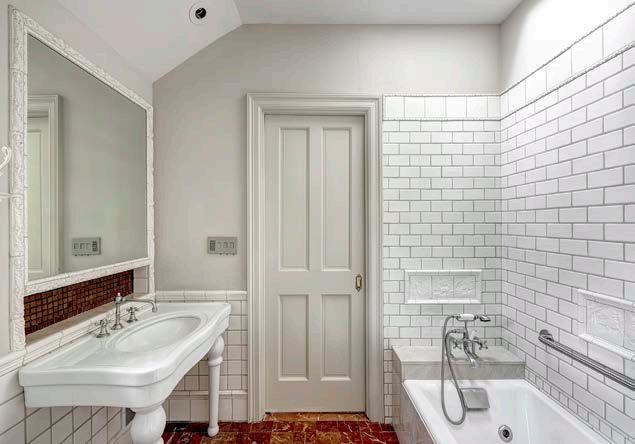
Second Bath 12’ X 7’ 2”
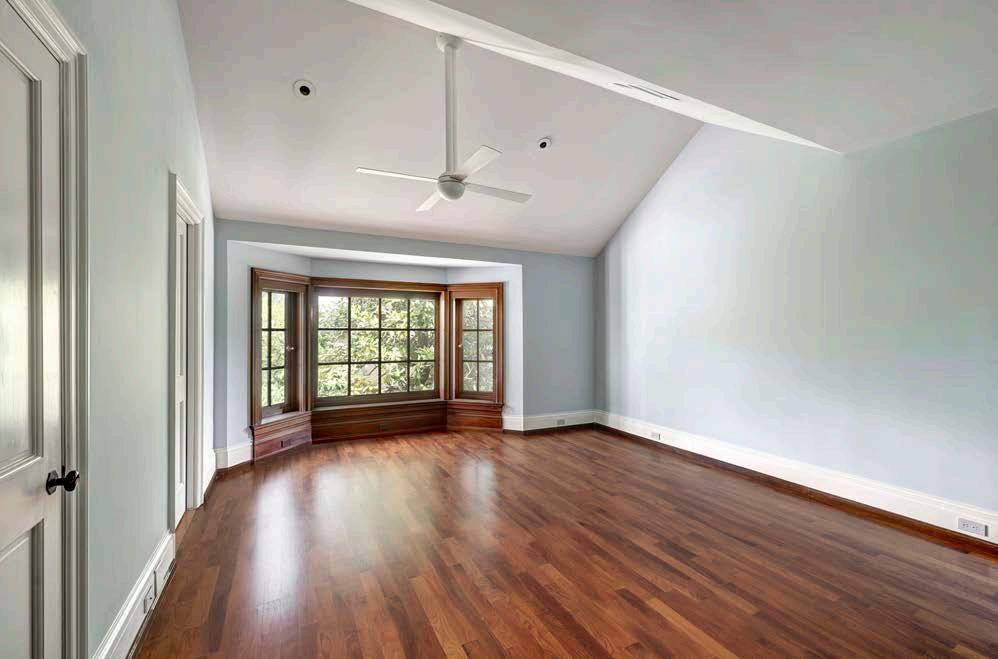
Third Bed 13’ X 12’ 9”
Third Bath 8’ 1” X 5’6”
Fourth Bed 15’ X 14’ 5”
Third Floor
Artist Studio 14’ 9” X 14’3”
Guest House
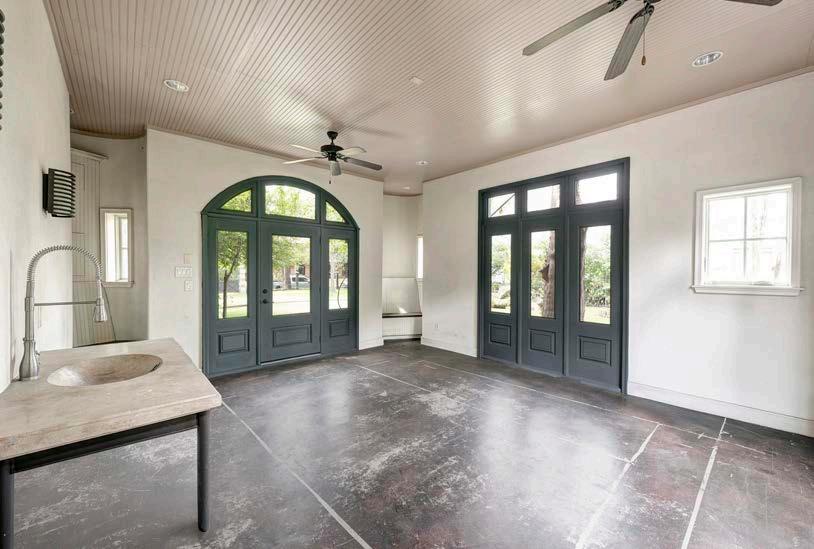
Screened Porch 18’ X 15’ 1”
Guest Quarters 18’ X 15’ 1”
*Per Appraisal District. **Per Appraisal. Information such as measurements, square footage and descriptions of materials, fixtures, or other components of the improvements may not be accurate and should not be relied upon, but should be independently verified by Buyer prior to purchase.
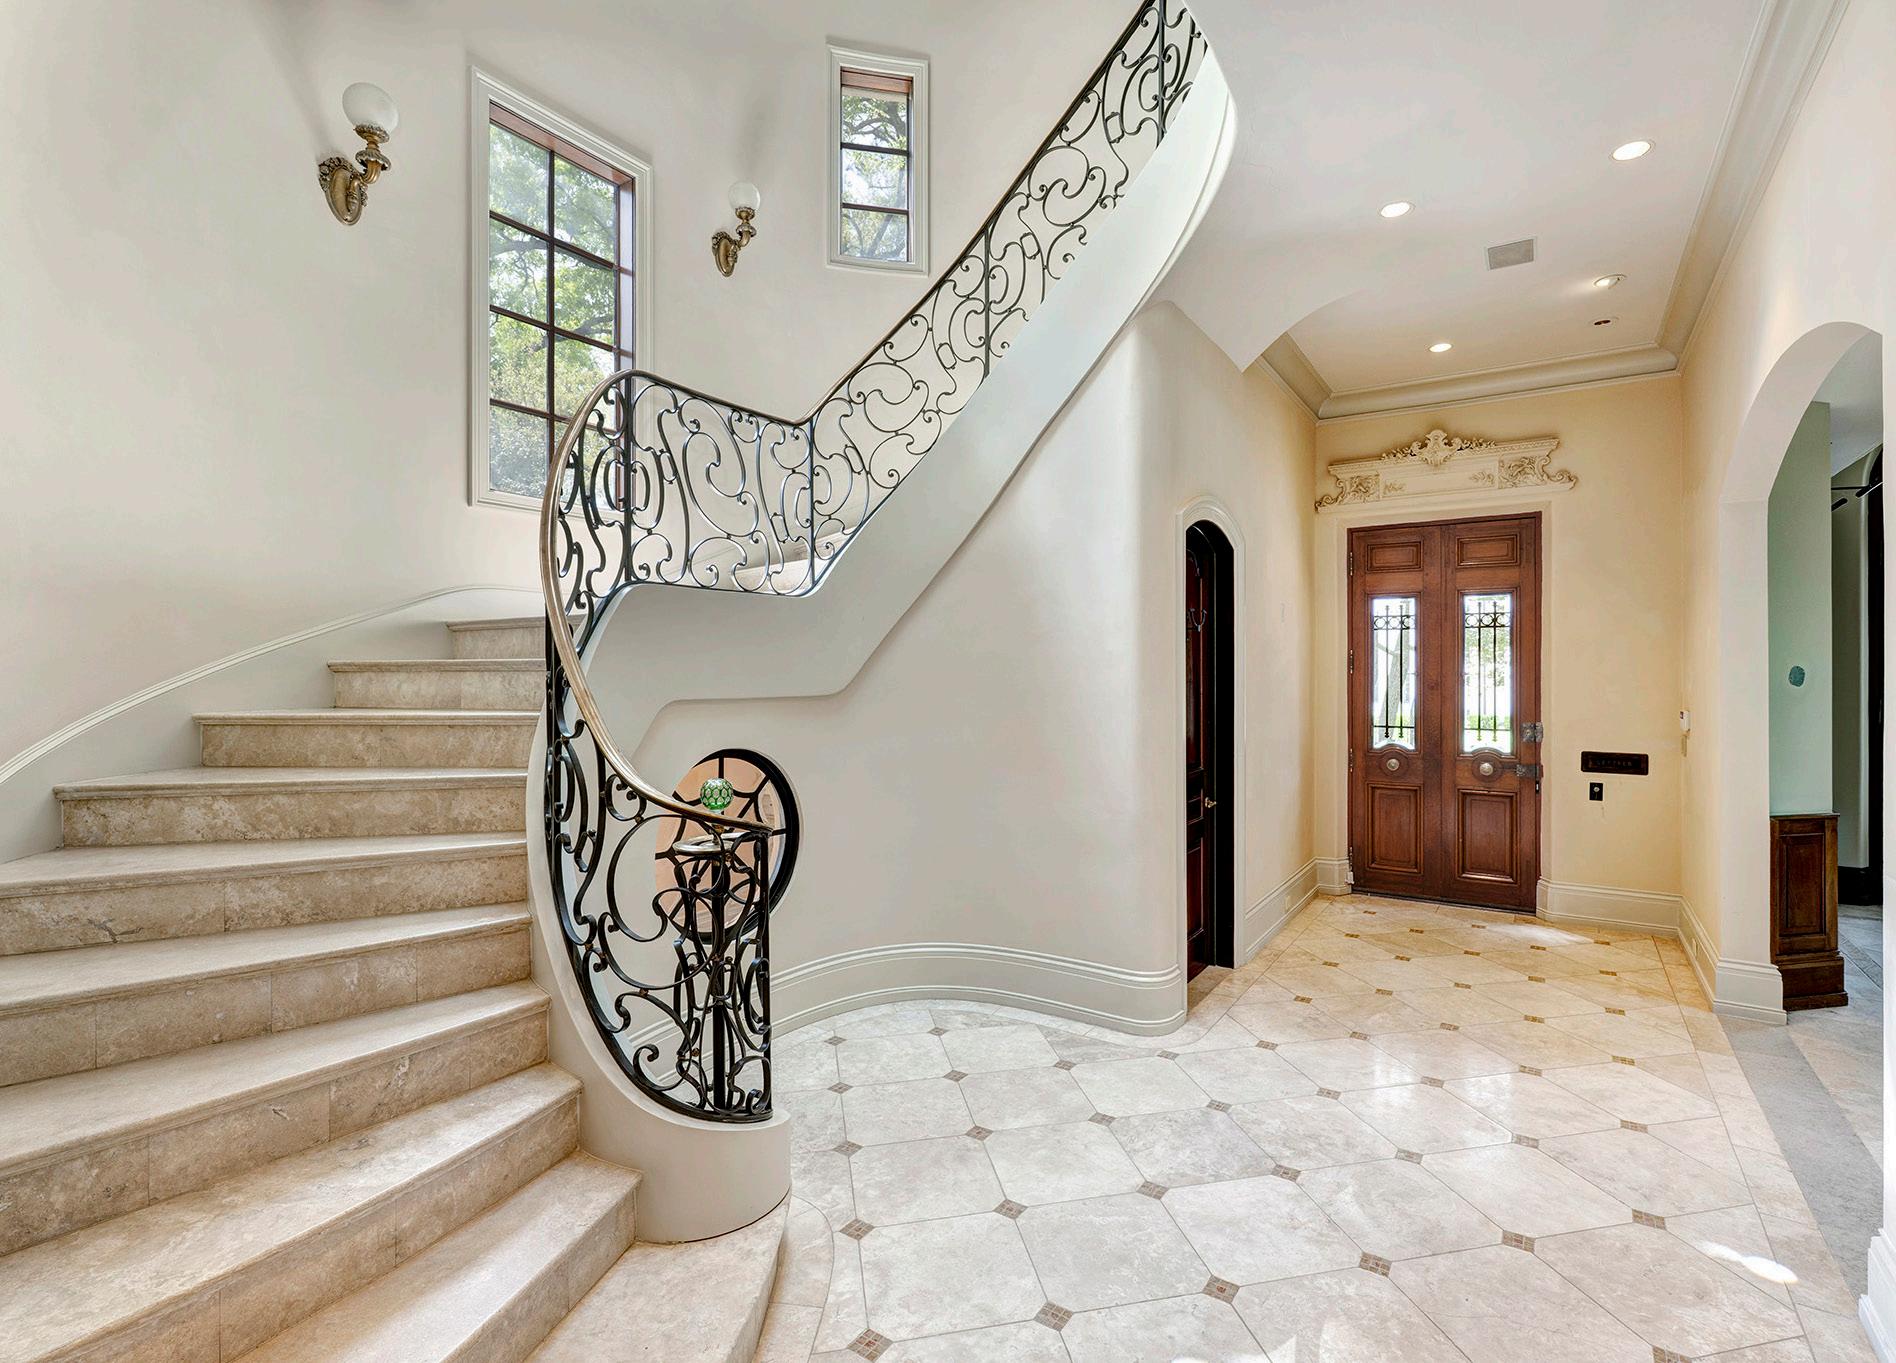
Entry
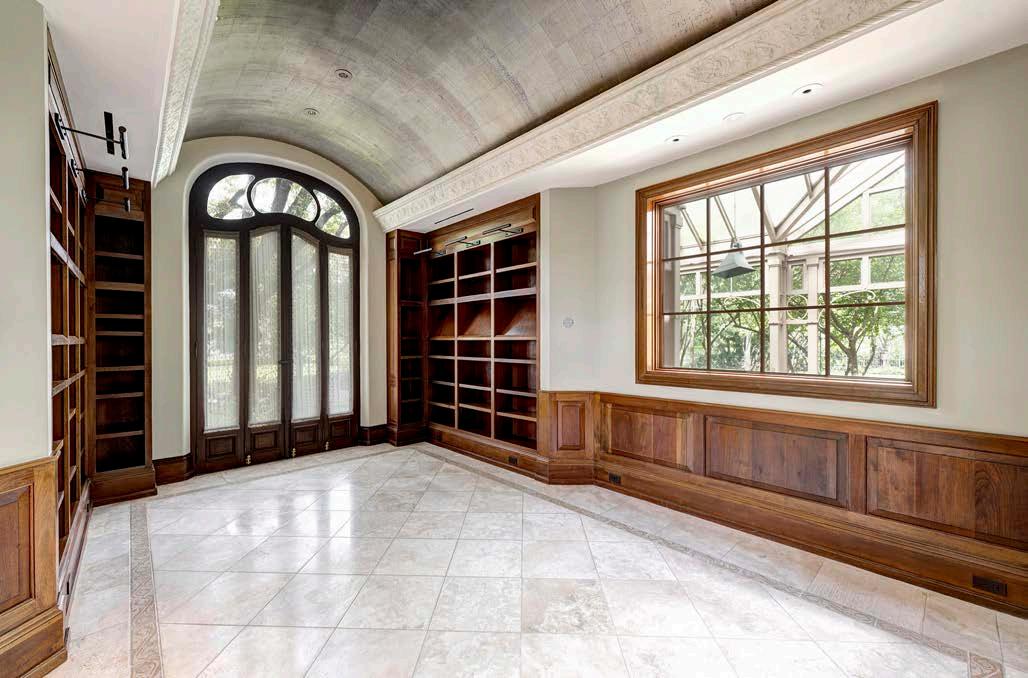
Dining Room
Screened Porch