10 STEFANO WAY
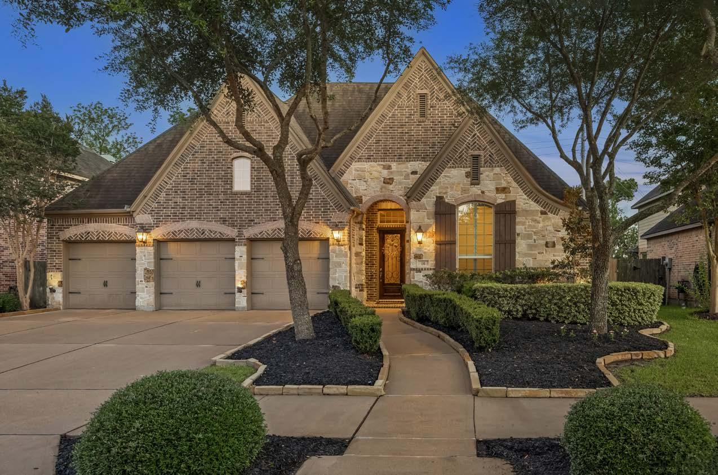
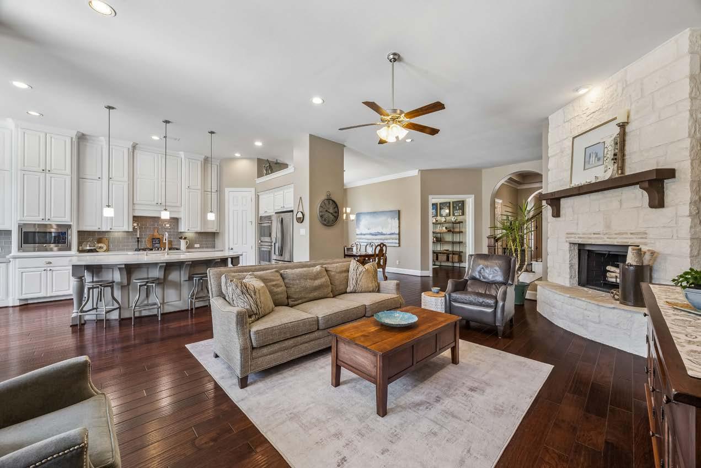
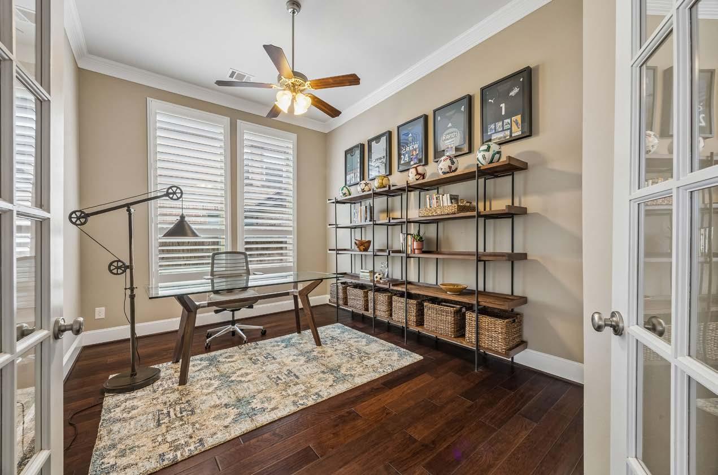
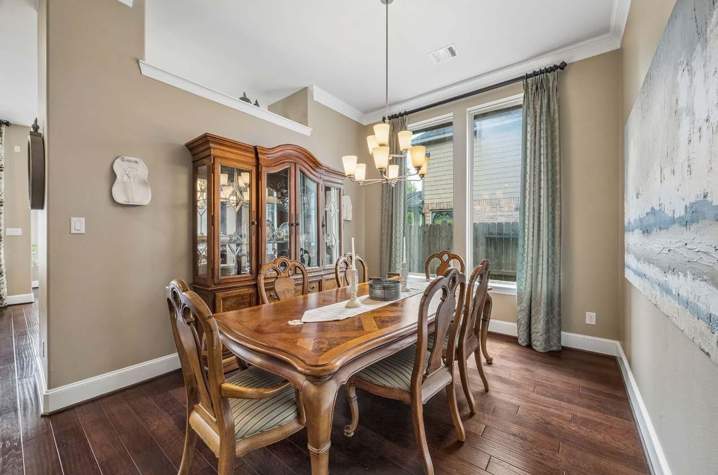
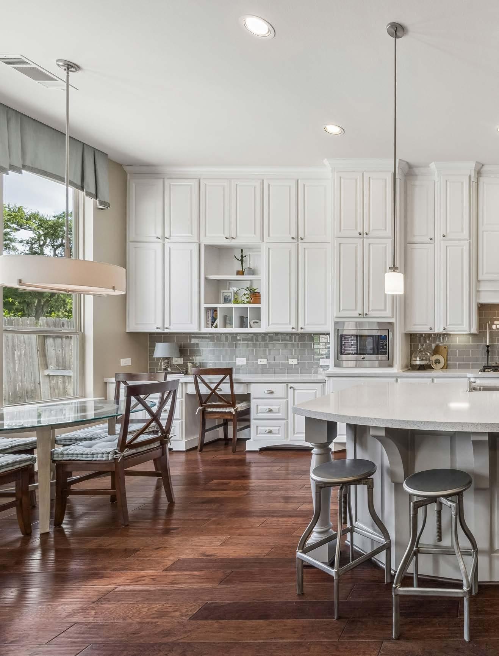
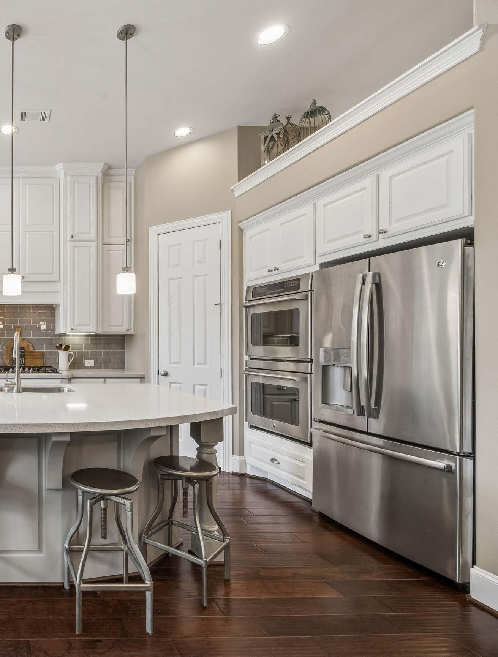
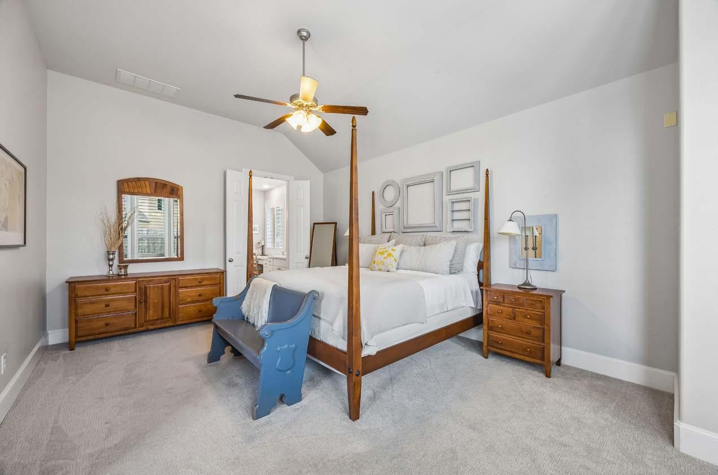
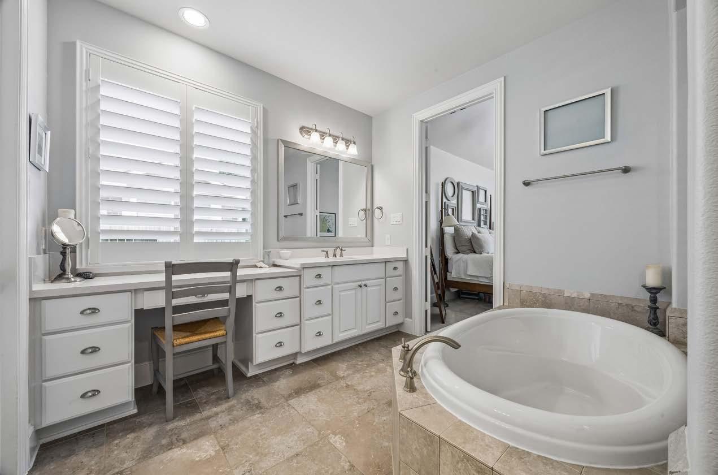
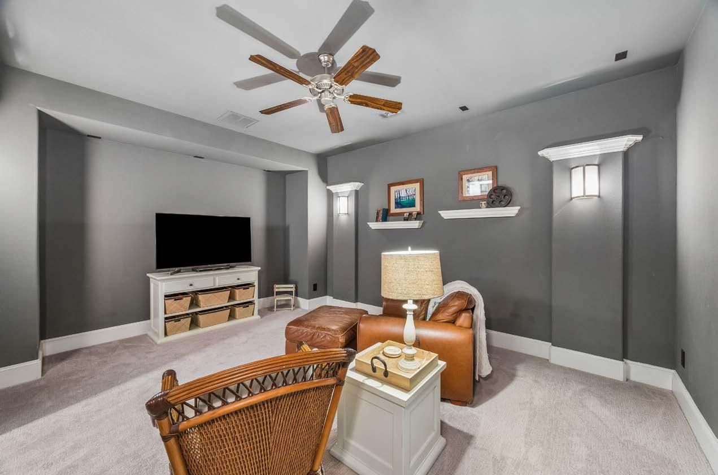
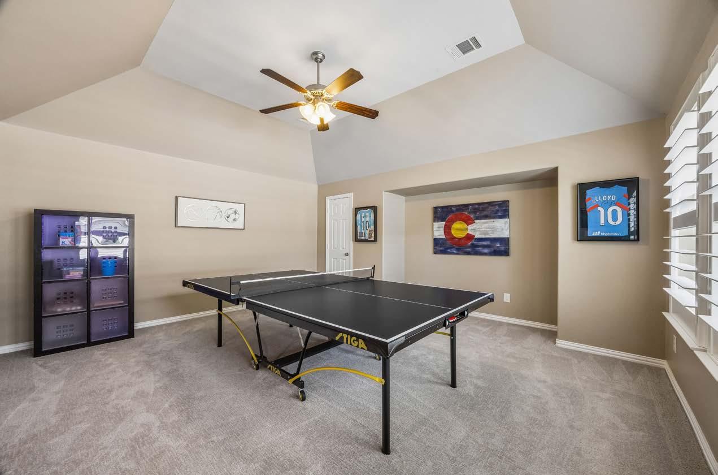
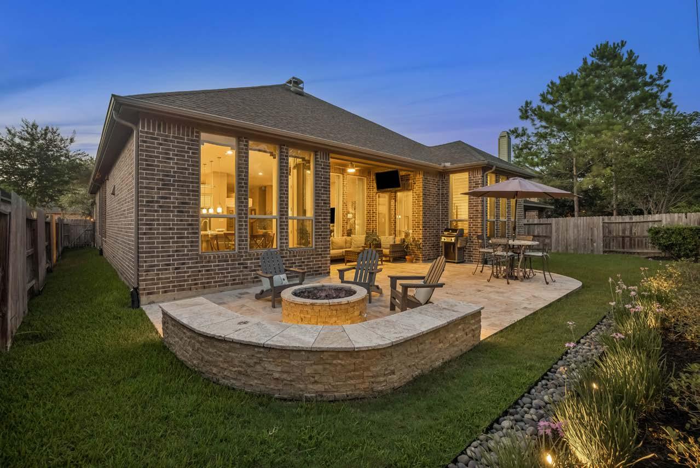
Located in Sienna, this beautifully maintained Highland Home offers a thoughtfully designed 1.5-story floor plan with generous living spaces, soaring ceilings, and abundant natural light throughout. The kitchen features quartz countertops, extensive cabinetry, a walk-in pantry, and opens seamlessly to the main living area, creating an ideal setting for both everyday living and entertaining. The first floor suite includes a spacious primary suite, two secondary bedrooms, a dedicated home office, and a media room. Upstairs, you’ll find an additional bedroom, full bath, and a large game room, providing exceptional flexibility for guests, hobbies, or multi-generational living. Recent updates include new carpet (2026) and HVAC system (2025). A custom limestone patio, added in 2019 and complete with an outdoor fireplace, extends the living space outdoors and creates the perfect setting for relaxing or entertaining year-round. The three-car attached garage offers ample storage and convenience. Ideally situated in one of Sienna’s most desirable neighborhoods and zoned to highly desirable schools (Buyer to verify eligibility), this exceptional home combines comfort, functionality, and timeless appeal. All per Seller.
By
Lot 8,125 sf
House 3, 476 sf
Built 2014
Beds/Baths 4/3½
Garages