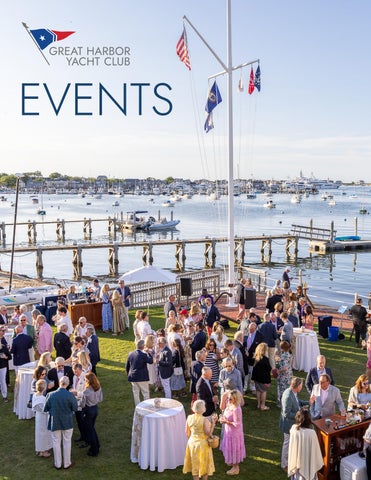
EVENTS
Moni & Adri Photography
NANTUCKET HARBOR Nestled along the shores of Nantucket Harbor, Great Harbor Yacht Club offers a signature blend of relaxed luxury and timeless coastal elegance. With breathtaking waterfront views and an exceptional array of indoor and outdoor spaces, the Club
provides the perfect setting for unforgettable events— from intimate gatherings to grand celebrations. Our world-class culinary and service teams ensure every detail is flawlessly executed, creating an experience that truly captures the spirit of Nantucket.
BY THE SEA
Jacqui Cole Photography
Rebecca Love Photography
SPACES
Rebecca Love Photography
THE LAWN
The Lawn The Great Harbor Yacht Club Lawn is Nantucket’s premier waterfront venue for private events. Overlooking the harbor and the historic downtown skyline, this expansive outdoor setting offers a truly unforgettable backdrop. The Lawn can be tailored to suit any occasion—from elegant tented receptions to relaxed coastal gatherings—and is frequently paired with the adjacent Great Room for a seamless indoor-outdoor experience.
DIMENSIONS Main Lawn 70 FT x 130 FT Front of Main Entrance 30 FT x 40 FT CAPACITY Seated Reception Standing Reception
300 400
Rebecca Love Photography
Katie Kaizer Photography
Zofia & Co.
OCEAN AIR
Zofia & Co. Photography
Zofia & Co.
Dana Cubbage Weddings
Dana Cubbage Weddings
THE GREAT ROOM The Great Room The Great Room serves as the centerpiece of Great Harbor Yacht Club’s event spaces—a stunning waterfront room featuring panoramic harbor views through its glass doors. With its post and beam construction, featuring a vaulted ceiling and elegant coastal décor, it provides a warm yet sophisticated setting ideal for weddings, celebrations, and private dinners. The Great Room seamlessly connects to the Lawn, allowing guests to flow effortlessly between indoor and outdoor experiences.
DIMENSIONS Great Room Hall Great Room Bar Area Great Room Gallery
45 FT x 36 FT 35 FT x 28 FT 18 FT x 32 FT
CAPACITY Seated Reception w/ Dance Floor 170 Seated Reception No Dance Floor 200 Standing Reception 250 Seated Lecture 300 The Great Room can just as easily serve your business needs for meetings and lectures. The Room is equipped with full AV capabilities with a drop down screen, microphones and podium available.
Katie Kaizer Photography
THE DINING ROOM
The Dining Room Redesigned in 2025 to fully embrace the surrounding creeks and harbor, the Dining Room offers an elevated blend of coastal sophistication and timeless elegance. Perfect for private luncheons, curated wine
dinners, and intimate celebrations, this reimagined space reflects the serene beauty of Nantucket’s waterfront. CAPACITY Seated Reception 60
The Crow’s Nest Adjacent to the Dining Room, the Crow’s Nest shares the same refined aesthetic in a slightly more relaxed setting—ideal for cocktail receptions, welcome gatherings, or informal social events. These adjoining spaces provide a seamless transition from refined dining to lively conversation, all framed by sweeping harbor views.
Sean Davis Photography
THE DINING ROOM DECK The Dining Room Deck Just inches from the harbor and elevated on the second floor, the Dining Room Deck offers a spectacular vantage point overlooking the creeks and Brant Point. This open-air venue captures the beauty and energy of Nantucket’s waterfront, making it ideal for al fresco luncheons, cocktail receptions, or casual evening gatherings with coastal flair. In inclement weather, clear screens can be lowered to enclose the space—allowing guests to enjoy uninterrupted harbor views in comfort, no matter the conditions. CAPACITY Seated Reception 60 Standing Reception 100
Sean Davis Photography
THE MODEL ROOM
Heath Robbins Photography
THE COMMODORES’ ROOM The Commodores’ Room
The Model Room
Located on the second floor, the Commodores’ Room exudes timeless maritime sophistication. Rich wood paneling, nautical accents, and harbor views create an atmosphere of classic Nantucket charm—ideal for private dinners, executive meetings, or intimate celebrations. The cozy walk out terrace provides a stunning vantage point over the harbor, while full audiovisual capabilities support seamless presentations and events. Connected to the Model Room, this versatile suite allows for pre-dinner cocktails, breakout sessions, or expanded seating options.
The Model Room can accommodate a variety of settings from cocktail receptions before dinner, to meeting breakouts. DIMENSIONS Model Room 32 FT x 15 FT CAPACITY Standing Reception 20
DIMENSIONS Commodores’ Room 28 FT x 17 FT CAPACITY Seated Reception 20
Zofia & Co.
MAIN LAWN Main Lawn 70 FT x 130 FT Lawn Front of Entrance 30 FT x 40 FT
Flagpole
Beach
Main Lawn
Clubhouse Main Entrance
Accomodates tents up to 50FT x 100FT
FLOOR PLANS
45 FT x 36 FT 35 FT x 28 FT 18 FT x 32 FT
32’
Bar
28’
18’ 35’
36’
GREAT ROOM Great Room Hall Great Room Bar Area Great Room Gallery
45’
DINING ROOM & DECK Dining Room 30 FT x 27 FT Dining Covered Deck 26 FT x 17 FT & 23 FT x 11 FT 23’
Covered Deck
11’
Deck
17’
Deck
14’ Dining Room
3’
4’4”
Covered Deck
30’
26’
14’4”
27’4”
15’4”
CROW’S NEST Crow’s Nest 22 FT x 30 FT
30’
22’
Crow’s Nest
Bar
8’
15’ Stairs
28’ Commodores’ Room
17’
FLOOR PLANS
COMMORDORES’ ROOM Commodores’ Room 28 FT x 17 FT
Great Room & Lawn (Wedding Ceremony & Reception) $20,000 Great Room & Lawn (Wedding Reception)
$18,000
Great Room & Lawn
$9,000
Great Room
$5,000
Commodore’s Room
$500
Model Room
$500
Dining Room
$4,000
Crow’s Nest Bar & Deck
$3,000
56 Union
$2,500
SPACE FEES
SPACE FEES
*The space fee is a non-refundable deposit due at the signing of the contract. For Members, this deposit will be applied to your final food and beverage costs.
Director of Events Andie Hall ahall@ghyc.com 508.680.5018 96 Washington Street Nantucket, MA 02554