DIMORA BUONRIPOSO
Sarteano | Tuscany
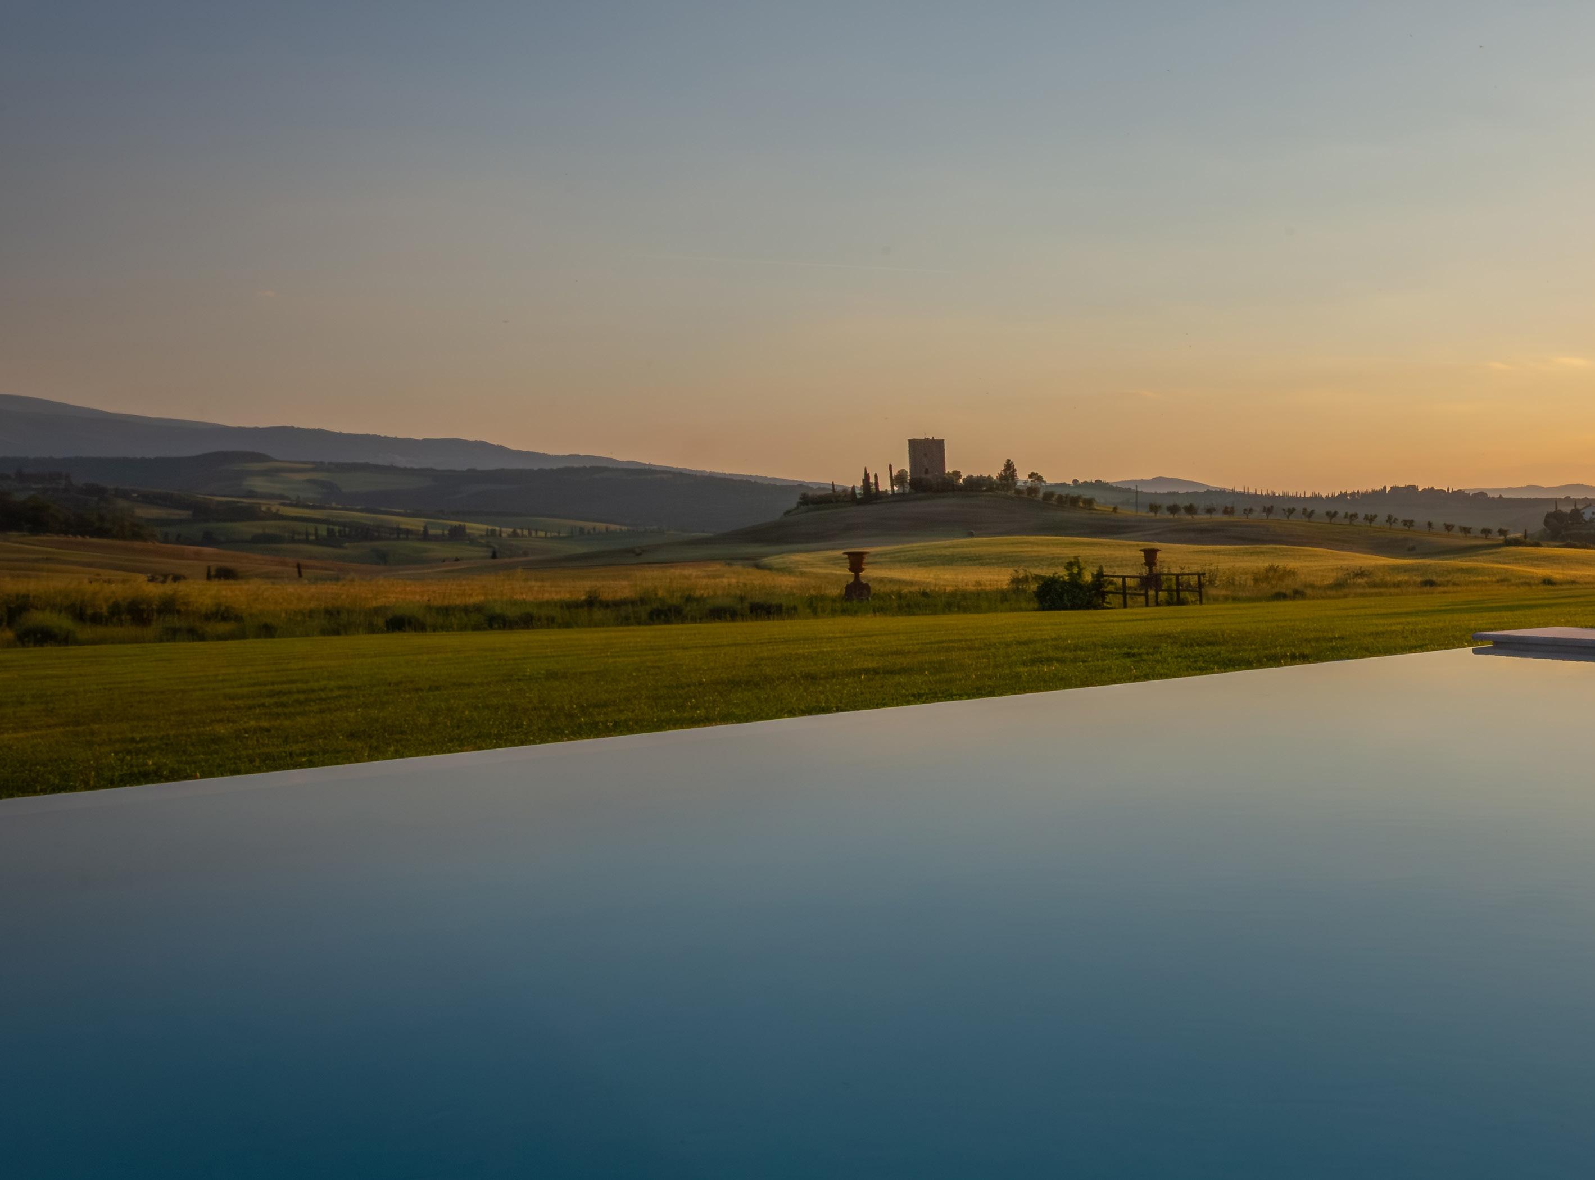
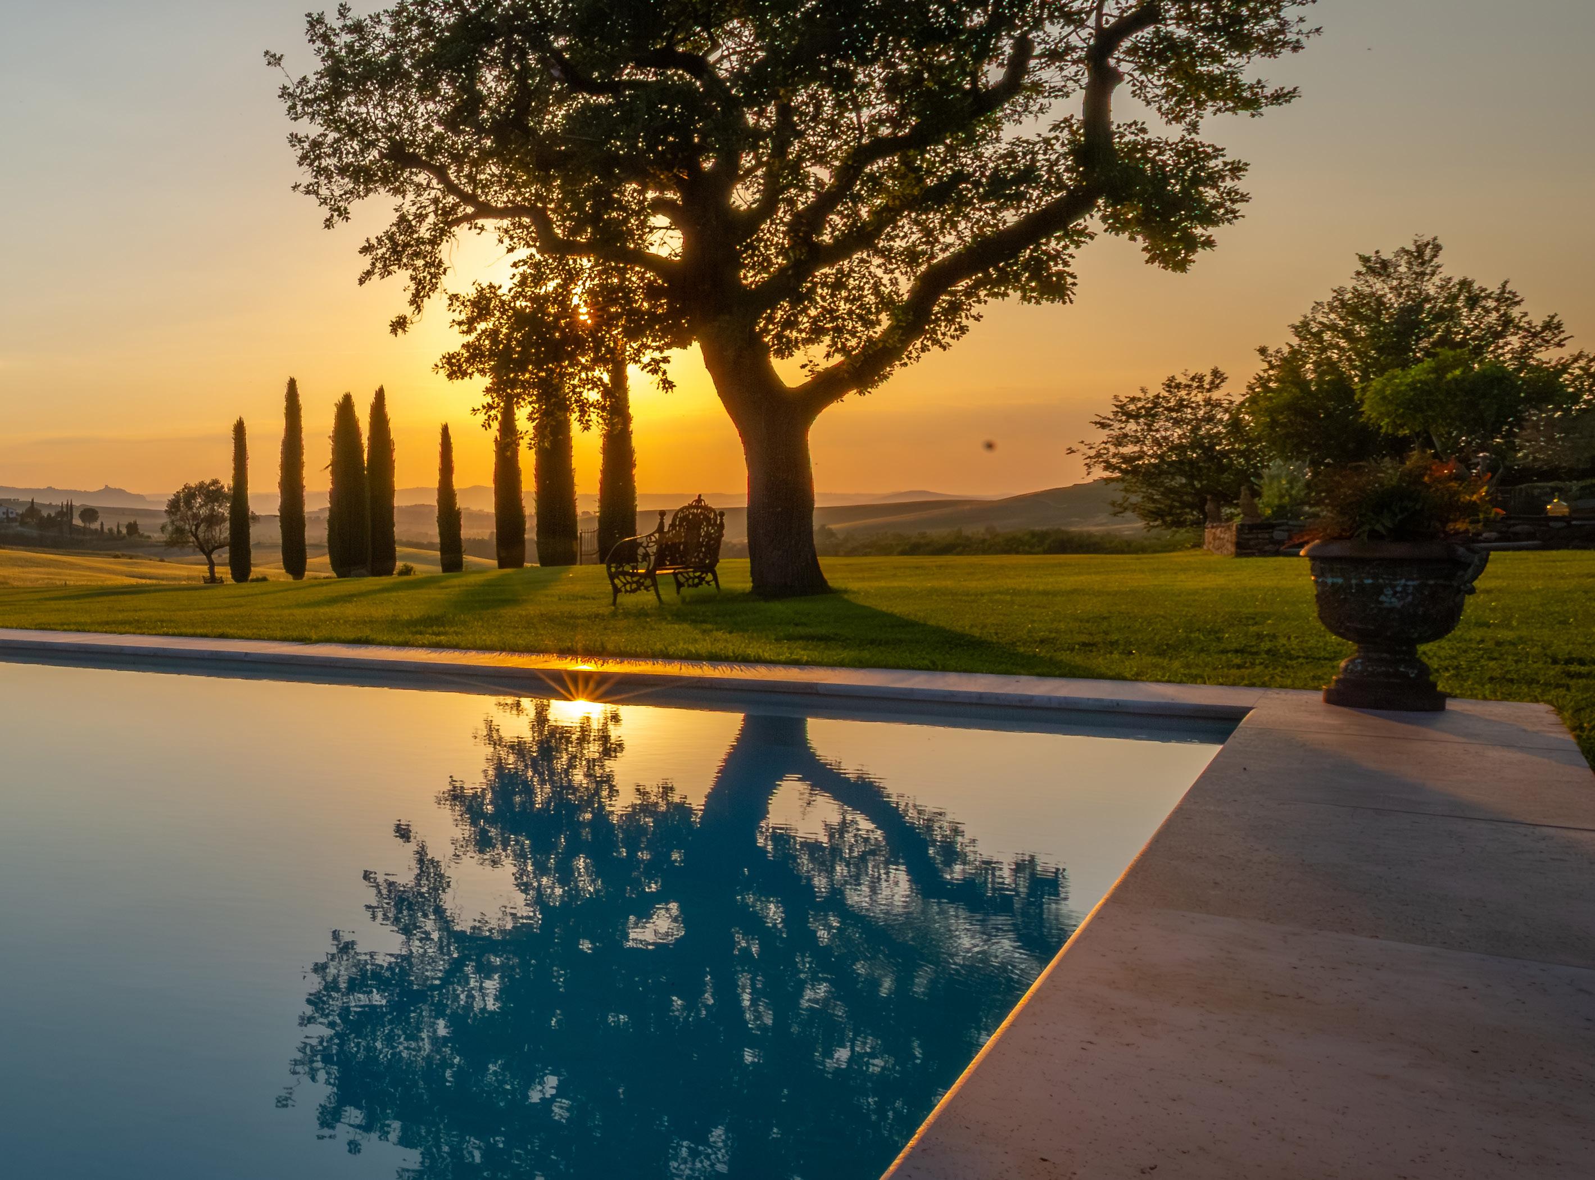
A rare example of well-preserved rural architecture
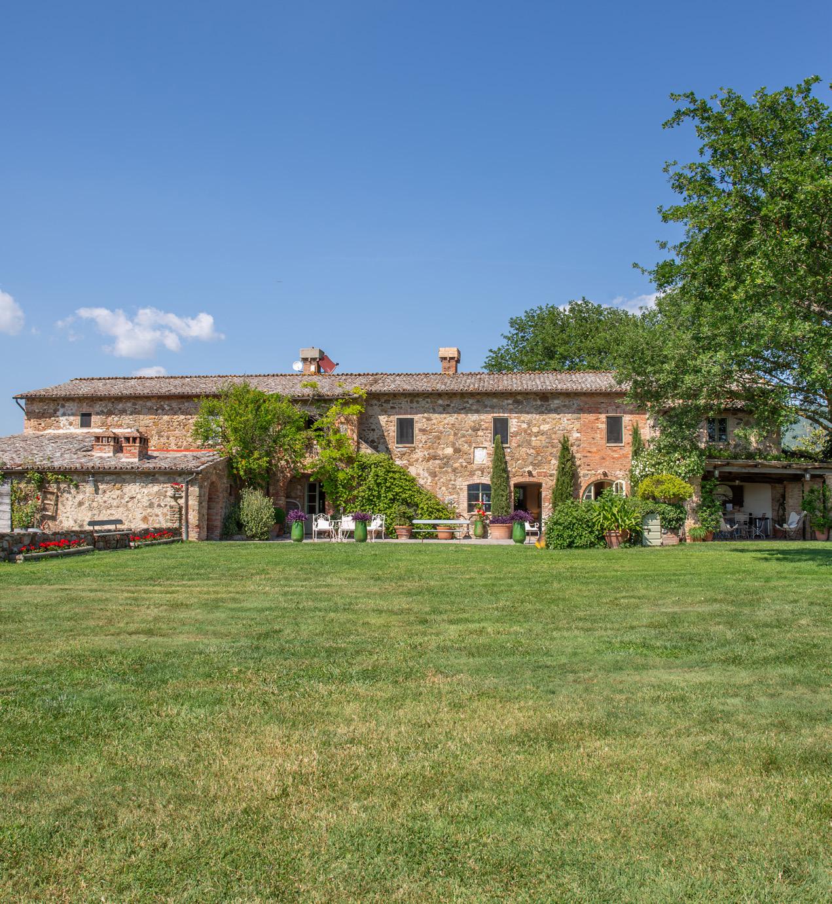
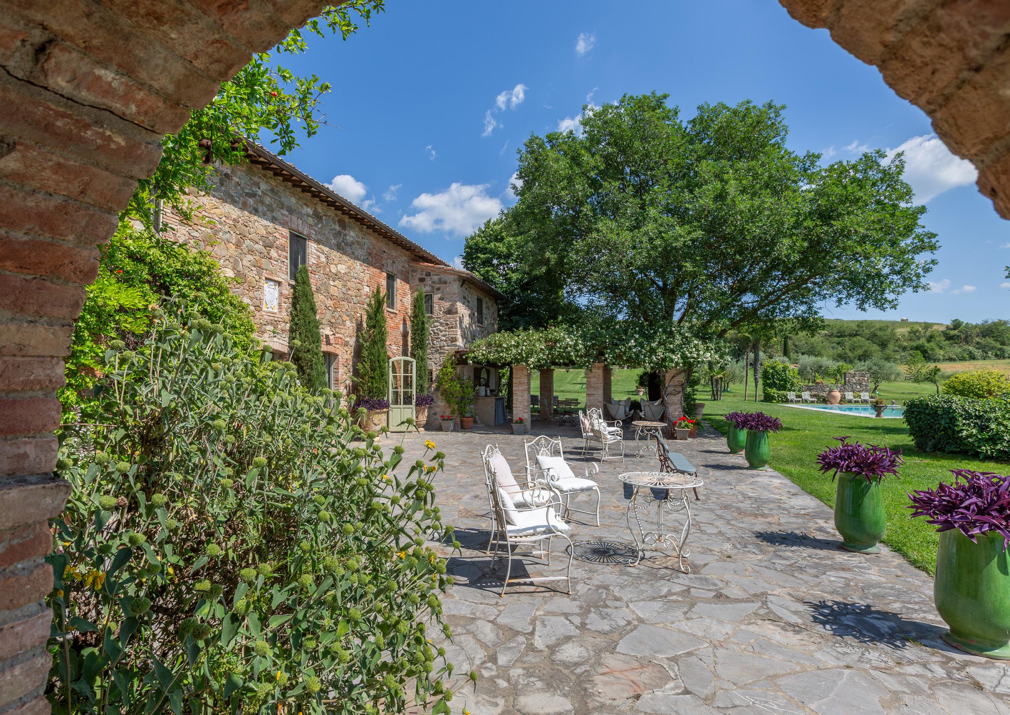
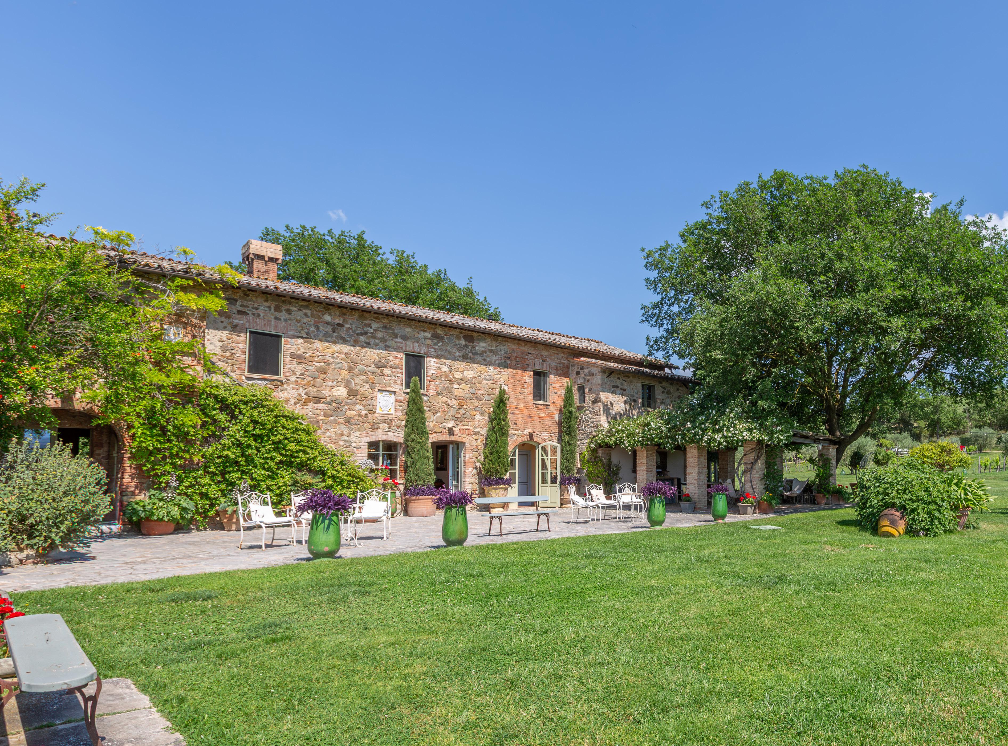
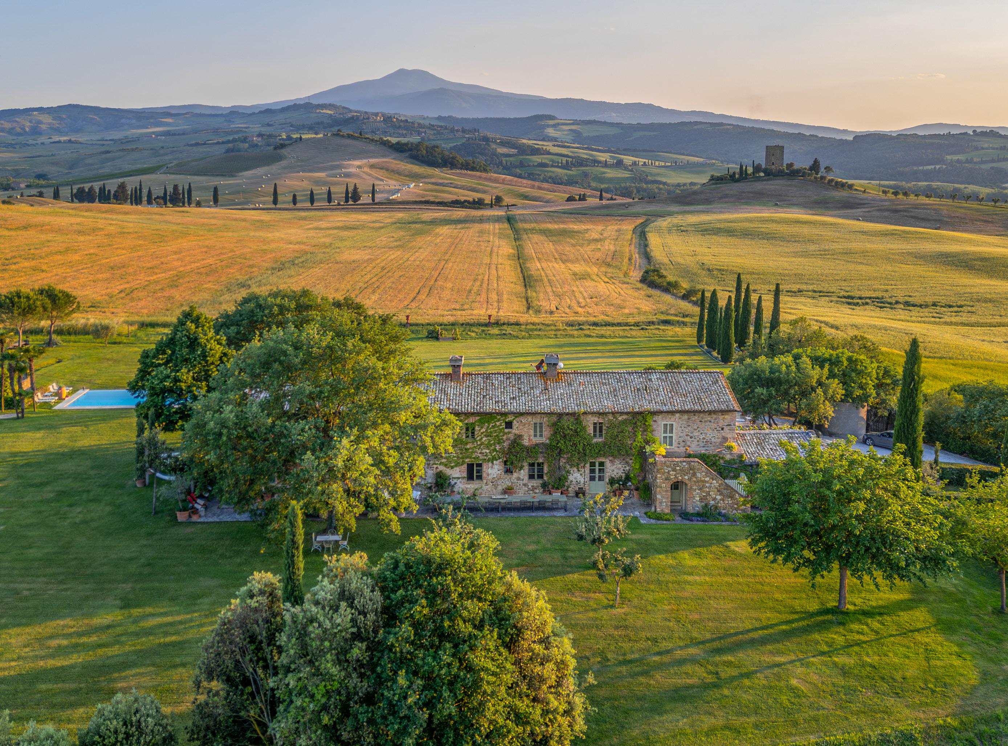
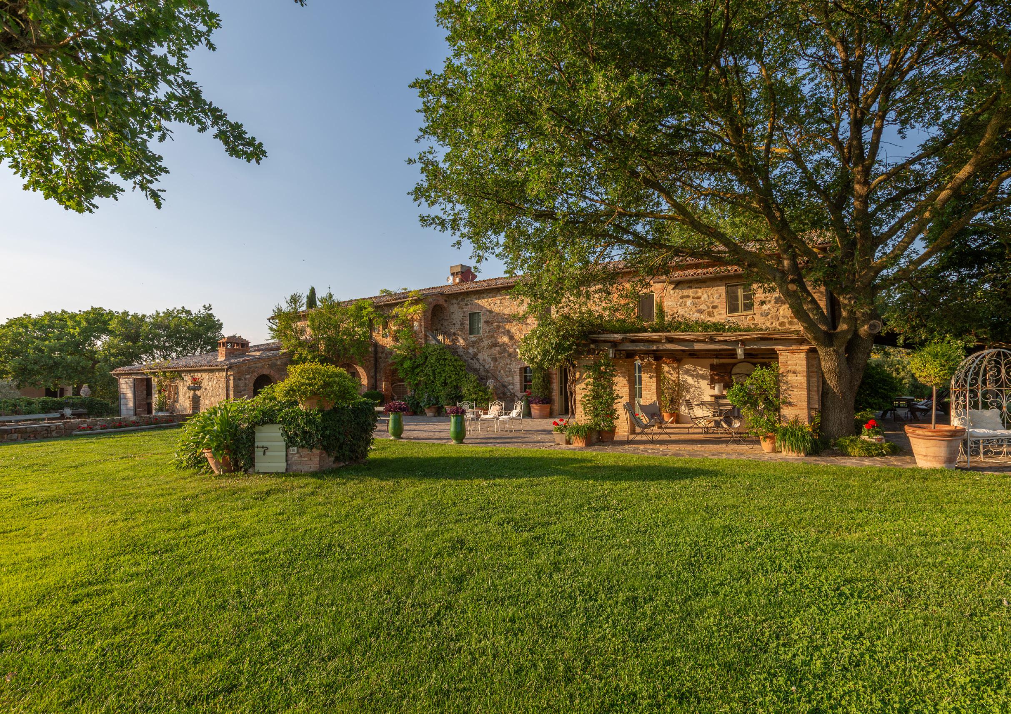
La Dimora Buonriposo is an exceptional property nestled in the heart of the Val d’Orcia, in Tuscany. Founded in 1567 as a Franciscan convent, it served as a farmhouse within the ‘La Foce’ estate of the Marquises of Origo before undergoing a masterful restoration by a renowned Italian architect, and is now an art residence.
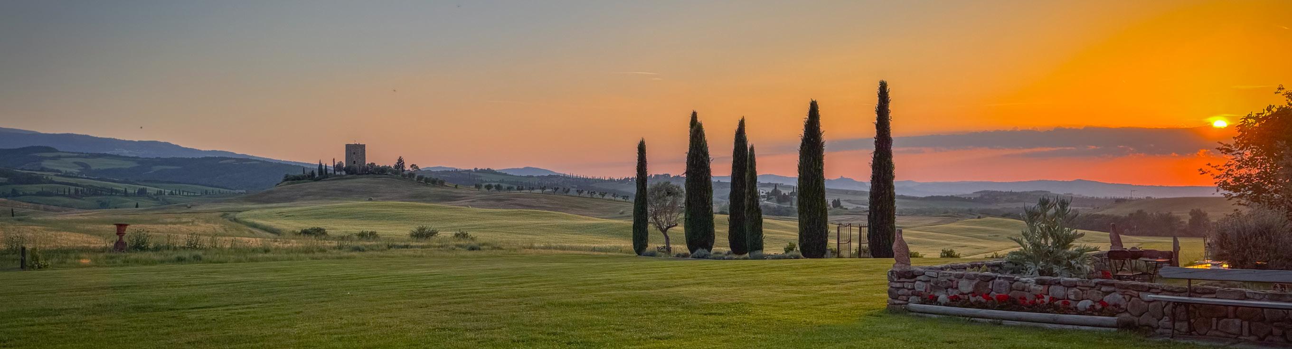
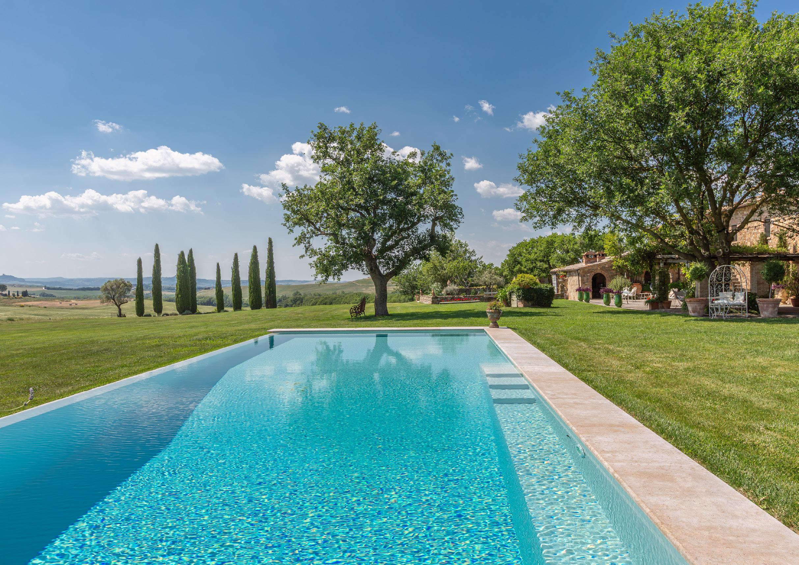
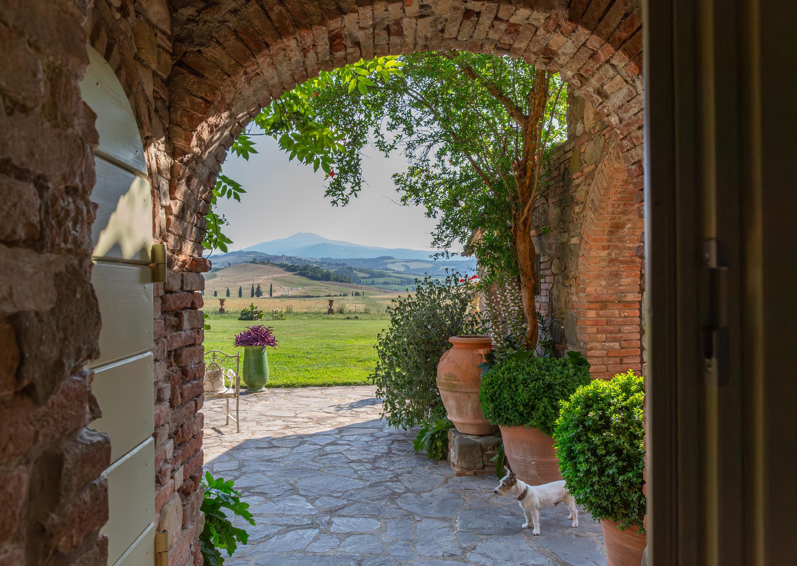
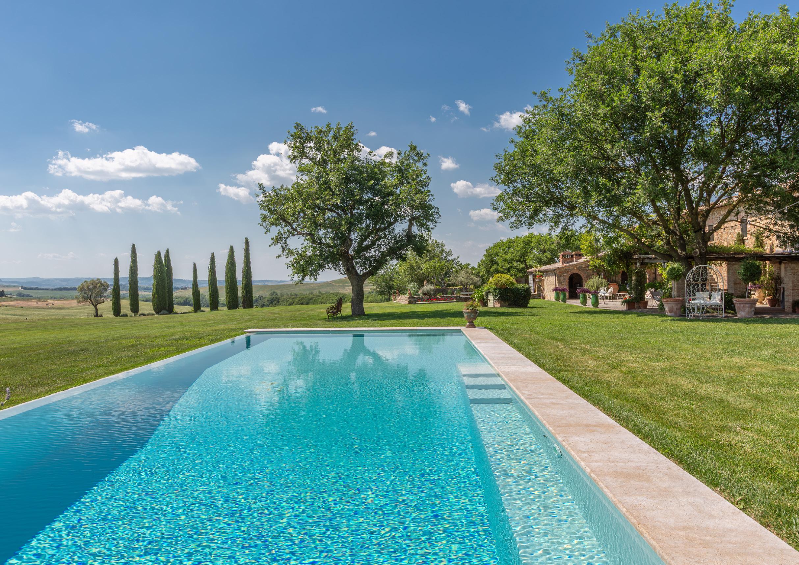
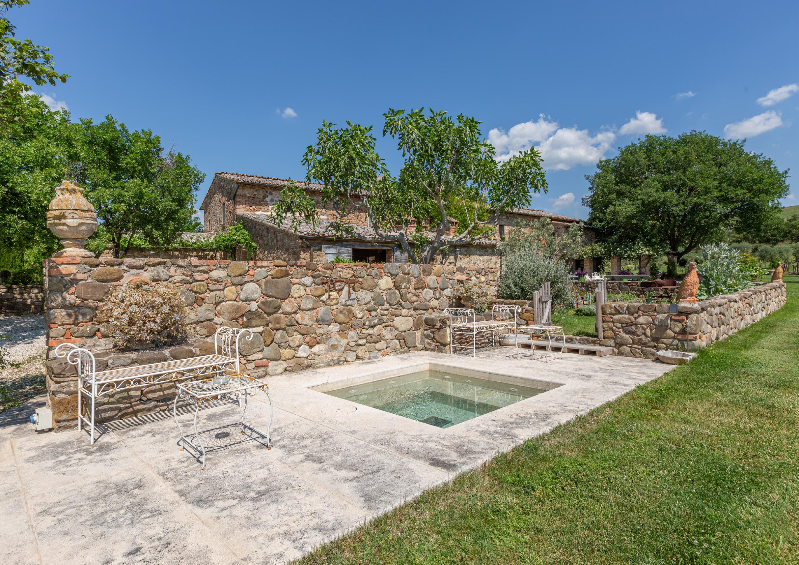
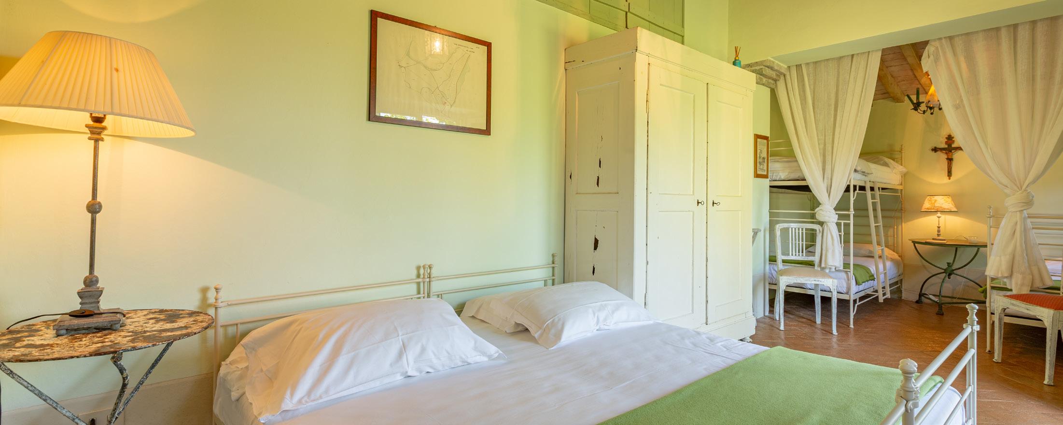
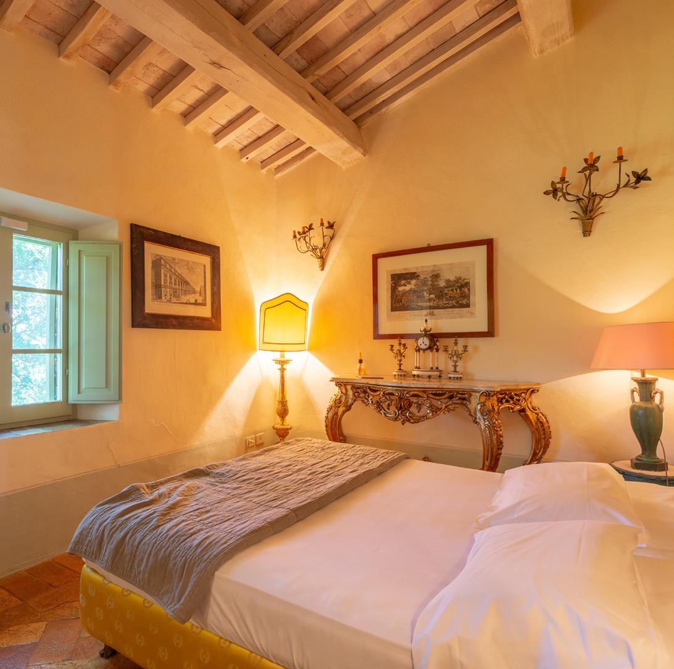
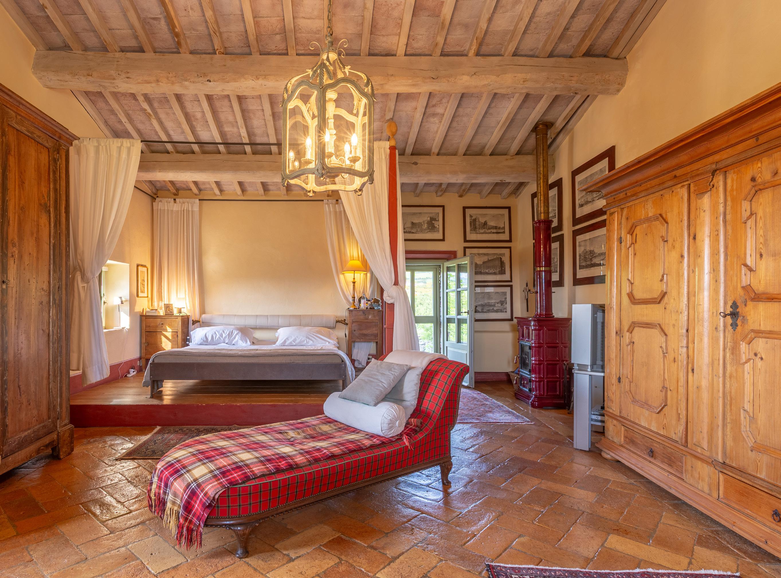
The historic farmhouse features warm, traditional interiors, with spacious living rooms, 8 bedrooms and 9 bathrooms. A truly unique panoramic view of the Val d’Orcia hills – unchanged over time – provides a stunning backdrop to the estate’s grounds, which include a heated infinity pool and a stone hot tub.
A place where centuries-old history meets an elegance born of authenticity, tranquillity and contemplation.
The house
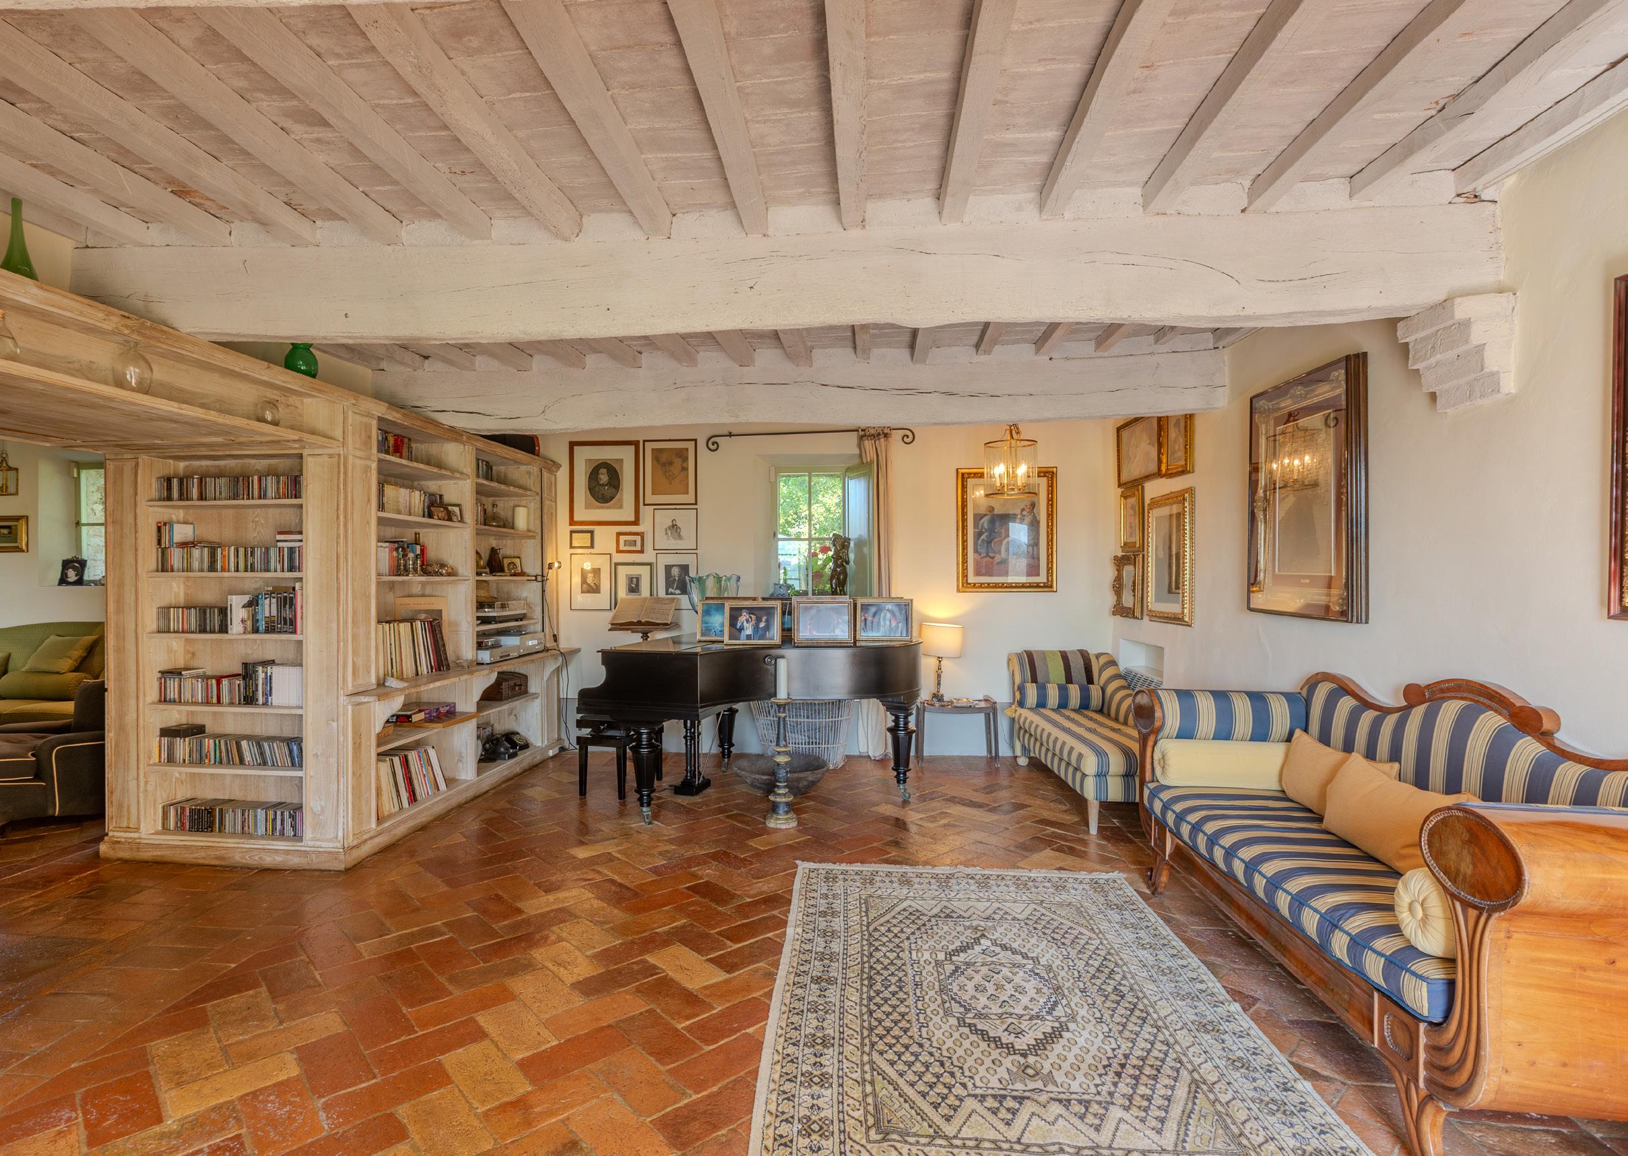
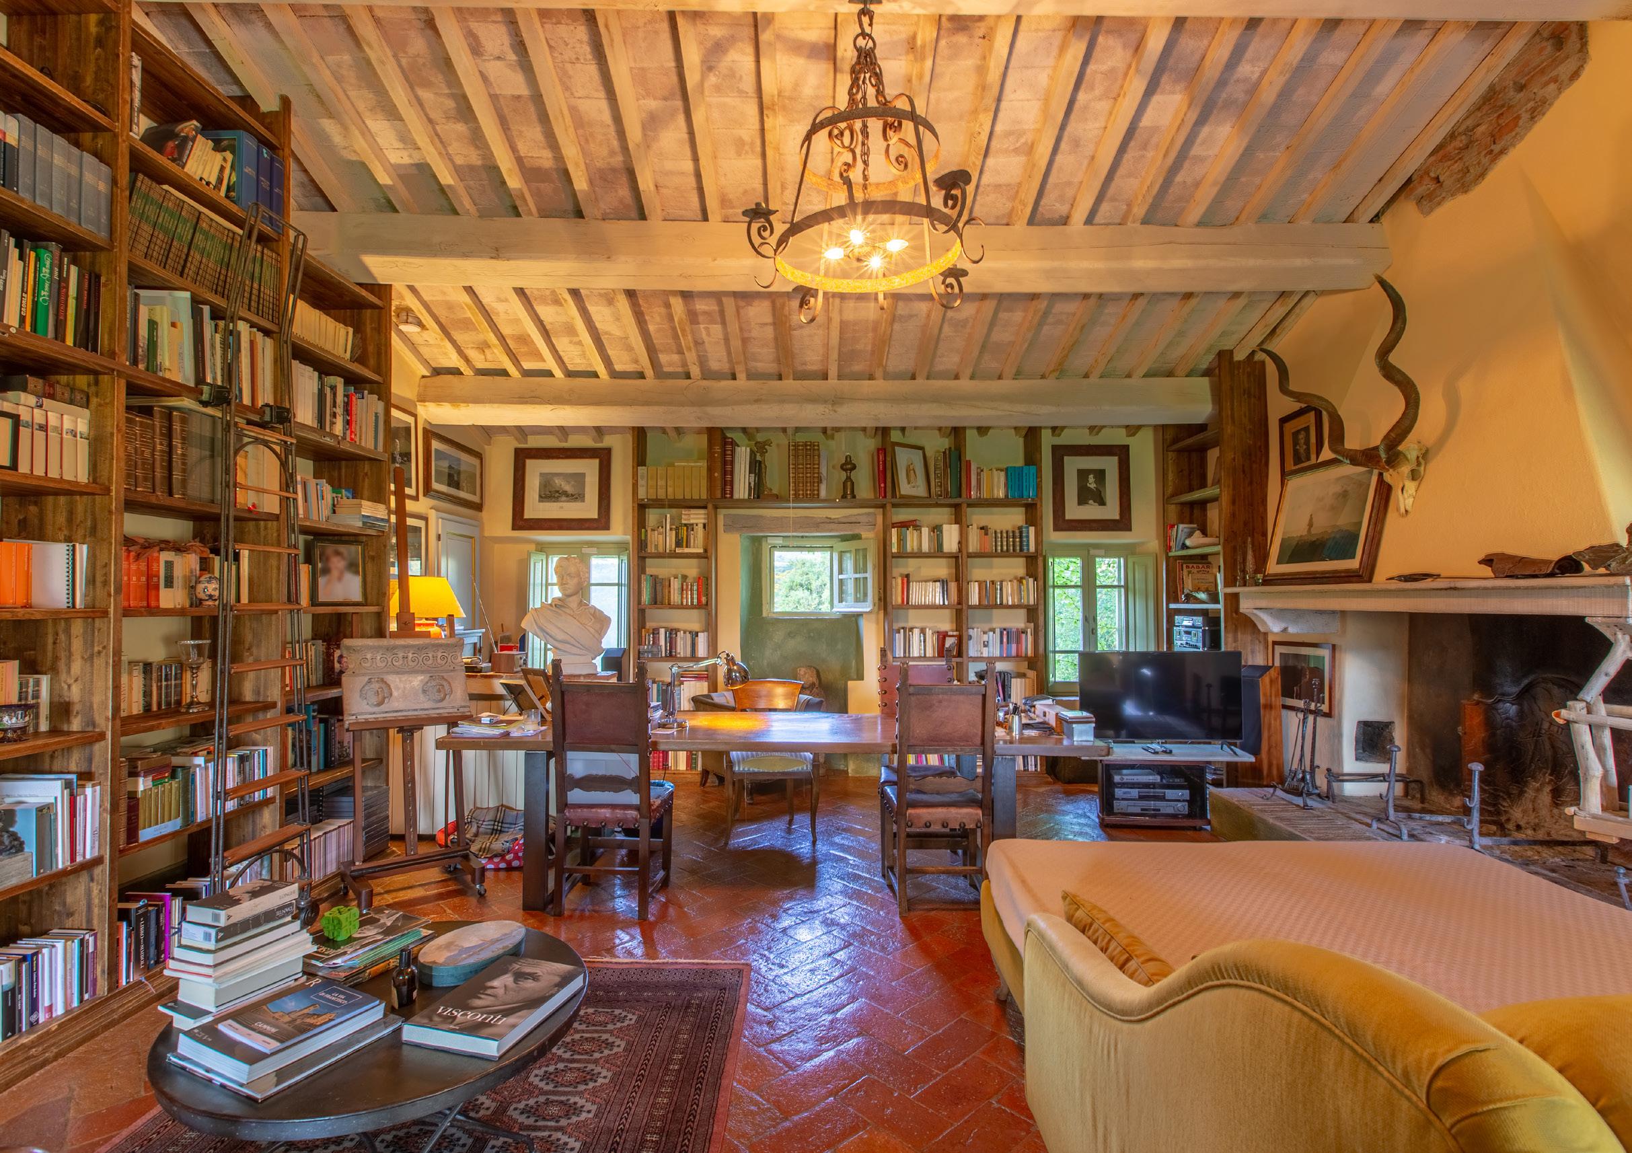
The ground floor has four bedrooms, each with an en-suite bathroom. The first floor is accessible via both an internal staircase and two external staircases. One of these leads to a loggia. The other leads to a terrace. The first floor also features a second kitchen. There is a charming lounge-library with a fireplace. There are a further four bedrooms, four bathrooms and an elegant cloakroom on the same floor.
The property can accommodate 16 people for private use or as tourist accommodation and is also particularly well suited to hosting events and receptions.
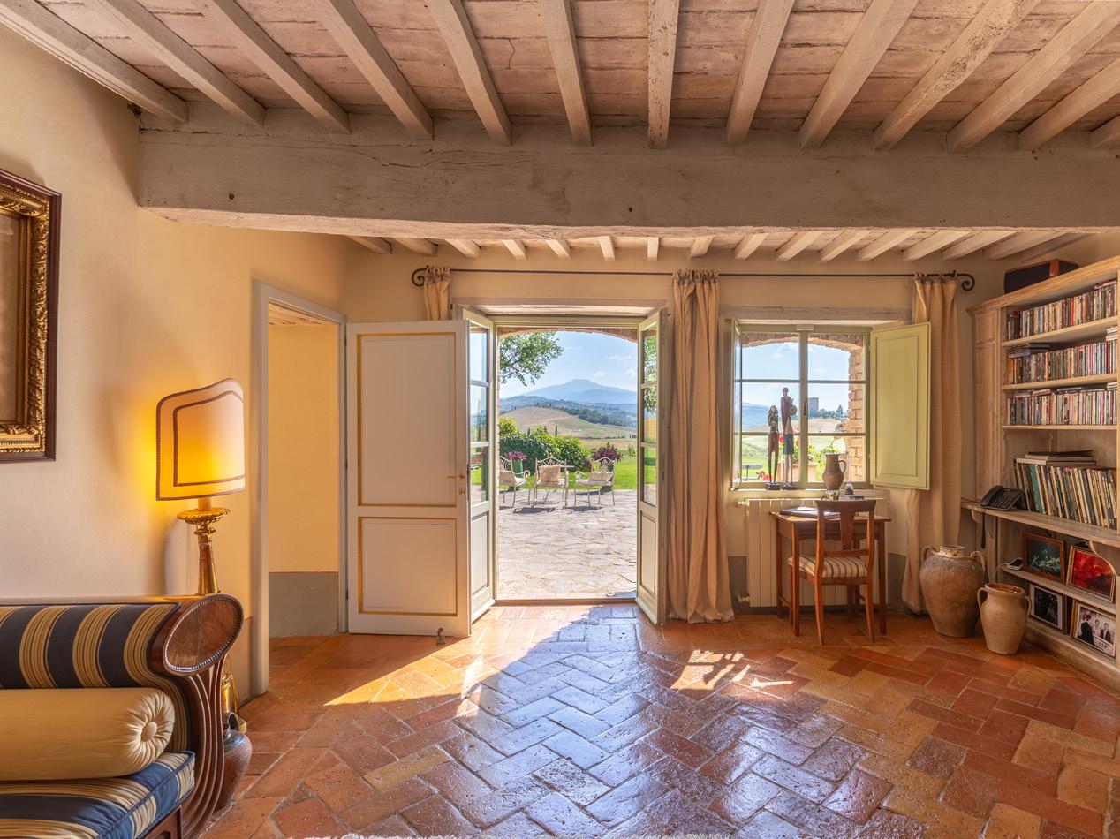
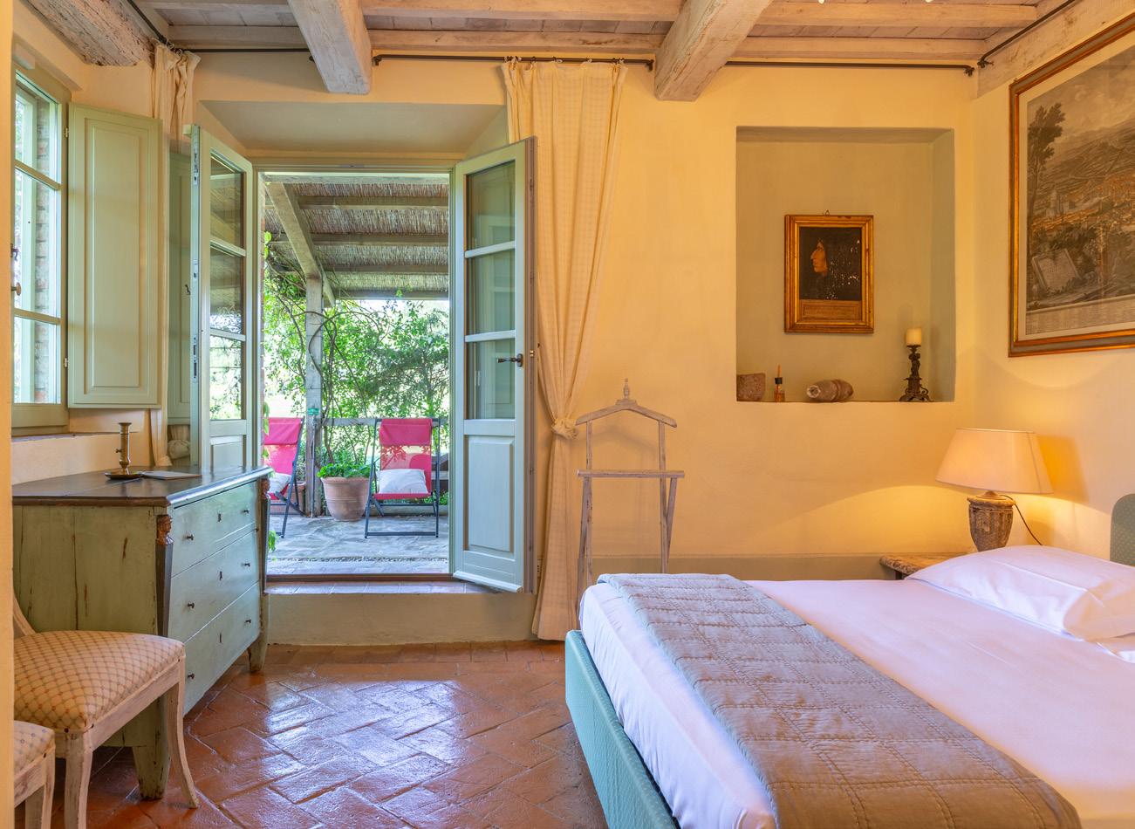
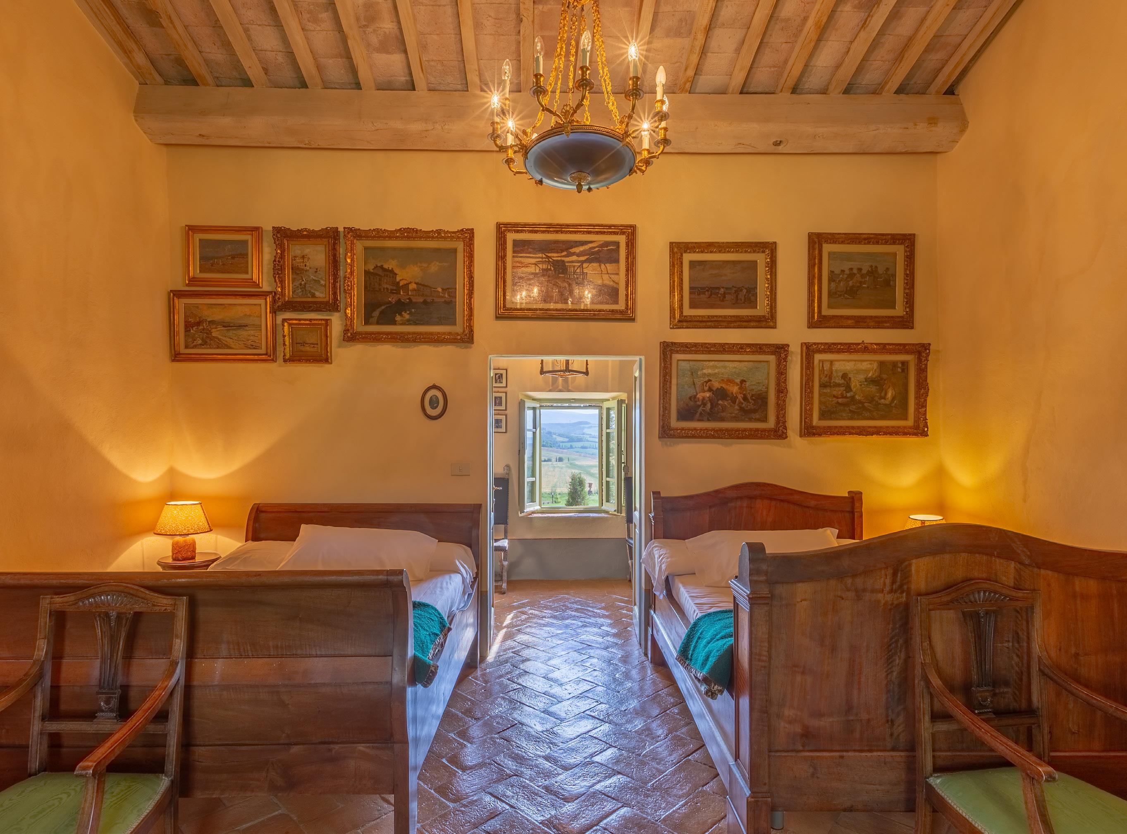
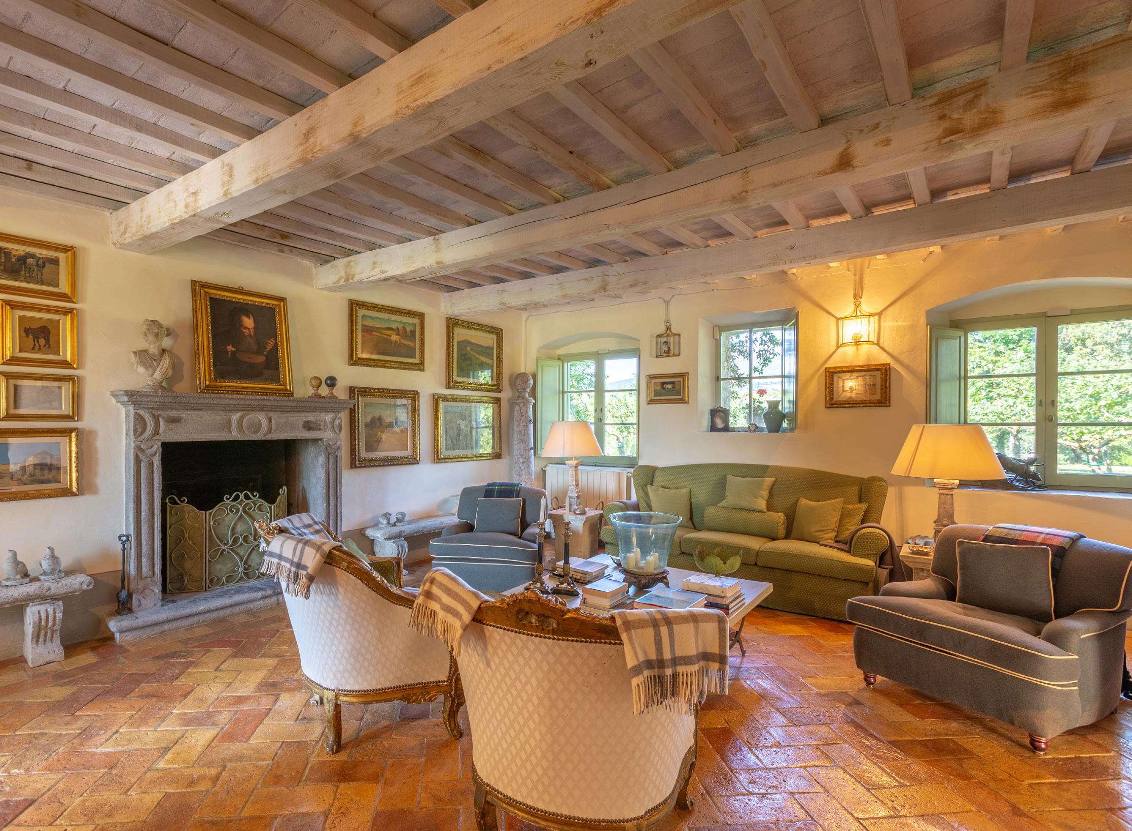
Warm, traditional settings
On the ground floor, two adjoining living rooms, connected by panelling and featuring a beautiful fireplace, offer a space of absolute comfort.
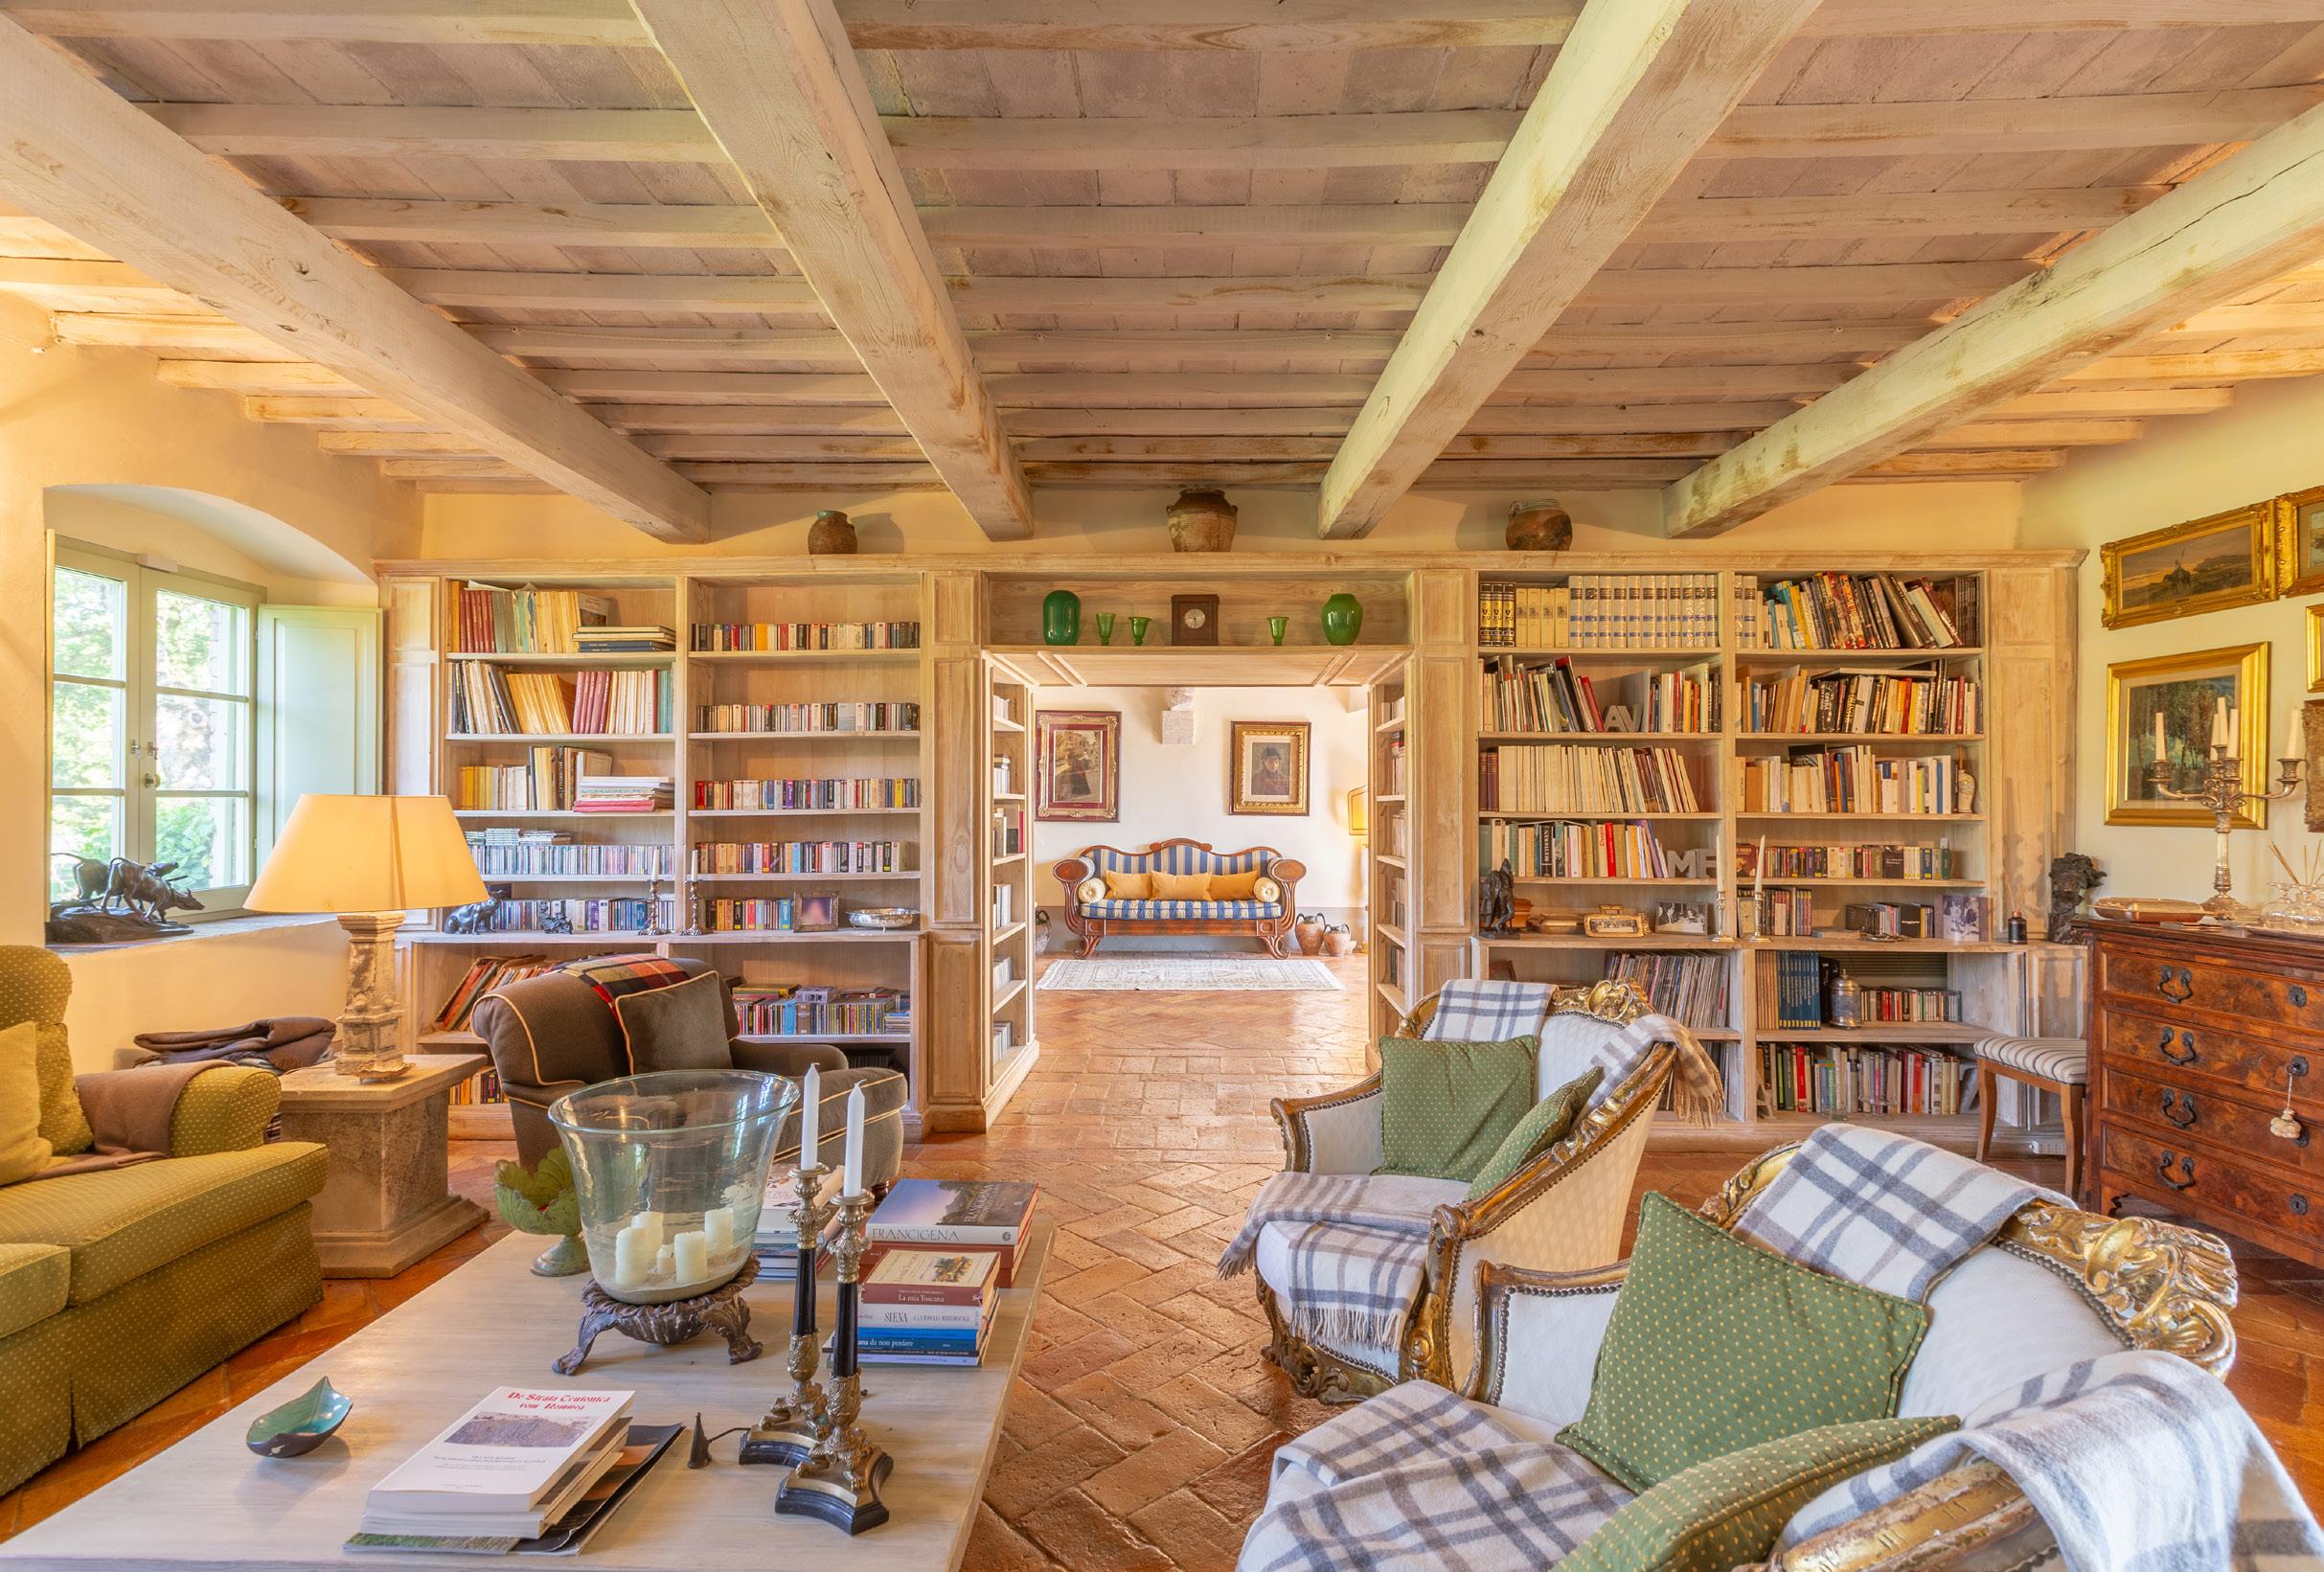
Tuscany. In the kitchen.
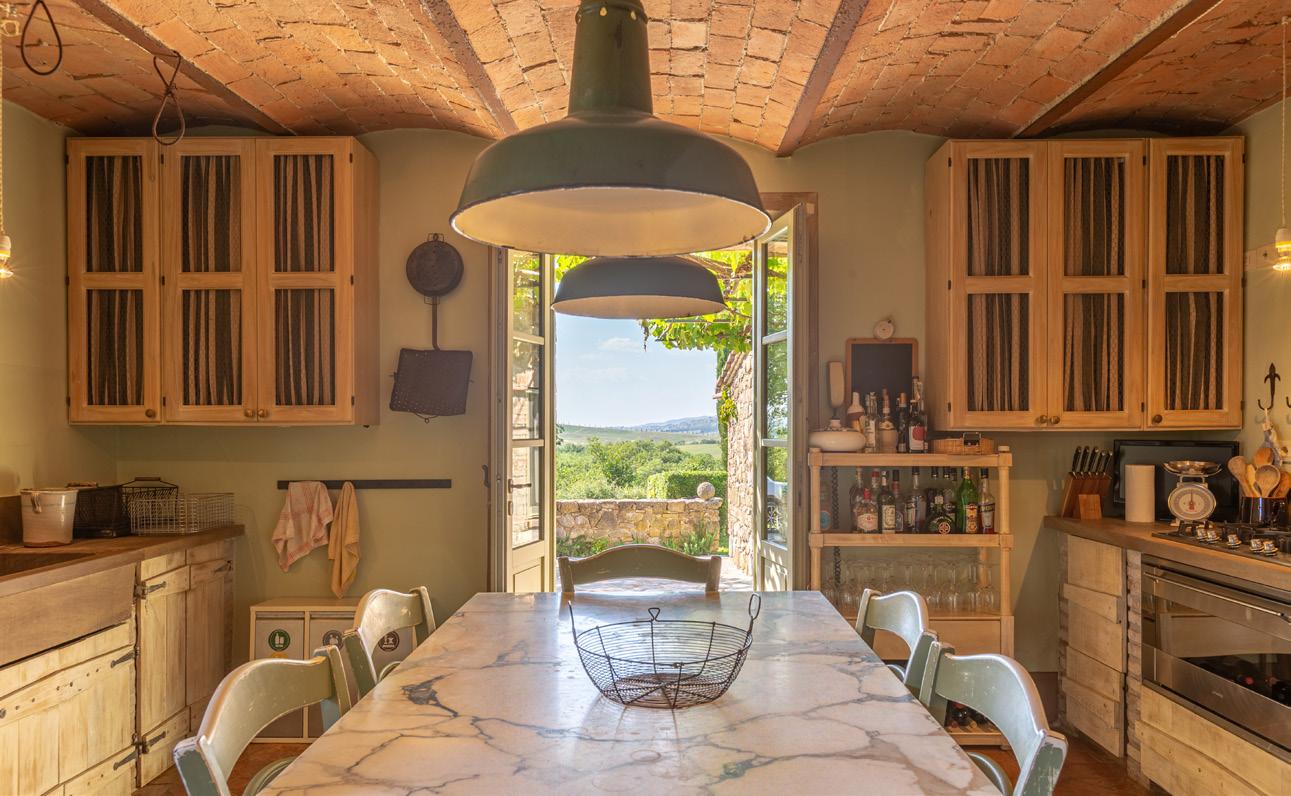
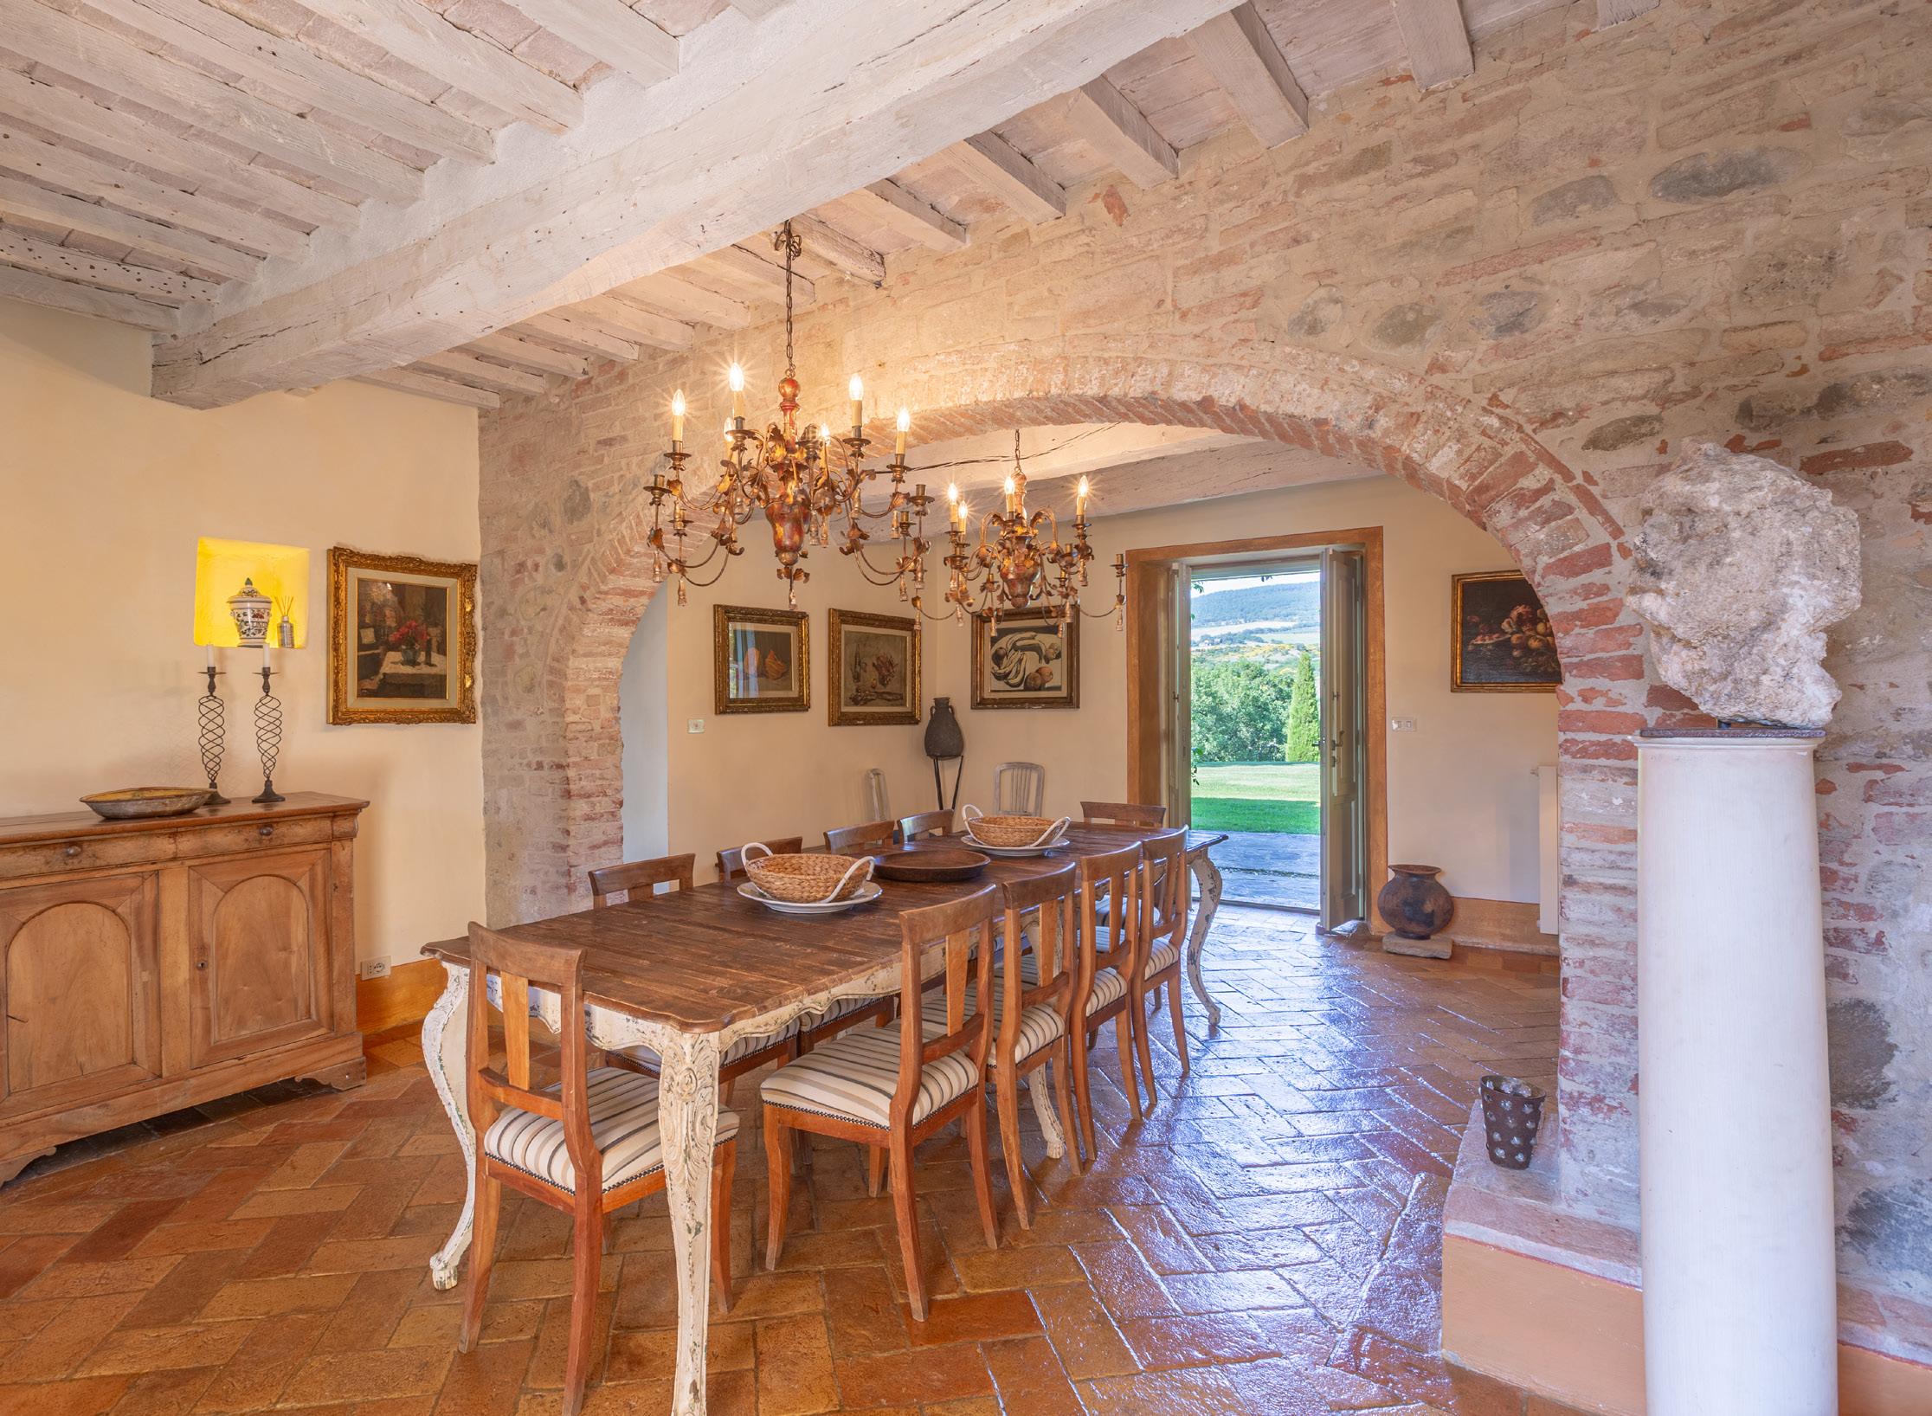
The heart of the house is the main kitchen, built of brick and stone, complete with a pantry, and a refined dining room separated by a round brick arch.
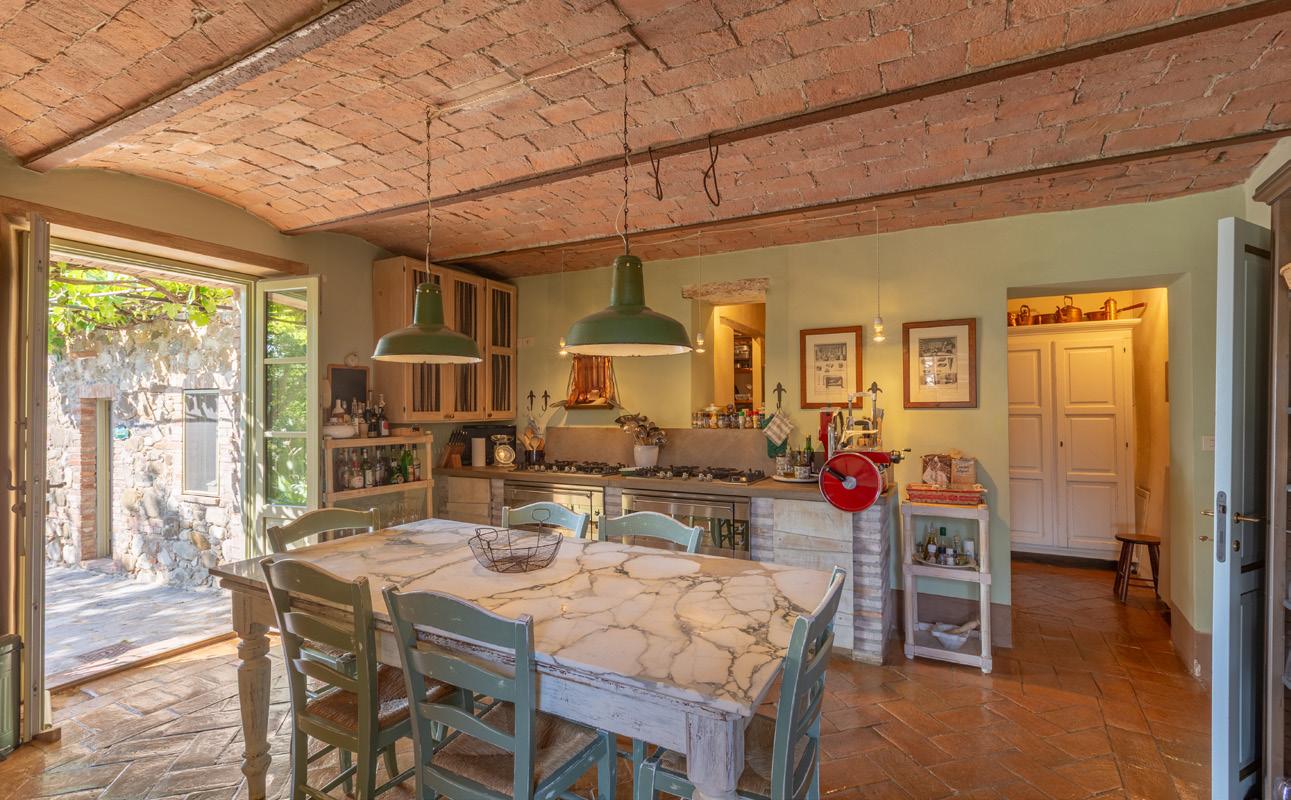
Conviviality and flavours
The kitchen and dining room provide everything you need to enjoy special moments with family and friends.
Details
2 floors
821 total sqm (farmhouse + garage)
8 bedrooms
9 bathrooms
4 living rooms
2 kitchens
2012 year of latest renovation
Breathtaking exteriors
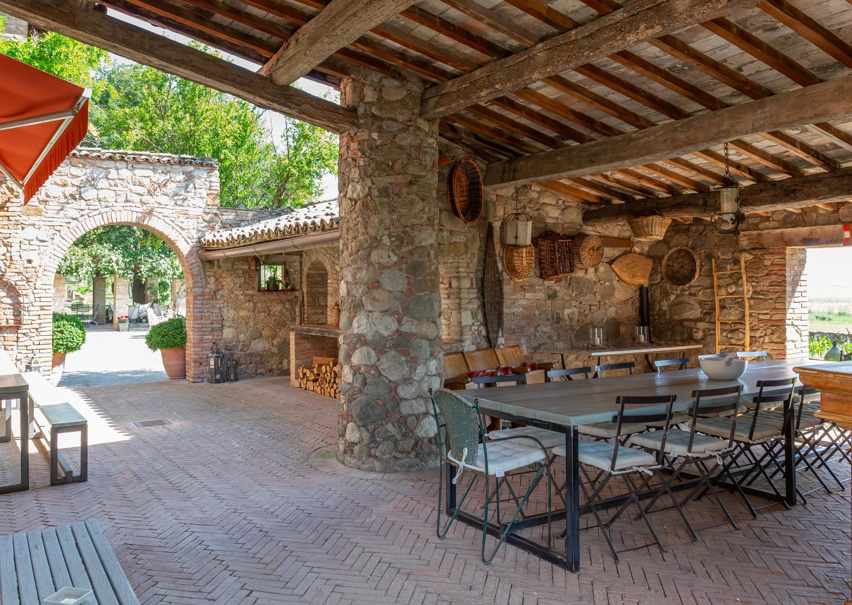
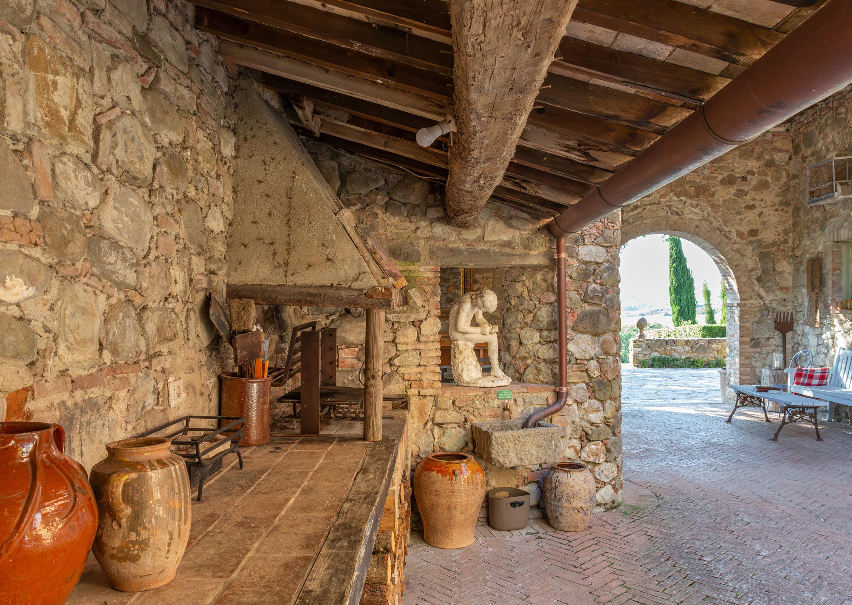
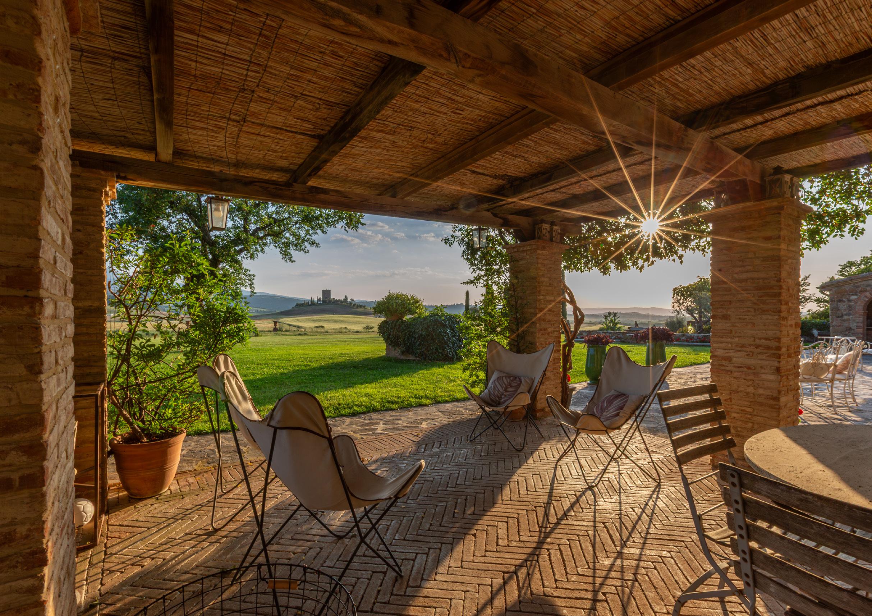
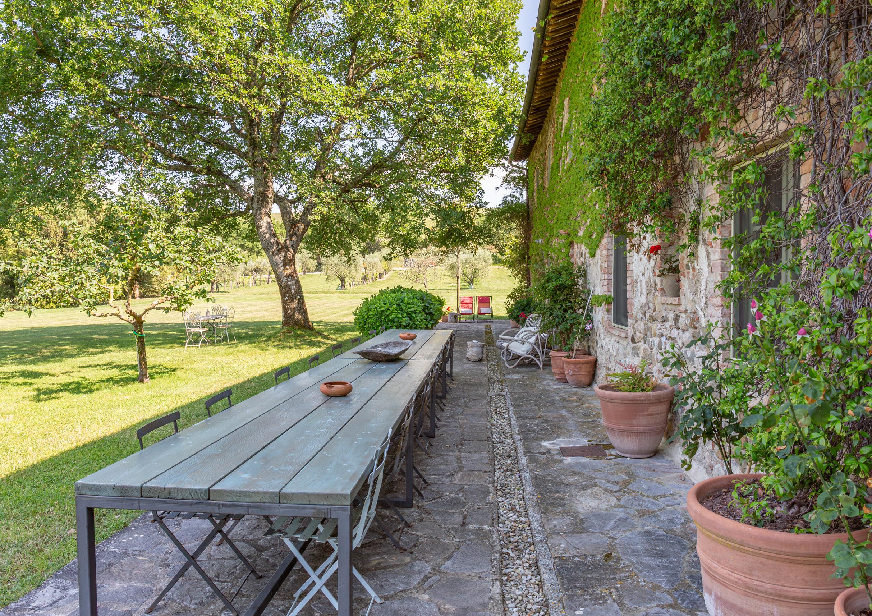
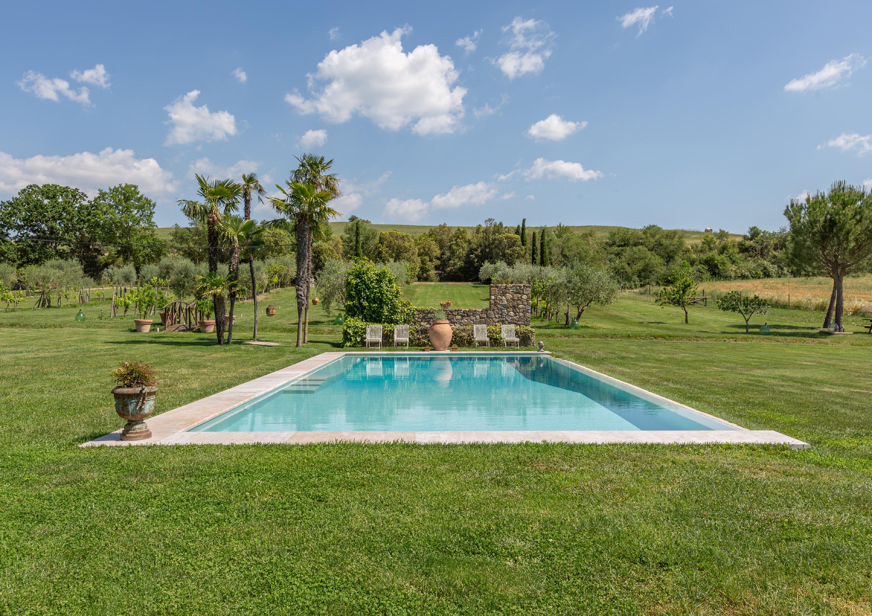
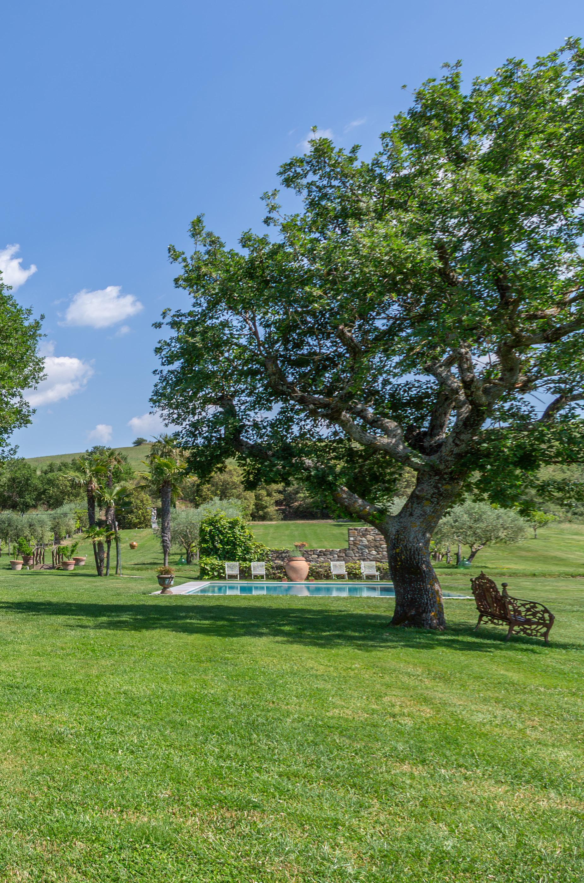
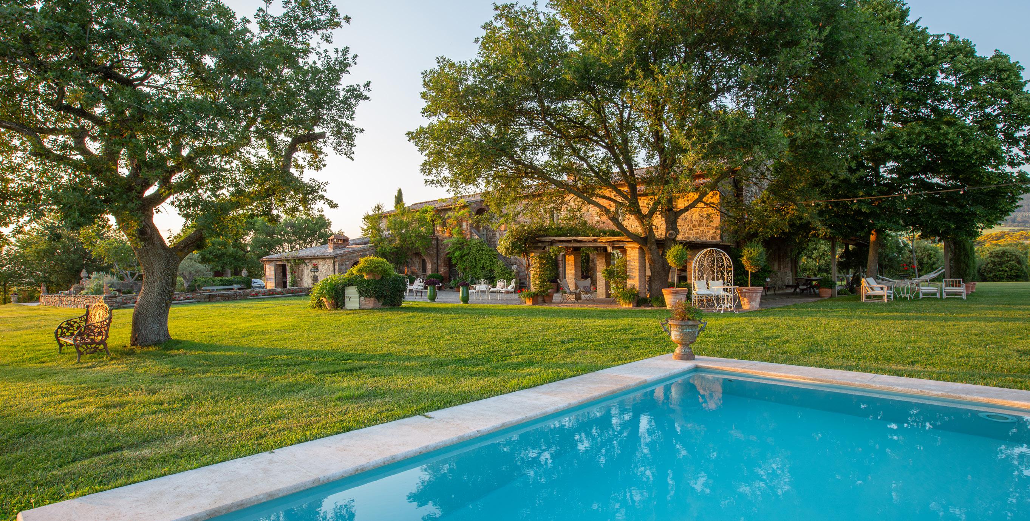
The outdoor areas are designed for a sociable lifestyle. The covered courtyard adjoining the kitchen is the perfect spot for sharing al fresco lunches and dinners, with an outdoor fireplace and an old bread oven. The wonderful pool area, with two pergolas shading an elegant 12 x 6 metre biodynamic infinity pool, heated and lined with travertine and concrete, and a 3 x 3 metre travertine hot tub, with panoramic views across the entire valley, is a further highlight.
Spread out over 15,000 m², the park is home to a variety of plants and trees, including fruit trees, olive trees, vineyards, lavender, groves of cypresses and oaks, and pines and holm oaks. There is also a fabulous 6,000 m² lawn with an irrigation system, a 100 m² vegetable garden with a dry stone wall, a grove of cypresses, and a large outdoor car park that can accommodate 60 cars.
The property also includes a large, covered, underground garage with a toilet measuring 210 m², an old agricultural silo that has been converted into an industrial laundry and a further 12 hectares of arable farmland situated in front of the property.