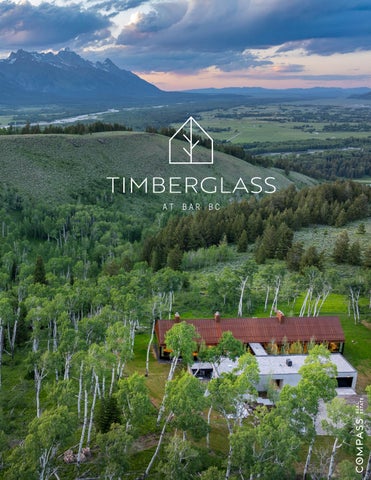
Set within the largest aspen grove at Bar BC Ranch, Timberglass is a singular residence is a modern expression of mountain living—raw, refined, and in constant conversation with its surroundings. Designed as a sculptural study in steel, glass, and concrete, the home dissolves the boundary between architecture and landscape with 360 degrees of uninterrupted views framed by glass curtain walls. A suspended entry bridge, reclaimed timber ceilings, and rock-blasted concrete forms create a sense of place that is both rooted and elevated.
The great room is a masterclass in scale, proportion, and natural materiality. Reclaimed timbers, sourced from historic barns in Pennsylvania and Ohio, line the vaulted ceilings, drawing the eye upward while the wraparound glass walls frame uninterrupted views of the Tetons. Anchored by an expansive wood-burning fireplace, the room flows seamlessly into the kitchen and dining areas, creating an atmosphere that is as refined as it is welcoming.
Framed by glass on three sides, the primary suite invites the outdoors in with sweeping Teton views from the comfort of the bed. A wood-burning fireplace with a silver-leafed mantle brings warmth and sculptural character to the space. The adjoining bath, clad in white & grey marble, includes a soaking tub positioned beneath a wall of windows, perfect for unwinding while watching wildlife wander by. The spacious walk-in closet completes the suite’s sense of ease and intention.
OPTION B
The guest wing offers a sense of autonomy within the larger home, quietly tucked away and with the option to be fully enclosed for privacy. Currently configured with two bedroom suites and a gym, the layout can easily accommodate a fourth bedroom depending on your needs. Floor-to-ceiling windows bring in soft light filtered through the aspens, while warm, natural materials create a sense of calm and continuity. Whether designed for visitors, extended family, or flexible use, this wing allows guests to feel both welcomed and independent.
Just outside the main living area, a spacious stone terrace includes in-floor heating and a fire table, perfect for outdoor dining, hosting guests or enjoying quiet evenings. From the terrace, walking trails weave through the property’s 35 acres, allowing for daily connection to the forested setting.
1 1 65 WEST BAR BC R A N C H ROA D
F EAT URE S & A MEN I TI E S OVE RVI EW
E X TERIOR
• 35.39 Acres
• Steel Roof and Superstructure — includes understory for fire
• 5,830 Habitable sqft
risk mitigation
• 3 Bedrooms | 4 Bathrooms
• Windows & Exterior Doors: Jada Windows
• Grand Teton Views
• North Patio
• 3-Car Garage - Climate Controlled • Architect: Tyler Call, Annex Architecture • While working at Carney Logan Burke Architects, Tyler’s design won Mountain Home of The Year (2019) • Design Architects: Greg Warner, Walker Warner Architects
• Firepit: Static Architectural Steel • Patio & Sidewalks: Exquisite Surfaces • South Patio • Heaters: Infratech • Metal Panel Walls: Static Architecture Steel
• Builder: Bulley & Andrews
• West Porch
• Architectural & Structural Steel: Spearhead Timberworks And
• Boardwalks to On-Site Trail System
Static Archtectula Steel
• 1.5 Miles of Cleared Hiking Trails
IN TE RI O R DETAI LS
SYSTEM S
• Floors & Cathedral Ceiling: Reclaimed Hand Hewn Timber
• Water: Private (Community)
• Selected from barns in Pennsylvania & Ohio
• Sewer: Septic (Existing)
• Walls: Venetian Plaster
• Heat: Radiant & Forced Air
• Windows: Jada
• AC: Five Zone Commercial Grade
• Millwork: Bulthaup & Gaston & Wyatt
• Thermostats: Tekmar
• Plumbing: Samuel Heath and Waterworks
• Lighting: Lutron System
• Lighting: Rose Tarlow, Urban Electric, & Crenshaw Lighting
• Boilers (x2)
• Suspended Glass Entry Bridge
• Ceiling Speakers & Subwoofers A/V: Sonos System
• Great Room
• Wifi & Starlink
• Fireplace: Monolithic Cast PLaster Hearth • Kitchen Appliances: • Refrigerator and Freezer: Sub-Zero • Range & Hood: Blue Star
• Security System: Axis & DSC PowerSeries Neo • Cameras in all directions, in addition to Bar BC Ranch neighborhood system • Fire Protection
• Oven: Blue Star (x2)
• 20,000 Gallon Underground Cistern & Hydrants
• Dishwasher: Cove
• Interior Sprinkler System: Mountain Fire Protection
• Microwave: Kitchen Aid • Kitchen Countertops: Black Basalt • Butler’s Pantry • Library/Office • Primary Suite • Fireplace: Atelier Jouvence and Gilder’s Studio • Double Vanity: Calacotta Crema Marble • Freestanding Tub: Toto • Powder Room • Guest Suite (x2) • Gym • Mudroom & Laundry Room • Washer & Dryer: Speed Queen • Dog Room • Dog Wash • Kennel
• Snow Melt • Generator: Generac
THE HISTORY OF BAR BC The Bar BC Ranch in Jackson Hole traces back to 1912 when it was established by Burt and Horace Struthers as one of the valley's first dude ranches. The ranch attracted those seeking an authentic cowboy experience, complete with cattle roundups and open-fire cookouts under the Tetons. Ownership transitioned in 2004 from the family of Cliff Hansen, a former U.S. Senator and Wyoming Governor, to Ross Perot, Jr., under the Hillwood Development Corporation. Today, the ranch comprises twenty lots in total, with six still vacant, offering a rare opportunity for those looking to build within this storied landscape. Conservation efforts are evident in the over 500 acres of space dedicated to wildlife habitats and scenic preservation via conservation easement, ensuring the ranch remains a jewel in Wyoming’s crown of prime real estate.
1 1 65 W EST BAR BC R ANC H ROAD
1 .5 M ILE S OF PROPE RT Y T R A I LS
JACKSON HOLE MOUNTAIN RESORT
SNAKE RIVER
WILSON
1165 BAR BC RANCH RD
TOWN OF JACKSON
GFM@COMPASS.COM | 307.690.0204 GRAHAMFAUPELMENDENHALL.COM