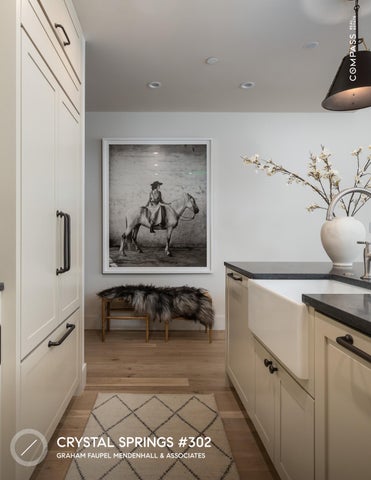
CRYSTAL SPRINGS #302 GRAHAM FAUPEL MENDENHALL & ASSOCIATES
Crystal Springs Lodge is ideally positioned in the heart of Teton Village, offering premier access to the lifestyle and amenities of Jackson Hole Mountain Resort. Unit 302 offers ski-in winter access, endless access to summer trails, and is located steps from the iconic Aerial Tram, placing year-round recreation at your doorstep.
JHMR TRAM DOCK
CRYSTAL SPRINGS #302
CRYSTAL SPRINGS #302 - FLO ORPLAN
3 BED | 4 BATH | 1,830 SQFT
COVERED DECK 179 SF
DESK
MASTER BEDROOM 218 SF
LIVING 171 SF
KING
NEW FREESTANDING TUB
MASTER BATH 103 SF
DINING 129 SF
UNIT B
VEST 24 SF
MASTER CLOSET 39 SF
BENCH
TOILET RM 24 SF
BENCH
SHOWER 24 SF PWD'R RM. 32 SF
TRASH
DRYER
KITCHEN 226 SF
WASHER
BATH 2 32 SF
LAUNDRY 36 SF
STAIRS
CL 2 9 SF
KING
DW
REF BENCH
BEDROOM 2 165 SF
ENTRY 74 SF
HALL 46 SF
CORRIDOR BUNK ROOM 3 180 SF HVAC 17 SF
FULL
FULL
EXISTSING FURNACE
ENTRY CL 8 SF
BATH 3 32 SF
UNIT D
Nestled slope-side at the base of Jackson Hole Mountain Resort, Crystal Springs #302 is a fully reimagined threebedroom, four-bathroom residence that sets a new standard for refined mountain living. A comprehensive remodel
completed in 2026 has transformed every inch of this 1,830-square-foot condominium — white oak hardwood CRYSTAL SPRINGS - 30 1
1/4" = 1'-0" floors run seamlessly throughout, flooding the space with warmth and light, while elevated finishes including Sub-
Zero and Wolf appliances and Baldwin hardware signal the care and craftsmanship brought to every detail.
KITCHEN
DINING
LIVING ROOM
The open living area flows naturally onto the covered deck, accessible from both the primary suite and the main living room, creating a seamless indoor-outdoor experience, perfectly suited for après-ski gatherings or quiet evenings. Unobstructed views of Rendezvous Peak frame every moment from sunrise to sunset.
PRIMARY BEDROOM
All three bedrooms and four bathrooms have been thoughtfully upgraded as part of the renovation, offering guests and owners alike the sense of arriving somewhere genuinely new. Central air, a gas fireplace, and forced-air heat ensure yearround comfort, while the underground parking stall adds a coveted layer of convenience. The location is simply unmatched. Unbeatable ski-in access places you steps from the lifts, and the heart of Teton Village — with its restaurants, shops, and après scene — all right outside your door. Whether you’re chasing first tracks or a long dinner, everything The Village has to offer is immediately at hand.
PRIMARY BATHROOM
GUEST BEDROOM #1
GUESTROOM BUNK BEDROOM #1
CRYSTAL SPRINGS #302
CRYSTAL SPRINGS #302
PROPERTY DETAILS OVERVIEW
UNIT AMENITIES
• 1,830 sqft
• Balcony
• 3 Bed | 4 Bath
• Views: Rendezvous Peak, Jackson Hole
• Third Floor • 2026 Remodel
Mountain Resort • Ski-In
• Reserved, Covered Parking • Ski-In Condo
BUILDING AMENITIES
• Fully Furnished
• Reserved, Covered Parking • Private Storage Units
DETAILS
• Steps from JHMR Tram
• Exterior: Combo/Wood
• Access to Teton Village Amenities - Shops,
• Floors: White Oak • Open Concept Kitchen + Living Room • Kitchen—
Restaurants, Recreation • 2 mi to Grand Teton National Park - Granite Canyon Entrance
• Refrigerator: Sub Zero
• 12 mi to Jackson Town Square
• Freezer: Sub Zero
• 21 mi to Jackson Hole Airport
• Range: Wolf • Oven: Wolf
SYSTEMS
• Microwave: Wolf - Drawer
• Water: Private
• Counters: 3CM Belgian Bluestone
• Sewer: Private
• Backsplash: 3CM Belgian Bluestone
• Air Conditioning: Central Air
• Natural Gas Fireplace
• Fuel Type: Electric + Natural Gas
• Primary Suite—
• Heat: Forced Air + Electric Cove
• Kohler Fixures • Tub: Portola - Free-Standing
FEES
• Floor: Dulcet Tile
• Taxes: $38,907.25 (2025)
• Vanity + Backsplash: 3CM Belgian
• Ann. HOA: $28,440
Bluestone
• List Price: $7,950,000
• Shower Wall Tile: CLE • Shower Floor: Dulcet Tile • Laundry— • Washer + Dryer: LG
CLICK OR SCAN FOR VIRTURAL TOUR
O CC U PA N C Y R AT E S
— In 2025, Outpost continued to outperform the Jackson market in occupancy rates, achieving a notable 67.5% occupancy, up from 66.8% in 2024, compared to the market's 45.2%. This represents a 22.3% higher occupancy for Outpost over the market. Outpost's peak months included January (75.5%), February (80.8%) and September (90.1%), consistently surpassing the market by significant margins. In contrast, the market's highest occpancy rates were 70.5% in July and 68.9% in August, demonstrating the stregth of Outpost's performance across the year. The months of May and October saw the most pronounced differences, with Outpost achieving occpancy rates of 57.9% and 67.8%, compared to just 28.9% and 33.9% for the rest of the market. These results underscore Outpost's ability to maintain a strong competitive position even during lower-demand periods.
O CC U PA N C Y R AT E S I N 202 5* OUTPOST MARKET OUTPOST 67.5% VS 66.8% LY / MARKET 45.2% VS 42.9% LY OUTPOST = 22.3% HIGHER OCCUPANCY THAN MARKET
100% 75% 50% 25%
*A S O F 1 / 1 7 / 2 02 6
DEC
NOV
OCT
SEP
AUG
JUL
JUN
M AY
APR
MAR
FEB
JAN
0%
P R OJ E C TE D R E NTA L P E R FO R M A N C E
— We maximize revenue by sifting through the analytics on both aggregate and individual levels. Outpost’s in-house revenue team tweaks pricing and strategy of our homes on a daily basis to ensure we deliver optimal performance. The following projections assume zero owneroccupied days and a strategy focused on optimized income. To arrive at these projections, we analyzed the performance of the closest comparable properties. With your financial success in mind, Outpost will closely monitor and fine tune the pricing strategy we put in place for the units on a regular basis to perfect the strategy and maximize revenue.
CRYS TA L S PR IN G S 302 3 B E D RO OM | 4 BATHRO OM SEASON
PROJECTED GROSS REVENUE
S P R I N G ( A P R & M AY )
$11,000
S UM M ER ( J U N—S EP)
$108,000 — $118,000
FA L L (O C T & N OV )
$6,000
W I N T E R ( D E C—M A R )
$125,000 — $138,000
— $12,000
— $ 7, 0 0 0
$250,000 — $275,000
It is important to note the above figures include forecasts and projections that represent Outpost’s assumptions and expectations in light of currently available information. Outpost’s actual performance results may differ from those projected and we cannot guarantee what is presented or implied as to the accuracy of specific forecasts. Lastly, as an industry standard practice, Outpost projections apply to year two in our program when optimal earning potential is recognized.
HOBACK CLUB
TO R E
NDE
ZVO
US P
EAK
3285 W VILL AGE D R #3 02 , TETON VILL AGE W Y. 83 025
FOUR SEASONS JACKSON HOLE
BRIDGER GONDOLA
JHMR TRAM DOCK
CALDERA HOUSE
CRYSTAL SPRINGS - 302
CRYSTAL SPRINGS #302
3285 W VILL AGE D R #3 02 , TETON VILL AGE W Y. 83 025
CRYSTAL SPRINGS #302
WILSON
3285 W VILL AGE D R #3 02 , TETON VILL AGE W Y. 83 025
JH AIRPORT
TOWN OF JACKSON
Matt Faupel Associate Broker
Julie Faupel Associate Broker
Karen Terra Founding Partner
Mack Mendenhall Associate Broker
Emily Eldredge Associate Broker
Amy Puccia Chief Operating Officer
Tess Hartnett Contract Coordinator & Sales Associate
Charlotte Eldredge Sales & Business Development Manager
Caroline O’Neill Marketing Director
Luna Wang Sales Associate
307.690.0204 | gfm@compass.com GrahamFaupelMendenhall.com $3 BILLION IN CUMULATIVE SALES TOP 1% OF TEAMS IN THE COUNTRY 51 YEARS OF SALES IN JACKSON HOLE
F O U N D I N G
M E M B E R
THE PRIVATE CLIENT NET WORK
26-372 Residential Active $7,950,000
3285 W VILLAGE Drive 302, Teton Village, WY 83025 Provided as a courtesy of
Graham-Faupel-Mendenhall
Compass Real Estate 80 W Broadway PO Box 4897 Jackson, WY 83001 Mobile gfm@compass.com http://www.grahamfaupelmendenhall.com
Non-Public: House Style: Main House Total Bedrooms: Main House BathsHalf: Main House 2nd Flr & Above SqFt: Main House # Stalls:
No
Auction YN:
Start Showing Date:
3
Year Built: 2003 Main House Baths-Full: 2
Last Major Remod: Main House Baths3/4: Ownership:
2026 1
Underground
1
Main House Total 4 Baths: Main House-Main Level 1,830 SqFt: Main House Garage 0 SqFt: Main House SqFt: 1,830
Condo
Guest House Garage SqFt: Overall Total Baths:
0
Main House Garage Type: Main House-BG SqFt Finished: Guest House Bedrooms: Guest House SqFt:
4
Overall Garage SqFt:
0
1,830
Acres: Horses Allowed:
0 No
Lot Size: # Horses Allowed:
0
4,344.26
Sold Price Per SqFt:
Common Name: Subdivision: Flood Zone: Association Fee Frequency: Latitude:
Crystal Springs 302 Crystal Springs
Teton 302
Annually
County: Lot #: Flood Class: Taxes:
Area: Zoning: Ann. HOA Fee $: Tax Year:
01 - Teton Village Resort 31,296 2025
43.586584
Longitude:
-110.828459
Possession:
At Closing
In-House Listing #:
0 1
Main House-BG SqFt Unfinished: Guest House Baths:
0
Overall Total Bedrooms: Overall Livable SqFt: Senior Community YN: List Price Per SqFt:
3
0
38,907.25
0 0 0
Exclusions:
Legal Description: UNIT 302, CRYSTAL SPRINGS CONDOMINIUMS Public Remarks: Crystal Springs #302 features three bedrooms and four bathrooms with refined, high-quality finishes. A full remodel elevates the condo with white oak floors, Sub Zero and Wolf appliances, and Baldwin hardware throughout. The spacious covered deck extends the living space outdoors, accessed directly from both the primary suite and the main living area--an ideal setting for après-ski or evening relaxation. From sunrise to sunset, take in unobstructed views of Rendezvous Peak while enjoying the comfort and convenience of one of Teton Village's most desirable slope-side residences Water: Private (Community) Sewer: Private (Community) Basement: None Construction: Stick Built On Site Exterior: Combo; Wood Furnished: Unfurnished Ground Flr Primary Bdrm: Ground Flr Primary Bdrm: No Agent Owned:
Amenities: Balcony; Cable; Hardwood Floors; Ski in/out Property Features: Slope Side; Year Round Access Interior Trim: Oak Hardwood Floors: Oak Exterior Trim: Mixed Fireplace: Natural Gas #: 1
Air Conditioning: Central Air Heat: Forced Air Appliances: Dishwasher; Dryer; Freezer; Microwave; Range/Oven/Cooktop; Refrigerator; Washer Driveway: Asphalt View: Slope Side View Lifestyle: Resort; Skiing
N
Seller Concessions: Listing Price:
7,950,000
LO: Compass Real Estate Information is deemed to be reliable, but is not guaranteed. © 2026 MLS and FBS. Prepared by Graham-Faupel-Mendenhall on Friday, May 22, 2026 3:37 PM. The information on this sheet has been made available by the MLS and may not be the listing of the provider.