3125 TUCKER RANCH ROAD GRAHAM FAUPEL MENDENHALL & ASSOCIATES
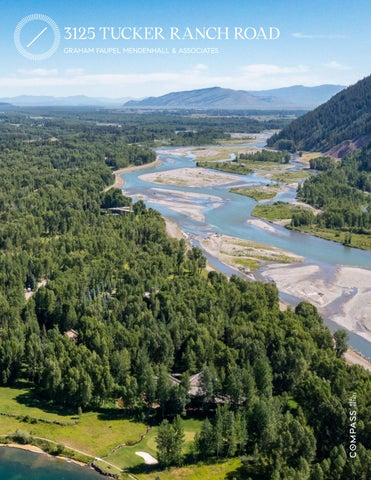
SNAKE RIVER
3125 TUCKER RANCH ROAD
TUCKER LAKE
S c e n i c I m me r s io n Nestled within nature, this Tucker Ranch retreat revels in its surrounding wilderness while still enjoying quick access to Teton Village and Wilson. Stretching across more than 9 acres, the expansive property sits at the end of a quiet road, offering coveted privacy on one of the larger lots in the neighborhood. This prime location at the northeastern corner of the desirable West Bank grants the site unparalleled seclusion alongside immediate proximity to outdoor recreation. Waterways bookend the residence: to the west, Tucker Lake with its encircling walking trail; to the east, the Snake River and its pedestrian levee. A winding stream with waterfalls and a walking bridge run through the property just past the outdoor living space. Beyond natural amenities, the estate also boasts its very own golf hole, replete with a tee box.
P a no r a m i c P l ac e m ak i n g The panoramic corner parcel enjoys infinite access to natural wonders. Whether fishing along the wild and scenic Snake River, strolling around the Tucker Ranch lake, or basking in Alpenglow from the hot tub, the residence encourages outdoor enjoyment. With living spaces primarily sited on the ground level and the adjacent patio overlooking the stream and lake with copious seating clusters, the residence invites indoor-outdoor living with open air entertaining. Elevating this connection to nature are custom fountains and striking custom glass work, masterfully crafted by Suzanne Jacobs of Taliesin West, which add an element of bespoke artistry to the landscape.
C u st o m D e s i g ne d Designed by a celebrated regional architect in 1995 and expanded in 2008, this custom home unfolds as a living piece of art with angular sophistication. Mahogany floors unite the contemporary, entirely bespoke living spaces, all of which extend effortlessly outside. Four gracious suites encourage hosting, a hospitable ambiance complemented by the expansive eat-in kitchen with its upscale appliances and the entertaining oriented living room with its three woodburning fireplaces. The primary suite features a fireplace, two walk in closets, an adjoining office, and an elegant ensuite bathroom. Rare accoutrements include wine storage, an upstairs bonus room with two Murphy beds, and a downstairs office enveloped by a serene grove of Aspen trees.
Dining
L iv i n g Ro o m
K i t che n
Primary Suite
Primary Suite
P r i m a r y S u i t e O ffi c e
G uG e st e i# u eSstu iStu t e1 s
G u e st S u i t e # 2
Up st a i r s B o nu s S p ac e
D ow n st a i r s O ffi c e
G u e st B ath ro o m
GARAGE
GARAGE
3125 TUCKER RANCH ROAD, WILSON WY 83014
PROPERT Y SUMMARY
APPLIANCES
Year Built: 1995
Range: Gaggenau - 5 Burner, Electric
9.44 Acres
Oven: KitchenAid (x2)
Builder: Intermountain Construction
Refrigerator: SubZero
Jeff Ogden
Dishwasher: Cove
Custom Build Over 2 Years
Microwave: KitchenAid
2008 Addition
Wine Cooler: SubZero (x2)
Bonus Room Above Detached Garage
Under Counter Refrigerator: U-Line
2 Storage Garages
Washer/Dryer: Asko
Architect: Mark Pynn (Ketchum, ID) Interior Designer: Jai Nelson Neighborhood: Tucker Ranch Between Snake River & Tucker Lake Private Snake River Levee Access
SYSTEMS Water: Well Sewer: Septic Fiber and gas line to property line Heat
Private, Treed Lot
Forced Air
Attached 2-Car Garage &
Hydronic In-Floor Heat (stone flooring)
Detached 2-Car Garage
Electric Baseboard (upstairs) Water Purifier Three Wells for Home, Irrigation, & Lake 6 Water Heaters
Livable Space: 5,618 sqft
Crawl Space (x4)
4 Bedrooms | 4.5 Bathrooms
Attached Garage (x1)
Eat-In Kitchen
Detached Garage (x1)
New Motorized Window Shades 4 Woodburning Fireplaces
EXTERIOR DETAILS Lakefront
Autumn Flame Ledge Stone (Bozeman
Private Snake River Access
Brick & Tile)
Multiple Decks
3 In Living Spaces
Updated Synthetic Roof
1 In Primary Suite
Tee Box & Golf Green
Primary Suite Ground Floor
Hot Tub Running Stream
Upstairs Bonus Space with 2 Murphy
Neighborhood Walking Trail
Beds
Irrigated
Two Offices
Neighborhood Fire Hydrants
Laundry Room Wine Storage Mudroom Walls: Textured Wallpaper Floors Hardwood: Santos Mahogany Stone: Fall River Gold (Clearwater Stone Co.)
FEES Taxes: $54,731.12 (2022) HOA Fees: $3,600.00 (Annual) Electric: $802.16 (2022 Average)
AMMENITIES Walking Easement to South End of Lake Snake River Levee Access Close Proximity to Jackson Hole Mountain Resort 10 Minutes to Wilson 15 Minutes to Town of Jackson W E B S I T E PROPERTY
INTERIOR DETAILS
3125 TUCKER RANCH ROAD | WILSON, WY 83014
307.690.0204 | gfm@compass.com
1.3 Miles of Tucker Ranch Walking Trails
3125 TUCKER RANCH ROAD | WILSON, WY 83014
547 ft of Direct Snake River Levee Access
307.690.0204 | gfm@compass.com
1
3125 TUCKER RANCH ROAD | WILSON, WY 83014
1.3 Miles of Tucker Ranch Walking Trails
307.690.0204 | gfm@compass.com
GRAND TETON NATIONAL PARK
JACKSON HOLE MOUNTAIN RESORT
3125 TUCKER
WILSON
3125 TUCKER RANCH ROAD | WILSON, WY 83014
R RANCH ROAD
JACKSON
307.690.0204 | gfm@compass.com
Main
3125 TUCKER RANCH ROAD | WILSON, WY 83014
Floor
307.690.0204 | gfm@compass.com
Second
3125 TUCKER RANCH ROAD | WILSON, WY 83014
d Floor
307.690.0204 | gfm@compass.com
Matt Faupel Associate Broker
Julie Faupel Associate Broker
Karen Terra Founding Partner
Mack Mendenhall Associate Broker
Emily Eldredge Associate Broker
Amy Puccia Chief Operating Officer
Tess Hartnett Contract Coordinator & Sales Associate
Charlotte Eldredge Sales & Business Development Manager
Caroline O’Neill Marketing Director
Luna Wang Sales Associate
307.690.0204 | gfm@compass.com GrahamFaupelMendenhall.com $3 BILLION IN CUMULATIVE SALES TOP 1% OF TEAMS IN THE COUNTRY 51 YEARS OF SALES IN JACKSON HOLE
F O U N D I N G
M E M B E R
THE PRIVATE CLIENT NET WORK
6/30/26, 7:55 PM
flexmls Web Residential Incomplete $17,500,000
3125 TUCKER RANCH Road, Wilson, WY 83014 Provided as a courtesy of
Graham-Faupel-Mendenhall
Compass Real Estate 80 W Broadway PO Box 4897 Jackson, WY 83001 Mobile gfm@compass.com http://www.grahamfaupelmendenhall.com
Non-Public:
No
House Style: 2 Story Main House Total 4 Bedrooms: Main House Baths1 Half: Main House 2nd Flr & 2,247.50 Above SqFt: Main House # Stalls: 2 Main House-BG SqFt Unfinished: Guest House Baths: 0
Auction YN:
Start Showing Date:
Year Built: 1995 Main House Baths-Full: 3
Last Major Remod: Main House Baths3/4: Ownership:
2008 1
Attached
Main House Total 5 Baths: Main House-Main Level 3,370.70 SqFt: Main House Garage 1,909.10 SqFt: Main House SqFt: 5,618.20 Guest House Garage SqFt: Overall Total Baths:
0
Main House Garage Type: Main House-BG SqFt Finished: Guest House Bedrooms: Guest House SqFt:
5
Overall Garage SqFt: 1,909.10
Acres: Horses Allowed:
9.44
Lot Size: # Horses Allowed:
Overall Total 4 Bedrooms: Overall Livable SqFt: 5,618.20 Senior Community YN: List Price Per SqFt: 3,114.88
Sold Price Per SqFt:
Common Name:
County:
Teton
Area:
30
Annually
Lot #: Flood Class: Taxes:
Zoning: Ann. HOA Fee $: Tax Year:
43.526284
Longitude:
-110.826222
At Closing
In-House Listing #:
Subdivision: Flood Zone: Association Fee Frequency: Latitude: Possession:
3125 Tucker Ranch Road Tucker Ranch
Single Family
31,417.46
0 0 0
0
03 - W Snake N of Wilson Single Family 4,400 2025
Exclusions:
Legal Description: Lot 30 Tucker Ranch Subdivision Public Remarks: Set on the West Bank of the Snake River in Wilson, this 9.44-acre Tucker Ranch estate occupies one of the neighborhood's largest and most private corner parcels--an end-of-road setting bordered by water on two sides. Tucker Lake and its walking trail frame the west edge, while the wild and scenic Snake River and levee define the east. A winding stream with waterfalls crosses the property near the outdoor living space, and the grounds include a private golf tee box. Quick access to Teton Village and Wilson belies the sense of seclusion. Designed in 1995 by a noted regional architect and expanded in 2008, the 5,618 sqft home offers 4 suites, mahogany floors, four fireplaces, and Suzanne Jacobs glasswork, all framed by Teton Range views. Water: Well Sewer: Septic (existing) Basement: None Construction: Stick Built On Site Exterior: Stone; Wood Furnished: Unfurnished Ground Flr Primary Bdrm: Ground Flr Primary Bdrm: Yes
Agent Owned:
N
Seller Concessions: Listing Price:
17,500,000
LO: Compass Real Estate
Amenities: Cathedral Ceiling(s); Deck; Hardwood Floors; Hot Tub; Landscaped; Patio; Water Feature; Other: Tee box, Golf Green Property Features: Corner Lot; Cul-De-Sac; Fishing; Flat; Lake Frontage; River Frontage; Snake River Frontage; Stream; Wooded Interior Trim: Other Exterior Trim: Mixed; Stone Roof: Comp Shingle Fireplace: Wood #: 4 Fuel Type: Electric
Heat: Electric Baseboard; Forced Air; Hydronic in-floor Appliances: Dishwasher; Disposal; Dryer; Freezer; Microwave; Range/Oven/Cooktop; Refrigerator; Washer Water Softener: None Driveway: Asphalt View: Teton View; Water Special Rooms: Bonus Room; Eat-in Kitchen; Exercise Room; Mud Room; Pantry; Study; Wine Cellar Lifestyle: Country Living; Fishing; Golf; Lakefront/Riverfront; Mountain; Outdoor Recreation; Waterfront