Koolhaas: Manhattan
(Delirious New York, S,M,L,XL, Harvard design school guide to shopping)
2005, σ. 315)
Μανχάταν: Delirious New York(1978).
New York (1978)”,
(Koolhaas, 1994, σ. 19)Το
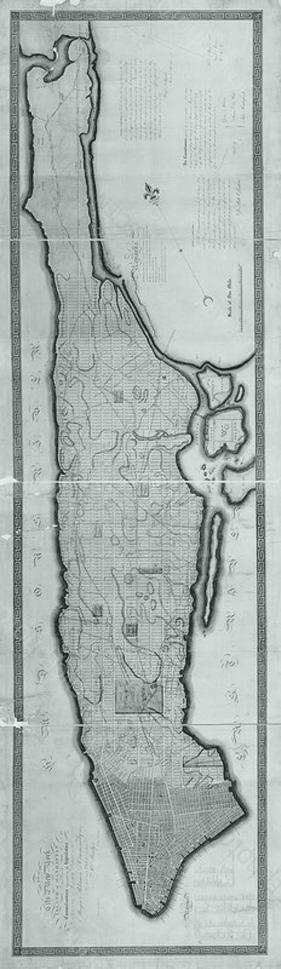
(Bridges, 1811, σ. 24).
(Hertzberger, 1991, σ.
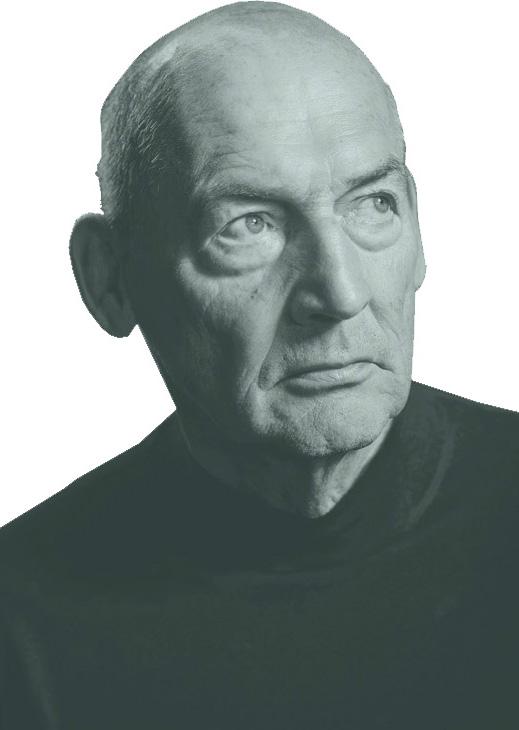
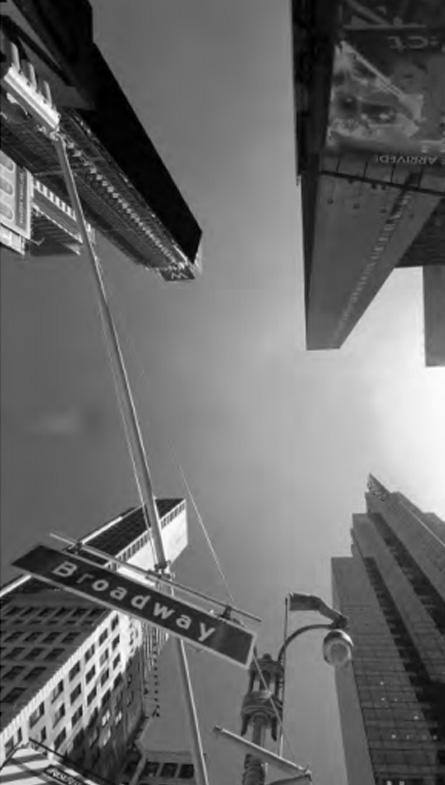
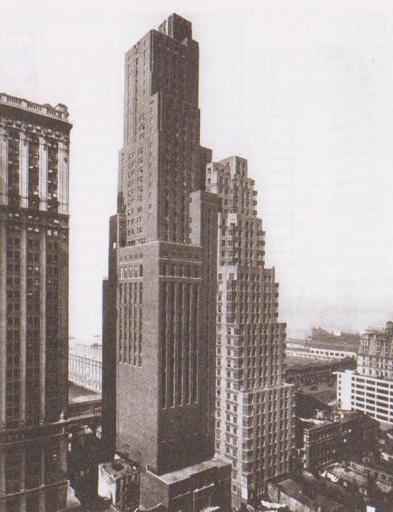
[47] Ο Koolhaas
2011,
60-61).
Manhattann
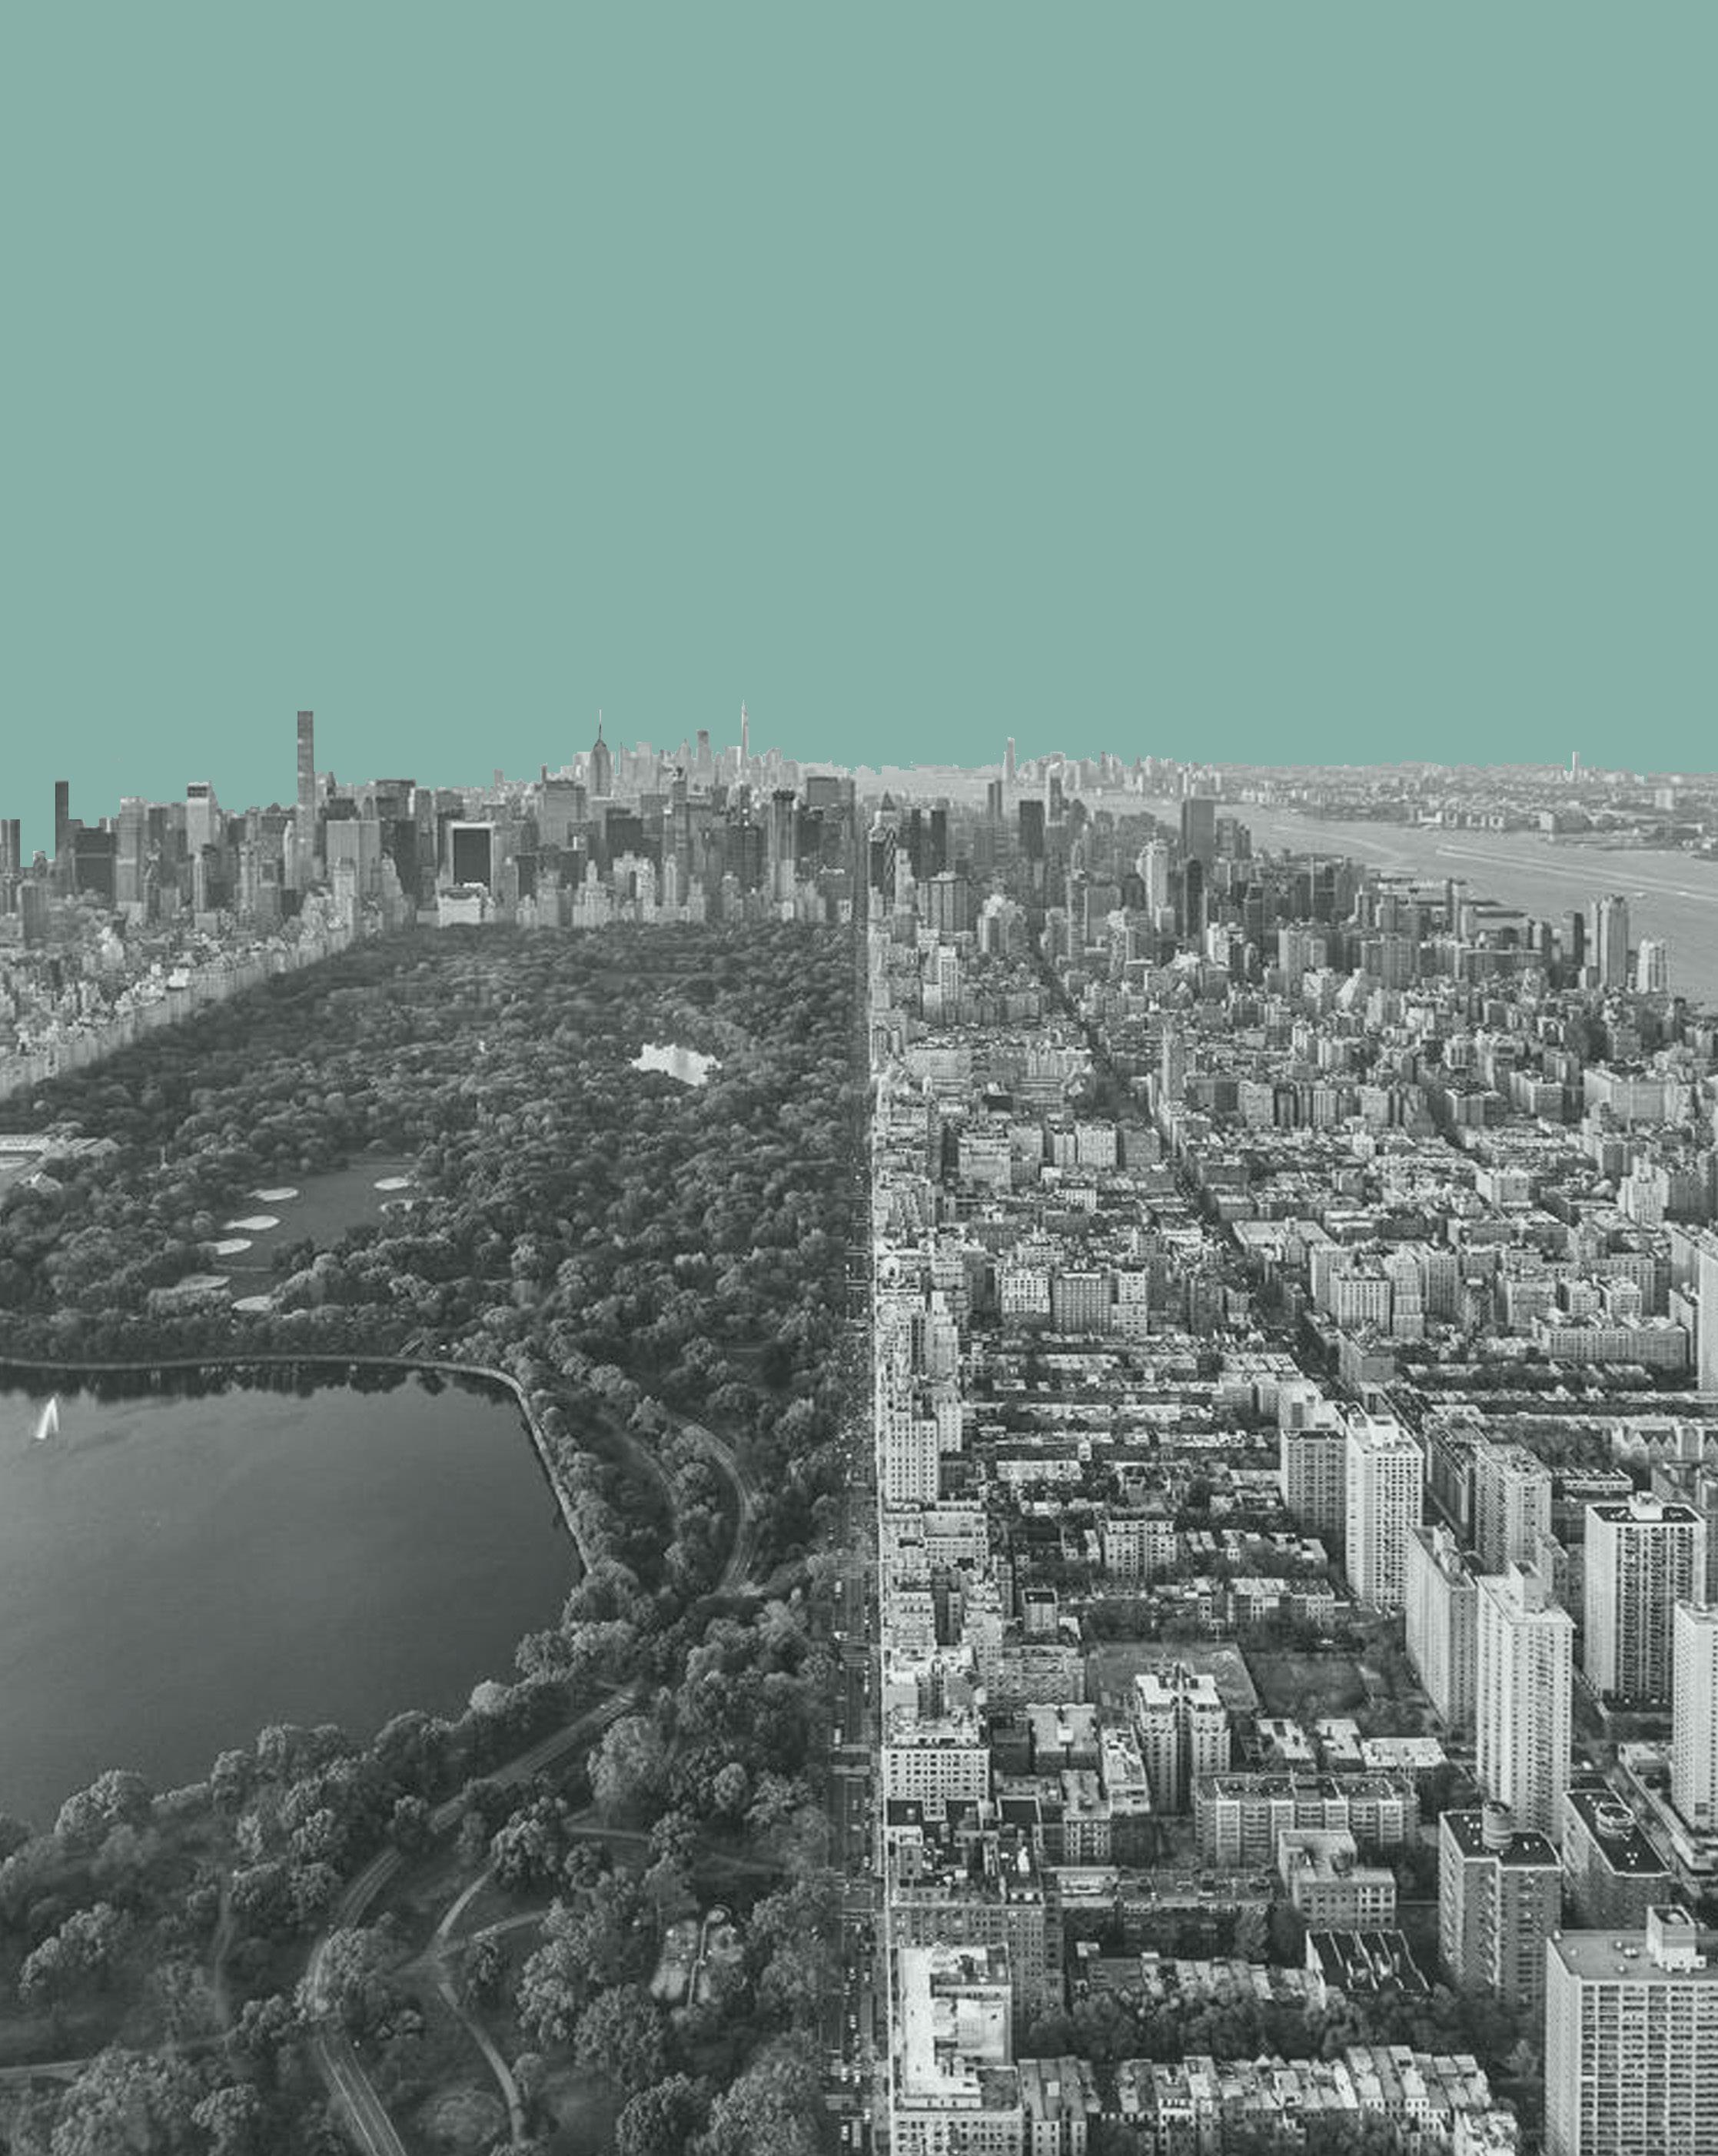
2.10:
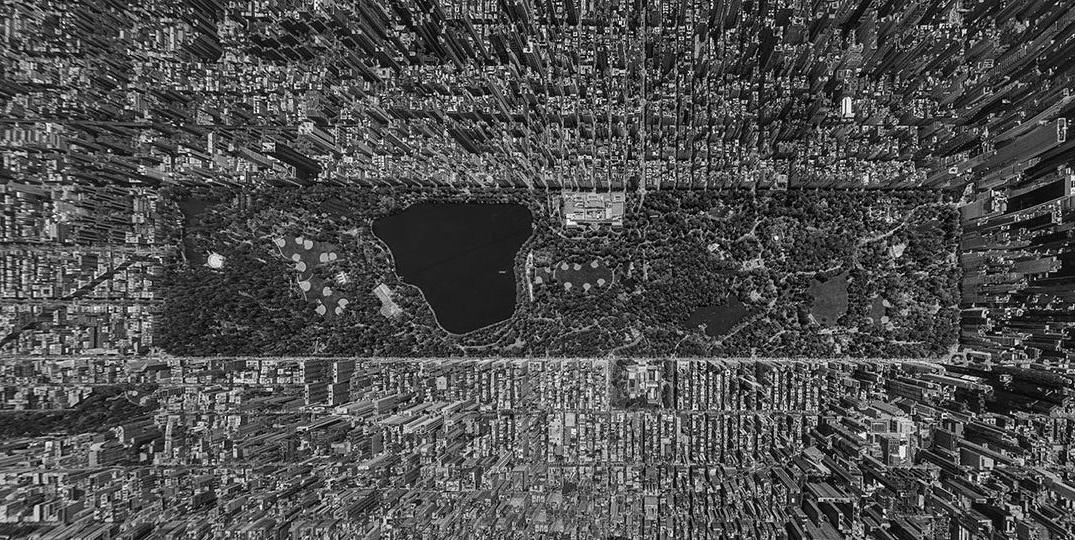
2.13:
(Reps, 1965,
29)
Bridges, William. 1811. Commissioners' Remarks. Στο Map of the city of New York and island of Manhattan with Explanatory Remarks and References. New York. pp.24
Burns, Alfred. 1976. Hippodamus and the Planned City. Historia: Zeitschrift fur Alte Geschichte.pp.414
Hertzberger, Herman. 1991. Lessons for students in Architecture. Rotterdam: 010 Publishers.pp.124
Koeppel, Gerard. 2015. Five Acres and a Rule: The Great Grid's Common Origins. In City on a Grid: How New York became New York. United States: Da Capo Press.
Koolhaas, Rem. 1994. Delirious New York: A Retroactive Manifesto for Manhattan New York: The monacelli press.pp.10,19,24,87
Moneo, Rafael. 2005. Theoritical Anxiety and design Strategies, in the work of eight contemporary architects. μετ. G. Carino. Cambridge,United States: MIT Press. pp.310-311, 315
Mumford, Lewis. 1961. The city in History. New York: Brace and World.pp.421
Paden, Roger. 2001. The two professions of Hippodamus of Miletus.pp.29
Reps, John. 1965. The Making of Urban America: A History of City Planning in the United States. Chicago: Princeton University Press,pp.29
Stoppani, Teresa. 2010. Paradigm Islands: Manhattan and Venice. Discourses on Architecture and the City, Abingon, Oxford: Routledge.pp 60-61
Von Gerkan, Armin. 1924. Griechische Städteanlagen. Berlin: DE Gruyter.p.69
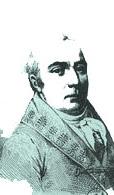
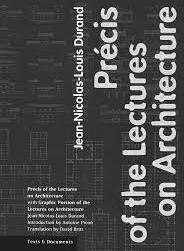
3.1: Jean-Nicolas-Louis Durand,
l'École Polytechnique ,1802
[48] O Durand υπήρξε
Julien -David Leroyκαι
Etiene-LouisBoullee,
[49] Το Précis des lessons d’architecture, εκδόθηκετο 1802 από
l’ Éco le polytechnique.
3.1 Luis Durand:
(Frampton, 2009, σ. 25). Ο Durand, υπέδειξε
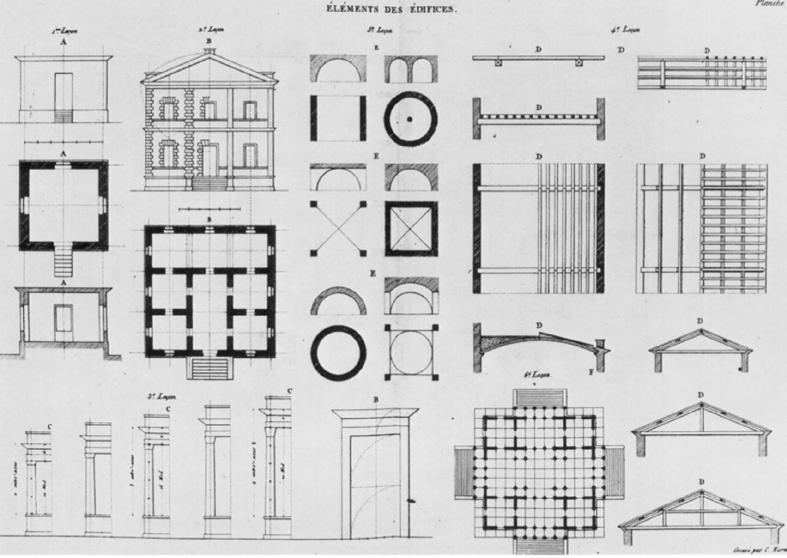
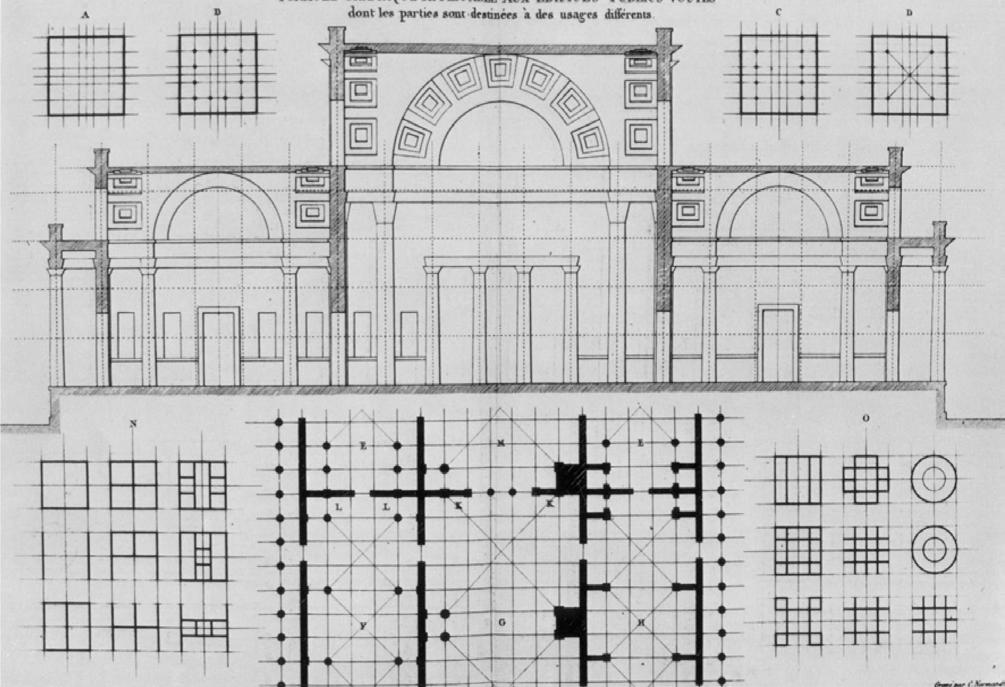
3.3: J. N. L. Durand, Επιτομή
l'École Polytechnique (Παρίσι, 1813)
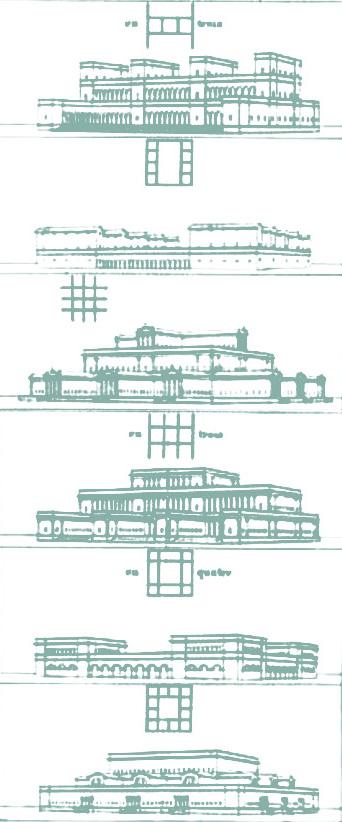
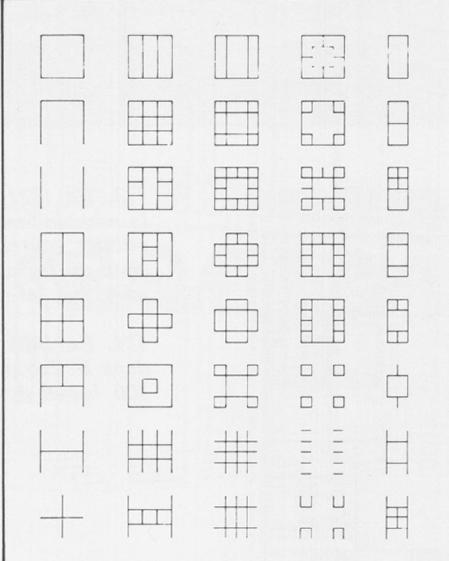
3.4, 3.5: J. N. L. Durand, Τυπολογικοί
Nοuveau
Précis des leçοns d'Architecture données a l'Ecοle Pοlytechnique (Παρίσι, 1813)
3.6, 3.7: J. N. L. Durand , Τυπολογικοί
Nοuveau Précis des leçοns d'Architecture données a l'Ecοle Pοlytechnique (Παρίσι, 1813)
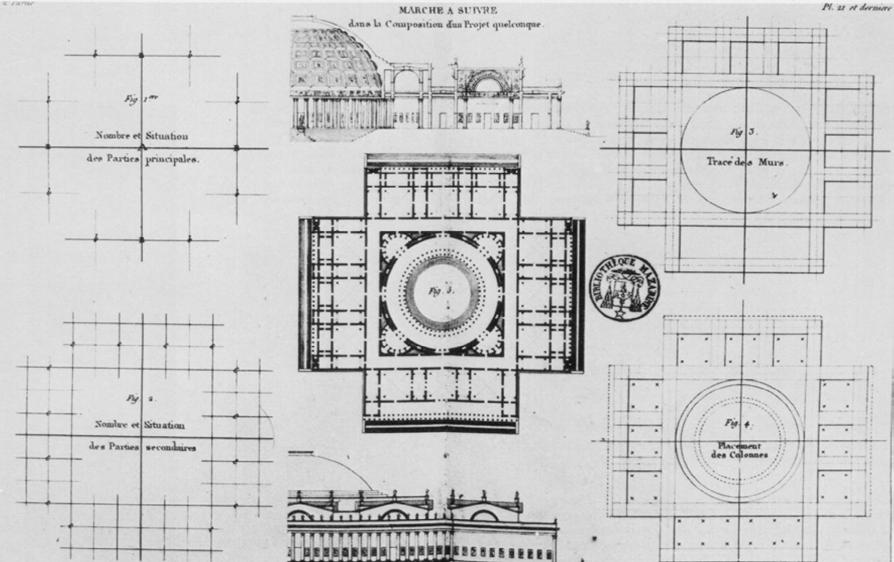
3.8: J. N. L. Durand , Précis of the Lectures on Architecture (Παρίσι, 1813)
3.9: J. N. L. Durand,
Nοuveau Précis des leçοns d'Architecture données a l'Ecοle Pοlytechnique (Παρίσι, 1813)
3.10: Peter Eisenman, House II, Hardwick, Vermont (1969-1970)
[50]Ο Giuseppe Terragni
3.2 Peter Eisenman:
[51] Ο Eisenman αναλύει
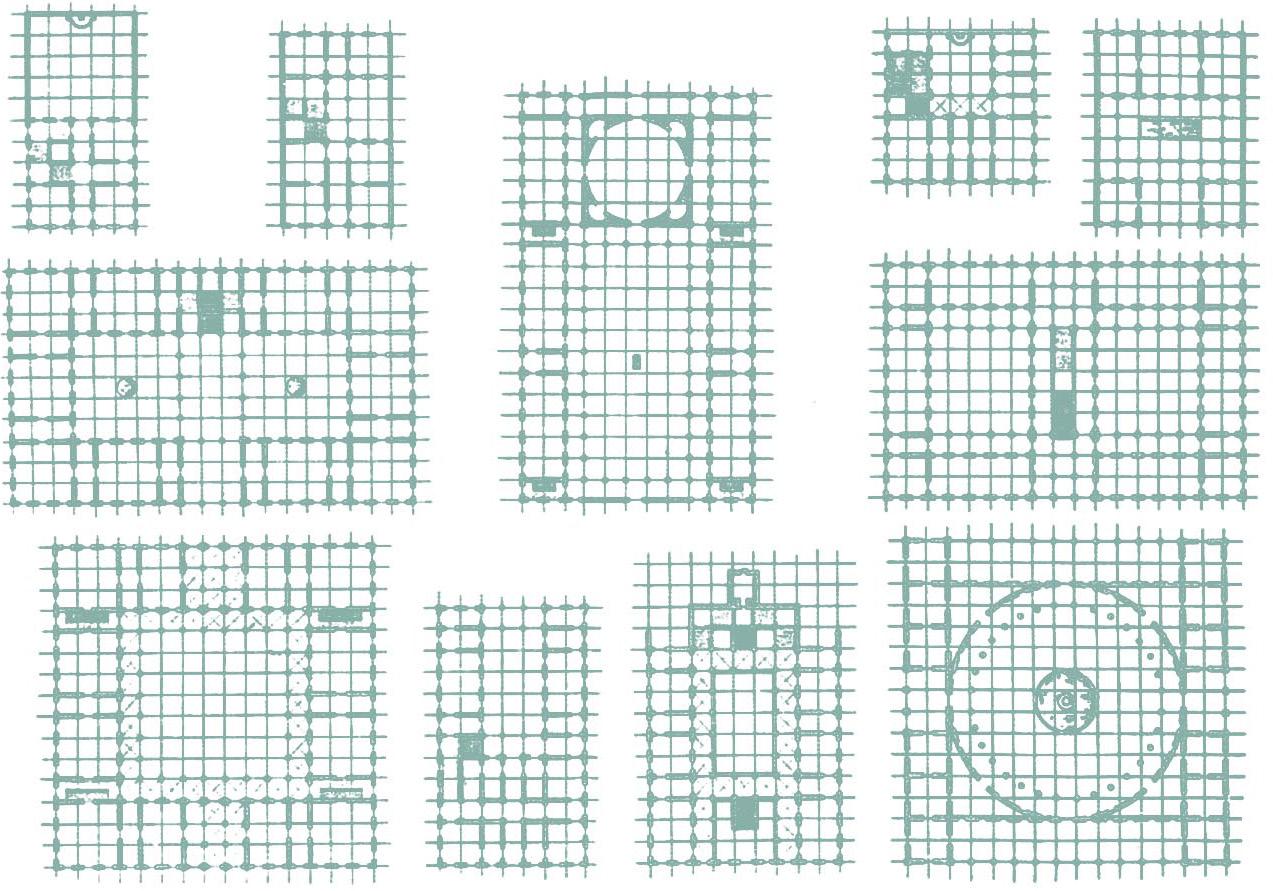
CasadelFascio και Casa Giulani Frigerioτου Terragni
Terragni : Transformations, decompositions, critiques.
[52] Ο Noam Chomsky, Αμερικανός
Aspects of theTheory of Syntax
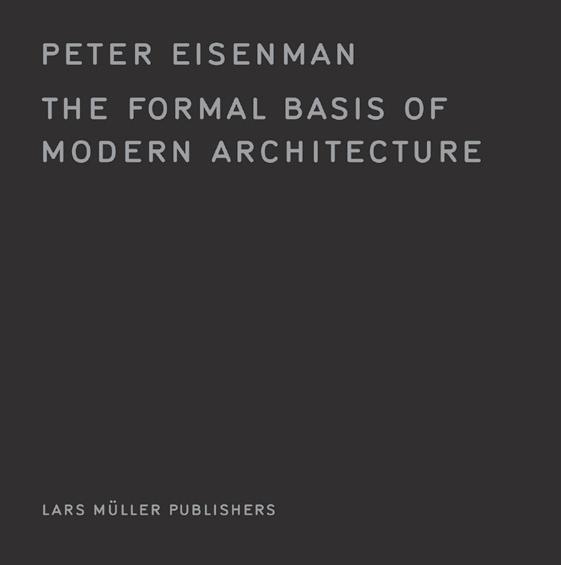
3.12: Peter Eisenman, The Formal Basis of Modern Architecture (1963)
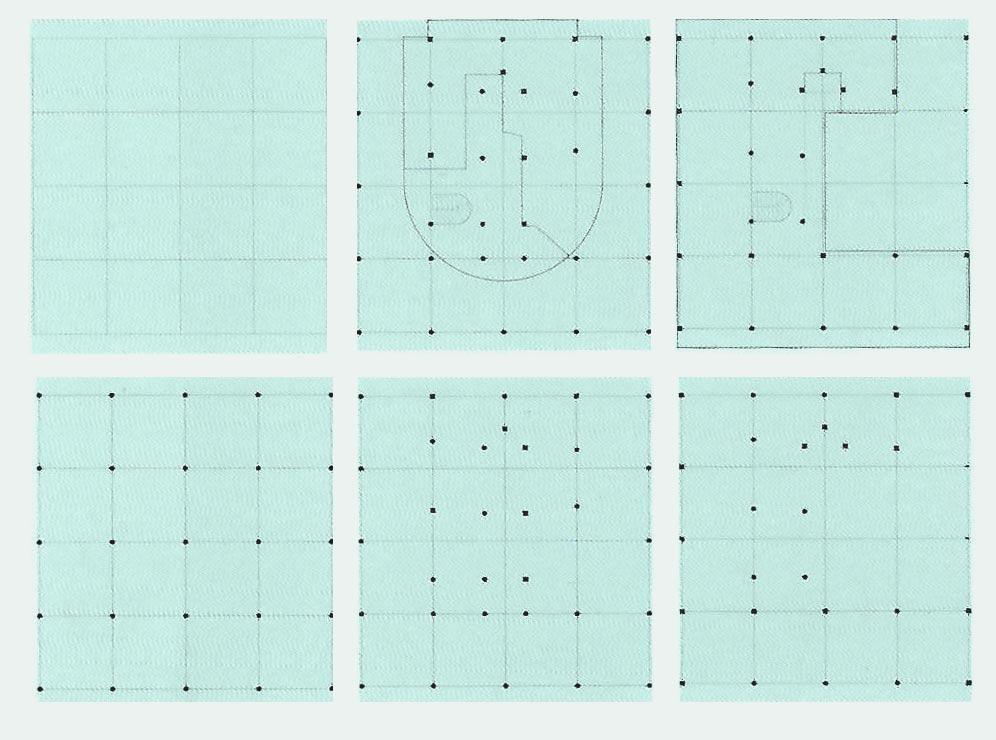
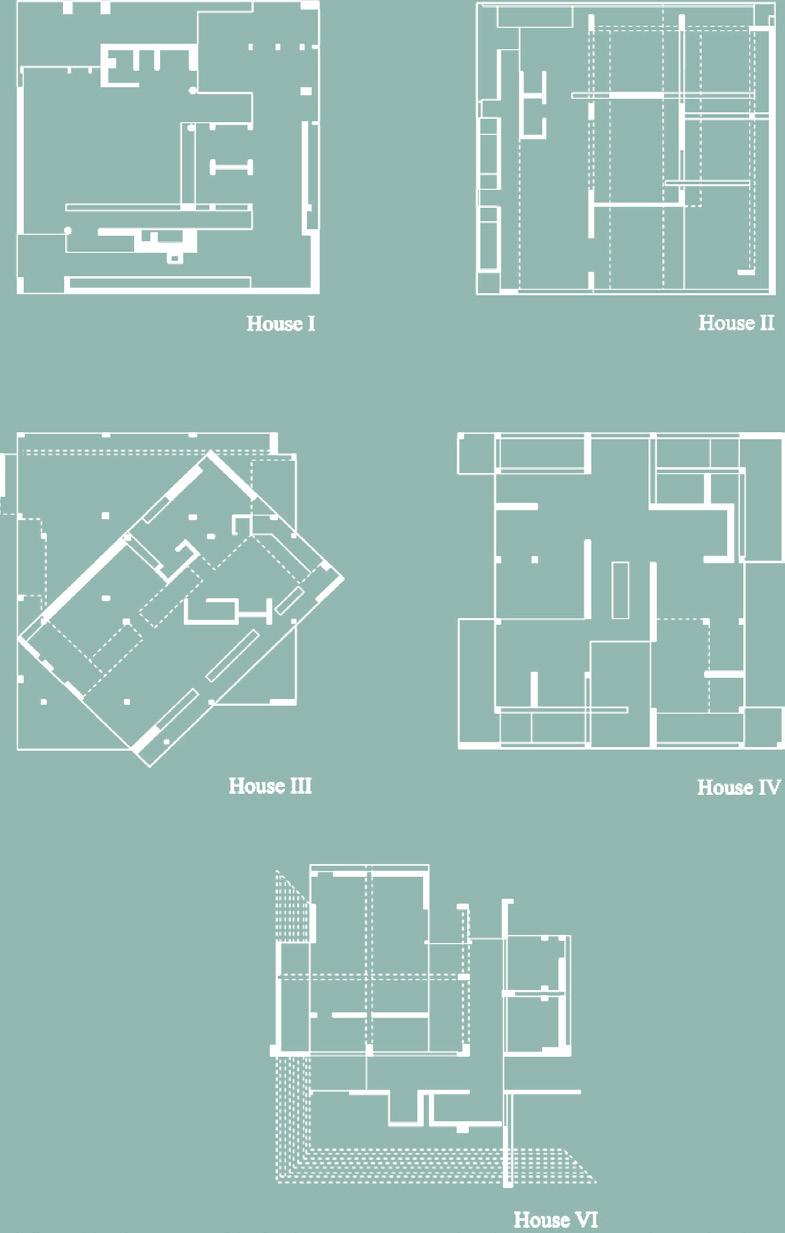
3.13: Κατόψεις των House I, II, III, IV, Vi , Peter Eisenman (1967-1983)
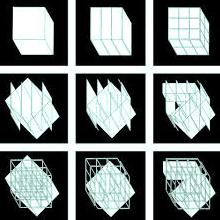
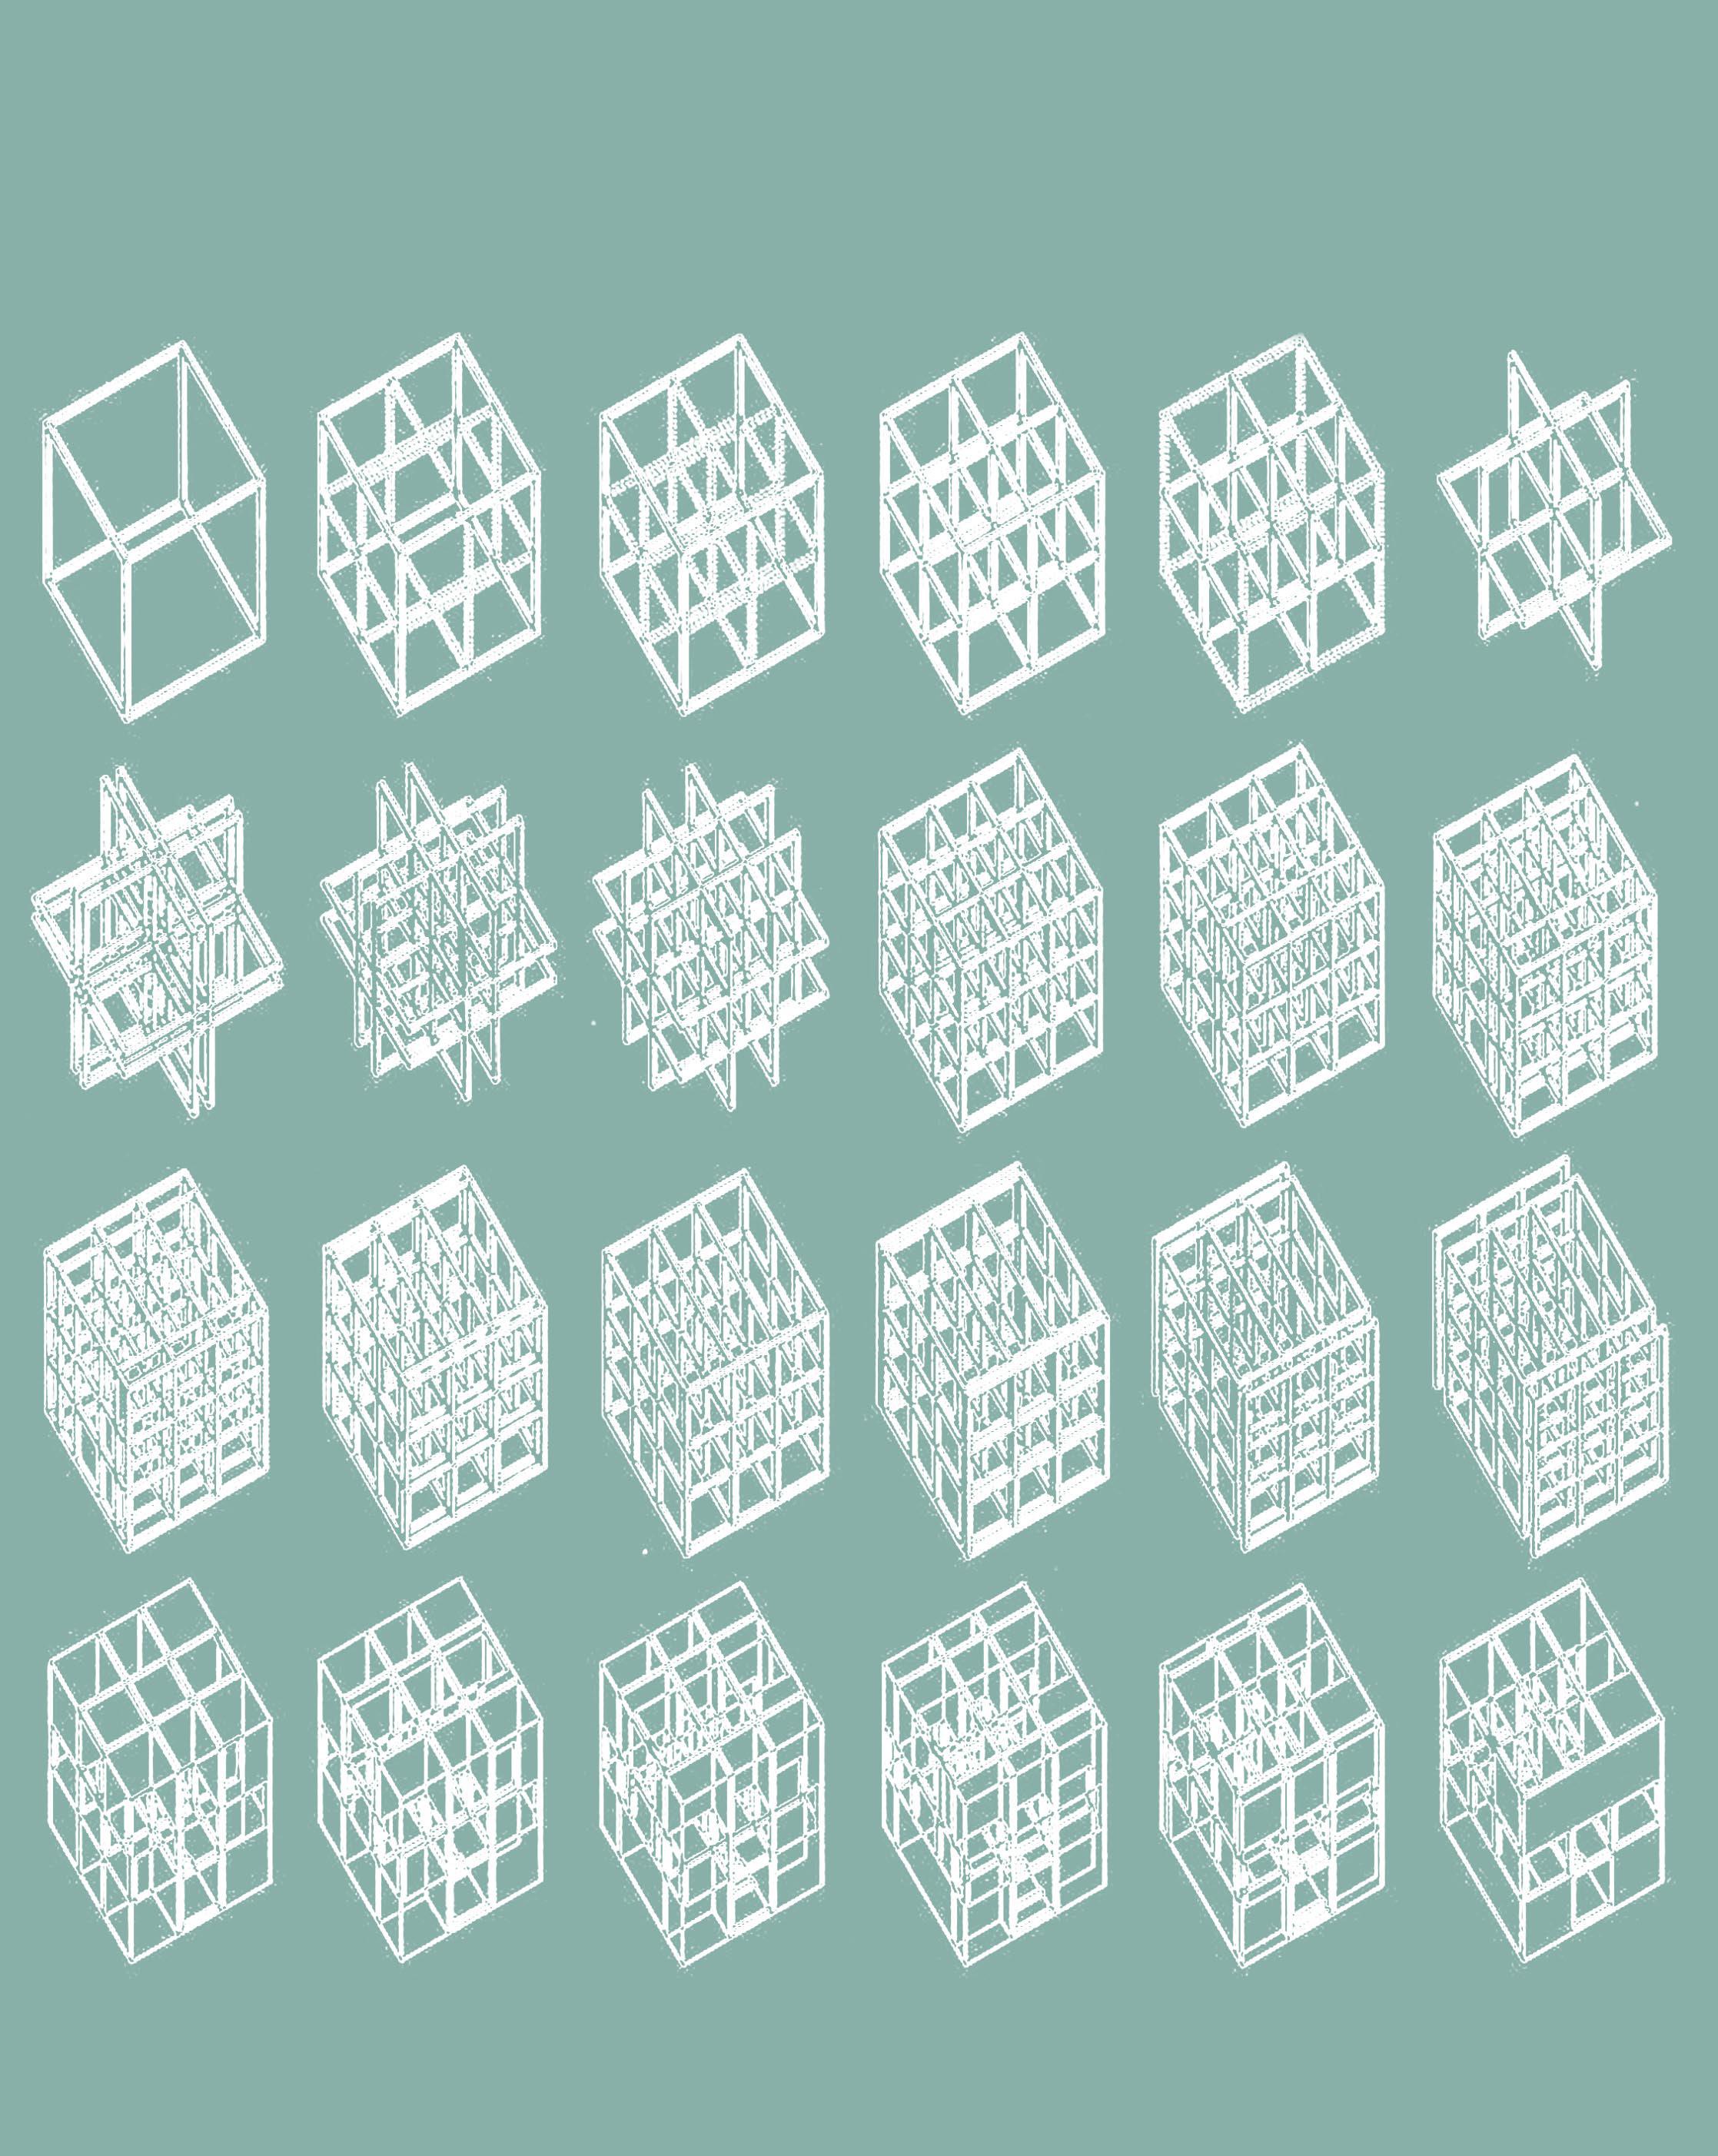
3.14: Διάγραμμα εξέλιξης του House II, Peter Eisenman (1970)
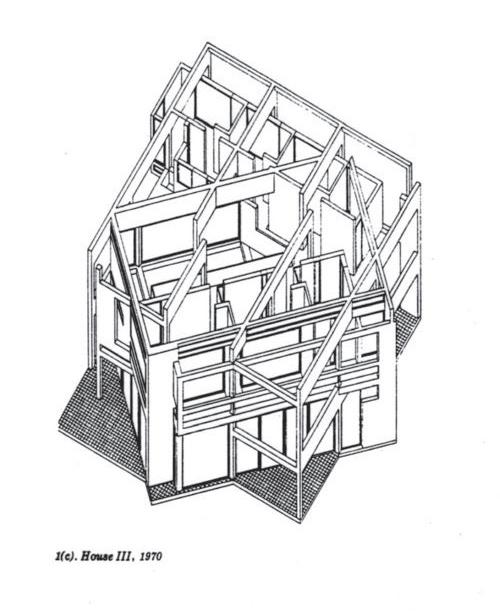
3.15: Αξονομετρικό
House III, Peter Eisenman (1970)
(Eisenman, 2006,
(Eisenman, 2006, p. 69)
56)
3.16:
House IV, Peter Eisenman (1999)
3.17:
House IV, Peter Eisenman (1971)
Casa Giulani Frigerio.
Durand, Jean-Nicolas-Louis. 1821. Precis of the lectures on Architecture. μτφ. David Britt. Παρίσι: Ll'École Royale Polytechnique. p 41.
Eisenman, Peter. 1999. Diagram Diaries .London: Universe Publishing. p 27.
Eisenman, Peter. 2006. The formal basis of Modern Architecture. Lars Muller Publishers. pp 56, 66-69, 75.
Frampton, Kenneth. 2009. Μοντέρνα
25.
Montaner, Josep Maria. 2018. Ιστορία
206-208.
Πάγκαλος, Παναγιώτης, & Πετρίδου, Βάσω. 2013. Το αποτύπωμα
Eisenman. Αθήνα: Futura. σ 101.
Τουρκινιώτης, Παναγιώτης. 2008. Εισαγωγή
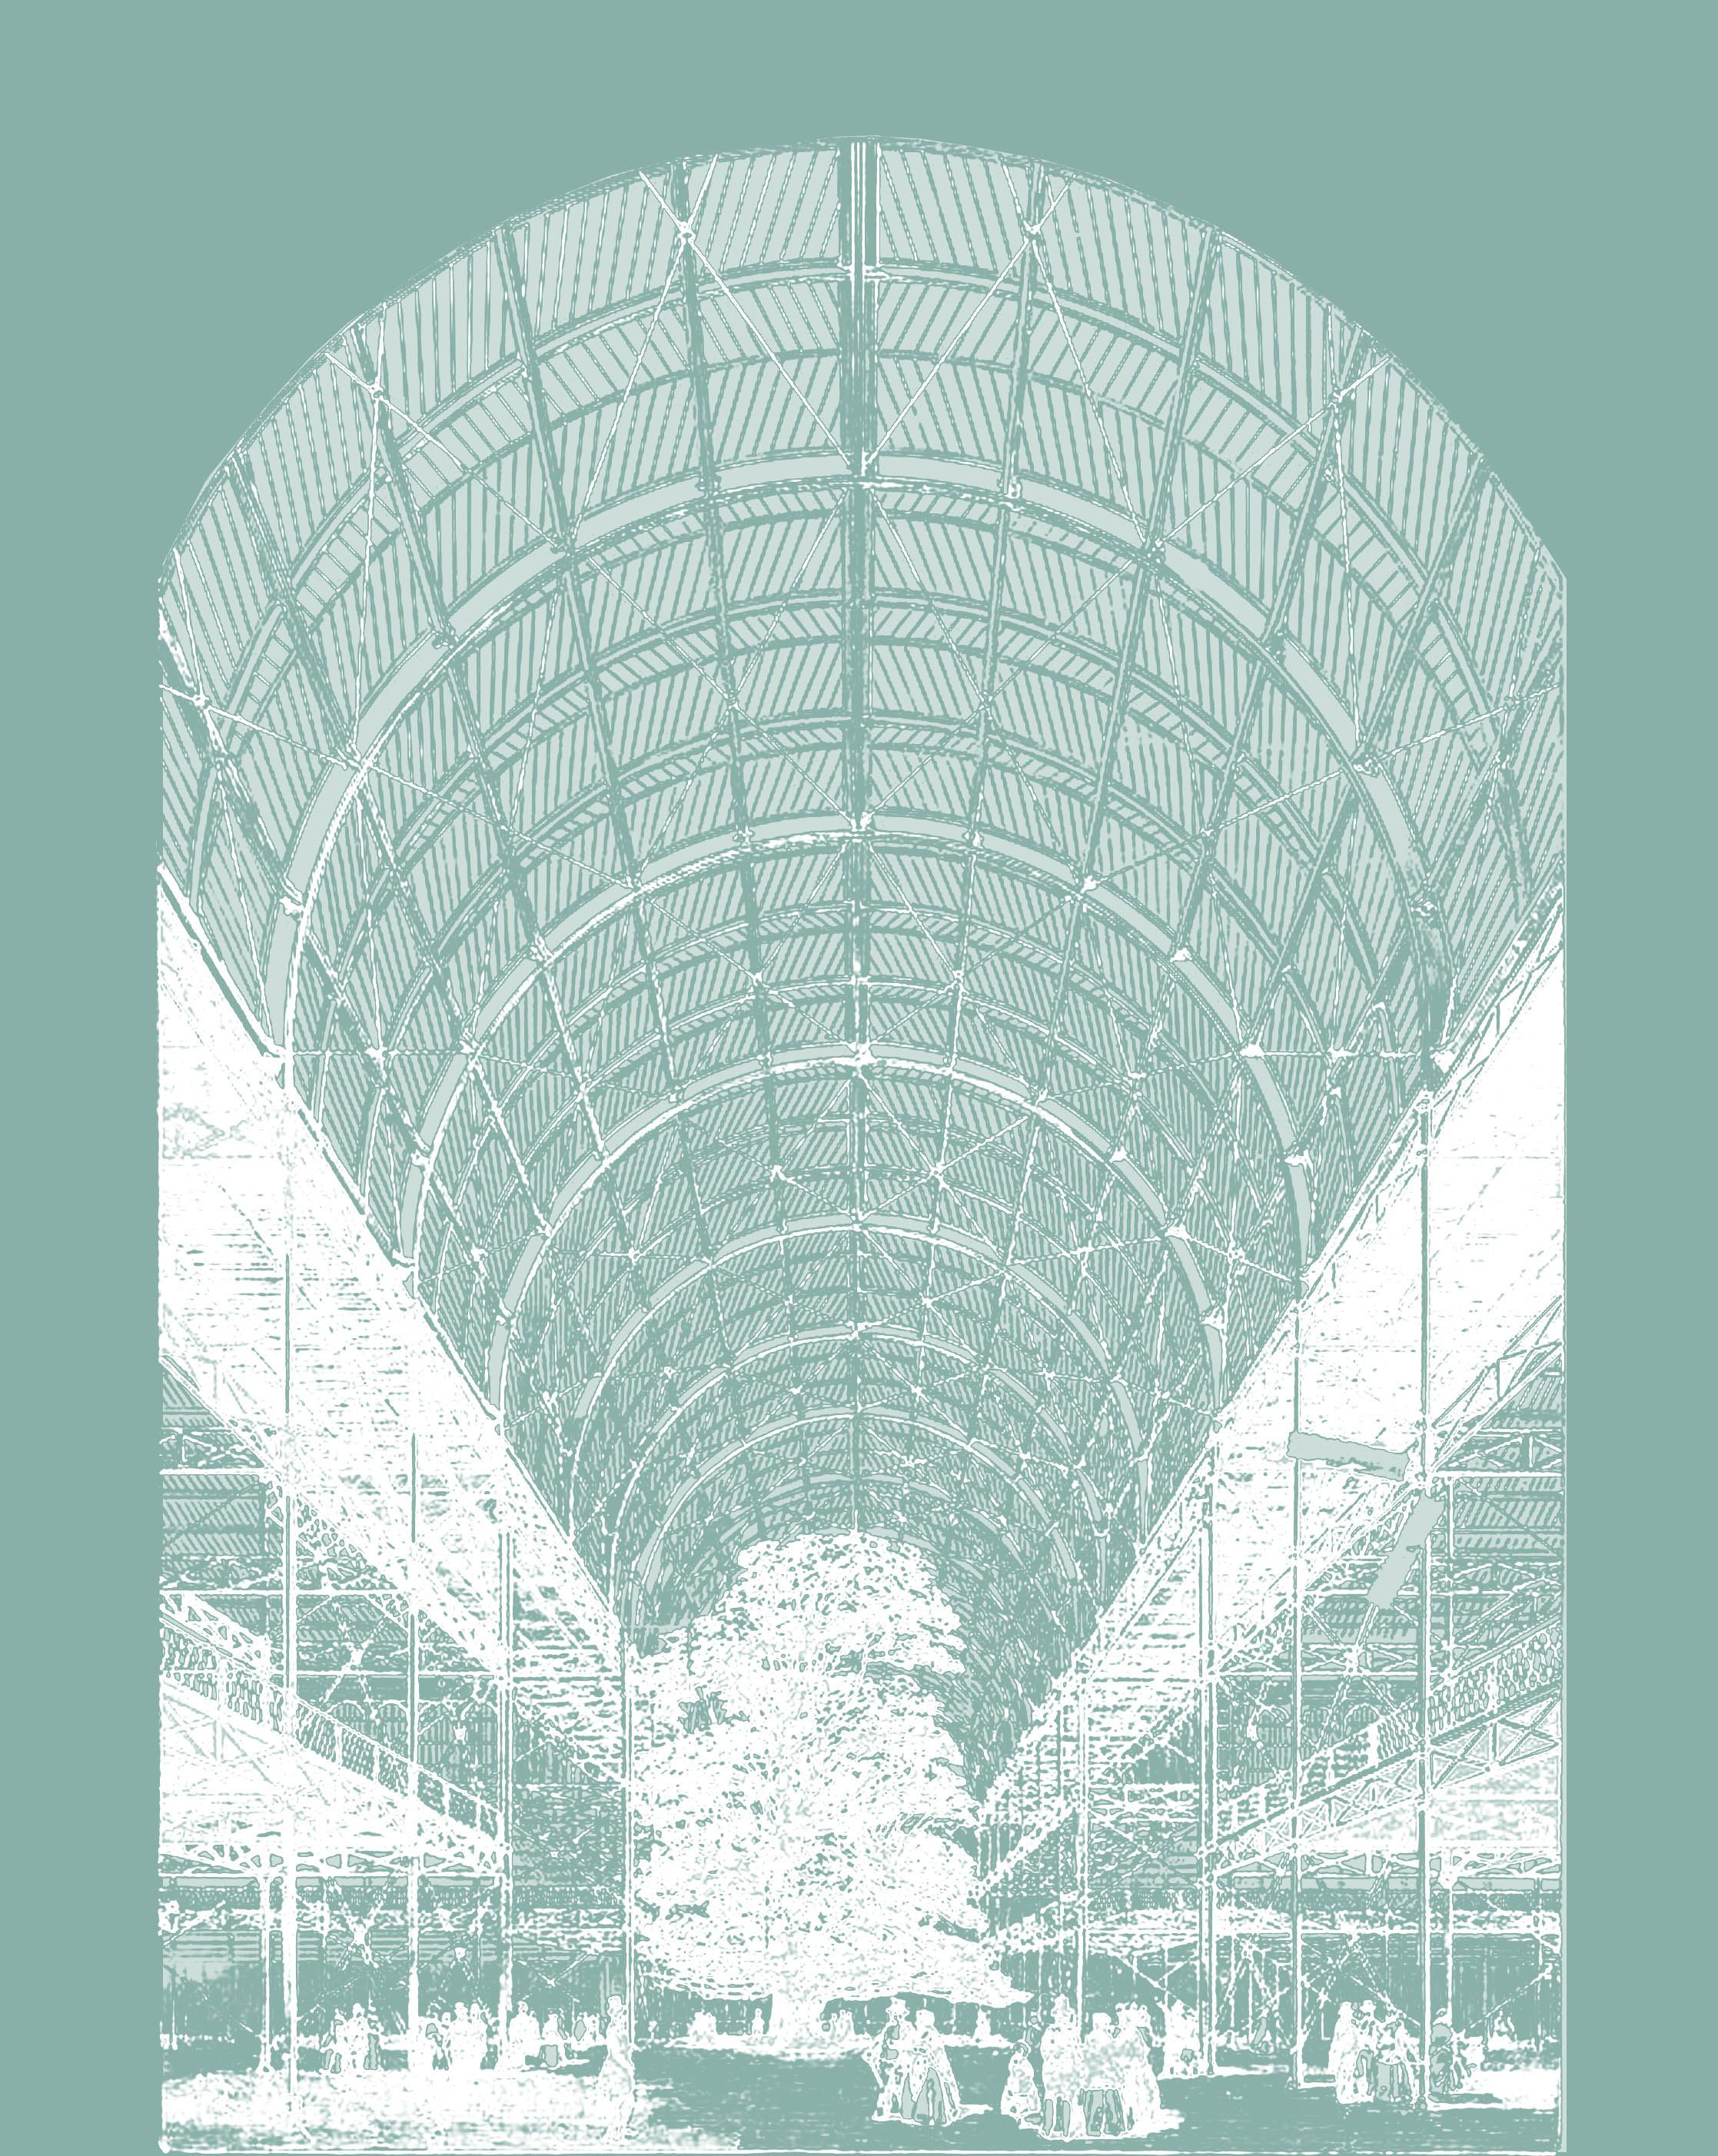
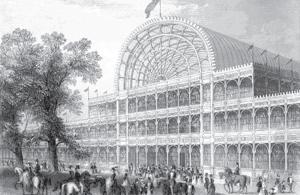
4.1: Crystal Palace, London, 1850
[56]
Crystal Palace – Joseph Paxton
(Le Corbusier, 1923, σ. 41).
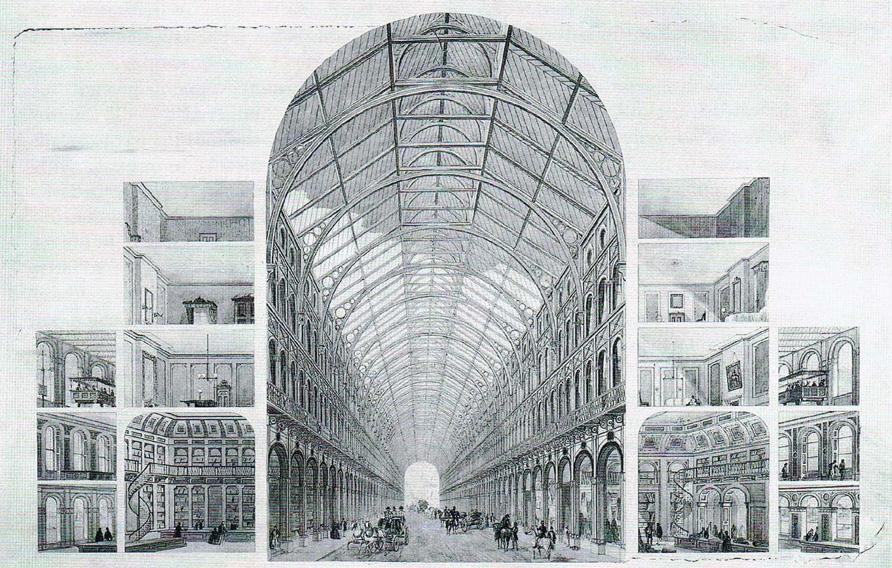
4.2: Προοπτική
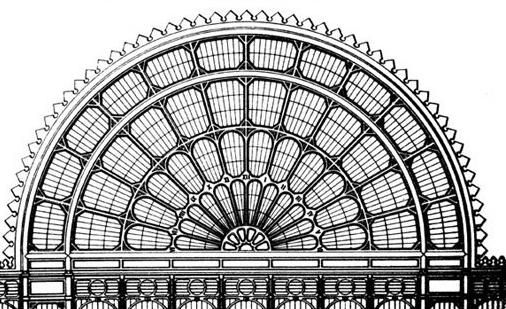
4.3: Λεπτομέρεια
Crystal Palace, 1850
Crystal Palace, 1850
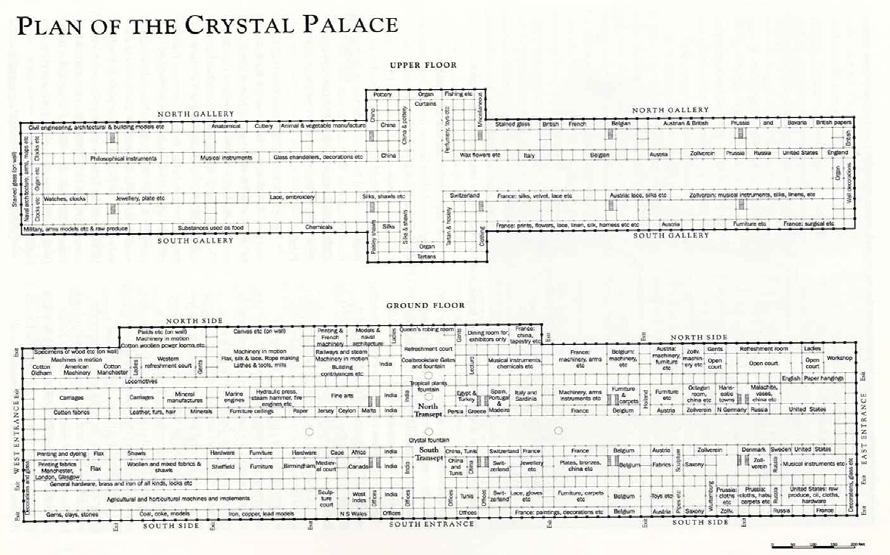
4.4: Κατόψεις, Crystal Palace, 1850
4.5: Προοπτικό
Crystal Palace, 1850
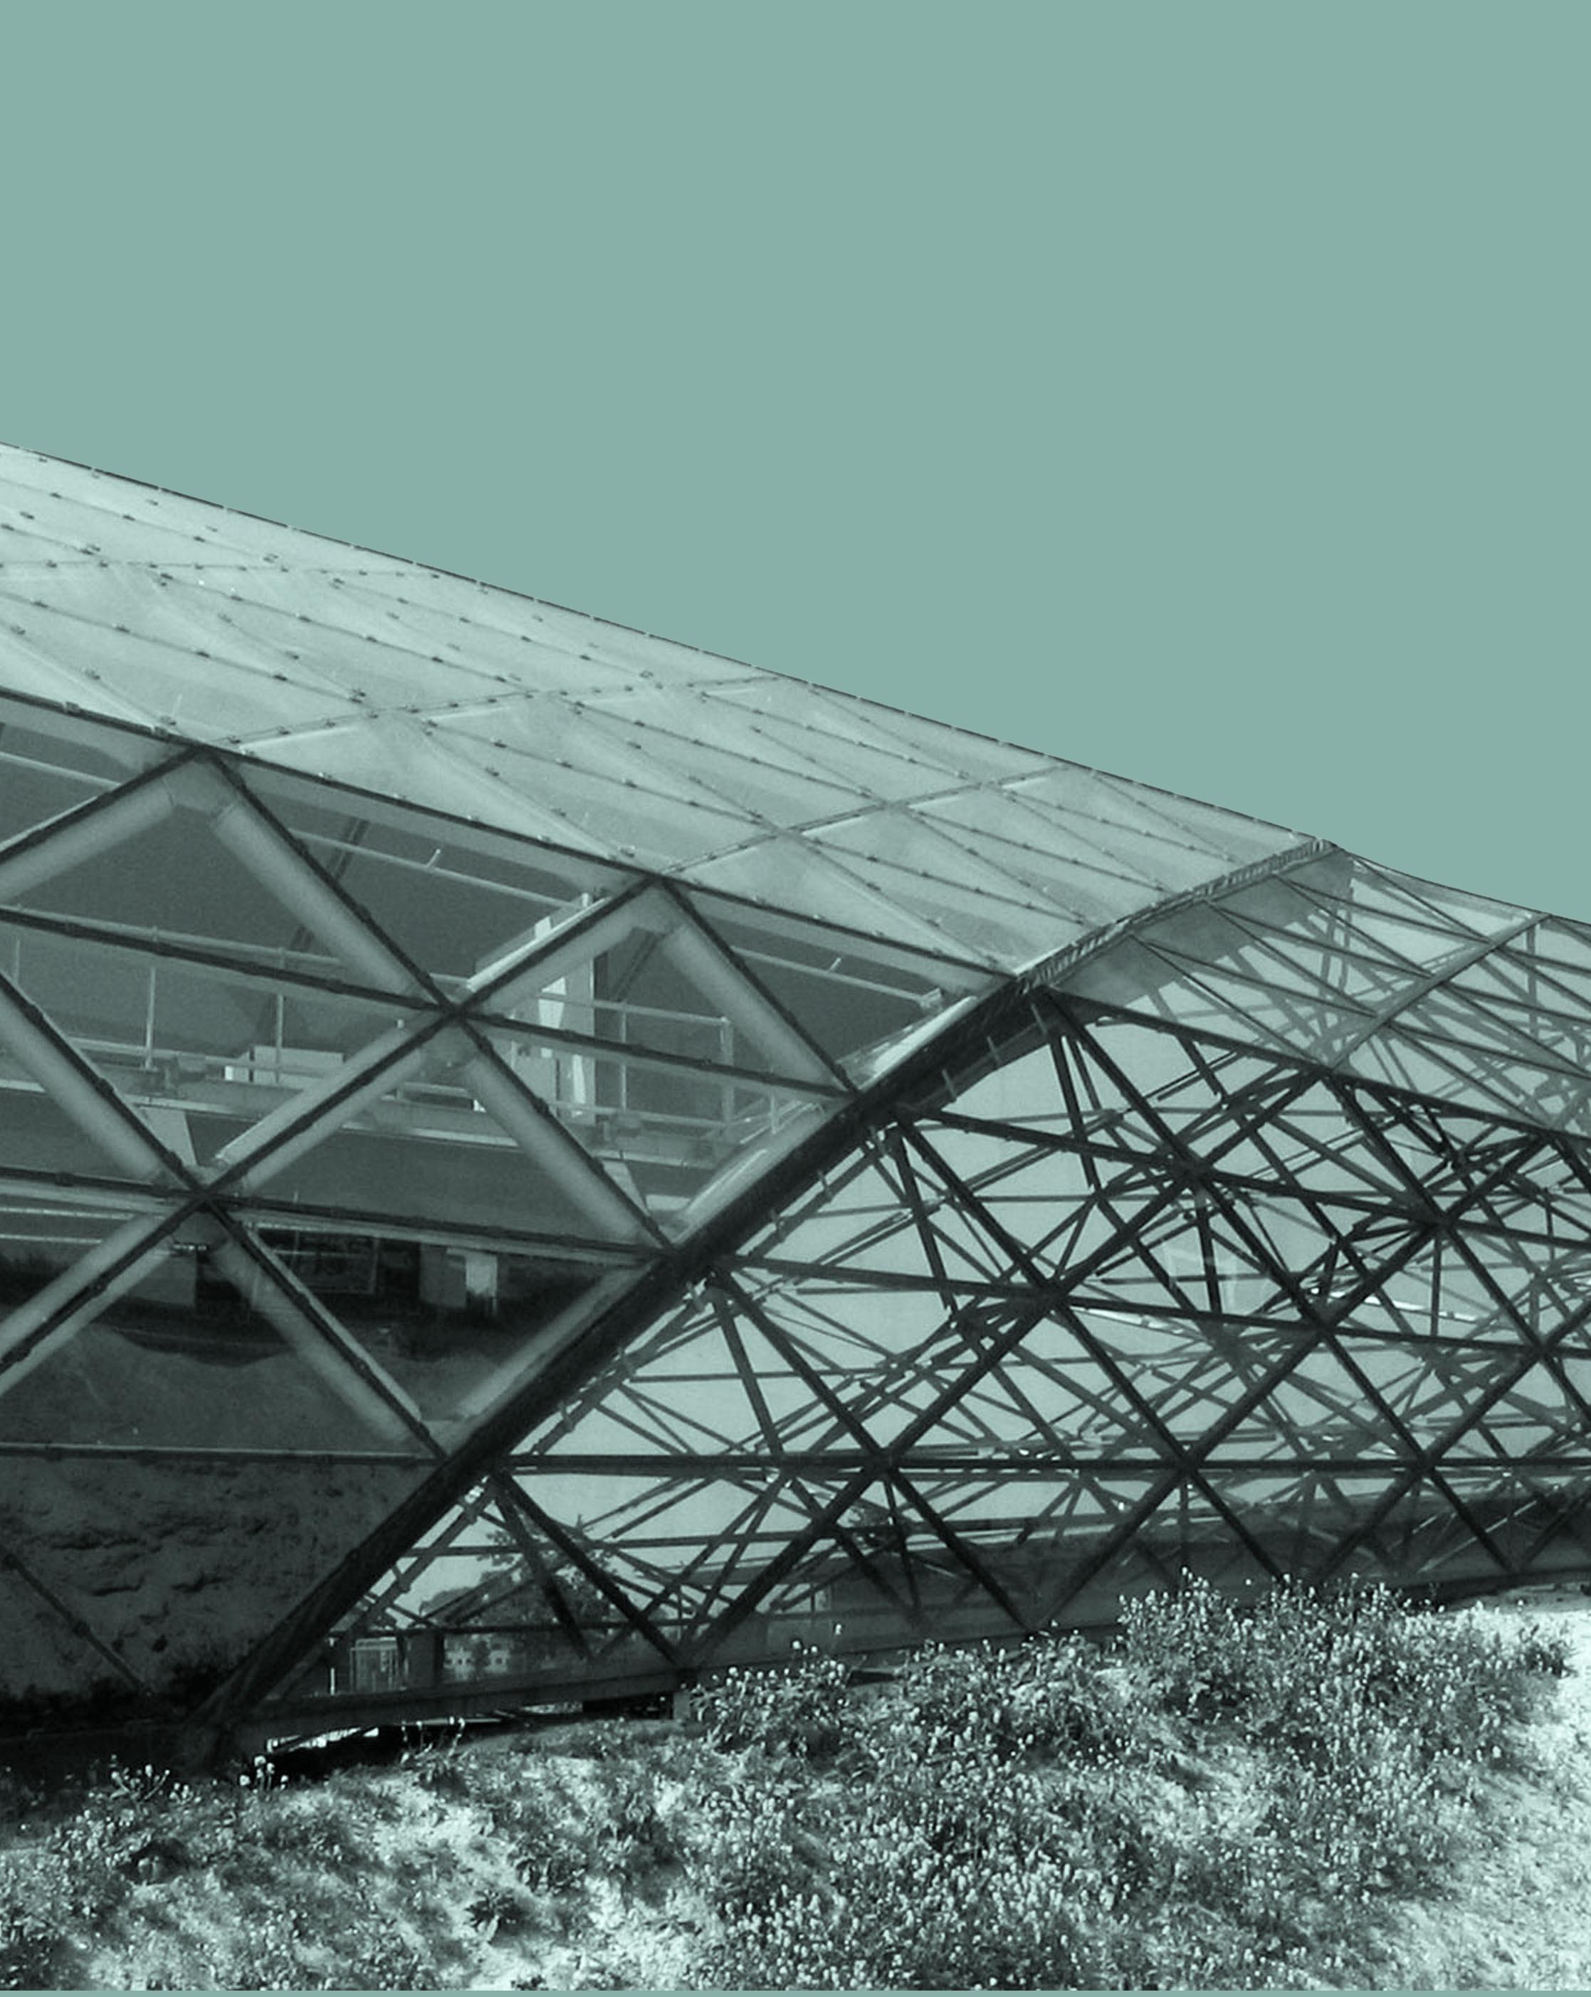
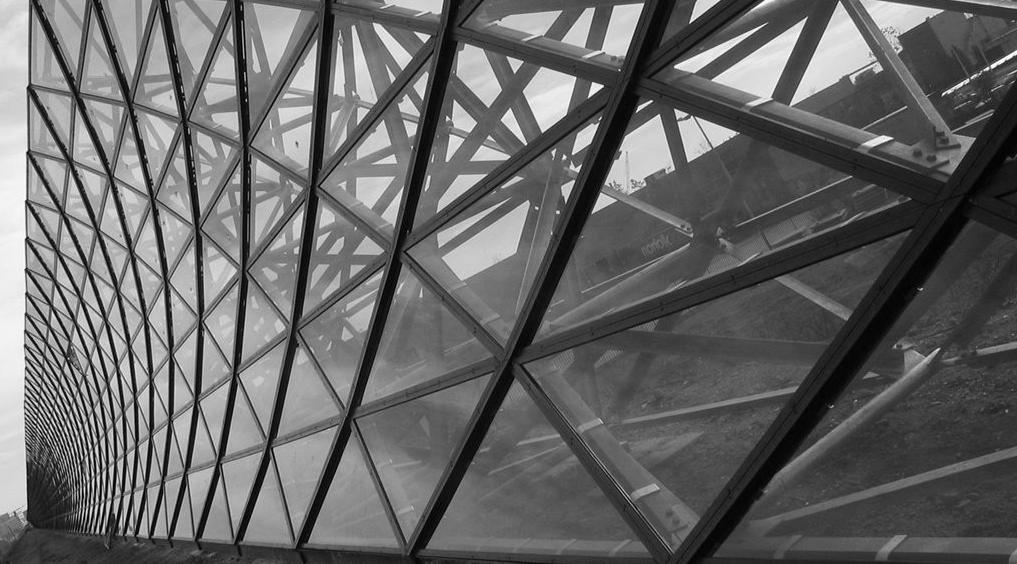
4.6: A2 Cockpit, Utrecht, Kas Oosterhuis, 2005
[59] Ο Jules Henri Poincaré
Oosterhuis,
4.8:
4.10: Α2 Cockpit, 2005
4.11:
Frampton, Kenneth. 2009. Μοντέρνα Αρχιτεκτονική:
29.
Le Corbusier. 1923. Για μία Αρχιτεκτονική, τιτλ. πρωτ. Vers une architecture. μτφ. Π. Τουρκινιώτης. Αθήνα, 2004: Εκκρεμές. σσ 7, 20, 41.
Terzidis, Kostas. 2003. Expressive Form: A conceptual Approach to Computational Design.Οξφόρφη: Spoon Press. pp 5.
2016.
Herman Hertzberger (1993)
Albers, Annie. 1974. On weaving. London: Studio Vista
Antoniades, Anthony. 1992. Poetics of design. USA: J Wiley & sons.
Arnheim, Rudolf. 1977. Η
University of California press.
Burns, Alfred. 1976. Hippodamus and the Planned City. Historia: Zeitschrift fur Alte Geschichte.
Carpo, Mario. 2013. The digital turn in architecture. Chichester: John Wiley & Sons Ltd
Castagnoli, Ferdinanto. 1971 . Orthogonal Town Planning in Antiquity. μτφ. V Caliandro. Cambridge: Massachusetts: The MIT Press.
Ching, Francis D.K. 2017. Αρχιτεκτονική,
UTOPIA.
Churner, Rachel. 2008. Ruth Laskey. Artforum International
Corbo, Stefano. 2014. From Formalism to Weak Form: The Architecture and Philosophy of Peter Eisenman .Ashgate Studies in Architecture
Curtis, William J.R. 1986. Le Corbusier - Ideas & Form. Oxford: Phaidon press
Durand, Jean-Nicolas-Louis. 1821. Precis of the lectures on Architecture μτφ. David Britt. Παρίσι: Ll'École Royale Polytechnique.
Eisenman, Peter. 1999. Diagram Diaries .London: Universe Publishing.
Eisenman, Peter. 1975. Five Architects . New York: Οxford University Press
Eisenman, Peter. 1987. Houses of Cards . New York: Οxford University Press
Eisenman, Peter. 2006. The formal basis of Modern Architecture. Lars Muller Publishers.
Frampton, Kenneth. 2009. Μοντέρνα Αρχιτεκτονική:
Hertzberger, Herman. 1991. Lessons for students in Architecture. Rotterdam: 010 Publishers.
Higgins, Hannah. 2009. The grid book. London: Massachusetts Institute of Technology
Hoffman, Zeynep Turan. 2013. The Greatest Grid: The Master Plan of Manhattan. 1811-2011. New York: Columbia University Press
Koeppel, Gerard. 2015. Five Acres and a Rule: The Great Grid's Common Origins. In City on a Grid: How New York became New York. United States: Da Capo Press.
Koolhaas, Rem. 1994. Delirious New York: A Retroactive Manifesto for Manhattan. New York: The monacelli press.
Kostof, Spiro .1981. The city shaped: Urban patterns and meanings through history. London: Thames and Hudson.
Le Corbusier. 1923. Για
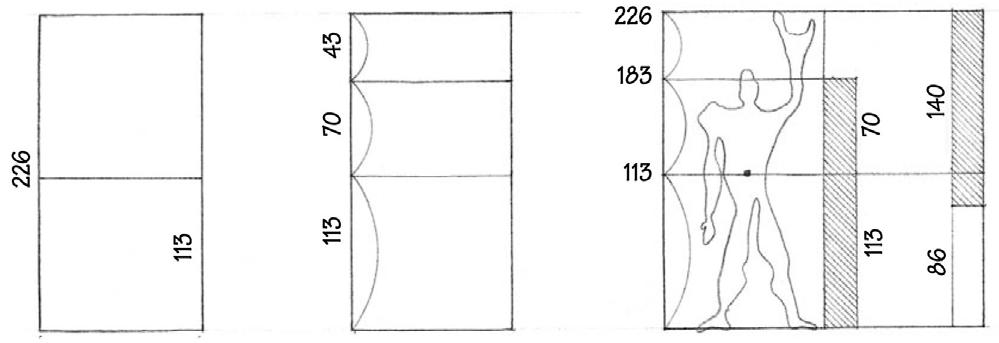
Le Corbusier. 1948. Le Modulor. Δοκιμιο
Vers une architecture.
Moneo, Rafael. 2005. Theoritical Anxiety and design Strategies, in the work of eight contemporary architects. μετ. G. Carino. Cambridge,United States: MIT Press.
Montaner, Josep Maria.
Mumford, Lewis. 1961. The city in History. New York: Brace and World.
Quinn, Bradley. 2003. The fashion of Architecture. Oxford: UK: Berg.
Reps, John. 1965. The Making of Urban America: A History of City Planning in the United States. Chicago: Princeton University Press
Scherr, Richard. 2001. The Grid: Form and process in architectural design USA: USA Books,Universalia Publishers.
Semper, Gottfried. 2004. Style in the Technical and Tectonic Arts; or Practical Aesthetics. Los Angeles: Getty Research Institute.
Stoppani, Teresa. 2010. Paradigm Islands: Manhattan and Venice. Discourses on Architecture and the City, Abingon, Oxford: Routledge.
Terzidis, Kostas. 2003. Expressive Form: A conceptual Approach to Computational Design.Οξφόρφη: Spoon Press.
Thomson, D'Arcy Wentworth. 1917. On Growth and Form. επ. J. Bonner, Ed. μτφ. Α. Κώνστα. Αθήνα: Πανεπιστημιακές Εκδόσεις ΕΜΠ.
Ford, Mathew. 2017. By Other Means: Notes, Projects, and Ephemera from the Miscellany of Peter Eisenman. London: Global Art Affairs Publishing
Von Gerkan, Armin. 1924. Griechische Städteanlagen. Berlin: DE Gruyter. Ασλανίδης, Κλήμης. 2013. ορισμός καννάβου στο Συλλογικό
Αρχιτεκτονική. (επ. Χ. Μπούρας, Δ. Φιλιππίδης, & Δ. Κομίνη-Διαλέτη) Αθήνα: Μέλισσα.
Βέης, Γ. 1997. Μαθηματική Χαρτογραφία.
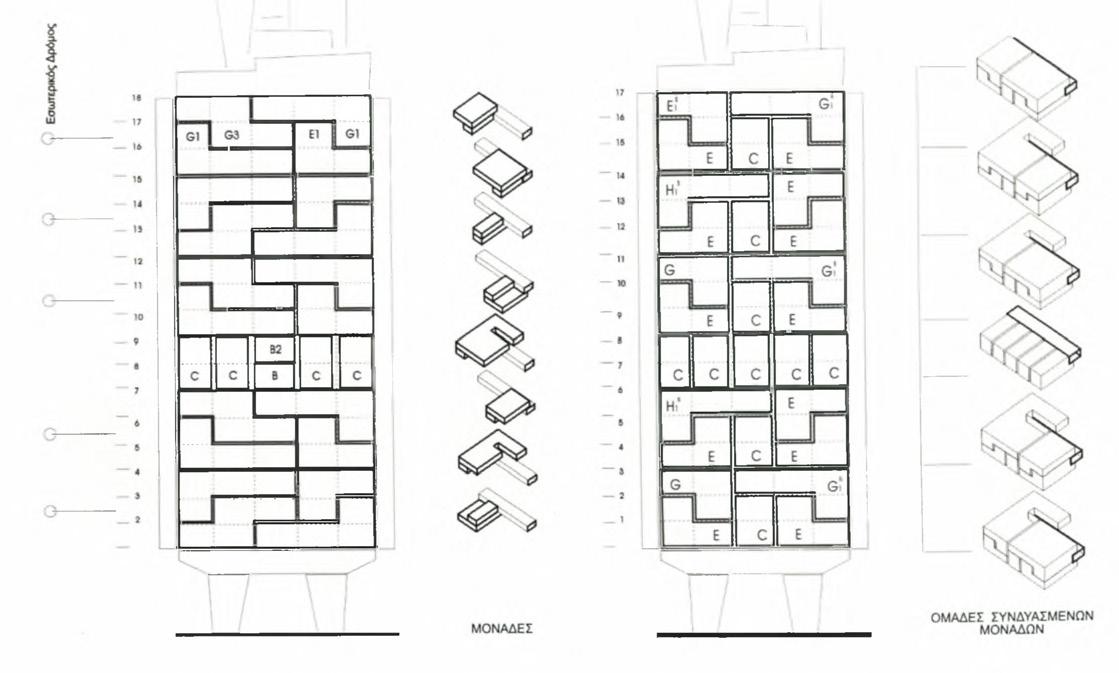
Εθνικό Μετσόβειο Πολυτεχνείο. Γιαννίσης, Δημήτρης. (2010). Unite d' Habitation, Ένα Αρχιτεκτονικό Tetris, στο Vers L.C. contre: “16+9
του Le Corbusier” Αθήνα: Futura. Δημητριάδης,
(1995).
Λέφας, Παύλος. 2013. Αρχιτεκτονική: Μία
Πλέθρον.
Νάκος, Βύρωνας. 2015. Αναλυτική
Ελληνικών Ακαδημαϊκών Βιβλιοθηκών.
Ξενάκης, Ιάννης. 2013. Κείμενα
Ψυχογιος.
Πάγκαλος, Παναγιώτης, & Πετρίδου,
Eisenman. Αθήνα: Futura.
Ποταμιάνος, Ιάκωβος. 2014. Ιστορία Αρχιτεκτονικής του 20ου αιώνα. Αθήνα: Αντιύλη.
Σινός,
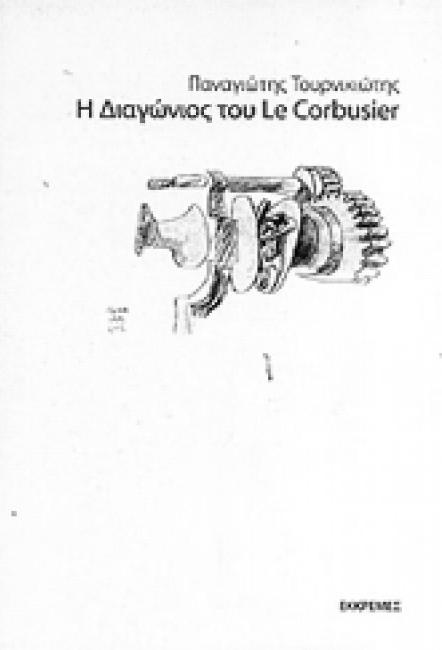
Τουρκινιώτης, Παναγιώτης. 2010. Η Διαγώνιος του Le Corbusier. Αθήνα:
Τουρνικιώτης, Παναγιώτης. 2005. Ο Semper
Γεωργιάδης. Αθήνα: UNIVERSITY STUDIO PRESS.
Περιοδικά
Bridges, William. 1811. Commissioners' Remarks. Στο Map of the city of New York and island of Manhattan with Explanatory Remarks and References. New York.
Paden, Roger. 2001. The two professions of Hippodamus of Miletus.
Whitney, Syniva. 2010. The Grid, Weaving, Body and Mind. Nebraska: Textile Society of America- 12th Biennial Symposium.
Αλεξιάδης,
Γιάννης. 2014. Danteum,Giuseppe Terragni-Ρώμη
1. Παπαδημητρίου,
2.
2014. Philips Pavilion, Le Corbusier - Ιάννης
/ EXPO '58 -
1958,
Παπαχριστοφόρου, Άννα. 2014, Μάρτιος. Παραμετρικές
R. Koolhaas στο
Σημειώσεις
Μιχαηλίδου,
Τουρκινιώτης,
https://www.didaktorika.gr
https://www.greekarchitects.gr
https://www.researchgate.net
https://www. eisenmanarchitects.com
https://www. ir.lib.uth.gr
https://www. issuu.com
https://repository.kallipos.gr
https://www.brookes.ac.uk
https://olympias.lib.uoi.gr/jspui
https://www.cambridge.org
https://dspace.lib.ntua.gr/xmlui
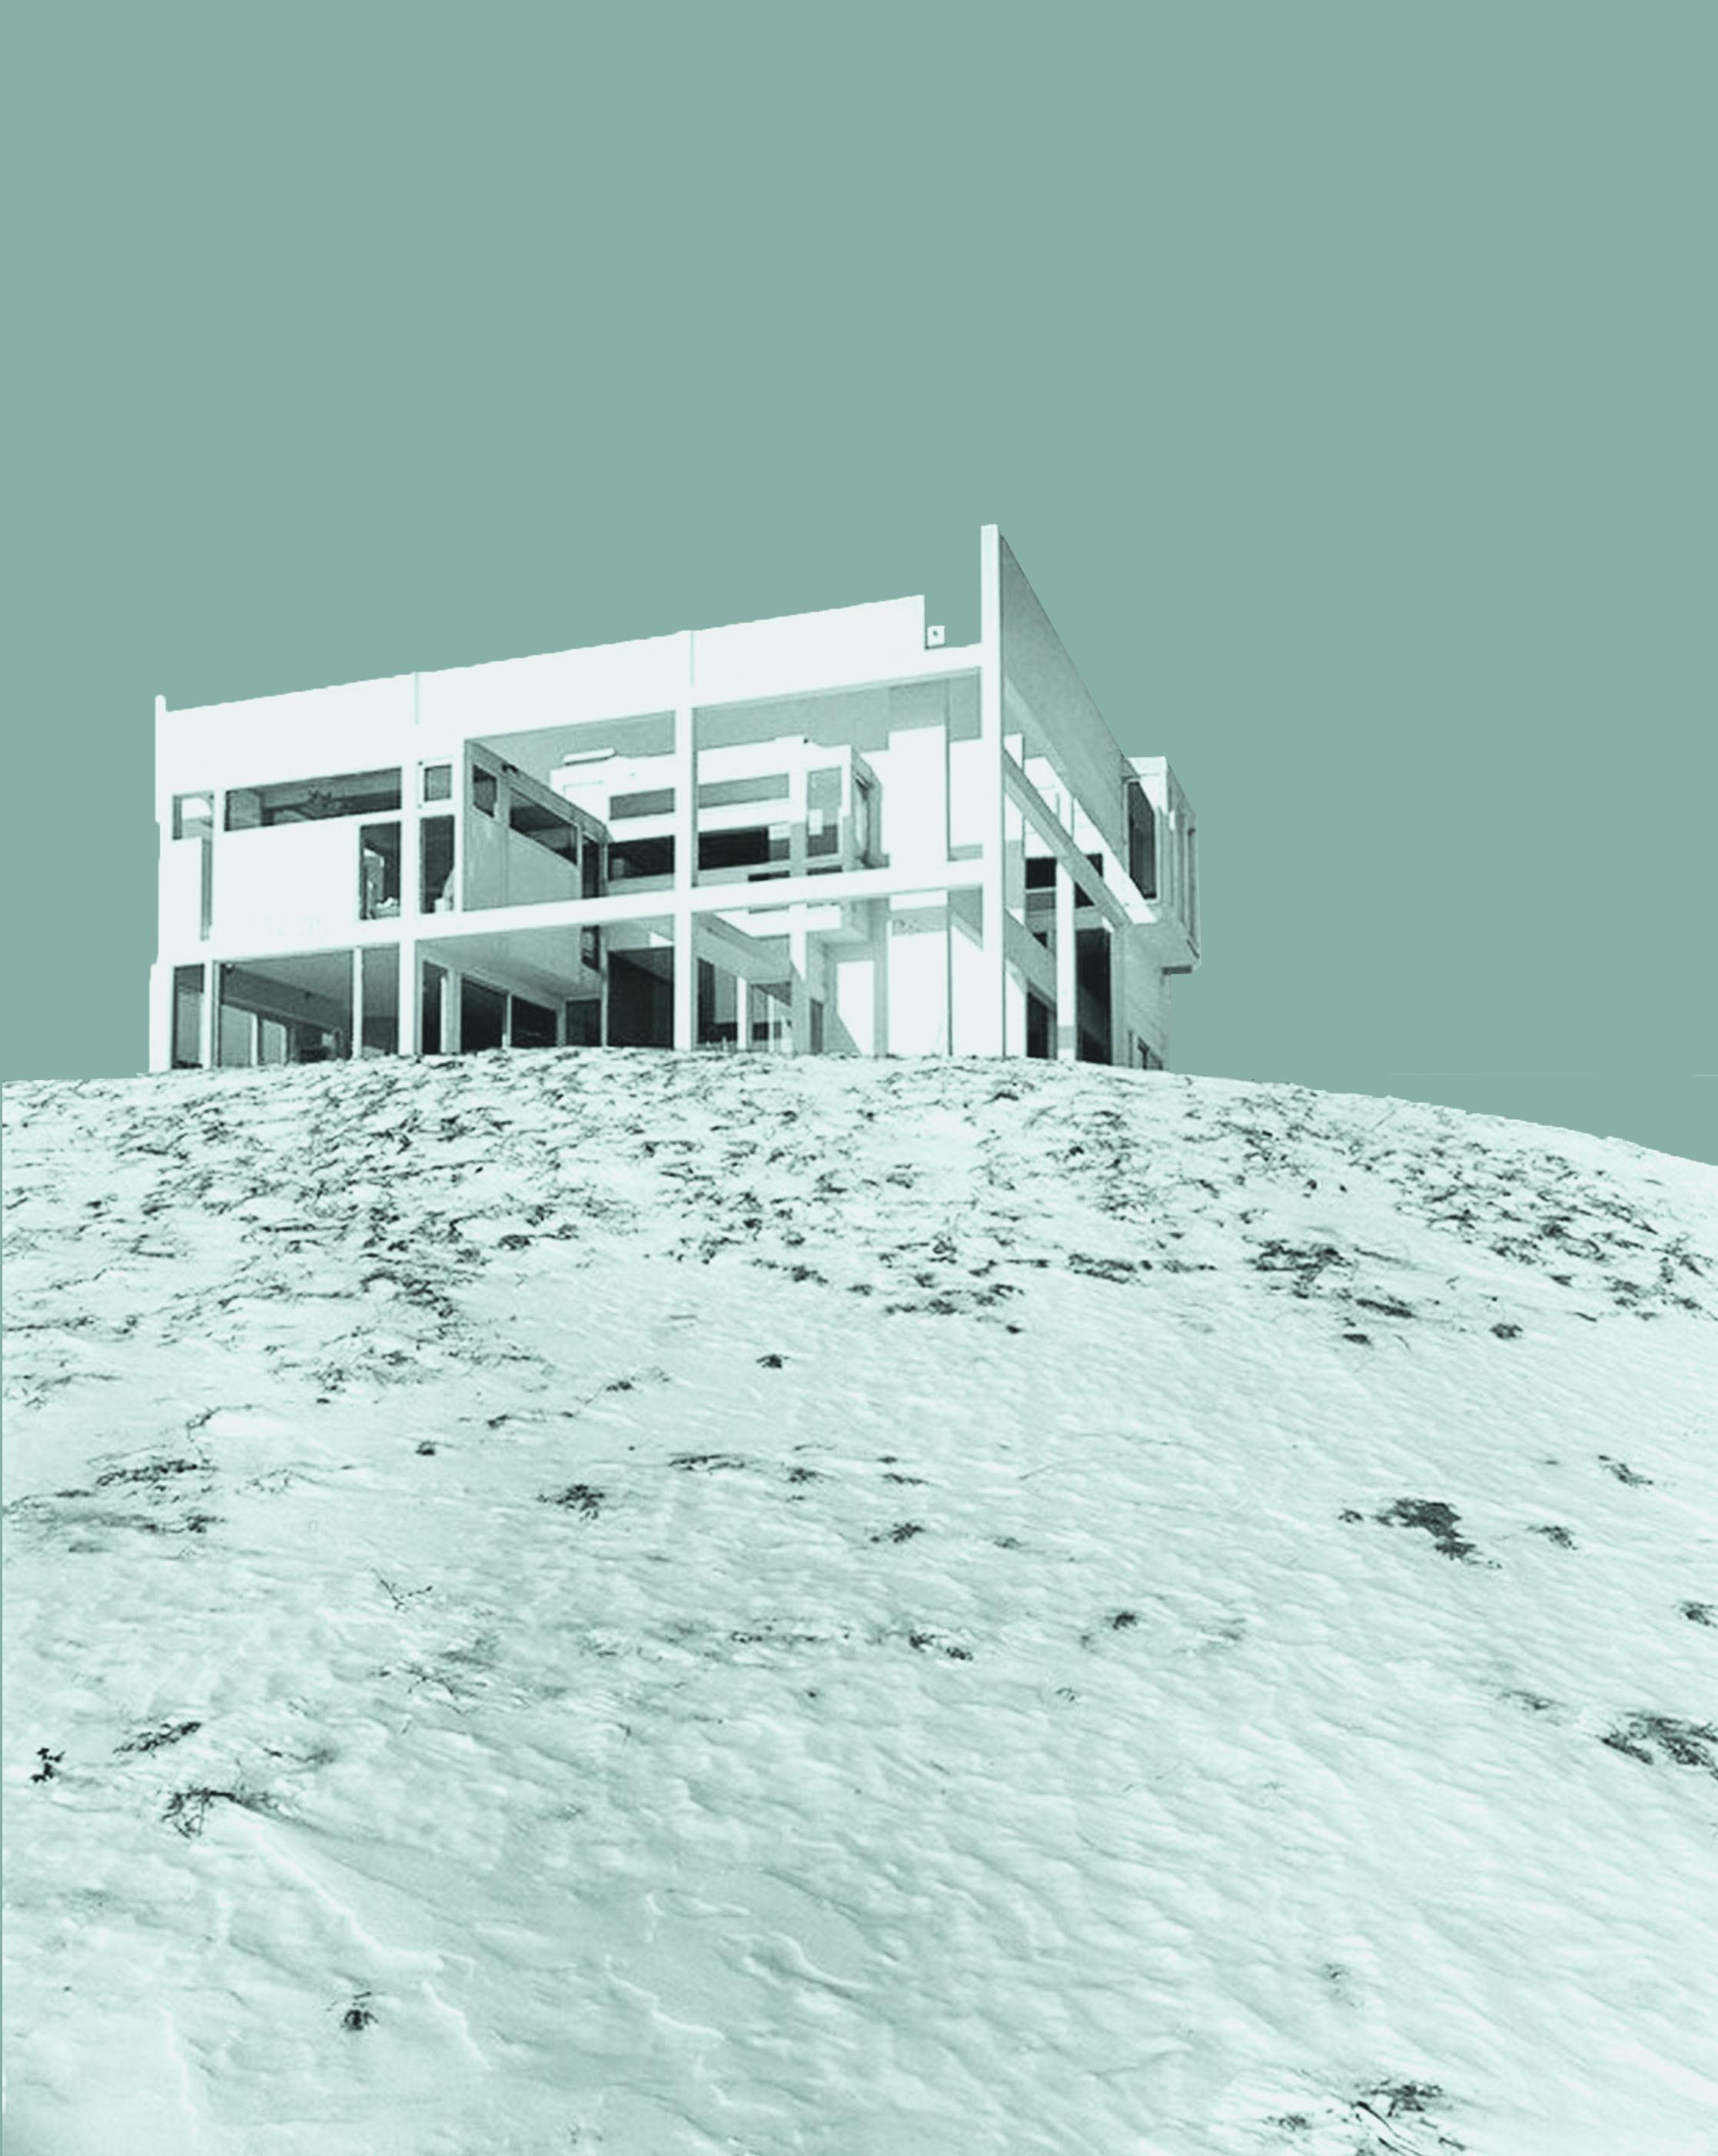
Eξώφυλλο
Diagram Diaries, 1999, σελ. 56
Κεφάλαιο 1
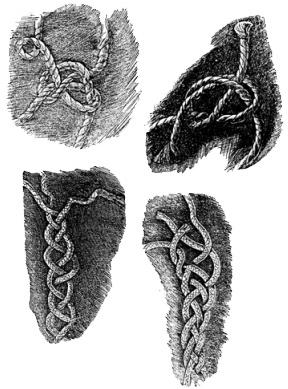
1.1, 1.7 :
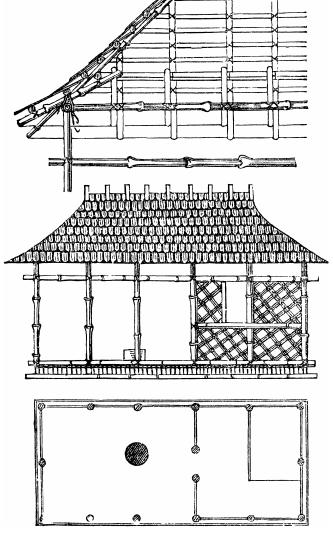
Der Stil, 2004,σελ. 270
1.2 :
https://www.flickr.com/photos/killergram/2320456887/ 1.3 :
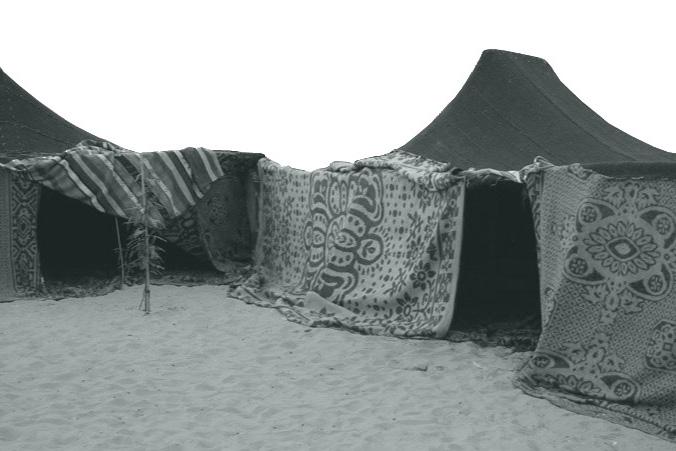
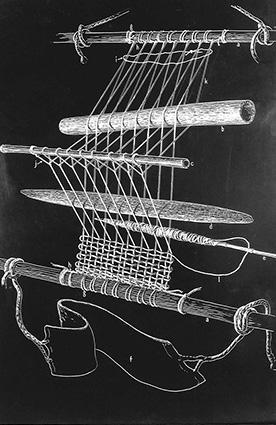
On Weaving, 1974, σελ.84 1.4 :
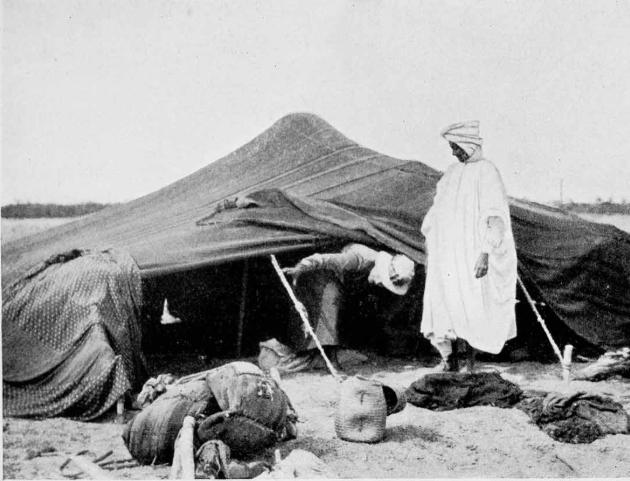
https://www.periodpaper.com/products/1914-print-bedouin-men-tentdesert-egypt-camp-costume-tribe-native-traditional-158713-xgpb4-029?utm_ source=pinterest&utm_medium=social
1.5 :
Der Stil, 2004,σελ. 263 1.6 :
On Weaving, 1974,σελ. 87 1.8, 1.9, 1.10 :
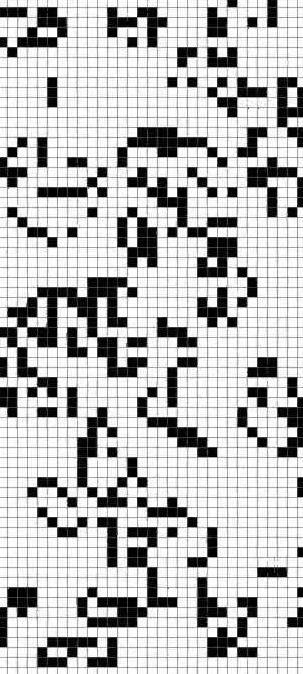
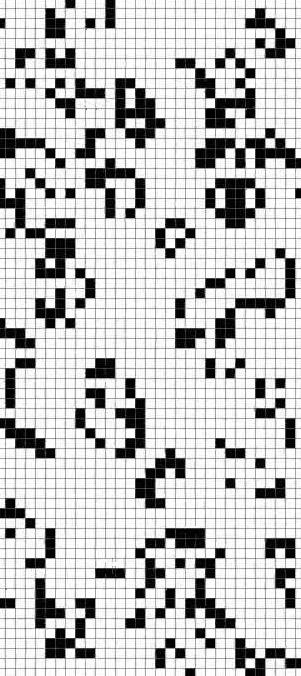
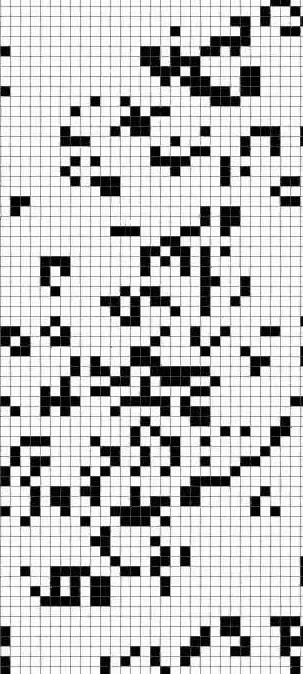
https://medium.com/tebs-lab/optimizing-conways-game-of-life-12f1b7f2f54c 1.11 :
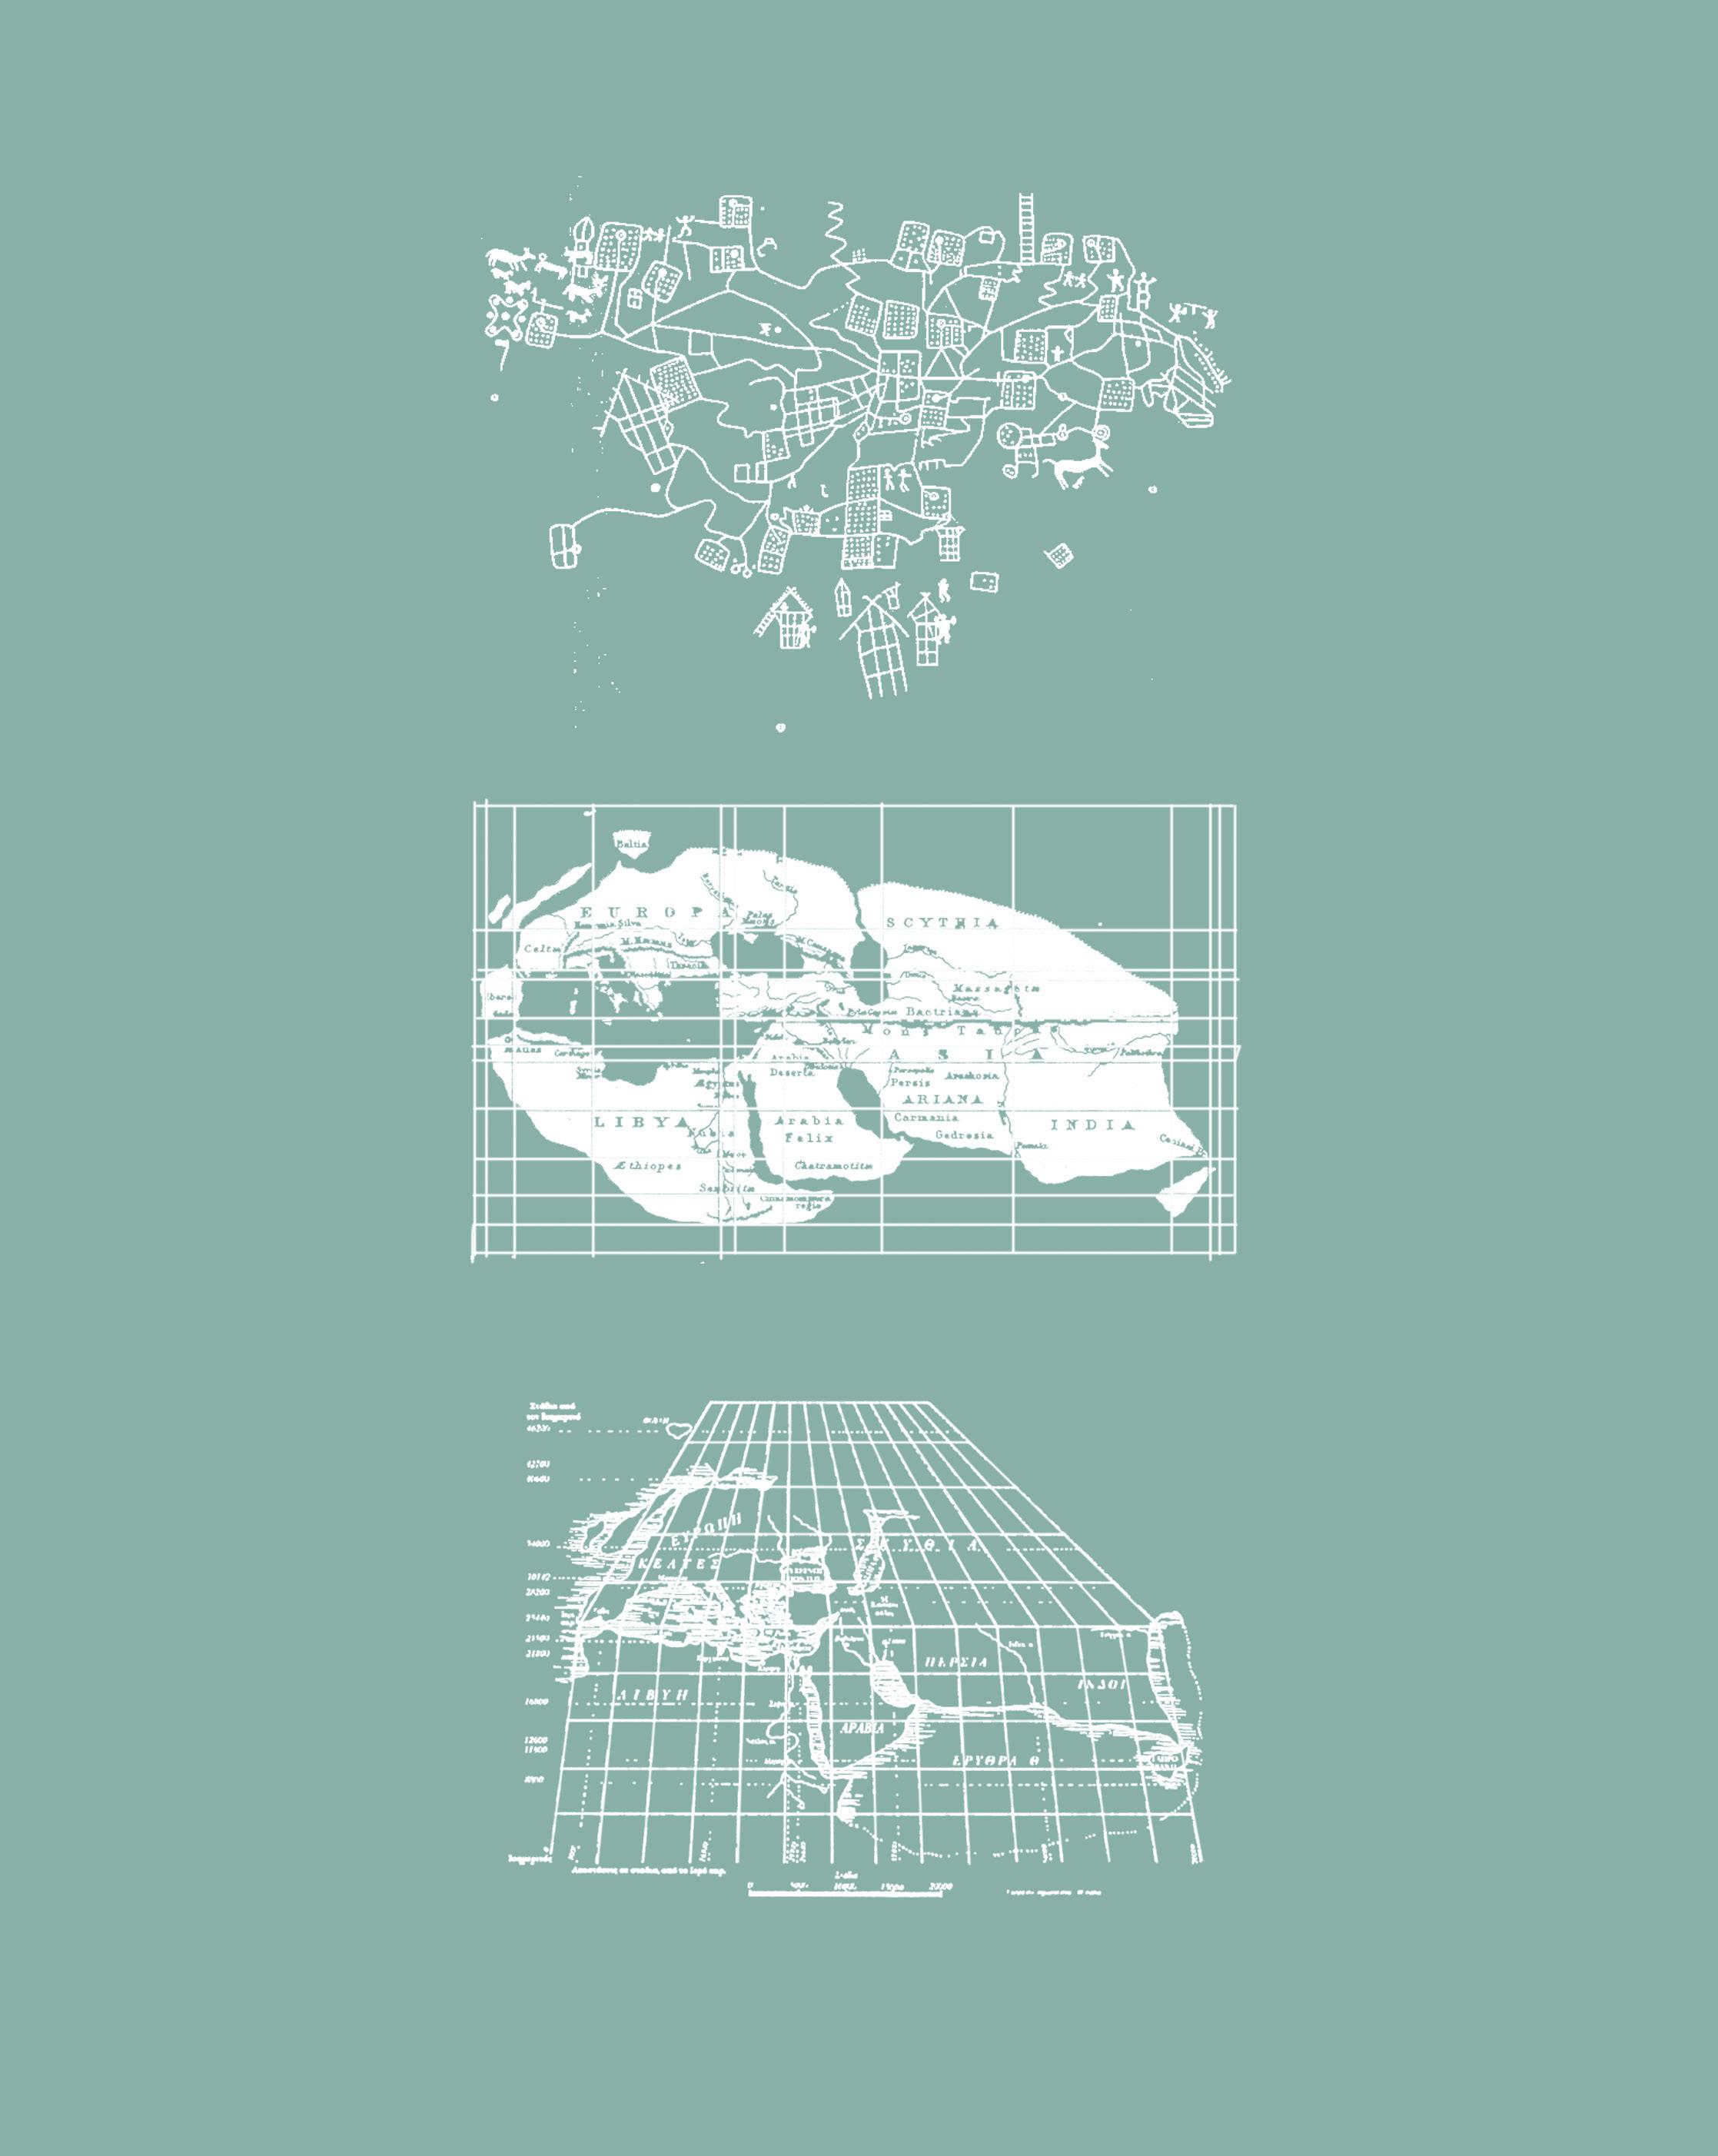
Ιστορία της Χαρτογραφίας,2004,σελ.2 1.12 : Ιστορία
1.13 : Ιστορία της
1.14:
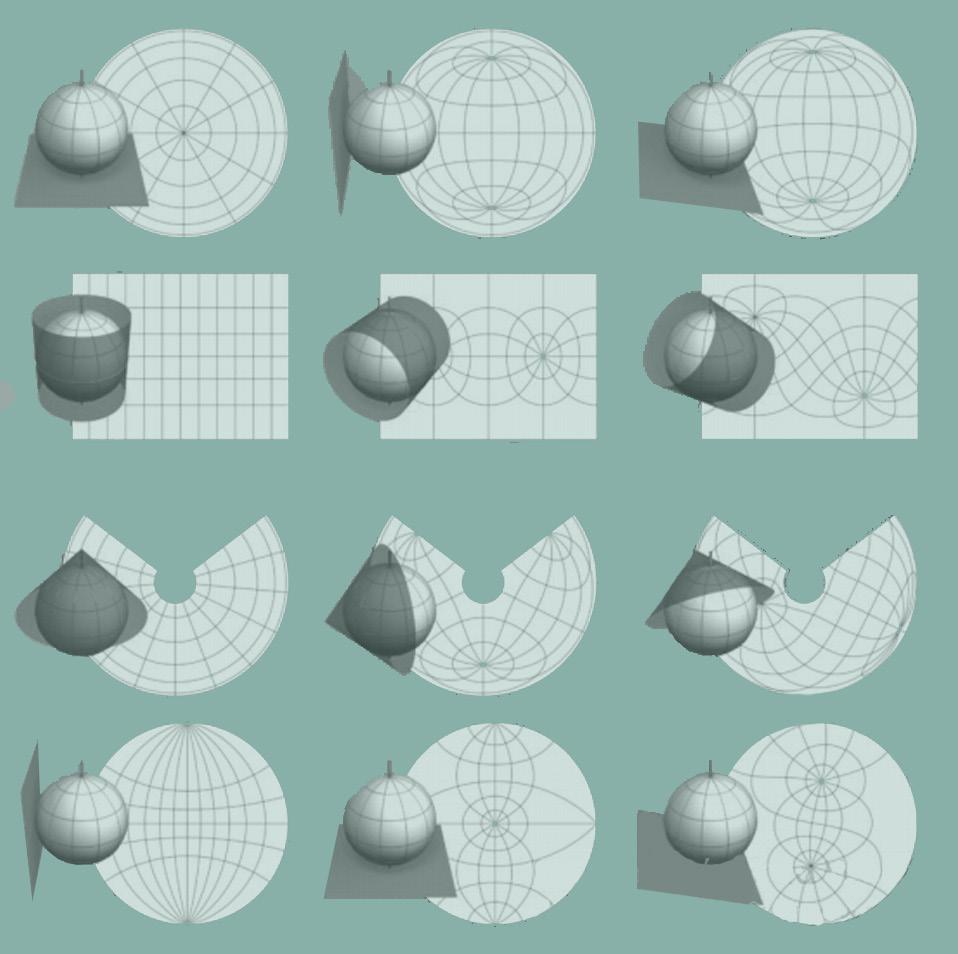
https://eclass.uoa.gr/modules/document/file.php/GEOL123/%CE%A52204%2 8%CE%BC%CE%AC%CE%B8%CE%B7%CE%BC%CE%B1%29/GIS-%CE%95%CF%8 5%CE%B5%CE%BB%CF%80%CE%AF%CE%B4%CE%BF%CF%85/ProvolikaSysthmata.pdf
1.15 :
Προβολικά Συστήματα,2018, σελ. 17 1.16, 1.17 :
https://www.greekarchitects.gr/site_parts/doc_files/66.13.05.pdf 1.18 :
https://creativedundee.com/darcy-thompson-original-portrait/ 1.19 :
On Growth and Form, 1917,σελ. 1063
1.20 :
https://akropolis2009.wordpress.com/about/%CF%87%CF%81%CF%85%CF%8 3%CE%AE-%CF%84%CE%BF%CE%BC%CE%AE/
1.21 :
1.22 :
σελ. 59
https://el.wikipedia.org/wiki/%CE%A0%CE%B1%CF%81%CE%B8%CE%B5%CE% BD%CF%8E%CE%BD%CE%B1%CF%82
1.23 :
el.wikipedia.org/wiki/Χρυσή_τομή
1.24 :
1.25 , 1.26 :
του Le Corbusier, σελ. 121
Architecture: form, space, & order, σελ. 72
1.27 :
https://el.wikipedia.org/wiki/%CE%A1%CE%B5%CE%BD%CE%AD_%CE%9D%C F%84%CE%B5%CE%BA%CE%AC%CF%81%CF%84
1.28 :
https://en.wikipedia.org/wiki/Metastaseis_(Xenakis)
1.29 :
https://el.wikipedia.org/wiki/%CE%99%CE%AC%CE%BD%CE%BD%CE%B7%CF %82_%CE%9E%CE%B5%CE%BD%CE%AC%CE%BA%CE%B7%CF%82
1.30 :
https://www.researchgate.net/figure/Models-of-Le-Corbusiers-Philips-Pavilionstudents-work-University-of-Perugia_fig1_320066336
1.31 :
1.32 :
2013
archdaily.com/157658/ad-classics-expo-58-philips-pavilion-le-corbusier-andiannis-xenakis/image-1-7
1.33 :
https://www.researchgate.net/figure/Models-of-Le-Corbusiers-Philips-Pavilionstudents-work-University-of-Perugia_fig1_320066336
1.34 :
https://en.wikipedia.org/wiki/Metastaseis_(Xenakis)
1.35, 1.36 : http://ww.lecorbusier.com
1.37 :
https://en.wikipedia.org/wiki/Le_Corbusier 1.38, 1.39:
Unite d' Habitation, Ένα
1.40 :
Tetris,
Vers L.C. contre: “16+9
Le Corbusier”,σελ. 90,91
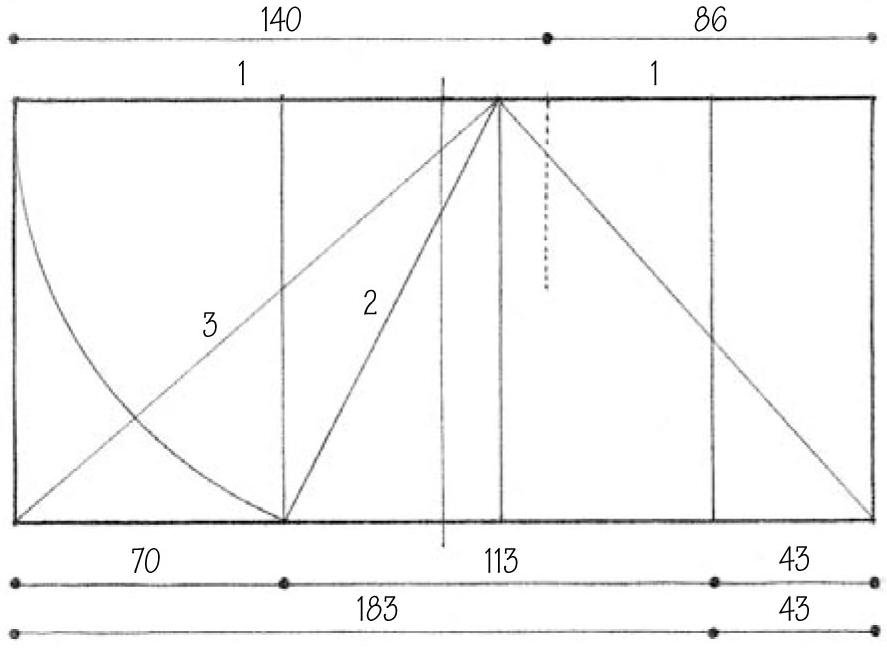
H διαγώνιος του Le Corbusier, 2010, σελ. 6 1.41, 1.42 :
Architecture: form, space, & order, σελ. 318
1.43 :
H
διαγώνιος του Le Corbusier, 2010, εξώφυλλο
1.44 :
H
διαγώνιος του Le Corbusier, 2010, σελ. 174
Κεφάλαιο 2
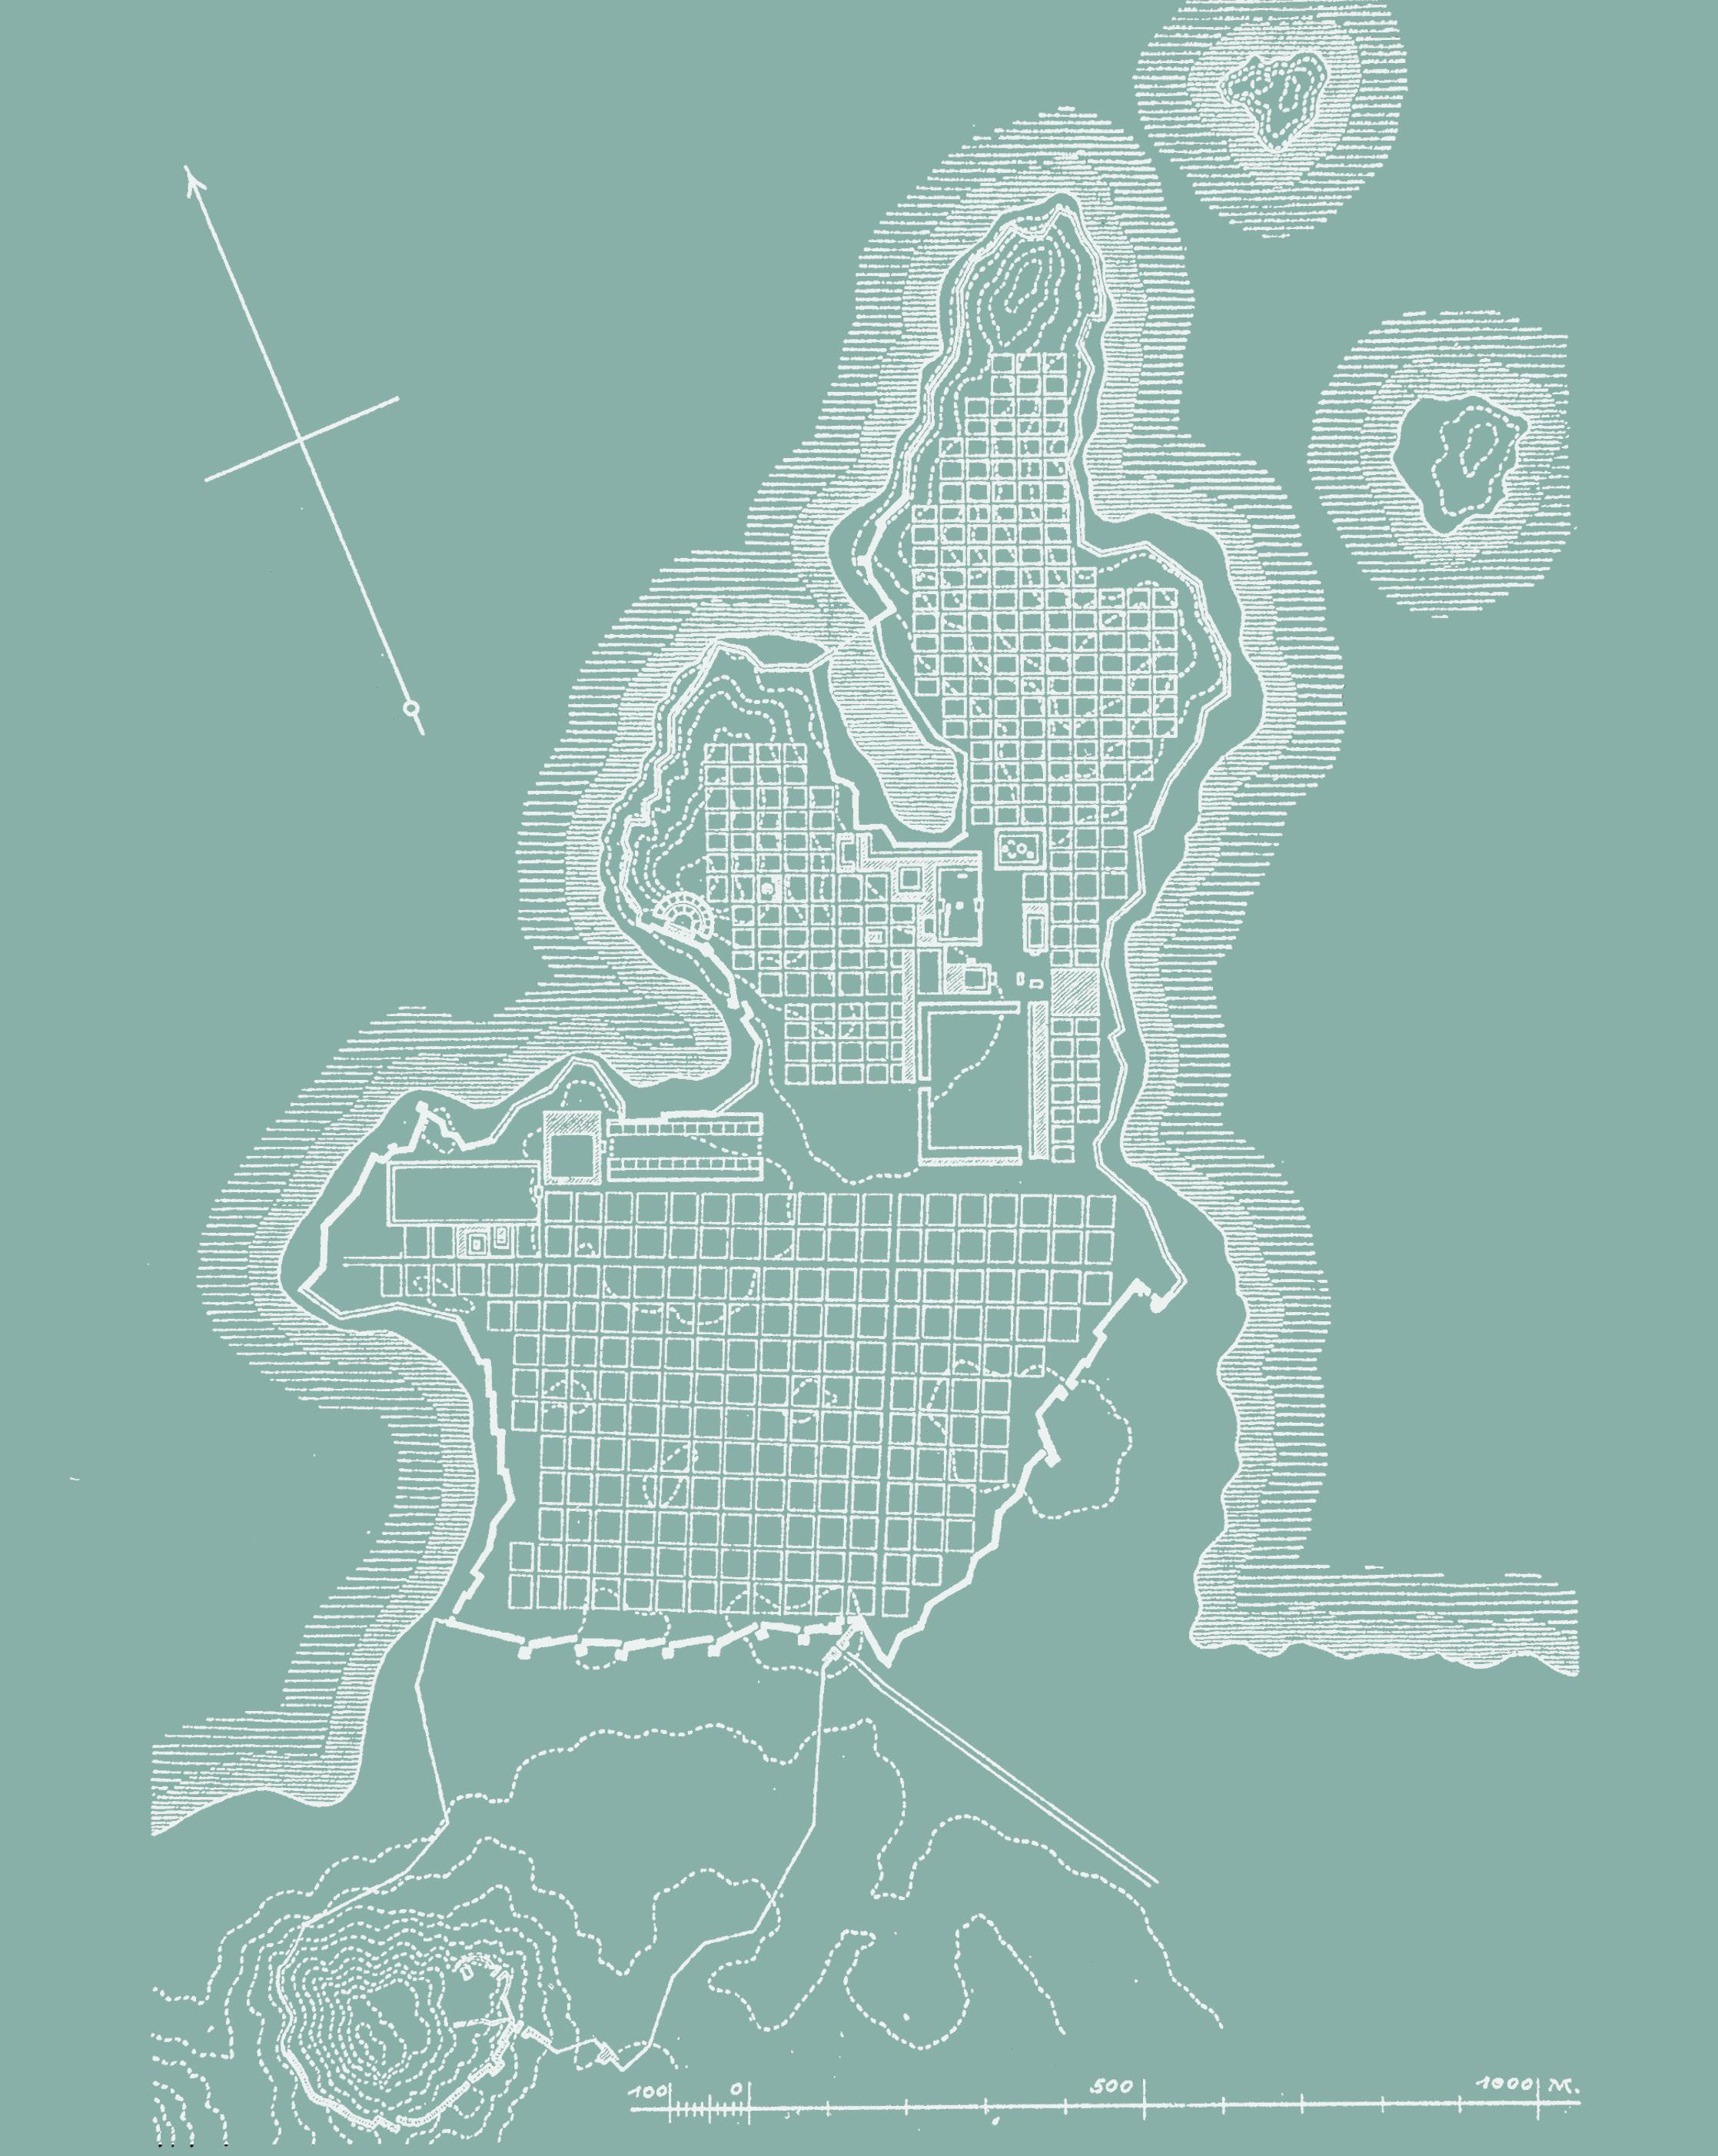
2.1 :
Haus und Stadt im klassischen Griechenland,1994,σελ. 9
2.2 :
https://speech.di.uoa.gr/ippodamos/ippocv.html
2.3 :
Haus und Stadt im klassischen Griechenland, 1994,σελ.259
2.4 :
Haus und Stadt im klassischen Griechenland, 1994,σελ.44
2.5 :
https://www.buzzfeed.com/philippjahner/extreeeeeemely-satisfying?utm_ term=.xjzPGxj5Z
2.6 :
https://www.doomernik.com/photography/rem-koolhaas
2.7 :
Paradm Islands-Manhattan and Venice, 2010, σελ. 54
2.8 :
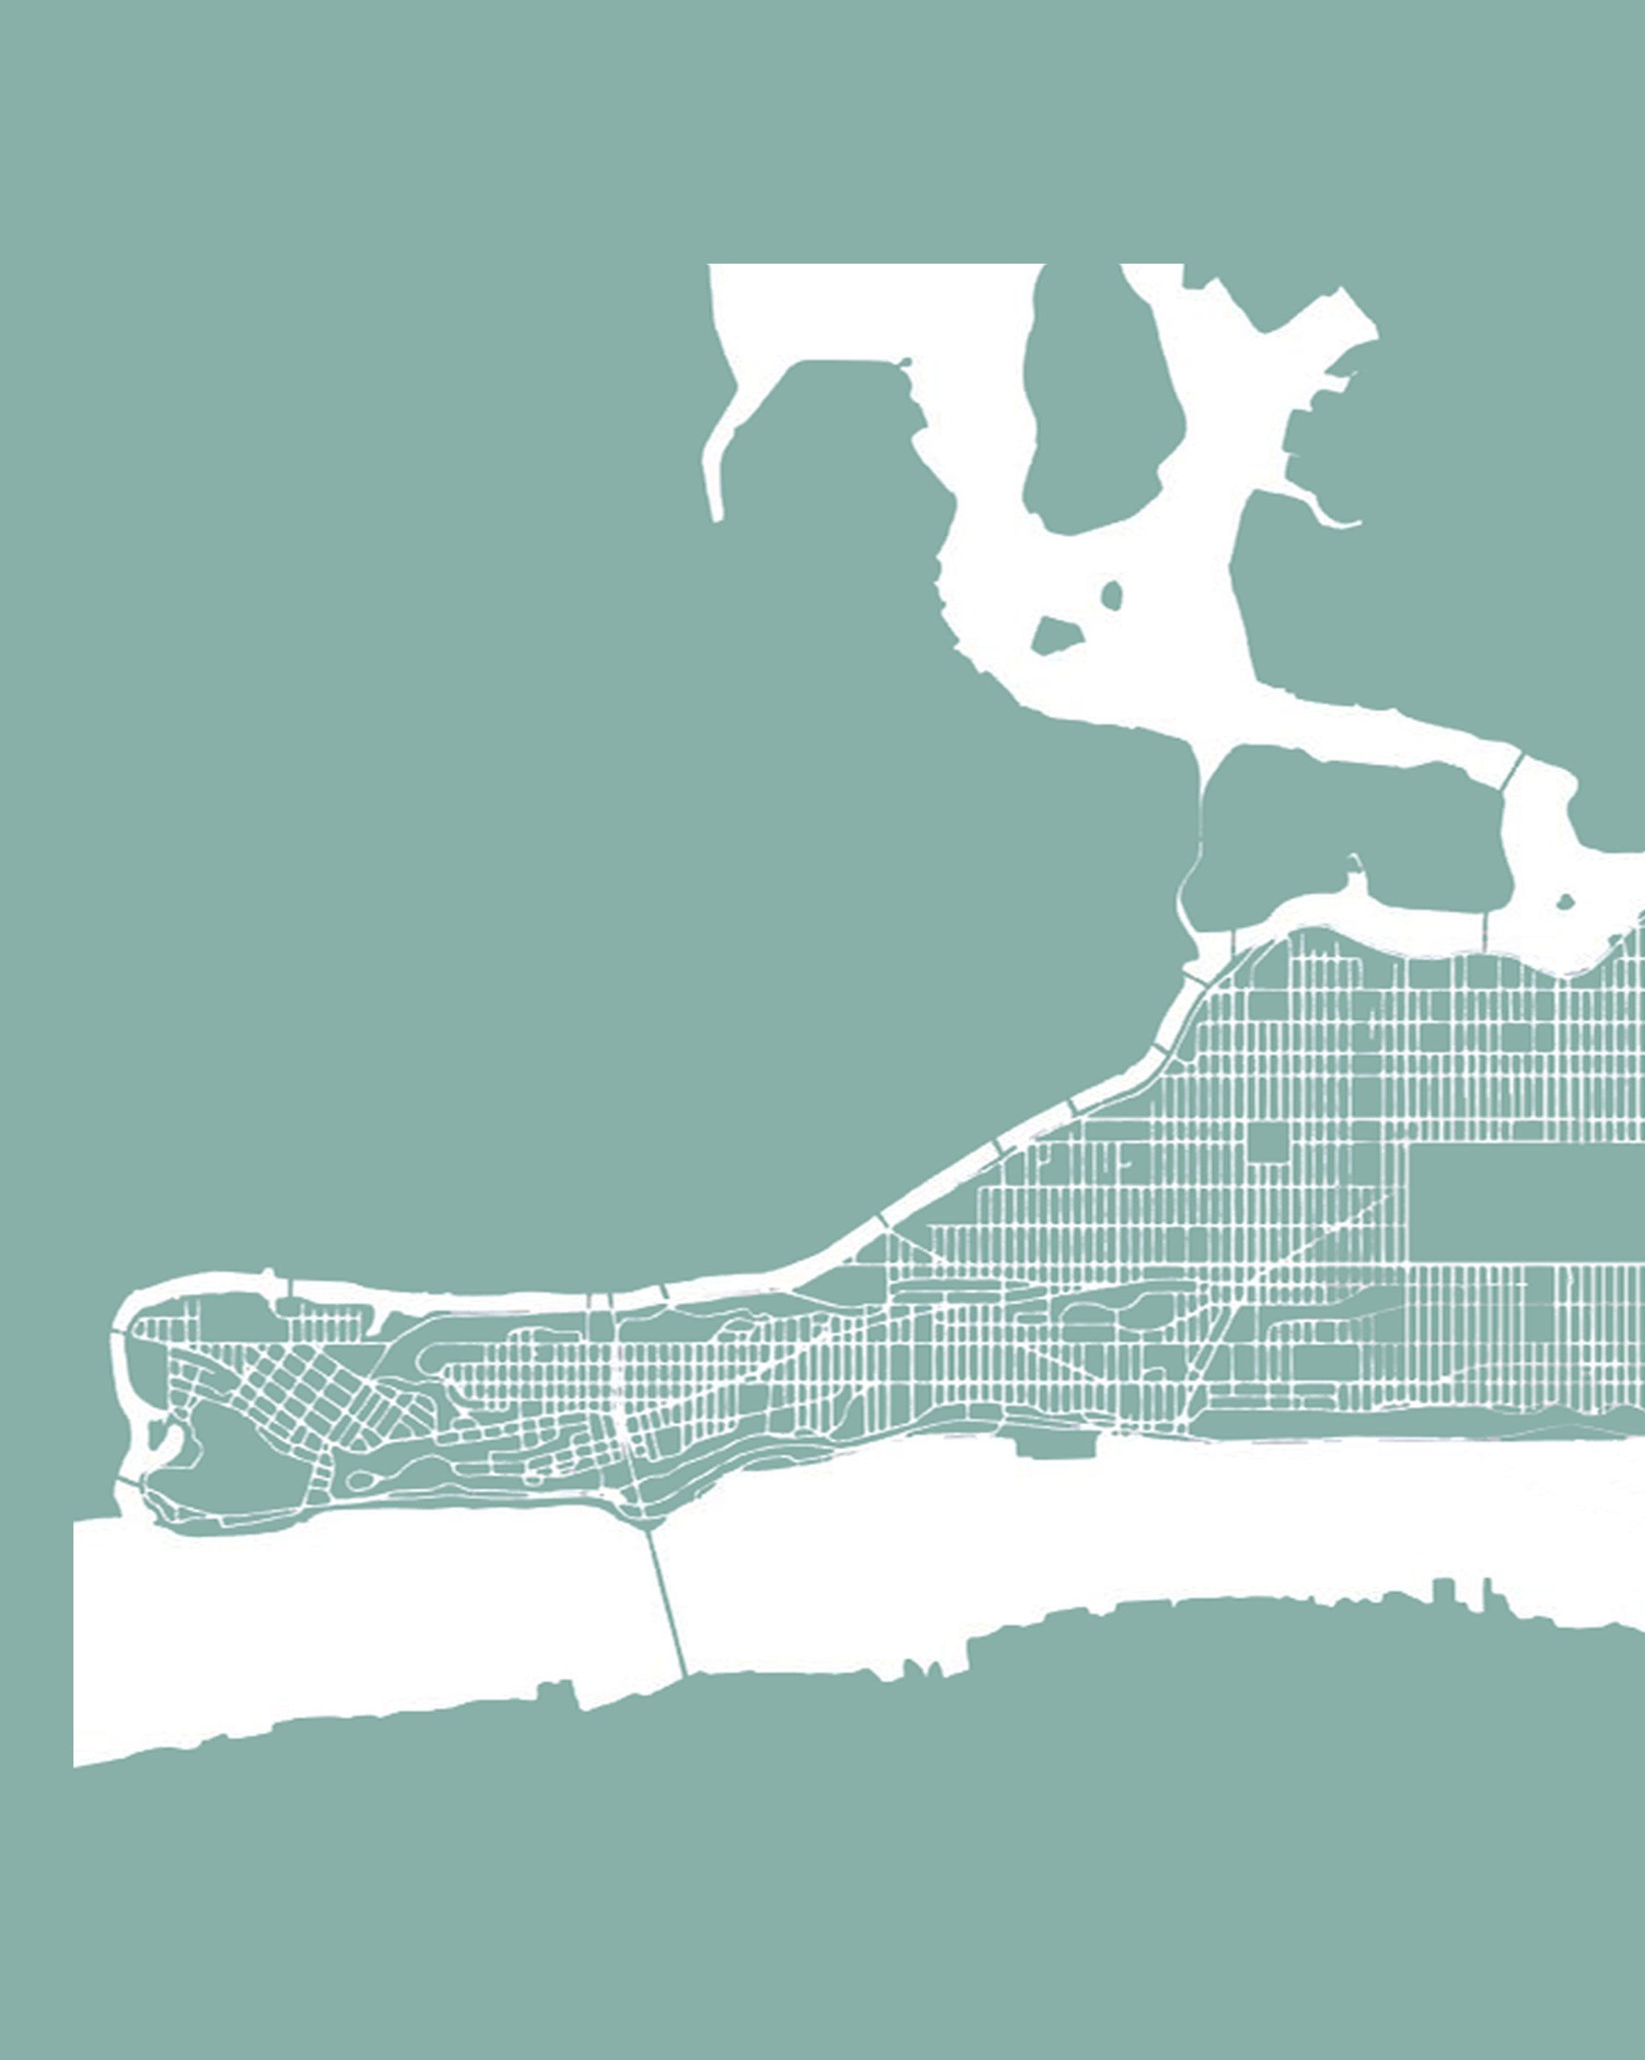
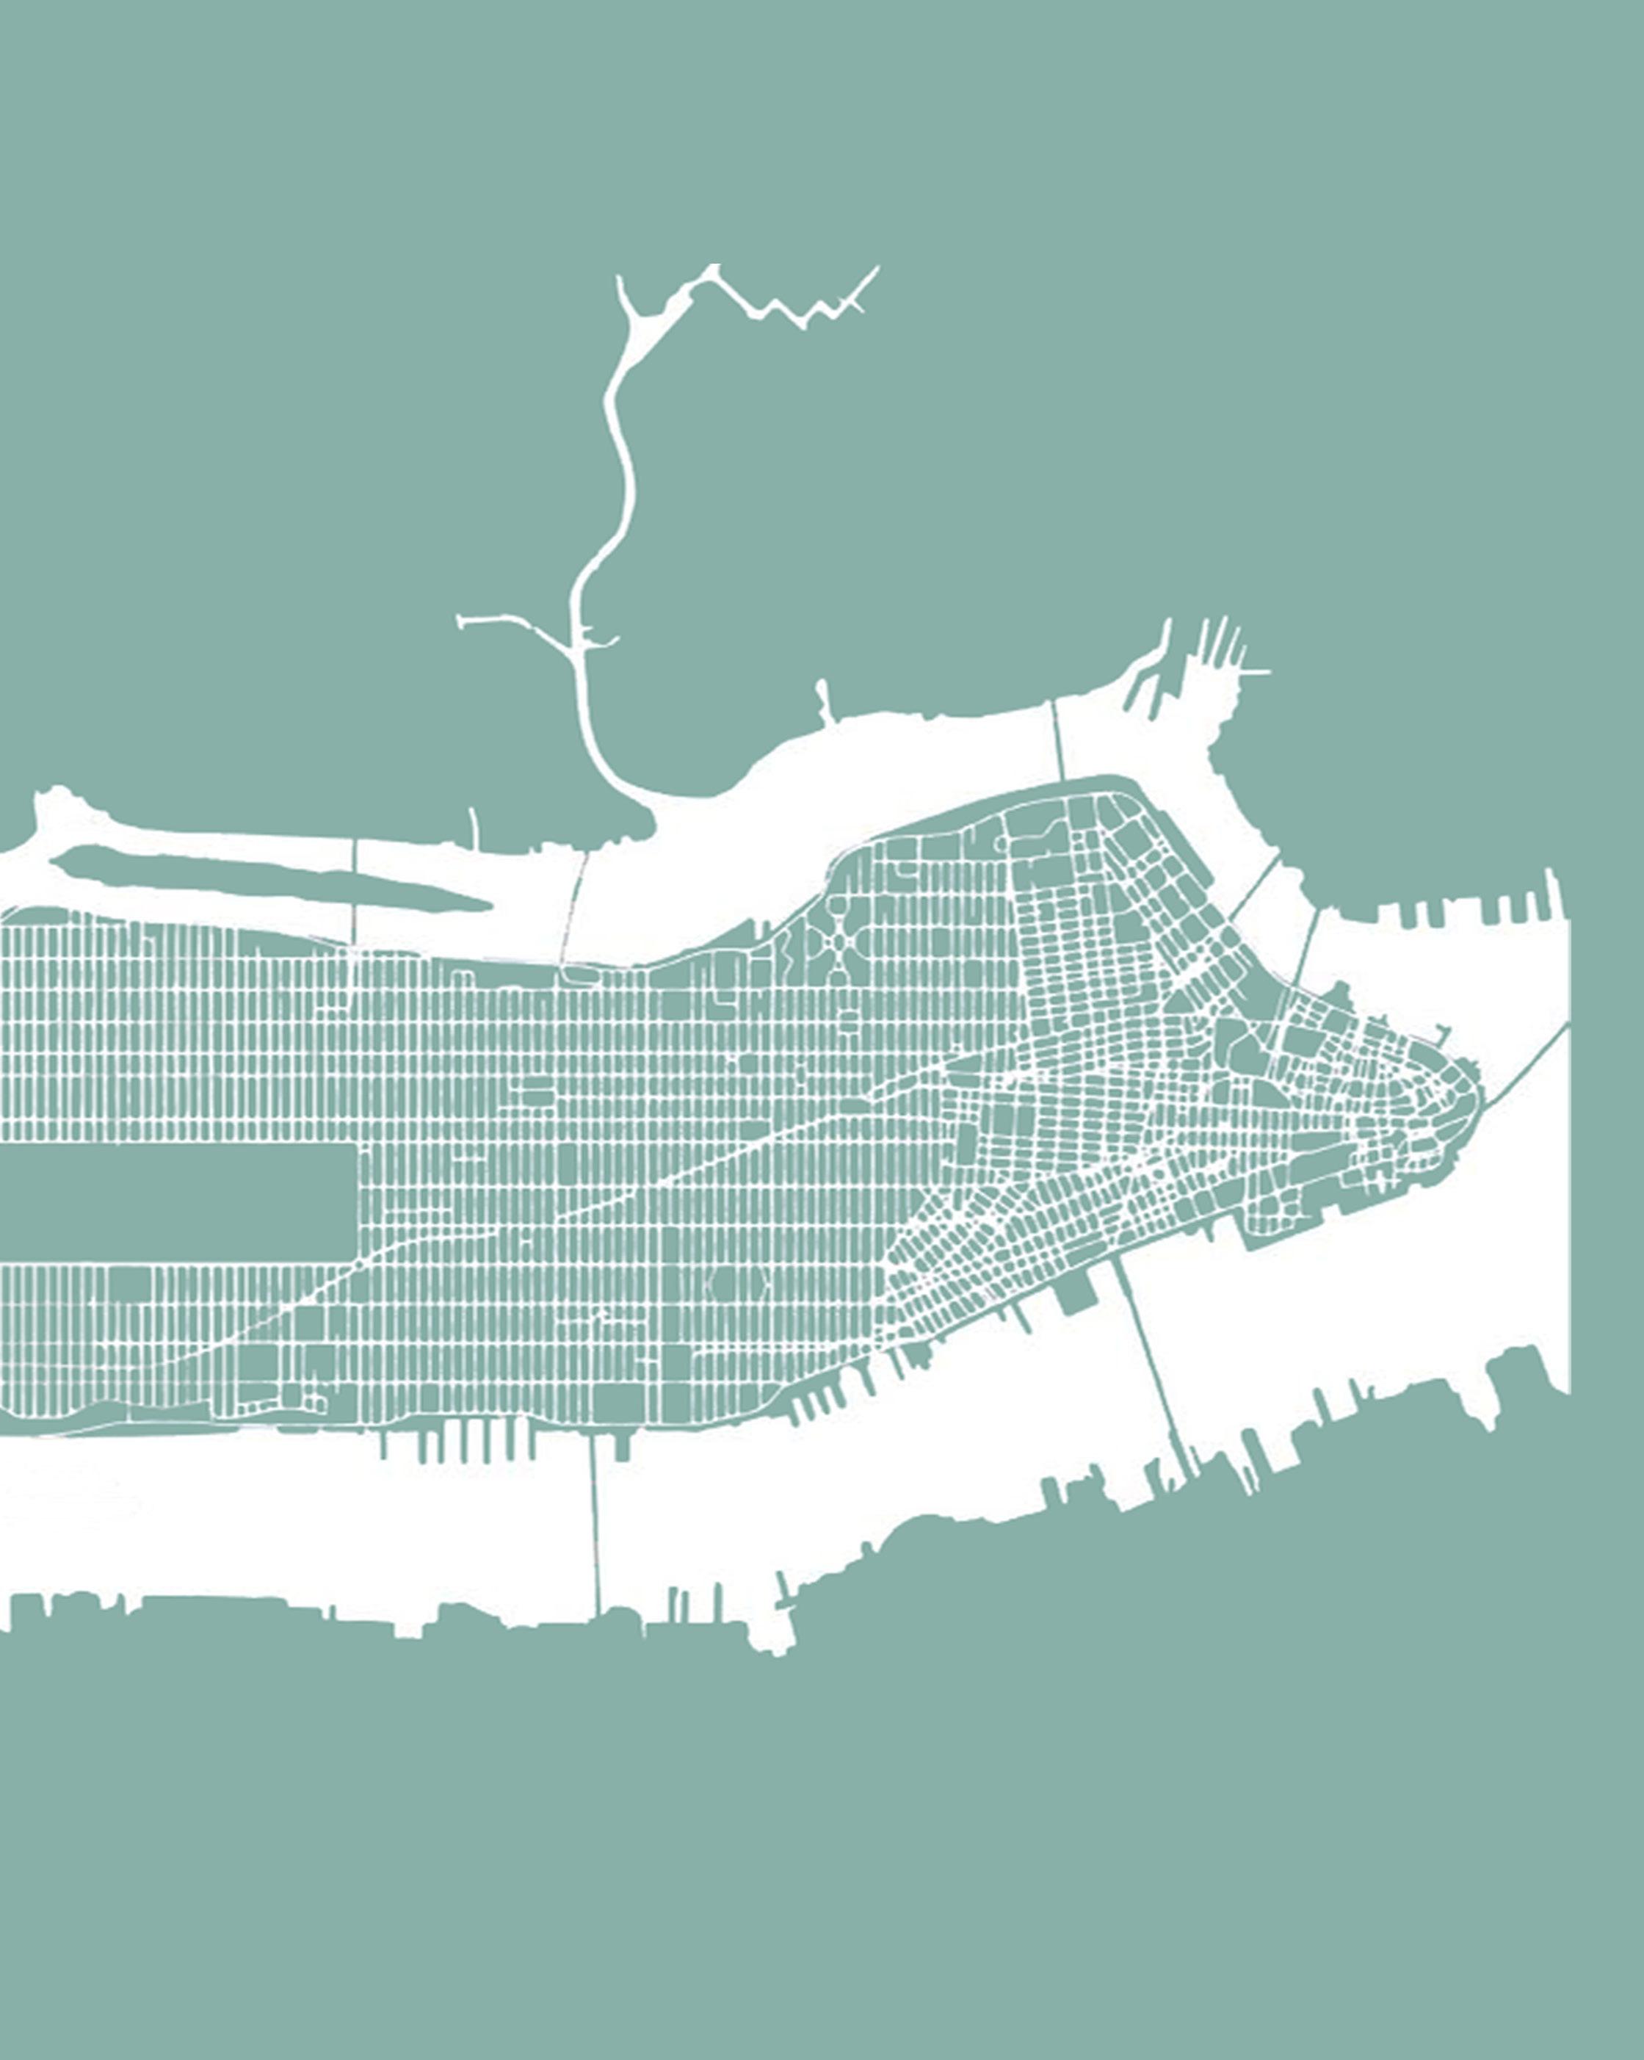
https://www.123rf.com/photo_79332578_stock-vector-map-of-the-new-yorkcity-ny-usa.html
2.9 :
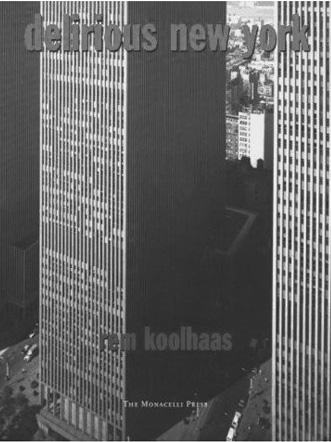
Delirious New York, 1978,εξώφυλλο
2.10 :
Delirious New York, 1978, σελ. 153
2.11 :
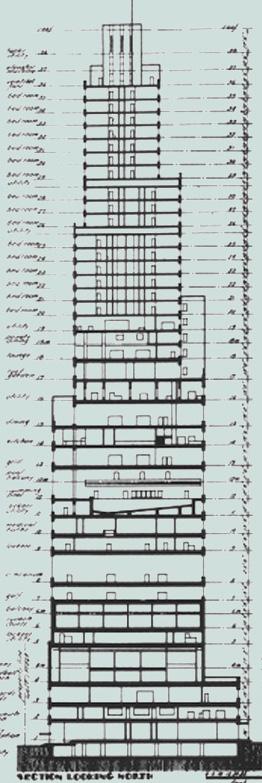
Delirious New York, 1978, σελ. 154
2.12 :
Paradm Islands-Manhattan and Venice,2010, σελ. 58
2.13 :
https://www.creativevisualart.com/2013/01/15/central-park-3d-aerial-photo
Κεφάλαιο 3
3.1:
Précis of the Lectures on Architecture, 1813, σελ. 27
3.2:
https://www.wikidata.org/wiki/Q1685095
3.3:
Précis of the Lectures on Architecture, 1813, σελ. 27
3.4, 3.5:
58
3.6, 3.7:
3.8:
Précis of the Lectures on Architecture, 1813,
3.9:
3.10:
https://eisenmanarchitects.com/House-II-1970
3.11:
eisenmanarchitects.com
3.12:
The Formal Basis of Modern Architecture, 1963, εξώφυλλο
3.13:
From Formalism to Weak Form: The Architecture and Philosophy of Peter Eisenman, 2014, σελ. 41
3.14:
Diagram Diaries, 1999, σελ. 48
3.15:
archdaily.com/535705/spotlight-peter-eisenman/53df269bc07a80bf02000074spotlight-peter-eisenman-image
3.16:
Diagram Diaries, 1999, σελ. 64
3.17:
Diagram Diaries, 1999, σελ. 49
3.18:
Hejduk, John. “Frame 7”, Mask of Medusa, 1985
Κεφάλαιο 4
4.1,4.2,4.3: archdaily.com/397949/ad-classic-the-crystal-palace-joseph-paxton
4.4:
Κατόψεις, Crystal Palace, 1850
4.5:
greatbuildings.com/cgi-bin/gbc-drawing.cgi/Crystal_Palace.html/Crystal_Pal_ Section.html
4.6: oosterhuis.nl/?page_id=392
4.7:
facadeconference.com/speakers/Kas-Oosterhuis.html
4.8:
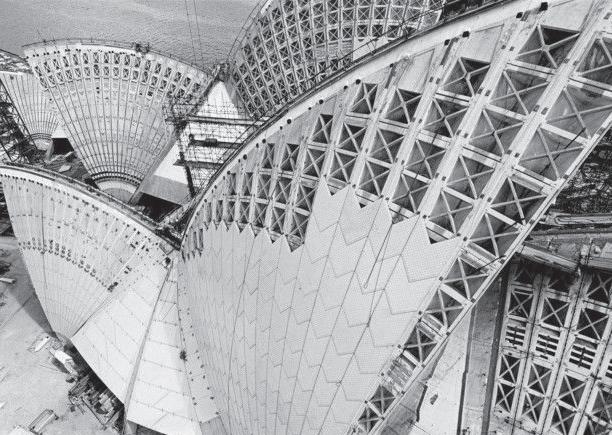
sydneyoperahouse.com/our-story/sydney-opera-house-history/constructionbegins.html
4.9
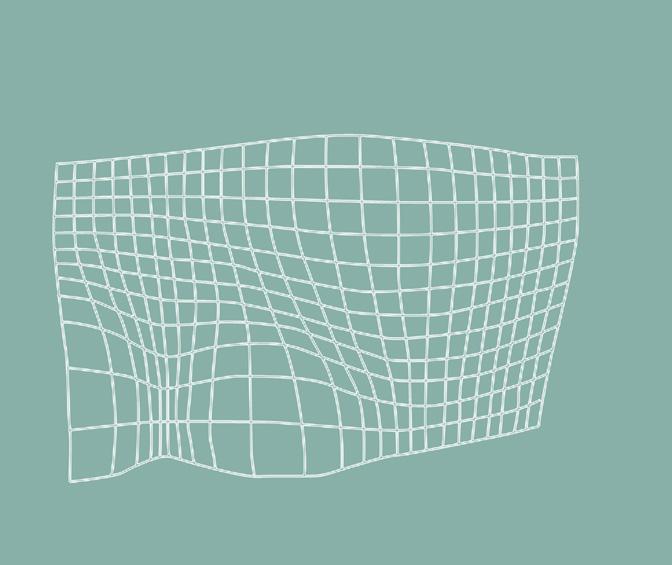
kartoweb.itc.nl/geometrics/Coordinate%20transformations/coordtrans.html
4.10
oosterhuis.nl/?page_id=392
4.11
oosterhuis.nl/?page_id=392