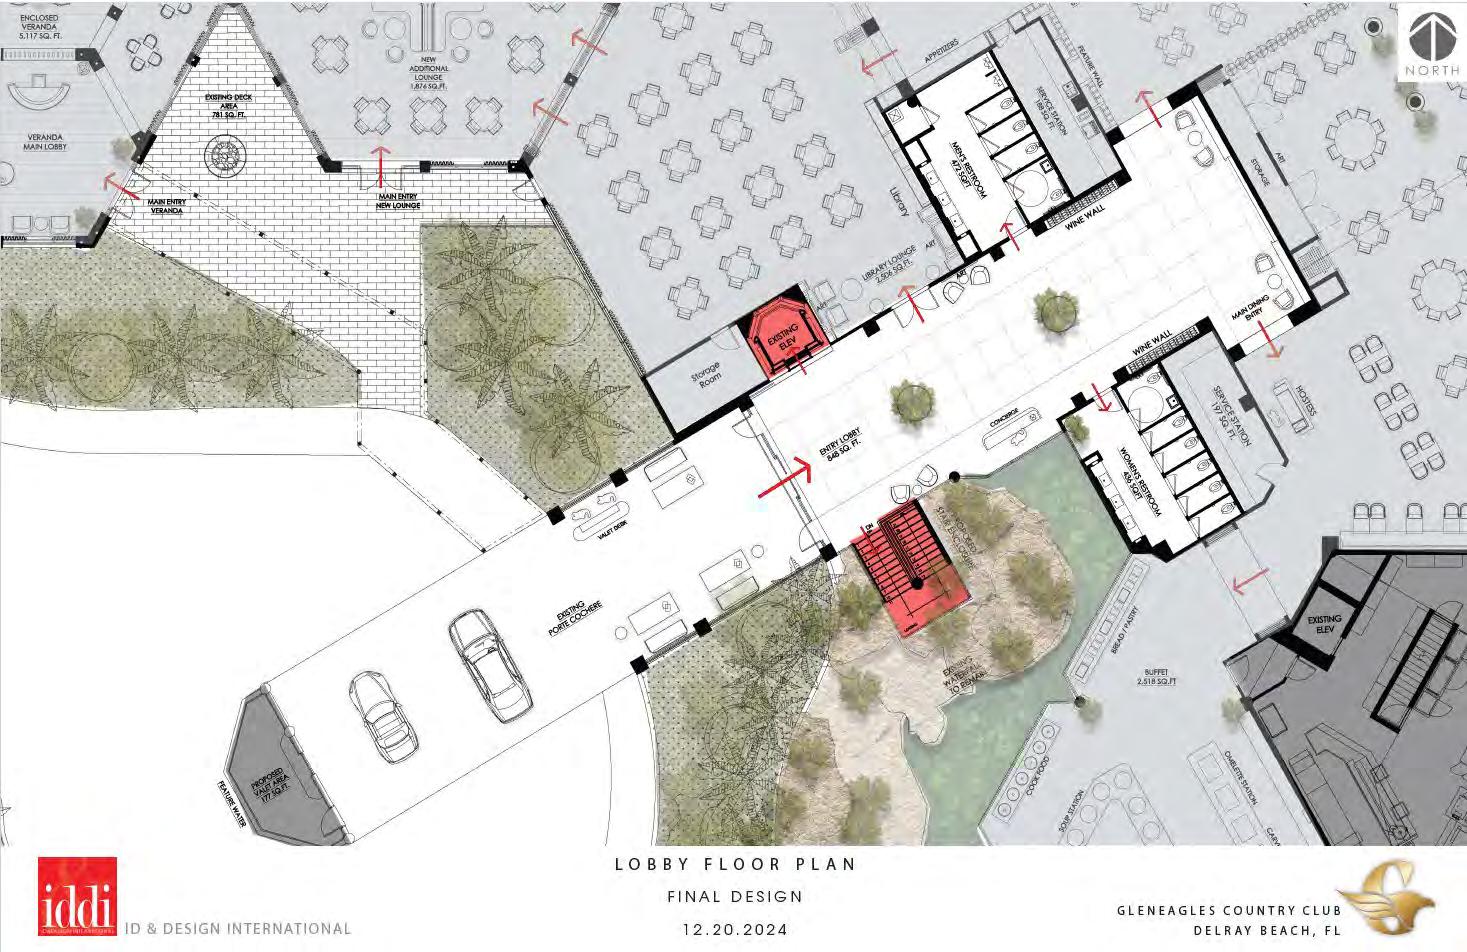
Extend Lobby
Enclose Stairwell
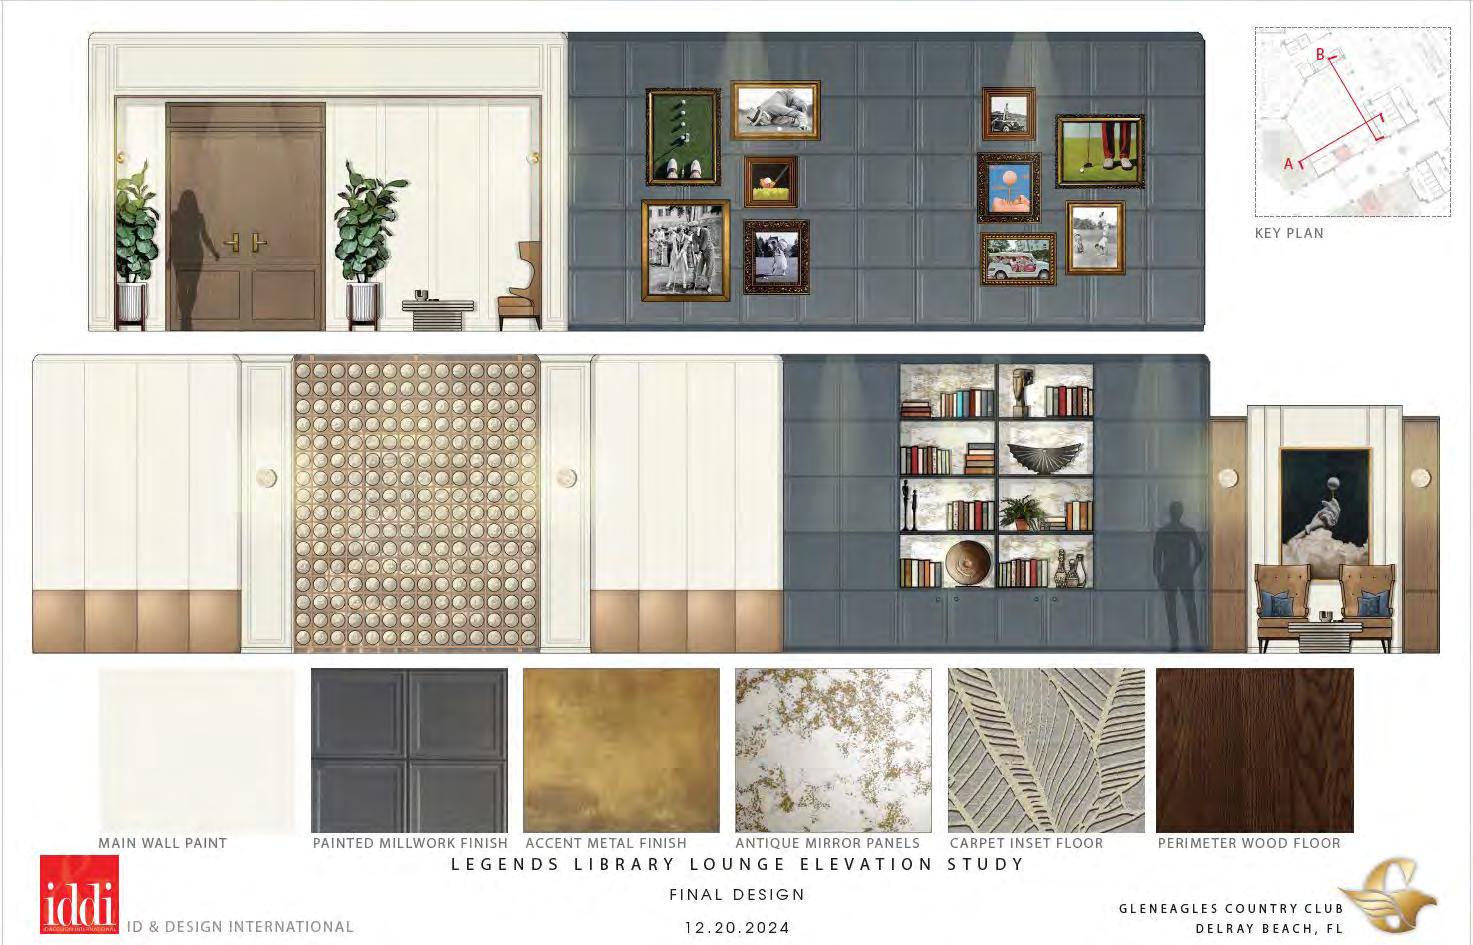
Entry to Library
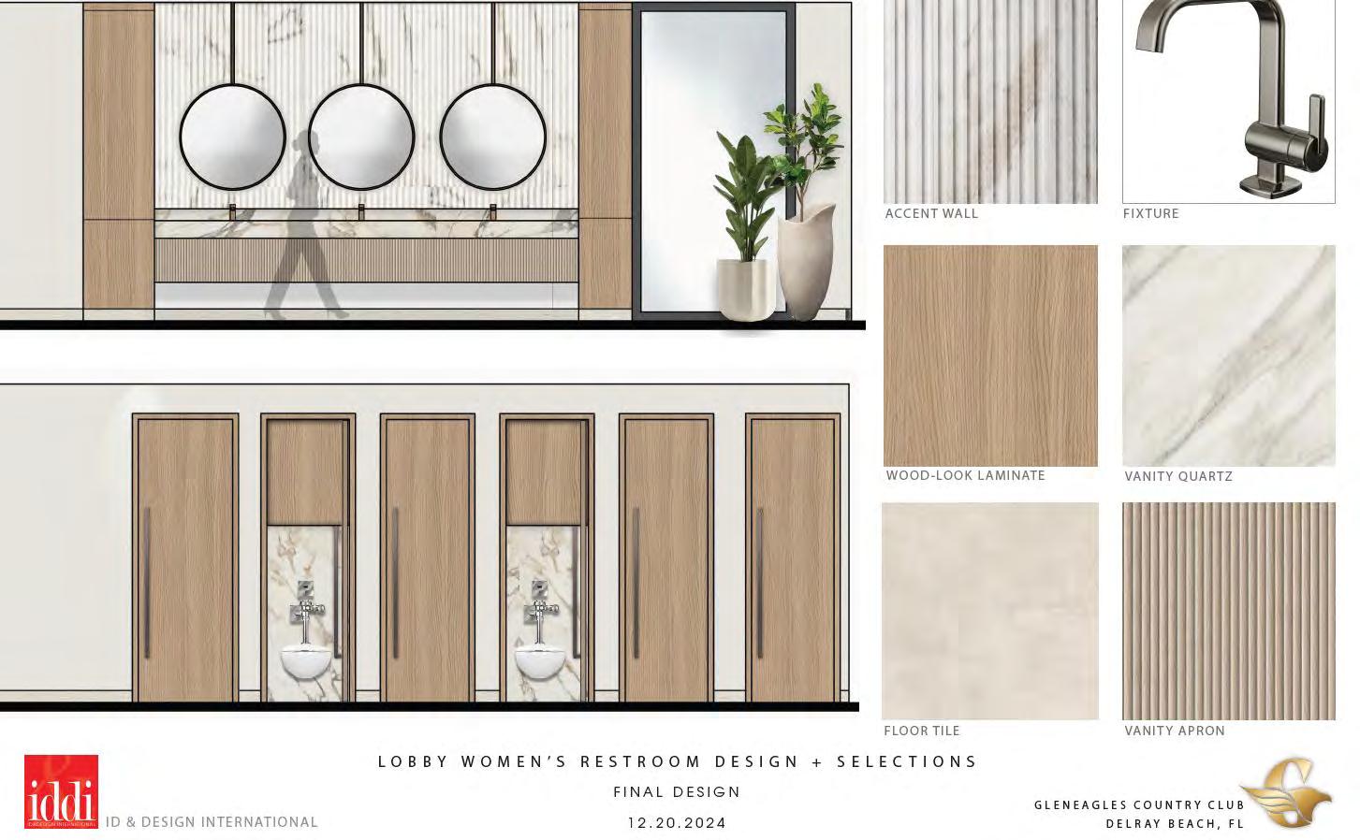
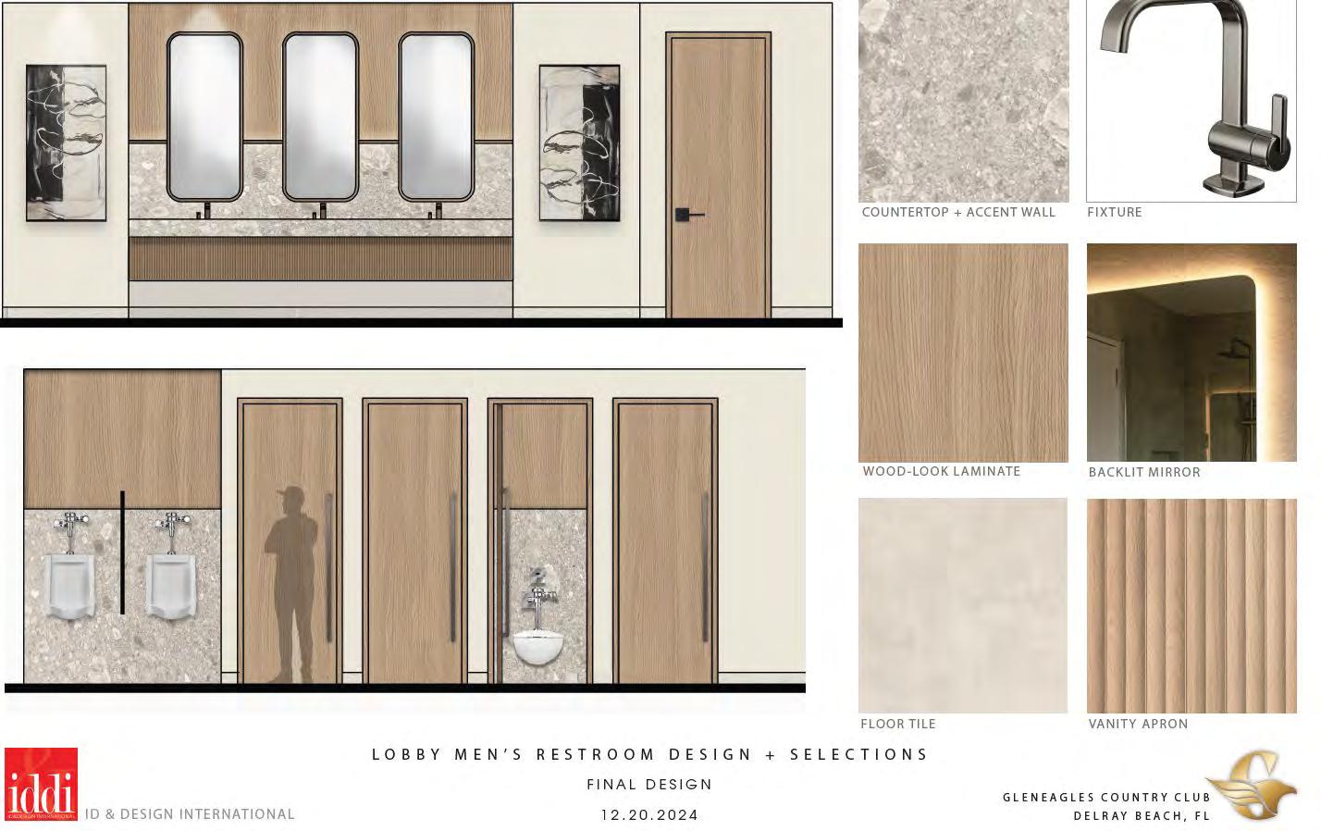
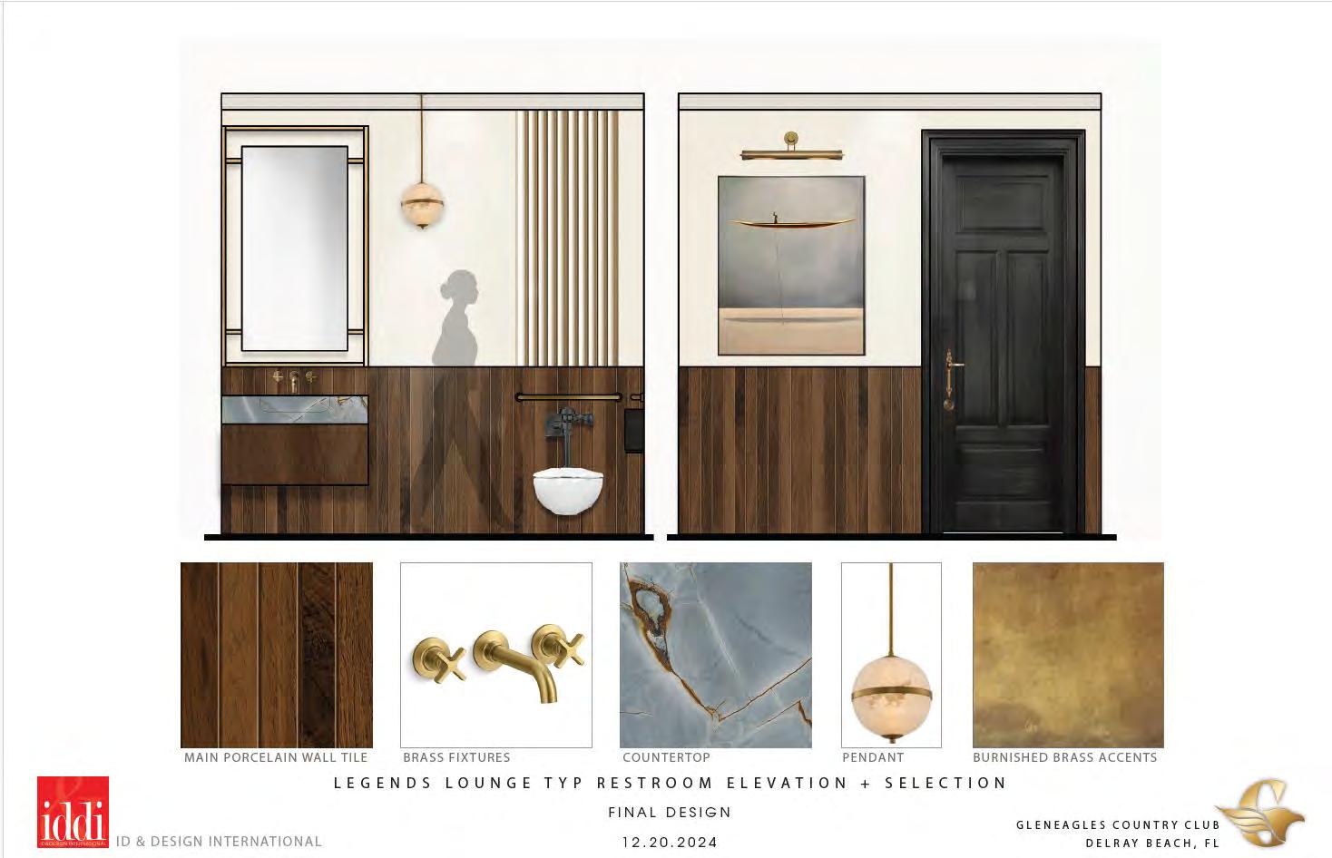
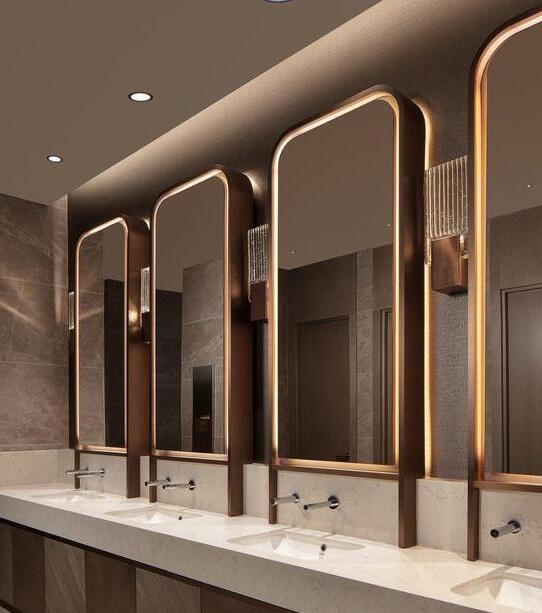
M/W Restrooms
Wine Wall
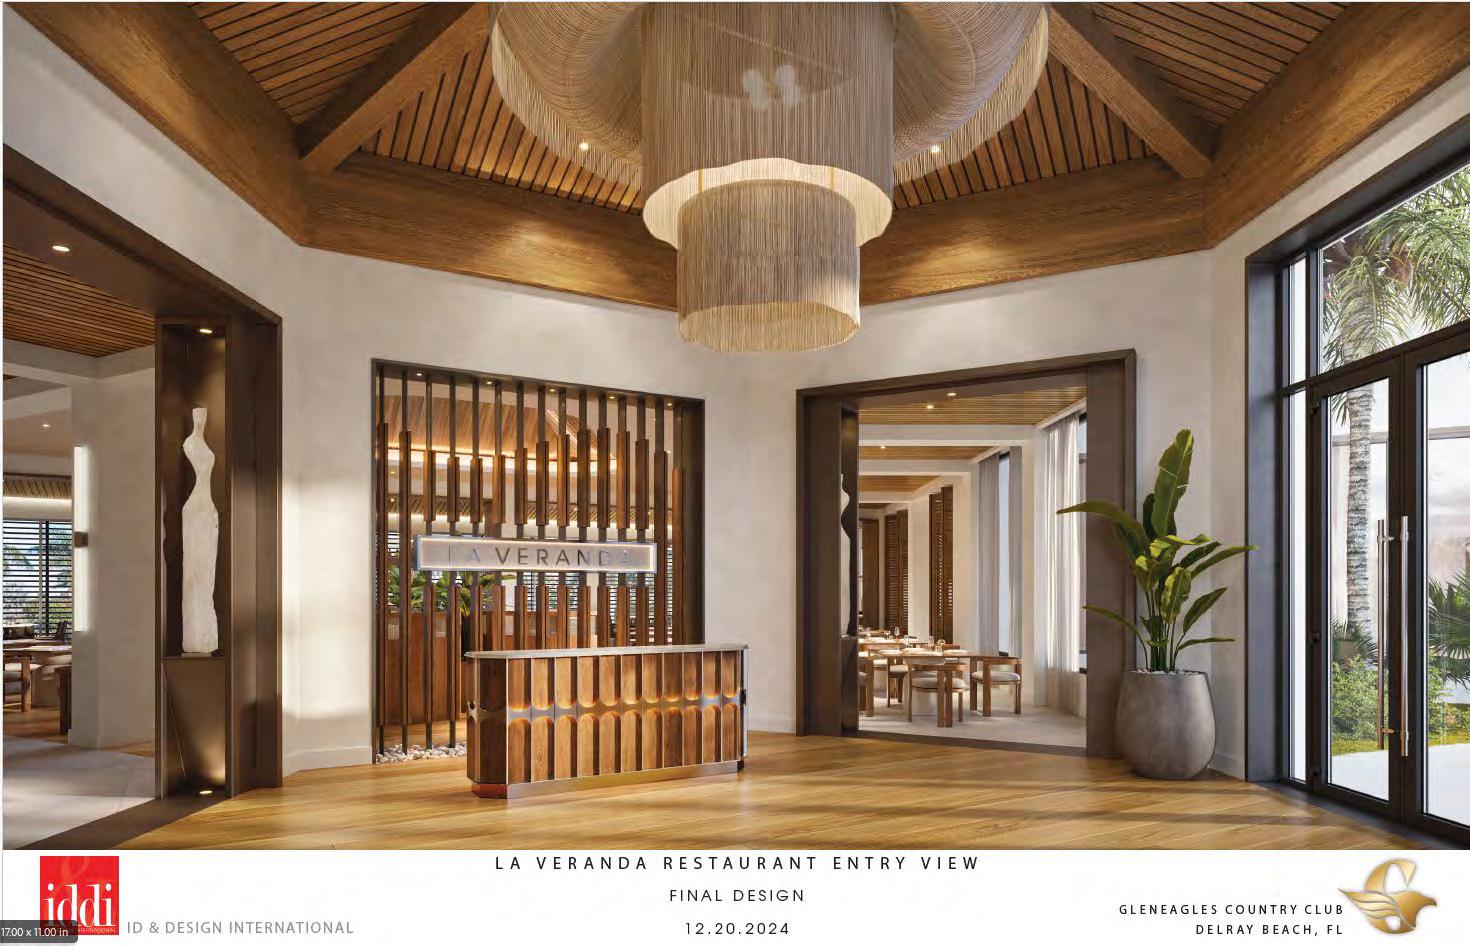
Concierge
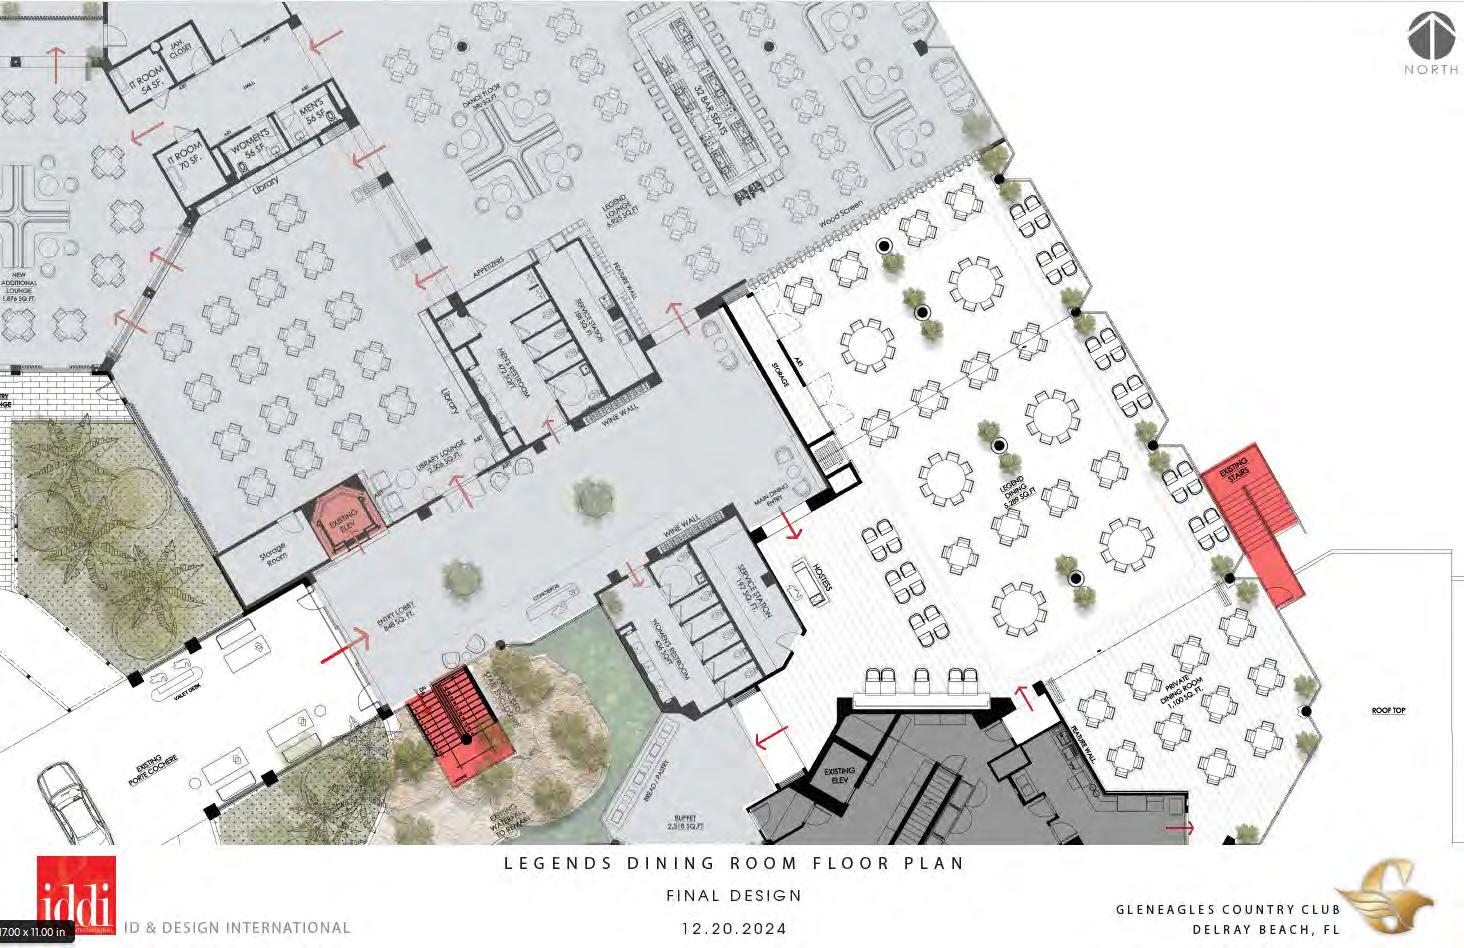
Legends Dining Entry
Legends Lounge Entry
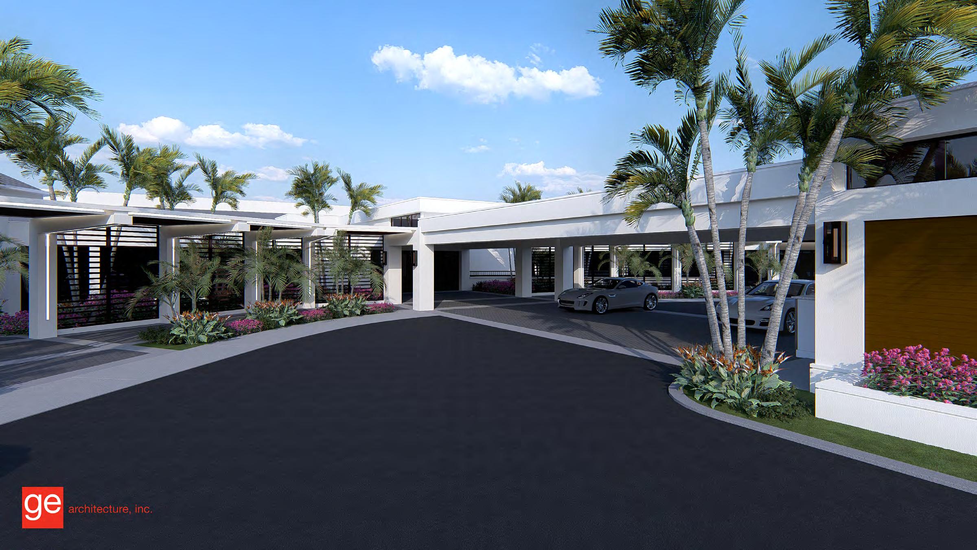
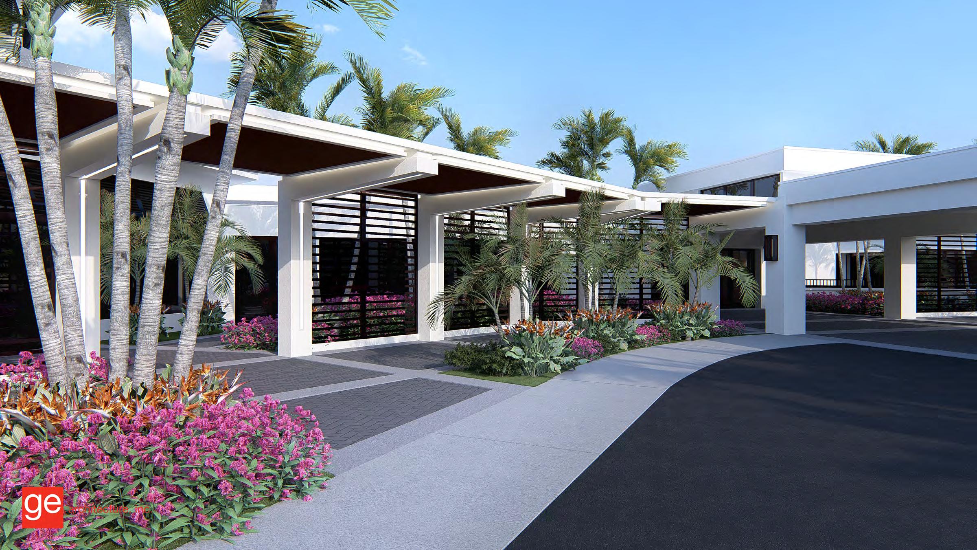
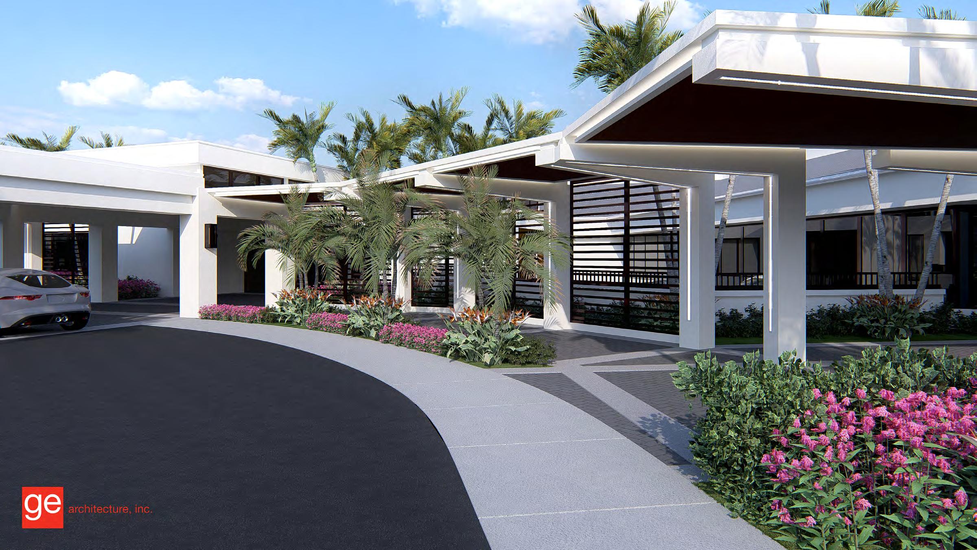
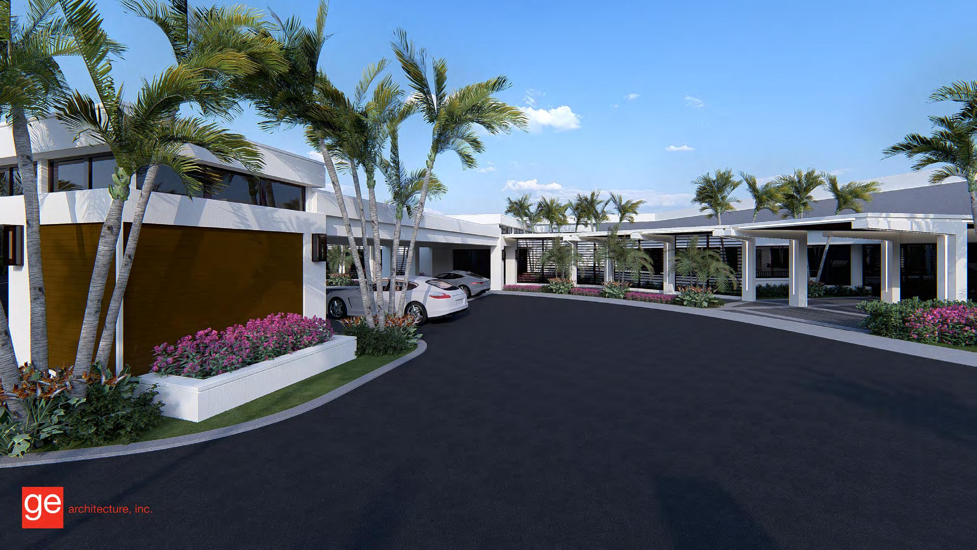
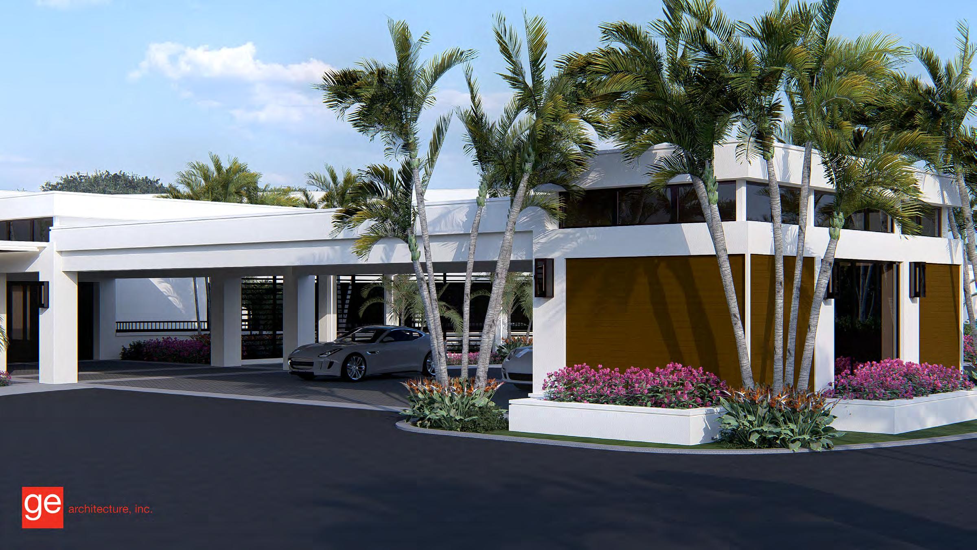
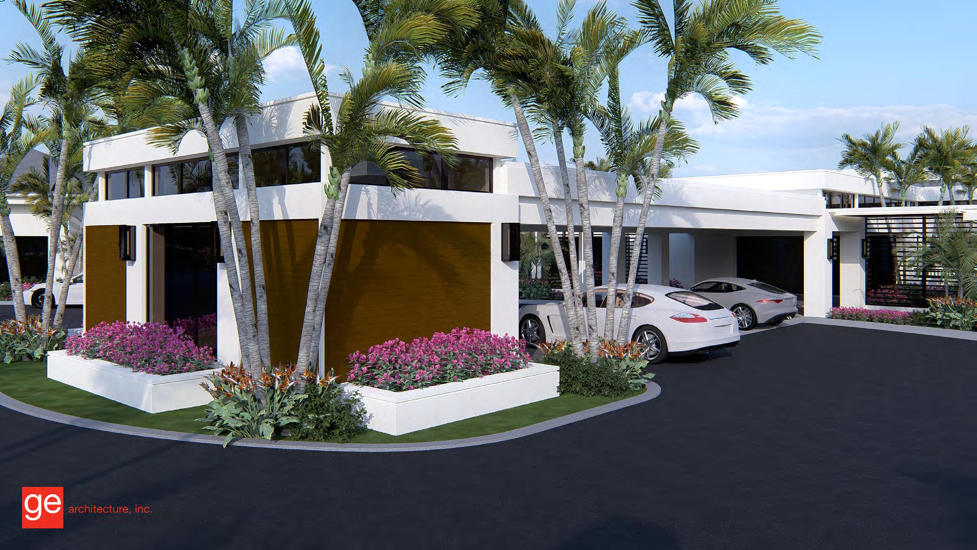
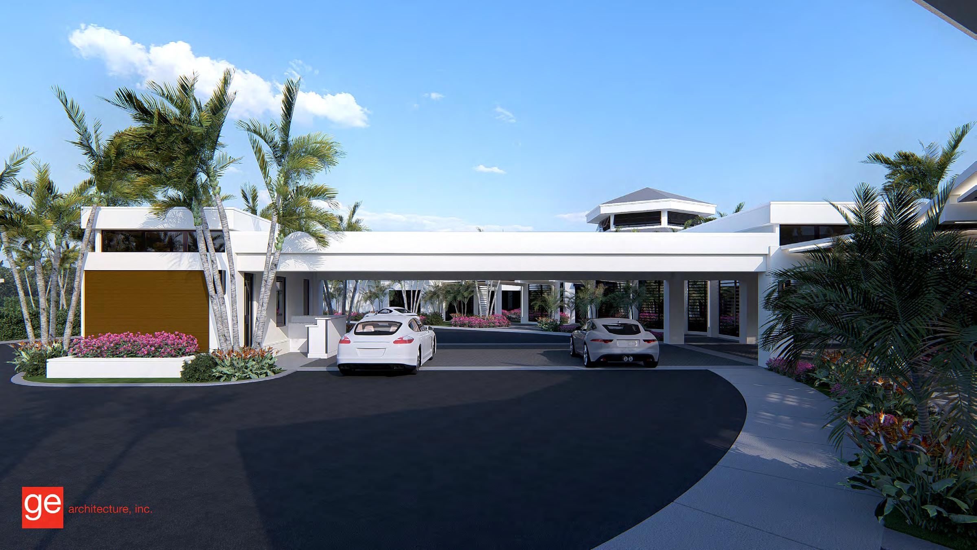
Covered Walkway from Valet to Veranda
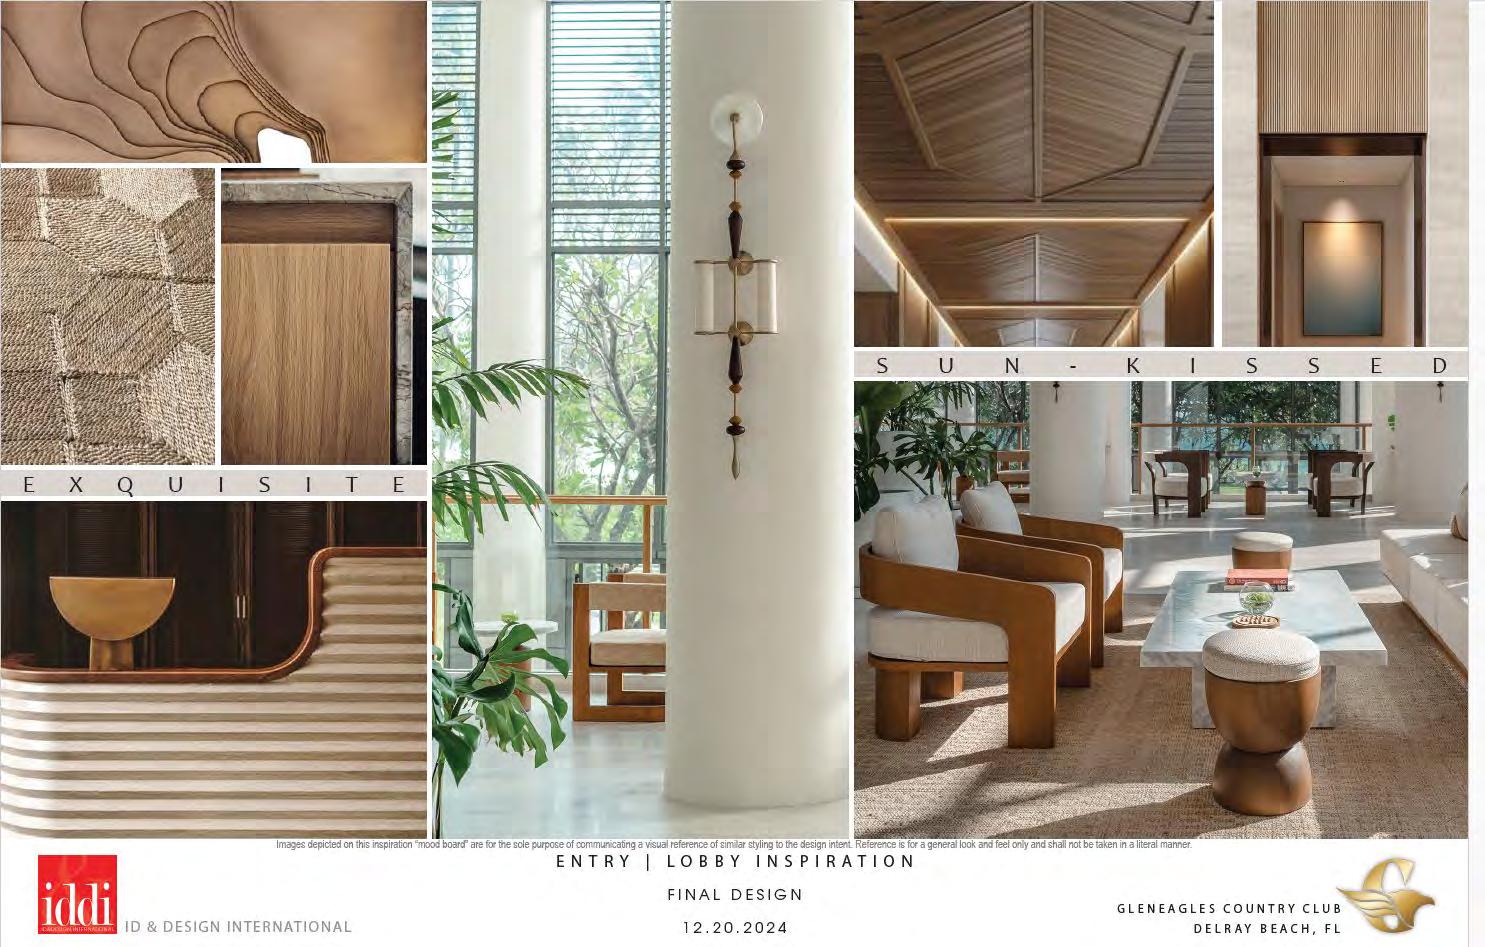
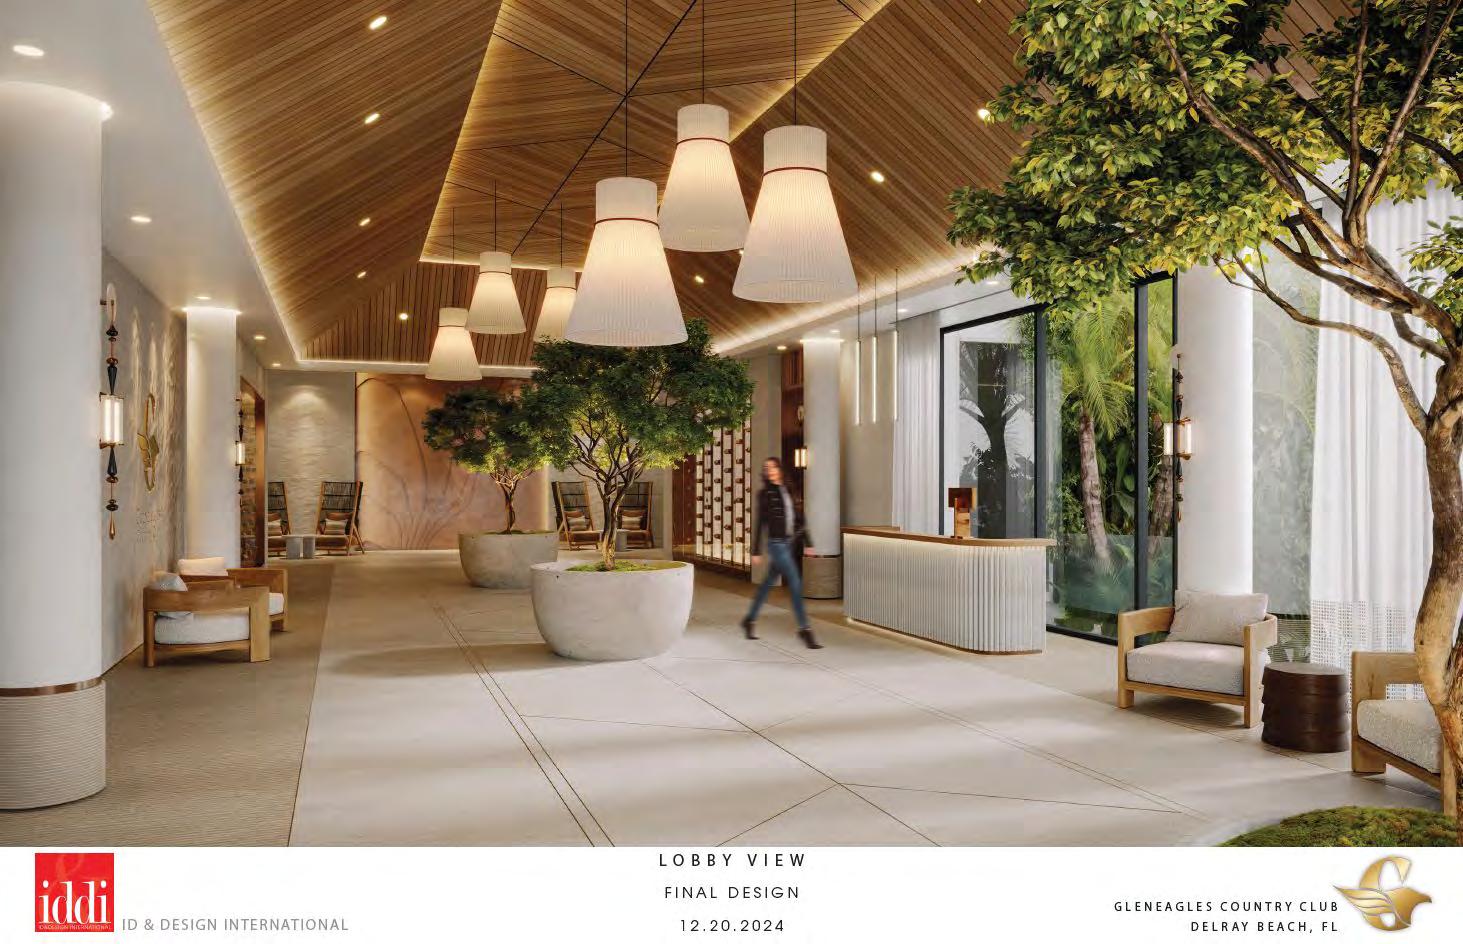
Permanent Restaurant Private Dining
Golf Cart Staging Entry Versatile seating
Bar/Valet Entrance
Additional RR
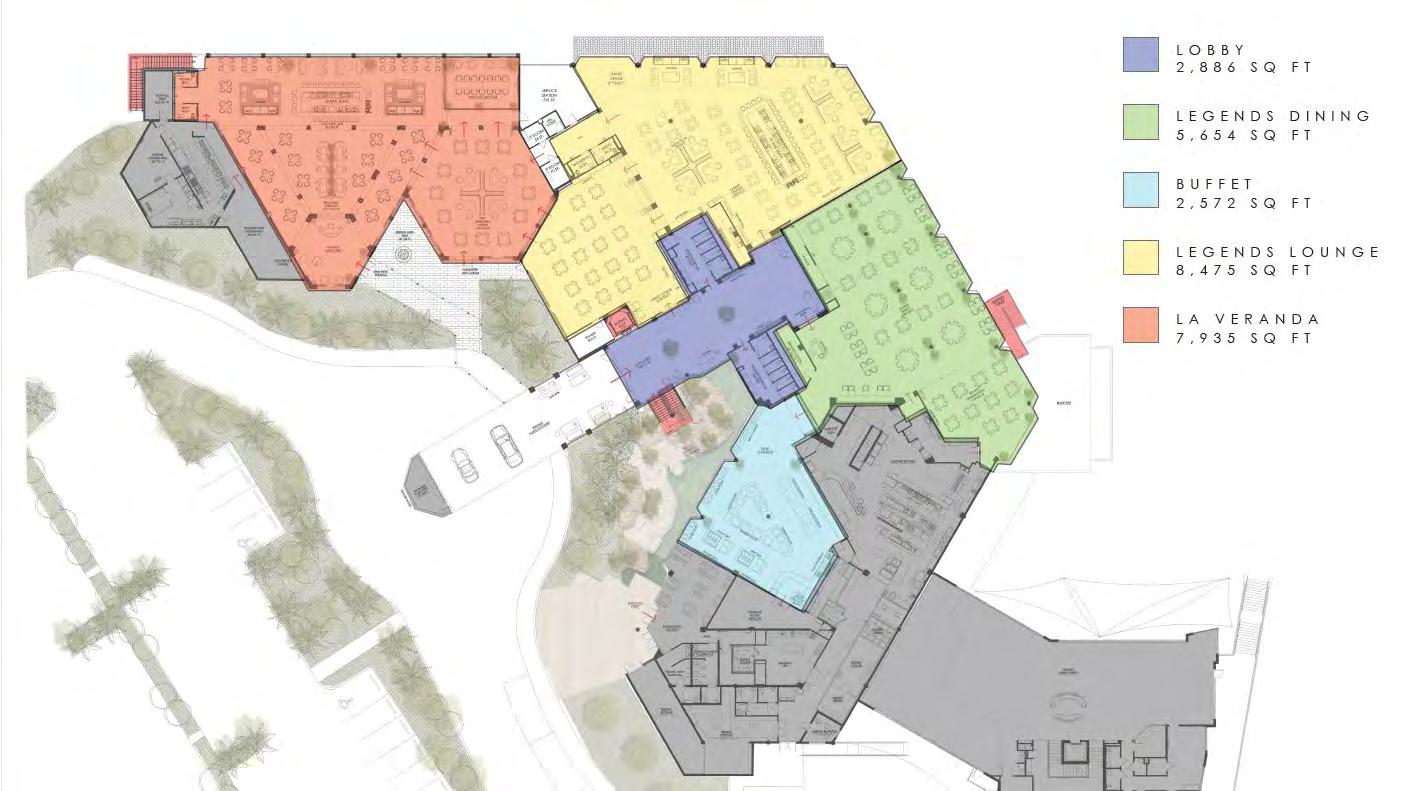
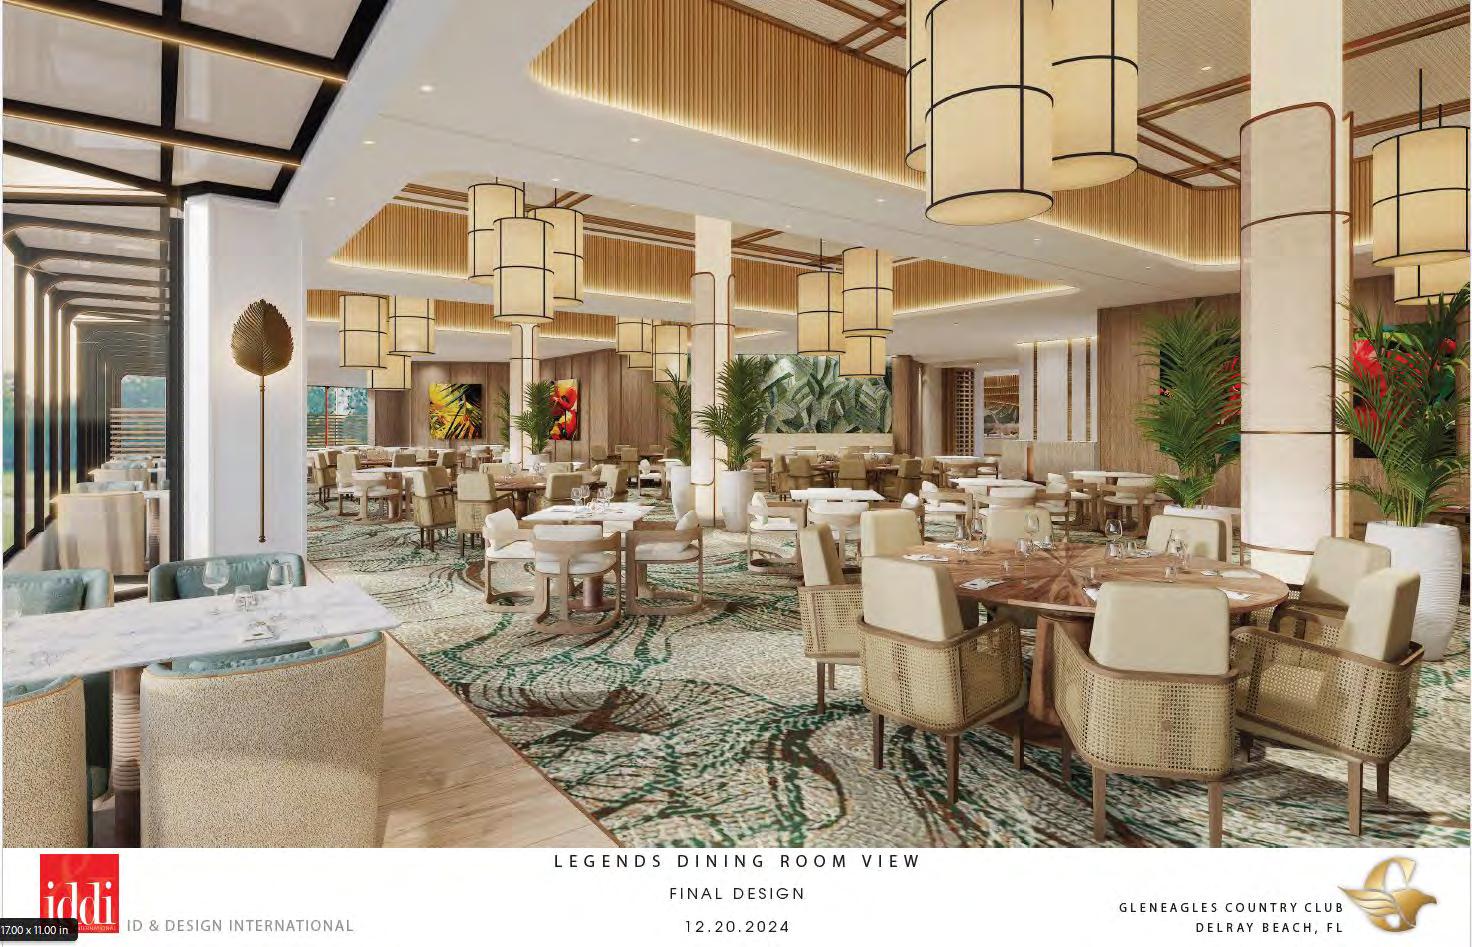
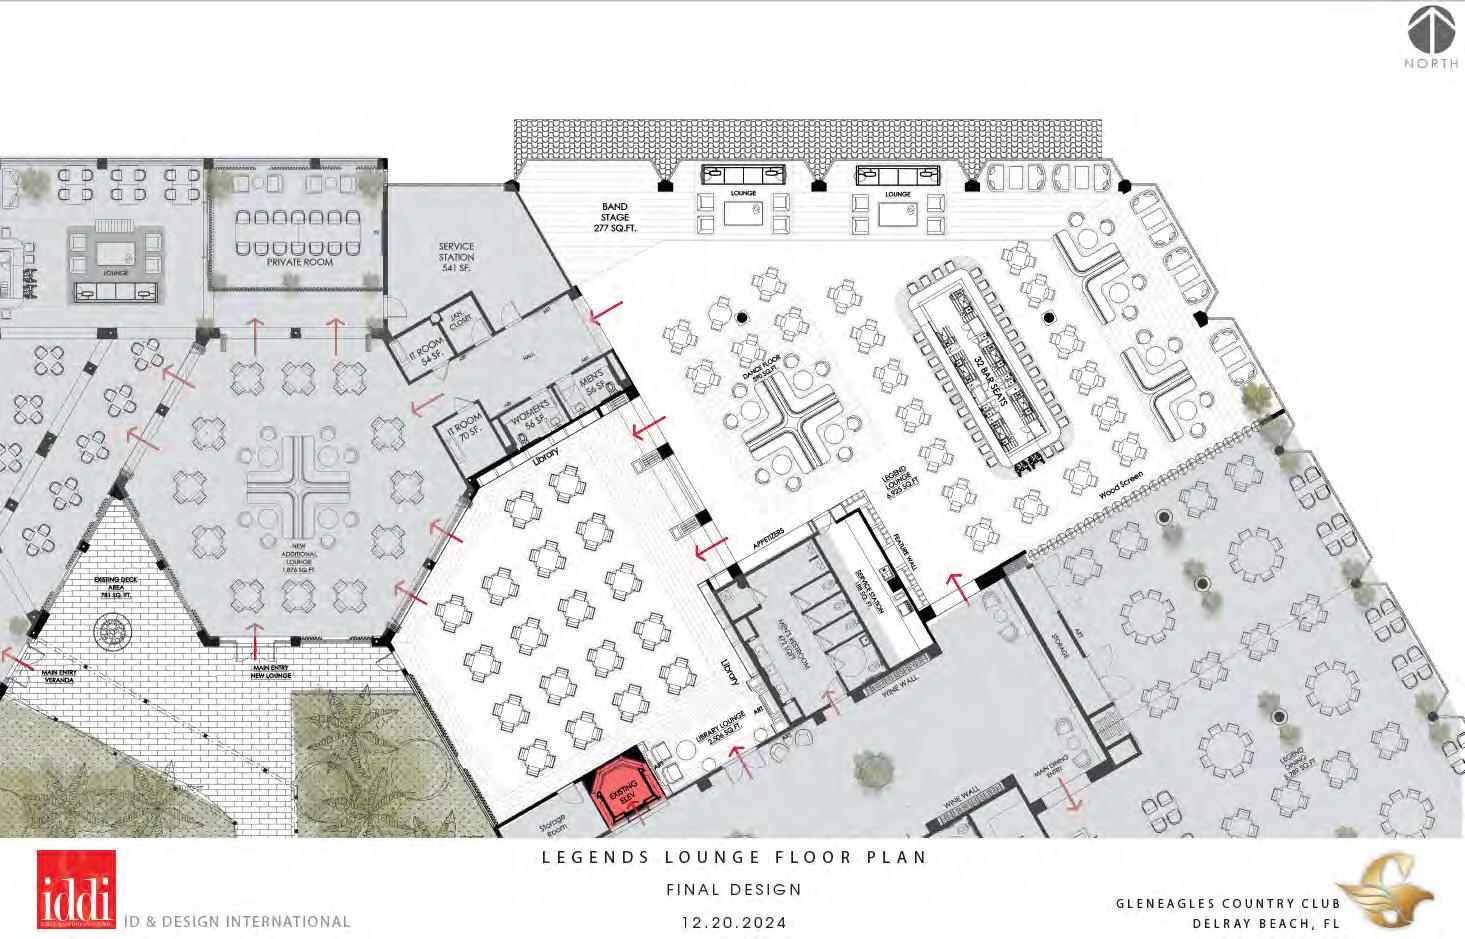
Over 200 seats
Larger Kitchen
Nano walls E.
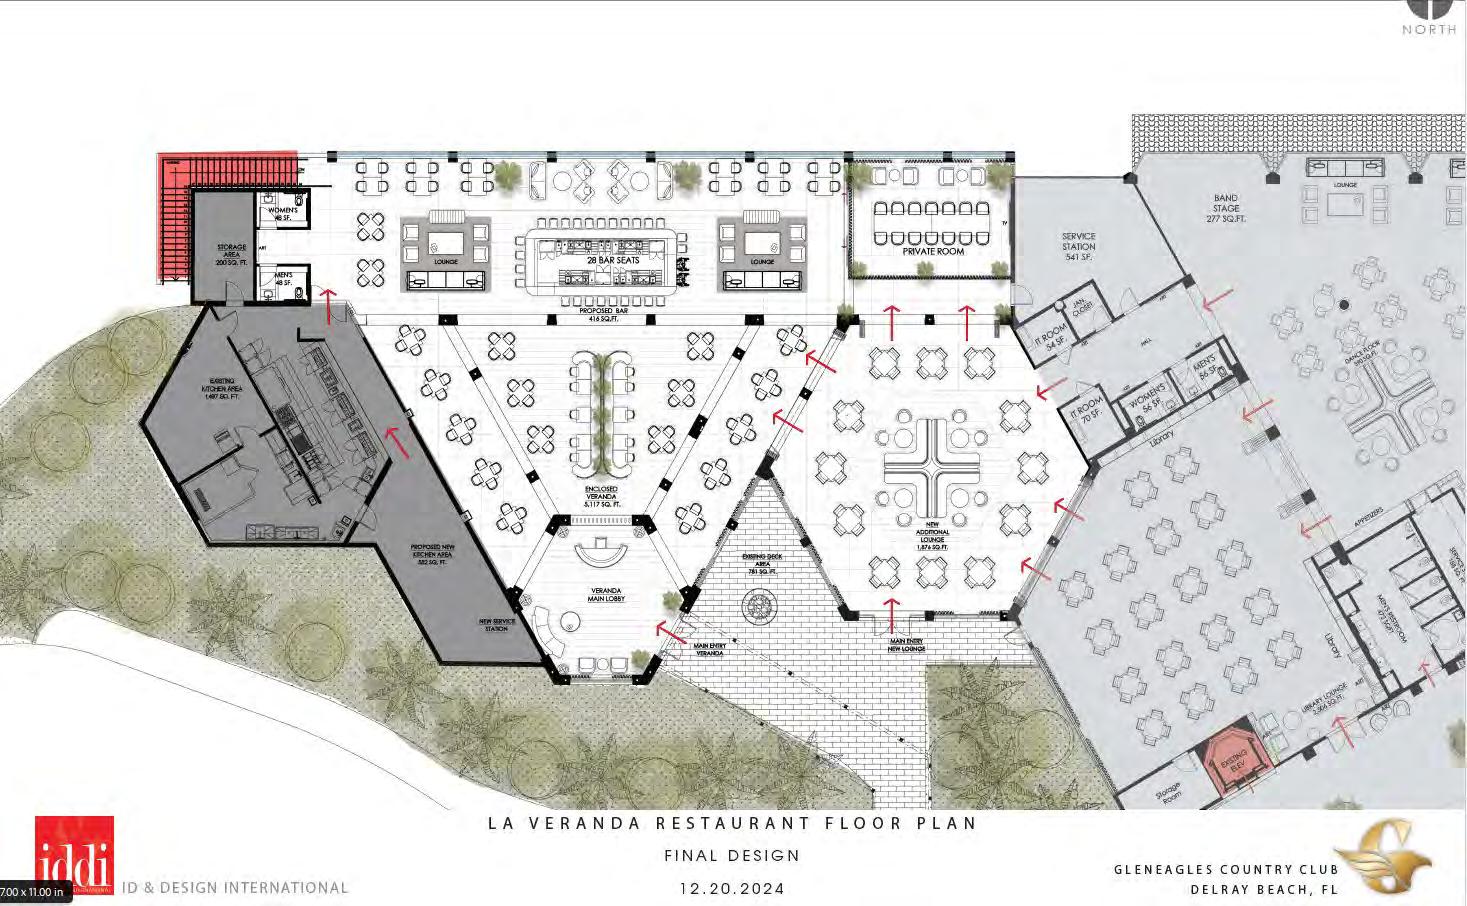
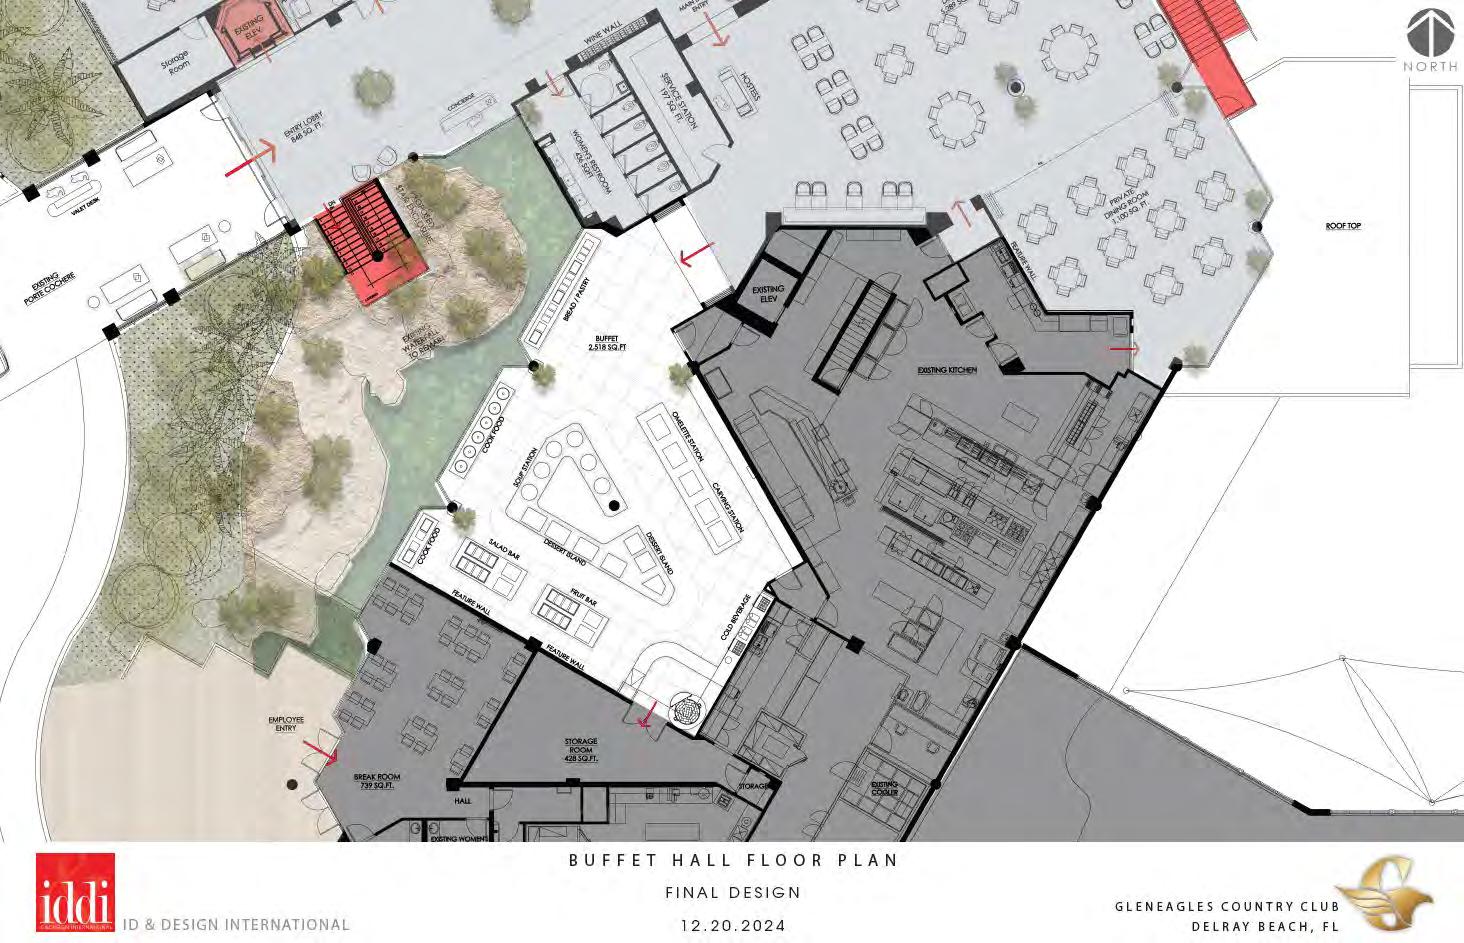
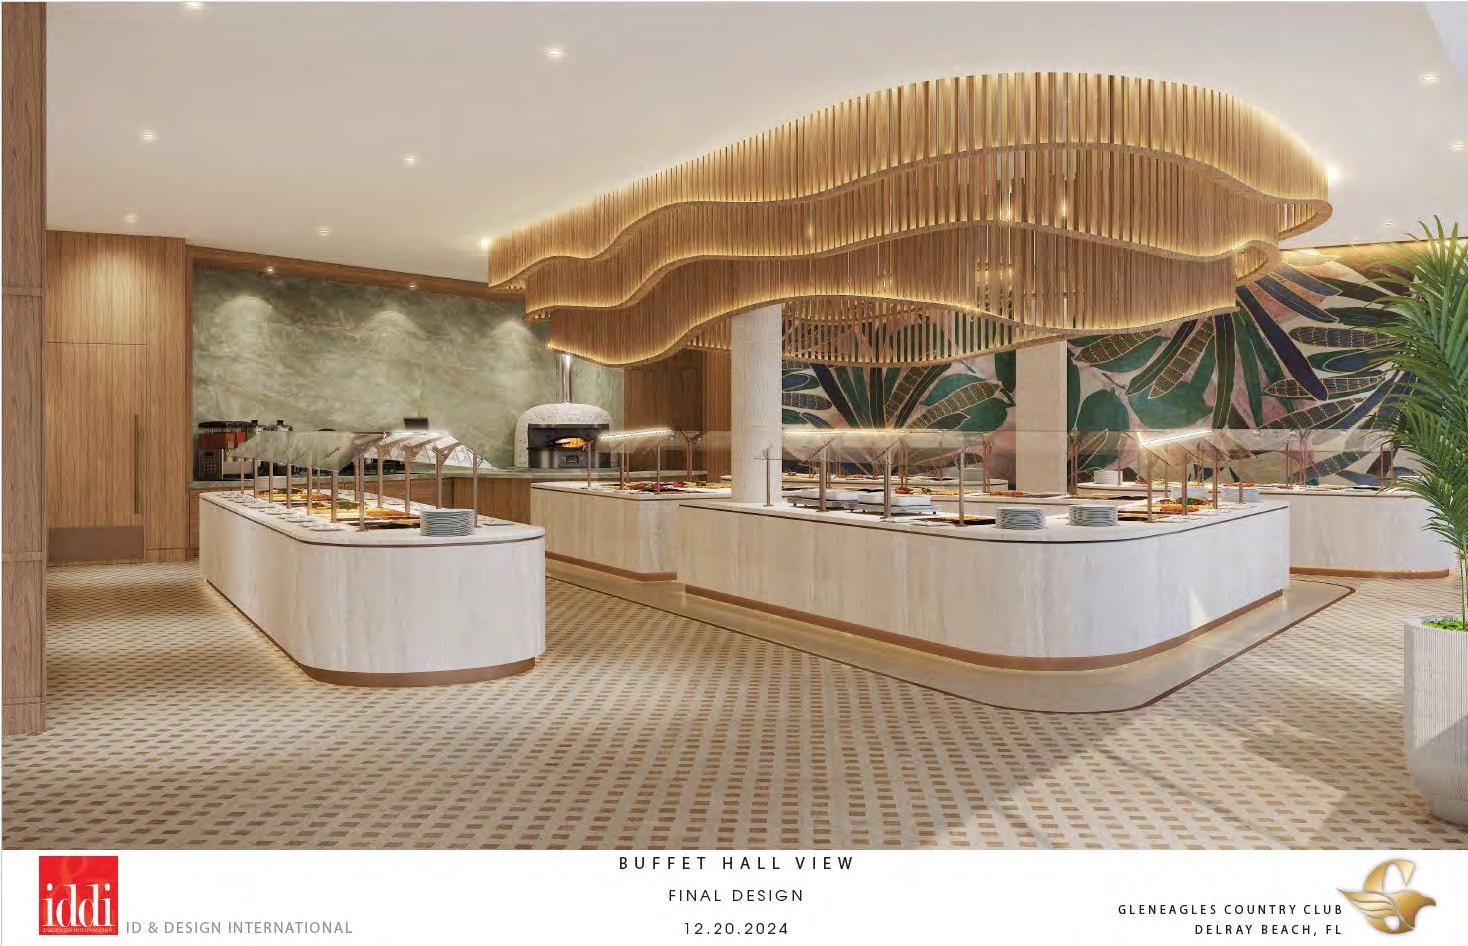
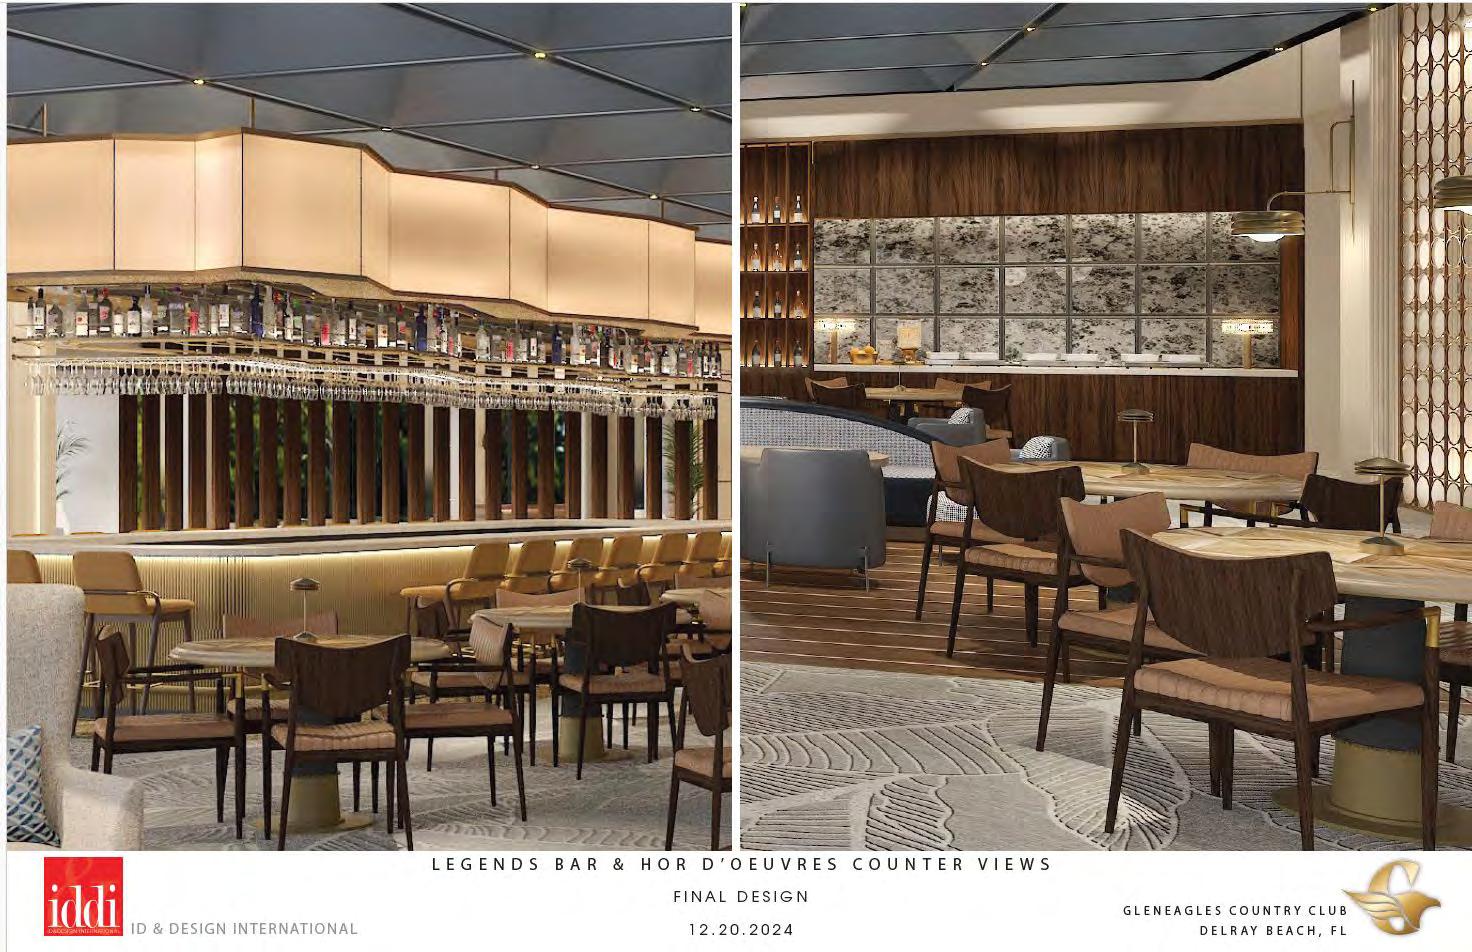
Permanent Buffet Versatile Food service Hood System Induction Cooking Show Style Kitchen
Multiple Stations to Aid in Traffic Flow
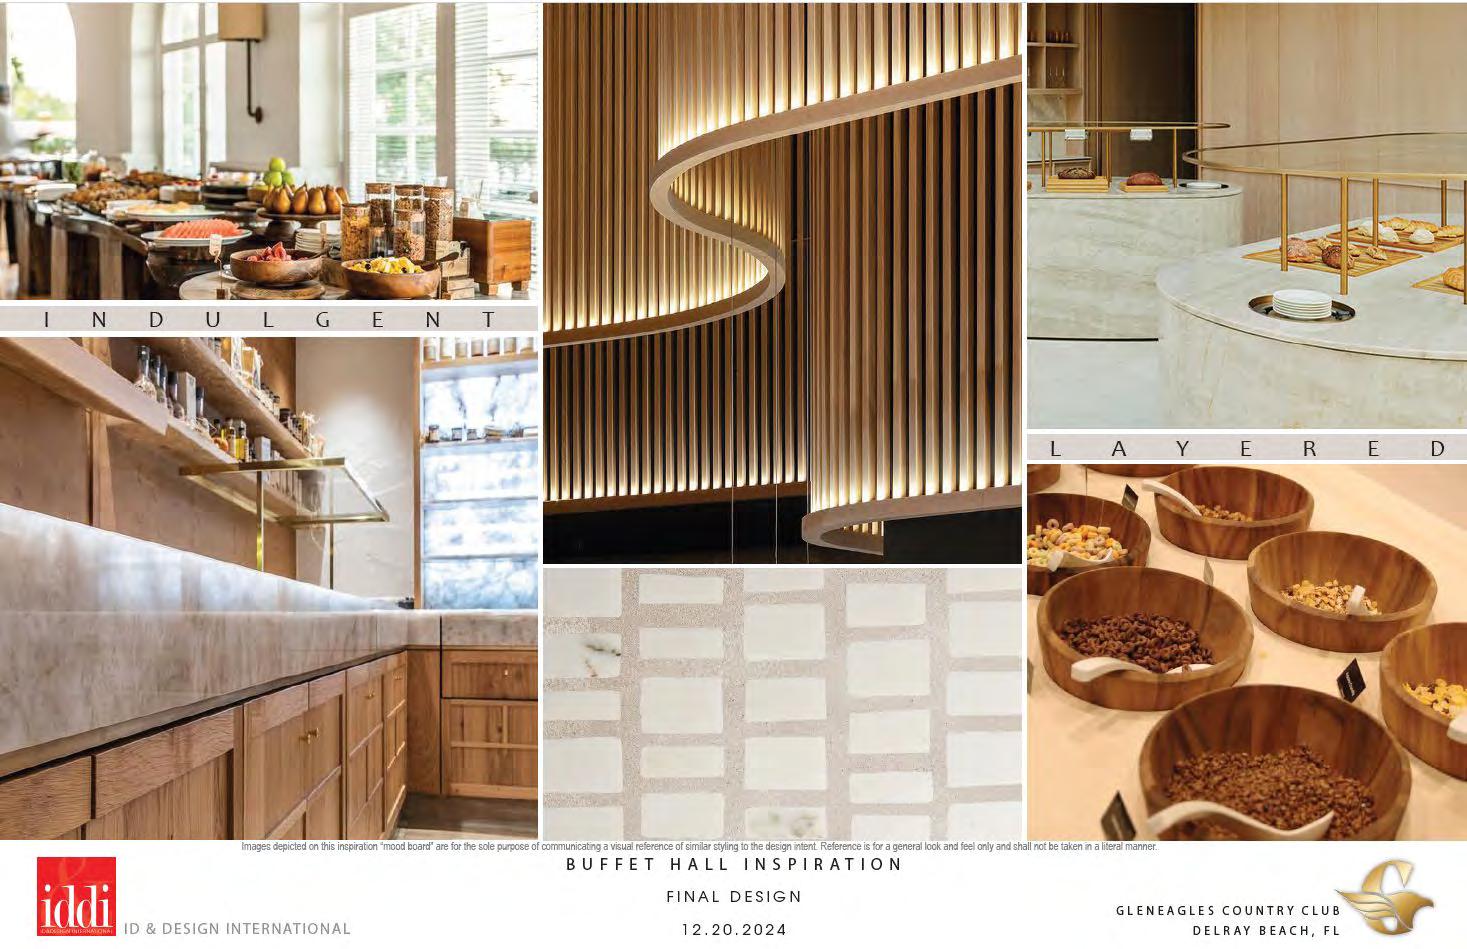
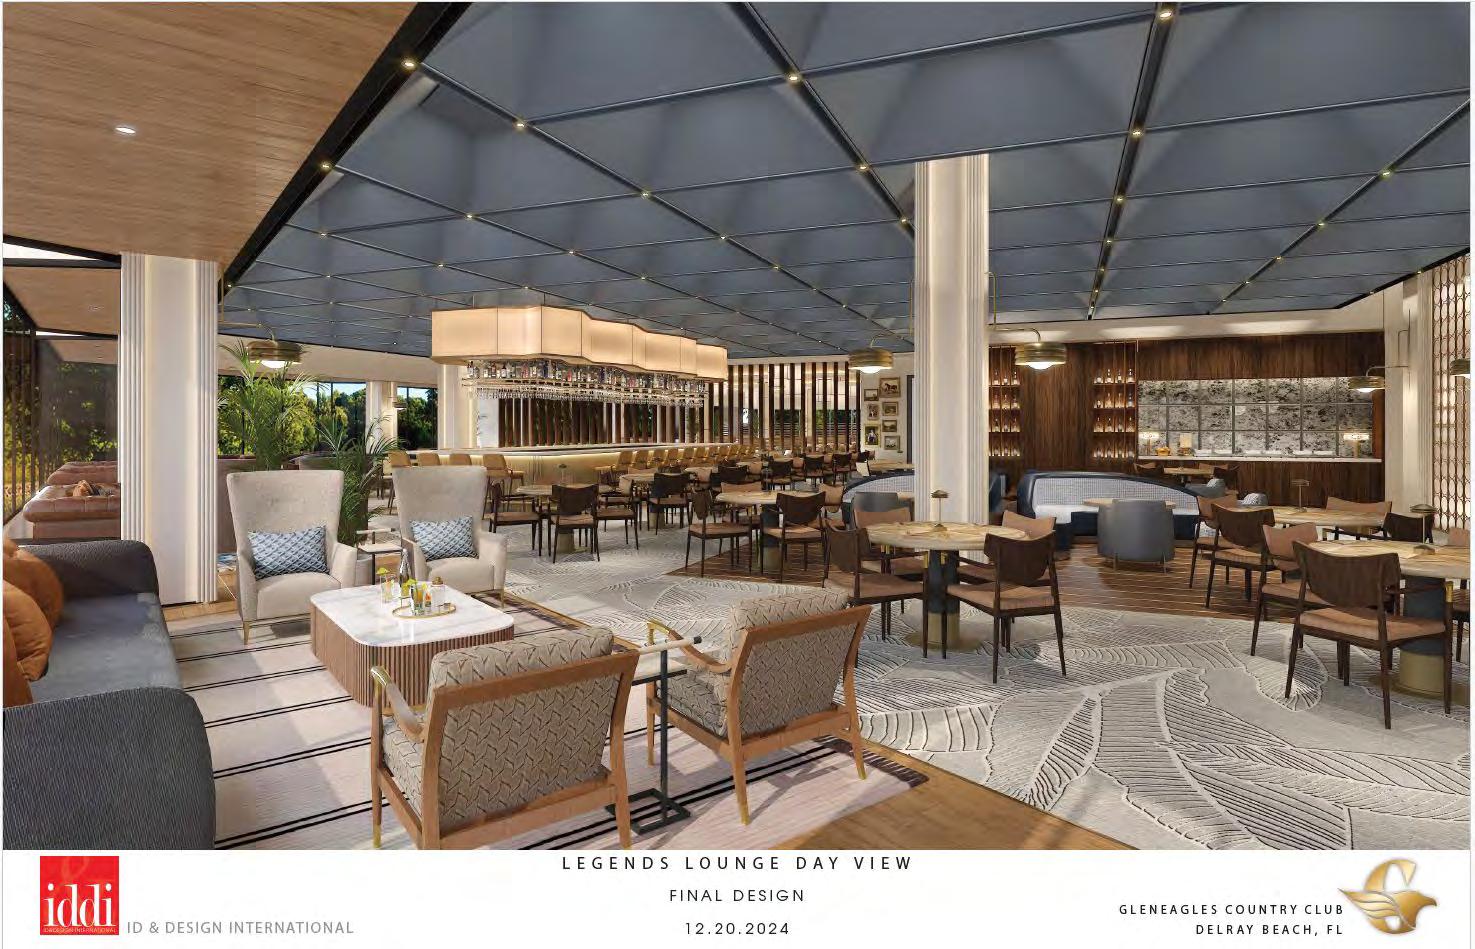
Rectilinear Bar

Centrally located

Acoustics

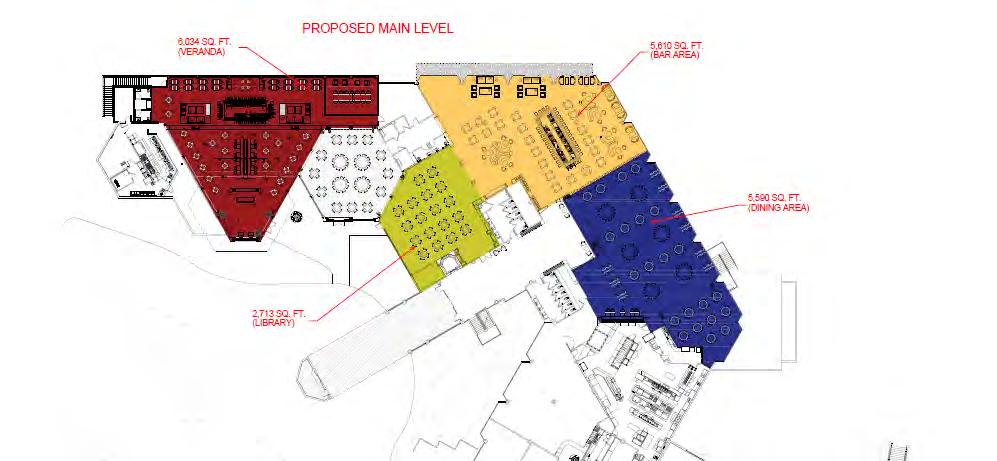
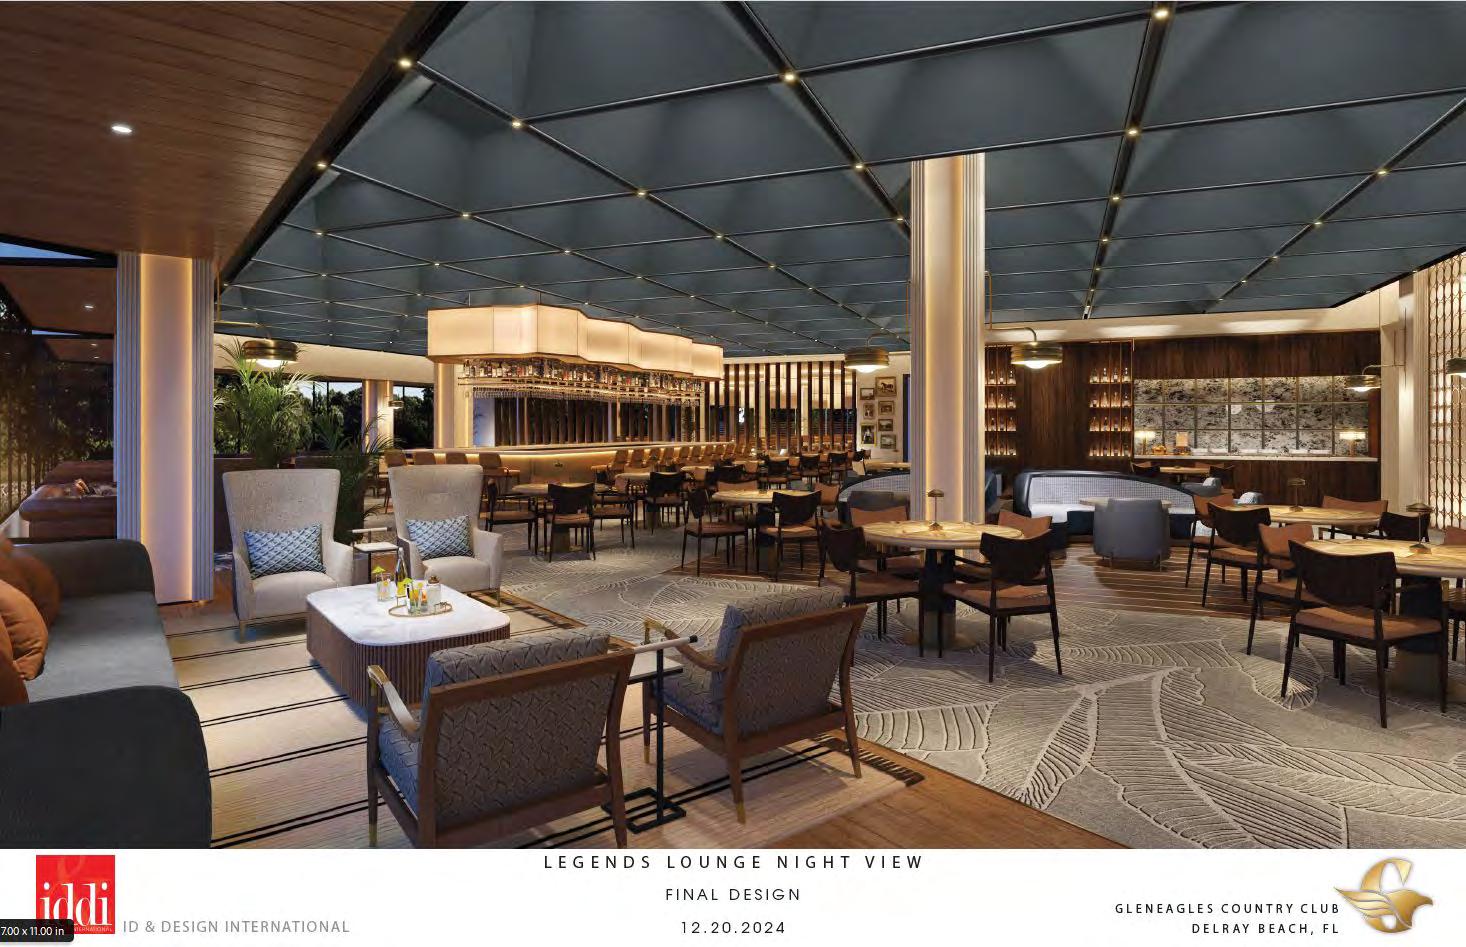
Living room lounge

Setting


Library access

Dining Room Access
Dance Floor

Entertainment

Mobil banquets



Dedicated Restrooms Contiguous with Legends DR

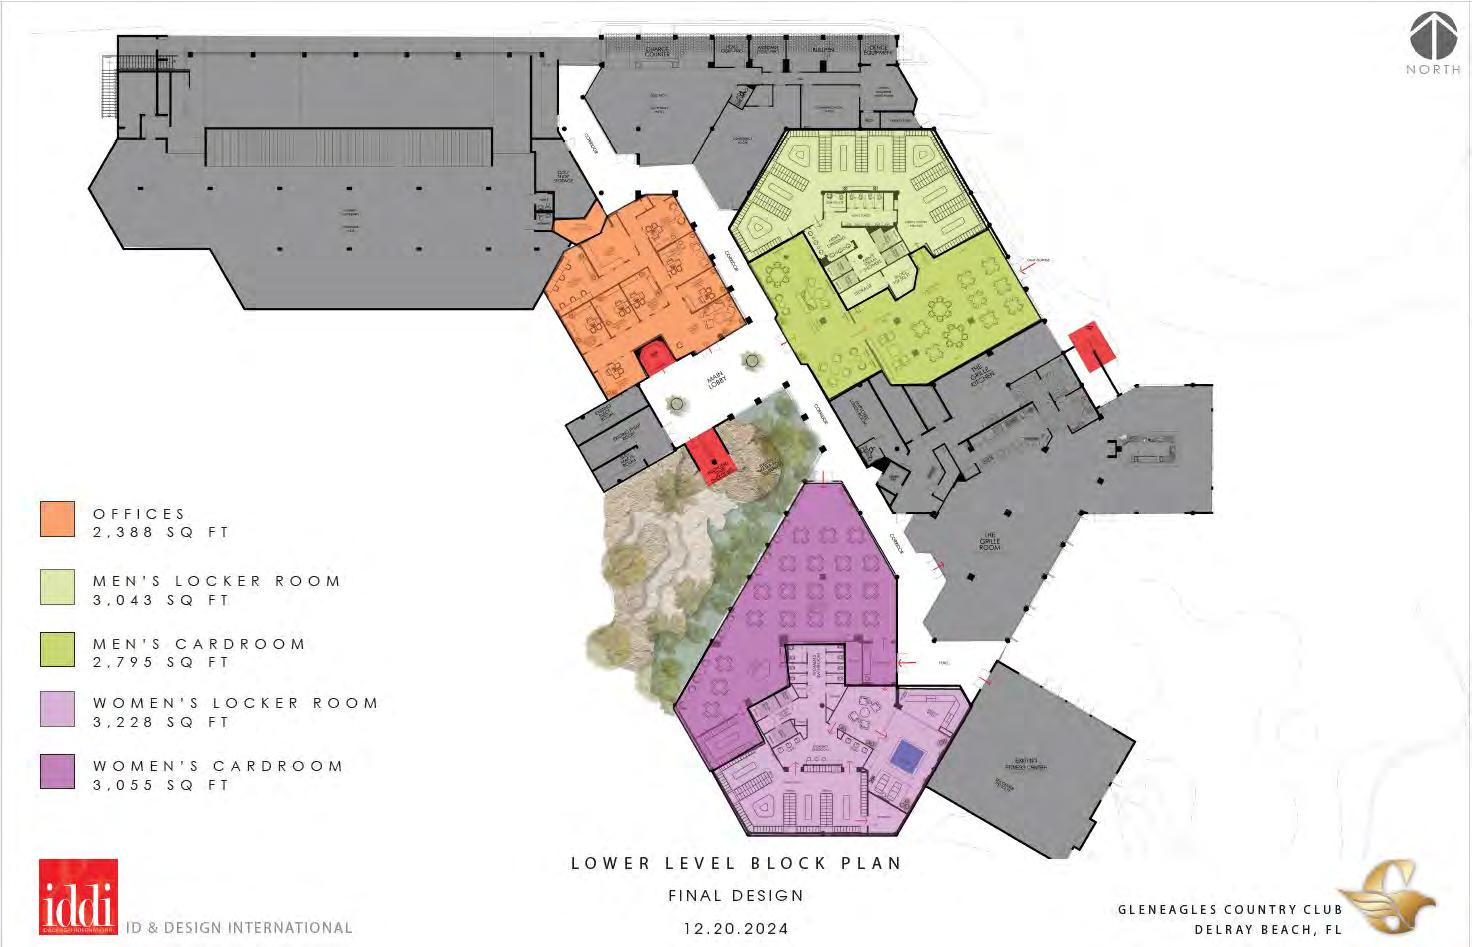
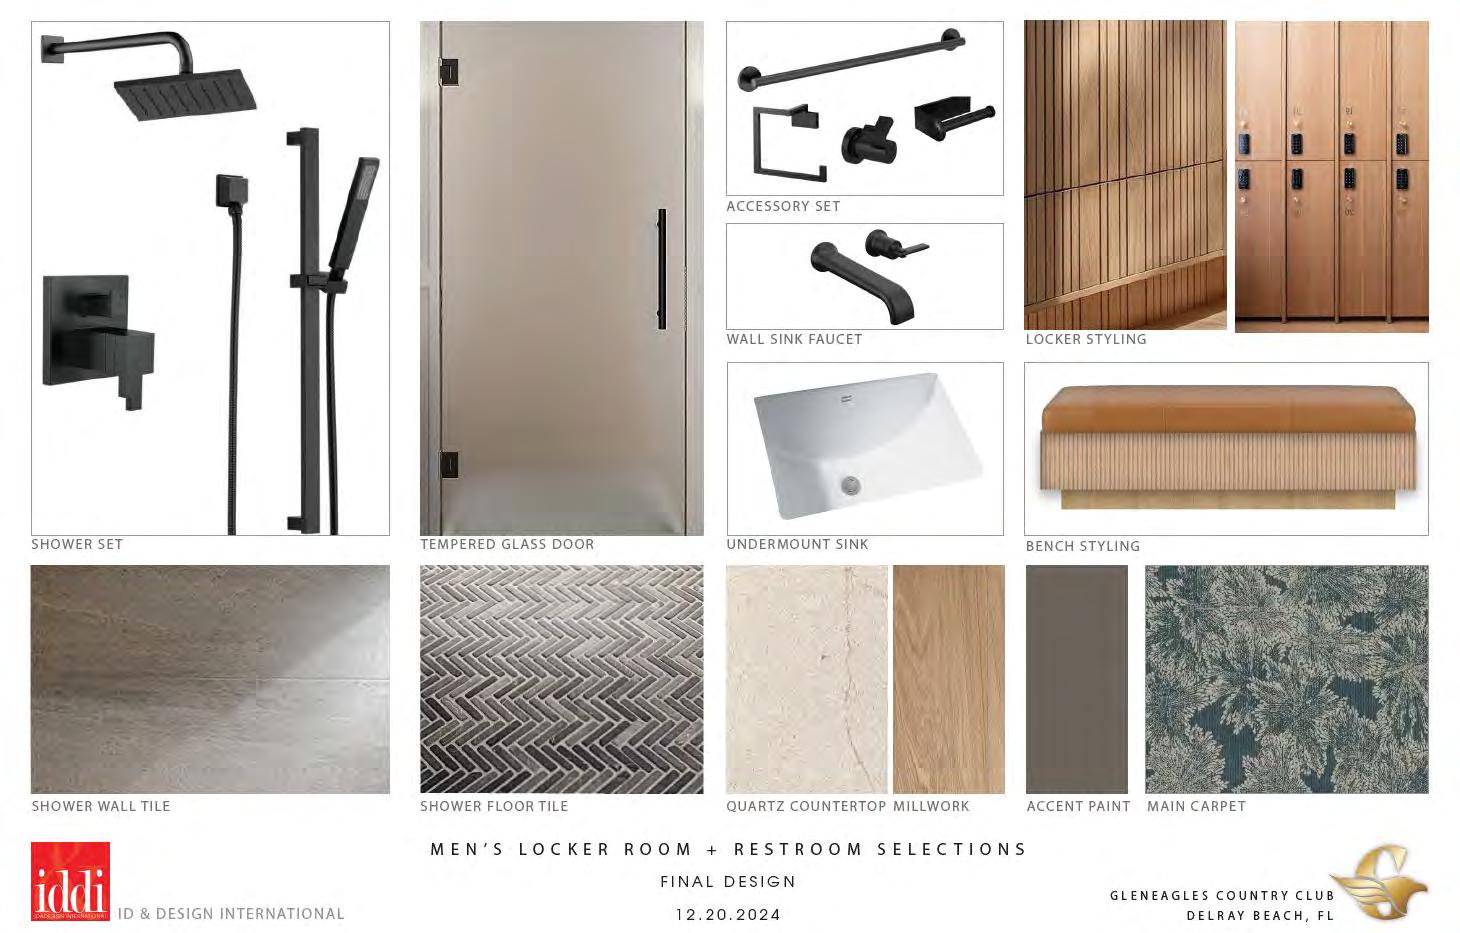
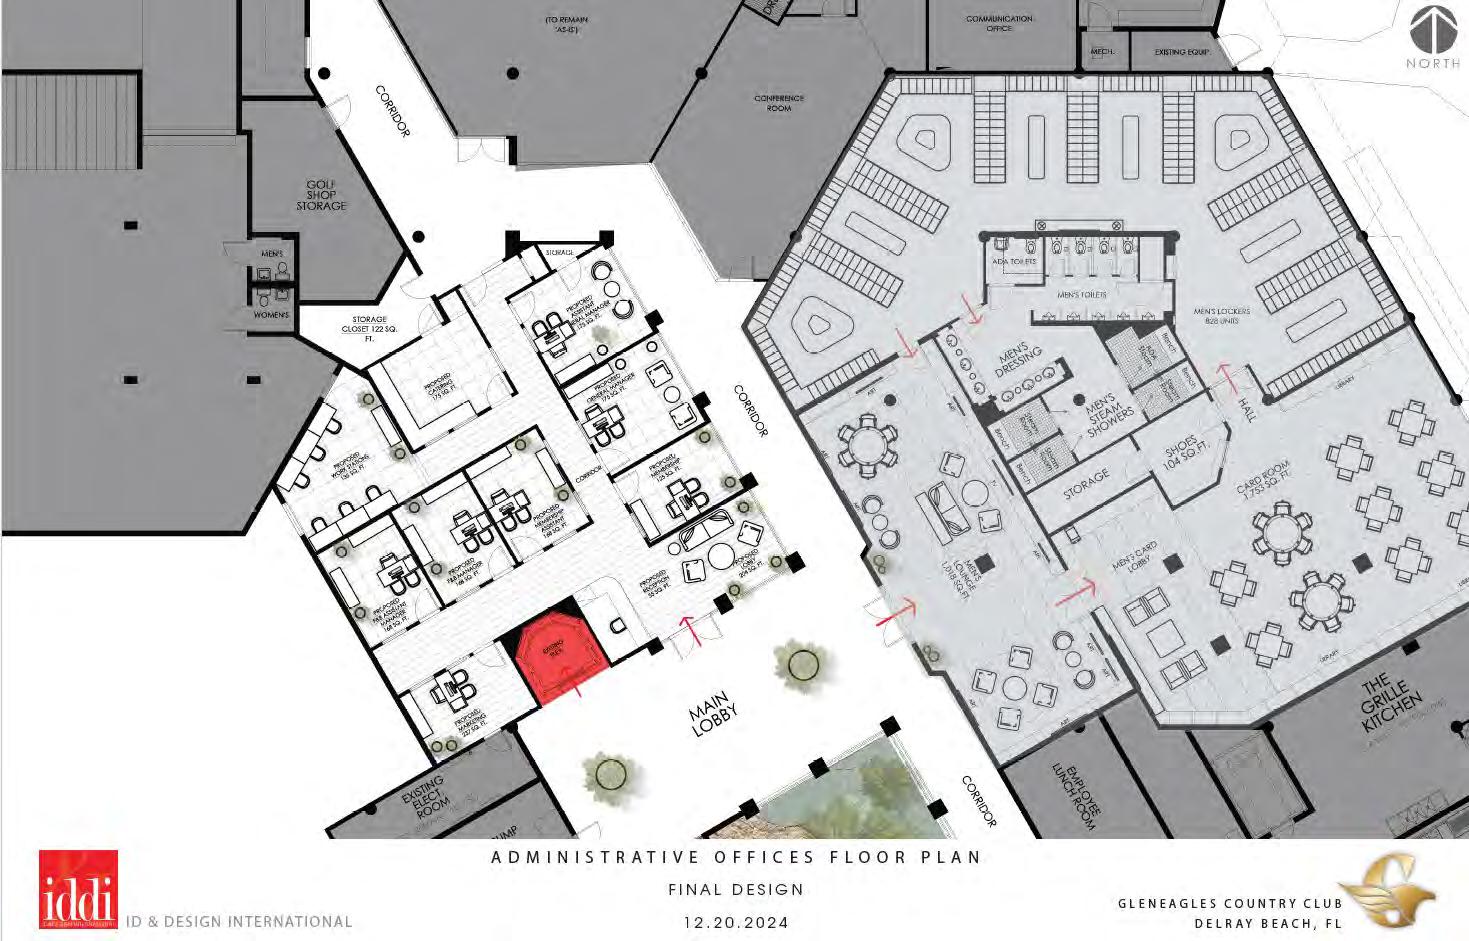
Reduce Lockers
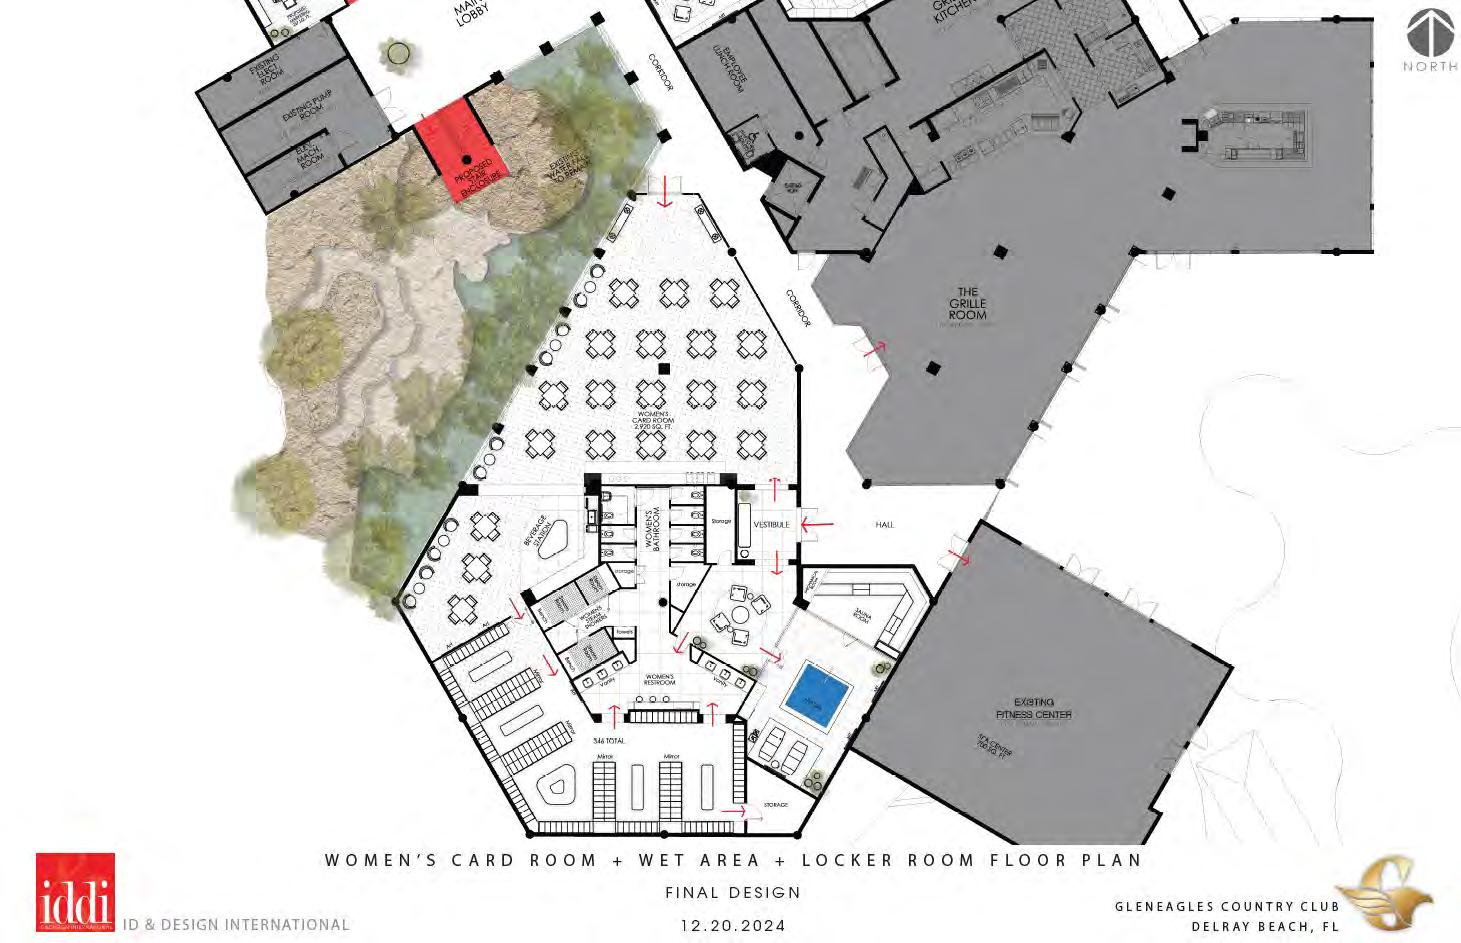
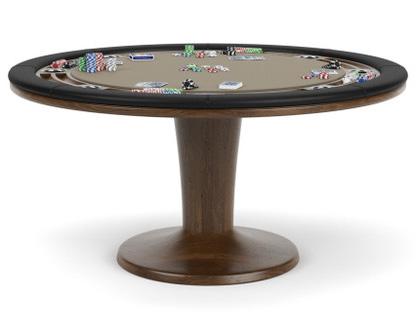
Increase card tables
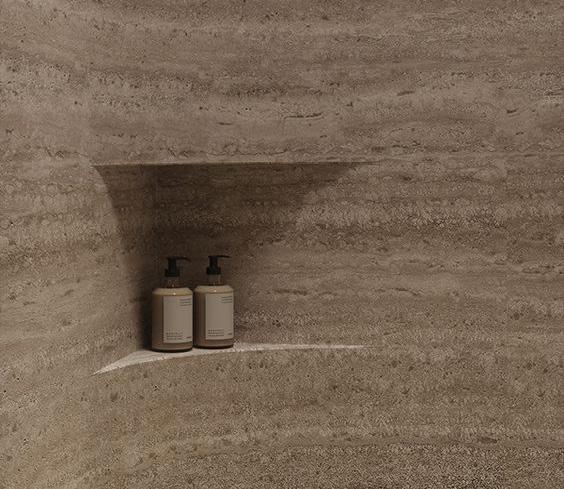
Showers?
Steam?
Sauna?
Full & Half Lockers
Snack Dispensers
Sauna
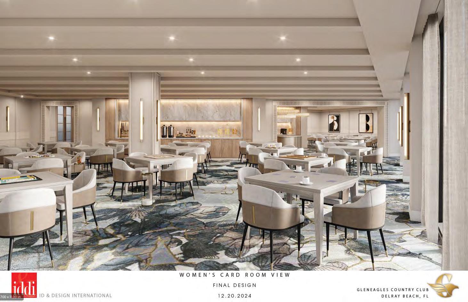
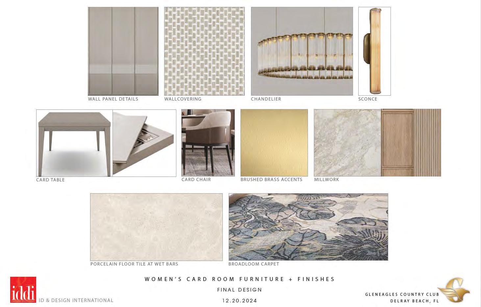
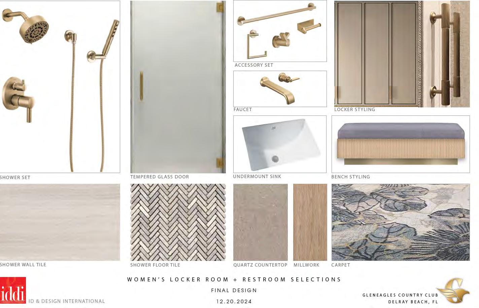
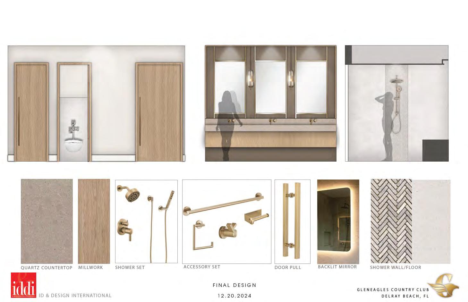
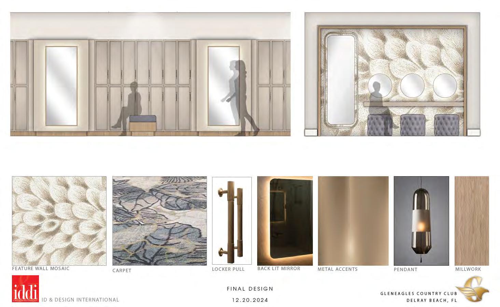
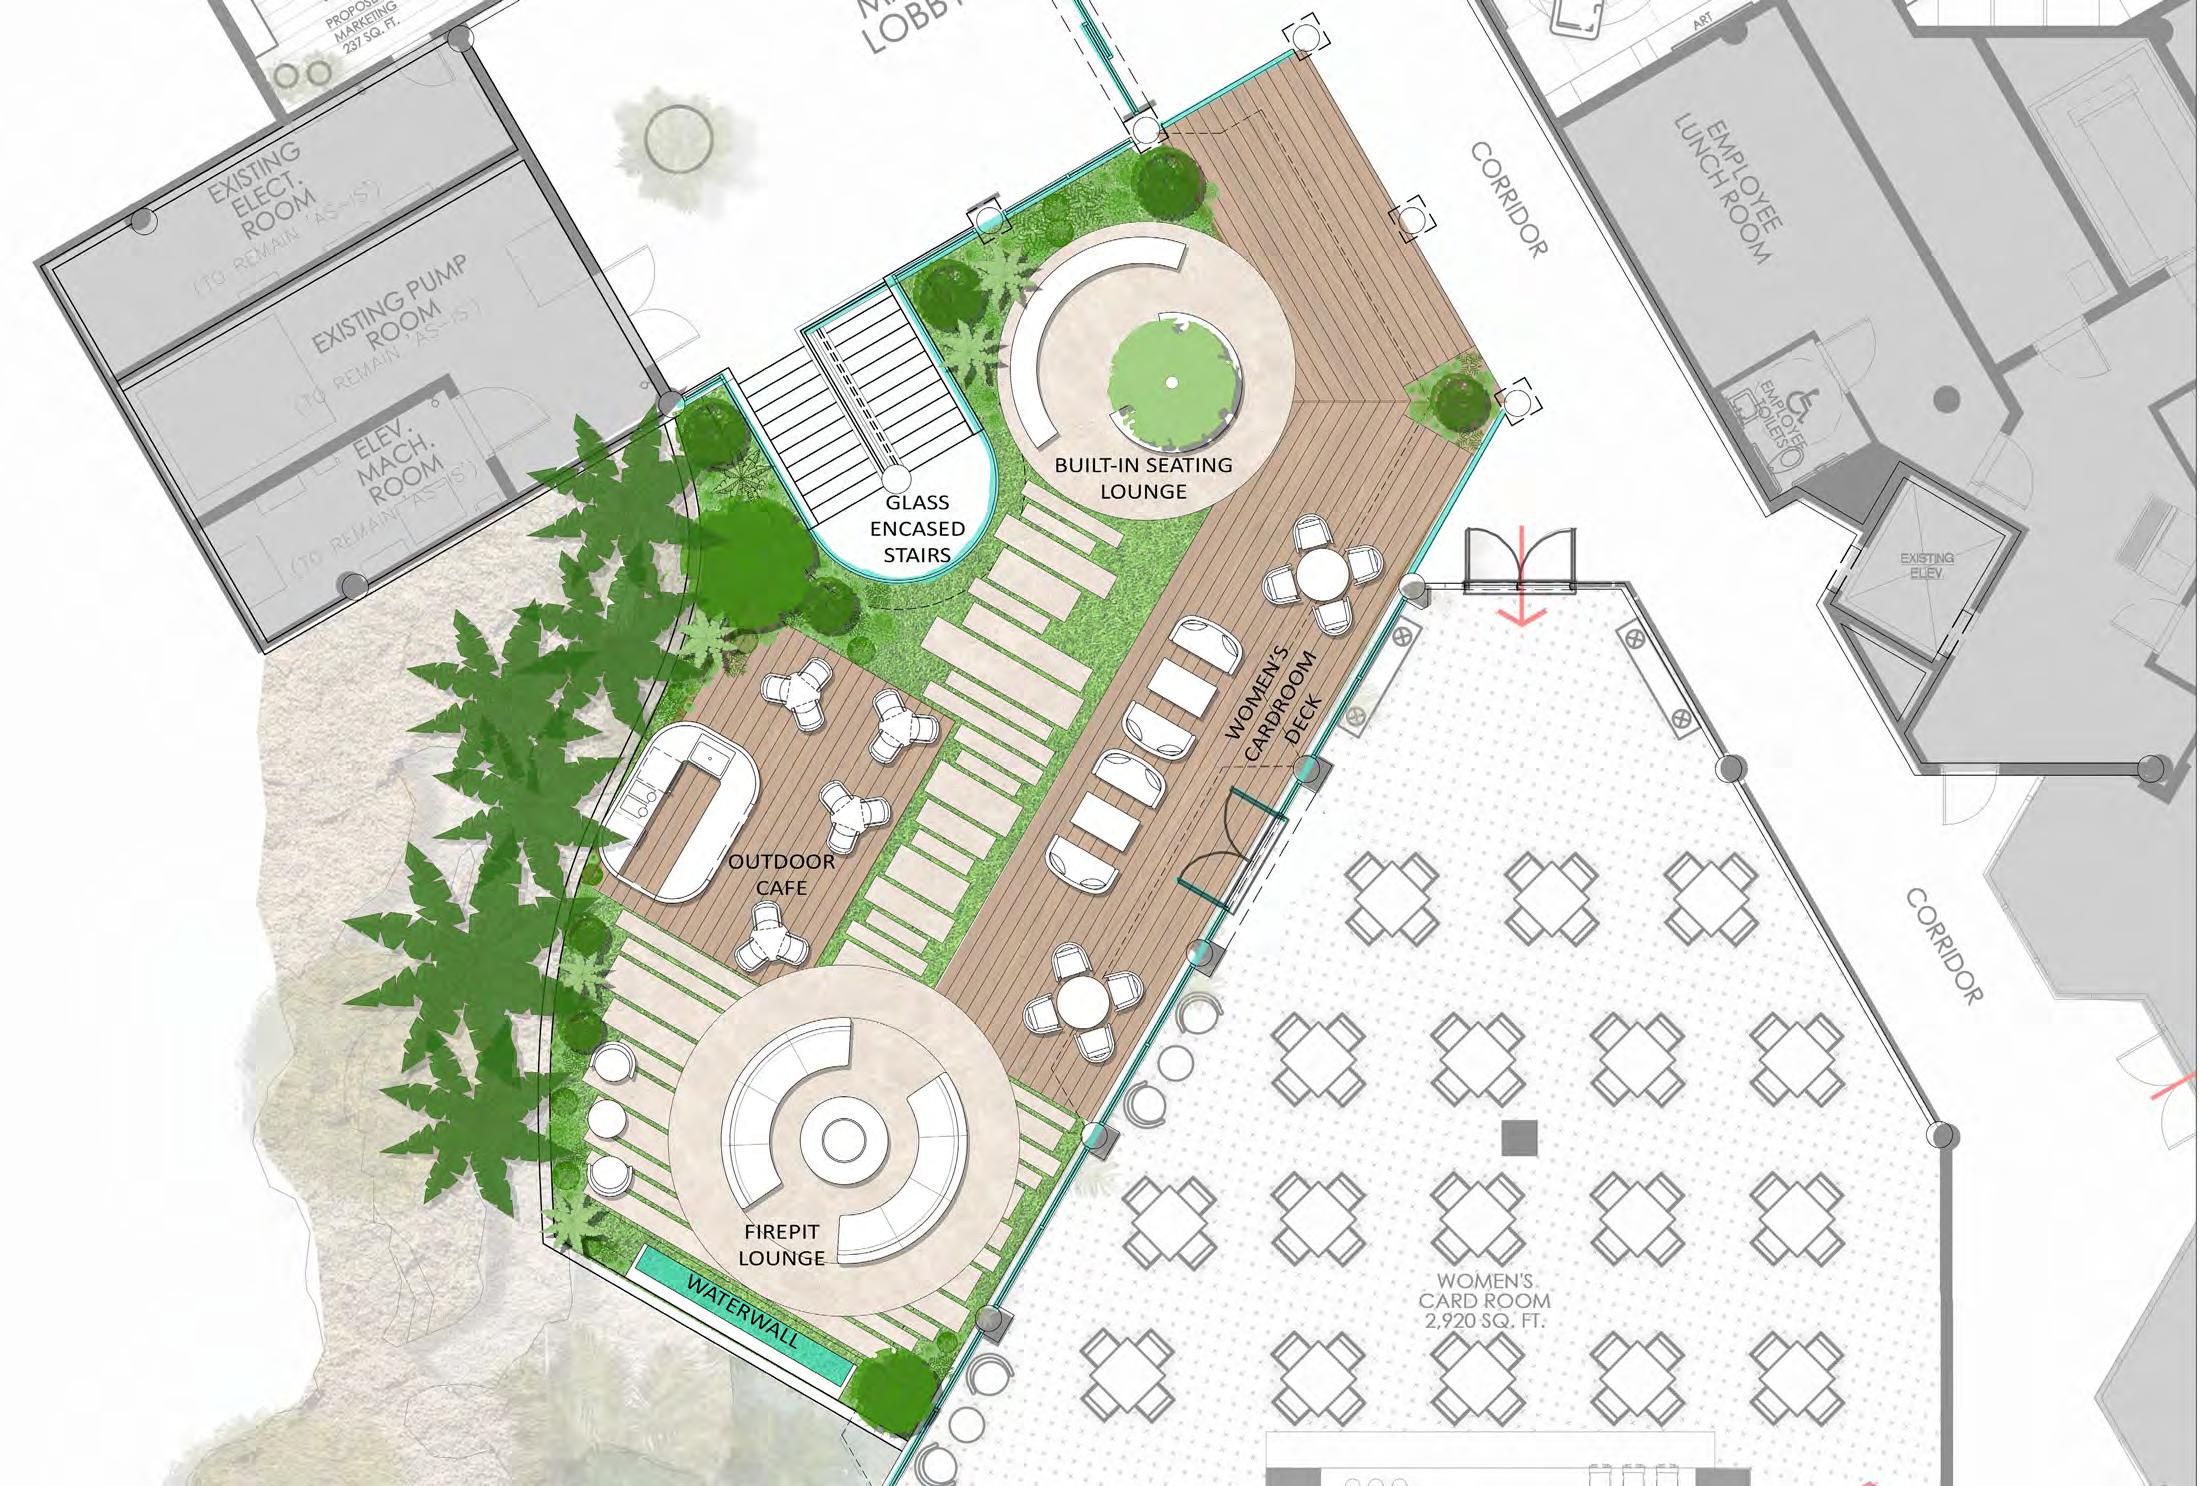



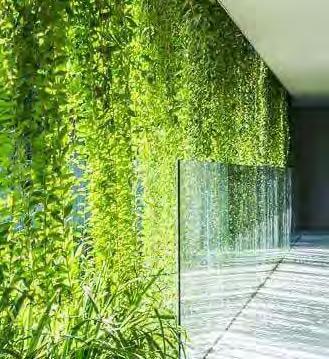
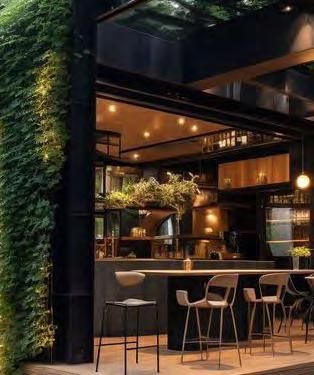
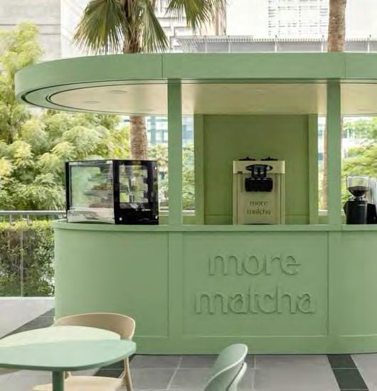
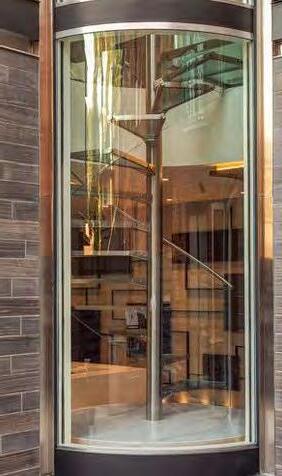
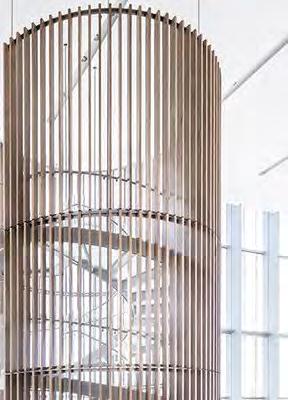
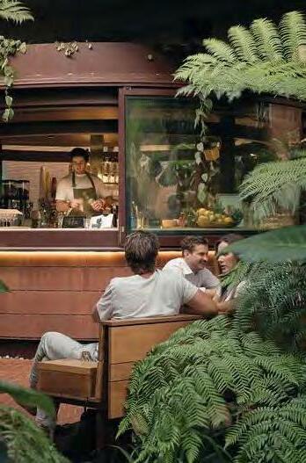
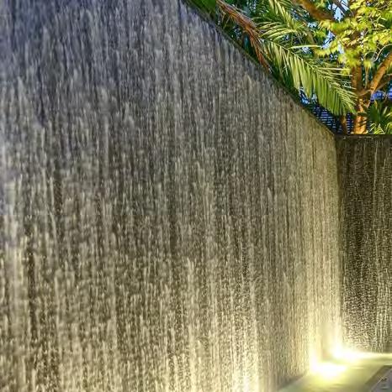
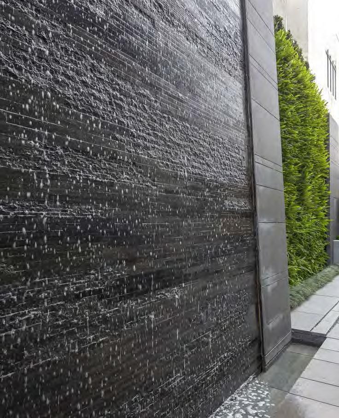
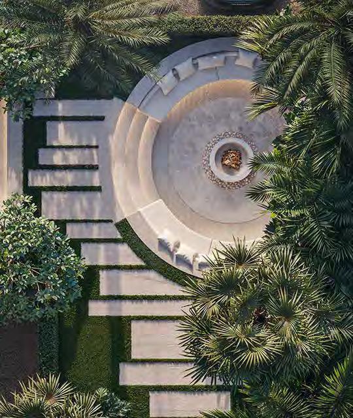
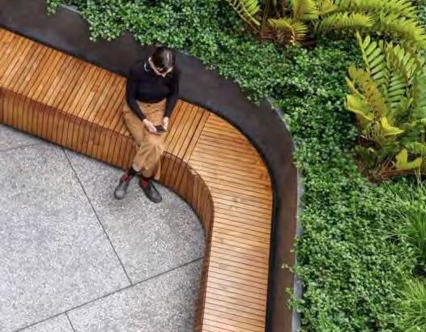
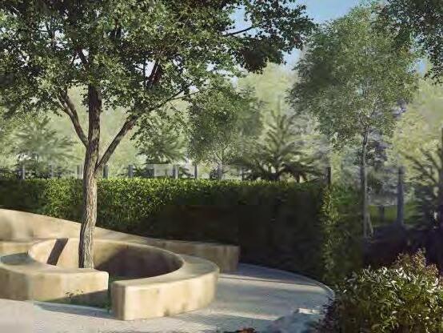
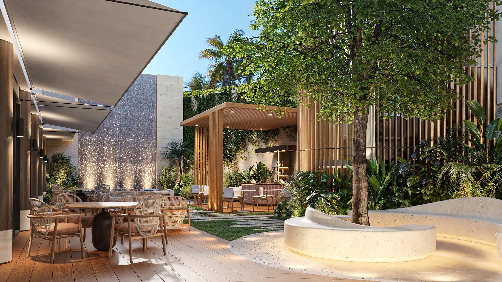
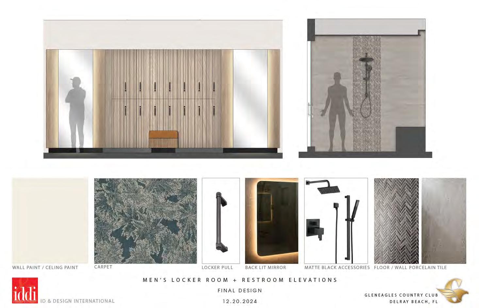
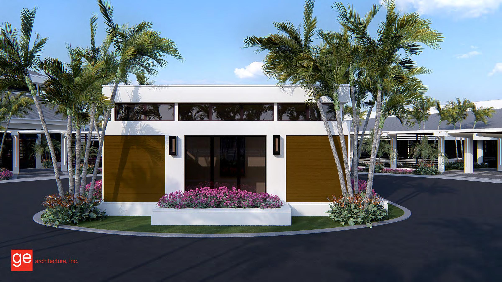
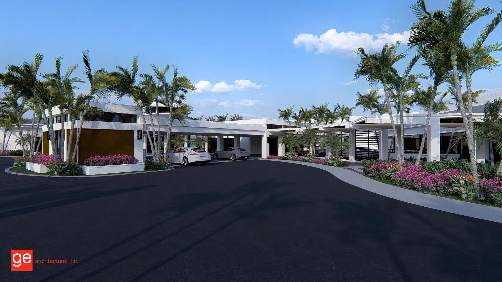
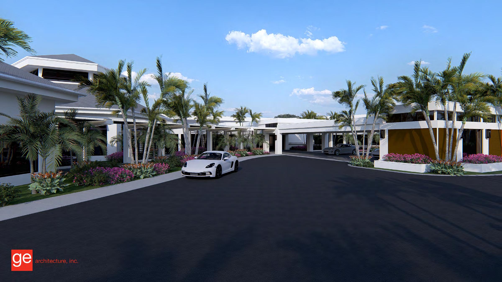
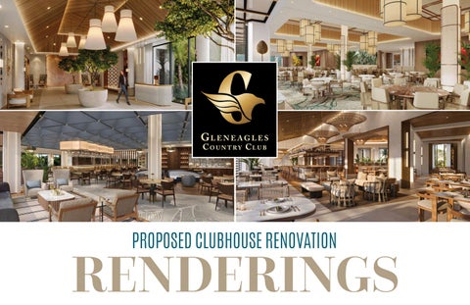
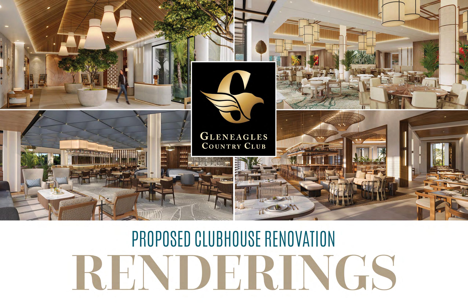
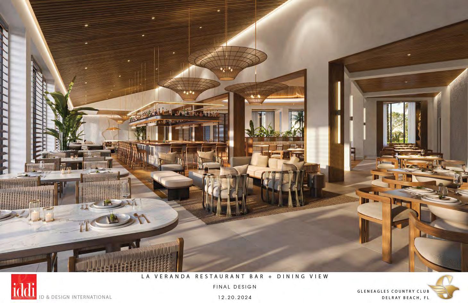
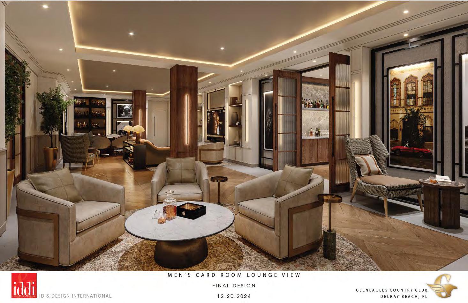
PROPOSED CONCEPT VIEW
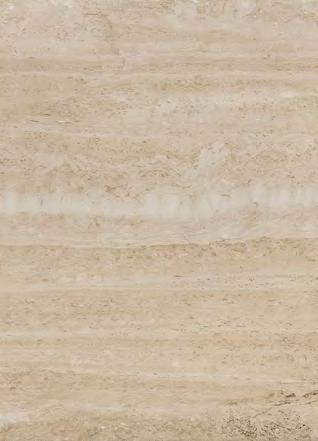
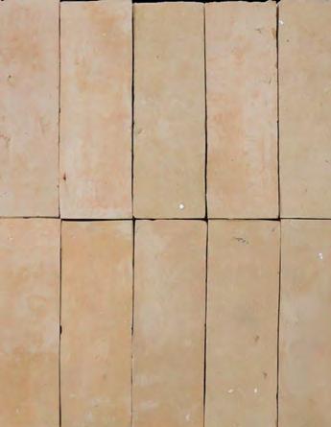

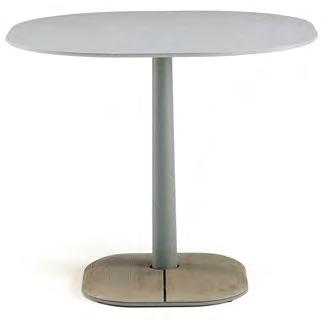
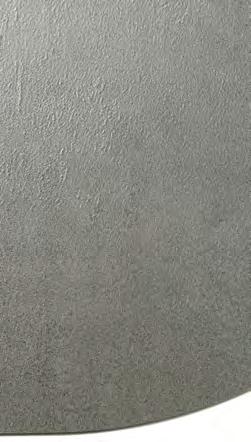
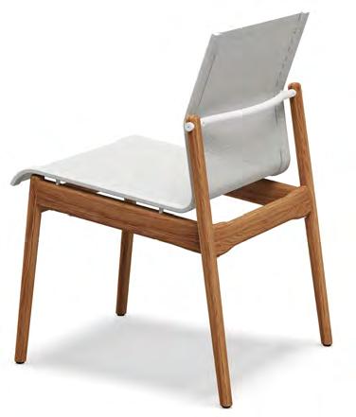
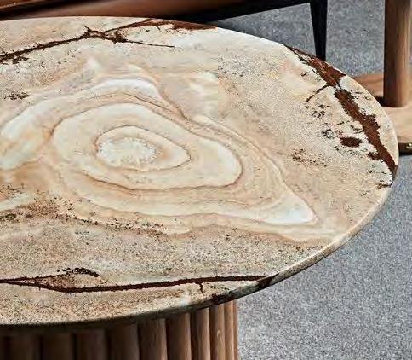
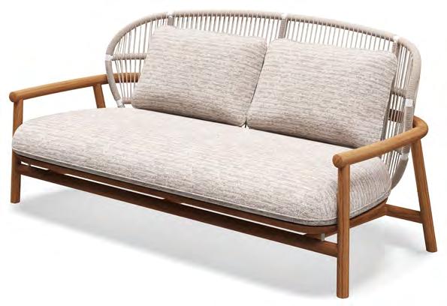

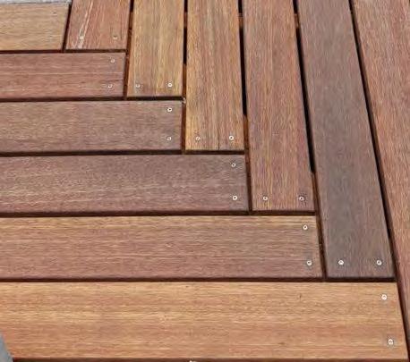
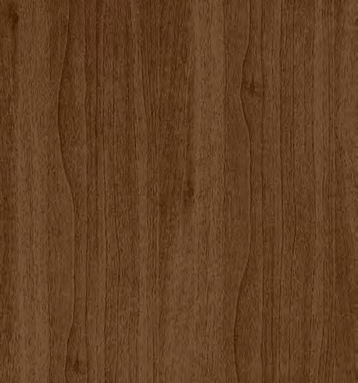
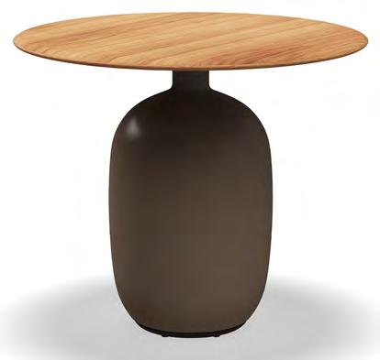
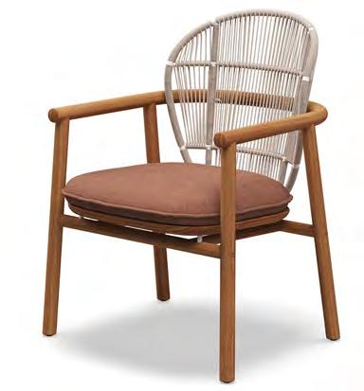
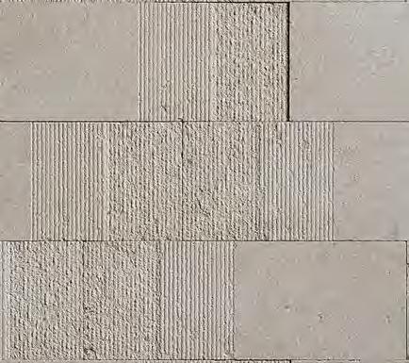

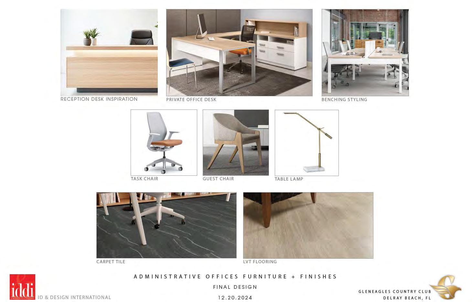
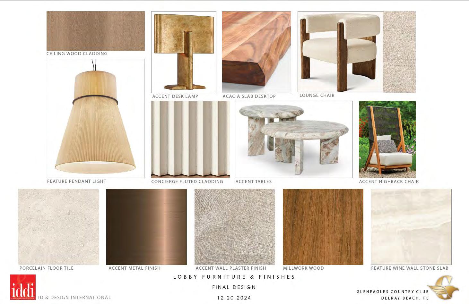
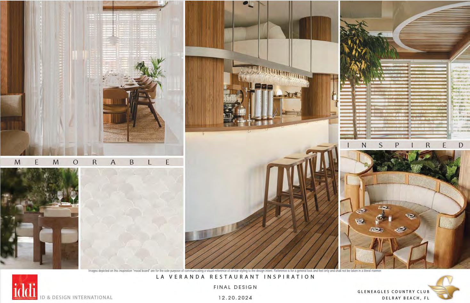
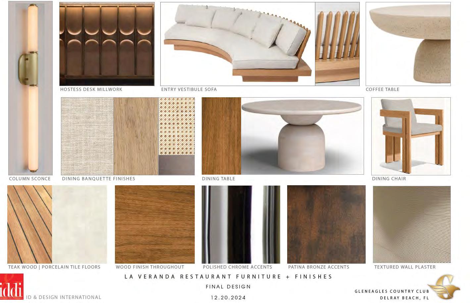
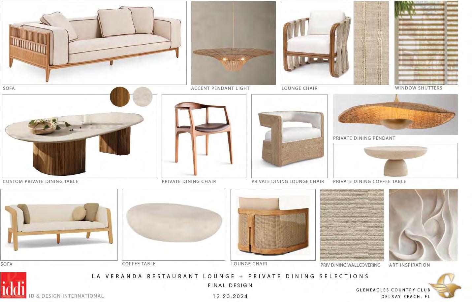
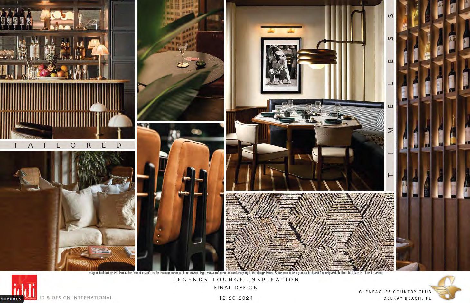
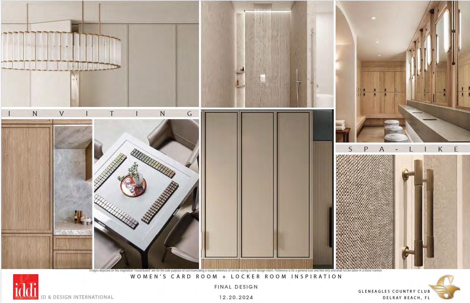
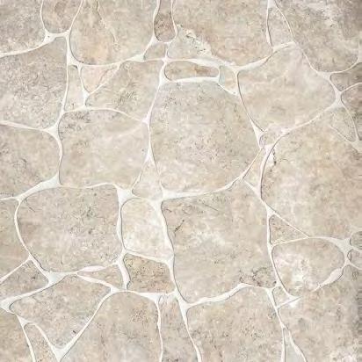
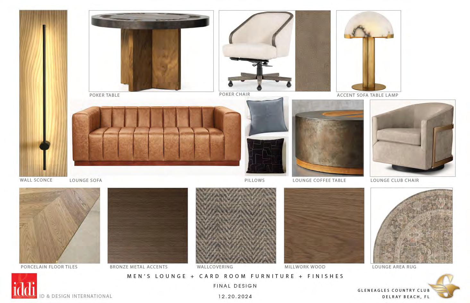
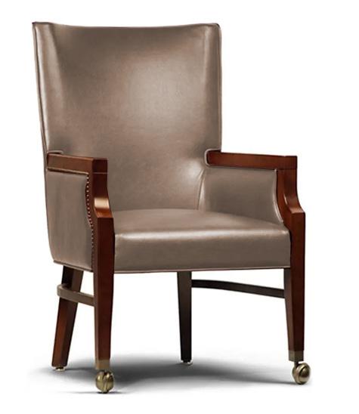
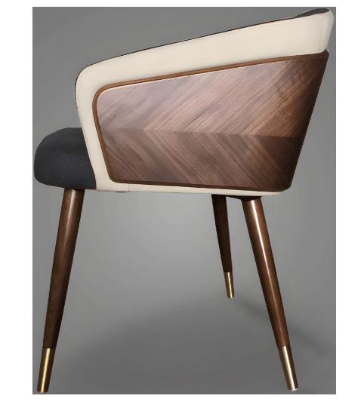
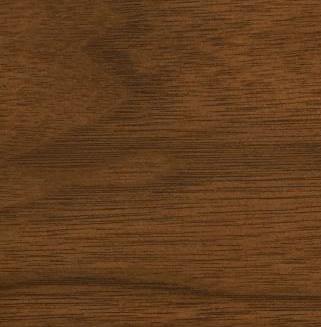
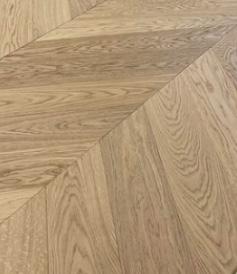
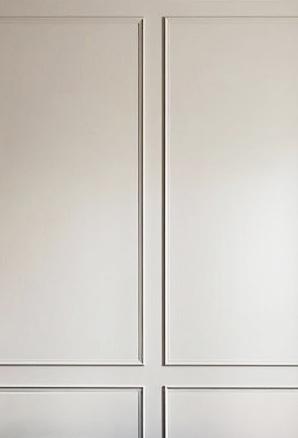
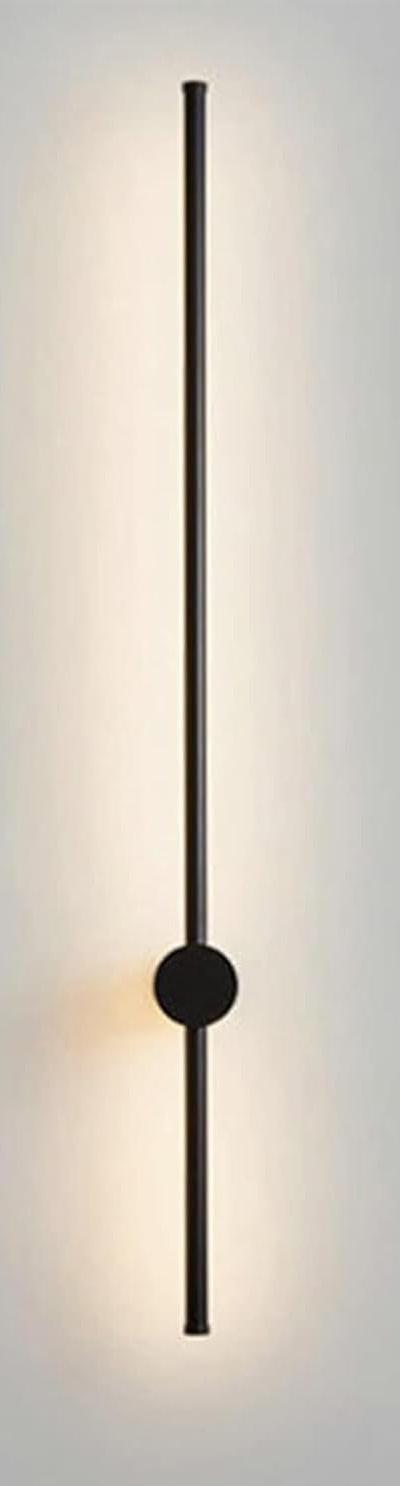
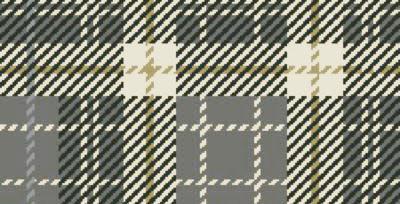
FURNITURE + FINISH SELECTIONS

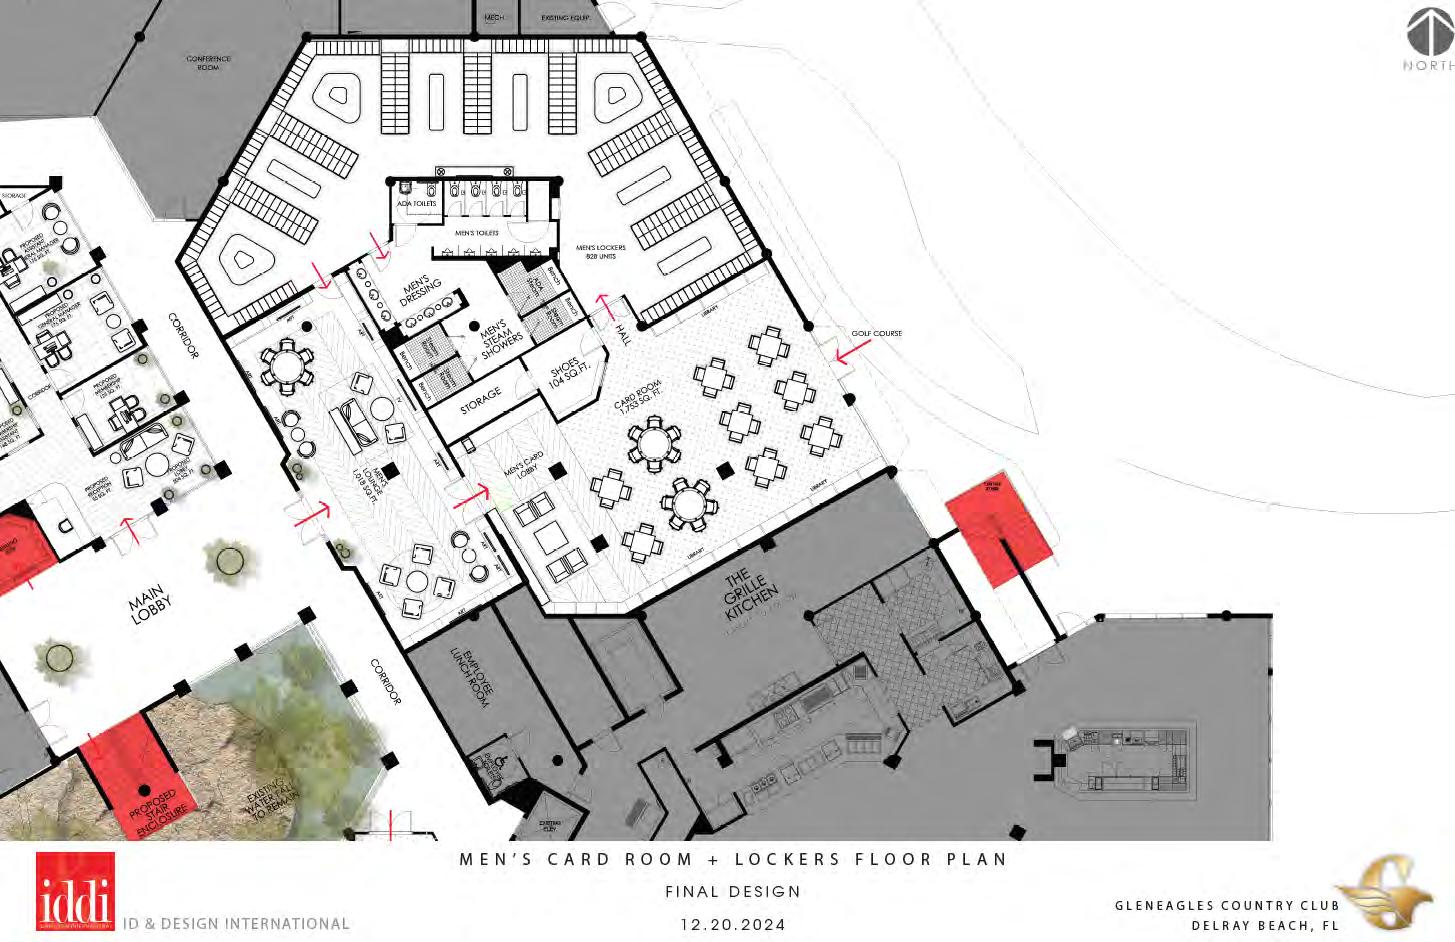
Reduce Lockers
Allows for Increased Grill Kitchen Size
Shower Count
Steam
Sauna
Shoe Attendant
Enclosed Lower Lobby and Elevator
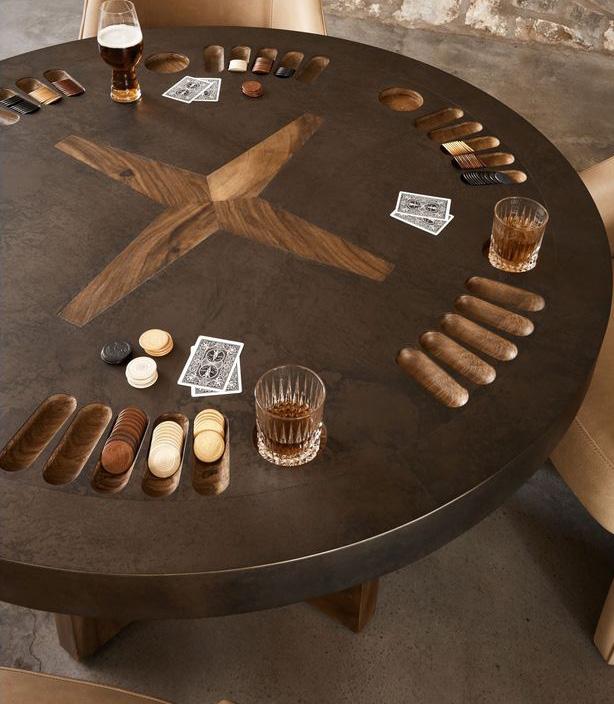
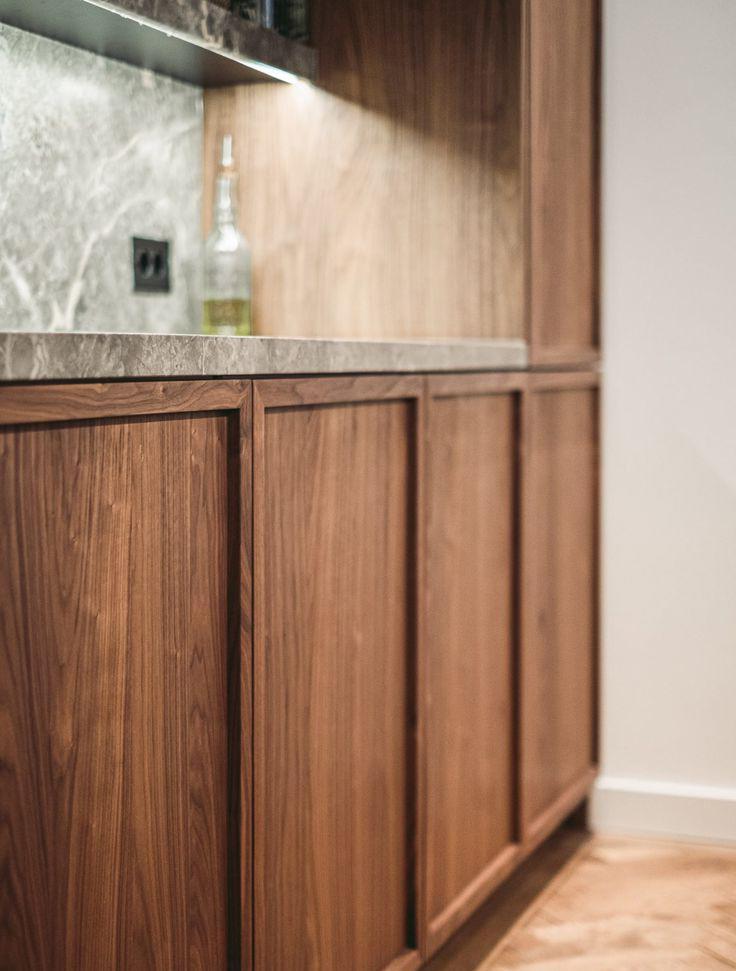
CLASSIC
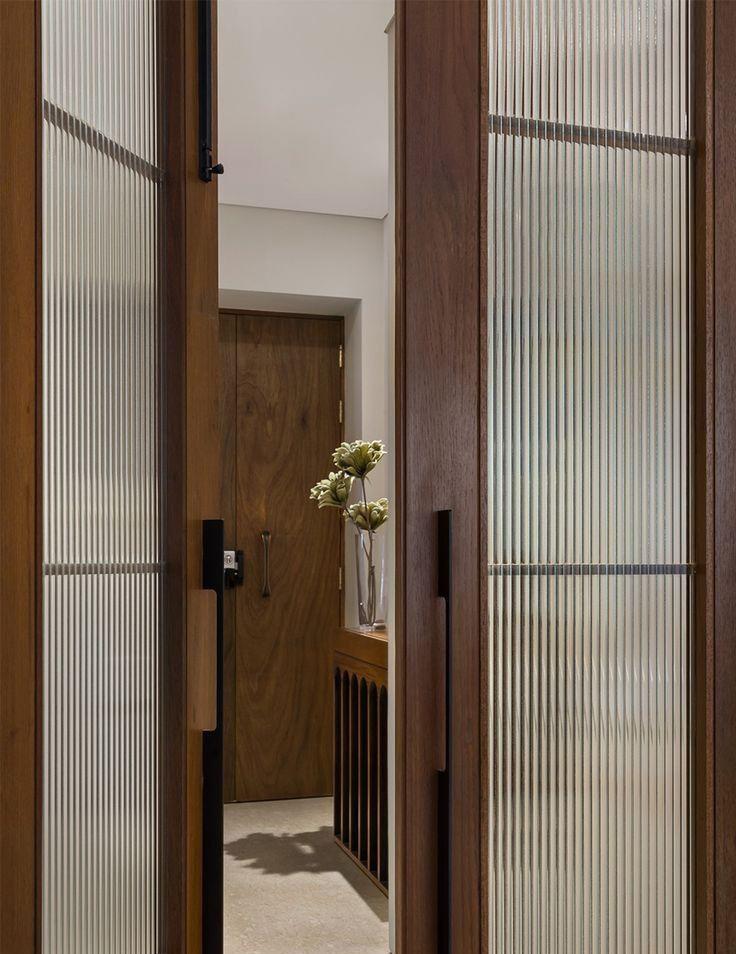

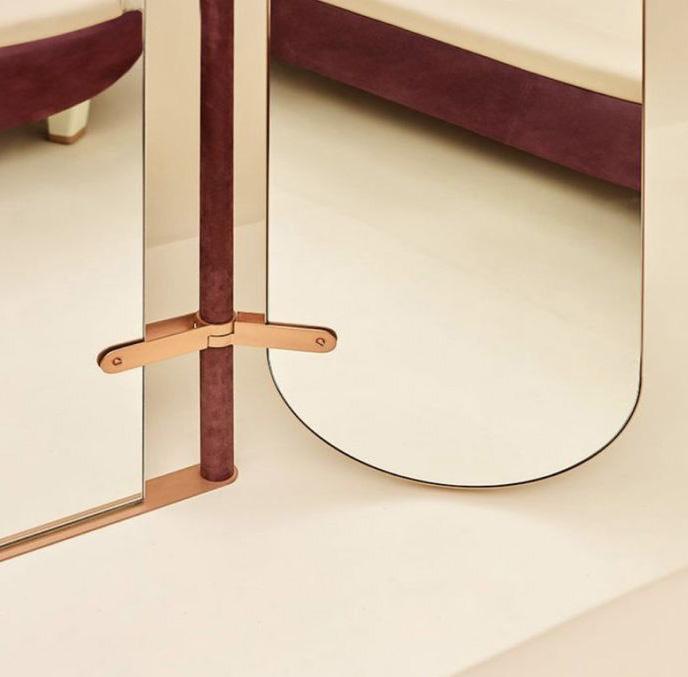
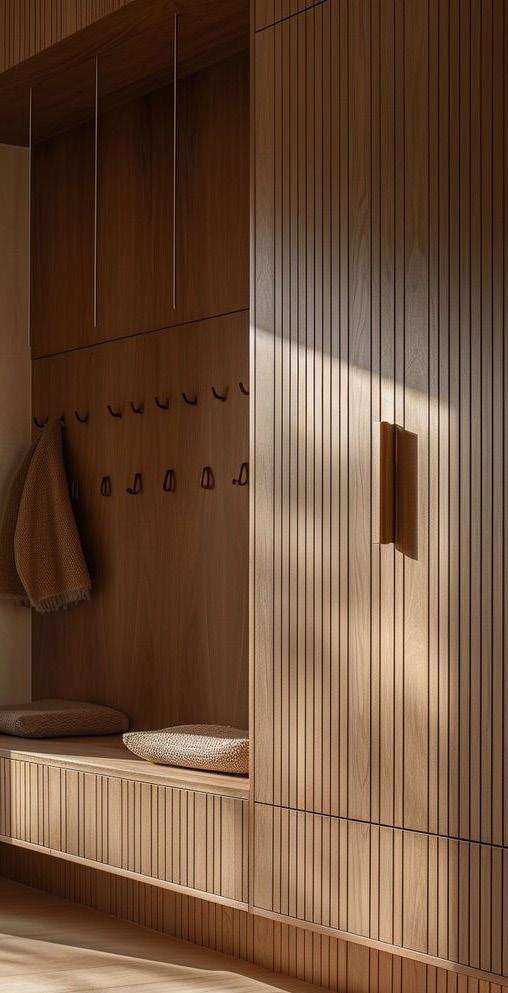



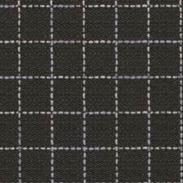
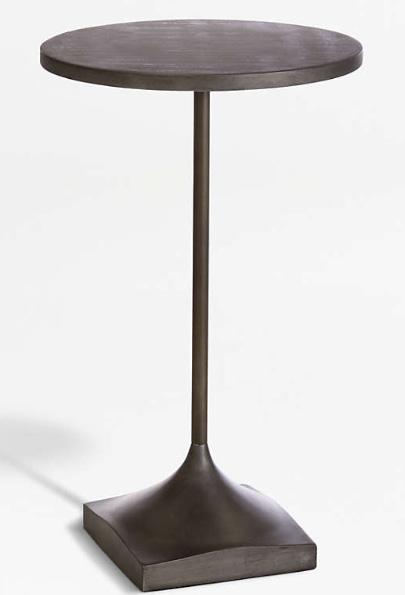
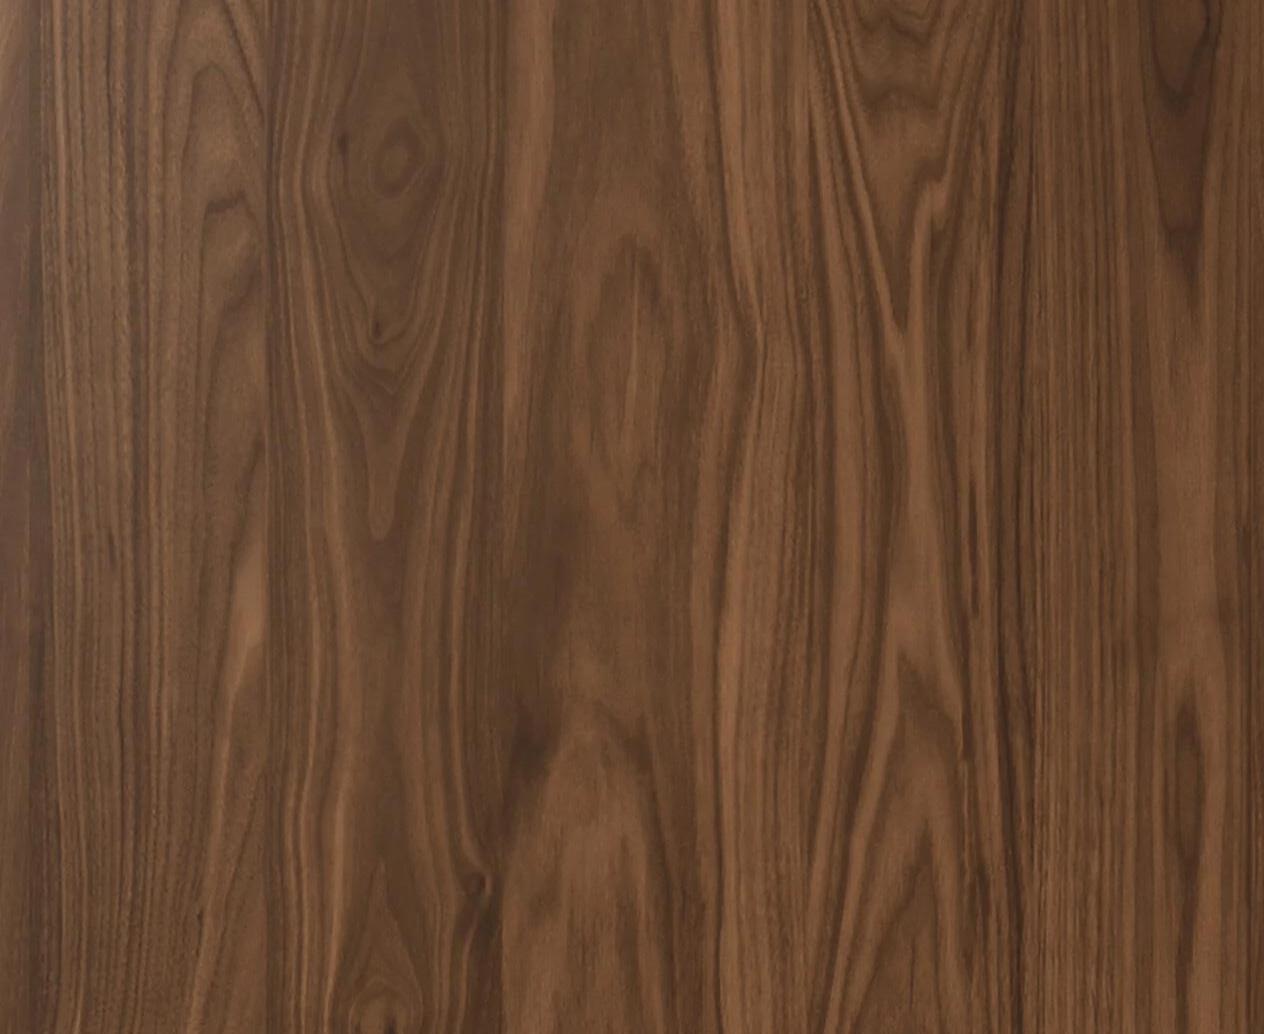
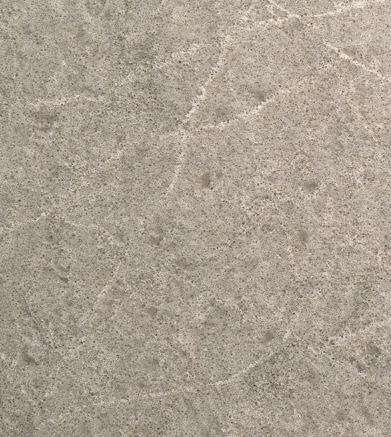

PRELIMINARY DESIGN