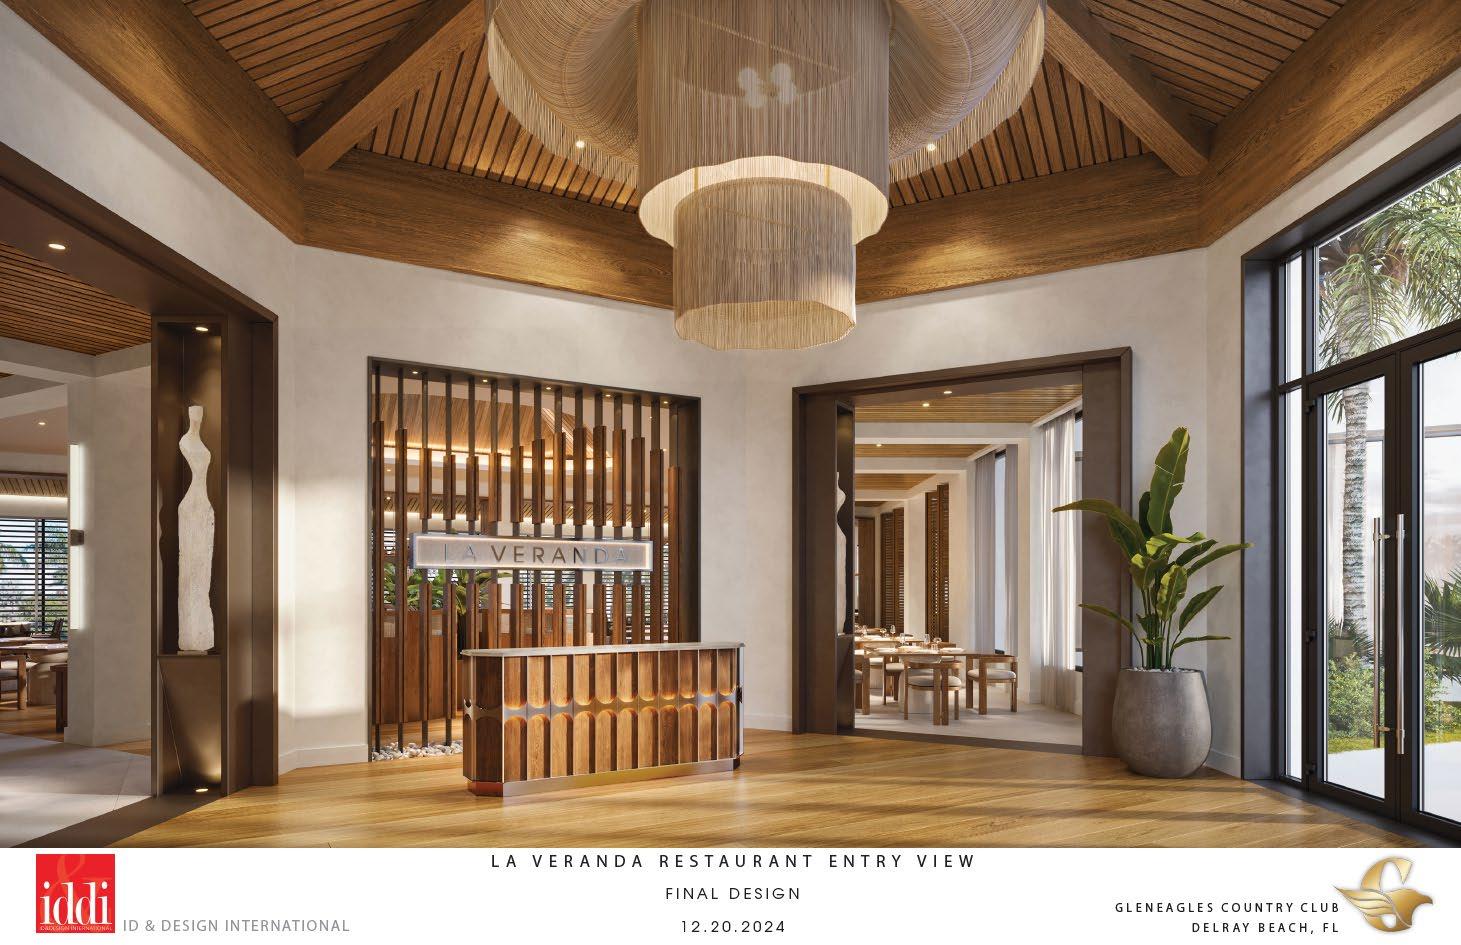

Welcome
to Your

Welcome


• Strategic Plan
• Business Plan
• Due Diligence Local Club Site Visits
• Clubhouse Focus Groups
• Initial Planning with Partners
• Investigating Cost
• Critical Path
• Extensive Team Review for Logistics, Space Planning and Operational Needs



Our Partners
Goals 3. Objectives
4. Interior Conceptual Presentation
5. Projected Timeline & Phases
• Estimated construction period Phase I & Phase II
• Impact on club operations during renovation
6. Open Floor for Additional Questions and Comments
7. Closing Remarks


GE Architects
IDDI
Mouw Construction
NV5 Owners Representatives
InSite Land Planners
Leadership Team
Gleneagles Members
Renovation Committee / Budget and Finance Committee
Bank of America

The primary objective of these meetings is to gather valuable feedback and insights from our Gleneagles members regarding the conceptual proposed interior renovations for the Clubhouse. This input will help refine the design, prioritize enhancements, and ensure the renovations align with member expectations and preferences.

Present the Conceptual Design:
•Share the vision, scope, and goals of the proposed interior renovations.
•Highlight key design elements, functionality improvements, and anticipated benefits.
Engage Members for Feedback:
•Gather opinions on the overall design aesthetics and layout.
•Identify member priorities and areas for improvement.
•Understand how members envision using the updated clubhouse spaces.
Assess Member Preferences & Expectations:
•Gauge interest in various amenities and features (e.g., dining areas, lounges, locker rooms, event spaces).
•Identify any missing elements or additional suggestions.
Clarify Impact & Transition Plans:
•Address potential concerns about construction timelines and disruptions.
•Gather insights on preferred communication during the renovation process.
Build Member Support & Engagement:
•Encourage open discussions.
•Strengthen member confidence in the club’s vision for the future.


Clubhouse Renovation
Business Plan
Located on the Home Page of the Gleneagles Website
Located under My Club on the Gleneagles App
Located on the Home Page of the Gleneagles Website
Located under My Club on the Gleneagles App


• Town Hall Meetings
• Round Table and Focus Group Meetings
• Survey
• Brochure
• Digital Brochure with Updates
Future Discussions
• Construction Costs
• Financing and Amortization
• Impact on Current Assessment
• Phase I and Phase II
• Firm Timelines




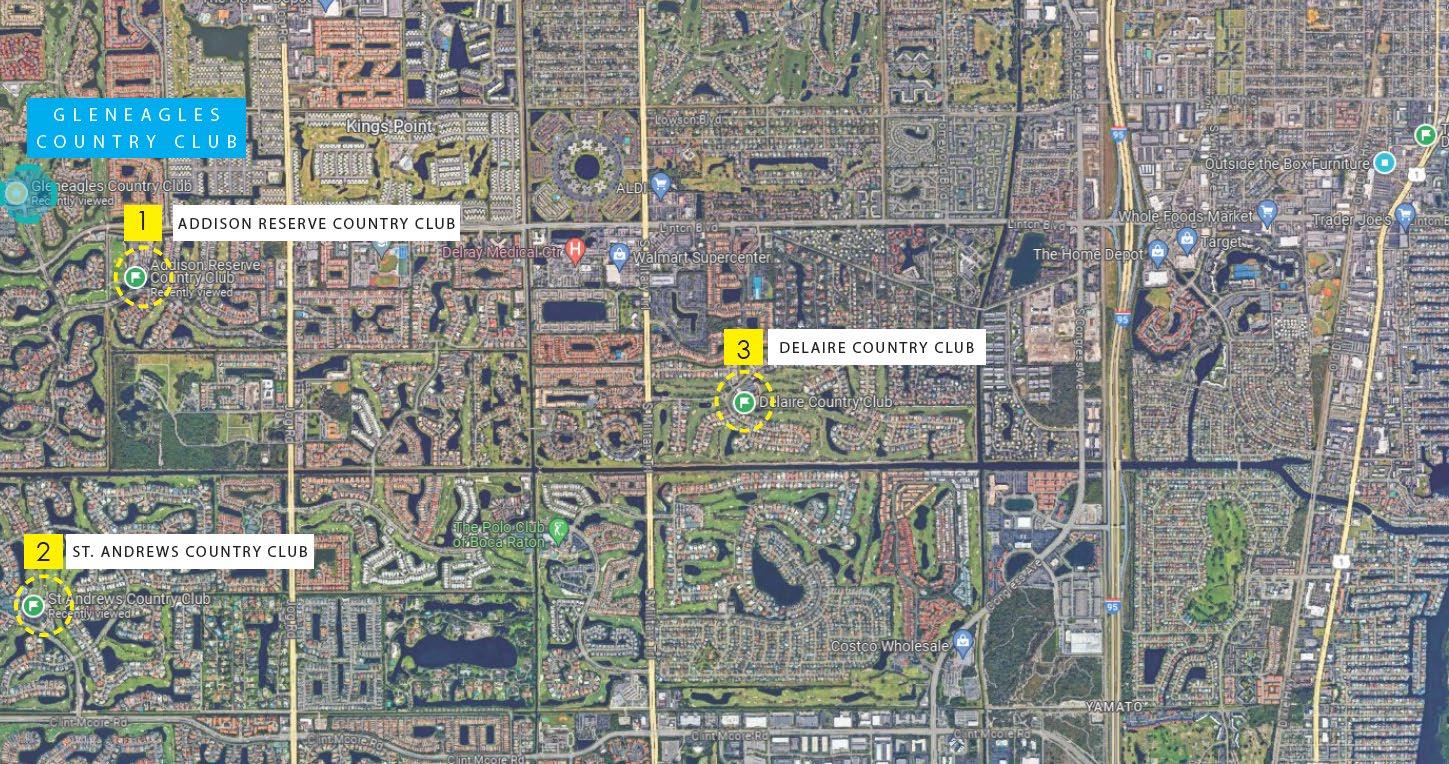

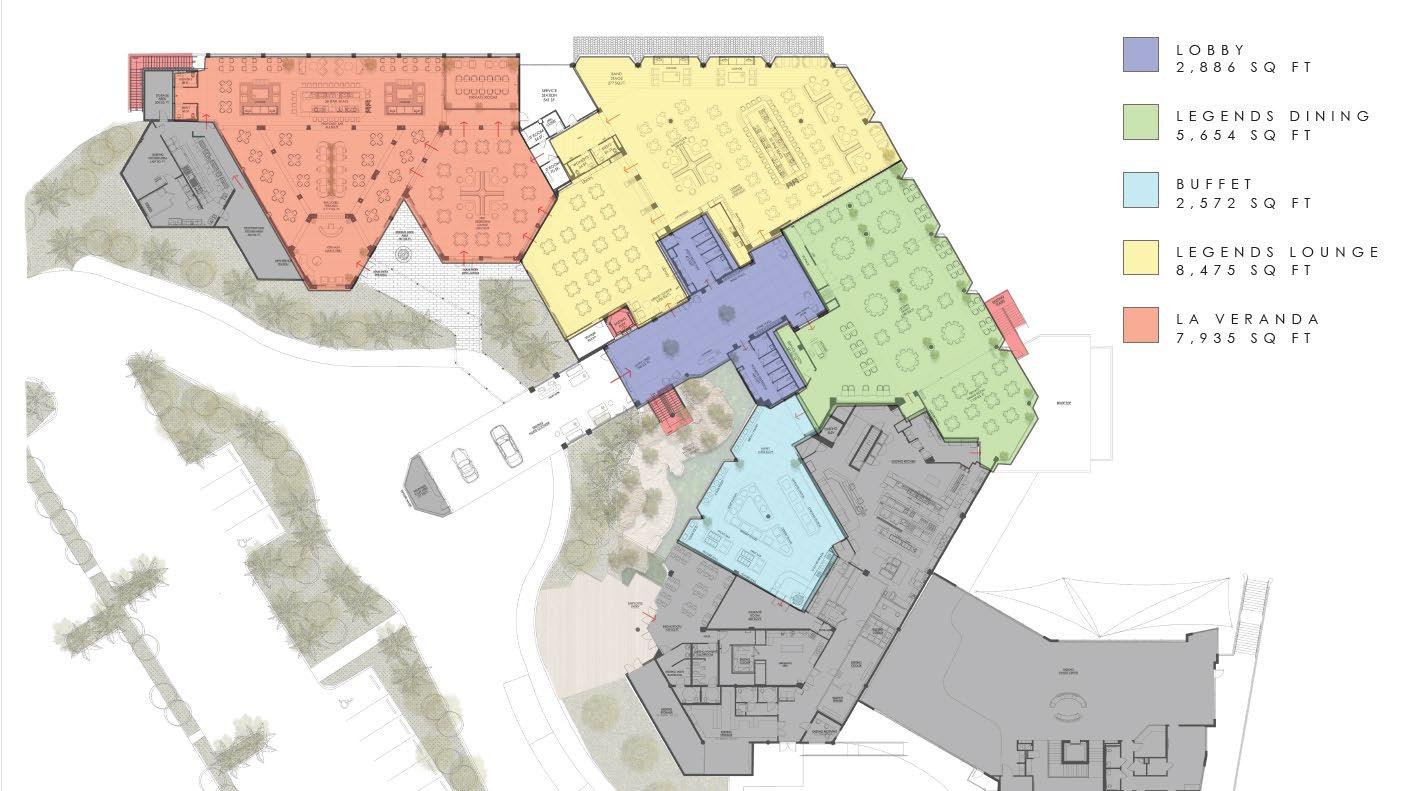
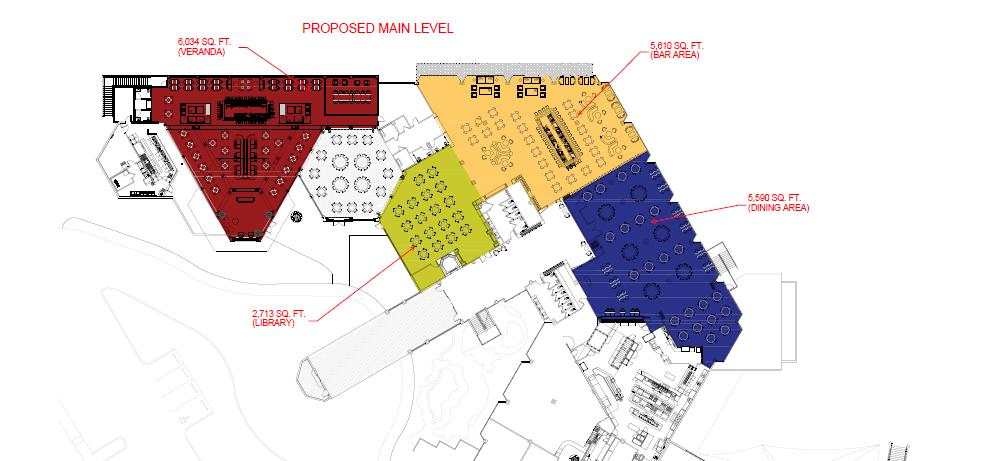
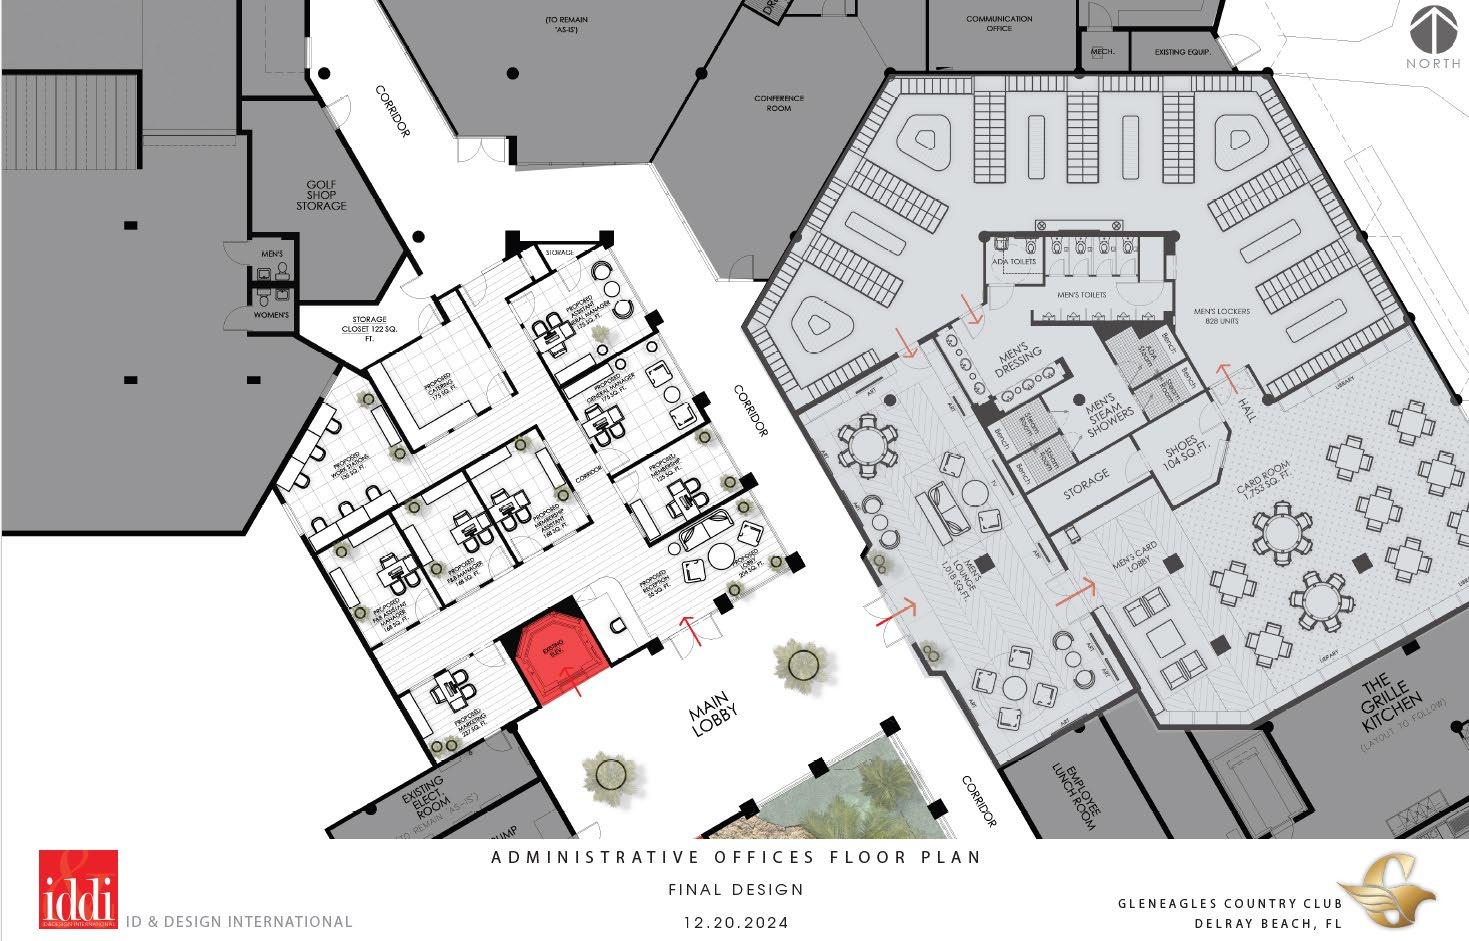
• Phase I
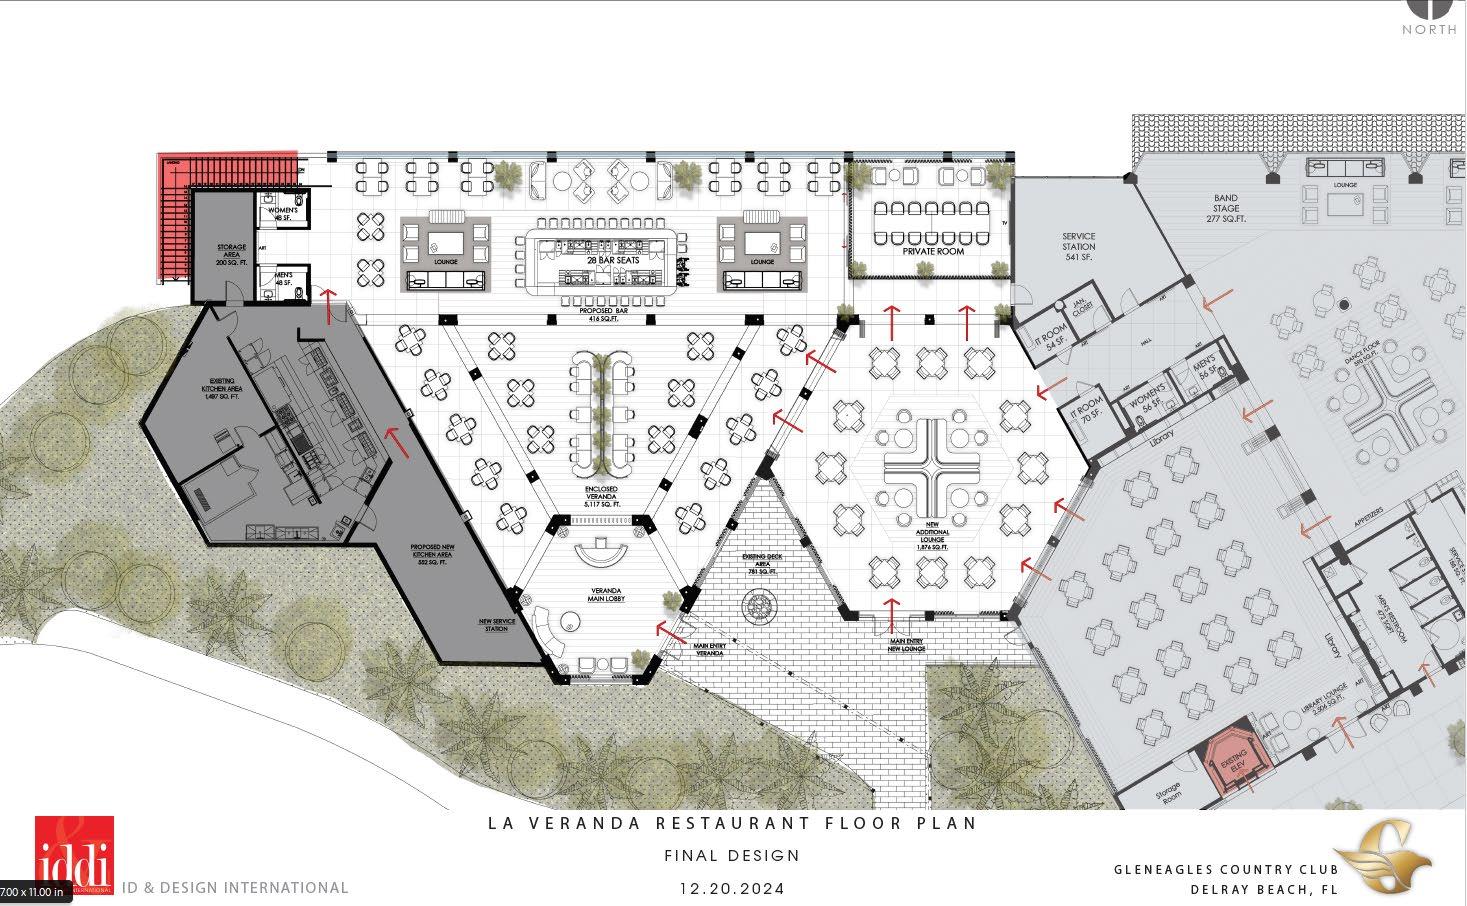
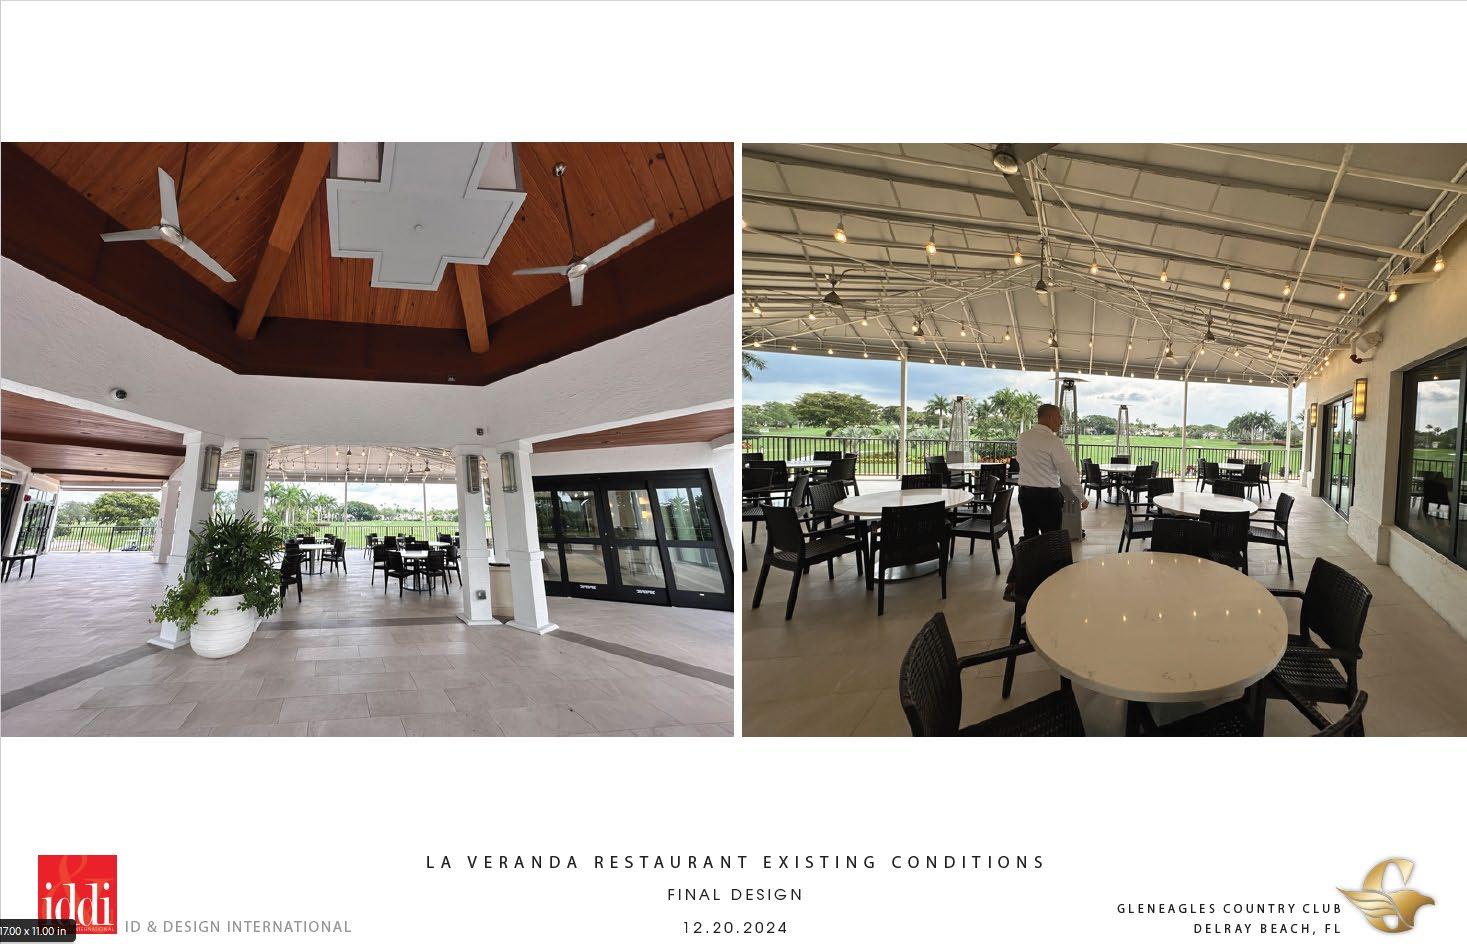
• Veranda/Veranda Kitchen
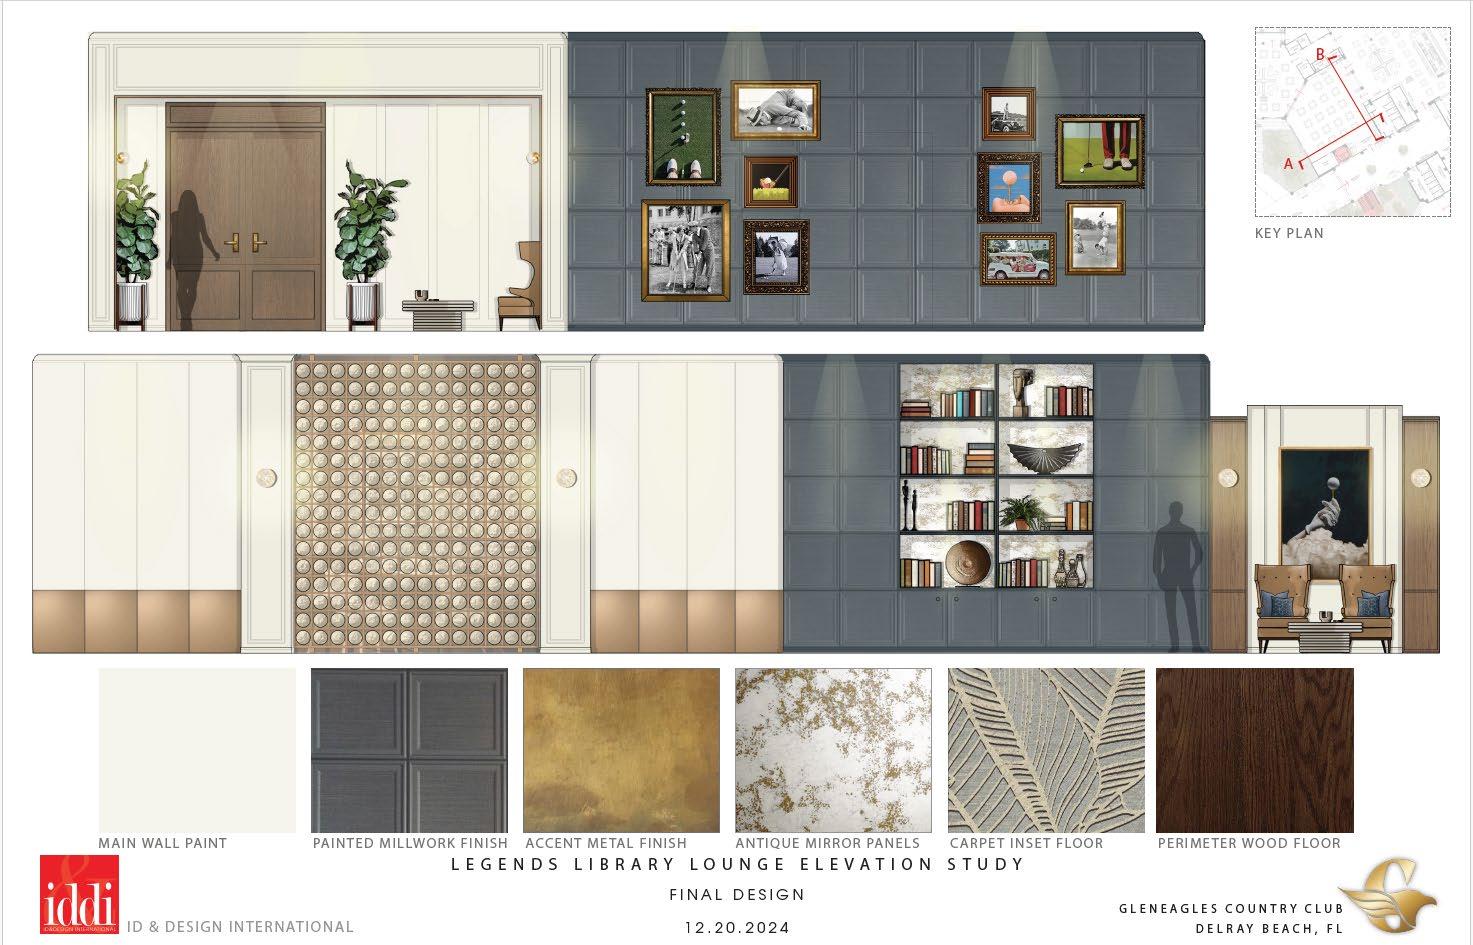
• Library
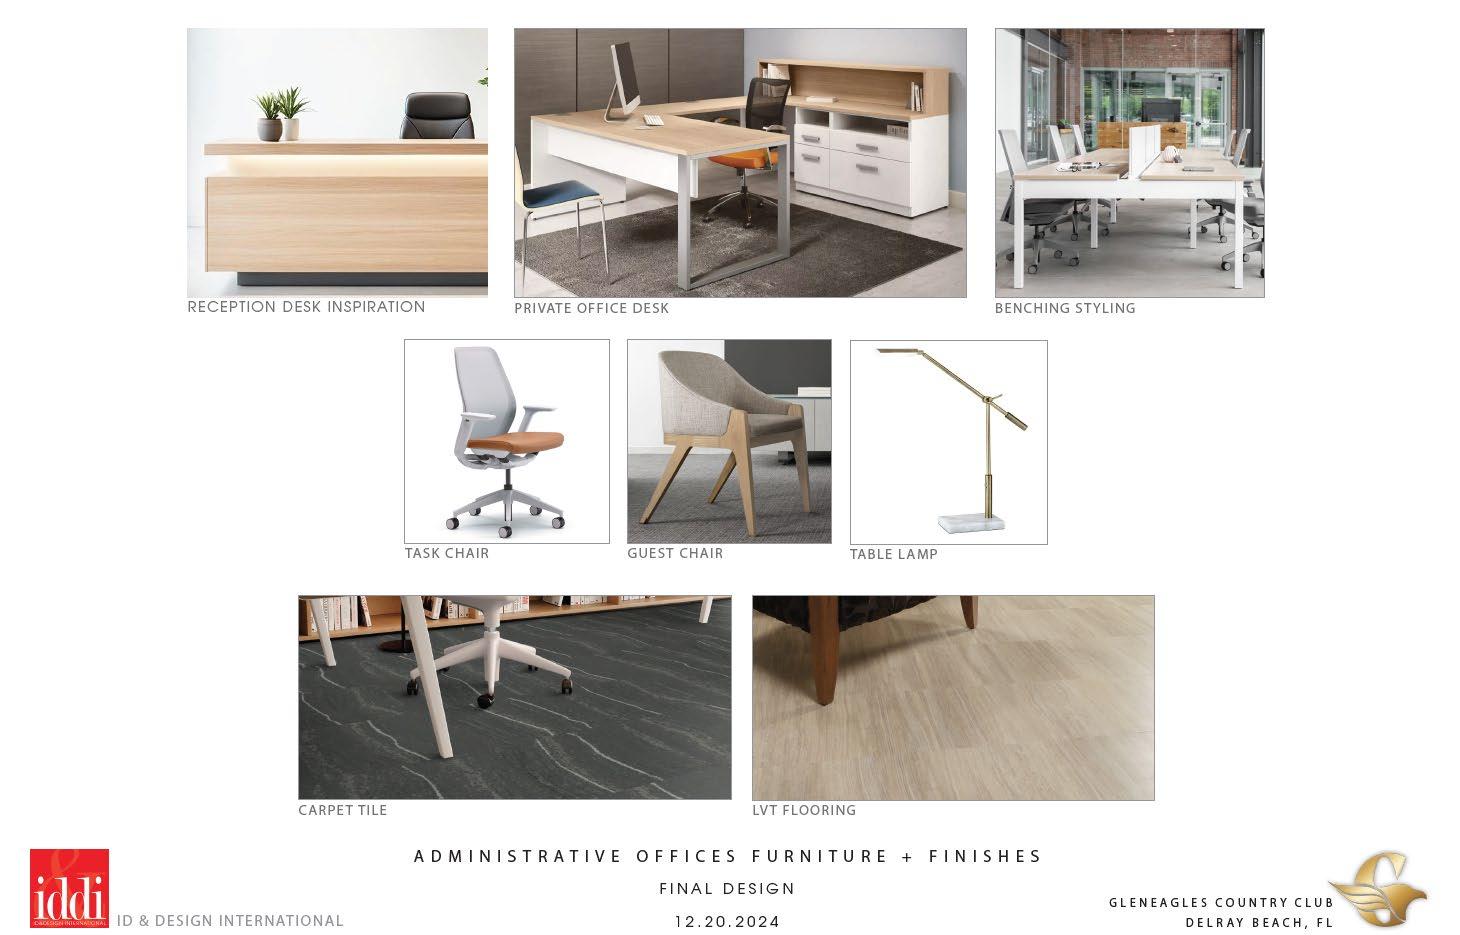
• Administrative Offices
• Phase II
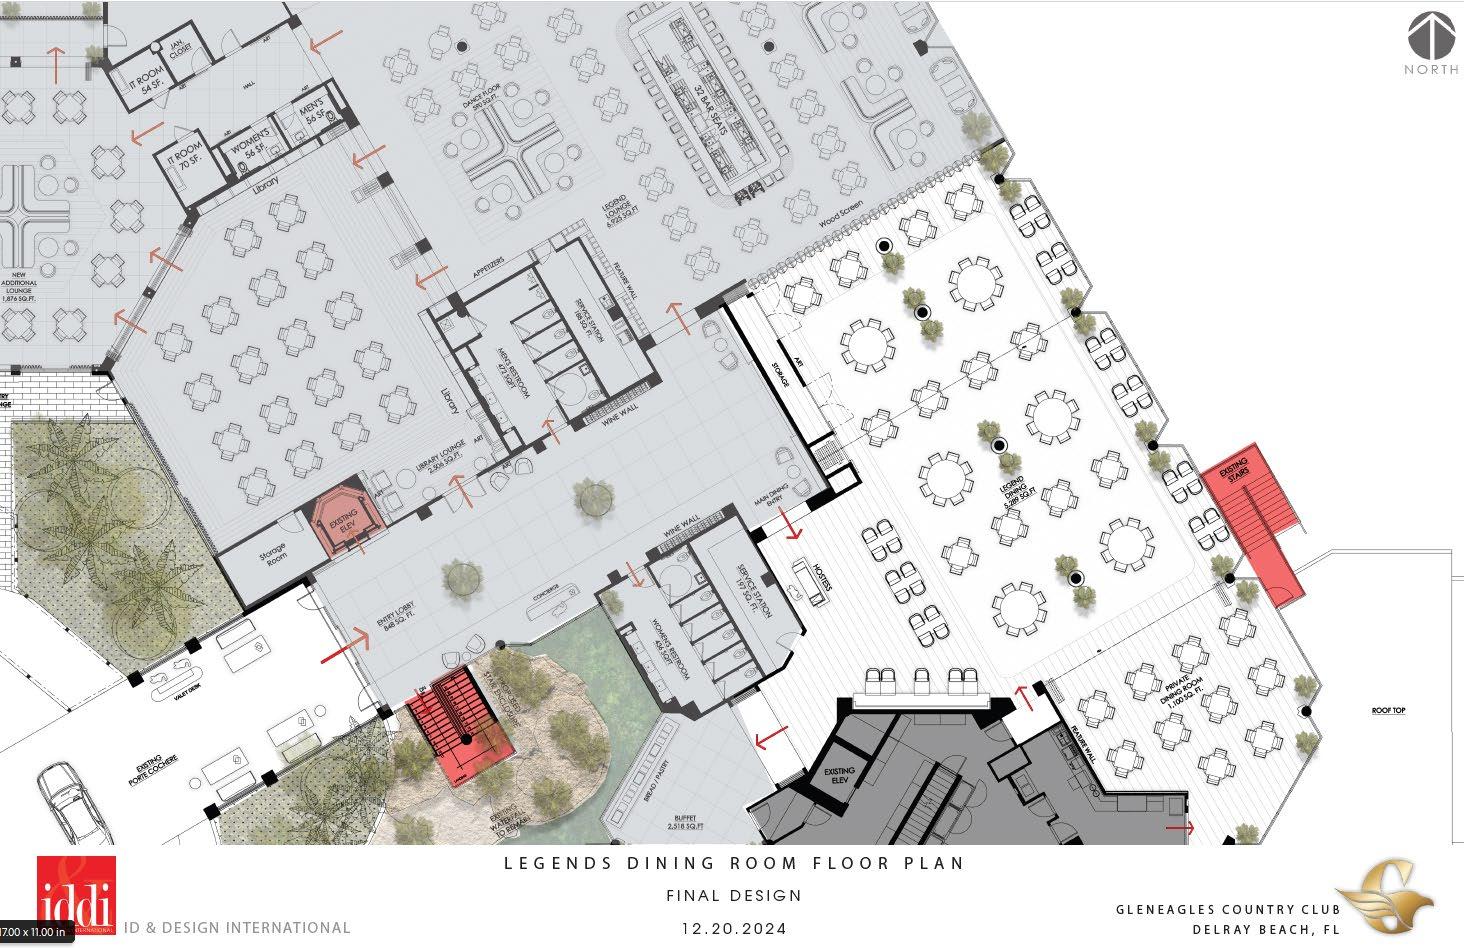
• Portico and Lobby
• Legends Dining Room
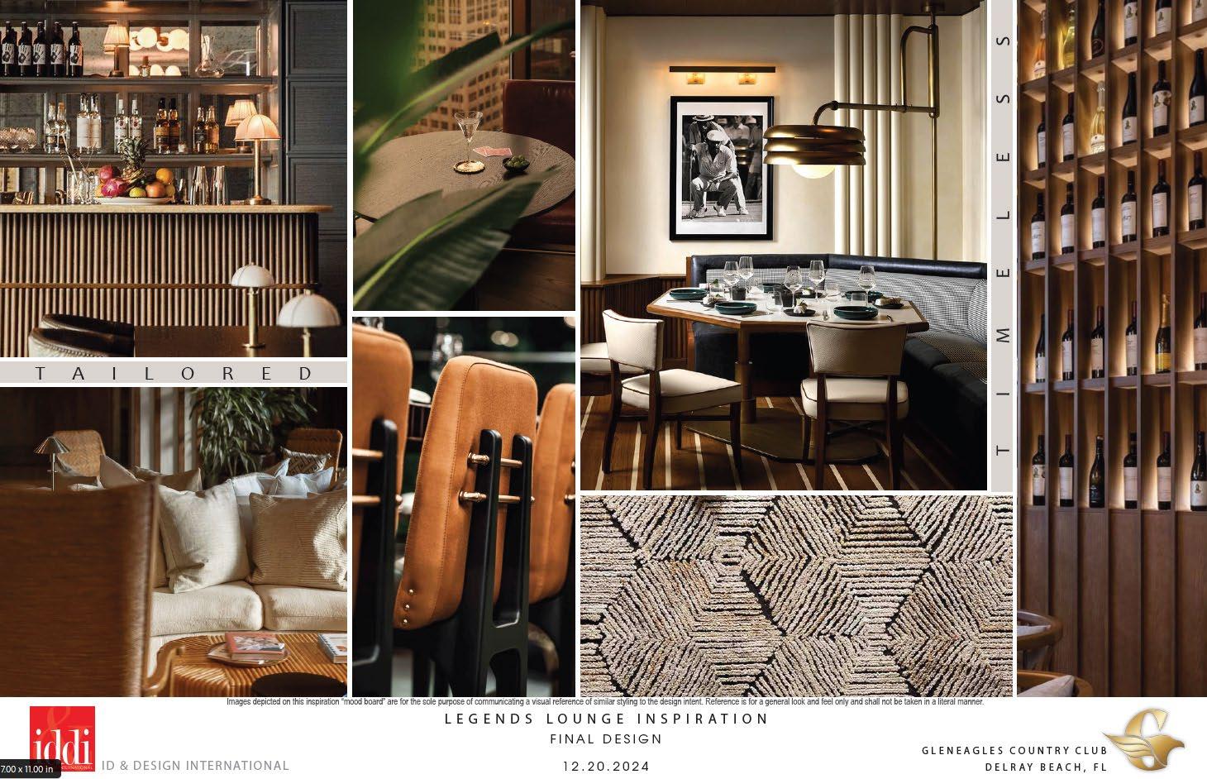
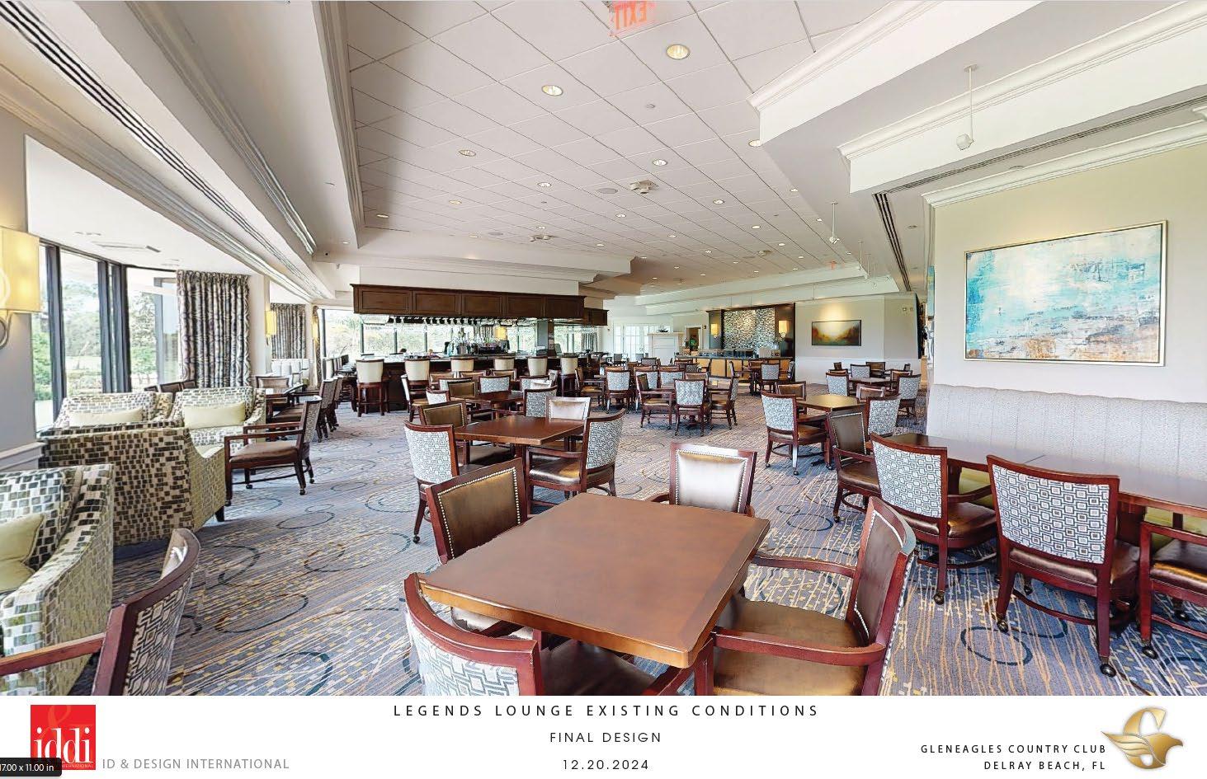
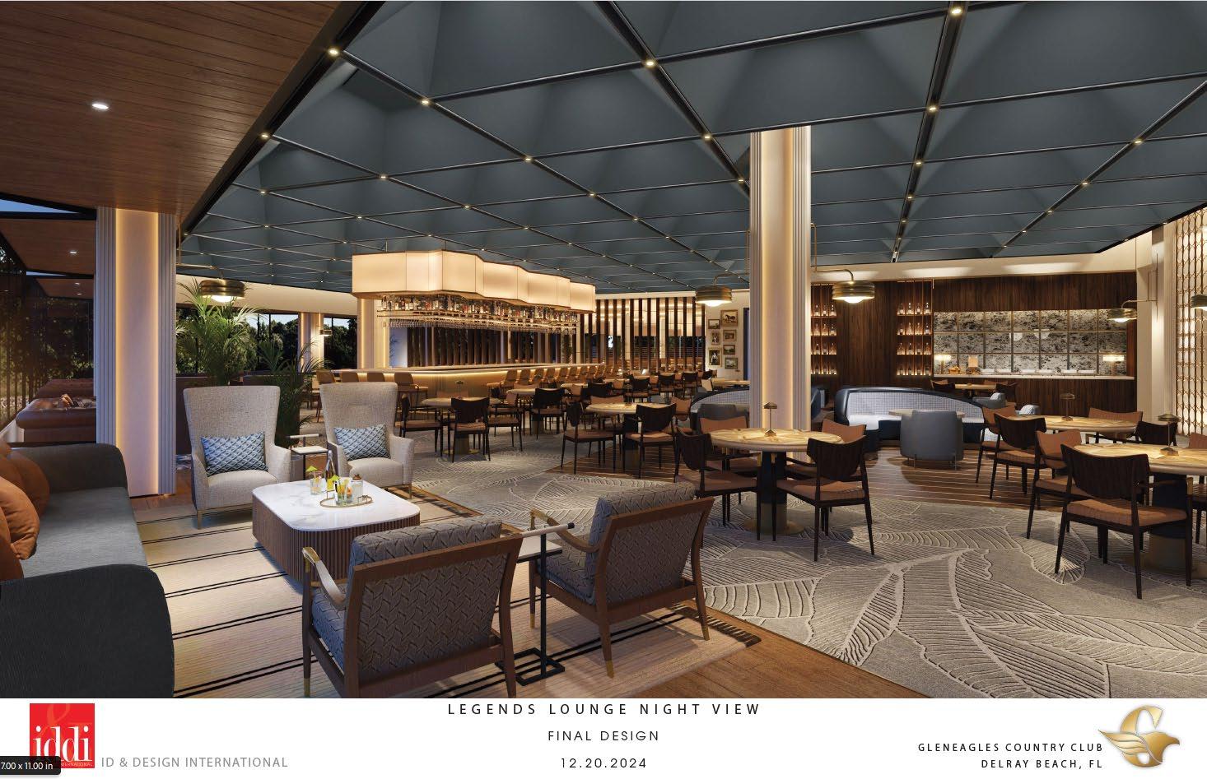
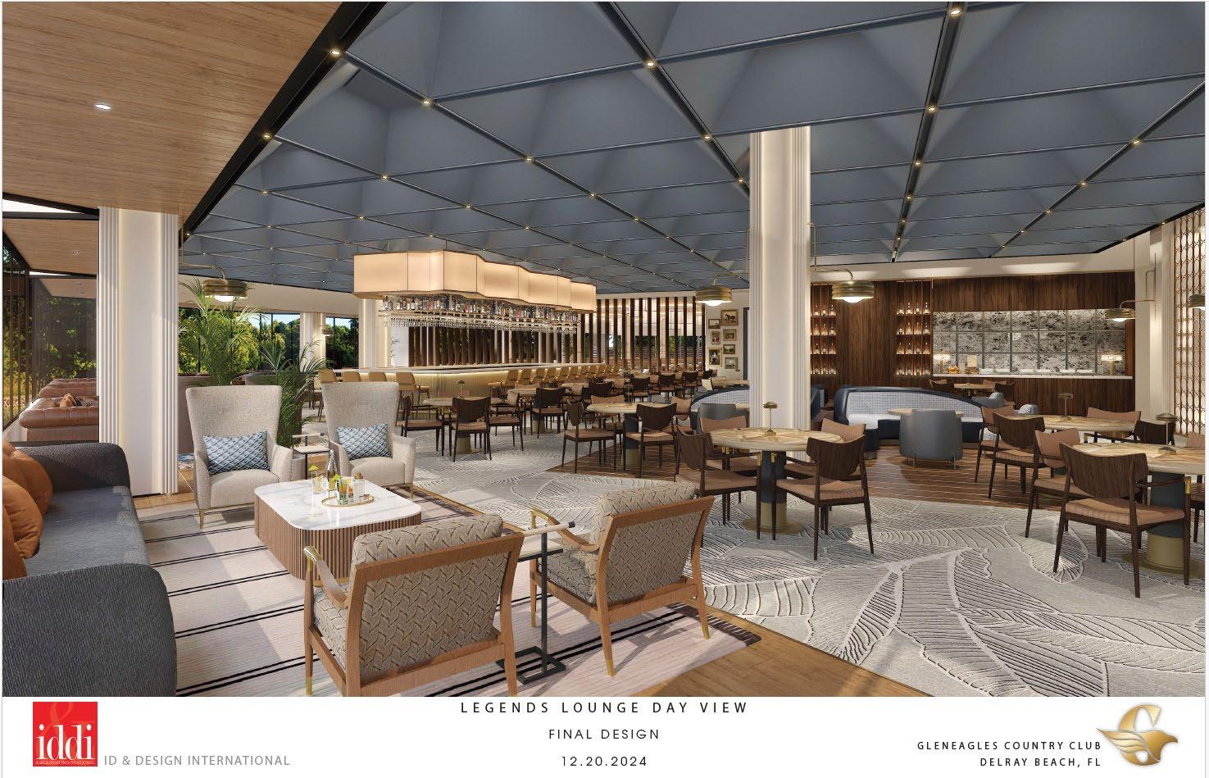
• Legends Lounge **
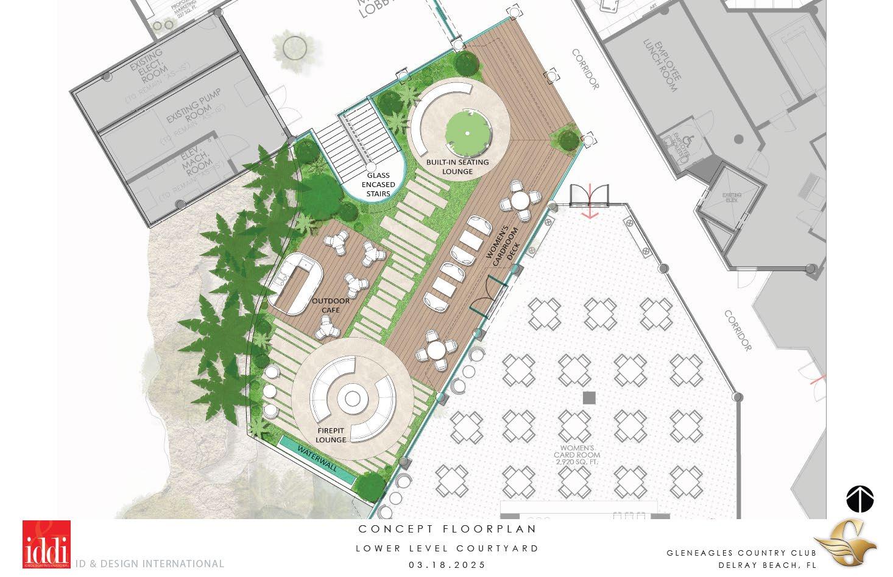
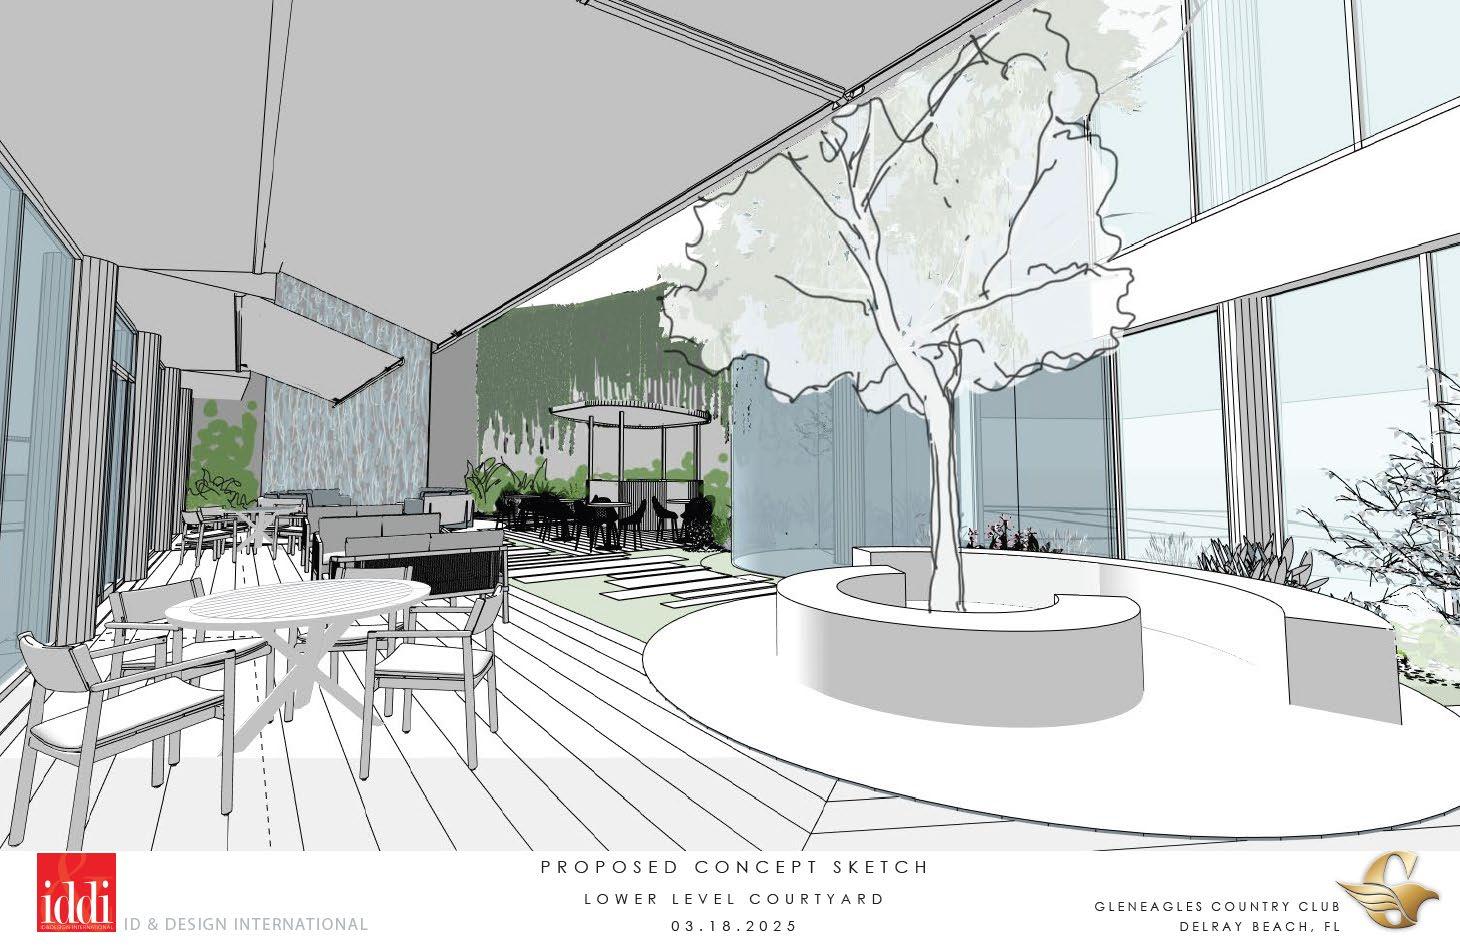
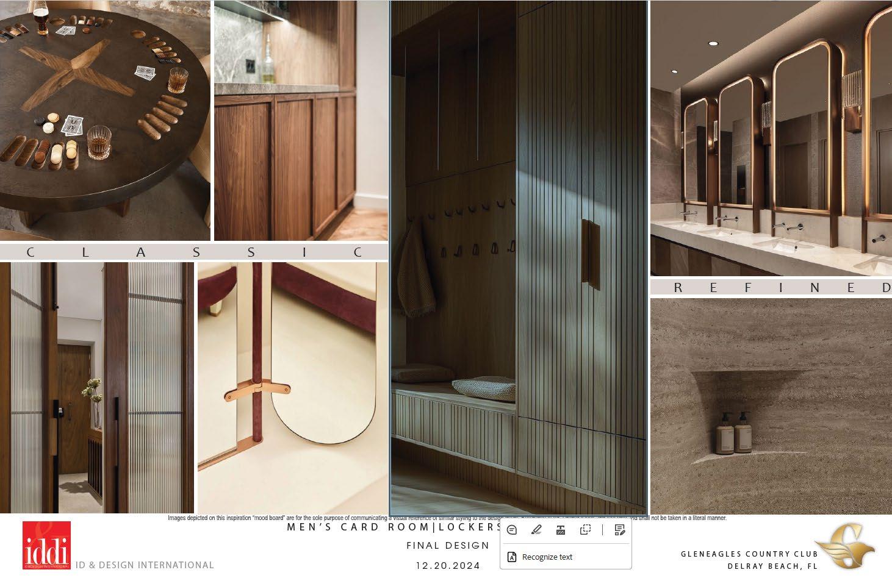
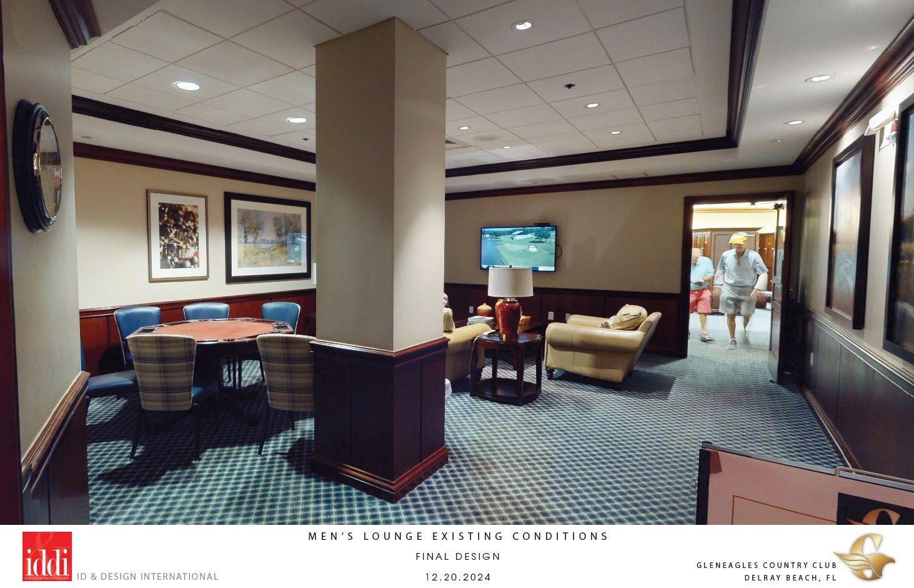
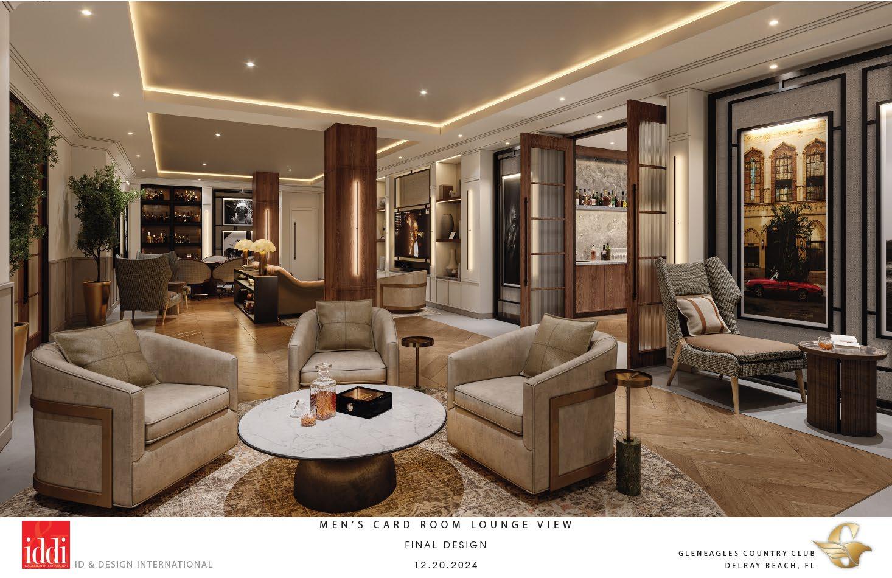
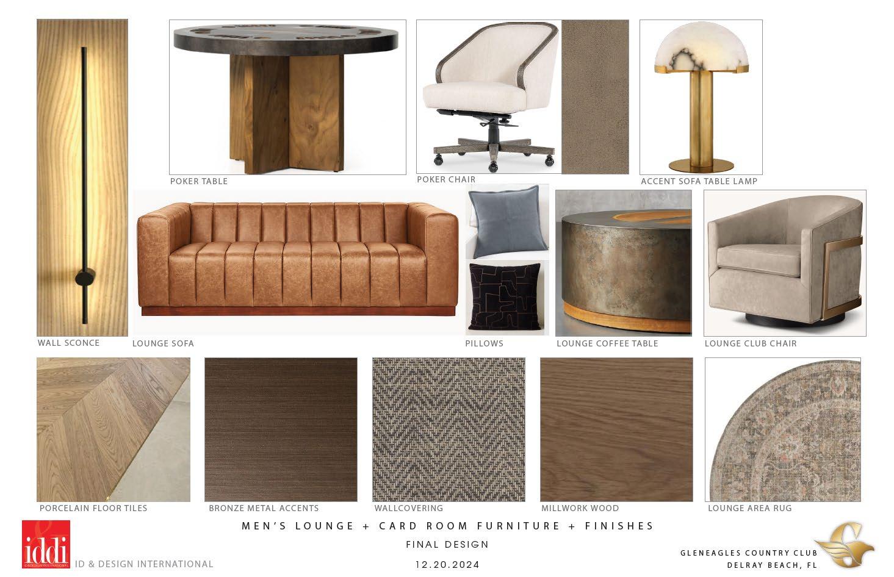
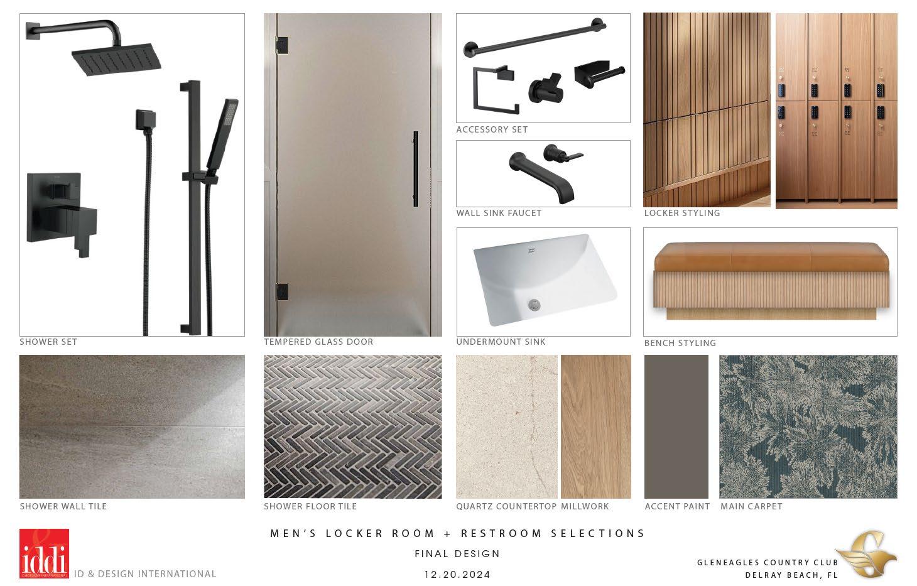
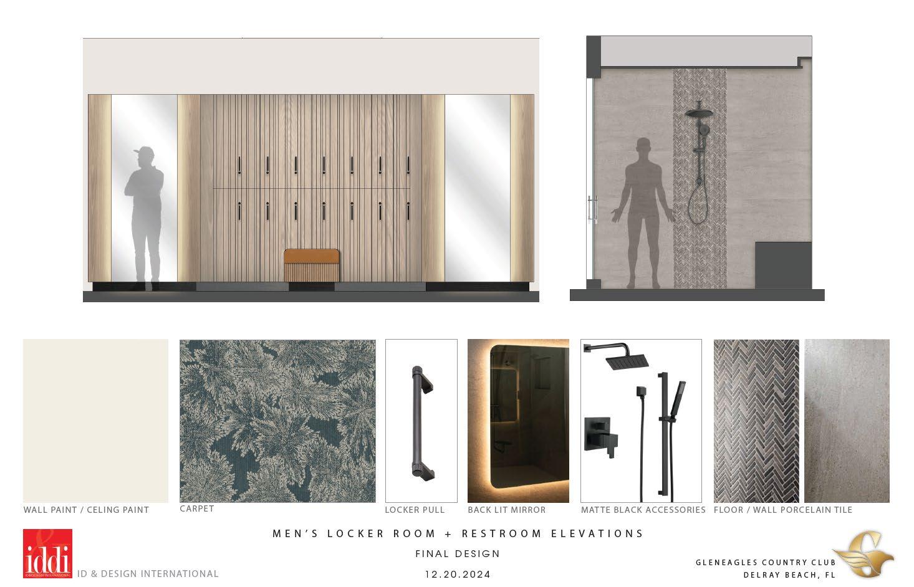
• Men’s and Ladies Locker and Card Rooms and Wet Areas
• Main Kitchen
• Employee Cafeteria
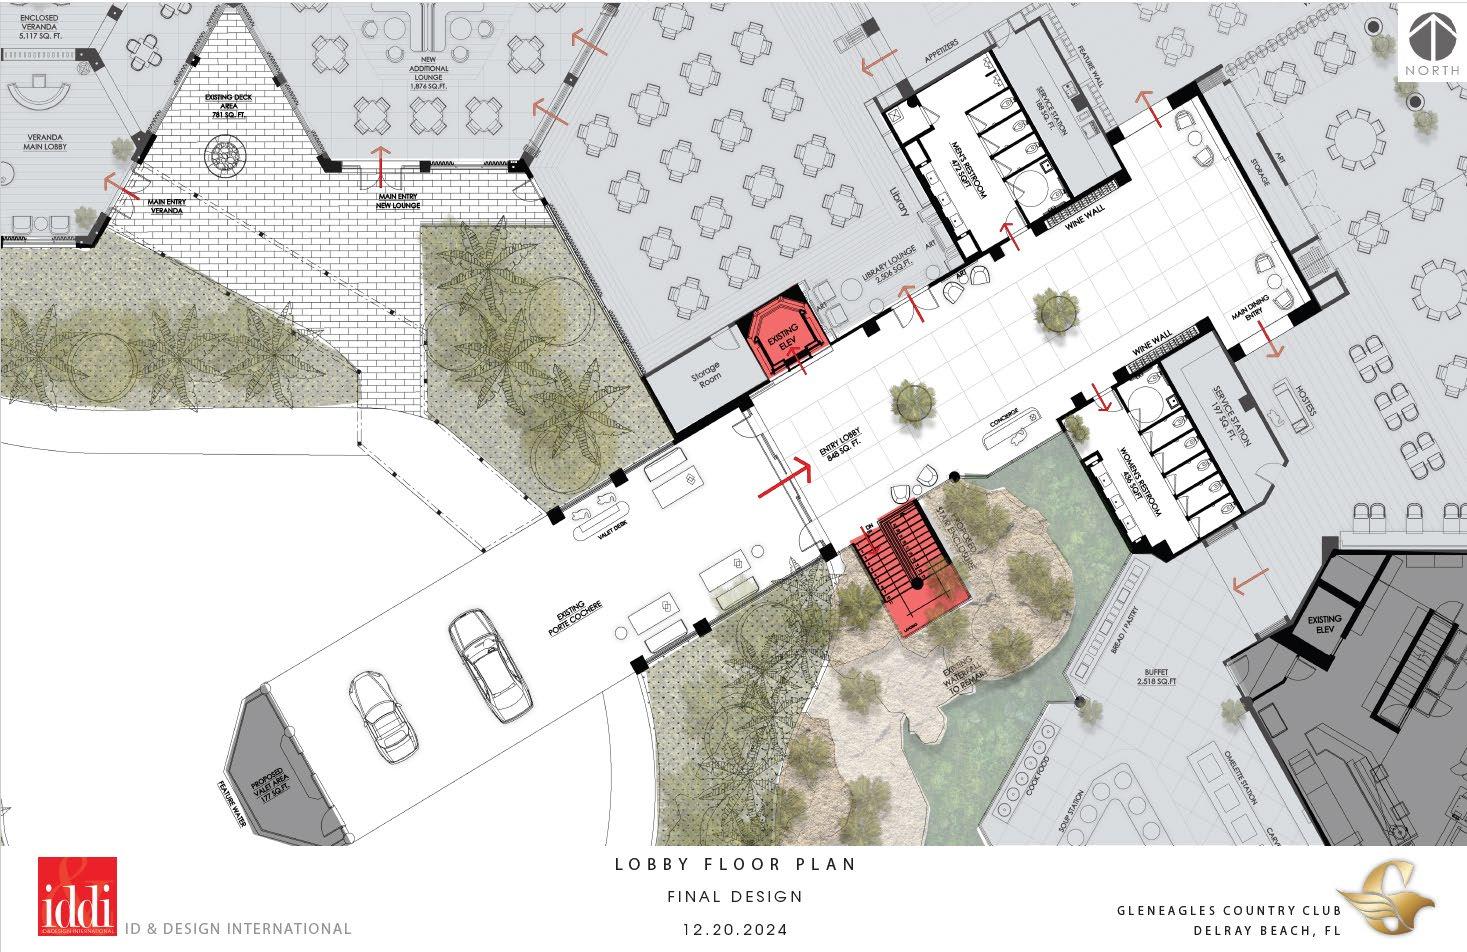
Extend Lobby
Enclose Stairwell
Entry to Library
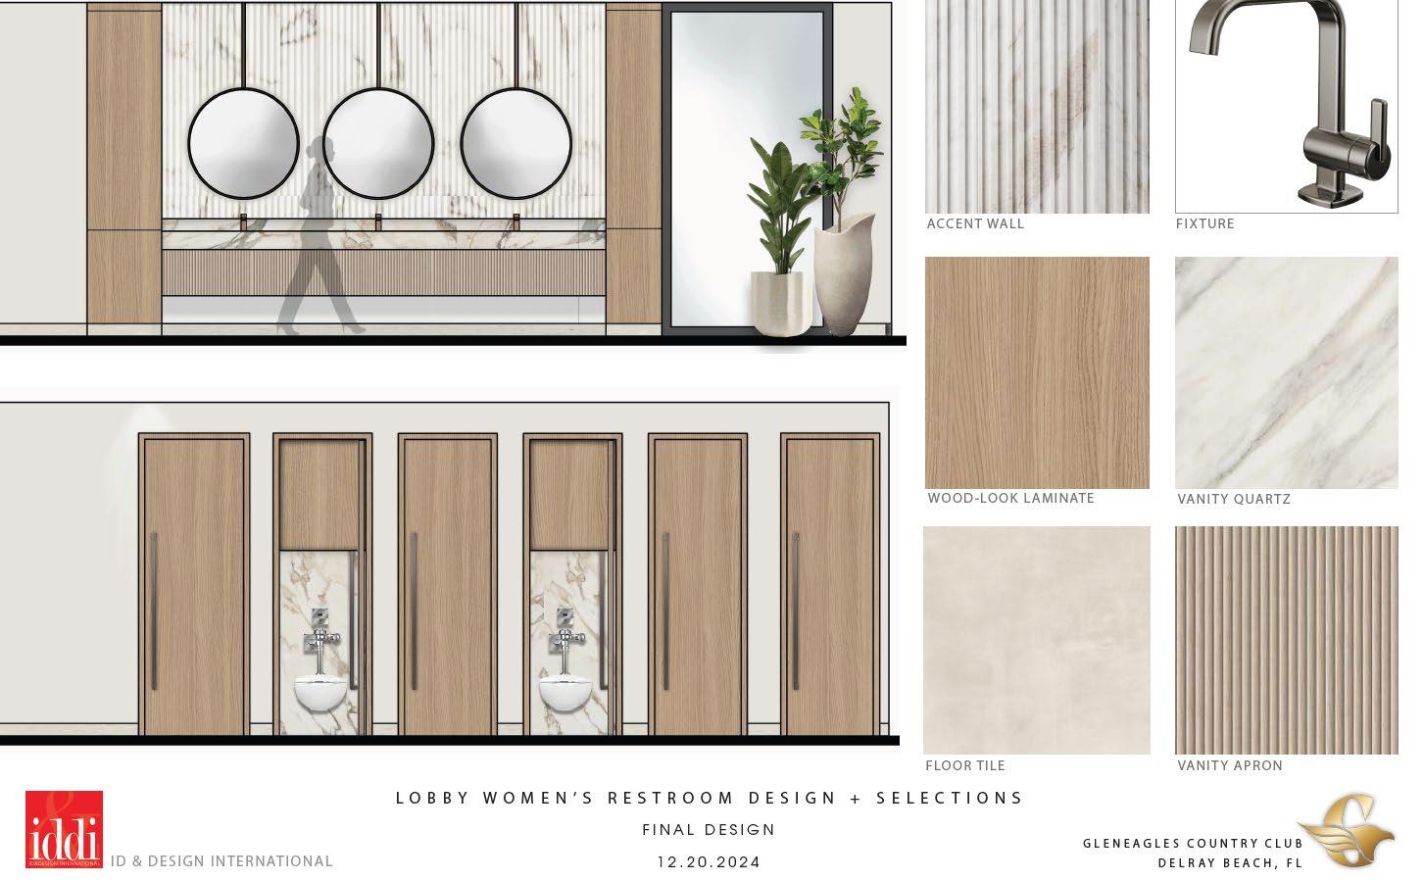
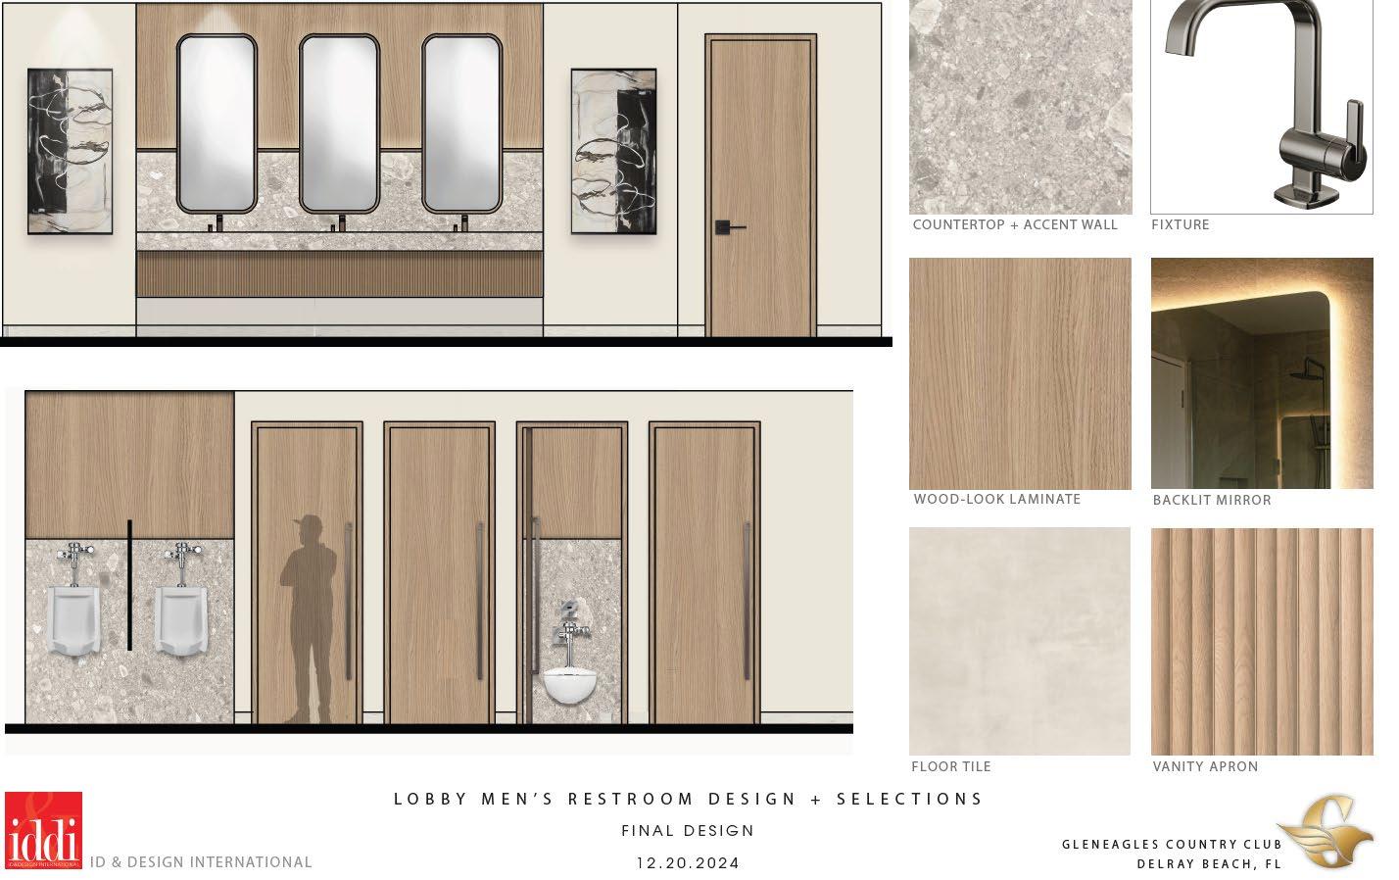
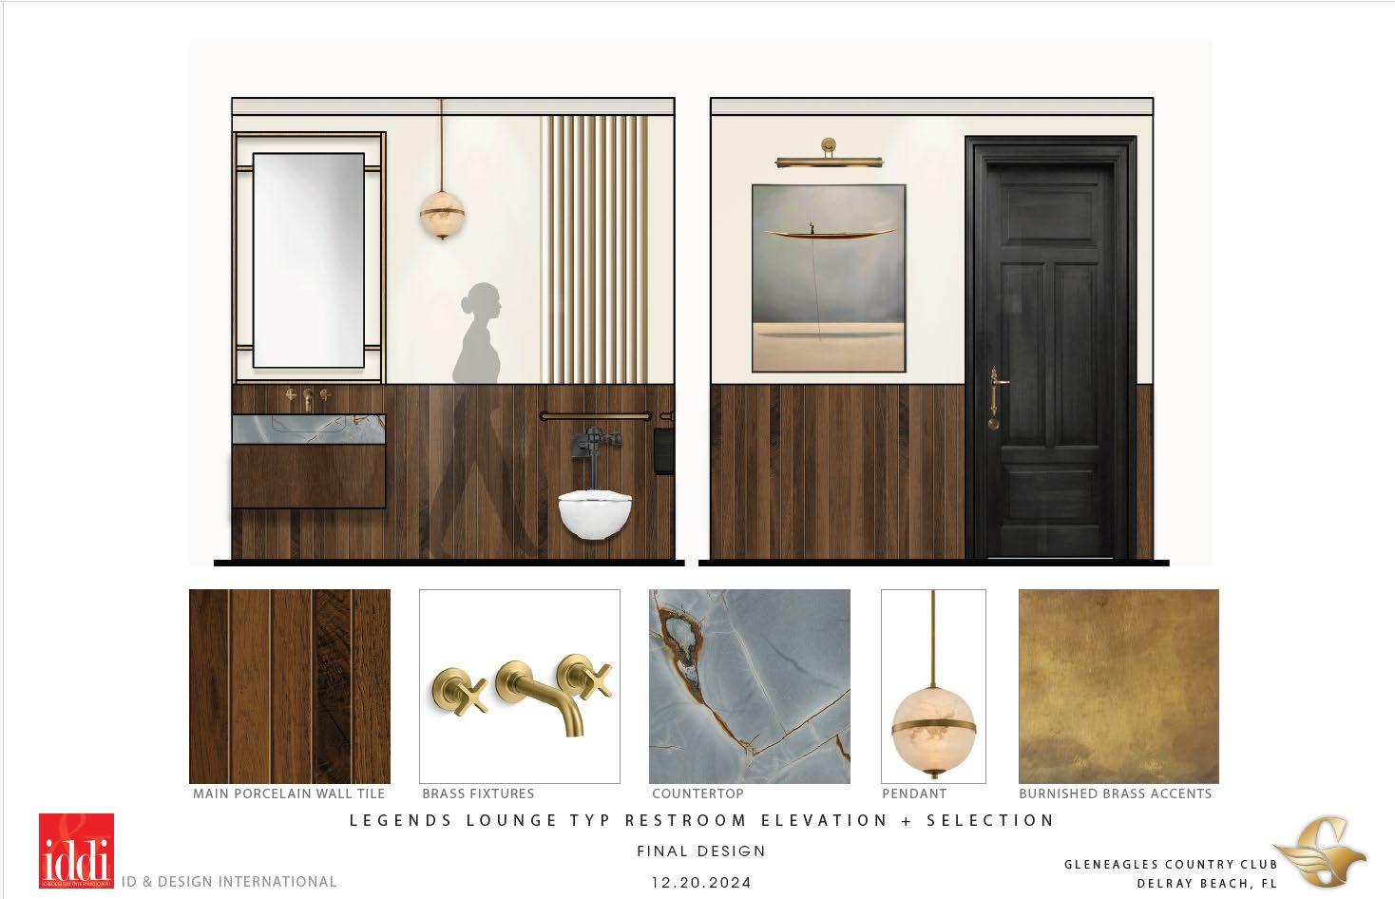
M/W Restrooms
Wine Wall
Concierge
Legends Dining Entry
Legends Lounge Entry
Covered Walkway from Valet to Veranda
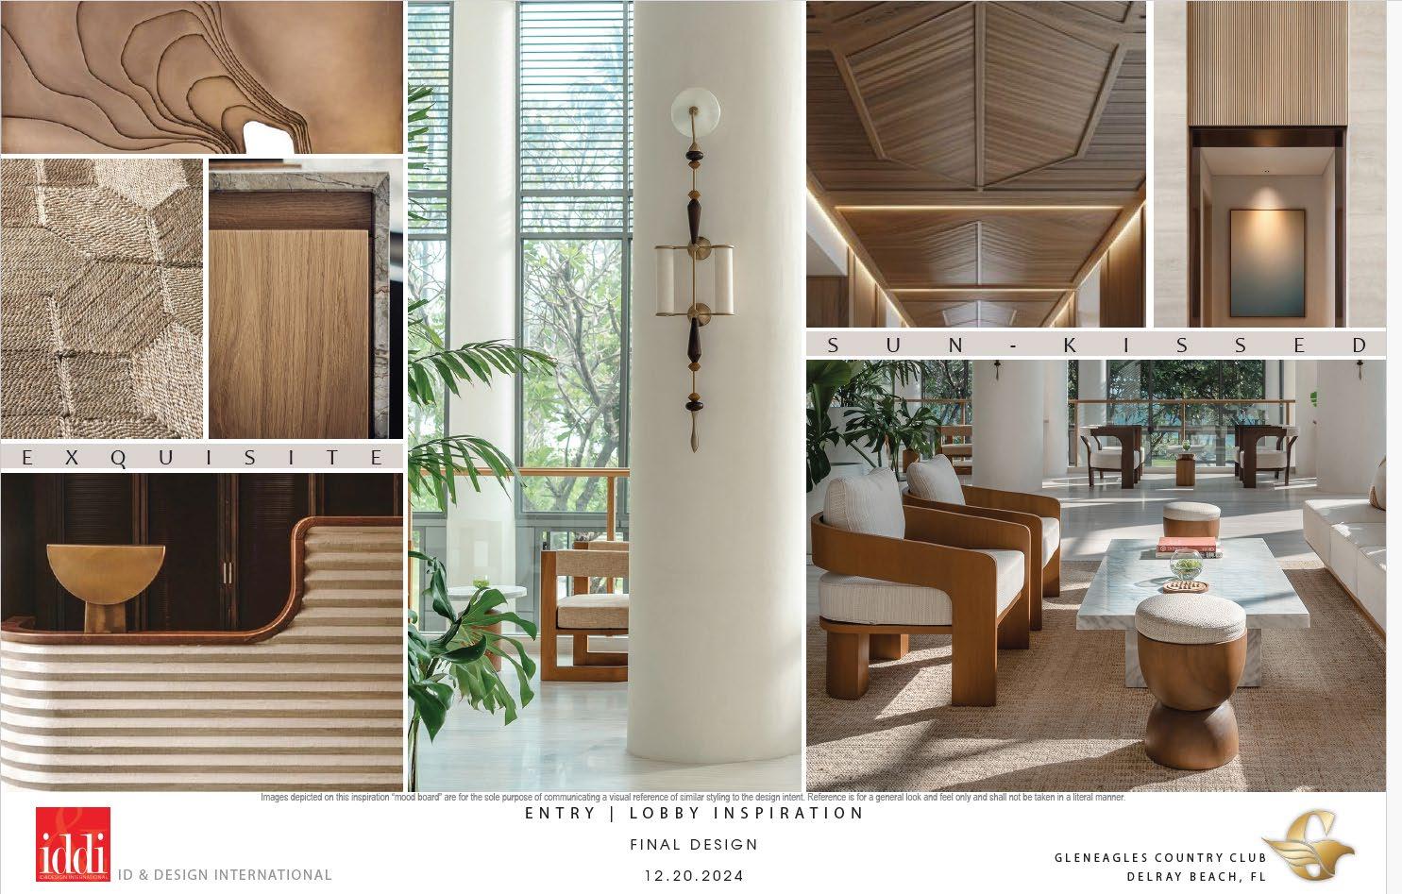
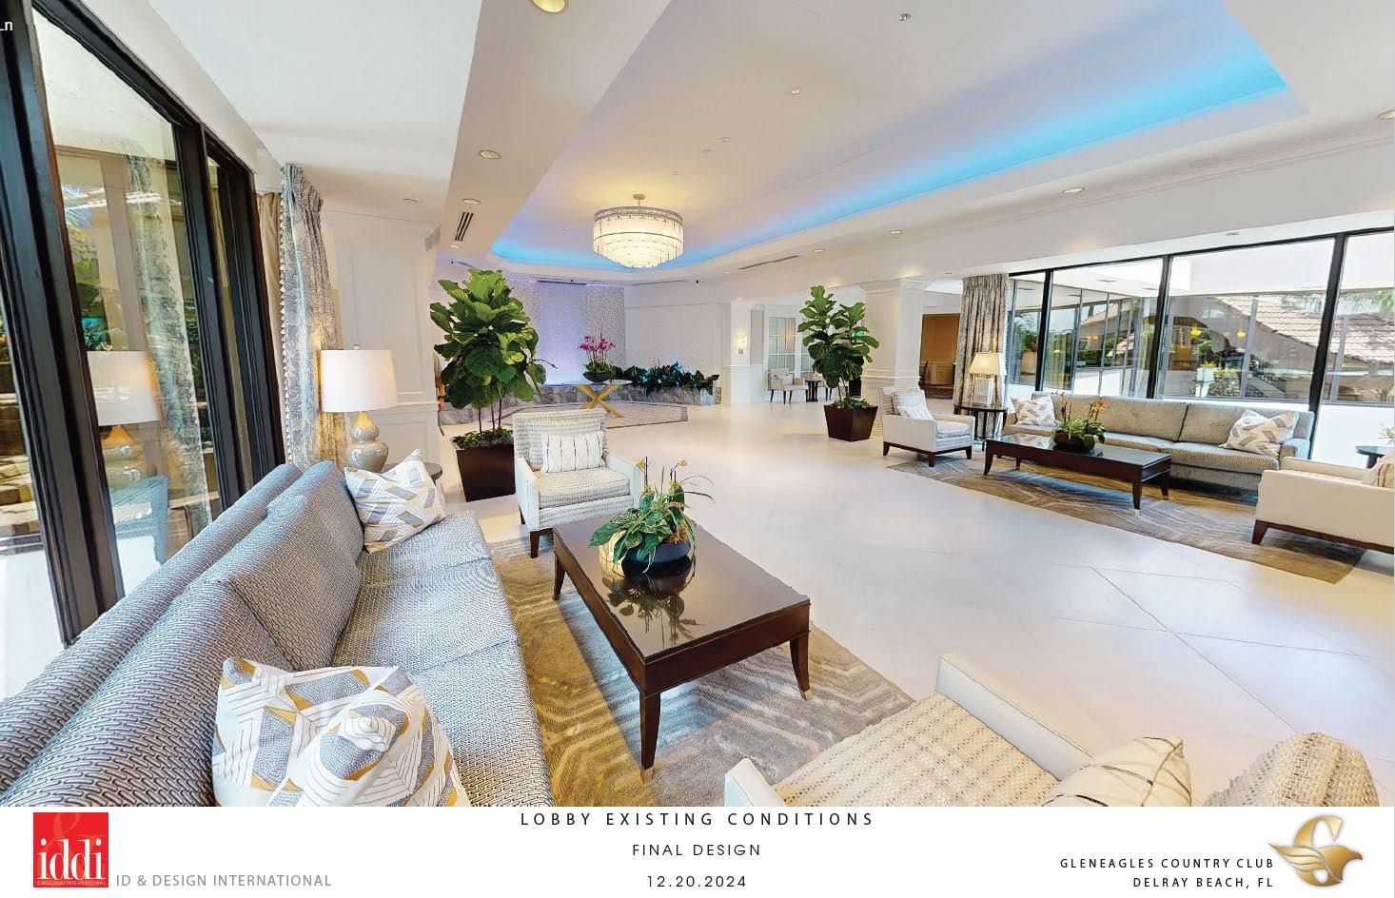
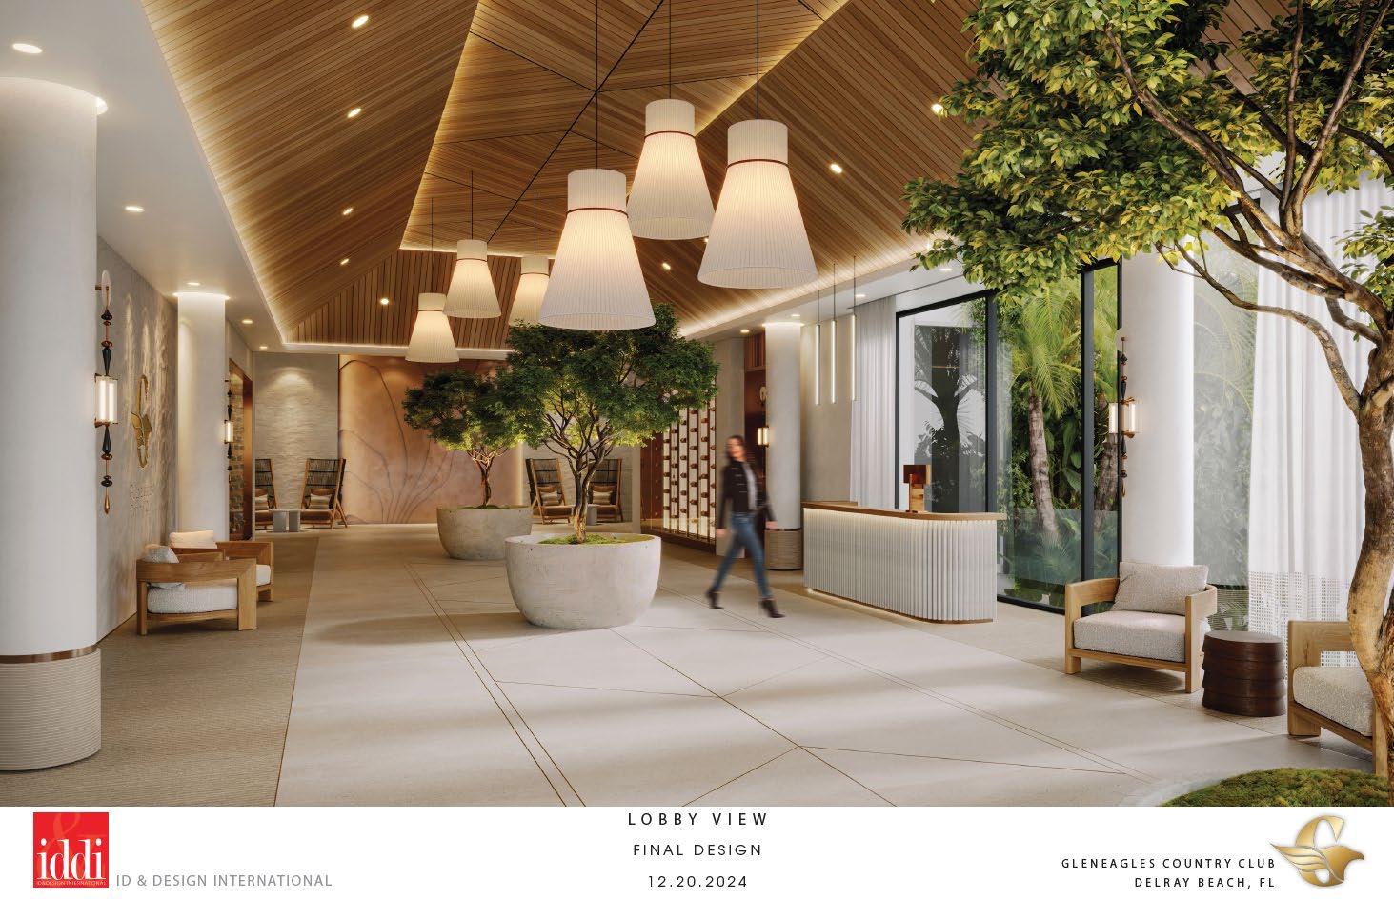

Permanent Restaurant Private Dining
Golf Cart Staging Entry Versatile seating
Bar/Valet Entrance
Additional RR
Over 200 seats
Larger Kitchen
Nano walls E.
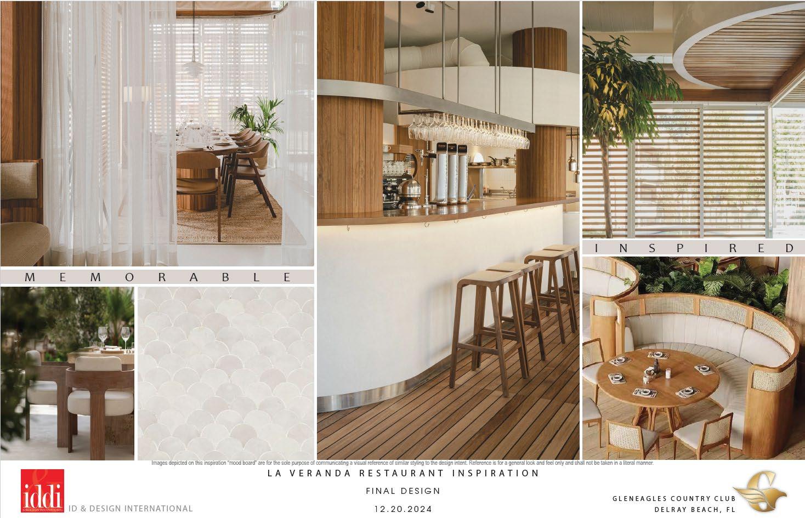
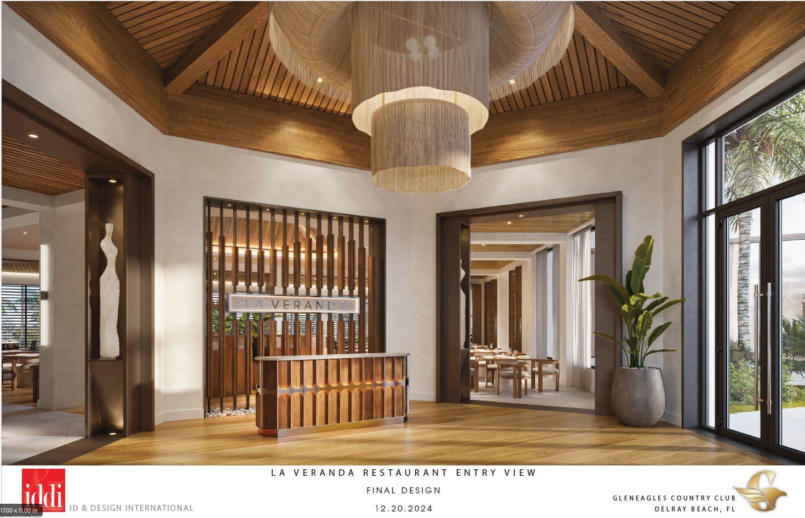
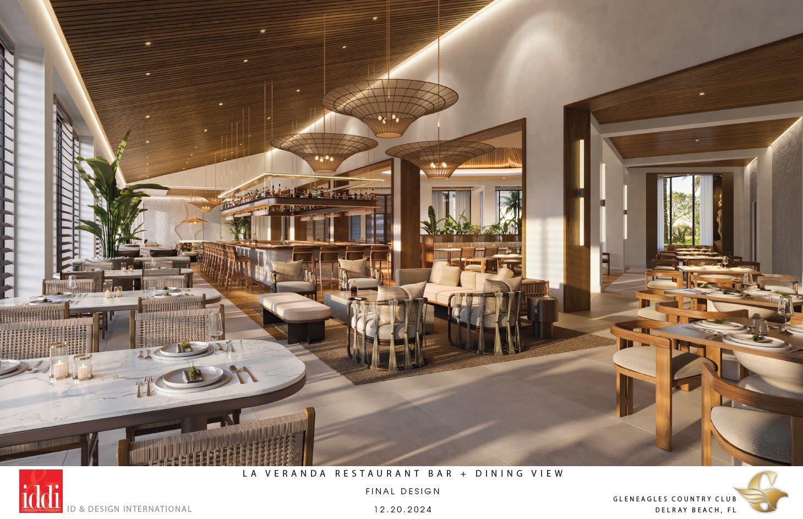


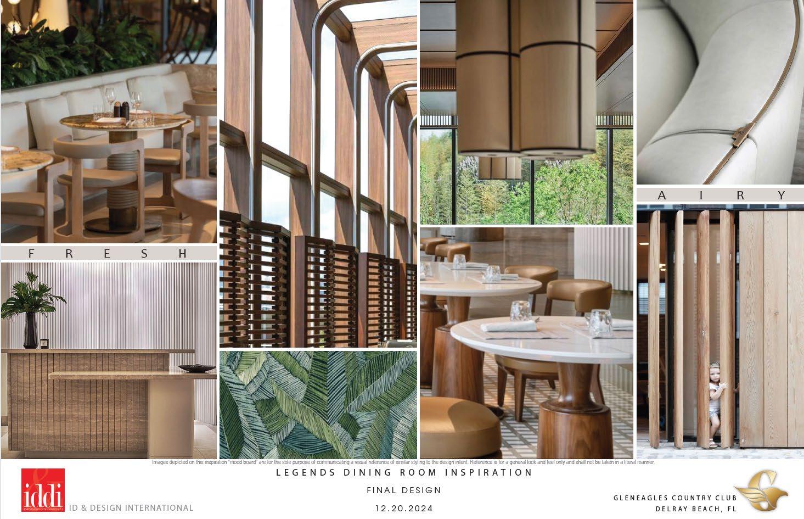
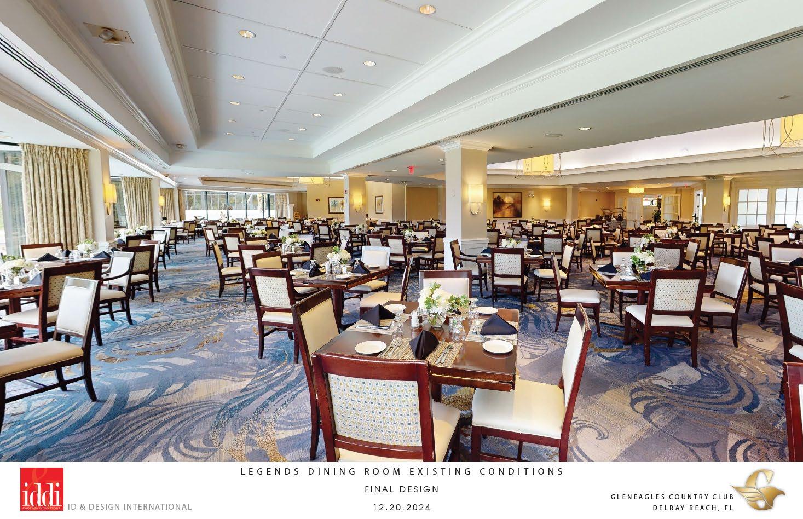
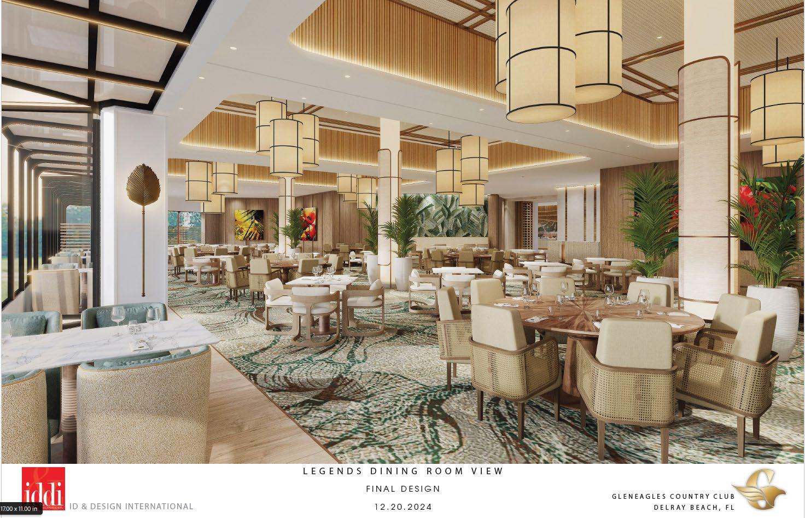
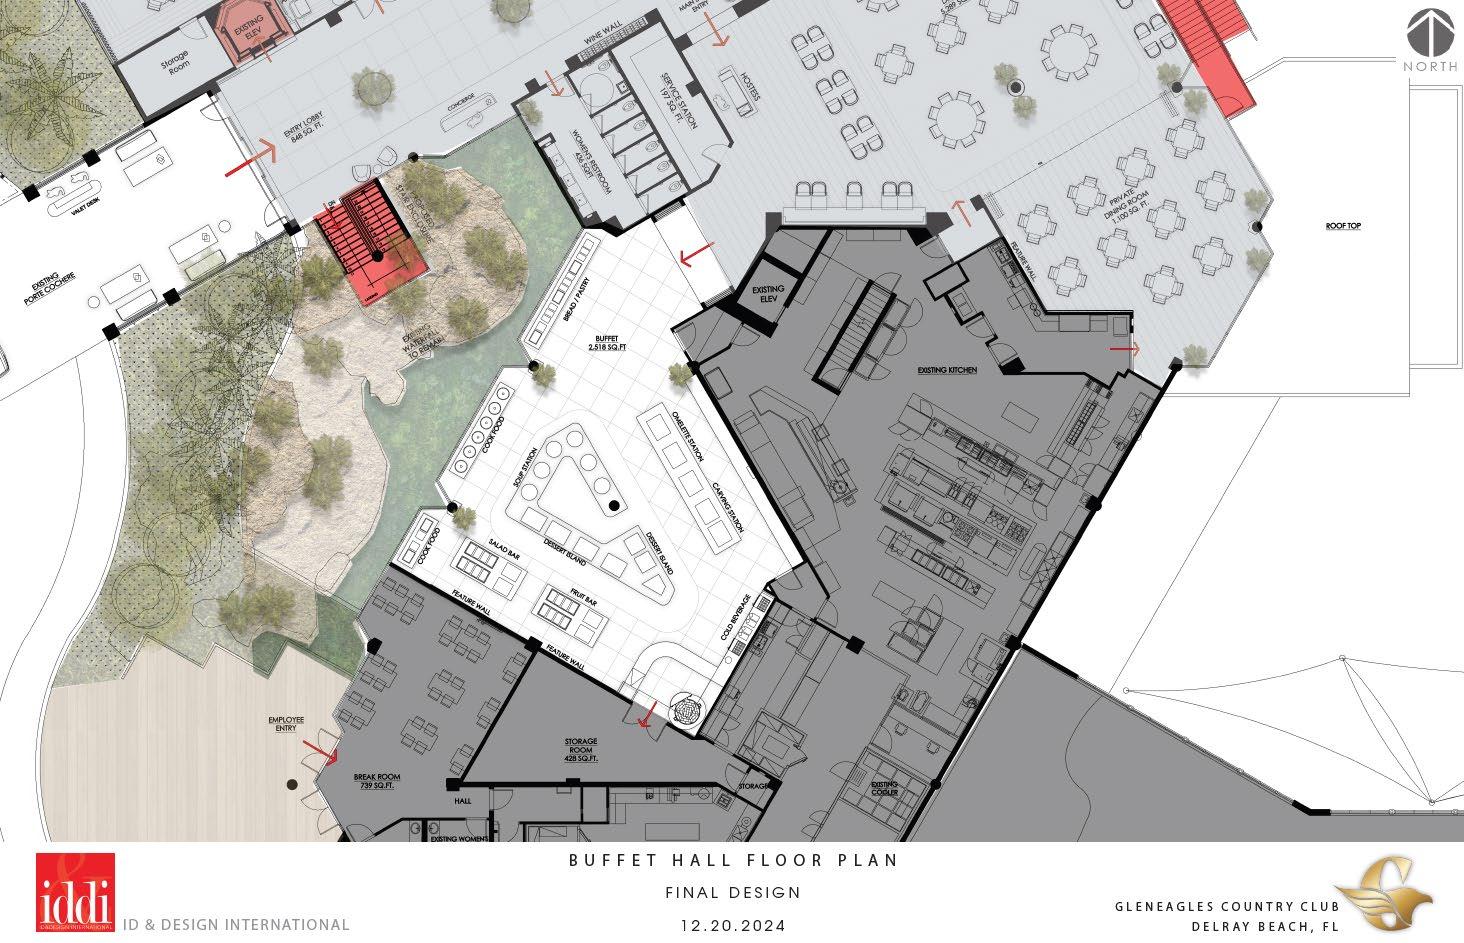
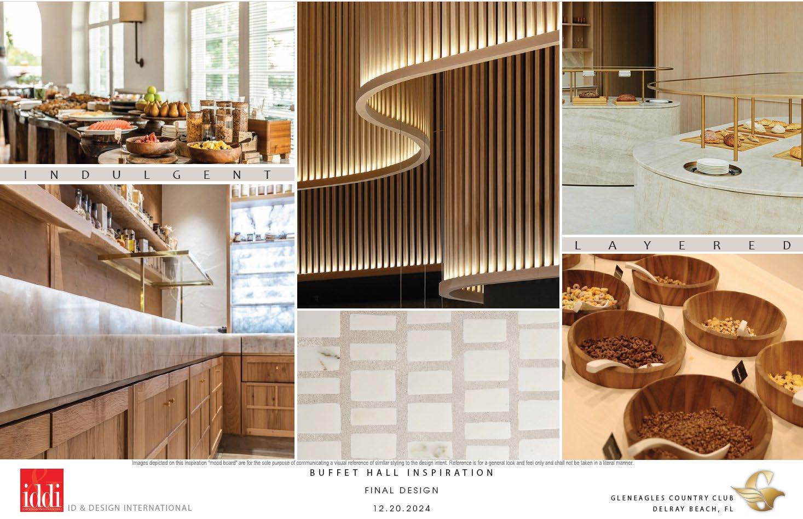
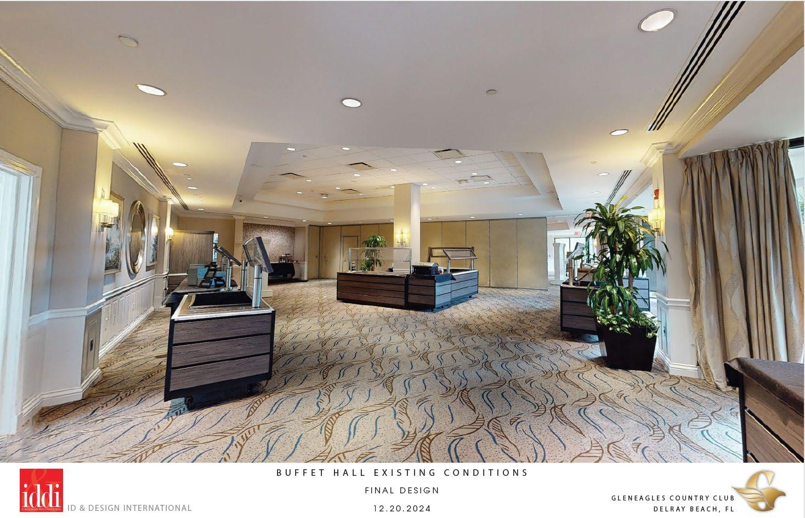
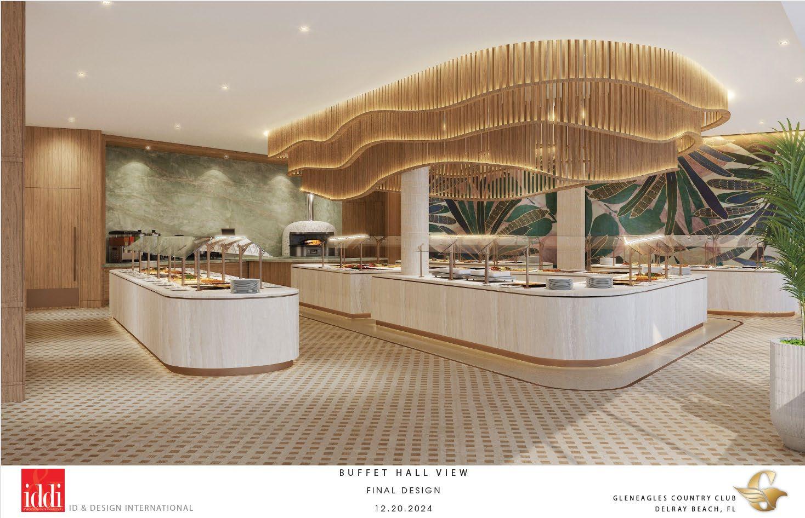
Permanent Buffet Versatile Food service Hood System Induction Cooking Show Style Kitchen
Multiple Stations to Aid in Traffic Flow
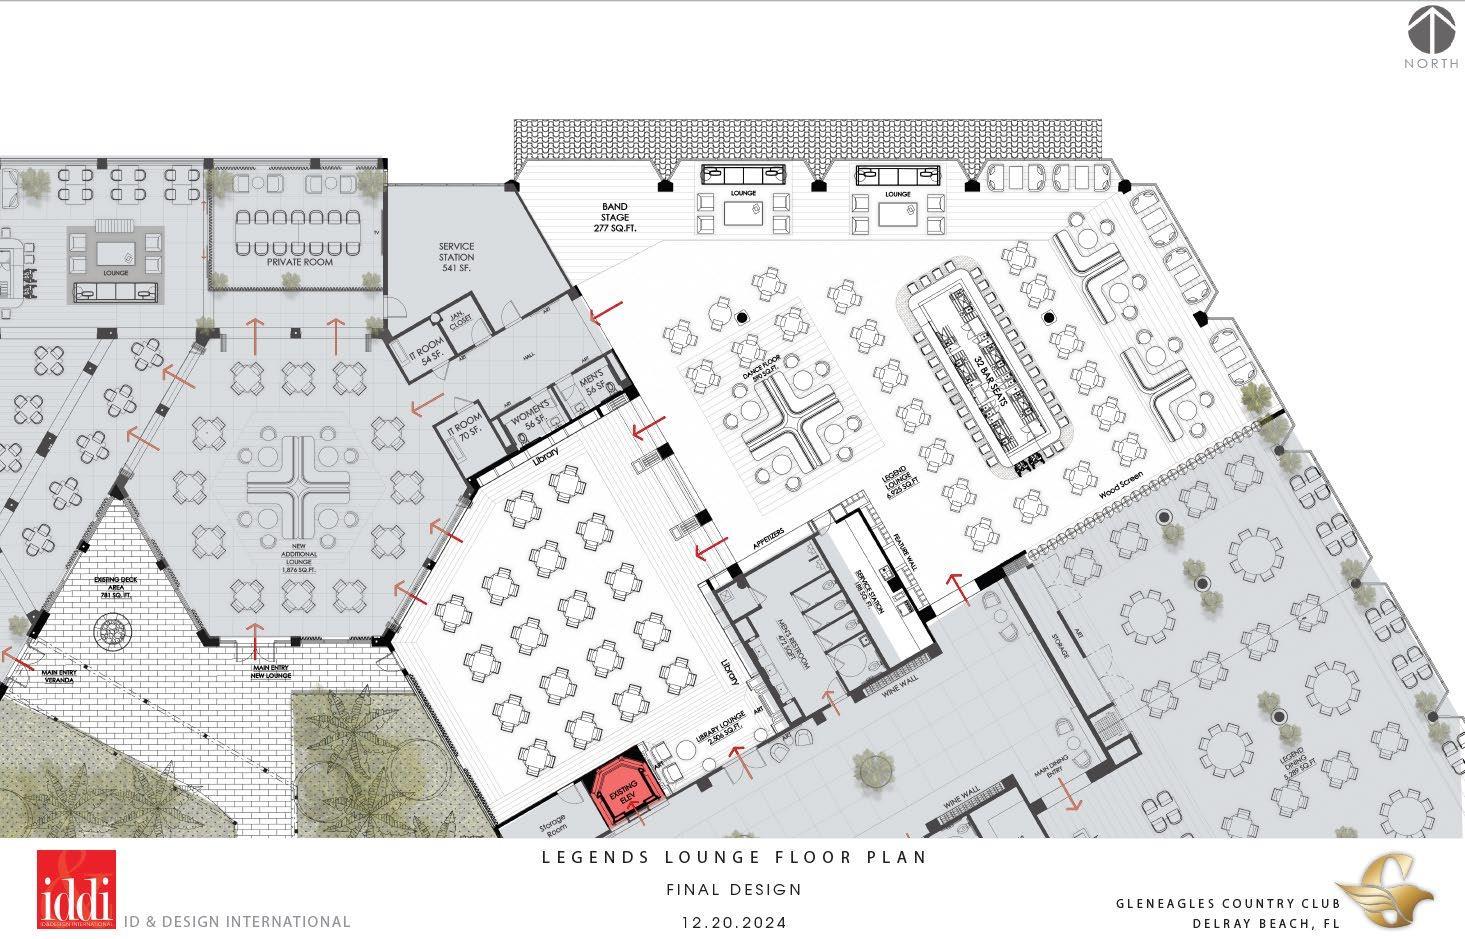
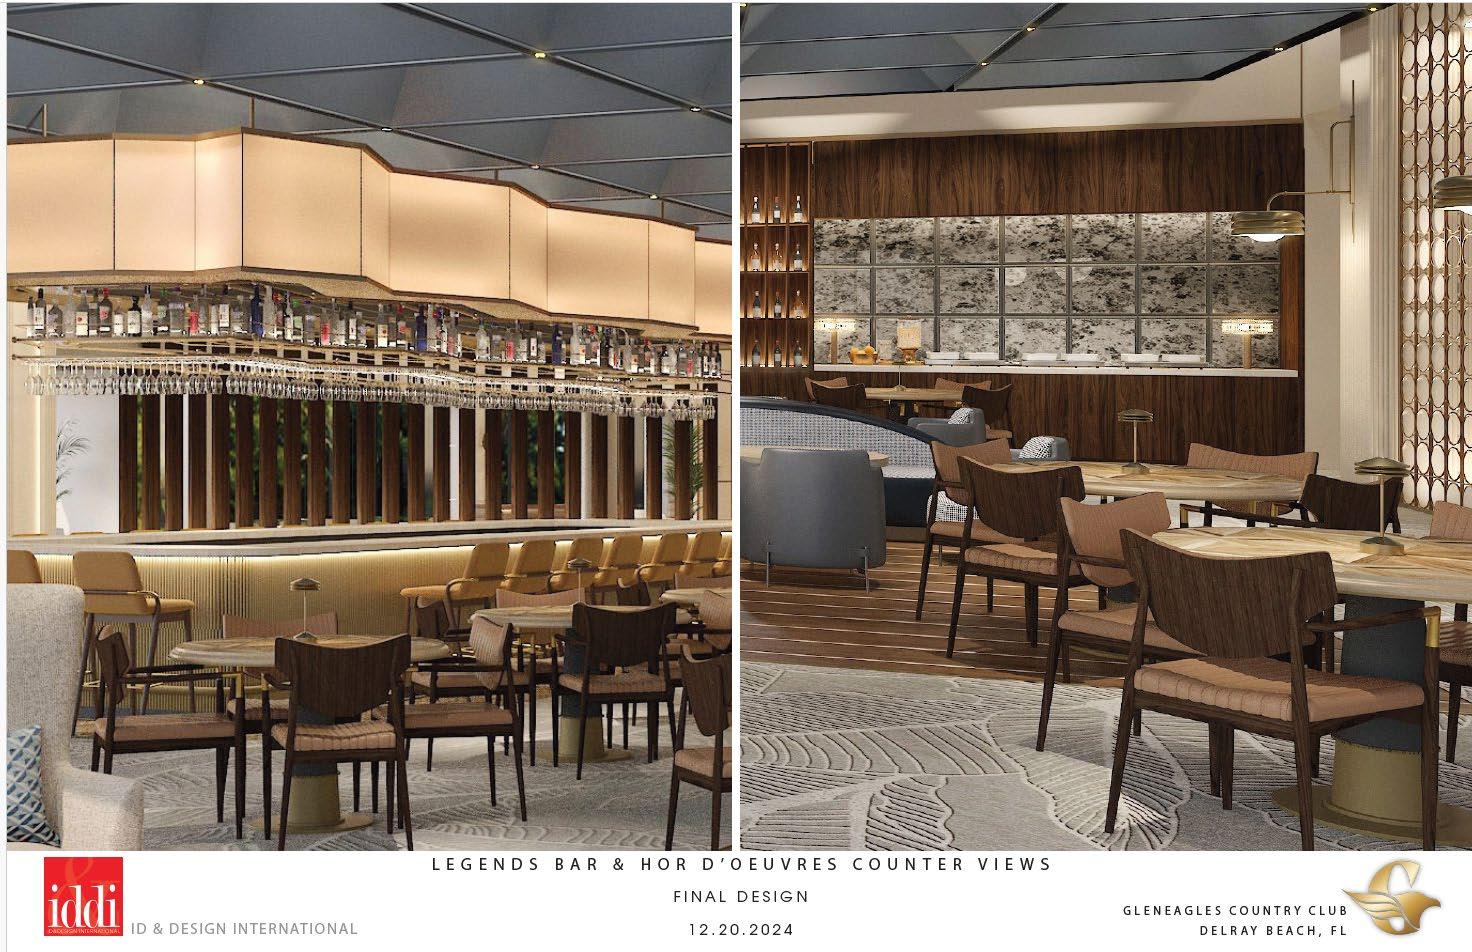
Rectilinear Bar

Centrally located

Acoustics

Living room lounge

Setting


Library access

Dining Room Access
Dance Floor

Entertainment

Mobil banquets



Dedicated Restrooms Contiguous with Legends DR

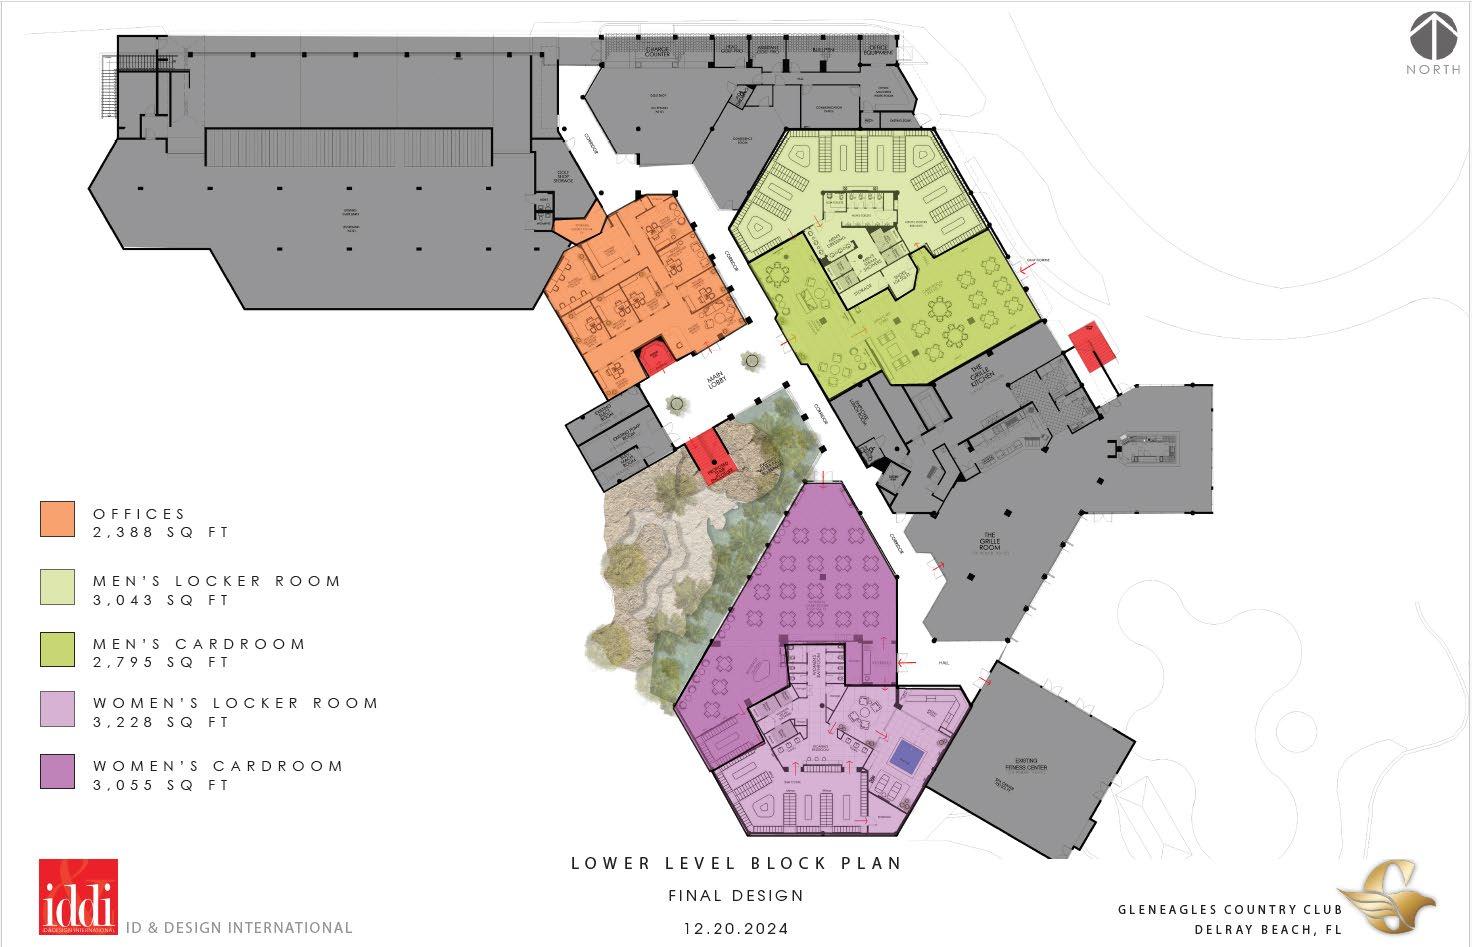
Reduce Lockers
Increase card tables
Showers?
Steam?
Sauna?
Full & Half Lockers
Snack Dispensers
Sauna
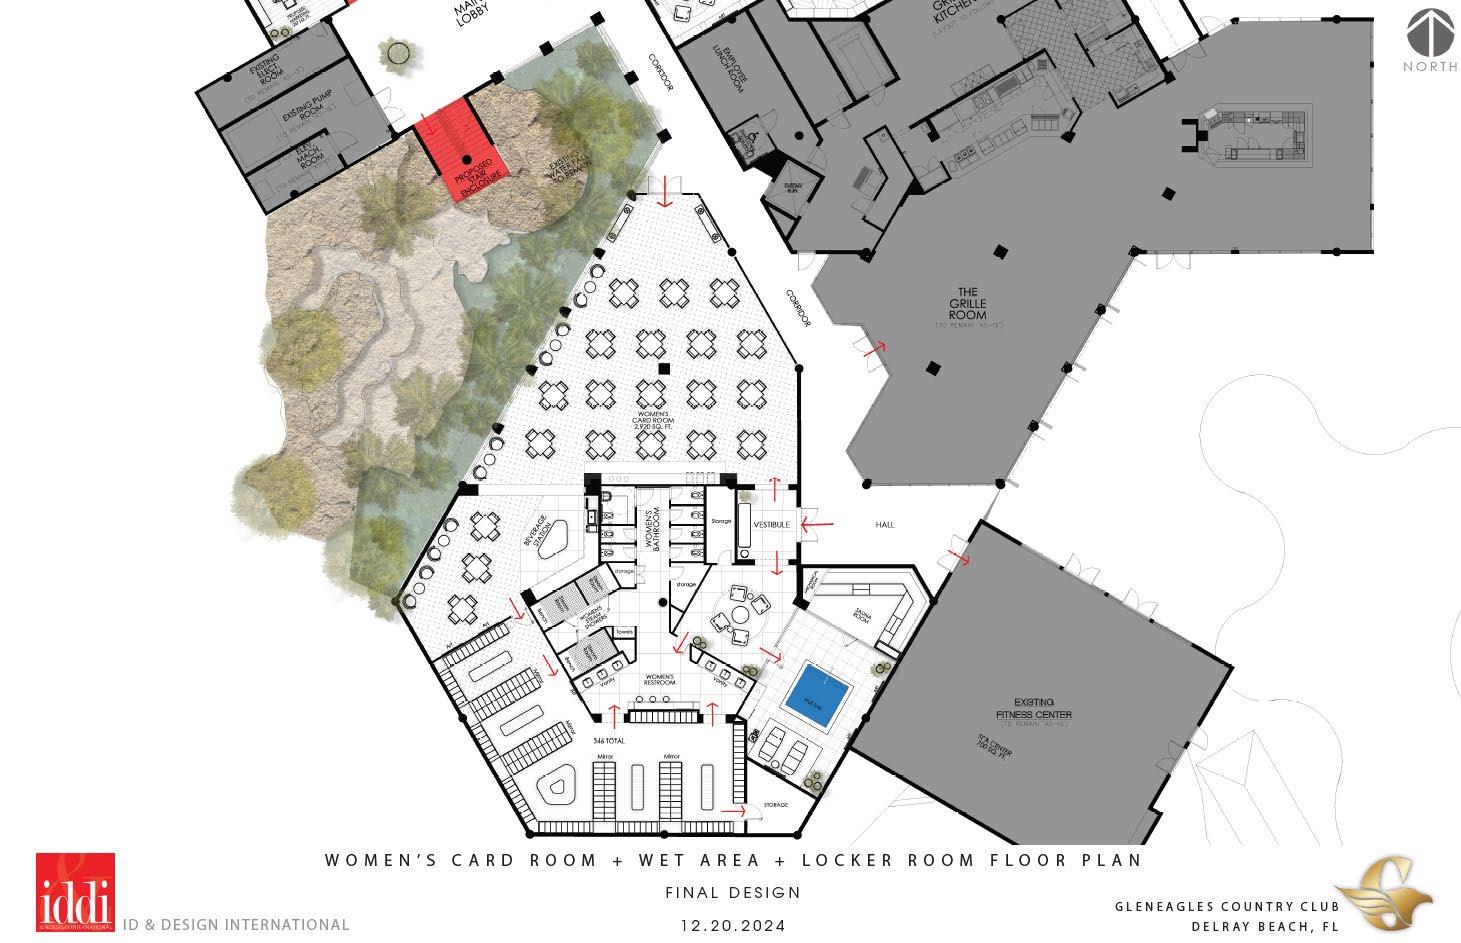
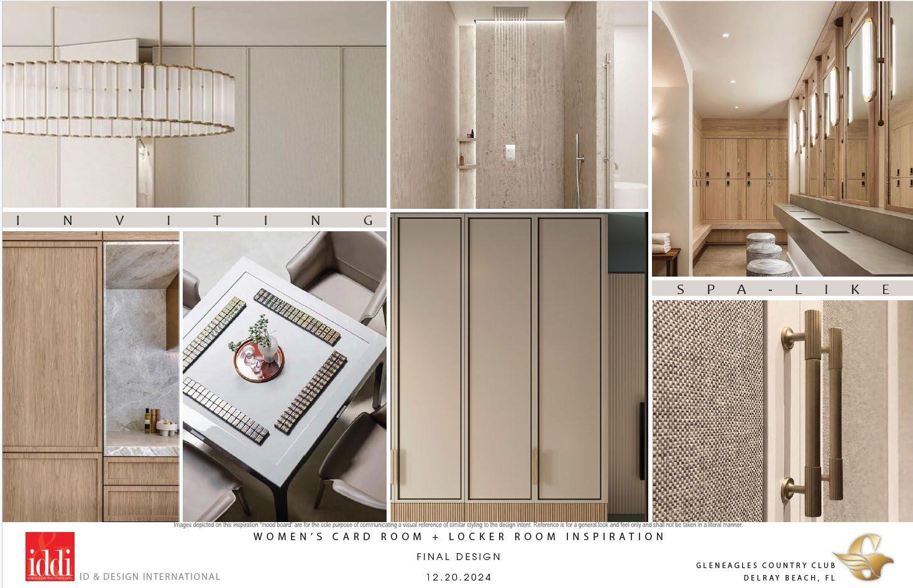
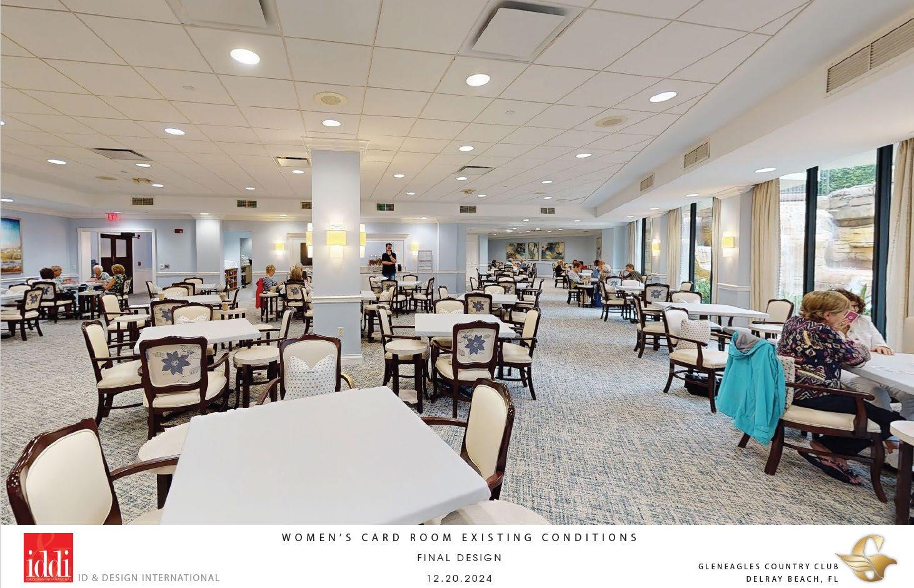
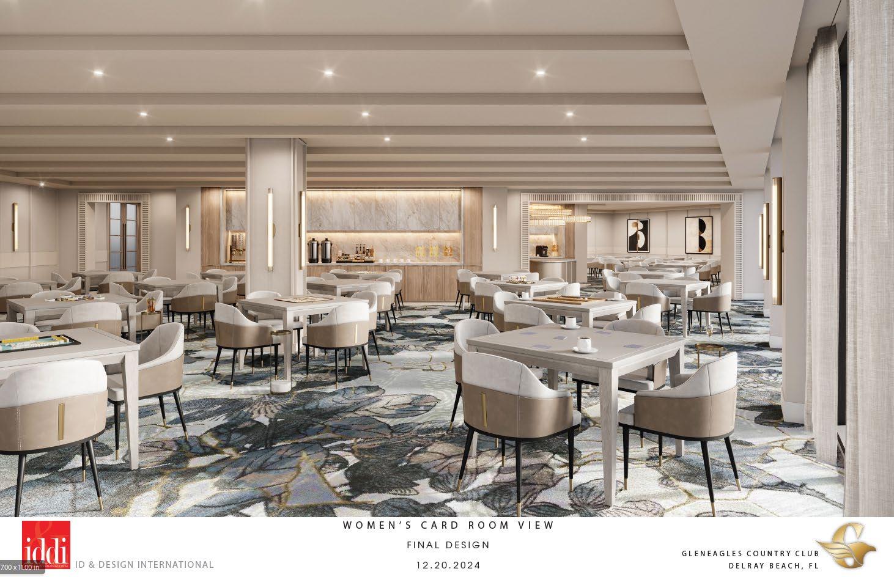

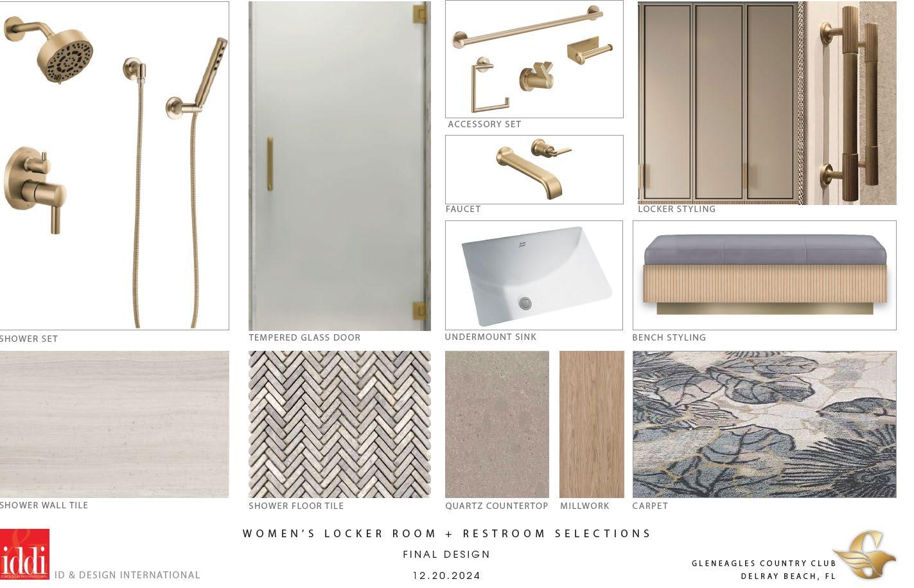
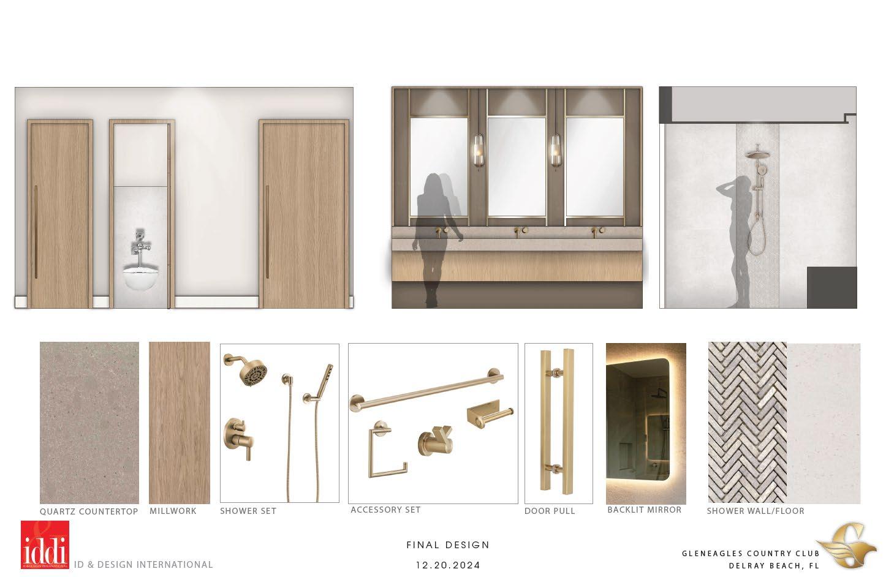
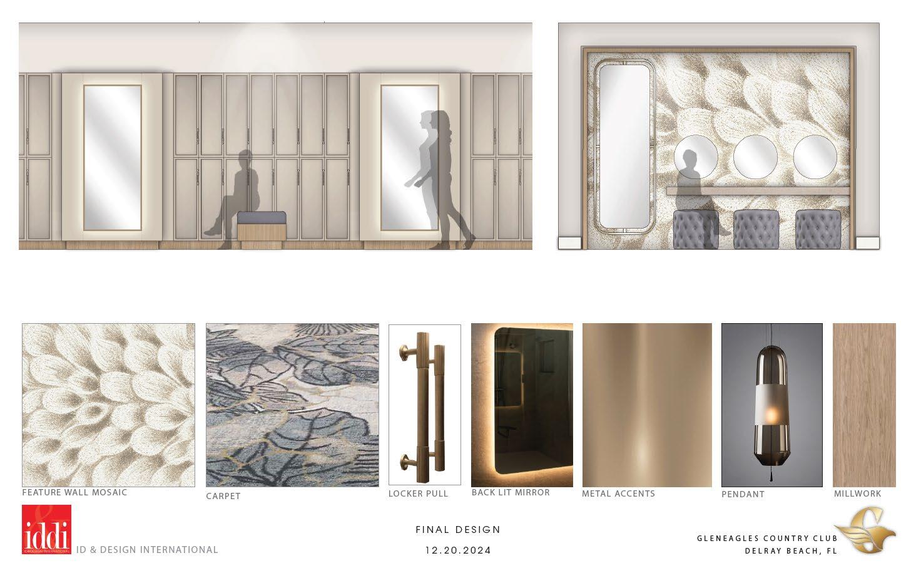
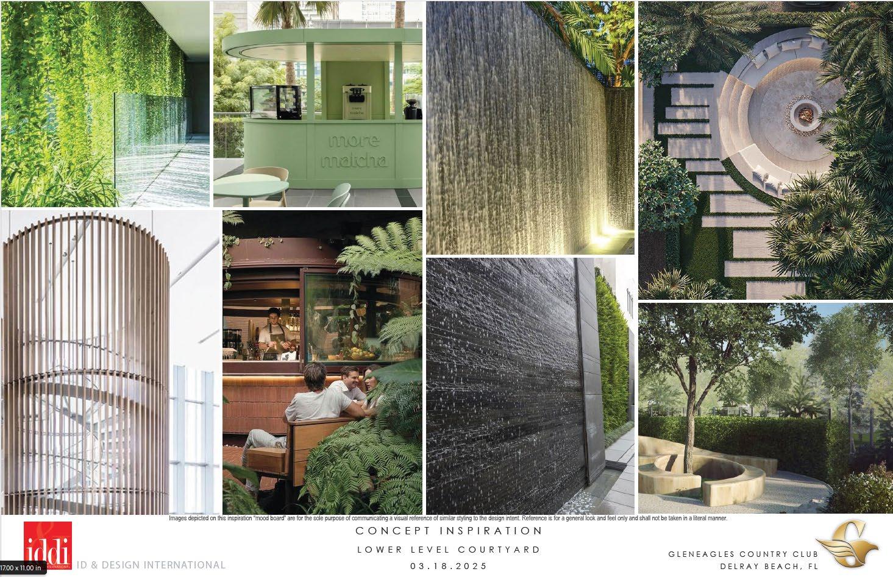
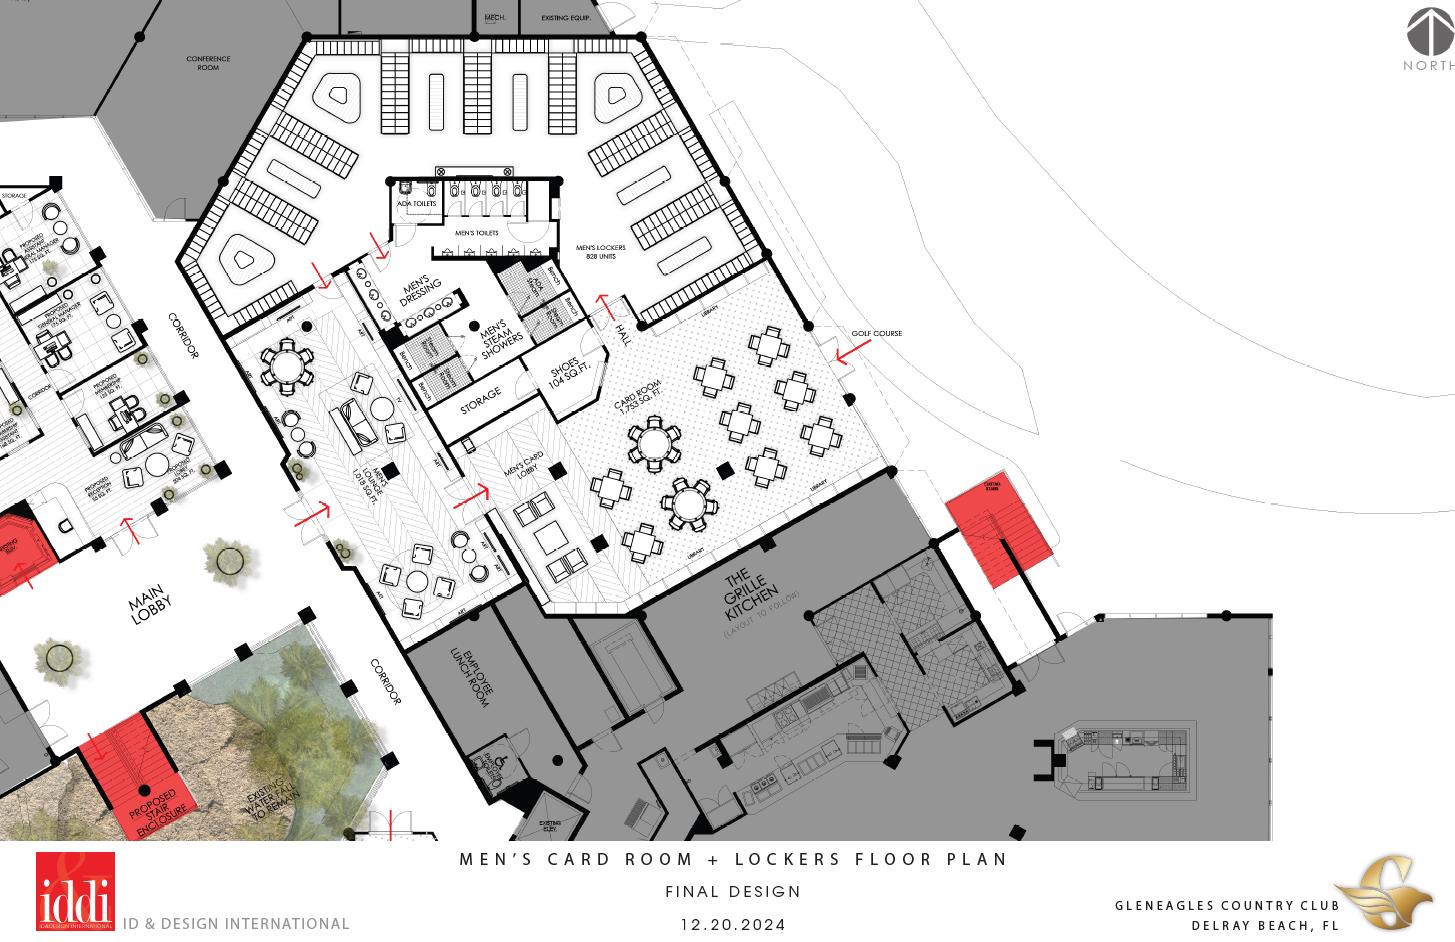
Reduce Lockers
Allows for Increased Grill Kitchen Size
Shower Count
Steam
Sauna
Shoe Attendant
Enclosed Lower Lobby and Elevator

• Initial Planning Timeline
• Continue to Develop the Critical Path for the Project
• Palm Beach County Approved the Final Site Plan for the Clubhouse Renovation
Schematic Design- IDDI (Floor Plans/Renderings)- Entire Project
Existing Floor Plans- GE- Entire Project
Schematic Estimate- Entire Project- Mouw
Schematic Follow-Up- GE/IDDI (Based on club comments)
Design Development- IDDI- Entire Project- 60%
Design Development- GE- Entire Project- 60%
Design Development- MEP/Struct/Civil/Landscape- Entire Project- 60%
Design Development Estimate- Entire Project- Mouw
Construction Documents- IDDI-Phase 1
Construction Documents- GE-Phase 1
Construction Documents- IDDI-Phase 2
Construction Documents- GE-Phase 2



A clear understanding of member expectations and priorities for the renovation.






Identification of key adjustments to improve the proposed design.


Strengthened member engagement and support for the renovation project.


A roadmap for refining the final design based on real time feedback.



• What are the total costs estimated?
• How do we ensure competitive construction pricing?
• What are we doing with the parking?
• New ADA rulings will apply.
• How will the membership dine during the main clubhouse closure?
• Will the 2026/2027 Budget change?
• How does this impact our staff?
• Would a larger clubhouse increase insurance and operational costs?
• Are any LEED concepts included
• Will dining concepts change after the renovation.
• Will the venues support large functions as in the past?