For professional engineers in private practice
DECEMBER 2017
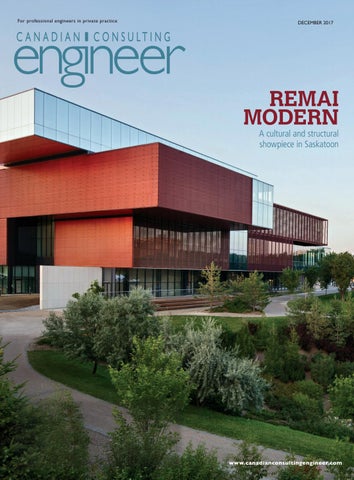
REMAI MODERN A cultural and structural showpiece in Saskatoon
www.canadianconsultingengineer.com
CCE_Dec2017_AMS.indd 1
2017-12-04 12:54 PM
Photo courtesy of Remai Modern
We build with passion. Walters Group is a family-owned steel construction company that designs, fabricates, and constructs commercial and industrial projects throughout North America. Regardless of the industry, size or complexity, we always bring the same passion and commitment to every project we take on. Walters Group is proud to have been a part of bringing the vision and structural innovation to the Remai Modern Art Gallery in Saskatoon.
Walters Cdn Consult Eng 2017.indd 1 CCE_Dec_Walters.indd 1 2 CCE_Dec2017_AMS.indd
www.waltersgroupinc.com @waltersgroupinc
2017-11-27 6:33 AM 2017-12-04 2017-11-27 12:54 3:20 PM PM
contents December 2017 Volume 57, No. 7
Cover: The Remai Modern in Saskatoon opened October 21, 2017. Photo: Adrien Williams. See page 10
See page 14
features Remai Modern. An international class-A gallery emerges on the bank of the South Saskatchewan River in Saskatoon. By Doug Picklyk
10
Rogers Place. Canada’s first LEED Silver sports arena represents a low-energy demand for a high-energy facility. DIALOG, Stantec, MCW Hemisphere, Amec Foster Wheeler
14
Sheridan College’s District Energy Plant. Professional piping services assist in completing fast-tracked project schedule. By Victaulic/CCE
16
Building Resilience. Considerations for ensuring that existing building stock meets the needs of our changing climate. By Gerard Gransaull, P.Eng., WSP
18
Igniting Your Team. Seven steps towards empowering your workforce and creating a collaborative and innovative environment. By Magi Graziano 20
departments Comment
4
Up Front
6
Products 23 Advertiser Index
25
on topic Next issue: Seismic resilience, hospitals, northern roads and more.
LEGAL MATTERS
CONVERSATIONS
Protect Your Design: recent developments in structural engineering and Canadian copyright law. By James Green & Natalie Rizkalla-Kamel. 22
Looking Back, Preparing for the Future: a Q & A with Bob Gomes of Stantec who will be retiring at the end of 2017. 26
December 2017
Canadian Consulting Engineer
3
27 6:33 AM
27 3:20 PM
CCE_Dec2017_AMS.indd 3
2017-12-04 12:54 PM
engineer
comment
FOR PROFESSIONAL ENGINEERS IN PRIVATE PRACTICE
C A N A D I A N C O N S U LT I N G
Editor
Doug Picklyk (416) 510-5119 dpicklyk@ccemag.com Senior Publisher
Getting Paid
Maureen Levy (416) 510-5111 mlevy@ccemag.com Art Director
Andrea M. Smith
A
s I write this column Legislators in the province of Ontario may be getting ready to hear the Third Reading of Bill 142, the Construction Lien Amendment Act, which will introduce new prompt payment language into the Act as well as a new adjudication process to resolve payment disputes. The intent of the new prompt payment and adjudication measures is to significantly reduce payment delays and ensure that money flows as intended down through the construction supply chain. As consulting engineers play vital roles in the construction industry, the trickle down effects of this legislation in Ontario, and it’s potential reach across the country over time, is worth paying attention to. A well-attended panel session held the morning of November 30 in Toronto, in conjunction with The Buildings Show, provided attendees with updates on the state of the Bill and a clear explanation of the changes it could bring. Two of the panellists were Bruce Reynolds and Sharon Vogel, lawyers and partners with Borden Ladner Gervais, who led an advisory group that had significant impact on the language of the new bill. During the panel discussion Reynolds and Vogel highlighted the comprehensive industry stakeholder consultation that went into the process. Moderators of the panel, John Mollenhauer, president/CEO of Toronto Construction Association and Glenn Ackerley, partner with WeirFoulds, focused the discussion on the adjudication piece of the Bill. The final panellist was construction lawyer Duncan Glaholt, a strong proponent of the adjudication process. Already a common practice in the U.K., Australia and other jurisdictions in the world, adjudication of construction payment disputes will be new to Canada. Unlike taking a dispute to court, when a dispute arises, one party will initiate the process with a notice of adjudication, documents will be supplied to an adjudicator, who then has up to 44 days to provide a reasoned written determination resolving the dispute. This is all intended to avoid lengthy court battles. Referred to as a real-time dispute resolution process, adjudication—as proposed in the Bill—is interim binding and enforceable. That means that an adjudicator’s determination is to be paid within 10 days, no questions asked. If one party doesn’t agree with the decision further legal action can be pursued, but according to Duncan, in regions of the world where adjudication has been enacted, over 98% of cases end following adjudication. The adjudicators are not “judges” from the legal system, but will likely be subject matter experts authorized by a nominating committee and trained to provide reasoned judgements. In all, the concepts discussed and processes explained seemed to be well received by the industry executives in attendance. And this pending legislation is being watched by other provinces and the prompt payment idea is being considered at the federal level as well. There will be a significant learning curve in Ontario if and when Bill 142 becomes law, and ultimately it will lead to changes to invoicing procedures and contracts in the building industry that will no doubt ultimately ripple across the country. Doug Picklyk 4
www.canadianconsultingengineer.com
CCE_Dec2017_AMS.indd 4
Contributing Editor
Rosalind Cairncross, P.Eng. Editorial Advisors
Bruce Bodden, P.Eng., Gerald Epp, P.Eng., Chris Newcomb, P.Eng., Laurier Nichols, ing., Jonathan Rubes, P.Eng., Paul Ruffell, P.Eng., Andrew Steeves, P.Eng. Circulation
Aashish Sharma E-mail: asharma@annexbusinessmedia.com Account Coordinator
Cheryl Fisher (416) 510-5194 cfisher@annexbusinessmedia.com Vice President/Executive Publisher
Tim Dimopoulos (416) 510-5100 tdimopoulos@annexweb.com COO
Ted Markle tmarkle@annexweb.com President & CEO
Mike Fredericks CANADIAN CONSULTING ENGINEER is published by Annex Publishing & Printing Inc.
111 Gordon Baker Road, Suite 400 North York, ON M2H 3R1 Tel: (416) 442-5600 Fax: (416) 510-5134 EDITORIAL PURPOSE: Canadian Consulting Engineer magazine covers innovative engineering projects, news and business information for professional engineers engaged in private consulting practice. The editors assume no liability for the accuracy of the text or its fitness for any particular purpose. SUBSCRIPTIONS: Canada, 1 year $62.17. Single copy $8.00 Cdn + taxes. (HST 86717 2652 RT0001). United States U.S. $62.17. Foreign U.S. $62.17. PRINTED IN CANADA. Title registered at Trademarks Office, Ottawa. Copyright 1964. All rights reserved. The contents of this publication may not be reproduced either in part or in full without the consent of the copyright owner(s).
ISSN: 0712-4996 (print), ISSN: 1923-3337 (digital) POSTAL INFORMATION: Publications Mail Agreement No.
40065710. Return undeliverable Canadian addresses to Circulation Dept., Canadian Consulting Engineer, 80 Valleybrook Drive, Toronto, ON Canada M3B 2S9. PRIVACY: F rom time to time we make our subscrip-
tion list available to select companies and organizations whose product or service may interest you. If you do not wish your contact information to be made available, please contact us. tel: 1-800-668-2374, fax: 416-510-5134, e-mail: vmoore@annexbusinessmedia.com, mail to: Privacy Officer, 111 Gordon Baker Road, Suite 400, North York, ON M2H 3R1. Member of the Audit Bureau of Circulations. Member of the Canadian Business Press
We acknowledge the [financial] support of the Government of Canada.
December 2017
2017-12-04 12:54 PM
tI ’s
e h t
G I B
! e n o
Canada’s National Show for the HVACR and Plumbing Industries
METRO TORONTO CONVENTION CENTRE
March 21 - 23, 2018
cmpxshow.ca CCE_Dec2017_AMS.indd 5
2017-12-04 12:54 PM
up front
COMPANIES
Wood Group acquires Amec Foster Wheeler Scottish-based Wood Group has completed its acquisition of Amec Foster Wheeler creating a new global consulting engineering Robin Watson, firm with revenues CEO, Wood. of $11 billion. The new combined entity, named Wood, has operations in more than 60 countries with around 55,000 people, including 24,000 in the Americas. “This transformational acquisition creates a global leader in the delivery of project, engineering and technical services to energy and industrial markets,” noted Robin Watson, Wood Group CEO, in a company release. Ausenco growing in Canada with acquisition of Hemmera Ausenco Engineering Canada has acquired Hemmera Envirochem, an environmental consultancy with offices in B.C., Alberta, Yukon and Ontario. Founded by Paul Hemsley in 1994, Hemmera provides customized environmental and social sciences solutions to clients with experts in site assessment and remediation, environmental planning and ecology, and community engagement and social sciences. Hemsley, will remain president of Hemmera, reporting to Chris King-Sidney, Ausenco’s president, consulting. “The acquisition of Hemmera significantly strengthens our existing suite of consulting offerings and will enable us to offer value-added environmental solutions to our clients throughout the Americas,” said Zimi Meka, CEO, Ausenco, in a company release. 6
www.canadianconsultingengineer.com
CCE_Dec2017_AMS.indd 6
Based in Australia, Ausenco opened its Vancouver office in 2007 and has locations in Alberta, Ontario and Quebec. Reorg at SNC-Lavalin Following the first 100 days after its acquisition of WS Atkins, SNC-Lavalin announced some high-level corporate restructuring to take effect January 1, 2018, including a new Engineering, Design and Project Management group to be led by Nick Roberts, the current CEO of Atkins’ UK and European business. Roberts will oversee all infrastructure engineering and design services outside of Canada—the Canadian activities will fall under the existing Infrastructure group. Power activities will be divided into a Nuclear sector, led by Sandy Taylor, and Clean Power which will be led by Marie-Claude Dumas. All Oil & Gas activities will be led by Christian Brown. Others sectors will remain the same: Infrastructure led by Ian Edwards, Mining & Metallurgy by José Suárez and Capital by Chantal Sorel. In other SNC-Lavalin news, at the end of October the company announced the acquisition of software technology company Data Transfer Solutions, Inc. (DTS) for US$45M. Headquartered in Orlando, Florida, DTS is the creator of VueWorks, an enterprise asset management software solution for clients with large, complex infrastructure assets. The company’s solutions help to inventory, manage and optimize physical assets across their life cycle. “Focused initially on the public sector and transportation space in North America, we will align our planning and engineering expertise with DTS’s asset management and technology capability to provide valuable, end-to-end asset management solutions for our clients,” said Heath Drewett, president of Atkins.
companies
Stantec appoints chief practice and project officer
Steve Fleck, exec. vp with Stantec, takes on the newlycreated position of chief practice and project officer, Steve Fleck effective January 1, 2018. Fleck will now manage the strategic positioning, contractual elements, and governance of Stantec’s largest projects while overseeing alternative project delivery. Jonathan Hendricks joins Entuitive
Entuitive welcomes Jonathan Hendricks, P.Eng., to its leadership team as a principal in the firm’s Jonathan Toronto office. Hendricks Hendricks brings nearly 25 years of experience to the firm with expertise with complex projects including tall buildings. EXP names CIO
EXP named Steve Ross as Chief Information Officer. Formerly of Thornton Tomasetti and Steve Ross Schoor DePalma, Ross brings 30 years of experience to the role, where he is responsible for aligning technology investment with EXP’s corporate strategy. He will be based in EXP’s Chicago headquarters.
December 2017
2017-12-04 12:54 PM
CCE_De
CCE_Dec_Canarm.indd 1 7 CCE_Dec2017_AMS.indd
2017-12-04 2017-11-10 12:54 9:44 AM PM
up front
COMPANIES
Smith+Andersen grows in the West
Iqaluit International Airport project claimed a top award at the 20 th annual National P3 Awards. AWARDS
National P3 Awards The Canadian Council for Public -Private Partnerships (CCPPP) handed out its 20 th Annual National Awards for Innovation and Excellence on November 6th at the 25 th CCPPP Annual Conference at the Sheraton Centre Hotel in downtown Toronto. “We were impressed and pleased with not only the range of projects but the high quality of the submissions,” said awards committee chair Cliff Inskip. “We have remarkable projects all across the country and we received submissions from all regions including Northern Canada.” The Gold award for infrastructure went to the Iqaluit International Airport project (featured in the Aug/ Sept. issue of CCE). Committee members took note of the extensive and effective community engagement and the incorporation of unique local considerations in the planning, design, construction and operations of the airport facility. The Gold award for service delivery was presented to The Canada Line Rapid Transit project in Vancouver. Delivered ahead of schedule and on budget for the 2010 Olympics, the line’s usage level is ahead of expectations, system service delivery performance meets and exceeds requirements, and it has been a major catalyst 8
www.canadianconsultingengineer.com
CCE_Dec2017_AMS.indd 8
of economic activity. A Silver award for infrastructure went to the Calgary Composting Facility, the largest of its kind in North America, and Silver awards for project development were presented for the City of Saint John Safe, Clean Drinking Water project and the Centre for Addiction and Mental Health (CAMH) project in Toronto. BUILDINGS
New Gerald Hatch Centre opens at McMaster University
Victoria Walsh, P.Eng., has joined Smith + Andersen’s intelligent integrated systems team as a sr. assoVictoria ciate in the firm’s Walsh Vancouver office. Walsh brings more than 25 years of experience and security engineering expertise. The firm has also added Ed daSilva as an associate at its Edmonton office. Bringing nearly 30 years Ed of experience, da daSilva Silva’s expertise blends project management with design and development of mechanical building systems. JLR names Chief Electrical Engineer
Ribbon cutting ceremony at the new Gerald Hatch Centre with students and administrators.
A unique facility for engineering undergraduates at McMaster University in Hamilton, Ontario held its grand opening in mid October. The Gerald Hatch Centre for Engineering Experiential Learning, named for the late founder of the global engineering consultancy Hatch, combines a new home for student-focused learning
J.L. Richards & Associates Ltd. appointed James O’Connor as Chief Electrical Engineer. Since joining JLR James in 2006, O’Connor O’Connor became a senior electrical engineer and associate in 2014. He will be responsible for managing the technical resources of the firm’s electrical engineering sector and will act as JLR’s official representative in all technical matters related to the field.
December 2017
2017-12-04 12:54 PM
up front
COMPANIES
WSP adds Canadian ports & marine leader
Martijn van den Berk
A newly-created group within the company’s transportation national business line, van den Berk will be based out of WSP’s Thornhill, Ontario office.
The Gerald Hatch Centre for Engineering Experiential Learning, McMaster University.
along with engineering research in a building that functions as a living laboratory of sustainability. The building’s design showcases sustainable technologies working to reduce the environmental footprint of the built form. “Central to the project’s design is the concept that the operation and energy-use needs of the building will be a testing ground for an array of green energy-producing research equipment,” said Michael Szabo, principal, Diamond Schmitt Architects. “The building is enabled to pursue zero-net energy and to demonstrate its potential as a stand-alone resilient facility.” The Hatch Centre incorporates both a conventional heating and cooling system powered by the university’s central plant and integrates research technologies funded by the Canadian Foundation for Innovation. These include solar photovoltaic panels, solar thermal panels, wind turbines, a combined heat and power (CHP) generator, an intensive building diagnostic system, and a geothermal field. The building envelope incorporates R25 walls, R40 roofs and triple glazing, and through connection with the existing John Hodgins Engineering building, reduces the perimeter by
30%, thereby improving its overall thermal performance. The structural engineer on the project was WSP, and Integral Group handled the mechanical and electrical engineering for the project. CaGBC opens up Zero Carbon Program The Canada Green Building Council (CaGBC) has opened up public registration for its Zero Carbon Building (ZCB) Program, which provides thirdparty verification of compliance for zero carbon design and performance. The standard offers designers and operators the opportunity to make carbon reduction the key indicator for building performance. Designed for new and existing buildings, it aligns with recent and upcoming federal and provincial policies that target net zero performance. “I am confident that the Canadian building industry is ready to lead the global shift to zero carbon by building on the extensive experience and capacity delivering LEED across the country,” said Thomas Mueller, president and CEO of the CaGBC. Energy Modelling Guidelines have also been released, which provide clarity on the key metrics of the standard for energy professionals.
He brings more than 18 years of international project management experience in the ports and marine infrastructure environment to the company.
Pageau Morel adds two principals
Montreal-based Pageau Morel has promoted two engineers to management positions within the company. Jean-Gabriel Joannette, Eng., responsible for the offices/public buildings team, has been named vice president and principal with the company, while PierreLuc Baril, Eng., who leads the science/industry team also adds the titles of vice president and principal. Both have also joined the company’s board of directors. In addition, Jacques De Grâce, Eng., P.Eng., a principal, now acts as executive vice president for the firm.
December 2017
CCE_Dec2017_AMS.indd 9
Martijn van den Berk has been appointed vice president of the ports and marine sector at WSP Canada.
Canadian Consulting Engineer
9
2017-12-04 12:54 PM
buildings
By Doug Picklyk
Cantilevers and mesh screen provide shading in summer months.
REMAI M Building an International Class-A gallery on the bank of the South Saskatchewan River.
T
he Remai Modern is a new cultural landmark in Saskatoon. The contemporary building delivers a world-class gallery space to the prairies, while its structure and mechanical systems work together to embrace the city’s environment and adapt to its variable climate. “It’s something very different for Saskatoon,” says Matthew Wilson, associate with KPMB Architects, the Torontobased firm responsible for the design. “It’s not very often you get to do a building that can really change a city, but I think this one gives something to Saskatoon that it really didn’t have—a public indoor space on the river.” The stacked horizontal planes of the building, an ode to Frank Lloyd Wright’s prairie style, extend out into the landscape with dramatic cantilevers. And along with glazing, a copper mesh on sections of the exterior relate back to finishes on the castle-like Bessborough Hotel, an iconic city site located down river. The new four-storey, 124,000 sq. ft., building includes a
10
www.canadianconsultingengineer.com
CCE_Dec2017_AMS.indd 10
grand atrium on the ground floor, and there are 11 gallery spaces over three floors, studios, a theatre, a restaurant, a gift shop, and multi-use public spaces. Common areas on every level are arranged to maximize a connection to the river, with the south river-facing side of the building featuring plenty of unobstructed views. The structure The building design required structural framing for its stacked horizontal volumes that cantilever up to 45 feet while also providing its clear views of the river. “Structural steel was selected in the main gallery area where large cantilevers and large spans had to be accommodated,” says Peter Olendski, P.Eng., associate with Entuitive, the structural engineers on the project. “Using steel allowed for full-storey-height trusses which were integrated within the programing space and galleries. This allowed for relatively shallow members to be used in the floors and roofs when compared to a con-
December 2017
2017-12-04 12:54 PM
buildings crete solution.” South face showing stacked volumes, glazing and copper-coloured metal screen covering Using steel helped accommodate the conboth solid wall and curtain wall. struction, as the trusses could be prefabricated in segments and erected on site allowing for quicker assembly. Olendski points to a challenging area where three cantilevered trusses are being supported by one another “or the triple cantilever as it was referred to,” he says. “Each truss was a storey in height, and in some areas was a Vierendeel system. This required careful stiffness balance between all the trusses as a change in one element size in a truss propagated to other Vierendeel trusses.” Structural steel specialists Walters Group developed weld details and processes for the complex truss connections local to the VierWith respect to the construction of this section, careendeel panels on the project. “Such connections are subful analysis of the permanent load and support conditions ject to significant loads and stresses, therefore, much time of the cantilever beams was required. “A major concern and effort was expended analyzing the best welding approach to ensure minimal residual stresses, etc…to was ensuring the cantilever beams were initially set at a ensure the long term performance of the truss,” says suitable higher elevation such that final deflections under Edward Lacroix, vice president, projects, with Walters. dead and live loading would bring it to within the design tolerance—to ensure there were no installation issues with curtain wall and other similar high tolerance final finishes,” says Lacroix. Olendski notes that the cantilevers did not posses enough stiffness to mitigate potential vibra-
I MODERN
All photos: Adrien Williams
A ribbon of white oak plank continues from the outside soffet to the atrium ceiling and up the wall.
December 2017
CCE_Dec2017_AMS.indd 11
Canadian Consulting Engineer
11
2017-12-04 12:54 PM
buildings
tion concerns within the spaces, specifically a multipurpose room which could foreseeably host large crowds and dancing. “A tuned mass damper was introduced into the floor system to resolve this.” Aside from the striking visual attraction, the cantilevers also provide shading from the high summer sun, while the double-height areas and atria draw the winter’s low sun angles deep into the building, optimizing passive solar heat gain in the coldest months. The expanded metal mesh on most of the major facades of the building also help reduce the solar heat gain in the building. “There’s a three-dimensional aspect to the form of the mesh where it’s tilted back at the top and out at the bottom,” notes Wilson. “Visually it directs your eye back down towards the river … but it also happens to be a good angle for blocking the sun.”
Climate control The weather in Saskatoon can fluctuate from highs of 35 C to lows of -40 C, presenting a challenge to meet the rigorous international gallery standards demanded for the Remai Modern. “A lot of the gallery spaces within the building are surrounded by other spaces, so there’s a bit of a buffer between the precious gallery environment and the harsher conditions outside,” explains Wilson. “When we couldn’t get that buffer space then we would put more of a thermal mass into the building envelope just to help offset the impact of big extremes in temperature differential.” Required to meet Class A gallery standards, the tight temperature and humidity parameters for the gallery spaces placed more demand on the mechanical system design. Andrew Pratt, P.Eng., principal with Crossey Engineering, the mechanical consultants on the project, notes that some of the spaces demanded even more stringent relative humidity control than Class A. “For some of the galleries the RH variation is limited to 50 +/-3% RH vs 12
www.canadianconsultingengineer.com
CCE_Dec2017_AMS.indd 12
+/-5% for a Class A gallery.” The large swings in Saskatoon’s outside air temperatures coupled with fluctuating occupancy levels in the galleries combine to make precise climate control challenging. “By introducing make-up air units complete with enthalpy wheels for heat recovery that supply conditioned outside air to the gallery air handling units we were able to decouple the gallery units from the outside air conditions,” explains Pratt. There are two redundant make up air units equipped with enthalpy wheels and gas phase filtration providing conditioned outside air to each gallery air handling unit at temperatures between 4 C and 18 C. Each gallery has an independent air handling unit, and there are people counters at each gallery entrance. The amount of outside air supplied to the galleries is controlled by Variable Air Volume boxes that adjust Targeting LEED Silver, the the amount of outside air Remai Modern uses about 50% less energy than based on the number of comparable galleries. people within the space. The units provide ASHRAE-recommended air change rates during the day when the galleries are occupied, and the rate is lowered at night reducing the amount of energy used by the building, explains Pratt. Crossey provided a low temperature hot water heating system consisting of three high efficiency condensing boilers and a heat reclaim chiller. The heating system consists of three heating loops: a reheat loop serving the gallery reheat coils; a perimeter heating loop; and a radiant floor heating and cooling loop. “We separated the loops so that the perimeter heating system can be shut down and the radiant system can be switched to cooling mode in the summer,” says Pratt The system runs at low temperatures in order to maximize the efficiency of the condensing boilers. The heat reclaim chiller was provided to use the heat rejected by the chilled water plant rather than rejecting it to the outdoors. “When the heat reclaim chiller is running it provides the majority of the heat required by the galleries without the need to provide supplemental heat from the boilers,” he explains. The exterior lobbies in the facility are provided with the radiant floor heating and cooling system which reduced the size of the air handling units and reducing the amount of fan energy required. Other energy management features include: all of the hydronic heating and cooling systems are variable volume;
December 2017
2017-12-04 12:54 PM
buildings
demand control ventilation is provided for the atrium along with radiant floor heating and cooling; and variable air volume fluid coolers are provided on the condenser water system. From a layout design perspective, Wilson points out that the building does not have one main centralized mechanical plant, instead it operates basically one per floor, and by breaking the gallery spaces into smaller discrete sets of zones it allows the mechanical systems to fine tune the performance of each space. Because of the L-shaped nature of the site, the mechanical rooms are stacked in the knuckle, the inside corner, of the L.
With respect to the lighting, the gallery is a hybrid, with some halogen and some LED. “That’s really a reflection of the fact that this gallery was built during a transitional period when the industry was moving from halogen to LED,” says Wilson. In a region of Canada recognized for a legacy of pioneering spirit and adaptability, the Remai Modern in Saskatoon represents the introduction of bold contemporary art in a functional building that brings new perspectives and a source of pride to the prairies. CCE Remai Modern, Saskatoon
LEED Silver The project is targeting LEED Silver, “which may not sound like too much, but for a gallery, that’s actually not an easy thing to do because as a building type, they do consume a lot of energy,” says Wilson. Climate engineers Transsolar estimate the Remai Modern probably uses about 50% less energy than a comparable gallery model. “There isn’t one silver bullet that got us there,” notes Wilson, “it was a series of incremental moves that collectively add up to that big saving.”
Owner:
City of Saskatoon
Architects: KPMB Architects (design architect), Architecture49 (architect of record)
Structural engineer: Entuitive Mechanical engineer:
Crossey Engineering
Electrical engineer:
Mulvey + Banani
Other key players: Walters Group (structural steel), Daniel Lyzun & Associates (acoustics), Transsolar (climate), Aercoustics Engineering Ltd. (vibration), Mulvey + Banani (security, IT, AV), Enermodal (LEED), WSP MMM Group (civil, transportation) Contractor: EllisDon
Leading with Science® Tetra Tech’s scientists and engineers are developing sustainable solutions for the world’s most complex projects. With more than 3,500 employees in Canada and 16,000 associates worldwide, we have grown to become one of North America’s largest engineering firms.
tetratech.com Tt_ad_CCE_halfpage_DEC17.indd 1 CCE_Dec_TetraTech.indd 1
CCE_Dec2017_AMS.indd 13
December 2017
| 11/30/2017 5:20:20 PM
Canadian Consulting Engineer
13
2017-12-01 11:06 AM
2017-12-04 12:54 PM
sports/entertainment
By DIALOG, Stantec, MCW Hemisphere, Amec Foster Wheeler
Rogers Place in Edmonton opened to the public in September 2016.
Canada’s first LEED Silver arena: low-energy demand for a high-energy facility.
ROGERS PLACE
T
he doors of the shiny new stainless steel-clad Rogers Place in Edmonton officially opened to the public on September 8, 2016, and days later on September 16 the arena hosted a crowd of close to 20,000 to hear country music star Keith Urban rock the house. And in its first year as the new home of the Edmonton Oilers, the venue set a regular season attendance record for the club, attracting over 826,000 NHL hockey fans. The downtown sports and entertainment arena has truly become a gathering point in the city. Looking back, the City of Edmonton and the Edmonton Arena Corporation wanted to build the world’s finest sports and entertainment arena on an extremely tight schedule. The
14
www.canadianconsultingengineer.com
CCE_Dec2017_AMS.indd 14
selected design team had effectively nine months to complete contract documents and the building was constructed in only 928 days from ground breaking to that first concert.
Design Rogers Place occupies over 1.1 million square feet (102,000 square meters), double the size of the former home of the Edmonton Oilers. Everything about the building is bigger, from conducting the largest pile load test to date in western Canada at the start of the project to installing the largest High Definition scoreboard in the NHL (14m x 14m x 11m, 48,000kg). Keeping the fan experience top of mind, the structure was designed using moment frames to keep concourses free of obstructions, mechanical units larger than a city bus were
hidden away and carefully insulated, electrical services were given just eight feet (less than 3m) of wall space to route conduit from electrical rooms, and everything was kept out of view of the fans. The unique shape of the building is allowed to shine through and is not obstructed by any of the elements that make the building function. Throughout the project, the design team worked closely together with the client, project manager, and construction manager on a daily, sometimes hourly basis, to provide quick answers and resolve coordination issues that arose in order to keep the construction team on schedule. Collaboration among the project teams included working with 3D BIM models. The efforts of both the design team and the construction team allowed Rogers Place to open on time and on budget. Complexity One of the main challenges was to coordinate the sheer number of systems required to service an arena all the while putting them in strategic spaces that will provide the most flexible operations of the facility and still be hidden from the public spaces.
December 2017
2017-12-04 12:54 PM
sports/entertainment
Collaboration among the project teams included working with 3D BIM models.
The structural steel system was designed with moment frames to maintain clear access around the arena.
One example of this complexity was that the electrical and mechanical teams had to coordinate over 1,000 connections for food service equipment alone. Not only did the mechanical and electrical systems have to be hidden away, as mentioned, the structural system needed to be designed with moment frames to maintain clear access around the arena. Most typical moment frames have the potential for large drift movements under load, which would be unacceptable for Rogers Place. In order to limit the drift movements, the design team engaged the main floor as part of the lateral resisting system. This resulted in a concrete slab acting as a part of the steel
moment frame which is very rare. These moment frames result in large foundation loads. The results of the pile load test gave the team a higher factored soil resistance allowing single 5.4m diameter belled piles to be used rather than pile groups which may not have been possible due to site congestion.
LEED Silver Rogers Place is the first NHL facility in Canada and the second in North America to achieve LEED Silver certification. There were a series of elements that added up to large overall energy savings that led to achieving the standard. Construction waste for example; 94.8% of waste was diverted from the landfill, amounting to 3,469 tonnes. Throughout the project, low-flow plumbing fixtures and toilets were used to minimize water usage by up to 35%. Other mechanical considerations included condensing boilers, high efficiency domestic hot water heaters, air-to-air heat recovery systems and variable speed chillers. LED lighting is used throughout the facility, and when installed, Rogers Place was the second new facility in North America to use LED sports lighting. The technology saves about 60-70% in energy costs over traditional sports lighting systems. Energy modelling was used to reduce overall energy consumption and focus on efficiency. Other environmental benefits include the development density and transportation access (Rogers Place will be connected to seven light-rail transit stops within a 10-minute walk), strong pedestrian connections to the downtown core and increased walkability in the area. Rogers Place serves as a centerpiece of the new mixed-use ICE District being developed in the area, a massive 25-acre development set to revitalize Edmonton’s downtown and attract crowds from CCE around the world.
Rogers Place, Edmonton
Owner:
Architect:
Structural engineers:
Electrical engineer:
City of Edmonton HOK Architects Thornton Tomasetti and DIALOG M-E Engineers Inc. and Stantec
Mechanical engineer:
M-E Engineers Inc. and MCW Hemisphere
Geotechnical engineer:
AMEC Foster Wheeler
Contractor:
Structural steel:
PCL Constructors Walters Group (entrance/portion of main roof) December 2017
CCE_Dec2017_AMS.indd 15
Canadian Consulting Engineer
15
2017-12-04 12:54 PM
buildings
Sheridan College’s District Energy Plant
Photos courtesy Victaulic
Professional piping services assist in completing fast-tracked project schedule.
S
heridan College invested $47.5 million to construct a new, stateof-the-art learning facility dedicated to skilled trades at its Davis Campus in Brampton, Ontario. The three-storey, 130,000 sq. ft. Skilled Trades Centre encompasses 22 flexible classrooms, a learning commons, and 52,000 sq. ft of space dedicated to workshops for plumbing, electrical, machining, industrial millwright, welding and construction programs. Designed by George Friedman Architect, the building is designed to reveal its inner workings including structure, mechanical ducts, plumbing, electrical conduit and IT cabling. “The design echoes what will be going on inside it—it’s a ‘tough’ building,” said George Friedman in a media release July, 2015 when construction was beginning. “The design hearkens back to the factories of the industrial revolution, in which structures were exposed and formed the architectural expression, while also meeting the sustainability requirements of modern architecture.” 16
www.canadianconsultingengineer.com
CCE_Dec2017_AMS.indd 16
Sustainable solutions in the new building include rainwater collection systems, LED lighting, a photovoltaic rooftop system and skylights. Notably, the facility also operates its own district energy centre which contains seven different hydronic systems that provide the heating and cooling network for the campus. The Energy Centre, a living lab for the students with glass walls and energy-use metrics on display, also includes combined-heat-andpower generation. Absorption chillers will utilize waste heat from the co-gen equipment to provide cooling along with conventional chillers. The building’s classrooms and labs will be heated with high-efficiency HVAC equipment that includes in-floor radiant heating/ cooling with overhead chilled beams providing ventilation air via dedicated makeup air units. Following the ground breaking in spring 2015, the school opened in January 2017, welcoming students for their first semester in the new building, but it wasn’t without a few hurdles along the way.
Insight Engineering & Construction, the project mechanical contractor, was tasked with designing and installing four separate heating systems by November 2016—ahead of the frigid winter temperatures. In addition to the compressed timeline, space was at a premium. The district energy center needed to be built within a reduced footprint to leave room for the glass enclosure and student viewing areas. To ensure the hydronic components would fit and installation maneuvers could be made in the tight space, the piping had to be designed, pre-fabricated and installed in a specific sequence. With the deadline approaching and a challenging work environment ahead of them, Insight needed a solution to help overcome the design and installation challenges. Insight engaged Victaulic’s construction piping services (CPS) to layout the equipment and design the piping system drawings for pre-fabrication to help boost productivity and save time in the field. “The Insight team needed the
December 2017
2017-12-04 12:54 PM
buildings
construction piping drawings expedited, but didn’t want to sacrifice quality or safety,” said Victaulic’s CPS team, “so we discussed many deliverable options and how Victaulic could best assist their design and schedule requirements.” Together Insight and Victaulic came up with a unique sequence for installing the priority piping systems while meeting the project’s needs. This included setting up their own onsite fab shop to minimize lead time between receiving the drawings and installing the fabricated spools. Insight also used Victaulic’s installation-ready couplings, valves, fittings and Koil-Kits on the chilled beams and terminal coil hook ups. The preassembled coil hookup kits allowed for a fast and easy installation which translated into overall time savings. Victaulic’s CPS team and grooved solutions helped Insight fabricate, install and start up the district energy center’s heating system ahead of schedule so students could occupy the new wing in the upcoming semester. “It made sense to go with Victaulic,” said Adam Roznicki, piping supervisor, Insight Engineering & Construction. “We were already using their couplings and fittings but their CPS solution helped facilitate the tight timeline and intricate layout of the facility.” Roznicki said the CPS team was very hands on and collaborative, advising them on efficient piping layouts and providing a complete set of isometric drawings and 3D models that outlined a clear, simple and successful direction for the installation project. Importantly, Roznicki explained that Victaulic’s CPS team proved an invaluable asset in consultation with the contractors, who foresaw Owner:
and efficiently.” Insight Engineering & Construction and Victaulic came together for the efficient completion of the new district energy centre and completed the project in time for the new semester. CCE Article courtesy Victaulic communications, plus files from Canadian Consulting Engineer.
THE
SYSTEM FOR HDPE PIPE
THE FASTEST WAY TO JOIN HDPE PIPE — NO IFS, ANDS, OR BUTTS.
Sheridan College
Architect: George Friedman Architect
Mechanical engineer:
The Aquila Group
Mechnical contractor:
Insight Engineering & Construction
Contractor:
Giffels Constructors
the need for additional resources due to the approaching winter weather and tight deadline. “This wasn’t the first time we used Victaulic’s construction piping services,” Roznicki said. “We always had great experiences—they deliver on time, and everyone is willing to help and ensure all the information is provided to get the job done safely
refuse-to-fuse.com © 2017 VICTAULIC COMPANY. ALL RIGHTS RESERVED.
December 2017 CCE_Victaulic_MarApril.indd 1
CCE_Dec2017_AMS.indd 17
Canadian Consulting Engineer
17 2017-03-10 11:43 AM
2017-12-04 12:54 PM
buildings
Considerations for ensuring that existing building stock meets the needs of our changing climate.
R
ising temperatures are acting as a catalyst for climate variability. The earth’s climate is a large, interdependent, fluid system and human activity is increasing its energy at a historic rate. The result is highly variable weather systems that behave erratically. Insurance companies have been tracking this for years—weather-related building damage claims have been increasing steadily over the last 10 years. And it’s only going to get worse as the challenge of meeting temperature reduction targets to mitigate global warming becomes increasingly difficult. So, given that damaging weather forces are increasing and inevitable, are buildings up to the challenge? Experience suggests few building owners are thinking about it proactively. Broadly, climate change preparedness focuses on the risks to the built form from more severe storm events, hotter and drier heat events, and sea level rise. Here’s a look two of those three risks: 18
www.canadianconsultingengineer.com
CCE_Dec2017_AMS.indd 18
More severe storms More severe storms mean more rain and snowfall and higher velocity rains, all of which challenge the building envelope. For building owners, keeping roof drains clean and free flowing is especially important as rain intensities increase. It’s advisable to add flowcontrol devices to roof drains to reduce their risk of backing up and causing floods when the rate of rainfall exceeds their flow capacity. Adding overflow drains to the perimeter of the roof offers further protection in case roof drains can’t handle the flow. It’s also essential for building owners to regularly maintain wall surfaces, especially drains in window tracks and sealants. To that end, condo corporations should make sure money is set aside in their reserve funds to cover the cost of wall inspections and repairs. Even if the same amount of water falls to the ground in a rainstorm in 2017 as in 2007, chances are it will fall in a significantly shorter timeframe. Storm drains at a building may
not be able to handle the higher intensity flow. That applies to both sump pumps on the lower levels and city storm drainage systems under the road. When storm drains can’t handle the higher intensity flow, it leads to backups and flooding, which can be severely damaging and dangerous. In less severe storms, for which the drain infrastructure is adequately sized, it’s critical to make sure site catch basins are clear and sump pits and pumps are clean and functional. Buildings should consider keeping a gasoline-powered pump on hand in case of power failure. In the most severe rainfalls, a building’s existing, perhaps older, storm water systems may be overmatched. Having a backwater valve on building sewer mains can keep city drains from backing up water—or worse, sewage— into the building. Another way to prevent flooding is to reduce hard paved surfaces on site as much as is practical. Vegetated grounds and permeable paving soak up storm water, reducing how much
December 2017
2017-12-04 12:54 PM
buildings
By Gerard Gransaull, P.Eng.
FOTOLIA
and identify loose sheet metal siding and flashings. On felt and gravel roofs, small and light gravel surface pebbles are prone to becoming airborne missiles under severe wind. Recommend replacing them with concrete patio stones, at least at the roof perimeter. And on balconies and terraces, mandate that all furniture and barbecues be tethered together or secured to something solid. Just be careful not to compromise wall cladding or slab waterproofing.
goes into the storm sewers. Sloping sidewalks onto grassy areas and into tree pits has similar benefits. It’s also a good idea to have a backup plan for parking during times of flood risk. Getting cars out of the garage avoids the costly cleanup of leaked gas and oil. Last but not least, if a building’s backup power generator is in the base-
Rising peak temperatures Peak summer temperatures are on the rise, stressing buildings’ and the utility grid’s capacity to supply power. In some cases, power outages can present significant health and safety risks, particularly during extended outages. If a building is tall enough to require booster pumps for the drinking water, residents on upper floors will not have water if the electricity is out. Building owners should make sure residents have access to lower level (probably common area amenity space) plumbing fixtures at a minimum; providing backup power to the booster pumps is advisable. Determine whether a generator
In severe rainfalls, a building’s existing storm water systems may be overmatched. Having a backwater valve on sewer mains can keep city drains from backing up water—or worse, sewage—into the building. ment, move it. Some floods are unavoidable, and if the backup power generator is on the lowest level and under water, it won’t work. As storms increase in severity, so do wind forces, making it critical to ensure all roof surfaces are regularly reviewed for removal of extraneous materials (bones dropped by birds, tools left behind by contractors, or the rickety chair the building superintendent uses when sneaking a smoke). Also be on the lookout for
has excess capacity to power additional loads, such as sump pumps or booster pumps. A building’s backup generator typically supplies emergency loads such as lights, fire pumps and one elevator. It’s also critical to make sure the generator is functional and tested at least as regularly as is mandated. This must include ensuring the fuel storage system is up to current standards; otherwise, the supplier will not be allowed to refill the tank.
Even with a well-functioning code-compliant diesel generator the longer the power stays off the more likely it is that fuel oil will be unavailable. It may make sense to provide a second, natural gas-powered generator for both additional capacity and fuel redundancy. Co-generation is a viable strategy for some condo buildings. Using a fuel-powered generator to produce electricity for general consumption, and possibly preheating domestic water, while supplying backup power to emergency loads. On Heat Alert days, temperatures can be dangerous for some, including infants and the elderly. For that reason, it’s important to ensure suite windows and doors in condo buildings are operable and screened to allow for natural ventilation if air-conditioning systems are down. It’s also possible to reduce the heat island effect by replacing dark roof surfaces with vegetated areas (green roofing) or light/reflective surfaces. For old buildings with solid brick masonry or other poorly insulated walls, look into recladding options with a view to improving water resistance and reducing heat gain. For newer condos with glazed walls, UV films or smart blinds may be beneficial to reduce solar heat gain. There are many additional considerations for climate resilience in condos, such as emergency planning and solar power. Other great resources include New York City’s Building Resiliency Task Force report from June 2013. Consultants to office and condo buildings are encouraged to start thinking seriously about these topics, as weather extremes due to global warming are CCE only going to intensify. Gerard Gransaull, P.Eng., is Director, Building Condition Assessment Practice WSP Canada Inc. A version of the preceding article originally appeared in the March/April 2017 issue of Canadian Property Management – GTA & Beyond.
December 2017
CCE_Dec2017_AMS.indd 19
Canadian Consulting Engineer
19
2017-12-04 12:54 PM
human resources
By Magi Graziano
Igniting Your Team
W
Identify and Clarify the Purpose for the Team People must understand the why behind what they are doing. Once the purpose for the team is crystalized and talking points are clearly outlined, it is the initiator of the team’s role to connect the dots for people to see how they connect to it. Communicating an inspiring vision for the people on the team and mapping what success looks like when it is achieved is a foundational element for congealing a group of people together and getting them geared up to work together in unison. 20
www.canadianconsultingengineer.com
CCE_Dec2017_AMS.indd 20
Select a Leader The team’s leader does not have to be the person who invents the possibility and purpose for the team; it does need to be a person who accepts the responsibility for shepherding and guiding the team to success. The leader’s job is to be present—to be there for the team. The best leaders select the right people, inspire them towards a vision and back out of the way during the planning stage—unless they are specifically asked for guidance. Establish Rules People need to know what is expected from them, and from the team. People need to know and understand where the boundaries are regarding decision-making, autonomy and performance. Giving people the rules of the game before they agree to play it allows for people to opt in or opt out of the team and the game. Advanced clarity of expectations also reduces unnecessary problems, reduces ambiguity and confusion and serves to mitigate poor performance and unwanted turnover on the team. Select the Players Whether you are building an enterprise or a team of people to accomplish a project, it is crucial that you select the right people for the right roles, for the right reasons. When this happens people join the team for the right reasons; which is the baseline team engagement. When people are engaged, they have a strong desire to bring value—to be a contributor. They enjoy
Fotolia
hen it comes to constructing a team of people who work well together to create winning outcomes, knowing ‘how to’ and understanding ‘how to’ are two very different phenomena. The strong and astute organizational leader is one who is committed to optimizing his or her resources and maximizing return on their investment. Given that people expense is often the largest investment in any enterprise, creating this kind of culture is simply smart business. As a leader, empowering your workforce to unleash its strengths and encouraging people to collaborate, and innovate leverages people’s ability to act as a team and produce results. In work cultures where people focus on only their piece of the puzzle it leads to a silo mentality and ultimately breeds ineffectiveness and inefficiency. A high performance team cannot exist in an environment where competition and one-up-manship prevail. When people on the team focus on each other’s limitations and detriments—and why things cannot be done—they all too often miss opportunities to make the organization better. Additionally, teamwork is adversely impacted when the people on the team feel the need to focus on fighting and jockeying for authority or power. This need to be ‘better than’ decreases collaboration and limits innovation. It is a recipe for stagnation and conflict—neither which drive long term results. As leaders, it requires rewiring our minds and our teams to repair an absence of trust; however before you can rewire, you first need to be aware and responsible for the absence of trust in the first place. Whether you are seeking to create a high performance work team or a high performance culture; there are seven steps for creating an environment where high performance and teamwork can thrive.
December 2017
2017-12-04 12:54 PM
human resources
the type of work they are doing and are able to connect their work to the bigger picture. The best team dynamics happen when there is a variety of people who bring their uniqueness to the team. Beyond competencies and skills, it’s important to consider unique traits that each team member brings to the table and how those unique traits can be leveraged for optimal creativity and innovation. Set the Level Level-setting allows each member of the team a new opportunity to begin again. During a level set, team members explore their limiting beliefs and barriers to working with others in a productive and effective manner, and do the necessary work to unpack those factors that get in the way. The team as a whole is challenged to work together in experiential learning in ways they never considered. Even the most effective, astute and self-aware people discover limits that were previously hidden from their conscious view. The team lays out the pathway for the best way to work together, how they will resolve personality conflicts and internal challenges with dynamics on the team. At the completion of the level set, the team creates a collective possibility for the team that is inspiring to each and every member of the team.
While knowing and understanding are two very different distinctions, doing is the link that shifts knowing to understanding. For the impatient leader, doing may be a challenge because progress is most often only experienced incrementally. Building a high performance team is not about exponential breakthroughs, if they happen great; however if sustainability is your goal, impatience is your enemy. Teams respond best to a system that allows them to learn, move forward, fall, learn from mistakes, move forward again and sustain progress over time. When high concentration and effort is celebrated, and low momentum is acknowledged and genuinely appreciated teams build CCE confidence and fortitude to stay the course. Magi Graziano is the CEO of KeenAlignment, a speaker, employee recruitment and engagement expert and author of The Wealth of Talent. Magi provides her customers with actionable, practical ideas to maximize their effectiveness and ability to create high-performing teams. With more than 20 years’ experience as a top producer in the Recruitment and Search industry, she empowers and enables leaders to bring transformational thinking to the day-to-day operation. For more information on Magi visit www.KeenAlignment.com.
Planning The best approach for a leader during planning is to be a source for inspiration, questions, and guidance. Leaders who step too far in to planning create teams that are dependent on the leader and lack creativity. If the leader notices a problem with the plan, rather than pointing it out, it is much more empowering to ask questions that provoke the team members to activate their critical thinking skills to answer and think potential challenges through.
MEG joins Tetra Tech
Check in, Track Progress, Celebrate Success When people are aware of the milestone meetings and rely on regular feedback it reduces uncertainly and unnecessary stress. Laying out the stages of organizational effectiveness, beginning with what it means to be operating in formulation and concentration and then defining criteria for low, moderate and high momentum gives the team an opportunity to self regulate, correct and celebrate as they see fit. Utilizing a customized version of the agile methodology is an excellent means to keep progress on track and support the team in attaining momentum with their project, program or goal. Daily stand ups, biweekly declarations and intention setting as well as bi monthly retrospectives give teams a structure they can count on and gives the team healthy guardrails to work independently and remain responsibility to each other and the organization as a whole.
Tetra Tech is a leading consulting engineering firm with over 16,000 staff located in more than 400 offices worldwide to serve our clients’ most complex needs.
Tetra Tech is pleased to announce that MEG Consulting Limited has joined the Tetra Tech family. MEG is a highly specialized geotechnical and marine engineering firm that has grown under the leadership of John Sully and Ender Parra with strong technical support from Lothar Chan and Gordon Fung. Over the past 20 years, MEG has built a reputation for leading with technical excellence and delivering client-focused solutions to complex challenges as a worldwide provider to the transportation and infrastructure sector, oil and gas developments, and the mining sector for both onshore and offshore projects.
The geotechnical and marine engineering expertise that MEG brings to Tetra Tech enhances our ability to serve clients with the most complex and challenging projects locally and worldwide.
tetratech.com/canada December 2017
CCE_Dec_TetraTech.indd 1
CCE_Dec2017_AMS.indd 21
Canadian Consulting Engineer
21
2017-11-28 3:49 PM
2017-12-04 12:54 PM
engineers & the law
By James Green & Natalie Rizkalla-Kamel, Gowling WLG (Canada) LLP
Protect Your Design: Recent developments in Canadian copyright law
T
he Federal Court has recently confirmed that copyThe defendants had raised various defences, including right protection for “architectural works,” which that: (1) Lainco’s steel structure was not entitled to copyincludes architectural and structural engineering right protection as it consisted merely of an arrangement of plans and constructed structures themselves, is alive and well-known structural elements (various types of trusses, well in Canada. columns and beams) and did not require any special talent While it is said that ‘imitation is the sincerest form of or judgment to design; and (2) Lainco’s steel structure flattery,’ recent cases show that if imitation crosses the line performed a utilitarian function and was not inherently into infringement, those involved in designing and conprotectable by copyright. The Court rejected these argustructing infringing architectural works may face serious ments and found that while the individual elements of consequences. Lainco’s steel structure were not novel, and that any archiTo qualify for copyright protection in Canada, a work tectural work was to a degree functional or utilitarian, the must be “original.” It cannot be a copy of an existing work, overall design deserved copyright protection. The selection and must be the product of the and arrangement of the various “skill and judgment" of its elements was found to have Canadian courts will recognize author. The Copyright Act gives required significant “trial and the owner of copyright the sole error” testing and the exercise of copyright in architectural right to produce or reproduce skill and judgment on the part of works, and grant significant the work or any “substantial Lainco’s engineers. awards if copyright is part” of the work, for the duraThe defendants had also tion of the author’s life plus 50 argued that even if Lainco’s steel infringed. Structural engineers, years. If another person producstructure was protected by copyarchitects, and all others es or reproduces the work withright, the Victoriaville complex involved in designing and out permission during that time, featured engineering differences they will be liable for copyright which meant that it did not constructing buildings and infringement. infringe. The Court rejected this structures need to be aware In Canada, copyright cases argument noting that represenboth of their rights and the involving architectural works are tatives of the defendant school rare. As a result, the scope of proboard and engineering firm had rights of others. tection and remedies for infringeadmitted visiting and photoment has been uncertain. Howgraphing the Artoplex complex ever, recent case law now provides useful guidance and sets a prior to designing the Victoriaville complex, and that any valuable precedent. differences between the two structures were insignificant. In September, the Federal Court released its decision in The Court found all of the defendants responsible for the infringement, given their roles in producing infringing Lainco Inc. v Commission Scolaire Des Bois-Francs.1 The plaintiff, Lainco Inc., a company specializing in the design and structural engineering and architectural plans, building construction of steel structures, had previously designed the infringing structure, and authorizing and enabling and built the Artopex indoor soccer complex in Granby, these various acts.2 The Court ordered the defendants to Quebec. The Artoplex complex featured a steel structure pay damages of over $700,000, based on profits Lainco which allowed for a distinctive interior look with an unobwould have earned had it won the call for tender for the structed ceiling and a more open design than conventional Victoriaville complex. structures. Shortly after the Lainco decision was released, anothThe defendants (a school board, engineering firm, er case alleging copyright infringement of the design of architecture firm, and building contractor) had collaboa private residence in Toronto was widely reported in the rated to design and build the Victoriaville complex, an media.3 In that case it was alleged that in designing and indoor soccer complex in Victoriaville, Quebec, featuring a building a nearby residence, a defendant builder and continued on page 25 similar-looking steel structure. 22
www.canadianconsultingengineer.com
CCE_Dec2017_AMS.indd 22
December 2017
2017-12-04 12:54 PM
products
AIR CONTROL
CONTROLLER
Ruskin’s new ABD-FD, automatic balancing damper and curtain fire damper assembly, is the only unit in the industry that combines an ABD with a UL555 1½-hour static-rated fire damper to meet building code requirements. www.ruskin.com Uponor North America has announced a strategic partnership with UNIFI Labs making its Autodesk Revit content library available to engineering firms and other BIM user via UNIFI Connect, a cloud-based portal for BIM content. www.uponor.ca
HVAC
Quantech has expanded its QTC3 line of air-cooled scroll chillers up to 225 tons, offering a competitive solution to 225-ton opportunities without sacrificing size, quality and efficiency. They feature a brazed plate heat exchanger, microchannel condenser and native BAS communications, including BACnet, Modbus and N2. www.quantech-hvac.com Bosch Thermotechnology Corp. has introduced the Buderus SSB (stainless steel) Industrial Boilers available in 798 MBH and 1024 MBH standalone units, or a 1024 cascading unit, designed to meet demands up to 4096 MBH, making it suitable for applications such as schools, hotels, office buildings and warehouses. www.boschheatingandcooling.com
The SE8000 series room controllers from Schneider Electric provide accurate temperature control and offer a touch screen interface, multilanguage support, discreet occupancy sensor and can be easily integrated into most building management systems. www.schneider-electric.ca
Sound Check Johnson Controls invites all mechanical and acoustics engineers and specifiers to visit its new vertical stacked water-source heat pump sound room in Ajax, Ontario, home to the manufacturing facility for the high-efficiency heating/cooling systems. The condo-style sound room with two working units allows first-hand the sound evaluations of the 13 EER model and premium-efficiency 16 EER model.
Schneider Electric Canada president Susan Uthayakumar has been named Schneider Electric’s country president for Canada as of January 1, 2018. A University of Waterloo grad with degrees in finance and an MBA from Northwestern University, she was most recently vp, national sales.
December 2017
CCE_Dec2017_AMS.indd 23
Canadian Consulting Engineer
23
2017-12-04 12:54 PM
GO GREEN WITH CANARM’S NEW CBF SERIES FANS
Specifier’s Literature Review
CBF fans are equipped with an EC motor and backward inclined aluminum wheels. Available in three sizes with CFMs ranging from 100 to 1500. These fans have a low profile and are a quiet, energy efficient solution for ventilation. They are an ideal solution for offices, conference rooms, public restrooms or any spaces that require ongoing ventilation. Coming Soon: our A2X Spun Aluminum Exhausters. www.canarm.com SUPPLIER: CANARM
STOP WATER INFILTRATION IN ONE SIMPLE STEP WITH DENSO
FESTO: INDUSTRIAL WATER TECHNOLOGY
Road erosion, premature concrete failure or water ingress into wastewater systems? Denso’s 12” LT tape has been proven for nearly a century to block water from accessing assets. It won’t harden or crack and is the perfect solution for degrading concrete and persistent water infiltration. Applied in minutes, requiring minimal surface preparation, no product mixing and no curing, it can be buried immediately. Contact Stuart at Denso for more information or demonstration.
For both industrial and municipal water treatment applications, Festo has developed solutions to improve component integration, increase uptime, and reduce or eliminate field service calls. Features include: interfacing with leading PLC and SCADA systems, including Ethernet/IP DLR; economically integrate CoDeSys controller in I/O terminal or HMI, control cabinet design and fabrication according to UL/CE and embedded ethernet accessible diagnostics for real time system, I/O and valve health. Visit: festo.ca/water SUPPLIER: FESTO
T: 416-291-3435 F: 416-291-0898 Email: stuart@densona-ca.com Website: www.densona.com SUPPLIER: DENSO NORTH AMERICA INC.
NEW PUMPS CAN CUT ENERGY COSTS BY UP TO 80%
MACH-PROAIR™: ENERGY CONSCIOUS, VERSATILE VAV
A Grundfos pump system refurbishment can deliver fantastic savings and performance improvements in older buildings — even without changes to the building envelope or piping. Learn more at www.thinkingbuildings.ca/ grundfoscrew SUPPLIER: GRUNDFOS
ELIMINATE THE NEED FOR FUSING HDPE PIPE Victaulic Refuse-to-Fuse™ technology is a complete system for joining SDR 7-21 high density-polyethylene (HDPE) pipe, eliminating the need for fusing. 10 times faster than traditional fusing, the system can be installed in any weather using simple tools. Designed for buried or above ground services, the pressure rating of all Refuse-to-Fuse™ products meet or exceed the performance capabilities of the pipe. To learn more, visit Refuse-to-Fuse.com or contact viccanada@victaulic.com. SUPPLIER: VICTAULIC
CCE_Dec2017_AMS.indd 24
Engineered to exceed the specifications for a wide variety of Variable Air Volume (VAV) applications, the Reliable Controls® MACH-ProAir™ is a fully programmable BACnet Building Controller (B-BC) with numerous downloadable standard codes and flexible I/O options, all priced to meet a modest budget, as it continues the Reliable Controls® tradition of intrinsic simplicity, flexibility, and cost-effectiveness. www.reliablecontrols.com/products/ controllers/MPA SUPPLIER: RELIABLE CONTROLS CORPORATION
For professional engineers in private practice
For professional engineers in private practice
JANUARY/FEBRUARY 2017
2 0 1 8 For professional engineers in private practice
MARCH/APRIL 2017
The national engineering publication in Canada for the construction industry.
The largest advertiser market share of any engineering magazine in Canada.
The only Canadian business publication written exclusively for Consulting & Specifying Engineers.
For professional engineers in private practice
MAY 2017
HEALTHY OUTCOMES
HIGHER LEARNING
Humber River Hospital in Toronto achieves LEED Gold certification
Exploring open spaces in Ryerson University’s Student Learning Centre
BRIDGE WORKS
Taking a look at rehabilitation and new build techniques
PLUS: Healthcare at the TORONTO ZOO UBC PARKADE Energy hub project
www.canadianconsultingengineer.com
2017-02-08 11:05 AM
PLUS: Dryden’s LEED-certified wastewater treatment plant Limiting exposure to frivolous lawsuits
www.c an ad ian c o n s u ltin ge n gin e e r.c o m
w w w. c a n a d i a n c o n s u l t i n ge n gi n e e r. c o m
CCE JanFeb2017_AMS.indd 1
CCE MarApr 2017_AMSV2.indd 1
2017-03-10 3:23 PM
www.c an ad ian c o n s u ltin ge n gin e e r.c o m
CCE_May2017_AMS.indd 1
2017-05-08 2:32 PM
R AT E C A R D & M E D I A F I L E Our readers specif y your produc t s!
CANADIAN CONSULTING ENGINEER 2018 MEDIA KIT Canadian Consulting Engineer magazine provides high quality editorial coverage of the most pertinent and timely issues that affect engineers across Canada. The magazine reaches the consulting engineers who make the critical decisions on building and construction projects. This is exactly the audience you need to reach. Advertise your product or service with us. Be seen and be specified! To order your 2018 media kit, please send along your request to Maureen Levy at (416) 510-5111, email: mlevy@ccemag.com or visit www.canadianconsultingengineer.com
2017-12-04 12:54 PM
ad index
Need more Info? Contact Our Advertisers Listed Below Advertiser
Pg#
Telephone
December 2017 Website
Canarm
7
hvacsales@canarm.ca
613-342-5424 or 800-267-4427
www.canarm.com/hvac
CMPX 2018 – Canadian Mechanical & Plumbing Exposition
5
dave.burns@cmpxshow.ca
416-444-5225 or 800-282-0003
www.cmpxshow.ca
Reliable Control Corporation
27
info@reliablecontrols.com
250 475-2036
www.reliablecontrols.com
Tetra Tech
13
charlie.macpherson@tetratech.com
626-470-2439
www.tetratech.com
Tetra Tech Canada
21
karen.warrendorf@tetratech.com
778-945-5857
tetratech.com/canada
Victaulic Canada
17
viccanada@victaulic.com
905-884-7444
victaulic.com
Walters Inc.
2
info@waltersinc.com
905-388-7111
www.waltersgroupinc.com
WSP
28
905-882-1100
www.wsp.com
continued from page 22
architect had unlawfully copied exterior elements of the plaintiff’s house design referred to as the “Strathearn Design”. The case was ultimately settled before trial, with the parties agreeing to the issuance of a judgment by the Federal Court declaring that the Strathearn Design was protected by copyright. The Court also granted a permanent injunction prohibiting the builder and architect defendants from “reproducing without the Plaintiff’s permission a substantial part of the Strathearn Design or a colourable imitation of it” in the future. Together, these cases demonstrate that Canadian courts will recognize copyright in architectural works, and grant significant monetary awards and other remedies if copyright is infringed. As a result, structural engineers, architects, and all others involved in designing and constructing buildings and structures need to be aware both of their rights (as owners of copyright in the
architectural works that they design and build) and to be cognizant of the rights of others (to avoid liability for infringement). CCE James Green is an intellectual property lawyer practicing with Gowling WLG in Toronto. James is also a registered Canadian patent agent and trade-mark agent. Natalie Rizkalla-Kamel is an intellectual property lawyer and registered trade-mark agent with Gowling WLG in Toronto. Natalie is also a licensed Professional Engineer in Ontario, and before practicing law, worked as a structural engineer. 1 Lainco Inc. v Commission Scolaire Des Bois-Francs et al, 2017 CF 825. 2 As of article date, appeals to the Federal Court of Appeal have been filed by the various defendants which remain pending (Court File Nos. A-300-17, A-309-17, and A-310-17). 3 Strathearn Consulting Inc. v Kirshenblatt et al (Court File No. T-1876-14).
professional directory
For information on placing an advertisement in the Canadian Consulting Engineer Professional Directory, contact Maureen Levy, Senior Publisher, 416-510-5111, email: mlevy@ccemag.com, or
Experts in Measurement, Analysis & Control
905-826-4546 answers@hgcengineering.com www.hgcengineering.com
December 2017
CCE_Dec2017_AMS.indd 25
Canadian Consulting Engineer
25
2017-12-04 12:54 PM
conversations
M
Looking Back, Preparing for the Future After eight years as president/CEO of Stantec—and nearly 50 acquisitions and revenues jumping from $1.5B to $4.3B—Bob Gomes, P.Eng., will retire at the end of 2017. Gomes, a civil engineering grad from the University of Alberta, joined the company in 1988 as a project manager and progressed to the top spot in 2009. Drawing on his experiences, we asked him for some industry insights. Do you foresee industry consolidation continuing at the pace you experienced? I can’t speculate about the number of acquisitions in the future, but Stantec has experienced great success through acquisitions, and I don’t see that changing. With all of your M&A experience, what’s key to a smooth process? You need to find a company that has a similar culture and vision as you do. You can’t try to combine two companies that have fundamental differences and expect everyone to come together easily. We’ve invested a lot of resources into finding companies that are the right fit—that complement Stantec. It’s how we’ve been able to expand, while maintaining the success the companies we’ve acquired experienced before coming to Stantec. You determine that cultural fit by asking lots of questions and being open and transparent in your conversations. It is not a sales pitch when you meet with prospective acquisitions. It is an evaluation of that cultural fit. What’s important for a small- to medium-sized Canadian firm to grow in today’s engineering industry? Diversification is certainly one key ingredient for sustainable success. I think the past few years have reinforced that you need to be able to 26
www.canadianconsultingengineer.com
CCE_Dec2017_AMS.indd 26
adapt to changing economic conditions and alternative ways to deliver projects. Also focus on your client relationships and understand your clients’ needs and business as well as they do. How is the implementation of new technology changing the business? Technology is changing our business in a number of ways. Whether we are saving time modelling and surveying, or sharing work and expertise across the globe seamlessly—the consulting business is not the same today as it was when my career began. We are also able to push the envelope every day. We are having real conversations about connected/autonomous vehicles and smart cities—which was something that didn’t seem real even a decade ago. We also use technology to improve the critical infrastructure we work on every day. We have found ways to make bridges, highways, and even pipelines safer, which has a real impact on the lives of the people our work touches. What advice would you give to someone seeking to follow your path to leadership? I would tell anyone seeking to follow my path to make sure you follow your own. Surround yourself with good people who share your passion for doing great work and furthering the industry. No great leader gets to where they are alone and few experience success in a silo. I also recommend they get involved in their community. Volunteer on nonprofit boards or industry association boards. This effort will provide you leadership experience, but more importantly, teach you how to lead without leverage and at the same time
allow you to contribute to the needs of your community. What’s the most important decision you made in your time as CEO? I am not sure I can point to one decision—but there are a few key moments in my time as CEO that I can look back on with pride, knowing we were able to set Stantec up for success. In 2013, we created a purpose and promise for Stantec which we believe is more meaningful for our staff than a vision and a mission statement and answers the question of why do we exist as a company. The acquisition of MWH Global was another one of those moments. The opportunity to expand into global markets, take on another level of project execution, and the focus on water and infrastructure to build stronger communities was an important moment for me. Another would be the decision to consolidate our Edmonton offices and reinforce our commitment to our headquarters in Edmonton with the Stantec Tower. Edmonton is home for me and for Stantec. Contributing to the energy and revitalization in downtown Edmonton, and changing the skyline in the city we call home by leveraging our presence in the community to allow the tallest building west of Toronto to be constructed was a great moment for me.
C
M
Y
CM
MY
CY
CMY
K
How will you be spending your day on January 1, 2018? I will be spending some time relaxing, reflecting, and spending with my family, trying to adjust to retirement! CCE
December 2017
2017-12-04 12:54 PM
CCE_Re
MACH-ProView
™
LCD
NOW with TRENDview
C
M
Y
CM
MY
CY
CMY
K
TRENDview SPACEview
Reliable Controls unveils the new MACH-ProView™ LCD with TRENDview. This freely programmable, combination BACnet® Building Controller (B-BC) and BACnet Operator Display (B-OD) resides on Ethernet, Power over Ethernet, Wi-Fi or EIA-485 networks. Backed by an industry-recognized 5 year warranty and a nation-wide network of certified Authorized Dealers, the new MACH-ProView will empower you to stay in touch with your building's performance.
LISTview
STATview
www.reliablecontrols.com/MPV
CCE_Dec2017_AMS.indd CCE_ReliableControls_Aug.indd 27 1
2017-12-04 2017-08-08 12:54 1:33 PM PM
We must all hold ourselves accountable for tomorrow.
For us, that means creating innovative solutions to the challenges the future will bring. Can we design a place where our communities can thrive? What if we can?
wsp.com
CCE_Dec_WSPS.indd 1 28 CCE_Dec2017_AMS.indd
2017-12-04 2017-11-24 12:54 1:49 PM PM