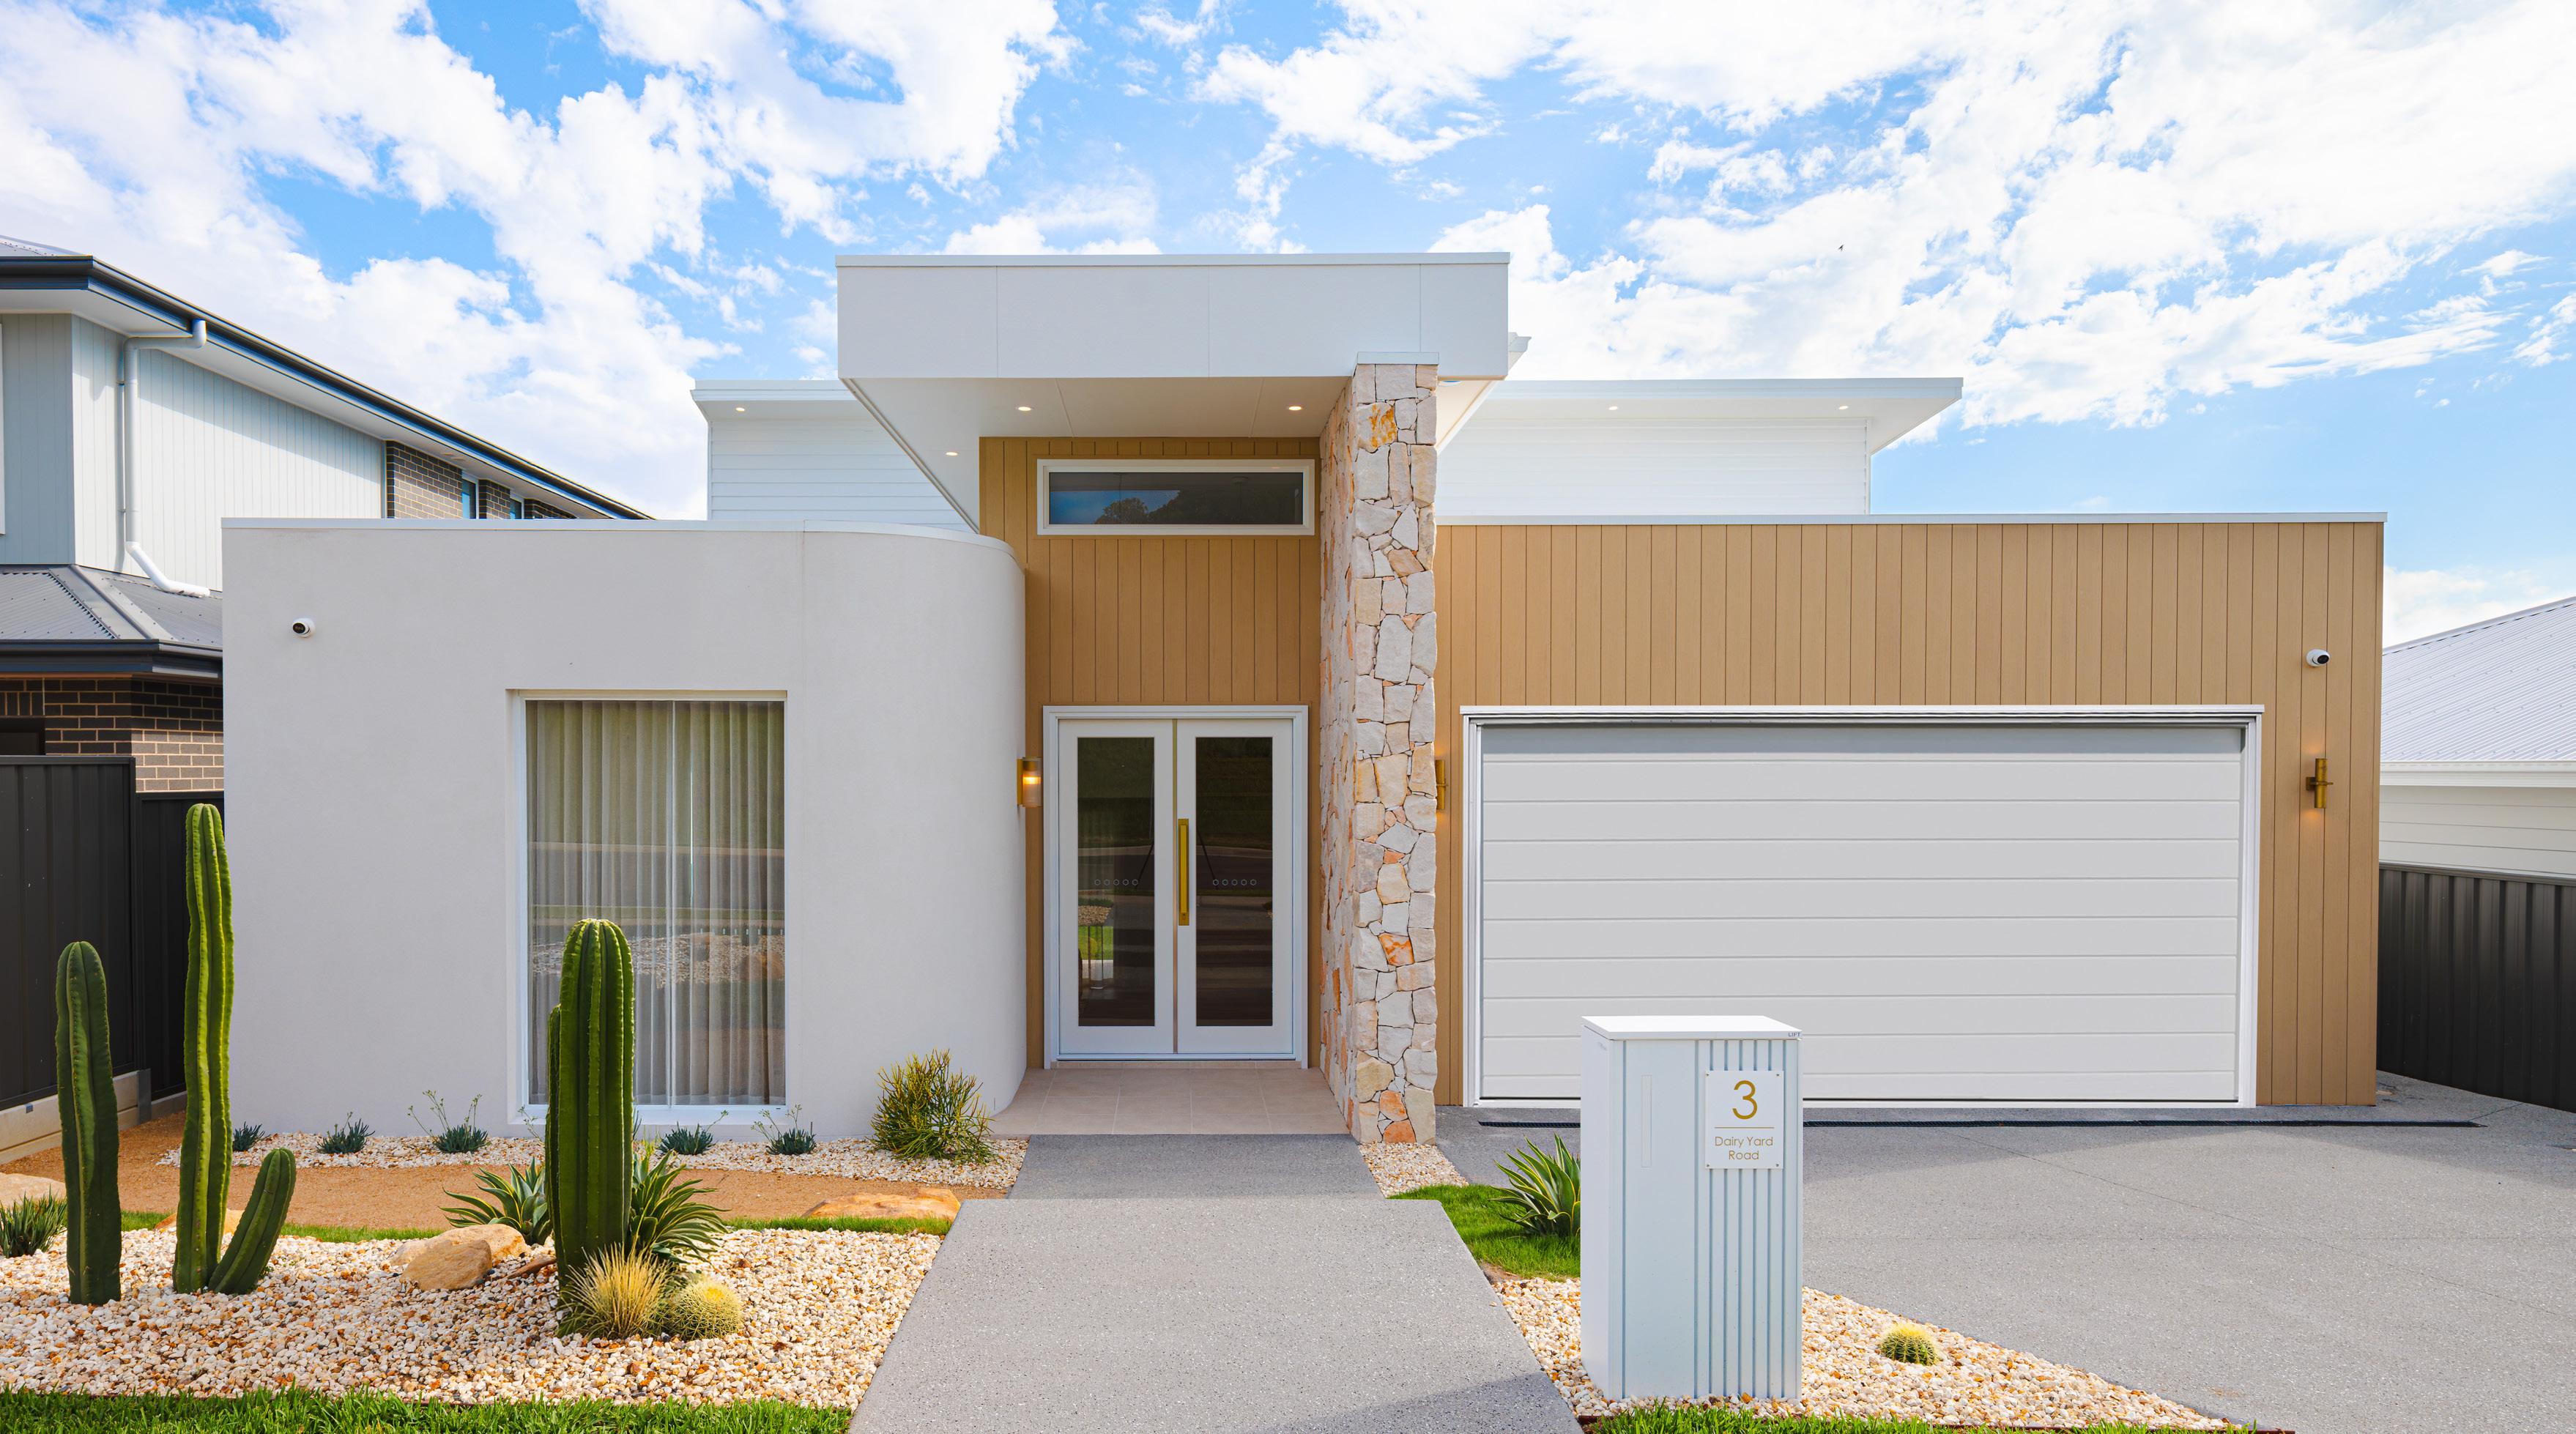
Laguna
3 Dairy Yard Road, Huntley, NSW, 2530
3 Dairy Yard Road, Huntley, NSW, 2530
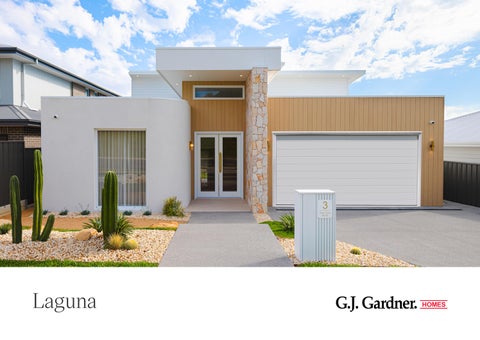
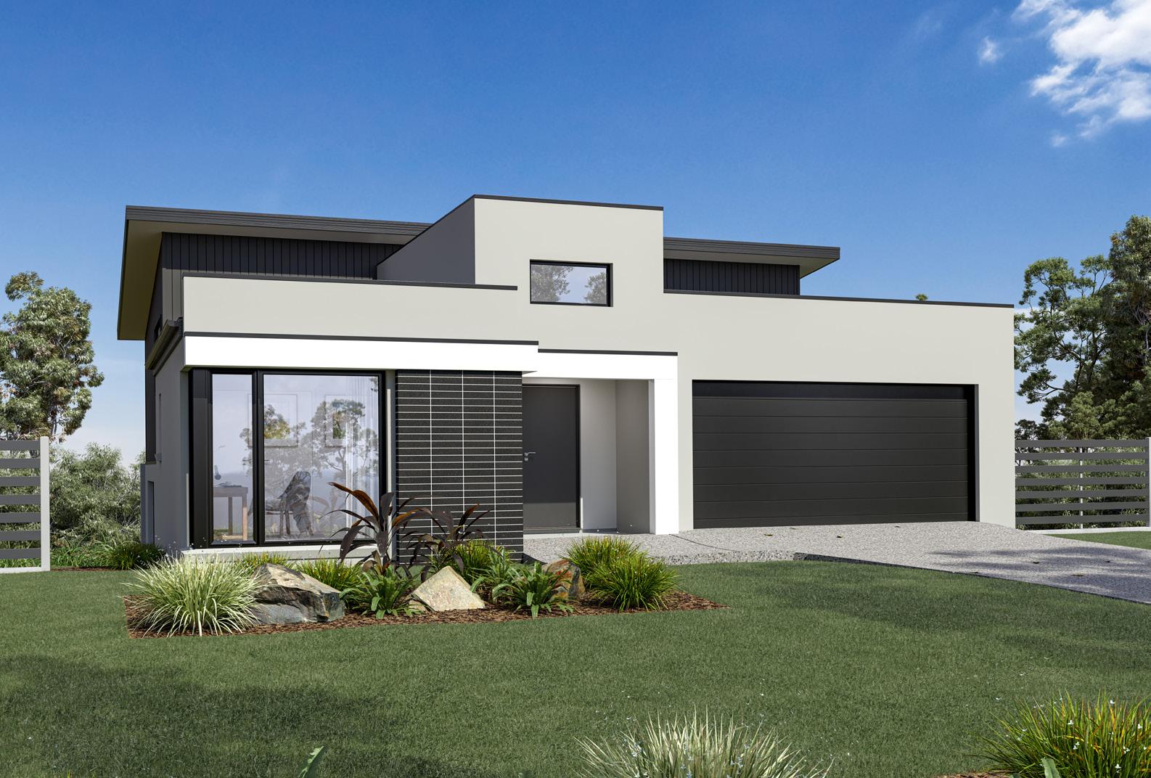
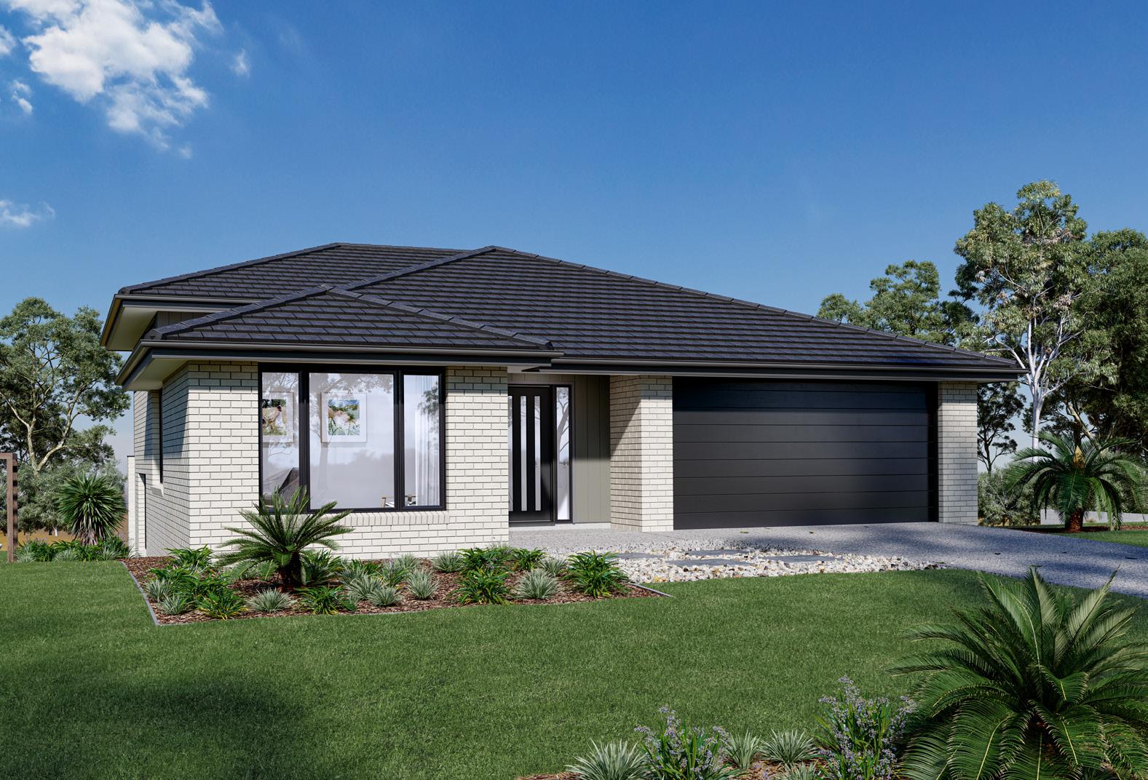
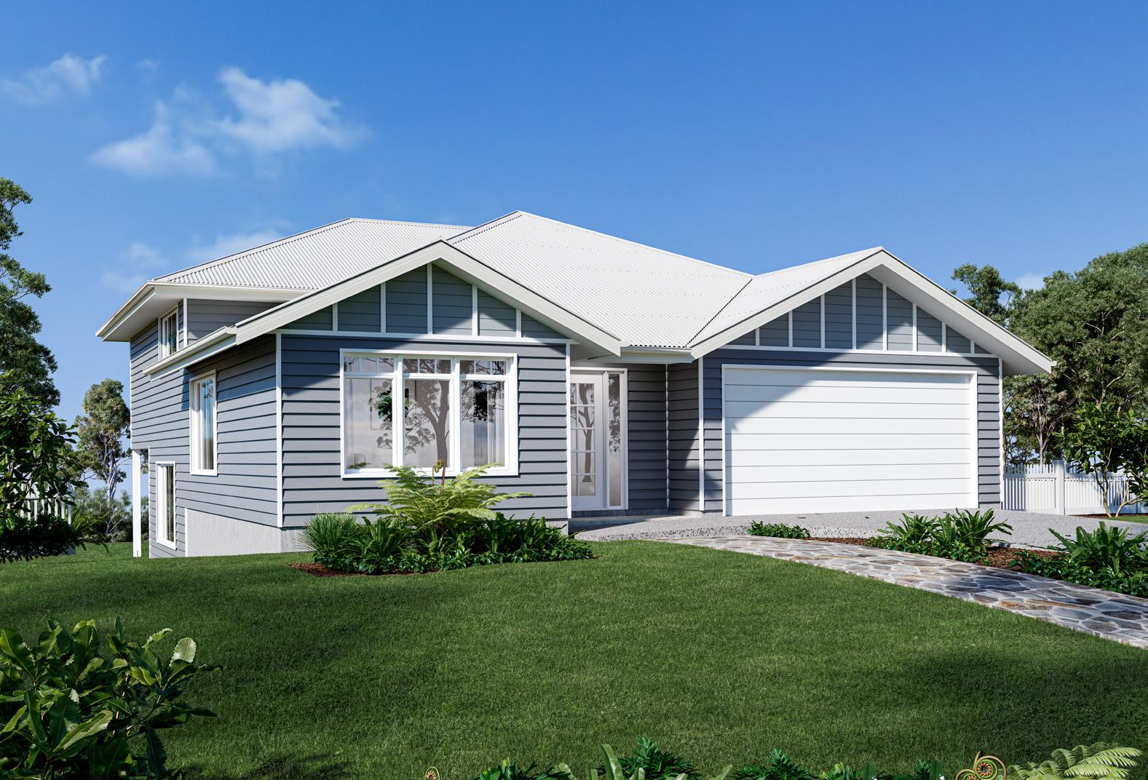
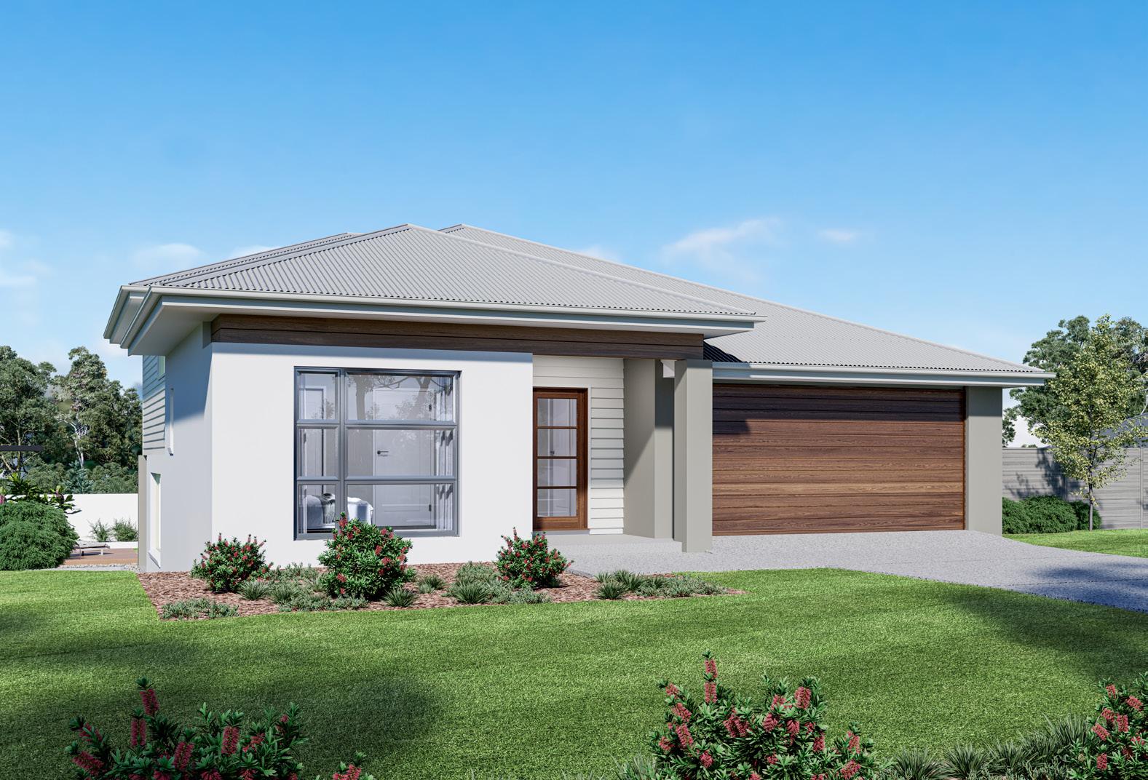
The Laguna boasts a striking split-level facade and is designed beautifully to complement sites that slope down toward the rear of the site.
Set over three levels, it features a private office and media room on the entry level with a double garage before continuing downstairs to the open-plan main living zone.
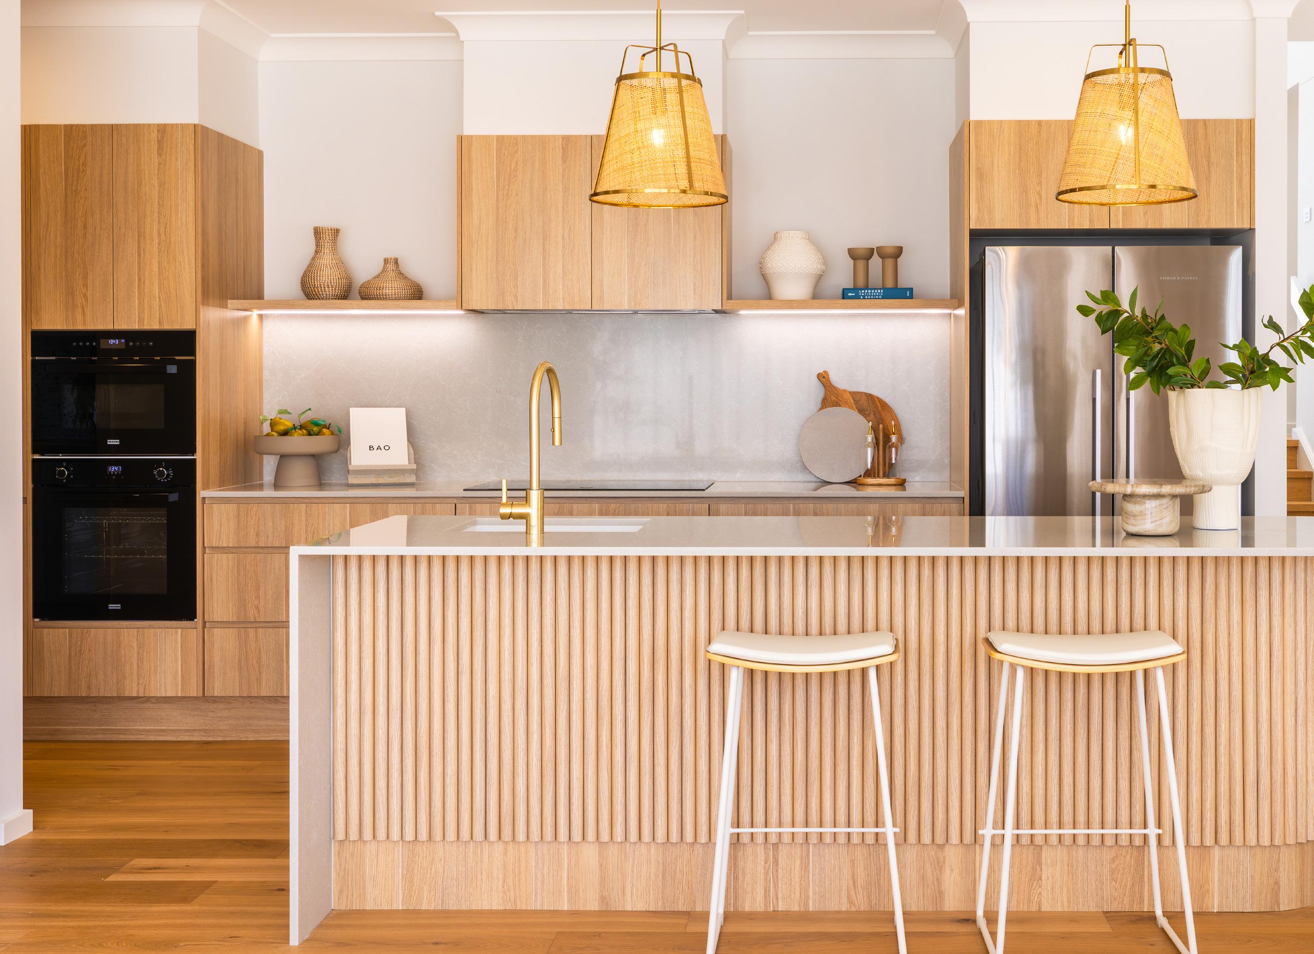
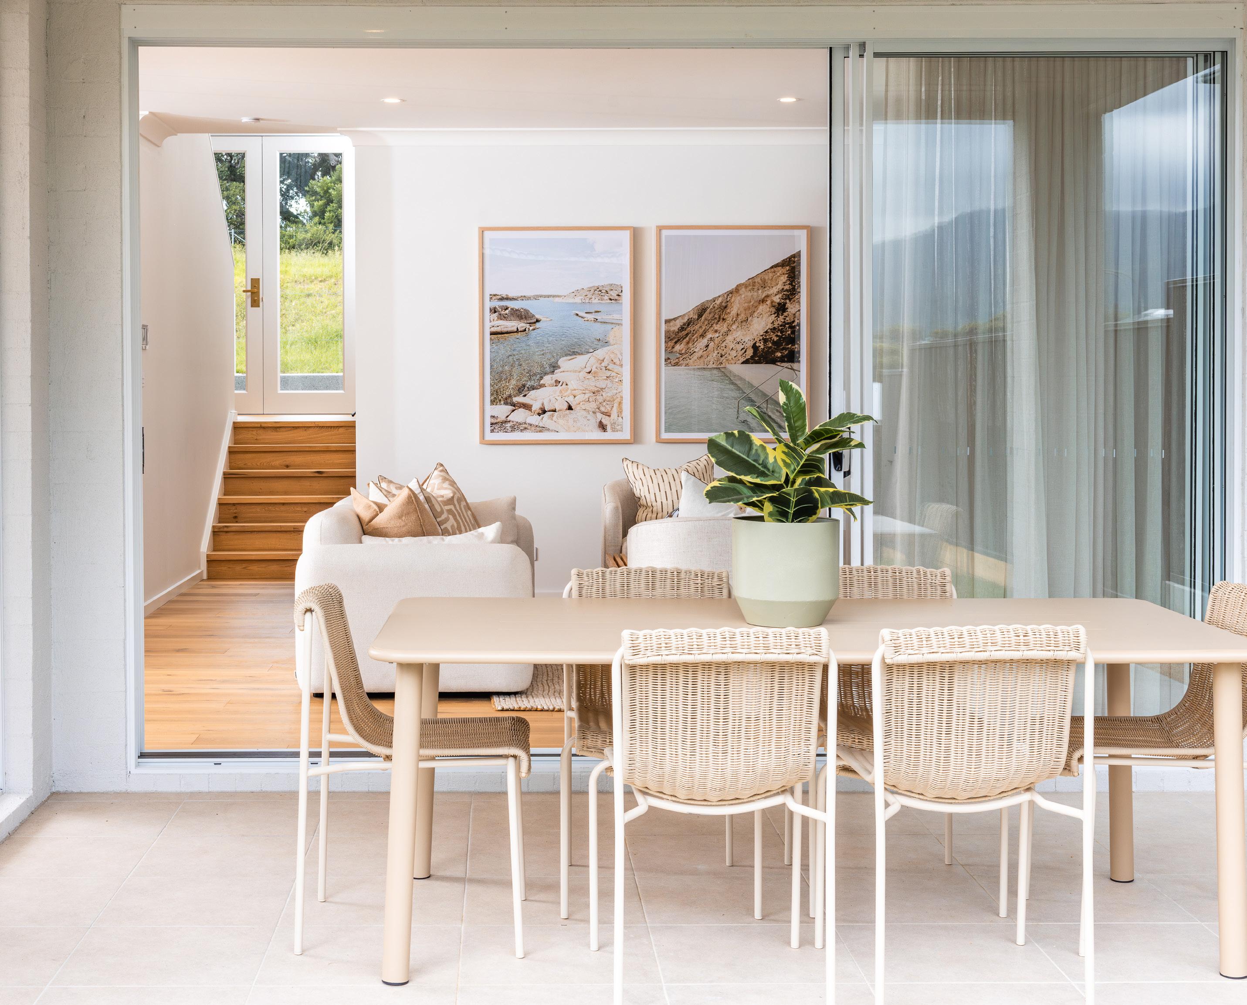
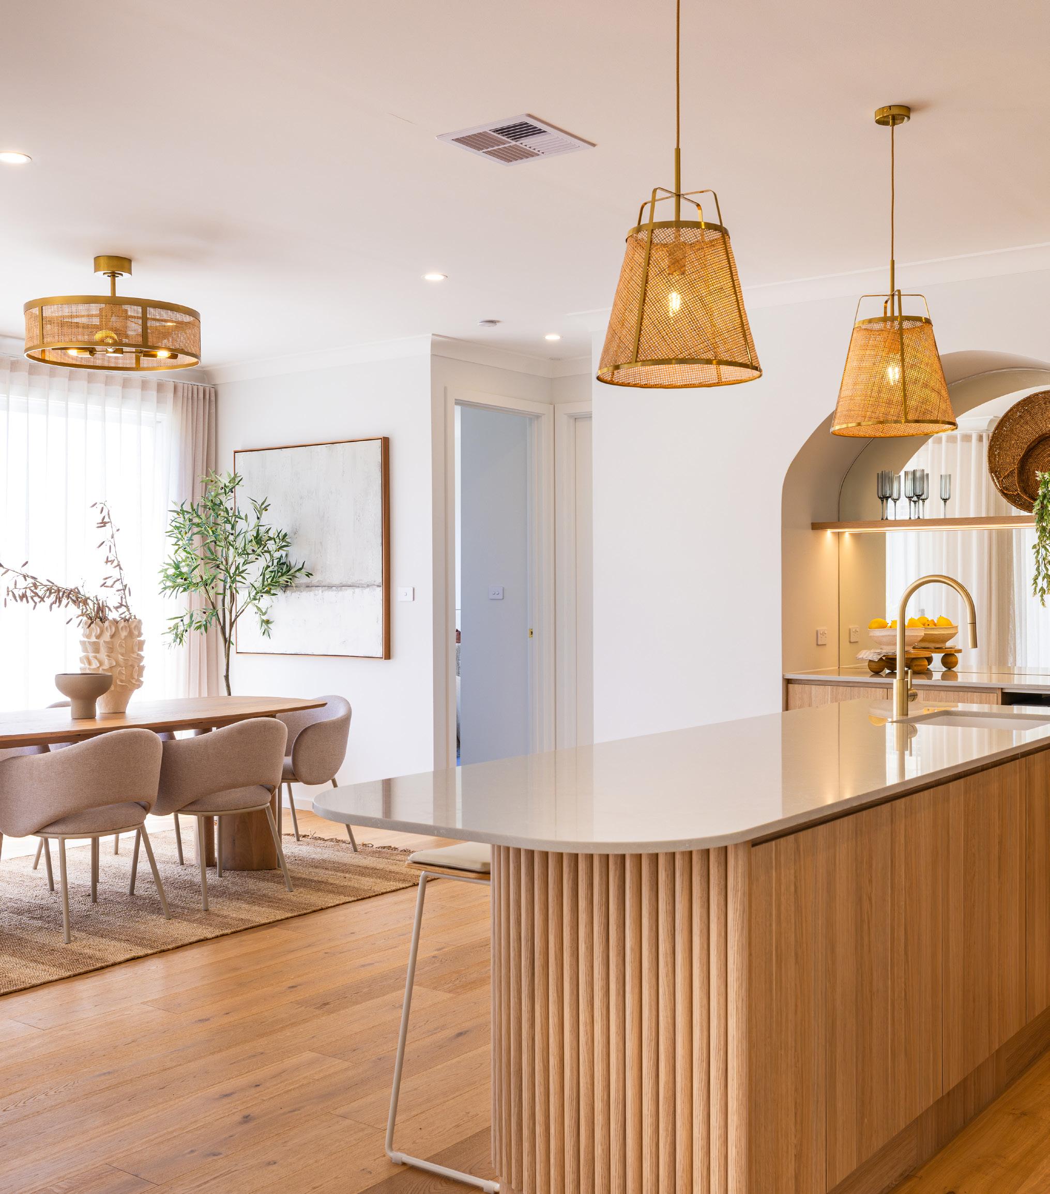
Entertaining is a delight thanks to a well-appointed kitchen with butler’s pantry and island bench which is complimented by the open plan family and dining room that wraps around the outdoor alfresco. There is also a guest bedroom and bathroom set off the main living for privacy and functionality.
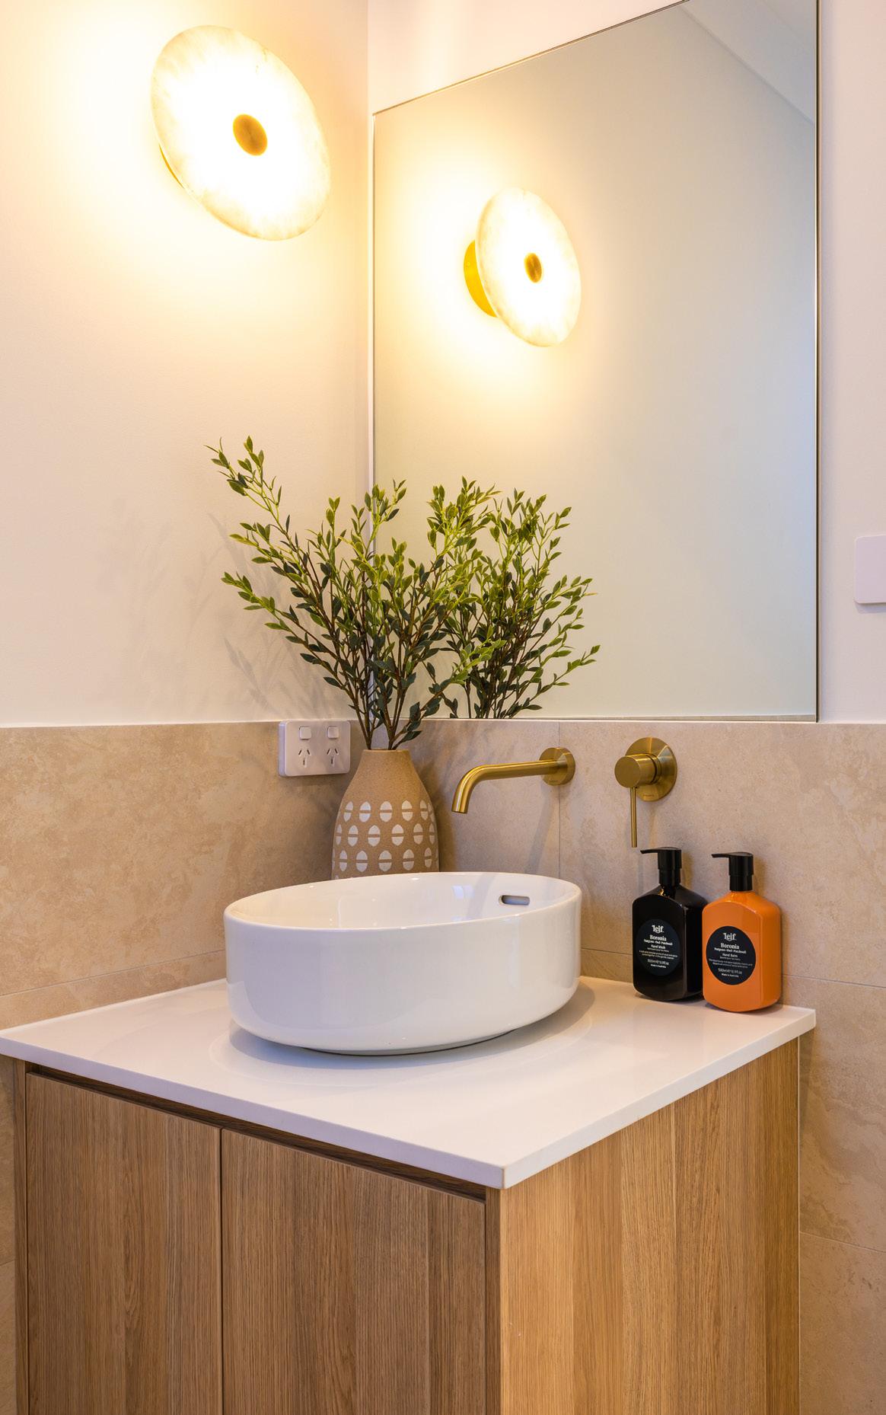
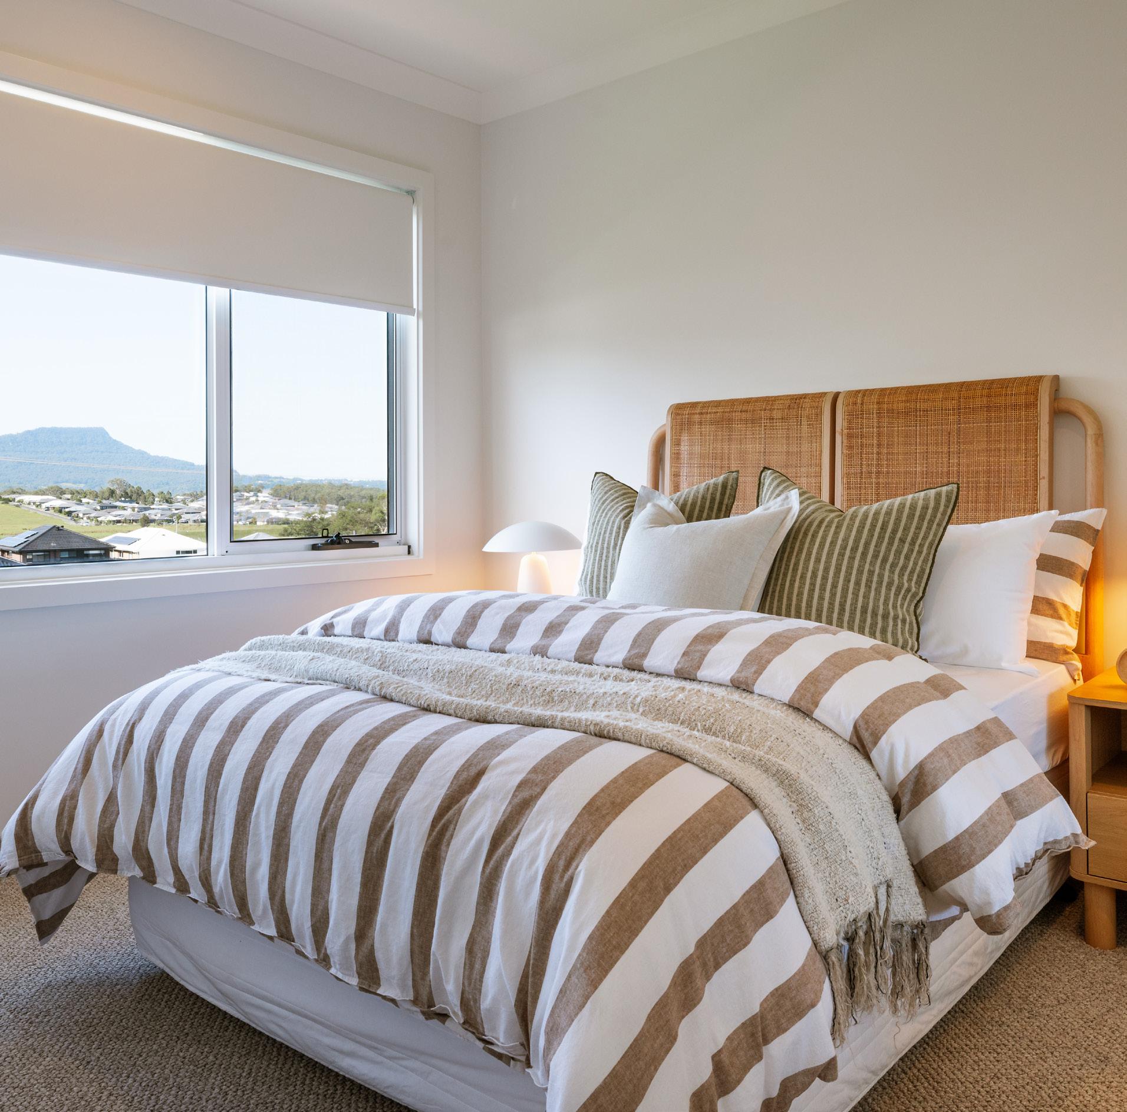
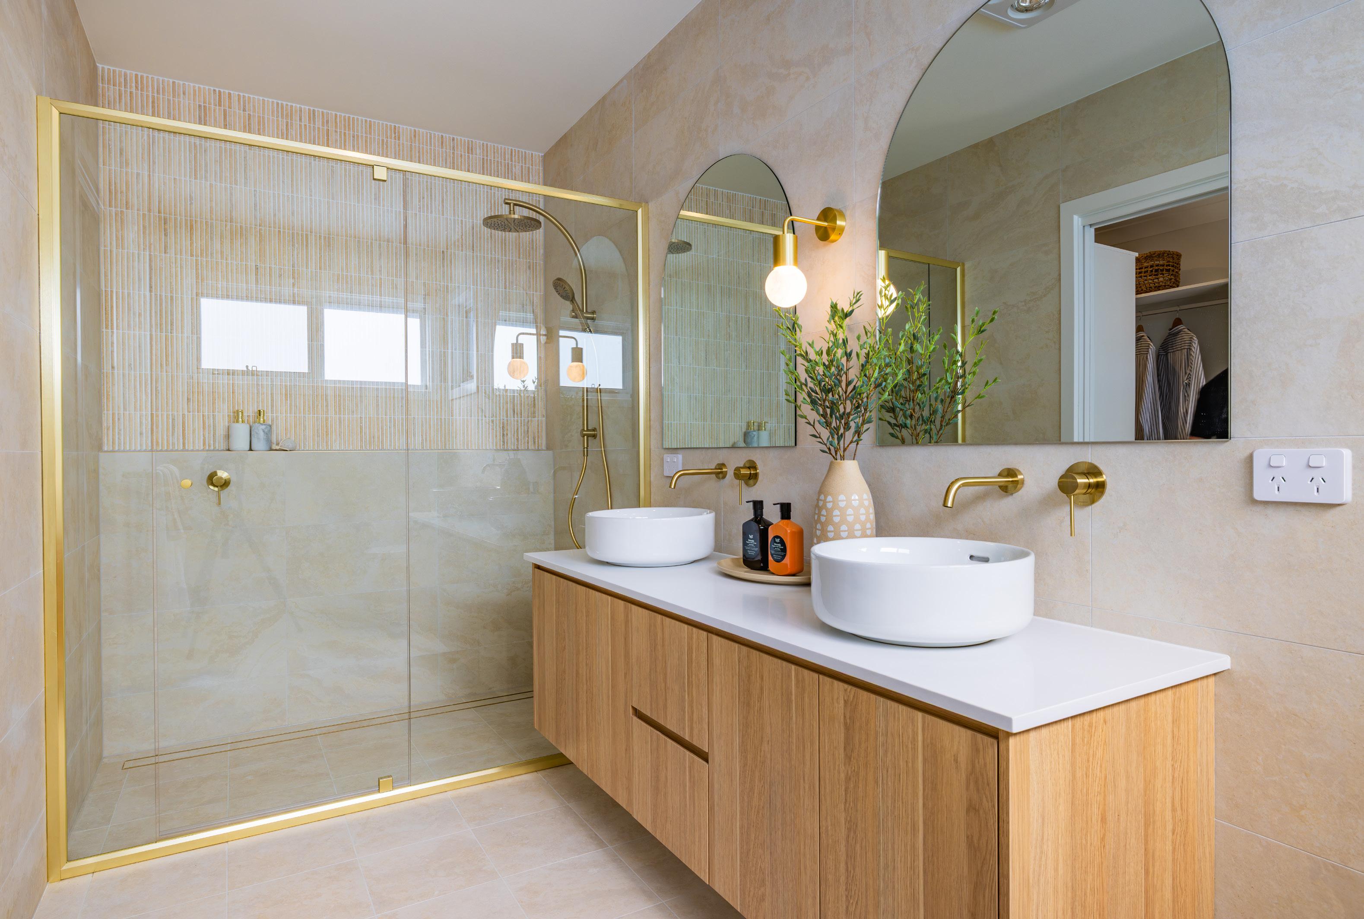
On the upper level are the remaining bedrooms with great storage, including the master suite with stylish ensuite, walk-in robe and a private family retreat. This design offers the modern family all the luxury extras and space that will have everyone living well.
Visit our 3D tours to explore our beautiful home range at gjgardner.com.au/display-homes
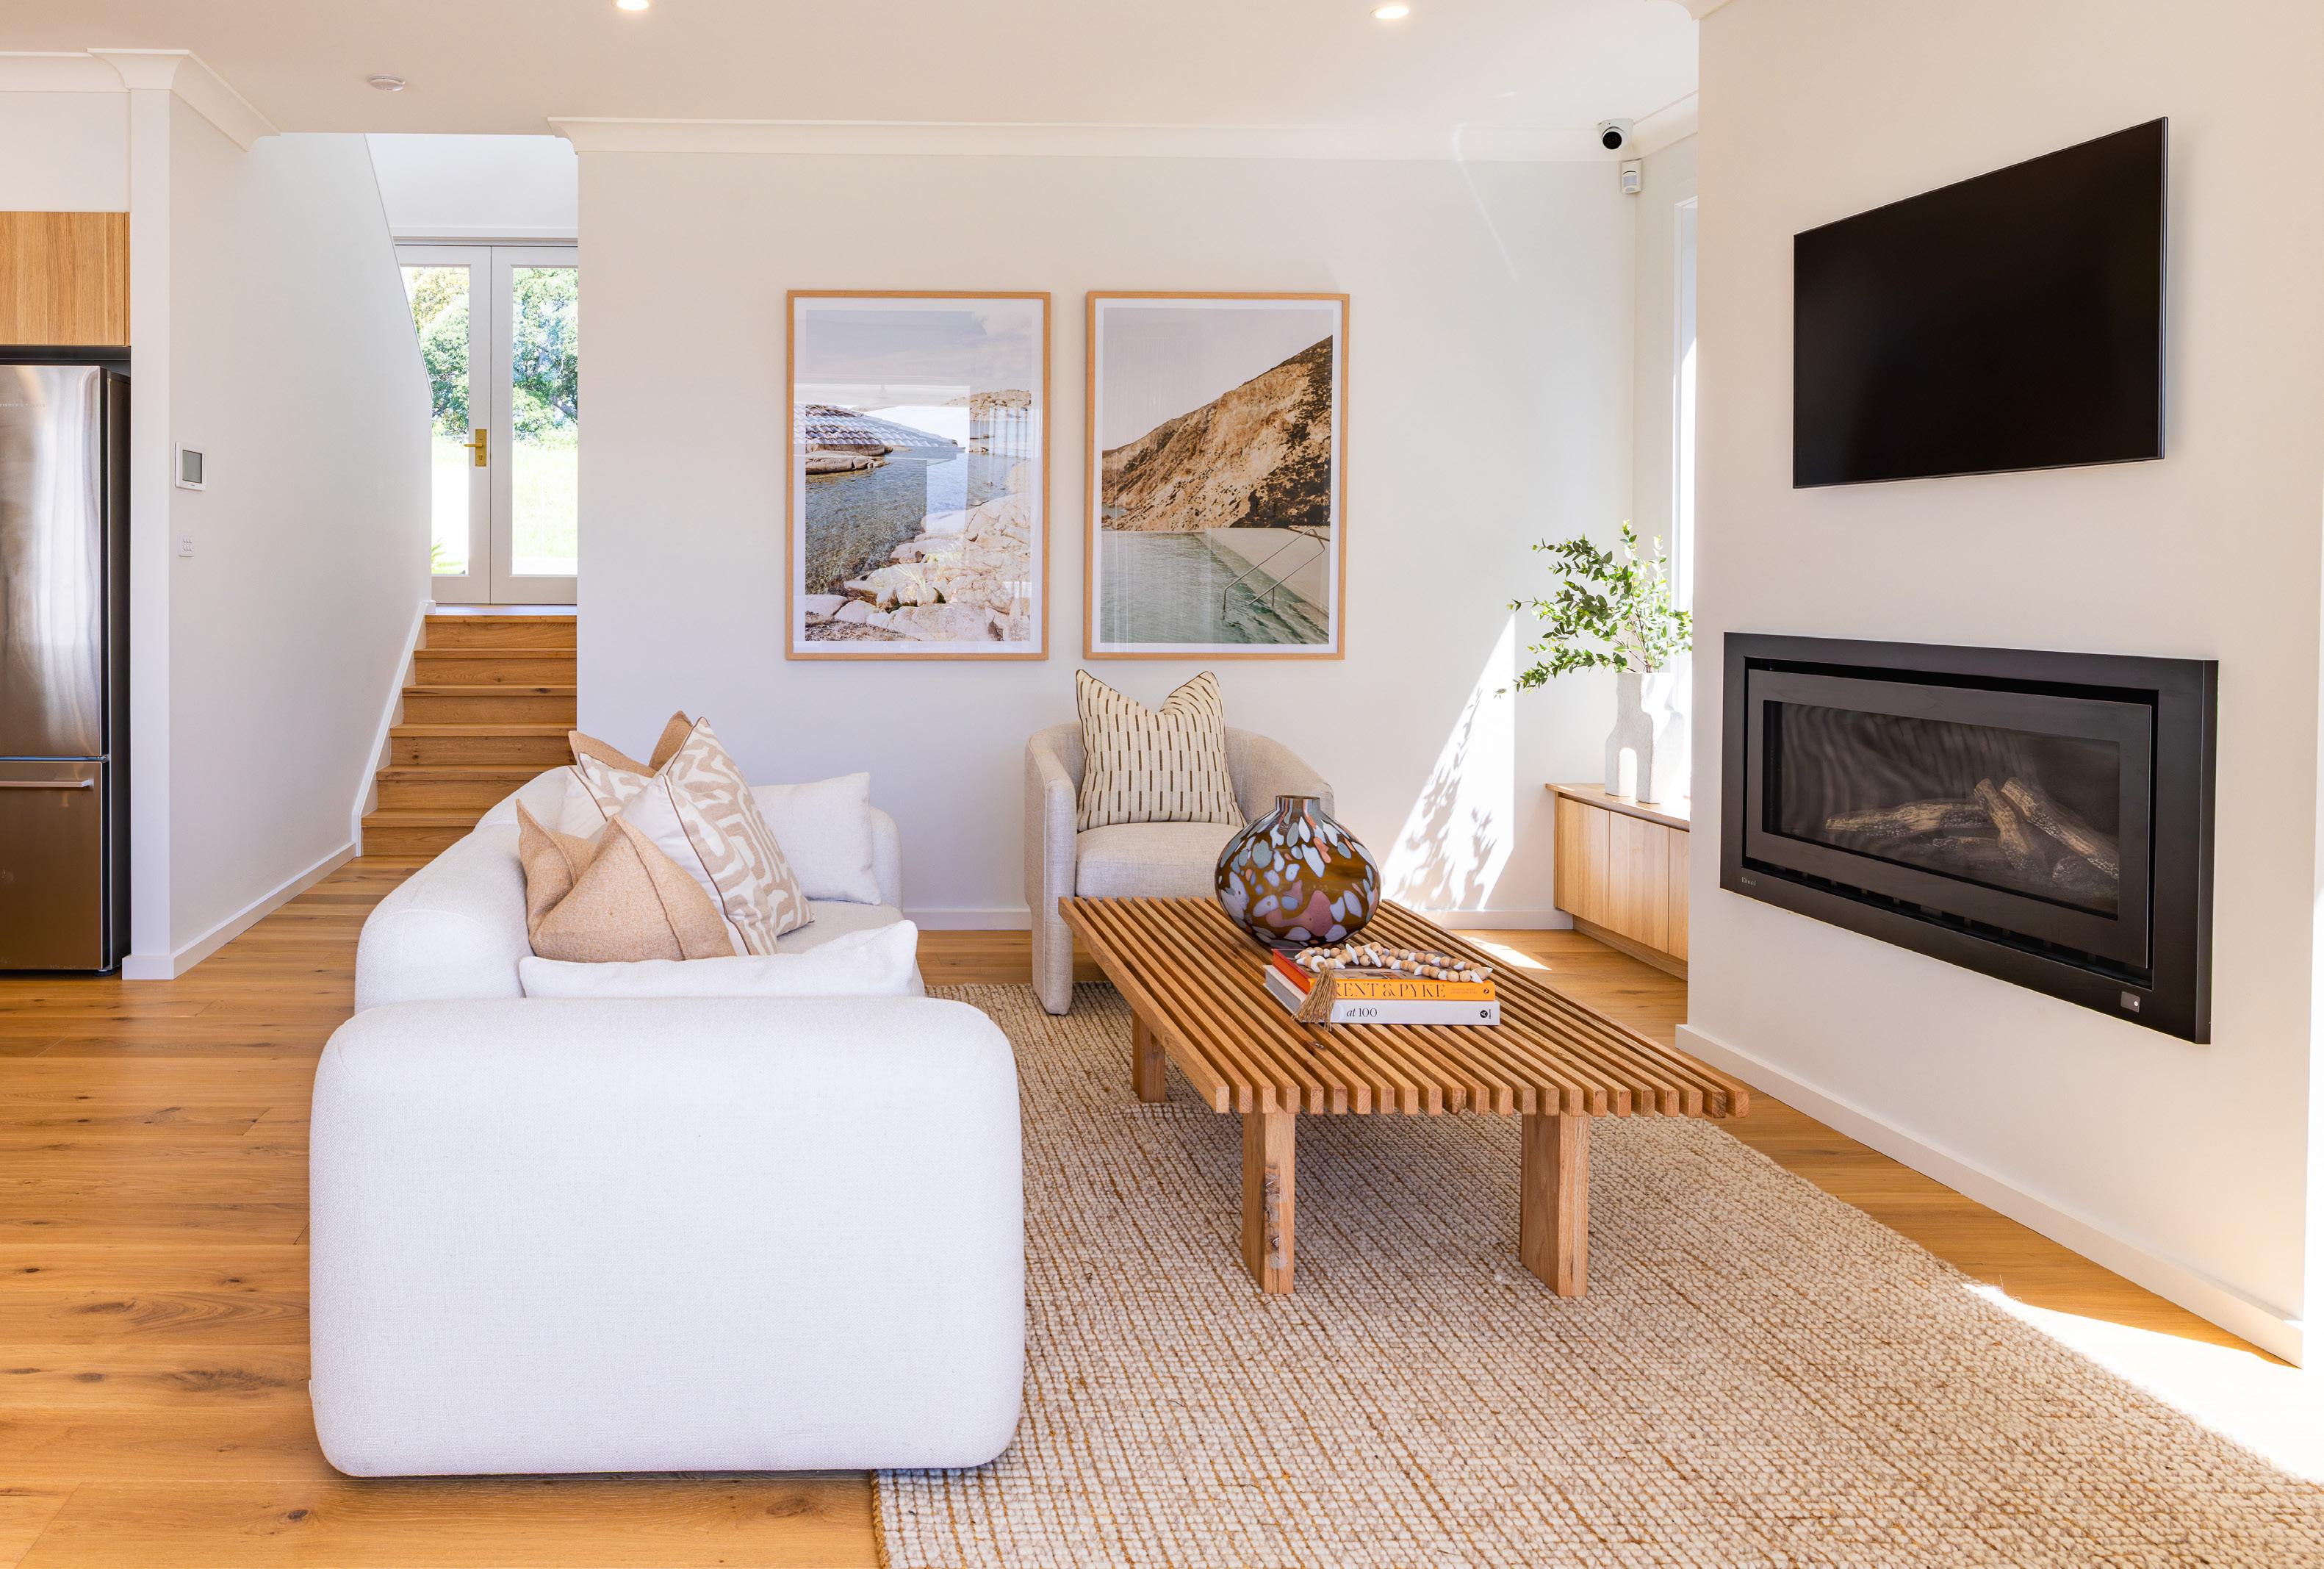
“This design offers the modern family all the luxury extras and space that will have everyone living well.”
Peter, Lead Home Designer
Orientate your floorplan with the main living areas positioned due north to ensure your home is optimised for the sun during the day, as well as throughout the seasons.
By getting the right floor plan for your block, taking into consideration the north point, you will get the best out of the land that you’ve chosen.
gjgardner.com.au