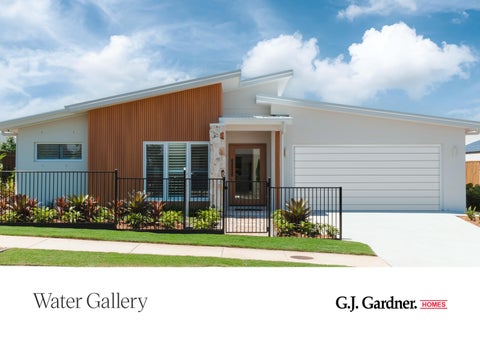
Water Gallery
88 Anderson Drive, Greenbank
Introducing the Water Gallery The Water Gallery is a refined contemporary family home with a relaxed coastal living style promoting thoughtful and seamless indoor-outdoor connections. At the heart of each home is a spacious open-plan layout that connects the kitchen, dining, and family zones with a stunning central courtyard and alfresco area, perfect for entertaining and year-round enjoyment. Designed with versatility in mind, the home features wellproportioned bedrooms, multiple living spaces, and thoughtful inclusions like a study, activity room, and butler’s pantry, catering to modern family life, while maintaining a sense of openness and connection throughout. The master suite offers a private retreat, complete with a walk-in robe and ensuite. Generous glazing and sliding doors enhance natural light and ventilation, enhancing the connection to the outdoors making entertaining or unwinding a daily pleasure. Whether hosting guests or relaxing with family, the Water Gallery delivers a harmonious blend of comfort, style, and functionality.
Visit our 3D tours to explore our beautiful home range at gjgardner.com.au/display-homes
“ At the heart of each home is a spacious open-plan layout that connects the kitchen, dining, and family zones with a stunning central courtyard and alfresco area, perfect for entertaining and year-round enjoyment.” Peter, Lead Home Designer
Water Gallery 274 2.5
2
Floor Area
2.8m x 3.0m
Garage
37.5 m²
Alfresco
16.1 m²
Patio
6.9 m²
Porch
3.7 m²
Total
273.9 m²
WIR BUTLERS PANTRY
209.7 m²
5.2m x 3.1m
BED 4
WIR 3.0m x 3.0m
BED 3 FR
(7.3m x 4.6m)
KITCHEN
Living
ALFRESCO
FAMILY
LINEN
4
BATH
LAUNDRY
PATIO
DINE
2.7m x 2.5m
PWDR.
BED 2
1200 x 900 MIN. pan clearance
(4.6m x 3.1m)
GALLERY
WIR LOUNGE 5.3m x 3.6m
STORE
PLUNGE ORIGINAL POOL (4.6m x 2.5m)
22 800
3.6m x 3.0m
4.0m x 4.0m
DOUBLE GARAGE 5.7m x 6.0m
BED 1 WIR
The North Point Orientate your floorplan with the main living areas positioned due north to ensure your home is optimised for the sun during the day, as well as throughout the seasons. By getting the right floor plan for your block, taking into consideration the north point, you will get the best out of the land that you’ve chosen.
FOYER
STUDY 2.3m x 3.3m
ENSUITE PORCH
14 070
URBAN
PALM SPRINGS
RESORT
CLASSIC
BEACH
HAMPTONS
Water Gallery 330 2
37.4 m²
Alfresco
18.8 m²
FAMILY
11.8 m²
Porch
5.3 m²
Total
330.4 m²
LAUNDRY
ACTIVITY 4.2m x 2.7m
DINE
PATIO
3.7m x 3.0m
3.3m x 3.5m 6.0m x 3.6m
GALLERY
Patio
BATH
PWDR.
(8.5m x 5.2m)
BED 3
BED 2
LOUNGE 4.9m x 4.0m
DOUBLE GARAGE 5.7m x 6.0m
ENSUITE
FOYER
BED 1 STUDY
3.6m x 4.8m
2.3m x 3.0m
WIR PORCH
16 140
25 300
Garage
LINEN
257.1 m²
KITCHEN
Living
BED 4
ROBE
BUTLERS PANTRY
5.2m x 3.6m
Floor Area
3.0m x 3.5m
ROBE
3.0m x 3.5m
ALFRESCO
LINEN
2.5
ROBE
4
Water Gallery 286 2.5
2 3.0m x 3.5m
BUTLERS PANTRY
ALFRESCO 5.2m x 3.6m
Alfresco
18.8 m²
Patio
8.2 m²
Porch
4.6 m²
Total
286.1 m²
BED 3 LINEN
37.3 m²
FAMILY 7.7m x 5.1m
BATH PWD
LAUNDRY
PATIO
DINE
3.7m x 3.0m
LINEN
Garage
WIR
3.0m x 3.4m
3.1m x 2.6m 5.0m x 3.5m
GALLERY
217.2 m²
KITCHEN
Living
WIR
BED 4
ROBE
Floor Area
BED 2
24 050
4
LOUNGE 4.9m x 3.6m
DOUBLE GARAGE 5.7m x 6.0m
ENSUITE
WIR BED 1
FOYER
3.6m x 4.8m
STUDY
3.0m x 2.3m
PORCH
14 600
Water Gallery 268 2
Floor Area
3.0m x 3.0m
Alfresco
16.9 m²
Patio
7.0 m²
Porch
4.6 m²
Total
267.7 m²
BED 3
ROBE ROBE
BATH
LINEN
37.3 m²
4.4m x 3.7m
FAMILY 7.6m x 4.9m
LAUNDRY 3.0m x 3.0m
PATIO
BED 2
DINE PWDR.
2.8m x 2.5m 4.5m x 2.6m
WIR GALLERY
Garage
BUTLERS PANTRY
201.9 m²
3.0m x 3.5m
BED 4
WIR FOYER
STUDY
2.8m x 2.2m
4.7m x 3.6m
5.7m x 6.0m
3.6m x 4.5m
BED 1
LOUNGE
DOUBLE GARAGE
ENSUITE
Living
ALFRESCO
PORCH
14 300
23 050
2.5
STORE
4
Water Gallery 244
37.6 m²
Alfresco
15.9 m²
Patio
8.6 m²
Porch
3.8 m²
Total
244.4 m²
3.5m x 3.0m
BED 3
BATH FAMILY 6.9m x 4.9m
WC
LAUNDRY 3.5m x 3.0m
DINE PATIO
2.8m x 3.1m 3.5m x 3.1m
BED 2
22 960
Garage
5.1m x 3.1m
LINEN
178.5 m²
ALFRESCO
ROBE
Living
BUTLERS PANTRY
Floor Area
ROBE
2
KITCHEN
2
GALLERY
3
LOUNGE 4.8m x 3.6m
DOUBLE GARAGE ENS.
BED 1
5.7m x 6.0m
WIR
FOYER
3.8m x 4.8m
PORCH
12 600
gjgardner.com.au