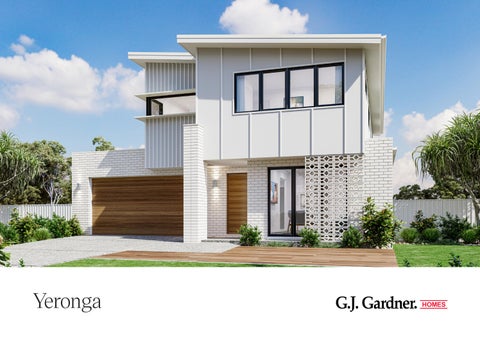
Yeronga
Visit our 3 D tours to explore our beautiful home range at gjgardner.com.au
Yeronga Design
Our Difference
What continues to let G.J. Gardner
Homes stand out from other builders is the G.J. Way: a level of quality that extends to all we do.
Our homes have been mindfully crafted by our teams of architects and designers. Drawing from today’s leading home trends, Australian lifestyles and a goal to streamline living, we’re worldrenowned for our designs. Through our wide and well-connected franchise system, our designs are constantly inspired by real communities and their ways of living across the country. Building hundreds of family homes each year gives us unrivalled knowledge of what makes a house a home.
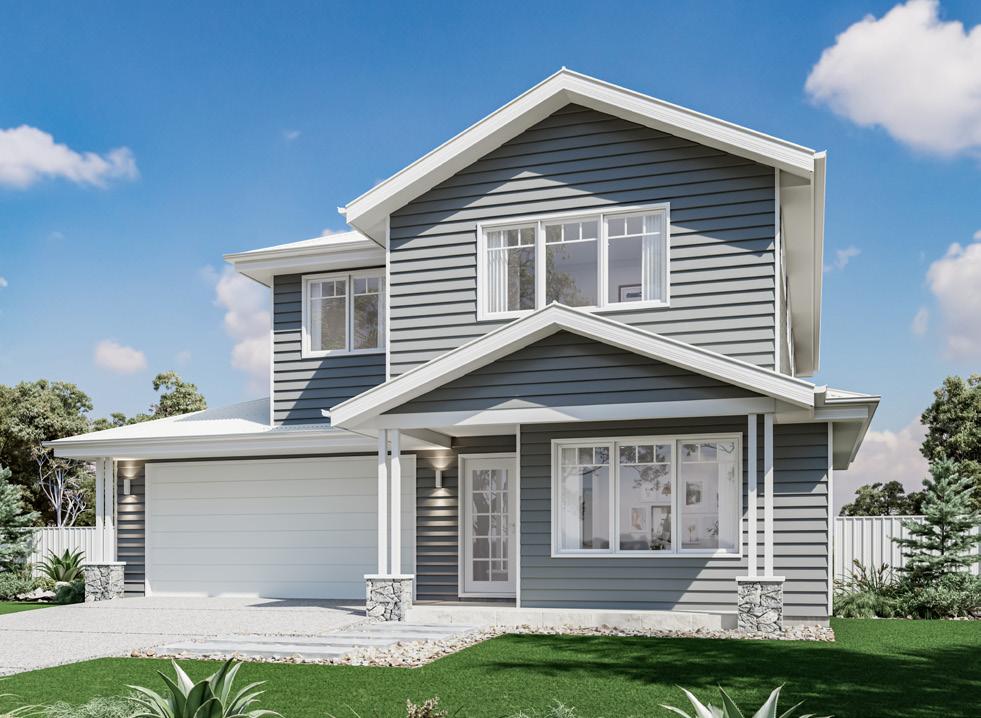
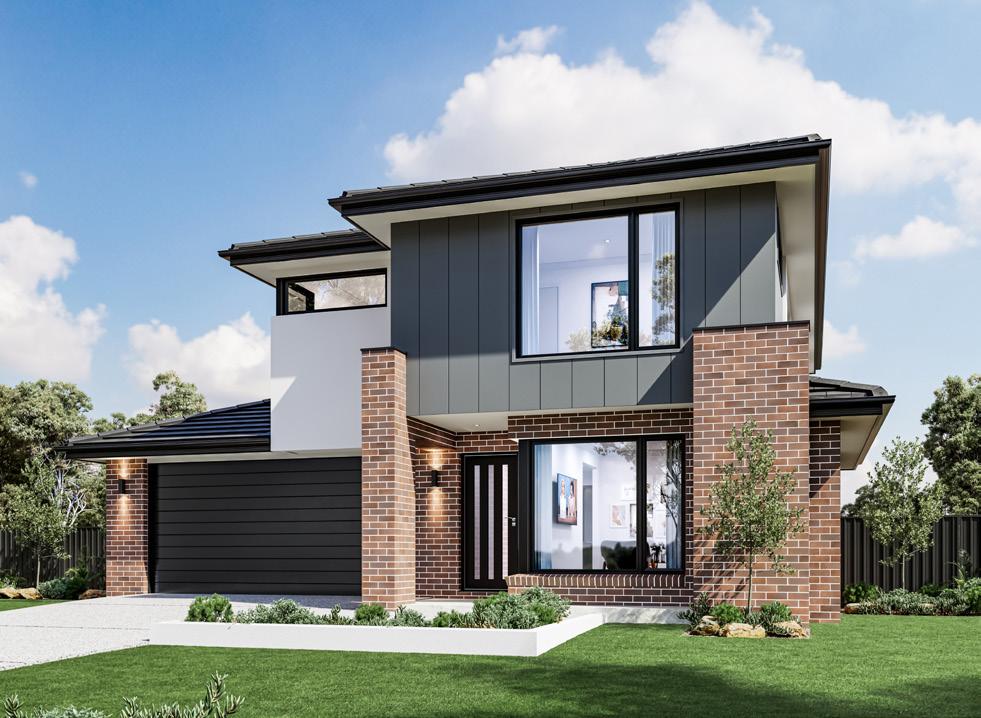
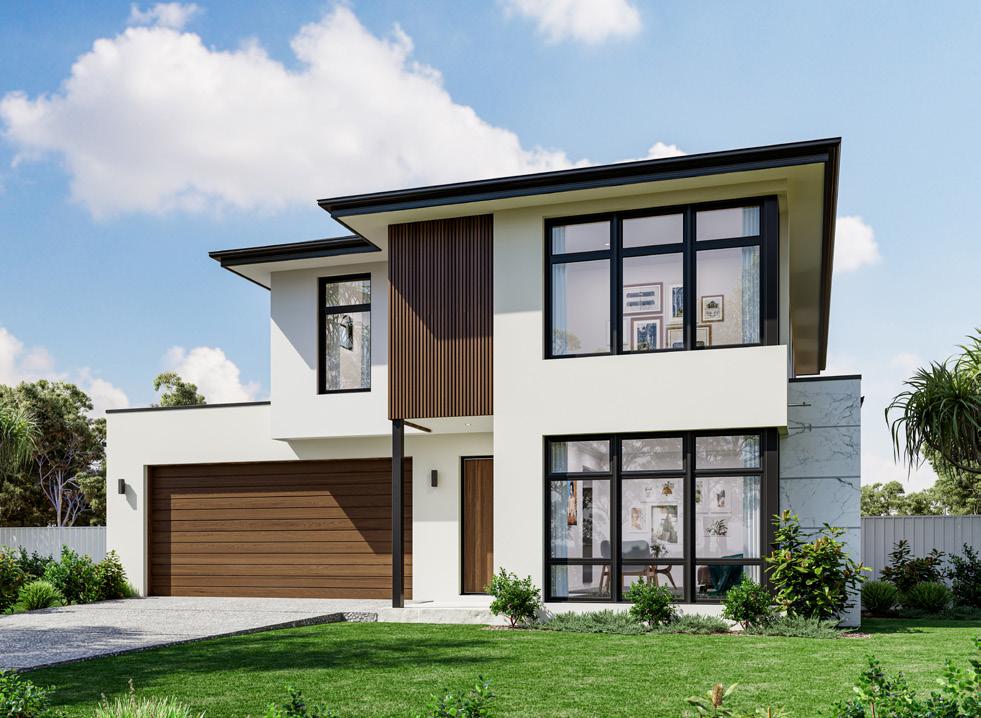
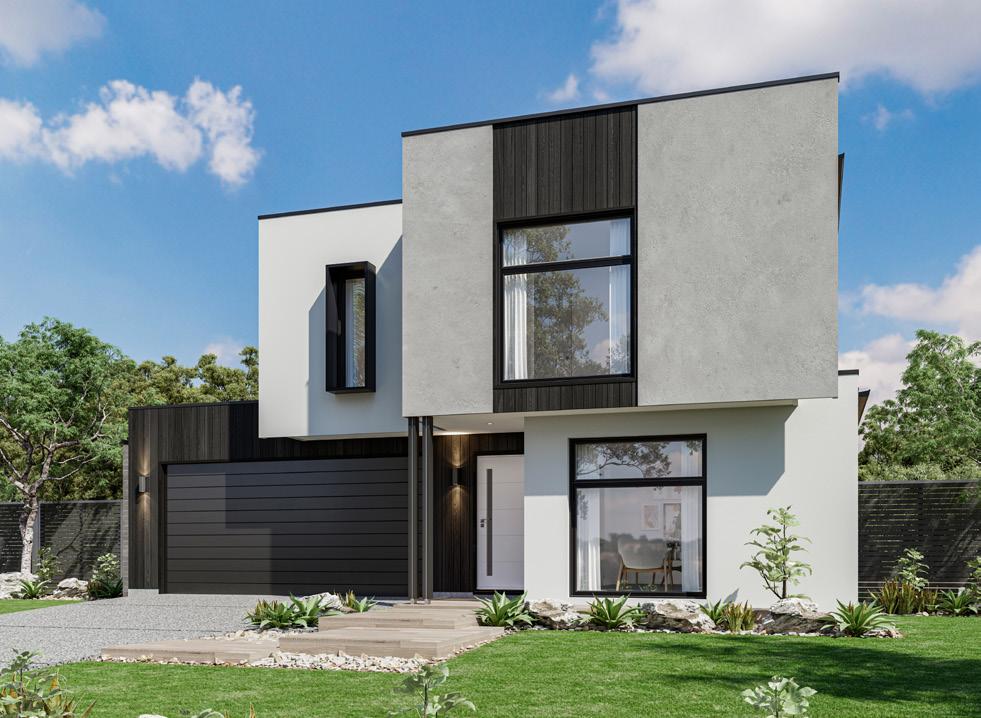
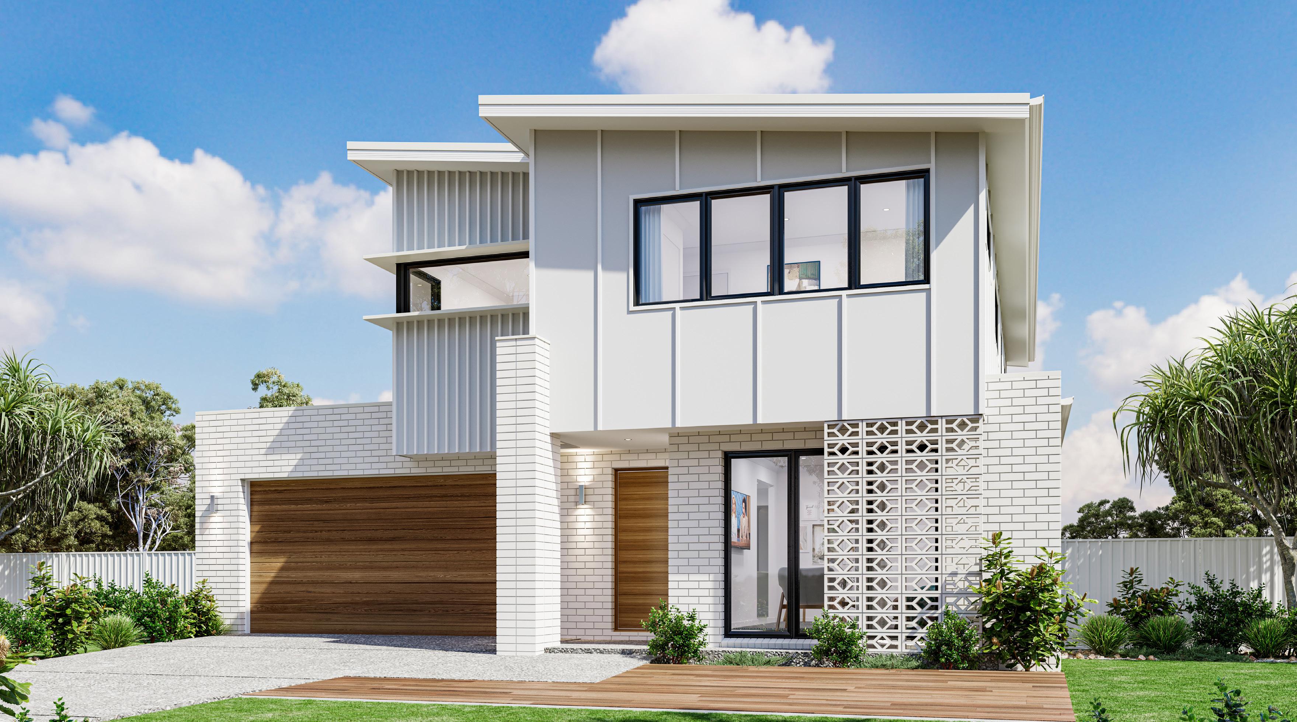
Yeronga
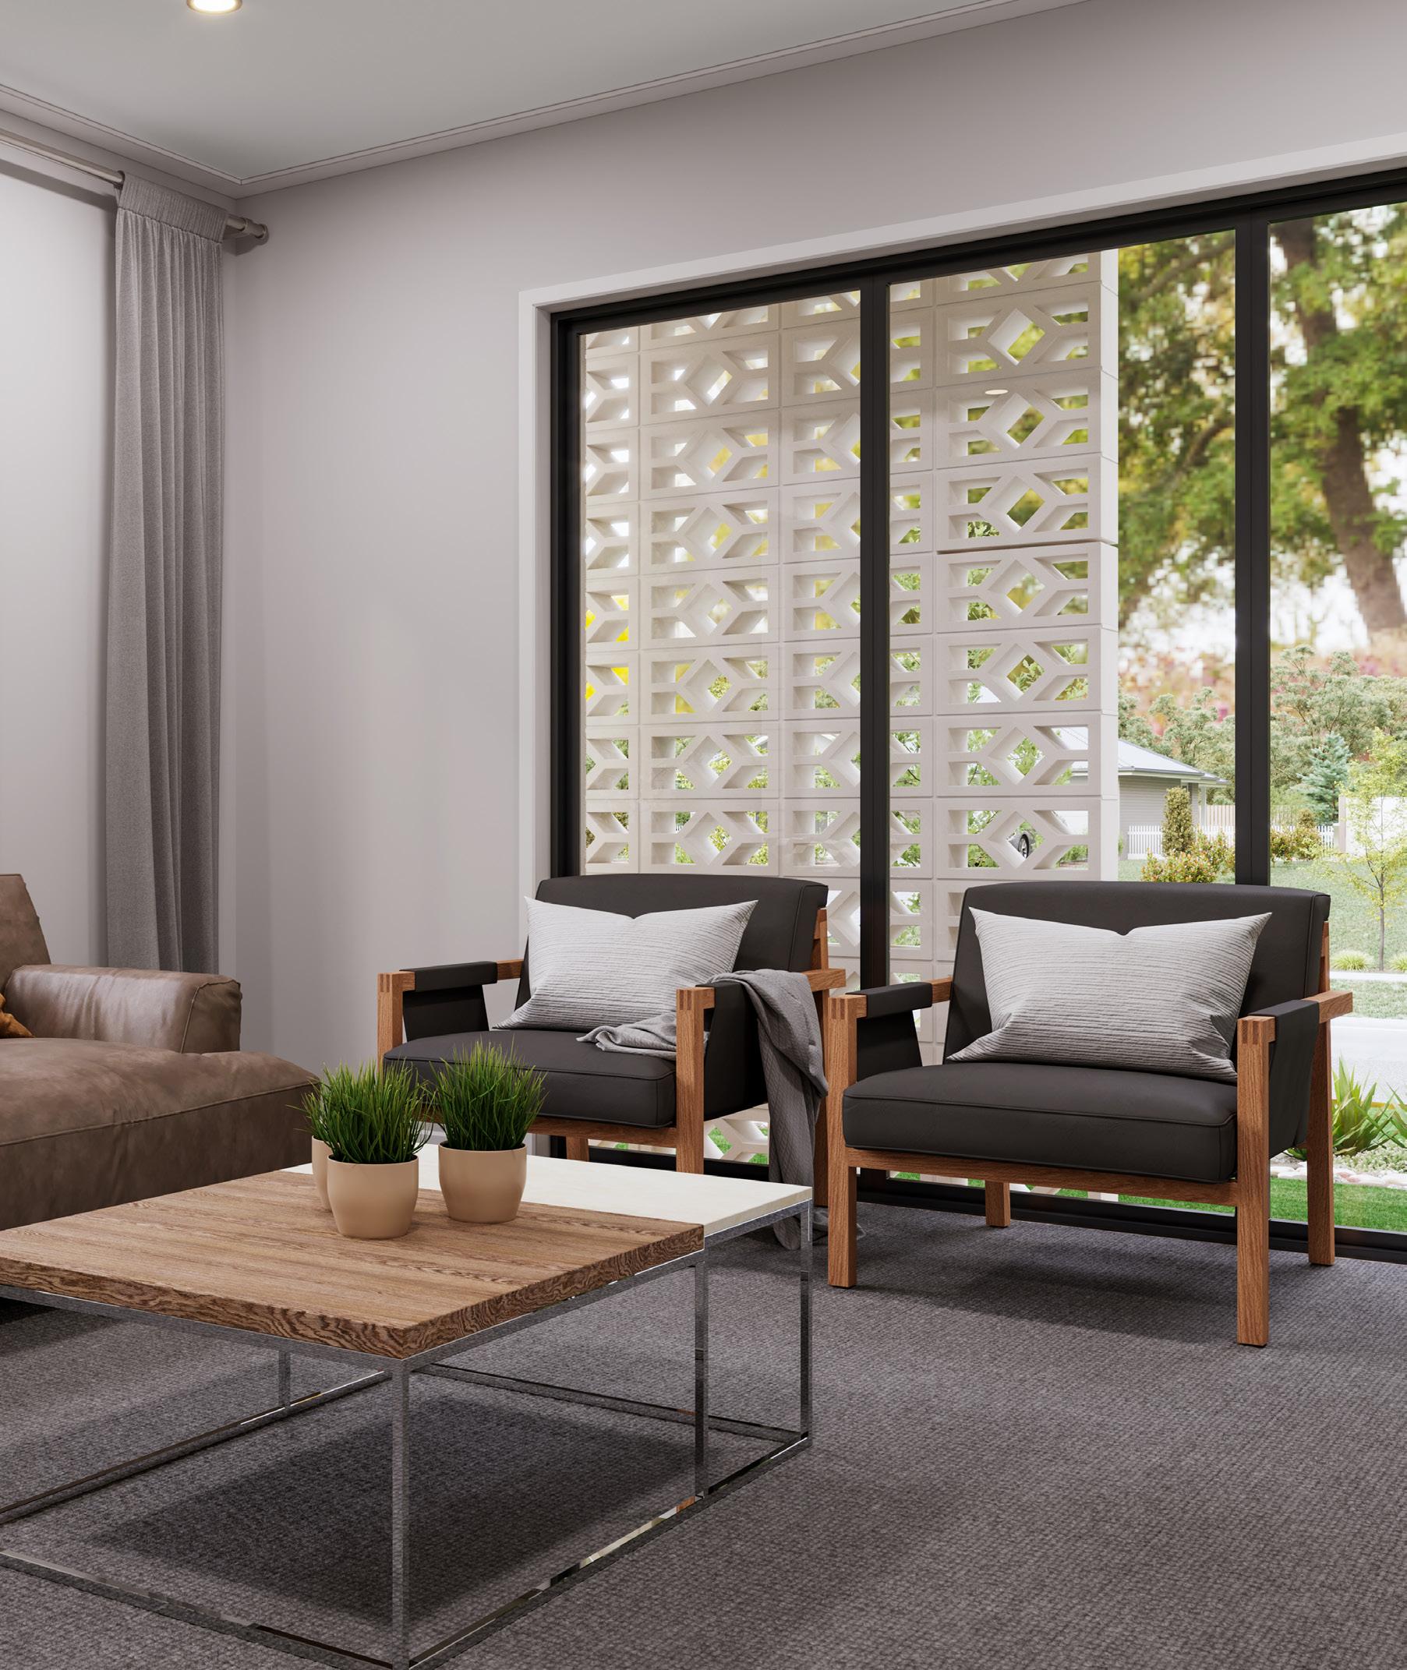
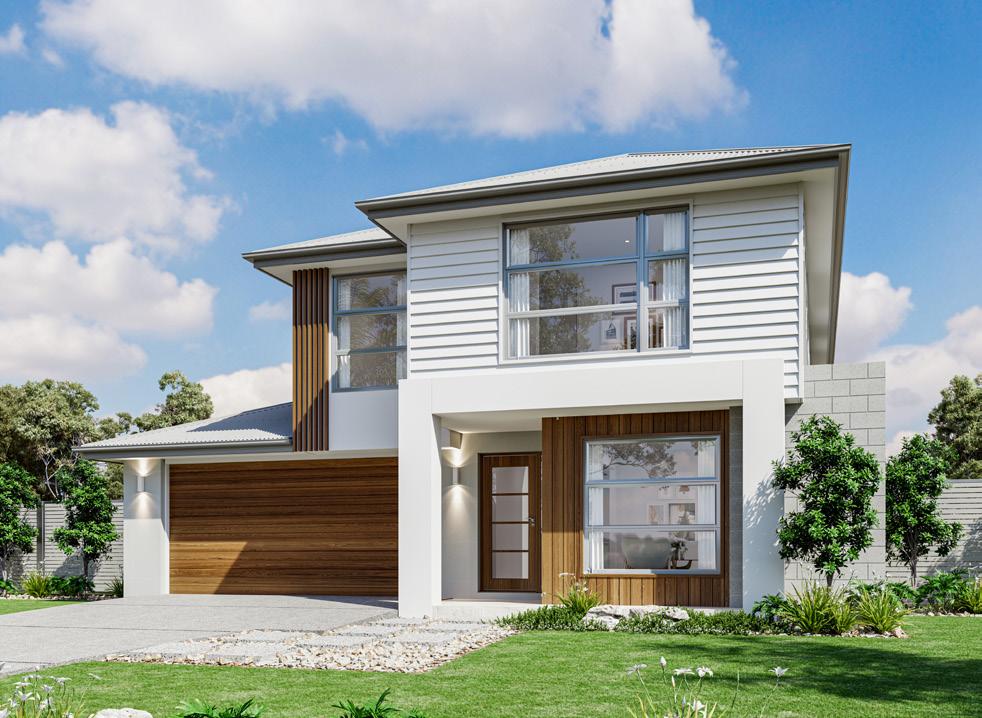
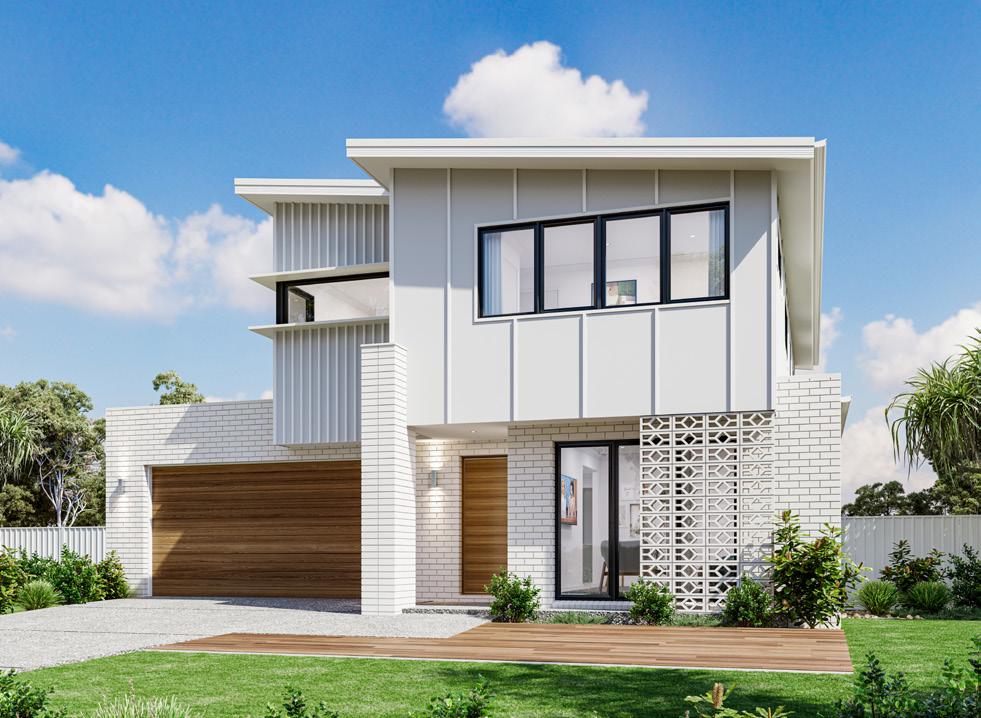
The Yeronga design is an impressive two-storey family home designed for easy living and entertaining.
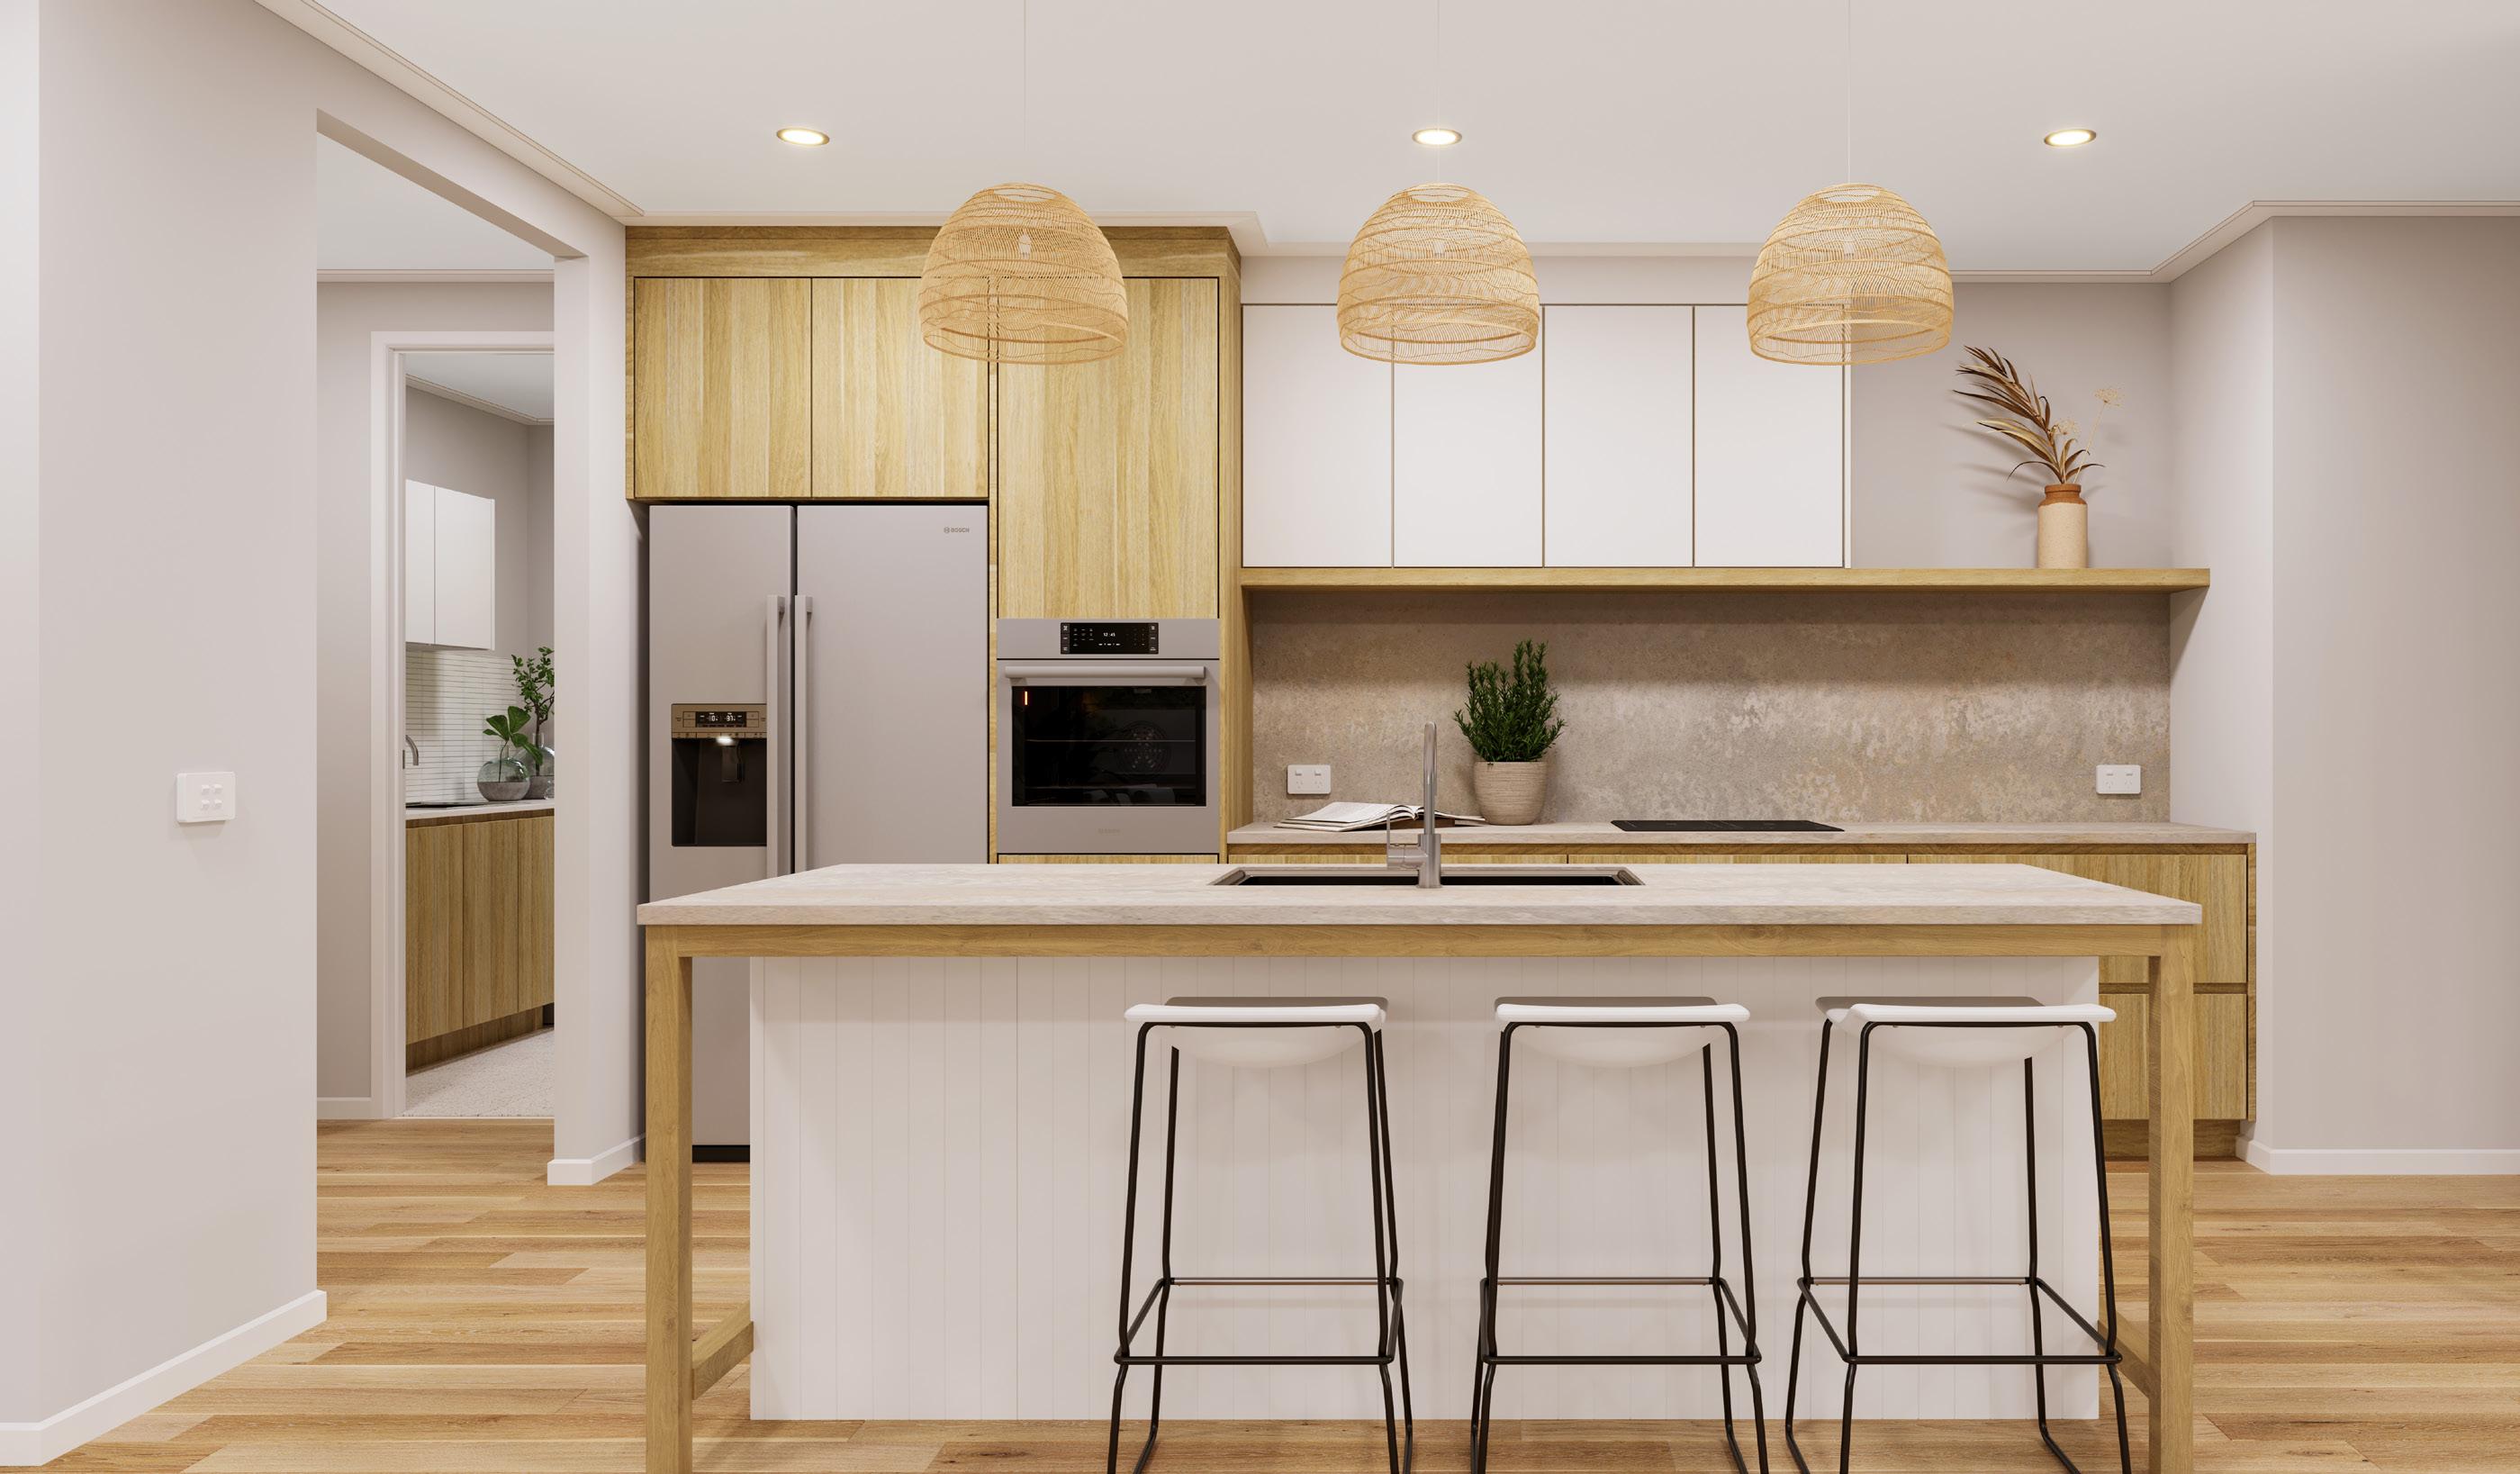
The ground floor incorporates a generous open plan kitchen with butler’s pantry, family and dining space that flows through to a private rear Alfresco and access to a side courtyard bringing all year-round delight.
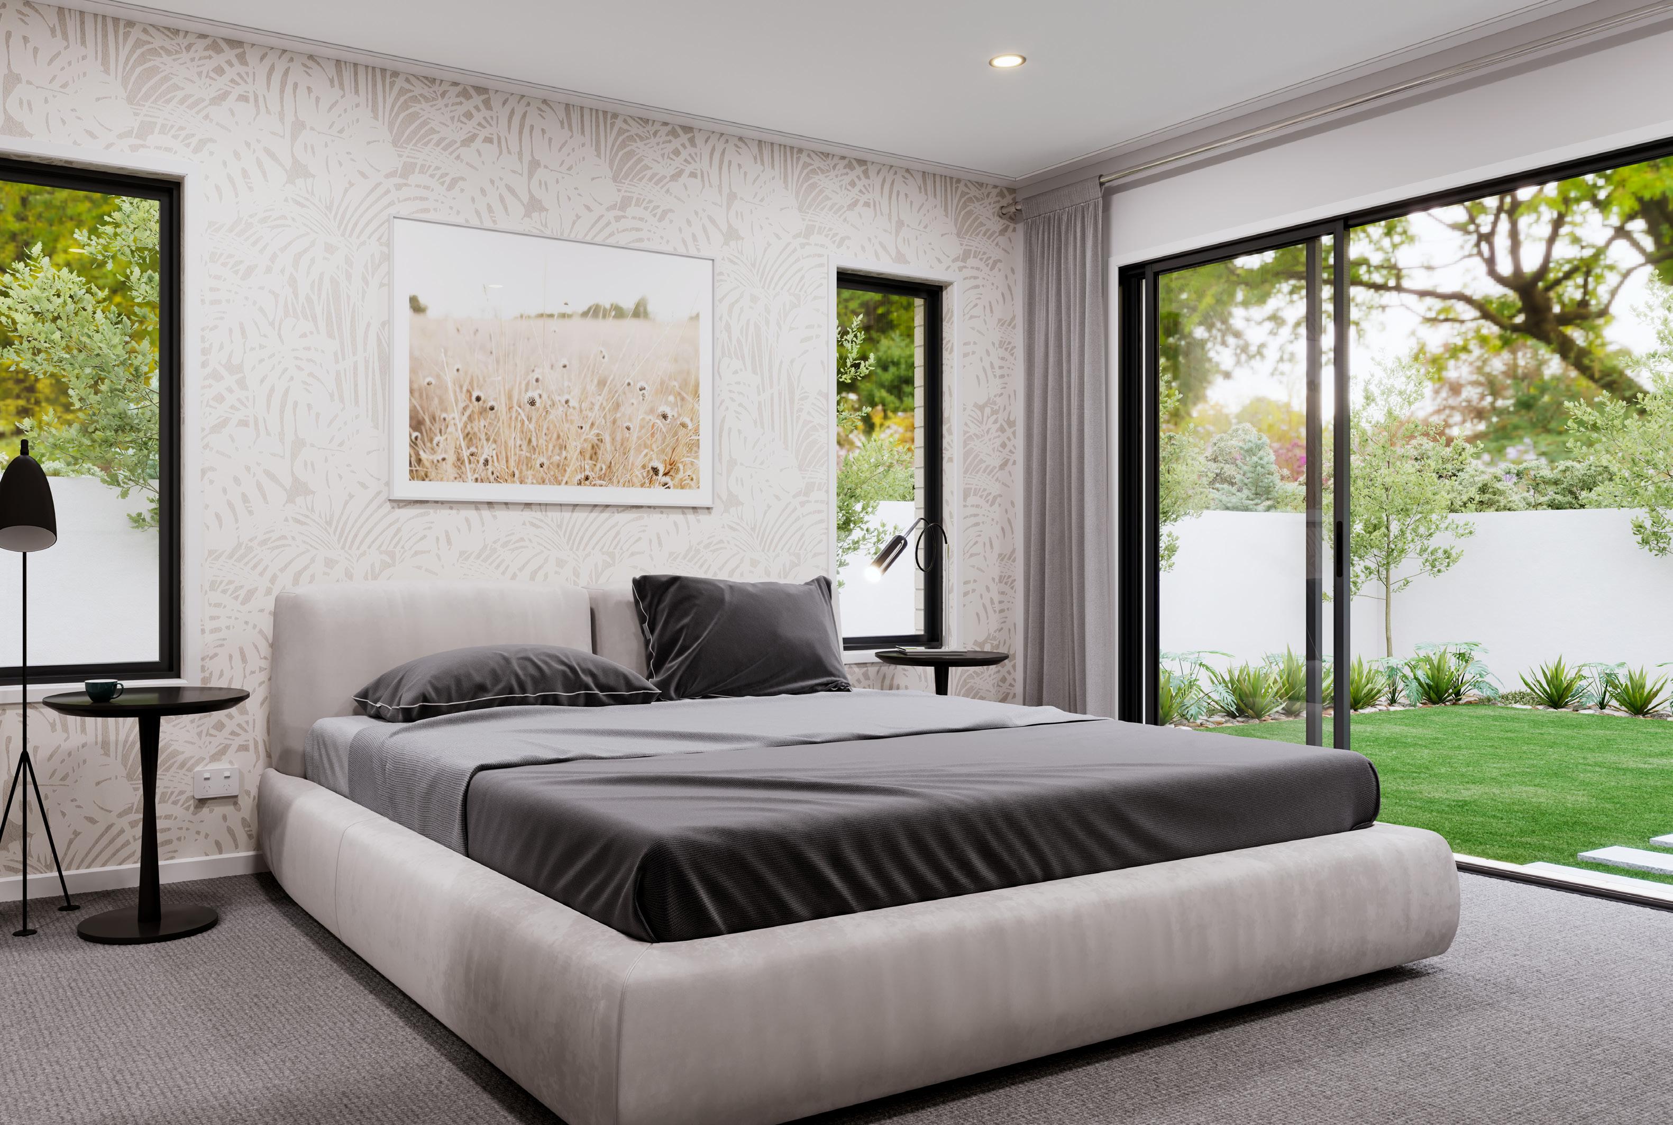
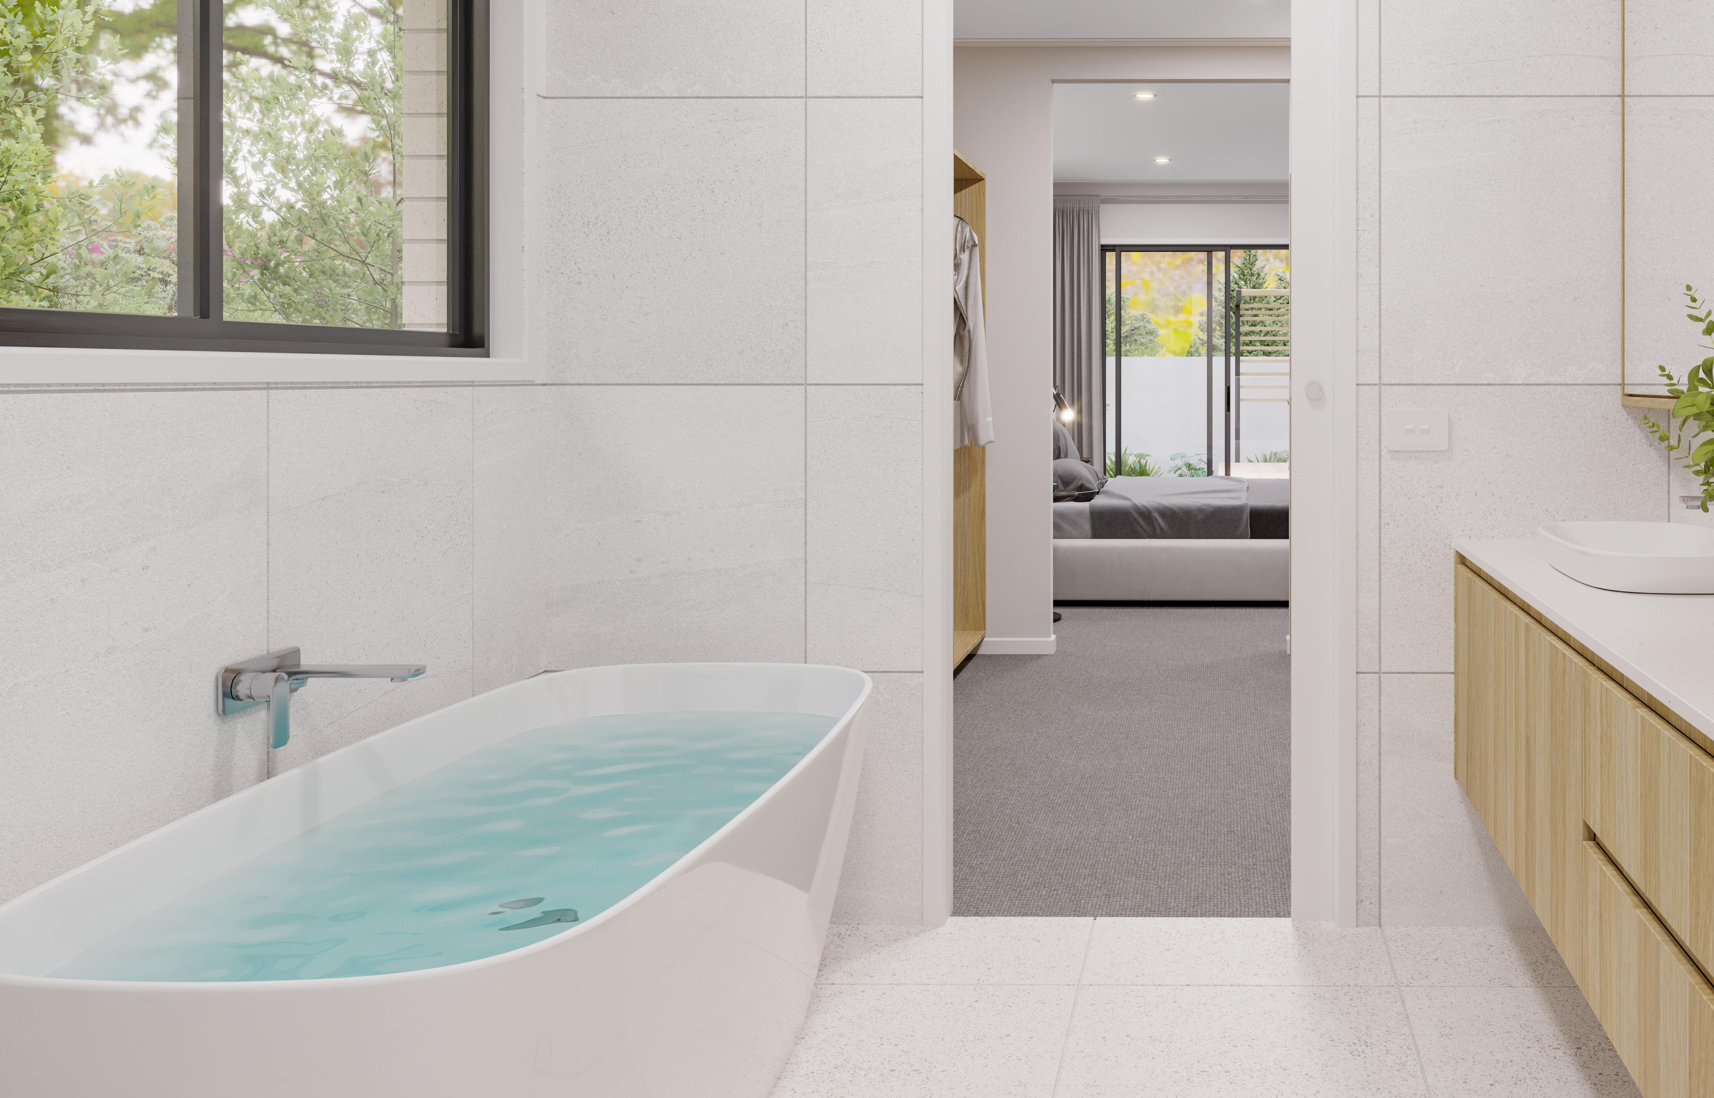
The master suite is located at the rear on the lower floor with all other bedrooms on the upper floor ensuring the parents have a private space where they can sit back, relax, and unwind. A separate generous lounge room at the front, laundry and powder room completes the lower floor plan.
With the remaining bedrooms upstairs, it is assured to provide a retreat for the rest of the family with its own central activity room and family bathroom.
BEACH
HAMPTONS
Yeronga 320
The North Point
Orientate your floorplan with the main living areas positioned due north to ensure your home is optimised for the sun during the day, as well as throughout the seasons. By getting the right floor plan for your block, taking into consideration the north point, you will get the best out of the land that you’ve chosen.
Yeronga 270
gjgardner.com.au