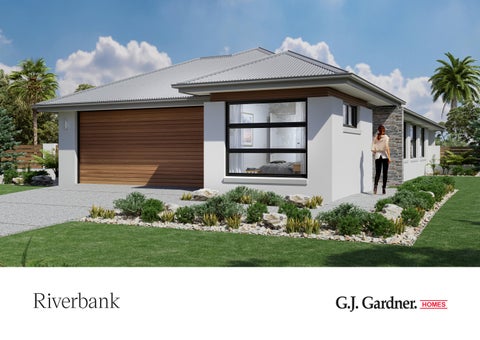
Riverbank
Visit our 3D tours to explore our beautiful home range at gjgardner.com.au
Riverbank Design
Our Difference What continues to let G.J. Gardner Homes stand out from other builders is the G.J. Way: a level of quality that extends to all we do. Our homes have been mindfully crafted by our teams of architects and designers. Drawing from today’s leading home trends, Australian lifestyles and a goal to streamline living, we’re worldrenowned for our designs. Through our wide and well-connected franchise system, our designs are constantly inspired by real communities and their ways of living across the country. Building hundreds of family homes each year gives us unrivalled knowledge of what makes a house a home.
Images in this brochure may depict landscaping, fences and upgraded fixtures, features or finishes which are not included. For availability and pricing of these items please discuss with your new home consultant.
RESORT
Riverbank
CLASSIC
Compact and stylish, the Riverbank is a cleverly designed single level home to suit narrow sites, offering maximum comfort, privacy and good use of space with functional practical living. Ideal for first home buyers or downsizers, the home provides good separation of bedrooms throughout the home, including a private master suite to the rear with ensuite and walk-in robe. Light and breezes flow into a spacious open plan living area, comprising a stylish kitchen, island bench, family and dining area, connecting to the outdoors with windows down the side and sliding doors to a covered outdoor living space to the rear.
HAMPTONS
A modern approach with entry from the side of the home, allows a bedroom to be positioned for privacy at the front. A study, laundry and garage are welcome additions, making the Riverbank a delightful family home.
Images in this brochure may depict landscaping, fences and upgraded fixtures, features or finishes which are not included. For availability and pricing of these items please discuss with your new home consultant.
Riverbank 194 4
2
2
Living
142.3 m²
Garage
37.3 m²
Alfresco
12.7 m²
Porch
2.1 m²
Total
194.4 m²
ENSUITE
Floor Area BED 1
ALFRESCO 2.9m x 4.4m
3.0m x 3.7m
WIR ROBE 3.1m x 3.0m
BED 3 FAMILY (4.3m x 6.6m)
BATH
ROBE
FR
3.1m x 3.0m
KITCHEN
24 000
DINE
BED 2
LAUNDRY LINEN
The North Point
PANTRY
DOUBLE GARAGE
Orientate your floorplan with the main living areas positioned due north to ensure your home is optimised for the sun during the day, as well as throughout the seasons. By getting the right floor plan for your block, taking into consideration the north point, you will get the best out of the land that you’ve chosen.
STUDY
5.7m x 6.0m
FOYER
PORCH
ROBE
BED 4 2.7m x 3.2m
9 000
Riverbank 175 3
2
2
Floor Area 4.1m x 3.4m
Living
124.9 m²
Garage
37.4 m²
Alfresco
11.1 m²
Porch
2.1 m²
WIR
Total
175.5 m²
ENSUITE
ALFRESCO
BED 1
3.2m x 3.5m
FAMILY (4.2m x 6.0m)
BATH DINE
FR
3.0m x 3.0m
BED 2
KITCHEN
22 000
ROBE
LAUNDRY LINEN
PANTRY
DOUBLE GARAGE
STUDY
5.7m x 6.0m
FOYER
PORCH
ROBE
BED 3 2.7m x 3.2m
9 000
Riverbank 152 3
2.5
1
10.2 m²
Porch
2.1 m²
2.7m x 3.8m
3.2m x 3.7m
WIR ROBE 2.7m x 2.8m
152.0 m²
FAMILY
BED 2
(3.7m x 5.4m)
DINE
LAUNDRY
20 500
Total
ALFRESCO
PWD
FR
KITCHEN
Alfresco
BED 1
BATH PTY
25.5 m²
GARAGE
STUDY
3.7m x 6.0m
LINEN
Garage
FOYER STORE
114.2 m²
ROBE
Living
ENSUITE
Floor Area
BED 3 3.1m x 3.0m
8 000
PORCH
gjgardner.com.au