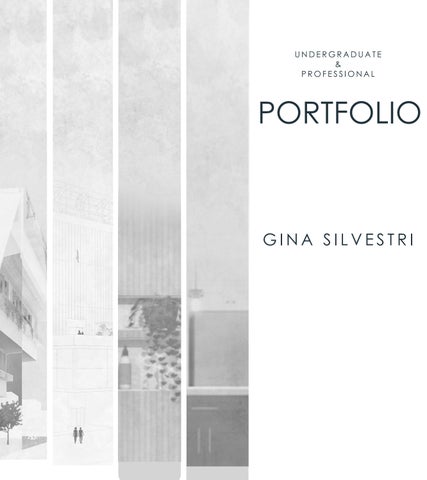
UNDERGRADUATE & PROFESSIONAL
PORTFOLIO
GINA SILVESTRI
ACCESSORY DWELLING UNIT SPRING 2024 This project tackles the challenge of providing affordable housing in Columbus, Ohio, through the creation of accessory dwelling units (ADUs) tailored for a fashion designer. The design is centered around an inverted gable roof, which organizes the dwelling into distinct private and communal areas. Key spaces include the designer’s studio, closet, and bedroom, while more open areas like the kitchen, living, and dining spaces foster creativity and social interaction. Visually, the project takes inspiration from the world of fashion magazines. The presentation is designed to evoke the feel of a fashion editorial, with each space portraying scenes from the designer’s life. This blend of architecture and fashion showcases not only the functionality of the space but also its connection to the designer’s identity and lifestyle, creating a narrative that merges personal and professional realms.
RHINO 360, REVIT, & ADOBE CREATIVE SUITE
01
SPATIAL ORGANIZATION CONCEPT
PRIVATE - BEDROOM
The most concealed and intimate space, creating a private retreat.
SEMI PRIVATE - STUDIO
More secluded creative space with a balance of privacy and connection.
SHARED - LIVING SPACE
Most visible and open; designed for welcoming clients and guests.
FACADE CONCEPT
GABLE
Inspiration starts with the basic gable shape seen in most homes.
OFFSET
Then, the offset creatives unique spatial relationships within the space.
FLIP
The flip allows for the negative space of the diagram to take on a new meaning for the residential space.
MATERIAL IN
FASHION JOU
Punchy Black Pops of Bo
NSPIRATION
URNALISM
k and White old Color
EDITORIAL STORYTELLING
TITLE
COLLAGE
I chose to present the story of the design as a fashion editorial, drawing directly from the original concept and its connection to fashion, identity, and self-expression. The editorial format allows the spaces, materials, and architectural forms to be presented as a curated visual narrative, similar to how a fashion story builds an atmosphere through composition, texture, and imagery. This approach reflects the character of the client while creating a cohesive story that connects the original concept to the final design.
REVIT TECHNICAL DRAWINGS
TITLE
3RD FLOOR PLAN This visual connection supports a fluid workflow,
3RD FLOOR PLAN This visual connection supports a fluid workflow,
OHIO STATE UNIVERSITY STUDENT FAMILY HOUSING SPRING 2024
This design project addresses the needs of student parents, an under served demographic at Ohio State University, by creating a dedicated housing facility that supports their success. The architecture is community-focused, designed to foster meaningful relationships between student parents while accommodating their academic and personal responsibilities. The facility integrates an urban condition within the living environment, offering a dynamic space where both adults and children can thrive. Adults can use the space for studying, collaborating, and building relationships, while children benefit from a supportive environment that encourages their growth and well-being. This holistic approach aims to create a balanced community where student parents and their children can prosper.
RHINO 360 & ADOBE CREATIVE SUITE
02
INSPIRATION AND SITE ANALYSIS THE OVAL The Oval at Ohio State inspired the design through its balance of orthogonal architecture and organic landscape. This contrast creates a sense of structure and community while bringing softness and movement into the space.
TRIANGULATION The faceade form pulls from triangulation found within the beloved communal space at Ohio State.
SECTION DIAGRAM
Pull units apart to create terracing
PLAN DIAGRAM
Shift units apart to create shared communal urban condition indoors
NIGHT TIME RENDER & MODEL PHOTOS
LIFE AT NIGHT
At night, the building transforms into a glowing monument for the school, using light to highlight its form and create a welcoming presence on campus. The goal is to make the building feel distinctive and special, becoming a visual landmark after dark.
LIBRARY OF THINGS FALL 2024 The Library of Things is a future-focused community hub that combines resource lending with dynamic, interactive spaces for learning and collaboration. Its innovative design features movable rooms powered by hydraulic elevators, seamlessly transitioning between archives and workspaces. Inspired by the intersection of agriculture and urban living, the Library integrates plant-based technologies and urban farming concepts alongside traditional library programs like reading rooms and cooking spaces. With bold, graphical aesthetics and a biophilic design, it fosters community engagement, sustainability, and creativity. Offering a diverse inventory of borrowable items, the Library redefines resource sharing while embodying the idea of human ingenuity shaping the future of everyday objects.
RHINO 360 & ADOBE CREATIVE SUITE
03
CONCEPT, INSPIRATION & INTERSECTION DIAGRAMS
FOLDABLE
The elevators are foldable and convertible to allow for flexibility.
MOBILE
The elevators move between rooms creating intersection.
WORK SPACE
The elevators are much larger than average allowing for work spaces to be had in them.
ROCKY FORM
The elevators take on a rocky unique form, echoing the design exploration of biophillic science.
SECTION & INTERIOR PERSPECTIVES
PROFESSIONAL WORK AT STELLER CONSTRUCTION SUMMER 2024 INTERIOR DESIGN INTERN The design intent centers on creating a warm, organic bathroom inspired by the client’s love of plants and natural forms. The client requested a dedicated space within the shower to showcase her plants, making greenery an integral part of the design. The concept draws inspiration from curved plant trellises, incorporating soft, arched forms that create a sense of movement and mimic the natural growth patterns of climbing plants. A palette of earthy greens, warm browns, soft beige, and taupe establishes a calm, grounded atmosphere, while wood and bamboo textures reinforce the connection to nature. Layered greenery and subtle brass accents complete the space, creating a serene and inviting environment that blends functionality with organic elegance.
CHIEF ARCHITECT & ADOBE CREATIVE SUITE
PROFESSIONAL WORK AT STELLER CONSTRUCTION SUMMER 2024
04 04
INSPIRATION
MATERIAL SELECTION
DESIGN INTENT — NATURAL, LUSCIOUS, CURVILINEAR Textured and patterns are inspired by papyrus, bamboo, and curved plant trellises, the design incorporates organic textures and flowing forms to create a natural, serene, and grounded atmosphere.
STELLER CONSTRUCTION Client Pointe Drive 22 Village e
Issue Set Description
1200 DARCAN DR.
Label Date
RTISTIC INTERPRETATION OF THE GENERAL ESIGN. IT IS NOT MEANT TO BE AN EXACT RENDITION.
Issue Set MAGNUSON RESIDENCE Description
Client
S ARE AN ARTISTIC INTERPRETATION OF THE GENERAL E OF THE DESIGN. IT IS NOT MEANT TO BE AN EXACT RENDITION.
REN APP
08
Pro
HO A DR
S
1 SHOWER NICHE ELEVATION 2 SHOWER NICHE ELEVATION SCALE: ½" = 1'-0" SC-4
41'' ROUGH
1 4 '' 2 ROUGH
30'' DOOR OPENING ROUGH
ROUGH ROUGH 2 SHOWER NICHE ELEVATION SCALE: ½" = 1'-0" SC-4
2 SHOWER NICHE ELEVATION SCALE: ½" = 1'-0" SC-4
16'' ROUGH
CLC L CL
8''
51''
ION = 1'-0"
1 1 '' 4 FILLER
3 SC-4
BF1
CUSTOM
L
08/13/2024 Project Status
HOMEOWNER APPROVED DRAWINGS BF1
8'' 51'' 1 1 '' 4 FILLER
Sheet Number 4
51''
3 CABINET ELEVATION SHOWER ELEVATION SCALE: ½" = 1'-0" SC-4 4 SCALE: ½" = 1'-0" SC-4
Sheet Title
LIGHTING/ POWER PLAN & ELEVATIONS 1 1 '' 4 FILLER
SC-4
SC-4
Scale is as Noted @ 11" x 17"
CL
Label Date
84'' ROUGH SHOWER HEAD
Date C
8''
CABINET ELEVATION SCALE: ½" = 1'-0"
CL
46'' ROUGH VALVE, DIVERTER & ELBOW
BF1
CUSTOM
3 13 '' 4
CL 8'' ROUGH
46'' ROUGH VALVE, DIVERTER & ELBOW
USTOM
36'' ROUGH
ROUGH TOILET 1 17 '' 2
CL
4'' 36'' ROUGH 46'' ROUGH VALVE, DIVERTER & ELBOW
44'' FAUCET ROUGH
ROUGH TOILET 1 17 '' 2
CL
Label Date
ROUGH 5 26 '' 8
CL CL BACKSPLASH
ROUGH CL
CL 8'' ROUGH
44'' FAUCET ROUGH
5 26 '' 8
CL ROUGH 3 13 '' 4
44'' FAUCET ROUGH
8'' FALSE DRAWER ROUGH FRONT AREA
BACKSPLASH
84'' ROUGH SHOWER HEAD
CL ROUGH 3 13 '' 4
4''
ROUGH 5 26 '' 8
CL ROUGH
84'' ROUGH SHOWER HEAD
GENERAL RENDERINGS ARE AN ARTISTIC INTERPRETATION OF THE EXACT RENDITION. APPEARANCE OF THE DESIGN. IT IS NOT MEANT TO BE AN
Date
1200 DARCAN DR.
COLUMBUS, OH
08/13/2024 Project Status
Date
HOMEOWNER08/13/2024 APPROVED DRAWINGS Project Status Sheet Title HOMEOWNER APPROVED LIGHTING/ DRAWINGS POWER PLAN Sheet Title & ELEVATIONS
LIGHTING/ POWER PLAN & ELEVATIONS
Sheet Number
SHOWER ELEVATION SCALE: ½" = 1'-0"
4 SC-4
Label Date
CL
Issue Set Description
Issue Set Description
16'' ROUGH
16'' ROUGH
CL
STELLER CONSTRUCTION 22 Village Pointe Drive Powell, Ohio 43065 614-987-8609
1 4 '' 2 ROUGH
CL
CL
FALSE DRAWER FRONT AREA
Client
1 4 ''
2 30'' DOOR OPENING
41'' ROUGH
SCALE: ½" = 1'-0" SC-4 1 SHOWER NICHE ELEVATION SCALE: ½" = 1'-0" SC-4
MAGNUSON RESIDENCE
30'' DOOR OPENING ROUGH
Issue Set Description
41'' ROUGH
COLUMBUS, OH
SHOWER DOOR
1200 DARCAN DR.
STELLER CONSTRUCTION 22 Village Pointe Drive Powell, Ohio 43065 614-987-8609
12'' ROUGH
MAGNUSON RESIDENCE
SHOWER DOOR
Client
Client
SHOWER DOOR
72'' DOOR ROUGH
48''
1 4 '' 2
48''
48''
48''
2
72'' DOOR ROUGH
23'' 4 1''
ROUGH
1200 DARCAN DR.
23''
18''
18''
DIMS
NICHE DIMS NICHE DIMS ROUGH
72'' DOOR ROUGH
10''
DIMS
MAGNUSON RESIDENCE
ROUGH NICHE ROUGH NICHE DIMS
NICHE DIMS ROUGH
OPEN ABOVE OPEN ABOVE GLASS DOOR GLASS DOOR
30''
48''
1 1 '' 2 1 6 '' 2
ROUGH ROUGH NICHE NICHE DIMS
10''
18''
1 1 '' 2 1 6 '' 2
30''
12'' ROUGH
6''
6''
30''
COLUMBUS, OH
OPEN ABOVE GLASS DOOR
6''
STELLER CONSTRUCTION 22 Village Pointe Drive Powell, Ohio 43065 614-987-8609
12'' ROUGH
INTERIOR PERSPECTIVES & TECHNICAL DRAWINGS
SHOWER ELEVATION SCALE: ½" = 1'-0"
SC-4
Scale is as NotedSheet Number @ 11" x 17" PAPER SIZE
SC-4
Scale is as Noted
STE GENERAL NOTES: 1. DIMENSIONS ARE TO ROUGH WALL.
1 12 '' 2 ROUGH 24''
30''
C L ROUGH NICHE DIMS
DIMS
23''
GFCI
1 21 '' 2
NICHE DIMS ROUGH
1 1 '' 4 FINISHED CABINET FILLER
3 SC-4
CL D02
1 4 '' SHOWER DOOR ARCHED 2
48''
26610 NICHE
1 SC-4
2 SC-4 32" X 75 1/4" SHOWER PAN
48''
EXTEND EXISTING WALL FOR NEW SHOWER WALL
Label Date
WITH FIELD-BUILT CURB
32'' ROUGH
1200 DARCAN DR.
1 27 " ROUGH 4
18''
8'' FALSE DRAWER ROUGH NICHE FRONT AREA DRAIN PIPE
Bath
COLUMBUS, OH
MAGNUSON RESIDENCE
DEMOLITION PLAN SCALE: ½" = 1'-0"
Client
GFCI OUTLETS MOUNTED ABOVE COUNTER
ROUGH
1 21 '' 2
LOCATION
Closet
SHOWER FIXTURES, ER PAN, & GLASS DOOR
WALL BUILT IN LINE WITH ORIGINAL CLOSET WALL
1 27 '' 8
INSTALL NEW TOILET
RELOCATE AIR VENT OUTSIDE OF SHOWER DOOR
REMOVE VENT
1 SC-3
WALL MOUNTED FAUCETS 6''
57'' ROUGH DOOR
DEMO EXISTING BATH FAN
DEMO CLOSET DOORS
EXTEND EXISTING WALL
S & VANITY LIGHT FIXTURE
3 13 '' 4 ROUGH
C L
10''
SPEAKER
1 1 '' 2 1 6 '' 2
STELLER CONSTRUCTION 22 Village Pointe Drive Powell, Ohio 43065 614-987-8609
Closet
CL
5 26 '' 8 ROUGH
ROUGH
Issue Set Description
CL
C 1 17 " TOILET L 2
CINE CABINETS
Client
CUSTOM 51" VANITY CABINET
D
08/13
NICHE
Projec WALL BUILT IN LINE WITH ORIGINAL CLOSET WALL
4 SC-4
HOME APPR DRAW
SHOWER
Shee
DEMO FLOOR 41'' ROUGH
1 75 '' ROUGH 2
OF THE GENERAL N RENDERINGS ARE AN ARTISTIC INTERPRETATIO 2 NEW FLOOR PLAN SCALE: = 1'-0" EXACT RENDITION. AN BE½" MEANT TO APPEARANCE OF THE DESIGN. IT IS NOT SC-3
Sheet
1 SHOWER NICHE ELEVATION SCALE: ½" = 1'-0" SC-4
2 S SC SC-4
Scale is @ 11" PAPE
38" ROUGH
RENDERINGS ARE AN ARTISTIC INTERPRETATION OF THE GENERAL GFCI OF THE DESIGN. IT IS NOT MEANT TO BE AN EXACT RENDITION. APPEARANCE
GFCI
NEW VANITY LIGHT FIXTURE
GFCI
DM BATH FAN BATH LIGHT
GFCI OUTLETS MOUNTED INSIDE CABINET DRAWER
FALSE DRAWER FRONT AREA
CL
44" ROUGH Bath
BACKSPLASH
NEW BATH FAN WITH LIGHT AND SPEAKER
1 POWER & LIGHTING PLAN SC-4 SCALE: ½" = 1'-0"
CL ROUGH 3 13 '' 4
4''
Issue Set Description
CL
36'' ROUGH
ROUGH TOILET 1 17 '' 2
Label Date
16" ROUGH
1 37 " ROUGH 2
ROUGH 5 26 '' 8
CUSTOM
BF1
8''
51''
Date
08/13/2024 Project Status
HOMEOWNER
3 SC-4
CABINET ELEVATION SCALE: ½" = 1'-0"
1 1 '' 4 FILLER
44'' FAUCET ROUGH
H FAN WITH LIGHT AND SPEAKER
PROFESSIONAL WORK AT STELLER CONSTRUCTION SUMMER 2024 The design intent centers around creating a kitchen that feels fresh, vibrant, and full of energy. The client wanted a sophisticated foundation with unexpected pops of color, using fresh greens and playful accents to create moments of “electricity” throughout the space. Layered materials, organic textures, and refined details add depth and visual interest, while the contrast between subtle finishes and brighter accents gives the kitchen a lively, personalized character. The result is a space that feels inviting and cohesive while maintaining a sense of energy and personality.
CHIEF ARCHITECT & ADOBE CREATIVE SUITE
05
INSPIRATION
MATERIAL SELECTION
DESIGN INTENT — LIGHT, NATURAL, ELECTRIC The design is centered around creating a kitchen that feels light, natural, and calming, with unexpected pops of “electricity.” Inspired by the movement of rain, organic textures, and the way light reflects across water, the material palette combines soft neutrals and natural textures with deep blues, fresh greens, and moments of vibrant energy.
INTERIOR PERSPECTIVES & TECHNICAL DRAWINGS
UNDERGRADUATE & PROFESSIONAL
PORTFOLIO GINA SILVESTRI