A RL I N GT O N
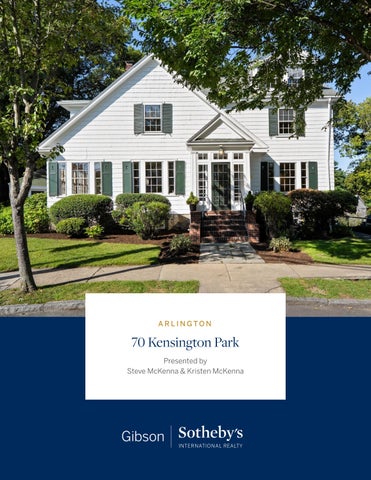
70 Kensington Park Presented by Steve McKenna & Kristen McKenna
Welcome Home. Nestled in Arlington?s coveted Jason Heights neighborhood, this distinguished five-bedroom, three and a half-bath residence offers over 4,000 +/ square feet of beautifully appointed living space, blending timeless architectural character with thoughtful recent updates and the flexibility today?s buyers are looking for. Filled with natural light, the home retains the elegance and craftsmanship of its era, with beautiful hardwood floors, original period details, graceful moldings, and a striking fireplace that anchors the main living area. Recent updates enhance the home?s comfort and functionality while preserving its distinctive character. The generous and versatile floor plan offers an exceptional amount of space for today?s lifestyle, with numerous rooms that can easily adapt to dedicated home offices, Zoom rooms, homework spaces, guest accommodations, or quiet retreats. Whether working from home, entertaining, or simply looking for room to spread out, the possibilities are abundant. The lower level adds another dimension of flexibility, offering the potential for an in-law suite, au pair space, guest quarters, or ADU-style living arrangement, with the added advantage of private access. This is a particularly appealing opportunity for those seeking multigenerational living, a private space for extended family, or a separate area for guests while maintaining privacy throughout the main residence. Outside, the oversized yard is a rare and valuable feature in Arlington, providing an expansive private setting for gardening, play, entertaining, or simply enjoying the outdoors. A detached one-room summer cottage adds even more versatility and could serve as a home office, art or music studio, reading room, or peaceful private sanctuary. The location is equally special. Enjoy easy access to the trails, fields, and natural beauty of Menotomy Rocks Park, while Whole Foods and Arlington?s many shops, restaurants, and services are just a short distance away. Set in one of Arlington?s most desirable and treasured neighborhoods, this remarkable property offers the rare combination of architectural beauty, recent improvements, extraordinary space, an oversized yard, and exceptional flexibility for the way we live today.
Property Details 15 Total Rooms
5 Bedrooms
3F 1H Bathrooms
4,051 Square Feet (approx.)
1 Fireplace
2 Garage Spaces
Bishop Elementary School
Gibbs/ Ottoson Middle School
Arlington High School
St eve McKenna
Krist en McKenna
Exclusive Listing Agent
Exclusive Listing Agent
781.645.0505
617.605.9170
Steve.McKenna@GibsonSIR.com
Kristen.McKenna@GibsonSIR.com
YourHomeForSale.com
YourHomeForSale.com
© 2026 Sotheby?s International Realty. All Rights Reserved. Sotheby?s International Realty® is a registered trademark and used with permission. Each Sotheby?s International Realty office is independently owned and operated, except those operated by Sotheby?s International Realty, Inc. Equal Housing Opportunity. All services/ products are provided by independently owned and operated franchisees and are not provided by Sotheby?s International Realty Affiliates LLC. Listing information is deemed reliable but not guaranteed. Dimensions are approximate and unverified. Buyers should consult a qualified professional to confirm measurements.
70 Kensington Park REC EN T I M P ROV EM EN T S A N D U P DAT ES
-
New Decora receptacles and plates on all floors.
-
New Decora light switches and switch plates on all floors.
-
Added light switches to lights that previously turned on at the fixture.
-
Installed new ceiling lights and sconces on all floors.
-
Added new recessed lights in the kitchen.
-
Installed new shower fixtures in two bathrooms.
-
Updated the first-floor guest bathroom with a new vanity, faucet, large mirror, matching towel bars, painted walls and ceilings, and refinished floors.
-
Updated the first-floor full bathroom with a new vanity, faucet, medicine cabinet, sconces, shower fixture with body sprays, matching towel bars, new tile in the shower/ tub, refinished floors, and painted walls and ceilings.
-
Installed new tile in the ground-floor bathroom.
-
Added new cabinet pulls and hinges in the kitchen.
-
Installed a new gas stove in the kitchen.
-
Repaired and cleaned the pullout table in the kitchen.
-
Repaired cracks in the concrete walk behind the back door.
-
Repaired wood gutters with wood bondo and fixed the downspouts.
-
Painted the garage and power-washed the roof.
-
Refinished the kitchen floor and screened and buffed all other floors.
-
Installed flooring in the closet behind the dryer in the laundry room.
-
Fixed up the wine closet and tasting room.
-
Cleaned rust off the electrical panel and replaced any bad breakers.
-
Repaired falling ceiling panels in the attic.
-
Removed broken sashes and replaced them with metal sash holders.
-
Created an open kitchen with new recessed lights and a peninsula countertop.
-
Installed a new garage door and painted the exterior of the garage.
-
Fixed up the wine cellar tasting room and wine storage closet.
-
Fixed up the kitchenette in the cellar.
Each Office is Independently Owned and Operated.
70 Kensington Park
FL O O R P L A N
Third Floor
First Floor
Second Floor Lower Level
Each Office is Independently Owned and Operated.